
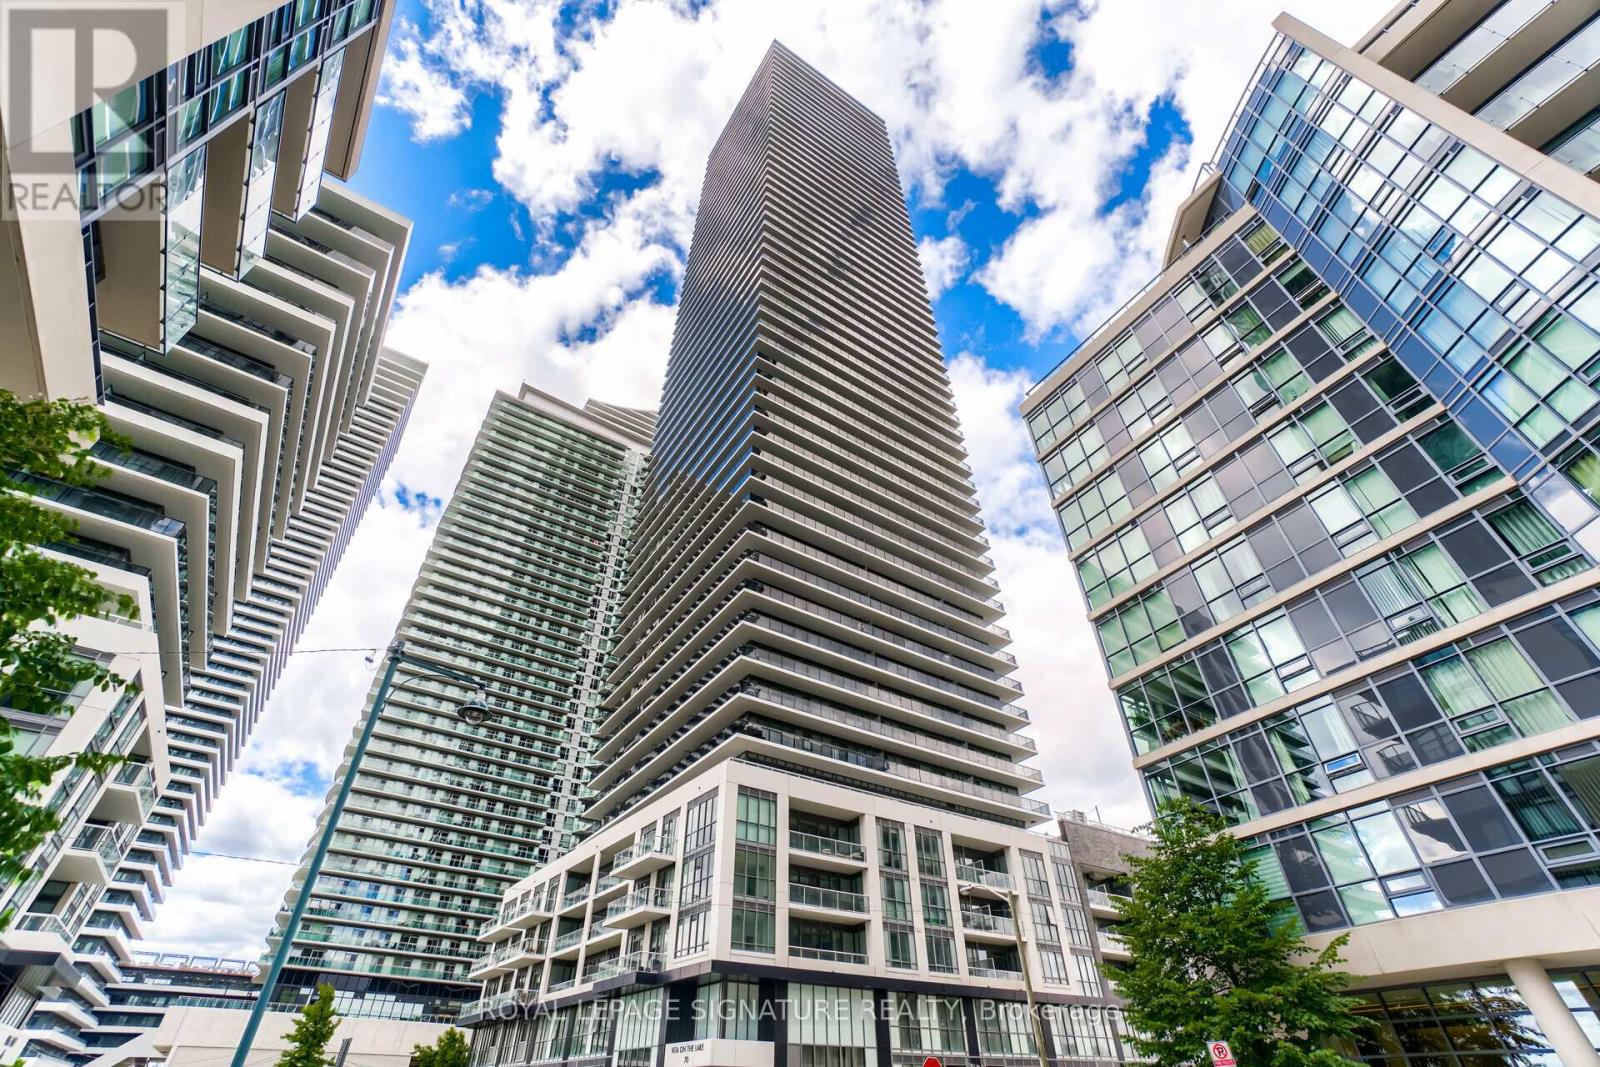
3204 - 70 Annie Craig Drive
Toronto, Ontario
Executive Condo End Unit, In Waterfront Living At Its Finest. Enjoy The Sunrise, Beautiful Lakeview, Sun Rise, Sunset and View of Downtown CN Tower With A Wrap Around 400 Sq.Ft Balcony. 2 Bedroom, 3 W/ Rooms, Close To Highways, Mimico Go Station, Both Airports, Close To City, & Steps To Lake. 10 Post Dated Chqs, $400 Key Deposit, Employment Letter, Reference, Rental Application, Complete Credit Report, No Pets, Non Smokers, Tenant Pays Own Hydro, Insurance. Single Key registration required. (id:55460)
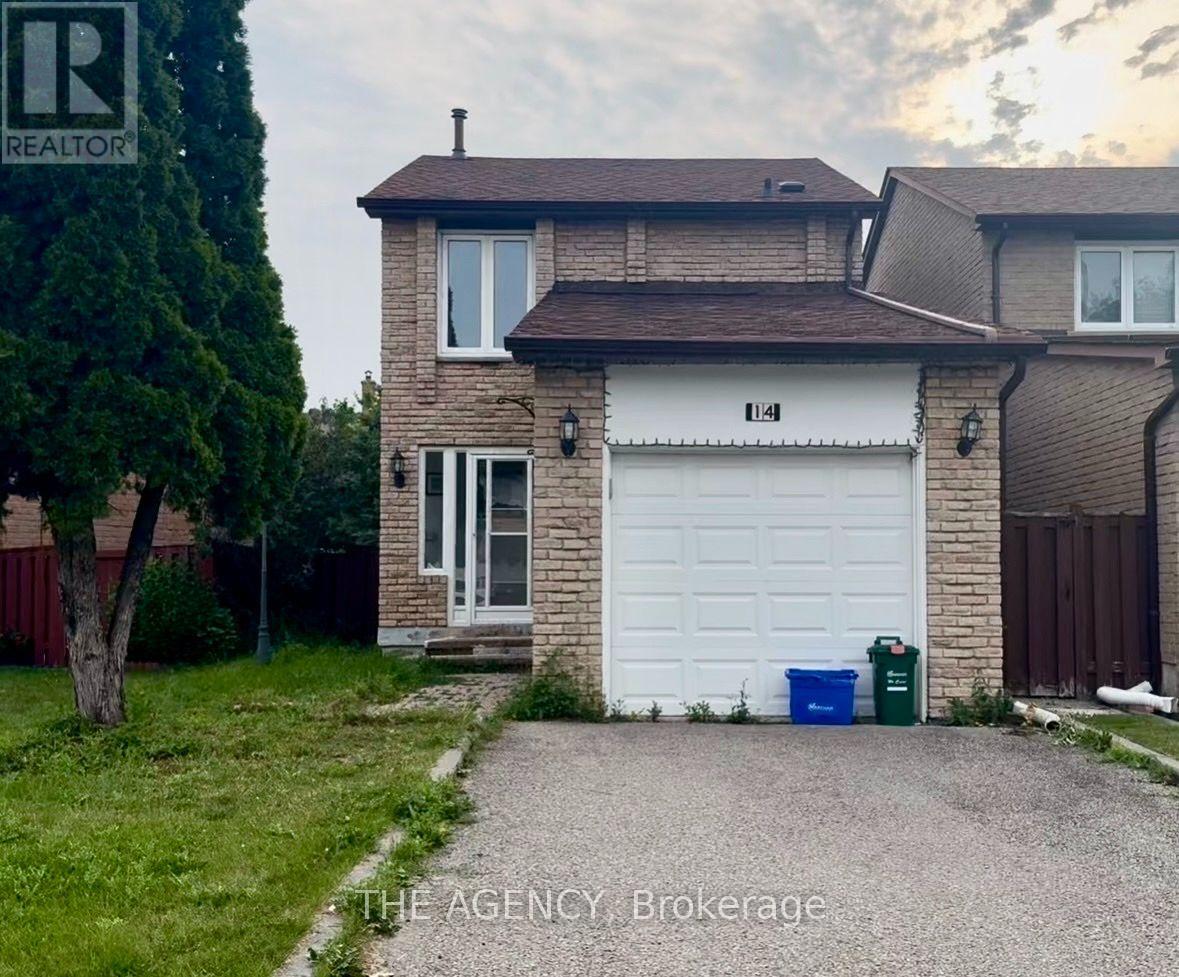
14 Clydesdale Road
Markham, Ontario
Welcome to this well-maintained 3-bedroom home for lease in a convenient Markham location. Featuring a bright and functional layout with spacious principal rooms, a modern kitchen, and a fully finished basement offering additional living space ideal for a family room, home office, or recreation area. Step outside to a beautiful, large deck overlooking the private backyard perfect for relaxing or entertaining. Conveniently located close to schools, parks, shopping, restaurants, community centres, libraries, Costco, Walmart, CF Markville, York Region Transit, GO Transit, and with easy access to Highways 404 and 407. A wonderful opportunity to lease a move-in-ready home. (id:55460)
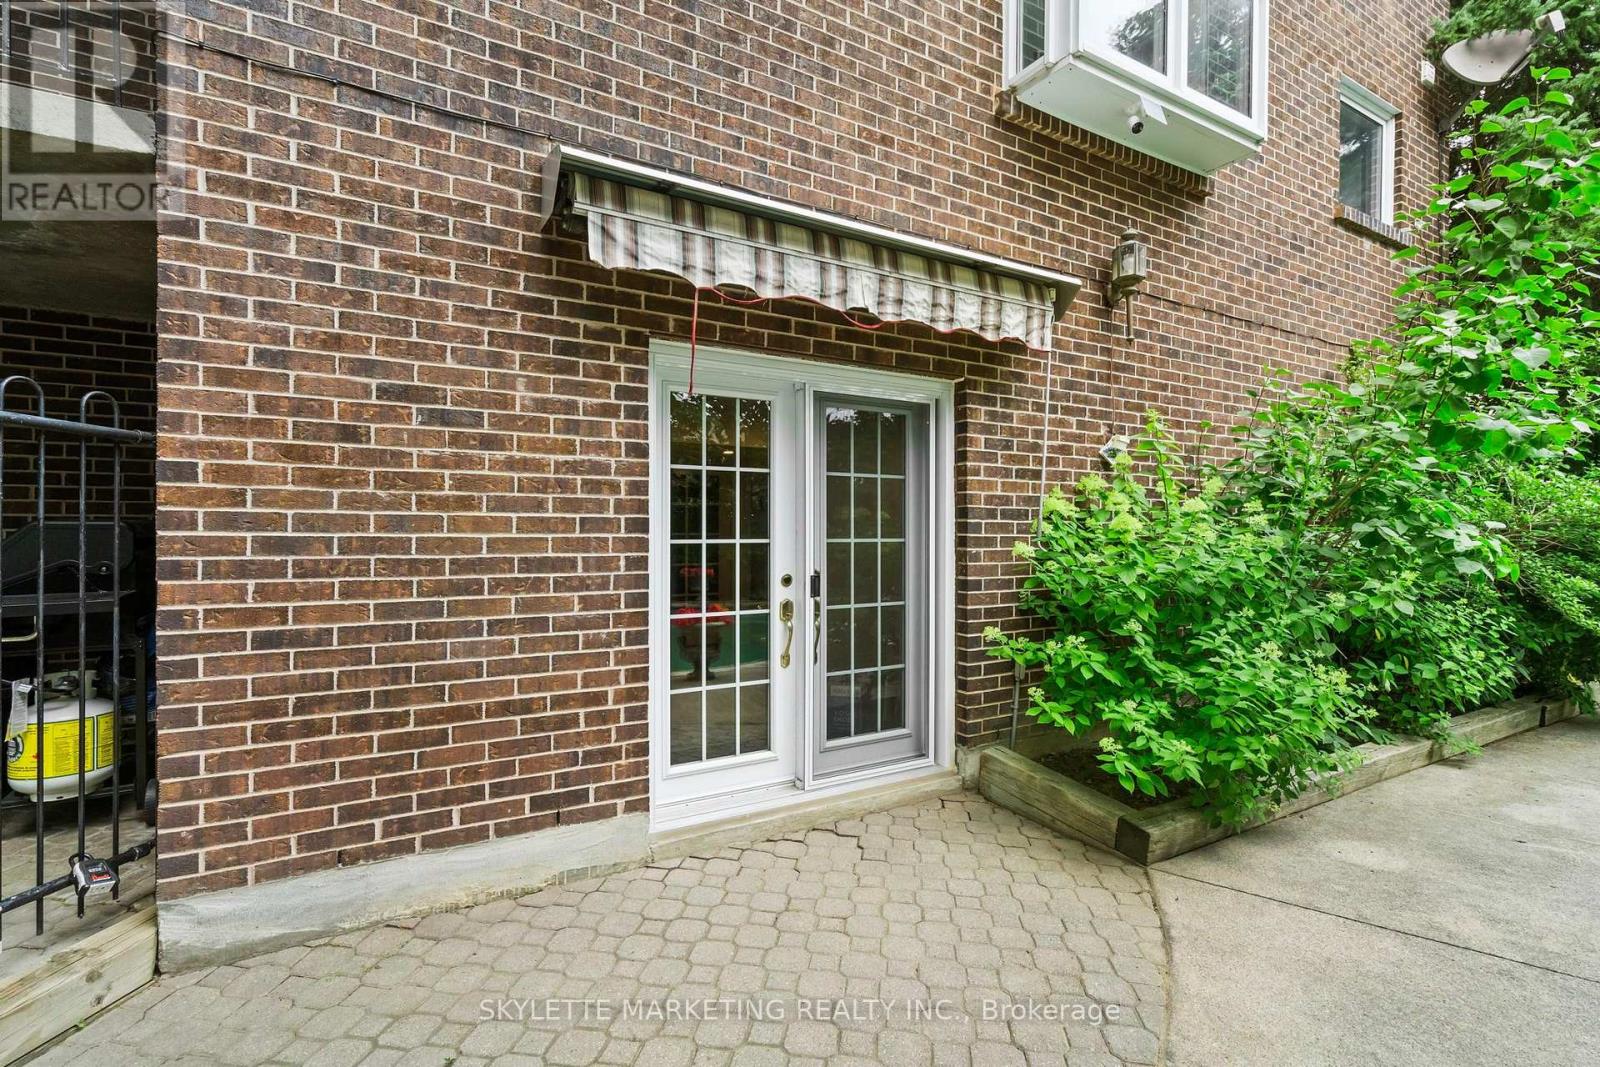
Bsmt - 17 Sabrina Court
Richmond Hill, Ontario
Rare opportunity to lease a newly renovated 2-bedroom walkout basement in a highly sought-after Richmond Hill neighbourhood. Renovated top to bottom with brand new stainless steel appliances, modern finishes, and a bright open-concept layout. Enjoy the convenience of your own private entrance and private in-suite laundry. Located in an exceptional top-rated school district, including Alexander Mackenzie High School (9.3/10), St. Theresa of Lisieux Catholic High School (9.9/10), and St. Anne Catholic Elementary School (8.9/10). Close to parks, shopping, public transit, restaurants, and all essential amenities. Perfect for professionals, couples, or small families seeking a move-in-ready home in a premium location. Tenant pays 30% of utilities. New full size fridge will be replaced. (id:55460)
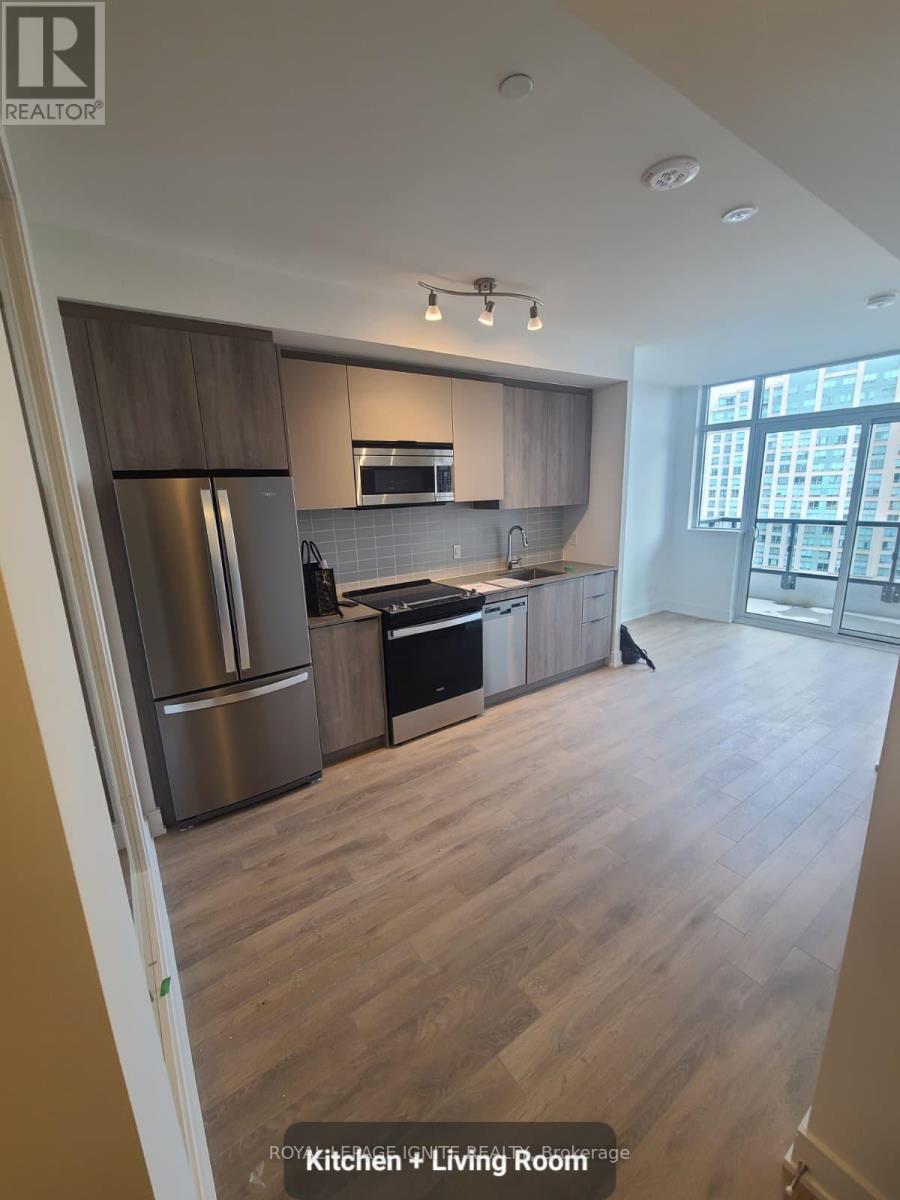
1709 - 1350 Ellesmere Road
Toronto, Ontario
Experience Modern Living In This Brand New, 1 Bedroom + Den, 2 Bathroom Condo In The Bendale Community of Scarborough. Comes With a Beautiful Open Concept Layout and 1 Reserved Underground Parking Spot. Access To Fitness Centre, Roof Top Terrace, Games Room, Party Room, Courtyard, Concierge & Much More. Close To Shopping Centre, Public Transit, Top Rated Schools, Hospital, Highway, and Local Amenities. (id:55460)
174095 County Rd 25 Road
East Luther Grand Valley, Ontario
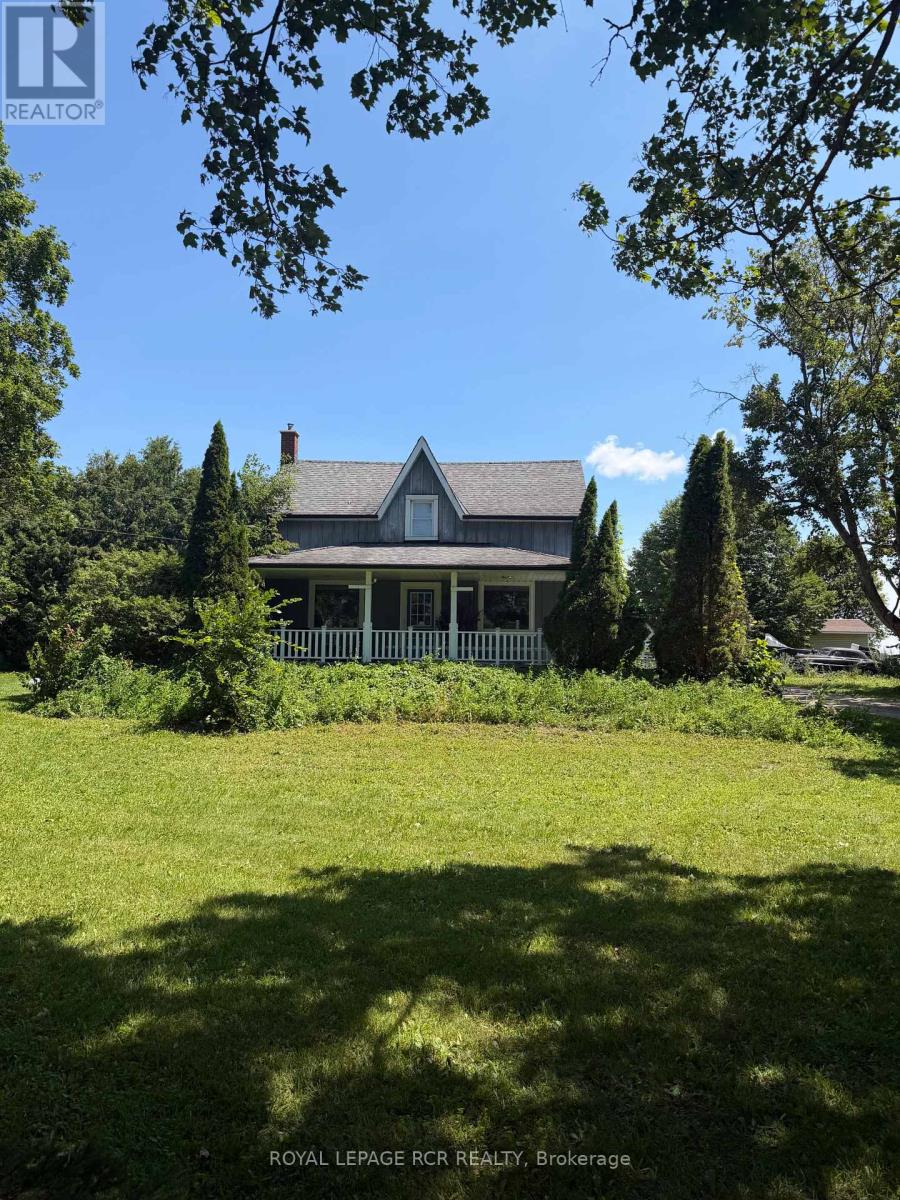
Step into the charm of this beautifully updated 1895 farmhouse, available for lease just minutes from Grand Valley. Offering approximately 1950 square feet of finished living space, this spacious home features four bedrooms and two bathrooms, perfectly suited for comfortable family living. Set on a generous lot of over an acre, the property provides both privacy and room to enjoy the outdoors. Recent updates blend seamlessly with the home's historic character, while hardwood floors throughout add warmth and timeless appeal. Tenant is responsible for all utilities (propane, hydro and hot water tank rental). (id:55460)
31 Strickland Avenue
Brant, Ontario
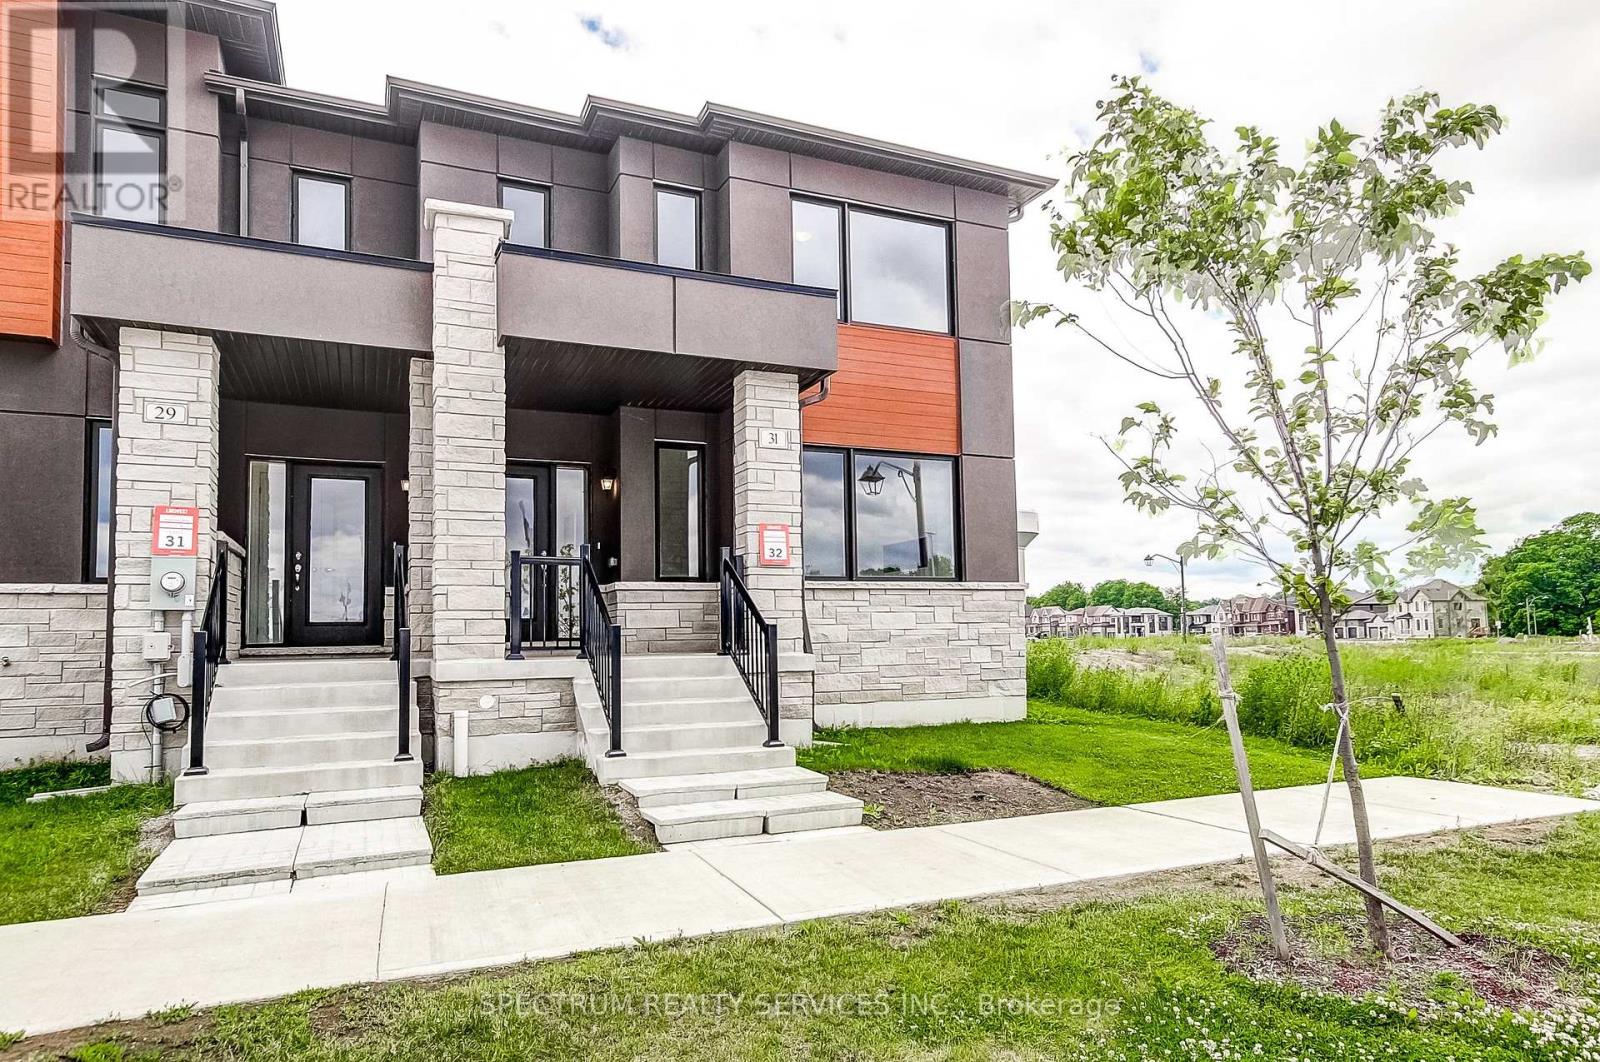
Welcome to 31 Strickland Avenue, this stunning 3-bedroom end-unit townhome, thoughtfully upgraded throughout with modern finishes, premium materials and designer selections that create s sophisticated, move-in-ready living space. Seamless upgraded flooring flows through the foyer, family room, kitchen breakfast area, upper hall and all bedrooms, creating a cohesive and elegant feel from room to room, a custom stained oak staircase with matching treads, risers and railings add warmth and character throughout the home. The kitchen impresses with two-tone cabinetry, enhanced storage solutions, a dedicated fridge enclosure, upgraded stone countertops, and a stylish tiled backsplash. The primary ensuite is a true retreat, featuring a framed glass shower enclosure, upgraded wall and floor tile, an elevated vanity and a beautiful stone countertop. The main bathroom continues the elevated design with upgraded cabinetry, an elevated vanity, matching countertops and a stylish tile surround, while the powder room rounds things out with upgraded cabinetry and a raised vanity height. Upgraded trim and baseboards run throughout all finished areas, complemented by modern interior doors and satin nickel hardware for a polished, cohesive look. A designer paint palette ties the home together, while upgraded tile selections continue into the laundry room. Hardwood flooring extends to the stair landings and upper hall for a seamless finish from top to bottom. Thoughtfully designed with quality craftmanship and contemporary upgrades throughout, this home offers the perfect blend of style, comfort, and every day functionality. Purchase directly from the builder with FULL TARION WARRANTY coverage. Purchasers may be eligible fort the governments new expanded HST RELIEF PROGRAM for primary residences. (id:55460)
29 Strickland Avenue
Brant, Ontario
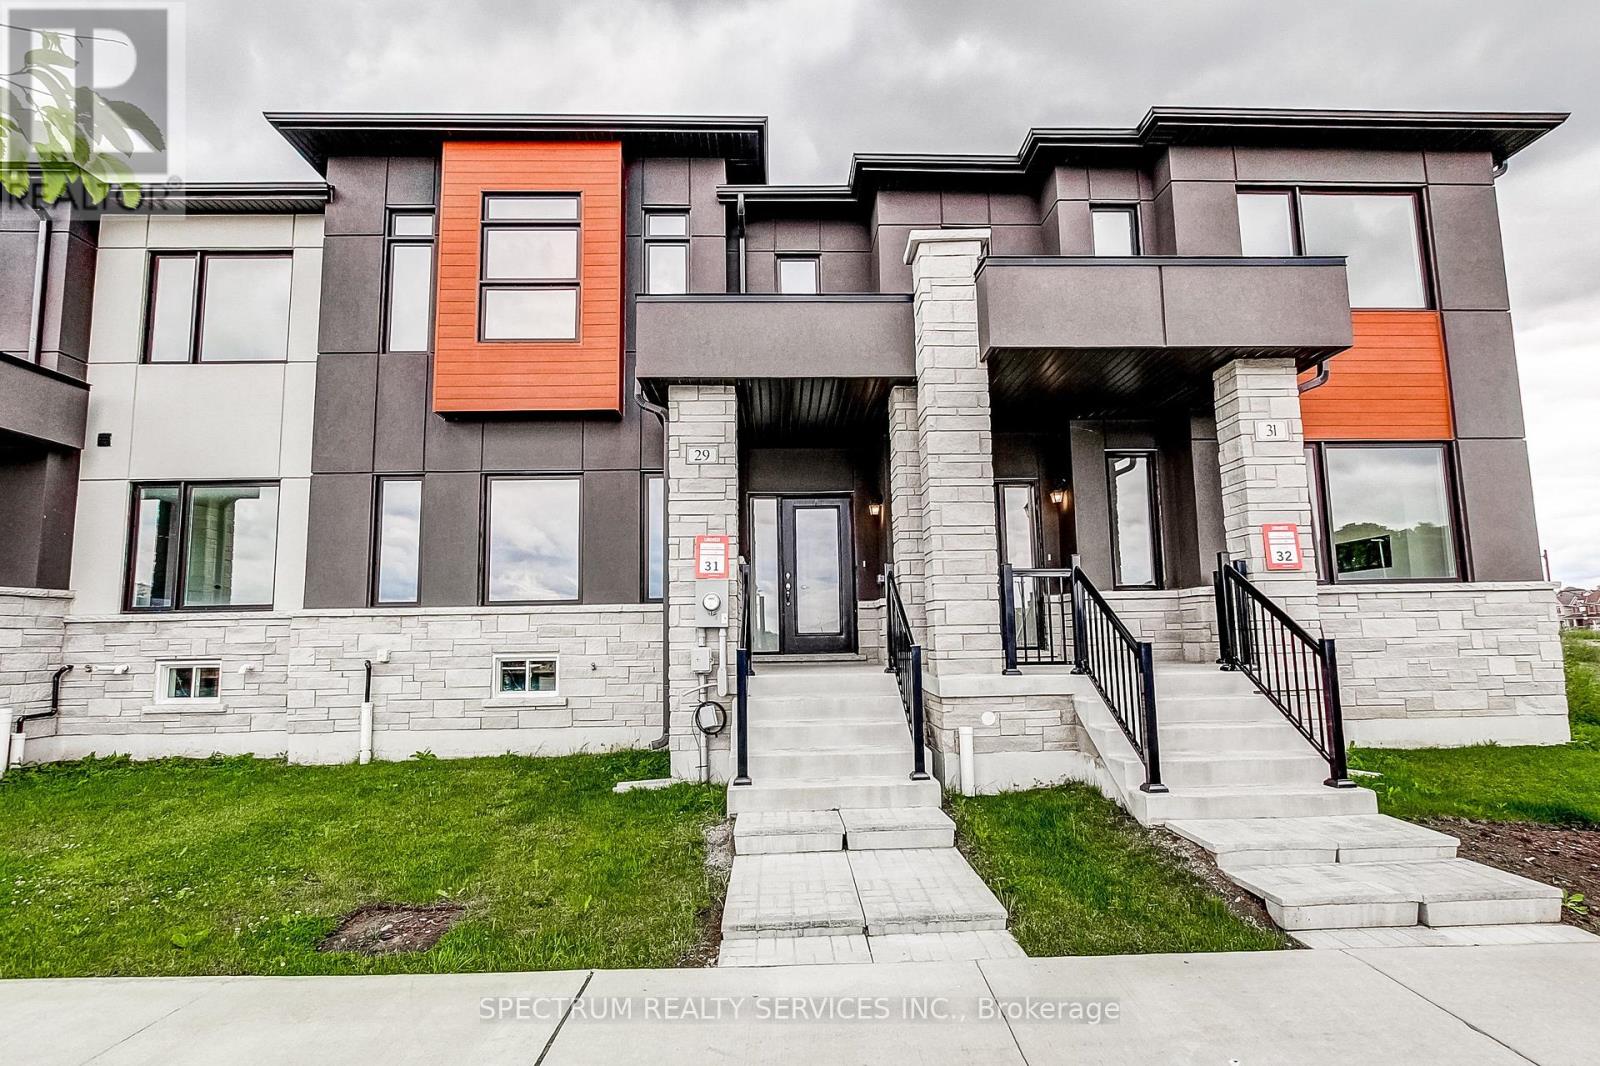
Welcome TO 29 Strickland Avenue, this beautifully upgraded 3-bedroom townhome in sought-after West Brant Heights, where thoughtful builder upgrades bring elegant finishes and modern functionality to every level. Upgrade flooring flows seamlessly though the foyer, kitchen, breakfast area, family room, hallways, and stair landings, creating a sophisticated sense of flow. The kitchen shines with painted cabinetry, a full-height refrigerator enclosure, stone countertops, a designer tile backsplash and a gas line rough-in for a future ranger. The spacious primary suite offers a true retreat with a framed glass shower, custom wall and floor tile, an elevated vanity with stone countertops, and added storage. Secondary bedroom features upgraded flooring as well while upper hall carried the same refined design throughout. Bathrooms are finished with custom tile work, stone counters, raised vanities, and upgraded cabinetry for a cohesive elevated feel. Stained oak stairs and railings add warmth and architectural interest throughout the home. Upgraded trim, baseboards, and satin nickel hardware bring a polished, consistent finished to every detail. Designer paint colors and upgraded laundry room flooring round out the thoughtful details found throughout. Combining quality craftmanship with tasteful upgrades, this move-in-ready home offers modern comfort and timeless style in one of Brantford's most desirable family-friendly communities. Purchase directly from the builder with FULL TARION WARRANTY coverage. Purchasers may be eligible for the governments new and expanded HST relief program for primary residences. (id:55460)
260 Academy Street
Loyalist, Ontario
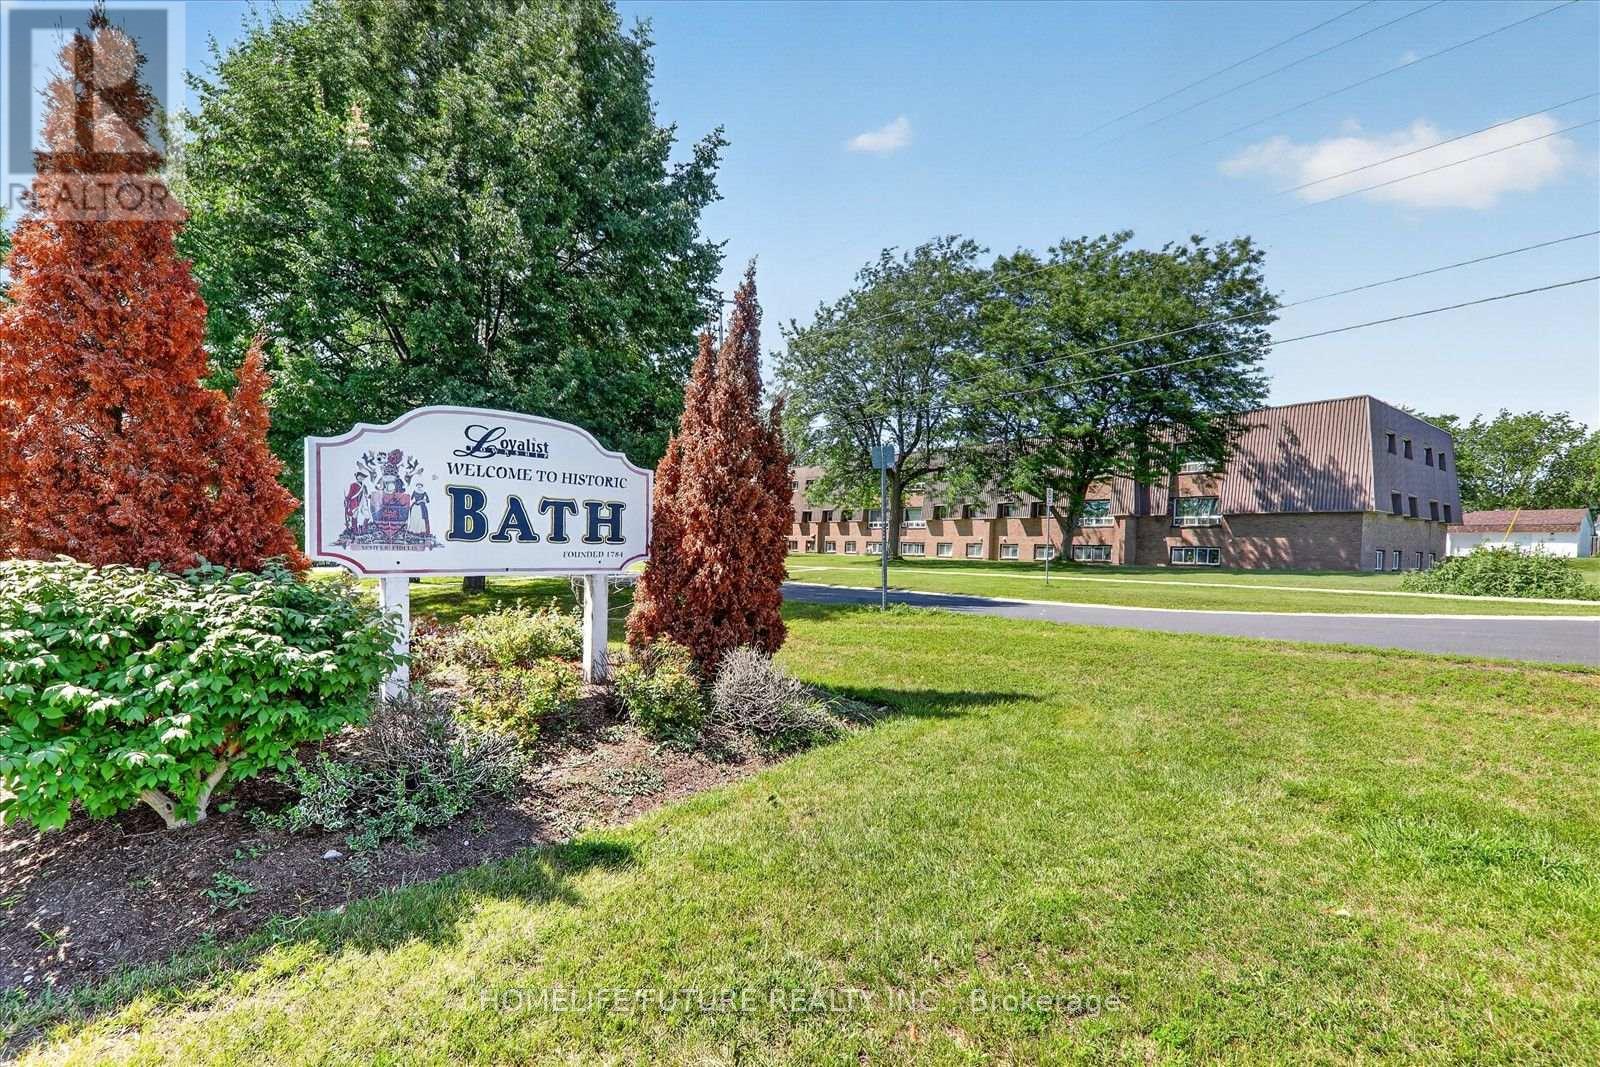
Fantastic Investment Opportunity To Acquire This Well Maintained And Fully Tenanted 35 Suite Residential Apt Building. Consists Of 35-2 Bedroom Suites, Tenant Pays Their Own Heat & Hydro Many Improvement Have Been Made To This Turn Key Building Conveniently Located Close To All Amenities Schools, Parks, Shopping & Recreational Center. Many Units Rented To Long Term AAA Tenants. Fully Occupied W/long Waiting List, The Building Is Monitored By Security Camera System. (id:55460)
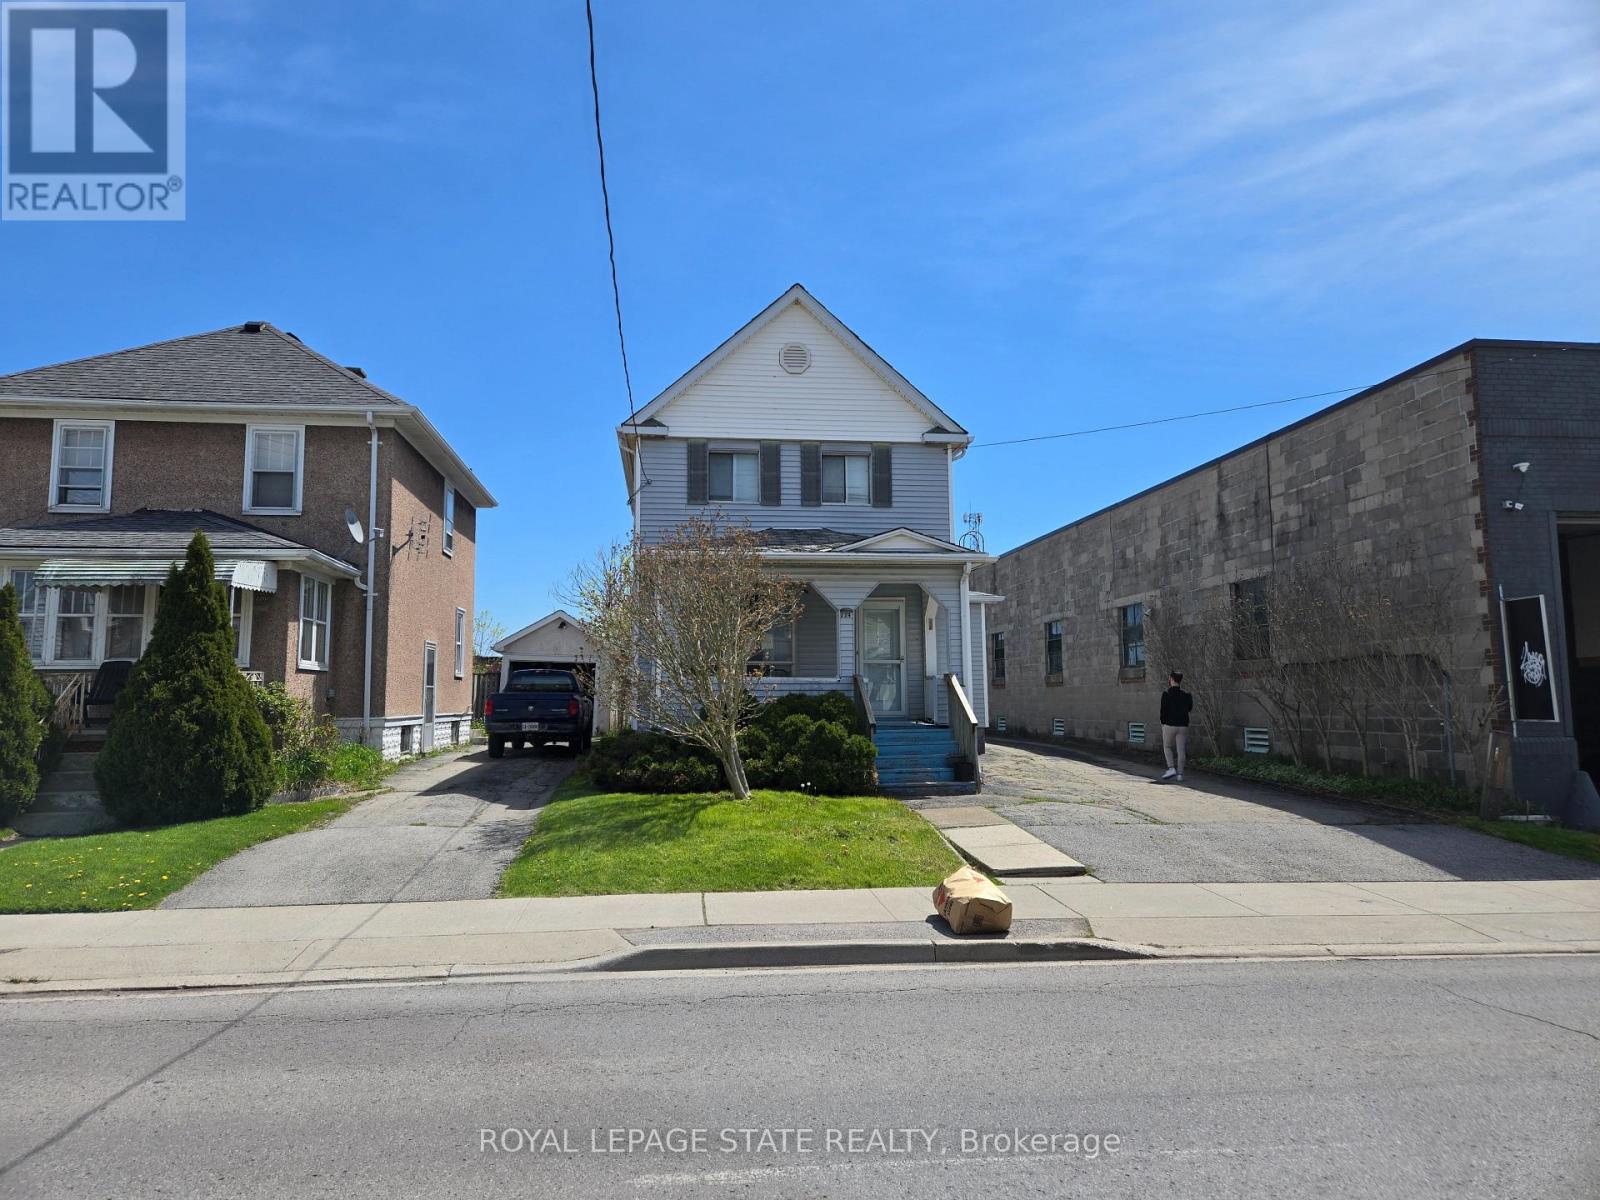
224 Burgar Street
Welland, Ontario
Property sold "As is, Where is" basis. Seller makes no representations and/or warranties. (id:55460)
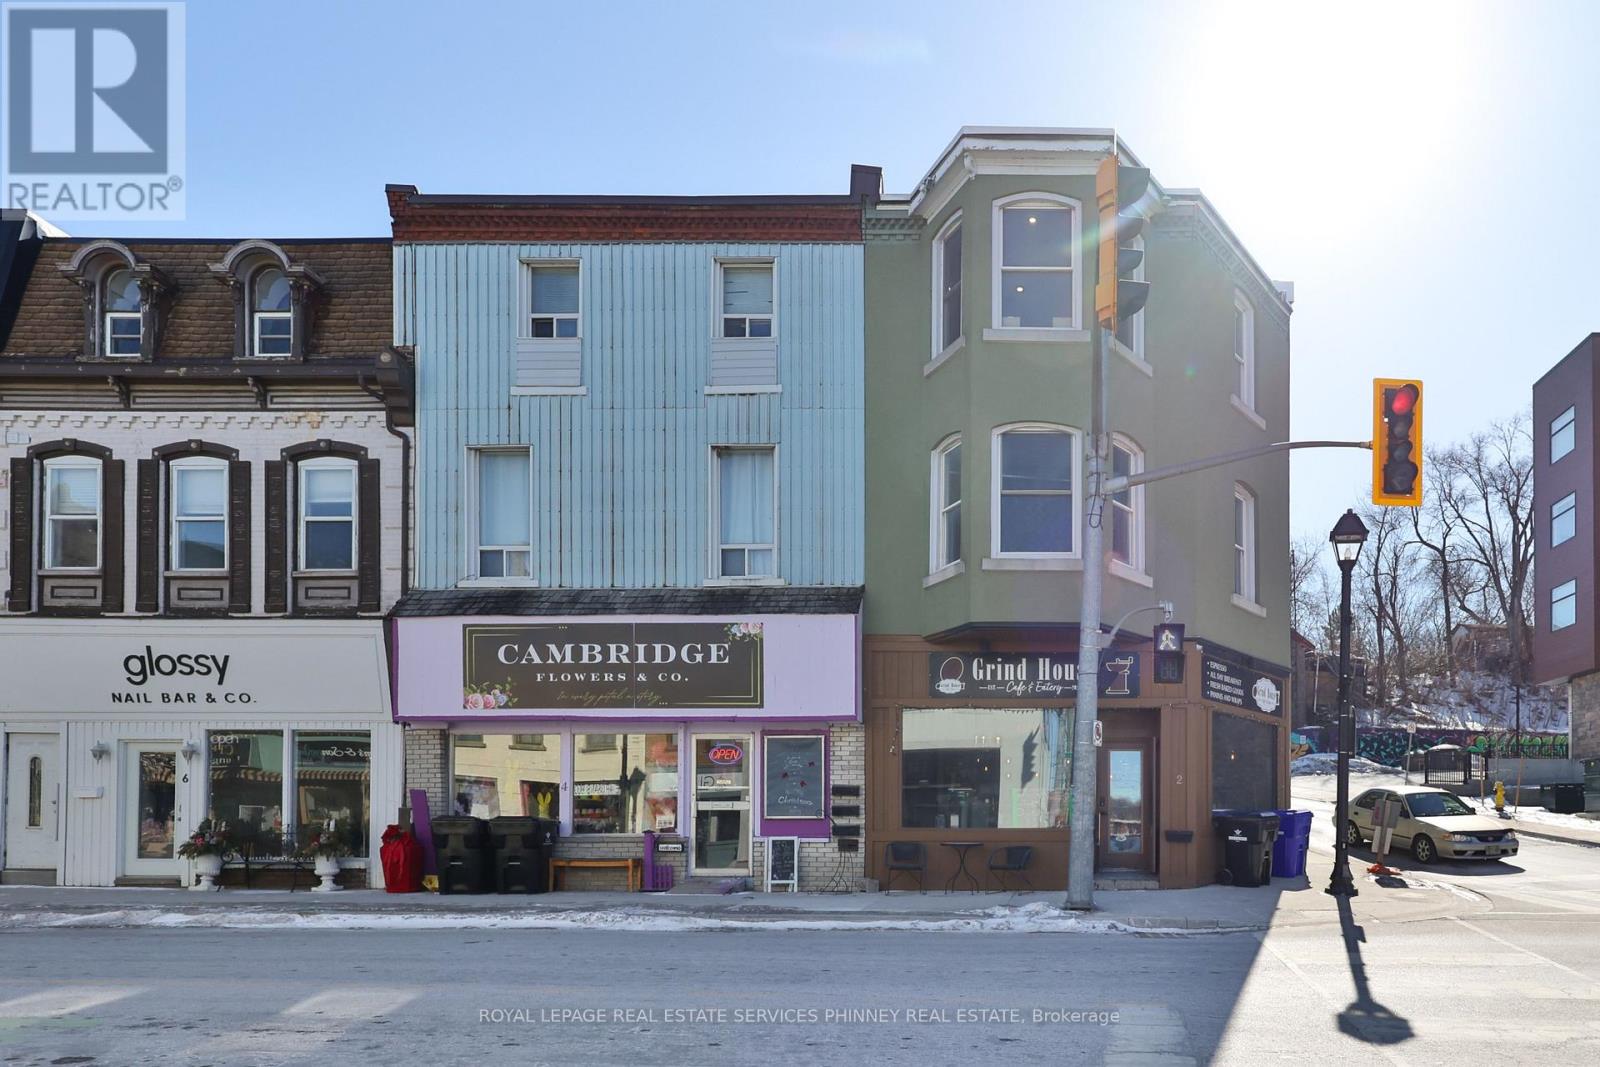
2 Queen Street E
Cambridge, Ontario
Prime Corner Location in growing Hespeler Village. Mixed-use, zoned commercial and residential with the potential to either lease or be an end-user. This property has character and charm. Features include hardwood floors, exposed brick, exposed ducts, and an upper deck. Excellent exposure. Walking distance to restaurants, bars, shops, the Speed River and Community Events. (id:55460)
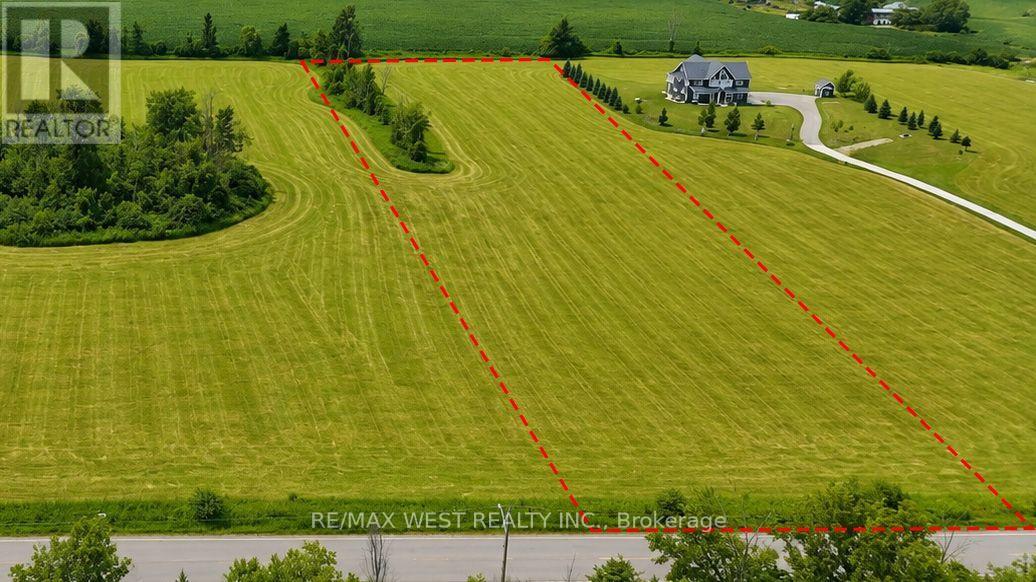
22 Sydenham Trail W
Clearview, Ontario
Build Your Dream Home at 22 Sydenham Trail W. An exceptional opportunity to own a premium 5 acre vacant lot in a desirable and growing community! Welcome to 22 Sydenham Trail W, where you can bring your vision to life and build the custom home you've always imagined. Surrounded by natural beauty and quality homes, this spacious lot offers the perfect balance of peaceful living and everyday convenience while getting the perfect sunset every night with Georgian bay as the backdrop. Whether you're planning a modern family home, a charming bungalow, or a luxurious retreat, this property provides the flexibility to create a space tailored to your lifestyle. Enjoy easy access to nearby parks, trails, schools, shopping, and essential amenities while embracing the tranquility of a well-established neighbourhood. Only minutes to Collingwood and a very short drive to the GTA and KW areas. (id:55460)
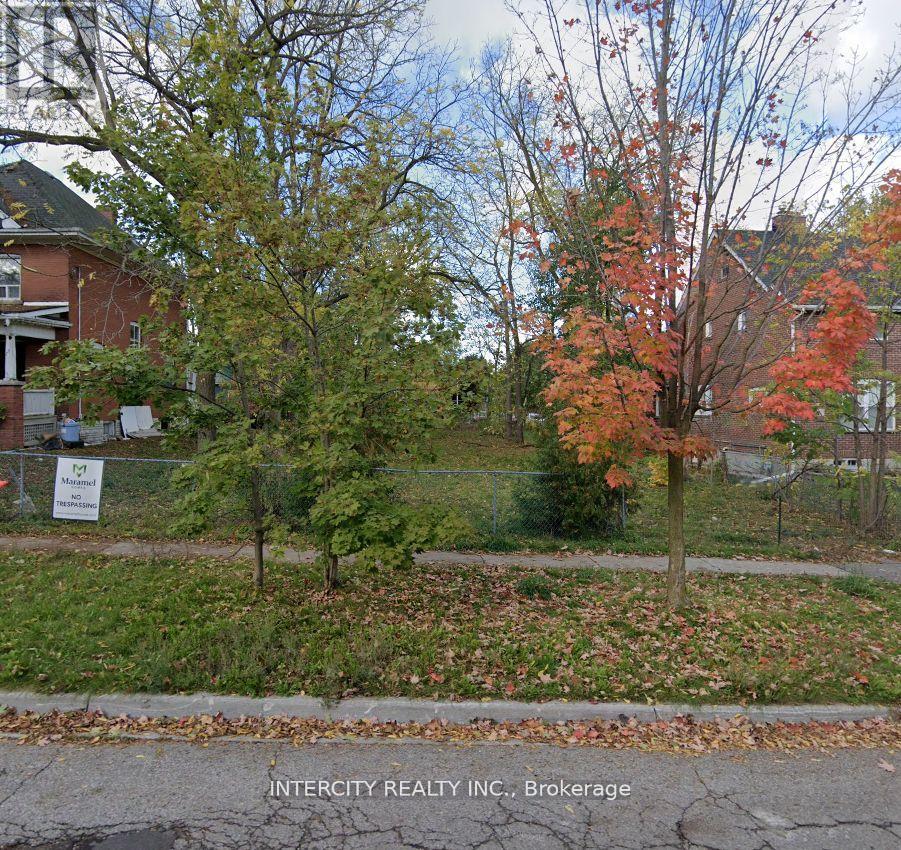
39 Roseview Avenue
Richmond Hill, Ontario
** The Perfect Location ** Whether You Are A Builder Looking For Your Next Project Or A Homeowner Looking To Build Your Dream Home. Prime Serviced Lot, Building Permit & Drawings Available. Situated In A Thriving Community. Walking Distance To All Amenities. Development Charges In Addition. (id:55460)