
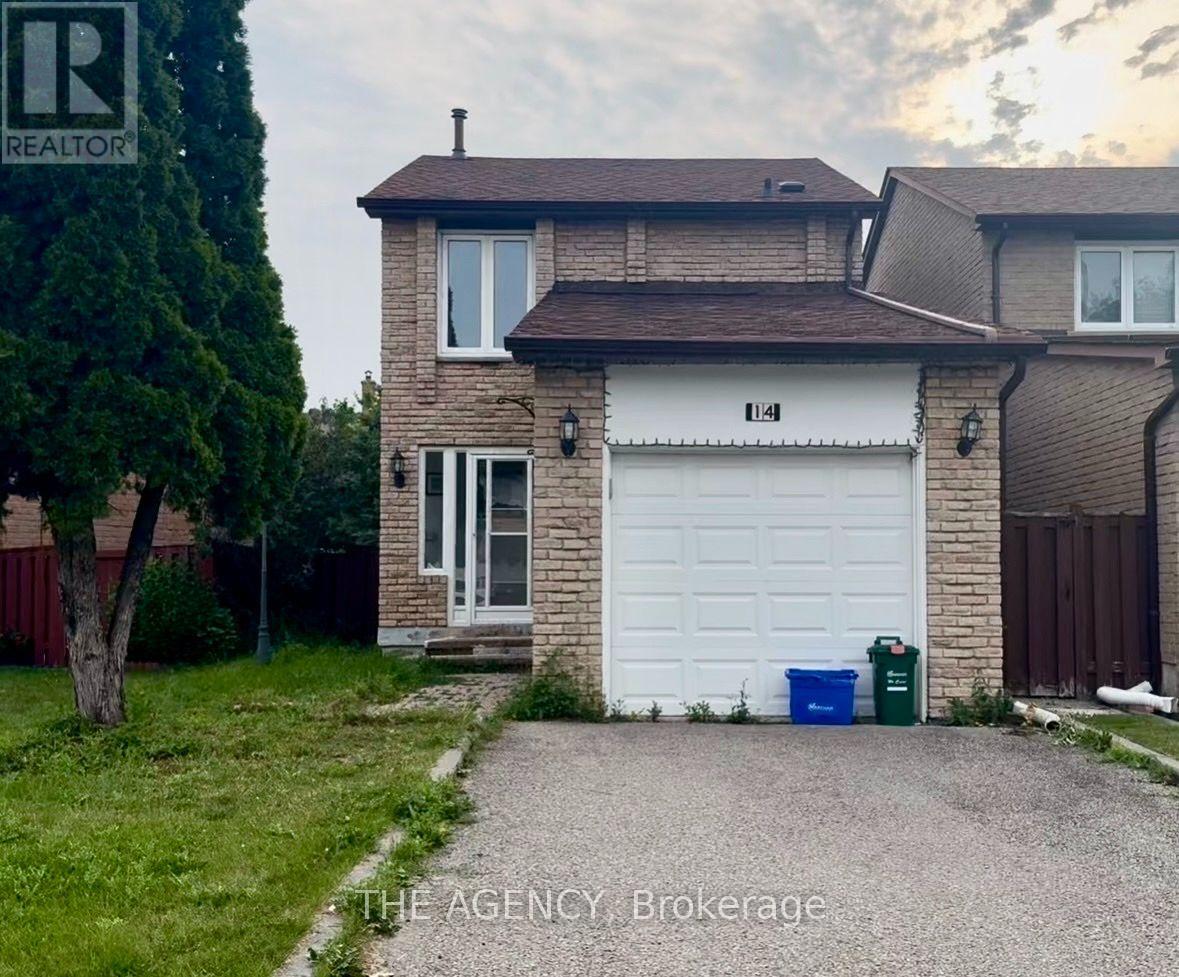
14 Clydesdale Road Markham, Ontario L3R 3S9

$3,100 Monthly
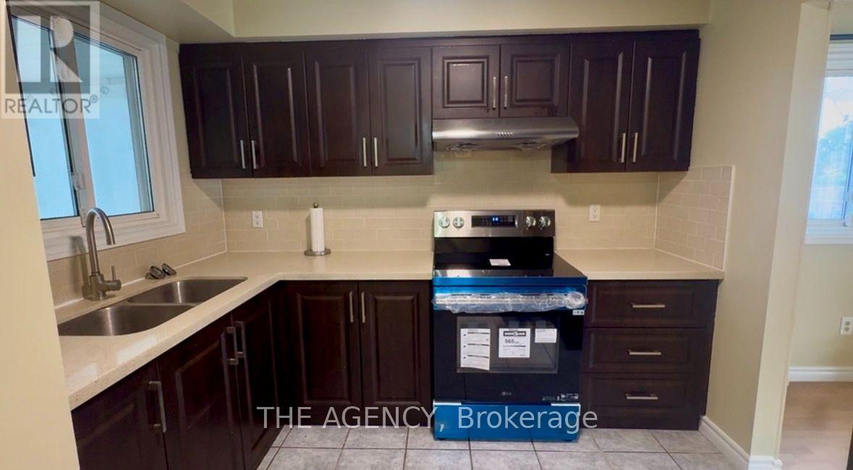
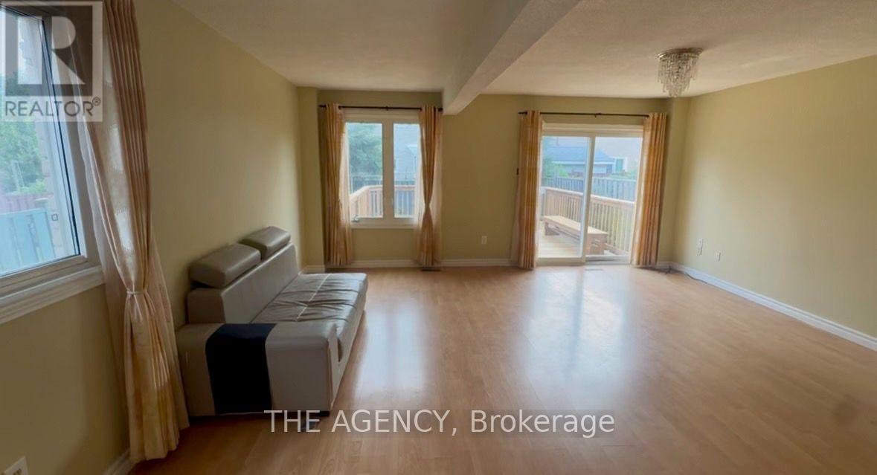
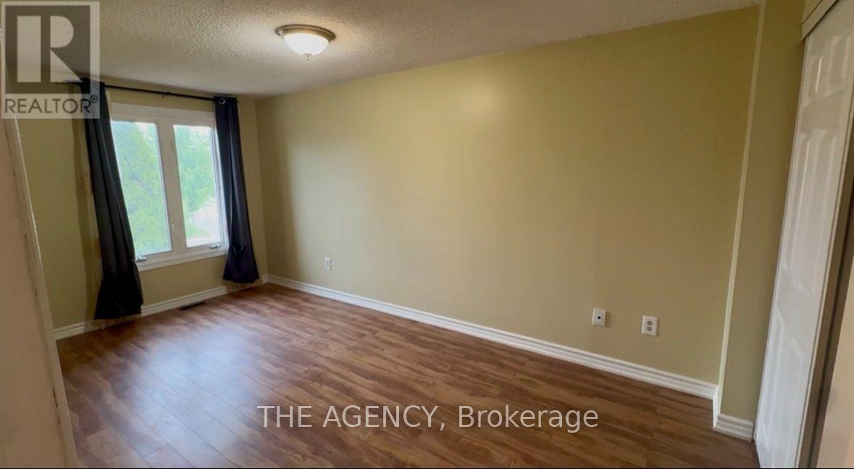
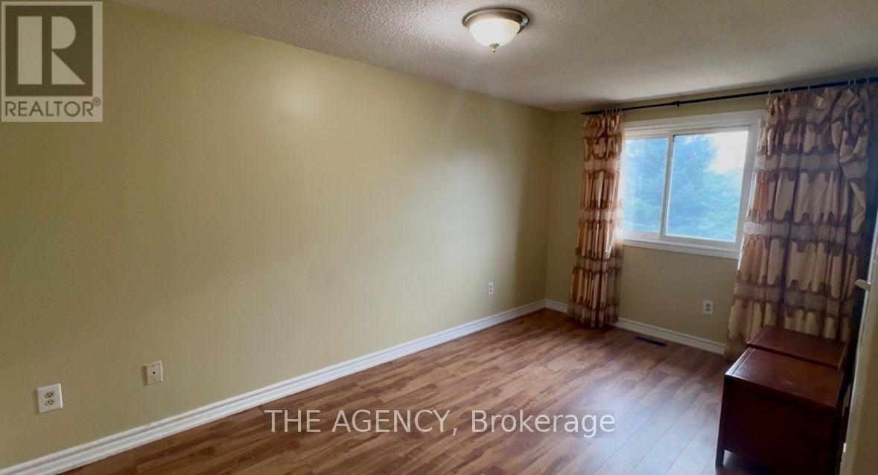
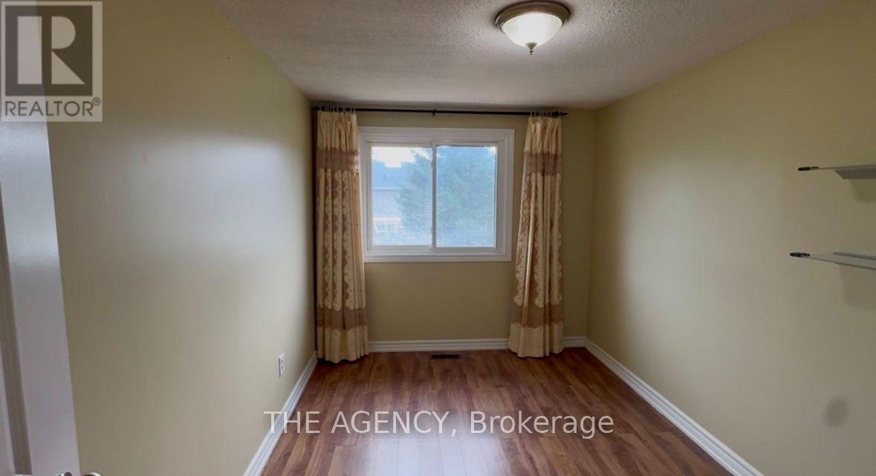
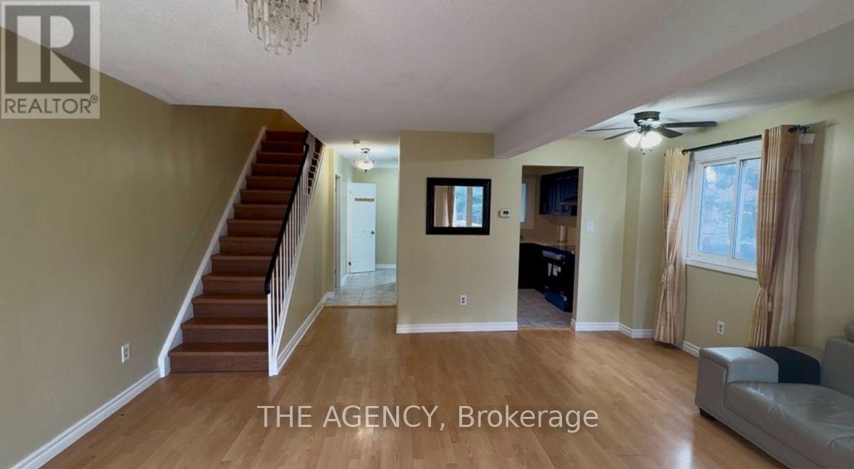
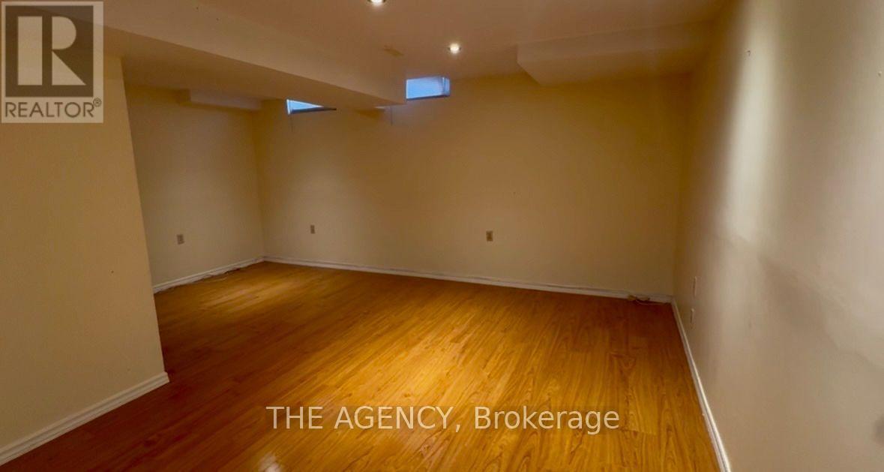
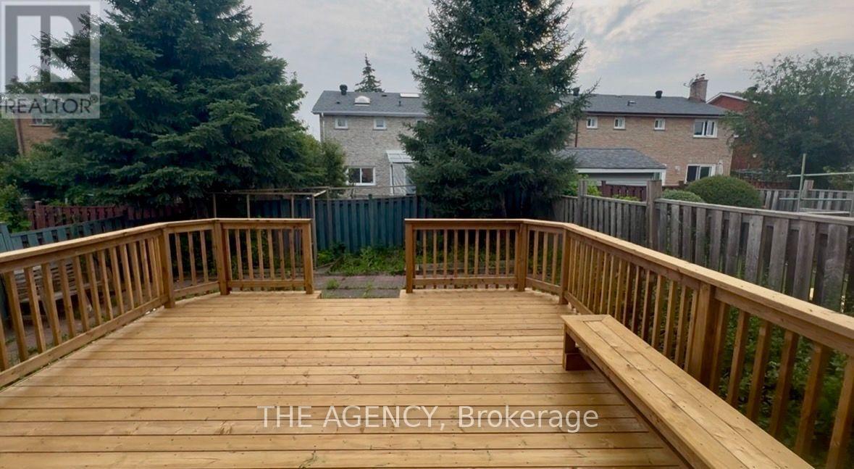
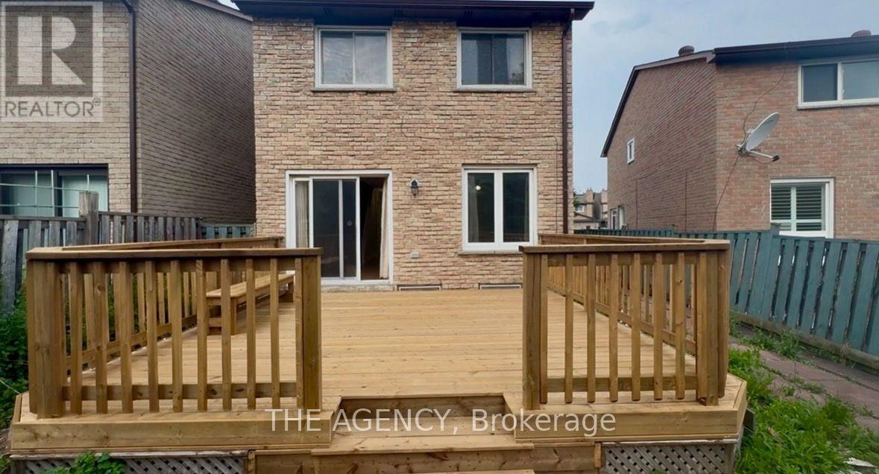
Welcome to this well-maintained 3-bedroom home for lease in a convenient Markham location. Featuring a bright and functional layout with spacious principal rooms, a modern kitchen, and a fully finished basement offering additional living space ideal for a family room, home office, or recreation area. Step outside to a beautiful, large deck overlooking the private backyard perfect for relaxing or entertaining. Conveniently located close to schools, parks, shopping, restaurants, community centres, libraries, Costco, Walmart, CF Markville, York Region Transit, GO Transit, and with easy access to Highways 404 and 407. A wonderful opportunity to lease a move-in-ready home. (id:55460)
Property Details
| MLS® Number | N13618622 |
| Property Type | Single Family |
| Community Name | Milliken Mills West |
| Features | In Suite Laundry |
| Parking Space Total | 5 |
Building
| Bathroom Total | 3 |
| Bedrooms Above Ground | 3 |
| Bedrooms Total | 3 |
| Appliances | Range, Dryer, Stove, Washer, Refrigerator |
| Basement Development | Finished |
| Basement Type | N/a (finished) |
| Construction Style Attachment | Link |
| Cooling Type | Central Air Conditioning |
| Exterior Finish | Brick |
| Foundation Type | Poured Concrete |
| Half Bath Total | 1 |
| Heating Fuel | Natural Gas |
| Heating Type | Forced Air |
| Stories Total | 2 |
| Size Interior | 1,100 - 1,500 Ft2 |
| Type | House |
| Utility Water | Municipal Water |
Parking
| Attached Garage | |
| Garage |
Land
| Acreage | No |
| Sewer | Sanitary Sewer |
| Size Irregular | . |
| Size Total Text | . |
Rooms
| Level | Type | Length | Width | Dimensions |
|---|---|---|---|---|
| Other | Living Room | 5.5 m | 5.25 m | 5.5 m x 5.25 m |
| Other | Dining Room | 5.5 m | 5.25 m | 5.5 m x 5.25 m |
| Other | Kitchen | 3.18 m | 2.95 m | 3.18 m x 2.95 m |
| Other | Primary Bedroom | 4.85 m | 2.75 m | 4.85 m x 2.75 m |
| Other | Bedroom 2 | 4.62 m | 2.56 m | 4.62 m x 2.56 m |
| Other | Bedroom 3 | 3.75 m | 2.55 m | 3.75 m x 2.55 m |
| Other | Other | 5.15 m | 2.78 m | 5.15 m x 2.78 m |
| Other | Recreational, Games Room | 5.67 m | 3.08 m | 5.67 m x 3.08 m |
Broker
(416) 847-5288

31 Scarsdale Rd. Unit 6
Toronto, Ontario M3B 1J8
(416) 847-5288
www.theagencyre.com/region/toronto

The trademarks REALTOR®, REALTORS®, and the REALTOR® logo are controlled by The Canadian Real Estate Association (CREA) and identify real estate professionals who are members of CREA. The trademarks MLS®, Multiple Listing Service® and the associated logos are owned by The Canadian Real Estate Association (CREA) and identify the quality of services provided by real estate professionals who are members of CREA. The trademark DDF® is owned by The Canadian Real Estate Association (CREA) and identifies CREA's Data Distribution Facility (DDF®)
July 29 2026 09:04:10
Toronto Regional Real Estate Board
The Agency