
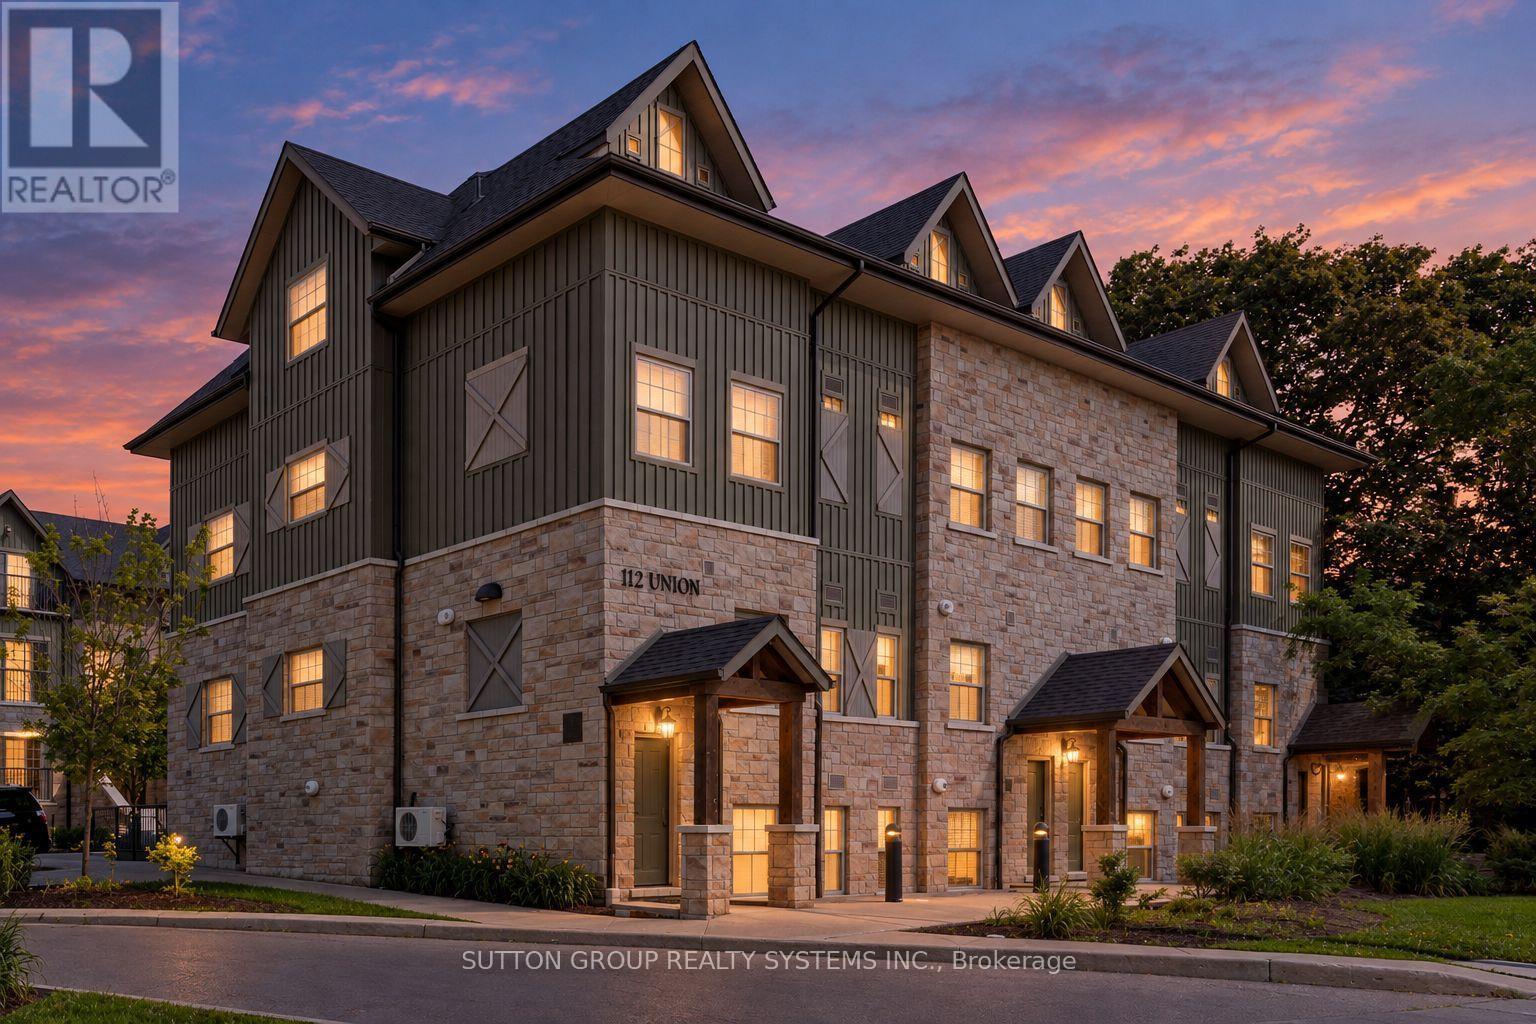
A302 - 112 Union Street E
Waterloo, Ontario
Stylish 2-Bedroom Condo Townhouse in Waterloo! This inviting 2-bedroom, 2-bathroom condo townhouse features 9-ft ceilings, large windows, and is carpet-free throughout. The modern kitchen boasts quartz countertops and stainless steel appliances. While the bright, open-concept main floor seamlessly connects the kitchen and living area, creating an ideal space for everyday living and entertaining. Upstairs, the spacious primary bedroom offers **two** walk-in closets, one with custom built in organizers, and a private balcony, providing the perfect peaceful place to unwind. The second bedroom also connects to a semi-ensuite bathroom. Enjoy the convenience of ensuite laundry on the second floor. Easy Hwy access and minutes From The Shops at Waterloo Town Square, University of Waterloo, Restaurants, Cafes, and Kitchener Go! Perfect for first-time buyers, professionals, or investors seeking stylish, low-maintenance living in a convenient Waterloo location! (id:55460)
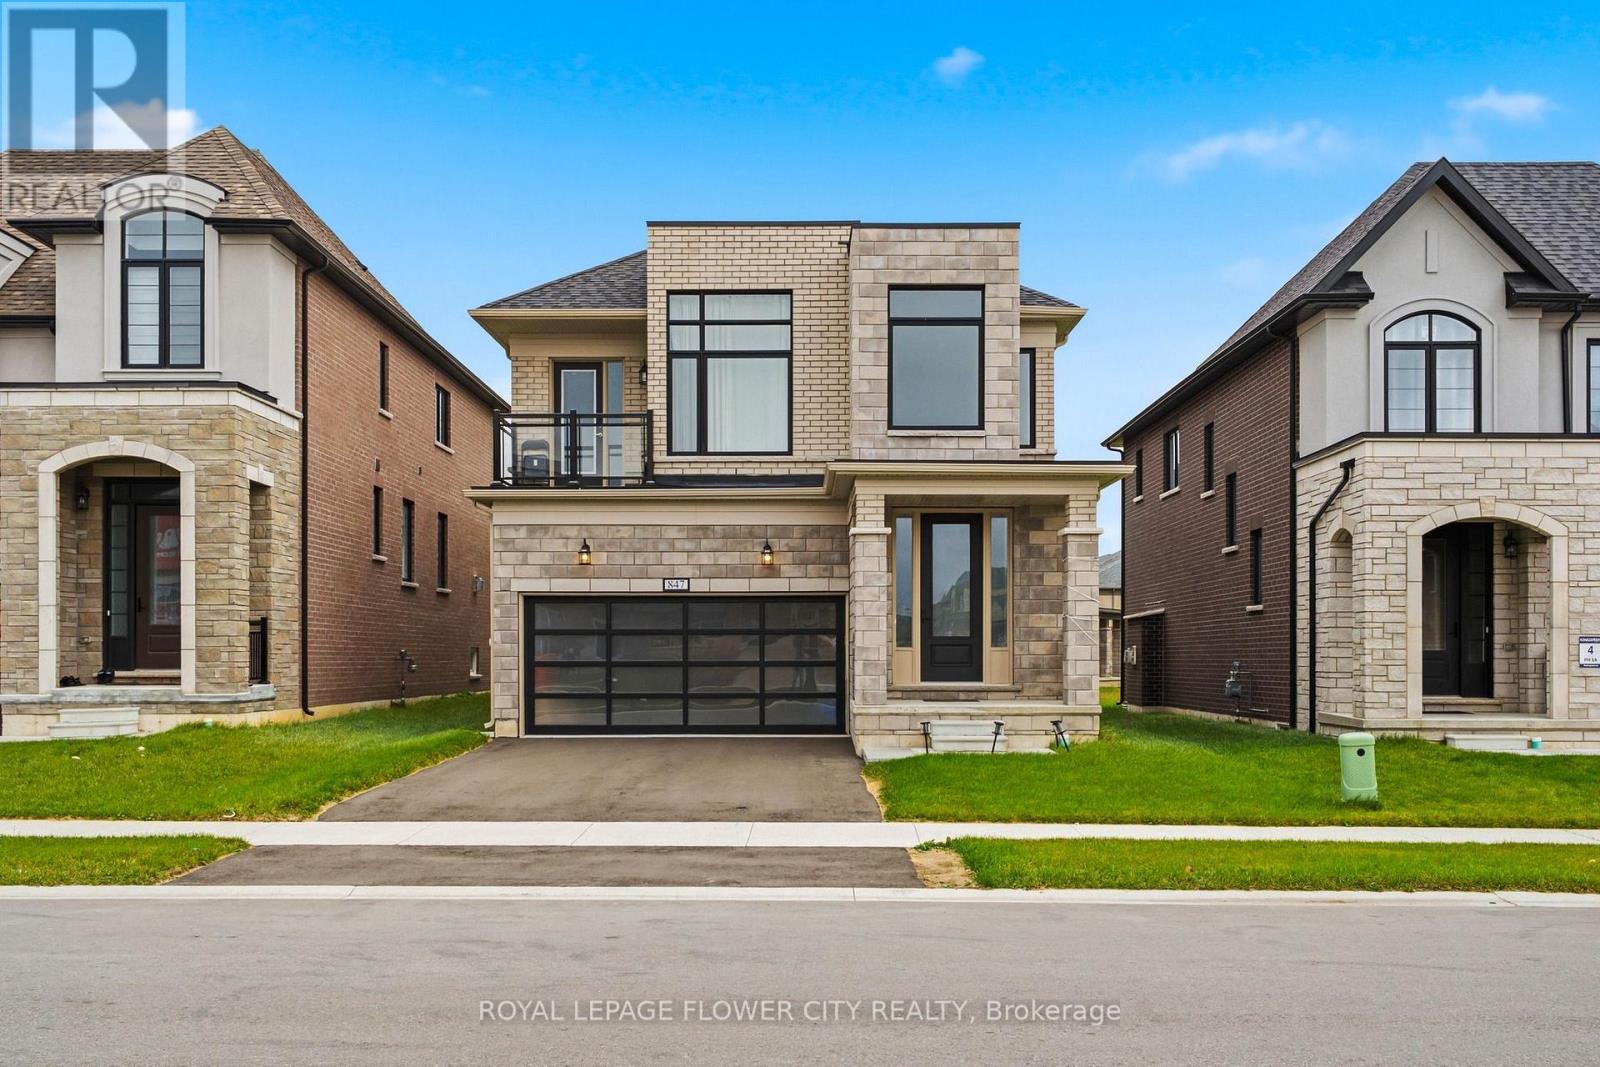
847 Queenston Boulevard
Woodstock, Ontario
Discover the perfect blend of space, style, and family-friendly living in this beautiful Kingsmen-built detached home in a quiet, newly developed neighbourhood. Offering approximately2,400 sq. ft. of living space, this spacious Edward model features 4 bedrooms and 3 bathrooms,with a bright and functional layout designed for comfortable everyday living and entertaining.The home boasts elegant hardwood flooring, a welcoming family room with a modern fireplace, anda spacious great room. The upgraded kitchen features quartz countertops, stainless steelappliances, ample cabinetry, and a dining area with a walk-out to the finished deck andbackyard-perfect for outdoor relaxation and gatherings. The generous primary bedroom offers a5-piece ensuite and walk-in closet, complemented by three additional spacious bedrooms. Theunfinished basement provides excellent storage and future potential, while parking for up to 4vehicles adds convenience for families and guests. Ideally located close to shopping, WoodstockGurdwara, a new school, and major routes, this home offers an excellent opportunity to enjoyspace, comfort, and convenience in a growing community. A wonderful place to call home! (id:55460)

2489 Lyndhurst Drive
Oakville, Ontario
Gorgeous 4+1 Bedroom Home on a Sought-After Street in Joshua Creek. This stunning home features an open-concept layout with high ceilings, designer lighting, and California shutters. The main floor boasts a master bedroom with a spa-like ensuite. The finished basement includes a large recreation room, games room, fifth bedroom, full bathroom, and ample storage space. The fully fenced rear yard with a composite deck backs onto a ravine, offering great privacy. (id:55460)

35 Main Street S
Uxbridge, Ontario
Century Charmer on a Premier Lot in the Heart of Uxbridge. Welcome to 35 Main Street S, a Lovingly-cared-for Detached Two-storey, 3+1 Bedroom Classic, Steps from the Historic Downtown. Cherished and Thoughtfully Updated over the Years with True Pride of Ownership. Original Architectural Millwork such as Baseboards, Wainscoting, Door Casings and a Grand Front Staircase will Greet You in this Time-honoured Space. A Functional and Spacious Layout Captures Natural Light from Newer, Oversized Windows in the Elegant, Separated Living and Dining Areas. The Centrally-located Kitchen Overlooks a Bucolic Great Room, Hand-crafted in 1985. Added Conveniently Below Sits a One-bedroom Basement Apartment with a Pantry, Living Room and 3pc Bathroom. Outside, Enjoy Established Perennial Gardens Providing Both Beauty and the Joy of Homegrown History. You Can Take a Stroll down to Elgin Pond to Engage your Senses, or Visit the Swans. Follow the Peaceful, Well-trodden Path to Elgin Park, Home of Fabulous Annual Festivities Including Art in the Park, the Uxbridge Scottish Festival and the Uxbridge Fall Fair. Or Head North Past the Uxbridge Music Hall to the Vibrant Downtown Lined with Exceptional Restaurants and Shops, a Central Movie Theatre and Historic Library and Experience the Pride of this Small but Big-hearted Community. Nearly One-Quarter of an Acre in the Most Desirable Small Town since Bedford Falls. Kids can Walk to the Uxpool, Ball Diamonds, a Public, One-of-a-kind Golf Club, or Follow the Sidewalk to the Lively South Edge of Town. A Fantastic Opportunity for Investors, First-time buyers, Families or Retirees Who Can See its Potential. This R2-Zoned Property Stands to Benefit from Several Significant Public and Private Investments Currently Underway in Uxbridge, Including the Redevelopment of the Uxbridge Hospital, the Construction of the New Uxbridge Aquatic & Sports Complex, the Uxbridge-Scugog Animal Shelter and Continued Development of the Uxbridge Urban Provincial Park. (id:55460)
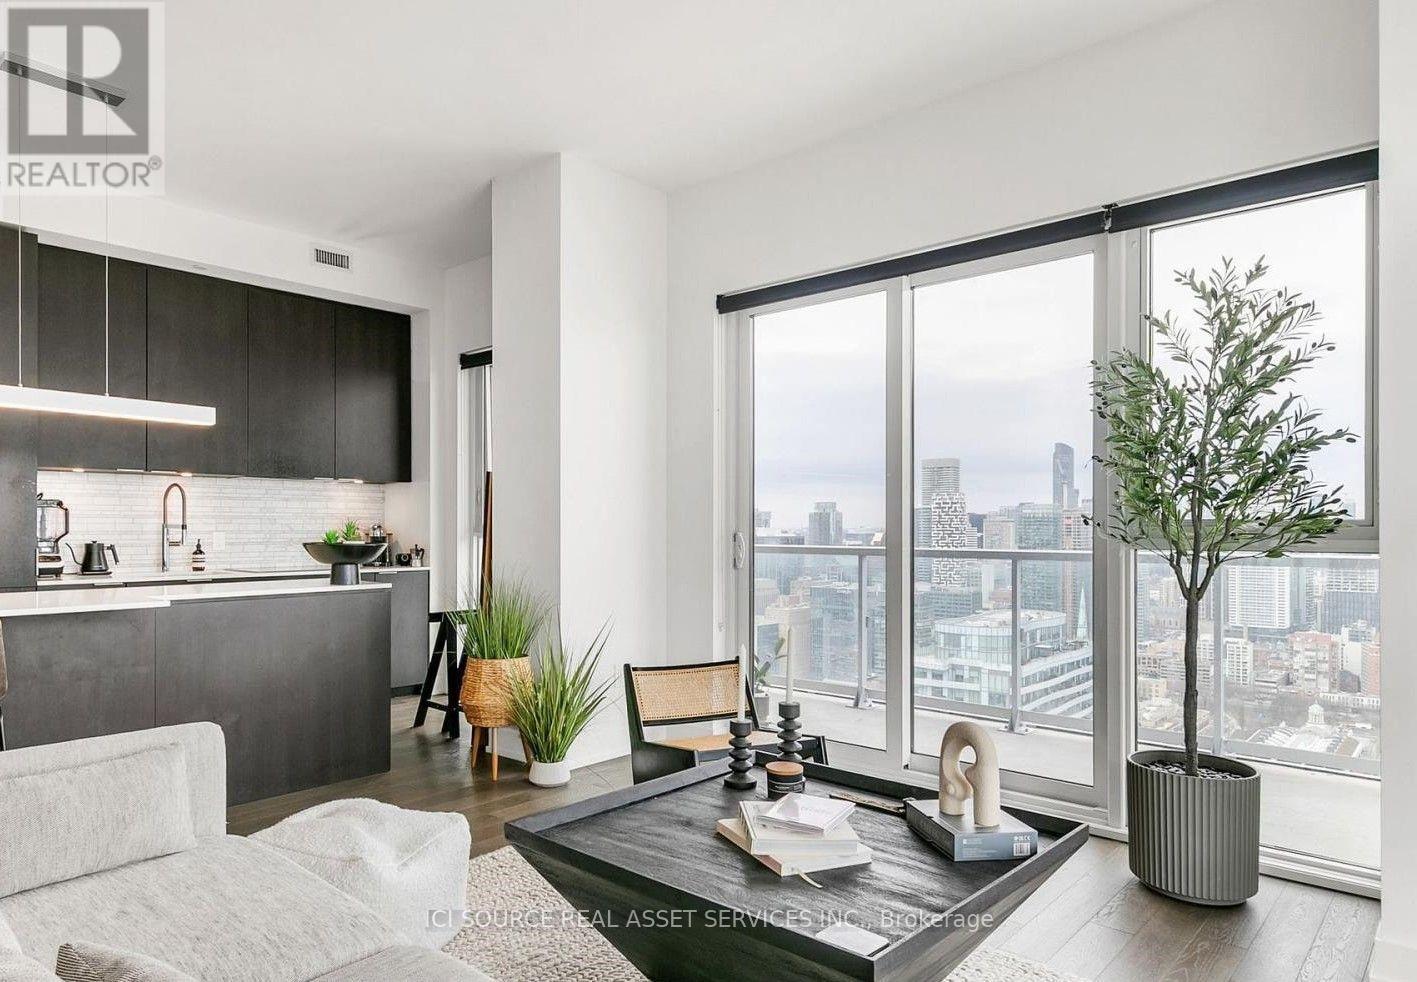
4005 - 15 Lower Jarvis Street
Toronto, Ontario
Rare 40th-floor corner oasis in Toronto's premium downtown waterfront community! This immaculate 2-bedroom, 2-bathroom luxury residence boasts 964 sq ft of bright, open-concept interior living space seamlessly paired with a massive 440 sq ft wraparound balcony. Enjoy breathtaking, unobstructed panoramic views and spectacular sunrises from your private outdoor haven-perfect for upscale entertaining or morning coffee. The sophisticated interior features soaring 10ft ceilings, premium hardwood flooring, and floor-to-ceiling windows that flood the entire unit with natural light. A sleek chef's kitchen serves as the centerpiece, fully equipped with high-end, full-size integrated Miele appliances, contemporary upgraded finishes, and stylish custom cabinetry. Both bedrooms are generously sized with optimal privacy in a split-layout design. Situated directly across from iconic Sugar Beach, this prime location offers unmatched urban convenience. Steps to the TTC, grocery stores, the lakeside boardwalk, and the city's finest dining, shopping and entertainment. Rare bonus: includes two designated parking spaces and a secure storage locker. Don't miss this opportunity to live in one of Toronto's most desirable waterfront developments! *For Additional Property Details Click The Brochure Icon Below* (id:55460)

620 - 129b South Street
Gananoque, Ontario
Discover a once-in-a-lifetime opportunity! This formerly exclusive, beautifully appointed Top-Floor Luxury 2-bedroom, 2-bathroom condominium is now available, offering a prime waterfront position with spectacular, unobstructed views of the St. Lawrence River and the Thousand Islands. Experience a refined and comfortable lifestyle where the beauty of the water is a constant, breathtaking companion. This residence stands out with its exceptional, enhanced layout. The open-concept common spaces create a sense of spaciousness and flow, perfect for modern living. A significant upgrade to the second bedroom provides the ultimate in comfort and convenience, featuring a desirable walk-in closet and a beautifully renovated bathroom - essentially offering two luxurious master suites. Other features include 10 ft ceilings and 8 ft doors, natural gas to both the kitchen stove and outdoor balcony and Duradek balcony flooring. Easy access to all the building amenities: Exercise Room, Party room, Marina with designated swim area and of course the heated underground garage. The building, a testament to contemporary design and quality, was newly constructed in 2022, utilizing premium materials and expert craftsmanship. Enjoy the peace of mind that comes with a modern, well-built residence. Nestled in a coveted waterfront location, you'll also benefit from convenient access to Gananoque's charming downtown shops, diverse amenities, and vibrant community life. This is more than just a condominium; it's an invitation to embrace a relaxed, elegant, and truly picturesque riverside pace of life. Don't miss this rare chance to own a piece of waterfront paradise. (id:55460)

198 Beach Boulevard
Hamilton, Ontario
Don't miss the opportunities to buy the house on sandy beach on Ontario Lake in Hamilton. Accross the streetbeachfront & walking paths. It is an ideal Location, endless possibilites, whether you are looking to build your dream home or have an incredable investment property. This land has great potential and incredible Location beingacross From Lake Ontario with several Kilometers of Sandy Beaches and paved walking and bicycling long trails.Selling With City Approved Permit (id:55460)
2359 Irene Crescent
Oakville, Ontario
Experience the perfect blend of luxury, space and modern comfort in this 2022 Primont-built 4+1 bedroom, 5-bathroom home, offering 2,864 sq ft above grade plus an 880 sq ft permitted finished basement. Designed for memorable gatherings and everyday family life, the main floor boasts 10-ft ceilings, elegant coffered and waffle ceilings, a gas fireplace and glass display shelving. The gourmet kitchen features an extended quartz island, two-tone ceiling-height cabinetry, and GE Café fridge with Keurig. Bathrooms feature quartz counters, ergonomically designed comfort-height vanities and frameless glass showers.Upstairs, 9-ft ceilings enhance 4 spacious bedrooms, giving everyone room to unwind. The primary retreat offers motorized shades and a 5-pc ensuite with soaker tub and rainfall shower. A Jack-and-Jill bath, another private ensuite and second-floor laundry add convenience and privacy.A striking glass staircase leads to an entertainer's dream: a finished basement with recreation room, wet bar and dedicated coffee bar for hosting and relaxing. A fifth bedroom and separate office offer flexibility, while the 3-pc bath with jetted shower and 3-person infrared sauna creates a private wellness escape.Stone-and-brick curb appeal, wrought-iron double doors, concrete front patio, pot lights and permanent Wi-Fi holiday lighting make a memorable welcome. The backyard invites summer evenings with a patio, gazebo and gas BBQ line. The double garage has an EV charging outlet, plus 2 driveway spaces. Enjoy Glen Abbey living near Bronte Creek Provincial Park, trails, Saw Whet Park, Bronte Harbour and Lake Ontario, with easy access to the QEW, 407, Bronte GO, shopping and planned Costco on Wyecroft Rd. School area: Heritage Glen PS (Fraser 8.1) and Abbey Park HS (Fraser 9.3; 8th of 747 in Ontario).Attached as pdf: Town of Oakville basement permit, 2D floor plan, neighbourhood details and 3D home tour showcasing features and finishes. Links: pictures, video & tour (id:55460)
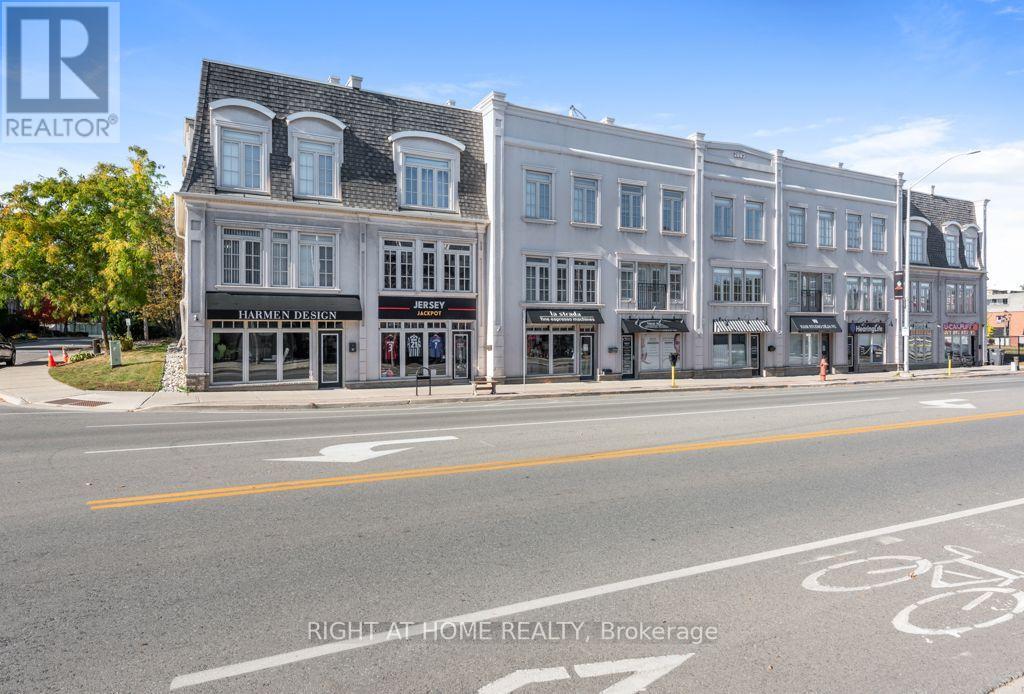
5 - 121 Lakeshore Road W
Oakville, Ontario
Beautiful, fully renovated freehold live/work property offering exceptional versatility inprime area of Downtown Oakville. Ideal for business owners, investors, this turnkey property features distinct commercial and residential components. The commercial unit with excellent visibility spans approximately 880 sqft. with high ceilings, dedicated office/kitchenette, and a 2-piece washroom. The residential 3-story layout features bright, open-concept living with generous principal rooms and large windows throughout. The layout includes 3 bedrooms, 2.5bathrooms, second-floor laundry and a private primary bedroom retreat complete with a walk-in closet and spa-inspired ensuite. Upgrades include wooden floors throughout, potlights, newer appliances, granite counters, custom made kitchen cabinets and built-in wall unit. Enjoy outdoor entertaining on the private rooftop terrace with sunset views. Fantastic location, steps to Oakville marina, lake, waterfront trails, cafes, and restaurants, with quick access to the GO Train, QEW, and 407. (id:55460)
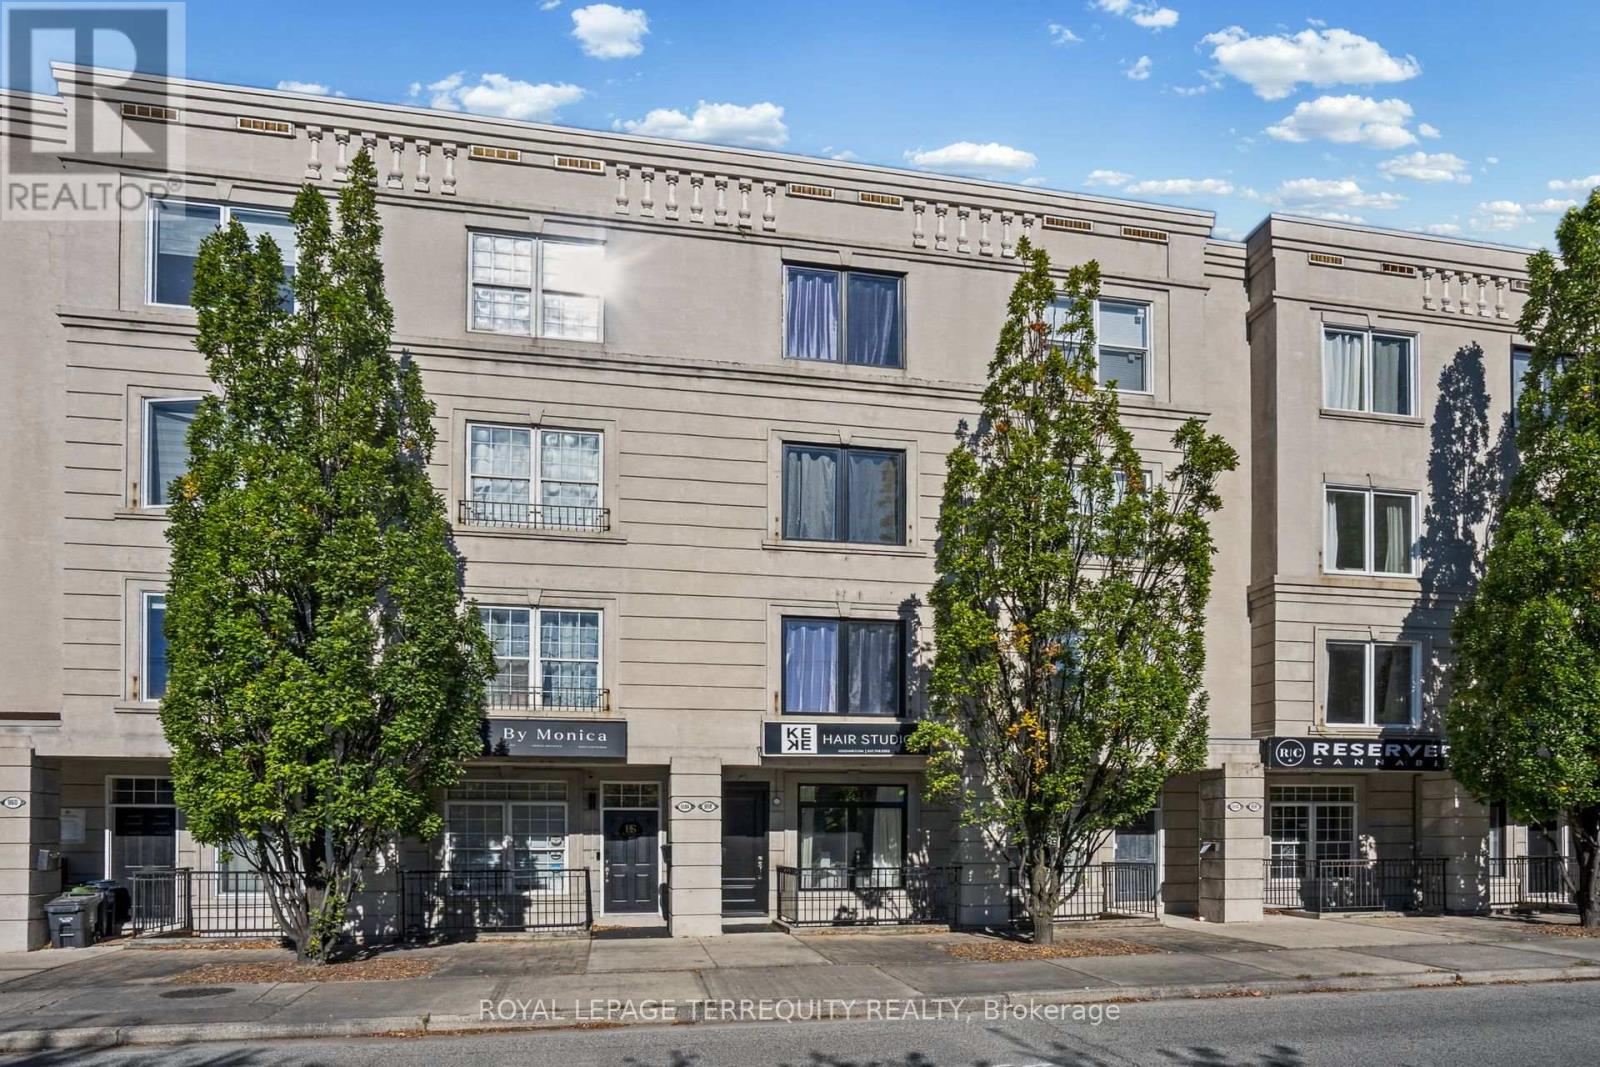
958 The Queensway
Toronto, Ontario
Tired Of Fighting Traffic To and From Work? Here, Your Commute is Just One Set Of Stairs! Say Goodbye to Traffic, Stress & Spending Money on Gas in this Rare, Fabulously Renovated, Modern Open Concept Live/Work Home on the Queensway! Extensively Updated W/ Soaring 9 Ft Smooth Ceilings! Renovated Kitchen W/ Brand New Appliances & Walkout To Patio, Perfect for Entertaining W/ BBQ Gas Line! 3rd Flr Primary Retreat W/ its Own Walkout Patio, Plus All New Doors, Windows & Sliding Doors, Fire-Rated Door & All New Hardware. New 2nd Flr Bath. Gleaming New Baseboards, Railings & Stairs to the 2nd and 3rd Floors. Two Separate Entrances, Freshly Painted Garage W/ Epoxy Floor & New Insulated Garage Door, Outdoor Parking Space, Visitor Parking & Gated Rear Entrance! Sprinklers on Every Floor. (Hardwood Floors are Engineered Hardwood). Exterior Waterproofing Completed. Bonus: Main Floor Business Tenant Paying $2,800/Mth All-Inclusive, Willing to Stay or Vacate. Let the Business Help Pay the Mortgage or Use the Space for Your Own! Unbeatable Location W/ High Street Exposure. Steps to TTC, Shops, Restaurants, Grocery & Big Box Retail Along the Queensway. Minutes to Gardiner, QEW & Hwy 427, Sherway Gardens, Downtown & Pearson Airport. Move-In Ready! (id:55460)

Upper - 74 Fieldfare Road
Brampton, Ontario
TOP FLOOR: Mount Pleasant GO STATION rentals: Brand New Main portion in Brand NEW gorgeous House; (id:55460)

Basement - 74 Fieldfare Road
Brampton, Ontario
BRAND NEW BASEMENT : MOUNT PLEASANT GO STATION: MISSISSAUGA RD & BOVAIRD; BEST LOCATION TO RENT (id:55460)
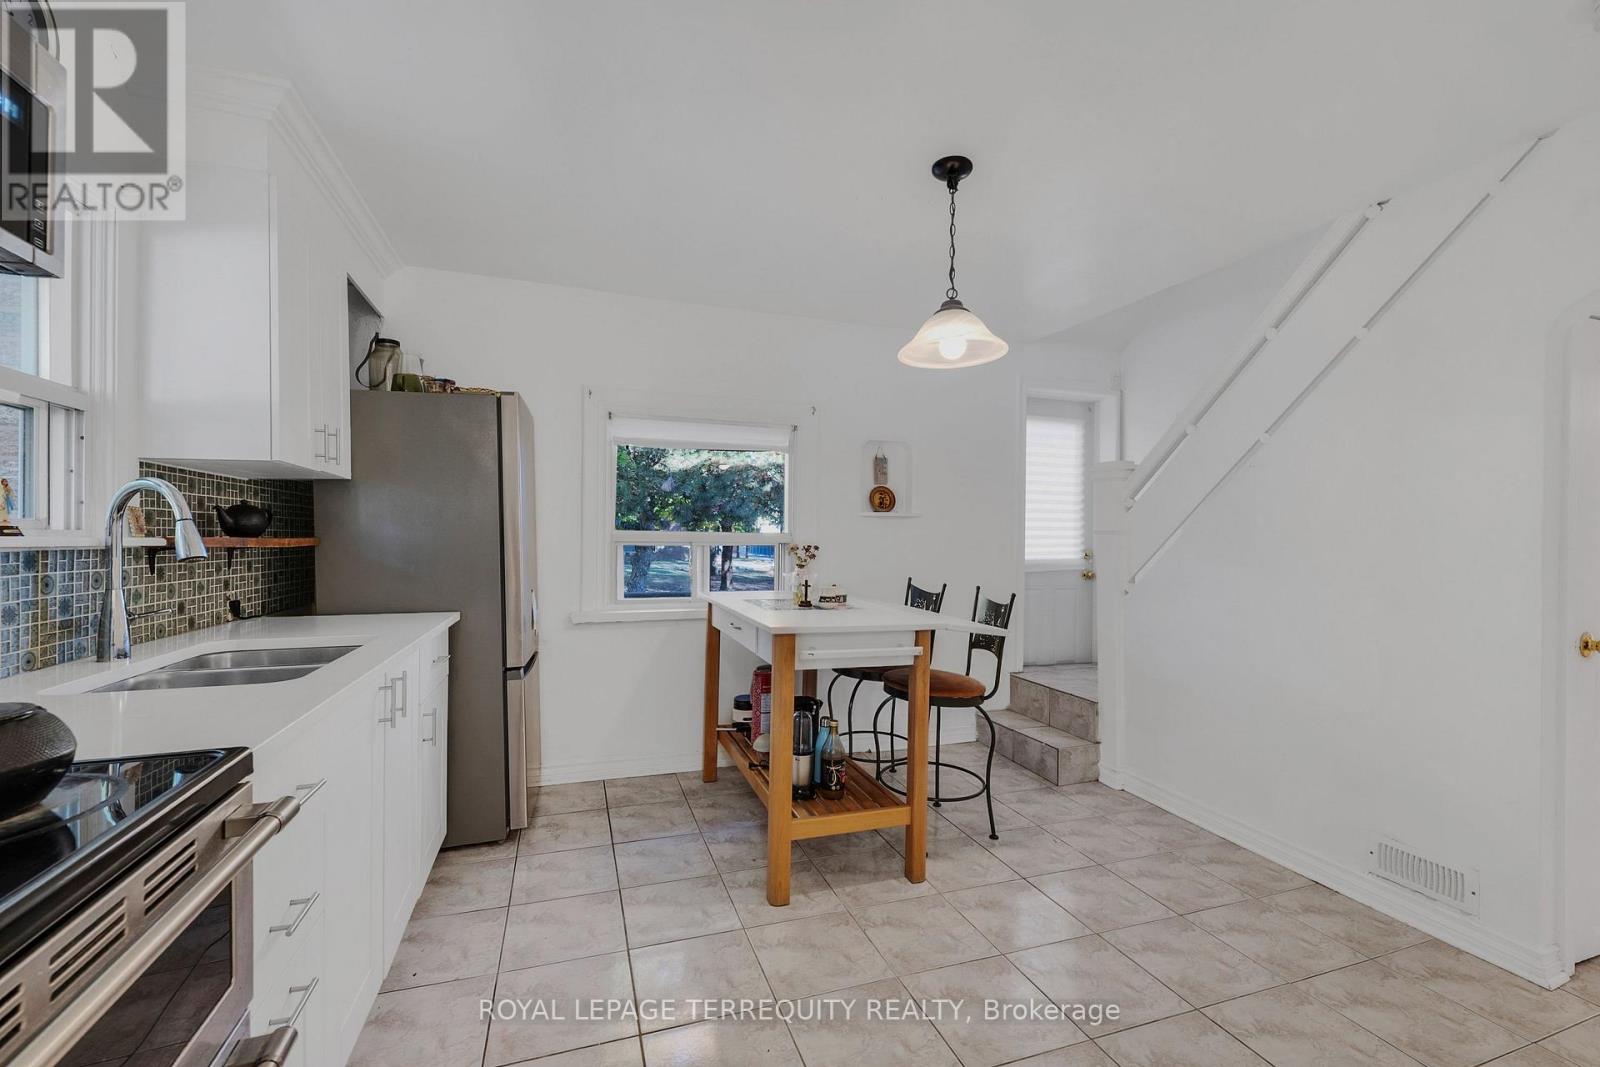
1052 Glengrove Avenue
Toronto, Ontario
Unbelievable once-in-a-generation parkside opportunity! This grand, character-filled 2-storey home sits directly beside Glen Long Park and offers unlimited potential for end-users, multi-generational families, or savvy investors. Featuring 2 kitchens, 2 bathrooms, dual laundry (main and lower levels), and a self-contained 2nd-floor suite with a private side entrance-imagine enjoying your morning coffee overlooking serene park views! The main level boasts an updated kitchen with a walk-out to a large, private backyard, plus a separate entrance to the basement. Major mechanical updates include a brand-new furnace (2025) and a 3-year-old roof. Complete with a private driveway fitting 4 cars plus a single garage, you are just steps from schools, shopping, and the Glen Long Community Centre (outdoor pool and skating rink), and minutes to Lawrence West Subway and Yorkdale Mall! (id:55460)

1099 Kent Avenue
Oakville, Ontario
Gorgeous 2+2 Bedroom Bungalow On Large 66' X 127' Lot With Main Floor 1021 Sq, Basement 935 Sq, 4 Bathrooms! Updated Kitchen With Breakfast Bar, Garden Doors. To Large Sun Room. Pot Lights, Crown Moulding, Large Deck, Located In A Quiet And Convenient Neighborhood, This Beautifully Updated Home Offers Exceptional Versatility For Both Families And Investors. The Main Floor Features 2 Spacious Bedrooms, While The Finished Separate Entrance Basement Offers 2 Separate Bedroom Suites, Each With Its Own Private Ensuite Bathroom, Plus Separate Entrances For Added Privacy And Flexibility. New Flooring And Fresh Paint Throughout. Updates Include Furnace (2024), A/C (2024), Roof (2023), Stove (2026), And Hot Water Tank (2026). Close To Shopping: Oakville Place, Whole Foods Market, Longo's. Easy Access To 403 Hwys And Oakville Go Station. Close To White Oaks Secondary School And Sheridan College. A Fantastic Opportunity For Comfortable Family Living Or Investment With Excellent Rental Potential! (id:55460)
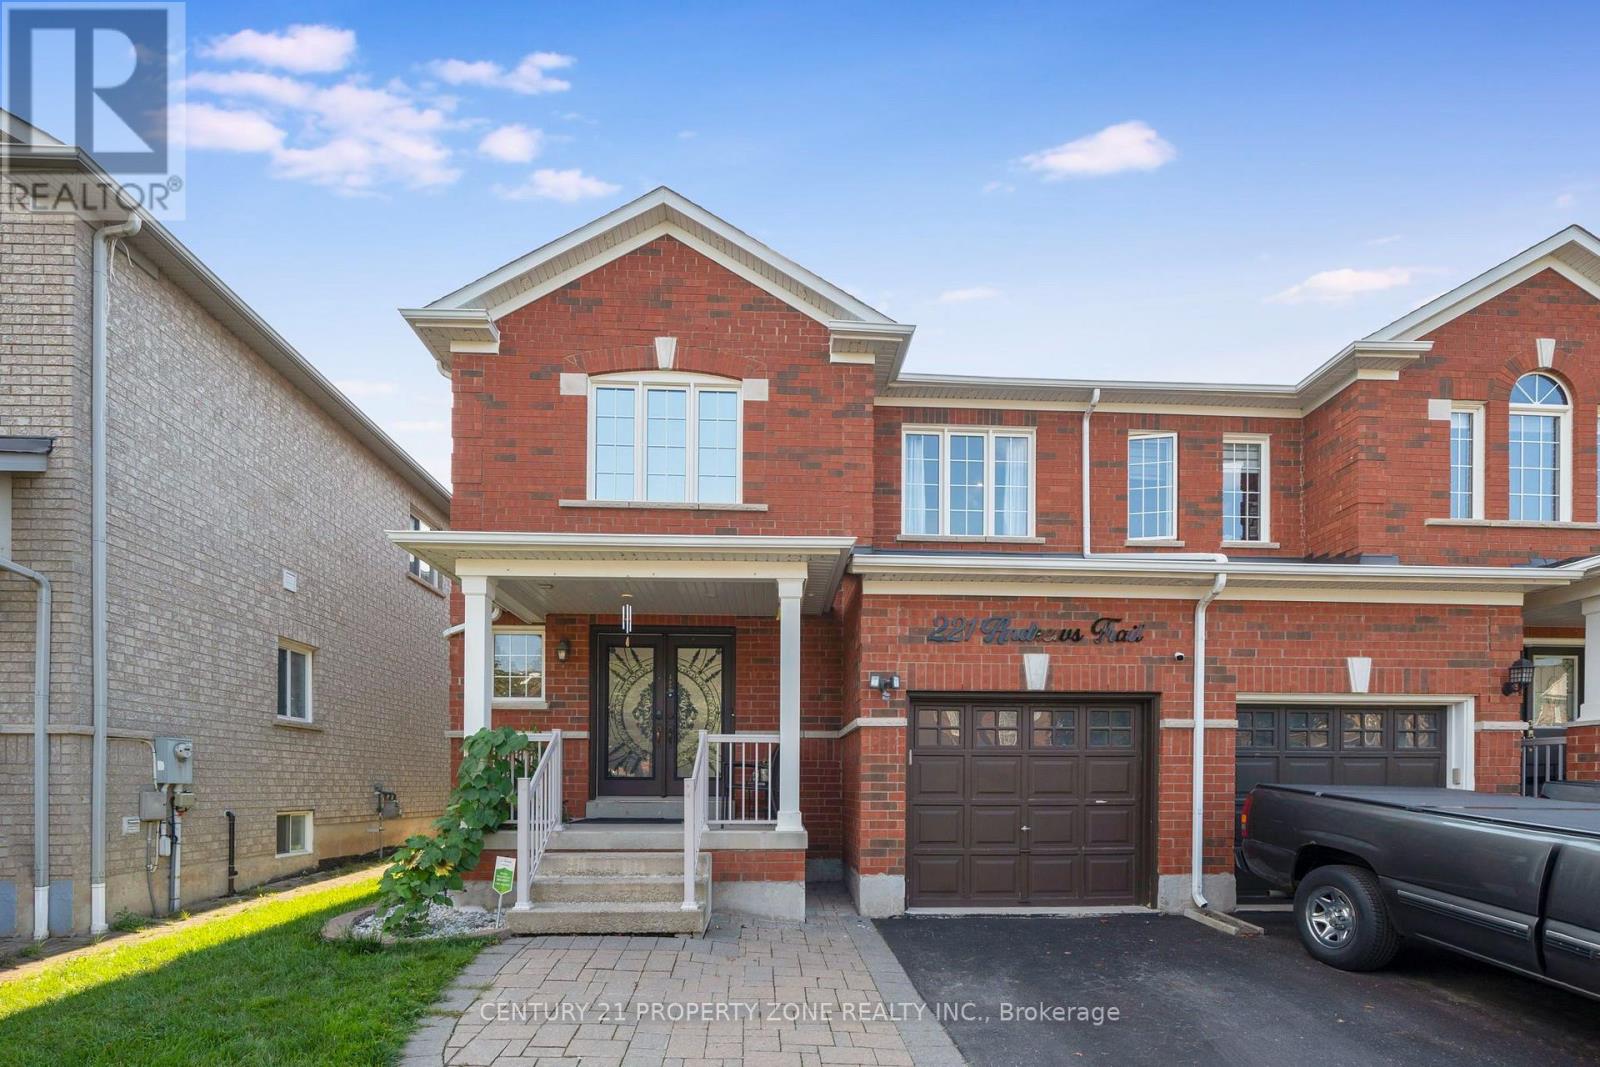
221 Andrews Trail
Milton, Ontario
Welcome to this thoughtfully renovated and meticulously maintained 3-bedroom, 4-washrooms semi-detached home in the heart of Milton! Featuring a spacious *Double-door entry*, welcoming foyer, and an open-concept main floor designed for both everyday living and entertaining. The bright great room and dining area feature large windows, *hardwood flooring*, and a stylish *accent wall* that adds a modern touch. The fully *renovated kitchen* is a standout, offering *quartz countertops*, stainless steel appliances, ample cabinetry, and durable tile flooring. Upstairs, the spacious primary bedroom features a *3-piece ensuite* and a generous closet, while the other two bedrooms are comfortably sized and each offers its own closet. A second 3-piece full bathroom conveniently serves the additional bedrooms. The fully *finished basement* provides additional living space with a spacious recreation room and half bathroom-perfect for a family room, entertainment area, home office, or guest space. ADDITIONAL highlights and renovations include - Pot lights throughout the entire home, including the basement, Roof (2021), Furnace and Humidifier (2021), EV charger(2021) installed by certified electrician, Attic Top up (2023), Exterior Windows & Doors Caulking(2023), Main Entrance Door (2021), Water Softener (2022), Heat Pump (2024) . The home also features a generously sized* backyard *offering an ideal space for outdoor enjoyment and entertaining. The front yard is beautifully finished with *interlocking stone* and grass, creating excellent curb appeal. Ideally located just minutes from Milton GO Station, Milton Mall, Milton Recreation Centre, Highway 401, neighborhood plazas, schools, parks, and all essential amenities. A fantastic opportunity to own a move-in-ready home in a highly convenient Milton location ! (id:55460)

Bsmt - 5673 Ethan Drive
Mississauga, Ontario
Beautiful! Truly a gem! Legal 2 Bedroom Basement Apartment, In a Family Neighbourhood. This Bright and Spacious (Lot of Windows) Feature 2 Bedrooms, 1 Den, 1 Washroom, and 1 Car Parking. Beautiful Kitchen, Ensuite Laundry, Family Room/Living Room. Close to All Amenities Such as Schools, Gas Stations, Grocery Stores, Banks, Hospitals, Parks, Hwy (401, 407, & 403), and Public Transport. Ready to Move In. Close to Shops and Community Centre. (id:55460)
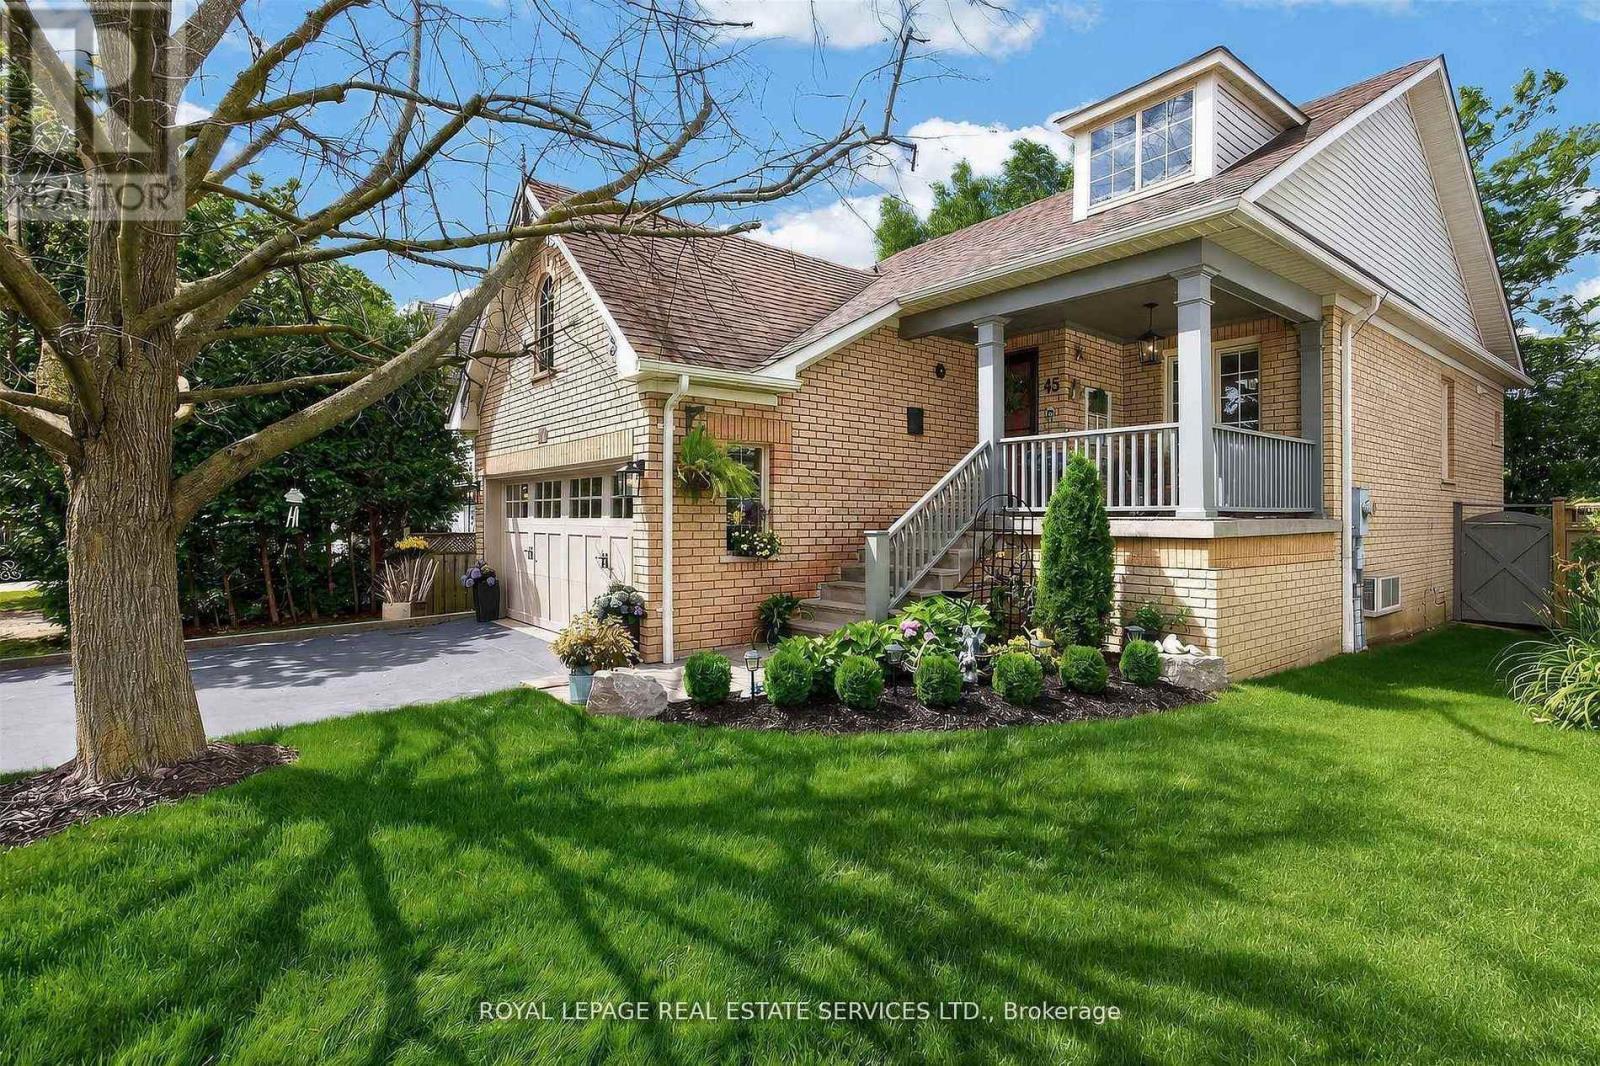
45 Rosemarie Crescent
Whitby, Ontario
Welcome to this beautifully maintained spacious 3-bedroom, 2-bathroom raised bungalow nestled on a quiet, family-friendly street in one of Brooklin's most desirable neighbourhoods. Designed for comfortable everyday living, this home offers bright, inviting living spaces, a cozy family room, and a functional layout ideal for growing families, downsizers, or those who love to entertain. Step outside to a private, beautifully landscaped backyard, perfect for summer barbecues, relaxing evenings, or letting children and pets play. The professionally landscaped front and rear yards provide exceptional curb appeal and create a peaceful outdoor retreat. Pride of ownership is evident throughout, with numerous quality updates including: 2025: Professionally completed natural stone landscaping, new front entrance door and screen door ,freshly painted main floor. 2024: New window above the garage. 2019: New kitchen patio sliding door. 2018: New eavestroughs and downspouts. 2017: Furnace, central air conditioning, humidifier, water tank, garage door, and interior garage storm door. 2012: Roof replacement. This move-in ready home combines spacious living, quality updates, beautiful landscaping, and an outstanding location-offering an exceptional lifestyle in the heart of Brooklin. (id:55460)

1605 - 955 Bay Street
Toronto, Ontario
Corner unit 1 bedroom. The Britt Residences At Bay & Wellesley. 1Br Modern Unit, Unobstructed View, Custom Design Kitchen With & Quartz Counter Top, Smooth Ceiling Ensuite Laundry, Large Balcony. Steps To Wellesley Subway Station, Eaton Centre, U Of T, Ryerson U, Restaurants & Yorkville Shopping. (id:55460)
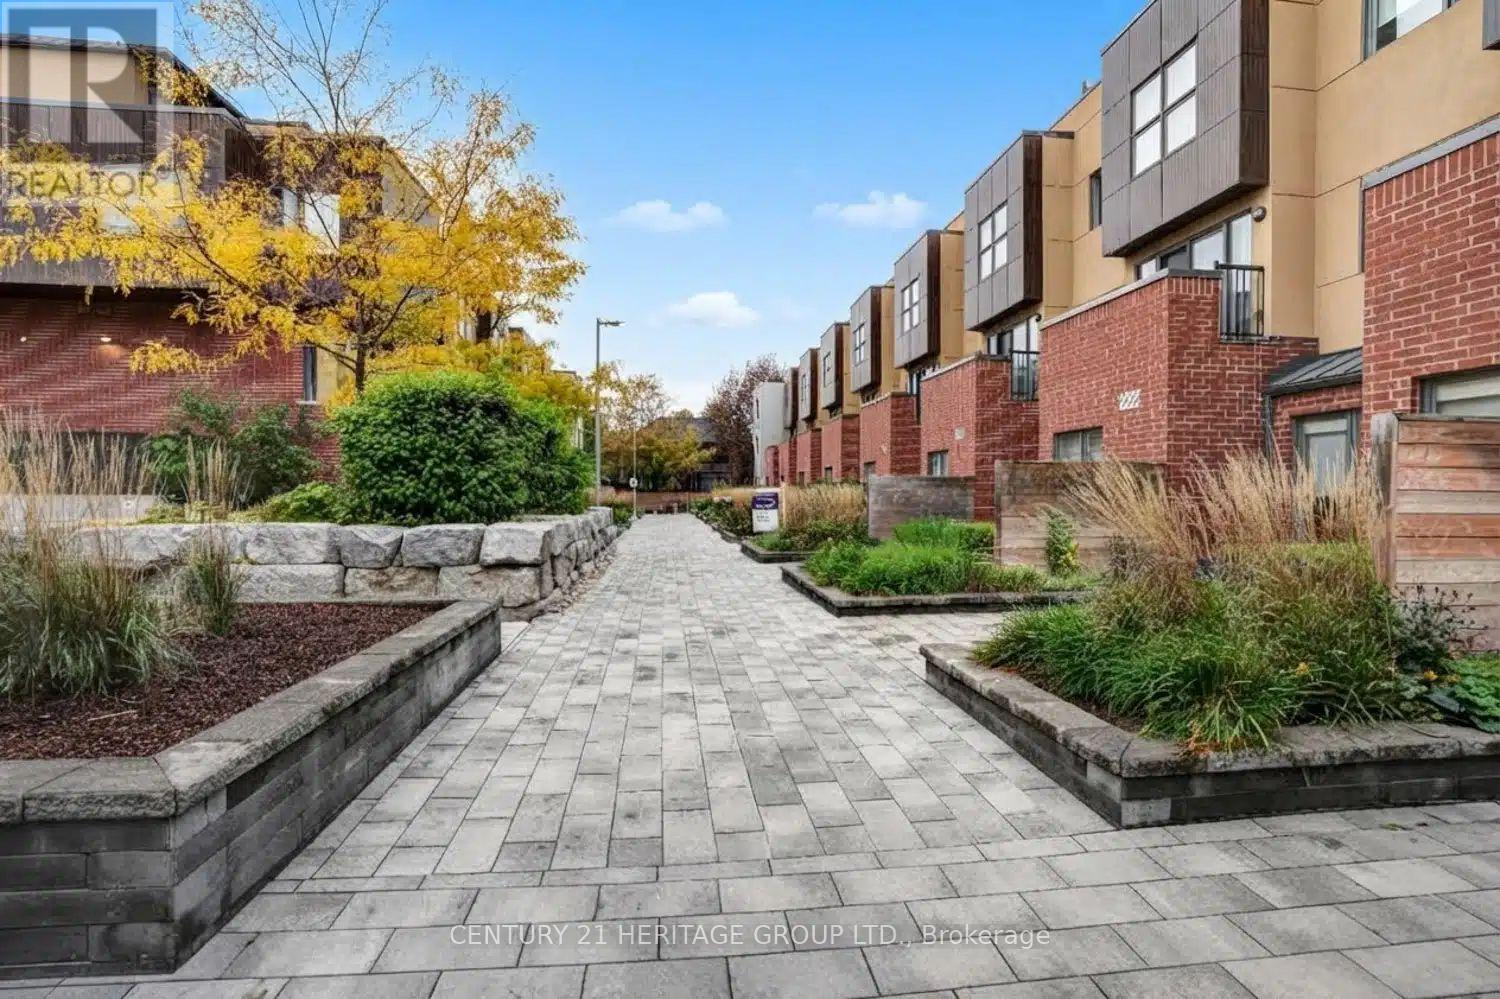
20 - 9 R Clintwood Gate NE
Toronto, Ontario
Charming semi-detached limited freehold townhouse in desirable Parkwoods-Donalda! Bright and spacious layout with generous principal rooms and well-sized bedrooms. Enjoy 2-car underground parking with direct access into the unit, plus a spacious upper-level primary retreat with 3-piece ensuite and walk-out to a large private rooftop terrace. Upgraded electrical lighting on the main level, as well as custom closets and dual roller shade window treatments (light filtering and black out) throughout. Conveniently located near parks, schools, transit, shopping, highways, and everyday amenities. Perfect for first-time buyers and families! (id:55460)
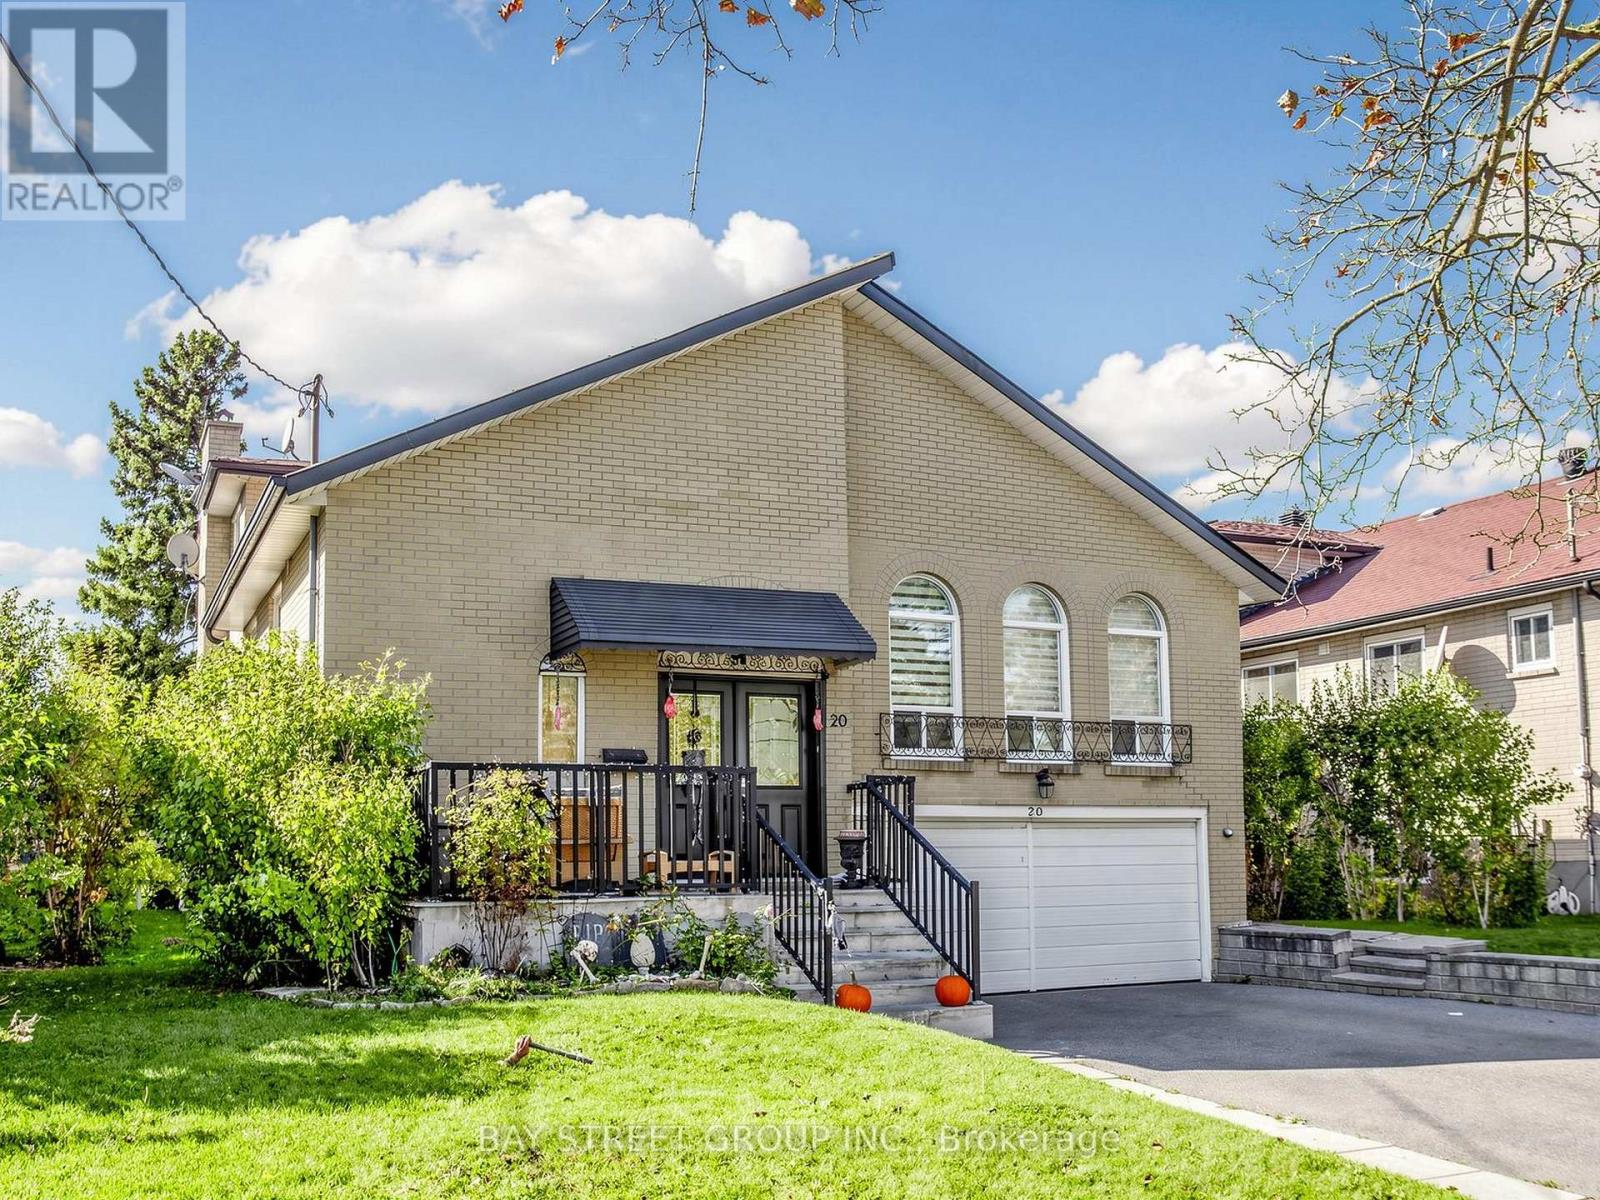
20 Edmonton Road
Toronto, Ontario
Lovely Newly renovated & spacious (1,100 soft) 3-bedrooms, 2-full-bathrooms (Ground/ Basement unit ) near Sheppard Ave E & Highway 404, North York. Available December 1stMain floor: huge sun-filled master bedroom with 3-pc ensuite and 2 big picture windows.Basement : 2 bedrooms with above-grade windows, 4-pc full bathroom, large family room.Features:- Private entrance, private washer and dryer,parking space included- New granite countertops, new flooring, fresh paint, new vanities and window blinds- Tenant pays 35% of utilitiesLocation: a few minutes walking to Sheppard Ave E bus station & subway(Short cut ) ,Close to all major amenities including easy access to hwy 401,404 and 407.Please message your desired move-in date and number of occupants, family or friends,Thanks! (id:55460)
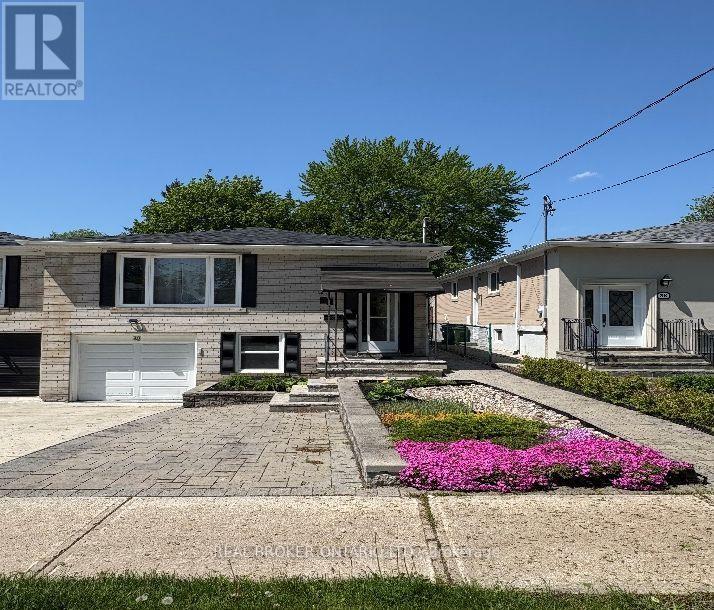
40 Green Bush Road
Toronto, Ontario
Welcome to this spacious Jr bedroom/studio suite with its own en-suite bathroom and private laundry. Conveniently located near Yonge & Steeles. Steps to TTC and VIVA, Centrepoint mall, groceries, schools, restaurants, parks and fitness centers. This one parking spot, private entrance unit comes furnished with a queen bed, small night stand and dining table with two chairs. Best of all, this unit is being offered with all inclusive utilities, as well as unlimited Gigabit Fiber-Optic high speed internet. (id:55460)
1906 - 12 York Street
Toronto, Ontario
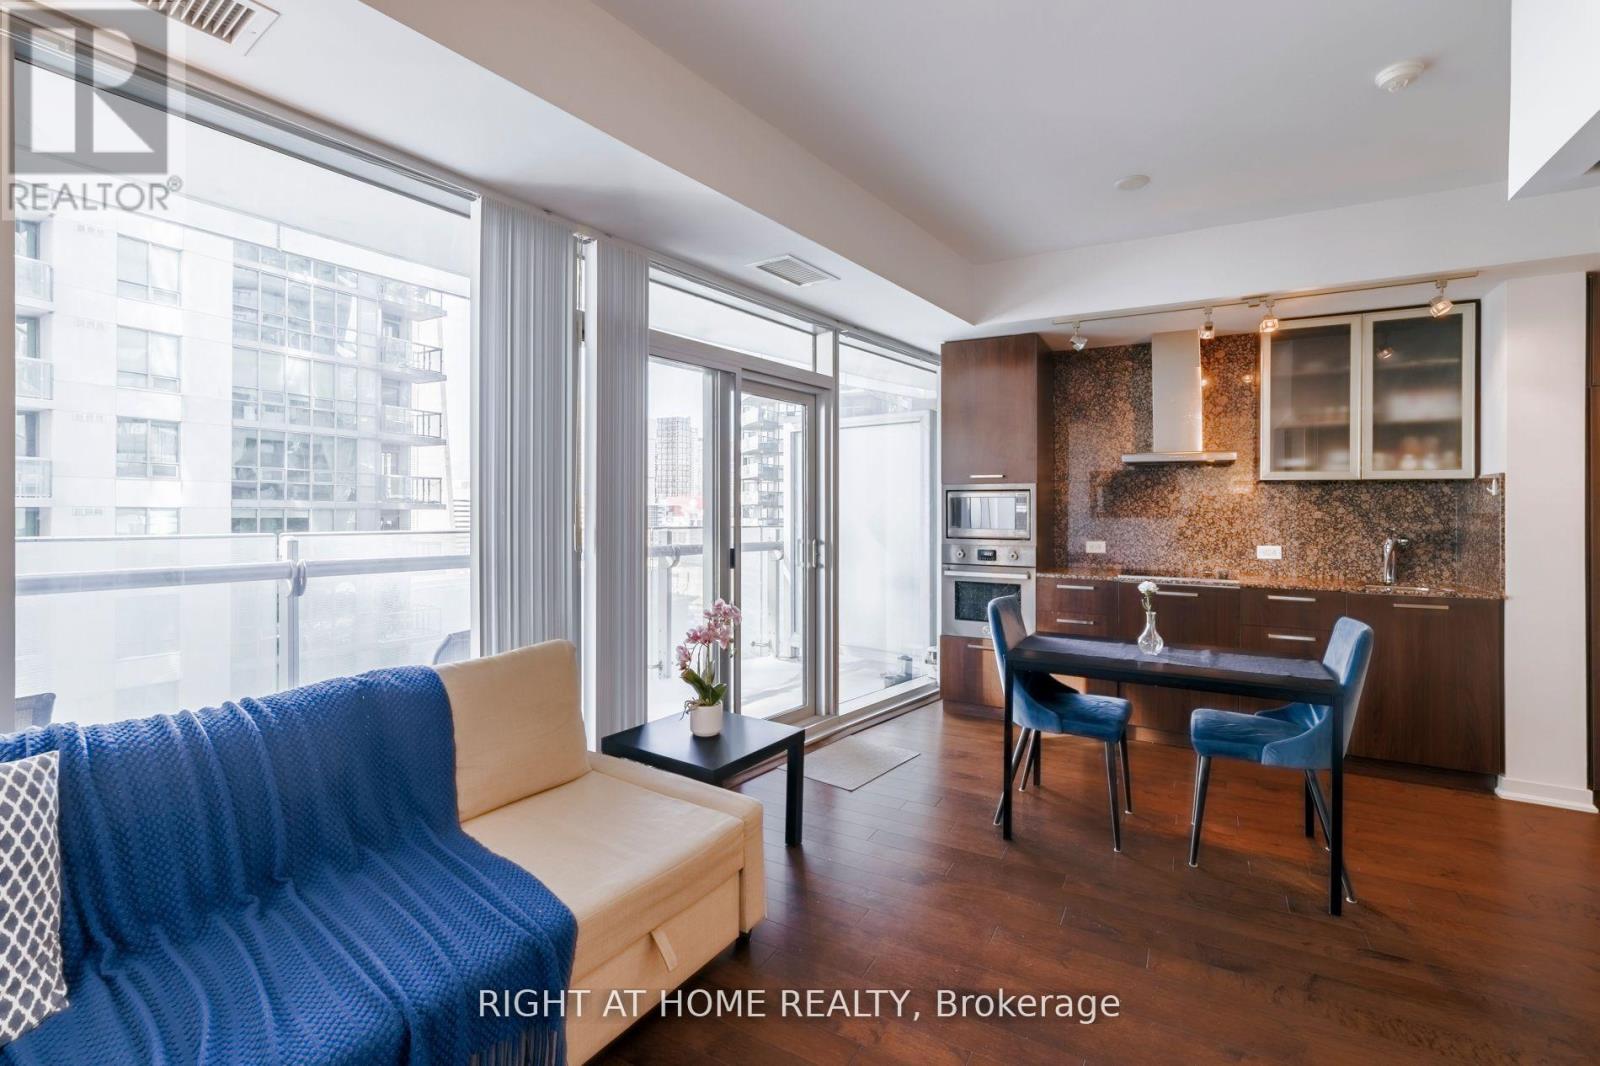
Bright & Beautiful Open Concept 1 Bedroom plus Den suite located at Ice condos.Hardwood Flooring In Dining And Main Areas, Open Concept Den and Kitchen, Built In S/Appliances, Ensuite Laundry, Cn Tower and Lake Views. 24Hrs Security, Walking Distance To Union Station. Scotiabank arena, Real Sports bar, Financial District, Entertainment Districts, Ripleys and Waterfront. No parking or a locker. Furniture as seen on the photos is included in the rent or can be rented unfurnished. (id:55460)
408 - 32 Forest Manor Road
Toronto, Ontario
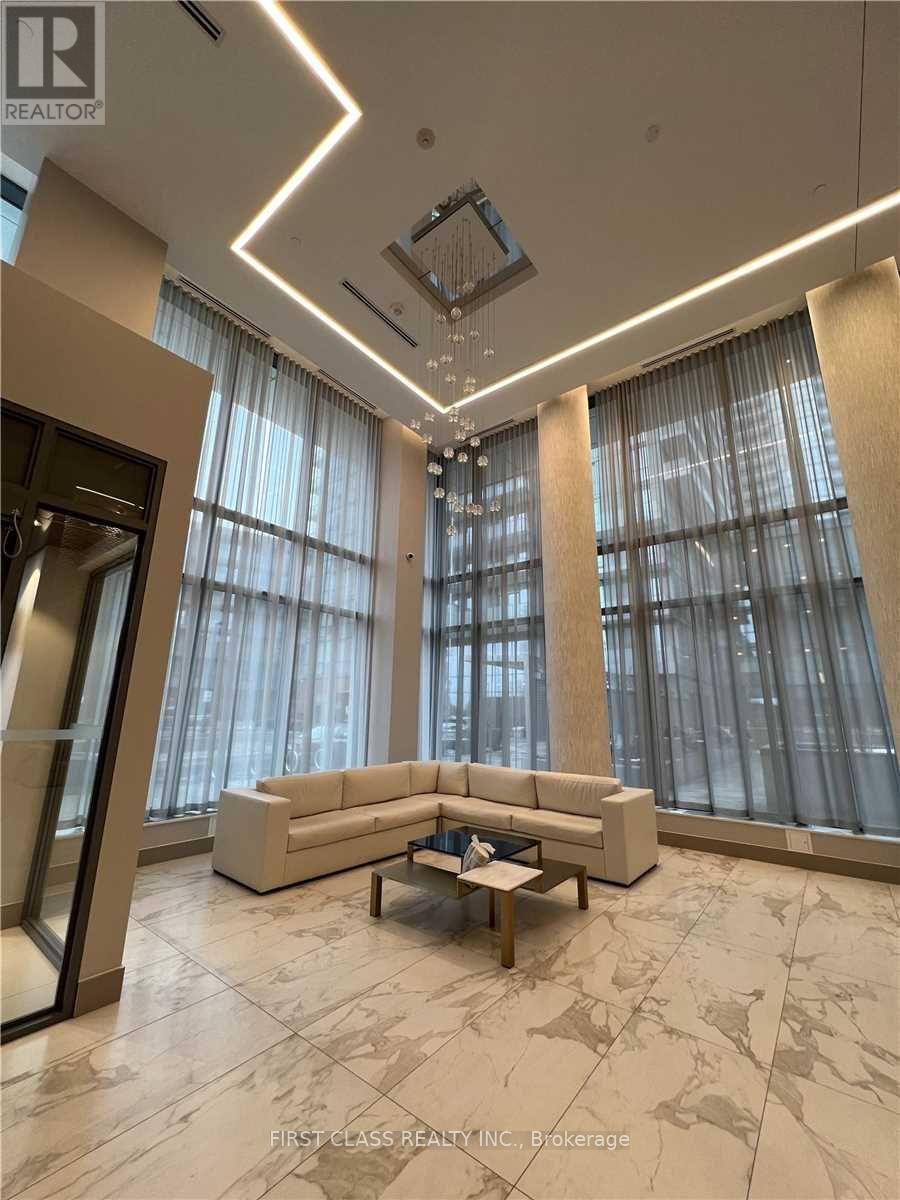
Beautiful 2b2b unit with parking. Excellent Condition. The Peak At Emerald City. With Excellent East Park View. Lots Of Sunlight And Very Practical Layout. Approx 660 Sq Ft, 9 Feet Ceiling, With Modern Kitchen. Comes With A Parking Spot And A Locker. Huge Balcony. Laminated Flooring Throughout. Great Amenities Including Indoor Swimming Pool And Exercise Room. Min To Subway, Fairview Mall, Bus Stop, Community Center, Schools! Close To Highway 404 & Highway 401. (id:55460)

374 Horsham Avenue
Toronto, Ontario
Spacious Fully Furnished 2Bed Apartment , New Painting Throughout , 2 Bedroom & 1 Washroom In Basement ,Quiet Family Friendly Neighborhood In North York. Separate Private Entrance To Lower Level Apartment, Separate Laundry, Full Kitchen And Family Area, Driveway Parking Spaces ,Convenient Mins Walk Away From Yonge St, Schools, Restaurants, Shops & Community Centre .Short term Lease or one year (id:55460)