
35 Main Street S Uxbridge, Ontario L9P 1J4






$899,000
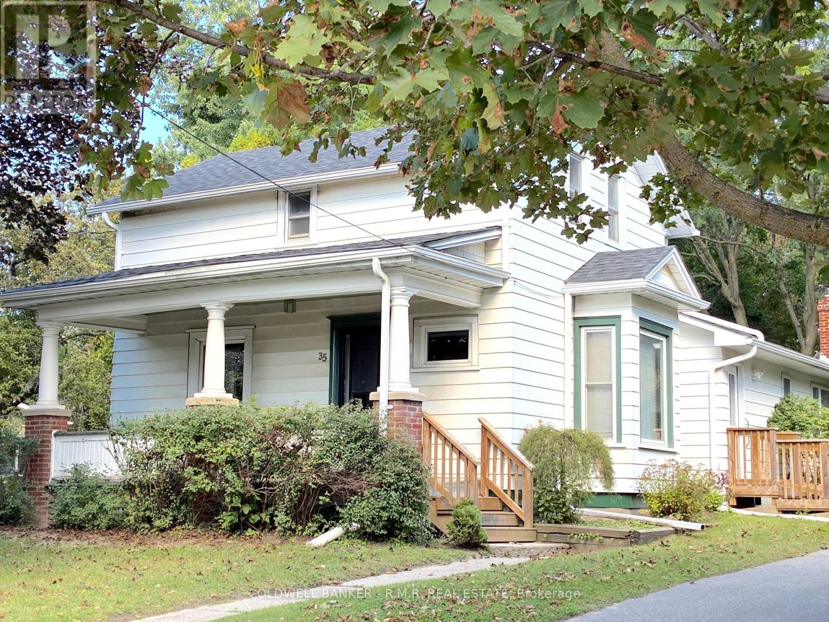
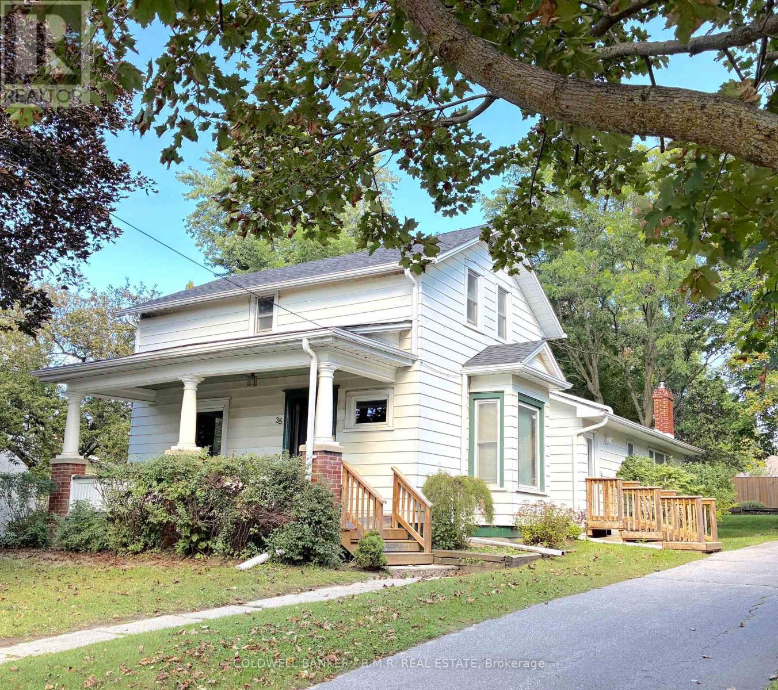
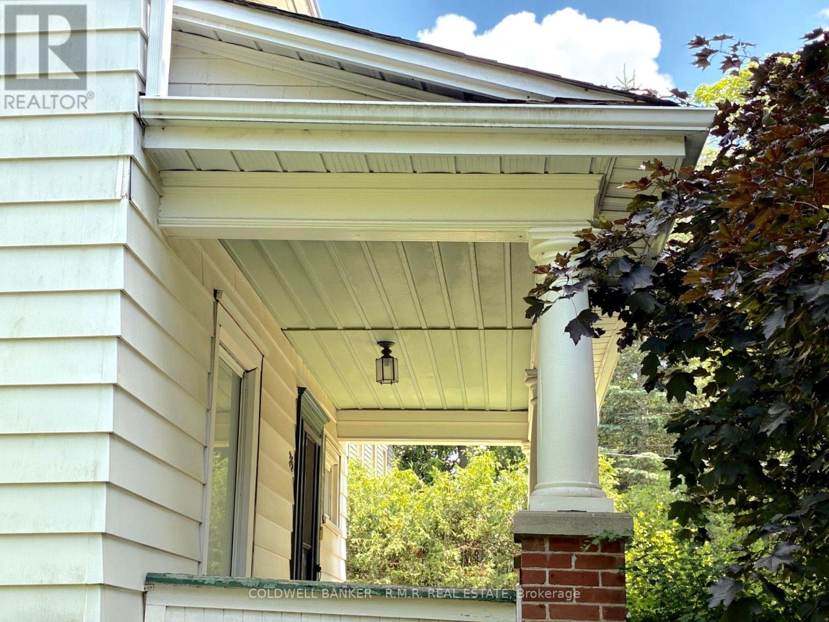
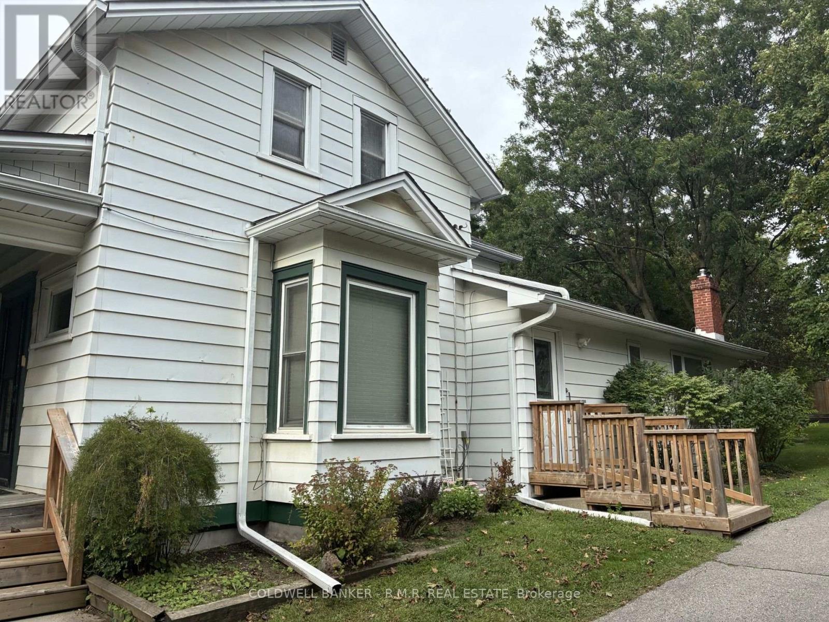
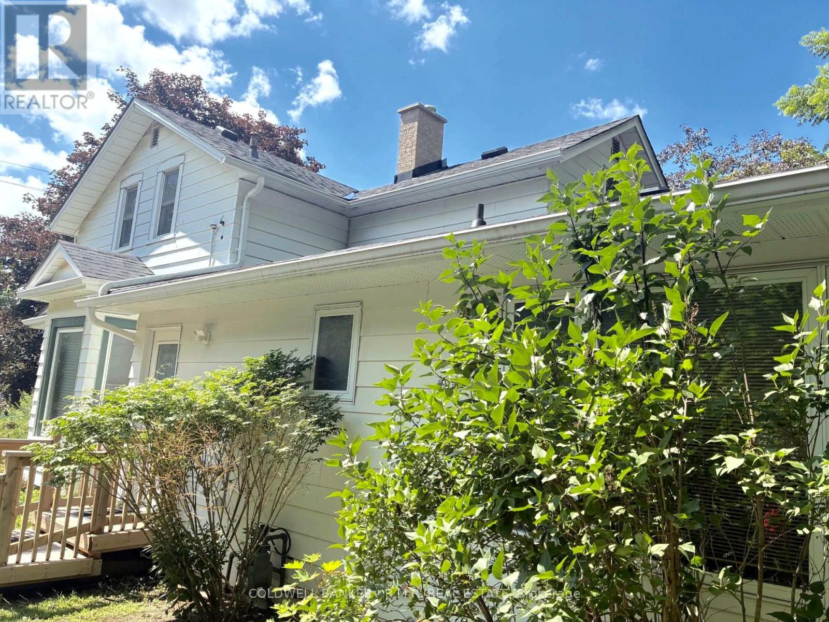
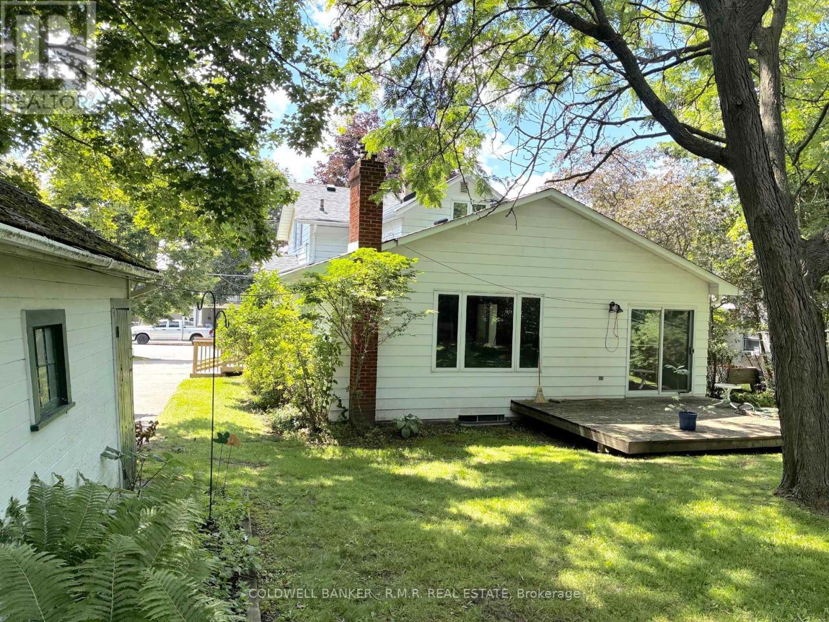
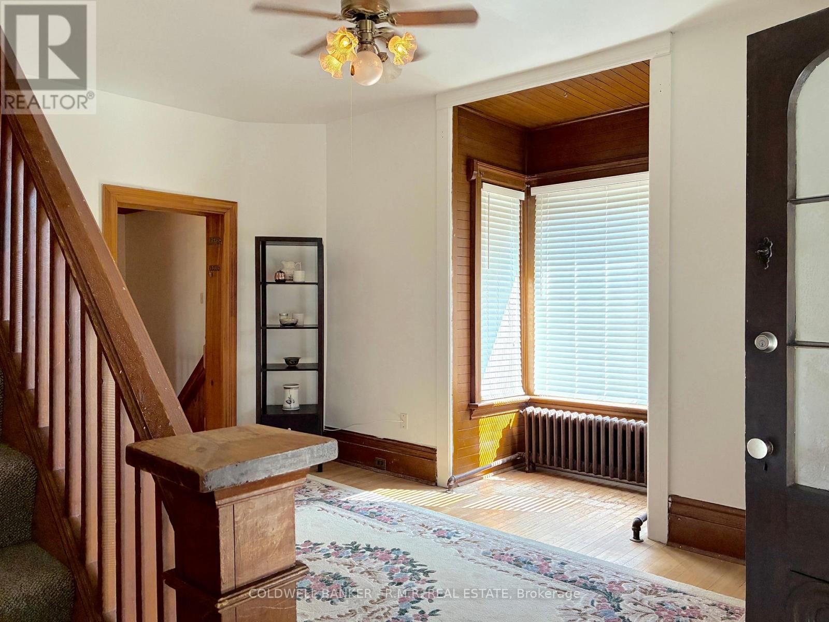
Century Charmer on a Premier Lot in the Heart of Uxbridge. Welcome to 35 Main Street S, a Lovingly-cared-for Detached Two-storey, 3+1 Bedroom Classic, Steps from the Historic Downtown. Cherished and Thoughtfully Updated over the Years with True Pride of Ownership. Original Architectural Millwork such as Baseboards, Wainscoting, Door Casings and a Grand Front Staircase will Greet You in this Time-honoured Space. A Functional and Spacious Layout Captures Natural Light from Newer, Oversized Windows in the Elegant, Separated Living and Dining Areas. The Centrally-located Kitchen Overlooks a Bucolic Great Room, Hand-crafted in 1985. Added Conveniently Below Sits a One-bedroom Basement Apartment with a Pantry, Living Room and 3pc Bathroom. Outside, Enjoy Established Perennial Gardens Providing Both Beauty and the Joy of Homegrown History. You Can Take a Stroll down to Elgin Pond to Engage your Senses, or Visit the Swans. Follow the Peaceful, Well-trodden Path to Elgin Park, Home of Fabulous Annual Festivities Including Art in the Park, the Uxbridge Scottish Festival and the Uxbridge Fall Fair. Or Head North Past the Uxbridge Music Hall to the Vibrant Downtown Lined with Exceptional Restaurants and Shops, a Central Movie Theatre and Historic Library and Experience the Pride of this Small but Big-hearted Community. Nearly One-Quarter of an Acre in the Most Desirable Small Town since Bedford Falls. Kids can Walk to the Uxpool, Ball Diamonds, a Public, One-of-a-kind Golf Club, or Follow the Sidewalk to the Lively South Edge of Town. A Fantastic Opportunity for Investors, First-time buyers, Families or Retirees Who Can See its Potential. This R2-Zoned Property Stands to Benefit from Several Significant Public and Private Investments Currently Underway in Uxbridge, Including the Redevelopment of the Uxbridge Hospital, the Construction of the New Uxbridge Aquatic & Sports Complex, the Uxbridge-Scugog Animal Shelter and Continued Development of the Uxbridge Urban Provincial Park. (id:55460)
Property Details
| MLS® Number | N13777842 |
| Property Type | Single Family |
| Community Name | Uxbridge |
| Parking Space Total | 3 |
| Structure | Porch |
Building
| Bathroom Total | 3 |
| Bedrooms Above Ground | 3 |
| Bedrooms Below Ground | 1 |
| Bedrooms Total | 4 |
| Amenities | Fireplace(s) |
| Appliances | Water Heater, Dishwasher, Gas Stove(s), Refrigerator |
| Basement Development | Partially Finished |
| Basement Type | N/a (partially Finished) |
| Construction Style Attachment | Detached |
| Cooling Type | None |
| Exterior Finish | Aluminum Siding |
| Fireplace Present | Yes |
| Flooring Type | Hardwood, Tile, Carpeted, Vinyl |
| Foundation Type | Stone |
| Heating Fuel | Natural Gas |
| Heating Type | Baseboard Heaters, Radiant Heat |
| Stories Total | 2 |
| Size Interior | 1,500 - 2,000 Sqft |
| Type | House |
| Utility Water | Municipal Water |
Parking
| Detached Garage | |
| Garage |
Land
| Acreage | No |
| Sewer | Sanitary Sewer |
| Size Depth | 165 Ft |
| Size Frontage | 66 Ft |
| Size Irregular | 66 X 165 Ft |
| Size Total Text | 66 X 165 Ft|under 1/2 Acre |
| Zoning Description | R2 |
Rooms
| Level | Type | Length | Width | Dimensions |
|---|---|---|---|---|
| Second Level | Primary Bedroom | 3.5 m | 3.36 m | 3.5 m x 3.36 m |
| Second Level | Bedroom 2 | 4 m | 2.1 m | 4 m x 2.1 m |
| Second Level | Bedroom 3 | 3 m | 2.6 m | 3 m x 2.6 m |
| Lower Level | Bedroom | 3.8 m | 2.25 m | 3.8 m x 2.25 m |
| Lower Level | Recreational, Games Room | 7.7 m | 2.25 m | 7.7 m x 2.25 m |
| Lower Level | Pantry | 7.7 m | 2.25 m | 7.7 m x 2.25 m |
| Ground Level | Living Room | 4.94 m | 3.06 m | 4.94 m x 3.06 m |
| Ground Level | Dining Room | 4.94 m | 2.85 m | 4.94 m x 2.85 m |
| Ground Level | Kitchen | 4 m | 3.55 m | 4 m x 3.55 m |
| Ground Level | Great Room | 7.95 m | 6.2 m | 7.95 m x 6.2 m |
https://www.realtor.ca/real-estate/30272086/35-main-street-s-uxbridge-uxbridge


(905) 852-4338
(905) 852-1743

The trademarks REALTOR®, REALTORS®, and the REALTOR® logo are controlled by The Canadian Real Estate Association (CREA) and identify real estate professionals who are members of CREA. The trademarks MLS®, Multiple Listing Service® and the associated logos are owned by The Canadian Real Estate Association (CREA) and identify the quality of services provided by real estate professionals who are members of CREA. The trademark DDF® is owned by The Canadian Real Estate Association (CREA) and identifies CREA's Data Distribution Facility (DDF®)
October 25 2026 07:36:06
Toronto Regional Real Estate Board
Coldwell Banker - R.m.r. Real Estate