
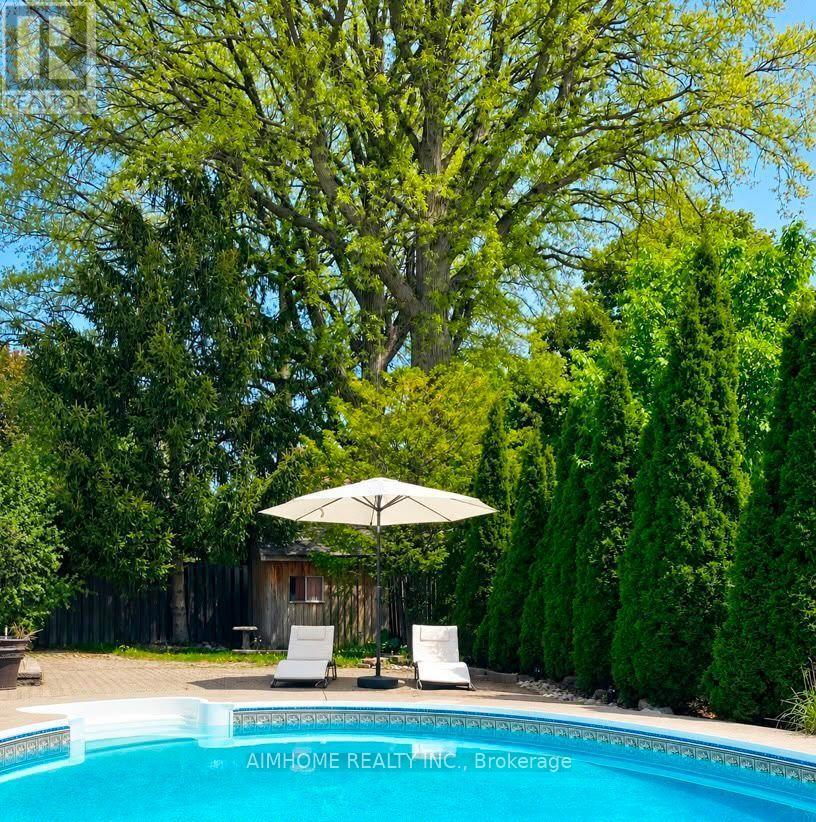
11 Carpenter Court
Markham, Ontario
An Exceptional Family Home on a Premium Pie-Shaped Lot in One of the Province's Most Desirable School Districts! Tucked away on a quiet, family-friendly cul-de-sac with no through traffic, this beautifully appointed home offers over 4,000 sq. ft. of total living space on an extraordinary pie-shaped lot widening to nearly 92 feet at the rear. Surrounded by mature trees and professionally landscaped grounds, the expansive, private backyard features a heated saltwater swimming pool and ample space for outdoor entertaining. Inside, spacious principal rooms, multiple skylights, and abundant natural light create a warm and inviting atmosphere. A stunning south-facing sunroom overlooks the pool and gardens, while generously sized bedrooms, each with its own walk-in closet, offer exceptional comfort and storage. Enjoy the best of both worlds: the peace and privacy of a quiet court, just a short walk from Markham GO Station and the charming shops and restaurants of historic Main Street Markham, all within an exceptional school district. A rare combination of location, lifestyle, and space in sought-after Raymerville! (id:55460)
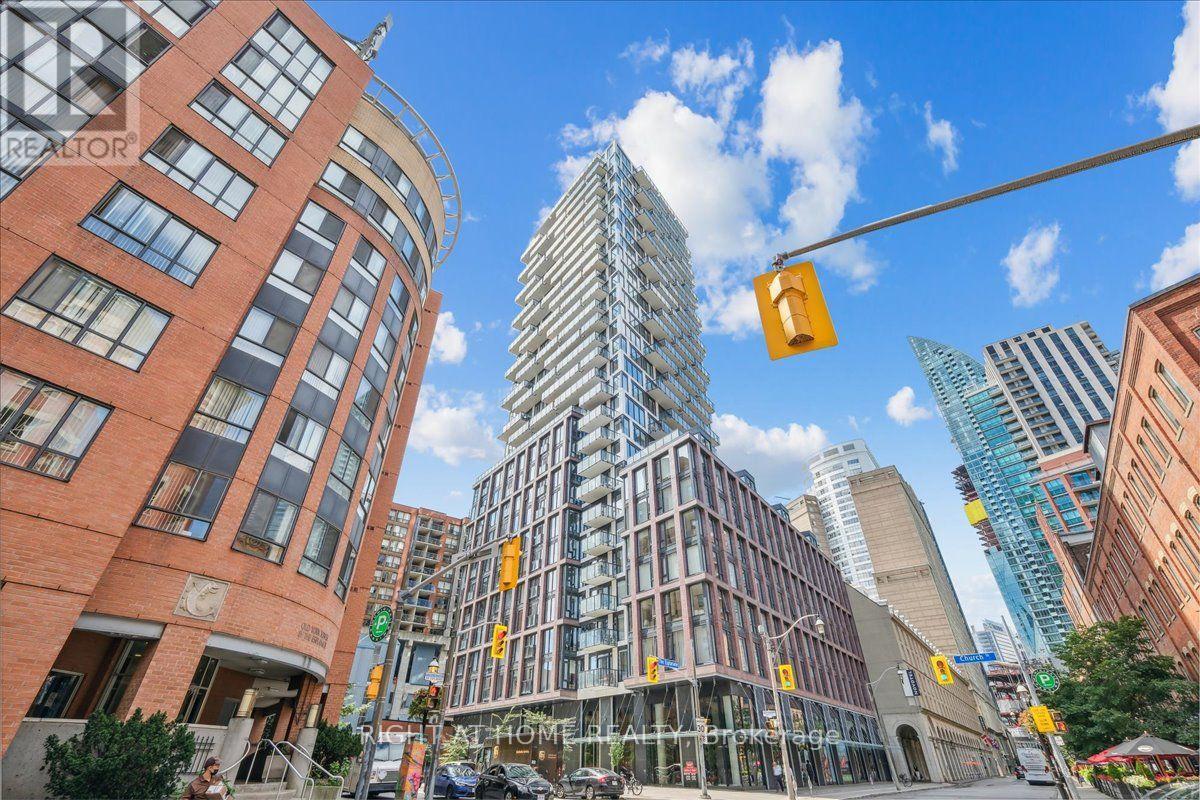
1702 - 2a Church Street
Toronto, Ontario
This Open Concept Corner Unit Offers A Beautiful View Of The City And Lake. Not To Mention The Amazing Location. A Walks Away From TTC, Union Station, And Wonderful Shops, Restaurants And St. Lawrence Market. On The Esplanade Condo Offers Great Amenities Including; 24/7 Concierge, Gyms, Meeting/Party Rooms And A Outdoor Pool. Convenient Location Also Provides Easy Access To The Highway. (id:55460)

141 York Street
St. Catharines, Ontario
BIG,BIG HOUSE !!OVER 2100SQ FT OF SPACIOUS LIVING , 5 ROOMS ON MAIN FLOOR(1 CAN BE BEDROOM)PLUS UPDATED KITCHEN.3 BEDROOMS 2ND FLOOR WITH OFFICE AND NURSERY. LOTS OF PRIVATE GARDEN SPACE FOR THE KIDS! OUTSTANDING POTENTIAL FOR MYULTI GENERATION FAMILY OR CONVERT IINTO RENTAL UNITS.FRONT PARKING FOR 5 CARS PLUS CARPORT.EXCEPTIONAL FRONTAGE OF 70FT!! DOWNTOWN - EASILY ACCESSIBLE TO SCHOOLS, SHOPPING, RESTAURANTS, HIGHWAYS AND TRANSIT. . -R3 ZONING. GREAT VALUE - WON'T LAST LONG! BOOK APPOINTMENT NOW. HOME INSPECTION AVAILABLE SHOWING MANY UPDATES! (id:55460)
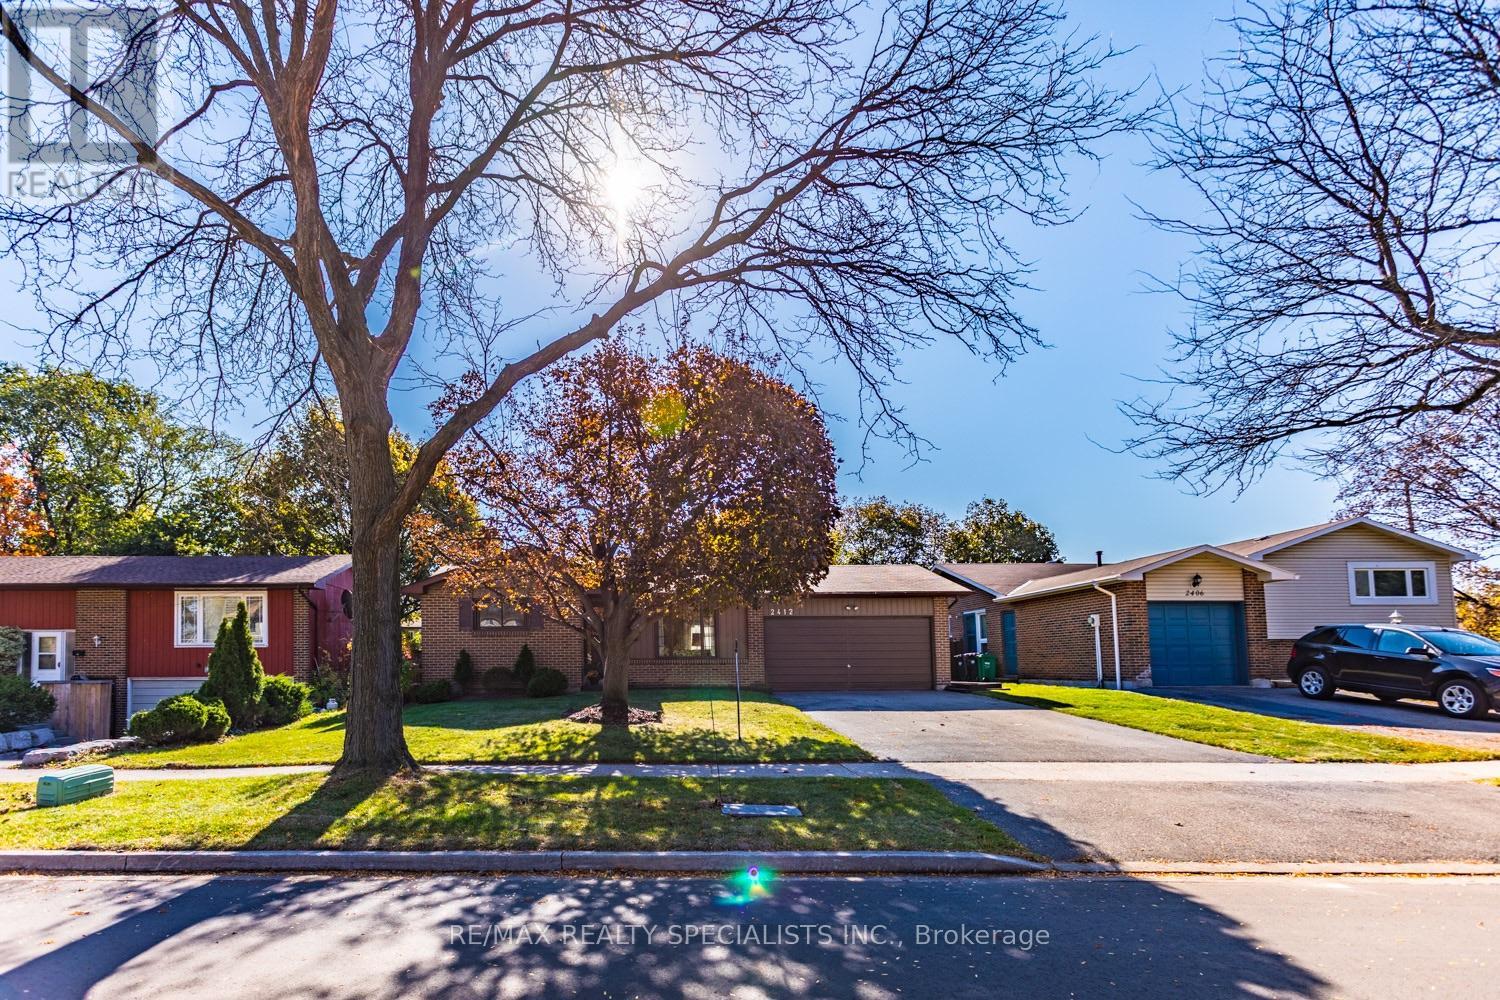
2412 Brasilia Circle
Mississauga, Ontario
Welcome to this 4-level backsplit in the family-friendly Meadowvale community! Offering 3 bedrooms on the upper level, this home features a functional layout with plenty of space for the whole family. The main floor includes a kitchen with a front yard view, separate dining area, and living room with a walkout to the backyard patio. The upper level features a 4-piece bathroom with ensuite access from the primary bedroom, while the lower-level family room offers a cozy fireplace and a 3-piece bathroom. The basement provides an additional spacious recreation room, along with a large laundry and storage area. Step outside to enjoy the backyard patio and pergola frame, ready for your personal touch to create a relaxing outdoor retreat. A home that has been loved and lived in, it presents an opportunity to bring your own style and updates to make it truly yours. Conveniently located near schools, parks, and the walking trails around Lake Wabukayne and Lake Aquitaine, this is a great opportunity to put down roots in an established neighbourhood. (id:55460)
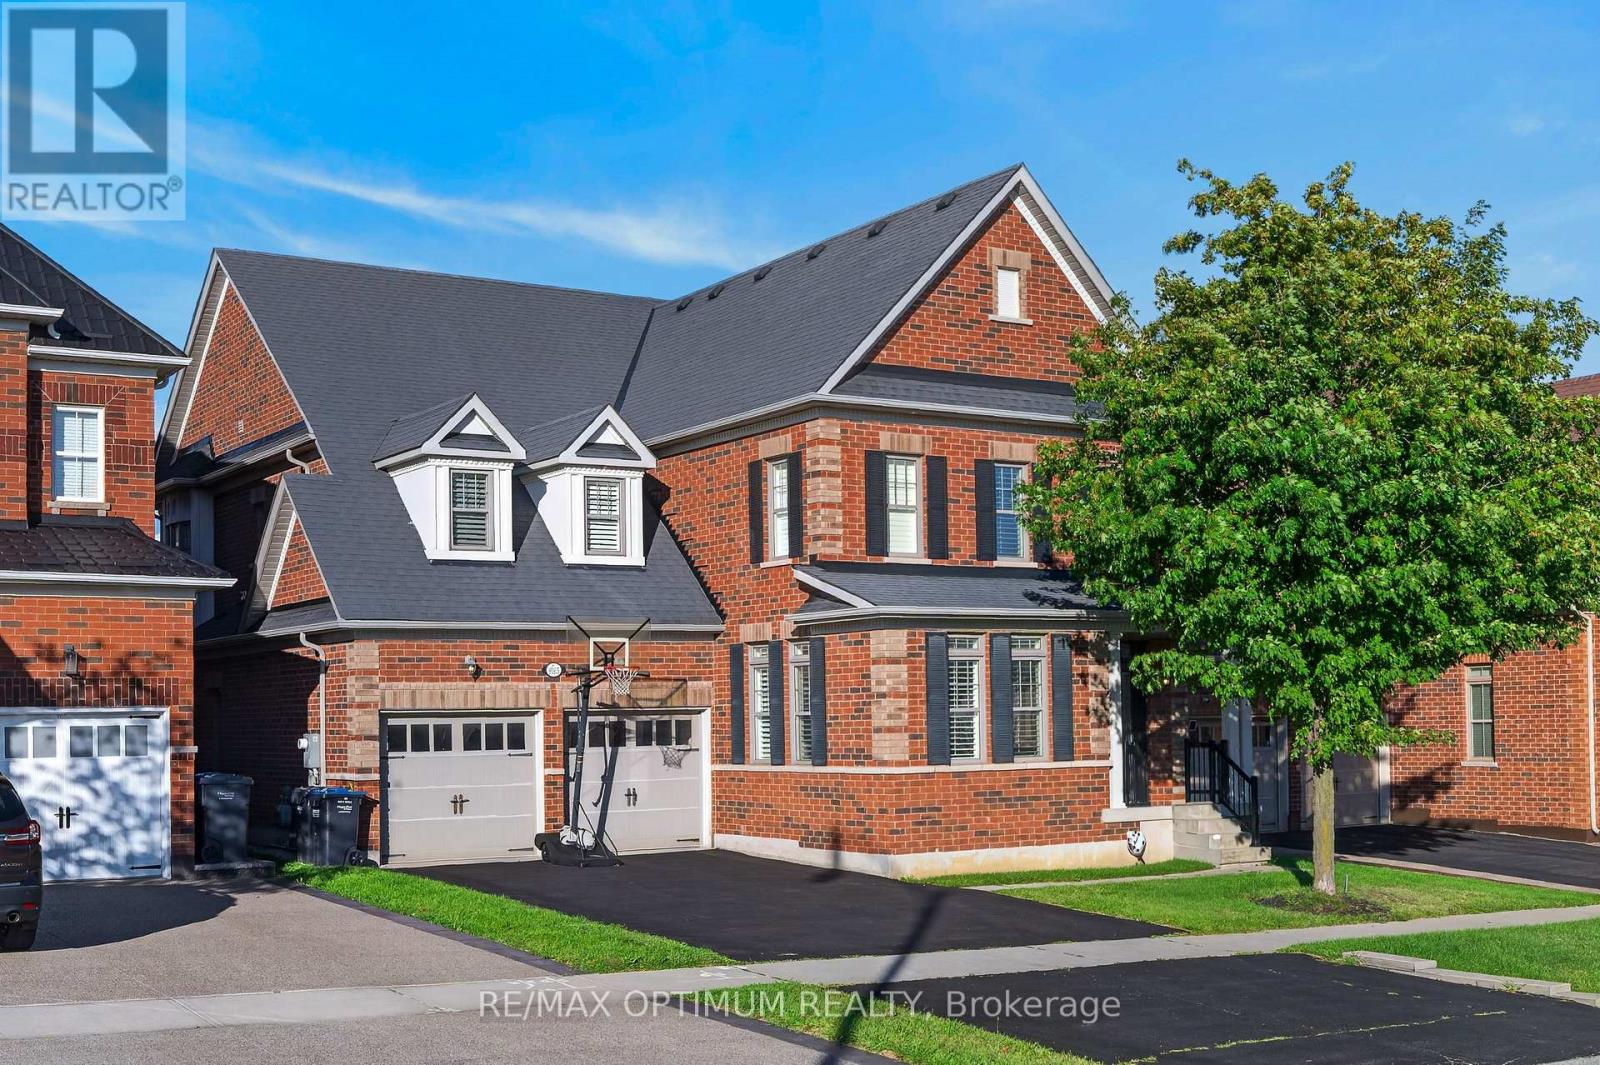
9165 Creditview Road
Brampton, Ontario
Welcome to this exceptional 4-bedroom, 5-washroom DETACHED HOME in Brampton's prestigious Credit Valley community! This impressive home offers approximately 3,596 sq. ft. above grade plus 1,000+ sq. ft. of finished basement space. The main level features spacious combined living and dining areas, crown moulding throughout the main level, California shutters, a private office with elegant French doors, and an inviting family room with a gas fireplace and built-in cabinets. The chefs delight kitchen features a large center island, granite countertops, backsplash, stainless steel appliances, built-in microwave, built-in oven and cooktop, flowing seamlessly into the bright breakfast area walk-out to the deck which overlooks Green space & Pond. Upstairs, the luxurious primary retreat boasts a large walk-in closet and 6-piece ensuite with Double sink & Frameless standing Shower, while all three additional bedrooms feature walk-in closets with ensuite or semi-ensuite access. Enjoy exceptional privacy backing onto a peaceful RAVINE and POND, with a spacious two-tier deck ideal for entertaining and relaxing. The finished basement offers an open-concept recreation area, den and 4- piece bathroom. Double-car garage plus parking for up to 8 vehicles. Conveniently located near schools, shopping, restaurants, transit and everyday amenities. A remarkable Credit Valley home offering exceptional space, privacy, elegance and family-friendly living! (id:55460)
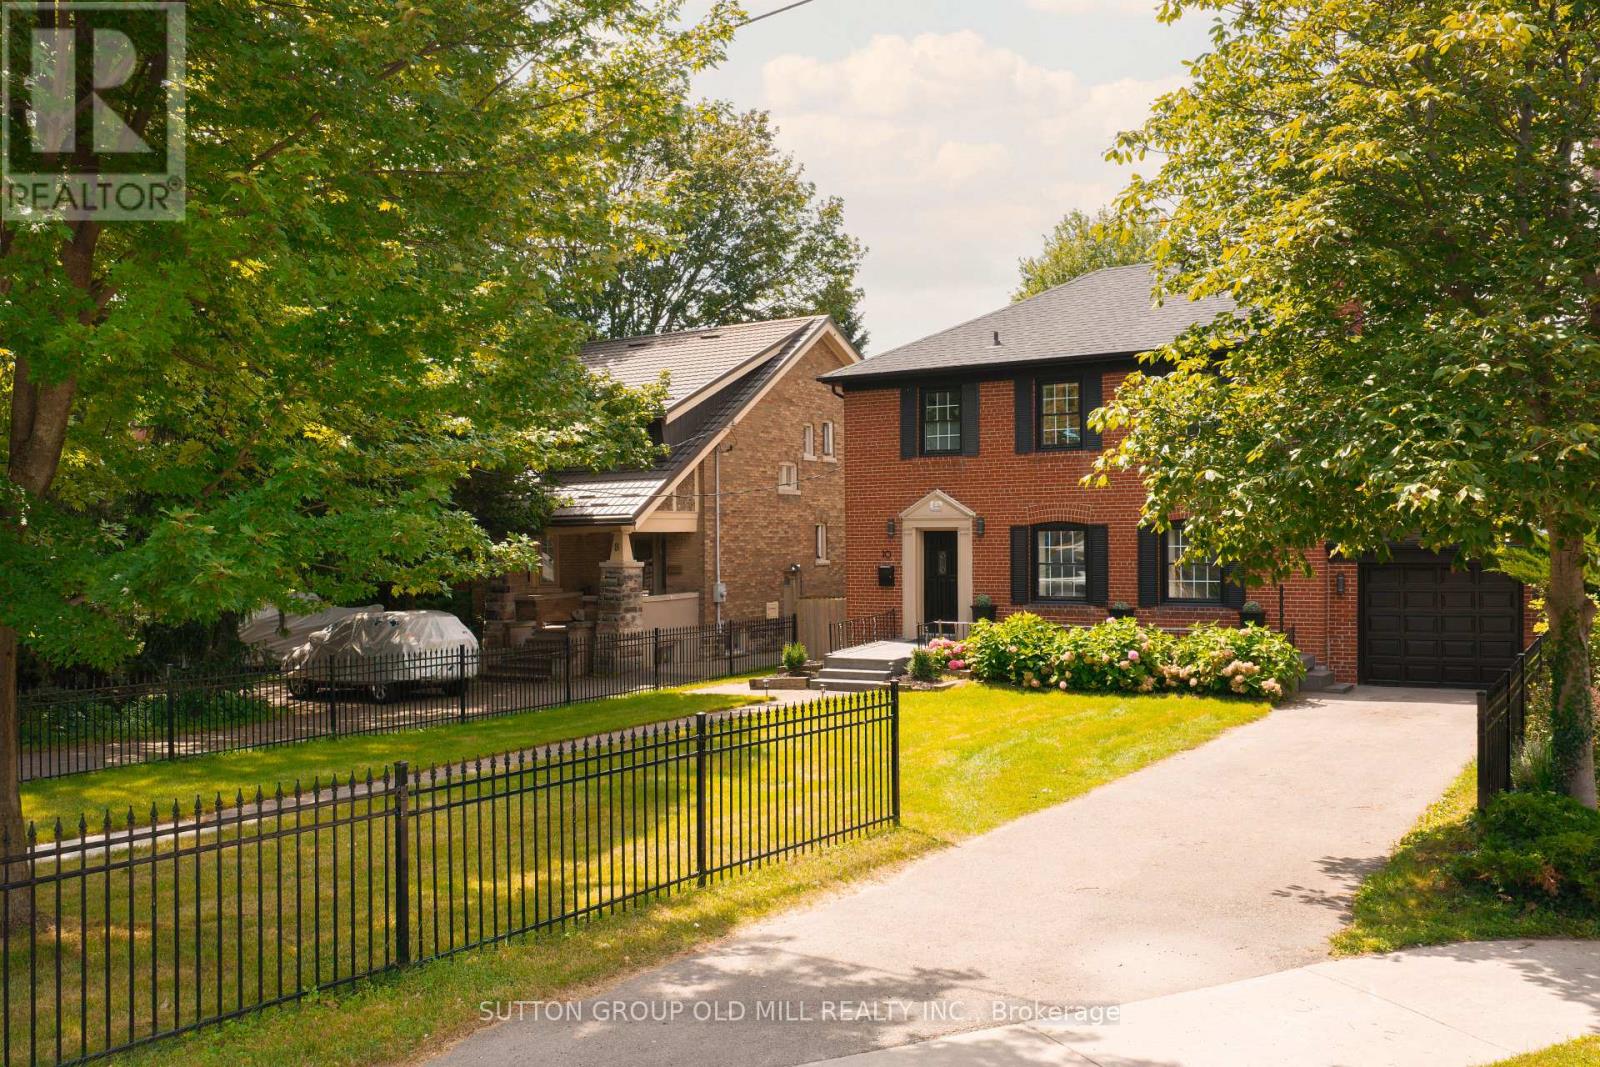
10 Queens Avenue
Toronto, Ontario
Architecturally striking Georgian beauty situated on a rare 50 ft lot, steps from the lake. An expansive front lawn set well back from the street, and fully fenced, offers lots of privacy, 3 car driveway plus attached garage. This home, with its 1943 character preserved and modern living accomodated, provides treed views from virtually every window. Live comfortably or add a two storey back addition with extra garage space and pool while still having lots of backyard space to play! While most of the homes in Olde Mimico and surrounds have had their 50 foot lot split, this one remains intact and is uniquely liveable even if you don't plan future projects, but if you do, it has unlimited future potential. Step inside and see how this home has been lovingly preserved and updated over the years, with beautiful white oak engineered flooring on the main and upper floors, original doors, arch passageways, ceiling medallion, covered rads. Welcoming foyer opens to an expansive living room with modern fireplace surround and formal dining room. Kitchen with custom wood cabinets and stainless appliances; plus dedicated breakfast sunroom overlooking the backyard. Enjoy your morning coffee while watching the kids play on the oversized deck, just made for al fresco dining and entertaining. Upstairs, spacious primary bedroom with his and hers closets and large picture windows, plus two and a half secondary bedrooms and a five piece family sized bath with makeup vanity. Fully finished bright and airy basement with high ceilings and pot lights throughout, office area, exercise room and side door entry if you want to easily convert to rental. All this in a family friendly neighbourhood with quick access to the 427, Gardiner and GO station, convenient shopping nearby including Sherway, Mimico village, San Remo and local restaurants, not to mention all that lakeside living has to offer, with its trails, beaches and amazing city views. (id:55460)
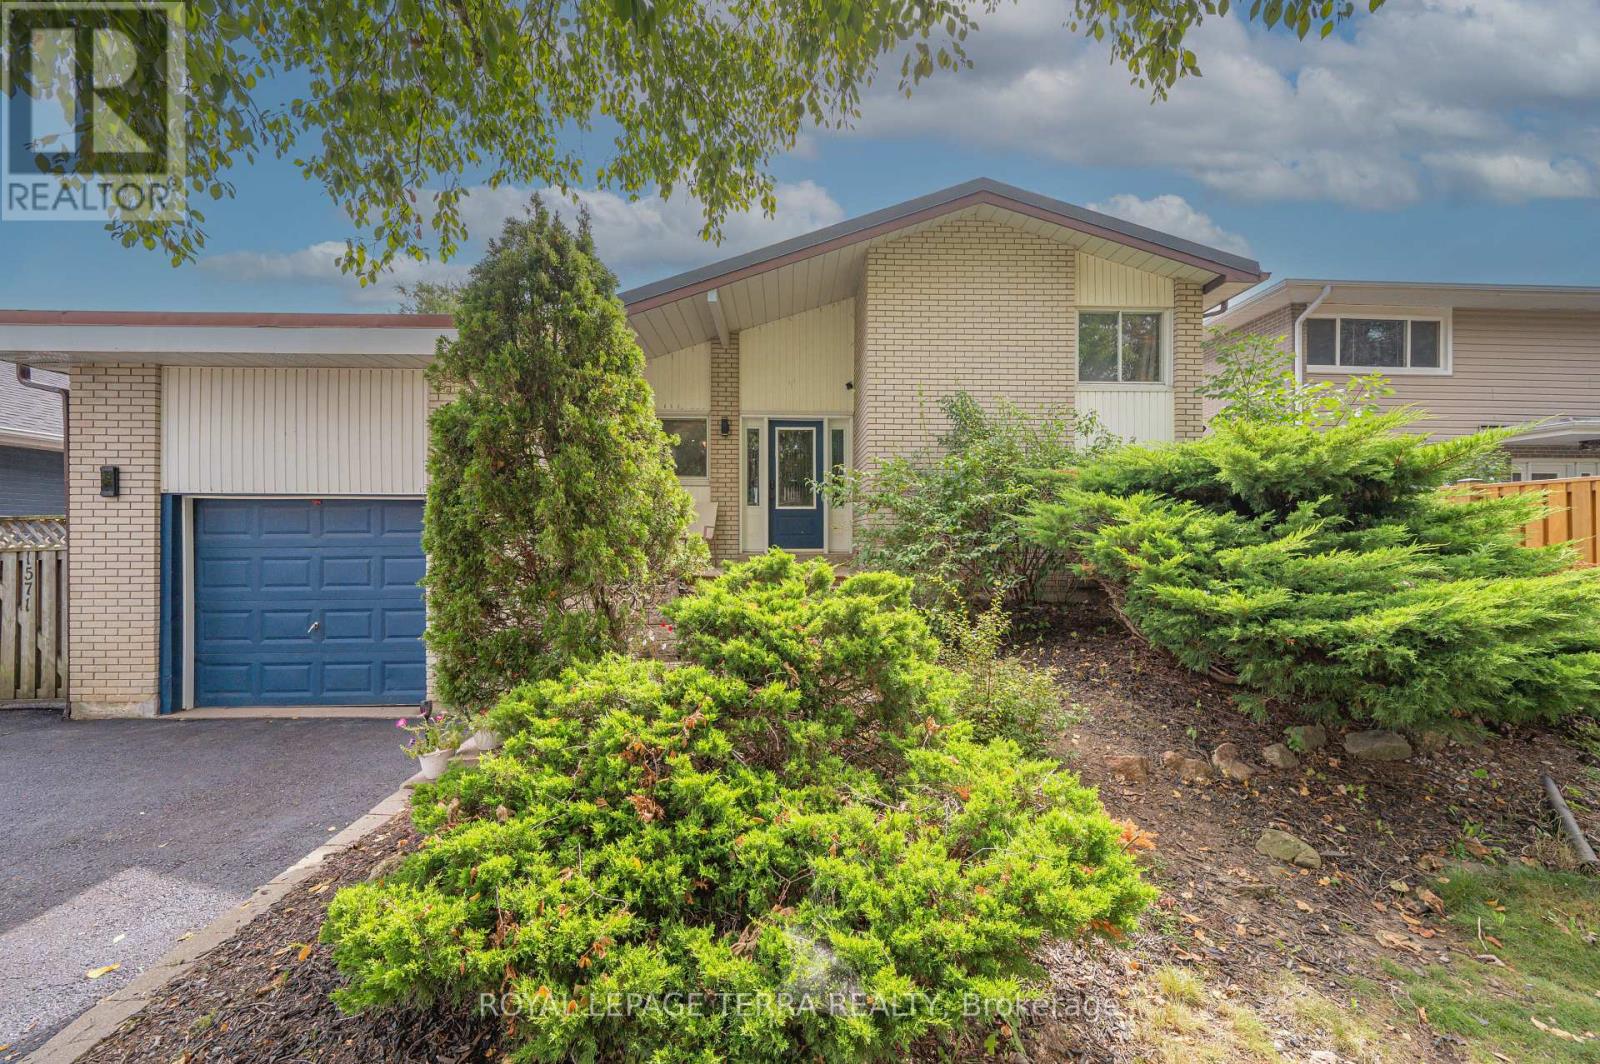
1571 Lewisham Drive
Mississauga, Ontario
Rare Opportunity To Own A Ultimate Luxury With Income Potential ! Perfectly proportioned detached home boasting 1,712 sq ft of functional, family-friendly living. An exceptional find beautiful 3+3 Bedroom, 3 Washroom detached home is nestled on private ravine lot with an extra-wide driveway & a magnificent backyard oasis.The main level boast modern elegance & at the heart of the home is a gourmet chef's kitchen complete with granite countertops, premium appliances, custom cabinetry & a center island perfect for hosting. Relax in the spacious,light-filled living room that seamlessly opens onto a deck with gazebo, overlooking a stunning swimming pool and beautifully landscaped ravine backyard. The lower level features a separate entrance & 3 bedrooms, kitchen, spacious recreation room with a large window and fireplace, 3-piece washroom & private laundry offering excellent potential for rental income or extended family living.Upgrades include a premium metal roof (Dec 2025) & enhanced roof insulation (March 2026) for ultimate energy efficiency. Features a brand-new flat roof on the garage.This location offers the homeowner a perfect balance of closeness to major transit, schools & offers quietness of a community built around a desirable neighborhood of Clarkson, Mississauga.**Shows 10/10 (id:55460)
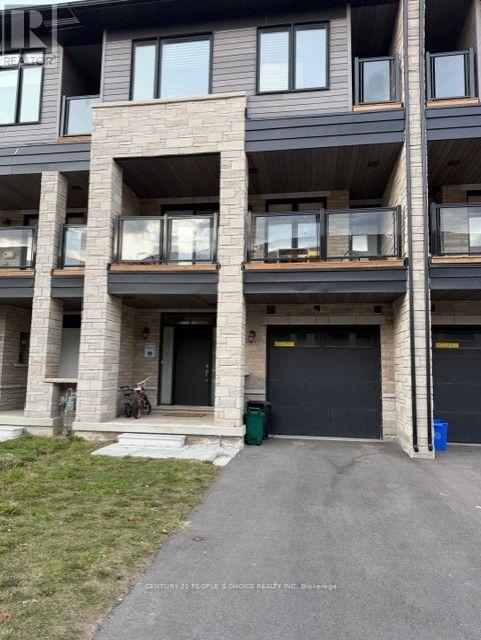
1555 Moonseed Place
Milton, Ontario
Beautiful Home For Lease offers a 3 Bedrooms + 2.5 Washrooms. Spacious living room on the second level with an open concept layout with dining area and Natural light provides access to Hugh balcony. Kitchen with Quartz counter Top. Large cabinets lots of space, Stainless Steel Appliances. Master bedroom on 3rd floor with a walk-in closet and a 3-piece ensuite with glass shower, has access to upper balcony. 2nd and 3rd bedrooms with large windows and built-in closet. Linen closet on 3rd floor. large space is in the Garage for additional items. Minutes from Community centres, parks, schools, Hospital, shopping and grocery. (id:55460)
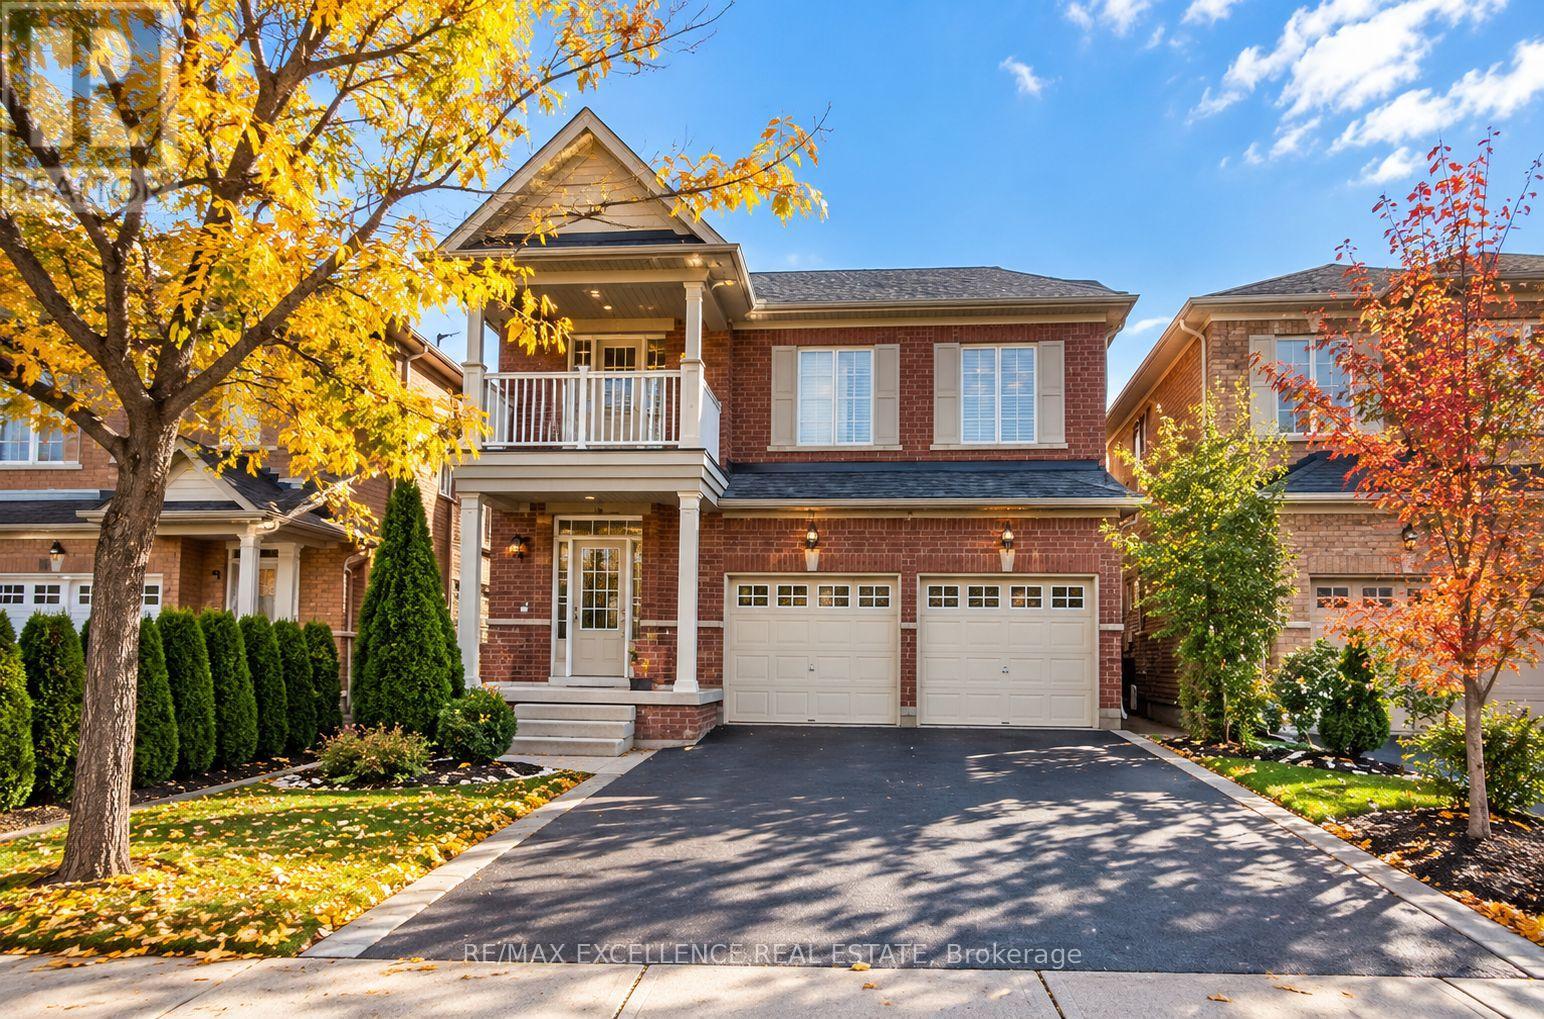
21 Serences Way
Brampton, Ontario
Available December 1st, 2026! Stunning 4-bedroom detached home offering 6 parking spaces 4 on the driveway and 2 in the garage. This spacious and well-maintained home features 9-foot ceilings, separate laundry, and no carpet throughout, providing a modern and comfortable living space. Enjoy a beautiful backyard, perfect for relaxing or entertaining, along with a charming front balcony featuring a cozy sitting area. Conveniently located close to schools, parks, public transit, hospitals, major highways, and everyday amenities. An excellent leasing opportunity for families seeking space, comfort, and convenience! (id:55460)
1053 Job Crescent
Milton, Ontario
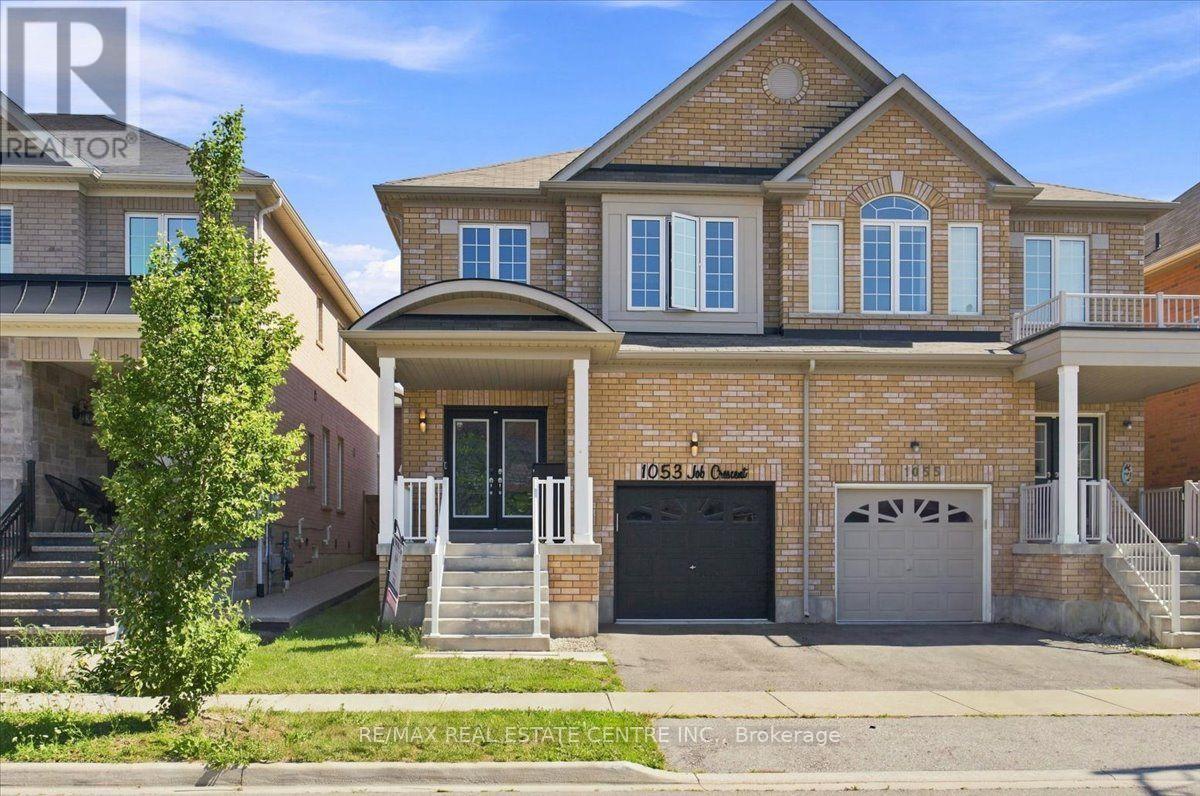
Stunning, very bright, highly desirable, 4+2 bedroom/4 washroom 3000+ total sq ft semi-detached, 2 storey, all-brick home w/ 3 car total parking, professionally finished basement and ability to install sep. entrance through the garage should the need arise. This home is very turn-key, with newer windows, roof, furnace, A/C, SS appliances, etc. This modern-style, low-maintenance, and well cared for home is perfectly located in West-Milton's popular and rapidly growing Harrison neighbourhood that proliferates scenic vistas of Milton's picturesque and lush Niagara escarpment, highly rated schools, trails, community parks, access to pub. transit, plazas, greenspace and a multitude of ways to navigate in and around town. The home welcomes its guests w/ custom iron and glass designed double-door entry, smooth 9ft. ceilings, LED pot lights, designer light fixtures, main-floor walnut-stained hardwood flooring, sizeable kitchen w/quartz counters, backsplash, deep basin sink, SS appliances, open concept living, dining and family rooms, w/o to private, fully fenced yard w/ enormous sun-deck and gazebo. The home also features 4 large bedrooms ea w/ large window(s), closet(s) and broadloom, a large primary room w/ equally impressive 5pc ensuite bathroom and walk-in closet. The basement boasts 2 large bedrooms, lighter stained laminate flooring, plenty of storage space, a cold room, rec area and 3 pc bath. A newer parquette is located just down the street from property. The property is close to various schools, plazas, maj. roads, pub. transit, trails parks, rec centres, Velodrome, community centres, Kelso Conservation and so much more. Book your showing today as this opportunity to potentially upgrade your lifestyle simply won't last!! (id:55460)
4462 Concession 12 Sunnidale
Clearview, Ontario
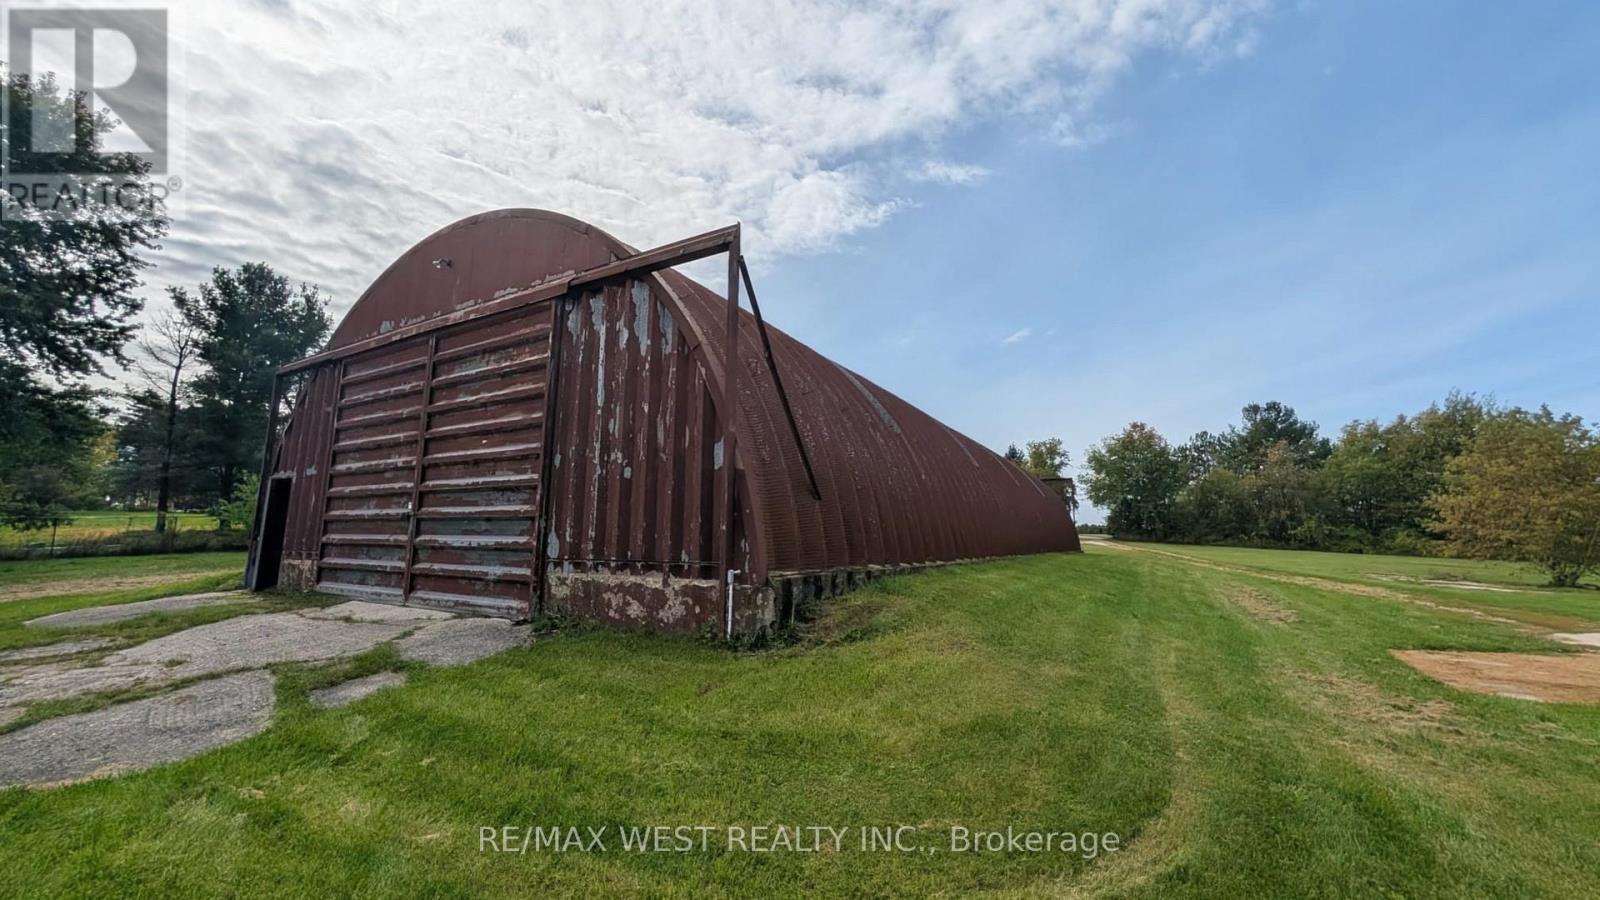
Excellent opportunity to lease a large, versatile storage building in a peaceful rural setting, conveniently located near Wasaga Beach. Measuring approximately 98 ft. x 39 ft. (3,822 sq. ft.), this building features an impressive 20 ft. ceiling height, oversized 14 ft. x 19 ft. doors, and convenient drive-through access for easy loading and unloading. The spacious, open-concept interior offers a concrete floor, ideal for equipment, machinery, vehicles, and general storage. Situated on a private property with ample outdoor space and easy access. A great opportunity for businesses or individuals seeking generous storage space in a convenient location. (id:55460)
455 Yonge Street
Barrie, Ontario
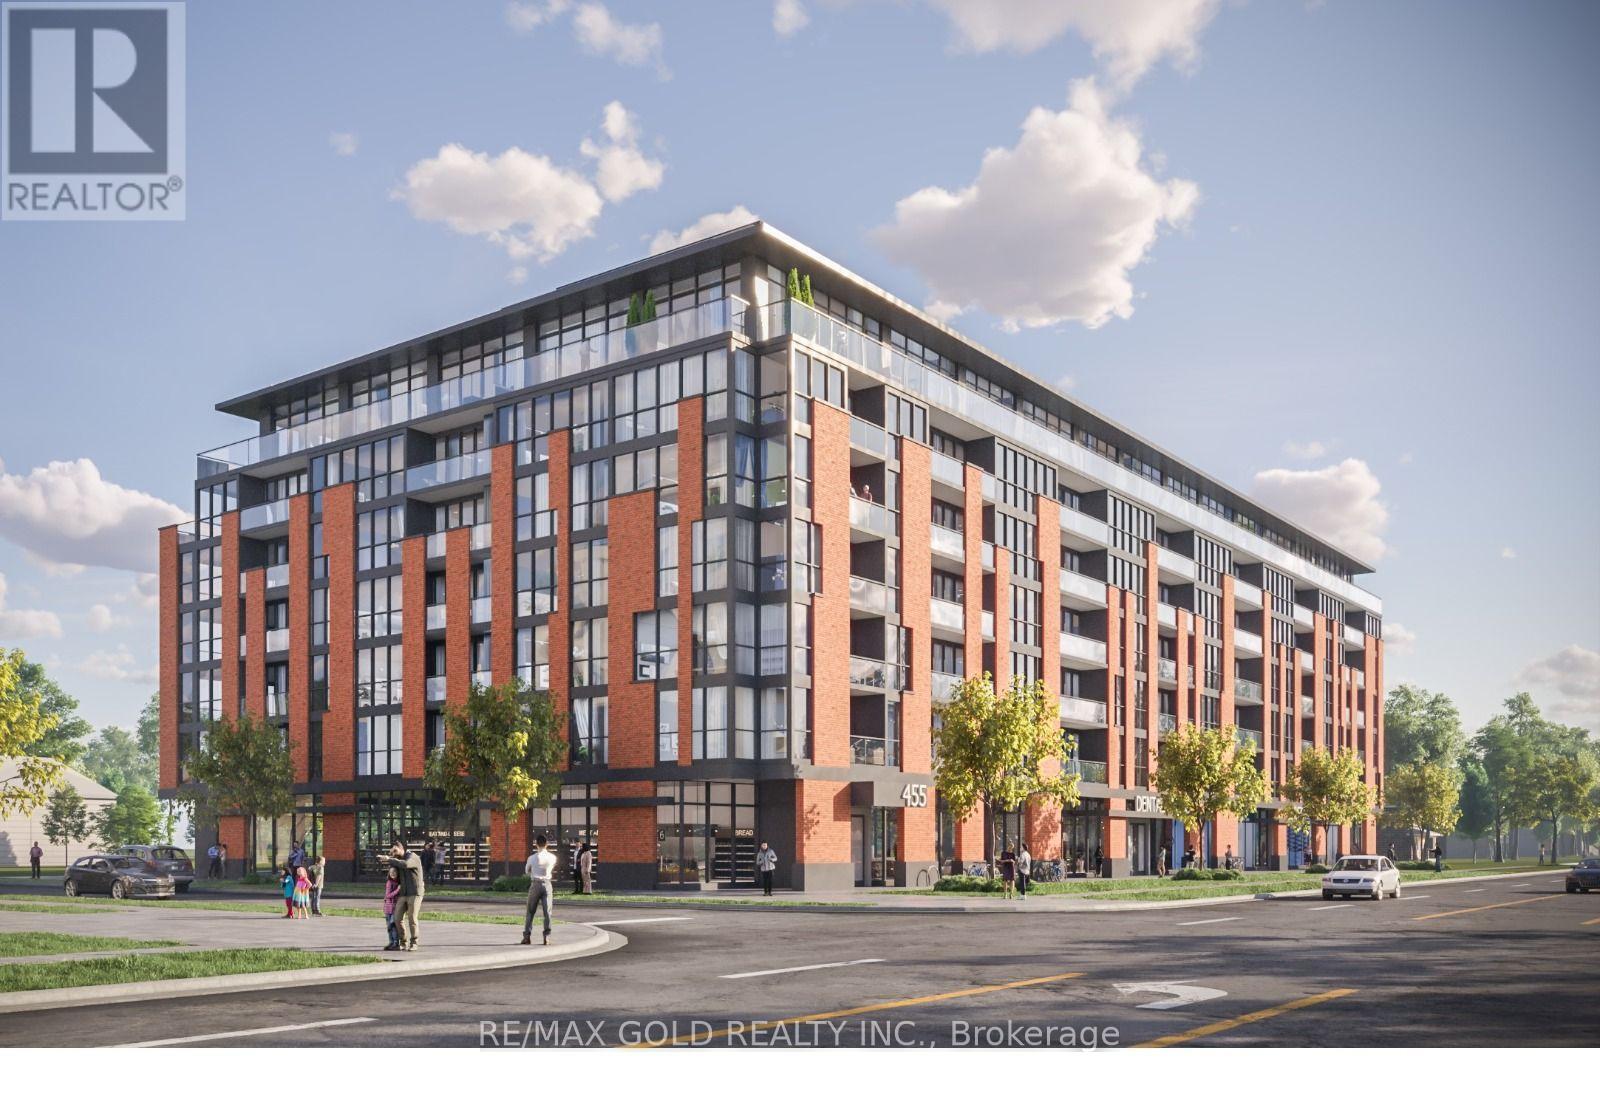
An exceptional site-plan-approved mid-rise development opportunity is available at 455 Yonge Street, Barrie, ON. Strategically located on the east side of Yonge Street, directly south of MacLaren Avenue in the high-demand Painswick North neighborhood. This 1.36-acre corner site approved development comprises approximately 146,380 SF of gross floor area, incorporating a 7+storey mixed-use building with 176 residential units, ranging from Studios to 2 Bedroom + Den suites, complemented by approximately 6,200 SF of ground-floor retail space. This approximately 300 Ft of prime exposure along the Yonge Street Intensification Corridor. Positioned to capitalize on Barrie's urgent demand for residential housing , this investment represents a high-yield opportunity with significant planning milestones already progressed. (id:55460)
12 Domar Road
Tiny, Ontario
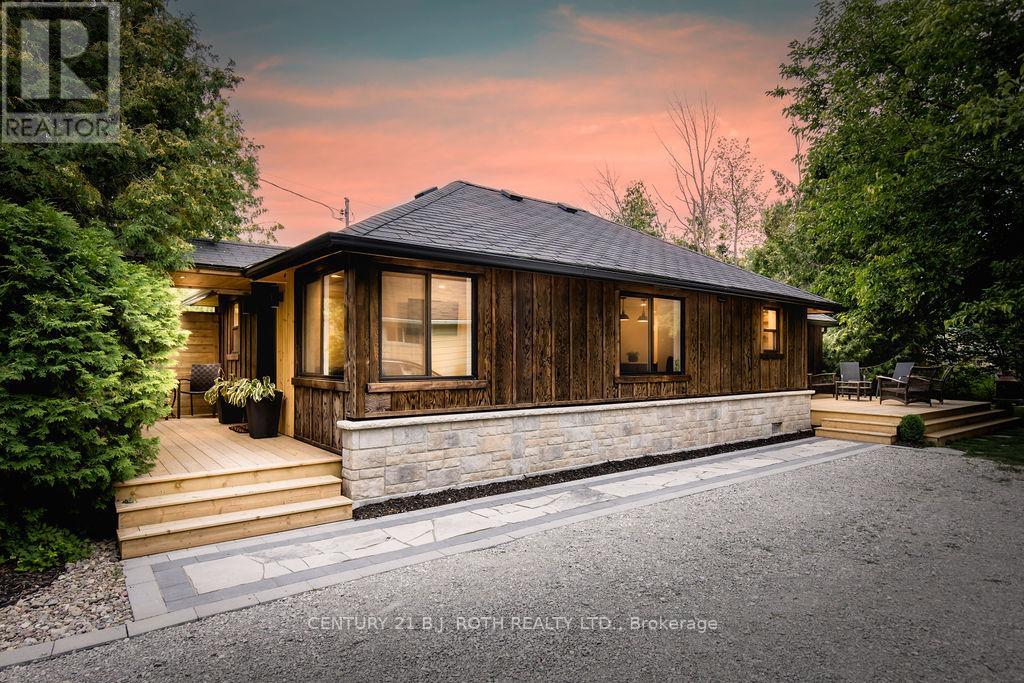
Looking for the perfect blend of modern comforts and serene natural beauty? Look no further than 12 Domar Road in Tiny! This fully furnished 3-bedroom, 1-bathroom detached home was recently renovated from head to toe. The entire property has been re-built with modern fixtures, appliances, and amenities. This charming property is just a 5-minute walk to Balm Beach and a short 10-minute drive to Midland, offering both relaxation and convenience. The well-equipped kitchen, featuring quartz countertops, flows effortlessly into the dining/living areas, making meal prep and entertaining a pleasure. The bright, spacious living room, filled with natural light, is perfect for unwinding and savouring the peaceful atmosphere. Step outside to a landscaped backyard complete with a deck, ideal for outdoor dining, barbecues, and more. Do not miss out on this unique opportunity to lease a charming year-round retreat in the heart of Tiny! (id:55460)
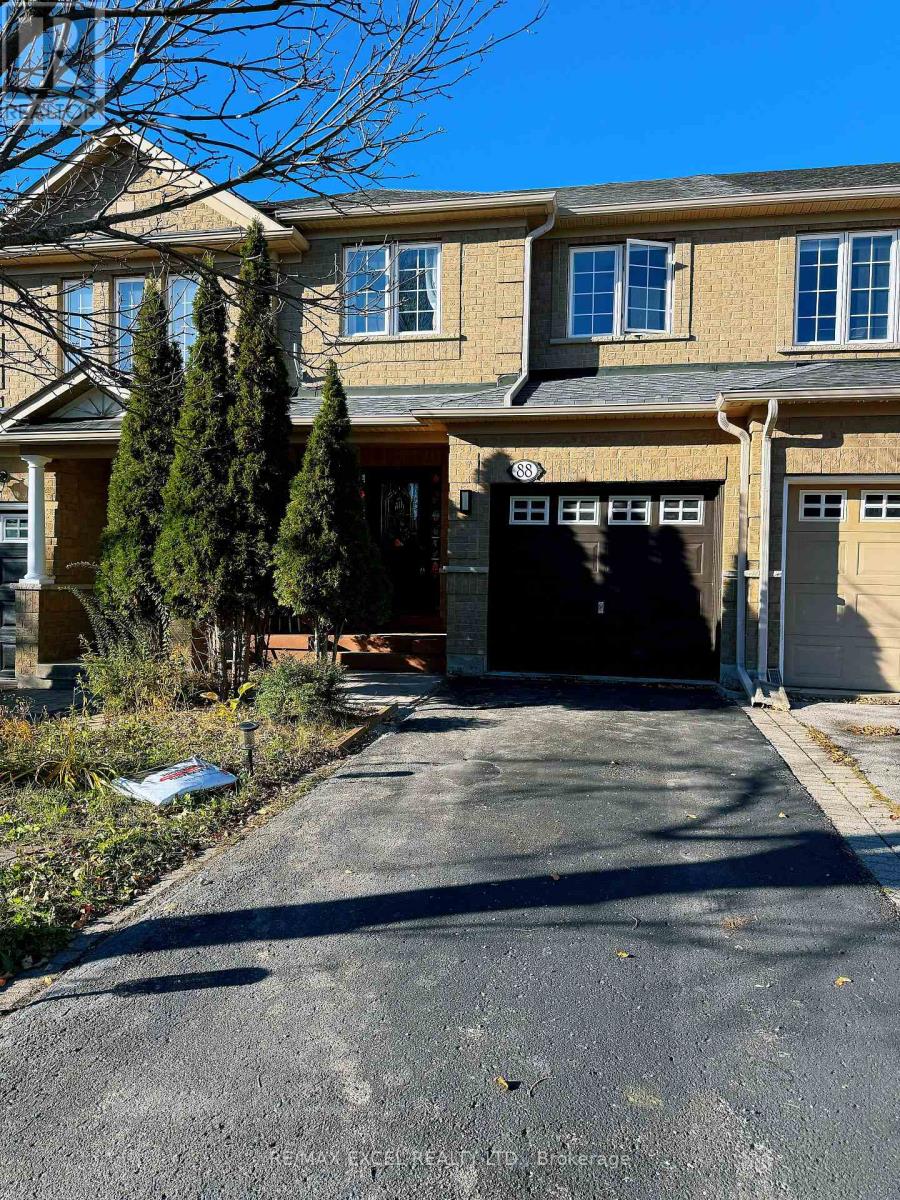
88 Millcliff Circle
Aurora, Ontario
Lovely 3-bedroom, 3-bathroom freehold townhome is available for lease in the highly sought-after, safe, and family-friendly Aurora Grove neighbourhood. Recently updated and move-in ready, this home features an inviting foyer that leads into a bright, modern open-concept layout-perfect for daily living. The bedrooms are generously sized and include a flexible extra space that easily serves as a home office, computer nook, or children's playroom.The location offers unbeatable convenience, being just a short walk to local parks, playgrounds, a Montessori school, as well as top-rated public and Catholic schools. You are also just minutes away from Highway 404, Aurora Centre, shopping plazas, restaurants, and banks. Perfect for families or working professionals looking for a high-quality, comfortable place to call home. This is a fantastic rental opportunity you don't want to miss! (id:55460)
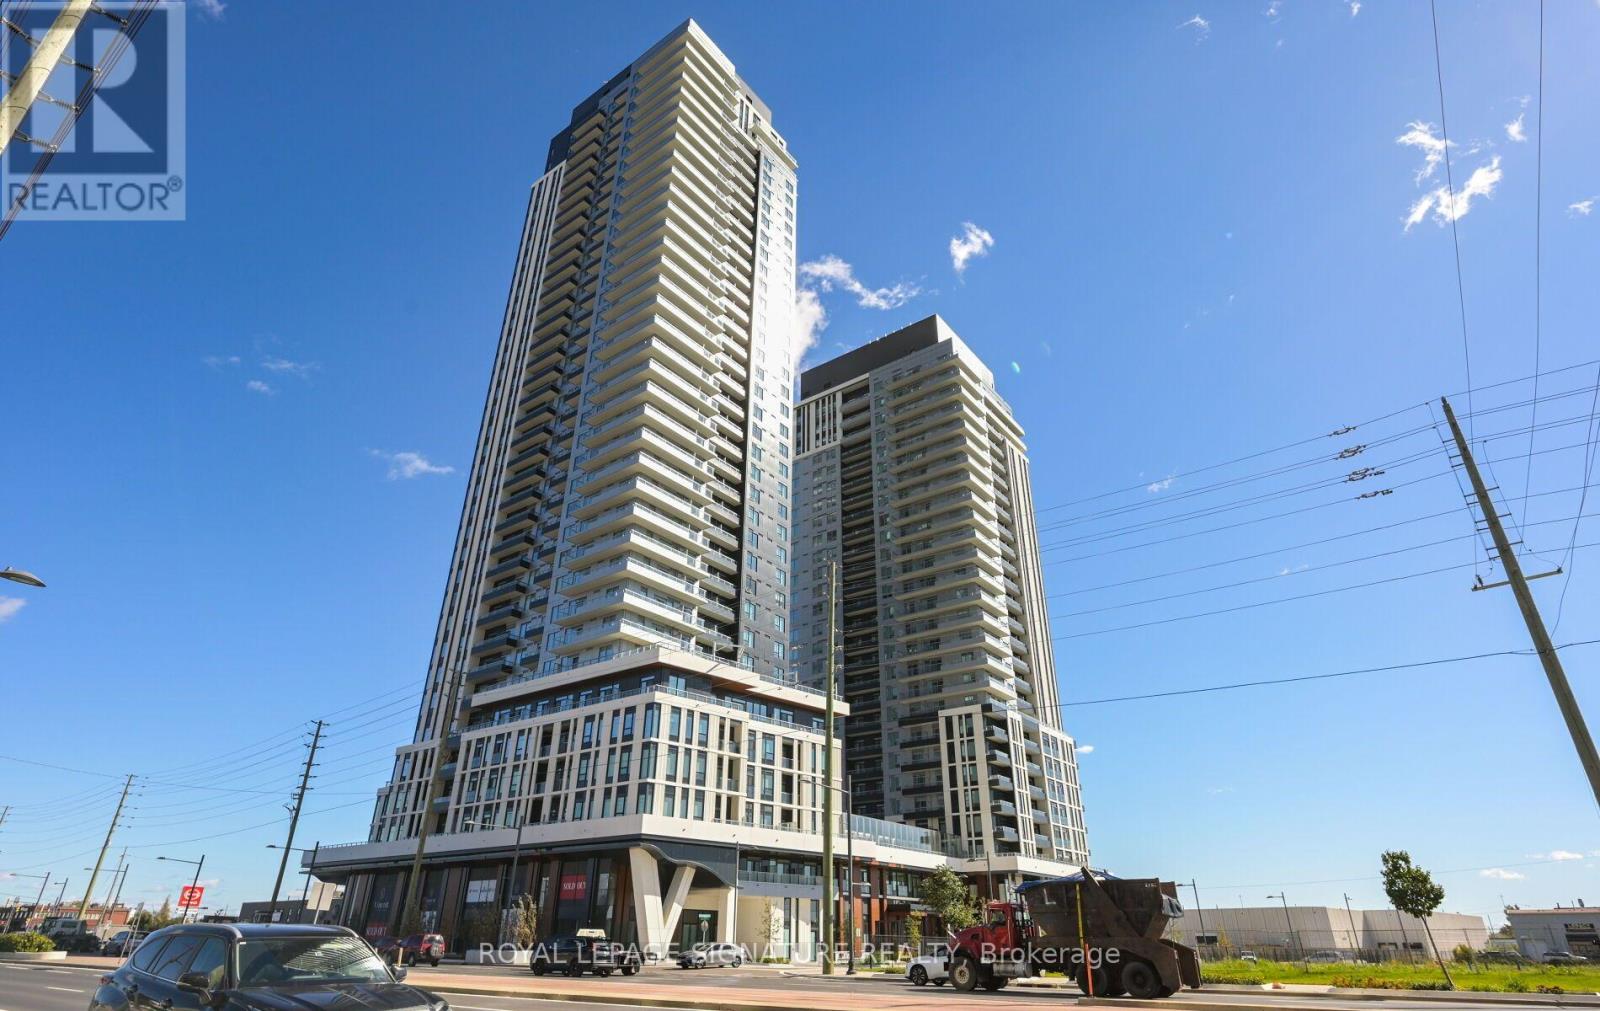
2404 - 5 Meadowdale Road
Vaughan, Ontario
Welcome to this brand-new, never-lived-in 1-bedroom + den suite offering 599 sq. ft. of thoughtfully designed interior living space plus a private 42 sq. ft. outdoor deck. What trulysets this suite apart is its unique 10-foot ceilings - notably higher than the standard ceilingheight found in many of the other suites in the building - creating an exceptional sense of space, light and openness.The well-designed layout begins with a welcoming foyer featuring a double closet and leads to aseparate den, ideal for a home office, study or flexible workspace. The contemporaryopen-concept kitchen features stone countertops, integrated refrigerator and built-in appliances, overlooking the bright living and dining area. The spacious living room features laminate flooring and a walkout to the private deck, providing a comfortable extension of theinterior living space.The bedroom offers a large window, double closet and laminate flooring, while the modern4-piece bathroom completes the suite. One parking space,153 , is included.Residents have access to an impressive range of amenities designed for modern urban living,including co-working spaces and workstations, meeting room, fully equipped fitness centre,outdoor pool, sports lounge with golf simulator, billiards, children's playroom and resident lounge. Whether working from home, entertaining, exercising or relaxing, the building offersamenities to suit a wide range of lifestyles.A rare opportunity to own a brand-new 1-bedroom + den condo with 10-foot ceilings, private outdoor space and parking. Vacant and ready for immediate occupancy, this suite combines modern finishes, functional design and exceptional building amenities in one turnkey package. (id:55460)
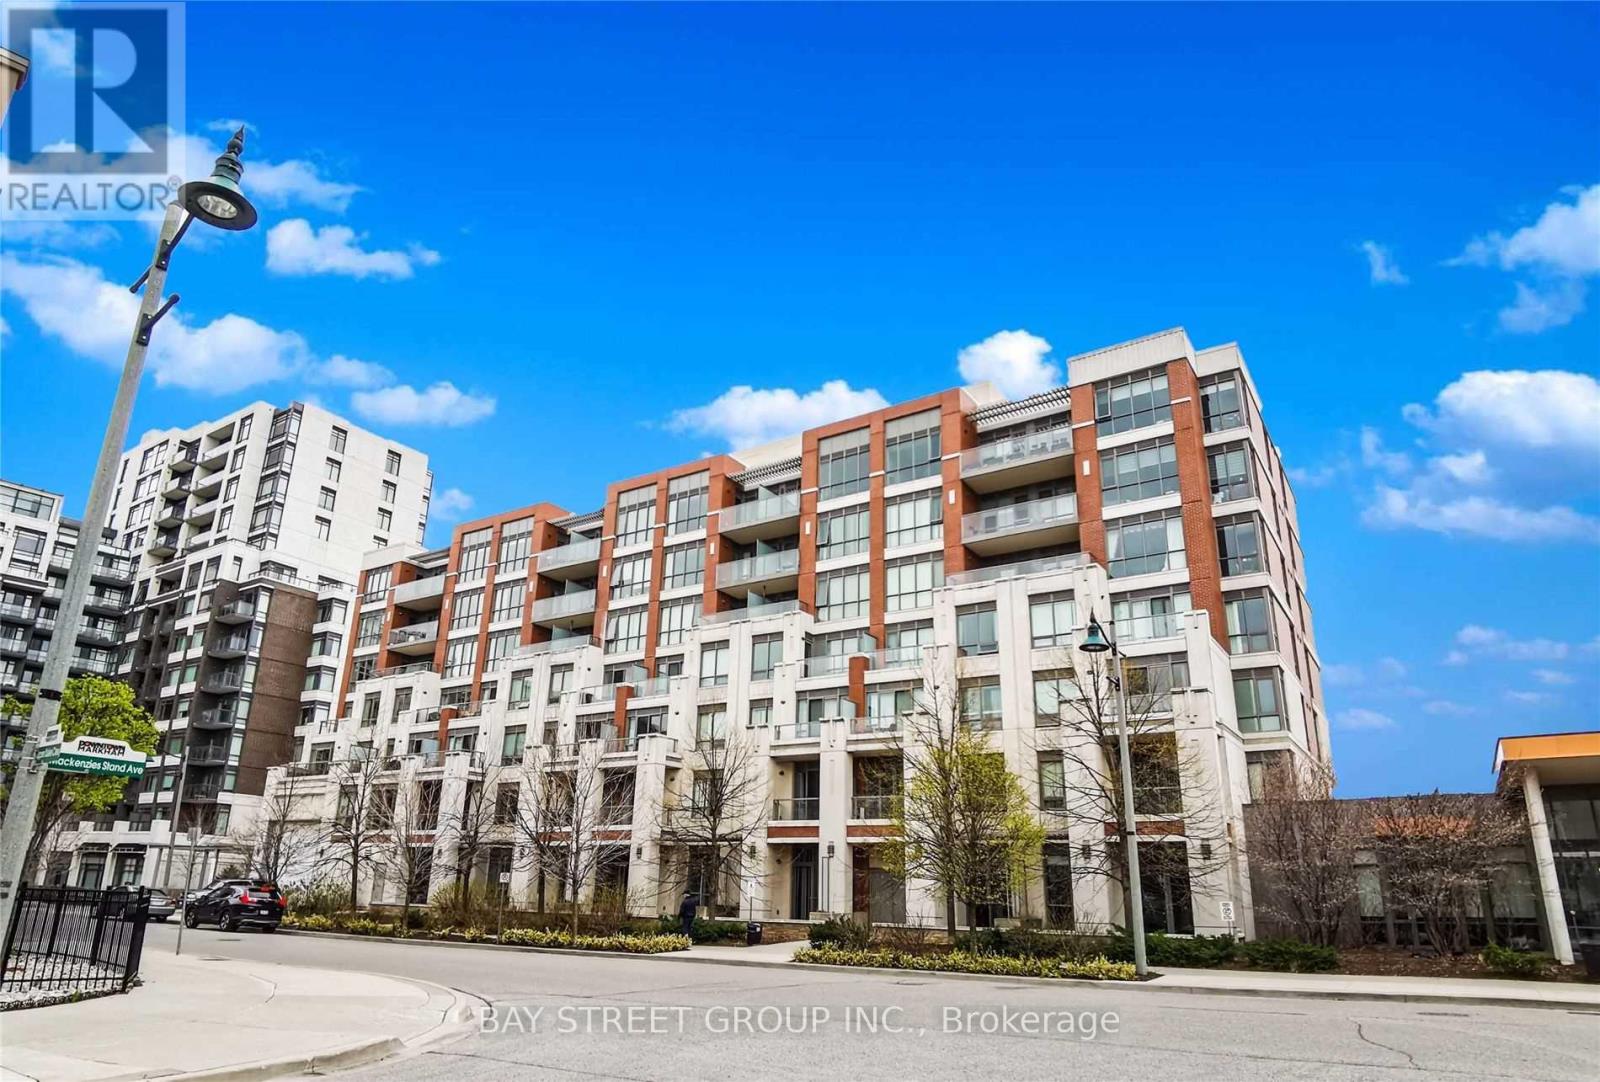
321 - 39 Upper Duke Crescent
Markham, Ontario
Premium located in Downtown Markham. This 1 Bedroom +1 Den with 2 full baths is about 735 sqft with one underground parking and one storage locker included. Den can be the 2nd bedroom or an office. Open concept, practical layout, 9' ceilings. Modern kitchen equipped with stainless steel appliances & granite breakfast countertop. New hardwood floor (2025) throughout. Well - managed building with premium recreational facilities such as Golf simulator room, Theatre room, Gym/Exercise room, Party room/kitchenette, Guest suite, Meeting Lounge, 24/7 concierge, Steps to Cineplex, VIP Cinemas, top-tier dining, and the York University Markham campus. Minutes to Unionville GO, Viva, and Hwy 407/404 (id:55460)
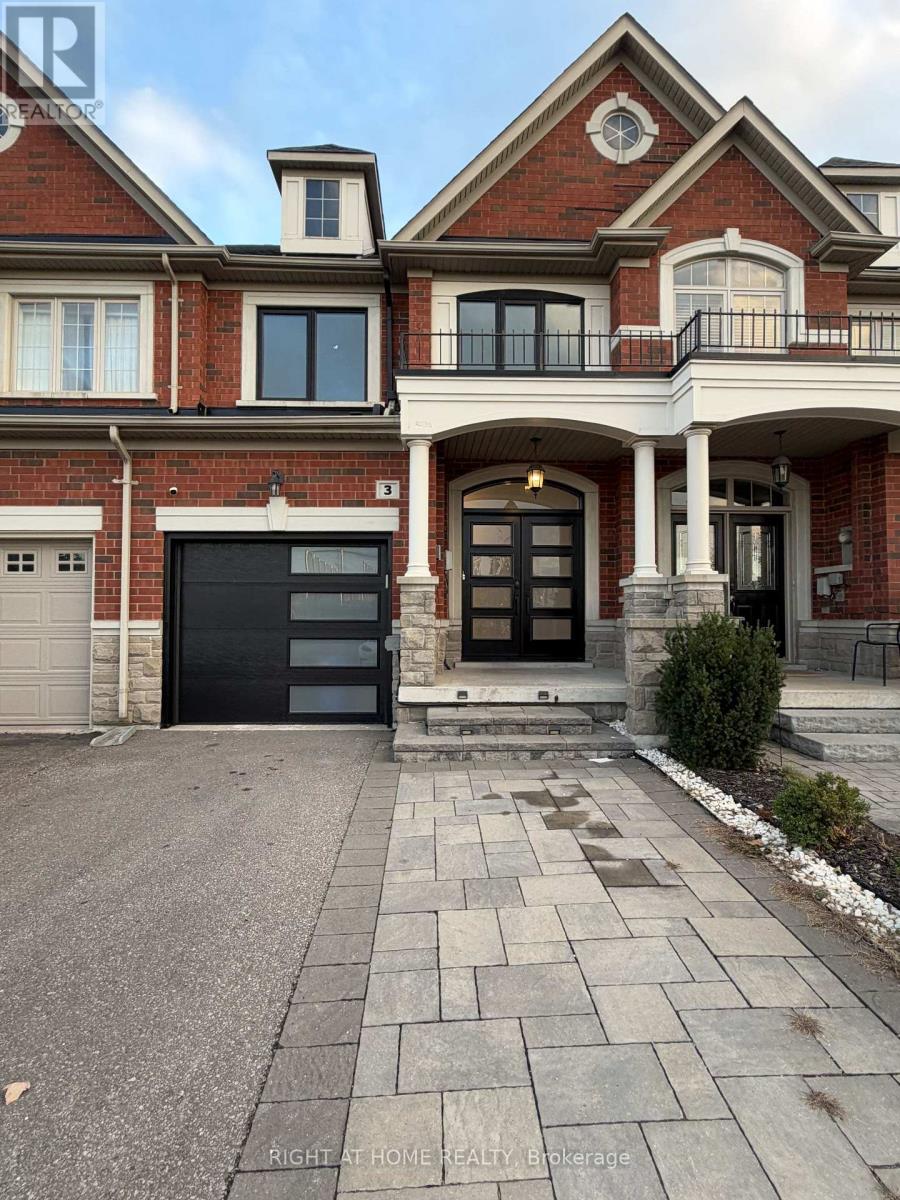
3 Marc Santi Boulevard
Vaughan, Ontario
Room to gather, space to unwind and a location that keeps everyday essentials close, this 3- bedroom townhome offers a welcoming setting in the sought-after Patterson community. Hardwood floors bring warmth to the living spaces, while a spacious living area with a walkout to the backyard makes it easy to take gatherings outdoors or enjoy a quiet evening at home. The modern kitchen sits alongside the dining area, keeping everything connected whether you're preparing a family meal or hosting friends. Upstairs, the expansive primary suite offers a comfortable retreat with dual walk-in closets and a 5-piece ensuite. Two additional bedrooms provide flexibility for a growing family, overnight guests or a dedicated home office. The finished basement adds another inviting space to make your own, with room for movie nights, a recreation area or hobbies, complemented by a 4-piece bathroom. Main-floor laundry adds convenience to daily routines. Just steps from schools, parks, shopping, restaurants and transit, this home brings comfortable living to a connected Vaughan neighbourhood. (id:55460)
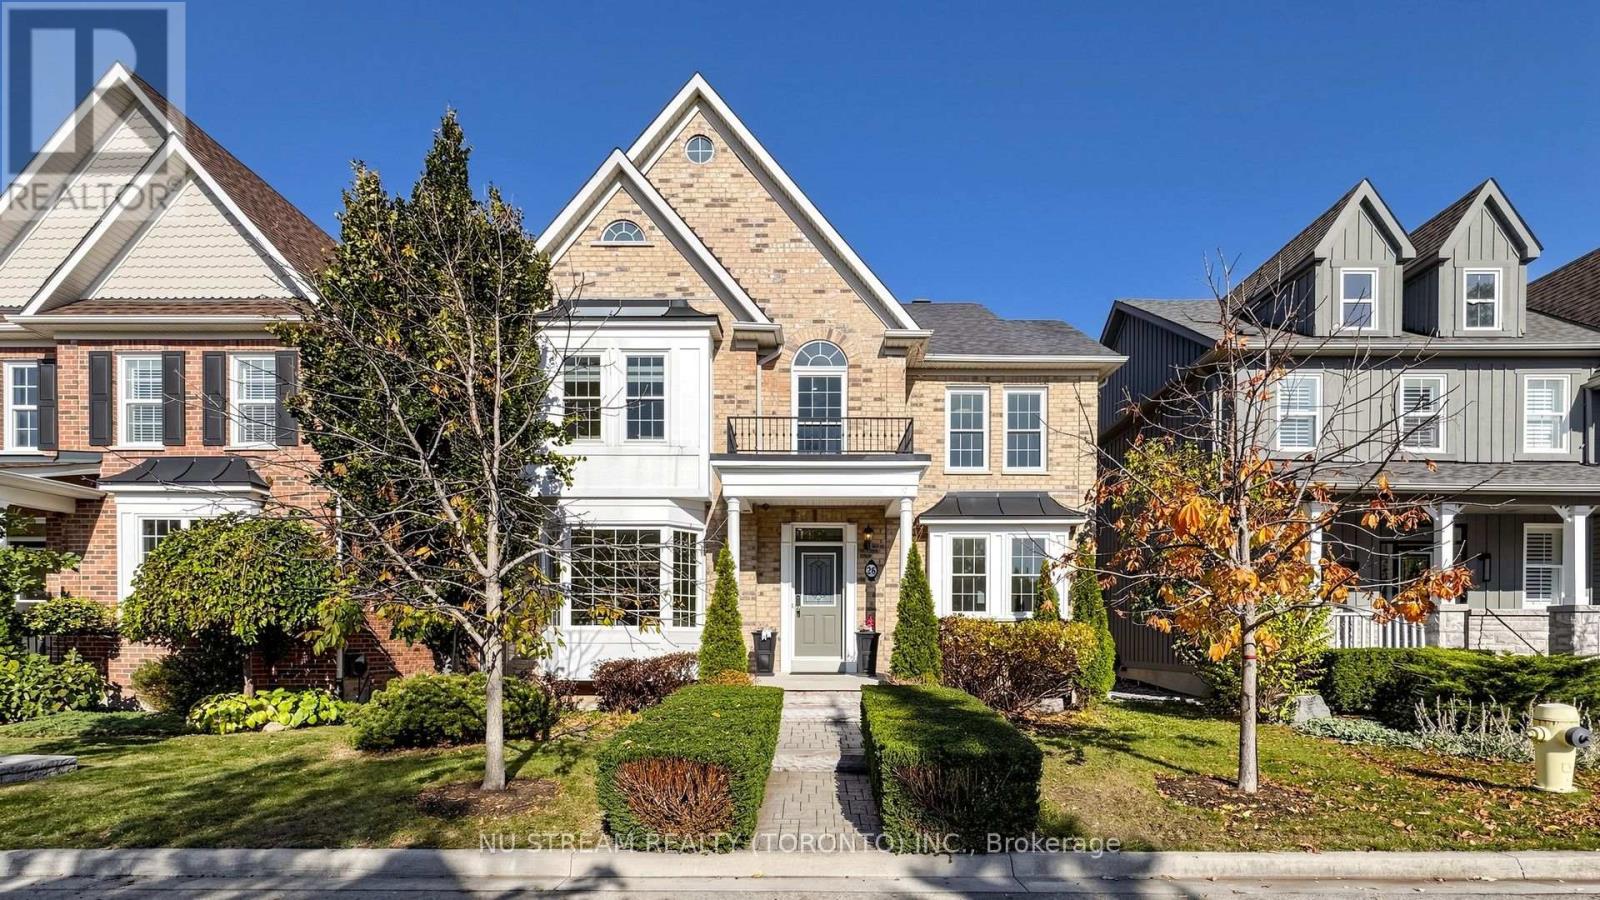
26 Port Rush Trail
Markham, Ontario
A rare opportunity to own a beautifully maintained, upgraded detached home in the prestigious Angus Glen community of Markham. This bright and spacious residence features hardwood flooring throughout. 9 feet ceiling on the main floor, and an impressive family room with soaring 20 feet ceilings overlooking the backyard. The chef-inspired kitchen offers expansive granite contertops and a built-in pantry, while the elegant formal dining room features a large bay window. The second floor boasts four generously sized bedrooms and a versatile sitting area. The spacious primary retreat features a walk-in closet and a luxurious 5-pieces ensuite. The finished basement extends the living space with an additional bedroom, kitchen and 3-piece bathroom, offering excellent flexibility for extended family or guests. Ideally situated in a sought after neighbourhood surrounded by a distinguished homes and golf courses, this exceptional property offers an outstanding combination of space, comfort and lifestyle. A wonderful opportunity for families seeking an elegant home in one of Markham's most desirable communities. (id:55460)
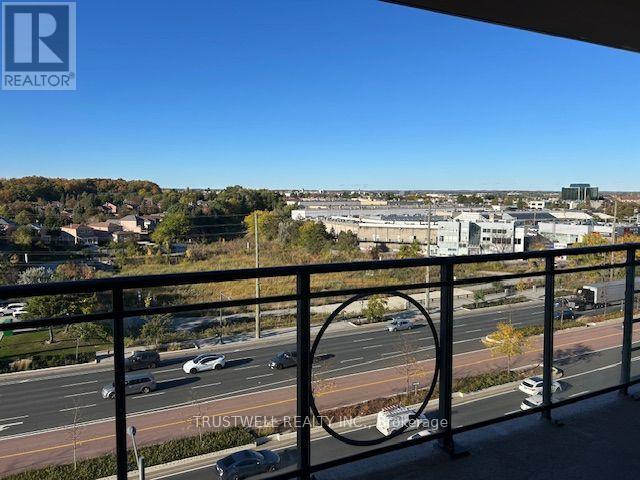
905 - 130 Pond Drive
Markham, Ontario
Unbeatable Location In The Heart Of Richmond Hill. This Bright And Spacious 2-Bedroom, 2-Bathroom Unit Includes 1 Parking Space. The Open-Concept Layout Offers Generous Living And Dining Areas, Perfect For Everyday Living And Entertaining. The Primary Bedroom Features A Walk-In Closet And 4 Piece Ensuite With Jacuzzi. Maintenance Fees Include Heat, Water, Air Conditioning, And 24-Hour Concierge Service. Residents Enjoy Excellent Building Amenities Including A Gym, Sauna, Party Room, And EV Charging Station (Pay-Per-Use. Conveniently Located Just Off Highway 7, Steps To Times Square, Restaurants, Banks, Shops, Parks, And Everyday Amenities. Minutes To Highways 404 & 407, GO Transit, Downtown Markham, Viva/YRT Transit, And Major Employment Hubs. A Major Highlight Is The Exceptional School Zoning, Including Top-Ranked St. Robert Catholic High School, St. Theresa of Lisieux Catholic High School, Thornlea Secondary School, Alexander Mackenzie High School, Doncrest Public School, And Adrienne Clarkson Public School. (id:55460)
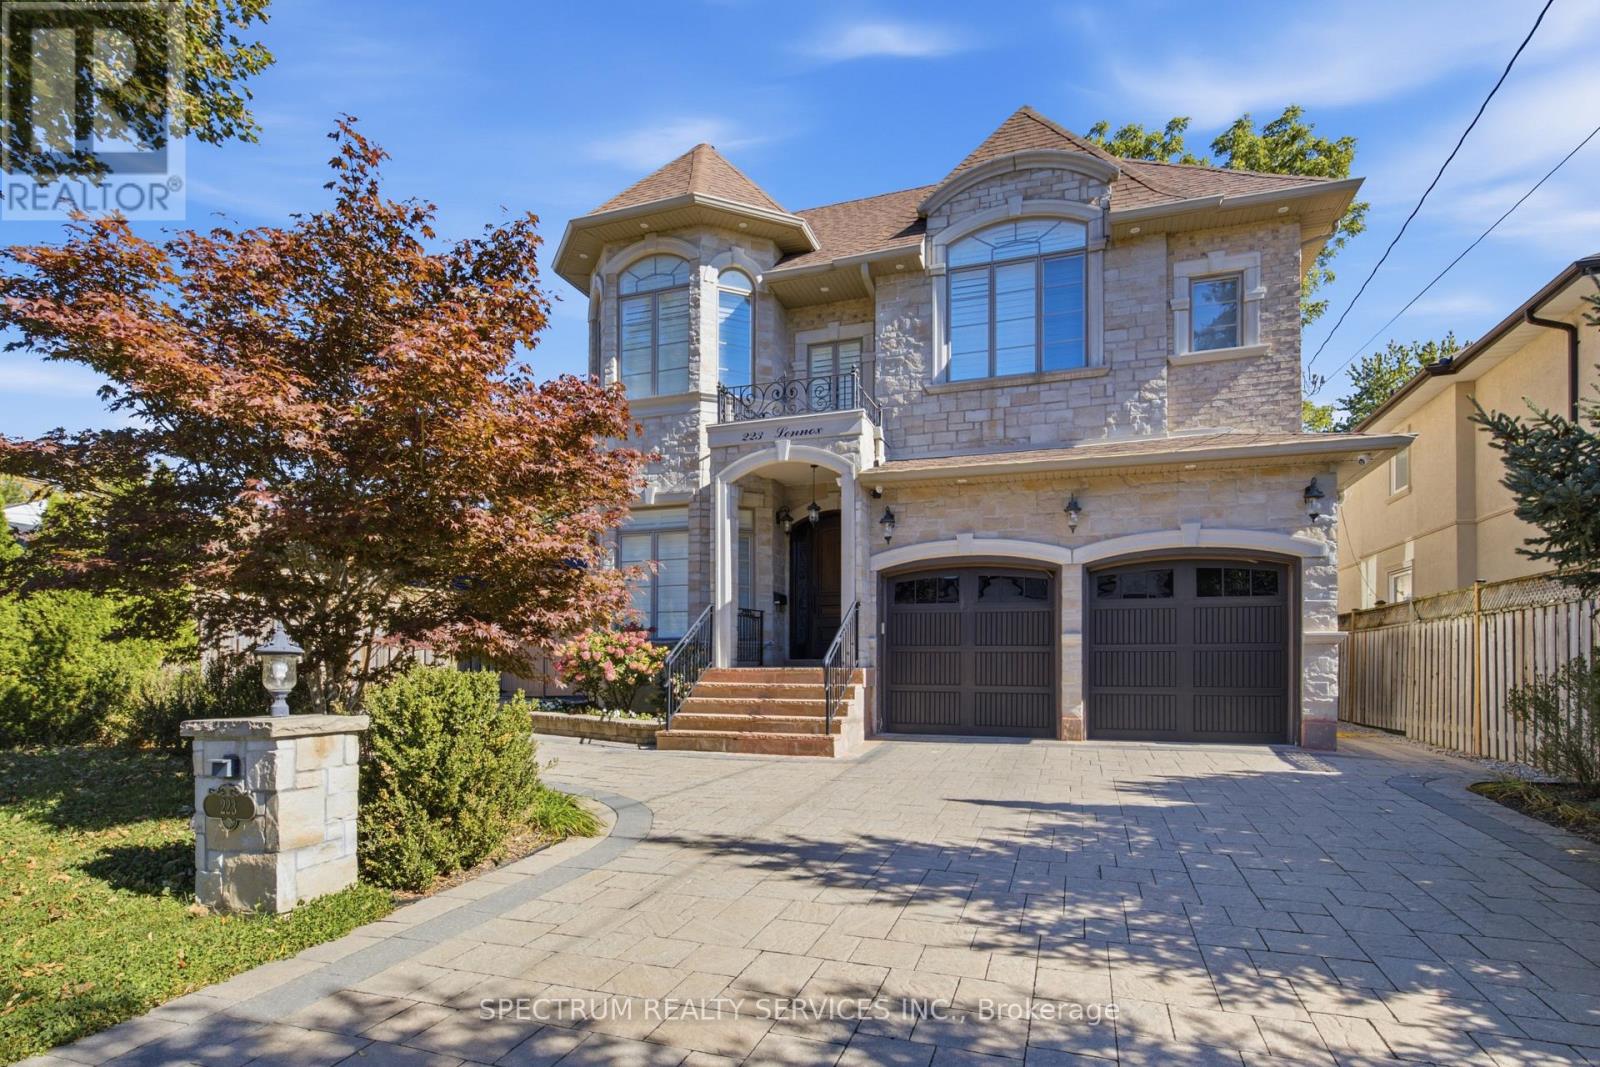
223 Lennox Avenue
Richmond Hill, Ontario
Nestled within a private, tree-lined ravine with a natural creek winding through the landscape, this exceptional residence occupies a rare 50 x 210 ft. lot, offering nearly 6,000 sq. ft. of finished living space and parking for up to 9 vehicles. The grand interior features 10-ft. coffered ceilings on the main level and 9-ft. ceilings upstairs and below. The chef-inspired kitchen boasts granite countertops, a marble backsplash, an expansive eat-in island, concealed wine storage, and a butler's pantry. A distinguished private office showcases floor-to-ceiling oak paneling, matching oak shutters, and custom built-ins. Upstairs, every bedroom features an ensuite and walk-in closet. The primary suite offers heated floors and individual temperature controls, while a spacious walk-in laundry room includes linen storage and a dedicated drying area.The finished walk-up basement features a second kitchen, theatre area, 5th bedroom, and mirrored gym that can also serve as a 6th bedroom. A 2nd laundry rough-in adds flexibility for multigenerational living or a private guest retreat.The backyard is ideal for entertaining, with an expansive PVC deck, glass railings, gazebo, built-in gas fire pit, and custom PVC bench seating. Professionally landscaped, fully fenced front and rear yards with elegant interlocking stone complete the outdoor setting. Premium features include over 100 pot lights, oversized windows with California shutters, built-in ceiling speakers, multicoloured cove lighting, 3 marble-faced gas fireplaces, 4 skylights with remote-controlled covers, smart-home integration, and a night-vision security camera system. Minutes from Richmond Hill GO Station, Bayview Secondary School, Richmond Hill Public Library, Hillcrest Mall, T&T Supermarket, Mackenzie Health Hospital, parks, and public transit, this remarkable home offers an exceptional blend of natural privacy, refined living, and everyday convenience. (id:55460)
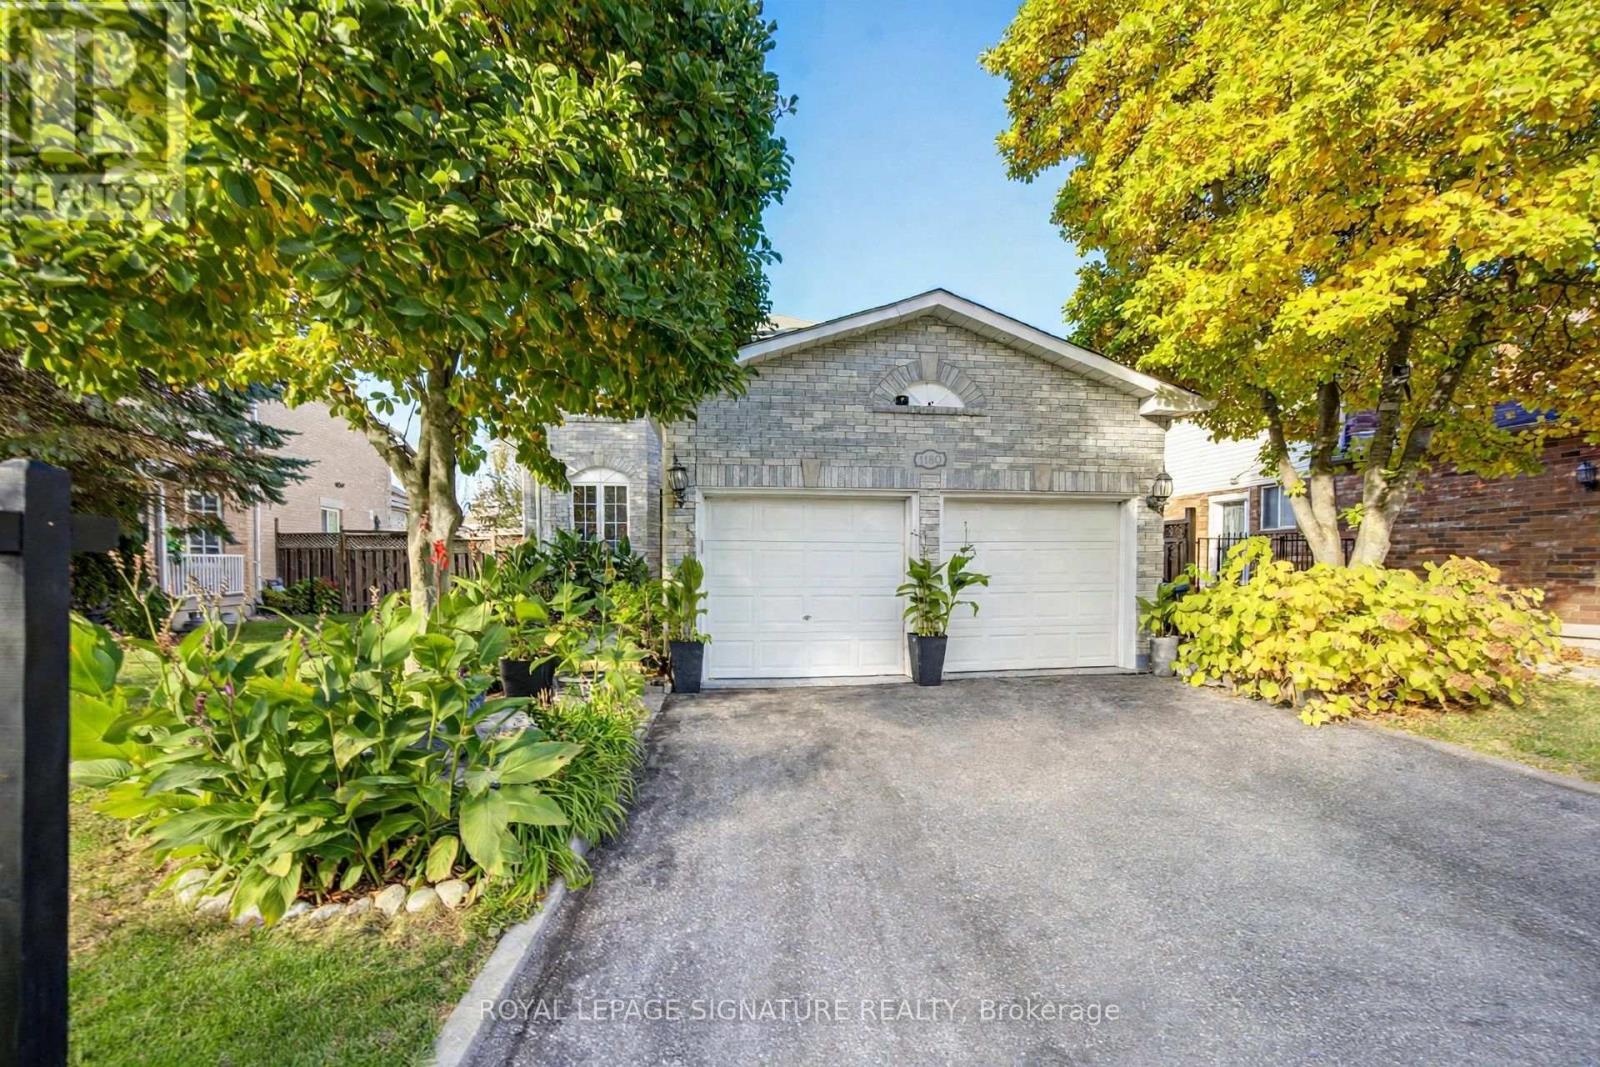
1180 Oriole Crescent
Innisfil, Ontario
Welcome to 1180 Oriole Cres, a beautiful detached 2-storey home in the heart of Alcona. Offering room to grow, space to gather, and fronting onto beautiful green space, with 4 bedrooms, 3 bathrooms, 1,979 sq ft of above-grade living on a 48-foot lot, plus a finished basement adding roughly 1,000 sq ft more, there is room for everyone. The main floor features gleaming hardwood floors, a bright bay-window family room filled with natural light, and French doors that add character throughout. The kitchen offers stainless steel appliances, a tile backsplash, and a breakfast bar overlooking the eating area, while the formal dining room sets the scene for family dinners and entertaining. A separate TV room gives everyone a comfortable place to unwind. Upstairs, four generously sized bedrooms with ample closet space flex for a growing family, guests, or a home office. The finished basement is ideal for a recreation room, home gym, or guest setup. Outside, the deep backyard has plenty of room for kids to play, summer barbecues, and your own outdoor retreat. Enjoy the best of Alcona living, with Lake Simcoe and Innisfil Beach Park minutes away, plus nearby schools, shopping, and easy Highway 400 access. A home that brings together space, family, and a lifestyle close to everything you need. (id:55460)
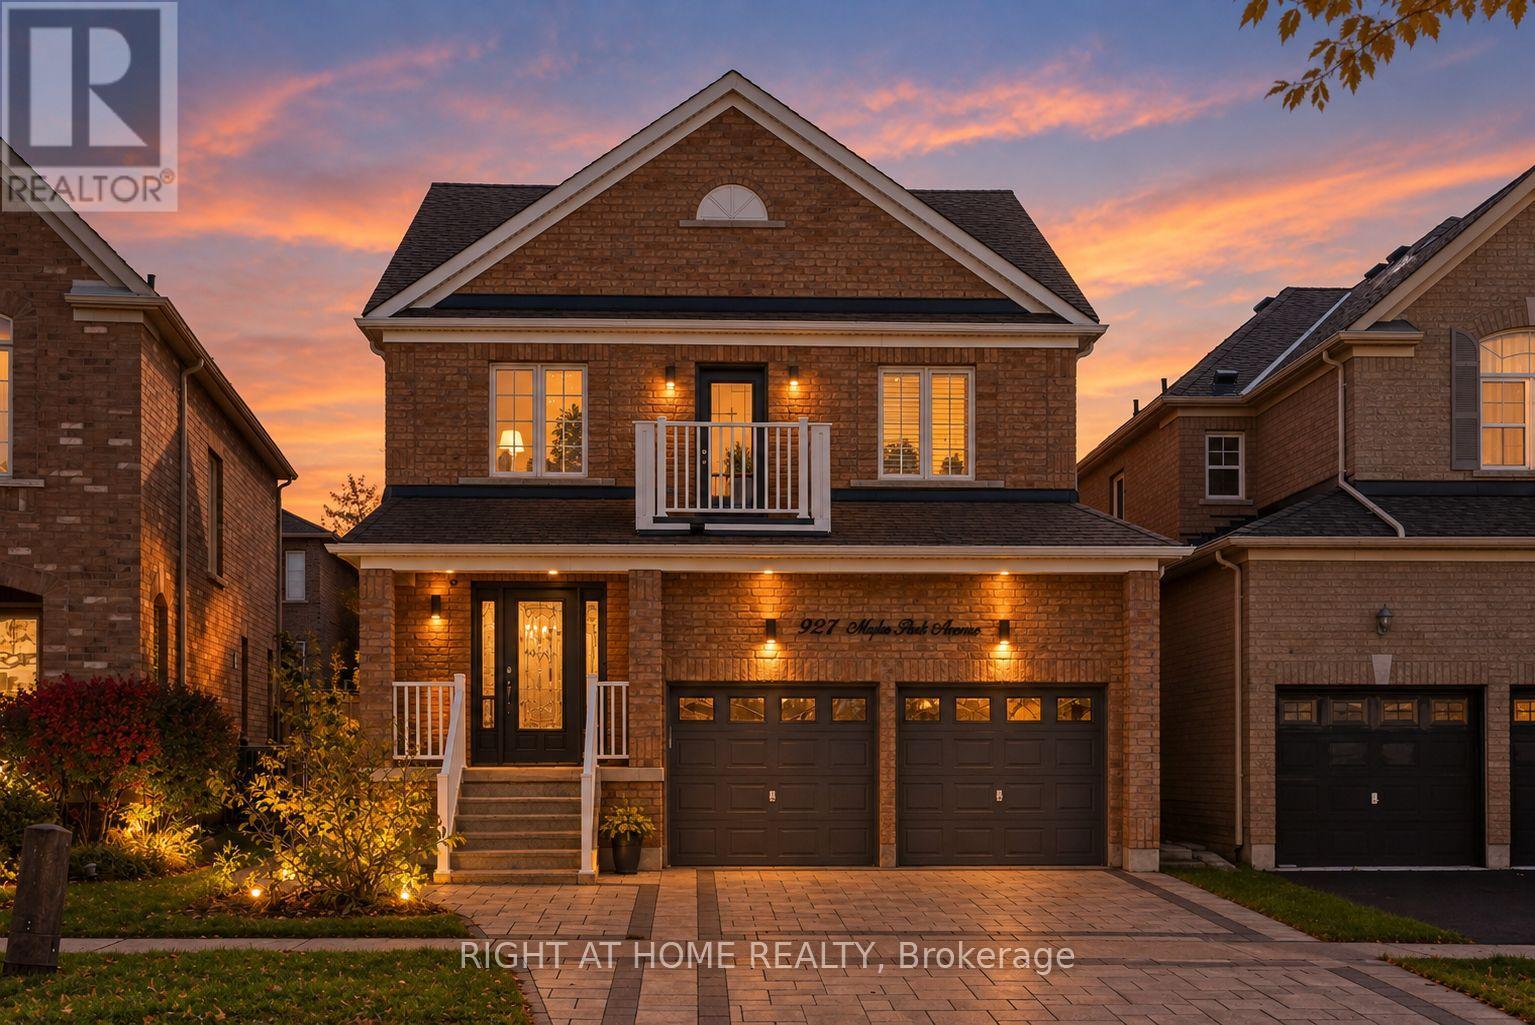
921 Miller Park Avenue
Bradford West Gwillimbury, Ontario
Newly updated open concept two story detached home in family friendly neighbourhood. Brand new interlocked driveway leading to your double car garage. Backyard freshly interlocked with beautiful landscaping. Carpet free home with California shutters throughout. Main floor powder room and second floor laundry make every day life so much more convenient. Primary bedroom has walk-in closet and large ensuite bathroom with both stand up shower and bathtub, accent walls throughout other bedrooms. Come see it for yourself! (id:55460)
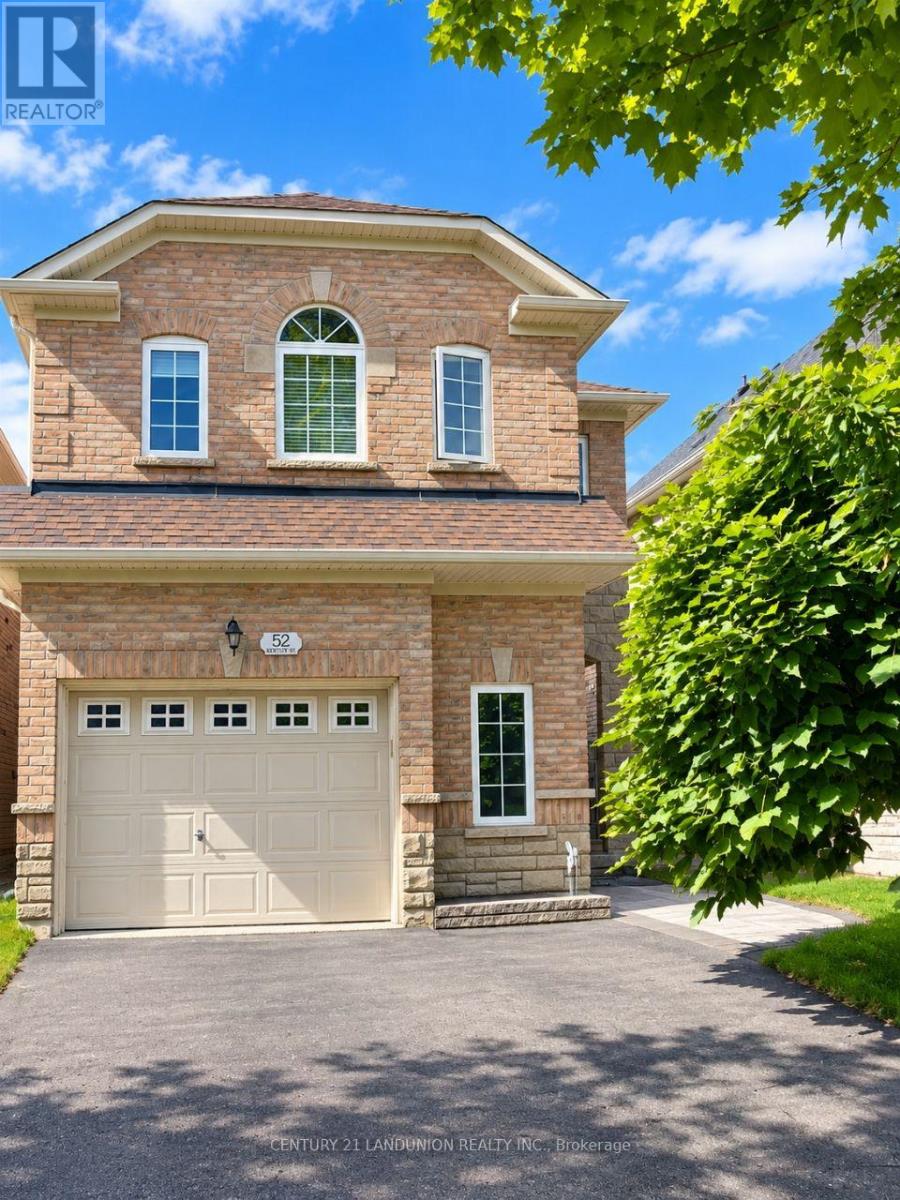
52 Kentley Street
Markham, Ontario
Bright And Spacious 1.5 Garage Detached Home For Lease. 4 Bed Rooms, Two Master Br and Two Brs,4 Washrooms + 1 Jacuzzi. Open Concept Layout, 9Ft Ceilings + 19Ft Open To The Above Skylight, Bamboo Hardwood, And Pot Lights Through-Out. Lrg Eat-In Kitchen W Extended Kitchen Cabinets And Granite Countertops + Valence Lighting. Tastefully Landscaped Backyard.Walk Distance To Elementary & High-Rank School Pierre Elliot Trudeau, 3 Car Driveway No Sidewalk House. Fully Furnished. Moving In Ready. (id:55460)

2812 - 7895 Jane Street
Vaughan, Ontario
Luxurious (Available from November 1st) New Stunning One Bedroom + Den Condo At The Met! Open Concept, Bright/Spacious Layout With Beautiful Unobstructed Views, West Facing. High Ceilings, Floor To Ceiling Windows, Quartz Countertop, Tile Backsplash, Stainless Steel Full Size Appliances, Laminate Floors. Prime Downtown Vaughan Location, Steps From New Subway & Bus Terminal, Shops, Restaurants, Vaughan Mills Mall, Parks. 30 Min Ride To Union Station. Parking & Locker Included. (id:55460)
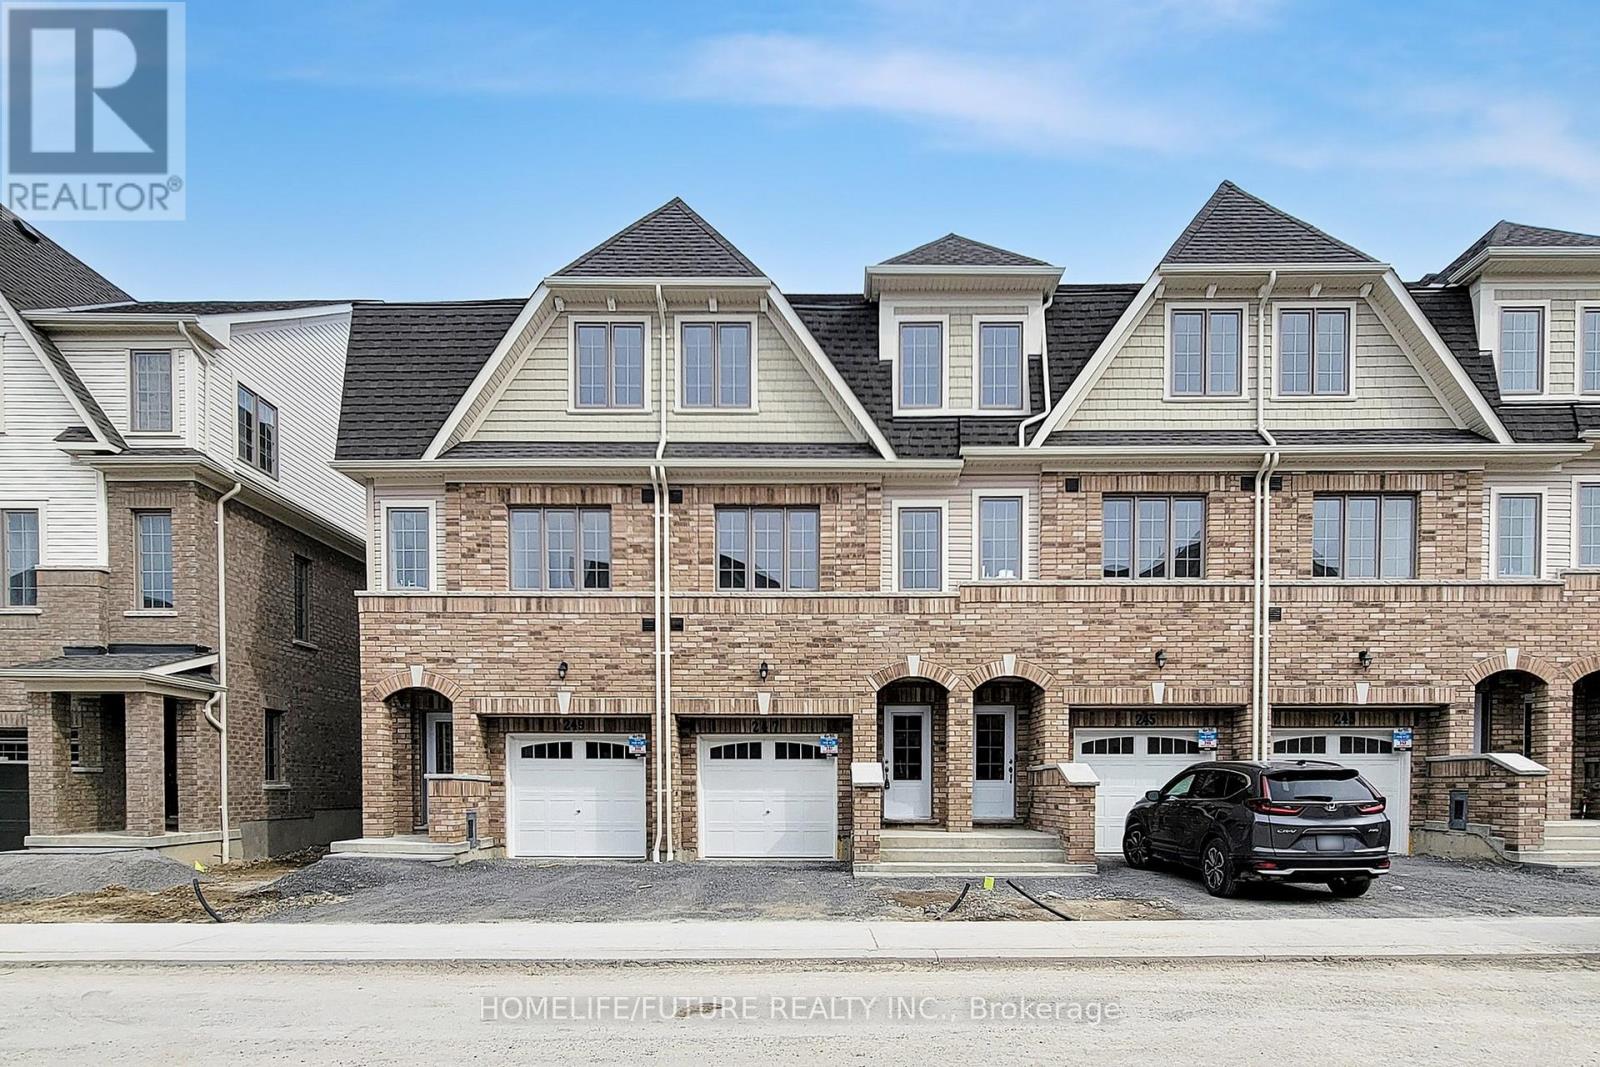
25 - 247 Danzatore Path
Oshawa, Ontario
Townhouse For Lease - Prime Location Near Durham College And Major Highways.Spacious And Well-Maintained Townhouse Offering 3 Bedrooms And 3 Bathrooms, Ideally Located Near Durham College, Highway 401, 407, Highway 7, And Major Shopping Centers.Features Include:Laminate Flooring Throughout The HomePrimary Bedroom With Private EnsuiteAll Bedrooms Equipped With Closets And Windows For Natural LightConvenient Second-Floor Laundry AccessFinished Rec Room With Walkout To The Backyard, Perfect For Additional Living Space Or Entertaining. This Home Offers Comfort And Convenience In A Sought-After Neighborhood. (id:55460)
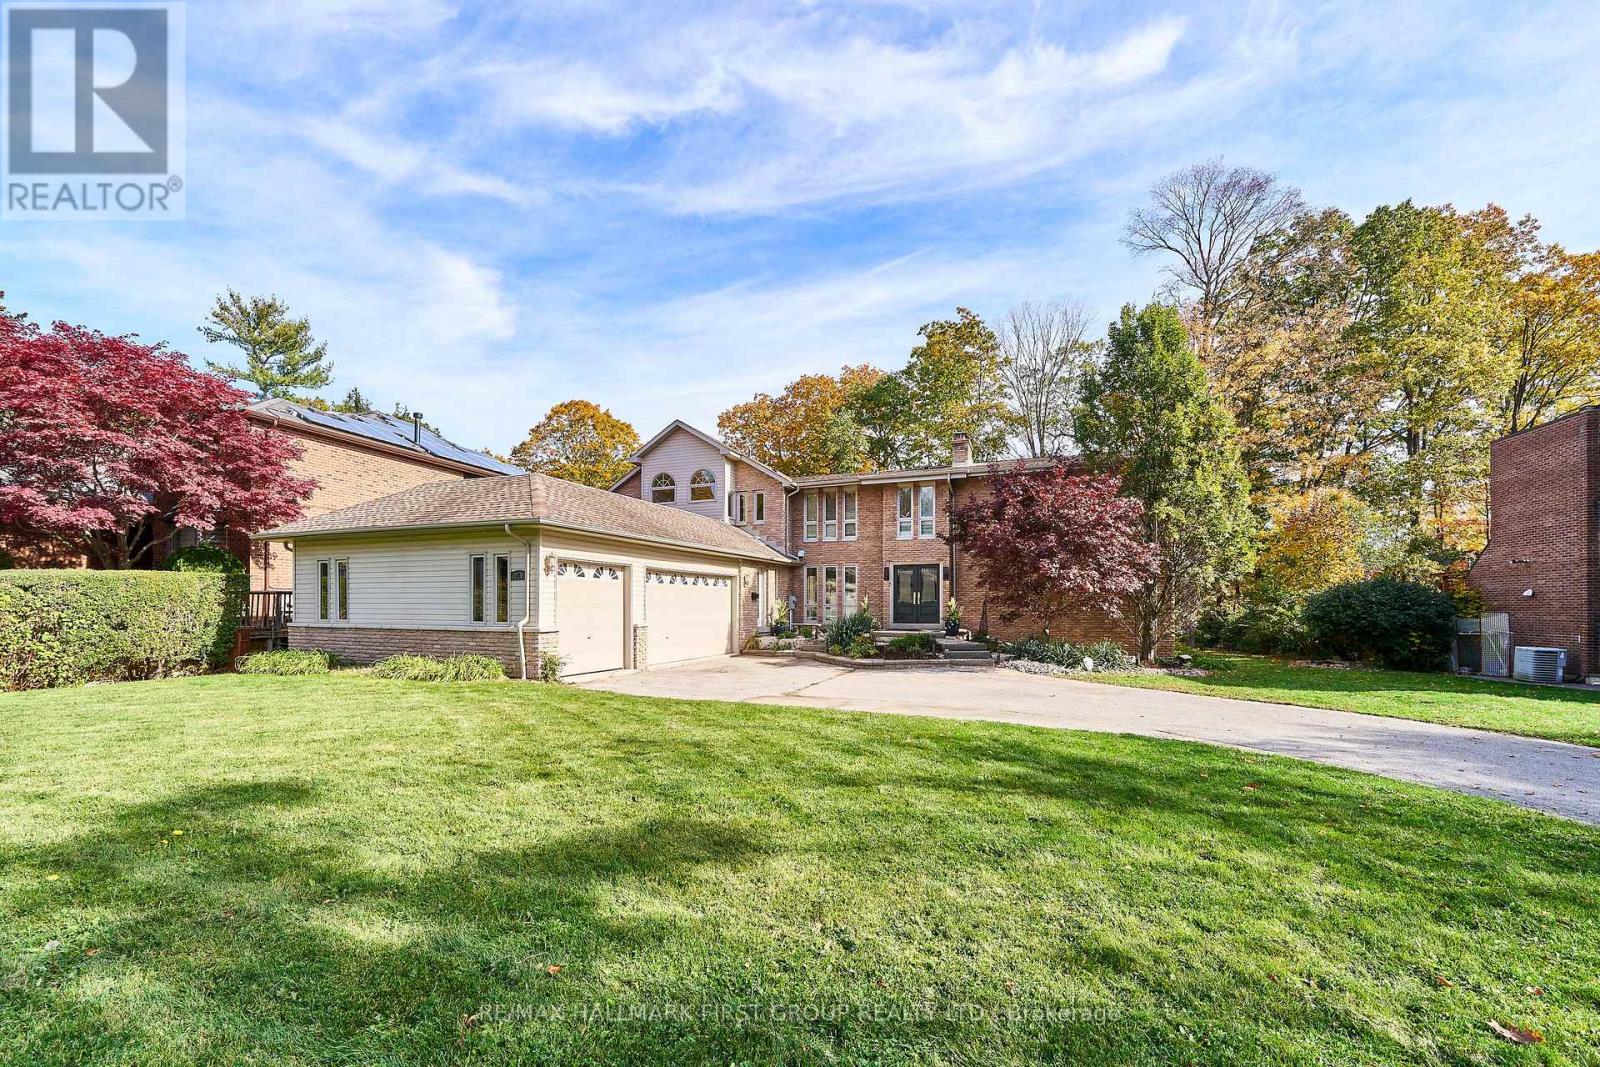
515 Oakwood Drive
Pickering, Ontario
An exceptional opportunity in prestigious South Rougemount! Welcome to 515 Oakwood Drive, where an expansive half-acre-plus property, resort-inspired backyard and sought-after Pickering location come together. Set on an impressive 100 x 220 ft lot, this inviting family home offers the space to grow, entertain and enjoy an enviable lifestyle just moments from the waterfront. The backyard is truly a standout, featuring a pool, cabana and hot tub, creating your own private retreat for summer gatherings, plus an extensive grass area for kids to play. Inside, the open-concept living and dining rooms offer a warm, welcoming atmosphere with hardwood flooring, a wood-burning fireplace and walkout to the deck. The renovated kitchen features quartz countertops, stainless steel appliances and a large breakfast bar, while the sunken family room, complete with a gas fireplace and walkout to the pool and cabana, is perfectly suited to relaxed family living. A spacious primary retreat boasts a private balcony overlooking the pool and backyard, large walk-through closet with natural light and dressing room, and 5-piece ensuite with heated floors. A main-floor bedroom, 3-piece bathroom and separate entrance offer excellent potential for an in-law or nanny suite. Finished basement games room, upgraded bathrooms and a 3-car garage add to the appeal. Enjoy a coveted location close to Rouge Beach, Rouge Park, the Waterfront Trail and Petticoat Creek, with schools and Montessori's, major highways and GO transit nearby. A rare offering combining an exceptional lot, incredible outdoor living and the prestige of South Rougemount. (id:55460)
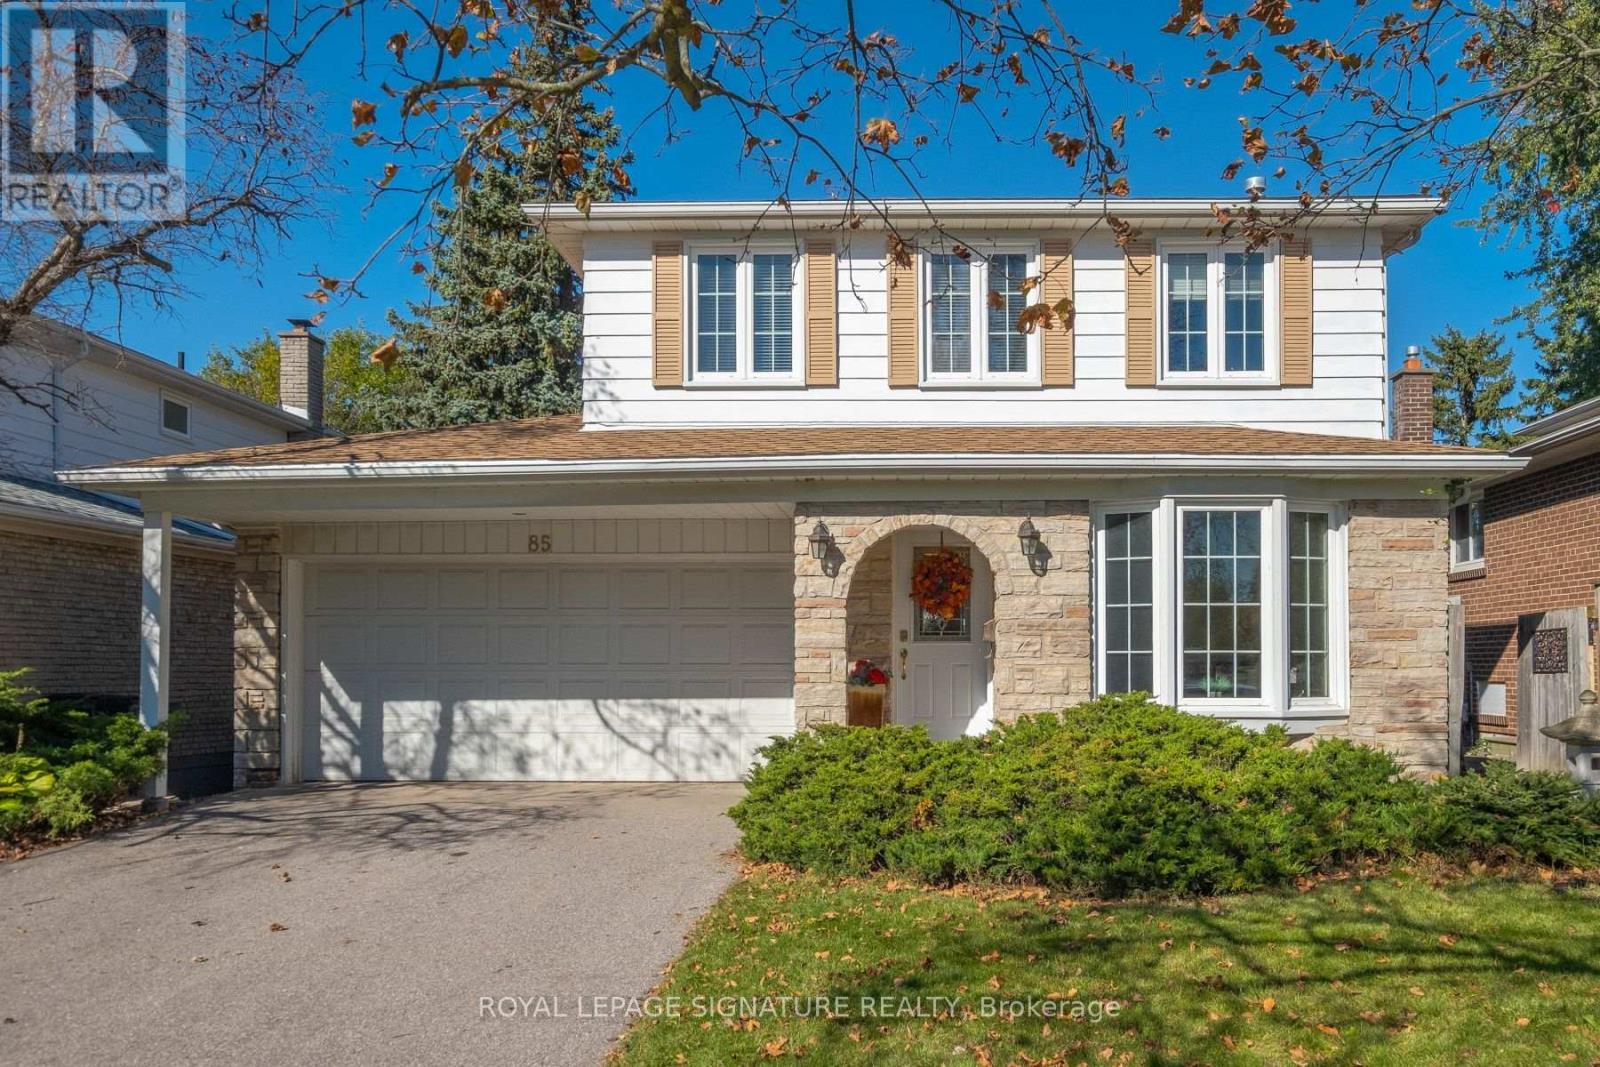
85 Pebblehill Square
Toronto, Ontario
Nestled on a quiet, family-friendly square in the highly sought-after Homes of Chartwell community in Agincourt, this spacious and beautifully maintained 4-bedroom detached home offers an exceptional opportunity! Built by renowned Monarch Homes, the Chelsea model boasts approximately 1,936 sq. ft. of thoughtfully designed living space, filled with natural light and warmth throughout. The inviting main floor features a generous family room overlooking the front yard, a convenient powder room, and an expansive L-shaped living and dining room complete with a charming wood-burning fireplace and a walkout to the backyard. French door lead to the spacious eat-in kitchen, offering ample cabinetry and a convenient pantry. Upstairs, you'll find four generously sized bedrooms, including a spacious primary retreat featuring a beautifully renovated 3-piece ensuite, walk-in closet and additional closet space, along with a 4-piece main bathroom. The partially finished basement offers additional living space with built-ins and plenty of potential. Additional highlights include a double-car garage, convenient side entrance, newer furnace and tankless hot water heater (February 2026), and roof shingles (September 2026). Lovingly cared for by the original owner, this wonderful home presents the perfect opportunity to add your personal touches and make it your own. Ideally situated close to excellent schools including , parks, shopping, public transit, GO Transit and major highways, with easy access to everyday amenities. An exceptional opportunity in a fantastic neighbourhood! (id:55460)
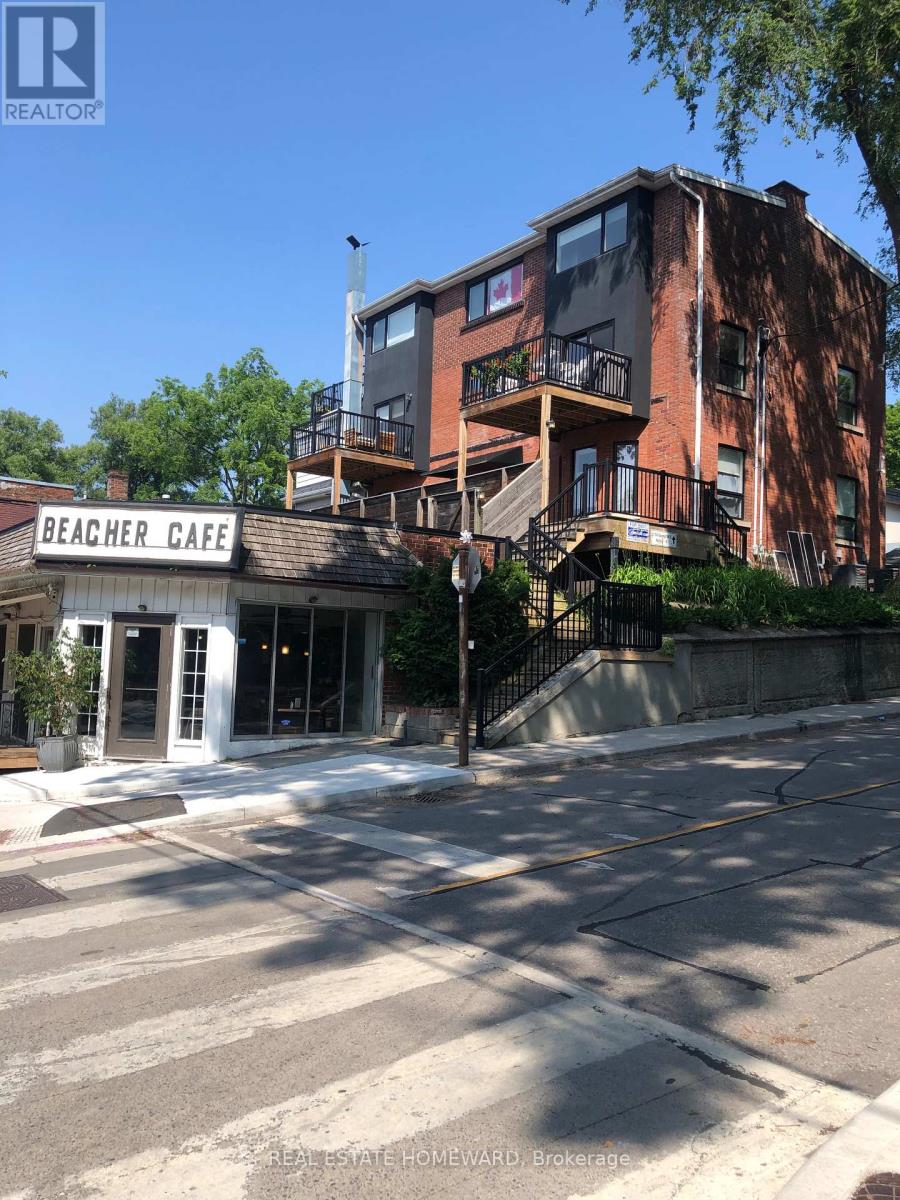
1 - 2174 Queen Street E
Toronto, Ontario
Prime beach apartment in great location. Spacious 2 bedroom apartment at almost 1,000 sq ft. Renovated to the studs about 6 years ago. Large master bedroom with small walk in closet. Have your own in suite laundry and your own furnace and ac for your control comfort. Half above grade with a spacious private rear yard/patio for your own private outdoor space and second entrance from rear patio. All the shops and restaurants are at your doorstep. Just a couple minute walk to the boardwalk and beach. Professionally managed building with great neighbors. (id:55460)
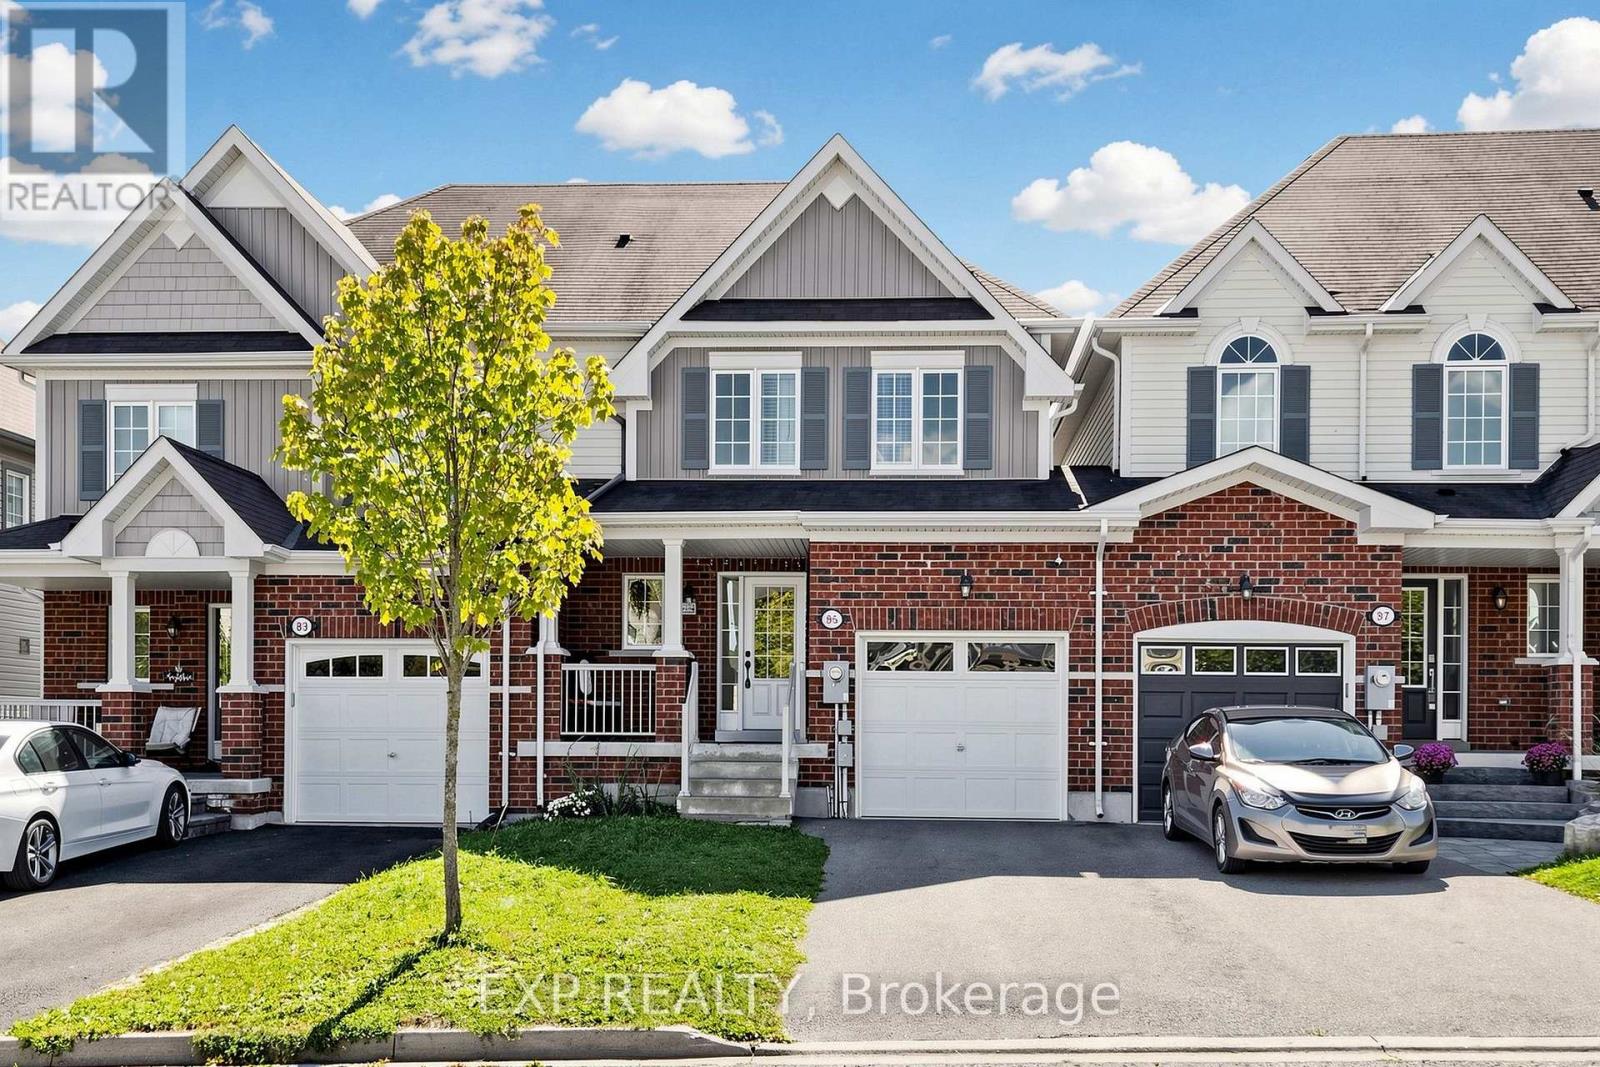
85 Sidney Rundle Avenue
Clarington, Ontario
WELCOME TO THIS TURNKEY FREEHOLD TOWNHOUSE IN THE HIGHLY SOUGHT-AFTER NORTH END OF BOWMANVILLE! FULLY MOVE-IN READY AND PROFESSIONALLY PAINTED THROUGHOUT, THIS 2014-BUILT HOME OFFERS APPROXIMATELY CLOSE TO 1,400 Q. FT. OF BRIGHT, WELL-DESIGNED LIVING SPACE AS PER MPAC. THE MAIN FLOOR FEATURES A BEAUTIFUL KITCHEN OVERLOOKING AN OPEN-CONCEPT COMBINED LIVING, DINING AND FAMILY AREA, PERFECT FOR EVERYDAY LIVING AND ENTERTAINING. WALK OUT TO A LOVELY DECK AND A DEEP, SPACIOUS BACKYARD MADE FOR SUMMER BARBECUES, KIDS AND PETS. UPSTAIRS OFFERS THREE GENEROUSLY SIZED BEDROOMS AND TWO FULL BATHROOMS, INCLUDING A PRIMARY RETREAT WITH WALK-IN CLOSET AND PRIVATE ENSUITE. A CONVENIENT POWDER ROOM COMPLETES THE MAIN LEVEL. NO SIDEWALK MEANS A LONGER DRIVEWAY WITH COMFORTABLE PARKING FOR TWO CARS BACK TO BACK PLUS THE GARAGE. COMPLETELY FREEHOLD WITH NO MAINTENANCE FEES, NO CONDO RULES AND NO POTL CHARGES. STEPS TO NEW SCHOOLS, PARKS, TRAILS, SHOPPING, RESTAURANTS, TRANSIT AND QUICK ACCESS TO HIGHWAYS 401, 407 AND 418. AN IDEAL HOME FOR FIRST-TIME BUYERS, YOUNG FAMILIES, DOWNSIZERS OR INVESTORS LOOKING FOR A LOW-MAINTENANCE PROPERTY IN A GROWING COMMUNITY. NOTHING TO DO BUT MOVE IN AND ENJOY. SHOWS 10+! OPEN HOUSE SUNDAY, OCTOBER 25 AT 2:00-4:00 PM! (id:55460)
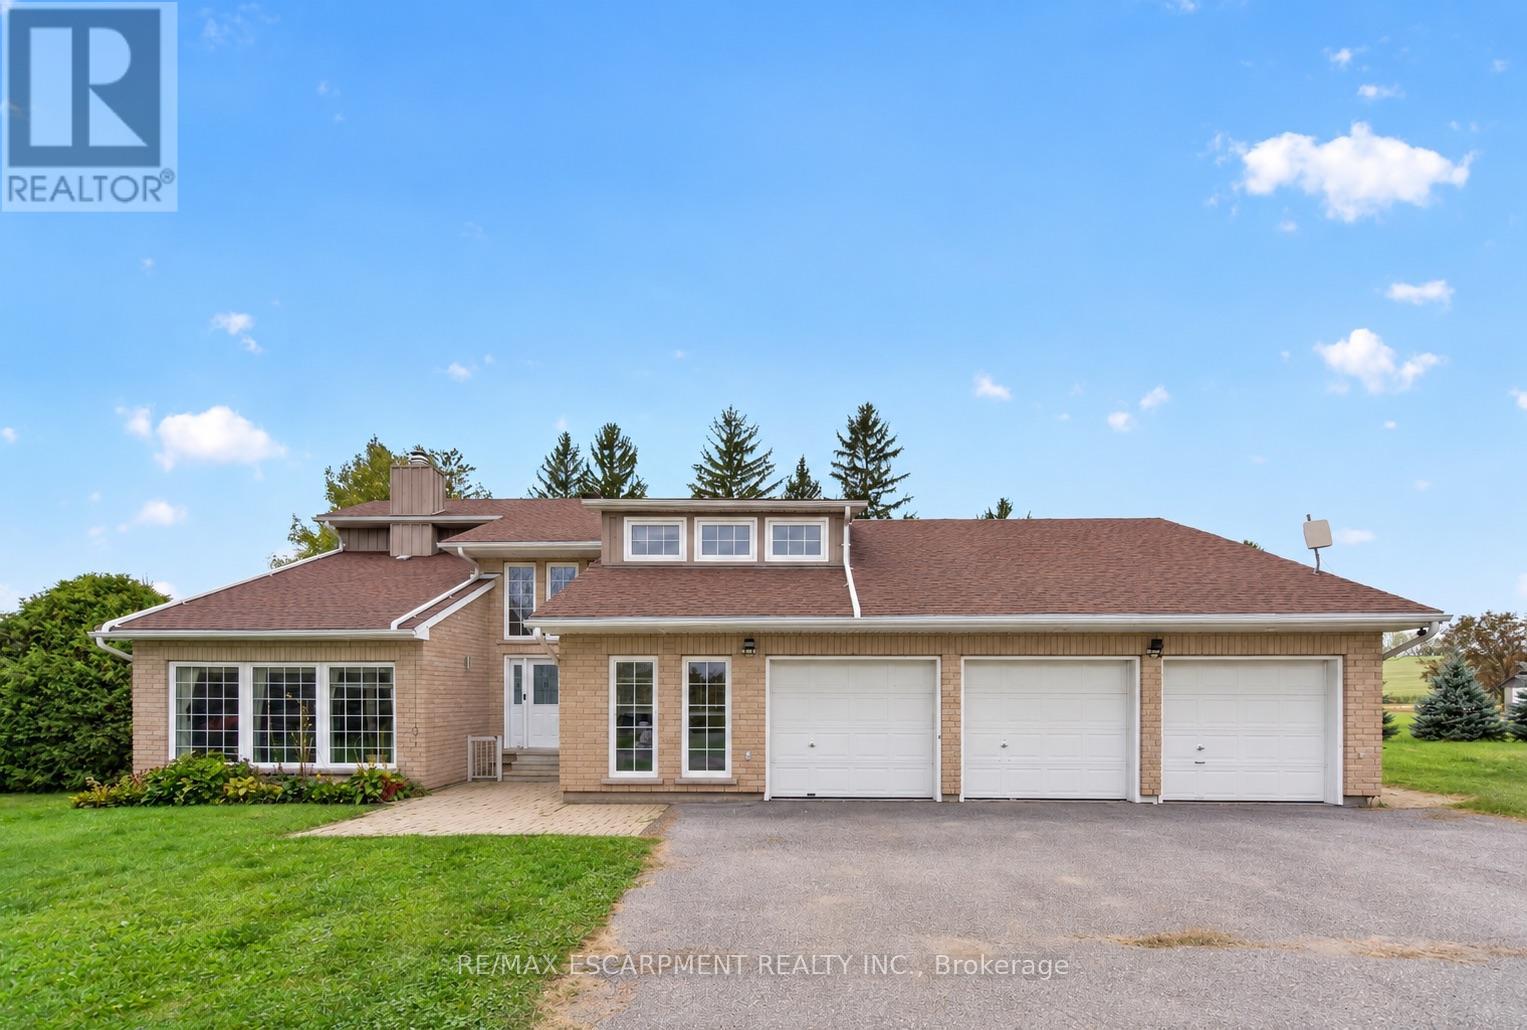
7568 Langmaid Road
Clarington, Ontario
Welcome to 7568 Langmaid Road! Situated on approximately 1.23 acres, this unique 3-bedroom detached Viceroy-style home offers space, privacy and plenty of potential. The main level features a formal living room and separate dining room, oak kitchen, and sunken family room with a walkout to the expansive yard. Upstairs, the second and third bedrooms each offer walkouts to a sun deck, while the spacious primary bedroom features a private ensuite and walkout to a partially finished solarium.A standout feature is the heated and insulated detached shop/garage, ideal for a workshop, hobbyist, vehicle enthusiast or additional storage. A second large insulated garage at the rear, previously used for boat storage, offers even more flexibility, while additional outbuildings provide plenty of space for equipment, gardening and storage. A rare opportunity for buyers looking for acreage, privacy, exceptional storage and the opportunity to make this property their own. (id:55460)
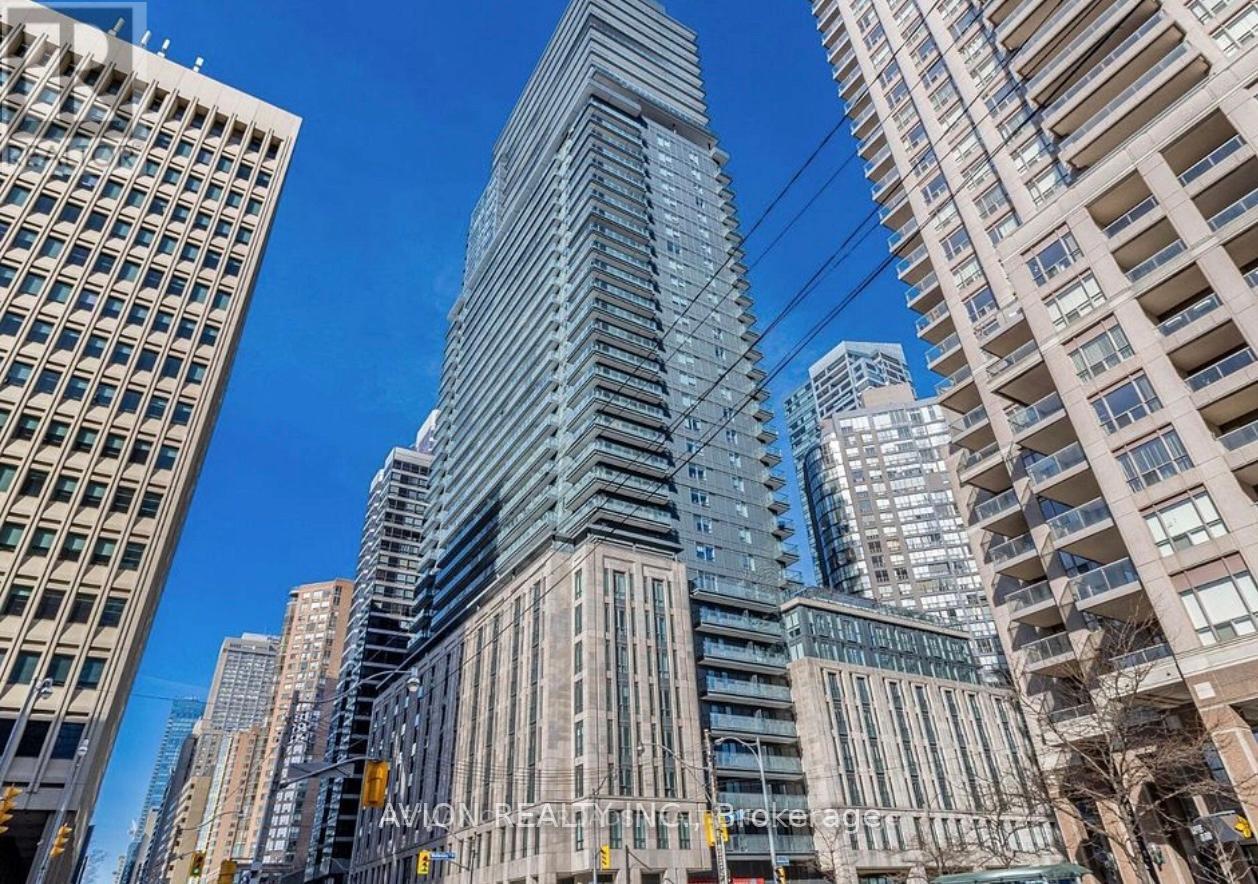
523 - 955 Bay Street
Toronto, Ontario
Welcome a tenant for the one Den with a shared bathroom with another Girl . You will share common areas with other female tenant only.Just steps away from U of T, Ryerson, and Bloor St. subway. Enjoy 24/7 concierge service and building facilities. Fully furnished and ready to move in! 24Hr Concierge,Gym,Theatre Lounge, Spa, Hot Tub & Outdoor Pool. (id:55460)
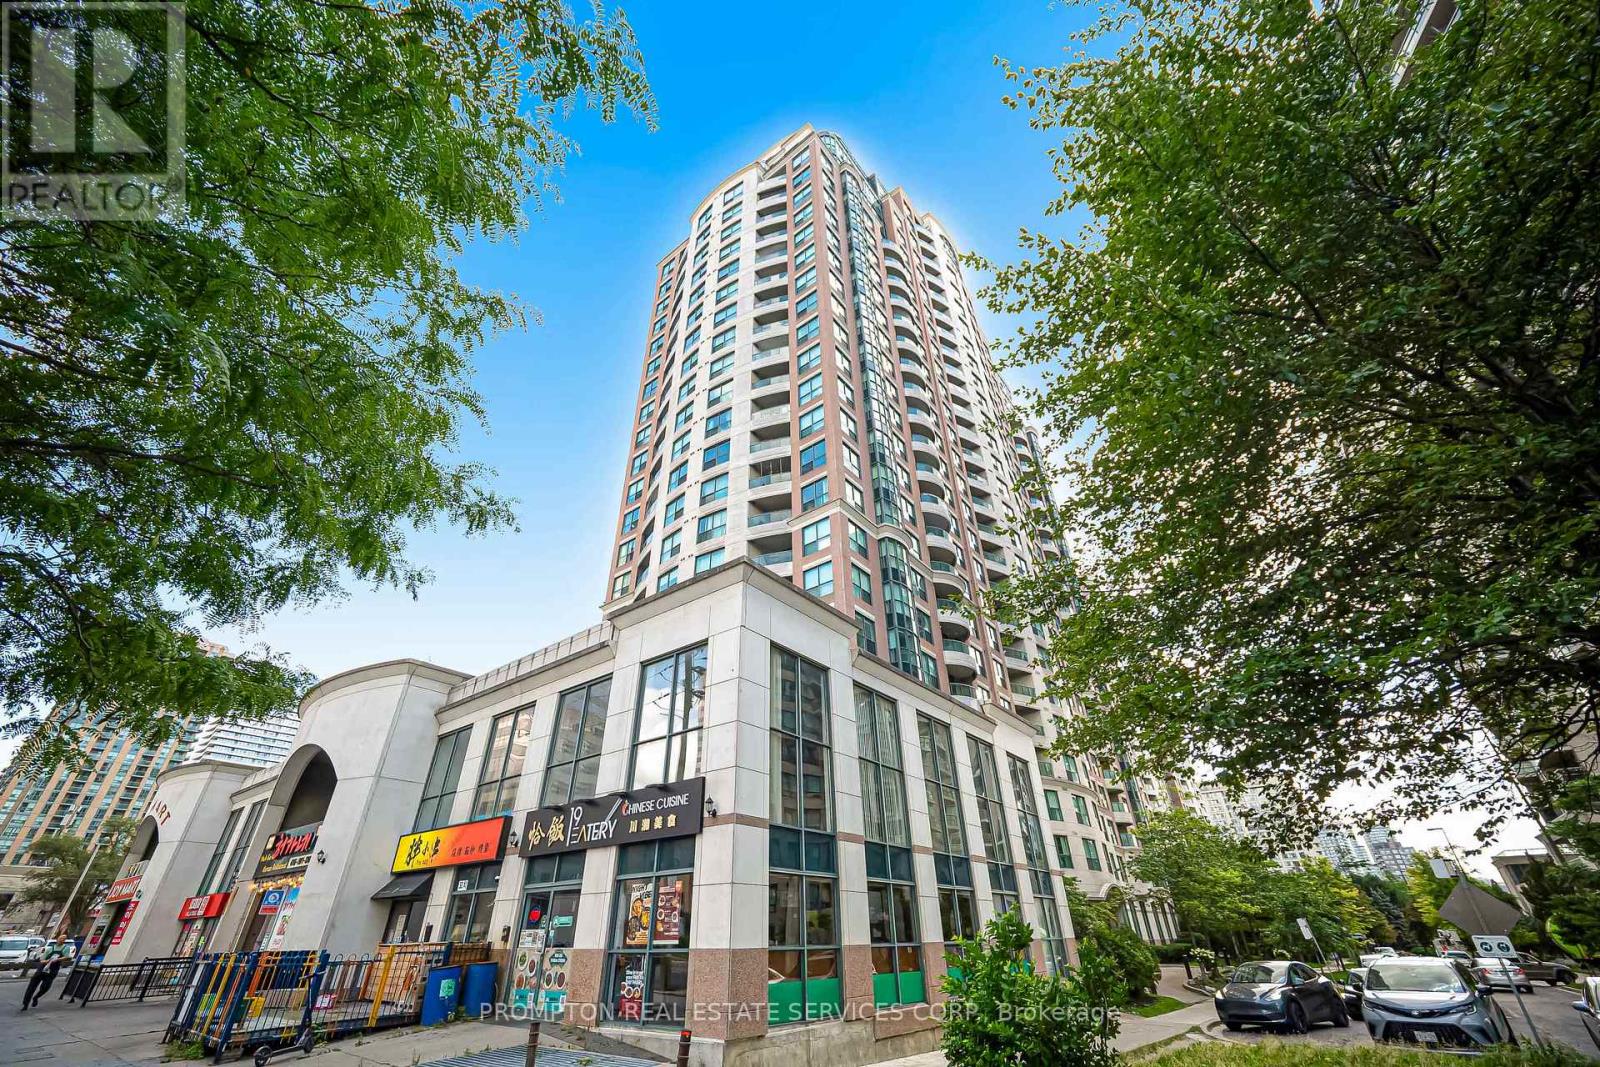
#807 - 7 Lorraine Drive
Toronto, Ontario
Welcome to this bright and beautifully updated 1+Den suite at the highly sought-after 7 Lorraine Drive in the heart of North York. Featuring a functional open-concept layout with no wasted space, the suite offers updated kitchen appliances, flooring and lighting, plus a spacious living area with walk-out to a private balcony. Enjoy convenient access to Finch Subway Station, GO Transit, Metro, restaurants, cafés, parks, banks, and shops. Residents have access to excellent amenities including 24-hour concierge, indoor pool, sauna, gym, billiards, guest and party rooms, visitor parking, and bike racks. Includes an extra-large locker and owned parking space conveniently located close to the elevators. Move-in ready and enjoy the best of Yonge & Finch living! Flooring was newly replaced 3 years ago. The stove is 2 years old, and The range hood is 1 year old (It is fully automatic with motion-sensor activation and operation), The refrigerator is brand new (installed this year) (id:55460)
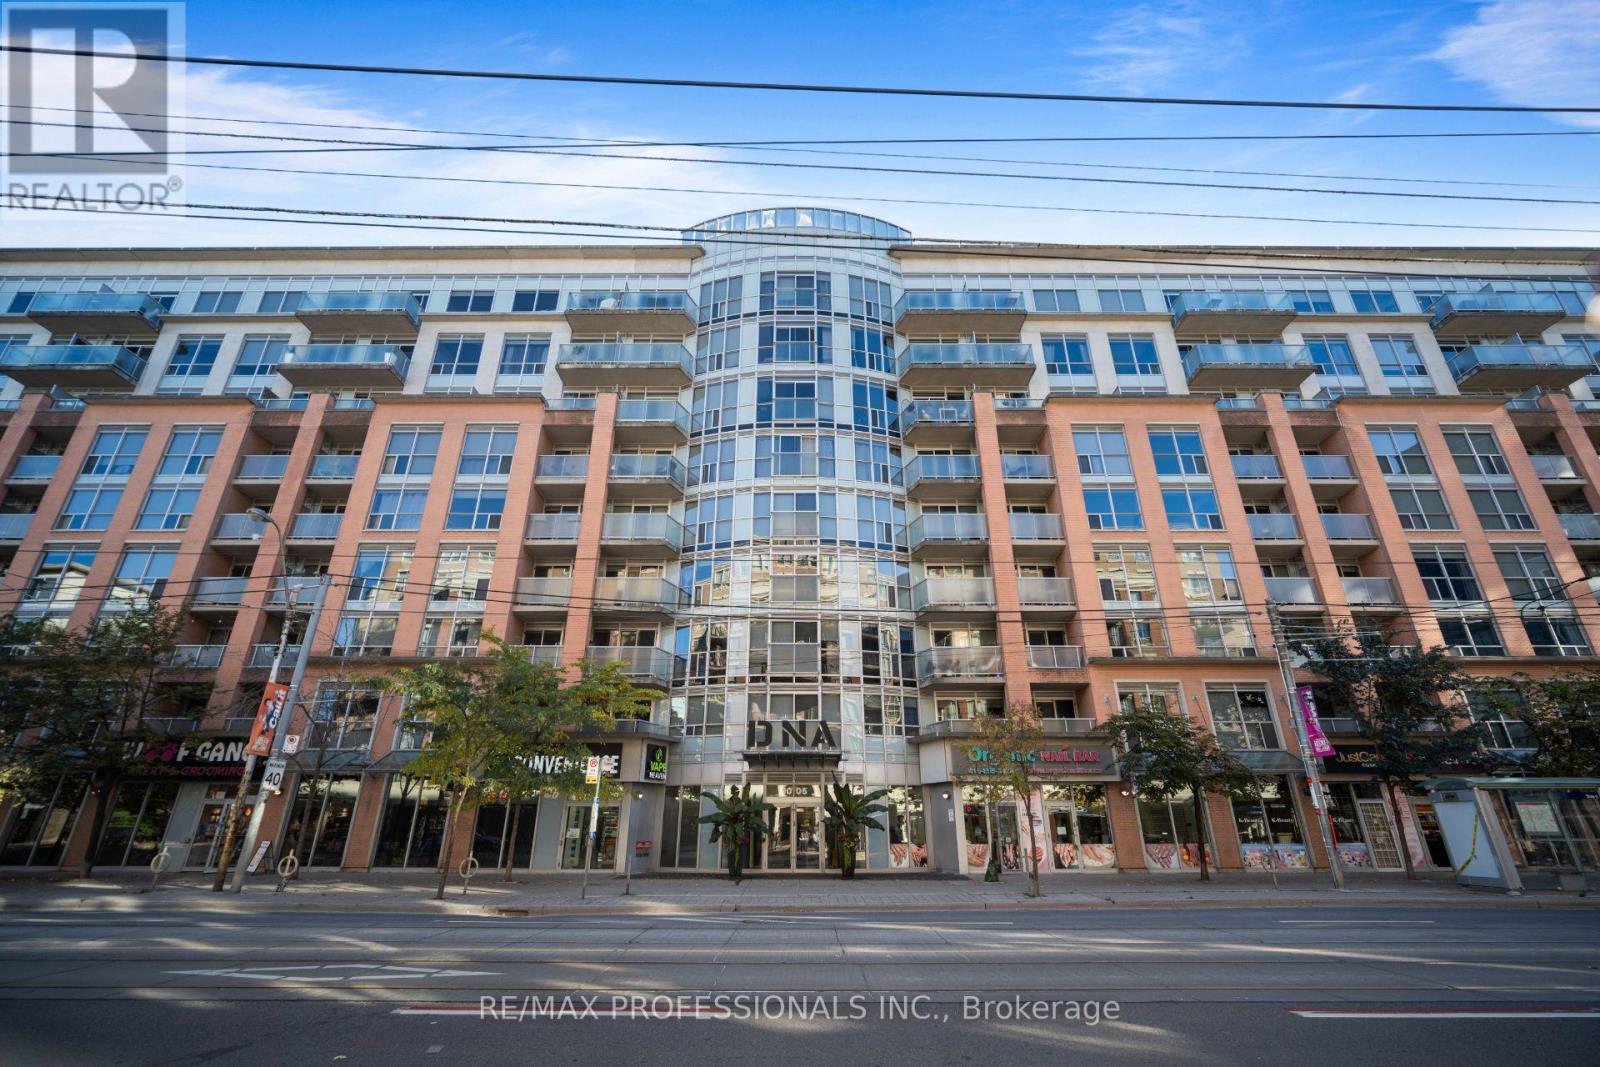
320 - 1005 King Street W
Toronto, Ontario
Welcome Home! Experience the Best of King West in Sun Filled 1 Bed + Large Den In The CovetedDNA2 Building. Well Laid Out Unit - Logical Flow: Inviting Foyer and Large Den, Super Functional Kitchen Overlooking Combined Living/Dining with Walkout to Balcony, Spacious Primary With Walk Through Closet To Semi Ensuite. Complete with parking. Residents enjoy an impressive collection of amenities including 24-hour concierge, fitness facilities, party and meeting rooms, visitor parking and one of the best rooftop terraces (with BBQs) in the city. Ideally positioned at King & Shaw, steps to TTC, cafes, restaurants, parks and everyday conveniences(groceries across the street), with Liberty Village, Queen West, the waterfront and Martin Goodman Trail all nearby. Available November 15 onwards. (id:55460)
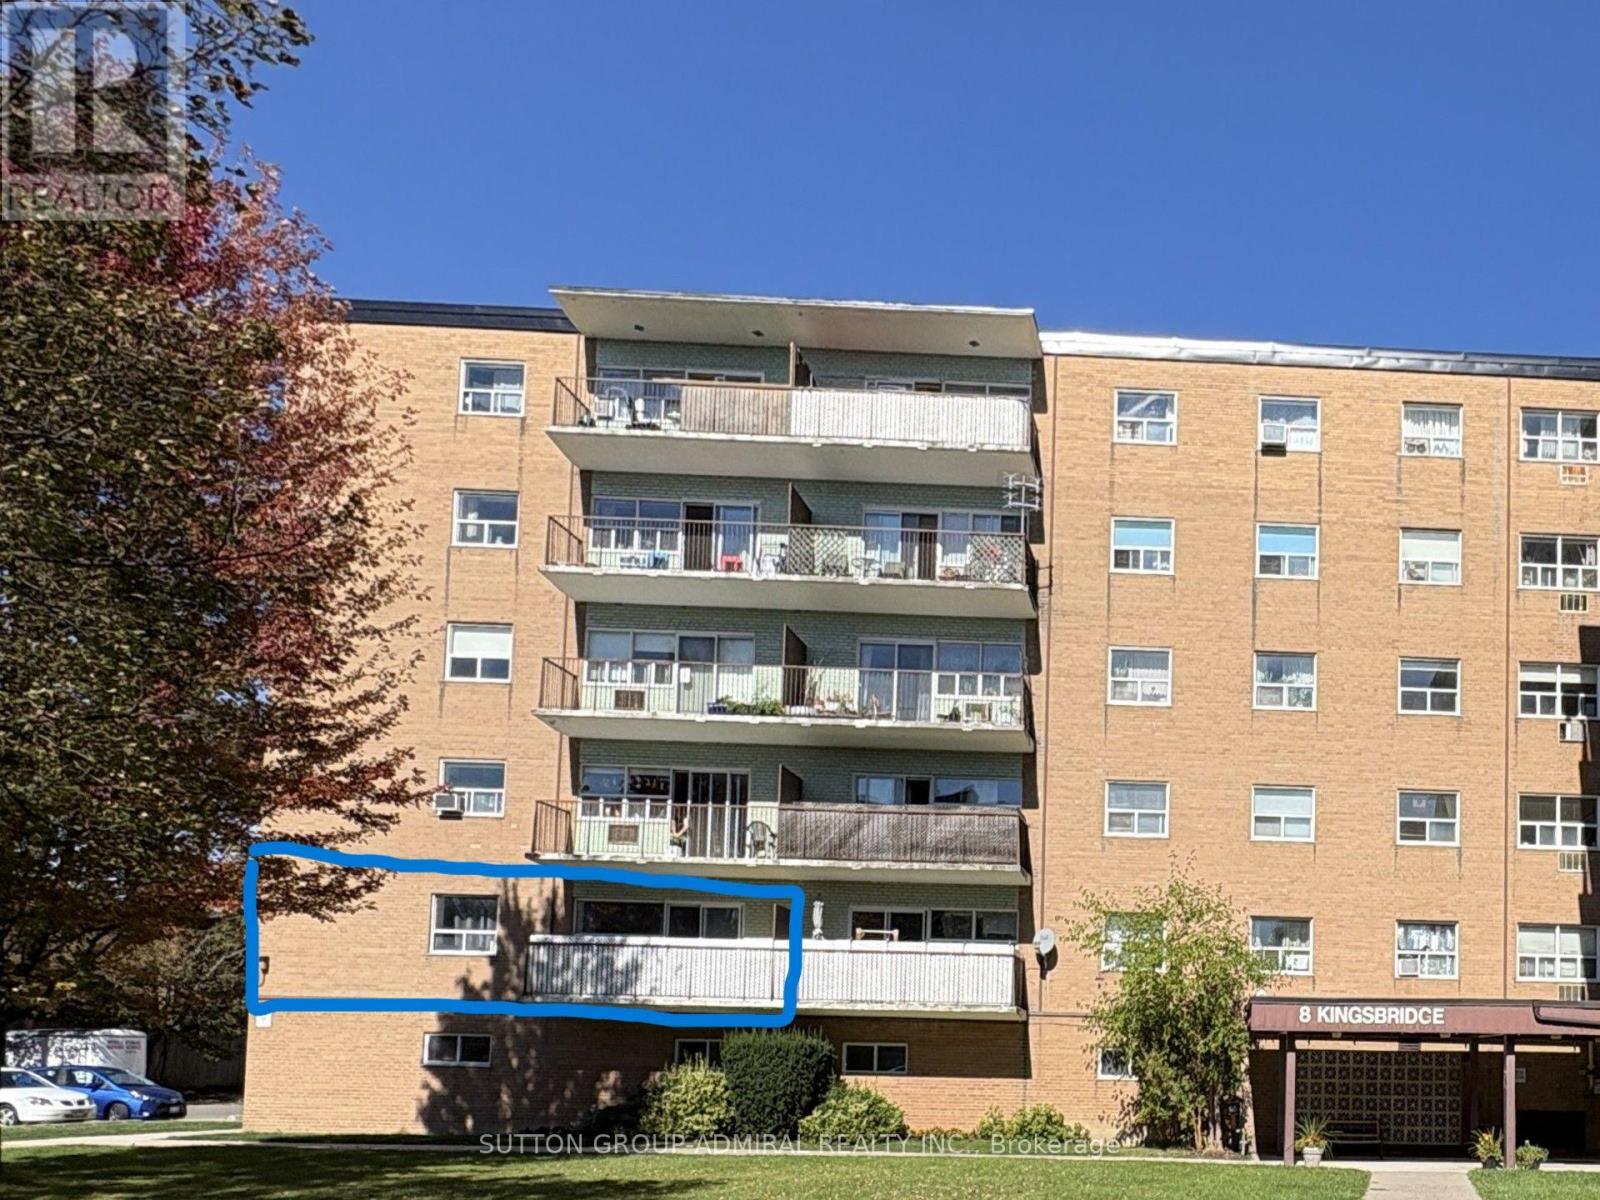
108 - 8 Kingsbridge Circuit S
Toronto, Ontario
This 2 bedrooms Unit LOCATED ON THE SECOND FLOOR Has A Great Layout With Closets And A Large Living Room, a Bright Dining Area And A Nice Kitchen. Large Open Balcony In A Very Nicely Maintained Building. Steps Away From Bathurst And Finch, Fantastic Location Very Close To Everything! Includes an outside Parking Spot And a Locker. Conveniently Located At Bathurst And Finch. Steps To Ttc, Minutes To Finch Subway, York University, Library, Shopping, Park & Amenities. (id:55460)
74b Rathnelly Avenue
Toronto, Ontario
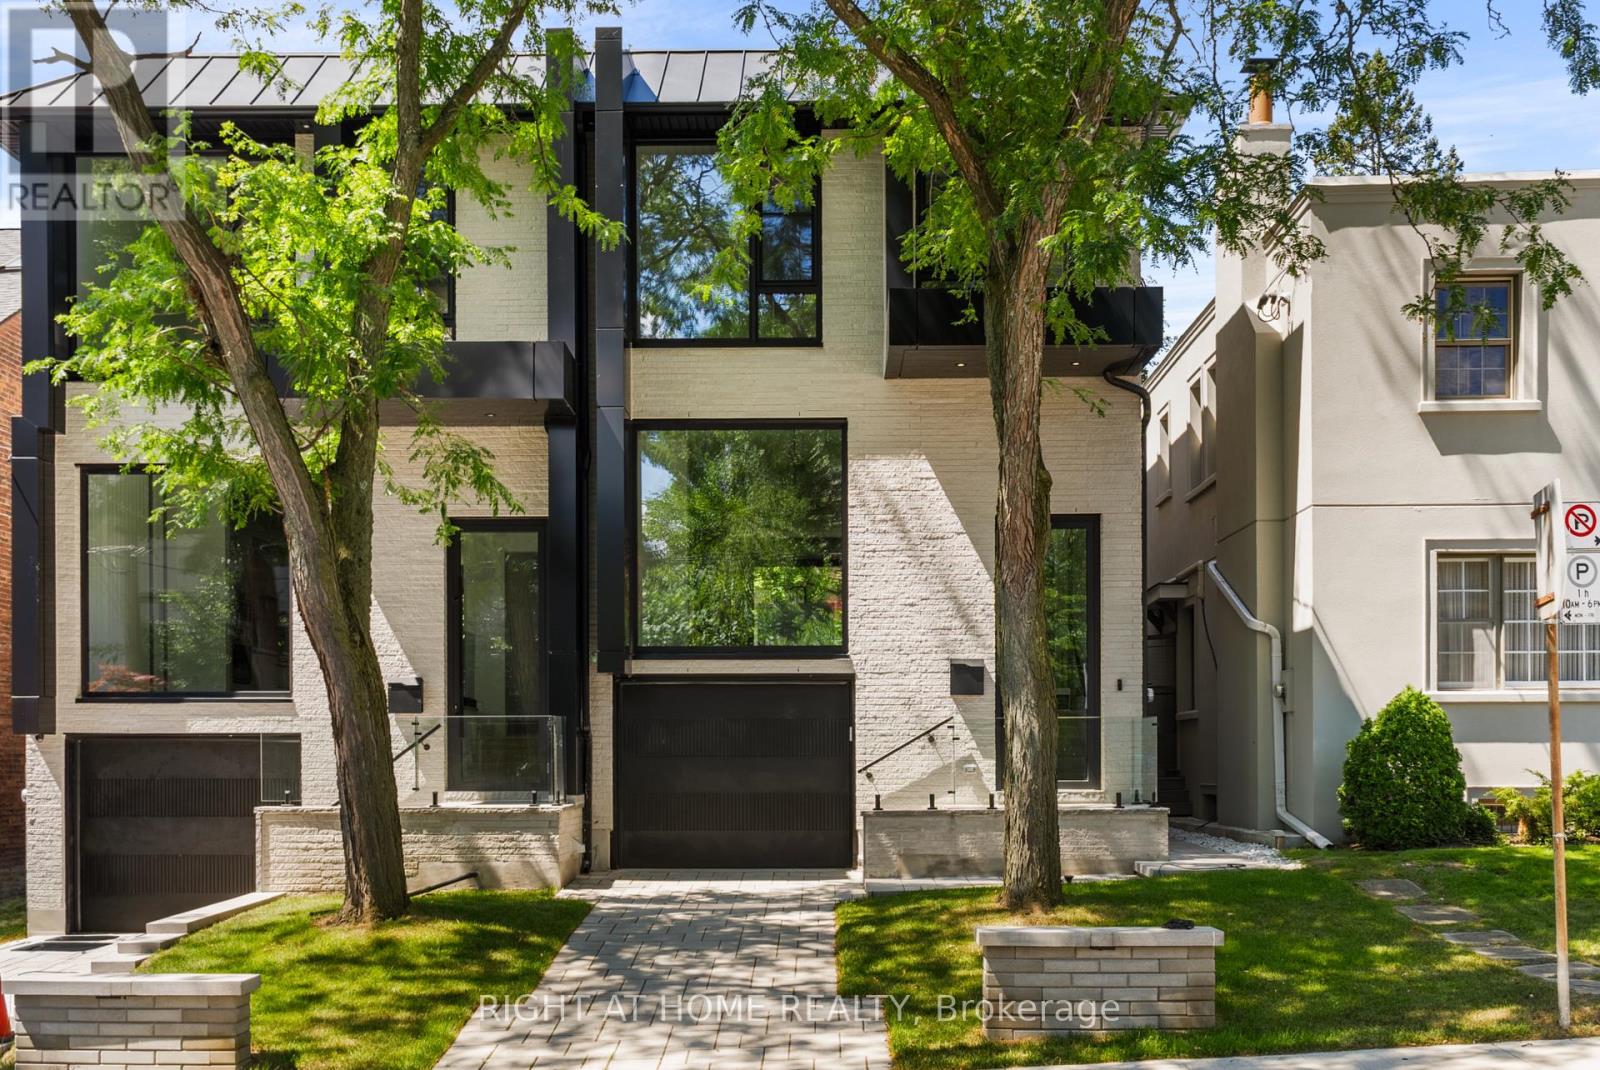
Welcome to 74B Rathnelly Ave, a custom-built designer home in the prestigious Republic of Rathnelly, one of Toronto's most sought-after neighbourhoods, just minutes to Yorkville and close to top private & public schools. This exceptional residence offers a bright, open-concept layout with expansive principal rooms, large bedrooms, impressive ceiling heights & exceptional natural light. Featuring German-imported Schüco aluminum windows & doors with triple-glazed glass, wide-plank white oak flooring, sleek trimless design with drywall-groove detailing, custom wall panelling & millwork, statement mono-beam staircase, glass railings & upgraded architectural/strip lighting throughout. Stunning chef's kitchen with custom-painted cabinetry, premium Sub-Zero & Wolf appliances, Miele dishwasher & natural stone countertops including Super White. Natural stone continues throughout the home in the vanities, fireplace & basement bar, complemented by a dramatic 3-sided Marquis fireplace. Spa-inspired bathrooms feature premium CariMali Italian fixtures with Italian tile & slab finishes. A true showpiece is the incredibly rare two-level, double-height basement, creating extraordinary volume and openness with a massive rec/entertainment area, custom bar, extensive Italian slab finishes & flexible space for family living, gym or guests. Exterior features high-quality linear brick wrapping the sides/rear/walkout, extensive interlock including driveway, composite deck, composite fencing & an exceptionally large backyard for the neighbourhood. Comprehensive snow-melt system services the driveway, front porch, heated garage area, rear walkout & select backyard areas. Integrated heated garage, a rare find in Rathnelly, plus 2 furnaces, 2 A/C systems, high-efficiency spray-foam insulation, smart security, integrated speakers, central vacuum & more. A truly turnkey architectural statement offering exceptional space, design, craftsmanship & luxury in an A++ Toronto location. (id:55460)
447 - 31 Tippett Road
Toronto, Ontario
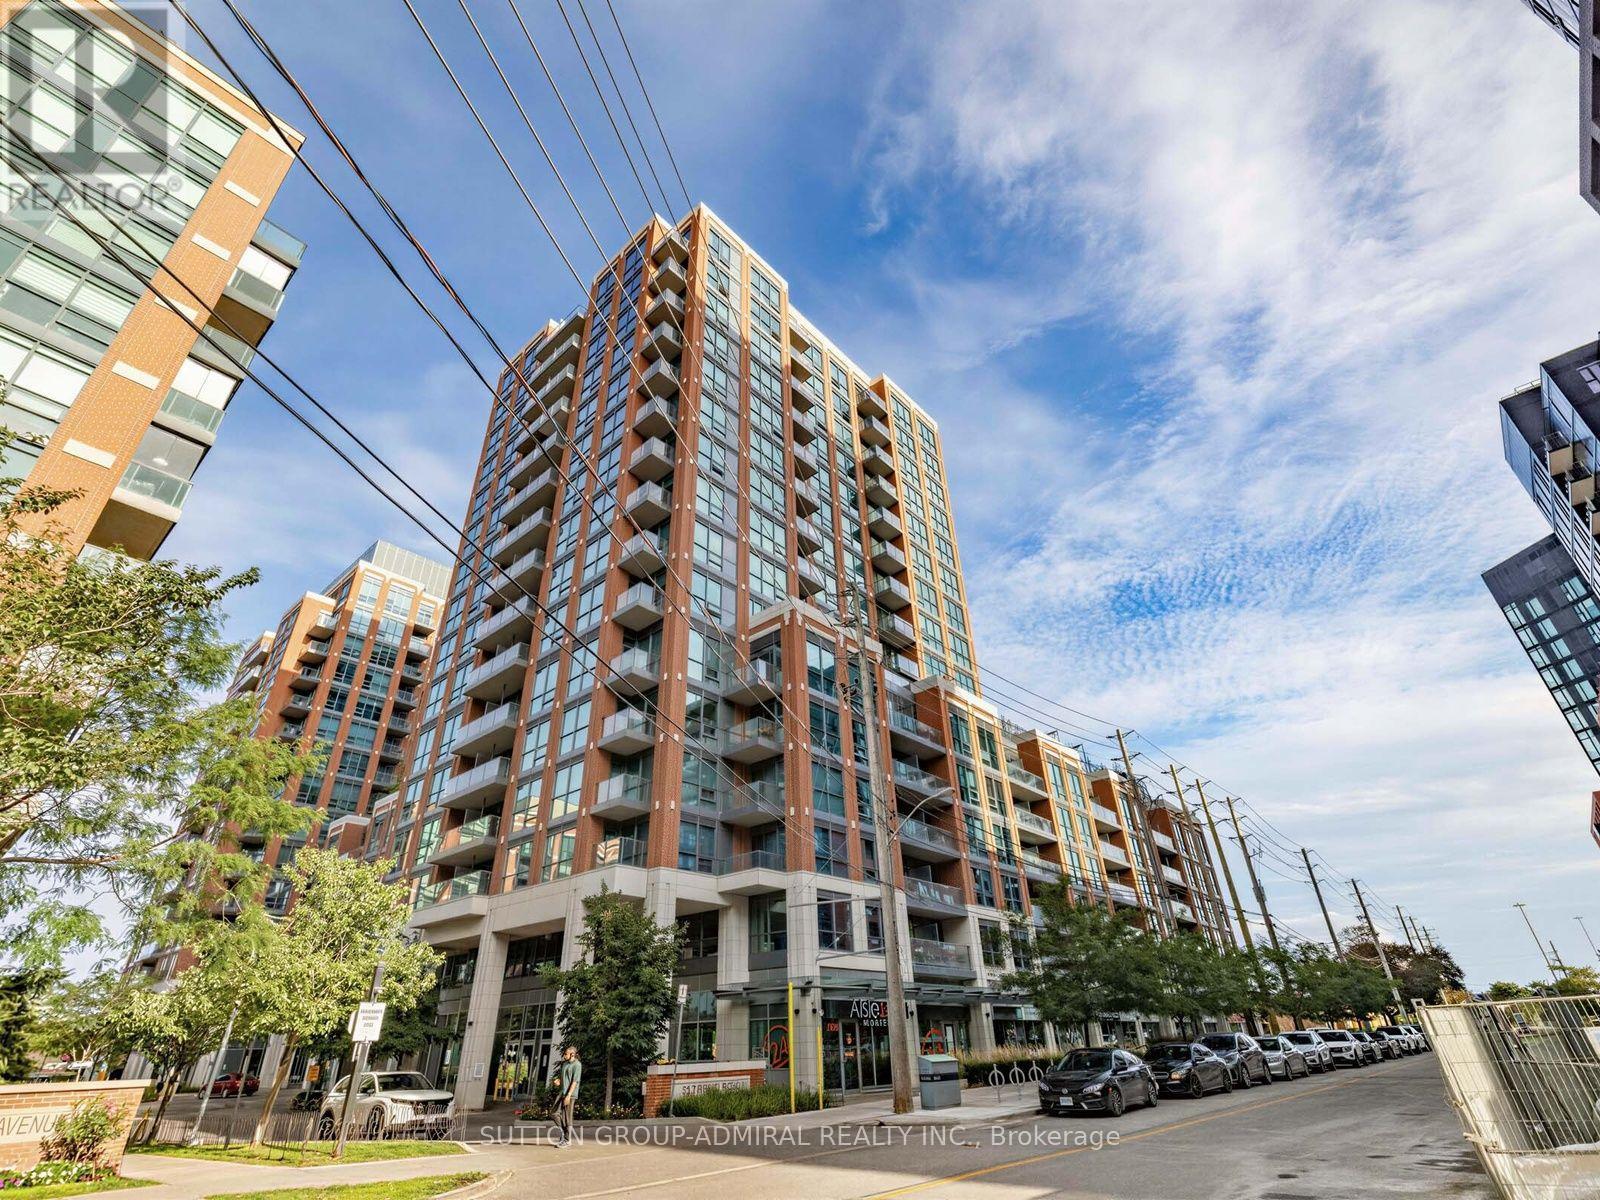
Luxury Living in North York. (Available From November 12th) Bright & Spacious 2+1 Bedroom Condo. Step into modern elegance with this stunning 2+1 bedroom, 2-bathroom condo, offering breathtakin gwest facing views and an abundance of natural light. Floor-to-ceiling windows and an open-concept layout create a bright, airy atmosphere, while the sleek kitchen boasts a large island, stainless steel appliances, and contemporary finishes perfect for entertaining. Enjoy world-class amenities, including a rooftop pool, sky garden, dog spa, private courtyard, 24-hours concierge, visitor parking, kids playroom, fitness center, yoga studio, and a wireless lounge. Conveniently located just steps from Wilson Subway Station, this prime location provides seamless access to Highway 401 and is minutes from Yorkdale Mall, Costco, and a variety of major retailers. (Parking Level B, Unit #157. Locker Level 4, Unit #84) Available From November 12th. (id:55460)
24 Ravenscroft Circle
Toronto, Ontario
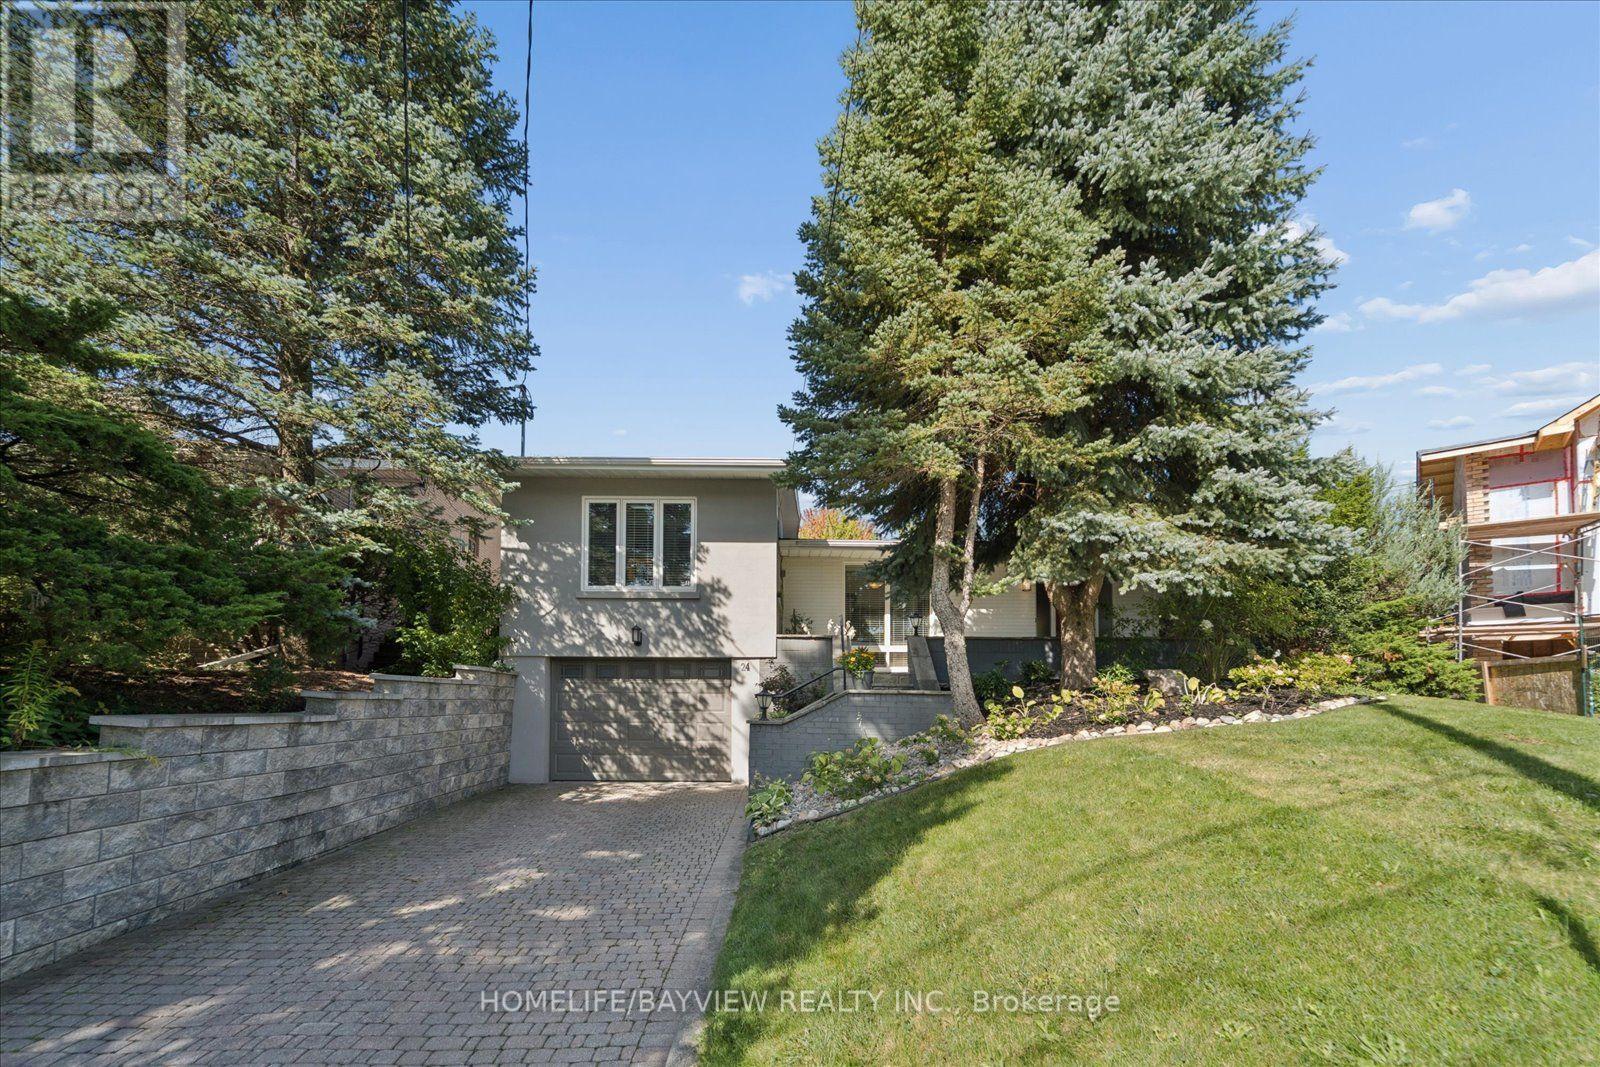
Rare architectural gem in prestigious Bayview Village! Nestled on a quiet circle, this expanded 4-bedroom mid-century modern masterpiece blends authentic charm with contemporary luxury. Sun-drenched and bathed in natural light, the open-flowing layout is designed for both grand-scale entertaining and private relaxation. Soaring vaulted ceilings, dramatic floor-to-ceiling windows, smooth ceilings, and classic natural-stain hardwood floors flow throughout. A bright foyer leads to a captivating open-concept living room anchored by a feature brick wall and cozy gas fireplace, with a sophisticated dining area overlooking the main living space. "A thoughtfully designed kitchen walks out to a 26ft x 8 ft deck- perfect for morning coffee overlooking the pool." The showstopping custom-built primary retreat sits in a private wing, boasting character brick accents, a private studio with skylights, a walk-in closet, and a stunning 3-piece ensuite with heated floors. Step outside to a private oasis featuring an in-ground saltwater pool and direct backing onto the serene grounds of Bayview Mills Public School, ensuring total privacy with no rear neighbours. The lower level features above-grade windows, a bright, airy family room, a custom built-in bookcase unit w/storage, pot lights, and a walk-out to the backyard. This level also includes a laundry room, an extra bedroom/gym, a spa 3-piece bath w/a private infrared sauna, and direct entry from the mud room to an extended 3-car tandem garage, featuring a rear walk-out to the yard. Total privacy in North York's elite Earl Haig Secondary School District, steps to Bayview Mills Public School, parks, ravine trails, upscale dining, shopping, TTC station, transit, and major highways! A Truly Unique One of A Kind Architectural Find!! (id:55460)
1 Burwash Court
Brampton, Ontario
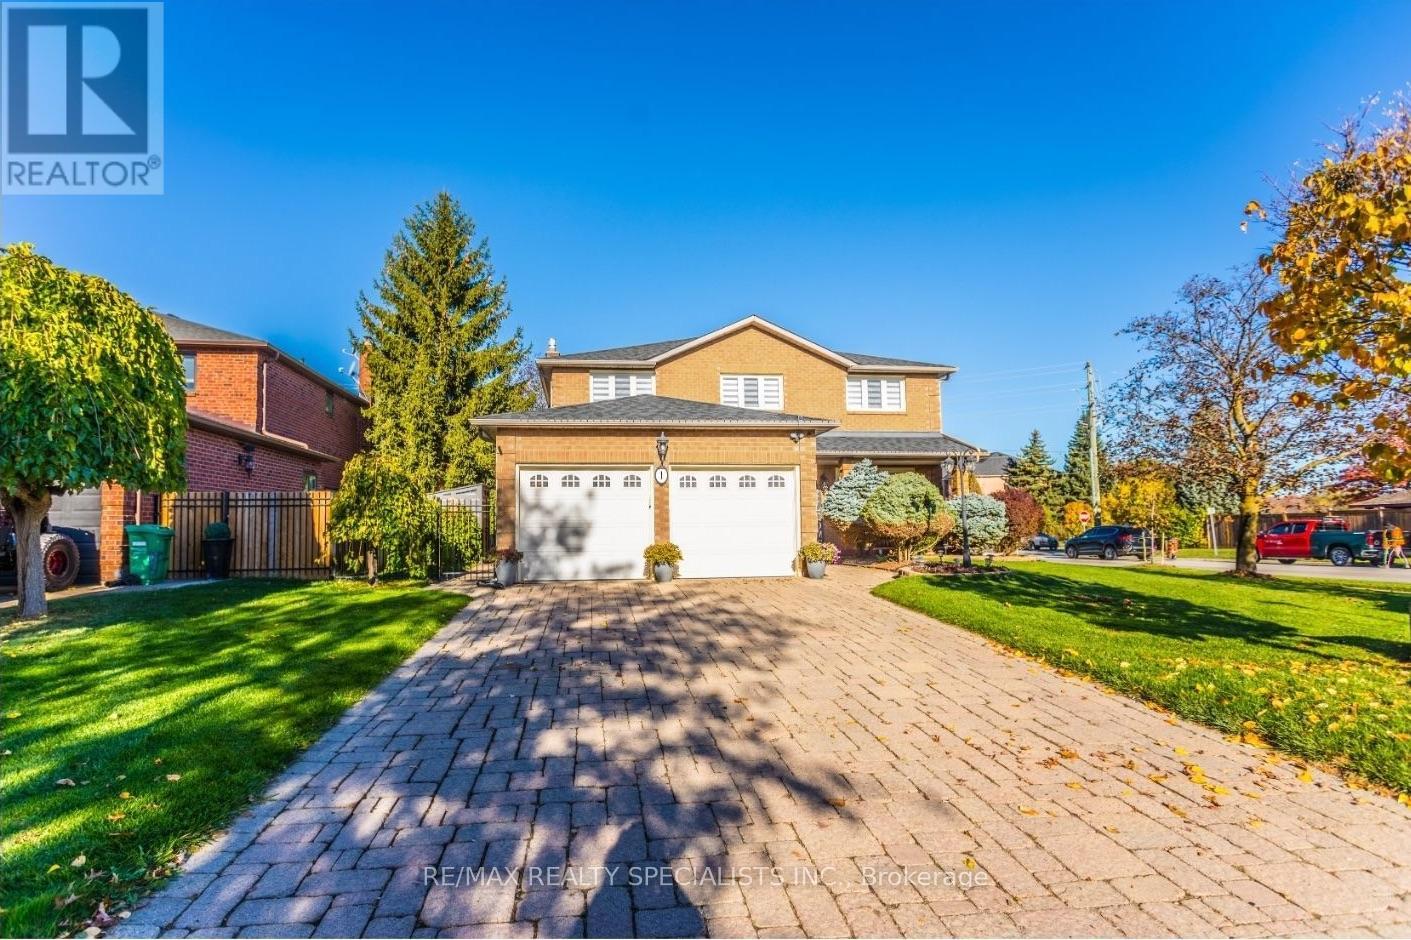
Welcome to this beautiful family home nestled on a quiet court in Brampton's desirable Heart Lake West community. The spacious foyer features an elegant curved staircase leading to the second floor, while the main level offers a bright living and dining room, along with a cozy family room complete with a fireplace. The updated kitchen features an eat-in breakfast area overlooking the backyard, perfect for everyday family living. Main floor laundry provides convenient access to the garage and side yard. Upstairs, you'll find four spacious bedrooms, including a primary bedroom with a 3-piece ensuite, plus a separate 5-piece family bathroom. The fully finished basement offers a large recreation space with plenty of room for relaxing, entertaining, or family activities. Ideally located close to parks, Etobicoke Creek walking trails, and neighbourhood amenities, this inviting home offers comfort, space, and a wonderful setting for family living. (id:55460)
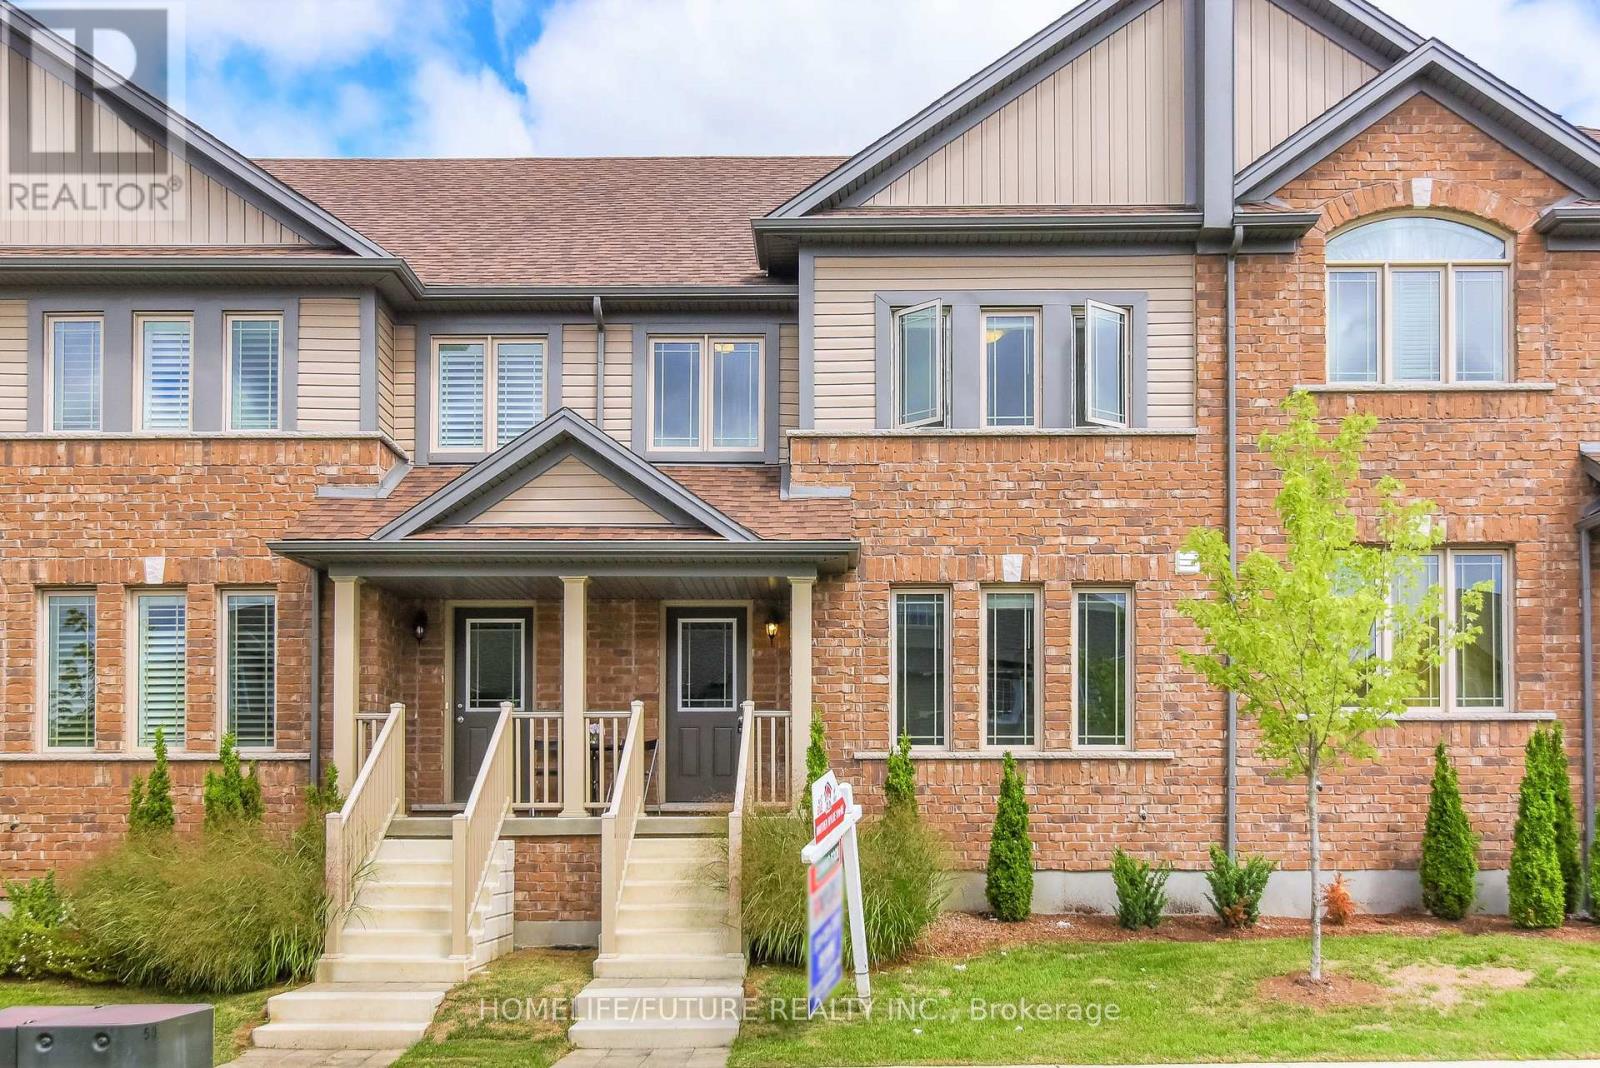
30 - 14 Amos Drive
Guelph, Ontario
Welcome To This Well-Maintained Townhome Nestled In A Quiet And Desirable South Guelph Neighbourhood. Featuring A Bright, Open-Concept Design And A Functional Layout, This Home Offers Comfortable Living With Plenty Of Space For Everyday Life And Entertaining.The Inviting Kitchen Features Rich Cabinetry, A Granite Centre Island With Breakfast Bar, And Stainless-Steel Appliances. The Adjoining Dining Area Opens Through Large Sliding Glass Doors To The Backyard Patio For Outdoor Entertaining. A Spacious Living Room, Convenient Main-Floor Laundry, And Generously Sized Bedrooms With Ample Closet Space Add To The Home's Appeal.Additional Features Include Central Air Conditioning, An Attached Garage, Private Driveway Parking, And An Unfinished Basement Offering Extra Storage Or Recreational Space.Enjoy The Convenience Of Being Close To The New Secondary And Elementary Public Schools, University Of Guelph, Shopping, Restaurants, Grocery Stores, Parks, Walking Trails, And Public Transit, With Easy Access To Major Highways.A Wonderful Opportunity To Enjoy A Comfortable Home In A Peaceful Neighbourhood With Schools And Amenities Close At Hand! (id:55460)
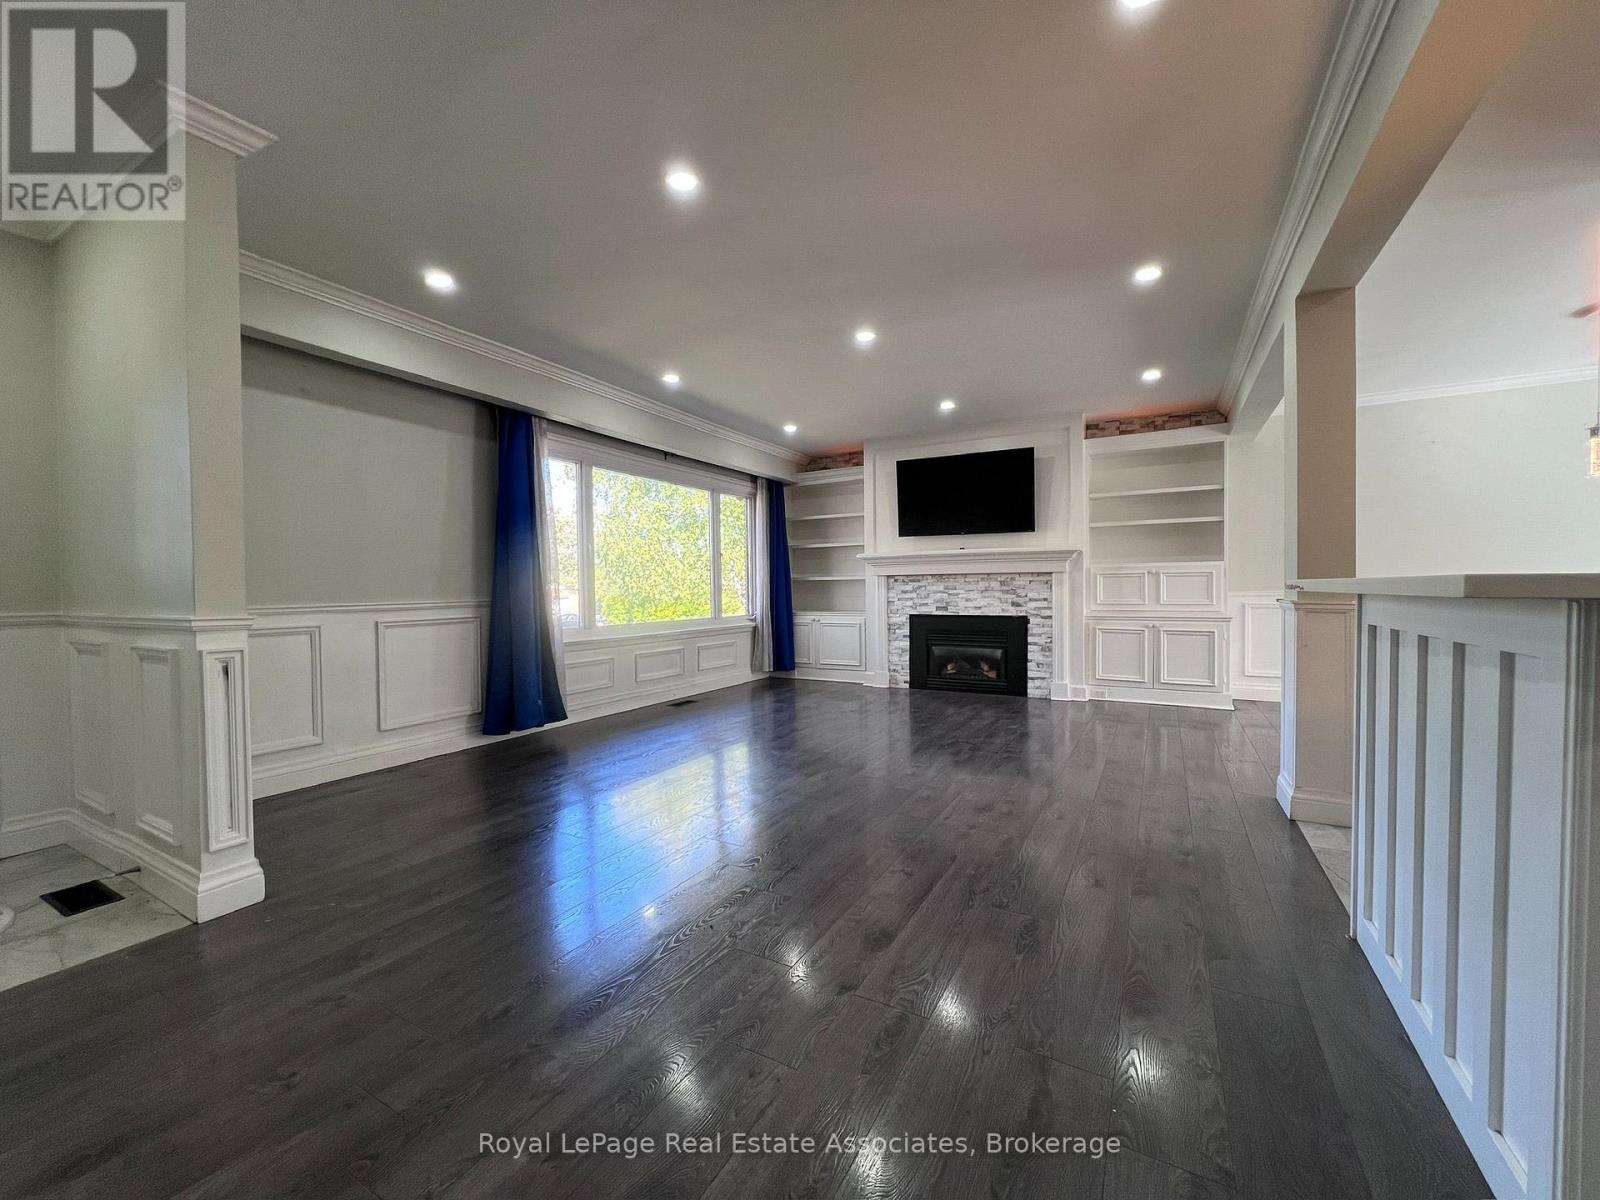
Upper - 222 Columbia Drive
Hamilton, Ontario
Tenant will share utilities cost and is responsible for 70%. There are 2 tandem parking spots available in the driveway (id:55460)
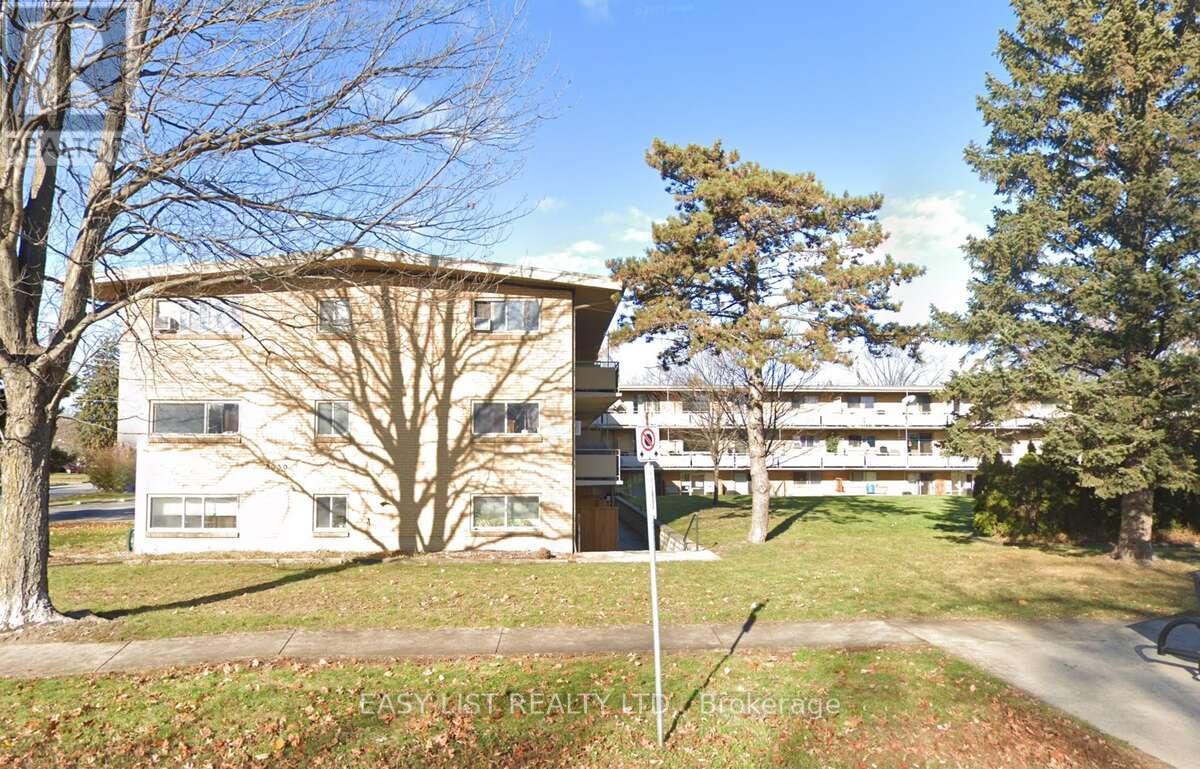
27 - 8650 Wyandotte Street E
Windsor, Ontario
Visit the REALTOR website for further information about this Listing. This charming 2-bedroom apartment in the highly desirable Riverside Community of Windsor offers a modern living experience at 8650 Wyandotte St E, Unit 16. The second-floor unit features a refreshed kitchen adorned with a trendy backsplash and faucet, stunning vinyl flooring with underlay, a spacious living room with high ceilings, and an eat-in dining area. Residents will enjoy ample closet space, extra storage, and an oversized balcony that overlooks a private green space. The apartment also includes all utilities water, heat, and electricity as well as free parking and on-site laundry for added convenience. The secure building is conveniently located near public transit, grocery stores, Tim Hortons, and a drug store, with on-site property management available. (id:55460)

227 Fall Fair Way
Hamilton, Ontario
Welcome to 227 Fall Fair Way - a spacious Branthaven-built end-unit freehold townhome in Binbrook, backing onto the school and steps from a park with splash pad and walking trails. Set on a rare huge pool-sized corner lot with a wrap-around porch, this 3-bedroom, 1.5-bath home offers 1,620 sq ft of beautifully updated living space.The bright, sunny eat-in kitchen features quartz counters, stainless steel appliances, subway tile backsplash, and a pantry for extra storage. The open-concept living/dining room overlooks the rear yard.The massive primary retreat has a walk-in closet plus a lounging /office nook area with large windows pouring in natural light. Two more good-sized bedrooms, a 4-piece bath, and bedroom-level laundry with a maple folding counter make everyday life easy. Walk out to your private rear deck with pergola, grilling area, and privacy screen - made for entertaining. The huge fenced yard features an above-ground pool, with plenty of space for kids and dogs, plus a large shed for storage.The unspoiled basement has a cold cellar and roughed-in 3-piece bath - ready for your finishing touches. Updates include kitchen, Cali shutters, pot lights, furnace ('24), roof ('25), pool ('26). See multi-media tab on Realtor. ca site for virtual walk-through and videos. (id:55460)
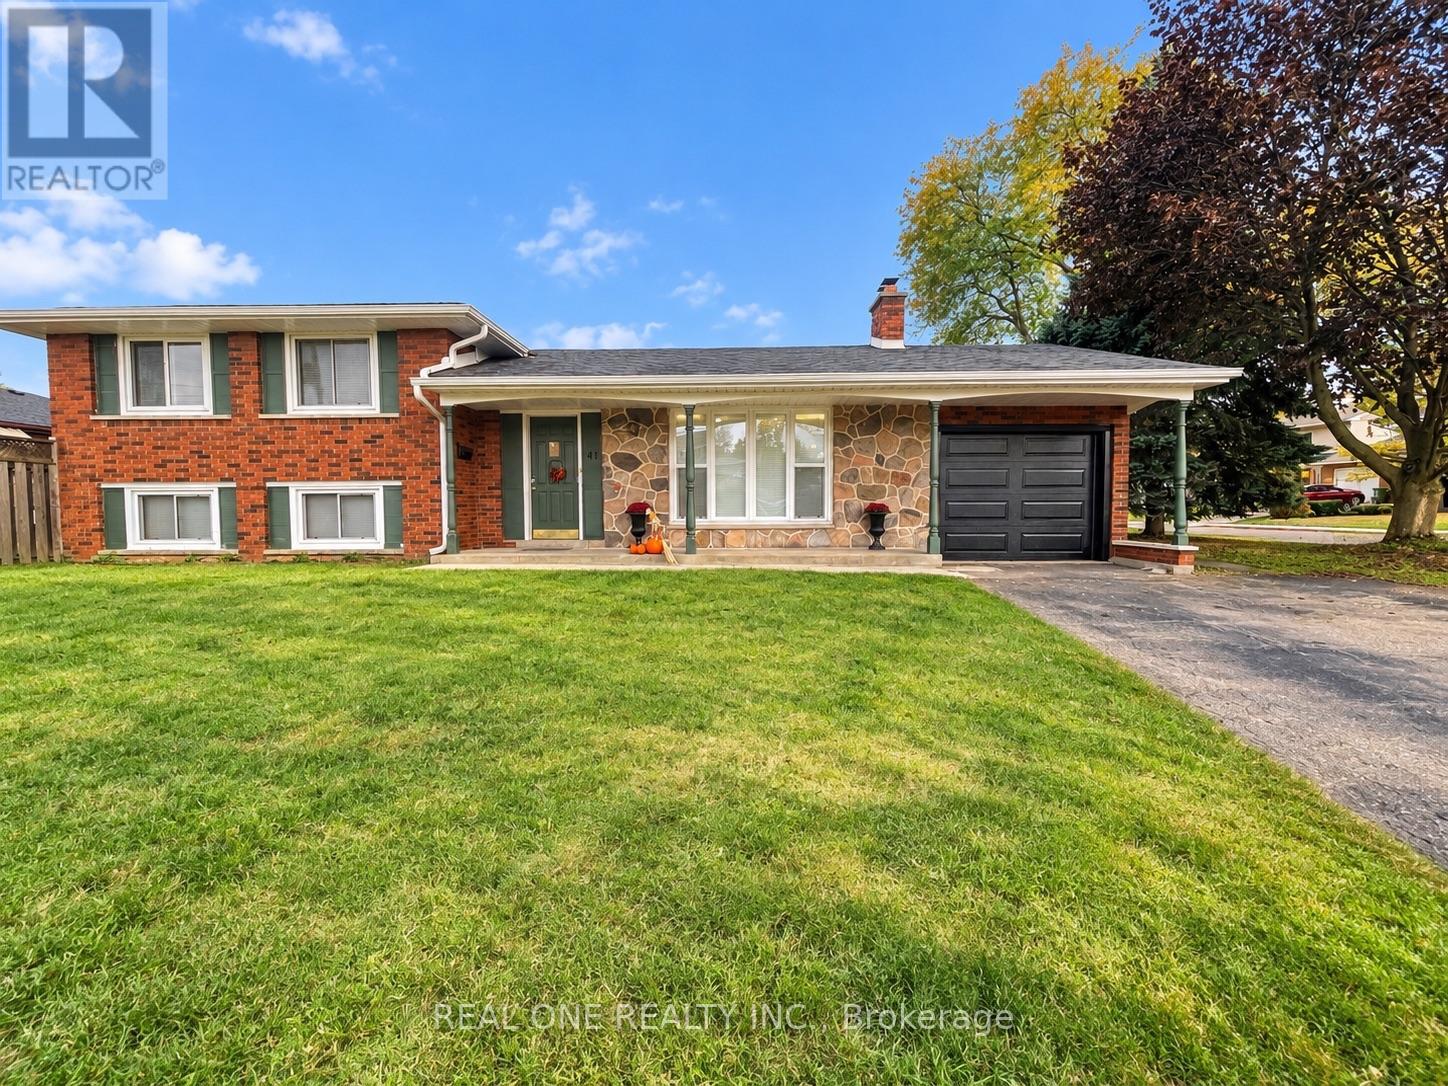
Upper - 41 Marlowe Drive
Hamilton, Ontario
Newly Renovated 3-Bedroom, 1-Bath Upper-Level Unit In A 4-Level Side Split Detached Home In Desirable West Mountain! Bright & Spacious Layout Featuring Brand-New Laminate Flooring In Living & Dining Areas, Large Bow window, Pot Lights Throughout & A Beautifully Renovated Kitchen With White Cabinetry, Quartz Countertops, Backsplash & Stainless Steel Appliances Including Gas Stove, Dishwasher, Fridge & Microwave. Large Centre Island W/Breakfast Bar. Sliding Door From Dining Area To Fully Fenced Rear Yard W/Concrete Patio For Tenant's Use. 3 Generous Bedrooms & Renovated 4-Pc Bath Featuring Large Glass Shower & Double-Sink Vanity. In-Suite Laundry. Double-Wide Driveway W/2 Parking Spaces. Excellent Location! Approx. 6-Min Walk To Westmount Recreation Centre, 9-Min Walk To Westmount Secondary School, 8-Min Walk To Westview Elementary School, 12-Min Walk To Annunciation Of Our Lord Catholic Elementary School & 1-Min Walk To Bus Stop. The unit can be furnished partially or unfurnished. Tenant Has Exclusive Use Of Fenced Backyard. No Garage Access. Tenant pays 40% of all utilities. Available Nov.1st. (id:55460)
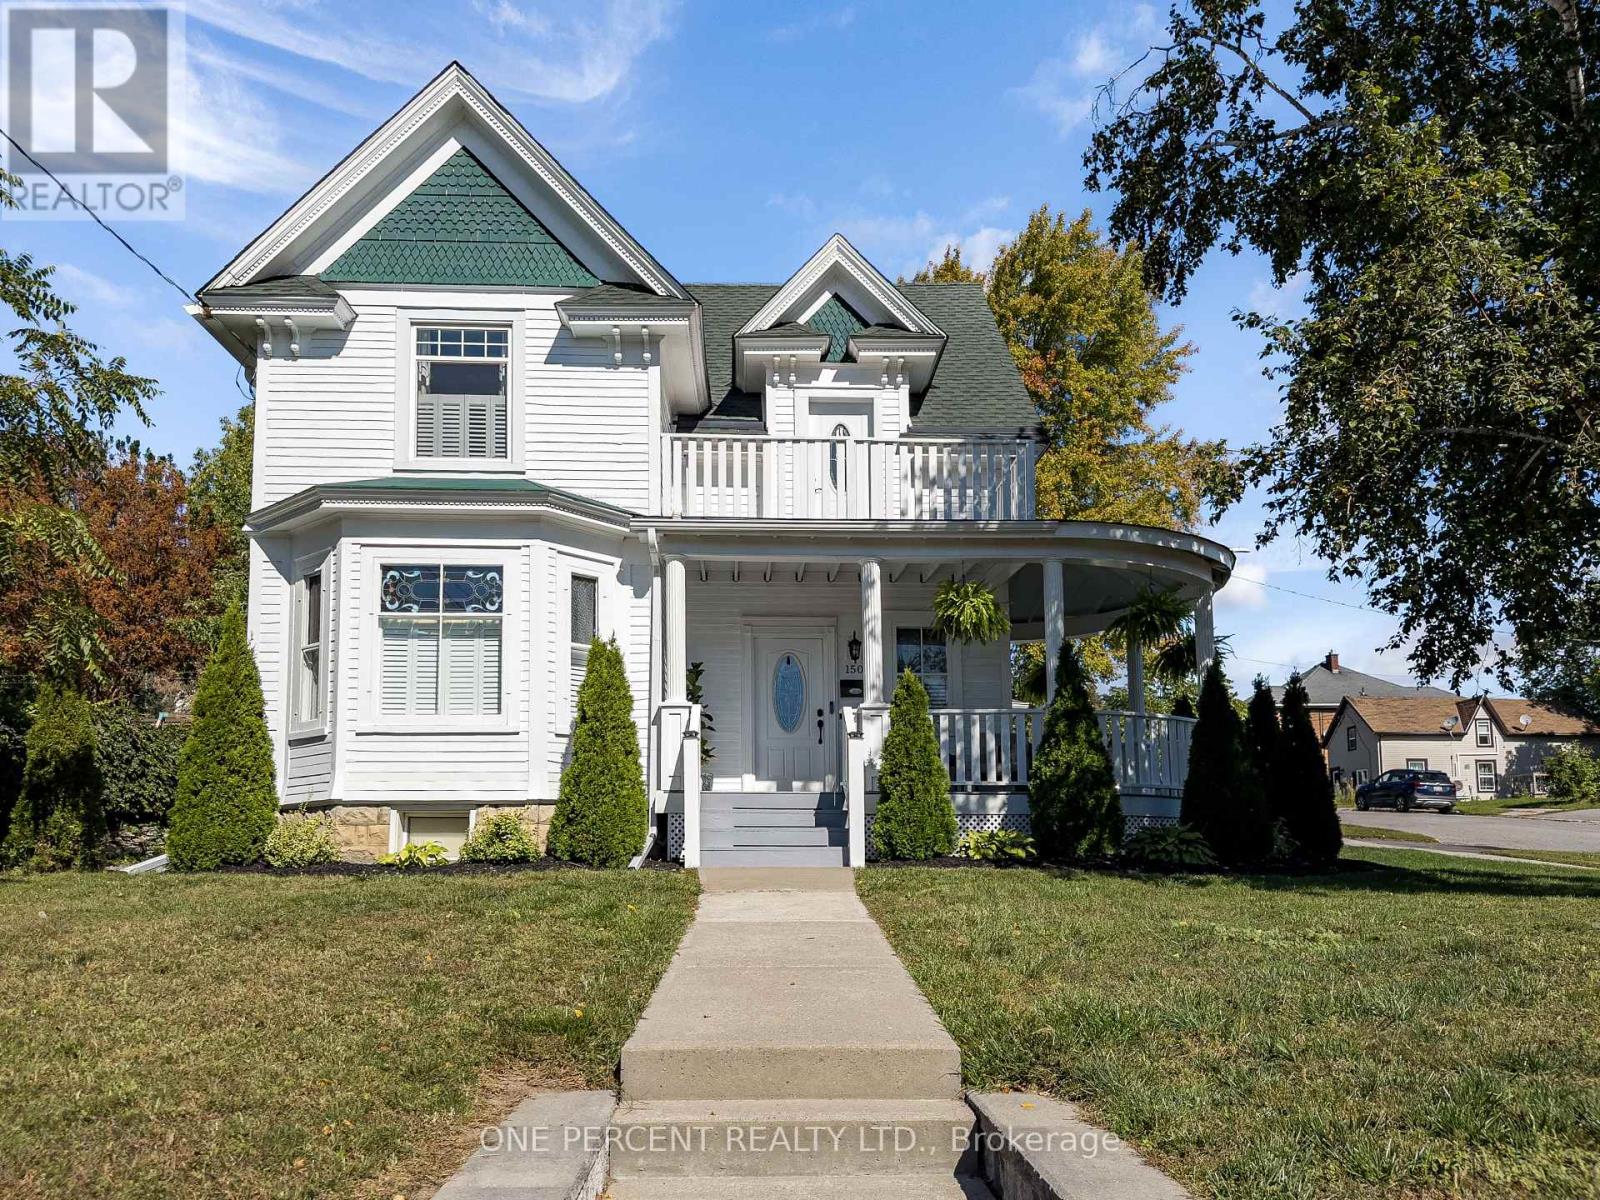
150 King Street
Quinte West, Ontario
Welcome to this beautifully refurbished Victorian home in the heart of Quinte West. This approximately 2,000 livable sq. ft. two-storey home blends original character with modern updates, featuring 9 ft ceilings, solid oak stairs, original stained glass windows and new flooring throughout. The main floor offers a spacious dining room, living area with a new gas fireplace, modern kitchen with plenty of storage and pull-outs making full use of the galley style with high-end appliances, and a separate entrance unit currently used as an in-law suite and previously used as a short-term rental unit. Upstairs are three large bedrooms, a modern updated bathroom, and a bonus sitting room with access to a balcony. The primary bedroom is generously sized. New windows and doors have been installed throughout, with the original stained glass carefully retained. Other updates include a new 12' x 12' laundry room, central air conditioning, California shutters, owned water heater, updated basement stairs and new stair treads. The roof was replaced in 2024 and has a transferable lifetime guarantee. Outside, the 66' x 132' corner lot features a wraparound deck in very good condition, terraced rock garden and attached garage with inside entry. The large attic also offers potential for approximately 400 sq. ft. of additional living space. A character-filled home with modern improvements, flexible living space and a location within walking distance of shops, restaurants, grocery stores, schools, daycare, the hospital, marina, riverside trails, golf and tennis. Don't miss out on your chance to own this unique property! (id:55460)
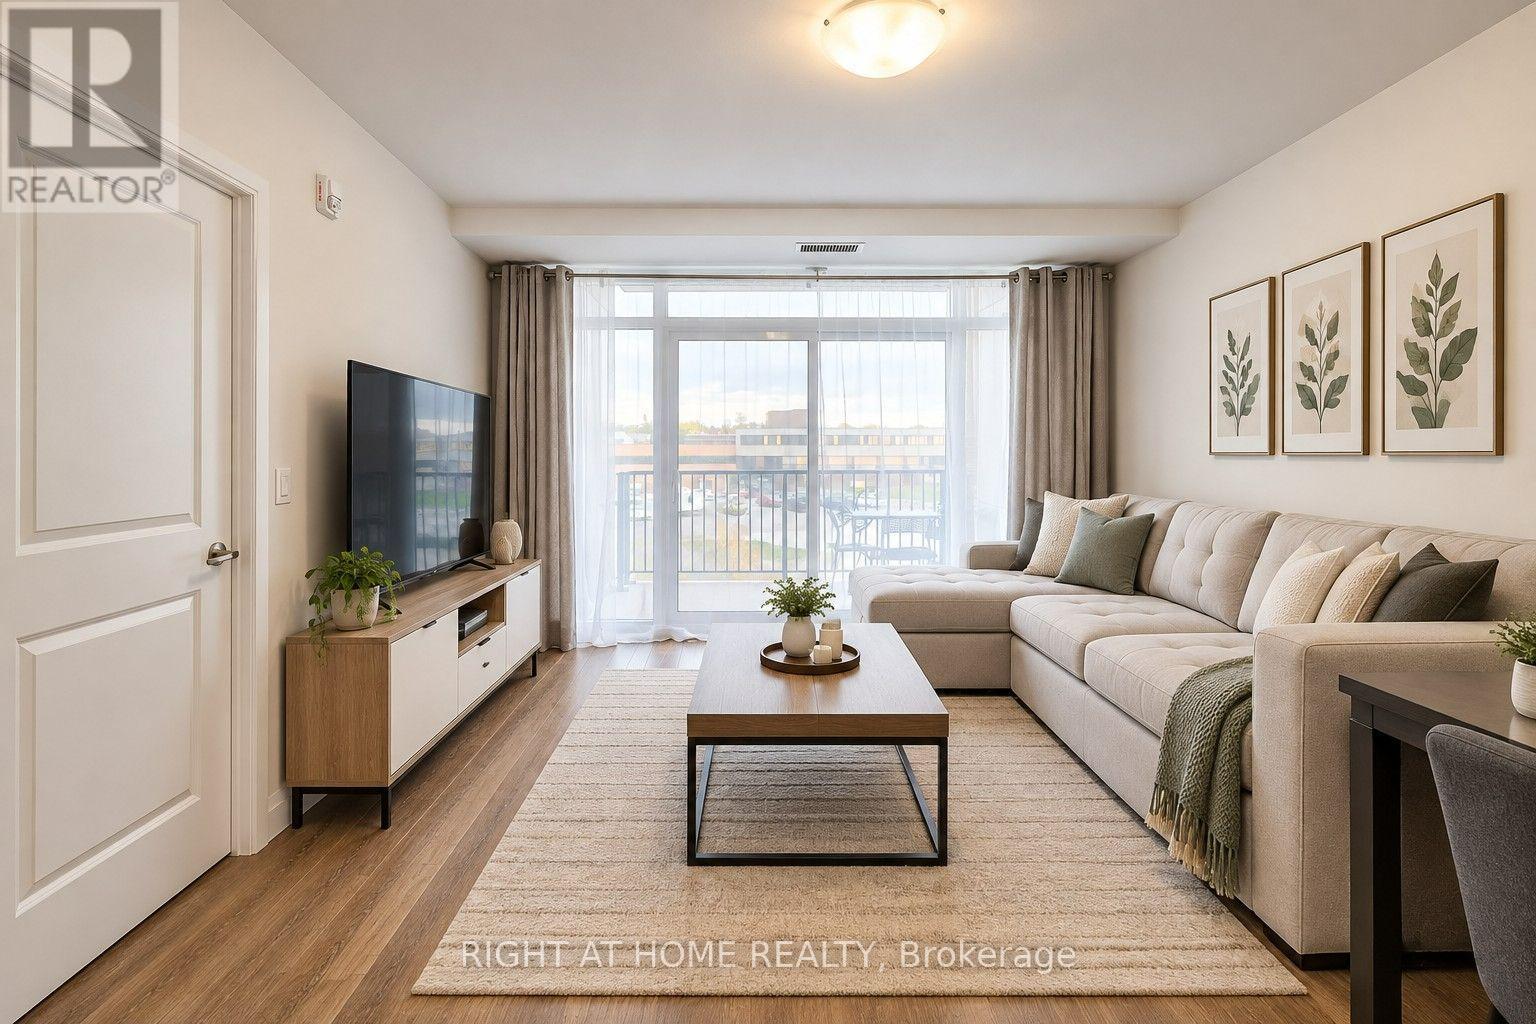
217 - 1 Redfern Avenue
Hamilton, Ontario
Hamilton's desirable Mount view neighborhood condo for sale! This beautifully 2 bed, 2 bath condo features an open-concept layout with a modern kitchen, stainless steel appliances, and a breakfast bar. The spacious living/dining area opens to a private south-facing open balcony. The primary suite offers a walk-in closet and ensuite, The second bedroom also has its own full bathroom with double sink. Enjoy premium amenities-gym, theatre, games room, party lounge, elevator, and BBQ area. Step to parks, trails, waterfalls, shopping mall, and Public transit. Easy to University of McMaster, Mohawk College, Highway, Hospital, schools-perfect for the family who needs worry free modern living on the Hamilton Mountain. (id:55460)
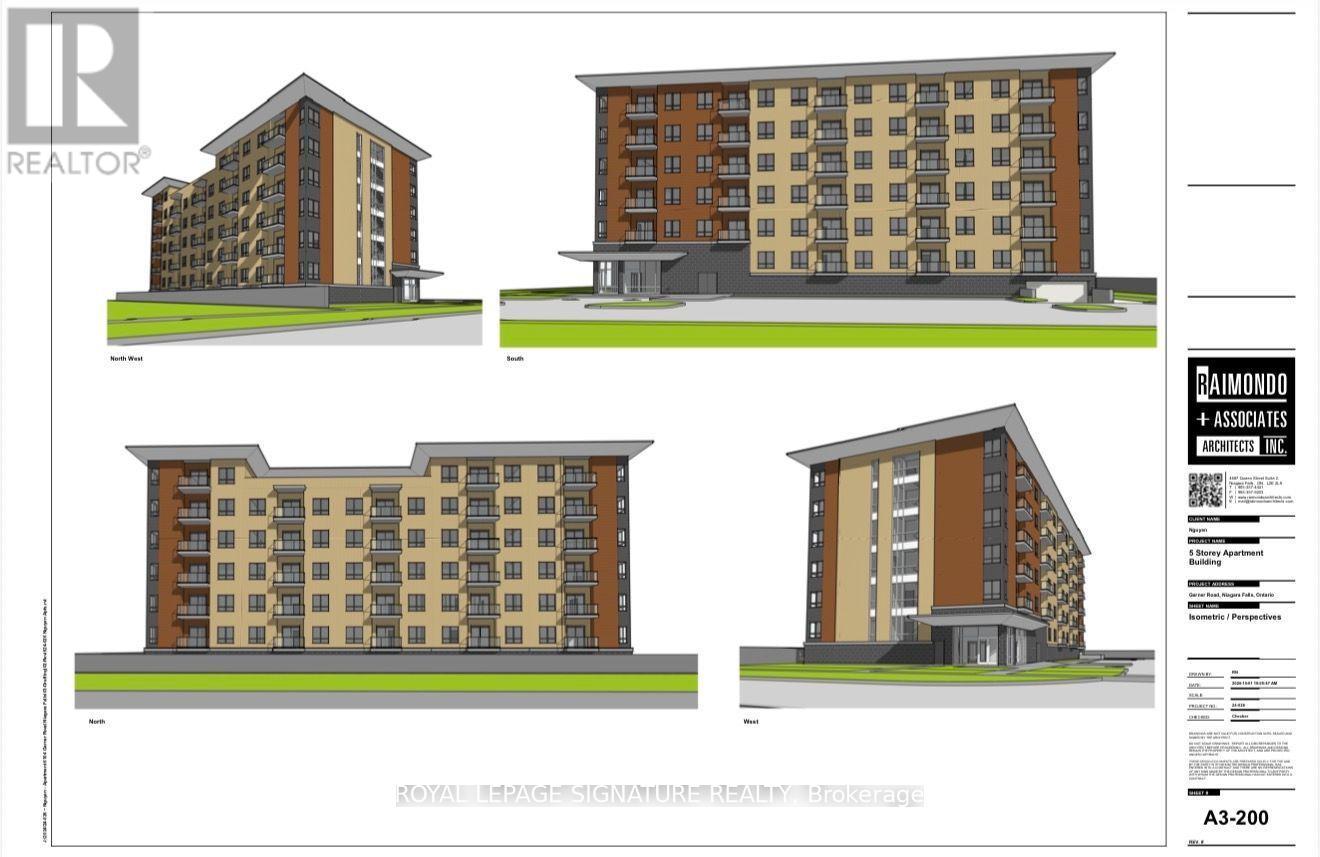
6104 Garner Road
Niagara Falls, Ontario
Investor Opportunity - 6104 Garner Road, Niagara FallsRare Shovel-Ready Development Site With Advanced Planning Approvals Already In Place For A Modern 6-Storey Residential Building With 57 Condo Units.Two High-Potential Strategies Available: 1. Market Condo Development - Construct And Sell (Or Hold) 57 Residential Units In A Growing Niagara Falls Corridor. With Key Approvals Progressing, You Can Move Efficiently Into Construction And Capture Strong Market Returns.2. Government-Supported Housing Route - Convert The Project Into Purpose-Built Rental Under Available Federal/Provincial Affordable Housing Programs. Eligible Projects Can Access Funding Covering Up To 95% Of Capital Costs. Build Once, Then Enjoy Reliable, Long-Term Rental Income For Life With Significantly Reduced Equity Outlay.The Heavy Planning Work Is Already Underway. A New Investor Can Step In, Complete The Process, Build, And Begin Generating Returns Quickly - Either Through Unit Sales Or Stable Cash-Flow Rentals.Located In A High-Growth Area Of Niagara Falls With Strong Demand Drivers And Future Secondary-Plan Expansion Nearby. Ideal For Investors Seeking Either Capital Appreciation Or Dependable Lifelong Income.This Is A True Dual-Path Opportunity: Build-To-Sell Or Build-To-Hold With Major Government Support. (id:55460)
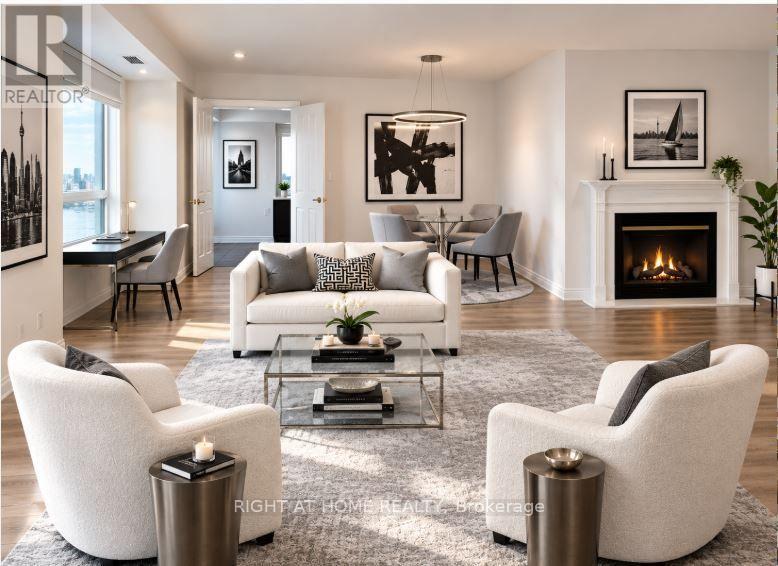
1008 - 2111 Lake Shore Boulevard W
Toronto, Ontario
SEARCH NO FURTHER! THIS IS THE ONE! Are you looking for more space, a luxury lifestyle, a top waterfront address and a gorgeous lake view? Fed up with cramped, micro-condos & congested high rise towers? Stop scrolling. Welcome to NEWPORT BEACH - a most prestigious, sought-after, boutique building right on the lake, famous for casual elegance & a friendly social vibe. Rarely available, executive rental, spacious 2 Bed, 2 Bath, nearly 1300 sq. ft., sun-drenched S.W. corner suite, private balcony, spectacular lagoon views, stunning sunsets & shimmering moonlight vistas. Your morning coffee will taste better from this patio! Ideal for a professional couple, empty nesters, corporate transfer or fussy single wanting classy digs with room to move. Flexible, open-concept floor plan, huge living area, entertainer's delight, cosy fireplace for relaxing, ample space for 2 home office hubs, storage galore, & attention ladies, six closets! This exceptional suite is in spotless, move-in condition. A gem! Impressive building amenities: posh, "Sea Shell " lobby with Grand Piano, 24-hour concierges, fireside party room with bar, 3 guests suites, gym, sauna, library, electronic parcel lockers, bicycle storage, beautifully landscaped gardens, visitor parking. Inspiring location in the heart of fabulous HUMBER BAY SHORES - Toronto's new, glittering Riviera, offering acres of parks, miles of shoreline and trails, secret beaches, 3 yacht clubs, nature, wildlife & majestic swans! Stoll to glam waterfront dining, cafes, shops, services, farmers' markets & more. Honestly, this is paradise, just a 20 minutes drive to bustling downtown Toronto, but a million miles form the stress. Feels like you are on a holiday 24/7. Easy highway access & TTC is literally at the front door. Note, this is an immaculately maintained, well-managed, rent-controlled, exclusive building with a 5-Star reputation. Long-term lease possible. Nice Landlord too! Opportunity Knocks. Enjoy La Dolce Vita by the lake! (id:55460)
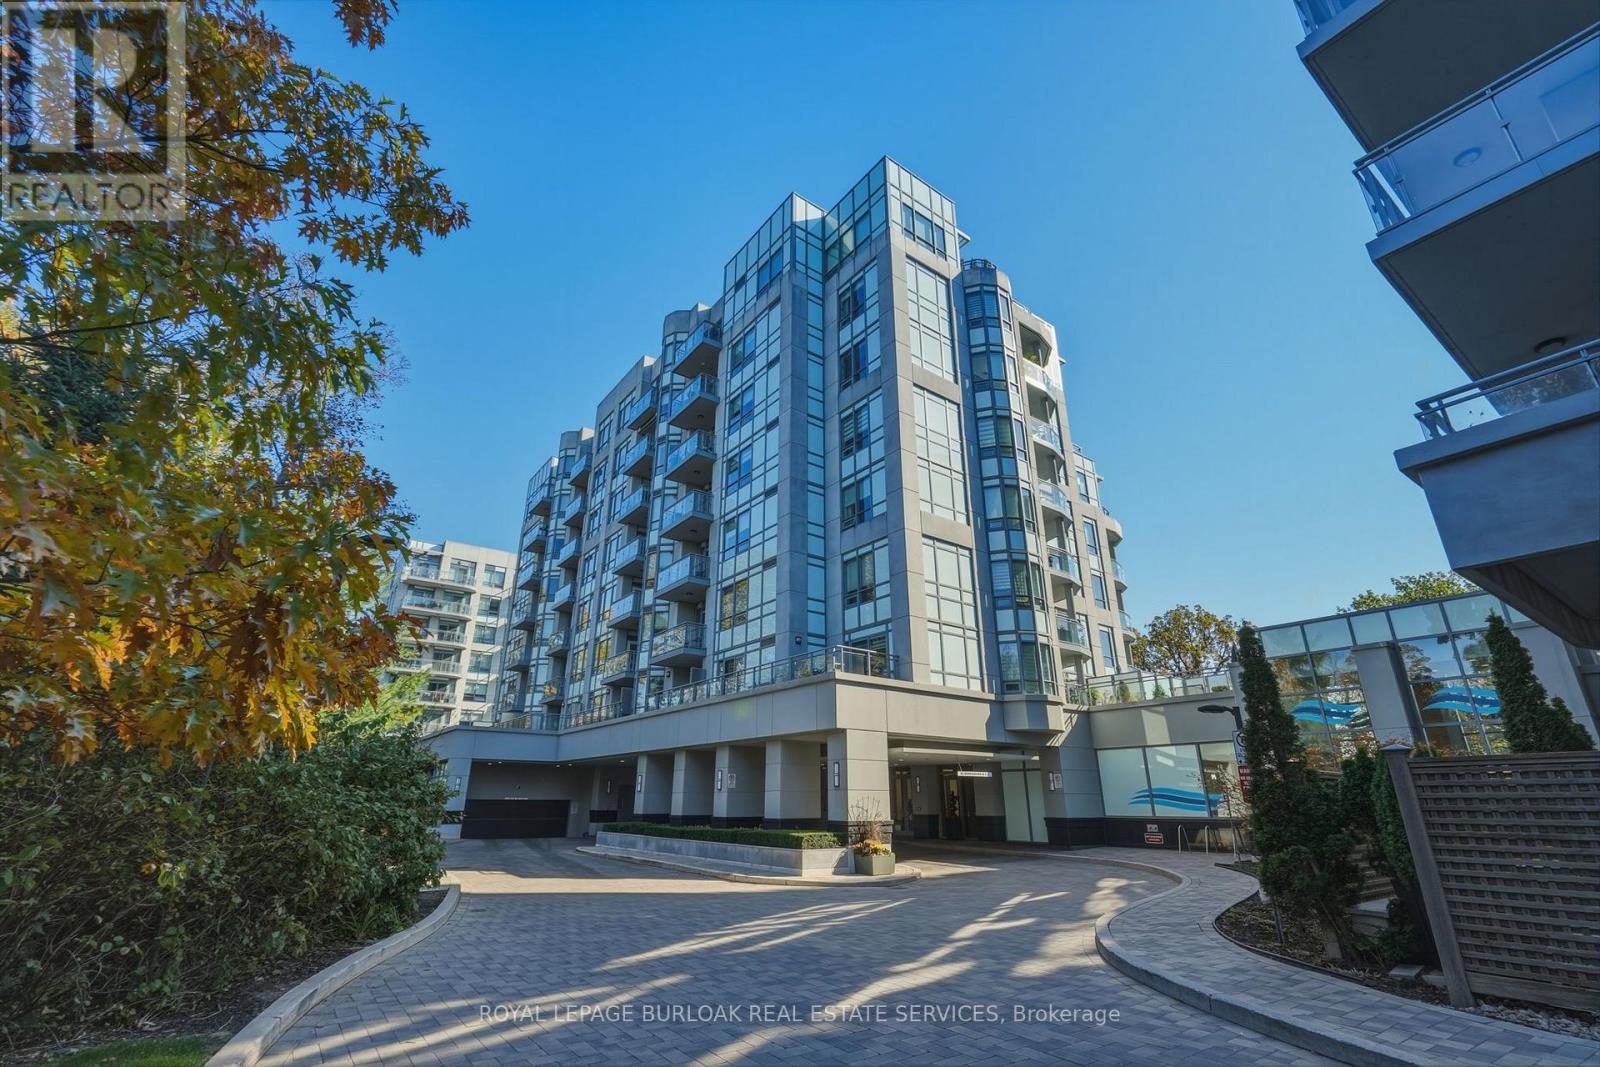
711 - 3500 Lakeshore Road W
Oakville, Ontario
LUXURY LAKESIDE LIVING AT BLUWATER RESIDENCES. Welcome to one of Bronte's most coveted waterfront buildings, where elegant surroundings, exceptional amenities and effortless living come together. This beautifully appointed suite captures breathtaking sunset and escarpment views, with two walkouts to your private balcony-the perfect spot for morning coffee, evening cocktails or dinner on the BBQ. Inside, the home blends style and function. The sophisticated kitchen features quartz countertops, extended height cabinetry with illuminated glass shelving, a WOLF gas range with hood fan and SUB-ZERO refrigerator with dual freezer drawers. Rich hardwood floors flow throughout, while custom built-ins add a bespoke feel. The dining area features a beautiful built-in wall unit providing generous storage, while the primary bedroom offers another custom built-in with discreet storage-proof that luxury living can be practical too. A spa-inspired four-piece bath and in-suite laundry complete the space. And then there is the lifestyle. Residents enjoy the convenience and peace of mind of a 24-hour concierge and secure, heated underground parking, along with resort-inspired amenities. Unwind in the fitness and wellness centre, relax in the spa with hot tub and showers, or spend summer afternoons beside the outdoor pool overlooking the lake. Landscaped lounges with fireplaces and BBQs create inviting spaces for entertaining, while a party room, guest suite and visitor parking make hosting effortless. Step outside and Bronte is right at your doorstep. Lakeside trails, the waterfront, marinas, parks, charming Bronte Village shops, cafés and fine dining are all minutes away, with easy access to the QEW and Bronte GO Station. At BluWater, home is more than four walls-it's waking up to the lake, enjoying sunsets from your own balcony and coming home to a building where luxury, security and convenience are part of everyday life. (id:55460)