
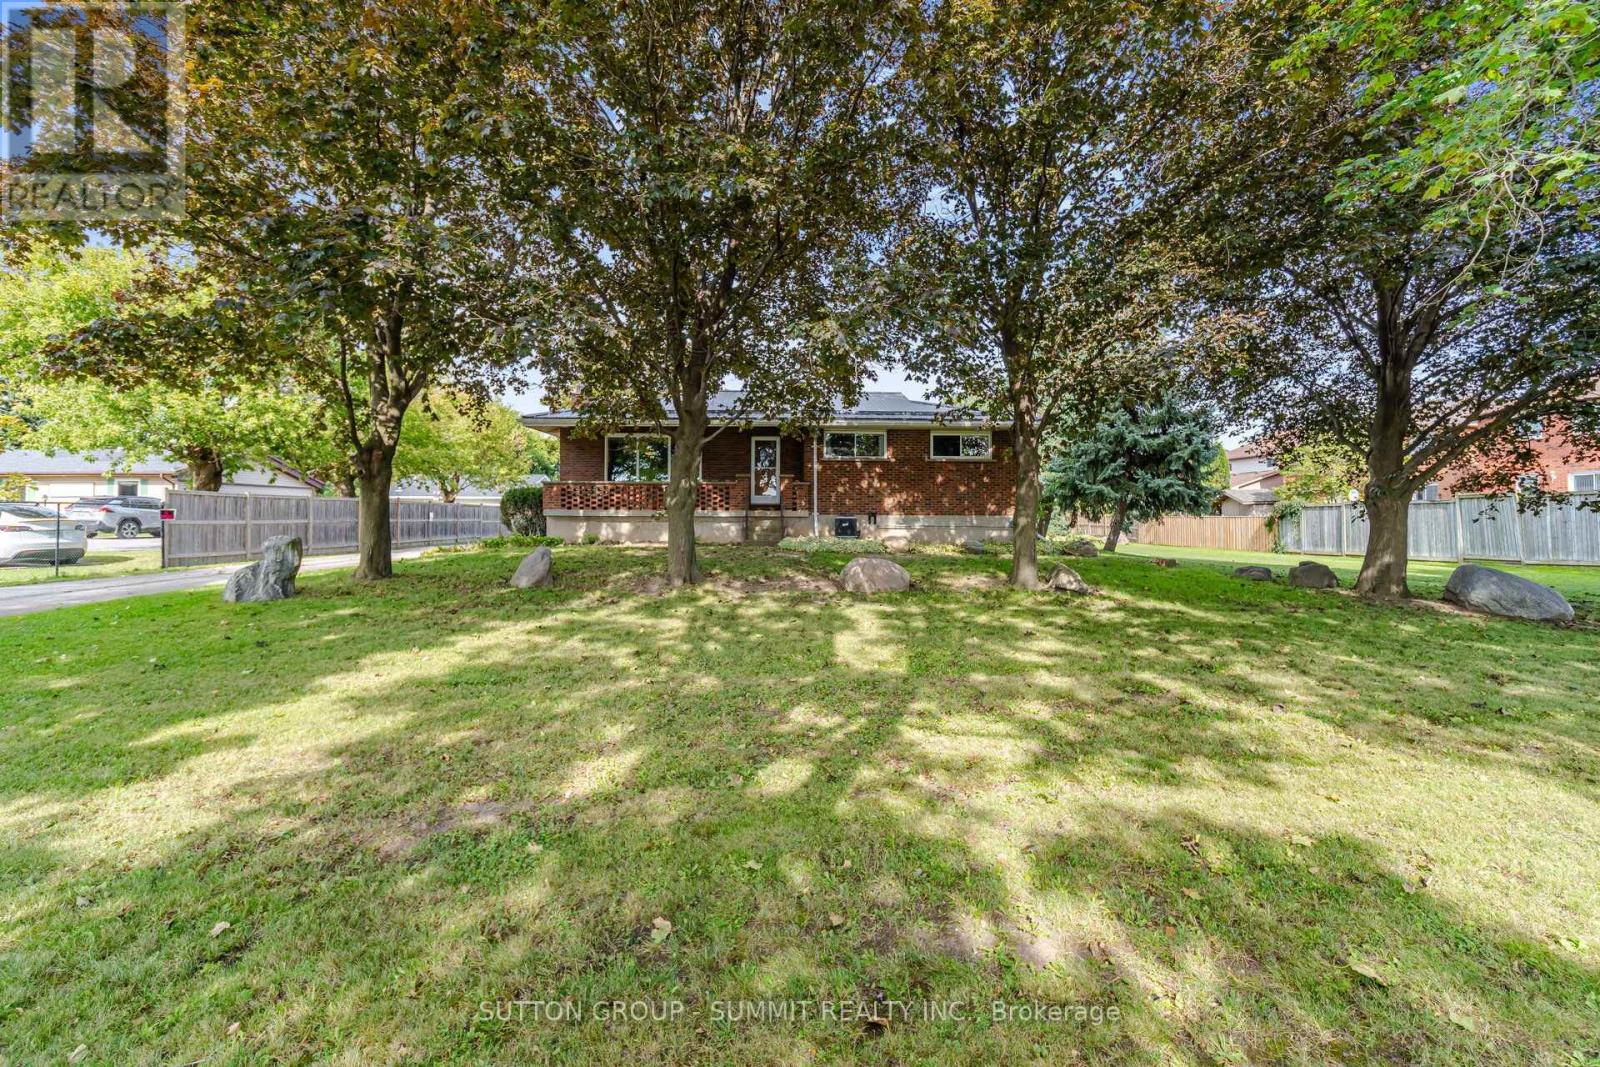
6543 Ninth Line
Mississauga, Ontario
Calling All Investors, Builders, Mechanics, Welders, Tradespeople & Home-Based Business Owners! Here is your opportunity to own an exceptional 132 x 223 ft lot in Mississauga, featuring a charming detached bungalow, an impressive 40 x 34 ft detached garage/workshop, and a commercial-grade driveway with parking for at least 12 vehicles. The oversized detached garage accommodates up to 4 cars and features a dedicated office, mezzanine, and workshop area. Previously used for a mechanic's home business, this versatile space offers tremendous potential. An enclosed porch provides convenient access to the rear yard, while two sheds offer additional storage, including one piped for gas. The charming bungalow offers plenty of character, with a rustic interior featuring a gorgeous picture window, wood panelling, and exposed brick accents. The living room flows seamlessly into the dining room and kitchen area. Three bedrooms are located on the main floor, with a fourth bedroom downstairs. The finished basement also features a spacious and versatile recreation room that can easily be used as a family room, home gym, office, or potential fifth bedroom. Situated directly on Ninth Line in Mississauga, with close proximity to schools, parks, shopping, grocery stores, restaurants, public transportation, and major 400-series highways, this property offers a truly unique opportunity and exceptional versatility for investors, builders, tradespeople, and entrepreneurs alike. PLEASE NOTE THAT THE PROPERTY IS BEING SOLD IN AS-IS CONDITION!!! (id:55460)
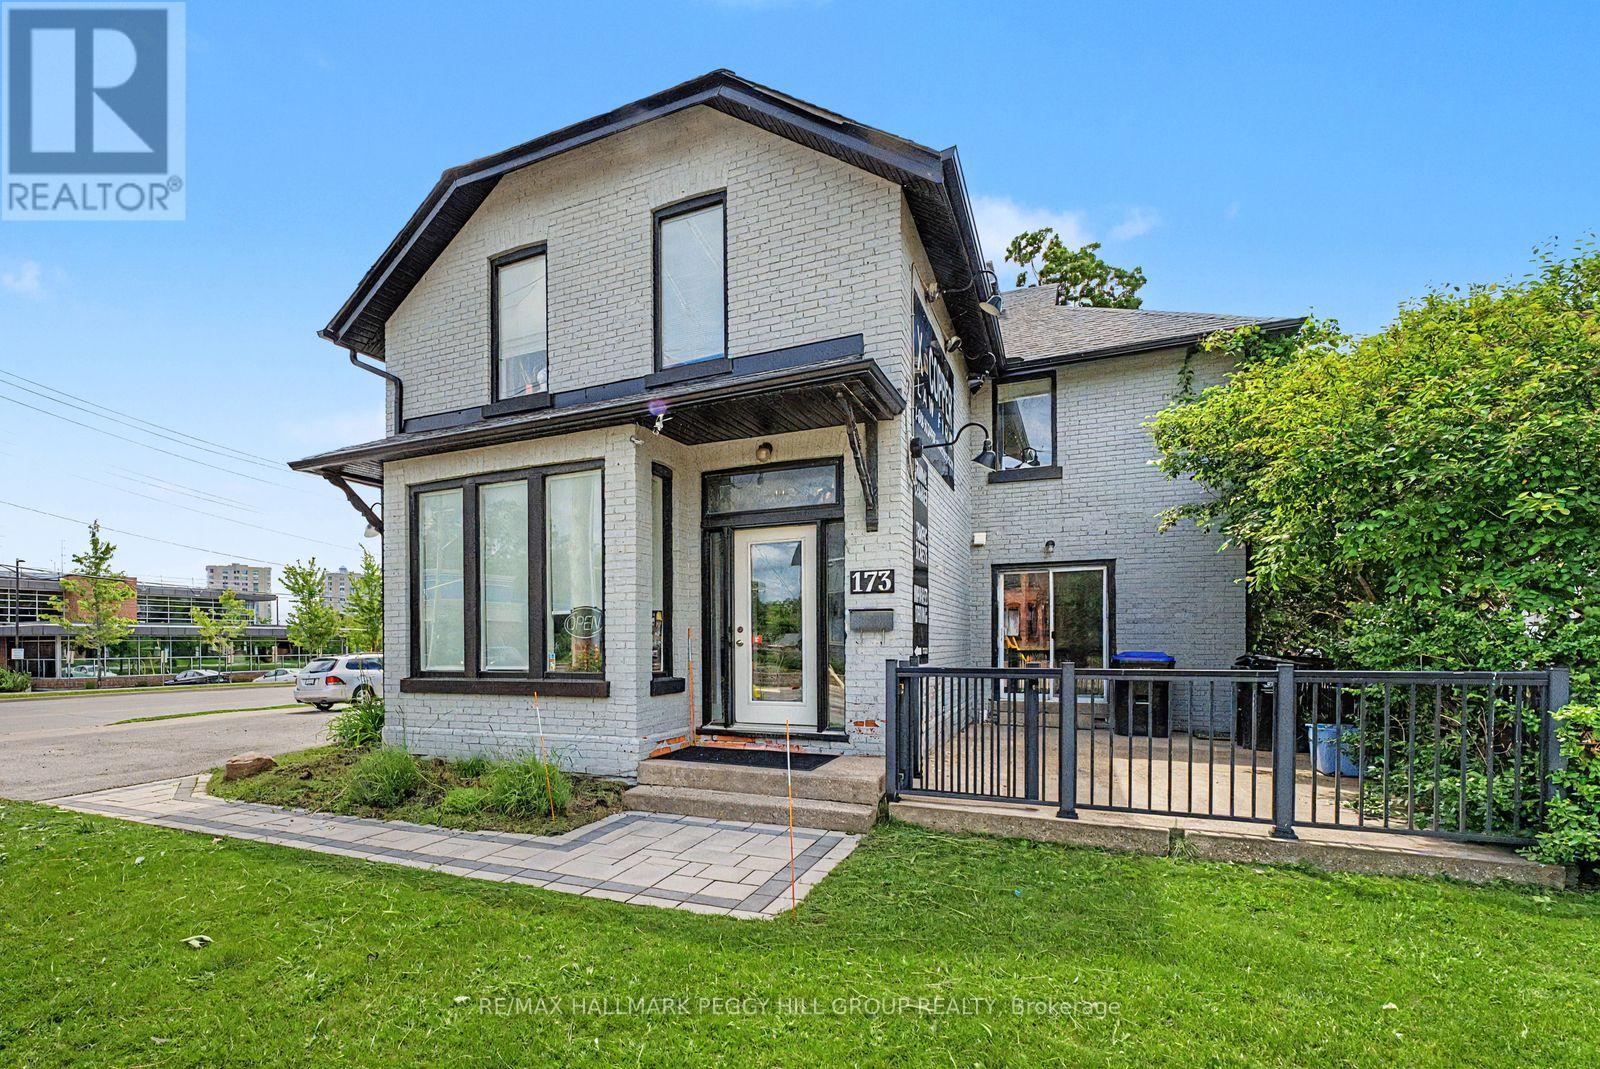
173 Dunlop Street W
Barrie, Ontario
RARE LIVE-WORK-INVEST OPPORTUNITY ON ONE OF BARRIE'S BUSIEST CORNERS, OFFERING PRIME EXPOSURE, A FLEXIBLE 3,895 SQ FT LAYOUT WITH BOTH OFFICE & RESIDENTIAL SPACE, & ENDLESS FUTURE POTENTIAL! Capitalize on this exceptional mixed-use opportunity in Barrie's sought-after west end, where your business can be seen, remembered, and thrive. Commanding a high-profile corner location at the intersection of bustling Dunlop Street West and Eccles Street, this property delivers the visibility, flexibility, and income potential that savvy investors and entrepreneurs are seeking. The attractive brick building offers approximately 3,895 sq ft of space, including bright and welcoming professional offices and a self-contained 2-bedroom apartment, opening the door to multiple revenue streams or providing the convenience of living and working in one location. Benefiting from ongoing improvements and strategic renovations throughout the years, the property has been well cared for and thoughtfully positioned for long-term success. Expansive street frontage, excellent corner exposure, and prominent signage opportunities ensure your business stands out in one of Barrie's most travelled corridors. Approximately eight on-site parking spaces add exceptional value, while the versatile layout easily accommodates a wide range of professional uses, including medical, legal, accounting, real estate, mortgage, consulting, and other office-based businesses. Set on a 0.13-acre lot with RM2 (SP-189) zoning and future redevelopment potential, subject to municipal approvals, this property is as much an investment in tomorrow as it is a business opportunity today. Just minutes from downtown, the waterfront, public transit, established residential neighbourhoods, and major arterial roads, this is a rare chance to secure a landmark address with built-in residential accommodation, strong income-generating possibilities, and endless potential for growth. (id:55460)
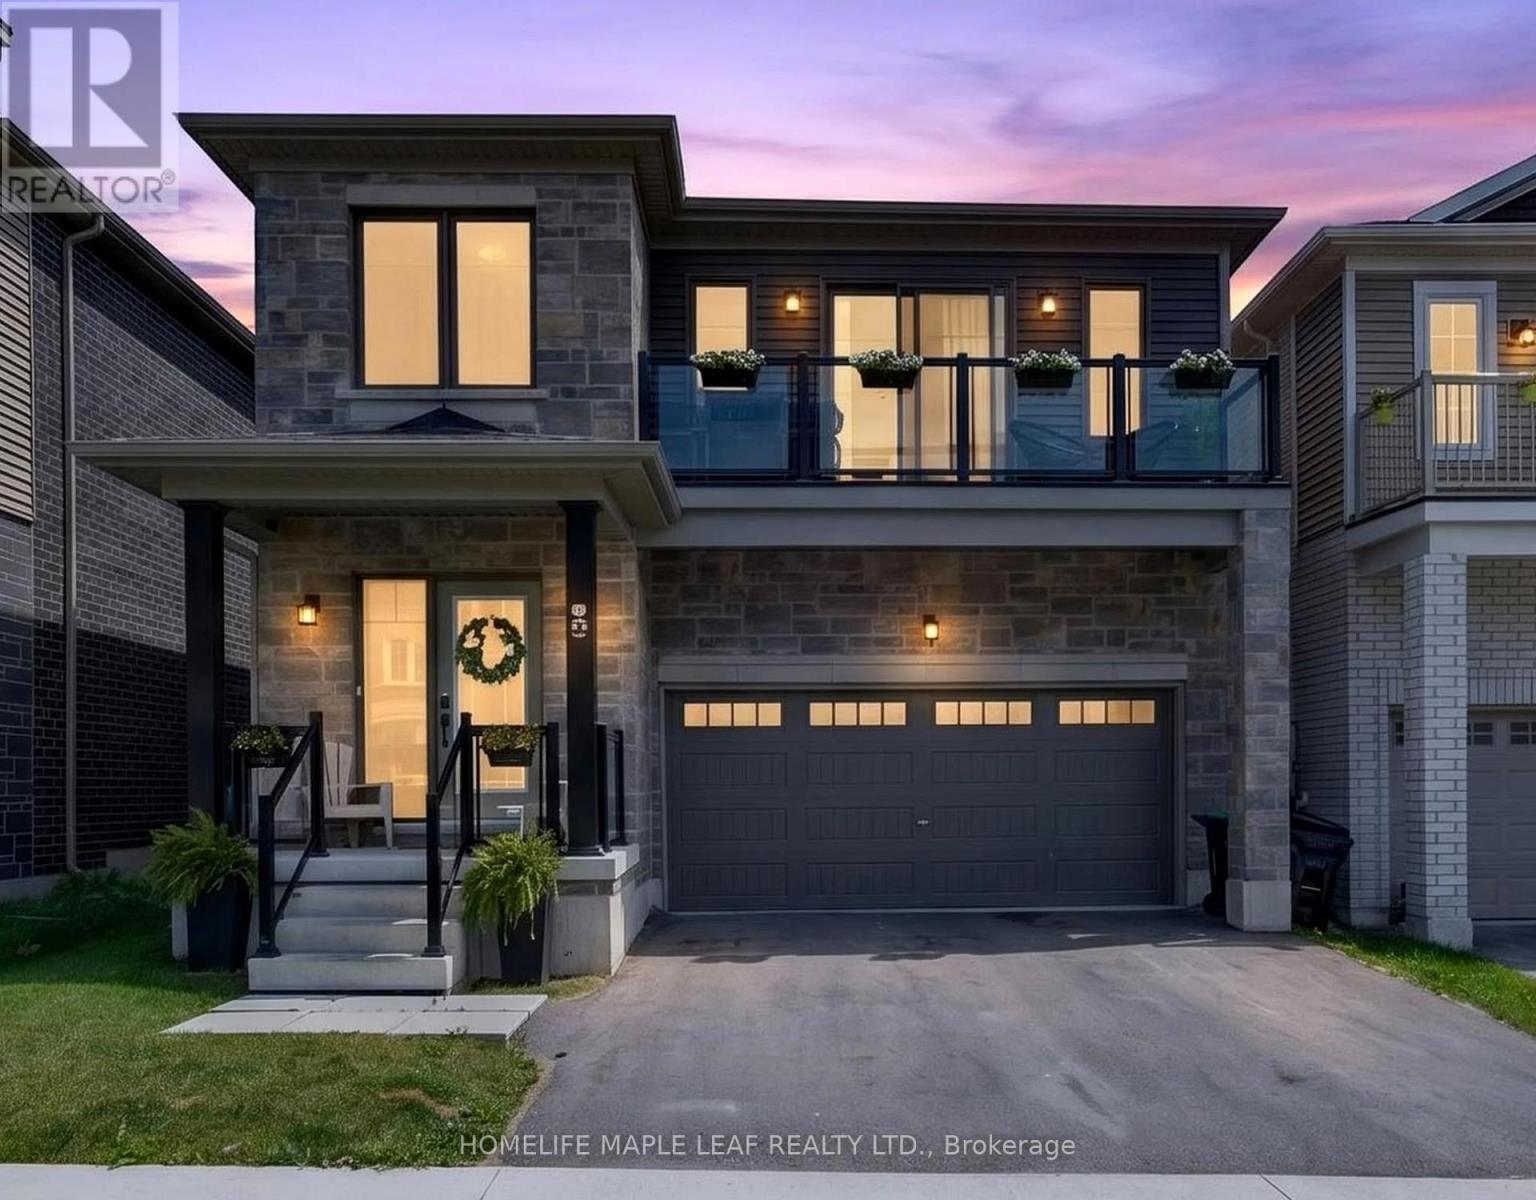
45 Wheatfield Road
Barrie, Ontario
Welcome to 45 Wheatfield Trail, A beautifully designed 2022- built freehold detached home offering 2,379 sq ft of modern living in a South Barrie's most desirable friendly community. Offers 4 good size cozy bedrooms, two and half bathrooms and an impressive open-to-above foyer, this home meets style, comfort and functionality. The heart of the home is the open-concept main floor, showcasing a contemporary kitchen with upgraded countertops, stainless steel appliances, modern cabinetry, and seamless flow into the bright living and dining areas- upstairs, walk-in closet, a well-appointed 4-piece ensuite and the rare luxury of a balcony, A double-car garage and thoughtfully designed layout complete this exceptional home. Ideally located just minutes from Highway 400, Barrie South Go Station, Schools, Parks, Shopping, Restaurants amd the shore of Lake Simcoe, this move-in-ready home offers the perfect balance of convenience and modern living. An exceptional opportunity to own a nearly new home in thriving South Barrie neighbourhood. (id:55460)
45 Wheatfield Road
Barrie, Ontario
Cozy Located In Great Family Neighbourhood 2550 Sqft Detached 4 Bedroom Home With Double Car Garage And Quality Appliances, Enjoy This Cozy Home. (id:55460)
137 Clapperton Street
Barrie, Ontario
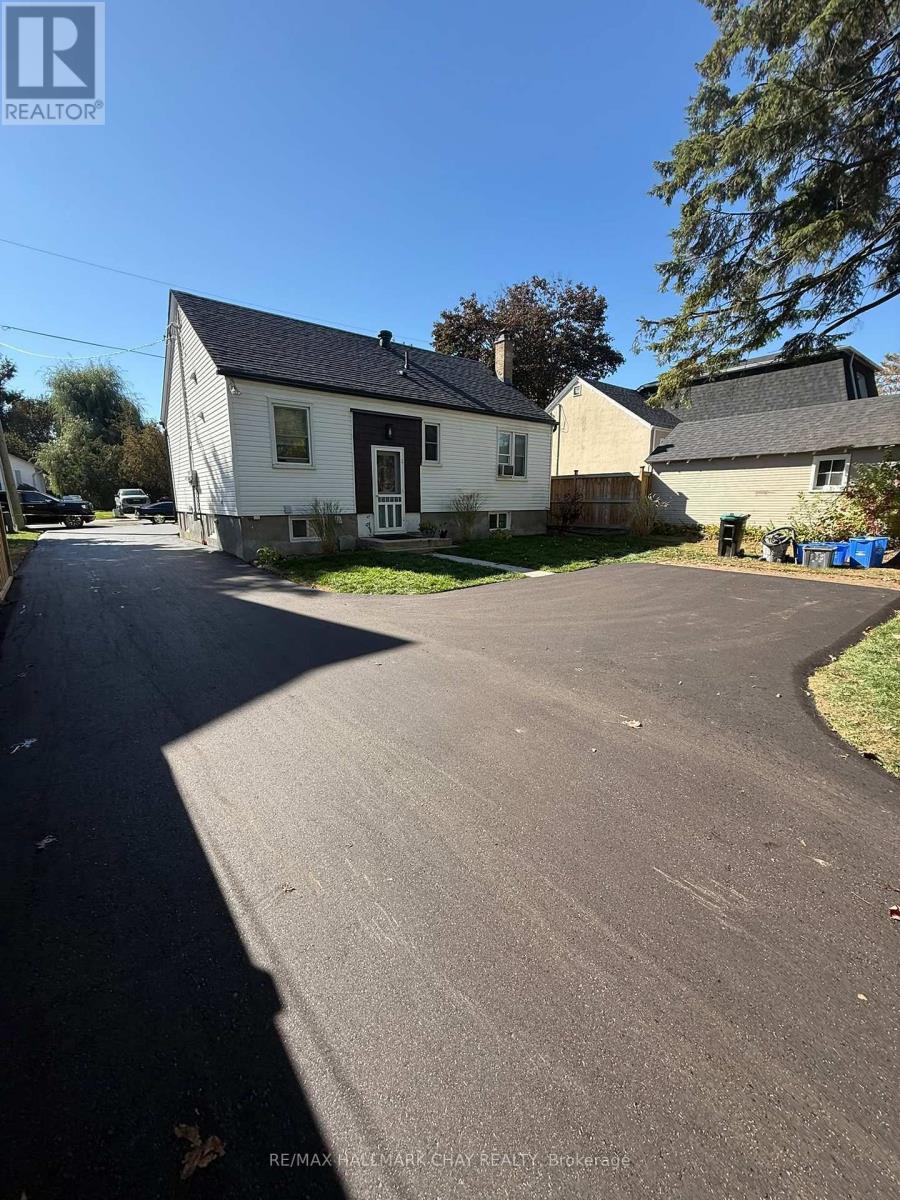
BRIGHT | MODERN | TWO BEDROOM UNIT | Lower level two bedroom unit situated in a central Barrie location - in a good neighbourhood with easy access to schools, parks, shopping, services, restaurants, entertainment and all season recreation. This unit is bright with natural light from enlarged windows. Tasteful neutral decor throughout highlights the updates and upgrades this unit has to offer - fireplace, pot lights, easy maintenance tile flooring in main living space/kitchen/bathrooms. Spacious updated kitchen with appliances, included - updated design with centre island provides additional prep space, plenty of counter space and storage. Renovated bathroom with walk in shower. Two good-sized, carpet-free bedrooms. Further convenience of ensuite laundry and onsite parking (2). Utilities included. (id:55460)
11a - 90 Regina Road
Vaughan, Ontario
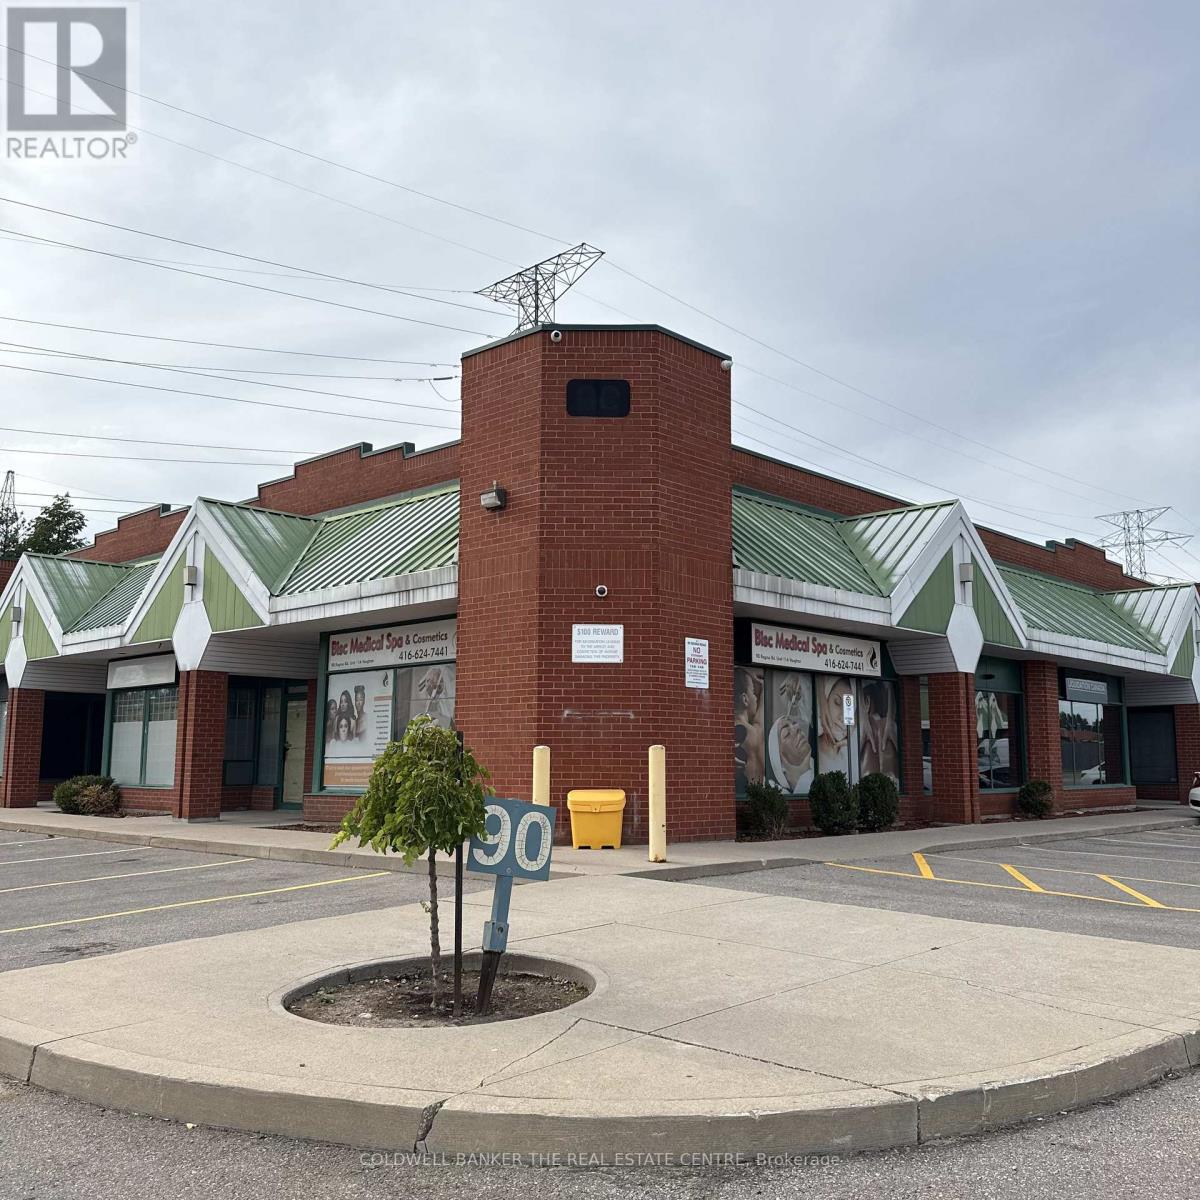
Prime Woodbridge Business Park Location! Great Corner Unit Ideal For Professional Use With Plenty Of Parking. Large Windows Wrap Around & Allow For Natural Light. Office/Showroom Space Consists of Large Open Space W/Pot Lights & Laminate Floors Throughout. Unit Provides Functional & Versatile Layout With Plenty of Storage Space & Features A 2Pc Bath. Layout Can Be Modified To Suit. Existing Dividers Can Be Removed. Immediate Area Has Various Business Professionals Of All Expertise, Don't Miss The Chance To Be One! Normal Water Consumption Included. Separate Gas Meter. Hydro Shared 50/50 With Unit 11A Tenant. (id:55460)
26 Blazing Star Street
East Gwillimbury, Ontario
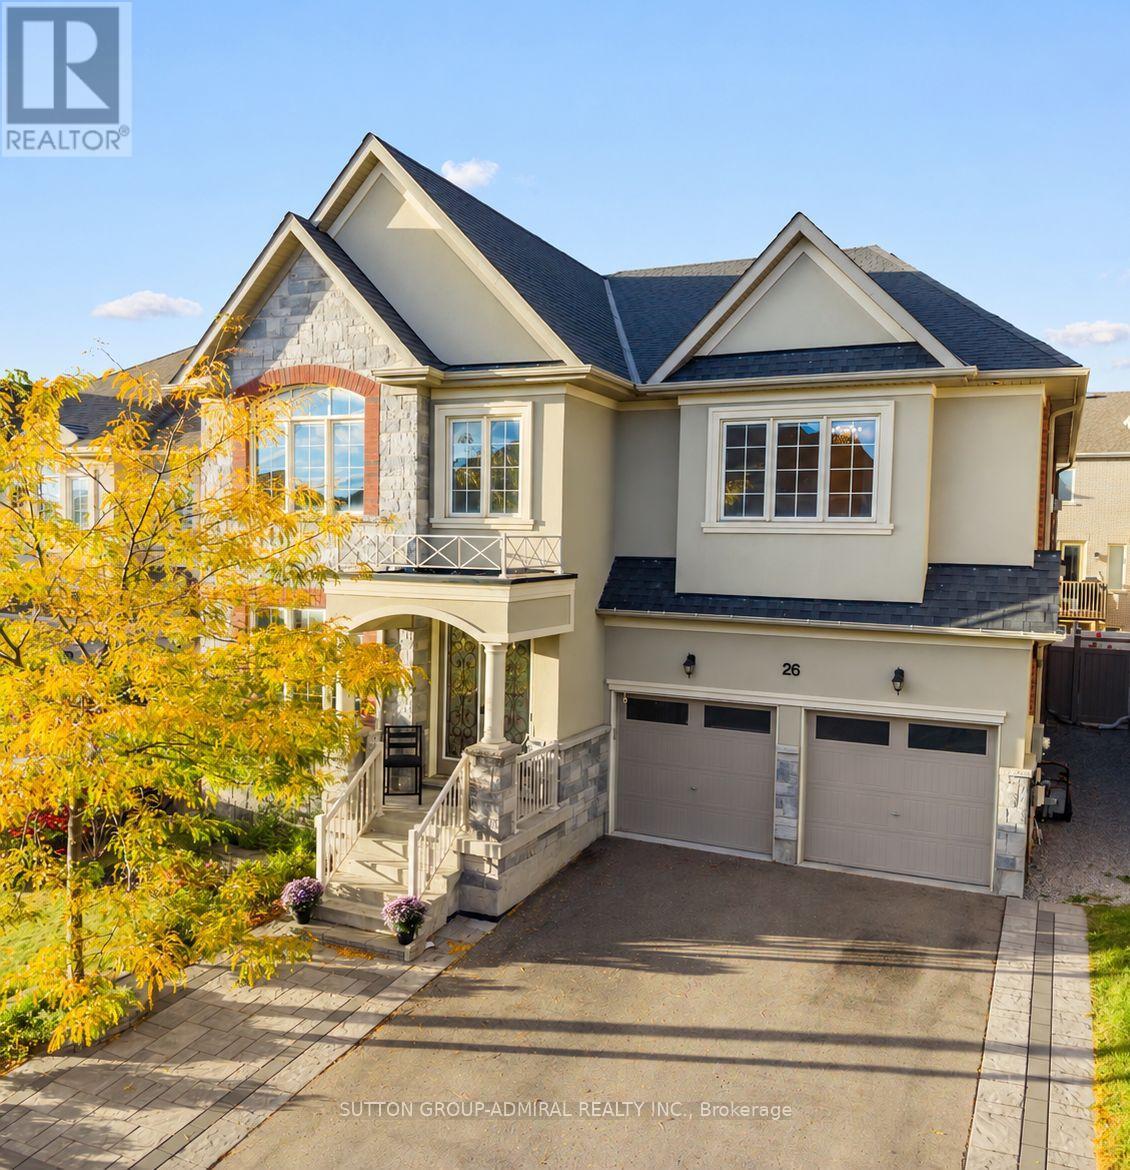
Discover elegant interiors & exceptional family living at 26 Blazing Star Street, a beautiful detached home offering 3,331 sqft., 4 bedrooms, 4 bathrooms & parking for 4 in East Gwillimbury's desirable Queensville community. Double entry doors open to a grand foyer, where Hand-Scraped Oak Gotham hardwood pairs with Carisma Almond porcelain flooring in the foyer, kitchen & breakfast areas. Hardwood continues upstairs, while pot lights & upgraded tall Bellagio doors enhance the home throughout. Coffered ceilings distinguish the bright office, formal dining room & inviting living room, complemented by large picture windows in the office, casement windows in the dining room & a gas fireplace in the living room. The chef's kitchen showcases quartz & granite countertops, a centre island with a undermount sink, & stainless steel appliances. An adjoining breakfast nook opens to a private, fully fenced backyard with an interlock patio, perfect for outdoor entertaining. A mudroom combines main-floor laundry, a stainless steel sink with a quartz countertop, interior garage access & a side door. Upstairs, a comfortable family room features a second gas fireplace. Double doors lead into the spacious primary retreat, featuring a walk-in closet & spa-like 5-piece ensuite with a double-sink quartz vanity, soaker tub & frameless glass walk-in shower. The front bedroom offers a double closet, large picture casement windows & its own 4-piece ensuite with a quartz vanity. Two additional bedrooms with double closets share a 5-piece semi-ensuite with a double-sink quartz vanity. A full unfinished basement offers ample space to customize to your needs. This home is steps to the YRT Bus line, GO Transit, & just a short walk to Queensville Public School. Enjoy quick access to Highway 404, the Health & Active Living Plaza, plus nearby outdoor amenities like Queensville Park & Queensville Trail-an exceptional move-in ready family home in one of East Gwillimbury's most desirable communities. (id:55460)
1719 - 10 Abeja Street
Vaughan, Ontario
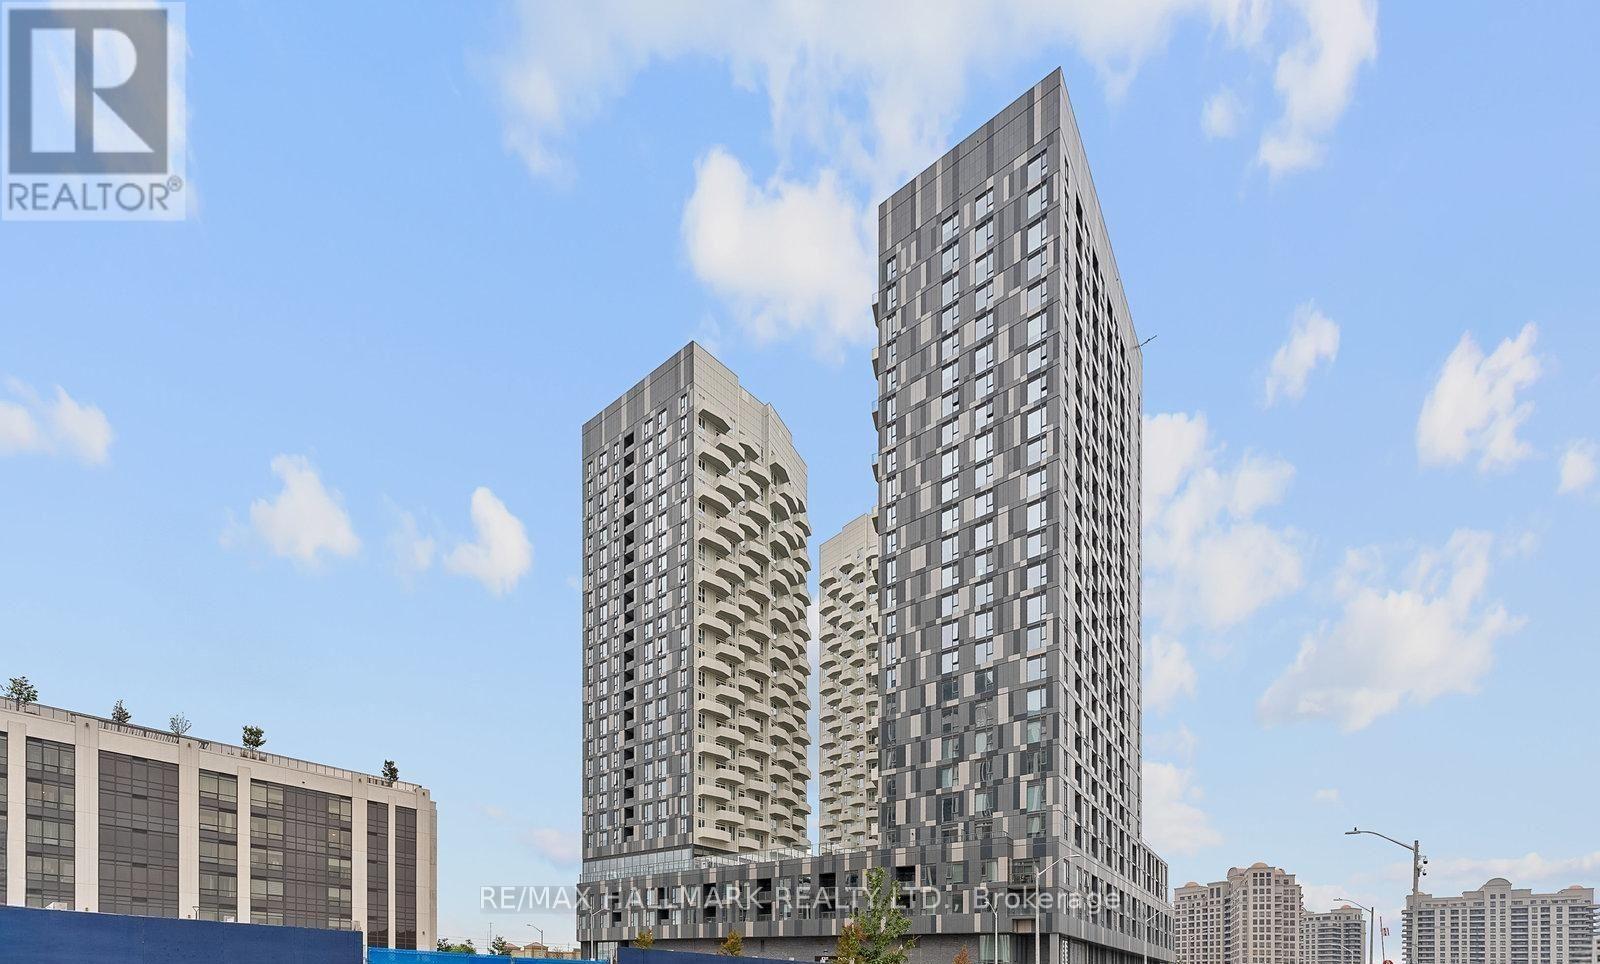
Included In The Lease Price: Heat, One Parking, One Locker And Internet. Welcome To Suite 1719 At Abeja District Tower 1, A Beautifully Designed One-Bedroom, One-Bathroom Condo Over 500 Sqft In Space. Amenities Include A Fully Equipped Fitness Centre, Yoga Studio, Co-Working Spaces, Lounge And Party Rooms, Games And Sports Areas, And Beautiful Outdoor Terraces. Perfectly Situated Near Vaughan Mills, Restaurants, Cafes, Shopping, Groceries, Public Transit, And Cortellucci Vaughan Hospital. With Easy Access To Highways 400 And 407, As Well As GO Transit. (id:55460)
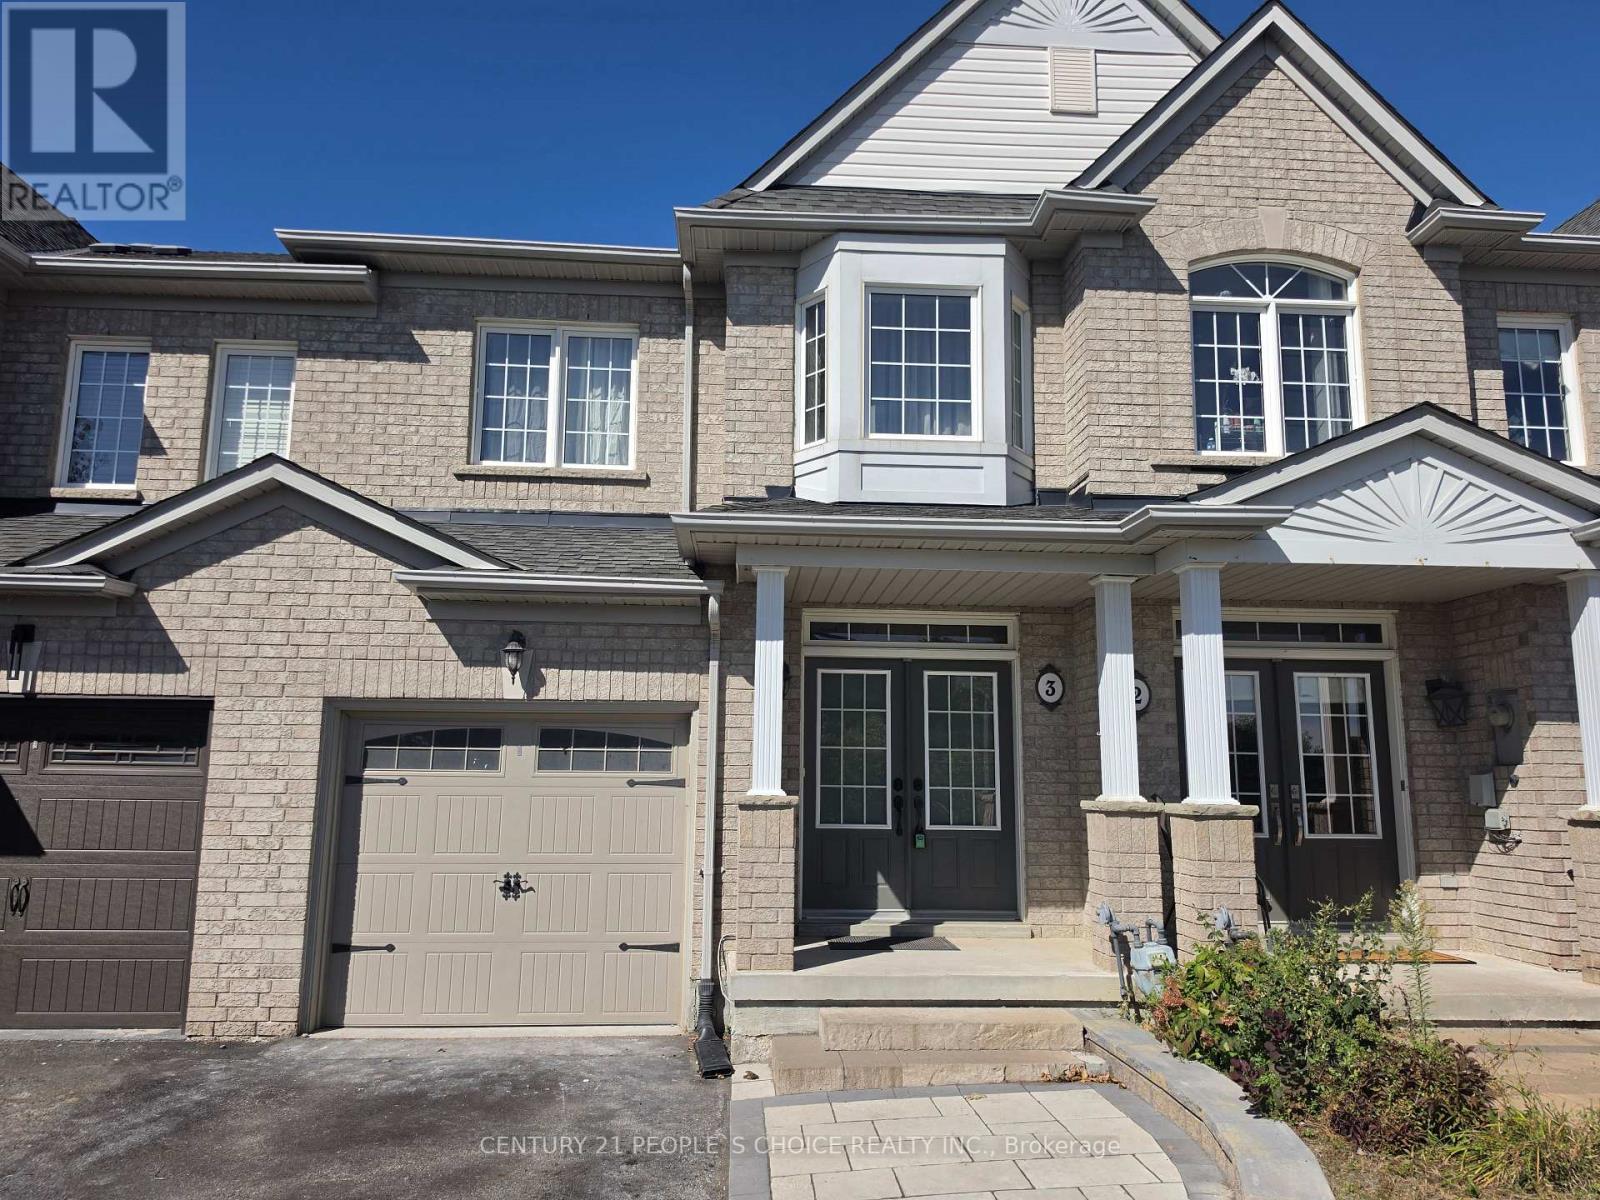
3 - 320 Ravineview Drive
Vaughan, Ontario
Stunning 3+1 Bedroom Townhome on Private Cul-de-Sac for Lease. Bright & Spacious-Offers Lots Of Natural Sunlight. Gorgeous Open Concept Layout W/9' Ceilings, Pot Lights, Formal Dining Rm & Fireplace. Beautiful Kitchen W/Maple Cabinets, Stainless Steel Appliances & Large Breakfast Area With W/O To Fenced Yard. Kitchen also opens to your cozy living room. Professionally finished basement space with a bedroom and ensuite 4-pc bathroom, Living area, and kitchenette. Suitable for a large family. The Tenant is responsible for all th e utilities, snow removal, and lawn maintenance (id:55460)
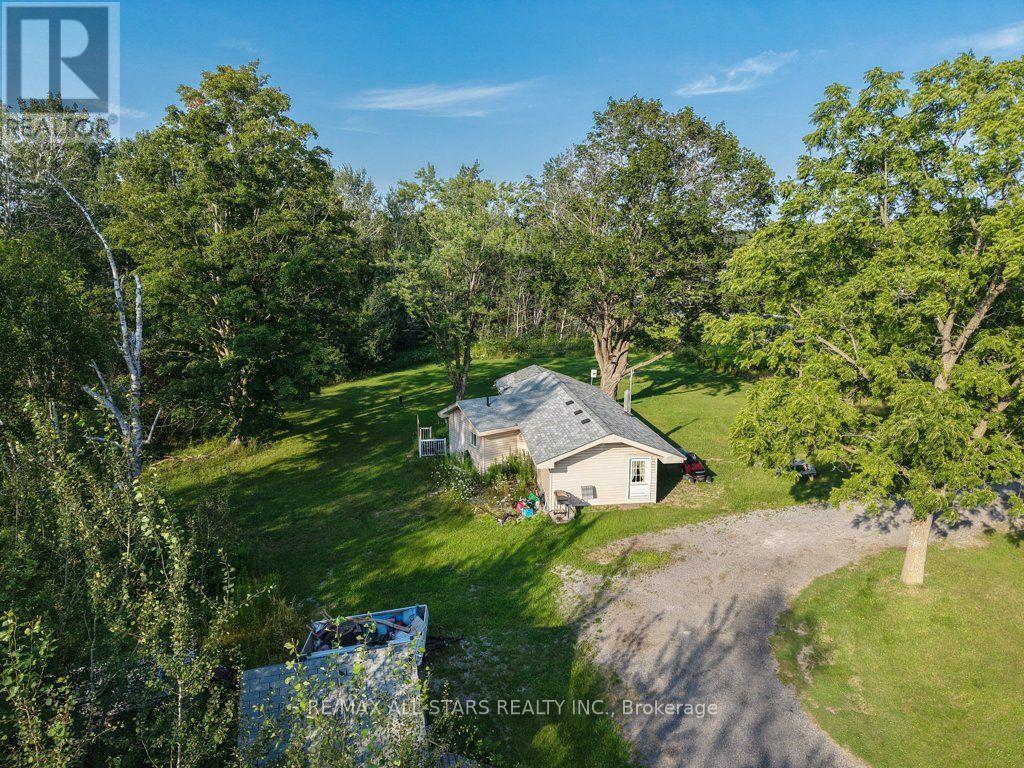
6059 6th Concession
Uxbridge, Ontario
Exceptional opportunity to acquire a 2.66-acre rural residential property in one of Uxbridge's most prominent gateway locations, with two road frontages. Boasting approximately 677 feet of frontage along Toronto Street South, plus two road frontages and existing entrances, this property offers outstanding exposure and easy access just minutes from downtown Uxbridge. Ideally positioned directly across from the Walmart shopping area and neighbouring Uxbridge's south commercial corridor, this unique property combines the space and privacy of a rural setting with the convenience of nearby shopping, restaurants, schools, recreation, and commuter routes. The property is improved with a tenant-occupied 2-bedroom home serviced by a drilled well and septic system. Due to the tenancy, interior access is limited. Whether you're looking to invest, build for the future, or secure a sizeable parcel in a highly visible location, this property presents outstanding long-term potential. Buyers are encouraged to conduct their own due diligence regarding zoning, permitted uses, and future opportunities. Please note: All showings, including access to the property and dwelling, must be confirmed in advance with the tenant. (id:55460)
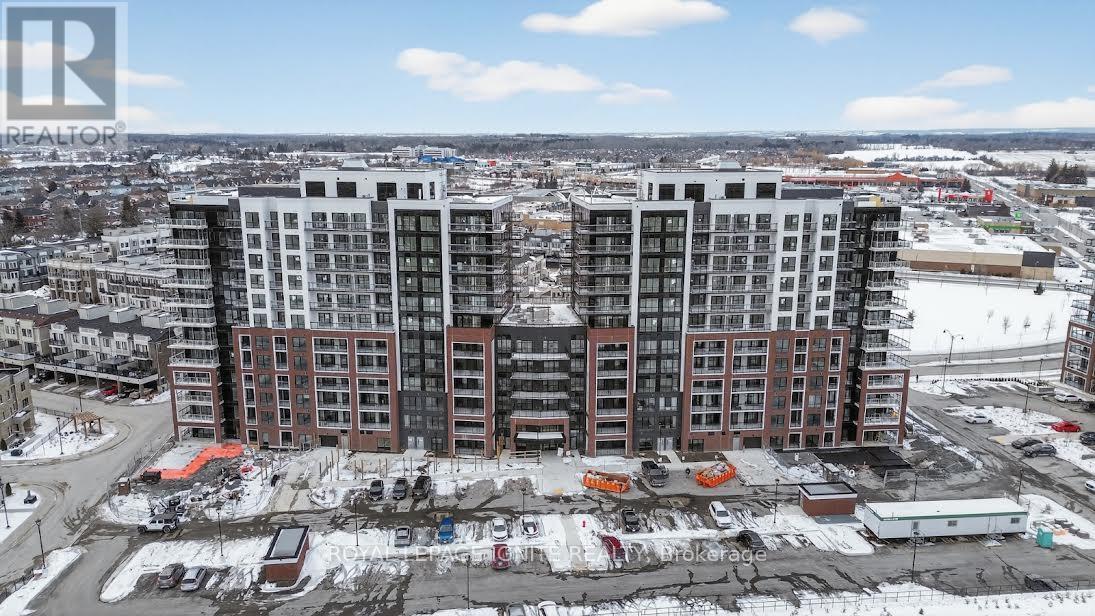
701 - 51 Clarington Boulevard
Clarington, Ontario
Purchase price inclusive of HST, net the Ontario Enhanced New Housing Rebate! If the purchaser does not meet the eligibility criteria, the purchaser shall pay the full HST to the builder on closing. Welcome to MODO Condo - an incredibly vibrant community just 35 minutes east of Toronto, offering a relaxed lifestyle with every modern convenience at your doorstep. This 2 Bed and 2 Bath unit offers a lot of luxury living space and large open balcony space. Enjoy browsing unique and eclectic shops, abundant greenspace, fantastic restaurants, and the convenience of the soon-to-be-built GO Train station nearby. Designed with comfort and lifestyle in mind, the building amenities are truly second to none. Host gatherings in the well-equipped multipurpose rooms, entertain guests on the rooftop terrace with BBQ area, stay active in the fully equipped fitness centre or yoga studio, or simply unwind and recharge in the beautifully designed common spaces. This is urban living with a welcoming, community feel - perfect for those seeking both convenience and comfort. (id:55460)
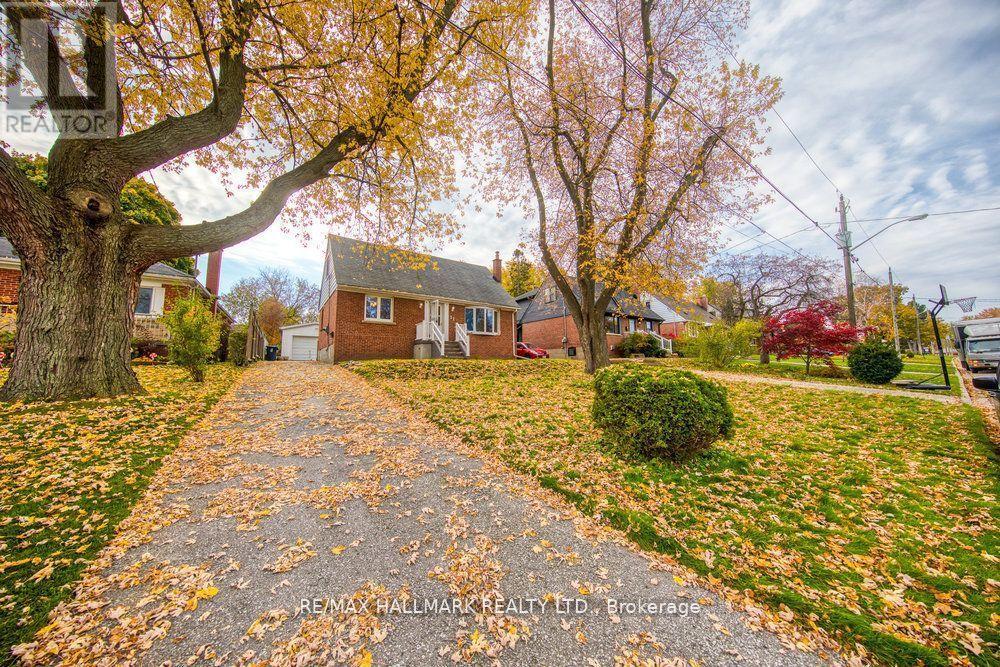
31 Glen Muir Drive
Toronto, Ontario
Detached Home In The Heart Of Cliffcrest. 3 Bedroom - 1 Bedroom On Main Floor & 2 Upstairs. 3 Full Bathrooms. Gas Stove, Beautiful Light Kitchen Cabinets & Backsplash. Hardwood Floors on Main Floor & Upstairs. Finished Basement Ft Separate Entrance, 2 Large Bedrooms, Living Space, Bathroom. Great size backyard, perfect for summer! (id:55460)