
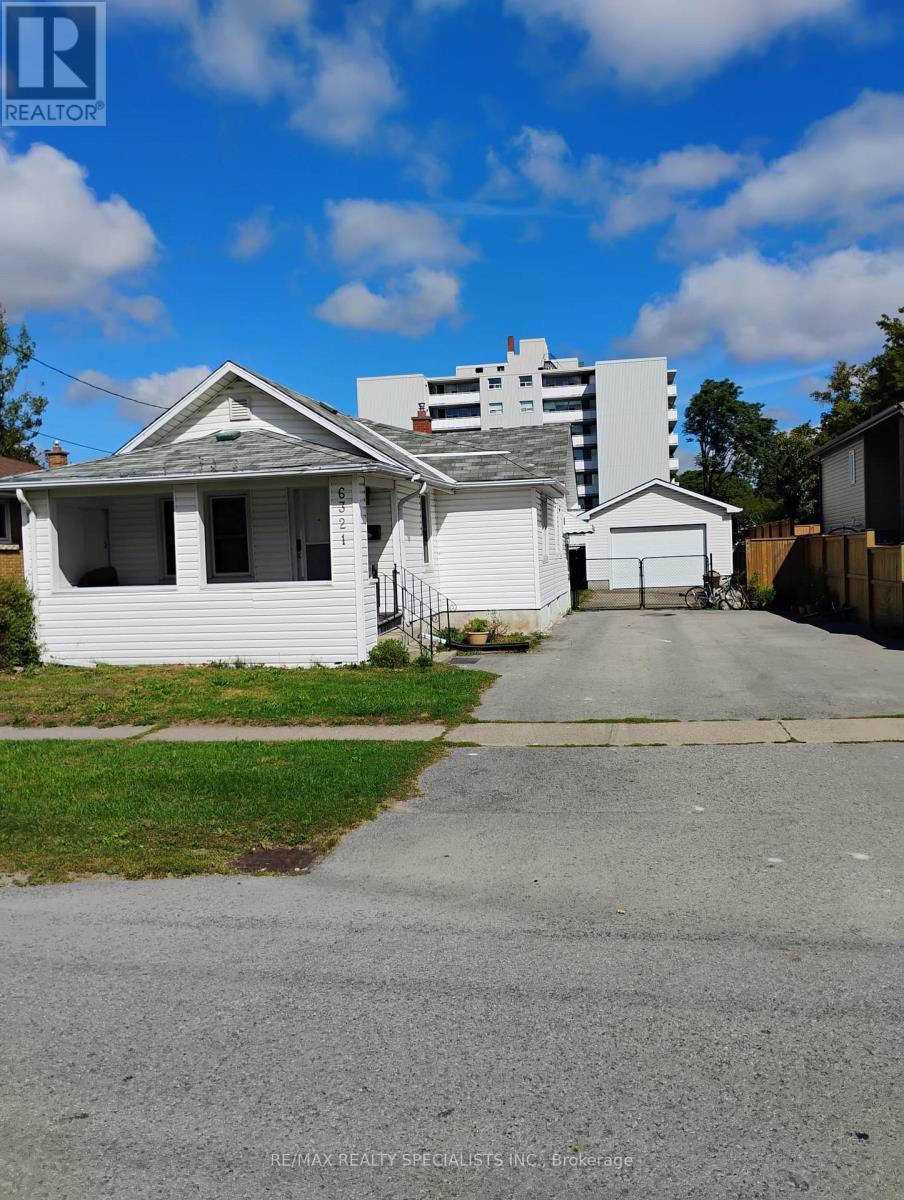
6321 Bellevue Street
Niagara Falls, Ontario
Welcome to 6321 Bellevue St., a solid 3-bedroom, 2-bathroom bungalow located in a quiet and established neighborhood in Niagara Falls. This home presents a fantastic opportunity to create your dream space. The main bathroom has been beautifully renovated, while the rest of the house awaits your personal touch. The spacious 17 x 28 ft garage with 12 ft ceilings is perfect for hobbyists, car enthusiasts, or additional storage. Enjoy the convenience of being just minutes from highway access and the U.S. border, making travel and commuting a breeze. This charming property offers great potential in a desirable area close to schools, parks, shopping, and local attractions. Fully finished Basement adds extra space for an In-Law Suite. Tenant to Pay All Utilities. (id:55460)
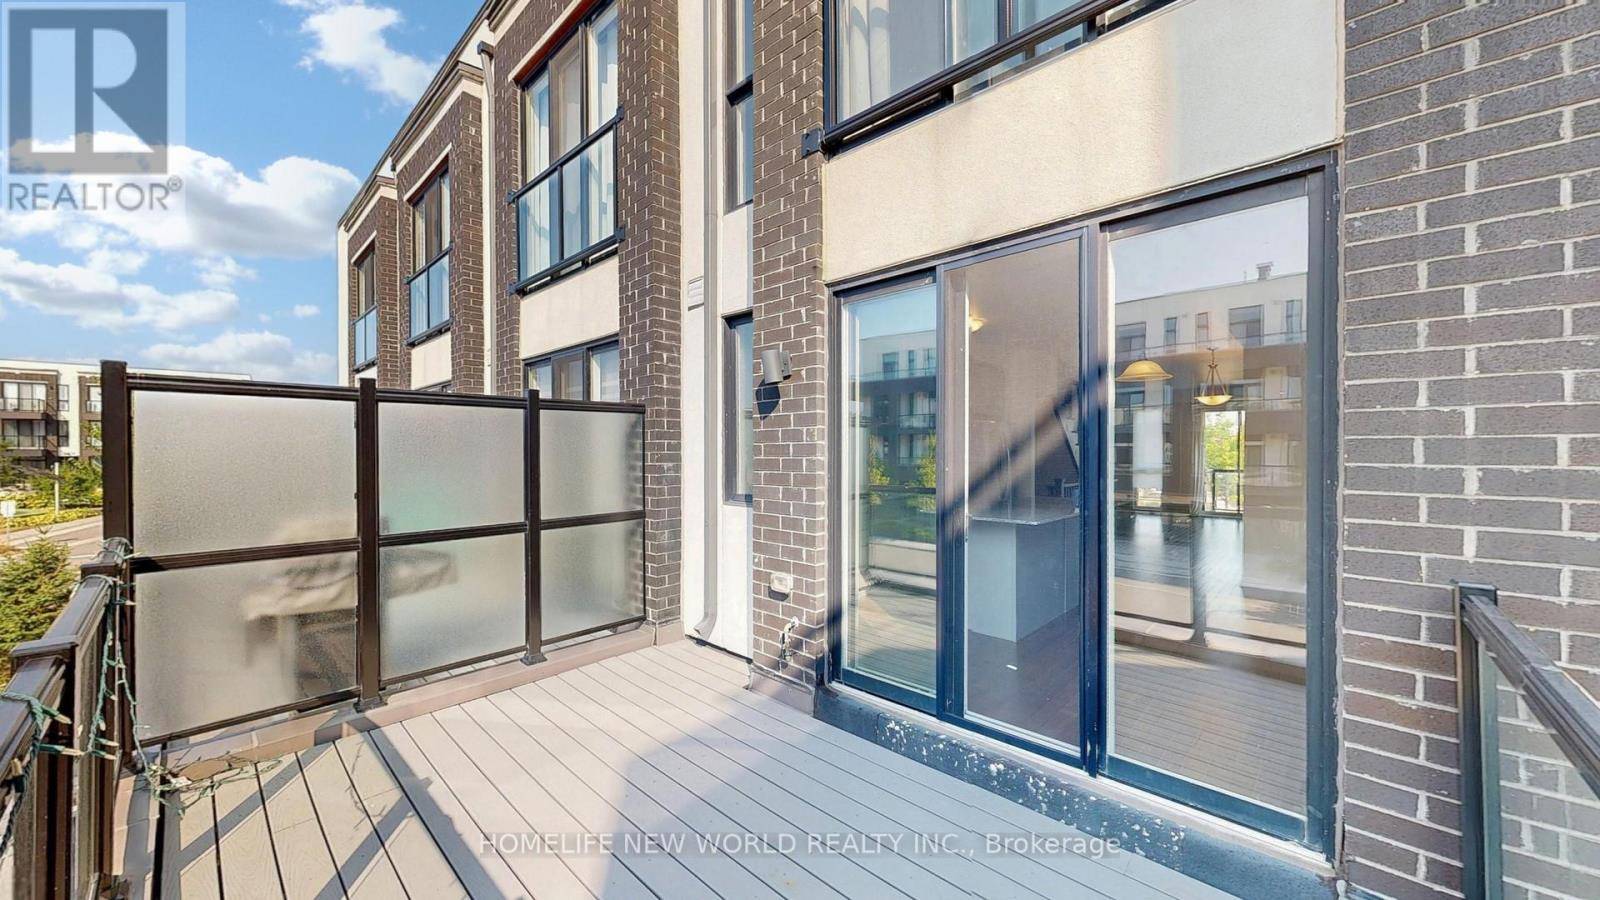
1697 Bur Oak Avenue
Markham, Ontario
Welcome to this stunning rarely offered End Unit 3-Storey Townhouse built by Aspen Ridge Homes in the heart of Markham's sought-after community! This bright and spacious home features 3 bedrooms, each with its own ensuite, plus a convenient main floor 2-pc washroom. Modern open-concept layout with hardwood flooring throughout, stainless steel appliances, living room walk-out to balcony, ceiling-to-floor windows with Juliette balcony, and third-floor laundry for everyday convenience. Enjoy 1 garage parking + 2 driveway spaces. Steps to shopping plazas with Home Depot, supermarkets, restaurants, banks, and Shoppers Drug Mart. Close to GO Train station, top-ranked schools, Angus Glen Golf Club, parks, and trails. A perfect blend of lifestyle and convenience! Don't miss this rare opportunity to live in one of Markham's most desirable neighbourhoods! (id:55460)
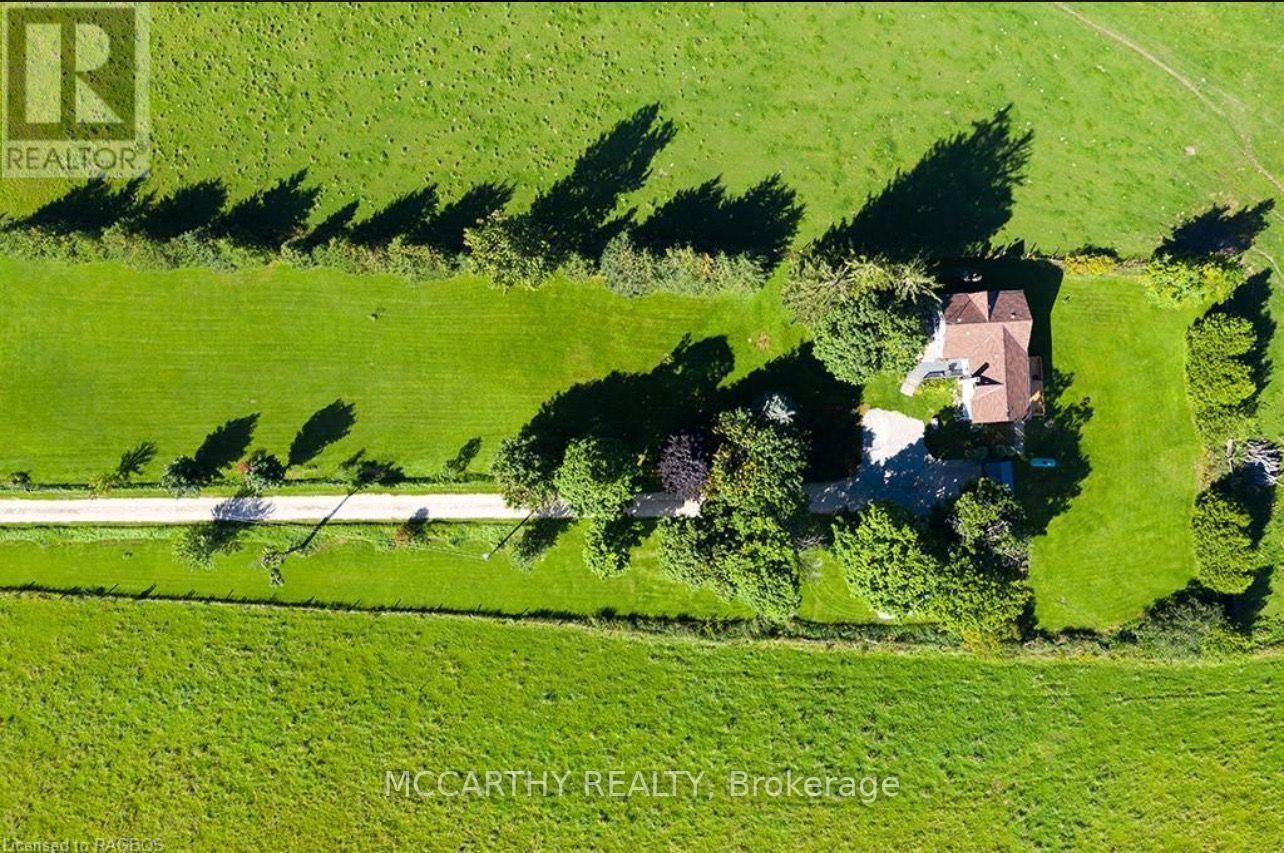
307517 Centre Line A
Grey Highlands, Ontario
Welcome to this Charming 3-bedroom, 2.5 Bathroom farmhouse set on a beautiful 2 Acre property with plenty of space to enjoy the peaceful country lifestyle! The home offers a spacious primary bedroom complete with a private ensuite and large walk-in closet, providing a comfortable retreat at the end of the day. The main floor features a convenient 2-piece bathroom and a large living room with plenty of room for family gatherings and entertaining. This is a wonderful opportunity for those looking for space, privacy and the character of country living. (id:55460)
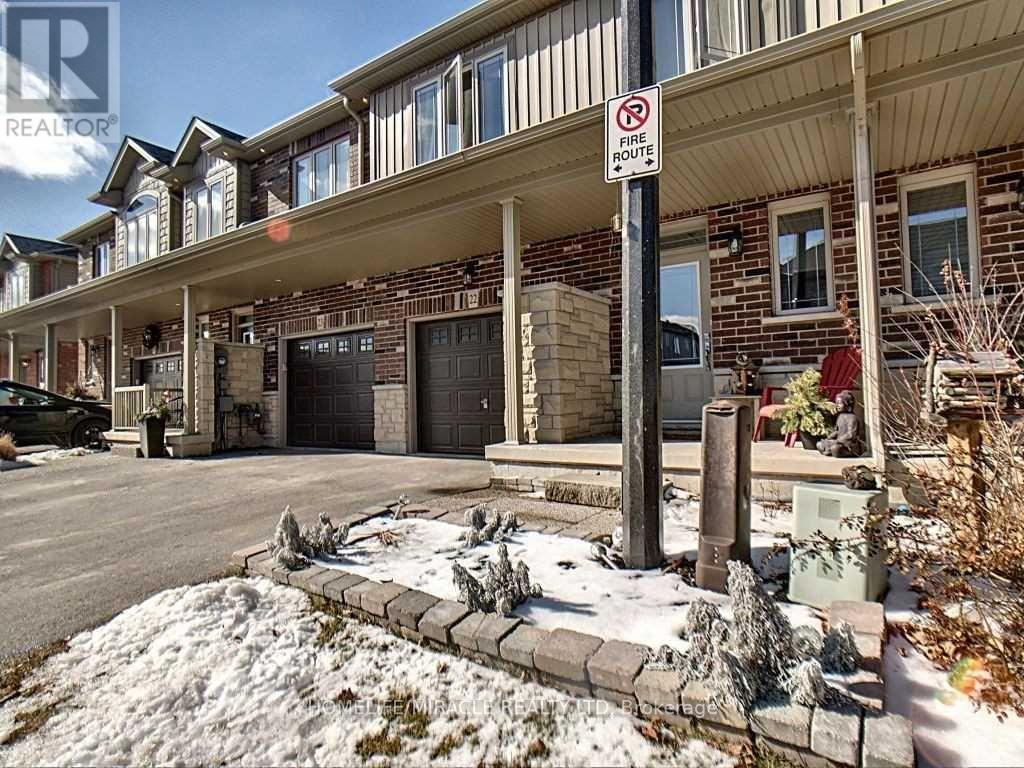
22 - 380 Lake Street
Grimsby, Ontario
22-380 Lake Street, Grimsby On. This Free-Hold, Two Story Townhouse Is Only Minutes Away From Many Must-Haves; Such As The Highway, Upcoming Go-Train, Dog Park, And The Beach. The Centralized Location And Its Surrounding Features Are What Makes This Home Perfect For Families, Yet Also Convenient For Gta Commuters As The Go Train To The Gta Is Only 2 Exits Away. car EV charger in the garage and new appliances: the fridge, dishwasher (id:55460)
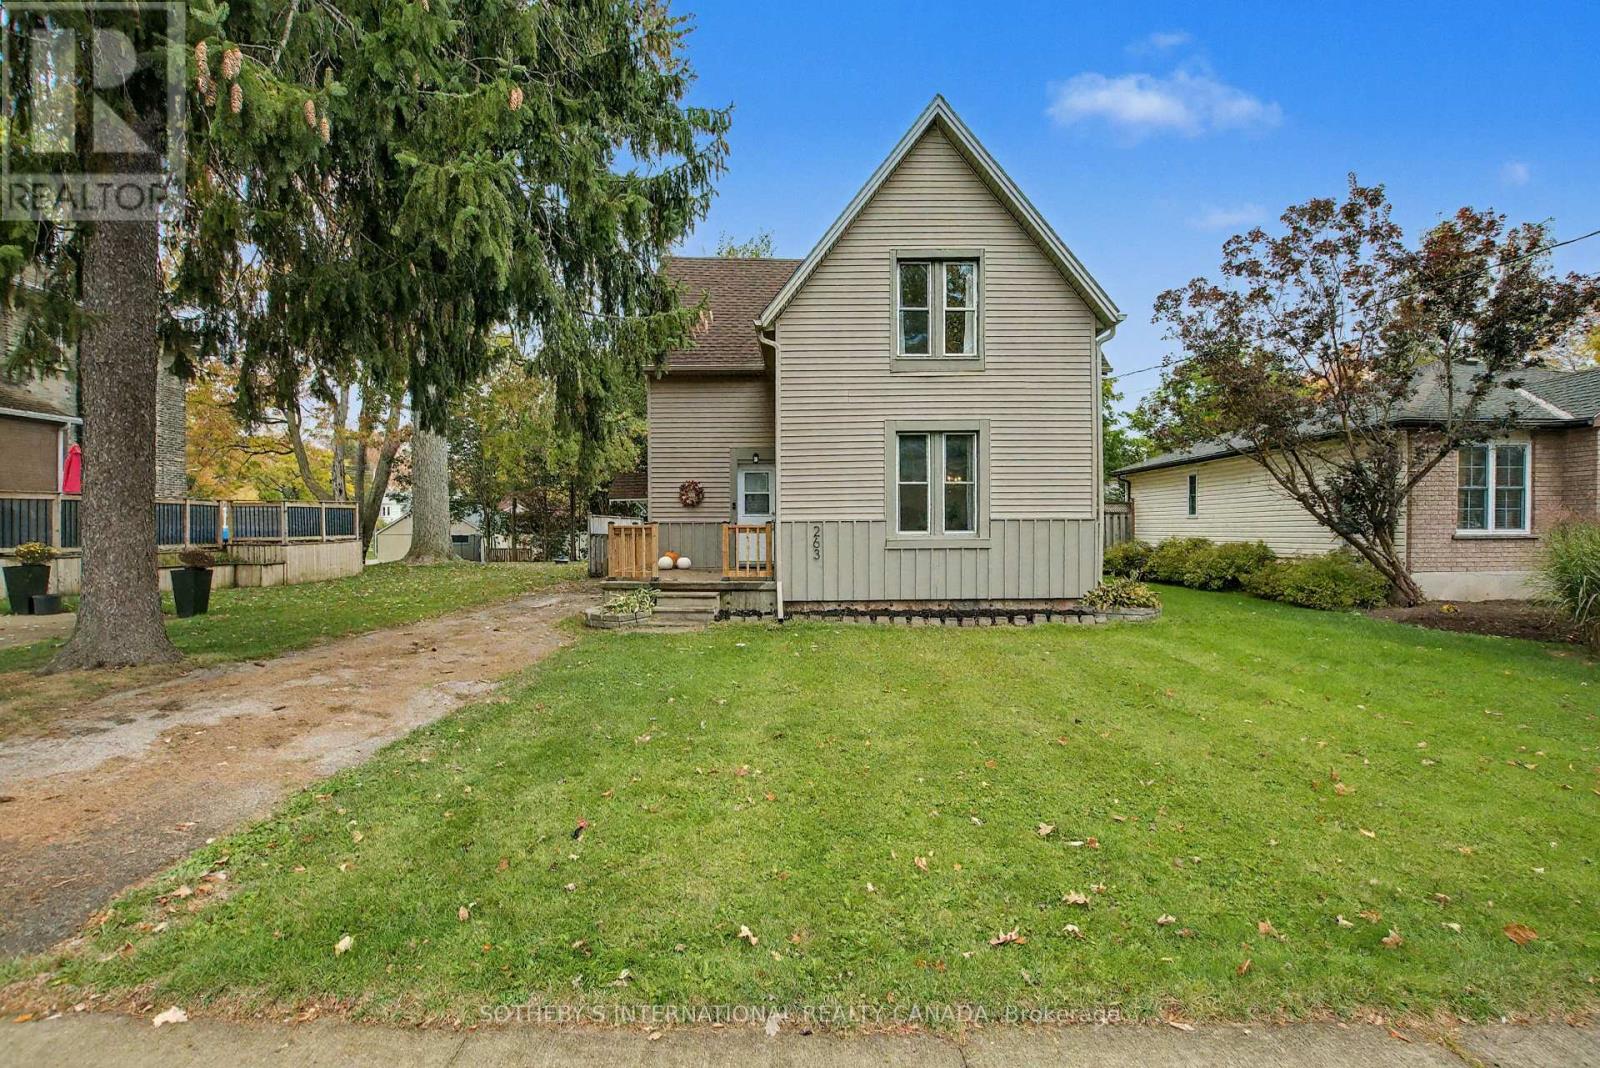
263 Cumberland Street
Minto, Ontario
Welcome to 263 Cumberland Street in Palmerston. Step into this meticulously well kept home- featuring an inviting, bright and spacious living area, with an open dining area. Enjoy the recently renovated (2024) light and airy kitchen. Off of the kitchen find a laundry room with a walkout to a lovely large deck, and three piece bathroom for added convenience. The spacious rear yard is perfect for entertaining or play, and the outdoor shed provides ample storage. Upstairs, find three large bedrooms as well as a three piece bathroom. The entire home has been freshly painted and is fully carpet-free, offering a low-maintenance living space. Recent (2025) updates include modern light fixtures throughout, professional ceiling finishing above the upper stairs, new kitchen flooring, updated outdoor lighting, freshly painted outdoor wood panels, all new gutters, soffits, deck and front porch railing. Just steps away from the Palmerston Lion Heritage Park- enjoy the playground, splash pad, basketball court and the ball hockey, and tennis court. (id:55460)
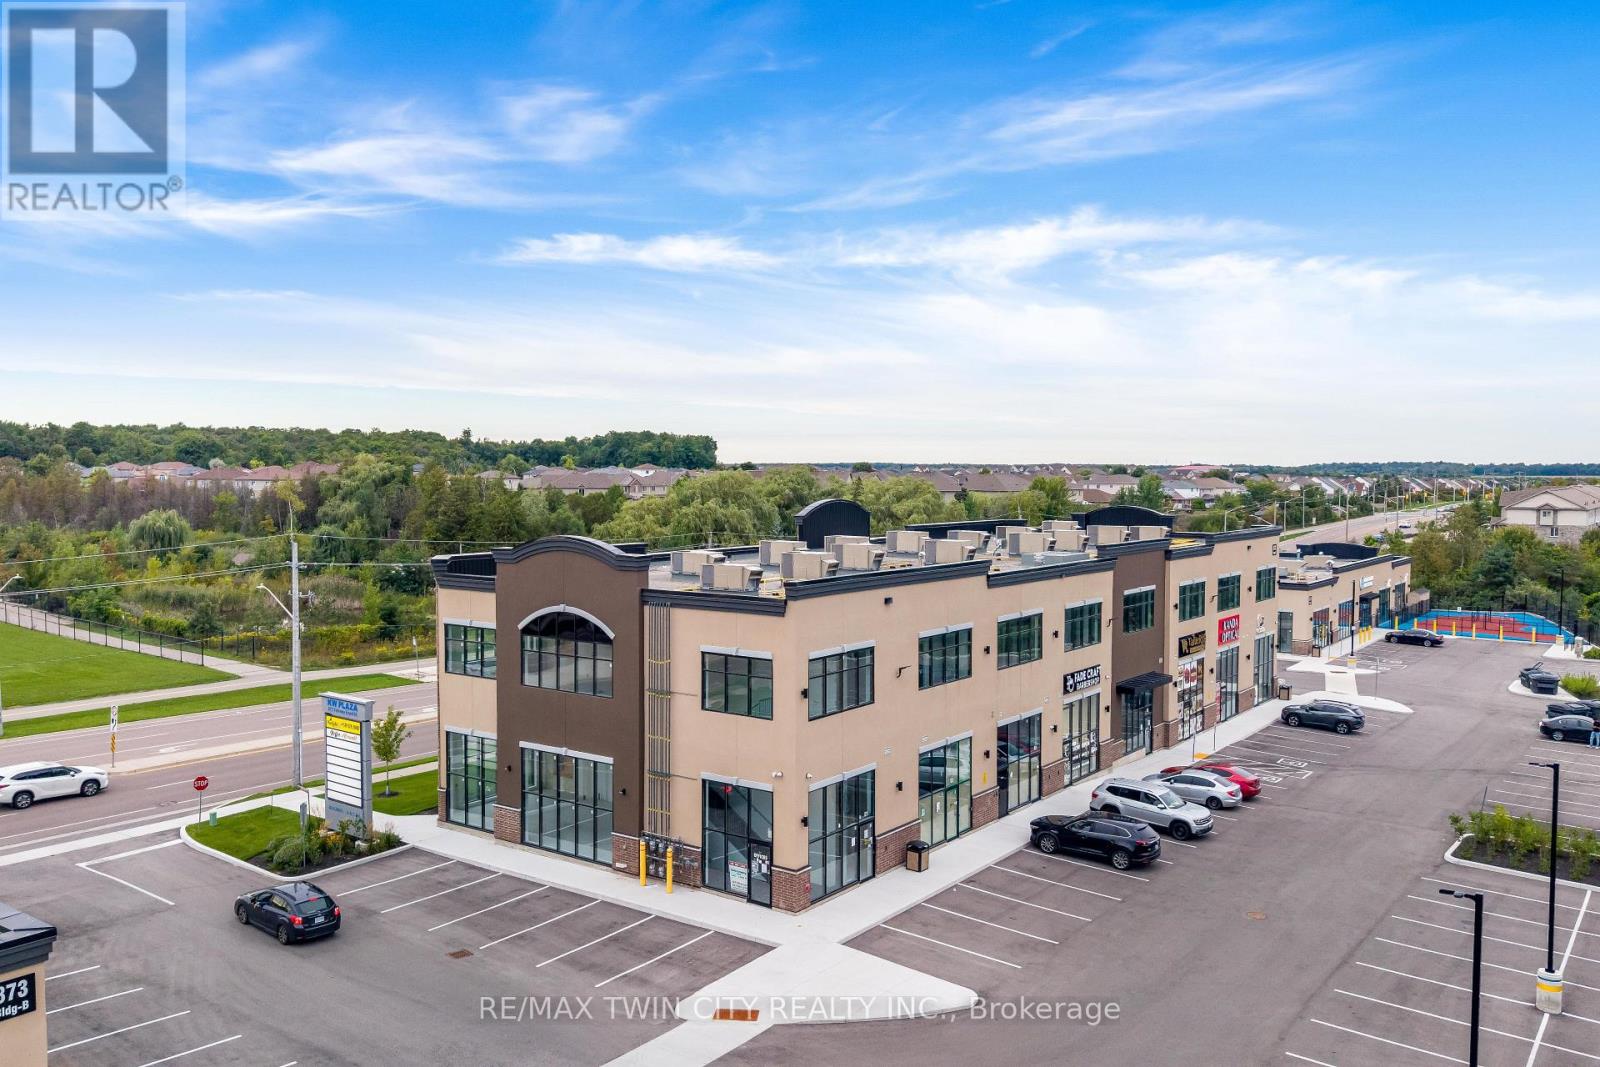
C4 - 873 Fairway Street N
Kitchener, Ontario
A TURNKEY COMMERCIAL INVESTMENT WITH A STRONG LOCATION, ESTABLISHED TENANCY & LONG-TERM POTENTIAL: Welcome to Unit C-4 at 873 Fairway Road, Kitchener, an exceptional opportunity to own a commercial unit in a newly developed, professionally designed plaza in a high-visibility location. Whether you're an investor seeking a stable income-producing property or an entrepreneur looking for a strategic location for your business, this property offers an outstanding combination of location, exposure, convenience and future potential. Currently leased to an established tenant with approximately 5 years remaining on the lease, with the potential for extension, this property offers buyers the opportunity to acquire a turnkey investment with income already in place. Located directly across from Chicopee Hills Public School, the plaza enjoys excellent daily pedestrian and vehicle exposure, providing valuable visibility for the existing business and future long-term leasing potential. Premium pylon and fascia signage opportunities further enhance the property's visibility and branding potential. This is more than just a commercial unit, it is an opportunity to secure a well-positioned, income-generating asset in a growing Kitchener community, with an established tenant, remaining lease term, specialized permitted use and excellent accessibility. Invest in the location. Secure the income. Position yourself for the future. Opportunities like this are ideal for investors looking for a commercial property with immediate tenancy and long-term potential. Book your private showing today and explore the possibilities at Unit C-4, 873 Fairway Road! (id:55460)
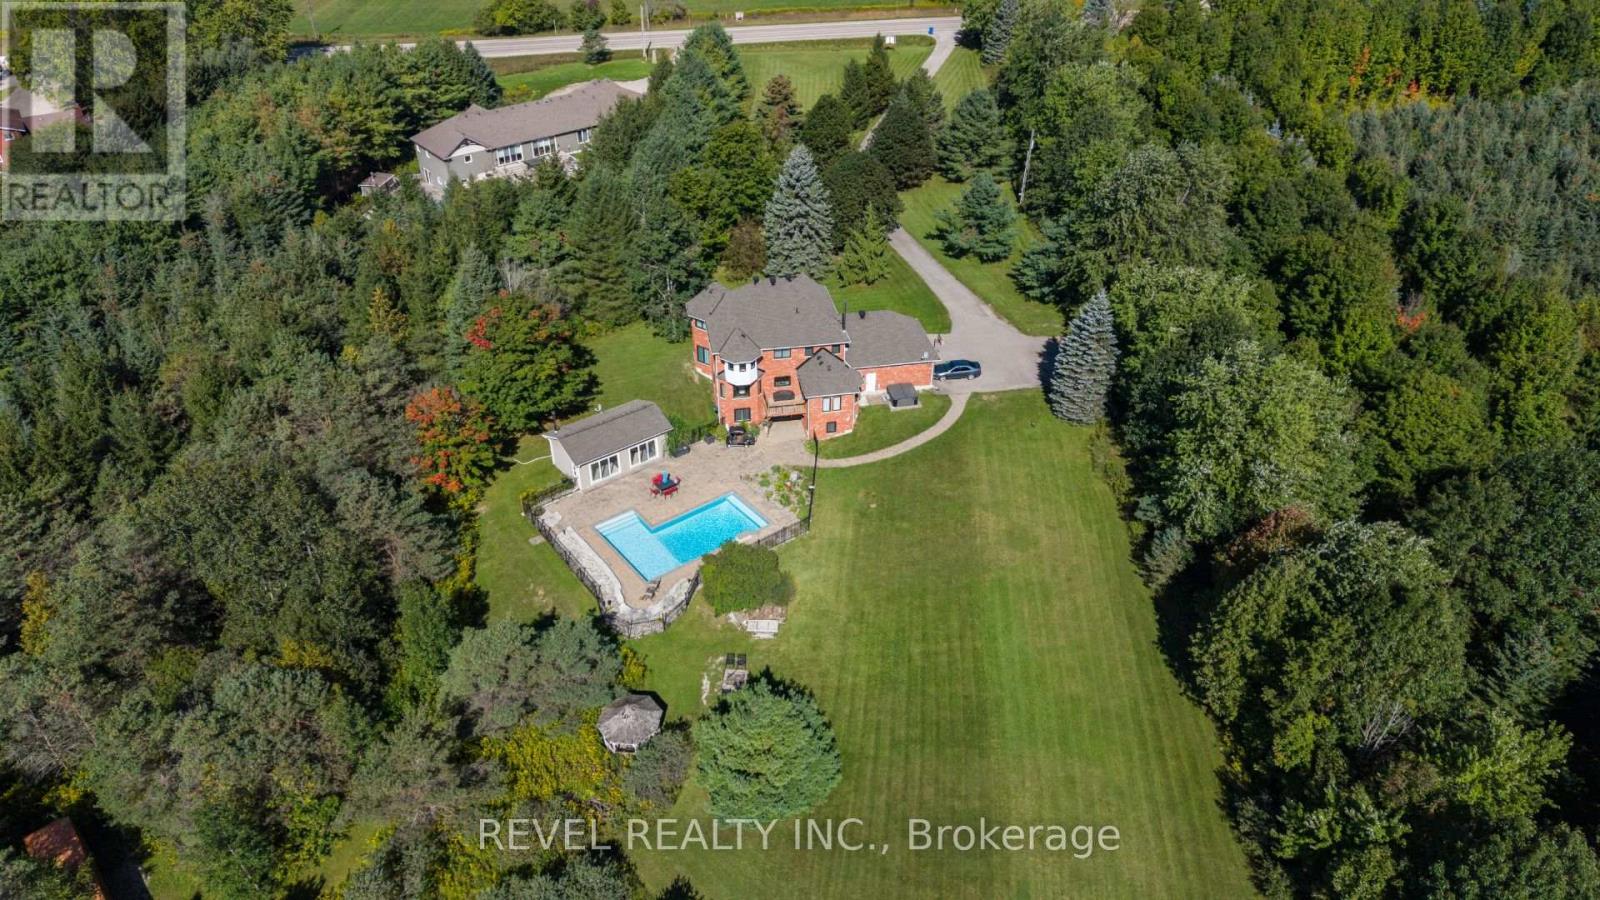
9343 Wellington 22 Road
Erin, Ontario
Welcome To 9343 Wellington Road 22, Erin A Captivating 22-Acre Estate Offering Over 4000 Sq.Ft. OfFinished Above-Grade Living Space. This Dream Oasis Features 4+1 Bedrooms, 4 Bathrooms, And AWinding Driveway Leading To A Double Car Garage With Parking For 10 More Vehicles. Step Inside To AGrand Foyer With A Stunning Wood Staircase. The Formal Living And Dining Rooms Are Bathed In NaturalLight From Large Windows Overlooking The Picturesque, Tree-Lined Property. A Main Floor Office EasilyDoubles As An Extra Bedroom. The Custom Kitchen Boasts Quartz Countertops, Pot Lights, A LargePeninsula, Tile Backsplash, Built-In Stainless Steel Appliances, And A Coffee Bar. The Family Room FeaturesA Wood Stove, Expansive Windows, And A Walkout To The Deck Overlooking The Backyard And Pool. A Convenient 2-Piece Bath, Mudroom, And Laundry With Garage Access Complete The Main Level. Upstairs, The Primary Suite Offers A Walk-In Closet, Large Windows, And A Luxurious 5-Piece Ensuite With A JettedSoaker Tub. Three Additional Bedrooms Share A 5-Piece Bathroom. The Fully Finished Walkout BasementProvides A Separate Living Space With A Bedroom, Eat-In Kitchen, Living Room, 3-Piece Bath, And PatioAccess Ideal For In-Laws Or Multigenerational Living. Outside, Enjoy A Resort-Style Backyard With A20'X40' Saltwater Pool, Hot Tub, And Pool House Featuring A Wood Stove, Cocktail Bar, And Mini-SplitSystem. Located Minutes From Downtown Erin, Schools, Shopping, And Major Highways This Is CountryLiving At Its Finest! (id:55460)
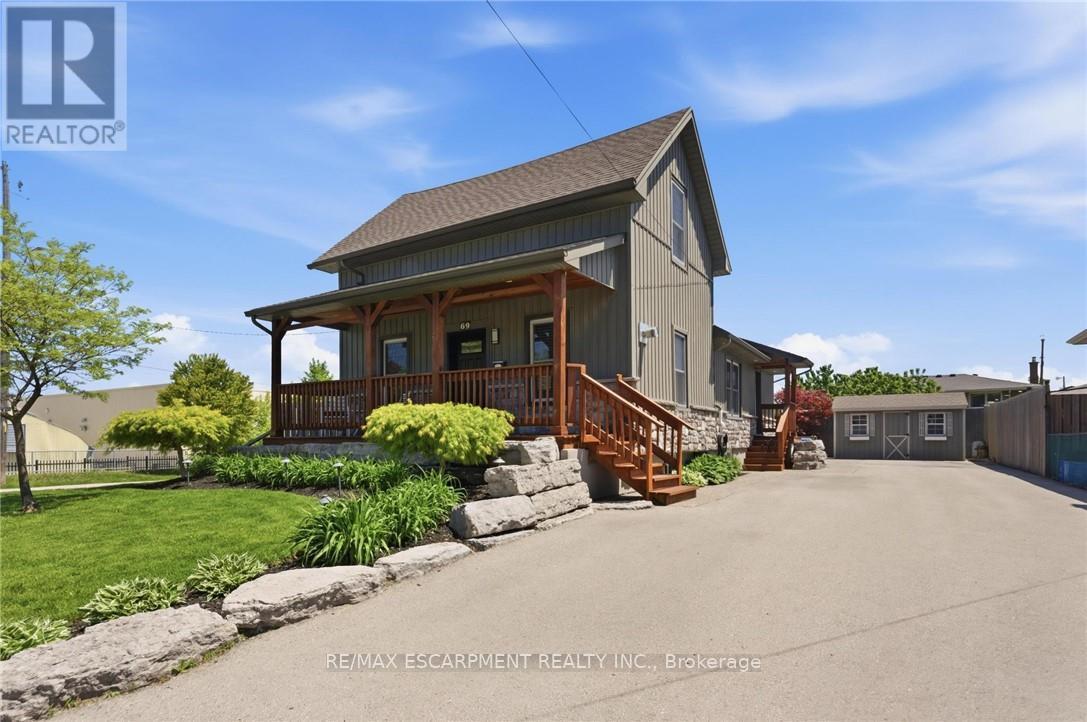
69 Nash Road S
Hamilton, Ontario
Flexible Living. Thoughtful Updates. Room for Everyone. Welcome to 69 Nash Road S - a beautifully updated 4-bedroom, 3-bathroom home offering approximately 2,340 sq. ft. of finished living space and a layout designed to grow with you. The main level offers a bright eat-in kitchen and two flexible rooms that can function as bedrooms, a home office, playroom or additional living space. Upstairs, the private primary retreat features its own fireplace and ensuite. Downstairs, the finished lower level with a separate entrance adds an entirely different layer of flexibility, complete with its own living space and kitchen -ideal for extended family, guests, a teenager's retreat or potential rental use. Outside, enjoy a beautifully landscaped, low-maintenance yard, enclosed porch and a double-wide driveway with parking for up to five vehicles. Major updates including the roof, electrical, plumbing, waterproofing, furnace, A/C and driveway mean many of the big-ticket items have already been taken care of. All of this in a convenient Hamilton location close to parks, schools, shopping, highway access and the future Centennial GO Station. (id:55460)
333329 7th Line
Amaranth, Ontario
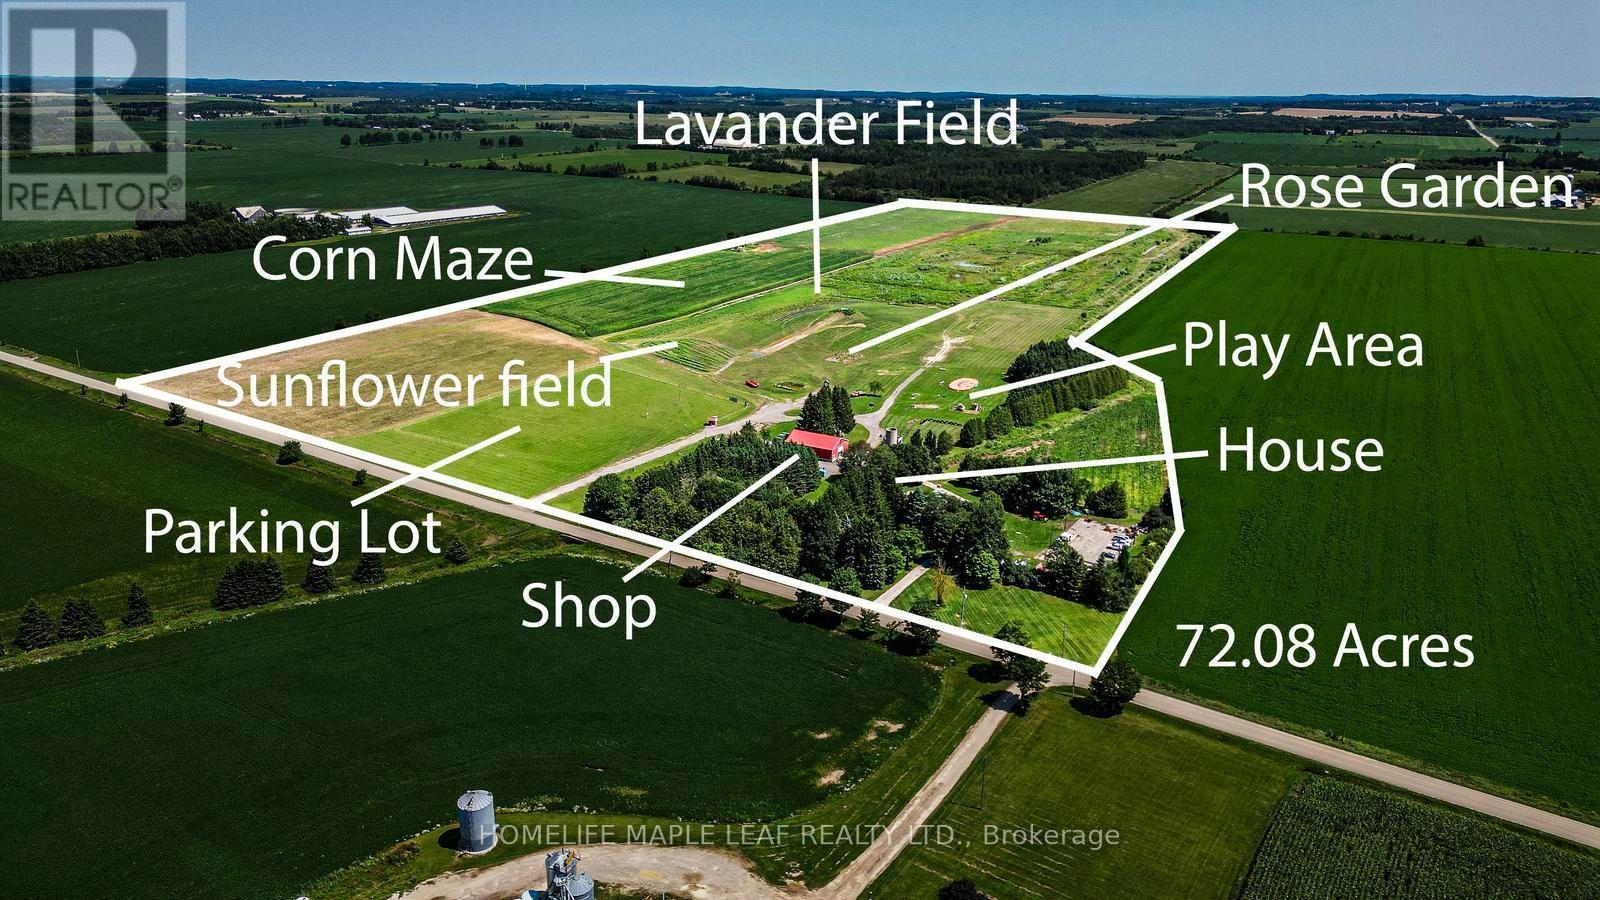
Welcome to The Apse House, 333329 7th Line, Amaranth - built in 1986An architect designed country retreat home, blending the warmth of original brick with clean Scandinavian wood treatments. This distinctive melding of old and new has resulted in an exciting presentation of glass and wood designed to create cozy warmth within and to maximize the long country views from every window. The design was entered in the 1986 Canadian Architect's Award and received an honourable mention placing in fourth place. This exceptional 72-acre farm offers a rare combination of agricultural land and commercial opportunity. Of the total acreage, 20.8 acres have been rezoned for commercial use, making it ideal for agritourism or a variety of permitted commercial ventures. Charming and distinctive two-storey home offering approximately three bedrooms, spacious living areas, and plenty of character. The main floor features a bright living room with cathedral ceilings, a floor-to-ceiling brick fireplace with Norwegian insert, dining room with box window, and a well-equipped kitchen with Cellini cabinetry and modern appliances. A main-floor bedroom includes an accessible three-piece ensuite. The upper level offers a spacious master bedroom with cathedral ceilings and windows on three sides, an additional bedroom, bright reading/plant area, and a charming bathroom with original claw-foot tub, pedestal sink, and etched glass. Additional features include strip maple flooring, original interior doors, Low-E Pella/custom windows, 2" x 6" construction, steel Galvalume roof, and central vacuum. The property also includes a large 60' x 120' asphalt parking area, detached garage with loft storage. A unique property offering a wonderful combination of comfortable living, character, gardens, and extensive workshop/storage space. For a more detailed description of the house and its features, please refer to the attached Schedule-C for additional information about the property. (id:55460)
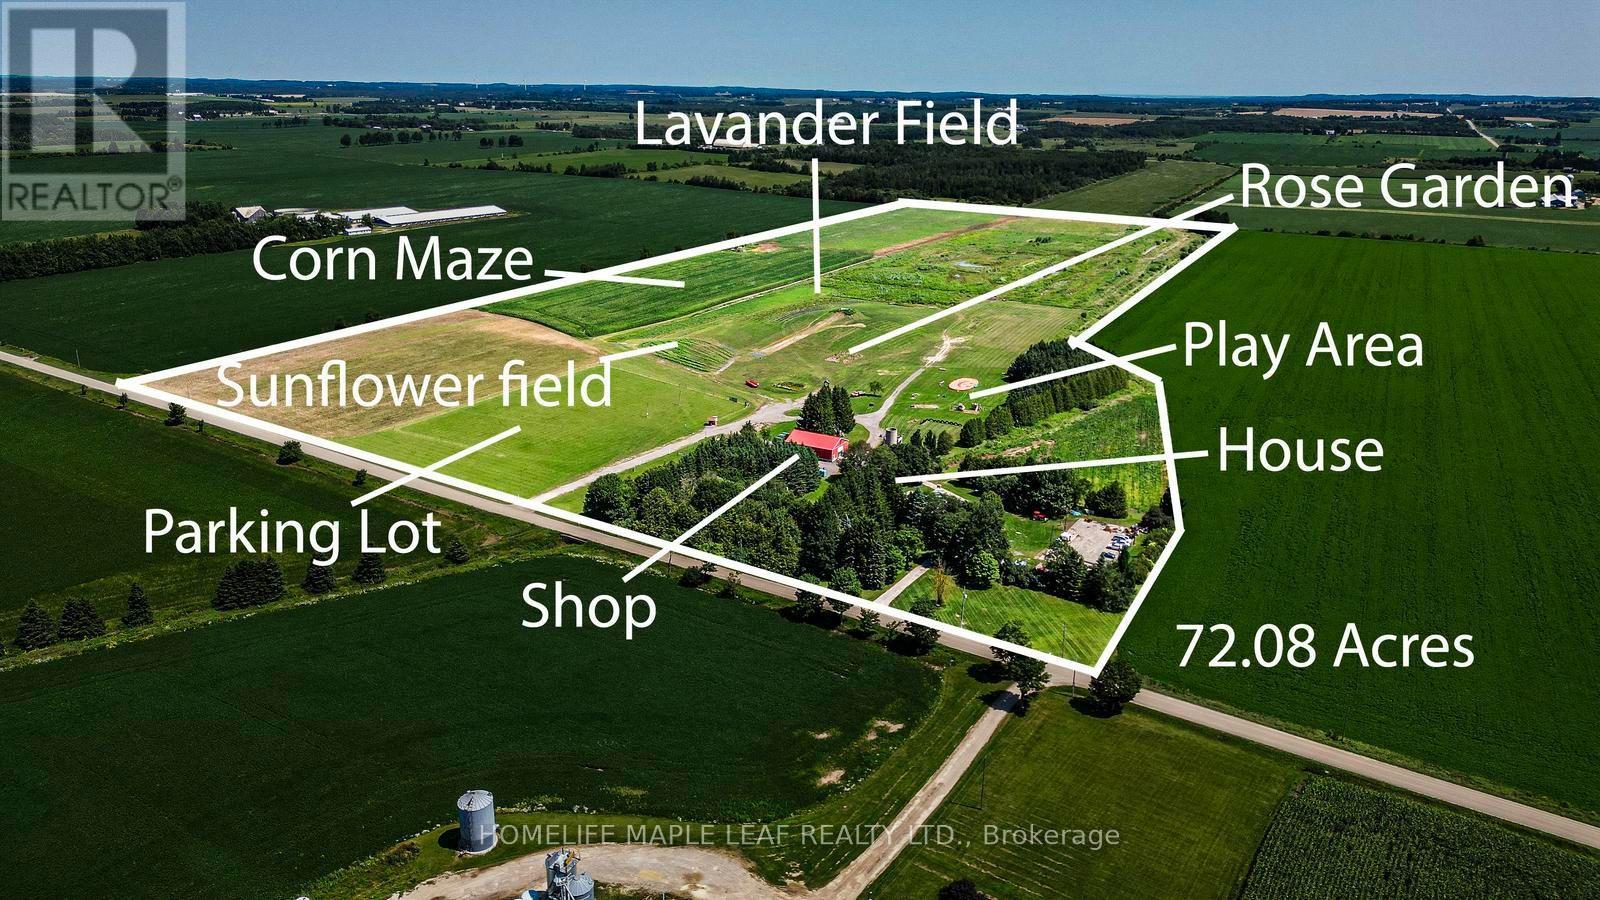
333329 7th Line
Amaranth, Ontario
This exceptional 72-acre farm offers a rare combination of agricultural land and commercial opportunity. Of the total acreage, 20.8 acres have been rezoned for commercial use, making it ideal for agritourism or a variety of permitted commercial ventures. Welcome to The Apse House, 333329 7th Line, Amaranth - built in 1986An architect designed country retreat home, blending the warmth of original brick with clean Scandinavian wood treatments. This distinctive melding of old and new has resulted in an exciting presentation of glass and wood designed to create cozy warmth within and to maximize the long country views from every window. The design was entered in the 1986 Canadian Architect's Award and received an honourable mention placing in fourth place. Charming and distinctive two-storey home offering approximately three bedrooms, spacious living areas, and plenty of character. The main floor features a bright living room with cathedral ceilings, a floor-to-ceiling brick fireplace with Norwegian insert, dining room with box window, and a well-equipped kitchen with Cellini cabinetry and modern appliances. A main-floor bedroom includes an accessible three-piece ensuite. The upper level offers a spacious master bedroom with cathedral ceilings and windows on three sides, an additional bedroom, bright reading/plant area, and a charming bathroom with original claw-foot tub, pedestal sink, and etched glass. Additional features include strip maple flooring, original interior doors, Low-E Pella/custom windows, 2" x 6" construction, steel Galvalume roof, and central vacuum. The property also includes a large 60' x 120' asphalt parking area, detached garage with loft storage. A unique property offering a wonderful combination of comfortable living, character, gardens, and extensive workshop/storage space. For a more detailed description of the house and its features, please refer to the attached Schedule-C for additional information about the property. (id:55460)
602 Hammond Street
Shelburne, Ontario
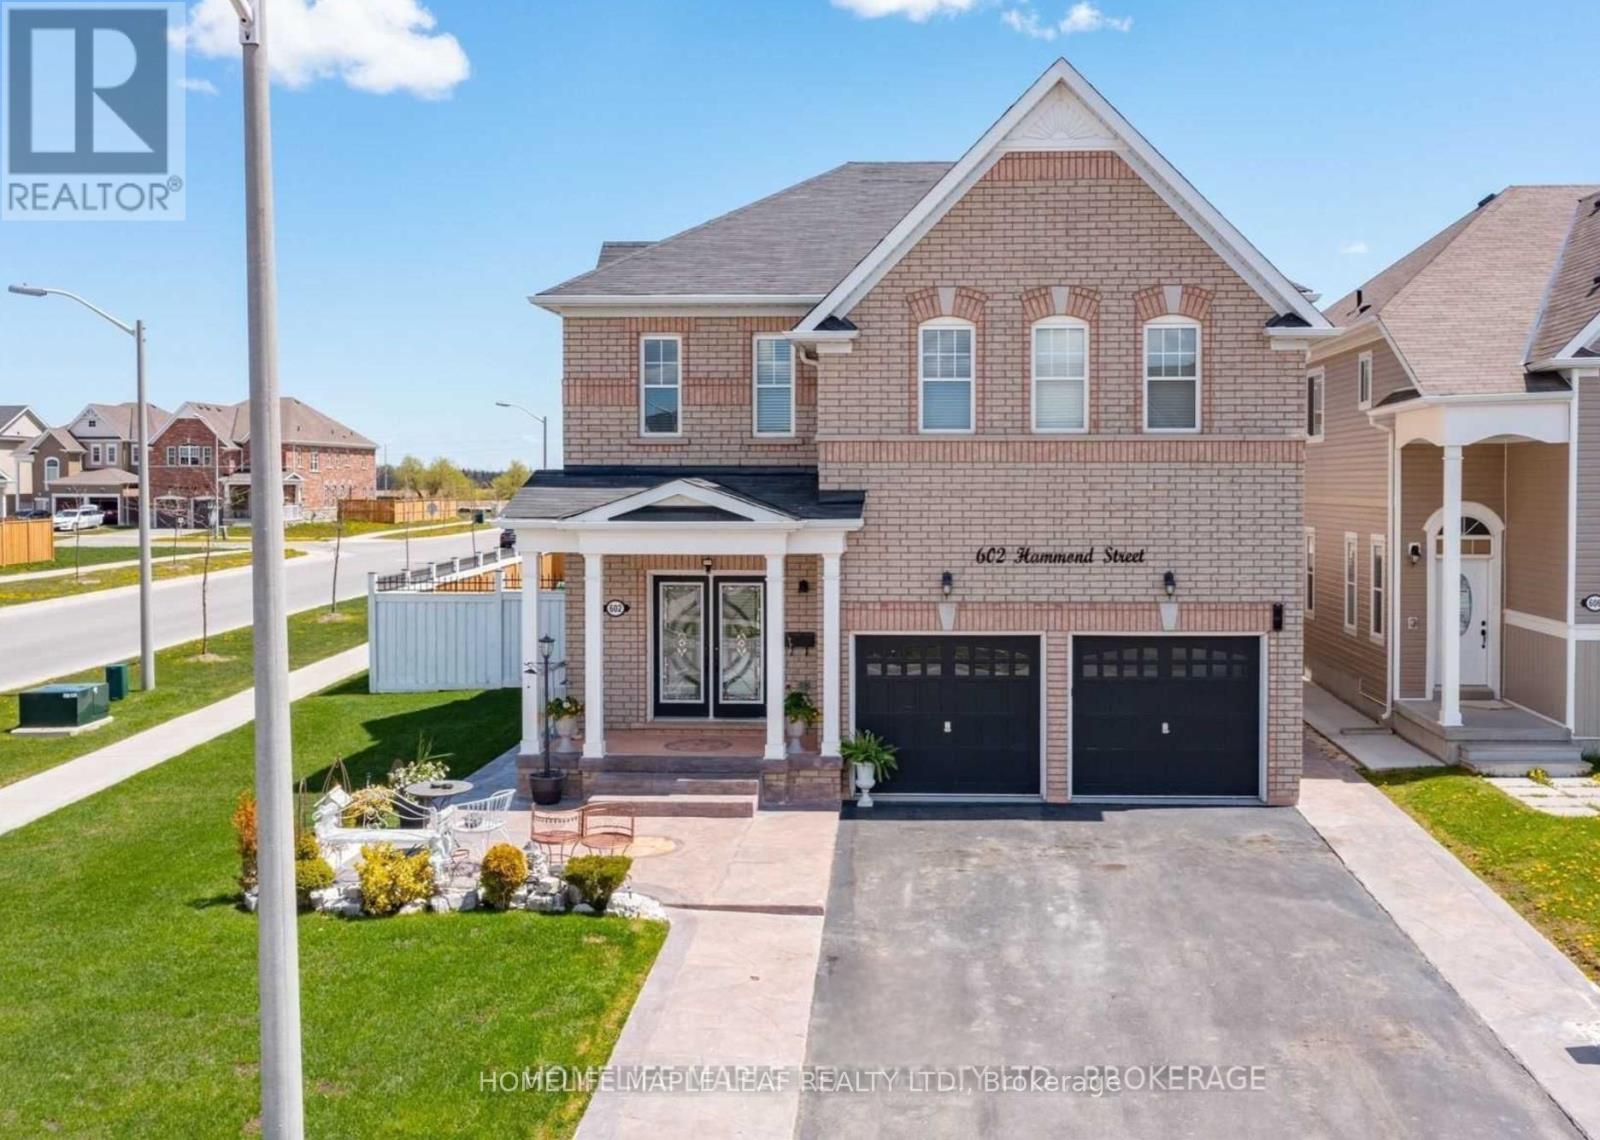
Executive-Style Home - Welcome to 602 Hammond St, Shelburne. Absolutely stunning 4-bedroom detached two-storey home. This Lakeview Thornberry Model offers 3,250 sq. ft. and is situated on a premium corner lot. Features include exterior pot lights, a large open-concept kitchen with backsplash, 9-ft ceilings, oversized basement windows, and a gas fireplace. The front and back are beautifully finished with stamped concrete. Conveniently located close to all amenities, schools, shopping. (id:55460)
514249 2nd Line
Amaranth, Ontario
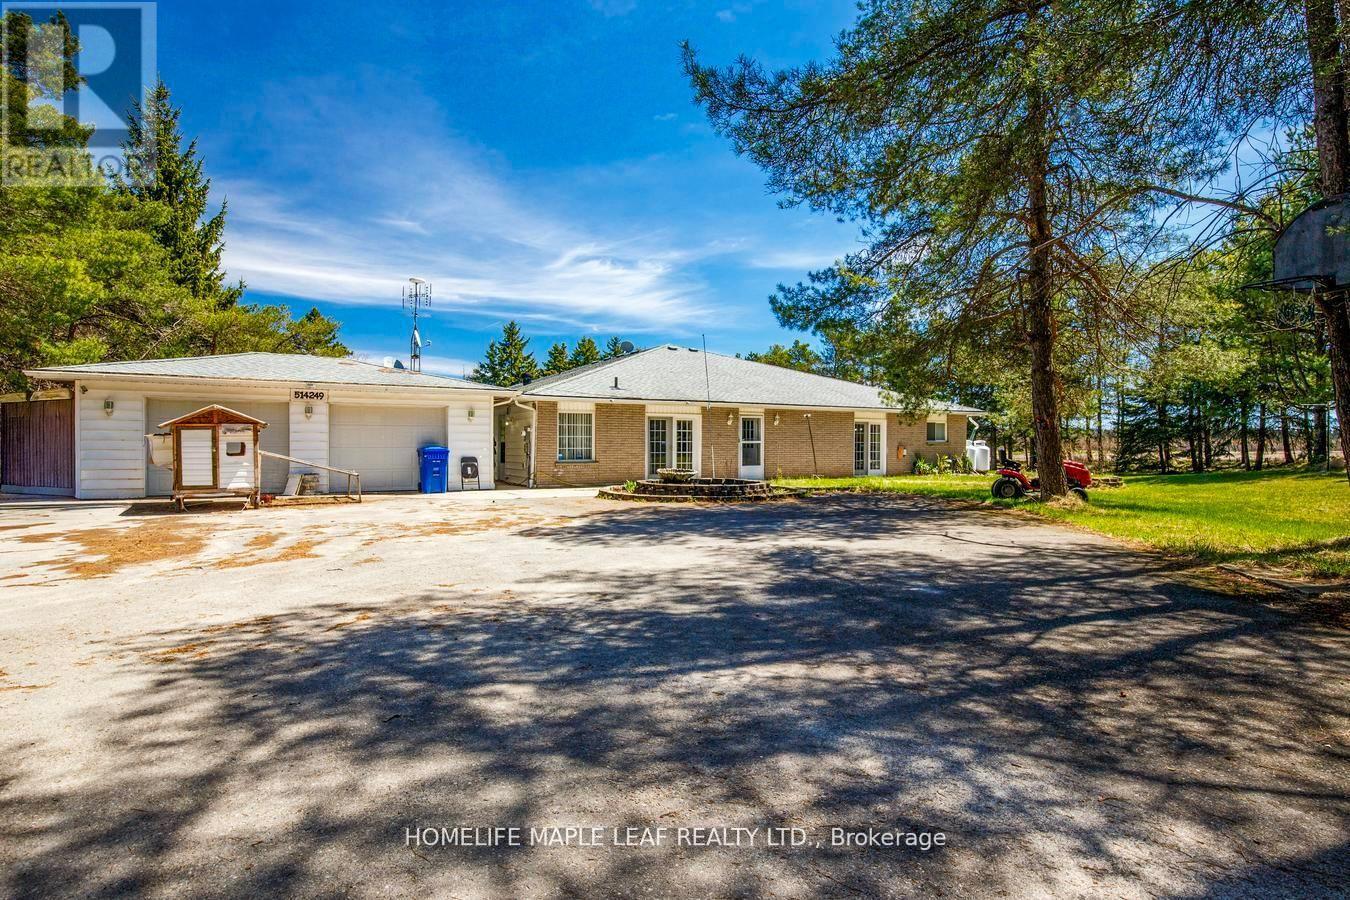
Welcome to 514249 2nd Line Amaranth. This 5 Bedroom 4 washroom House 4300 sq.ft Bungalow Is Situated on 1.98 Acre Land, Surrounded By Lush Towering Trees. This Is Multi-Generational Home. Plenty Of Rooms, Fully Private Driveway With 2 Car Garage. House Have Multiple w/o To Decks, Porch. This Is Country Living Property With A Close Commute. Don't Miss The Opportunity. Must Look It. (id:55460)