
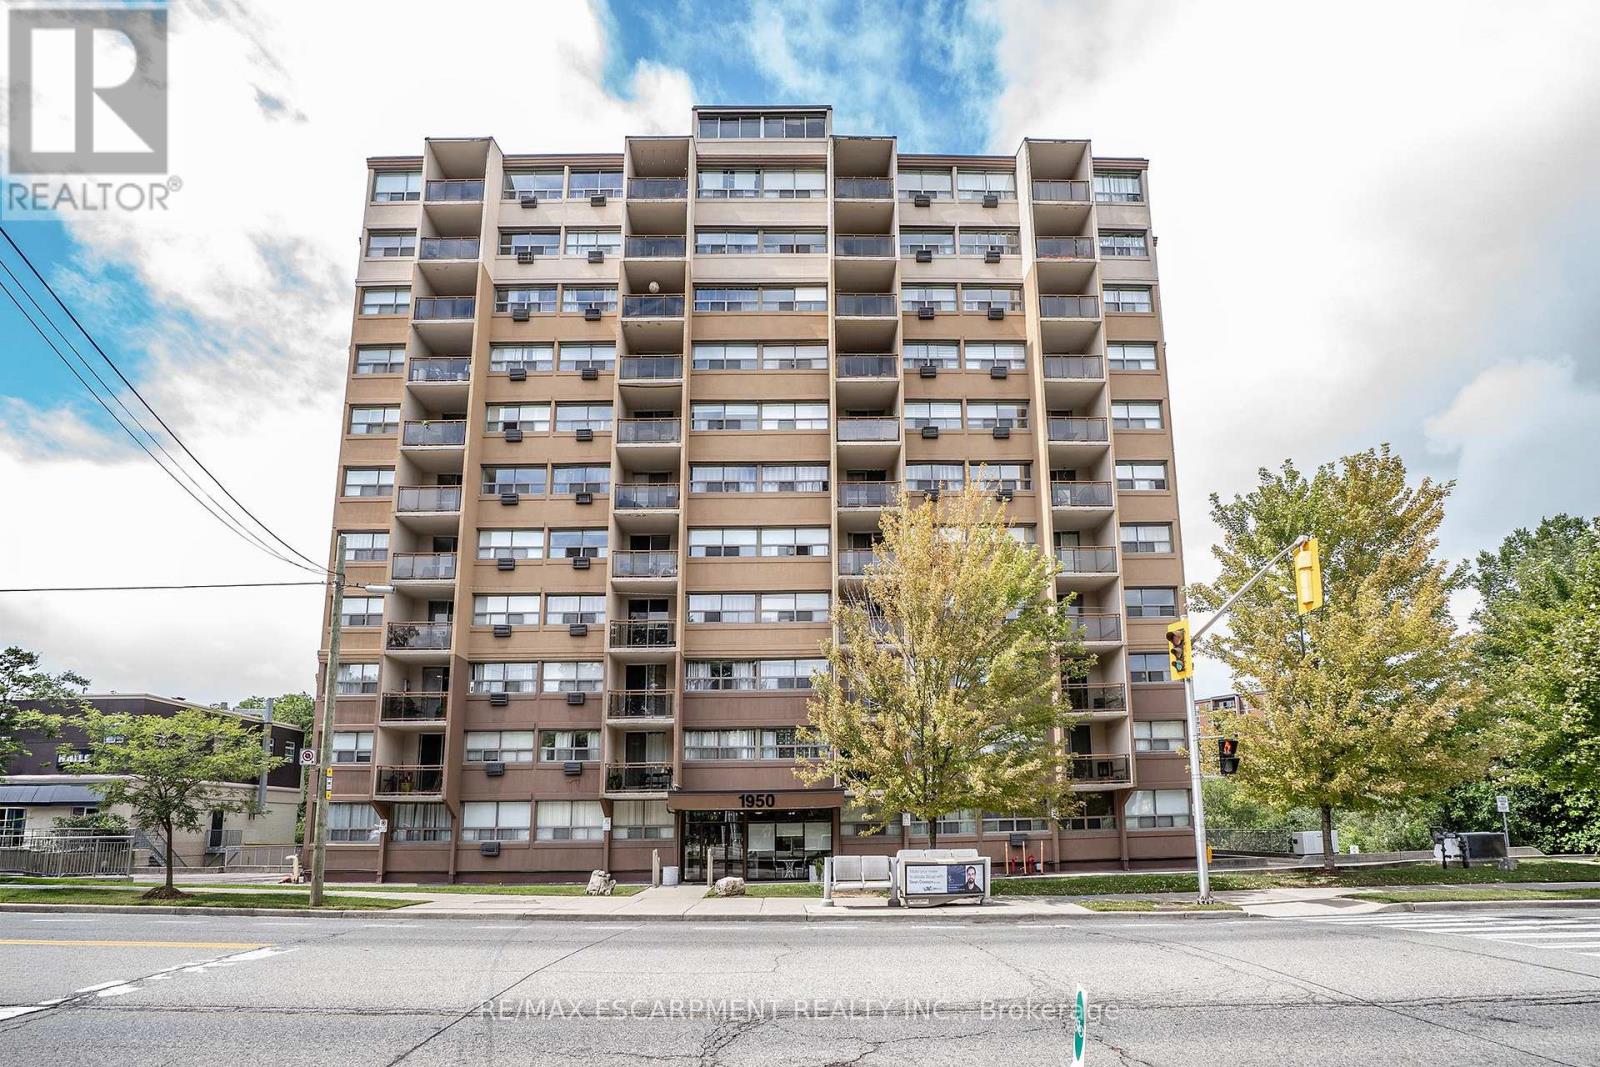
307 - 1950 Main Street W
Hamilton, Ontario
CHECK OUT this WELL-CARED FOR, AFFORDABLE beauty. This great floor plan offers 2 beds, generous sized Living Room, Kitchen/Dining Room and 4 pce bath. This unit offers plenty of natural light, upgraded flooring throughout Living Rm and both bedrooms. The Kitchen offers, stone counters, tiled backsplash and the convenience of a passthrough and combined Dining. The Living room offers balcony access with beautiful tree lined views, you will be in awe in the fall. This beauty is located only moments from ALL conveniences including major transit routes, (bus stop at the front door) and highway access, McMaster University and the hospital minutes away, moments from both Ancaster and Dundas and downtown core. This one offers the perfect balance of urban accessibility with the serenity of nature and no maintenance. BONUS All utilities included in the condo fees! (id:55460)
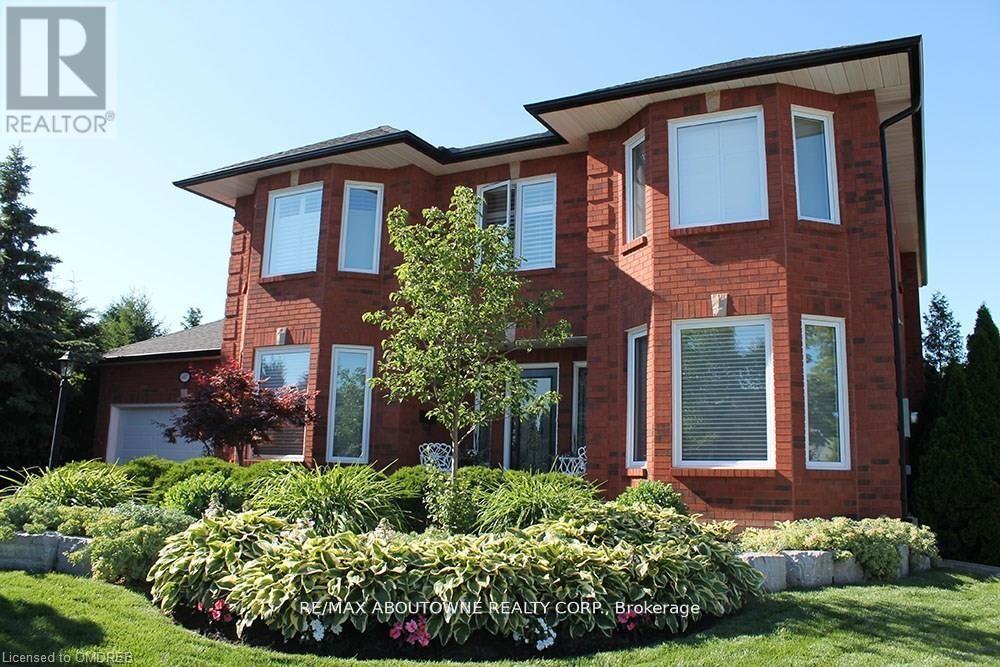
1487 The Links Drive
Oakville, Ontario
This is your opportunity to lease in the exclusive, executive enclave of Fairway Hills and experience this gated style community! Glen Orchard built, with over 4000 sqft of finished space and a spectacular backyard oasis. Saltwater pool, pond less waterfall, cabana, professional landscaping and backing on to greenspace offers the ultimate in privacy. Freshly painted throughout, the main floor features a spacious living room & formal dining room, gourmet eat-in kitchen with granite counters & stainless-steel appliances. A gorgeous 2-piece powder room and laundry room complete the main level. The second floor offers a spacious, bright primary retreat with 5-piece ensuite as well as 3 additional bedrooms and 5-piece bathroom. The fully finished basement is perfect for entertaining! Rec room, games area, granite wet bar and full bathroom complete this inviting space. Designer colours, California shutters and crown moldings are some of the beautiful details throughout. (id:55460)
57 West Street
Brampton, Ontario
Welcome to your new family home in the peaceful community. This gem is available for lease, offering 5 bedrooms, 3 bathrooms, and a spacious and comfortable environment for your family's needs. The enchanting garden is a true highlight of this property. It's a haven of tranquility with is perfect for outdoor entertaining or quiet contemplation. The kitchen is newer with open access to a bright and sunny kitchenette with a walk out to a large deck and private yard. The property has oversized Double Garage. Shed can park two vehicles with room to spare. Come take a look, you will not be disappointed. Close to Go Station, Public Transit, City Hall Quick And Easy Access to Hwy 410. (id:55460)
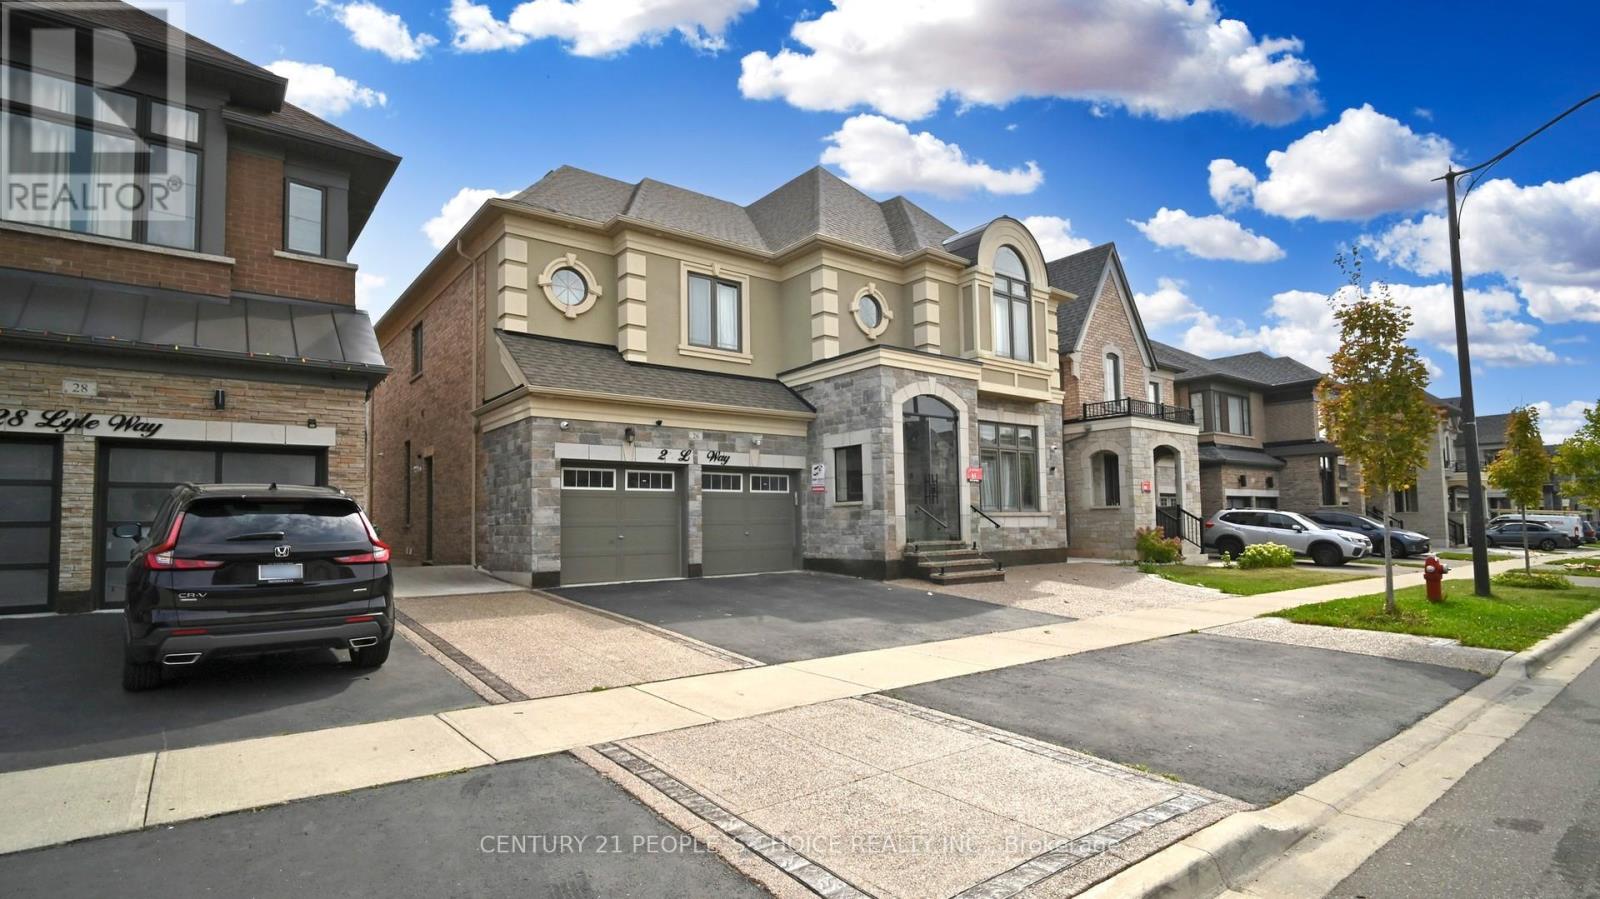
Bsmt - 26 Lyle Way
Brampton, Ontario
Spacious 3 bedrooms partially furnished basement legal apartment. Located in a very good community with access to all amenities. Tenant pays 30% of heat and Hydro (id:55460)
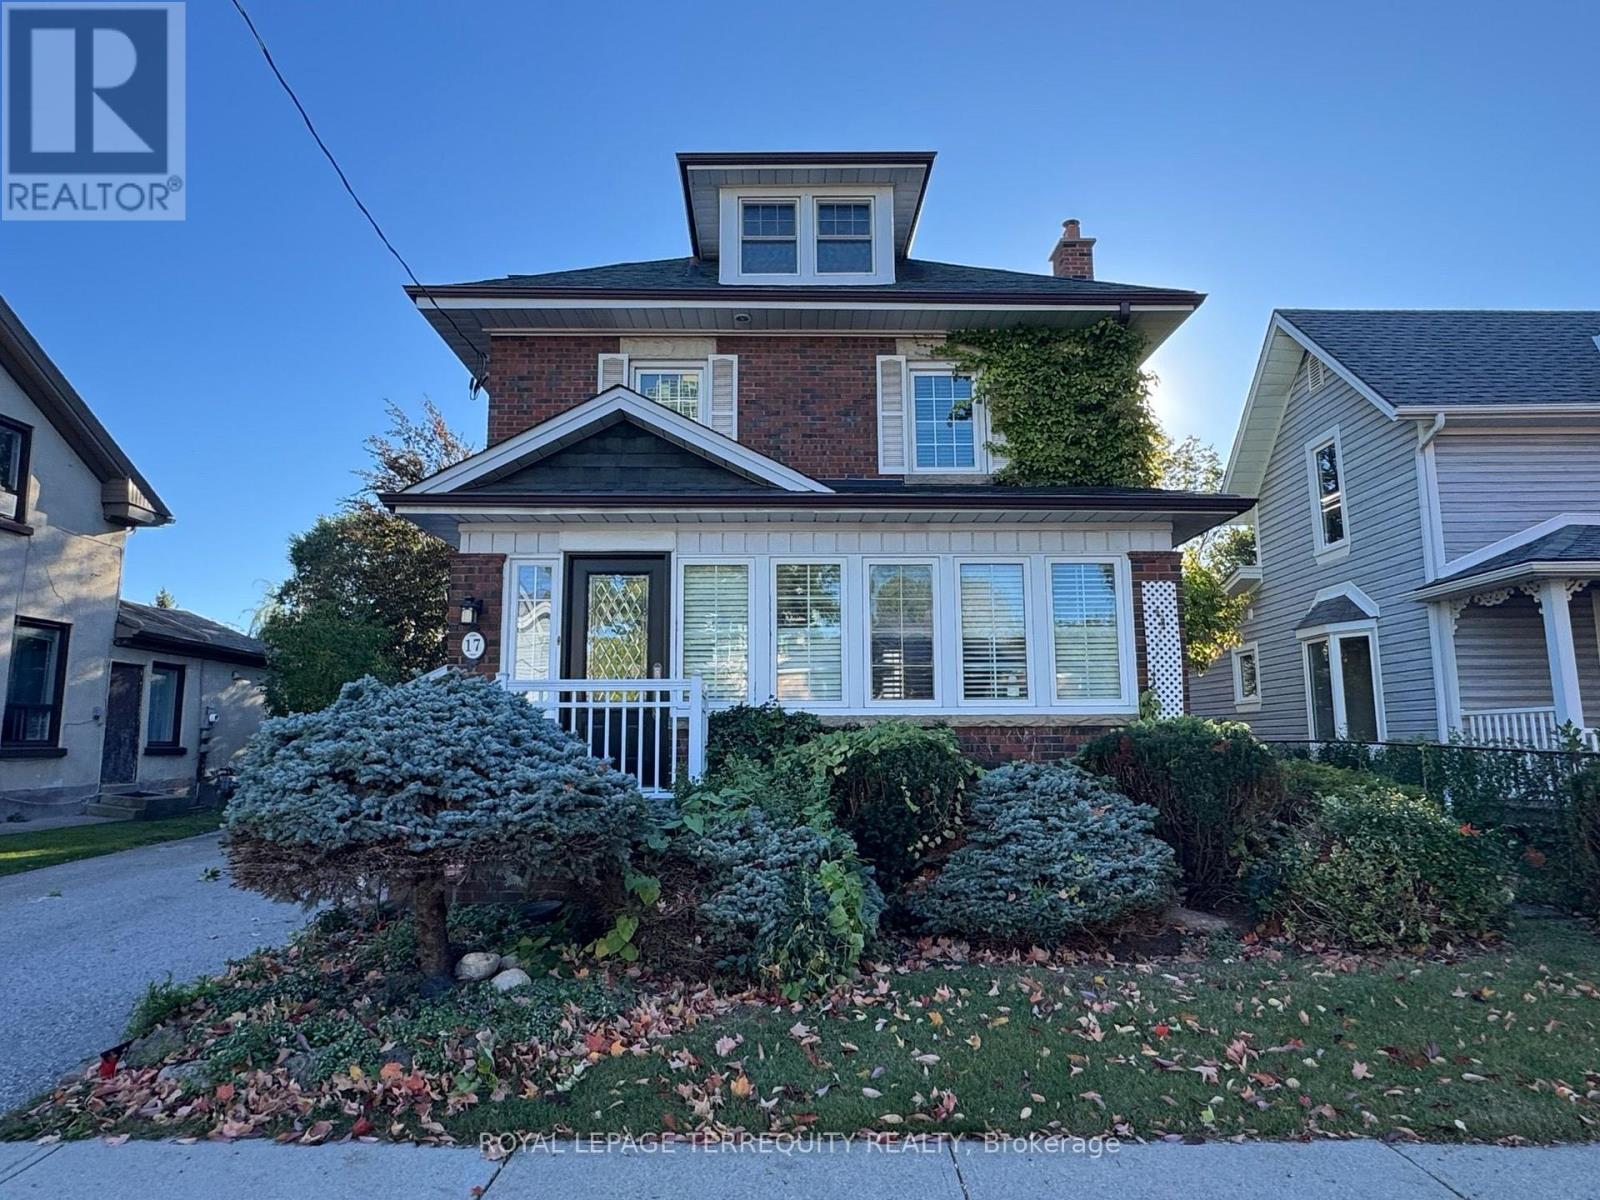
17 Mill Street N
Brampton, Ontario
Charming and full of character, this inviting home is ideally situated in the heart of Downtown Brampton, offering the perfect blend of classic charm and an exceptional location. The kitchen features elegant stone countertops, a ceramic tile backsplash and brand-new stainless steel appliances. Hardwood flooring flows throughout the main-floor principal rooms, complemented by ceramic tile in the kitchen. Filled with natural light, the home offers a warm and welcoming atmosphere throughout. Step outside to enjoy the private backyard, complete with a spacious deck and gazebo-perfect for entertaining, relaxing or enjoying summer evenings with family and friends. A storage shed provides convenient additional outdoor storage. Located in a highly walkable downtown neighbourhood, this home is close to shops, restaurants, parks, schools, public transit and the vibrant amenities of Downtown Brampton. Enjoy easy access to the area's historic downtown core, Gage Park, local dining and the Brampton GO station. A wonderful opportunity for someone looking for character, convenience and an established urban neighbourhood. (id:55460)
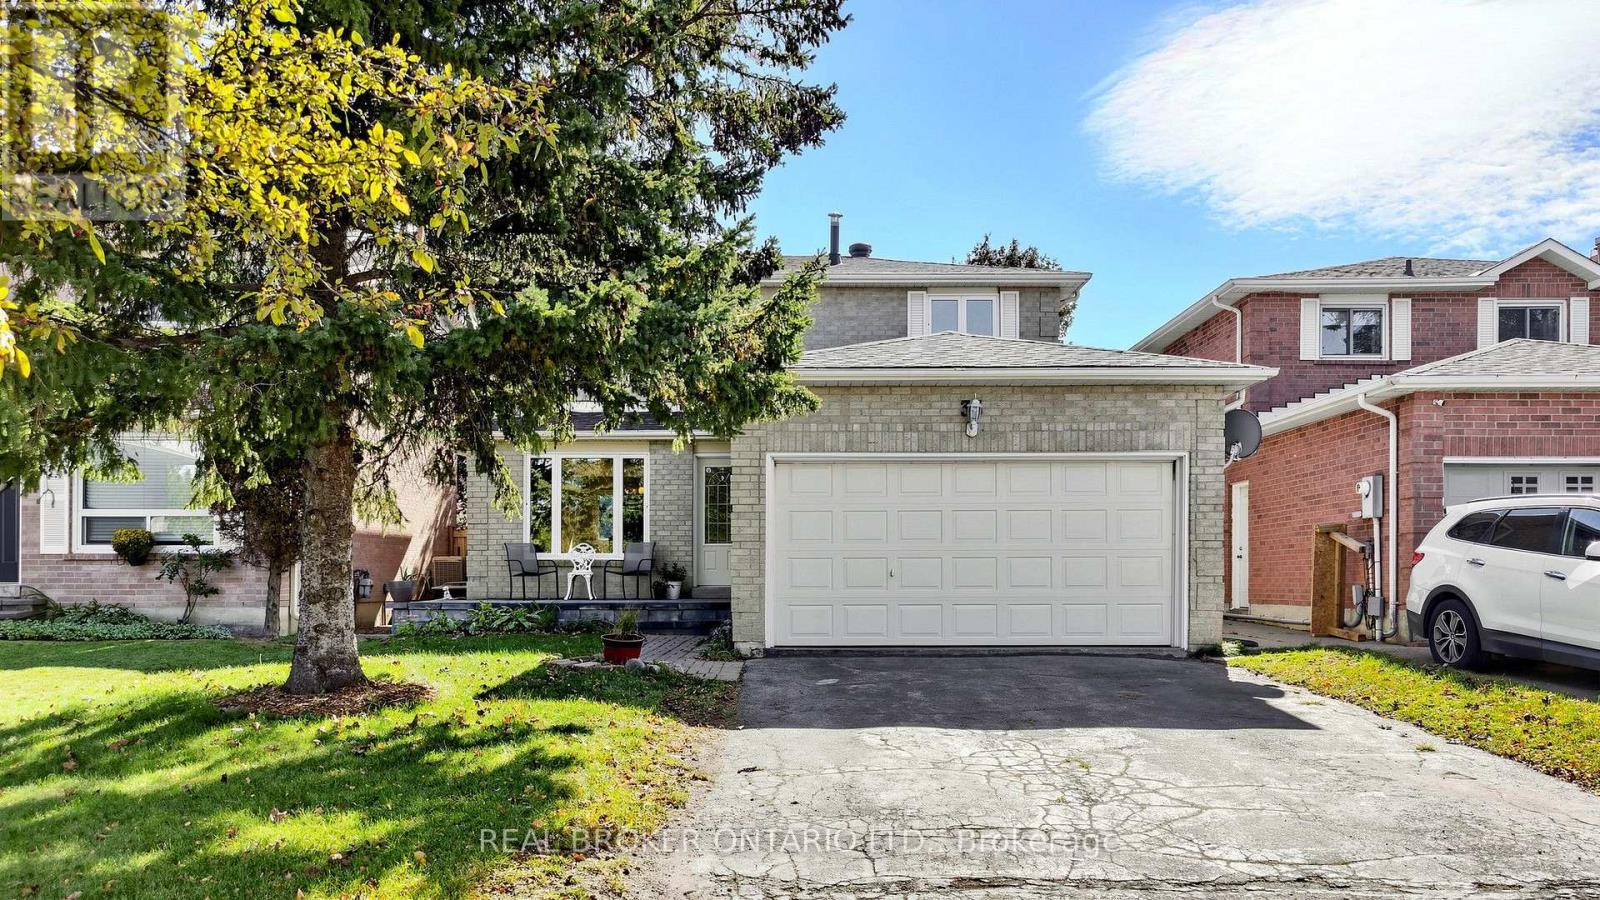
33 Fountainbridge Drive
Caledon, Ontario
Built in an era where quality craftsmanship came first, this lovingly cared-for Bolton East home offers the solid structure, practical layout, and back-yard freedom that newer builds just can't replicate. Natural light pours across a sun-filled main level, where a bright family room and a spacious kitchen with a breakfast area both look out over your deep, fully fenced 118-foot yard. Up standard stairs accented with wrought iron pickets, three generous bedrooms offer room to grow, complemented by a fully finished lower level featuring a 4th bedroom, full bath, and rec room. Outside, host summer barbecues on the interlock patio beneath mature shade trees, and enjoy parking for six with no sidewalk to clear. Well-kept, solid, and brimming with potential, this is your chance to move in and make it yours. *Year Built: 1985, Sq Ft Above Grade: 1512 sq ft, Roof: 2021 (approx 5 years), AC: 2012 (approx 14 years), Furnace: 2016 (approx 10 years), Windows: 2018 (approx 8 years). Pre-Home Inspection Available Upon Request. (id:55460)
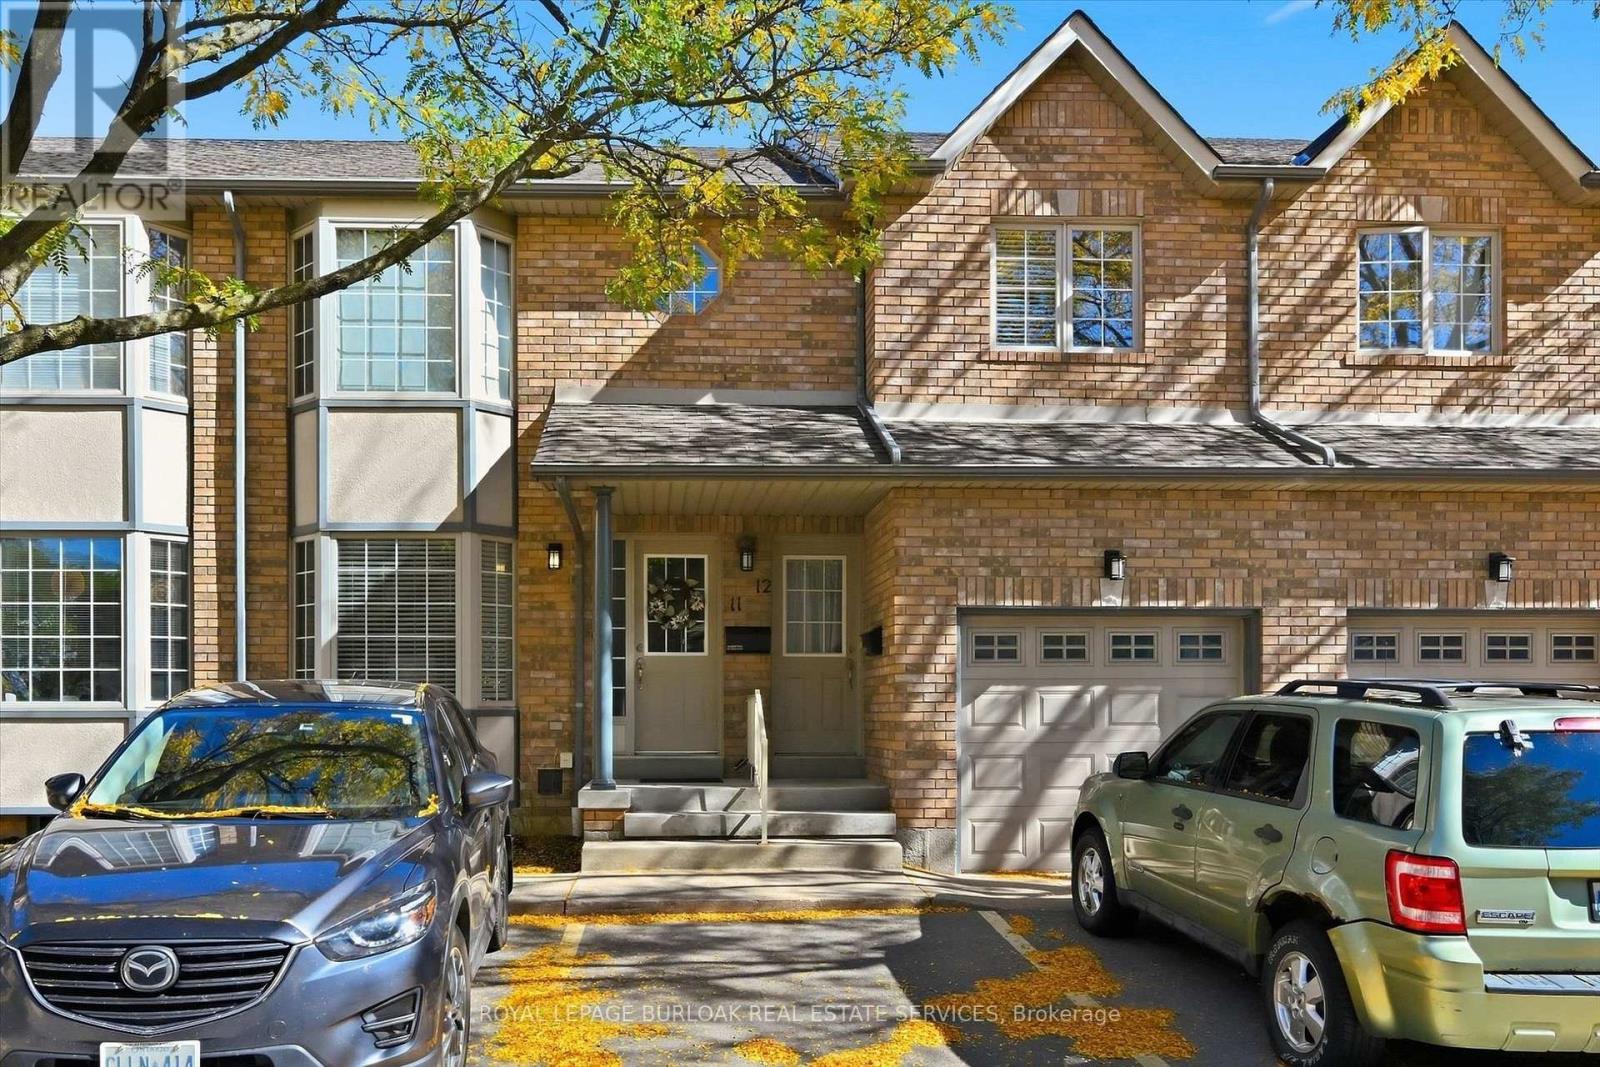
11 - 705 Cumberland Avenue
Burlington, Ontario
LOCATION, LOCATION, LOCATION! Prime South Burlington stacked townhome ideally situated at the back of the complex. This preferred main-floor unit has been freshly painted throughout and features a newly refreshed, bright white eat-in kitchen with stainless steel appliances. The kitchen flows seamlessly into a spacious living/dining area showcasing beautiful hardwood floors. Step outside to your private covered deck, then continue down to a full-size patio-offering two distinct outdoor spaces perfect for relaxing, entertaining, and enjoying the warmer months. The oversized primary bedroom provides plenty of room for any size bed, along with space for a desk or sitting area, and offers direct access to a 4-piece bathroom. Downstairs, the recently finished basement features an open-concept recreation room, two additional bedrooms, and a second 4-piece bathroom. One bedroom includes a large egress window and ensuite privilege to the bathroom, providing excellent flexibility for guests, family, or a home office. With two parking spaces directly in front of the unit, convenience is built in. The well-maintained, low-maintenance complex is ideally located within walking distance of Burlington Centre Mall and close to the GO Train, downtown Burlington, shopping, restaurants, parks, and all the amenities South Burlington has to offer. Whether you're a first-time buyer or looking to downsize, this move-in-ready home offers exceptional value in a highly sought-after location. Units in this complex rarely come available-don't miss your opportunity! (id:55460)
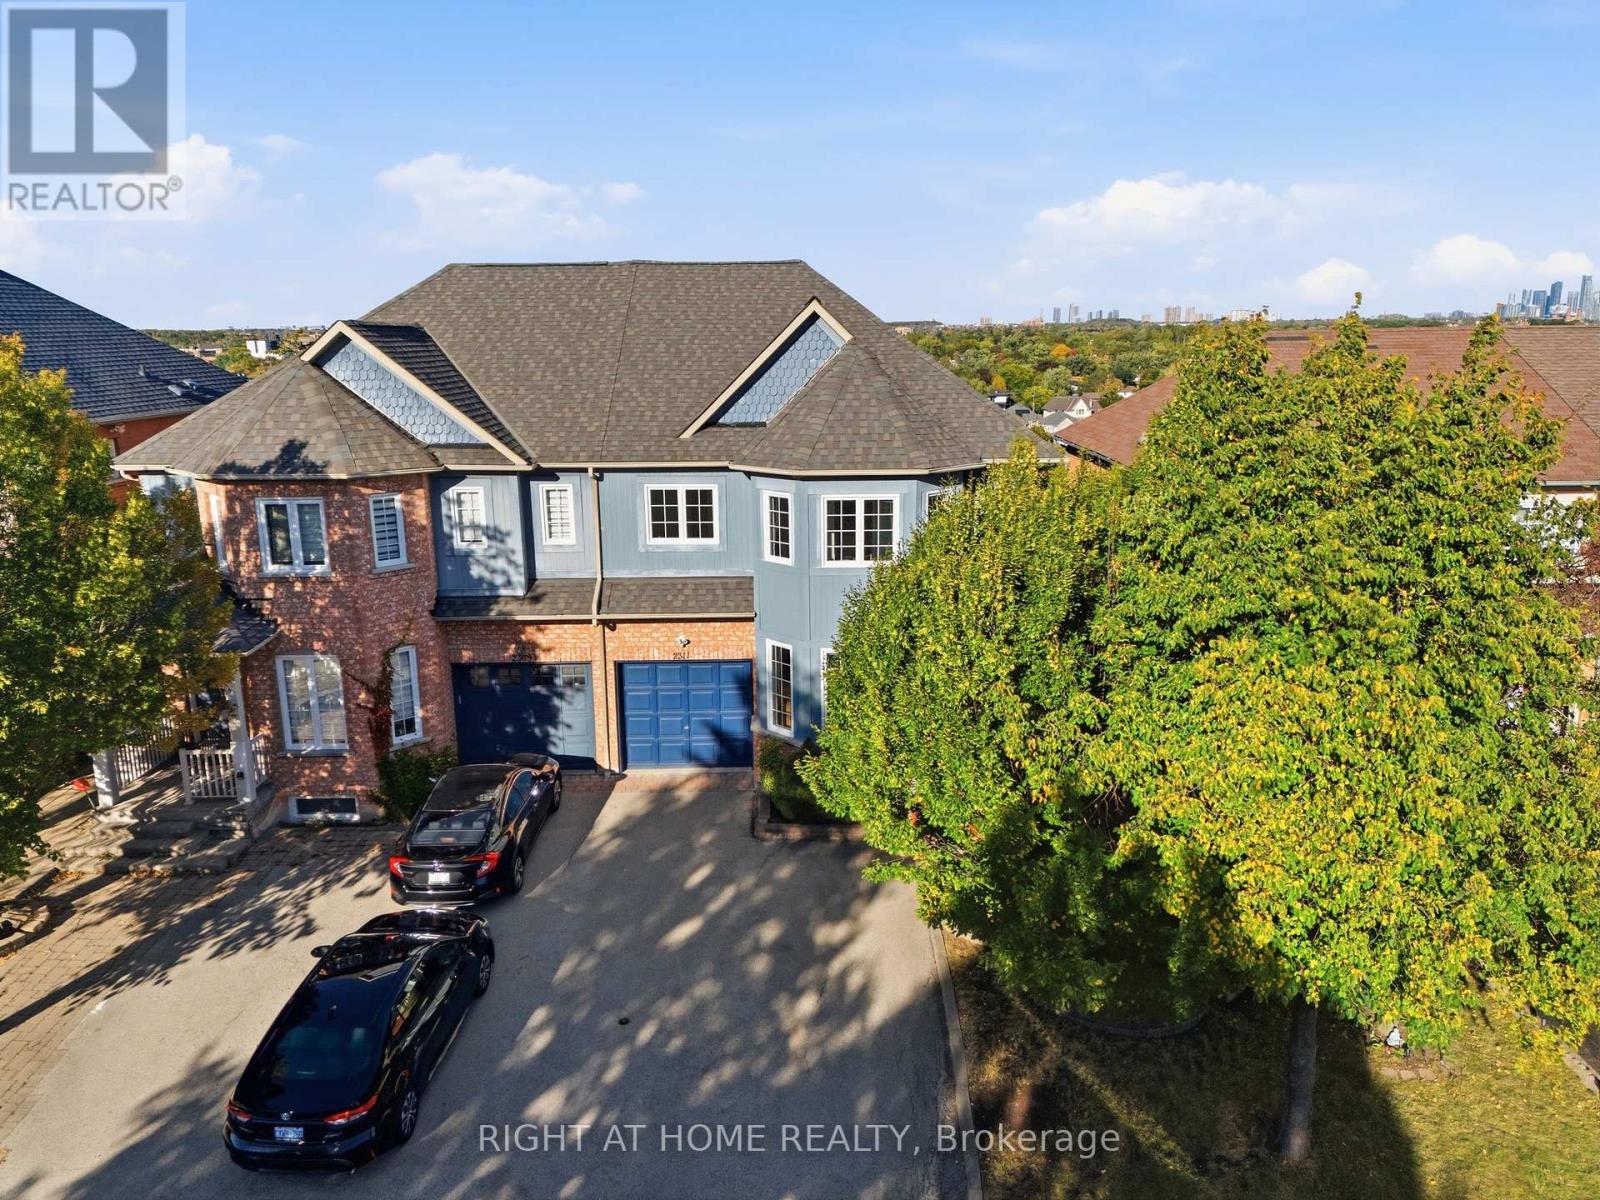
2311 Bankside Drive
Mississauga, Ontario
Welcome to 2311 Bankside Drive, a beautifully maintained family home set on a rare ravine lot in Mississauga, offering outstanding privacy, mature trees & views toward the Mississauga City Centre skyline from your own backyard.This unique setting combines peaceful natural surroundings with the convenience of city living.The bright and spacious main floor features hardwood flooring,crown moulding,pot lights & an open-concept layout designed for both everyday living and entertaining.The generous kitchen offers abundant cabinetry & counter space, stainless steel appliances, subway-tile backsplash & a large breakfast bar overlooking the principal living areas.The adjoining family room is highlighted by a cozy gas fireplace and large windows and patio doors that fill the space with natural light while showcasing the treed setting beyond. A separate dining area and sun-filled front living room provide additional space for entertaining and family gatherings.Upstairs, the oversized primary bedroom offers plenty of room for a full bedroom suite along with a private ensuite featuring a separate shower and tub.Additional bright bedrooms provide comfortable space for family, guests or a home office. Convenient upper-level laundry adds to the home's functionality.The finished basement significantly expands the living space with a large open recreation area, additional bathroom plenty of flexibility for a home theatre, gym, games room, office or guest space.Outside is where this property truly stands apart.Step onto the large elevated deck overlooking the ravine, surrounded by mature trees and lush greenery with no homes directly behind.The backyard offers a peaceful retreat for summer entertaining, morning coffee or quiet evenings, while elevated views extend beyond the treetops toward the downtown Mississauga skyline.A rare combination of ravine privacy, skyline views, generous living space and a highly functional family layout offers a setting that is difficult to replicate. (id:55460)
3907 - 2200 Lake Shore Boulevard W
Toronto, Ontario
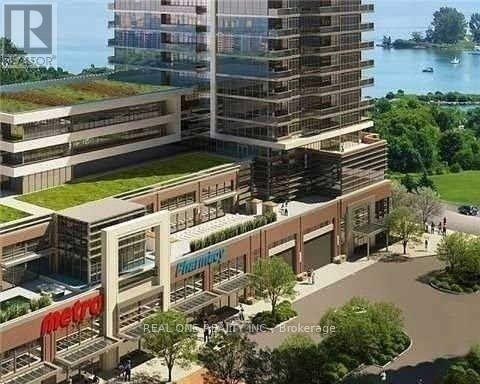
Exceptional 807 sqft Westlake II Condo at the coveted Humber Bay Waterfront,This sun-filled residence boasts 9' ceilings, two generously sized bedrooms plus a versatile study, and two elegantly designed bathrooms. Step out onto the expansive 111 sqft balcony to take in breathtaking panoramic views of the city skyline, serene lake, and lush park. The condo features beautiful laminate flooring throughout, a sophisticated quartz countertop, and a host of high-end upgrades. Building amenities include a state-of-the-art fitness center, indoor pool, rooftop garden, 24-hour concierge, visitor parking, and more. Perfectly situated, you're just steps away from the park, lake, and streetcar, with quick access to the Gardiner Expressway and QEW. Enjoy the convenience of LCBO, Metro, Shoppers, Starbucks, and TD Bank right downstairs. (id:55460)
716 - 383 Sorauren Avenue
Toronto, Ontario
Welcome to this bright and stylish one-bedroom residence in the heart of Roncesvalles, complete with parking and a locker. Located in a boutique low-rise building with fantastic amenities, this open-concept suite features soaring concrete ceilings, light oak flooring, and a spacious south-facing balcony. The modern kitchen offers a custom countertop ideal for casual dining, while the bedroom features a sliding door, window, and generous closet space. Enjoy a spa-inspired bathroom, ensuite storage locker, and convenient in-suite laundry. Perfectly situated steps from local shops, cafés, and a nearby park, with easy access to Bloor Subway and streetcar service to downtown. Parking and locker included. (id:55460)
100 Mill Street S
Brampton, Ontario
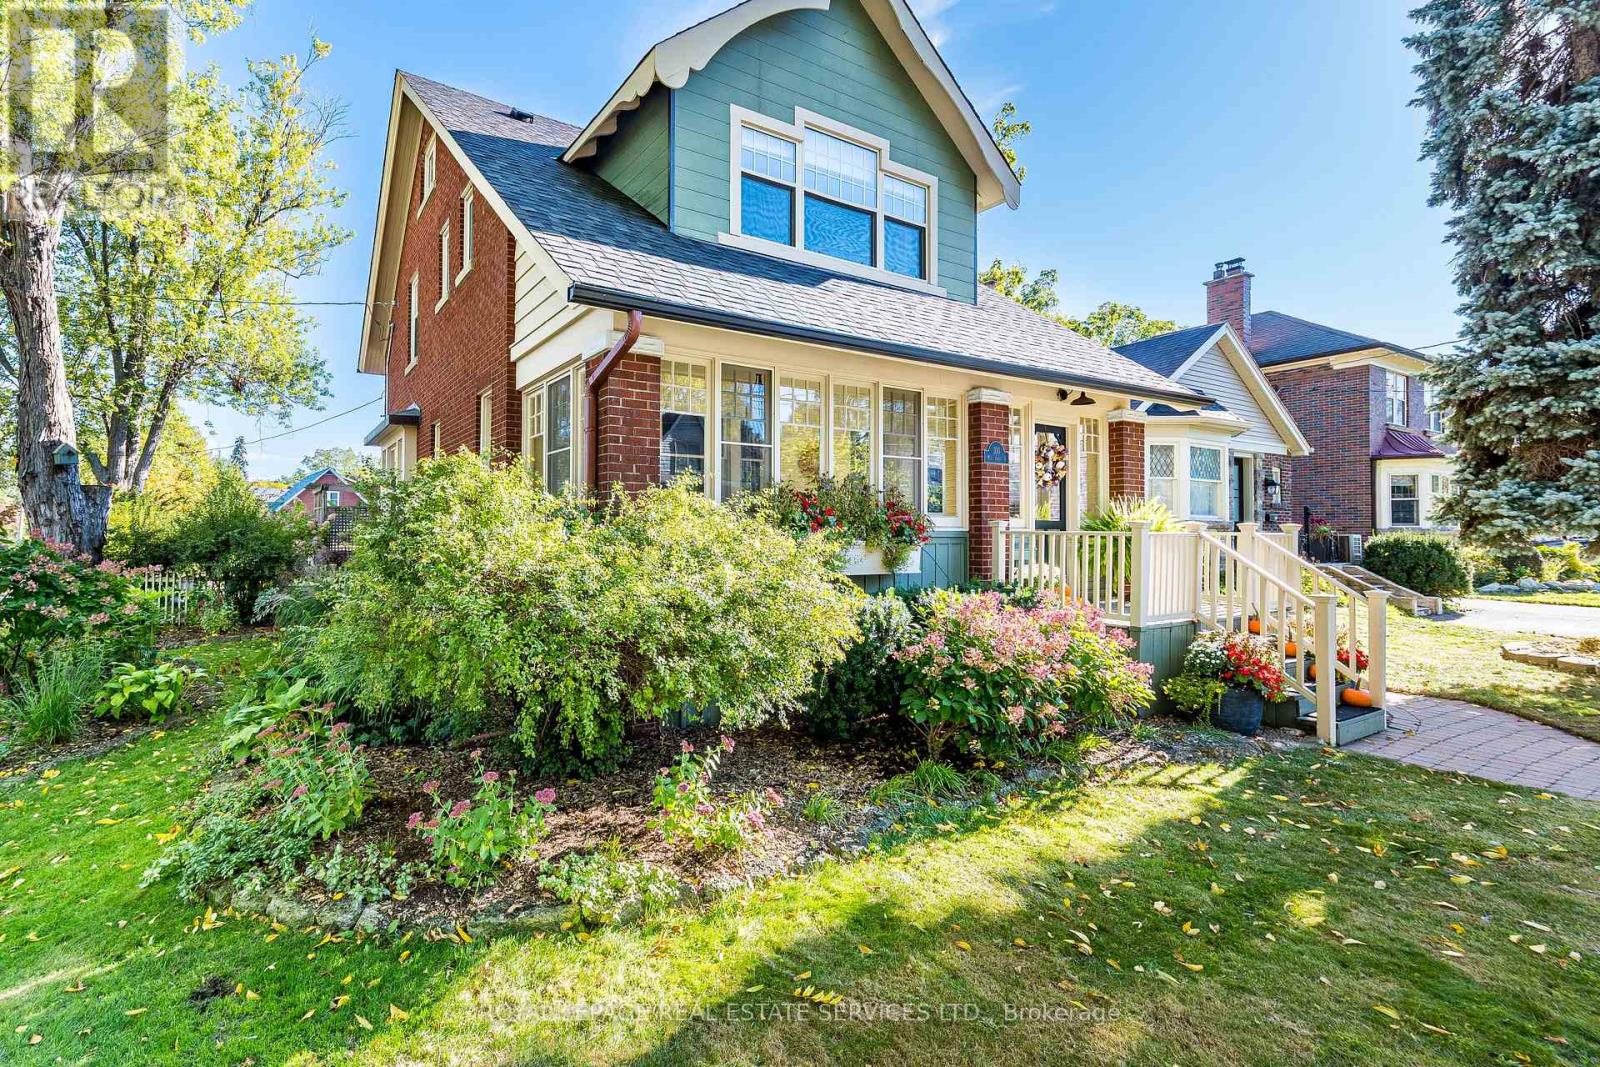
Set on majestic, tree-lined Mill Street South, welcome to timeless style & elegance in the heart of historic Downtown Brampton. From the inviting front porch-perfect for watching the world go by-to the surprisingly private, cottage-like feel, this exceptional home offers rare character, refinement, and serenity. Lush perennial gardens create a secluded setting seldom found in the city. A stunning formal living room with fireplace sets the tone, while a gorgeous family room addition overlooks the prisitne gardens. The chef's kitchen is a true showpiece, featuring bespoke artisan poured-concrete countertops-custom crafted by a master craftsman with cloud-like smoothness, hand-burnished patina, and seamless integration. This one-of-a-kind architectural element includes an integrated sink and offers tactile luxury and architectural distinction. Complemented by built-in KitchenAid appliances, a large centre island, butler's servery area, a casual sitting area, and beautiful garden views through two oversized windows, every detail exudes sophistication. Convenient main-floor laundry with easy outdoor access. Upstairs you'll enjoy three generous bedrooms and a gorgeous newly renovated bathroom, with the finished upper loft providing flexible space for a home office or kid's playroom. The basement is equally impressive-beautifully renovated, with extensive built-ins, massive windows & bathroom. Outdoors, winding garden paths lead to multiple sitting areas and access to the detached double garage with potential for a garden suite. Imagine the possibilities the garage alone could create! This home offers the perfect blend of urban living & private retreat. Updates to name just a few: irrigation system, roof, garden doors, 2025 furnace, bespoke kitchen, garage doors, cvac, and new eavestroughs. (id:55460)
6543 Ninth Line
Mississauga, Ontario
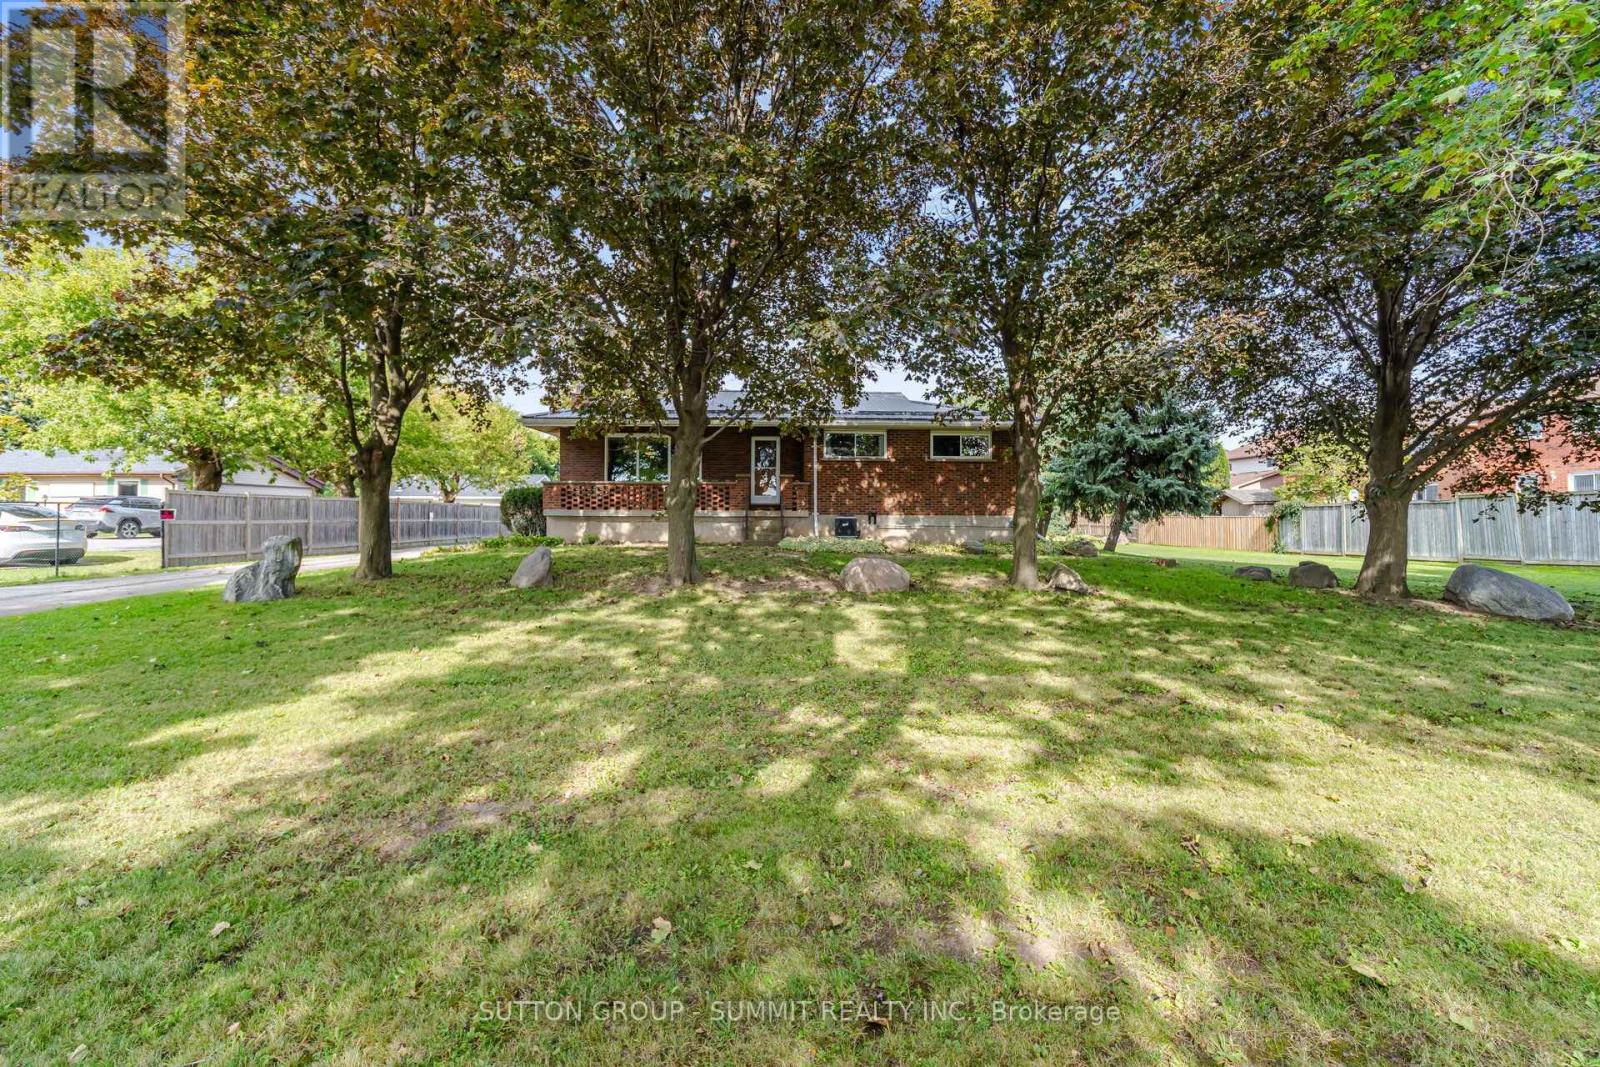
Calling All Investors, Builders, Mechanics, Welders, Tradespeople & Home-Based Business Owners! Here is your opportunity to own an exceptional 132 x 223 ft lot in Mississauga, featuring a charming detached bungalow, an impressive 40 x 34 ft detached garage/workshop, and a commercial-grade driveway with parking for at least 12 vehicles. The oversized detached garage accommodates up to 4 cars and features a dedicated office, mezzanine, and workshop area. Previously used for a mechanic's home business, this versatile space offers tremendous potential. An enclosed porch provides convenient access to the rear yard, while two sheds offer additional storage, including one piped for gas. The charming bungalow offers plenty of character, with a rustic interior featuring a gorgeous picture window, wood panelling, and exposed brick accents. The living room flows seamlessly into the dining room and kitchen area. Three bedrooms are located on the main floor, with a fourth bedroom downstairs. The finished basement also features a spacious and versatile recreation room that can easily be used as a family room, home gym, office, or potential fifth bedroom. Situated directly on Ninth Line in Mississauga, with close proximity to schools, parks, shopping, grocery stores, restaurants, public transportation, and major 400-series highways, this property offers a truly unique opportunity and exceptional versatility for investors, builders, tradespeople, and entrepreneurs alike. PLEASE NOTE THAT THE PROPERTY IS BEING SOLD IN AS-IS CONDITION!!! (id:55460)