
206 - 12 Beausoleil Lane
Blue Mountains, Ontario
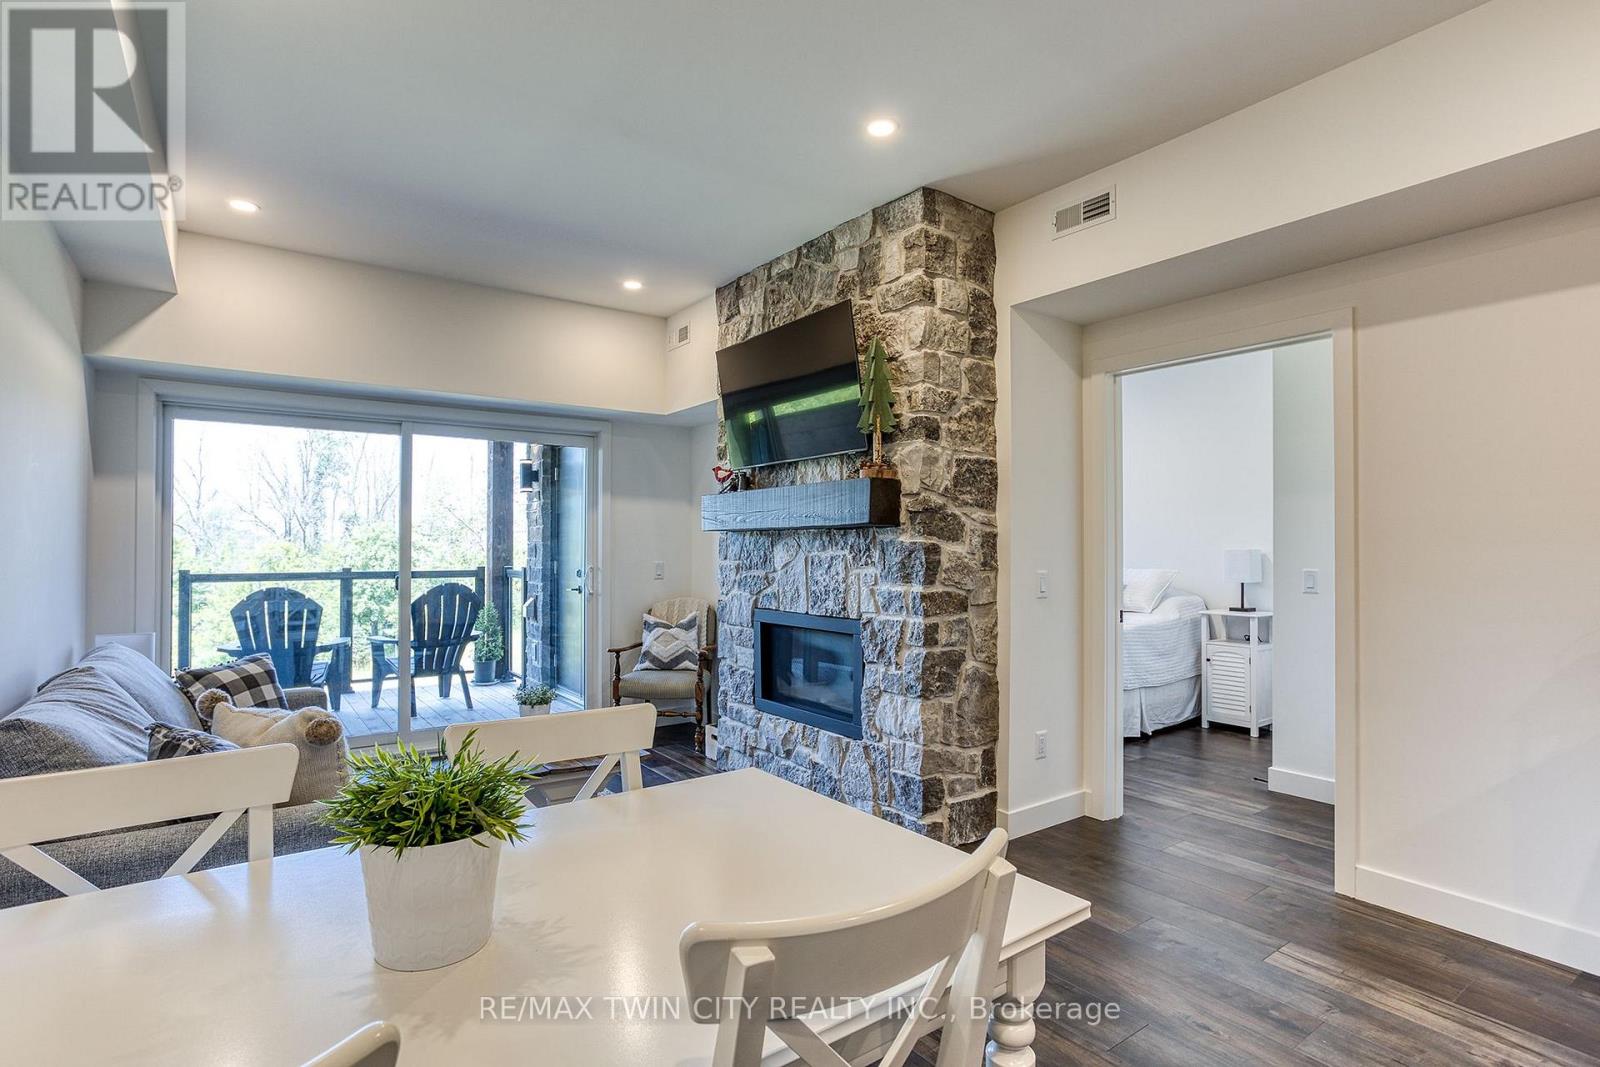
** Annual Furnished Mountain View Suite ** Now available is this premium, upscale Mountain View Condo! Just 1KM from the Blue Mountain Ski Resort/Village, and 3KM to Collingwood. This one even comes with exclusive use of 2 front-row parking spaces. There are 2 bedrooms, each with a full ensuite bathroom with tiled glass showers. You'll fall in love with your own private deck/terrace backing onto a nature preserve, where you can watch the birds, wildlife, and even keep an eye on the slopes. The amenities for you to use here at the 'Apres Lounge/Zephyr Springs' are second-to-none: year-round pool-sized outdoor hot tub, swimming pool, gym, yoga studio, sauna, outdoor fireplace, lounge, patio, gazebo, and more. The property is connected to numerous walking/biking trail systems, and it's just short drive to Georgian Bay. This preferred suite on the 2nd floor has desirable west-facing mountain views for incredible sunsets. The pictures speak for themselves, breathtaking during all 4 seasons. If you're looking for a recreational property to escape the big city to come and go as you please, then look no further. No need to worry about any yard work or snow shoveling here. Additional features include: 9 ft. Ceilings; Designer Finishes throughout; Granite Counters; 50" wall-mounted TV; In-suite Laundry; Central A/C; Full Stone (natural gas) Fireplace; In-suite Storage Room; Dishwasher; Elevator; Beautifully Landscaped Grounds, and much, much more. Located right next door to The World Class Scandinave Spa and Relaxation Retreat. This property is well suited for those looking for upscale living accommodations. No smoking is allowed inside, or on the terrace/deck. Utilities are extra, but reasonable. Quick move-in dates are available. Take advantage of the upcoming Ski Season before it's hard to even find a place up here. This is for an annual lease. Please enjoy the 3D virtual tour link. Don't delay, contact your Realtor today for a private viewing! (id:55460)
344 Bay Lake Road
Perry, Ontario
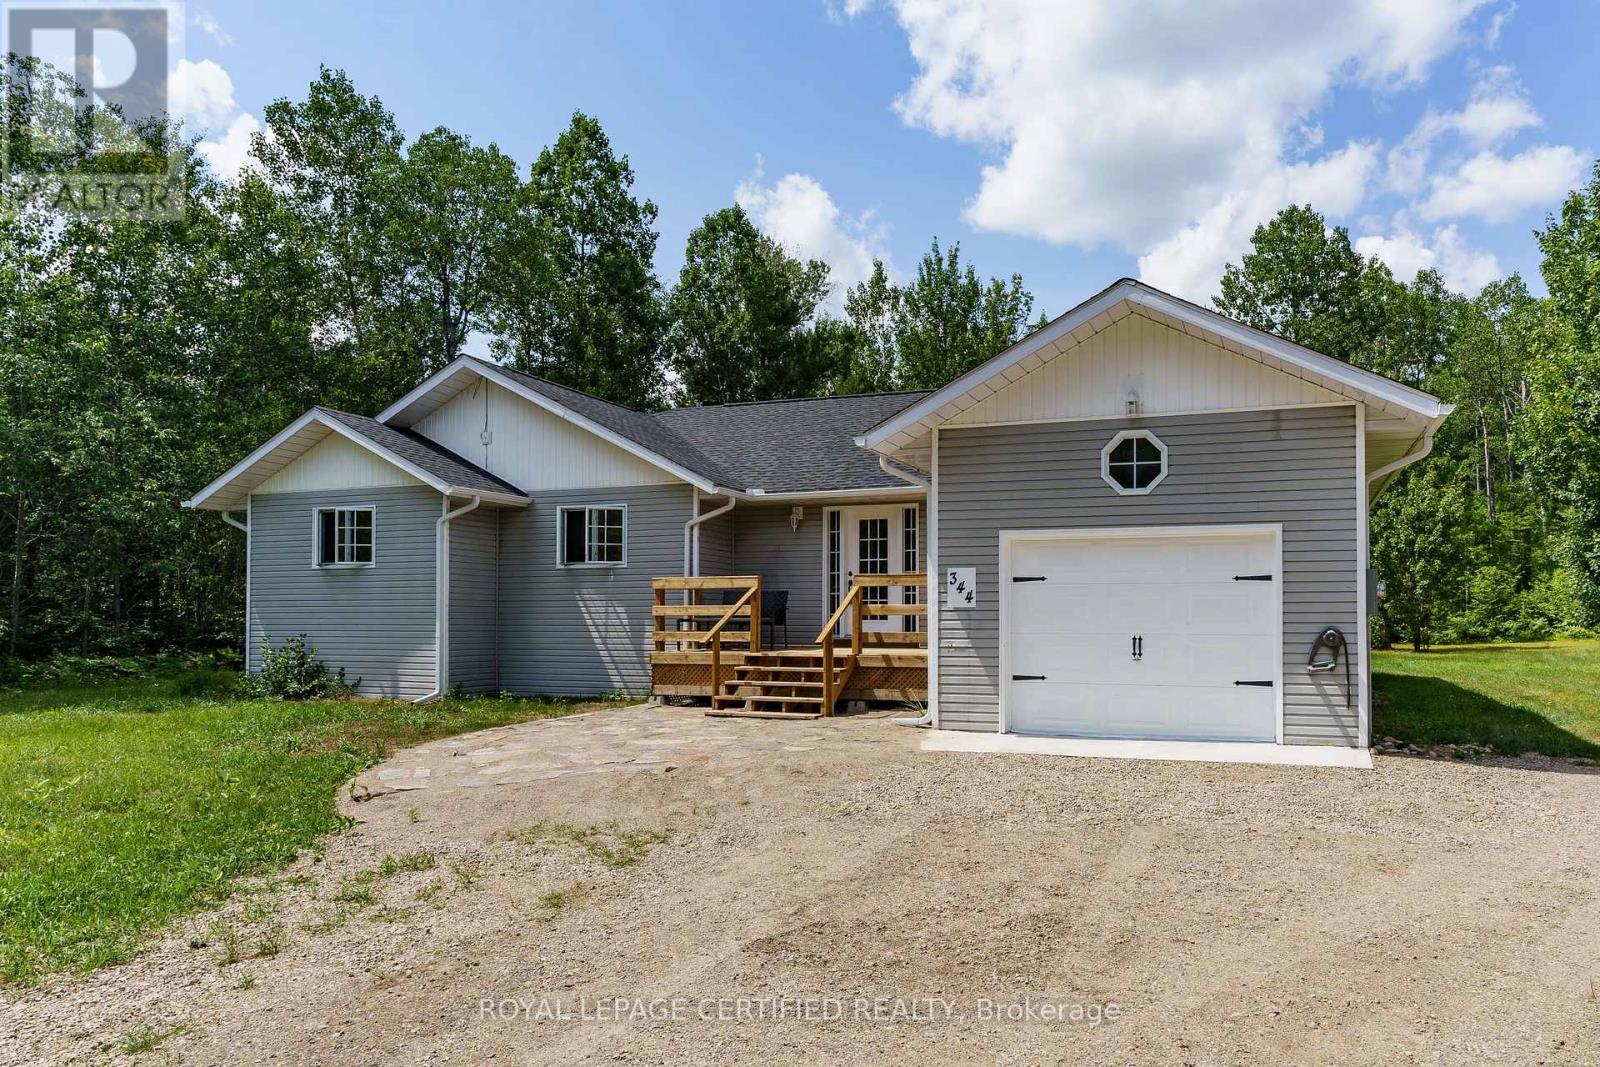
6 BED 3 BATH UNFURNISHED WITH OPTION TO BE FURNISHED HOME FOR RENT. Minutes to Clear Lake Beach, Boat Ramps, Area Lakes, Trails, Main Snowmobile/Atv Trail. 5 Mins To Grocery, Lcbo & Gas St,15 Mins To Historic Downtown Huntsville In The Heart Of Muskoka. Turnkey, Completely Renovated Bungalow, Sits Well Back On 2.8 Acres. 1700 Sq Ft Living Space plus 1700 sq ft finished basement, Open Concept Living Dining Kitchen With W/O To Large Deck, Large Master & Ens Bath. (id:55460)
855 Sandcherry Street
London North, Ontario
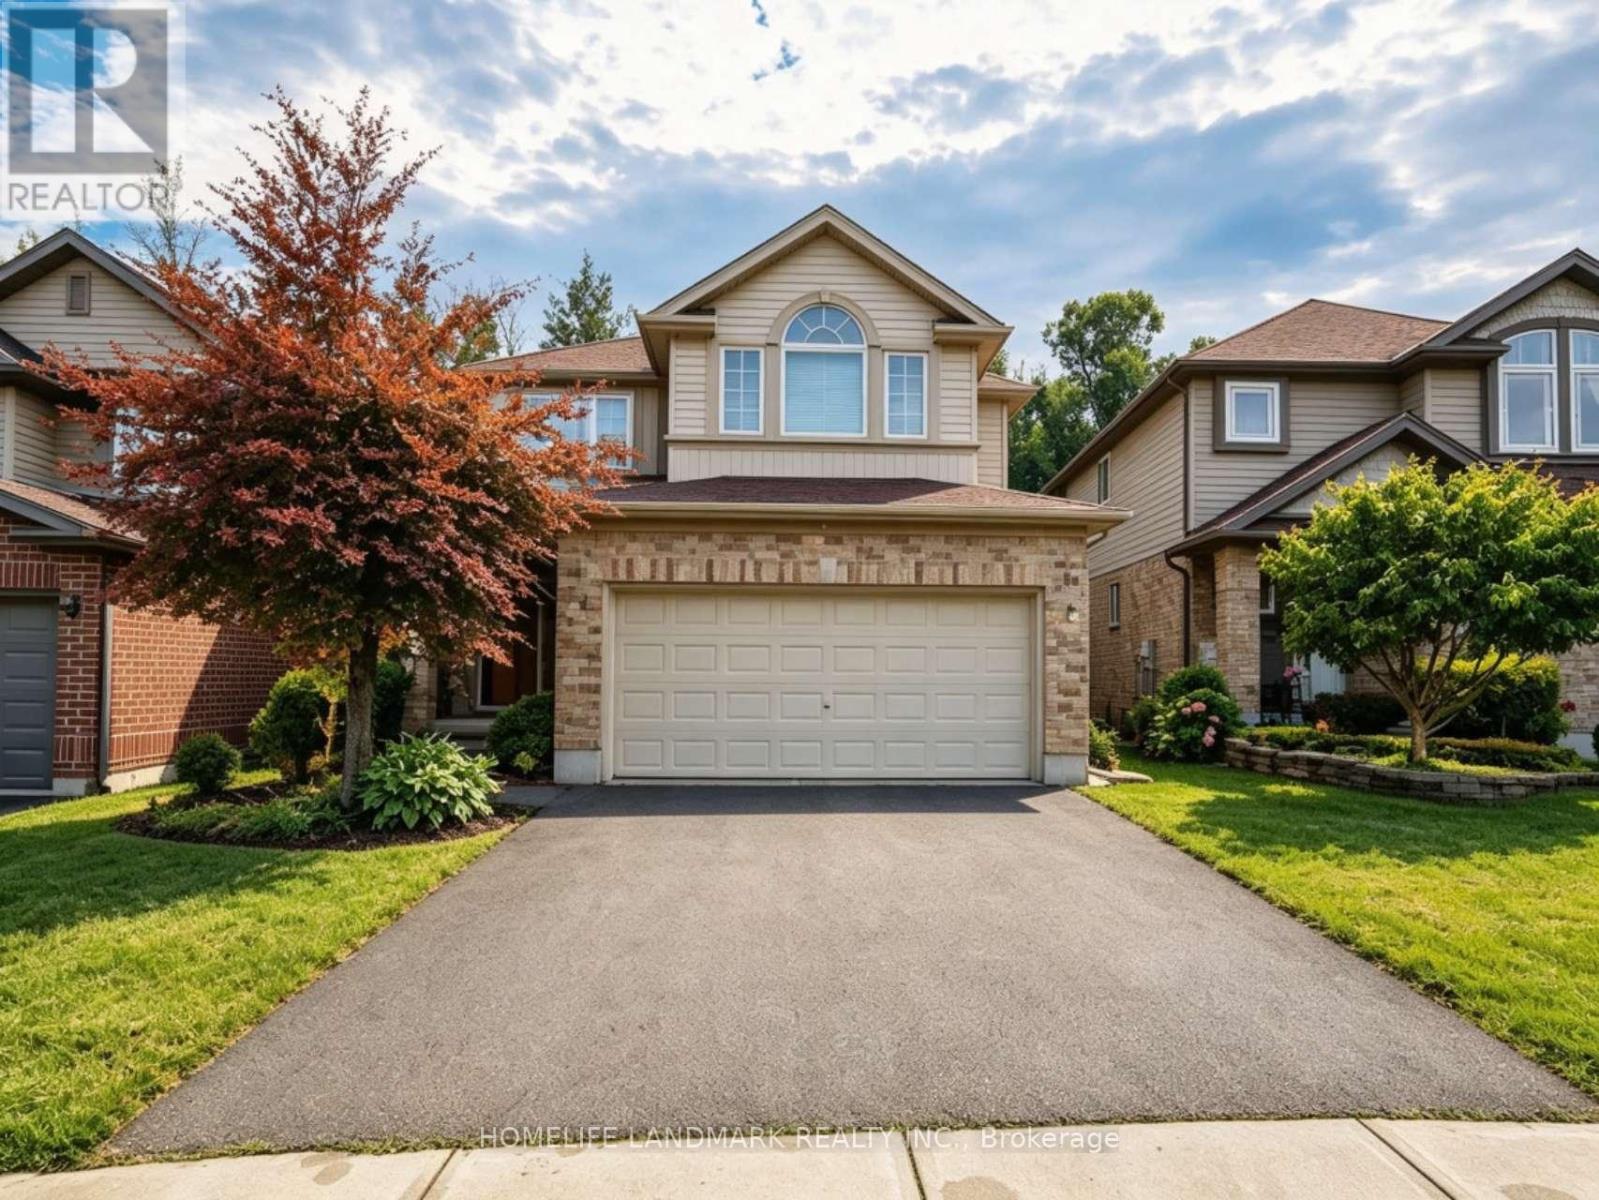
Fall in love with this stunning detached home boasting **over 3000 sq ft of living space** & packed with desirable features. Nestled on a walkout lot backing onto treed greenspace, nature is right at your doorstep. West-facing large windows & patio doors flood the home with natural light. Enjoy summer gatherings on upper deck + lower patio. Main floor open-concept family room/kitchen plus separate living & dining with French doors. 4 generous bedrooms upstairs, second-floor laundry. Bright **professionally finished walk-out basement** features a private entrance. Versatile space well suited for multi-generational living or guest quarters or flexible future use. Prime location close to Western University, Costco, grocery stores, restaurants, gyms & major routes. (id:55460)
719 Old Highway 2 N/a Road
Quinte West, Ontario
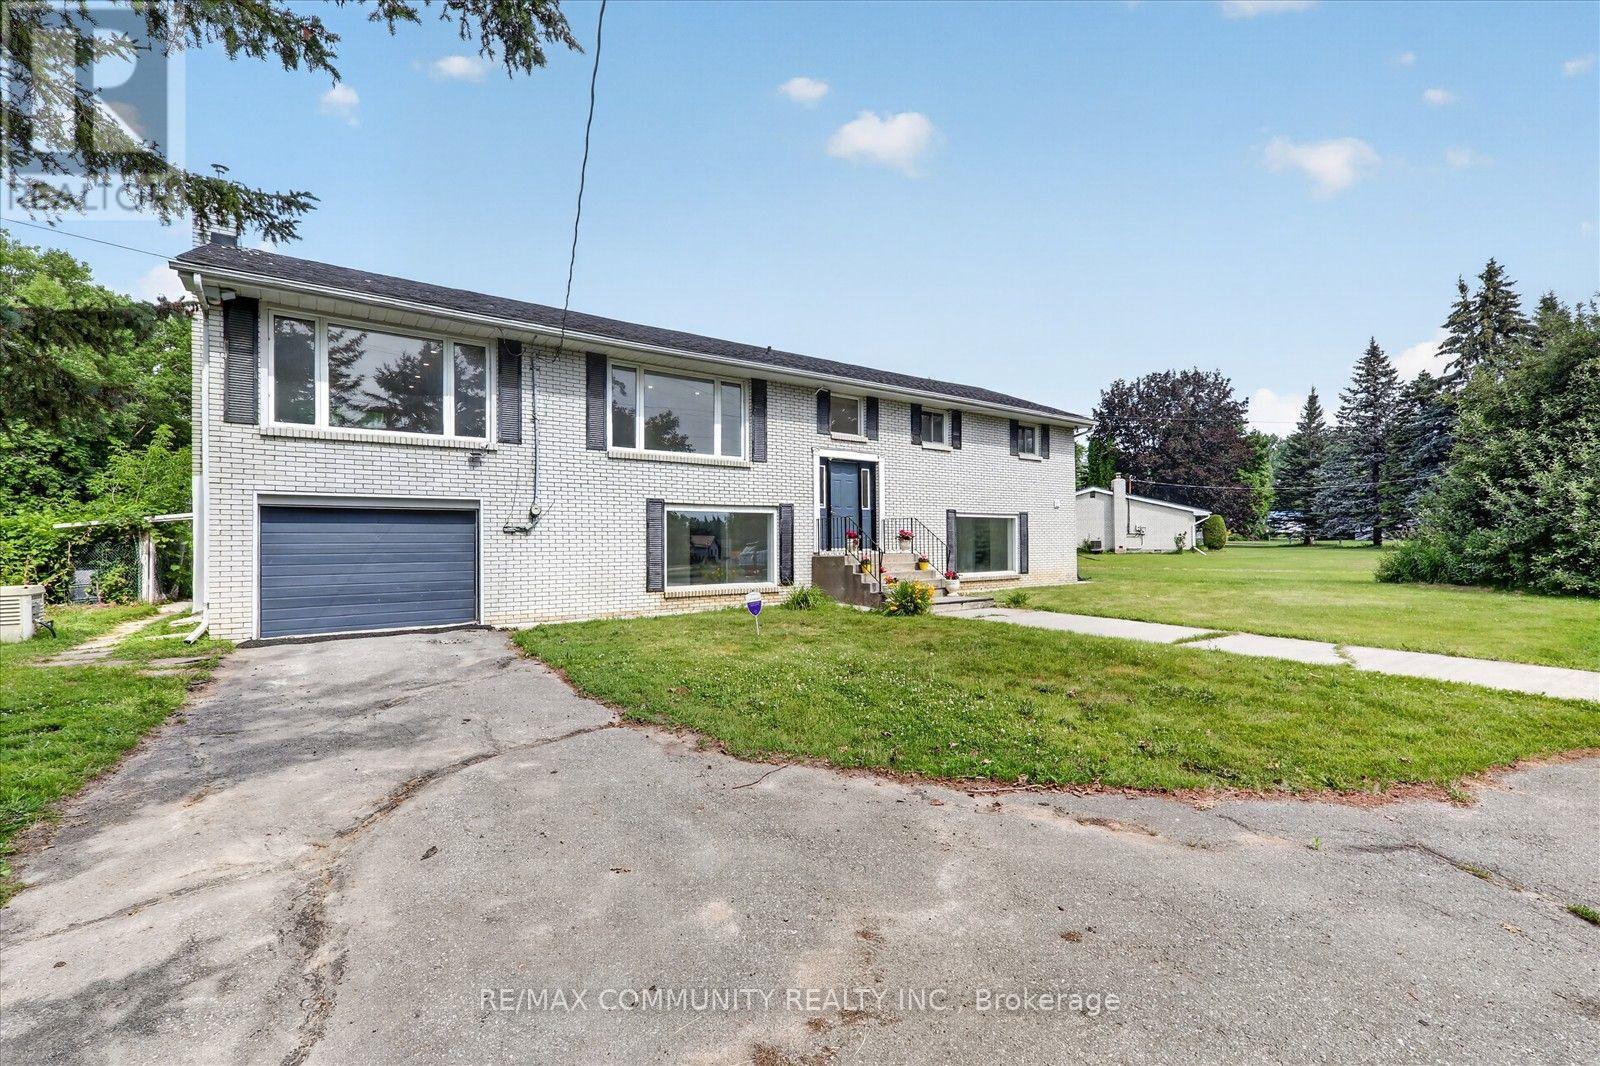
Welcome to this impeccable brick bungalow nestled on a private half-acre lot with a circular driveway and convenient access from both Highway 2 and Whites Rd. This spacious 3-bedroom, 2 bath home features an attached garage and a walkout basement with 3 bedroom 2 bath, perfect for in-law accommodations or additional living space. Excellent potential for commercial conversion, subject to municipal approvals and buyer due diligence. Step inside to gleaming hardwood stairs that lead you to a bright and inviting living room highlighted by a large window, a hardwood-floored dining room, and a well-appointed kitchen with stainless steel appliances, oak cabinets, a pantry, an island, and a cozy breakfast area. French doors open to a warm family room with a natural gas fireplace and sliding glass doors that lead to a generous deck overlooking your vast backyard. (id:55460)
248 Victoria Avenue N
Kawartha Lakes, Ontario
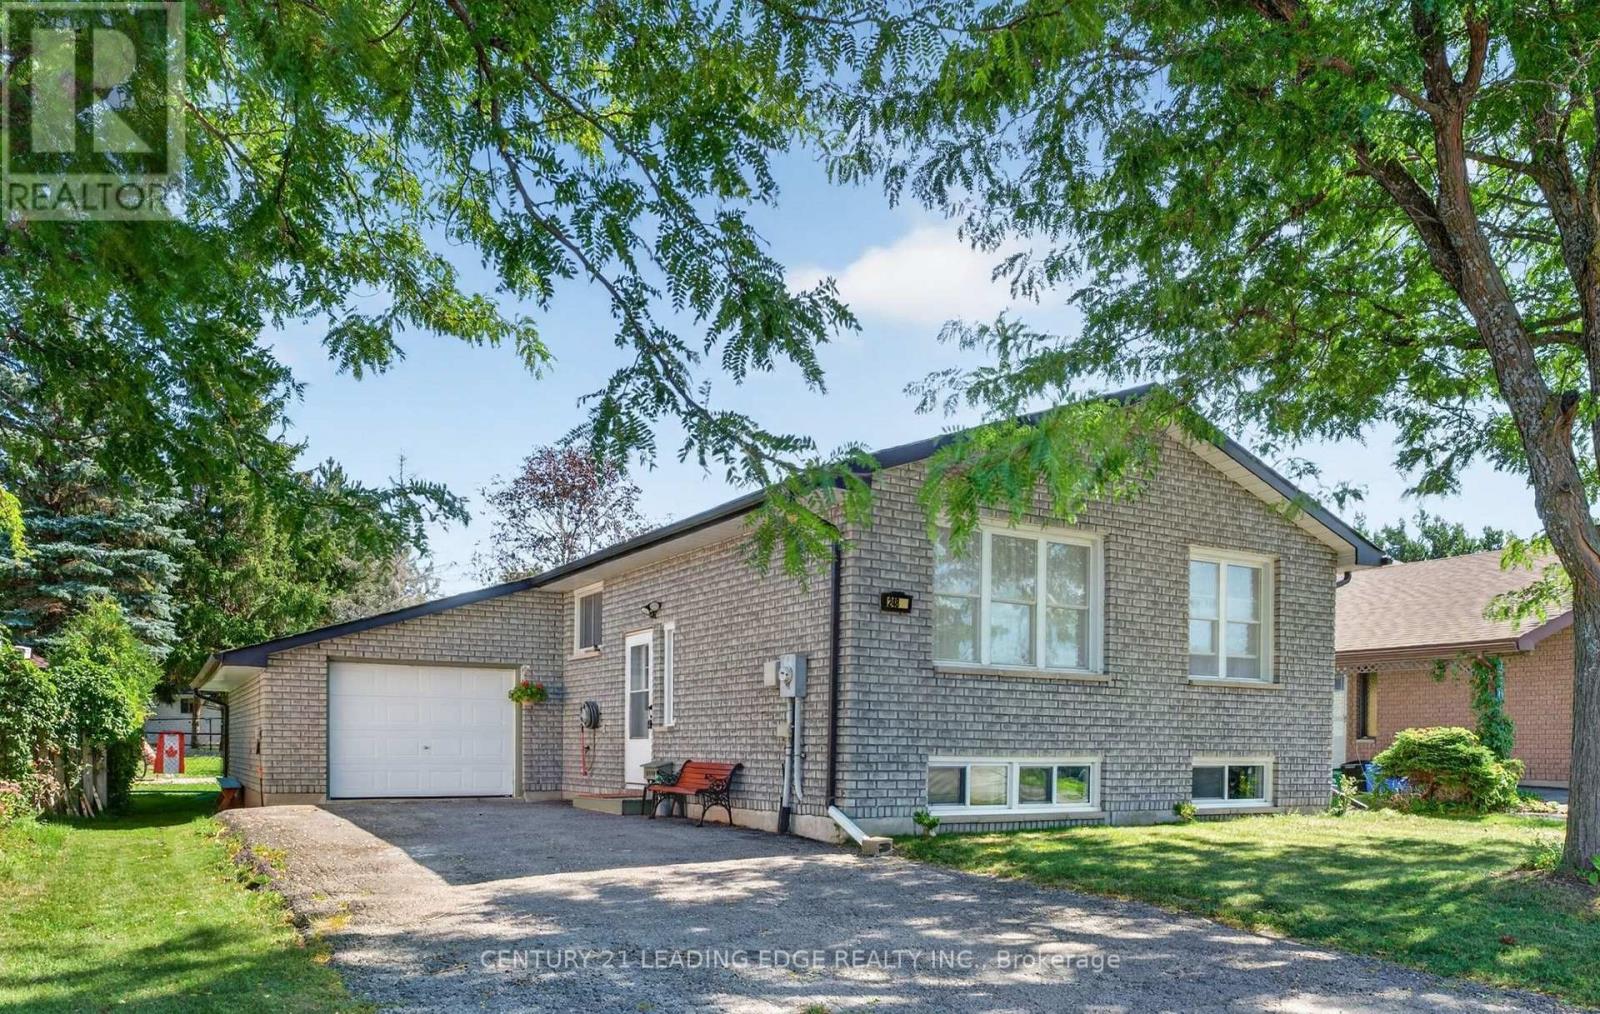
A Sun-Drenched Haven Waiting for Your Family's Next Chapter, Welcome home to 248 Victoria Avenue North, where light-filled rooms and a heartwarming atmosphere create the perfect backdrop for your family's memories. This exquisitely redesigned residence offers a fluid, open-concept layout that feels both spacious and intimate. Designed with versatility in mind, the home features three plus one bedrooms and two bathrooms, providing a thoughtful solution for young families who cherish having loved ones close by. The bright, eat-in kitchen serves as the heart of the home, while the expansive windows invite soft, natural light into every corner. Situated in the sought-after north side of Lindsay, you are perfectly positioned near top-rated schools, charming parks, and essential local amenities. With the convenience of a bus stop right outside your door, this home offers the ideal balance of quiet comfort and effortless accessibility. Whether you are planting roots as a young family or seeking a tranquil space to enjoy life's next stage, this well-maintained abode is ready to welcome you home. (id:55460)
Getaway 2 - 1082 Shamrock Marina Road
Gravenhurst, Ontario
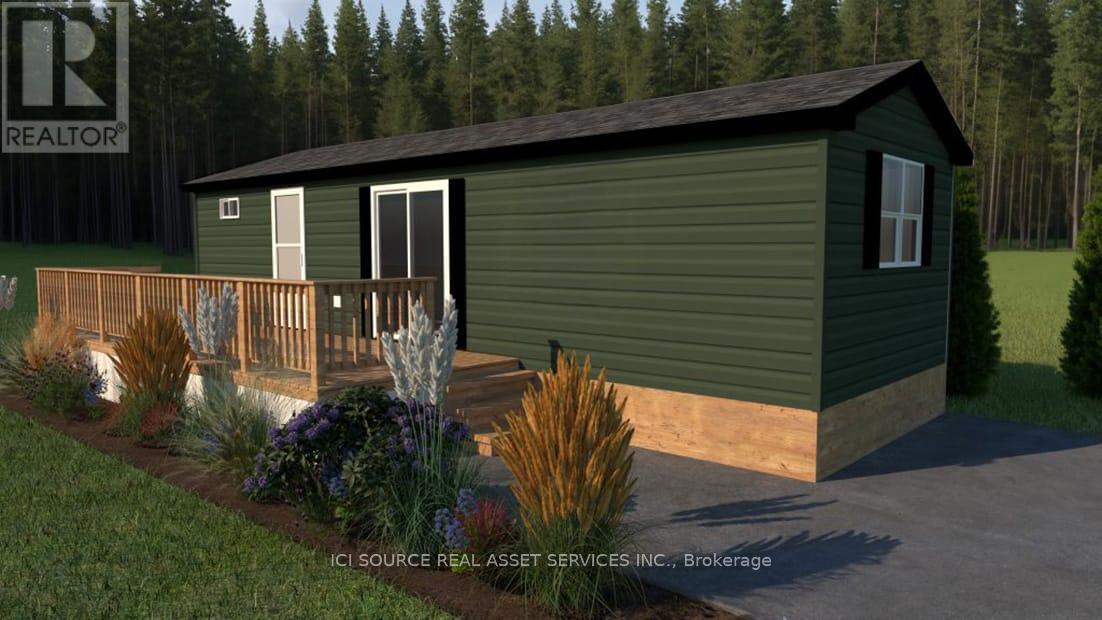
Looking for your first resort cottage or an easy family getaway? This brand-new model is designed just for you offering comfort, style, and unbeatable value at any Great Blue Resort. With 396 sq. ft. of bright, thoughtfully designed space, this 2-bedroom, 1-bathroom cottage comes fully furnished and move-in ready. Affordable. Effortless. Yours. Priced irresistibly and designed for three-season enjoyment: spring, summer, and fall, this cottage makes it easy to start your ownership journey without compromise. Whether you're escaping the city for weekend adventures or spending the whole season by the water, this resort cottage is your affordable key to modern, carefree cottage living. Be among the first to explore available sites and secure your cottage for next season. *For Additional Property Details Click The Brochure Icon Below* (id:55460)
Getaway - 7100 County Rd 18
Alnwick/haldimand, Ontario
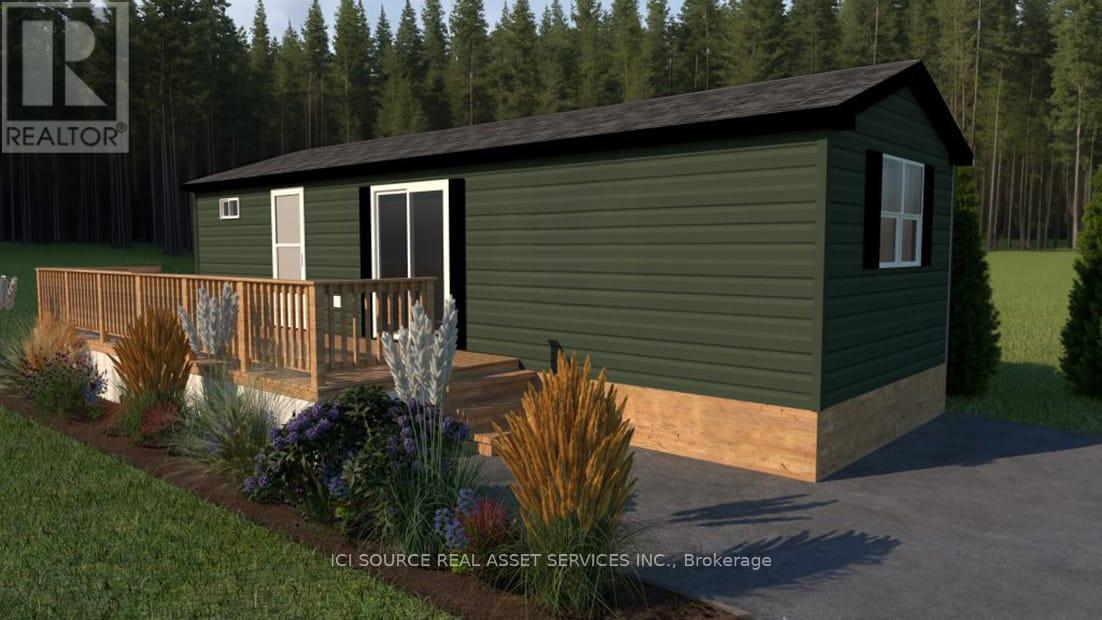
Looking for your first resort cottage or an easy family getaway? This brand-new model is designed just for you offering comfort, style, and unbeatable value at any Great Blue Resort. With 396 sq. ft. of bright, thoughtfully designed space, this 2-bedroom, 1-bathroom cottage comes fully furnished and move-in ready. Affordable. Effortless. Yours. Priced irresistibly and designed for three-season enjoyment: spring, summer, and fall, this cottage makes it easy to start your ownership journey without compromise. Whether you're escaping the city for weekend adventures or spending the whole season by the water, this resort cottage is your affordable key to modern, carefree cottage living. Be among the first to explore available sites and secure your cottage for next season. *For Additional Property Details Click The Brochure Icon Below* (id:55460)
Wvrly - 7100 County Rd 18
Alnwick/haldimand, Ontario
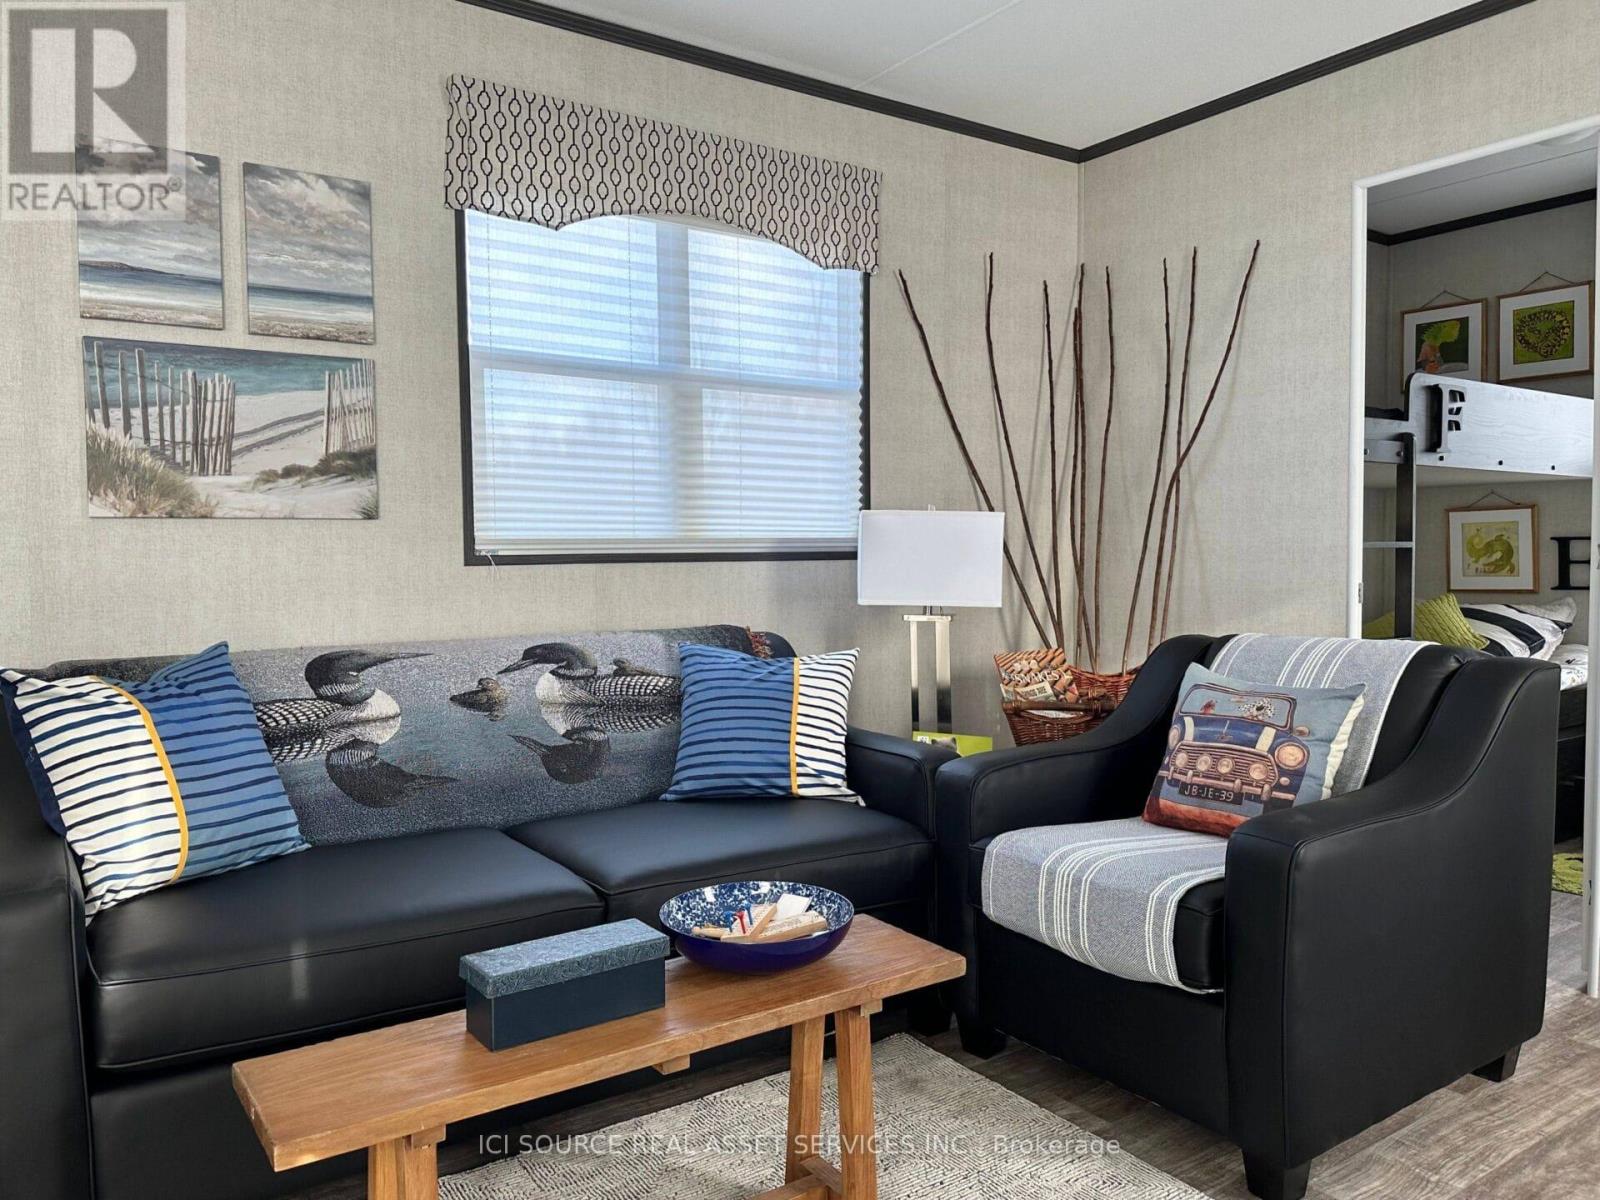
Looking for a 3-season resort cottage to fit your family, your budget and your lifestyle? Look no further than The Waverly. The perfect unit to enjoy 26 weeks a year at the resort of your choosing! Featuring 3 bedrooms, 1 bathroom, and open concept living area, The Waverly comes fully furnished and move in ready with all furniture, tasteful décor package, upgraded kitchen appliances; sure to check off all the boxes on your wish list. *For Additional Property Details Click The Brochure Icon Below* (id:55460)
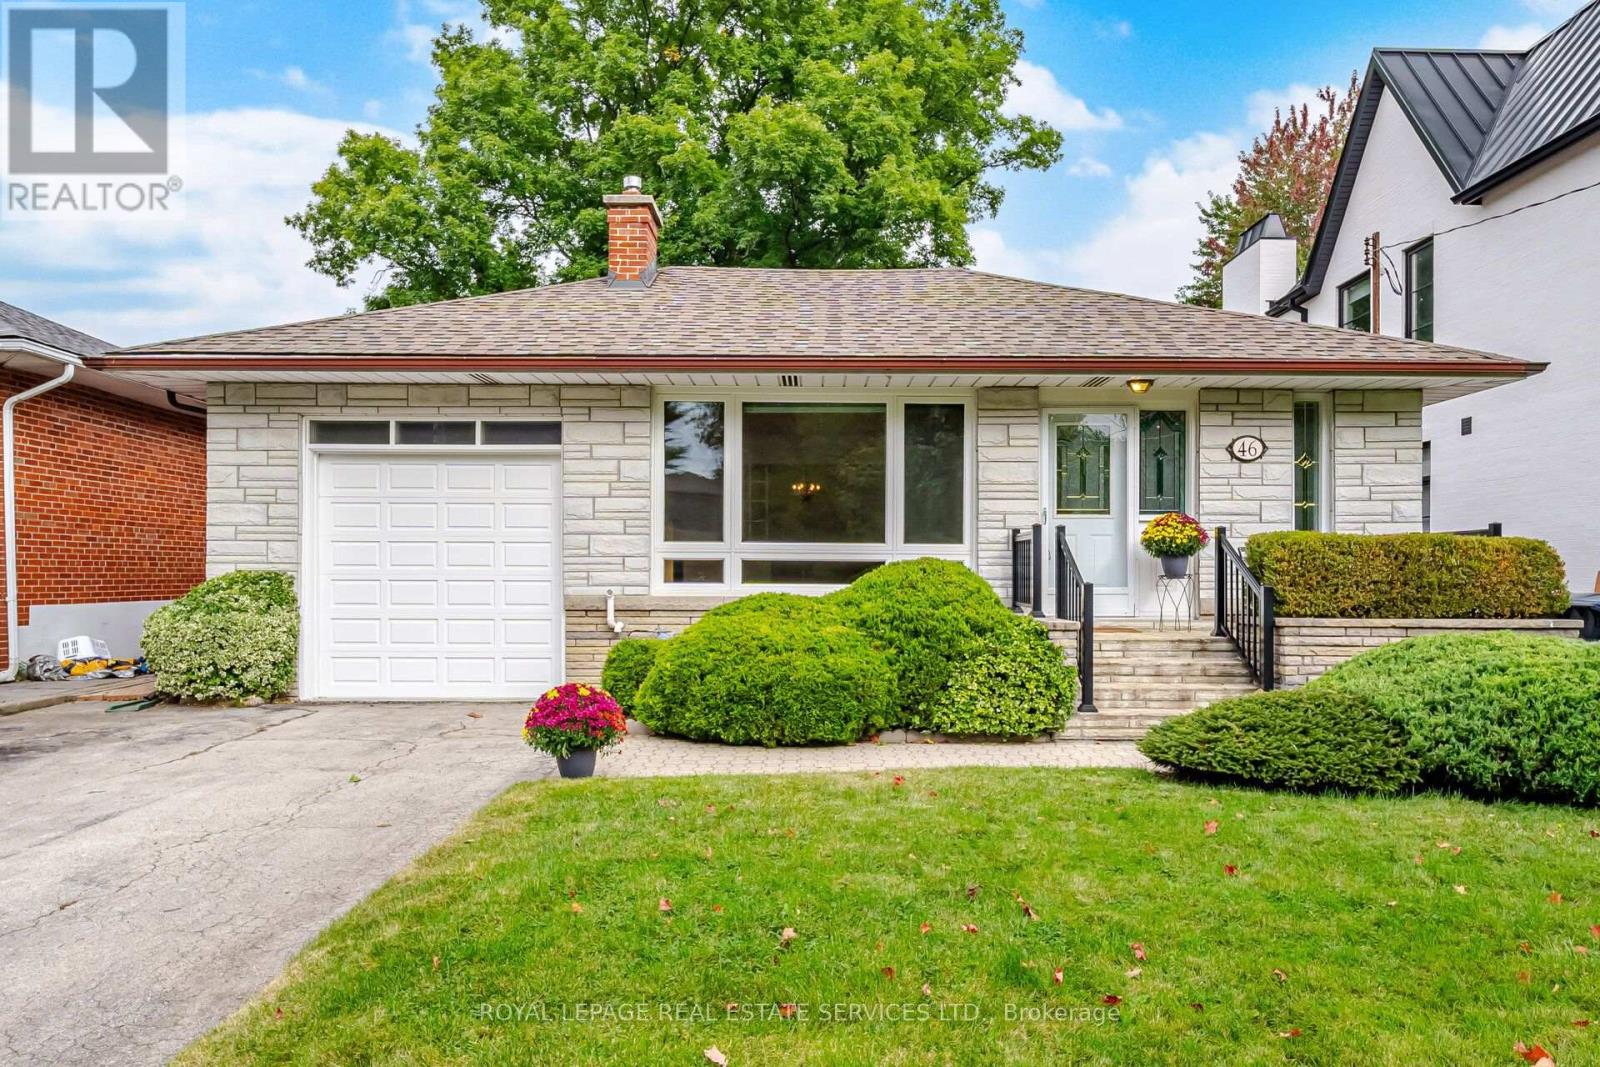
46 Cardigan Road
Toronto, Ontario
A fantastic opportunity to move into this beautifully renovated and exceptionally bright home, ideally situated on a quiet, family-friendly street with Lora Hill Park just a few doors down. This inviting 3+1 bedroom home offers a wonderful combination of comfort, thoughtful updates and versatile living space. The sun-filled main floor features beautiful hardwood flooring, a spacious living room with fireplace, separate dining area and a stylish renovated eat-in kitchen with granite counters. The renovated main floor bath (2026) and freshly painted interiors (2026) add to the home's fresh, move-in-ready appeal, while the new central air conditioning provides added comfort throughout the seasons. The separate side entrance opens to a generous lower level offering excellent flexibility for family, guests or additional living space. Enjoy a spacious recreation room with gas fireplace and new flooring (2026) an additional bedroom, updated 3-piece bath, laundry and workshop. Outside, the private, sun-filled backyard with interlocking patio creates a great setting for relaxing, gardening and summer entertaining. Additional Updates Include New AC July 2026 and New Sump Pump and Membrane installed in cold room. Located in the sought-after Norseman Heights community, surrounded by mature trees and a strong family atmosphere, this home is close to parks, schools, local shops, TTC and major highways. With its bright interiors, numerous updates, flexible lower-level space and fantastic location, this is a home that is ready to be enjoyed and made your own. Please note some rooms are virtually staged. (id:55460)
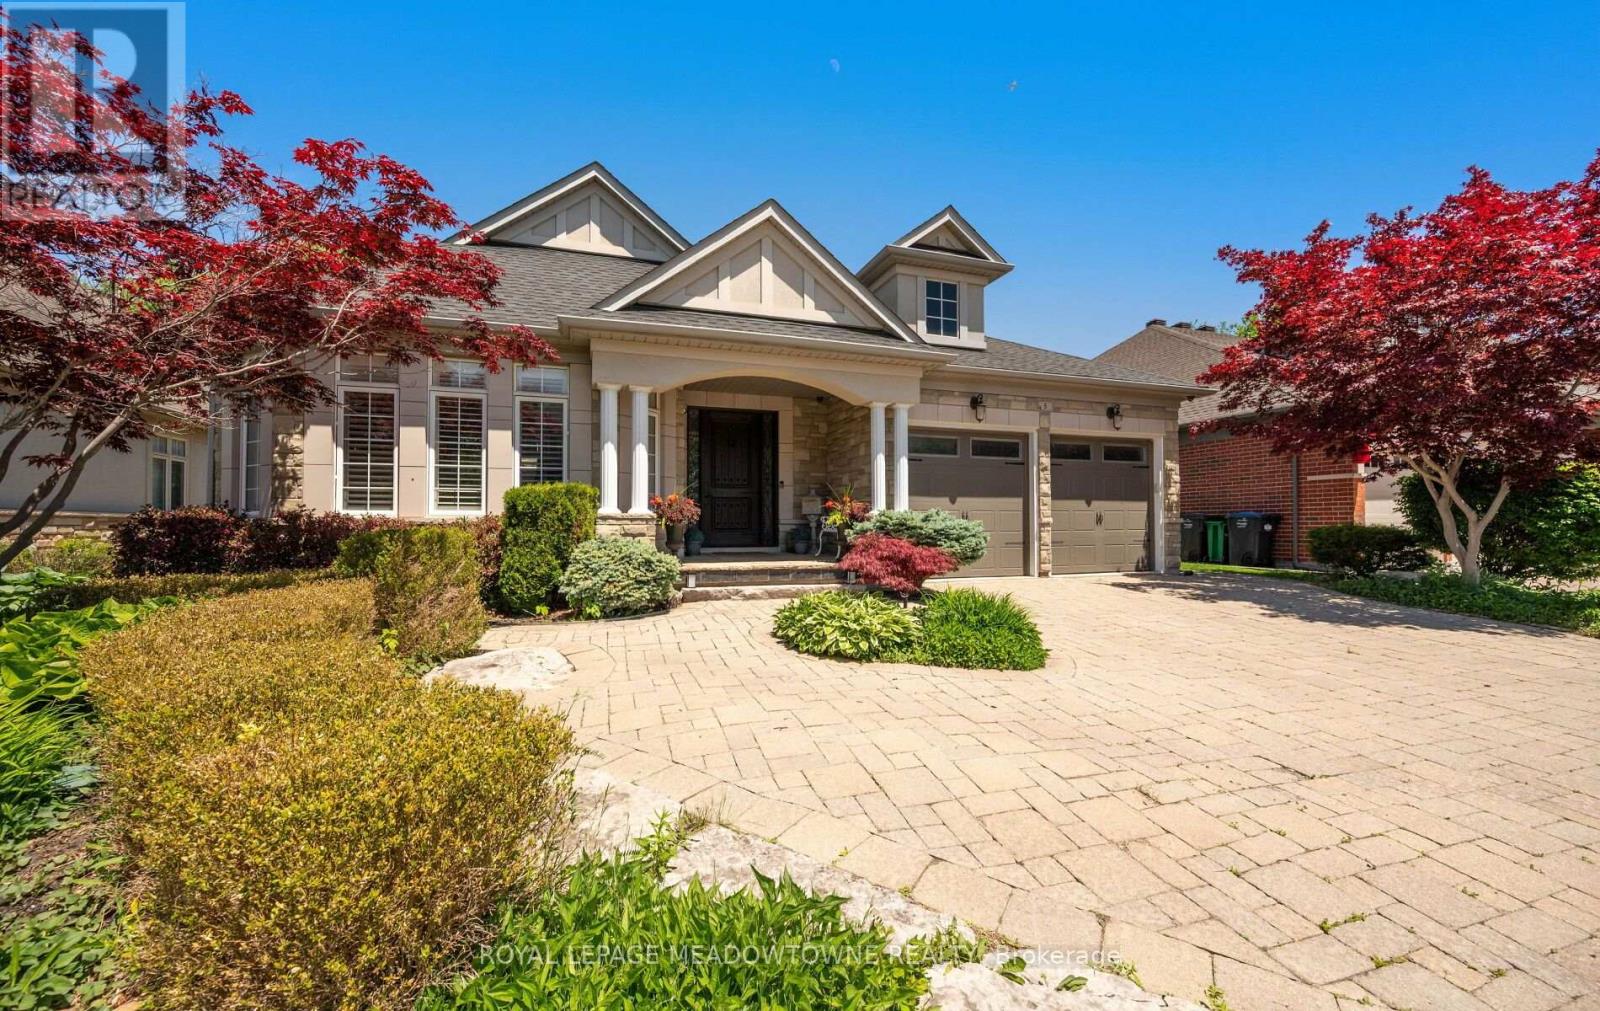
5 Mcnutt Street
Brampton, Ontario
Finally, the bungalow you've been waiting for. Welcome to this exceptional Arthur Blakely-built Stone Bank bungalow in prestigious Streetsville Glen. Offering approximately 5,400 sq ft of finished living space, this rarely offered residence sits on an impressive 60 ft x 150+ ft lot backing onto conservation lands, offering privacy, mature trees, and picturesque views.The fully landscaped grounds feature a heated saltwater pool with waterfall feature, multiple outdoor sitting areas, gas BBQ hookup, separate firepit area, and a backyard retreat that feels more like a private cottage than a suburban home. Inside, soaring 11-ft ceilings, rich Mirage hardwood flooring, plaster crown mouldings, custom millwork, and a stunning two-sided gas fireplace create an immediate sense of luxury. The chef-inspired kitchen overlooks the grand family room and is equipped with premium cabinetry, Sub-Zero refrigerator, Sub-Zero wine fridge, Wolf gas range, and expansive prep space.The thoughtfully designed main floor offers 3 spacious bedrooms, including a luxurious primary retreat complete with a private den ideal as a home office or reading room. A custom built-in wall unit enhances the family room while oversized windows showcase the spectacular backyard setting.The professionally finished lower level features 2 additional bedrooms, second kitchen, large recreation area, media space, games area, fitness zone, and abundant room for entertaining. Pool table, poker table, and classic jukebox are included. Designed for both grand entertaining and comfortable everyday living, this home seamlessly blends luxury finishes with timeless craftsmanship. From quiet mornings overlooking the conservation lands to summer evenings spent poolside with family and friends, every space has been thoughtfully designed to be enjoyed. Seldom do Arthur Blakely masterpieces become available. A rare opportunity to own a truly exceptional bungalow in one of Streetsville Glen's most sought-after communities (id:55460)
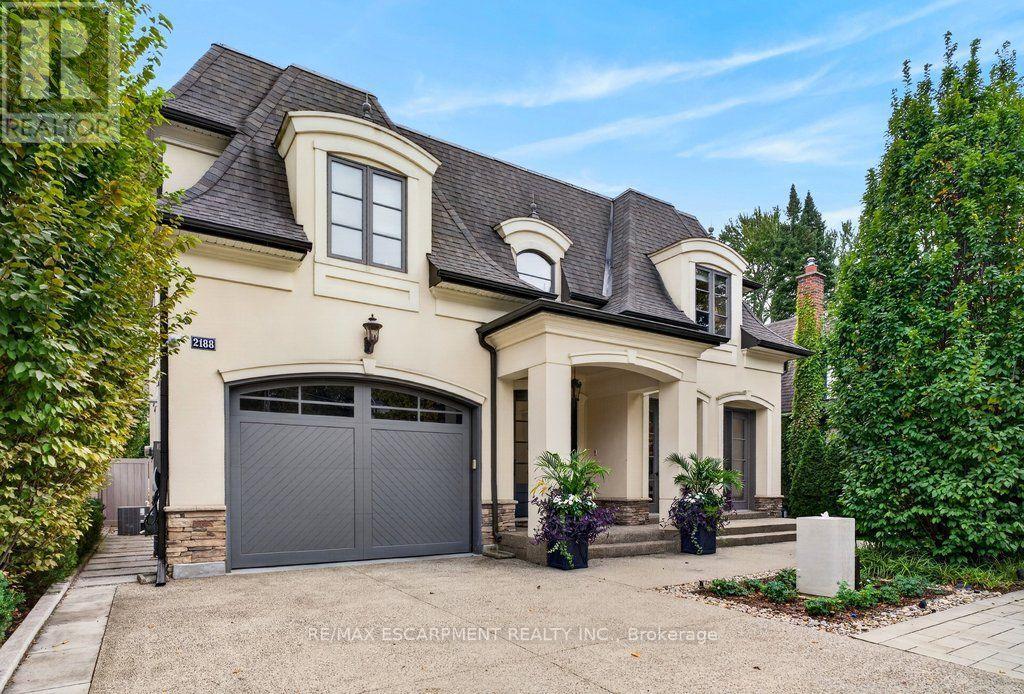
2188 Caroline Street
Burlington, Ontario
Gorgeous and beautifully upgraded one of a kind custom home in the heart of downtown Burlington! A short walk to the lake, restaurants, shops, parks and schools! This two-storey family home has 4,751 sq.ft. of total living space including the fully finished lower level and is loaded with natural light and luxurious custom finishes throughout! The main level is highlighted by a stunning open concept gourmet kitchen/great room with marble countertops, stainless steel appliances (including a Wolf gas range), beadboard, butler's pantry with wet bar and second dishwasher, dinette/sitting area, gas fireplace with cast stone mantel and a walk-out to a private backyard paradise! The professionally landscaped yard is an entertainer's dream with a heated, inground saltwater pool, hot tub, cabana with 2-piece bathroom, covered patio with gas fire pit, built-in barbecue, pizza oven, wet bar, two refrigerators, ice maker, irrigation and landscape lighting. The main level also includes a spacious dining room with tray ceiling and French doors, a powder room and a mudroom with inside entry from the heated garage with epoxy floor. The upper level features 3 beautiful bedrooms including the primary suite with a spa-inspired 5-piece ensuite with heated floor, custom walk-in closet and a Juliet balcony overlooking the tranquil backyard setting. A gorgeous laundry and a 5-piece main bath complete the upper level. The fully finished lower level provides an additional bedroom with an ensuite privilege to a 3-piece bathroom, a rec room and a home gym. Additional features and finishes include 9' and 10' ceilings, engineered hardwood floors, crown moulding, pot lighting throughout, central vac, built-in audio speakers, a 200-amp electrical service, EV charger, exterior water features and an exposed aggregate concrete double drive with parking for 5 cars! 3+1 bedrooms, 3 full and 2 half bathrooms. (id:55460)

602 - 2055 Upper Middle Road
Burlington, Ontario
Bright and spacious 3-bedroom, 2-bathroom condo with tons of natural light and stunning panoramic views of the surrounding nature from the balcony! This beautifully renovated move-in-ready home features brand new gorgeous engineered hardwood flooring, stylishly updated bathrooms and a modern kitchen with quartz countertops and stainless steel appliances. Condo fees include water, hydro, heat, central air conditioning, Bell Fibe TV, building insurance, exterior maintenance, common elements, parking and visitor parking-providing exceptional convenience and value. Enjoy an impressive selection of building amenities, including a gym, sauna, tennis/pickleball court, outdoor pool, library, games room, party room, workshop and guest suite! Open concept living with walk-out to large private balcony-an ideal space to relax and enjoy the peaceful views.The well-designed kitchen offers lots of cupboard space and all 3 bedrooms are generously sized, each with its own window and closet. The primary bedroom provides a comfortable retreat with a walk-in closet and newly renovated washroom. The in-suite laundry area adds everyday convenience, while the corner-unit layout provides excellent flow and privacy. Conveniently located within walking distance to shopping, public transit, parks, and everyday amenities, with easy access to major highways. A beautifully updated property offering space, natural light, scenic views, extensive building amenities and the convenience of an all-inclusive condo fee! (id:55460)