
248 Victoria Avenue N Kawartha Lakes, Ontario K9V 4H1

$569,900
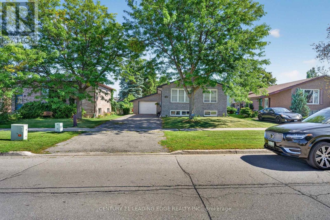
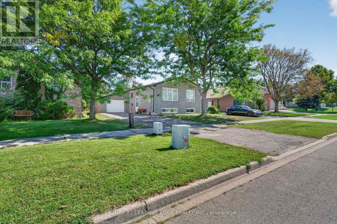
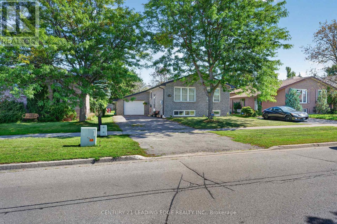
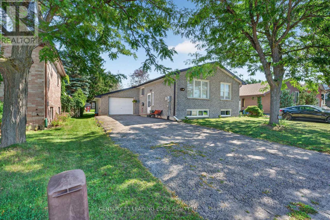
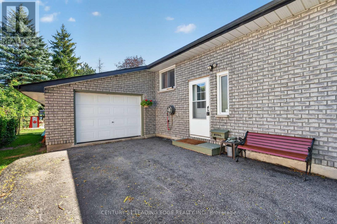
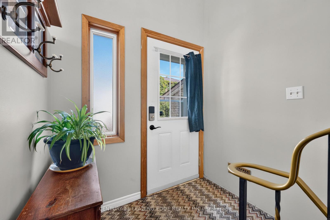
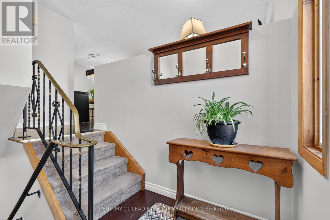
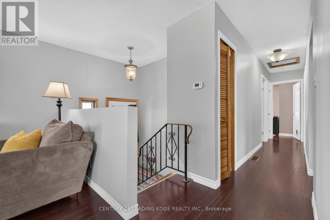
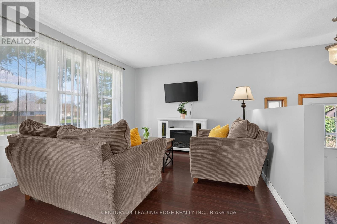
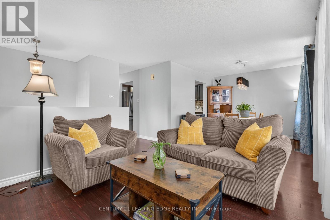
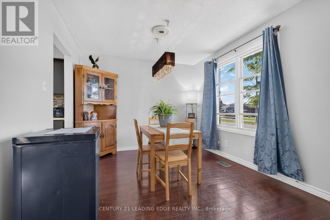
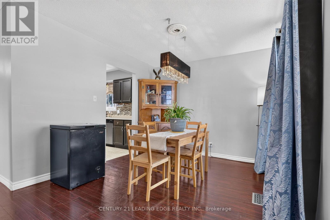
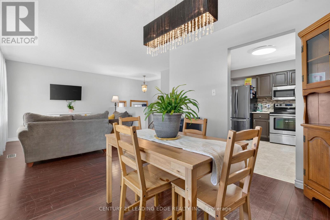
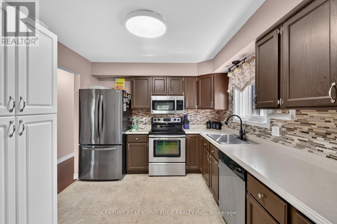
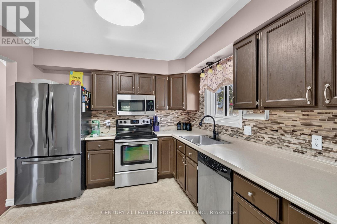
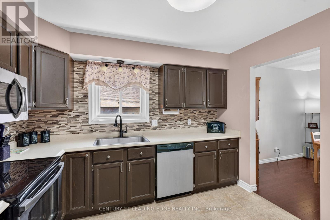
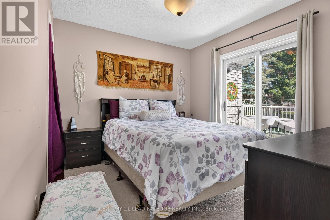
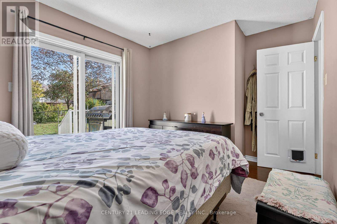
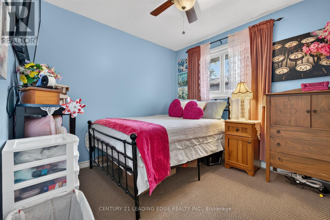
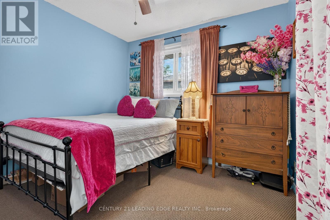
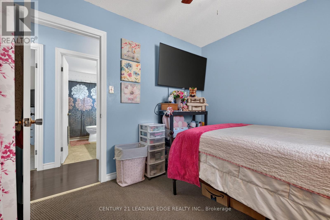
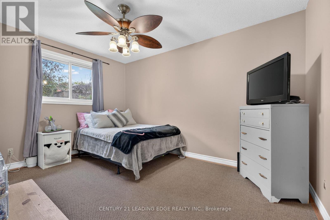
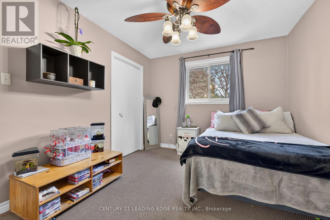
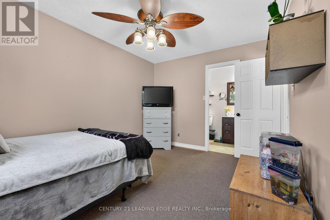
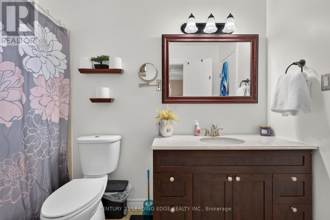
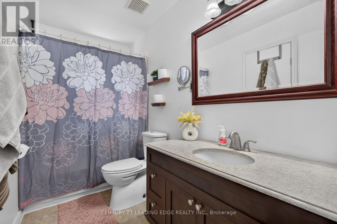
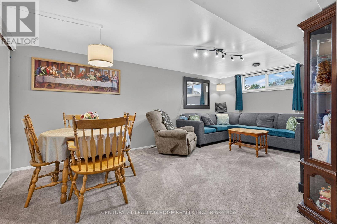
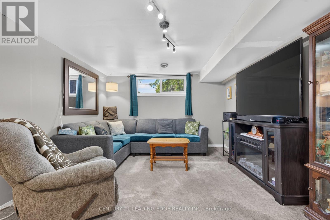
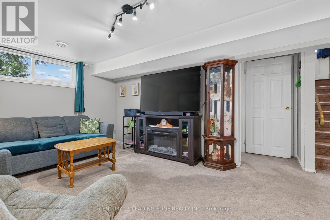
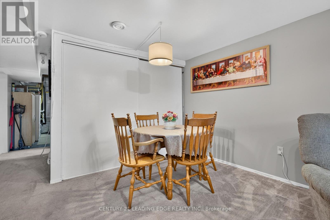
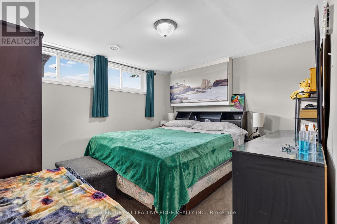
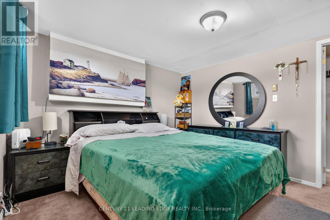
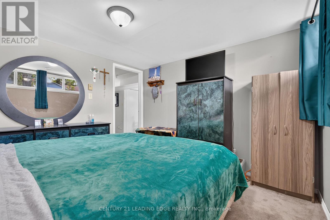
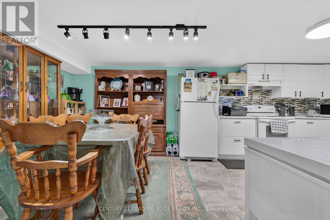
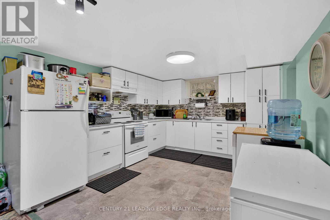
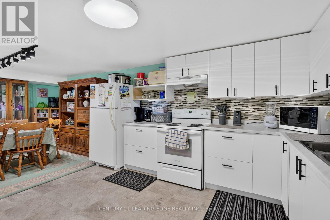
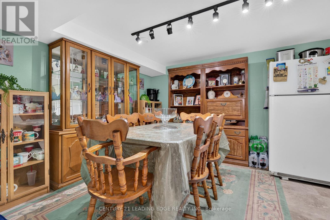
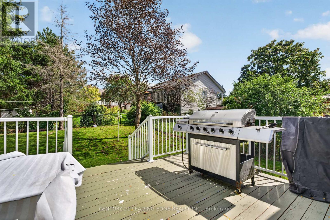
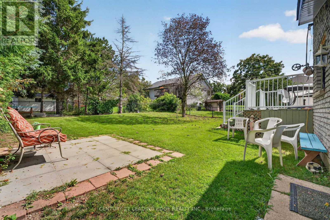
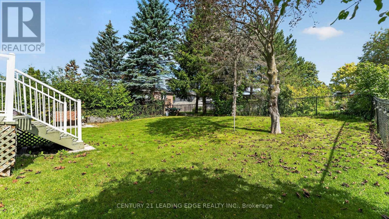
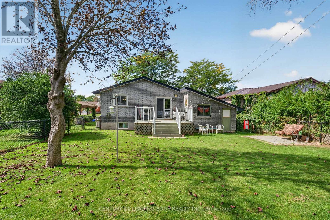
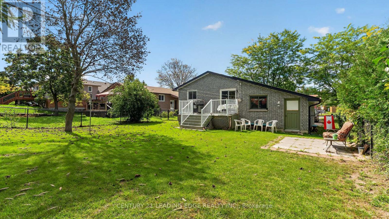
A Sun-Drenched Haven Waiting for Your Family's Next Chapter, Welcome home to 248 Victoria Avenue North, where light-filled rooms and a heartwarming atmosphere create the perfect backdrop for your family's memories. This exquisitely redesigned residence offers a fluid, open-concept layout that feels both spacious and intimate. Designed with versatility in mind, the home features three plus one bedrooms and two bathrooms, providing a thoughtful solution for young families who cherish having loved ones close by. The bright, eat-in kitchen serves as the heart of the home, while the expansive windows invite soft, natural light into every corner. Situated in the sought-after north side of Lindsay, you are perfectly positioned near top-rated schools, charming parks, and essential local amenities. With the convenience of a bus stop right outside your door, this home offers the ideal balance of quiet comfort and effortless accessibility. Whether you are planting roots as a young family or seeking a tranquil space to enjoy life's next stage, this well-maintained abode is ready to welcome you home. (id:55460)
Property Details
| MLS® Number | X13788104 |
| Property Type | Single Family |
| Community Name | Lindsay |
| Equipment Type | Water Heater |
| Features | In-law Suite |
| Parking Space Total | 5 |
| Rental Equipment Type | Water Heater |
Building
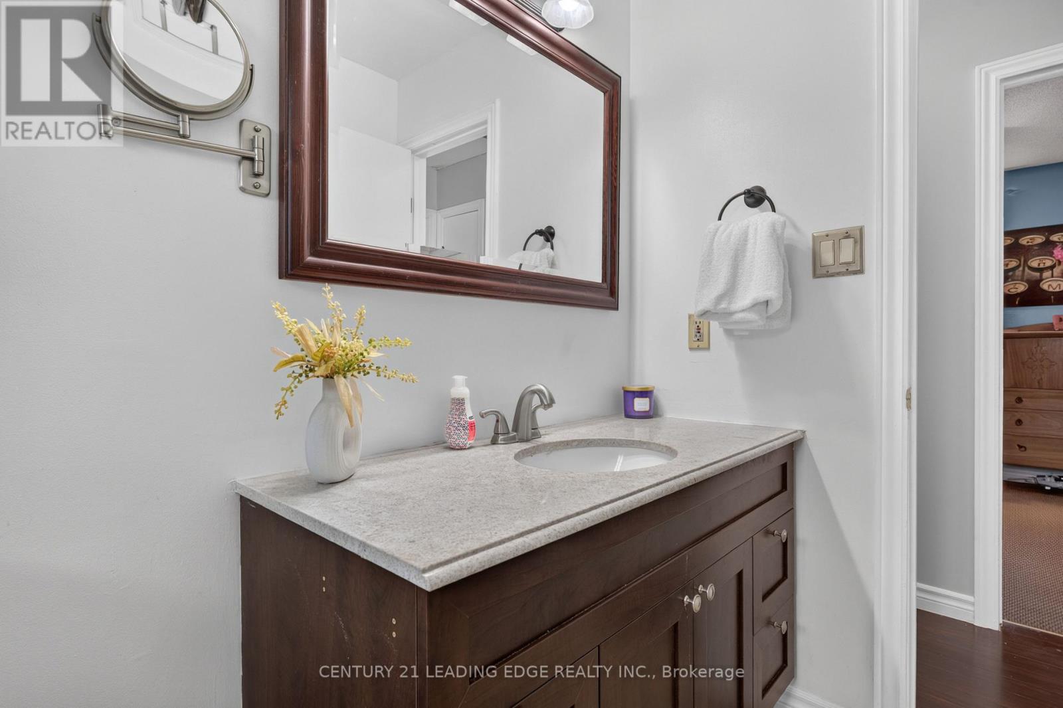
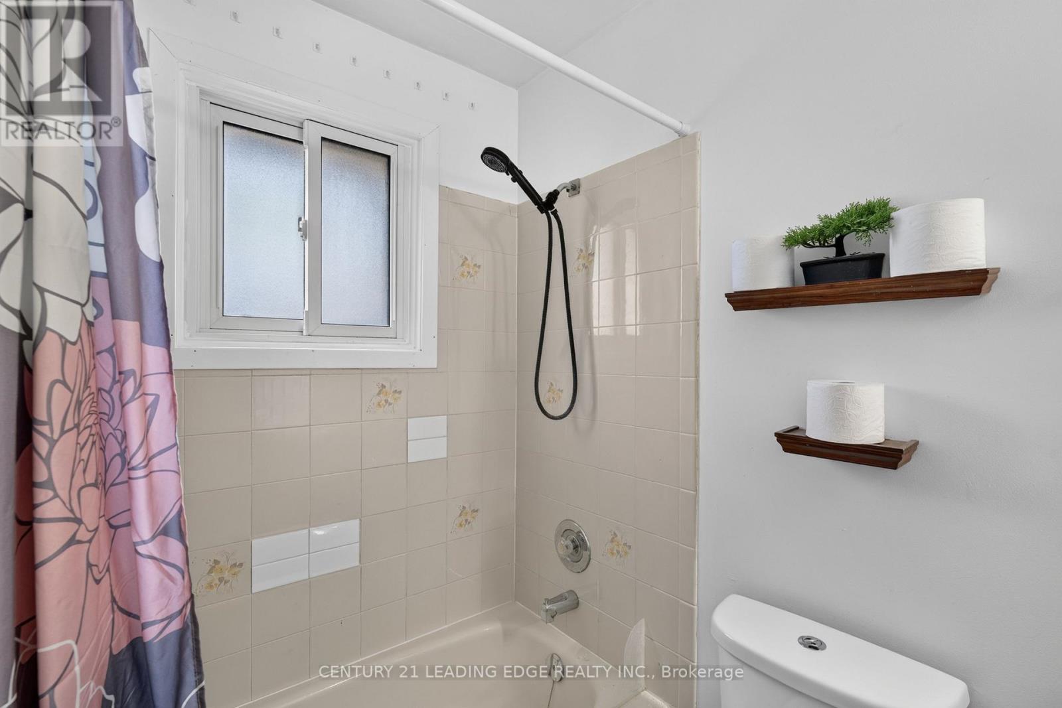
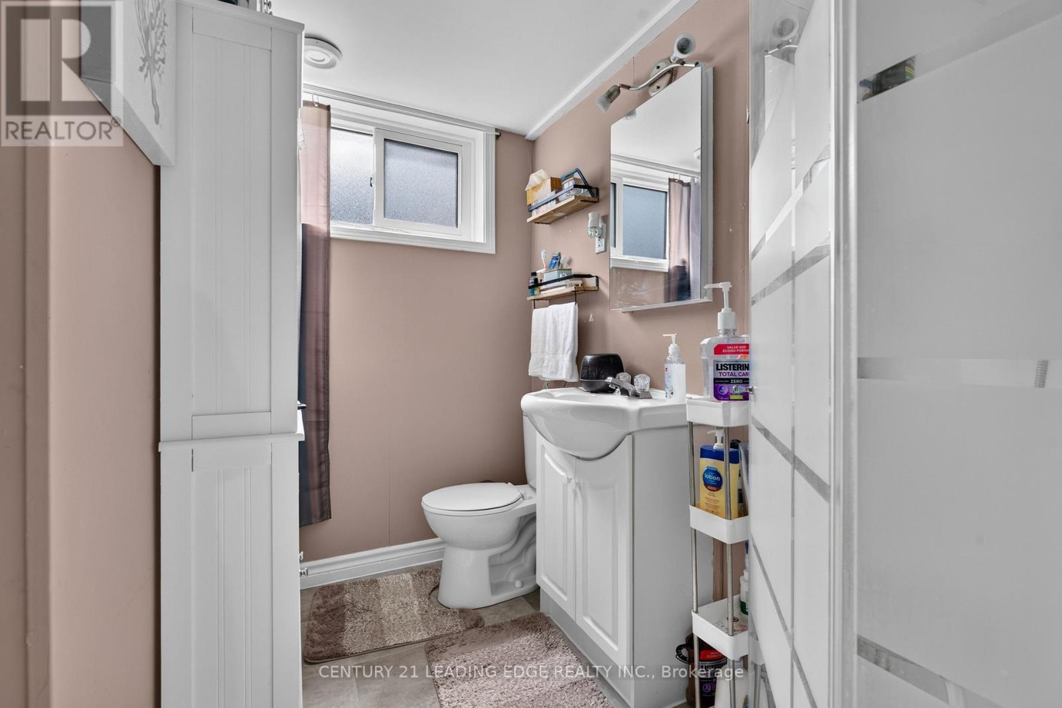
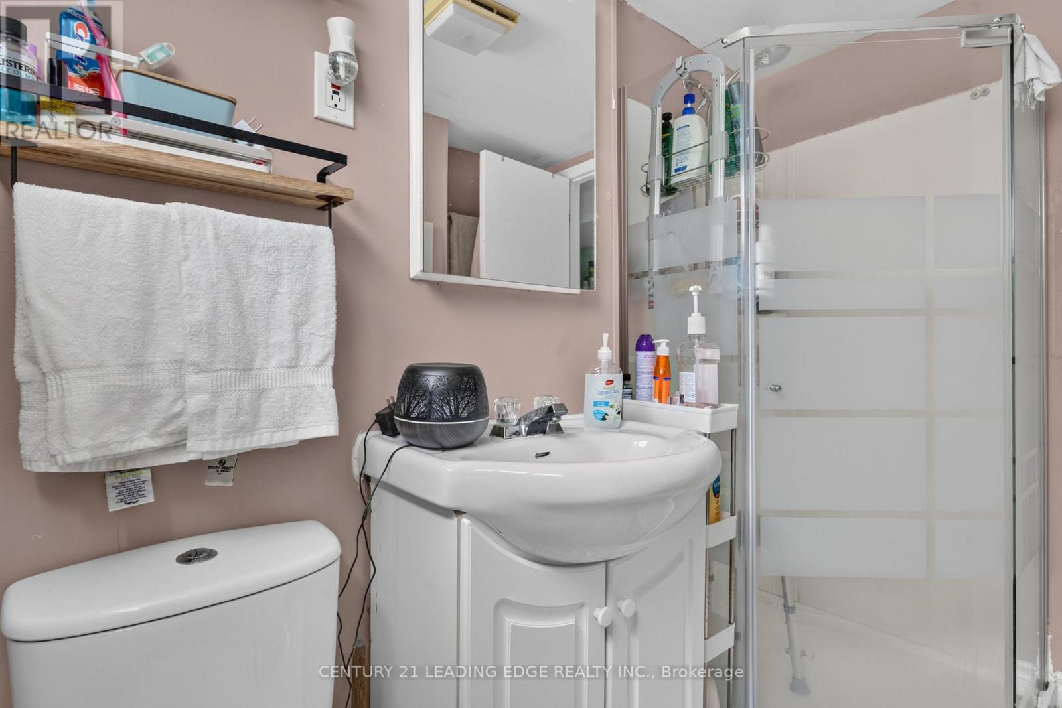
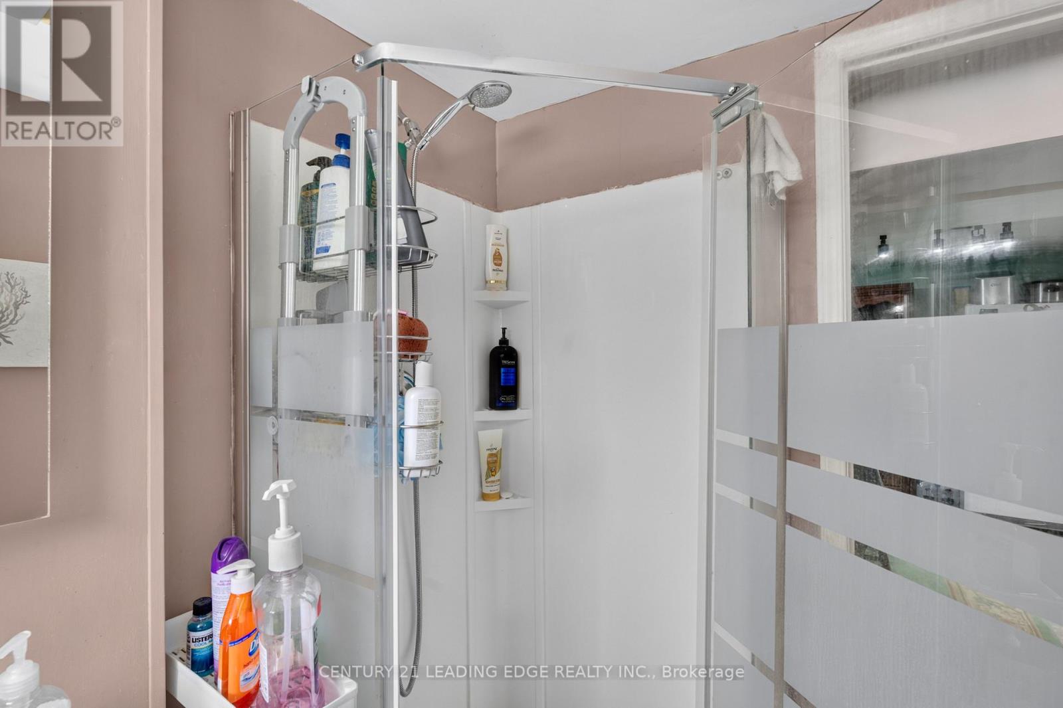
| Bathroom Total | 2 |
| Bedrooms Above Ground | 3 |
| Bedrooms Below Ground | 1 |
| Bedrooms Total | 4 |
| Appliances | Dishwasher, Dryer, Microwave, Range, Stove, Washer, Refrigerator |
| Architectural Style | Raised Bungalow |
| Basement Development | Finished |
| Basement Type | N/a (finished) |
| Construction Style Attachment | Detached |
| Cooling Type | Central Air Conditioning |
| Exterior Finish | Brick |
| Flooring Type | Hardwood, Carpeted, Vinyl |
| Foundation Type | Concrete |
| Heating Fuel | Natural Gas |
| Heating Type | Forced Air |
| Stories Total | 1 |
| Size Interior | 700 - 1,100 Sqft |
| Type | House |
| Utility Water | Municipal Water |
Parking
| Attached Garage | |
| Garage |
Land
| Acreage | No |
| Sewer | Sanitary Sewer |
| Size Depth | 124 Ft ,10 In |
| Size Frontage | 48 Ft ,3 In |
| Size Irregular | 48.3 X 124.9 Ft |
| Size Total Text | 48.3 X 124.9 Ft |
Rooms
| Level | Type | Length | Width | Dimensions |
|---|---|---|---|---|
| Second Level | Primary Bedroom | 3.03 m | 3.94 m | 3.03 m x 3.94 m |
| Second Level | Bedroom 2 | 2.92 m | 3.88 m | 2.92 m x 3.88 m |
| Second Level | Bedroom 3 | 2.87 m | 3 m | 2.87 m x 3 m |
| Basement | Bedroom 4 | 3.45 m | 3.23 m | 3.45 m x 3.23 m |
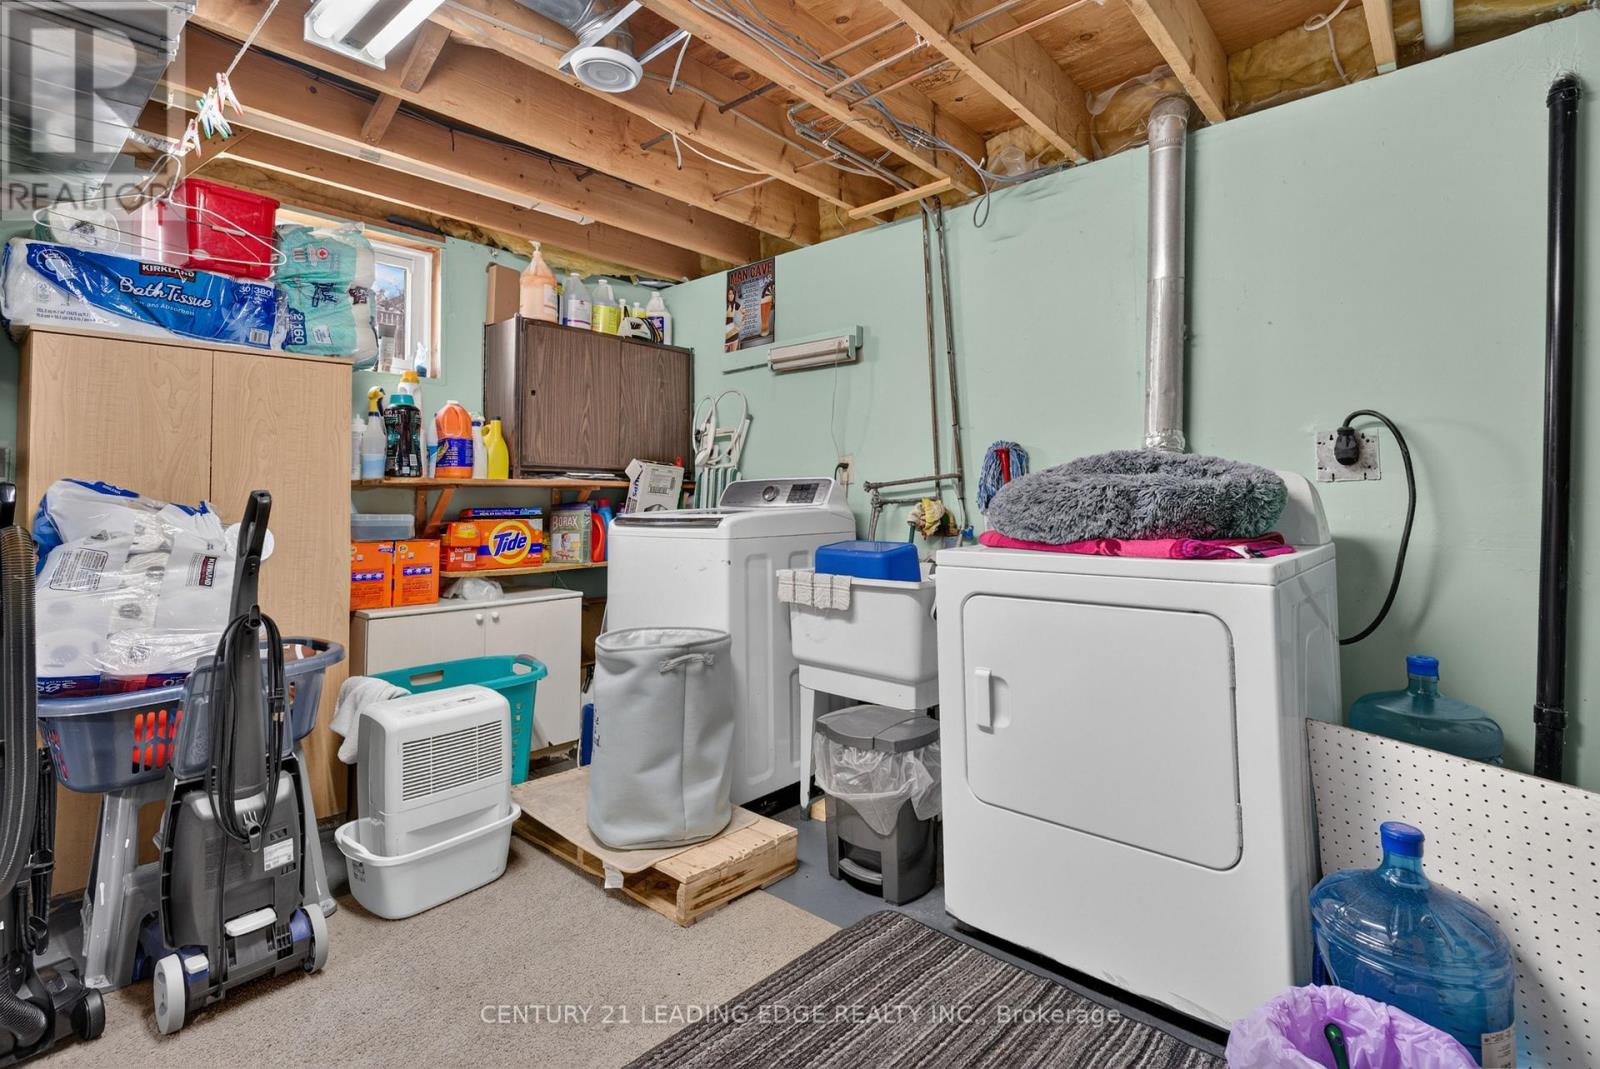
| Basement | Laundry Room | 3.35 m | 4.06 m | 3.35 m x 4.06 m |
| Basement | Bathroom | Measurements not available | ||
| Basement | Living Room | 3.6 m | 3.42 m | 3.6 m x 3.42 m |
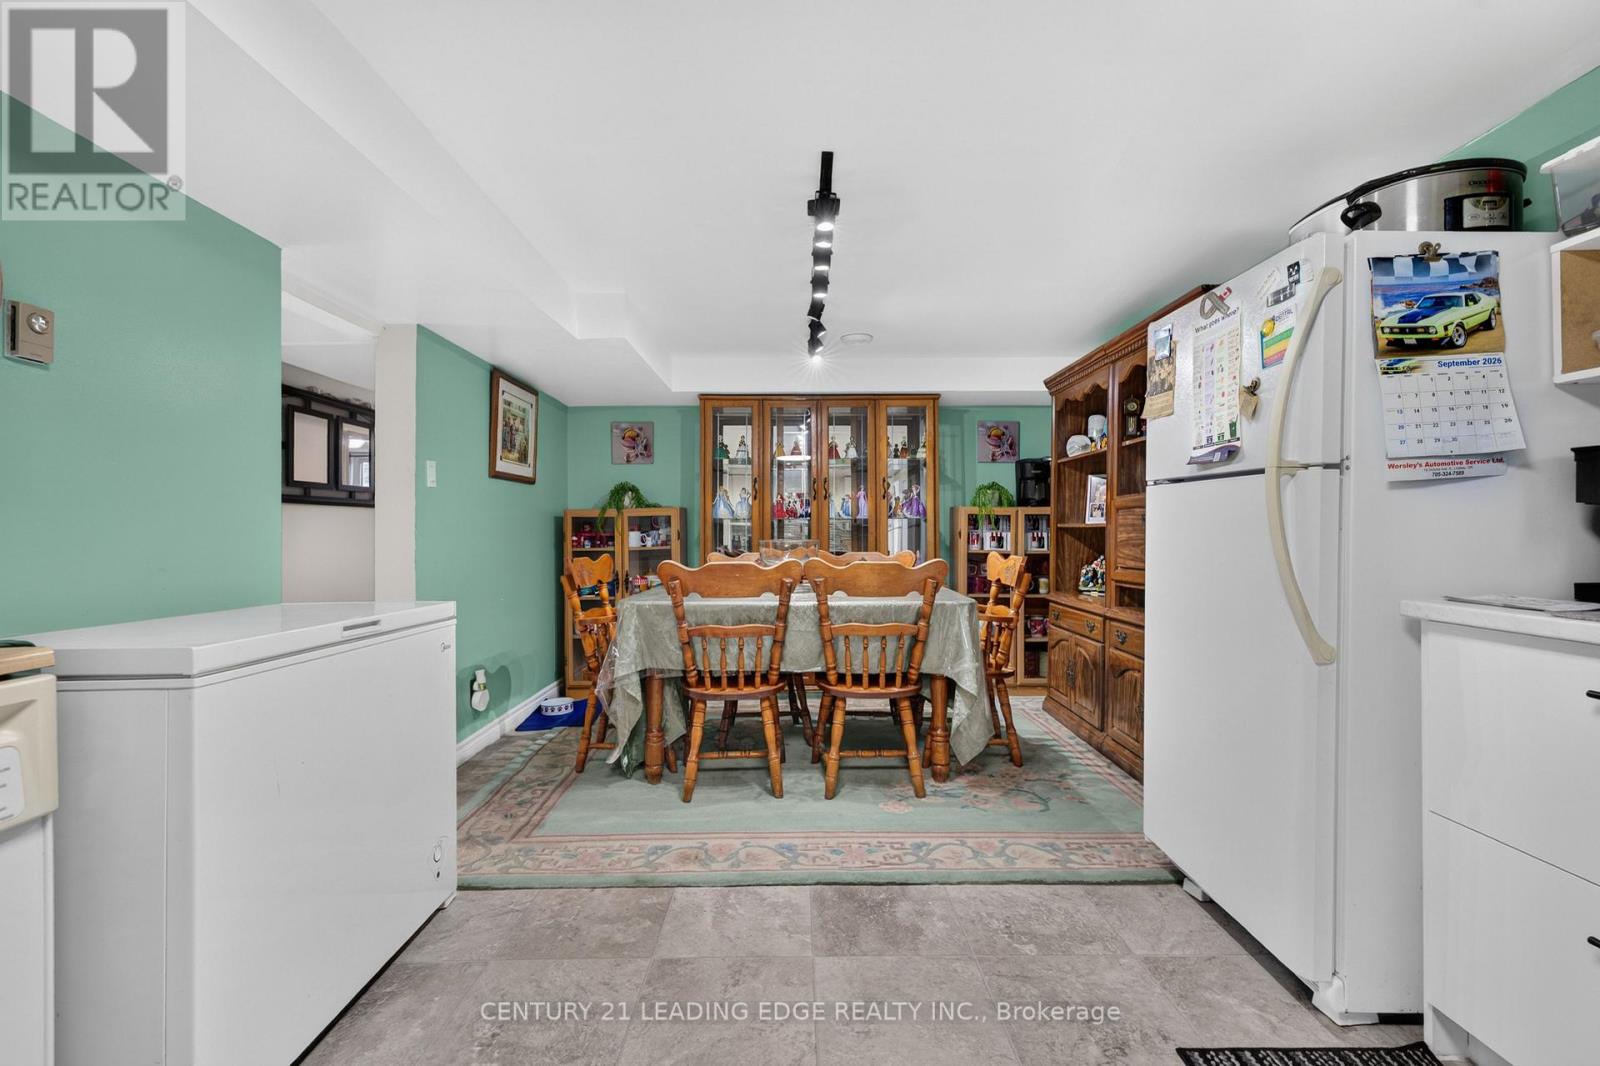
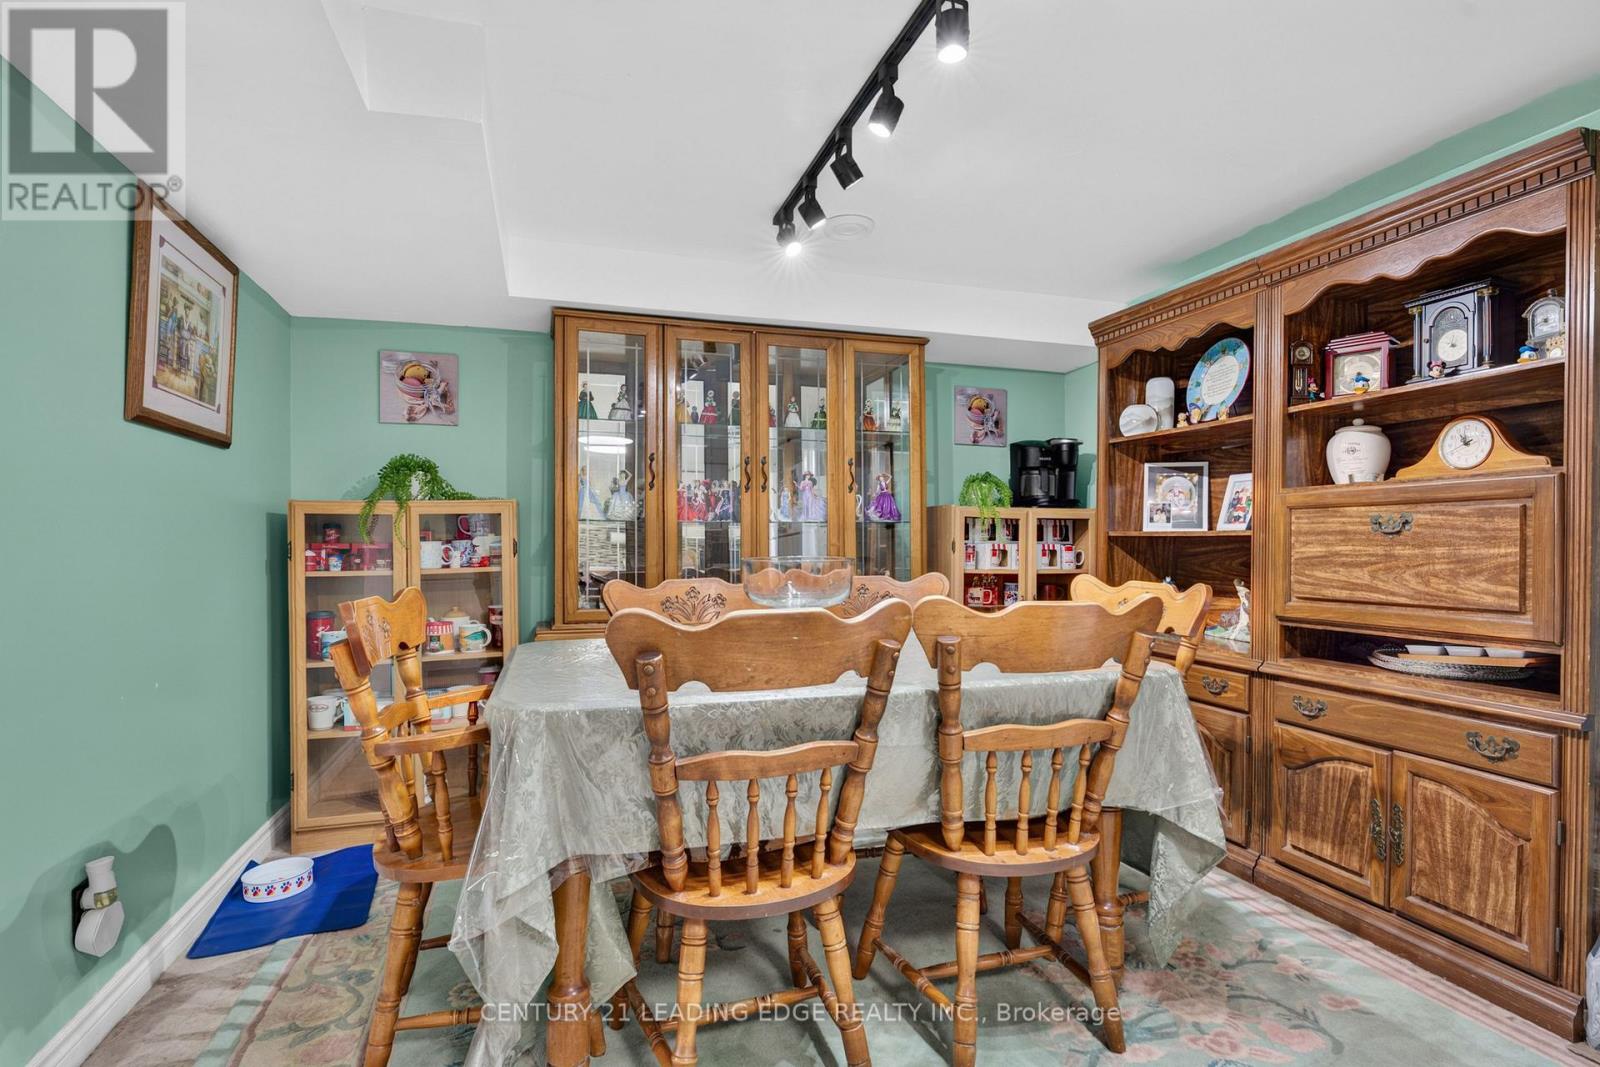
| Basement | Dining Room | 5.6 m | 3.84 m | 5.6 m x 3.84 m |
| Basement | Kitchen | 6.63 m | 3.46 m | 6.63 m x 3.46 m |
| Basement | Eating Area | 6.63 m | 3.46 m | 6.63 m x 3.46 m |
| Main Level | Living Room | 7.02 m | 3.24 m | 7.02 m x 3.24 m |
| Main Level | Bathroom | Measurements not available | ||
| Main Level | Dining Room | 7.02 m | 3.05 m | 7.02 m x 3.05 m |
| Main Level | Kitchen | 3.03 m | 3.33 m | 3.03 m x 3.33 m |
https://www.realtor.ca/real-estate/30283424/248-victoria-avenue-n-kawartha-lakes-lindsay-lindsay

Broker
(416) 992-3874
www.sterlingrealestateteam.com/
www.facebook.com/Msrealest8
twitter.com/msrealest8

408 Dundas St West
Whitby, Ontario L1N 2M7
(905) 666-0000
leadingedgerealty.c21.ca/

The trademarks REALTOR®, REALTORS®, and the REALTOR® logo are controlled by The Canadian Real Estate Association (CREA) and identify real estate professionals who are members of CREA. The trademarks MLS®, Multiple Listing Service® and the associated logos are owned by The Canadian Real Estate Association (CREA) and identify the quality of services provided by real estate professionals who are members of CREA. The trademark DDF® is owned by The Canadian Real Estate Association (CREA) and identifies CREA's Data Distribution Facility (DDF®)
September 16 2026 07:39:10
Toronto Regional Real Estate Board
Century 21 Leading Edge Realty Inc.