
202 - 56 York Boulevard
Hamilton, Ontario
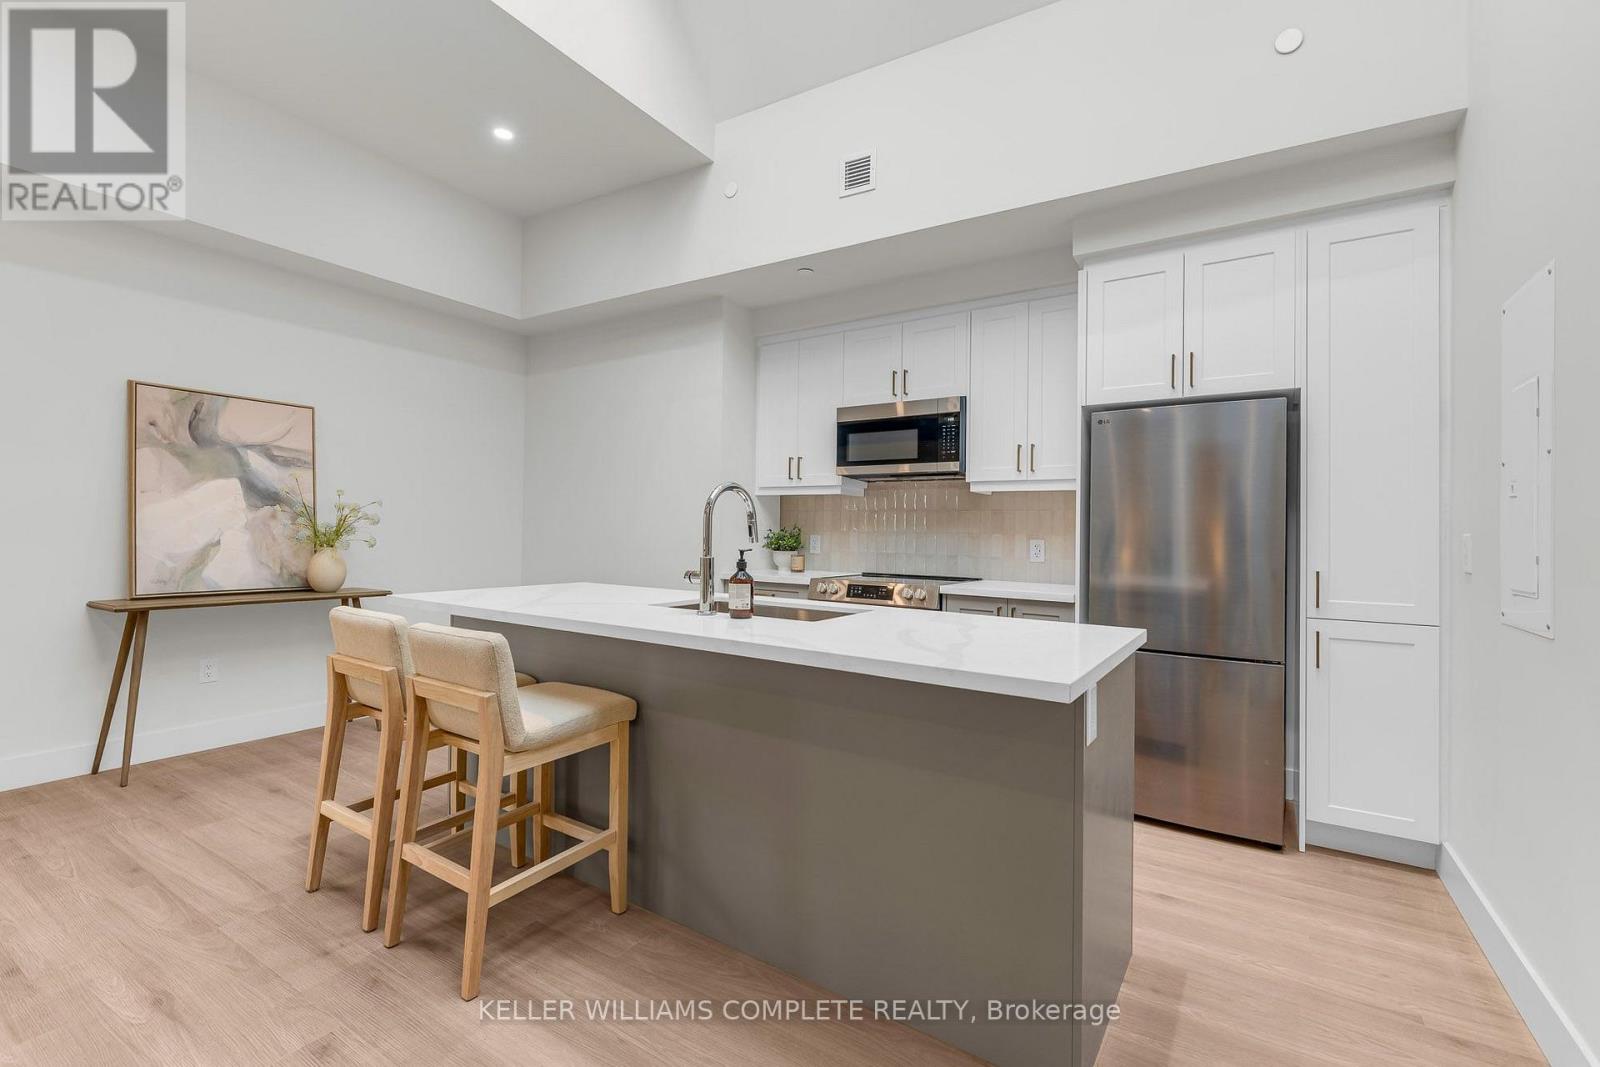
| TWO MONTHS FREE on a 12-month lease | Be among the first to call this historic Hamilton landmark home: The Residence at Coppley, a 36-unit boutique rental building by award-winning Hamilton developer Core Urban, reimagined from a storied 1911 building - once one of the city's textile factories. This beautifully designed 1-bedroom, 1-bathroom suite offers a unique blend of historic character and contemporary living, overlooking the beautiful historic courtyard. Featuring a charming Juliet balcony. The kitchen features quartz countertops and stainless steel appliances, in-suite laundry, luxury vinyl plank flooring, and individually controlled heating and cooling. Residents enjoy secure controlled entry, a resident lounge, bicycle storage, on-site management, and a pet-friendly community, with retail and commercial conveniences at street level. Located at York Boulevard and MacNab Street steps from the Hamilton Farmers' Market, Jackson Square, TD Coliseum, Bayfront Park, the West Harbour waterfront, restaurants, breweries, and local shops. Enjoy easy access to HSR, West Harbour GO, Highway 403, and the QEW. Old Hamilton character. New Hamilton living. Parking available monthly nearby. Available now. (id:55460)
366 Bushview Crescent
Waterloo, Ontario
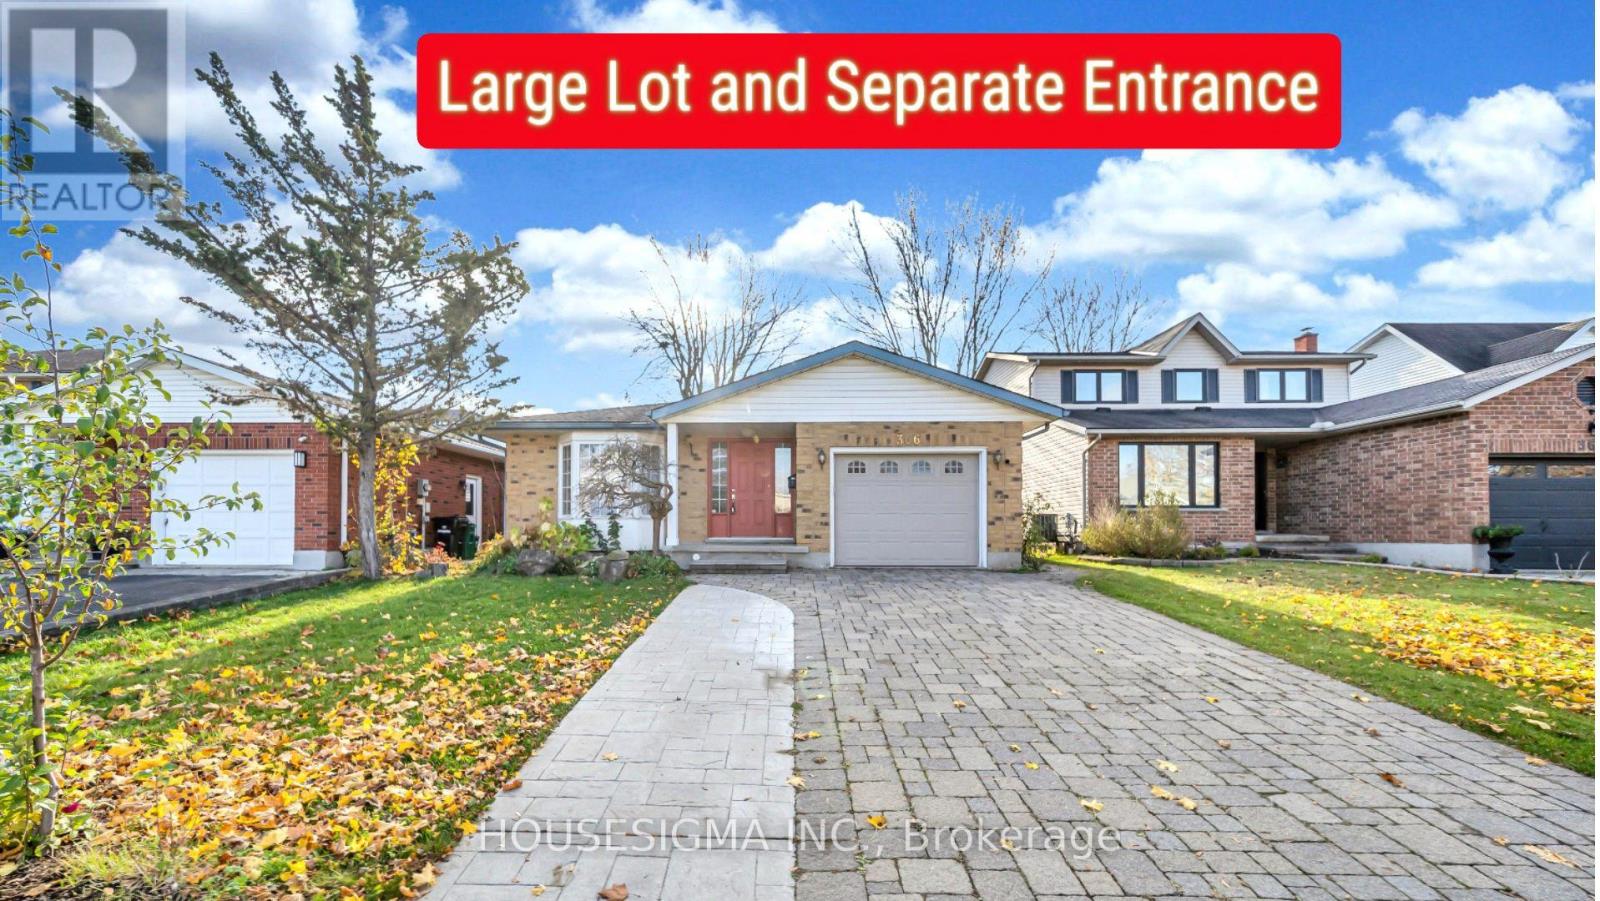
*True Mortgage Helper*. Welcome to 366 Bushview Crescent, a versatile and spacious Backsplit 4 levels, over 2000 Sq Ft of finished living space including basement. This home located in one of Waterloo's most desirable, family-friendly neighborhoods. Perfect for savvy investors, multi-generational families, or buyers looking for a Substantial Mortgage Helper! The main level features a bright, sun-filled open concept living and dining room, offering 3 spacious bedrooms, 2 bathrooms, and a modern kitchen with ample cabinetry and workspace and a dedicated laundry space. The thoughtful layout provides comfortable daily living with seamless flow through the main entertaining areas. The Fully Finished Basement offers tremendous versatility, featuring a Separate Side Entrance, a 2nd full Kitchen, One Big Bedroom with real size window which allows plenty of sun light, One additional bedroom, a full 3-piece bathroom, and generous size Rec Room/ living space. Whether utilized as an in-law suite, multi-generational living space, or a dedicated Rental unit to generate Passive Monthly Income, this property offers incredible cash-flow potential! Basement has a separate laundry. Recent upgrades includes new furnace, roof and laundry (upstairs), Extended driveway to accommodate 4 cars. Unbeatable location-minutes to top-rated schools (Lakeshore Public School), Conestoga Mall, ION LRT transit, parks, trails, and direct routes to both the University of Waterloo and Wilfrid Laurier University. Book your private showing today before it's gone. Fire place is As Is. (id:55460)
3816 Bloor Street W
Toronto, Ontario
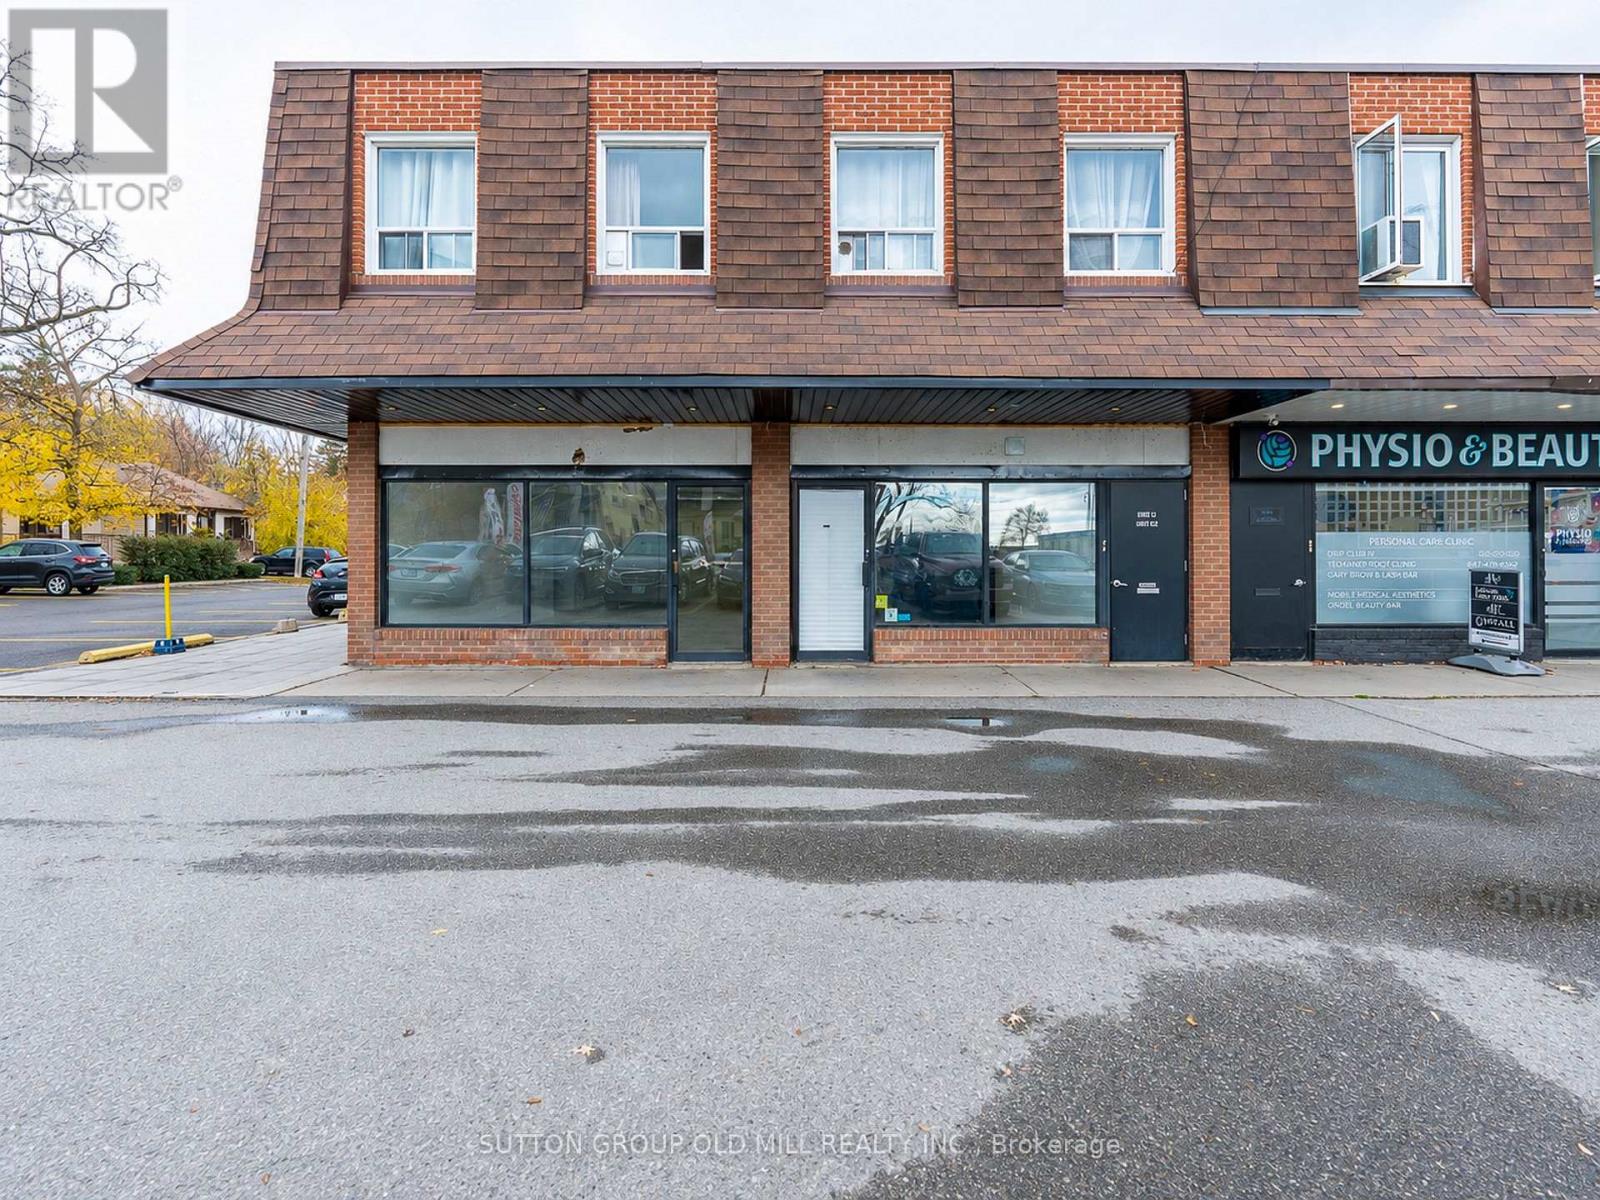
Welcome to 3816 Bloor St W, a corner unit located at the busy intersection of Bloor St and Kipling Ave surrounded by residential homes to the North & existing densley populated high-rises to the South, with more being built. There are a wide variety of shopping in the area including Six Points Plaza, Shoppers Drug Mart, banks and restaurants make this strip a daily destination for many consumers. Situated minutes away from Kipling station, Kipling GO with easy access to the QEW, 401, Gardiner & 427. 3816 Bloor St W is a freehold building with 1700 sqft of vacant commercial space on the ground floor with new ducts, furnace & air conditioning. On the second floor we have 2-2+1 apartments with 1 bath & ensuite laundry that are currently being rented month to month. There is an opportunity to rent the basement & 2 car garage. With the ground floor commerical space being vacant 3816 Bloor St W is perfect for owner/operators or investors who can rent the space to achieve a reliable cash flow. Projected net operating income is $146,000 not including Rental income of basement or garage. (id:55460)
4 Gord Matthews Way
Uxbridge, Ontario
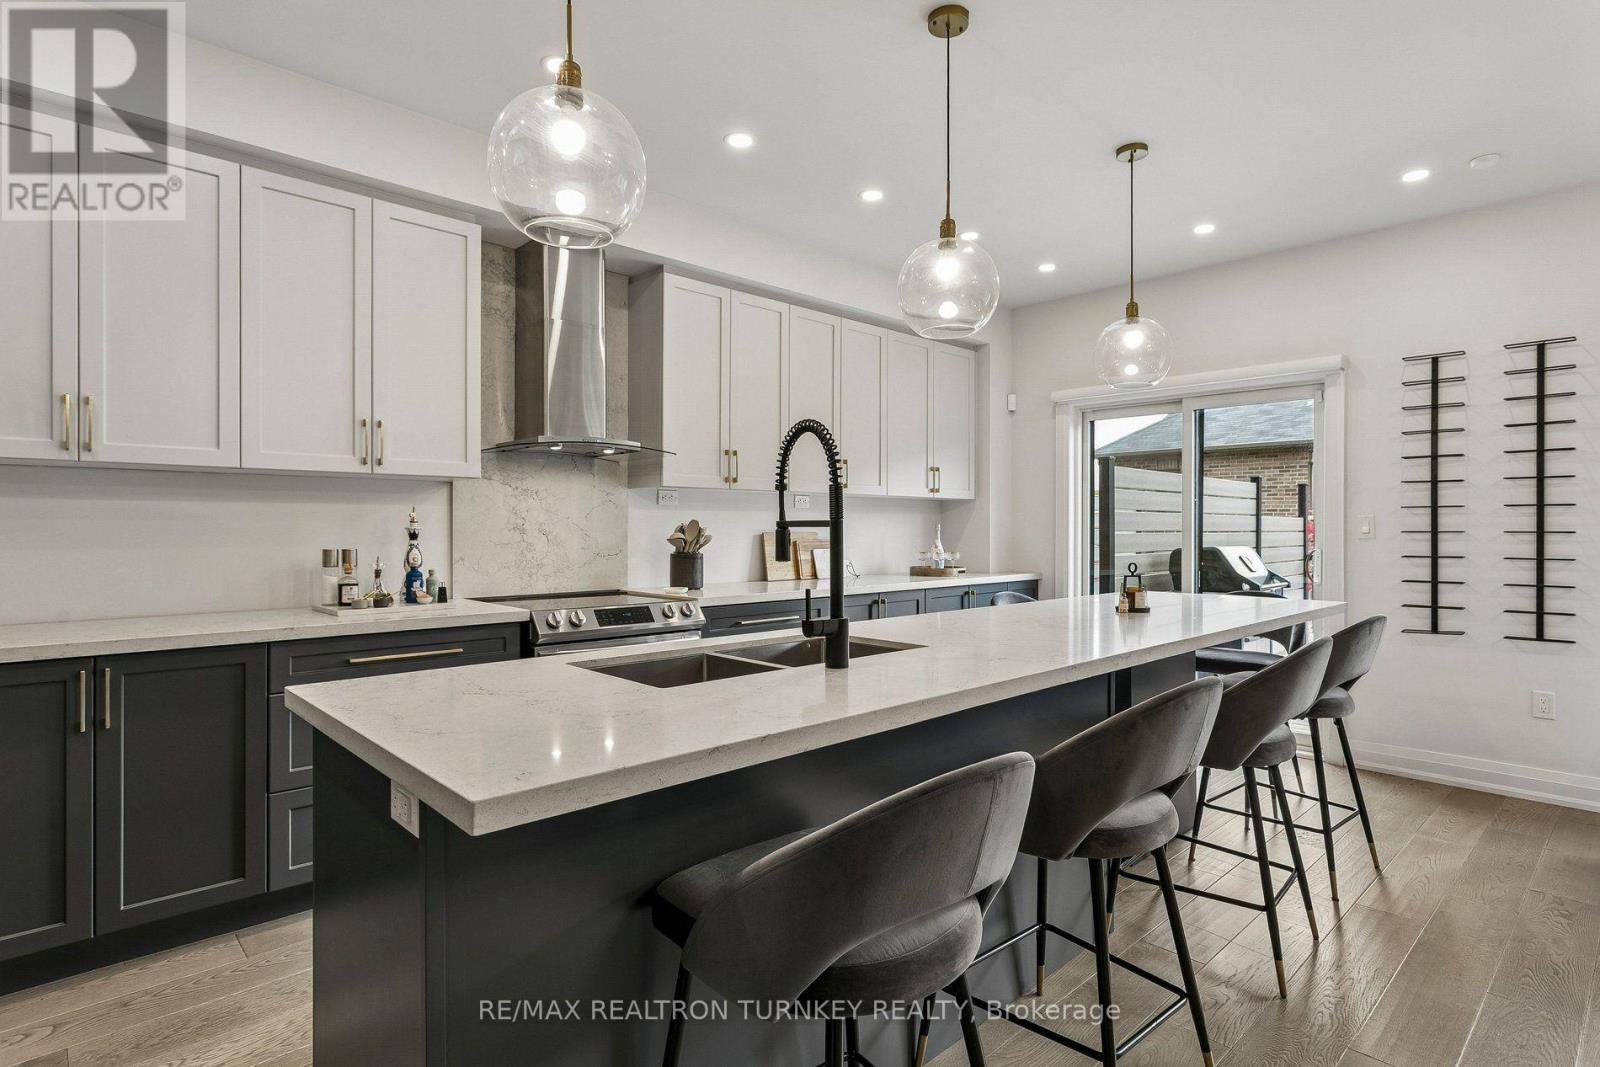
Introducing ... 4 Gord Matthews Way, a beautiful and substantially upgraded Uxbridge townhouse where thoughtful design, quality finishes and exceptional entertaining spaces come together. Step inside to 9-foot ceilings, beautiful engineered hardwood floors and custom cabinetry that immediately set this home apart. The heart of the main floor is the custom, gourmet kitchen, featuring a spectacular 12-foot long centre island to anchor the space. Abundant cabinetry and a seamless connection to the family room, where built-in shelving surrounds the gas fireplace - perfect for storing all of your items. Walk out from the kitchen onto your private composite & cedar deck, the perfect spot for morning coffee or evening drinks. Upstairs, the primary bedroom suite offers a true retreat with a generous walk-in closet featuring custom built-ins and a luxurious 5-piece ensuite. Two additional bedrooms each offer their own walk-in closets and share a convenient semi-ensuite 3-pc bathroom. The fully finished walkout basement takes entertaining to another level, with a stylish built-in dry-bar, ample rec room space to hunker down, a 3-piece bathroom AND a private sauna by SaunaCore. Walk outside to a beautifully hard-scaped patio finished with pavers and river rock, creating an inviting extension of the living space. Very simple to manage with next to zero backyard maintenance required. Home also has a huge Entrance Storage Closet & Additional Storage areas in basement! With four bathrooms, main-floor garage access, custom built-ins throughout, a Honeywell home security system (buyer to pay for monitoring) and over $125,000 in upgrades, this is far more than a townhouse. It's a beautifully finished home designed for the way you want to live. (id:55460)
219 - 1625 Military Trail
Toronto, Ontario
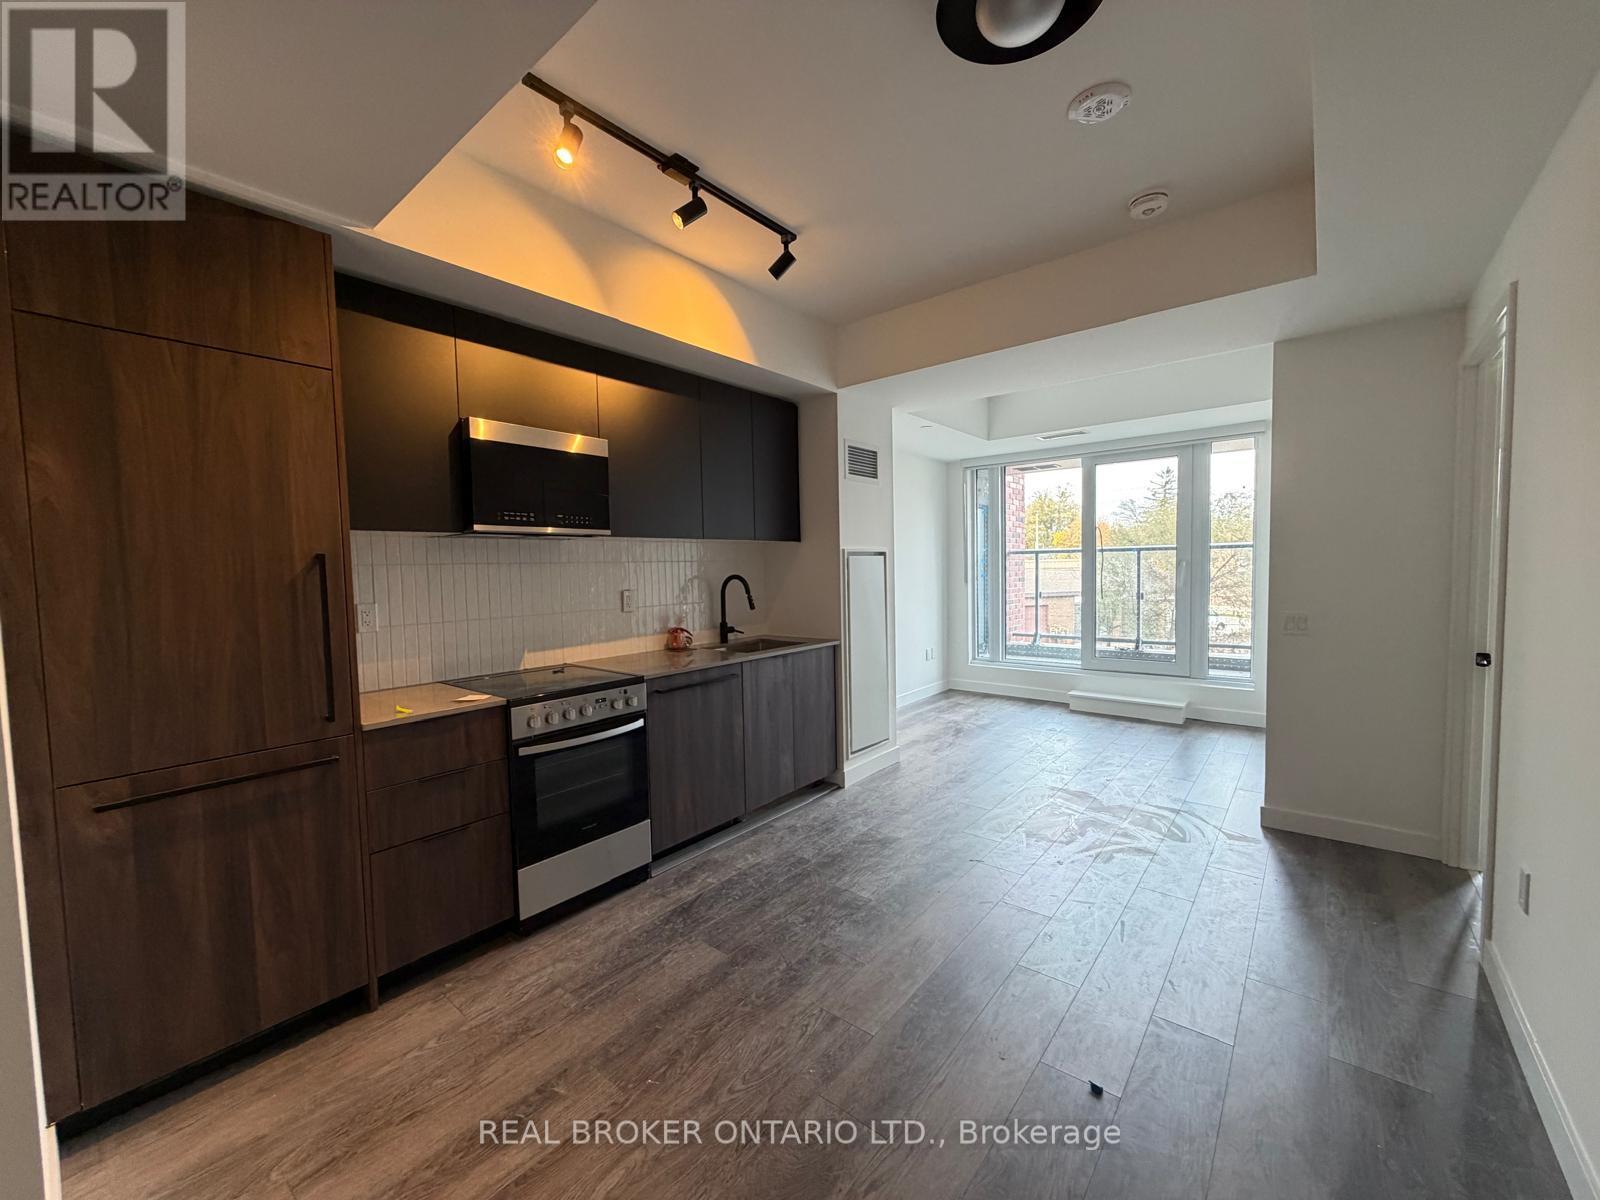
Embrace urban nature at Highland Commons in scenic Highland Creek. Welcome to 1625 Military Trail, offering up to 679 square feet of total living space with 636 square feet of interior layout and a private outdoor balcony. This well-appointed two-bedroom, two-bathroom suite showcases an open concept design seamlessly integrating the kitchen, dining, and living spaces for modern living. The primary bedroom offers a private retreat complete with a walk-in closet and a three-piece ensuite bathroom featuring a glass shower. Located near the entryway, the versatile second bedroom is accompanied by a adjacent four-piece full bathroom. Step out from the main living area onto a private balcony to take in fresh air and surrounding views. Residents benefit from over 29,000 square feet of lifestyle amenities, including a 24-hour concierge, two-story fitness center, squash court, outdoor swimming pool with lounge area, co-working space, party room, games room, basketball court, and a rooftop terrace with dining setups. Ideally situated close to University of Toronto Scarborough, Centennial College Morningside Campus, Toronto Pan Am Sports Centre, nature trails along Colonel Danforth Park, Highway 401, and Rouge Hill GO Station. (id:55460)
11 Fifth Street
Kawartha Lakes, Ontario
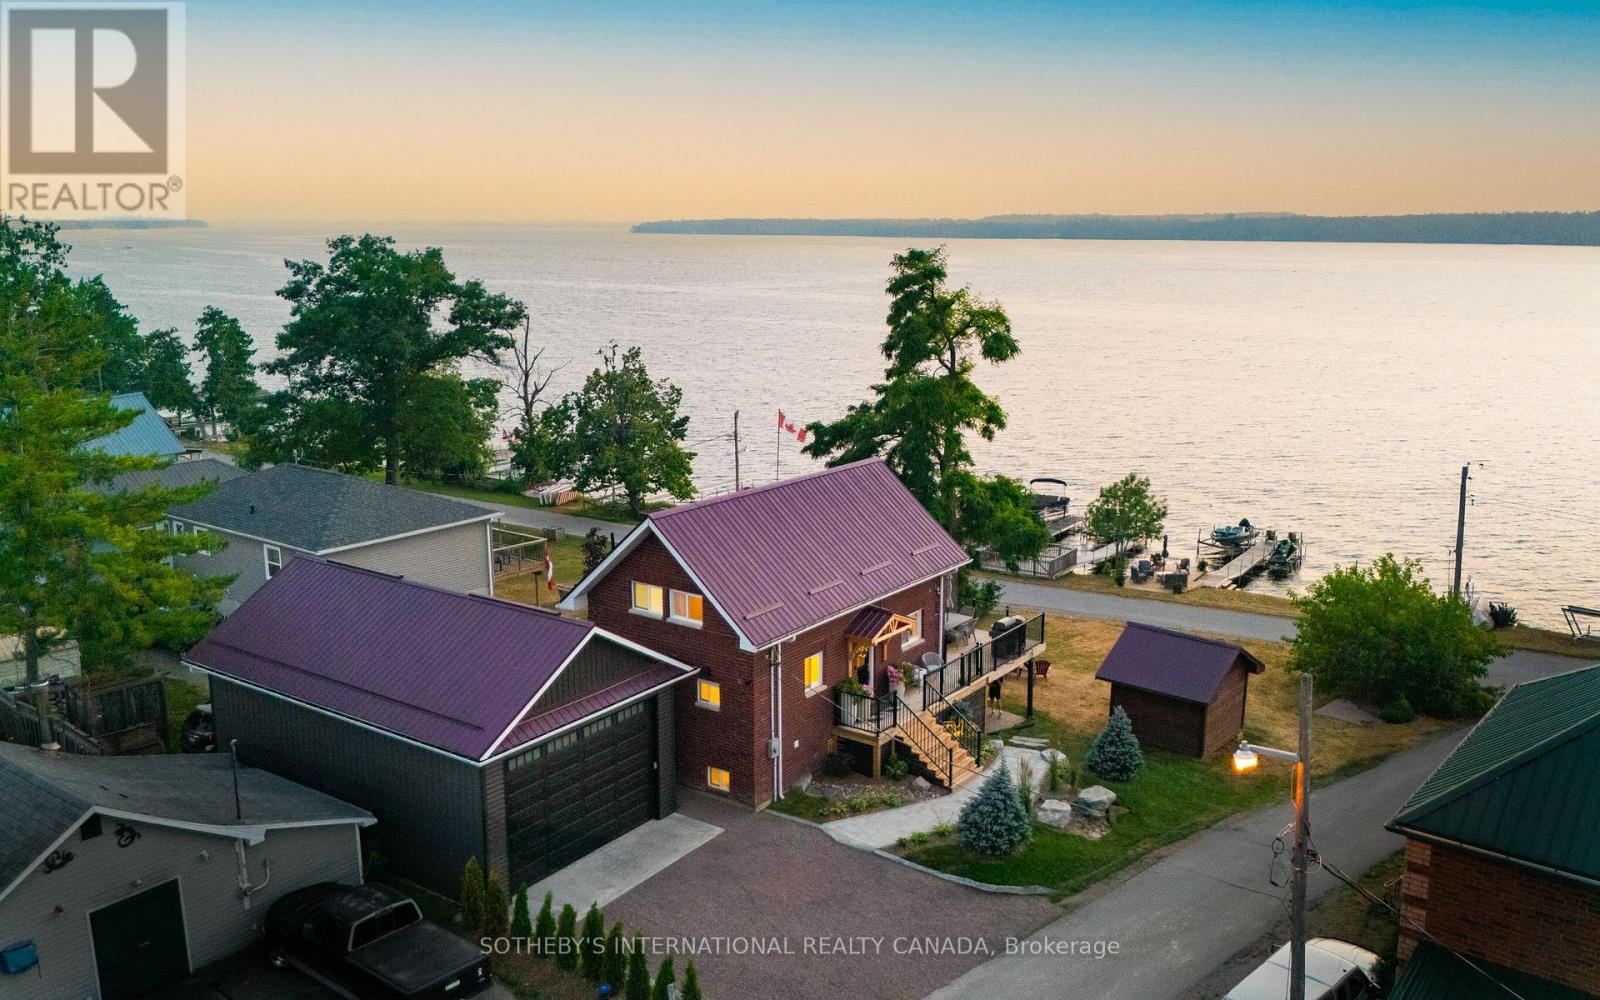
Sturgeon Lakefront Luxury: Unbeatable Price & Now Being Offered Completely Turnkey with all furnishings and decor as seen! Your dream lake house awaits! This stunning, fully renovated all-brick home offers magazine-worthy design and exceptional functionality. Sturgeon Lake is one of the most desirable lakes in the Kawartha's and is part of the Trent Severn Waterway. Coveted North West exposure, clean weed free swimming from your dock and blazing sunsets are yours to enjoy. The open-concept main floor boasts abundant natural light, a gourmet kitchen with a large island seating 5, quartz countertops, sleek cabinetry and high-end appliances. Relax by the fireplace in the living room, then step out onto the expansive deck with glass railings - perfect for entertaining and soaking in the views. A convenient powder room completes this level.Upstairs, find three bedrooms and a luxurious 4-piece bathroom featuring double sinks, an oversized glass shower with multiple fixtures a bench and build in's for products plus ample storage.The lower level offers another inviting living space with a fireplace and walk-out patio, plus an office. Indulge in the unique spa-like bathroom with a Japanese steam sauna and soaker tub (doubling as a cold plunge!). Practicality meets style with concealed laundry and generous under-stair storage.A brand new 20x36 detached garage with electricity provides ample space for up to four vehicles or recreational toys.Your lakeside oasis includes a lounging deck at the waters edge and a 44-foot dock complete with boat and jet ski lifts. Incredible boating opportunities to the charming towns of Bobcaygeon, Fenelon Falls, and Lindsay. By car, only 20 minutes to Lindsay or Bobcaygeon's amenities and only 90 minutes away from the GTA. Life is truly better in the Kawartha's. Don't miss this incredible opportunity! (id:55460)
211 - 56 York Boulevard
Hamilton, Ontario
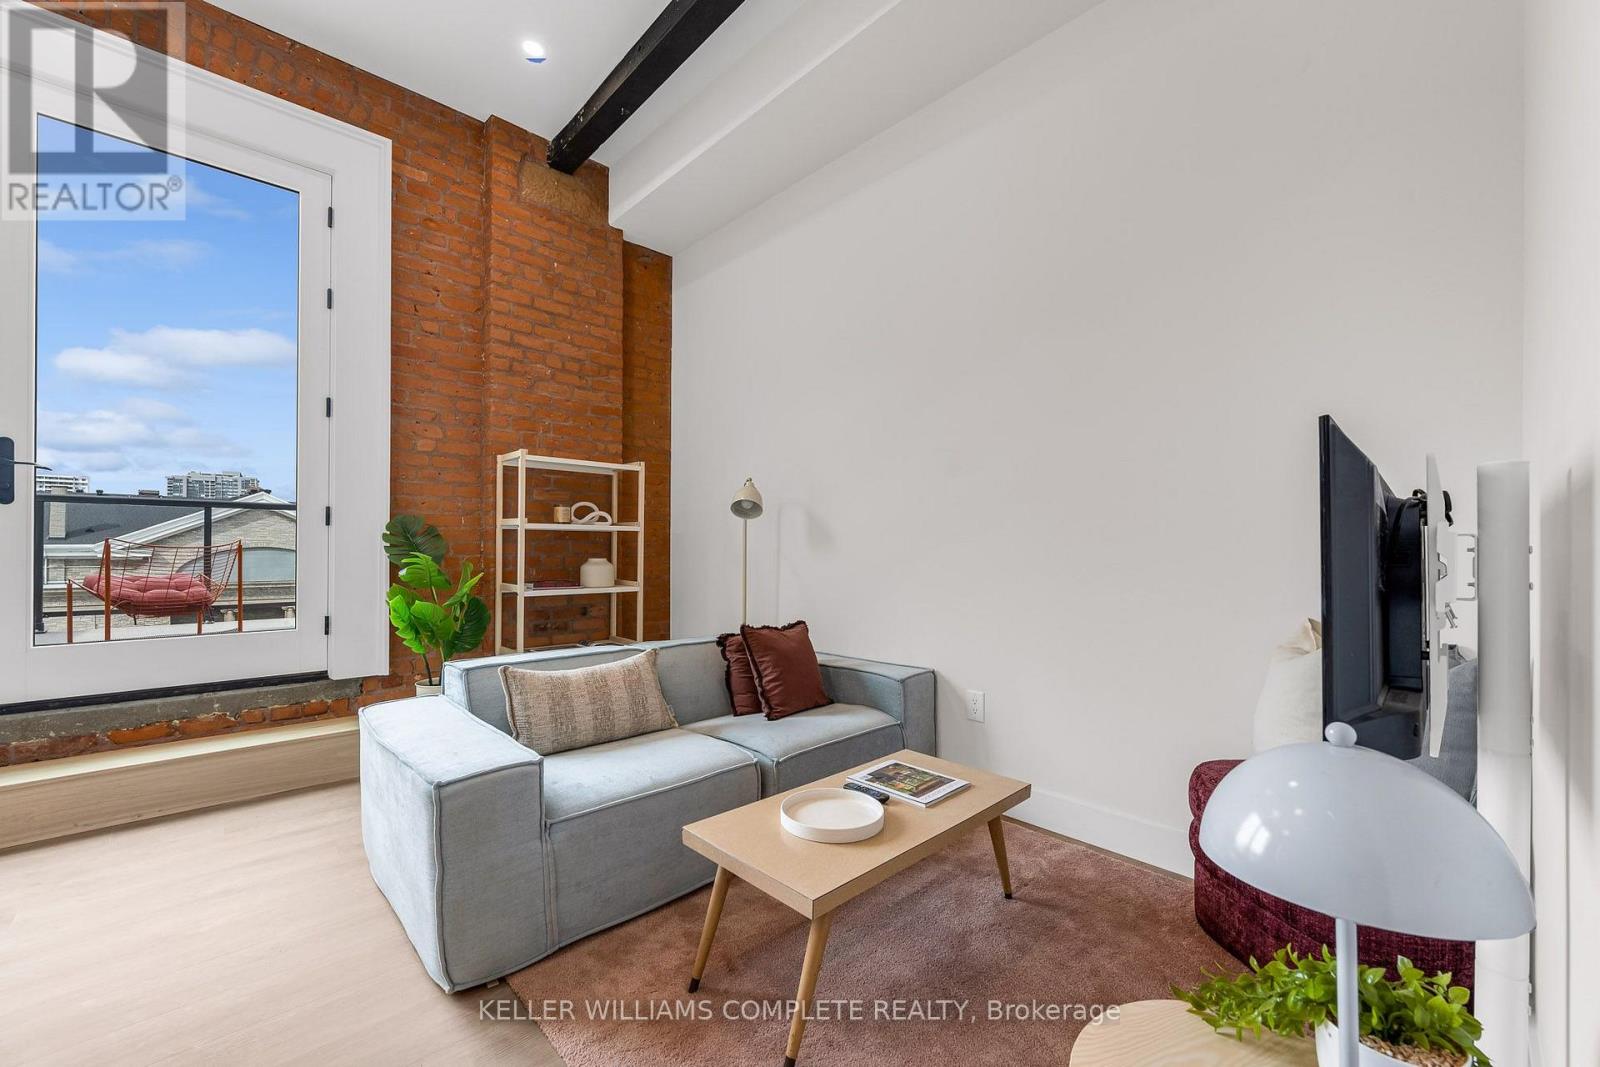
The Coppley Residences | TWO MONTHS FREE on a 12-month lease! | Be among the first to call this historic Hamilton landmark home: 36-unit boutique rental building by award-winning Hamilton developer Core Urban, reimagined from a storied 1911 building - once one of the city's textile factories. This beautifully designed 1-bedroom, 1-bathroom suite pairs contemporary living with one seriously impressive outdoor space. This unit features a huge west-facing private patio with expansive city views, incredible afternoon light, and front-row seats to some of Hamilton's best sunsets. A contemporary kitchen with quartz countertops and stainless steel appliances, in-suite laundry, luxury vinyl plank flooring, and individually controlled heating and cooling. Thoughtful finishes throughout create a polished, modern interior that beautifully complements the character of the building. Residents enjoy secure controlled entry, a resident lounge, bicycle storage, on-site management, and a pet-friendly community, with retail and commercial conveniences at street level. Located at York Boulevard and MacNab Street, The Coppley Residences puts you steps from the Hamilton Farmers' Market, Jackson Square, TD Coliseum, Bayfront Park, the West Harbour waterfront, restaurants, breweries, and local shops, with easy access to HSR, West Harbour GO, Highway 403 and the QEW. Sunsets, city views and a front-row seat to downtown Hamilton. Old Hamilton character. New Hamilton living. * Parking available monthly nearby. (id:55460)
304a - 16 Melbourne Avenue
St. Catharines, Ontario
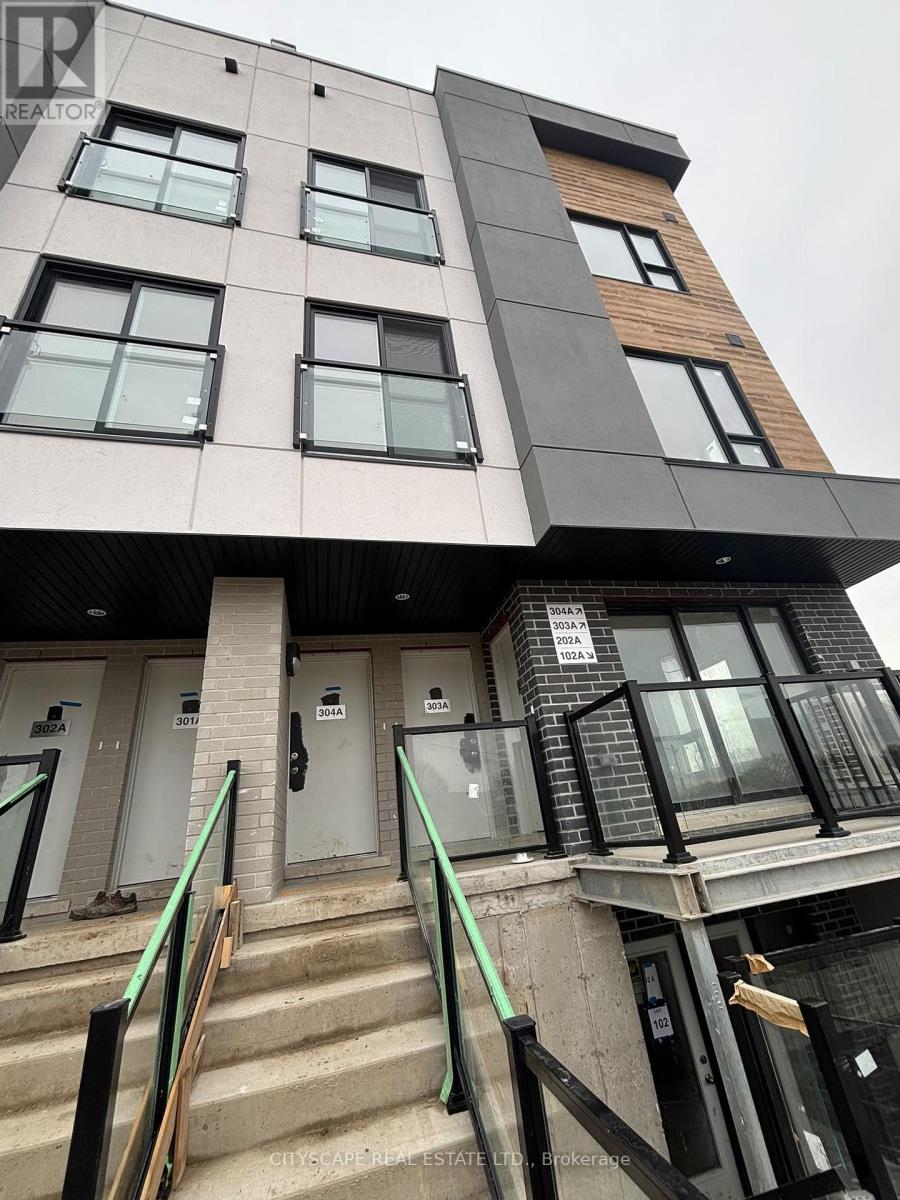
Beautiful brand new and never lived in! This spacious and modern 3 bedroom, 2 bathroom stacked townhouse offers over 1140sq. ft. of thoughtfully designed interior living space, plus a private open rooftop terrace perfect for hosting, relaxing, and enjoying . The functional layout features large windows that bring in loads natural light throughout the home. The open concept main level includes a stylish open kitchen with quartz countertops, tile backsplash, full height cabinetry, and stainless steel appliances. The generous living and dining area provides a smooth flow for everyday living and entertaining, with a walk out to a private balcony. Additional highlights include ensuite laundry, laminate flooring throughout, porcelain tiled bathrooms, and ample storage space. Assigned outdoor parking is included within this well planned condo community. Ideally located close to Niagara Region Transit, Brock University, Gage Park, Montebello Park, Pen Centre, downtown shopping, dining, and scenic walking trails - offering comfort, convenience, and lifestyle all in one. (id:55460)
315 - 505 Glencairn Avenue
Toronto, Ontario
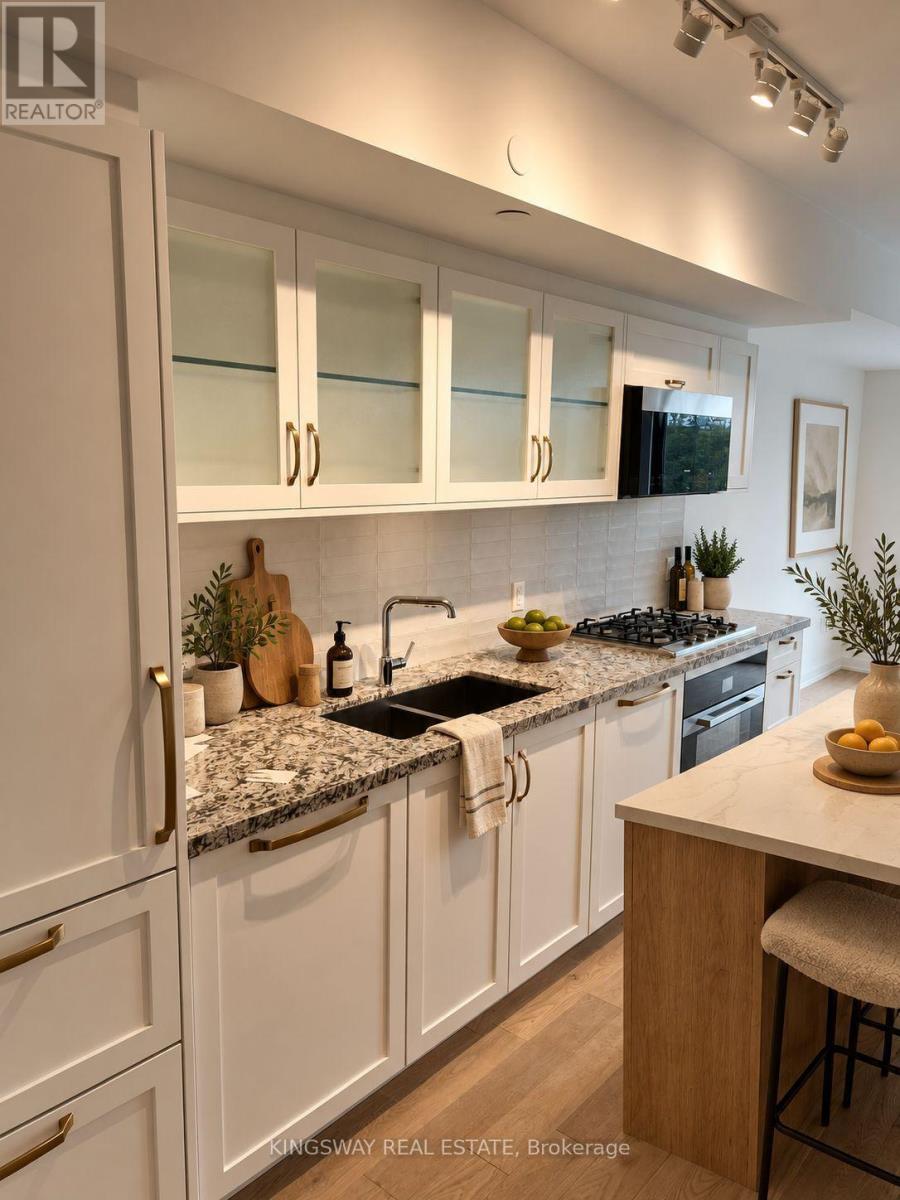
Welcome to Glen Hill Condos by Lanterra Developments. A stunning brand-new 2-bedroom, 2-bathroom unit offers functional layout, stylish open concept kitchen and floor to ceiling windows. Unit is located in Toronto's most sought-after communities with easy access to subway, TTC restaurants & Shops. At 772 square feet, this suite lives larger than the number suggests, that delivers both privacy and flexibility. The primary bedroom comes with a walk-in closet. Building and amenities under construction. Locker included. Tenant to pay utilities. (id:55460)
35 Gerald Crescent
Hamilton, Ontario
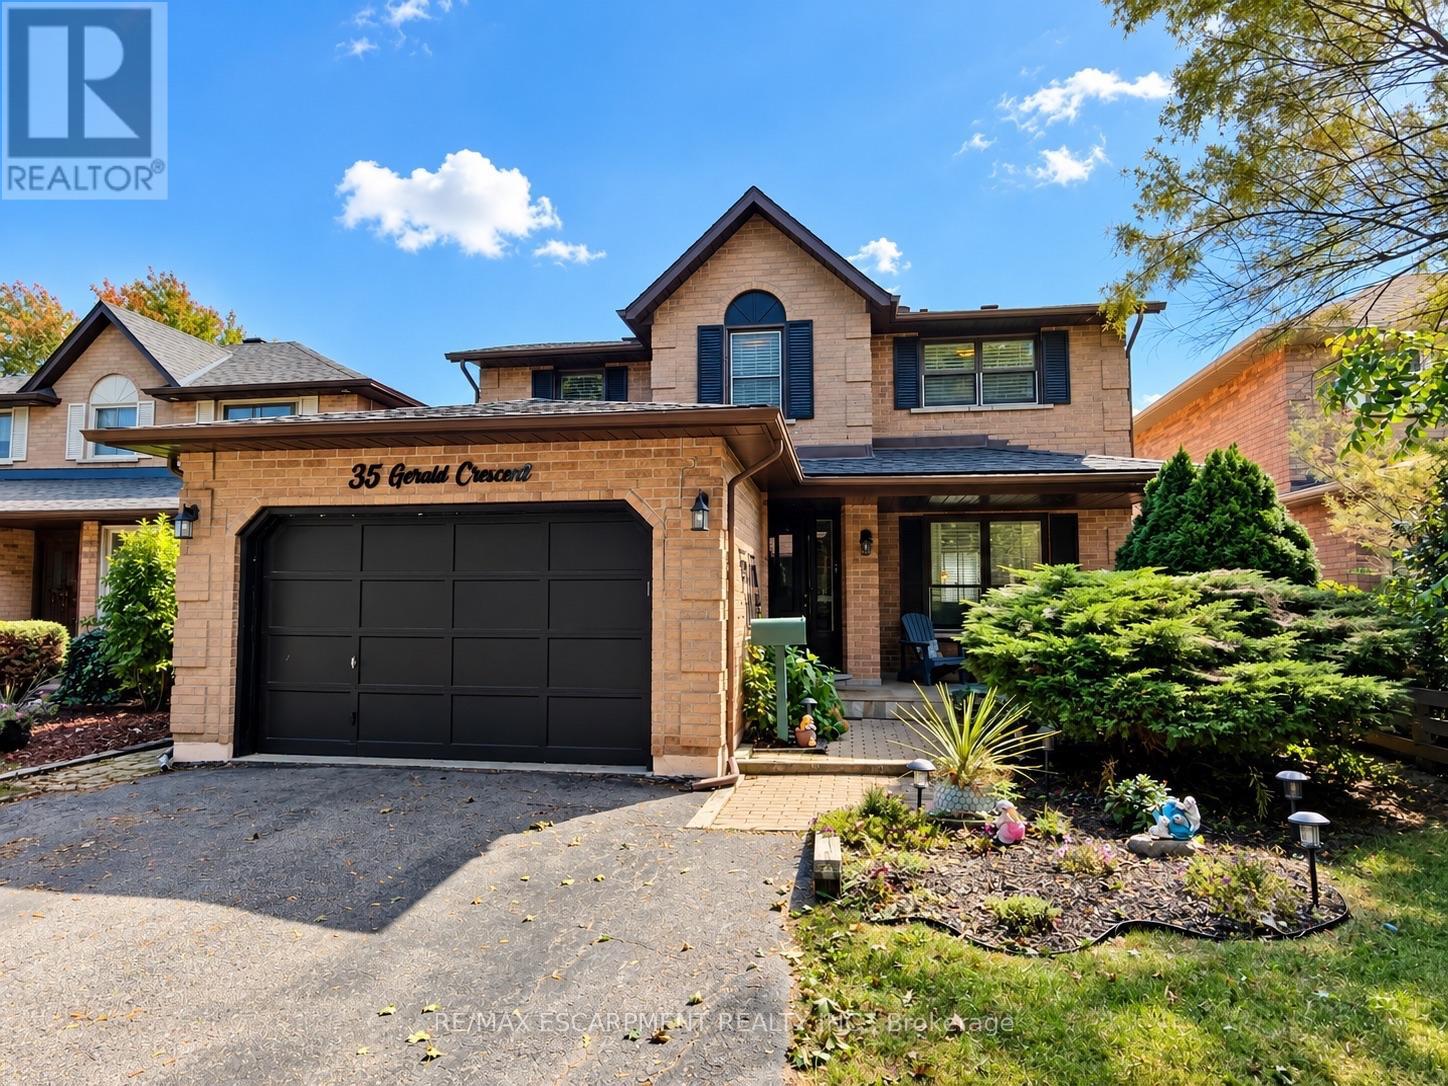
Welcome to a private ravine retreat in the heart of Stoney Creek Mountain's sought-after Valley Park community! Tucked away on a quiet, family-friendly crescent, this spacious 4 bedroom, 2.5 bath home combines comfortable family living with an incredible backyard setting overlooking a lush ravine and Felker's Creek. The bright, functional main floor features separate formal living and dining rooms, a welcoming family room with wood-burning fireplace, convenient main floor laundry and a large eat-in kitchen with upgraded stainless steel appliances and plenty of counter and cabinet space. Upstairs, escape to an impressive primary bedroom retreat complete with a walk-in closet, private sitting area and 4-piece ensuite, plus three additional bedrooms and 5-piece main bath for family, guests or home-office needs. The fully finished lower level expands your living and entertaining options with a spacious recreation room, hobby room, wet bar and cold storage room. Step outside and discover what truly sets this property apart. Relax on the covered rear deck, enjoy summer days around the on-ground pool, or simply take in the peaceful, private surroundings of the stunning ravine setting. The fully fenced yard creates a fantastic space for entertaining, children and pets, while the covered front porch adds even more outdoor living space. Complete with a 1.5-car garage with inside entry and parking for up to 5 vehicles. Major updates include roof shingles (2020), furnace & A/C (2022), pool pump (2022), solar pool heater (2023) and pool liner (2026). An exceptional location close to schools, parks, trails, shopping, restaurants, entertainment and highway access - with the privacy and natural setting that are increasingly hard to find. (id:55460)
137 Teddington Park Avenue
Toronto, Ontario
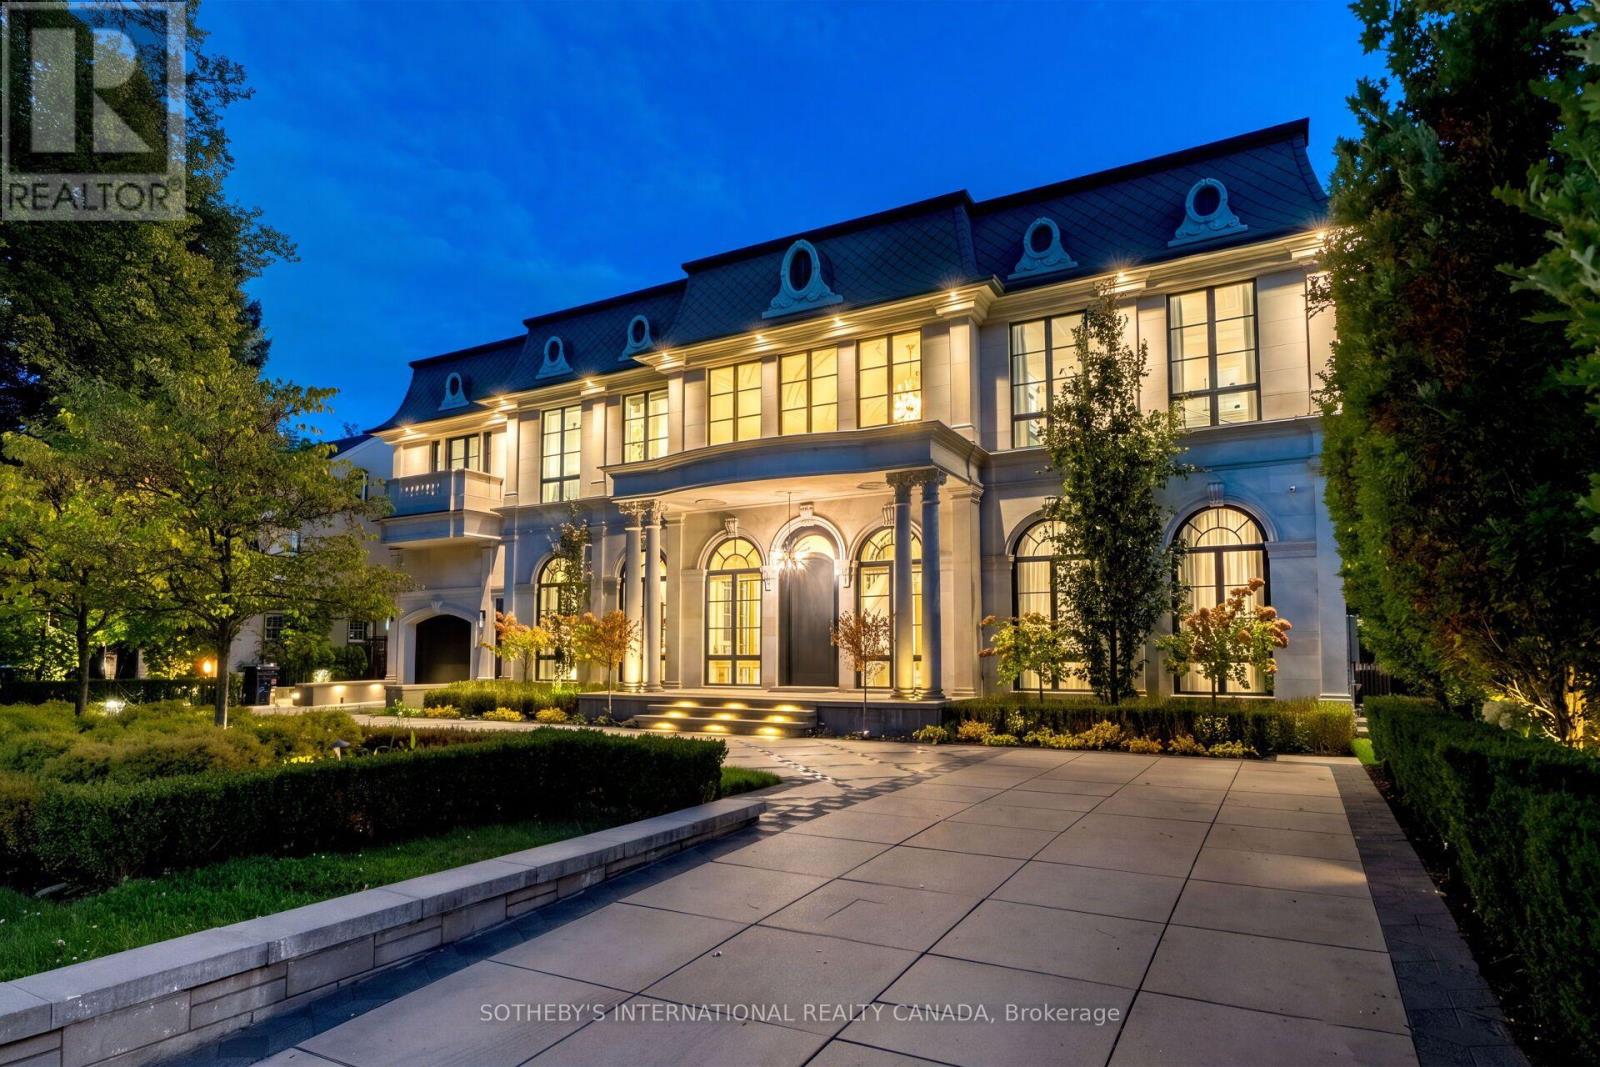
A true rarity in Toronto's ultra-luxury market. Bridle Path caliber meets Yonge St walkable lifestyle. 137 Teddington Park Ave, Château Teddington, introduces monumental French Neoclassical scale to a historic old-money enclave. Near Rosedale Golf Club, Granite Club, and top schools, this grand 90x187 ft estate showcases illuminated grounds, bespoke geometric stonework, heated circular driveway, indoor and outdoor pools, and a modern pool house. Designed by acclaimed Opus Architects and Nazem & Rosen, appx 10,772 sf of curated interior features 6 bedroom suites, 12 baths, a Savaria elevator, and 7-car subterranean parking. Magnificent limestone facades accentuated by diamond slate roof and symmetrical arched fenestration, blending contemporary European style with theatrical Beaux-Arts luxury. An Opal White Marble foyer unveils a 30' cupola and Scarlett O'Hara staircase. Soaring 12' ceilings, formal wainscoting, ornate ceilings, splendid chandeliers & sconces, artisanal walls, exquisite marbles, brass inlays, chevron hardwood and floor heating throughout. Bespoke Parviz Kitchen boasts a waterfall Calacatta island, gold-trimmed cabinetry, full-height stone backsplash, upscale appliances centered on a La Cornue range and Miele units, a sunlit breakfast area with arched Palladian windows, and a fully equipped secondary Lux Kosher Kitchen. Executive office presents ensuite powder room and leather-textured walls. Primary suite showcases dual walk-in boudoirs, dual washrooms incl lavish Dolomite ensuite. Lower entertainment level offers an indoor pool, sauna with steam spa, wet bar with wine cellar, gym with walkout, movie theatre, and nanny's quarter. Advanced home automation and comprehensive mechanicals incl 3 AC & 3 furnaces. Enveloped by secluded foliage and a private pool house, the St. Regis style garden reveals generous all-season stone terraces, lush turf, a heated pool, hot tub, fire and water features. A generational legacy reserved for discerning connoisseurs. (id:55460)
20 - 19b West St N Street
Kawartha Lakes, Ontario
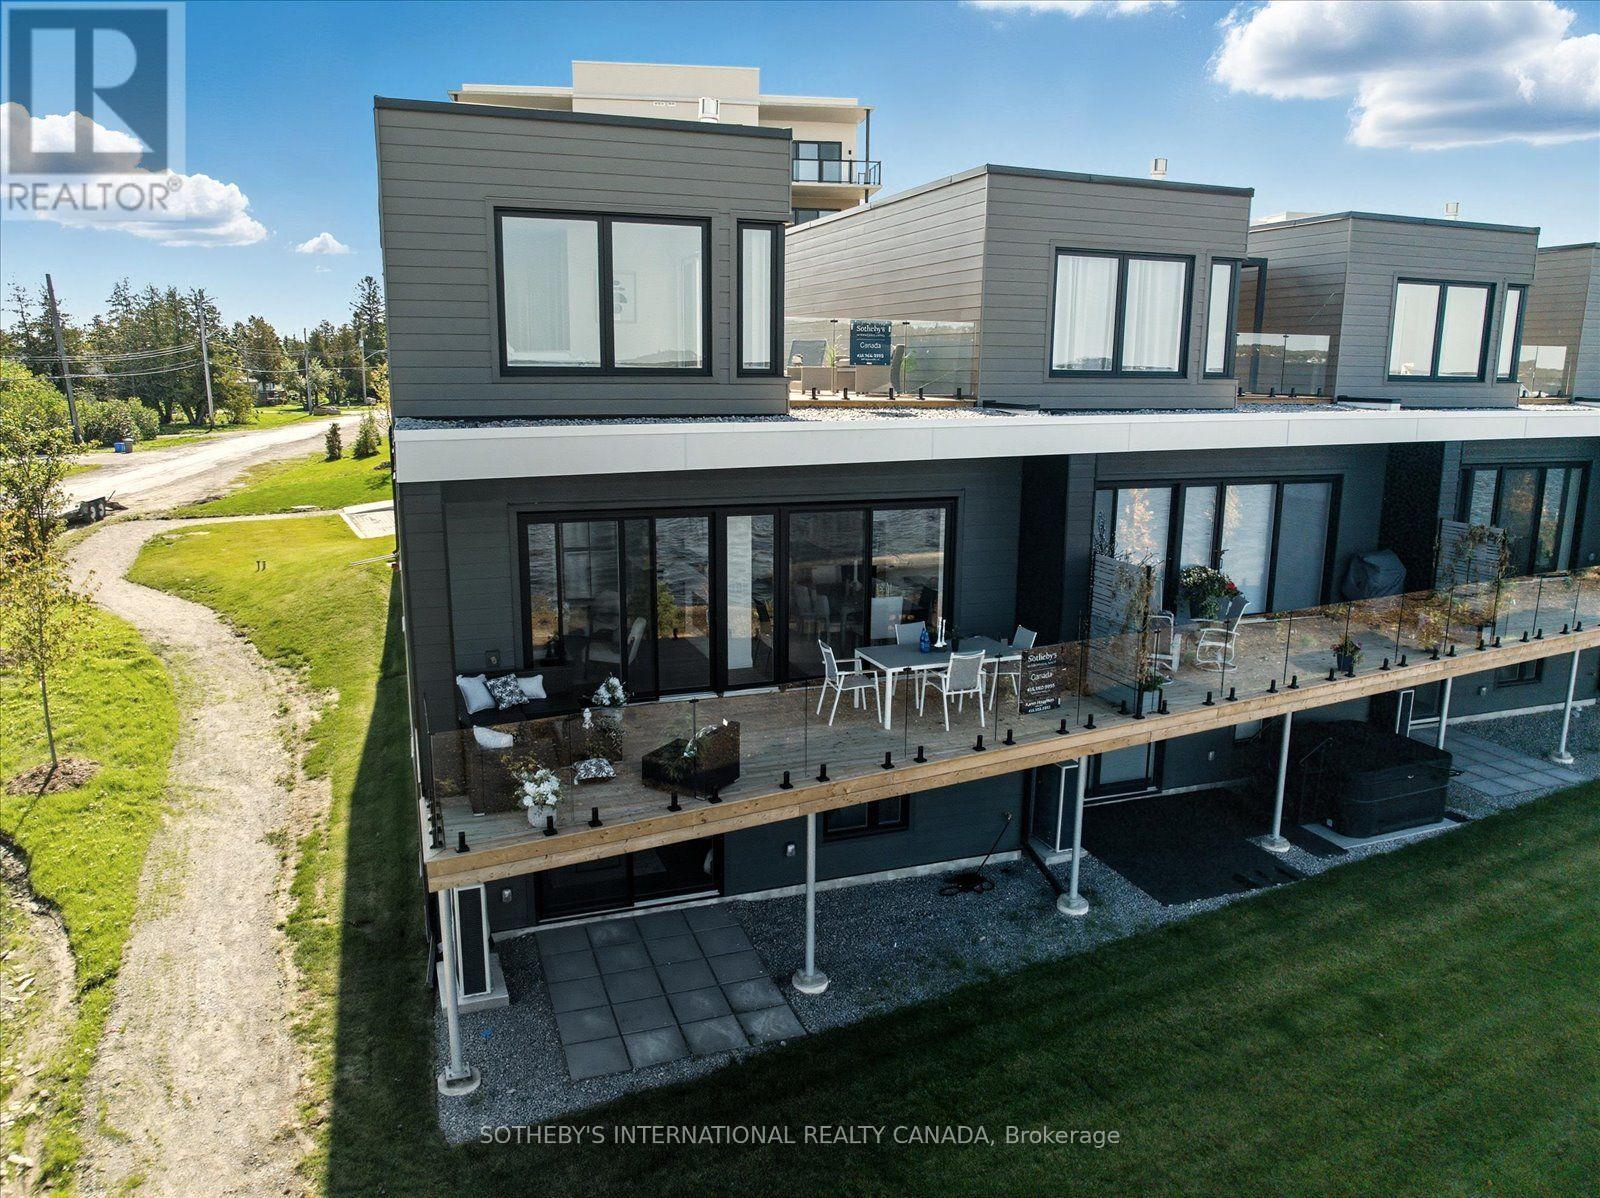
PRICE IMPROVEMENT ALERT! Secure Your Cameron Lakefront Luxury Dream Before The Snow Flies! The LAST Brand New, END UNIT, Move-In Ready Townhouse. Experience unparalleled luxury on Cameron Lake, without all the work a traditional lake house brings. FULL TARION WARRANTY PLUS LIVE FREE FOR A YEAR INCENTIVE: The Builder will pay your maintenance fees, property taxes, and utilities for a full year! This END UNIT Executive Townhouse offers 2,249 square feet of total waterfront bliss with breathtaking big-water views. There are 3 bedrooms, 3 bathrooms. Soaring 10-foot ceilings on the main level, expansive sliding doors, and side windows on every floor fill the space with natural light. Walk out to your main level private terrace with BBQ hook-up, water, and electricity.The top floor is your ultimate primary retreat, offering incredible privacy and serenity. The panoramic sunset views from the primary bedroom is Exceptional. Double walk In closets, 2nd floor laundry, a spa-like ensuite with a free-standing soaker tub and large glass shower. Could This Get Better? Yes it does! With an incredible 500 sq. ft. upper terrace accessible from the hallway and primary bedroom. Your private sanctuary with possibilities as unique as you. The walk-out level features a versatile second living space, with family room, two additional bedrooms, a 4 piece bathroom and full size laundry. There is also a walk out to your patio with quick access to the lake. An ideal set up to host family & friends. Enjoy maintenance-free living where lawn care & snow removal is taken care. Not a fan of stairs? An elevator can be installed to serve all floors. Amenities: clubhouse, gym, salt water pool, tennis/pickleball courts, and private dock for the Fenelon Lakes Club community to use. Short stroll to downtown Fenelon Falls with great shops & dining and under 90 mins to GTA. Don't miss this exceptional PRICE IMPROVEMENT and your chance to secure your waterfront dream today! (id:55460)