
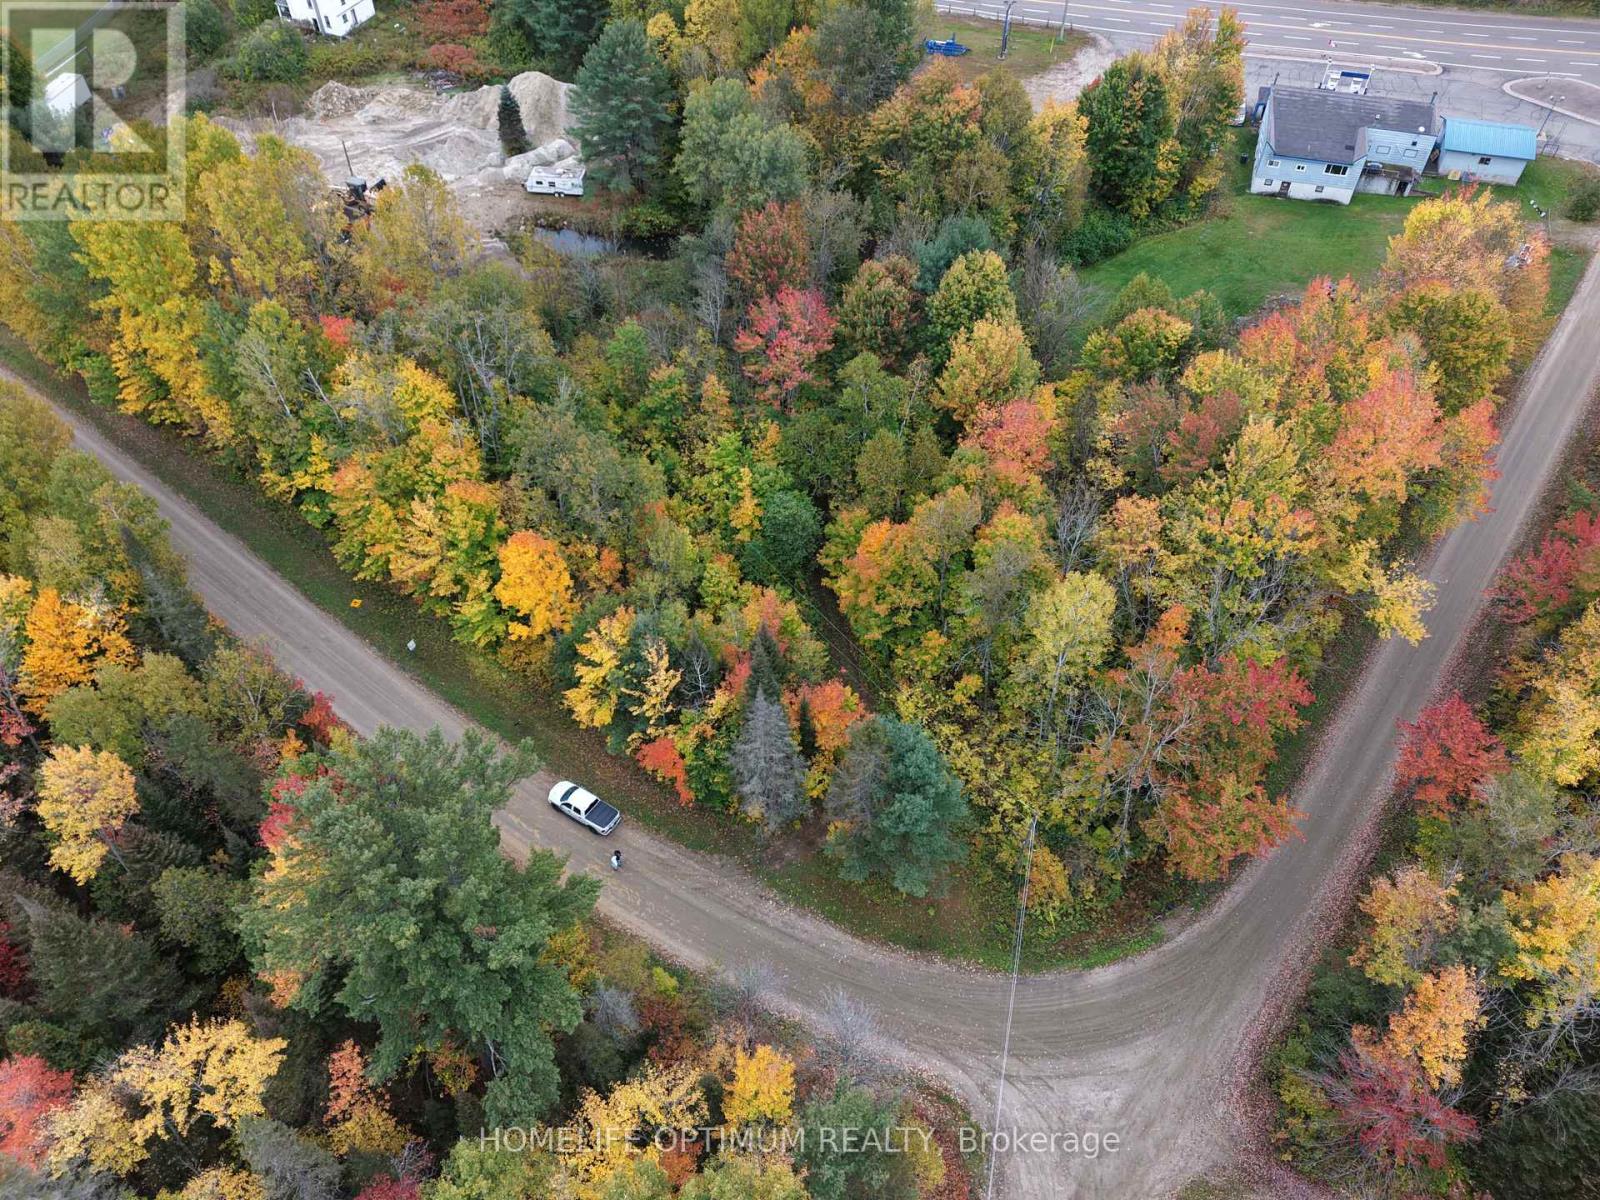
Pt Lt 26 Con A Loggers Road
Head, Ontario
Discover this great opportunity to own a 0.2-acre property just a 5-minute walk from the beautiful Ottawa River. Enjoy fishing, canoeing, and all the outdoor adventures the Ottawa River has to offer. The property fronts directly on Loggers Road, which is maintained during the winter months, providing convenient year-round road access. An ideal location to establish your own off-grid hunting and fishing camp or private recreational getaway. Conveniently located within driving distance of the towns of Deep River and Mattawa, and less than a 30-minute drive to access beautiful Algonquin Provincial Park. A wonderful opportunity to enjoy the natural beauty of the Ottawa Valley! (id:55460)
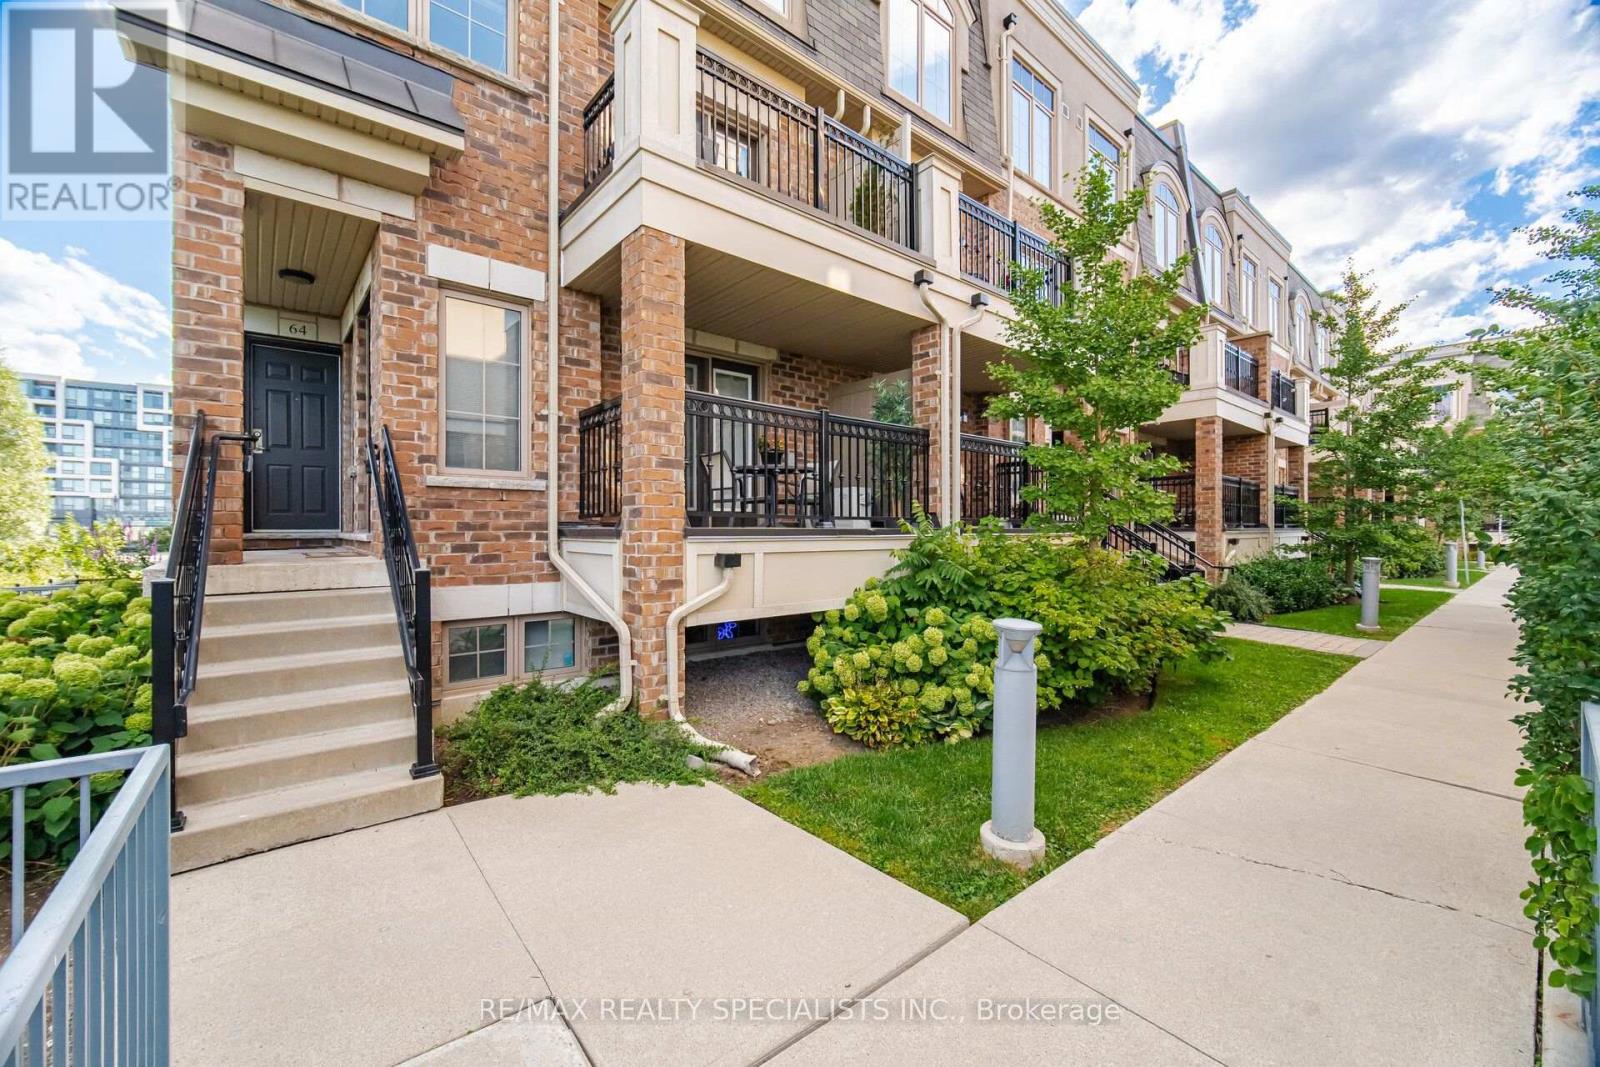
66 - 2441 Greenwich Drive
Oakville, Ontario
*** END-UNIT *** townhome tucked into a quiet area of the complex! Siding & Backing onto Parkette!, Spacious, sun-filled Unit in one of Oakville's most desirable neighbourhoods, known for its top-ranked schools. Thoughtfully updated with modern neutral decor, this inviting home offers an open-concept living space with laminate flooring, crown moulding, and a walkout to the balcony-perfect for relaxing. The generous kitchen provides excellent storage and a large breakfast bar, making everyday living easy and comfortable. Bright bedrooms with large windows capture peaceful parkette views with no neighbours behind, while the primary bedroom adds the convenience of a walk-in closet and two-piece ensuite. Newly installed Broadloom in Bedrooms & hallway. Ideally located near parks, schools, public transit, Oakville Memorial Hospital, Bronte GO Station, shopping, the QEW, and Highway 407. An opportunity for first-time buyers, downsizers, or investors. (id:55460)
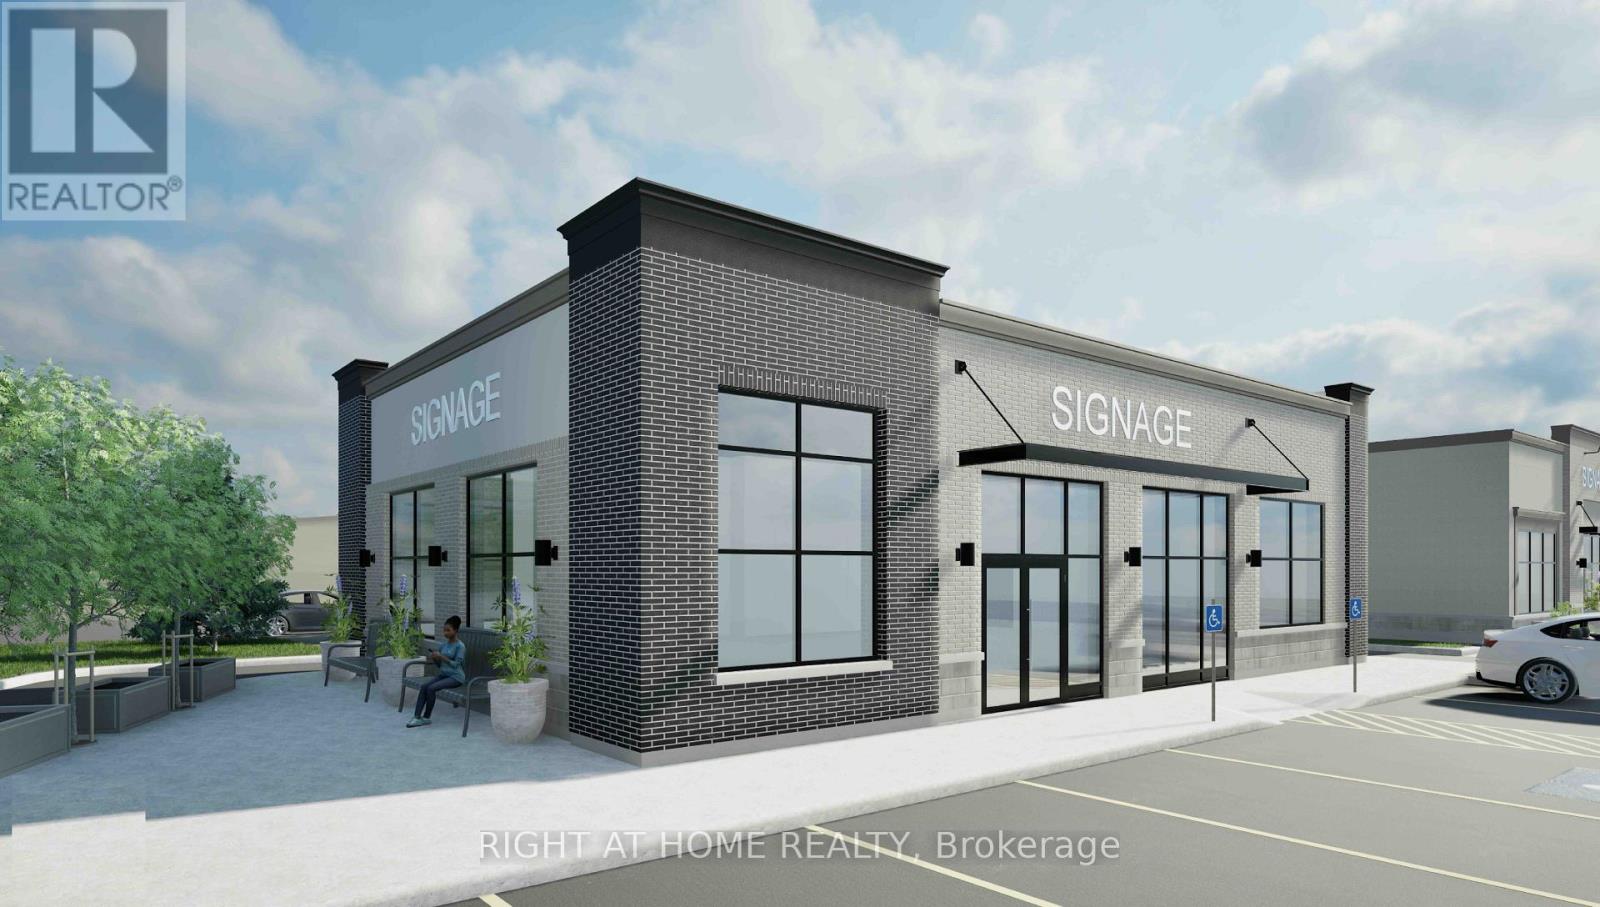
B3 - 9784 Sunset Drive
St. Thomas, Ontario
NOW PRE-LEASING! QSR DRIVE-THROUGH RESTAURANT OPPORTUNITY AT SUNSET DR AND MAJOR LINE, ST.THOMAS. Approximately 2,150 sq. ft. of proposed Quick Service Restaurant (QSR) space with drive-through facilities in a new 3.5-acre neighbourhood shopping centre located at SunsetDrive and Major Line in northwest St. Thomas. Surrounded by growing residential communities, including the nearby Sandymount subdivision with approximately 1,500 planned homes. The development will feature TWO QSR drive-through restaurants, a grocery anchor of approximately19,000 sq. ft., EIGHT retail/service units, ample parking, excellent road exposure, and proposed access from both Sunset Drive and Major Line. St. Thomas is experiencing significant industrial investment, including Volkswagen's PowerCo EV battery manufacturing facility under construction, supporting the region's long-term employment and economic growth potential. Ideal for national or regional QSR, coffee and fast-food operators seeking a drive-through location. (id:55460)
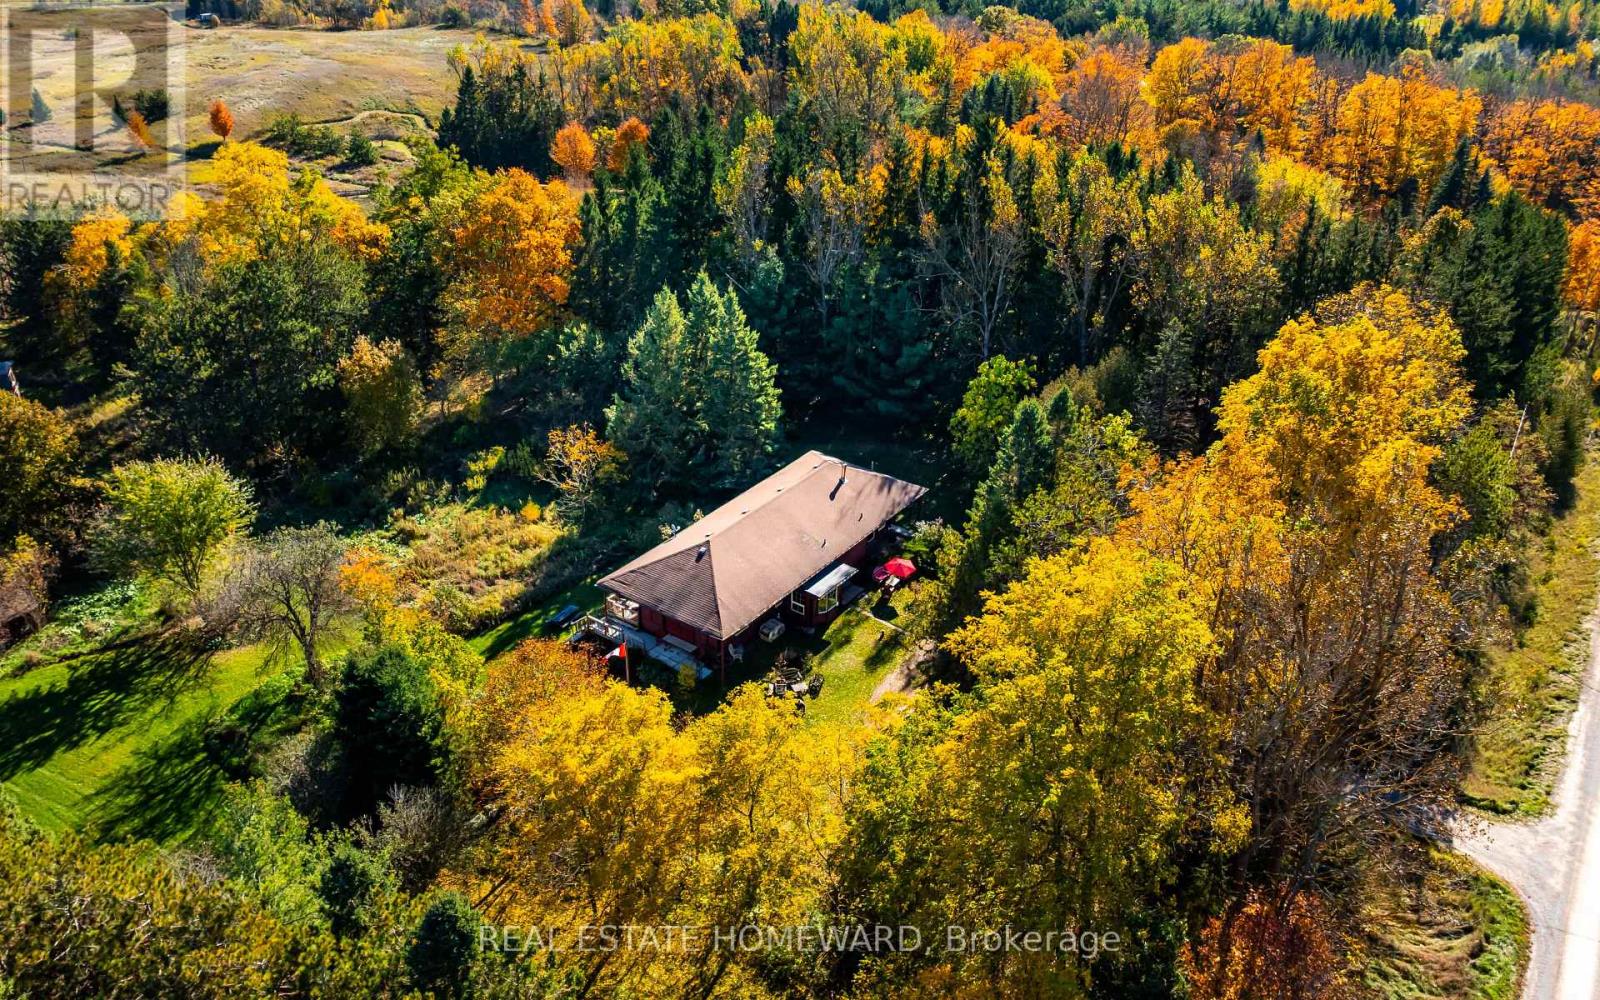
595343 Blindline Road
Mono, Ontario
Who doesn't love the romance of an old train station? This unique home was once a Canadian Pacific Railway station originally built in 1914, and was a community mainstay for passengers and telegrams in Shelburne for more than five decades. This nearly 2,000 sq. ft. home was relocated to its current location in Mono in the early 1970s. It now sits on just over 10 private acres, set well back from the road at the end of a tree-lined laneway, with open fields and rolling hills behind. The property also includes a small barn and paddock. Inside the home, the station's past is integrated into the present day - the Waiting Room is now a dining room with soaring ceilings and 10-ft windows, and the Ticket Booth is now the kitchen (heated floor), with its ticket window and original cashier's drawer still in place. Two main floor bedrooms occupy the old Freight Room, with an additional two bedrooms tucked away upstairs in the second-storey addition. The full basement boasts 8 ft ceilings. Original doors, the Operator's bay window and the Waiting Room bench still remain in place, and the sale also includes a collection of railway chattels. Your own train dreams and next journey in life can begin here! Conveniently located about 15 minutes from Orangeville, and just minutes to Shelburne and Highway 10. (id:55460)
2206 - 10 Queens Quay W
Toronto, Ontario
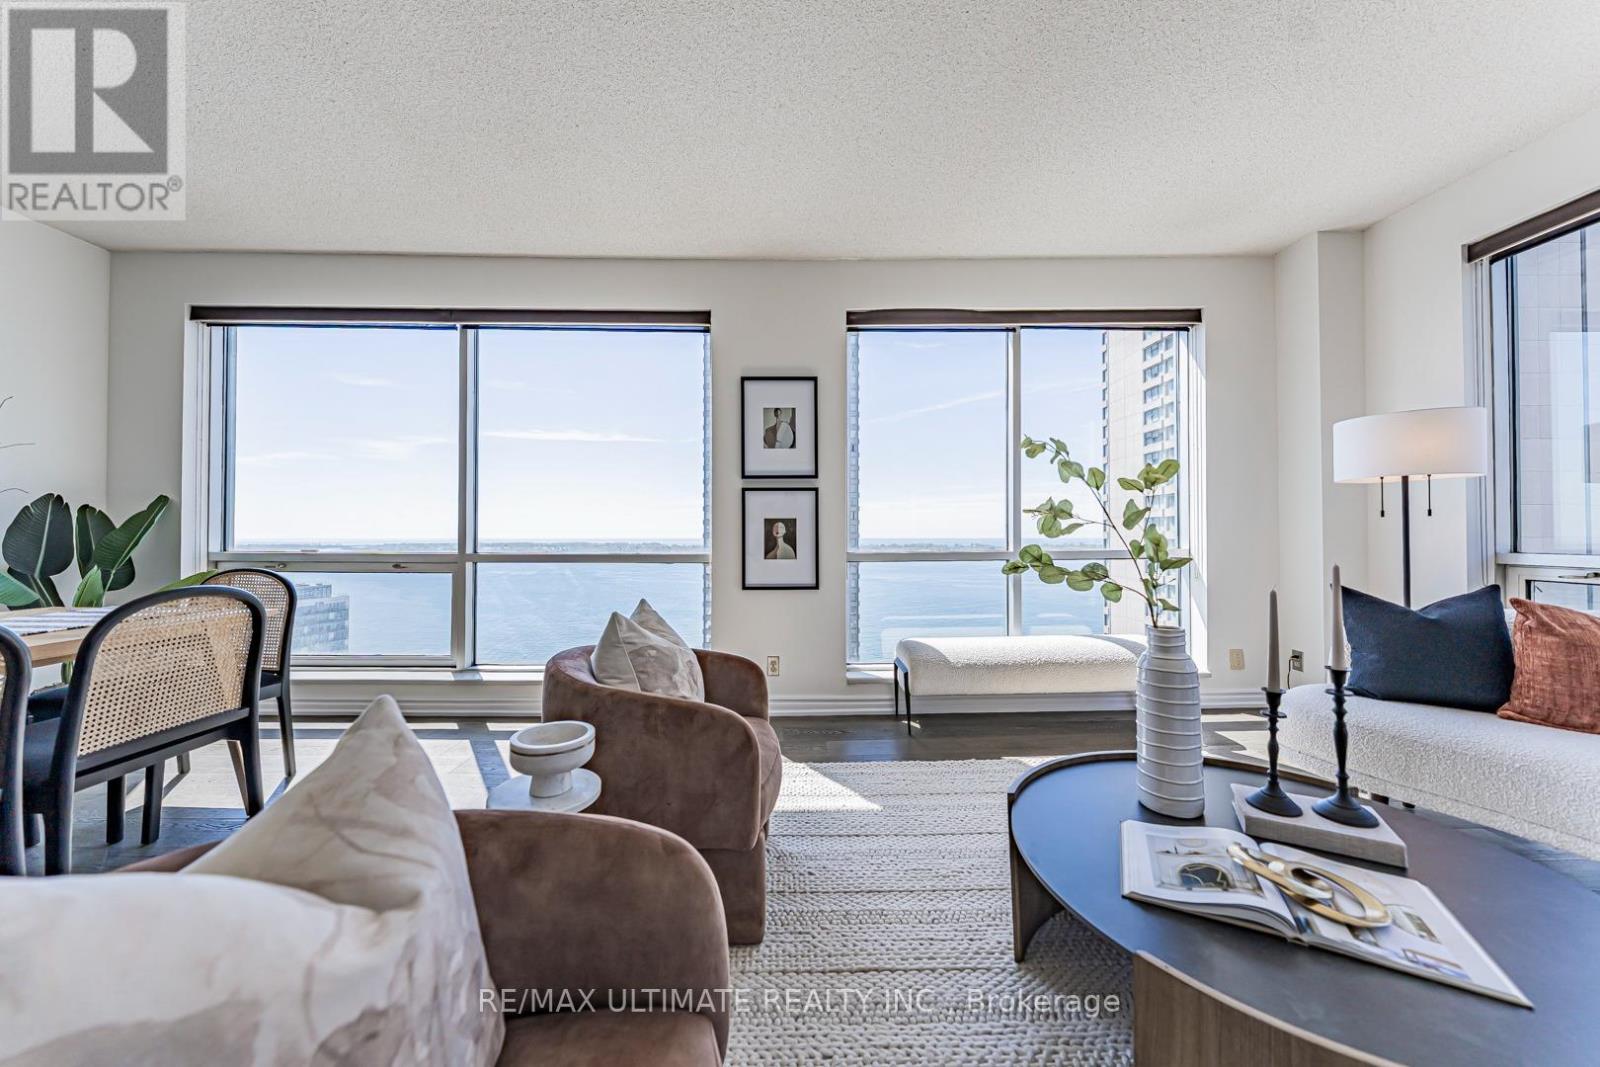
**Rarely Available on Toronto's Waterfront** Excellent South View of the Lake**Offering 1700 glorious sq ft with this Stunning Corner Suite, Soaring 9 ft Ceiling. Spectacular South and West Views See Beyond Toronto Island. High Floor, Yonge St at Queens Quay. Walk to Financial District, PATH, Scotiabank & Rogers Centre, Union Station & Waterfront Boardwalk. Entrance Foyer has Custom Closets. Spacious Principal Rooms. Tons of Natural Light Into The Entire Home. $$$ spent on Upgrades and Renovations. A massive living room that's ideal for both entertaining and everyday comfort. Each Bedroom offers its own Den. This is the Largest Floorplan with a Chic Renovated Space. Eat-in kitchen w/ Fabulous South View complete w/ Top-of-The-Line Appliances & Finishes: Quartz Countertops, Extensive Leicht Designer Kitchen Cabinetry & Nolte Cupboards. Prime Bedroom retreat w/ His & Hers W-I Closets. Ensuite w/ Step-in Shower. 2nd Bedroom also has an Ensuite, 2 x Dens/Office. Engineered Hardwood Floors & Floor-To-Ceiling Windows, Spacious Laundry Room. Designed Cabinetry in Foyer. Enjoy Resort-Style Amenities, Including Indoor & Outdoor Pool, Whirlpool, Visitor Parking, Large Gym, Guest Suites, Golf Simulator, Squash & Basketball Courts, Ping-Pong Room, Games Room, Rooftop Terrace w/BBQ & so much More. Well-managed Building, Excellent Security. The Most Desirable Waterfront Community is At Your Door: Toronto's Harbourfront, Convenient Grocery Store & Restaurant Right Next Door. Near CN Tower, Union Station & Toronto's Vibrant St Lawrence Market & Entertainment District. **All Utilities + Wifi, Water, Amenities, Cable & Hydro **Included In Maintenance Fees. Visitors Parking. Best of City Living! Steps away from Excellent restaurants, cafes, shopping, TTC, Billy Bishop Island Airport all walking distance. Whether you love relaxed lakeside strolls, urban conveniences, or dynamic city life, this location has it all. Show Your Best Client. (id:55460)
23 Westmoreland Avenue
Oshawa, Ontario
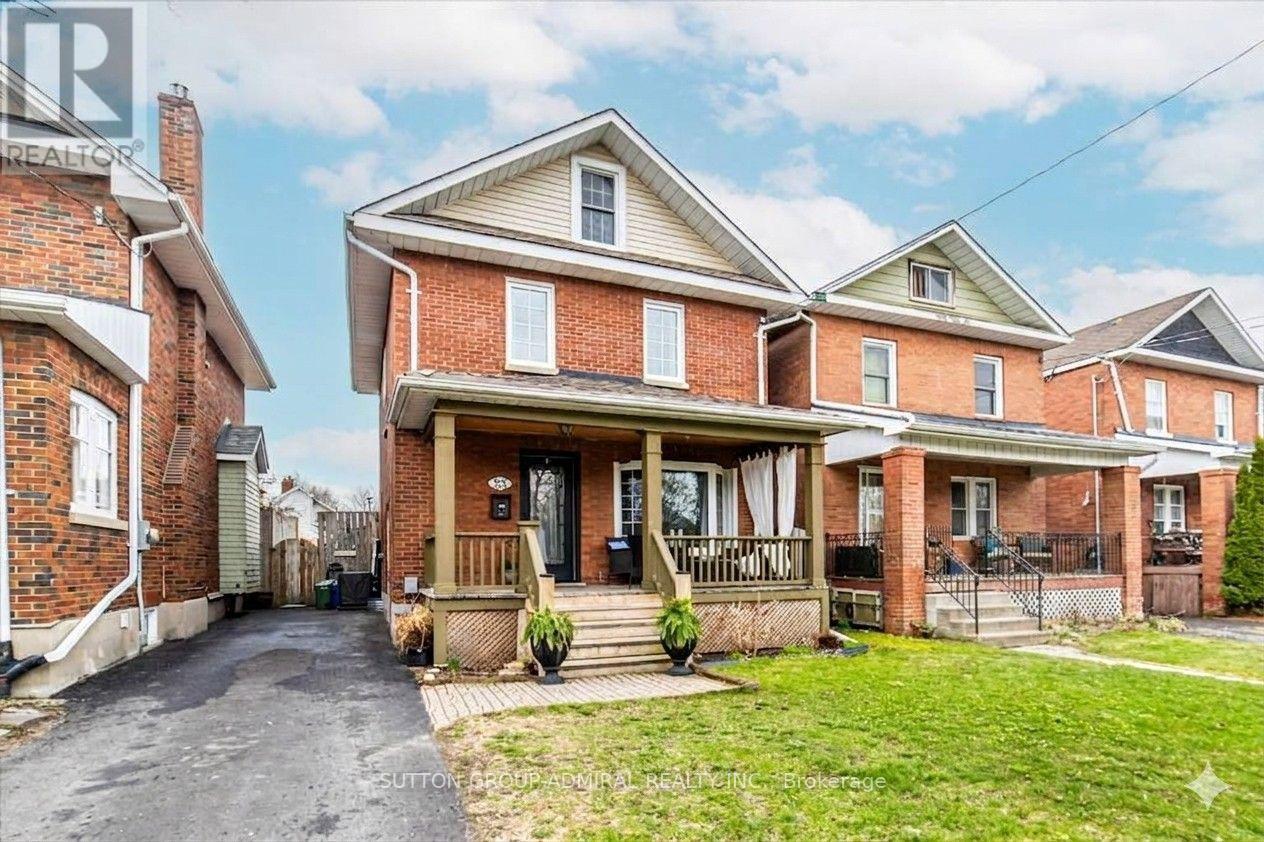
Welcome to 23 Westmoreland Ave., a distinguished detached home in a high-scale neighbourhood. with high-ranking schools. Situated on a safe, quiet street that ends at a serene Golf Course, this 2,200 sq ft living space offers 3+2 large bedrooms and 3 bathrooms. Enjoy an open living and dining layout, an updated kitchen, and generous porch and deck for relaxing. Practical features include a private driveway, fenced backyard, and separate basement entrance. Commuters appreciate easy access to the GO train and 401. The carpets are brand new and the house has freshly painted. Open house October 18th from 2 to 4 p.m. (id:55460)
326 Manchester Road
Kitchener, Ontario
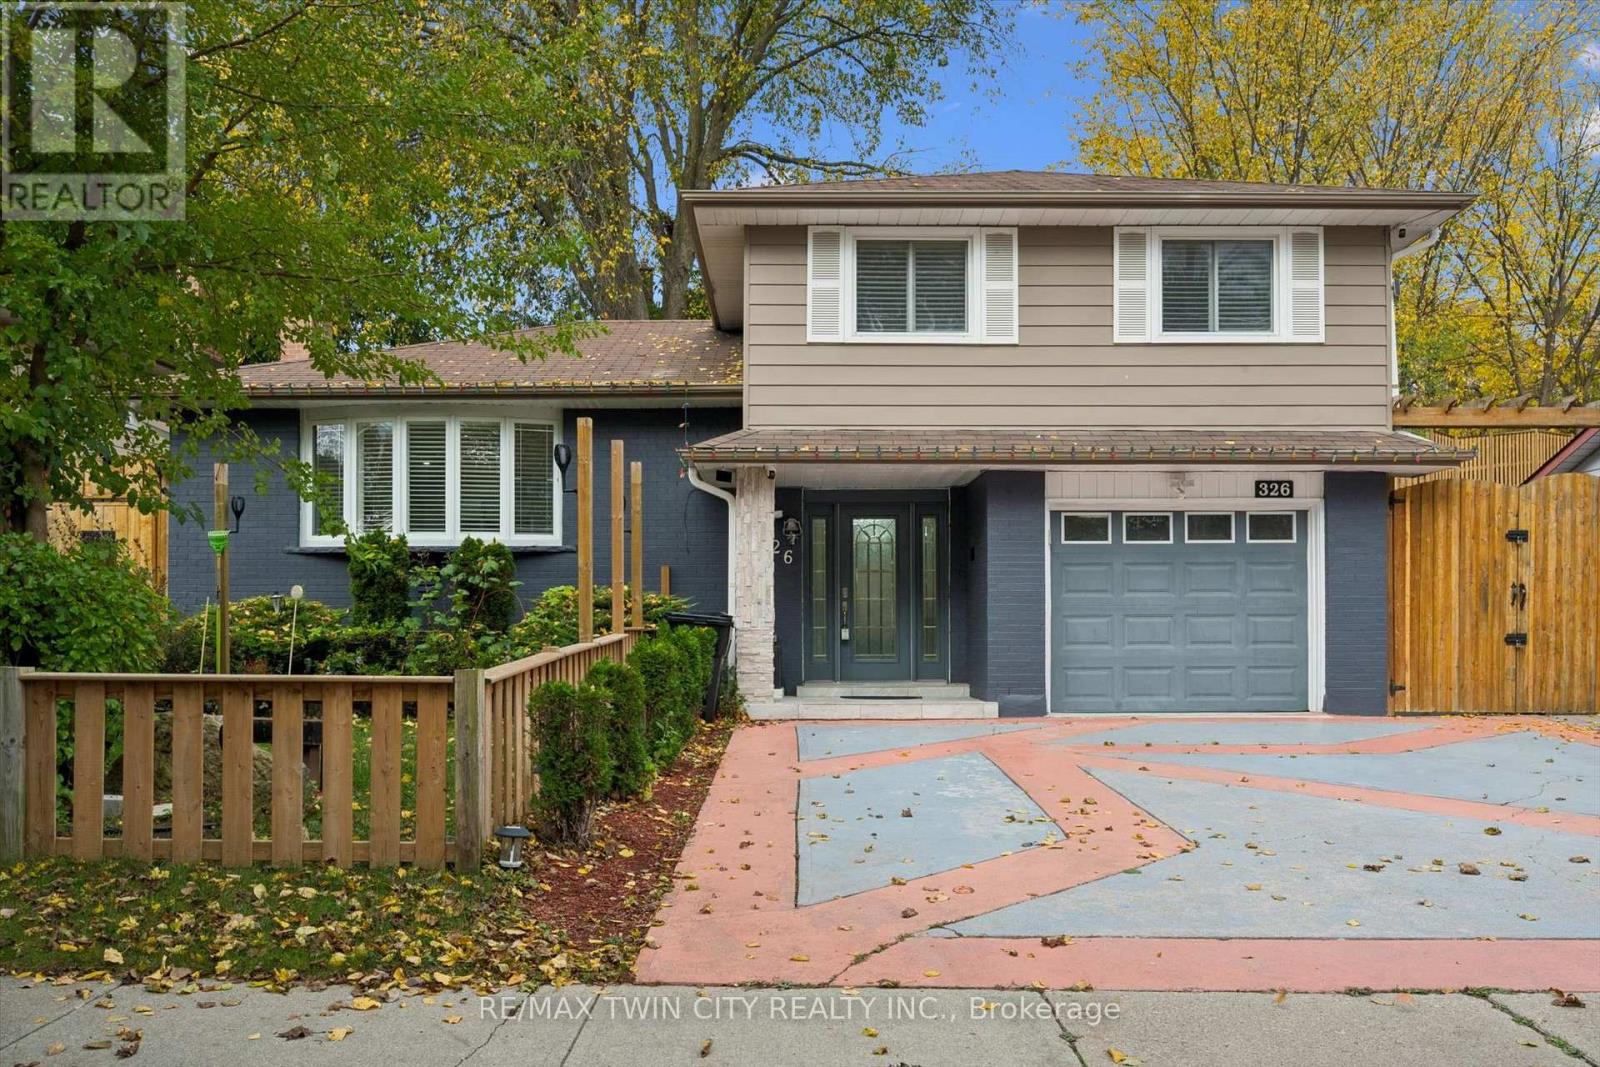
Discover the perfect combination of comfort, convenience, and thoughtful upgrades at 326 Manchester Road, located in Kitchener's established Rosemount neighbourhood. This beautifully maintained 3-bedroom home offers hardwood flooring throughout, a completely carpet-free interior, an updated kitchen, and modern lighting throughout, creating a bright and welcoming atmosphere. Major improvements provide added peace of mind, including a furnace (2023), heat pump (2023), roof (2014), energy-efficient vinyl windows, and an efficient tankless water heater. The updated kitchen features appliances all less than one year old, making this home an excellent choice for buyers looking for modern conveniences without the hassle of major renovations. Step outside and discover a backyard designed for enjoyment rather than endless maintenance! The beautifully arranged, grass-free backyard means no mowing and more time relaxing. An updated gazebo, complete with TV and speaker hookups, creates the perfect setting for outdoor entertaining, family gatherings, or watching the big game. An extra-large storage shed provides plenty of additional space, while the concrete driveway offers the rare convenience of parking for up to five vehicles. Location is another standout feature! Situated directly across the street from a beautiful conservation area, this home offers easy access to green space and nature right outside your front door. Enjoy the convenience of nearby schools, parks, shopping, restaurants, public transit, and the amenities of Stanley Park, with easy access to Highway 7/8 for commuters. With its extensive updates, energy-efficient features, exceptional parking, and outdoor space built for entertaining instead of maintaining, 326 Manchester Road delivers the lifestyle today's buyers are looking for. Move in, relax, and enjoy! (id:55460)
8 Moyle Drive
Brantford, Ontario
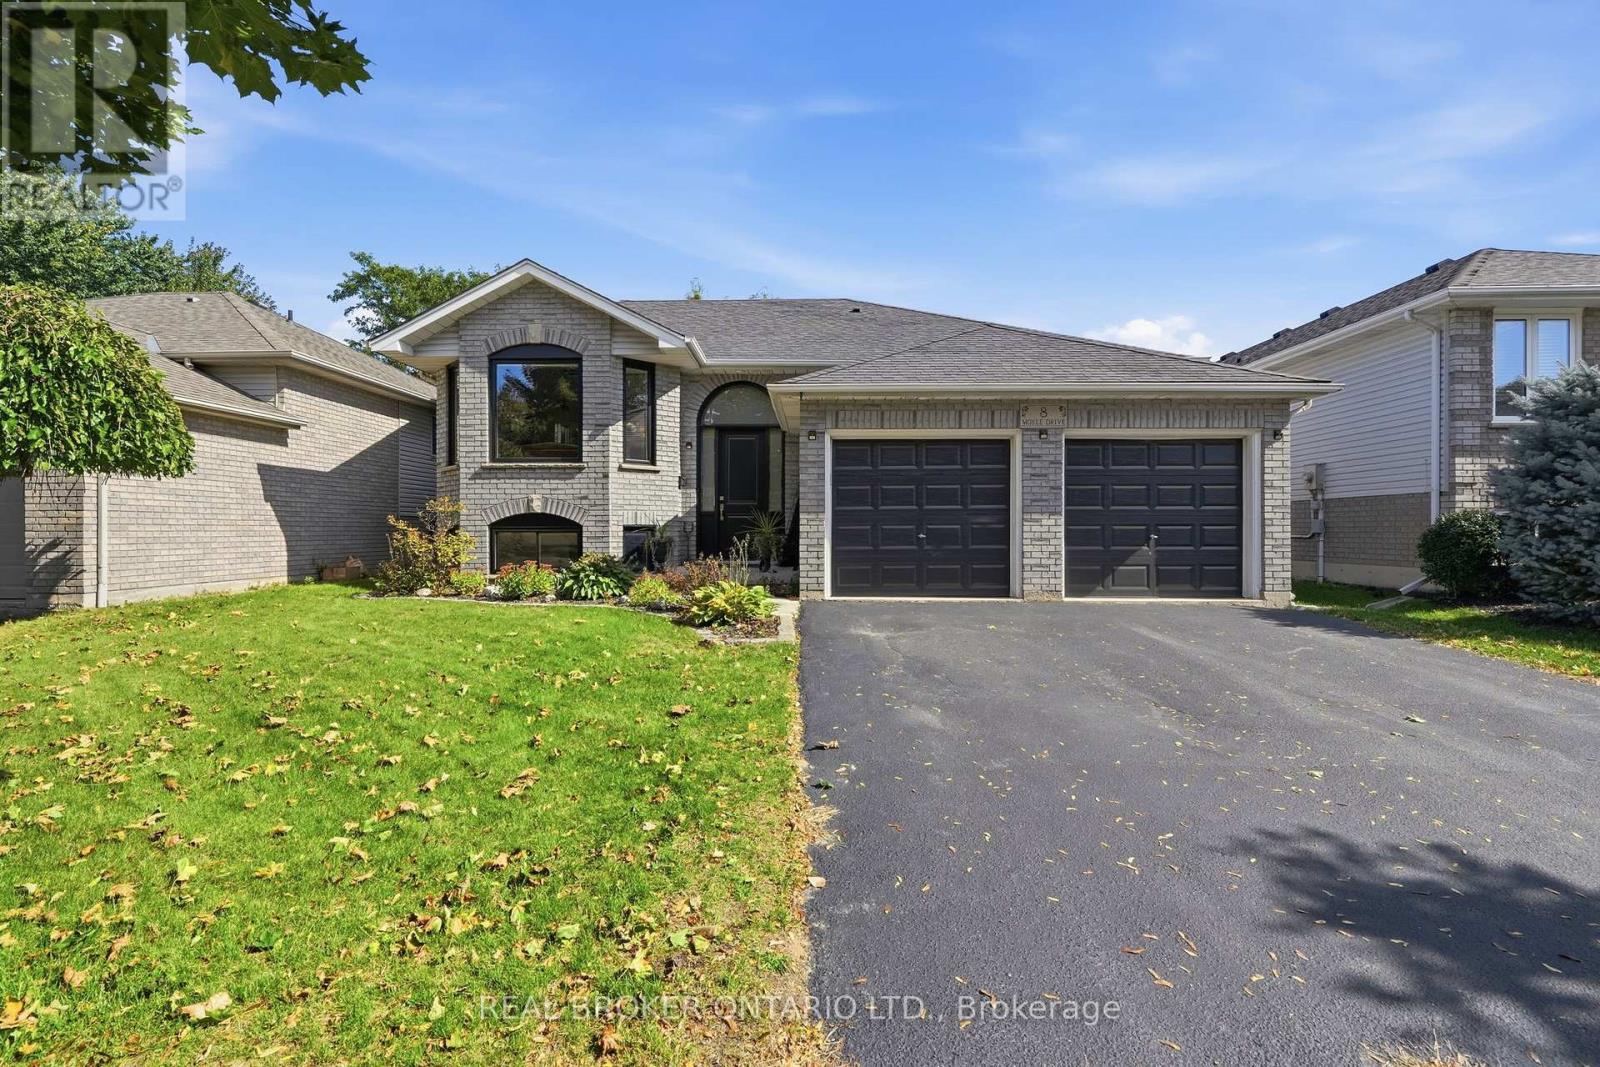
Welcome to this turn-key detached raised bungalow on a quiet Brantford street with minimal through traffic. The bright, open concept main level features hardwood floors and a kitchen with quartz countertops, perfect for everyday living and entertaining. Three bedrooms on the main floor, with two more on the lower level for a growing family, guests, or a home office. Two full bathrooms add convenience for the whole household. Windows and doors were replaced in 2025, giving you comfort, efficiency, and peace of mind from day one. Right next to the Walter Gretzky Golf Course and close to restaurants, shopping, and quick access to the 403 for easy commuting. Located in a sought-after family neighbourhood, this home is move-in ready. (id:55460)

38 Enmore Avenue
Hamilton, Ontario
This is not your typical bungalow! Thousands have been invested to completely reimagine this home, blending modern, open-concept living with warm architectural character and a striking ranch-inspired aesthetic. The extended front porch and dramatic timber framing create exceptional curb appeal, while a gorgeous new front door and all-new windows introduce a bright, welcoming interior. Designed for entertaining, the open-concept main level is anchored by a beautifully appointed modern kitchen with an oversized quartz island and generous gathering space. Thoughtfully preserved details including the original brick (electric) fireplace with custom wood beam mantel and vintage textured plaster ceilings, add warmth and personality to the contemporary renovation. Offering 3+1 bedrooms and 3 full bathrooms, the impressive primary retreat features a cathedral ceiling and modern glass barn doors that lead to the spa inspired ensuite . The finished lower level has its own separate entrance and is currently configured as a fully self-contained in-law/nanny suite, complete with bedroom, kitchen, living area and full bath - ideal for multigenerational living or potential supplemental income. Outside, there is extensive professional landscaping including new paver-stone walkways and a large backyard patio designed for outdoor entertaining. Parking for 6 with a 5-car driveway plus attached single garage. This is an exceptionally convenient Ancaster location with quick access to Hwy 403, transit, schools, shopping and everyday amenities. A bungalow transformed.... It is stylish, functional and anything but ordinary. (id:55460)
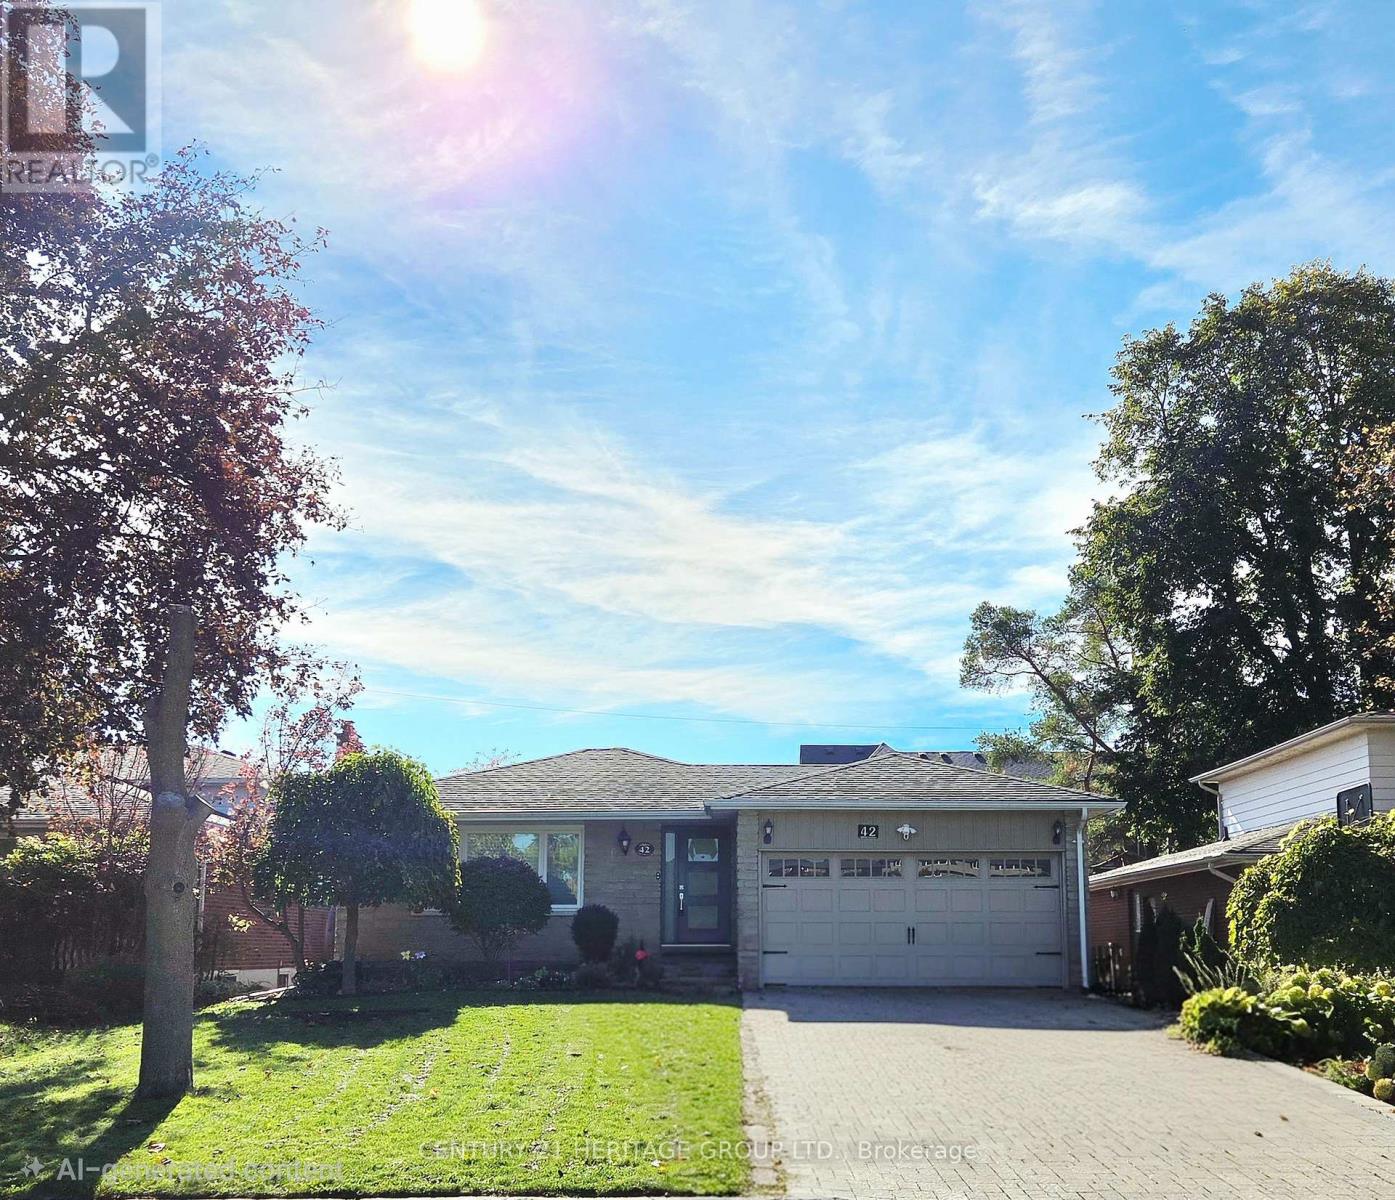
42 Fred Valley Drive
Markham, Ontario
Best Location of Unionville! Charming Updated Stone Front Solid Bungalow on a 50 Ft Regular Good Size Private Fenced Lot Backing Onto A Quiet Neighborhood Park. Main Level Features A Custom Designed Gourmet Kitchen, Opened Concept L- Shaped Living And Dining, 3 Good Size Bedrooms On And The Primary Room Comes With A 3 Piece Ensuite Bathroom. Thoughtful And Functional Designed, Professionally Finished Basement Offers An Extended Entertaining & Living Space Includes A Dedicated Theatre With Sound proofed wall And Built In Speakers. Unbeatable location , Minutes Walk To The Popular Historical Unionville Main Street Where You Can Find Cafes, Restaurants And Unique Retail Shops, Seasonal Events, Library, Art Gallery, Togood Pond And Rouges Valley Trails! This Home Is Modernized And Equipped With Smart Home Technology & Automations. Please Refer To The Property Feature Sheet For All Other Features and Extras (id:55460)
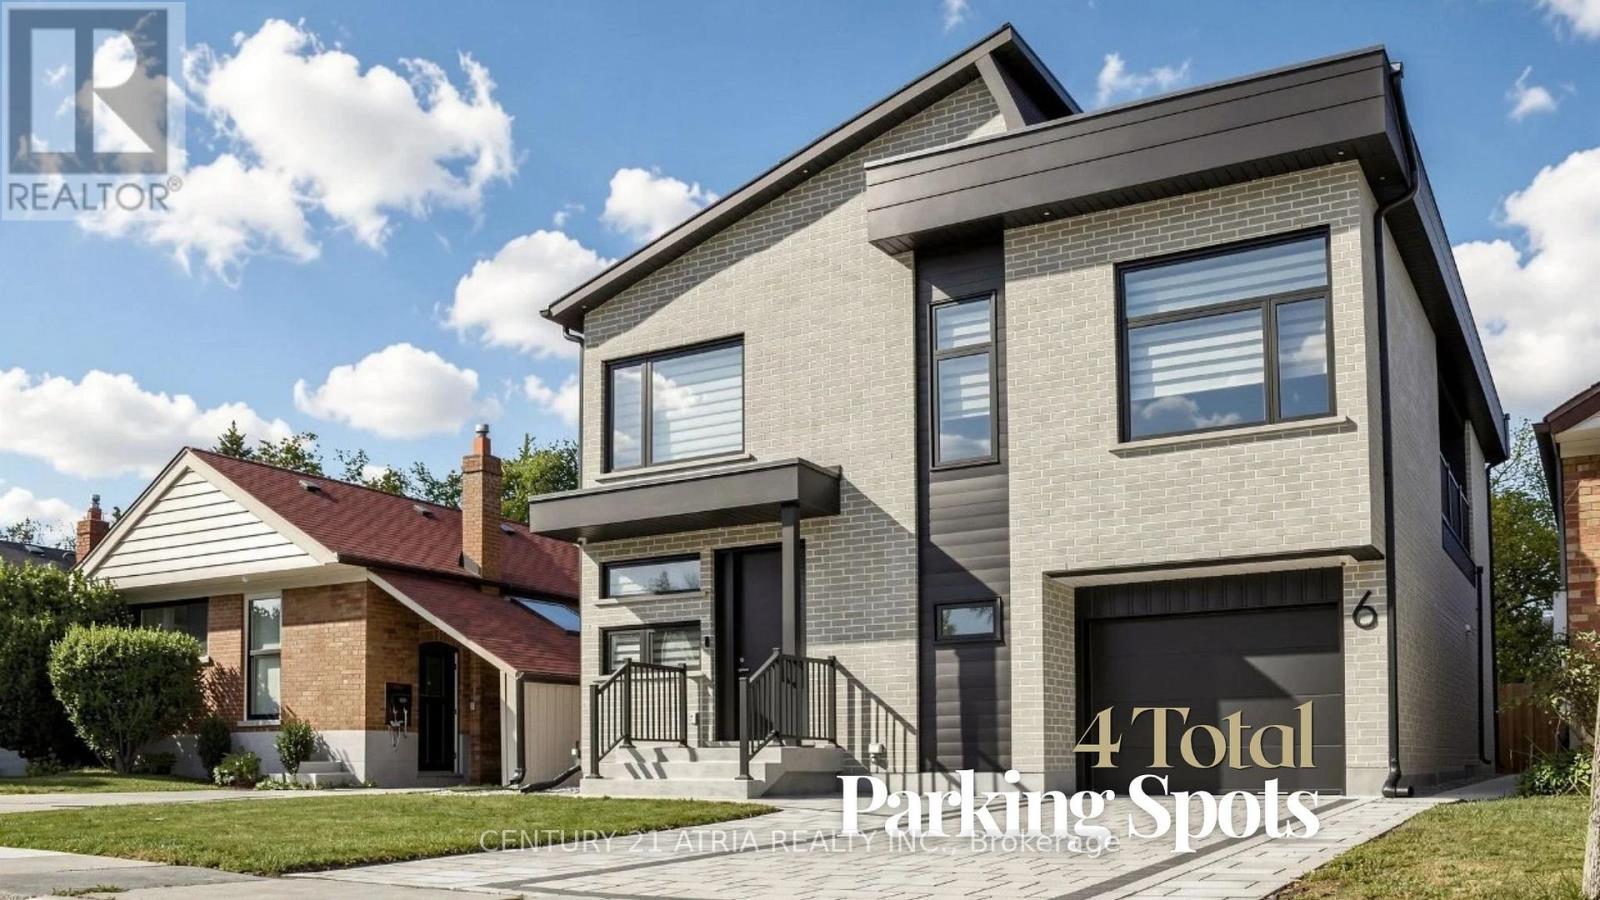
6 Park Street
Toronto, Ontario
6 Park Street offers the experience of a 5-star retreat in the comfort of your own home, with 4+2 bedrooms, 6 bathrooms and 3416 sqft of beautifully designed living space. Set on a premium lot in sought-after Birchcliffe-Cliffside with a private backyard, the home feels bright & open thanks to rare 9ft ceilings on all 3 levels and natural light pouring in from a massive skylight above the staircase. Thoughtfully designed from the very beginning with attention to every detail, the layout maximizes space, light & privacy so every room feels spacious and virtually no space is wasted. The chef's kitchen impresses w/ a nearly 9ft quartz island, premium SS appliances, wine fridge, commercial-style faucet, bar glass rinser, pantry & pull out storage, modern black backsplash & sleek white cabinetry. The family room opens through double 8ft sliding doors to a private sundeck & a pool-sized backyard with BBQ & fireplace gas lines, plus a large light-coloured exterior wall perfect for projecting family movie nights. Upstairs, all 4 bedrooms are complete with private ensuite bathrooms, ensuring every bedroom enjoys its own private retreat. 2 bdrms feature private balconies, including the primary bedroom overlooking the backyard, a WIC, makeup station & spa-inspired 5-pc ensuite w/ freestanding tub & rain shower. A split-level bdrm features impressive 12ft ceilings with the option to serve as additional family living space. The mudroom features a dedicated wash station, ideal for pets, sports gear, muddy boots and everyday clean-up. The newly upgraded basement features a new kitchen, 2 bedrooms, & washer/dryer with direct walk-up separate entrance, offering flexible space for in-laws and extended family living, with potential for additional income. Driveway widening is planned to accommodate 2 vehicles side-by-side, a total of 4 parking spots. Mins to GO station, park, shops on Kingston, & Scarborough Bluffs. See the full list of features at www.jennychow.com/6parkstreet. (id:55460)
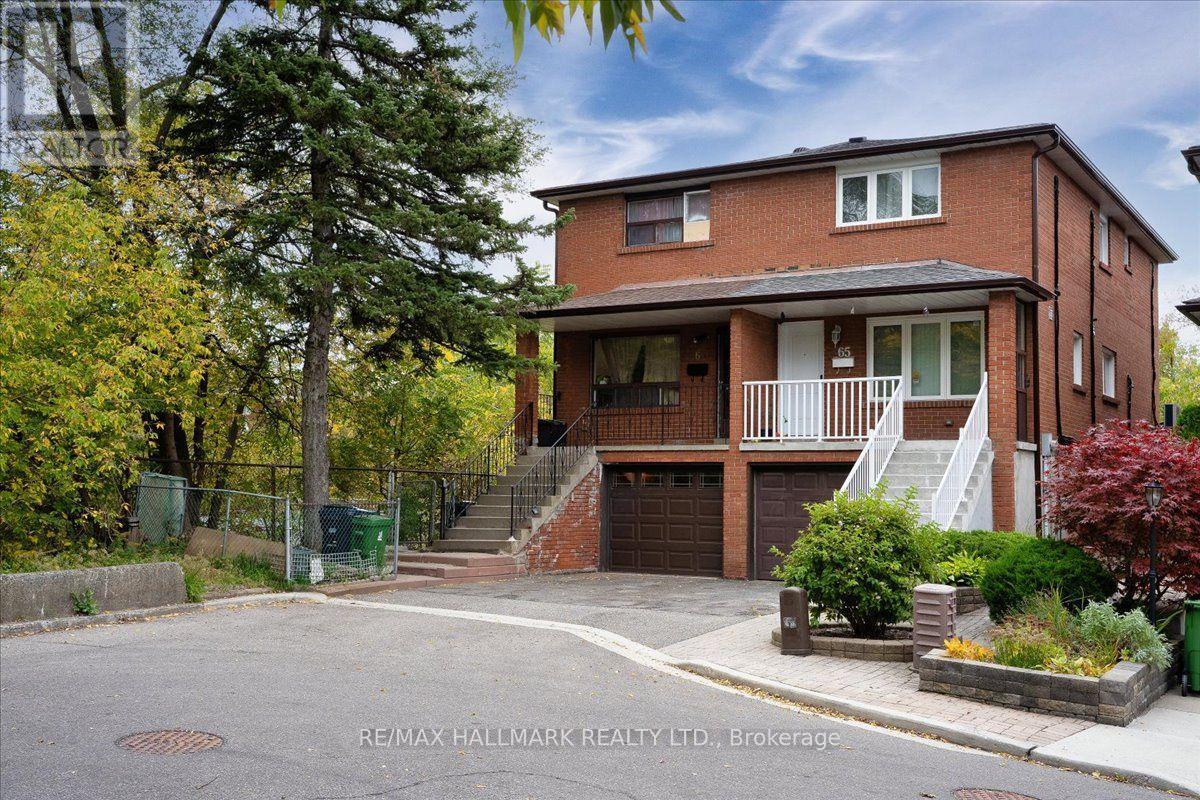
67 Aldergrove Avenue
Toronto, Ontario
Family-style Semi-Detached Home in an Exceptional Location! Offering over 1,300 sq. ft. of above-grade living space, this spacious 4-bedroom home sits on a large property and combines comfort, convenience, and an outstanding urban lifestyle. Featuring 2 parking spaces, including a garage with direct interior access to the home. Private backyard perfect for relaxing or entertaining. Spacious living area with a walk-out patio door to the backyard. Eat-in kitchen, s/s appliances. Finished basement with living space and extra bedrooms. Ideally situated along the Woodbine corridor, just minutes to Woodbine Beach and the vibrant Beaches community. Enjoy easy access to Danforth Avenue, featuring an excellent selection of restaurants, shops, cafés, and entertainment. Conveniently located minutes to Woodbine Subway Station, with TTC at your doorstep for an easy commute. Parks, schools, and amenities are all nearby, including Beach Hill Montessori School. Just minutes to downtown Toronto, this is an excellent opportunity to enjoy spacious living in a sought-after neighbourhood with everything you need close at hand! (id:55460)
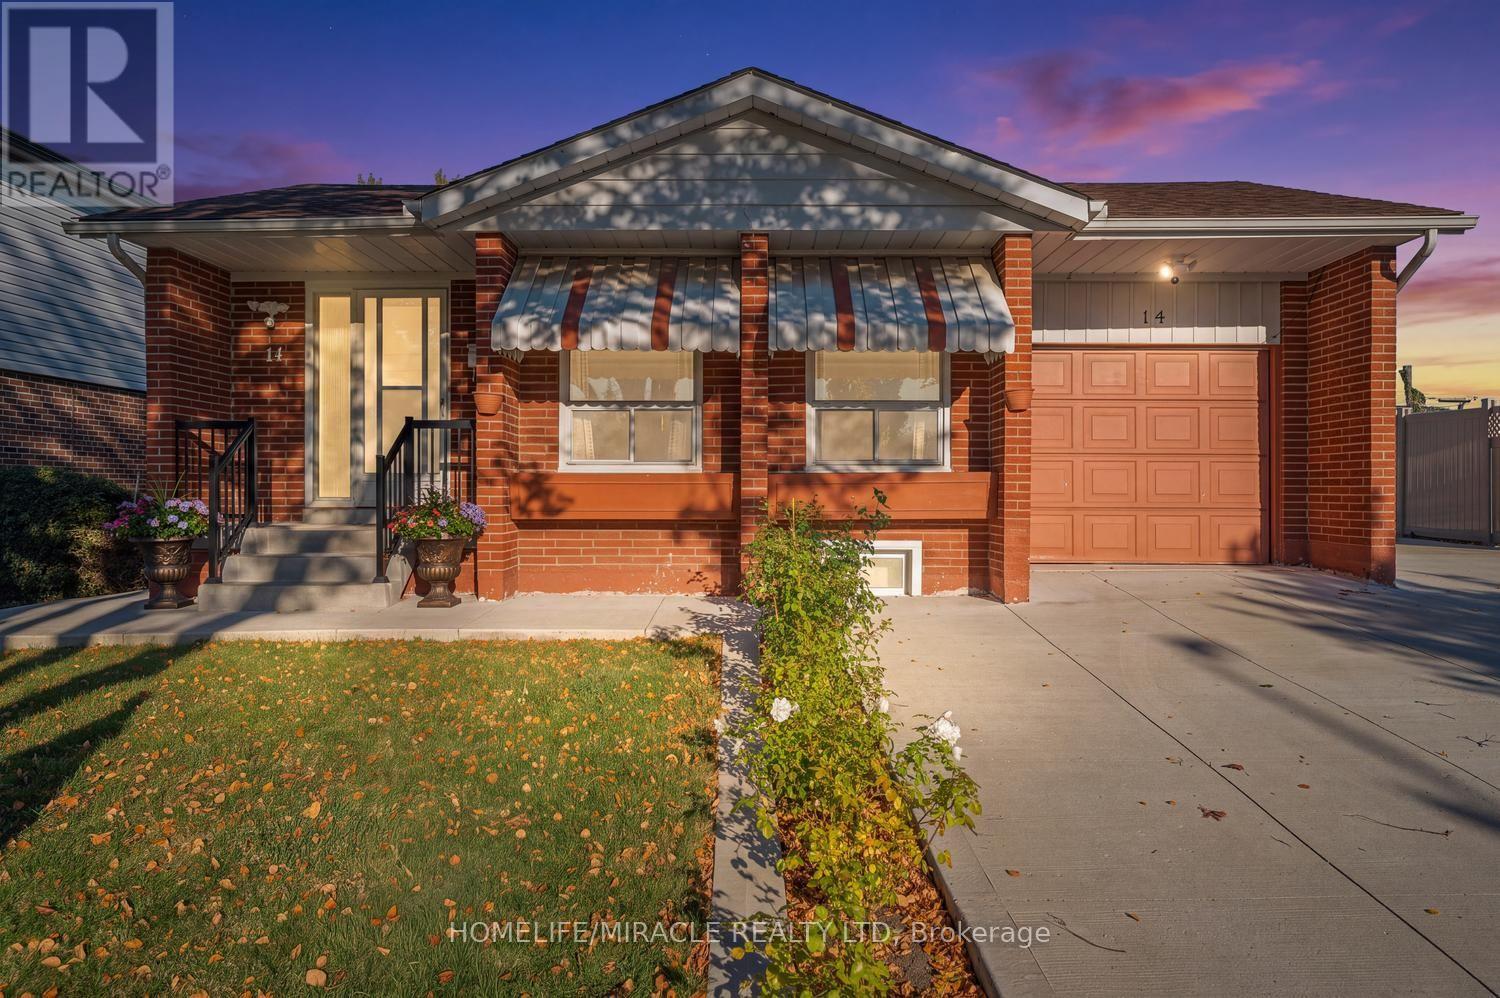
14 Tinton Crescent
Toronto, Ontario
Attn: Investors & First-Time Buyers! Can't Miss This Beautiful Detached Bungalow! Fully Renovated & Spacious, On A Large Landscaped Lot With Attached Garage, Concrete Driveway & Wrap-Around Concrete Patio. Bright Open-Concept Main Floor With Laminate Flooring Throughout, Pot Lights In Living & Dining Rooms & Beautifully Renovated Kitchen Featuring Granite Counters, Centre Island, Mosaic Backsplash, Stainless Steel Appliances & Tile Floors. 3 Generous Main-Floor Bedrooms With Custom closets & New Light Fixtures. Separate Entrance Basement With 2 Bedrooms & 2 Washrooms Offers Great Extra Income Potential Or Space For Extended Family. 3 Washrooms In Total. Steps To Schools, Humber College & TTC. Move-In Ready! (id:55460)
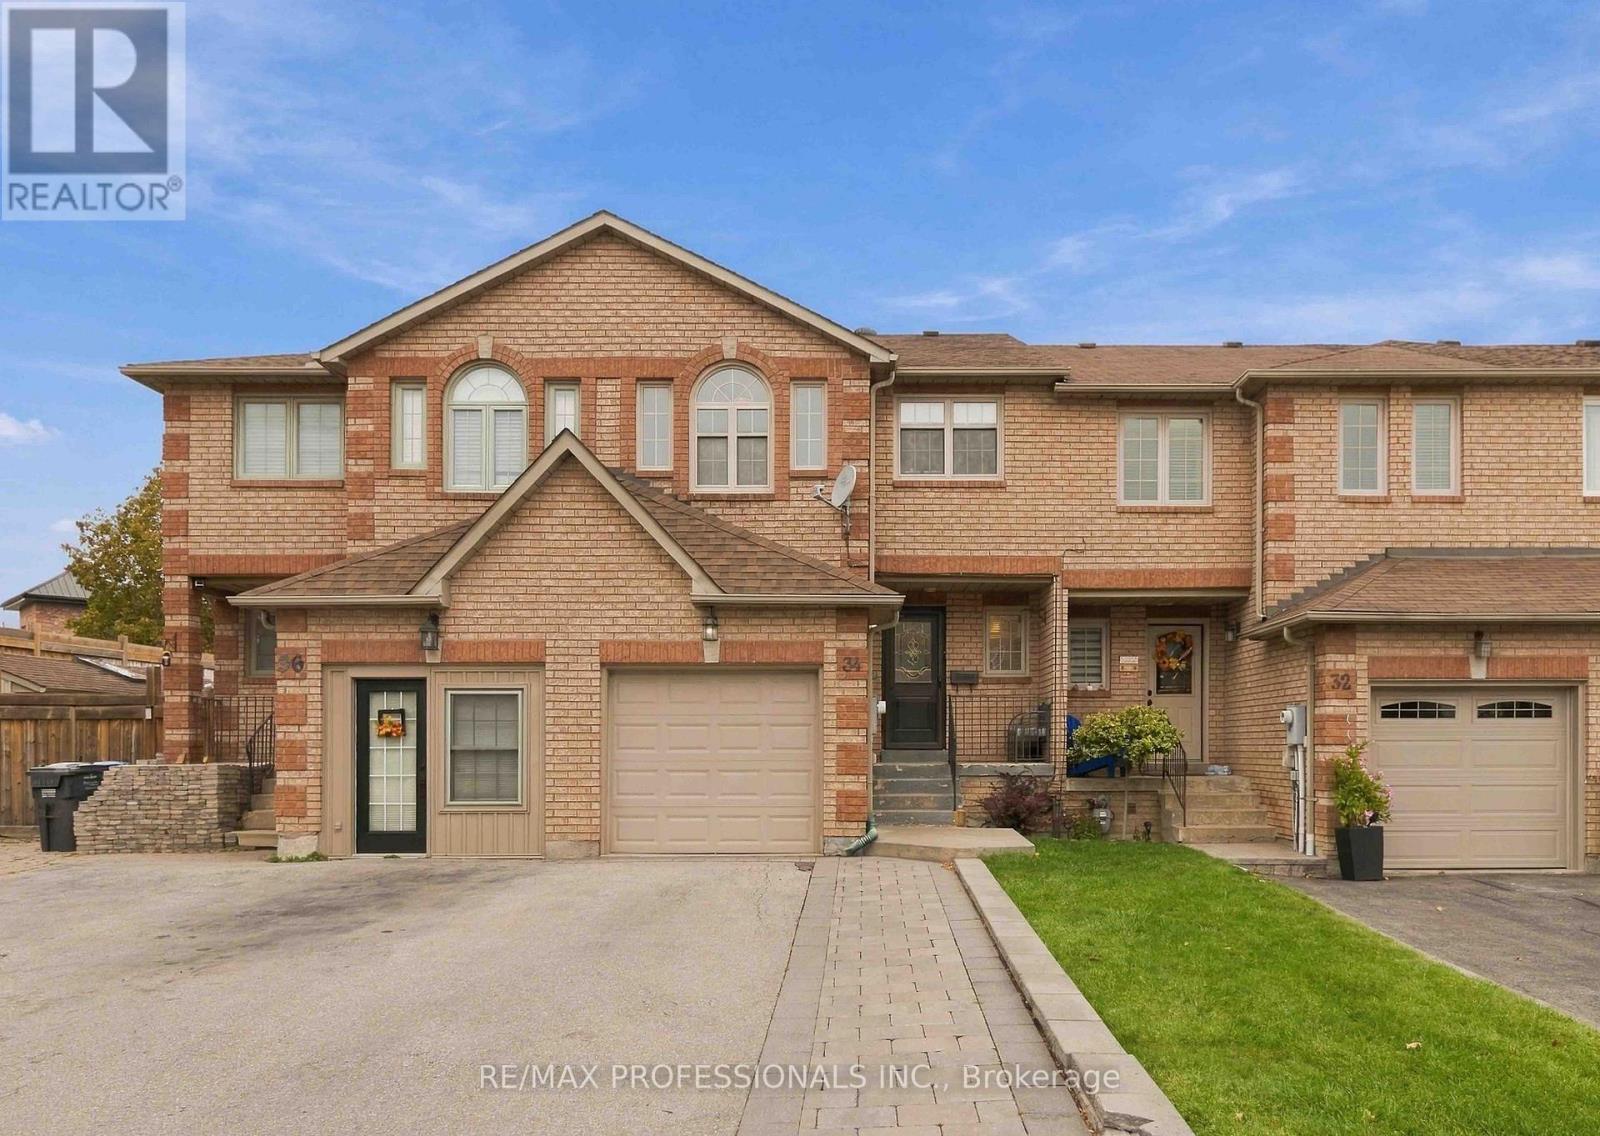
34 Jolley Court
Caledon, Ontario
Spacious Freehold Townhome in Desirable Bolton East. Located on a quiet cul-de-sac with no through traffic - ideal for families with small children - this freehold townhome offers 3 parking spaces. The upper floor features three spacious bedrooms, including a primary room with a huge walk-in closet and large 1x3pcs ensuite. A second full 4-piece bathroom serves the remaining bedrooms. Engineer wood flooring runs throughout the home.The main floor opens to a welcoming Spacious foyer that flows into an eat-in kitchen with abundant cabinet and counter space. The sun-filled dining area sits just off the kitchen, with a sliding door leading out to the deck.The finished basement adds even more living space, with a cozy rec area, a 2-piece bath, Cold Storage and Laundry room. Convenient location, close to Shopping, school, Hwy 50 and many more. (id:55460)
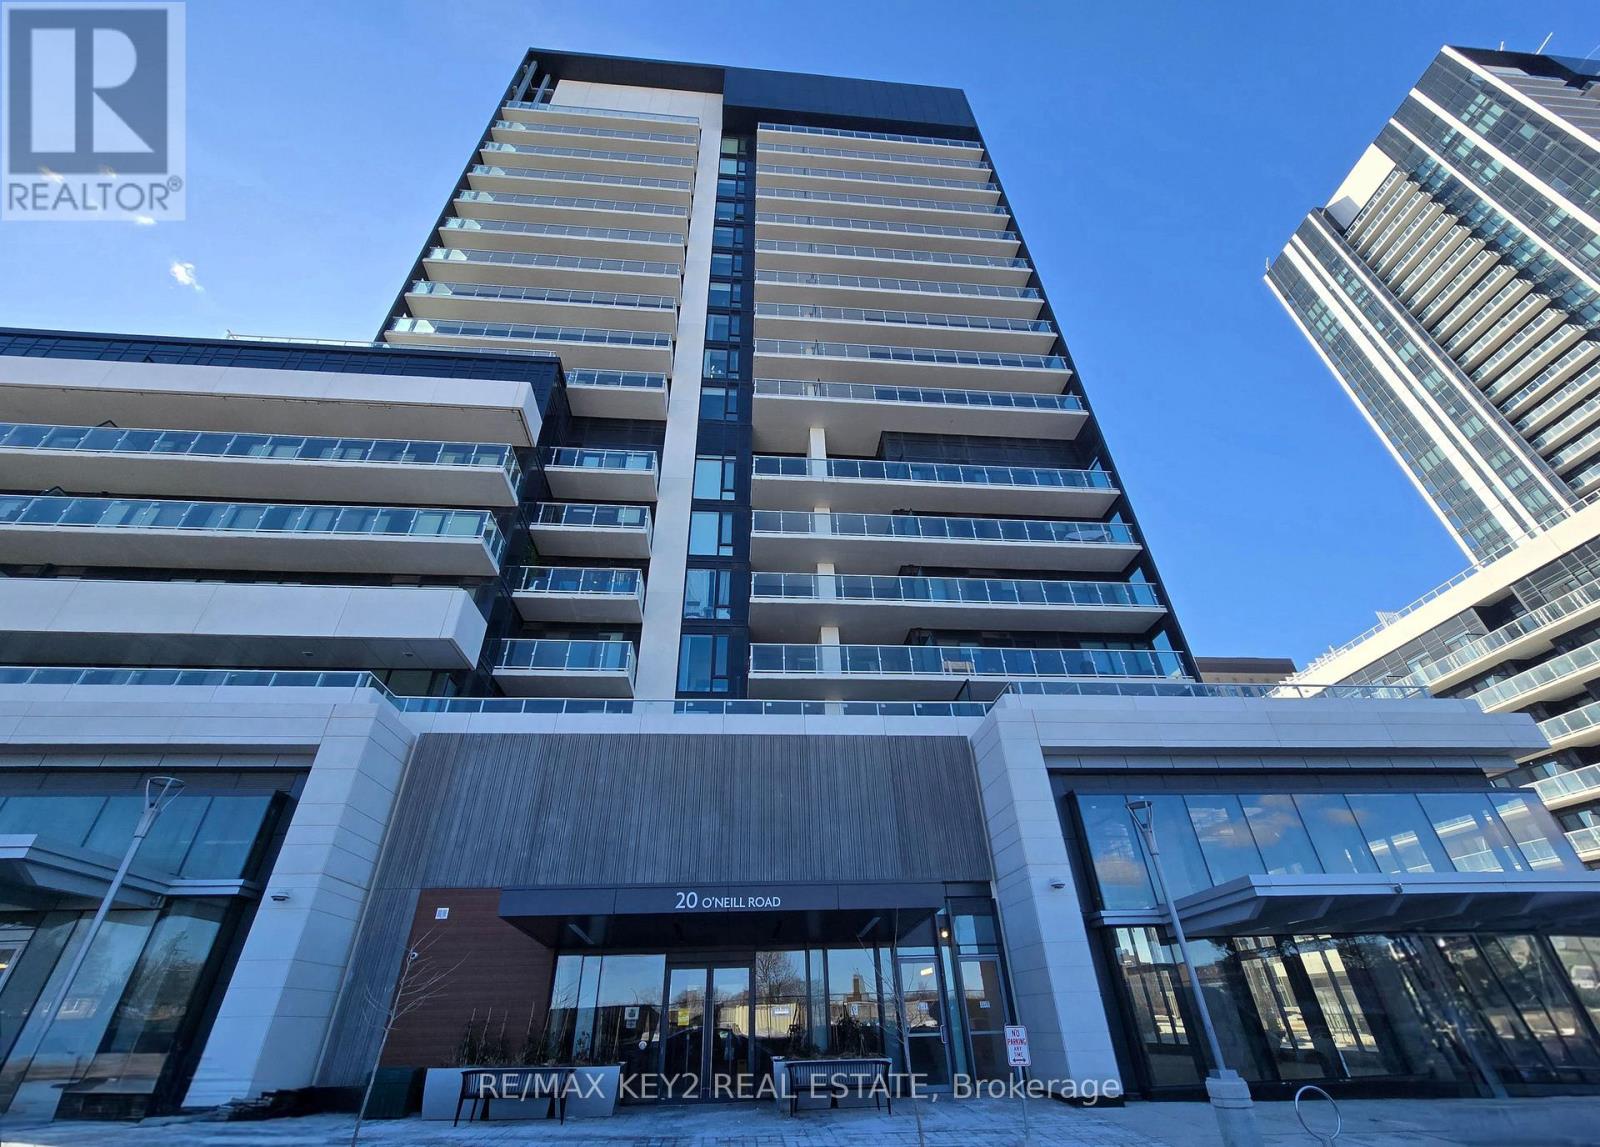
228 - 20 O'neill Road
Toronto, Ontario
Over 700 Sq Ft Spacious, Luxury, 2 Bed, 2 Bath Condo At Rodeo Drive Condos | Very Functional Layout | Open Concept Living & Dining Room With Walk-Out To Patio To Enjoy Morning Coffee And Entertain Guests | Modern Kitchen Featuring High-End Panelled Appliances & Granite Countertop | 9 Foot Ceilings Throughout | Floor To Ceiling Windows | Just Steps To Shops At Don Mills, Minutes To Fairview Mall, Don Mills Subway Station, Eglinton Lrt & Dvp | With An Array Of Amenities (Pool, Gym, Party Room, Outdoor Garden, Etc...) **1 Parking Spot & Locker Included* (id:55460)
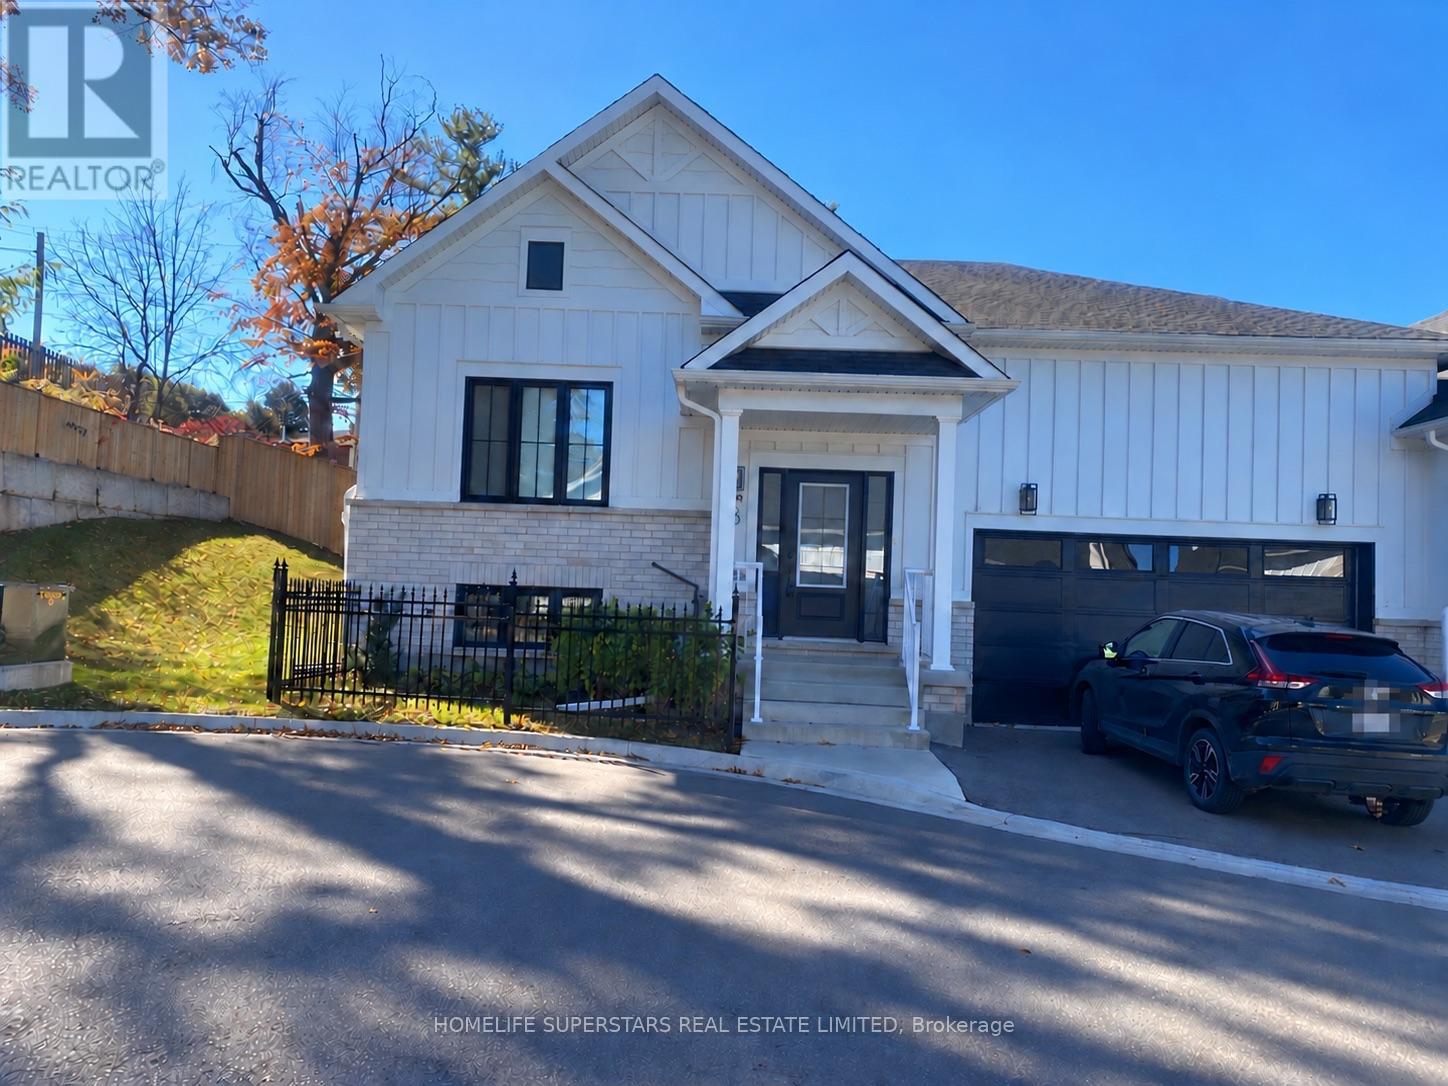
8 Santa Barbra Lane
Halton Hills, Ontario
Welcome to this Gorgeous 3 Bedrooms + 3 Washrooms Luxury Bungalow Townhouse Corner Unit ( feels like a semi) With 2 (Two) Garage. Modern Farmhouse Exterior Combining Brick And Vertical Boards To Give It That Rural Feeling In The Middle Of Downtown Georgetown. Featuring Over 1750 Square Feet Or Livable Space With Tastefully Designed Kitchens And Premium Finishes Throughout. Spacious Living Areas With Engineered Hardwood Floors And Luxurious Quartz Countertops. Gas Fireplace In Great Room. Close to Shopping Malls, Schools, Restaurants and Recreation Centre. Please note that the current photos are from the previous listing. (id:55460)
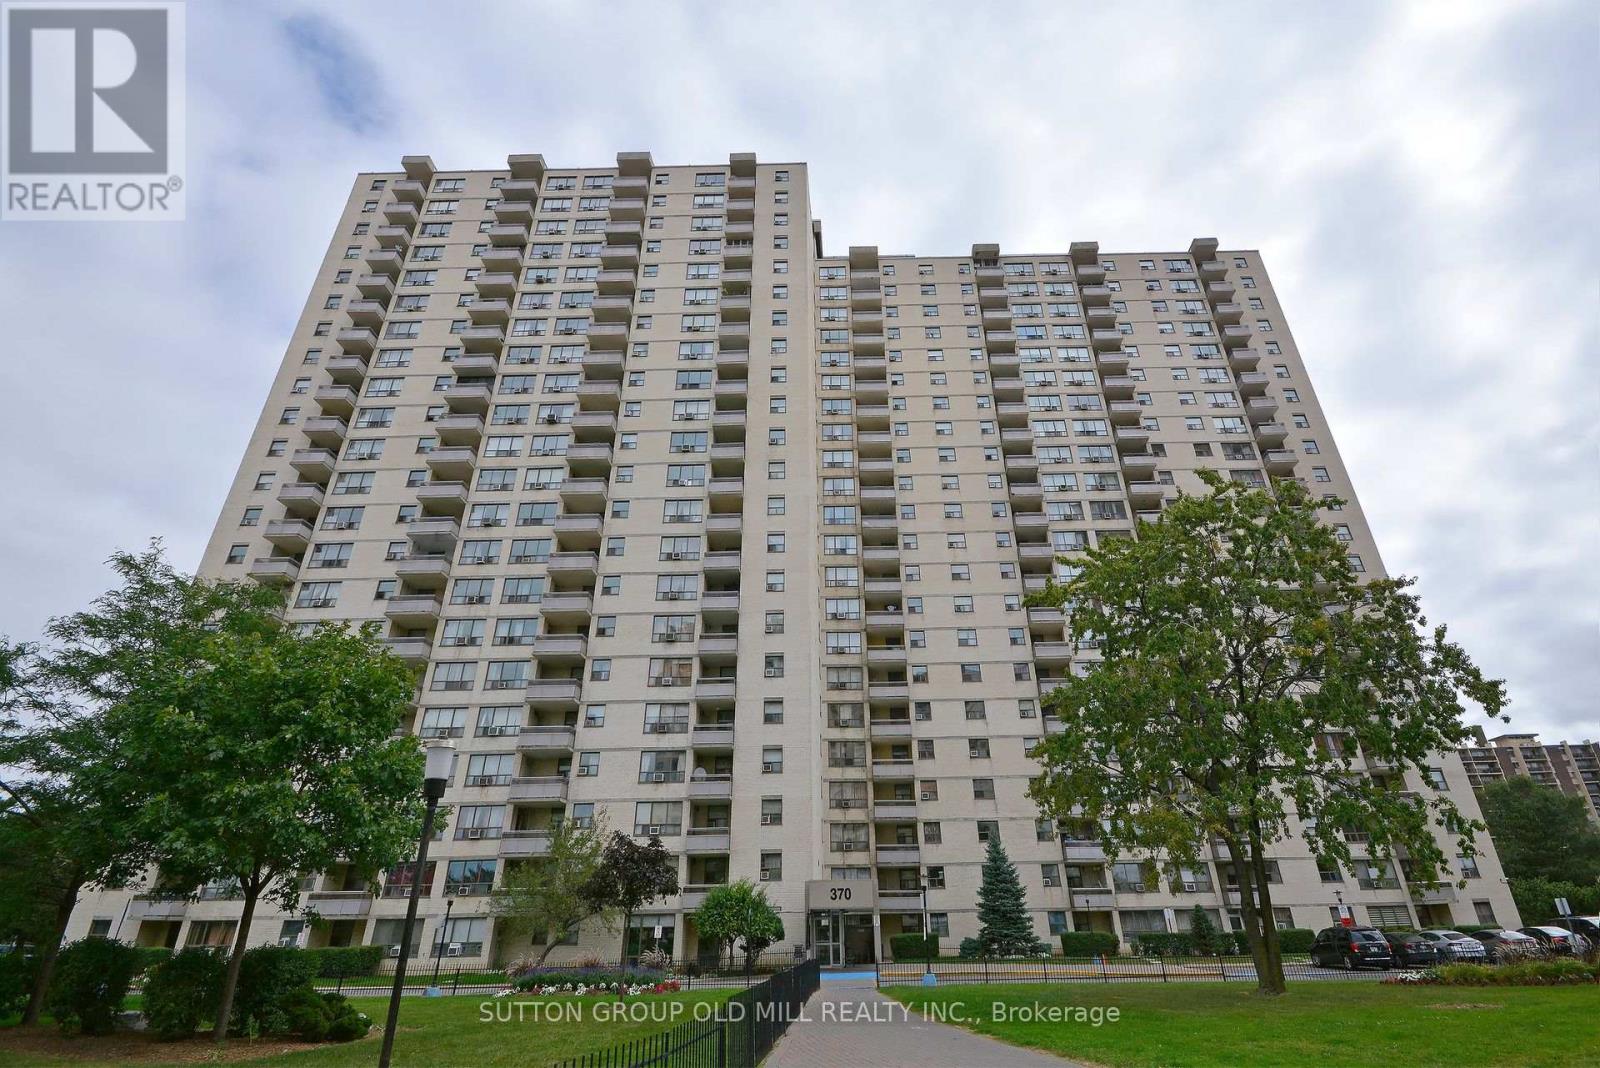
2302 - 370 Dixon Road
Toronto, Ontario
Bright, And Spacious 2 Bedroom Penthouse. Wonderful View! Open Concept, Kitchen Perfect For Entertaining, Granite Counters, S/S Appliances, Custom Cabinets, B/I Book Shelves. Large Laundry With Full-Size Washer/Dryer. Utilities Included! Parking Spot. Walking Distance To Plaza, Shopping, And Schools. Close To Major Highways, TTC, 5 Min. To Go Station. One Parking Spot. Rooms Have Been Virtually Staged. (id:55460)
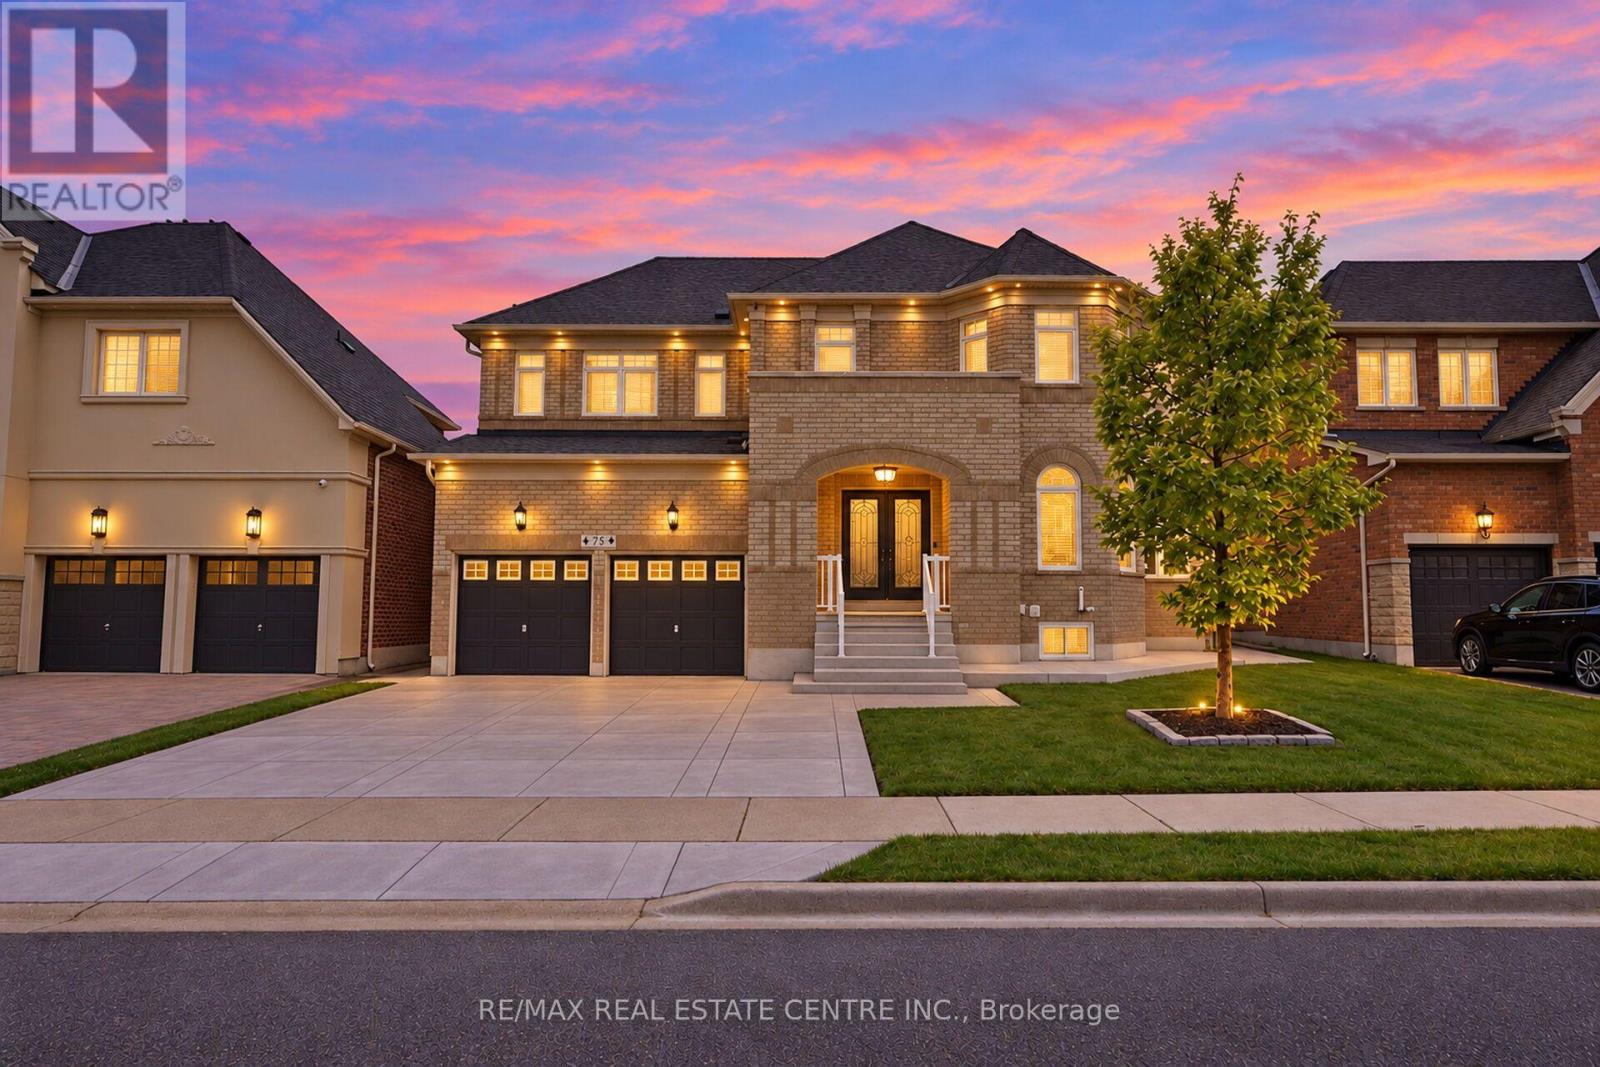
78 Grouse Lane
Brampton, Ontario
Welcome To 78 Grouse Lane! Over $150,000 Recently Invested In Renovations & Upgrades! This Stunning Home Offers 4+2 Bedrooms, 5 Washrooms And A Newly Built ***LEGAL SECOND DWELLING*** 2994 Sqft As Per MPAC. Impressive Double-door Entry Leads To A Spacious Main Floor Featuring 9 Ft Ceilings, Upgraded Light Fixtures, Pot Lights, Separate Family Room With Gas Fireplace, Combined Living/dining Area And An Open Library. Huge Eat-in Kitchen Featuring A Center Island, Breakfast Bar, Newly Upgraded Backsplash, Pantry, S/s Appliances And Walkout To The Backyard! Upstairs Offers A Huge Primary Bedroom With Walk-in Closet And A Newly Renovated Luxurious 5-piece Spa-like Ensuite Featuring A Freestanding Tub, Custom Lighting And Floor-to-ceiling Tiles! Second Bedroom Features A Large Closet And Private 4-piece Ensuite, While 2 Additional Bedrooms, Another Fully Renovated Washroom And A Spacious Loft Complete The Upper Level. The Newly Built Legal Basement Apartment (2026) Offers 2 Bedrooms, 1 Washroom Perfect For Extended Family Or Rental Income! Upgrades Include Roof (2022), Furnace & A/C (2024), Fresh Paint, Security Cameras And New Concrete Driveway With Extensions (2026) Around The House! Enjoy The Beautifully Landscaped Backyard Featuring A Spacious Deck, Premium Turf, Pergola/gazebo, Shed, Fountain And Exterior Pot Lights! Prime Location Close To Schools, Parks, Shopping, Transit And Major Highways (407/401), Bordering Mississauga! A Perfect Combination Of Luxury, Space & Income Potential! ***NORTH EASTING FACING*** (id:55460)
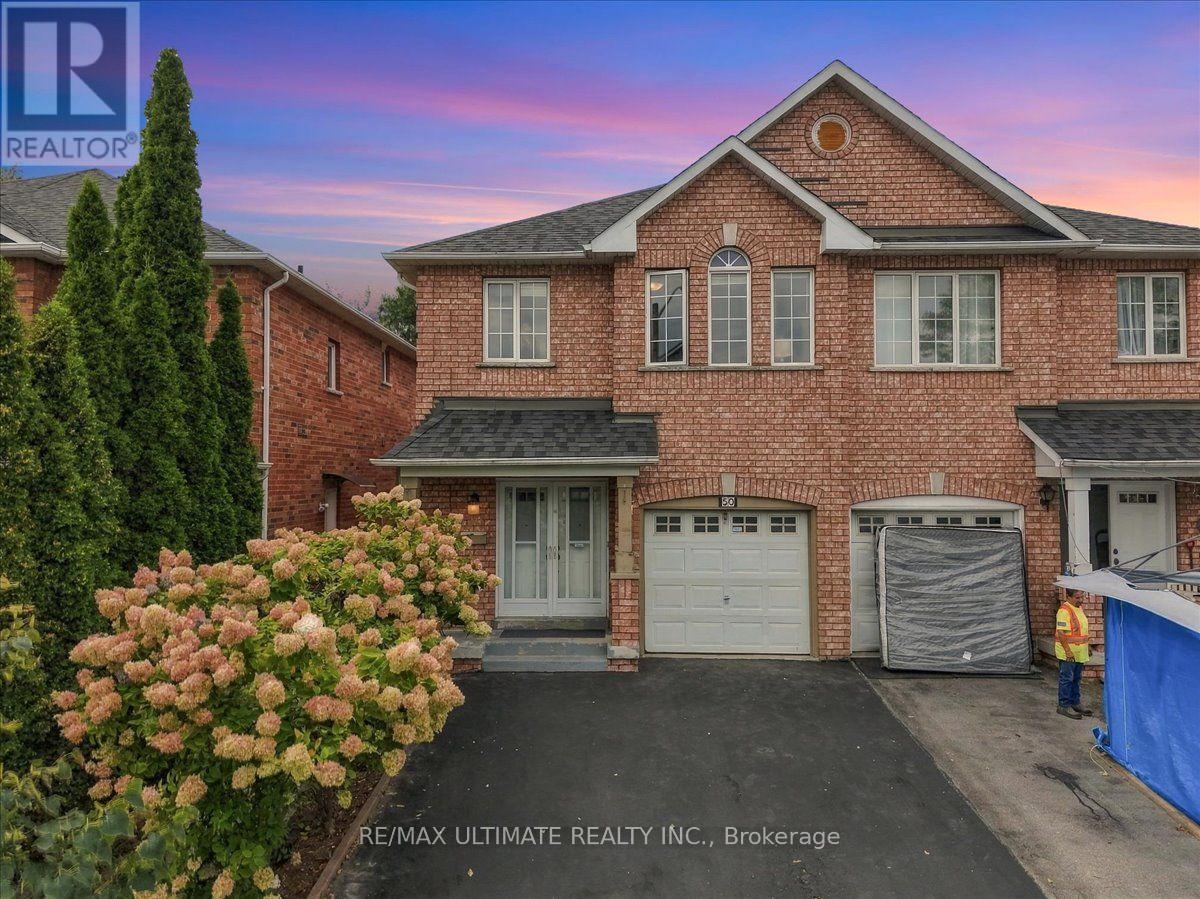
50 Sam Frustaglio Drive
Toronto, Ontario
The perfect starter home in the city, offering comfort, style, and functionality for modern family living. Freshly painted and move-in ready, this home features 3 spacious bedrooms, 3 washrooms, and a finished basement. Filled with natural light, the open concept main level is built for entertaining and features a sunken foyer with double mirrored closet, gleaming parquet floors, and a convenient main floor powder room. The contemporary eat-in kitchen, features white cabinetry, stainless-steel appliances, a double sink, and a dishwasher, with a rear walkout to an expansive west facing deck that steps down to the garden. Upstairs you'll find three generously sized bedrooms, including a spacious primary retreat that easily accommodates a king-sized bed and boasts a 4-pc ensuite, and a walk-in closet. A second full bathroom and two other bedrooms complete the upper level. The finished basement offers great ceiling height, ample storage, a laundry room and a large recreation room that provides the perfect canvas for a hangout cave, home office, gym, or additional bedroom. Set on an exceptionally deep 166 ft lot, a rare find in Toronto - this home is tucked away on a low-traffic street just 100m from James Trimbee Park. Enjoy a quiet, family-friendly Weston Village neighbourhood close to schools, parks, and shopping. (id:55460)
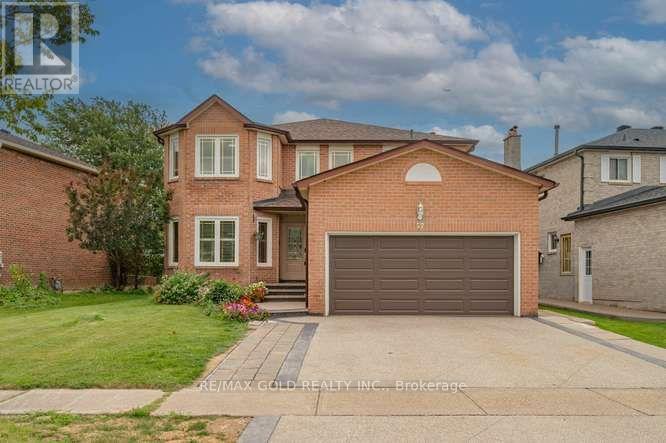
57 Havelock Drive
Brampton, Ontario
Welcome to 57 Havelock Drive, an exceptional detached home in the highly desirable Fletcher's Creek South community! Offering approximately 2,822 sq. ft. above grade, this spacious and beautifully designed home features 5 generous bedrooms, bright and inviting living and dining areas, a private main-floor office, and a warm family room with fireplace and walkout to the fully fenced backyard. The spacious kitchen and breakfast area offer plenty of room for everyday family living and entertaining. Upstairs, you'll find generously sized bedrooms, including a primary retreat with walk-in closet and ensuite. A RARE HIGHLIGHT - TWO LEGAL BASEMENT UNITS! The professionally finished basement features two separate legal units: one 2-bedroom unit and one 1-bedroom unit(one bedroom Unit- Owner occupied with kitchen). Situated on a generous 44.91 x 109.30 ft lot in a convenient South Brampton location, close to Hwy 407 & 401, schools, parks, public transit, shopping, restaurants and places of worship. A spacious family home combined with outstanding income potential-a truly unique opportunity you don't want to miss! (id:55460)
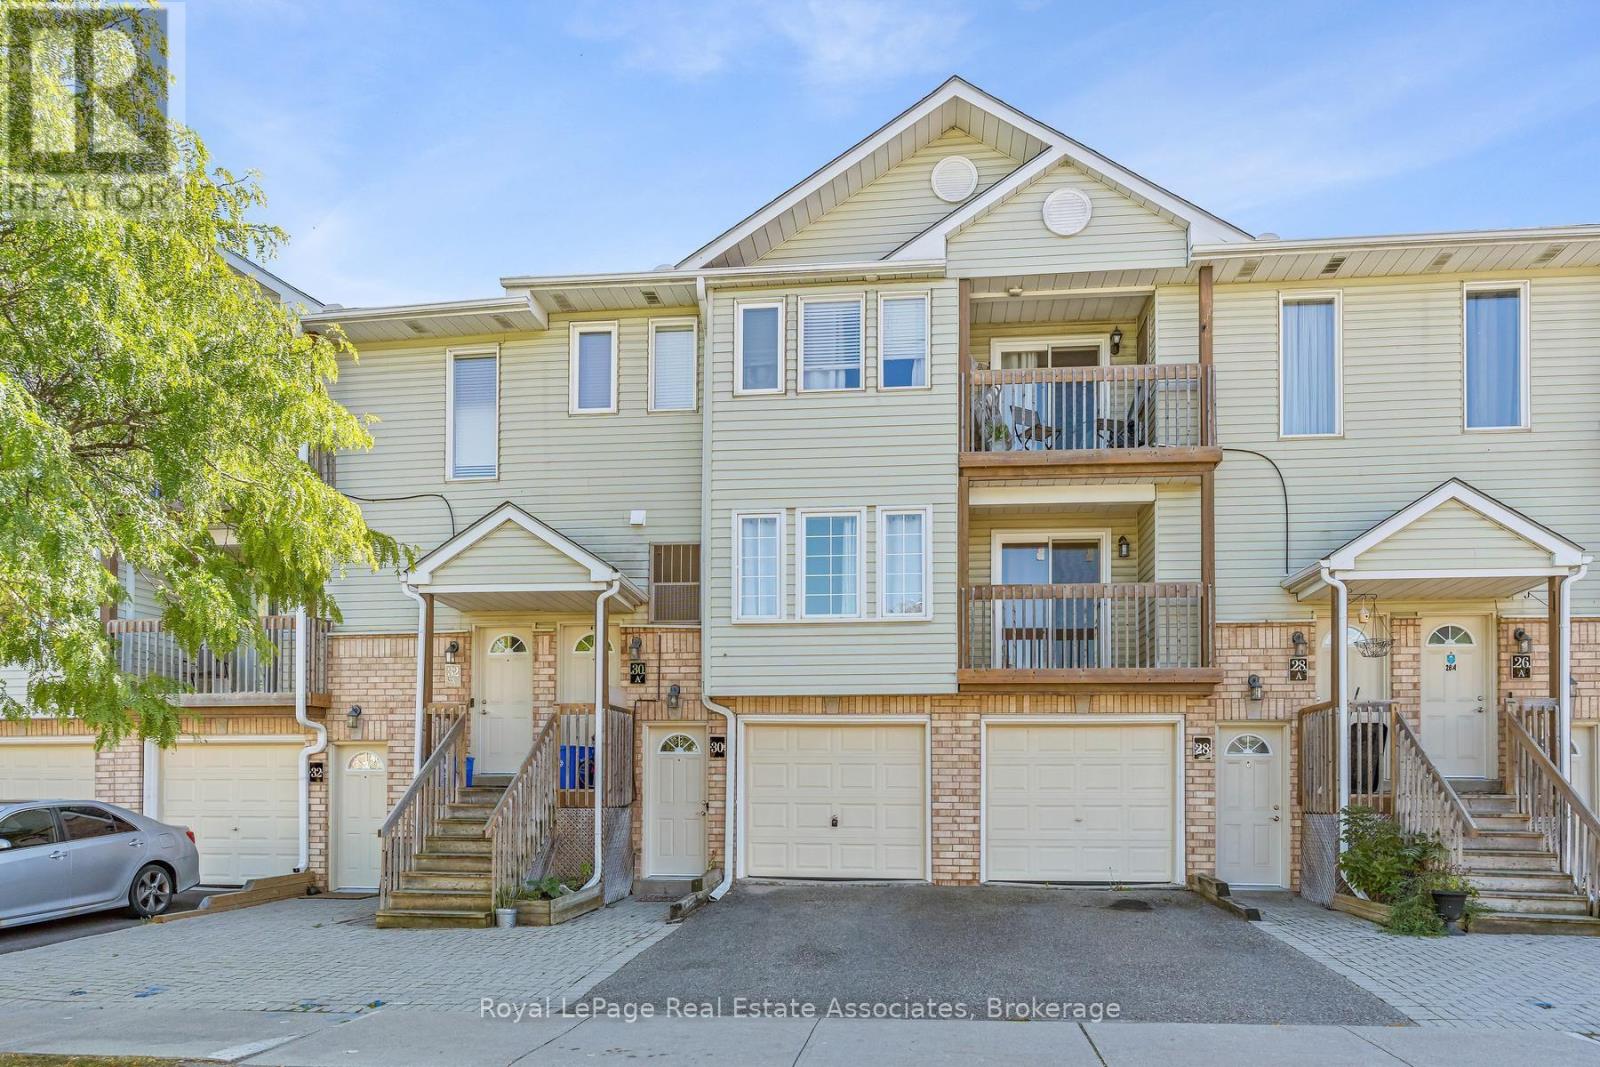
30 Stewart Maclaren Road
Halton Hills, Ontario
Welcome to your ideal start in the vibrant community of Georgetown! This exceptional 3-bedroom, 3-bathroom home offers the perfect blend of modern comfort and small-town charm, making it an incredible opportunity for young families and first-time buyers looking to enter the real estate market. Designed with everyday living in mind, the residence features fantastic a private patio and deck. Commuters will love the unbeatable location just steps from the GO Station, providing effortless transit while keeping you close to local parks, schools, and all the historic amenities Georgetown has to offer. Practical convenience continues right at your doorstep with designated parking directly in front and an integrated garage that is perfect for secure parking or extra storage. Inside, the home is thoughtfully laid out to balance private retreat with functional family space. The spacious primary bedroom serves as a true haven, featuring a large walk-in closet and a private 4-piece ensuite bathroom. Two additional well-proportioned bedrooms share a full 4-piece bathroom, with both rooms boasting direct walk-outs to the sunlit deck, an exceptional feature for morning coffee or relaxing outdoors. Impeccably located and packed with desirable features, this home is a rare find that seamlessly combines convenience, lifestyle, and lasting value. Don't miss your chance to make it yours! (id:55460)
20 Holgate Street
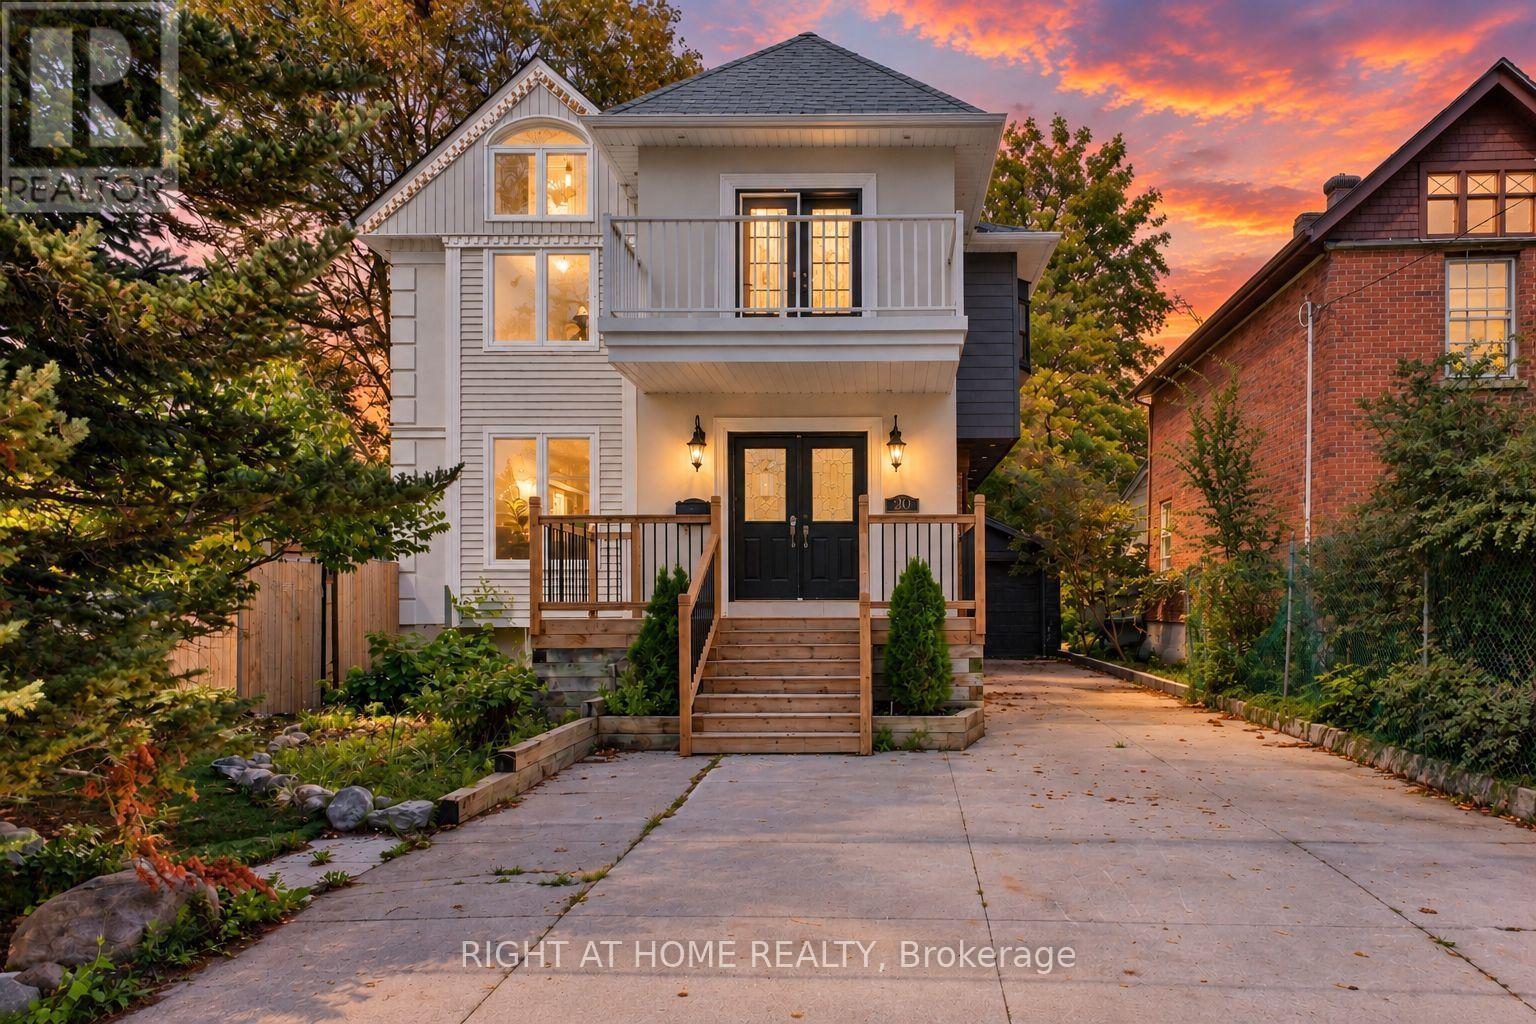
Barrie, Ontario
Welcome to 20 Holgate Street, a spacious detached home situated on a deep mature lot in Barrie's sought-after Allandale neighbourhood, directly across from Shear Park. Offering over 2,500 sq. ft. above grade, this character-filled two-storey home provides an abundance of living space and incredible potential. The main level features generous principal rooms and a large kitchen with centre island, stainless steel appliances and plenty of space for gathering. Upstairs offers multiple bedrooms, two full bathrooms and flexible living space, while the primary suite features a walk-in closet and private ensuite. The walkout basement provides additional space and possibilities for extended family, recreation or future customization. Outside, enjoy a deep 165-ft lot, mature surroundings, deck space, detached garage and ample parking. Conveniently located minutes from the Allandale Waterfront GO Station, Kempenfelt Bay, downtown Barrie, schools, transit, recreation and Highway 400. A unique opportunity to bring your vision to a substantial home in an established central Barrie neighbourhood. (id:55460)
20 Strathroy Crescent
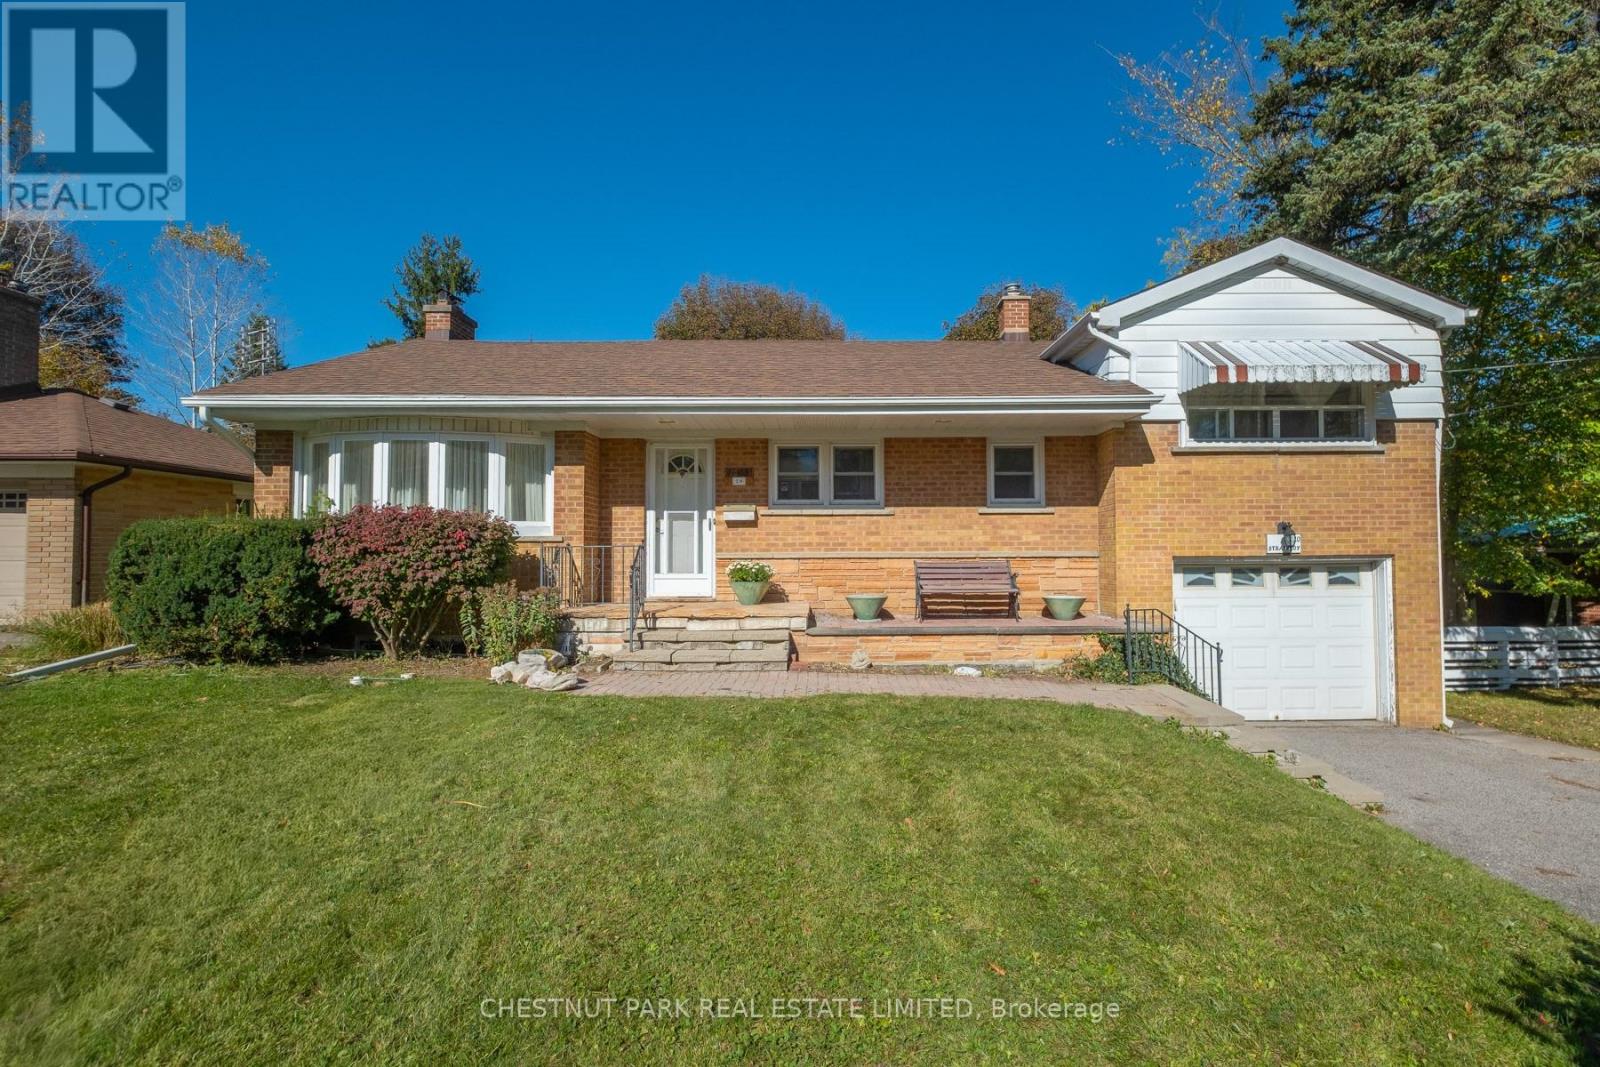
Markham, Ontario
This charming side-split sits on a large private lot 60 x 125 ft on a quiet crescent in old Markham Village. This property offers a wonderful opportunity for a new family to renovate, restore or build new on the large lot. Ideally located just a couple of blocks from Main Street markham, GO transit, parks and excellent schools. A fantastic opportunity to invest in a sought-after neighbourhood. Home is being sold in as is, where is condition. (id:55460)
20 Atkinson Crescent
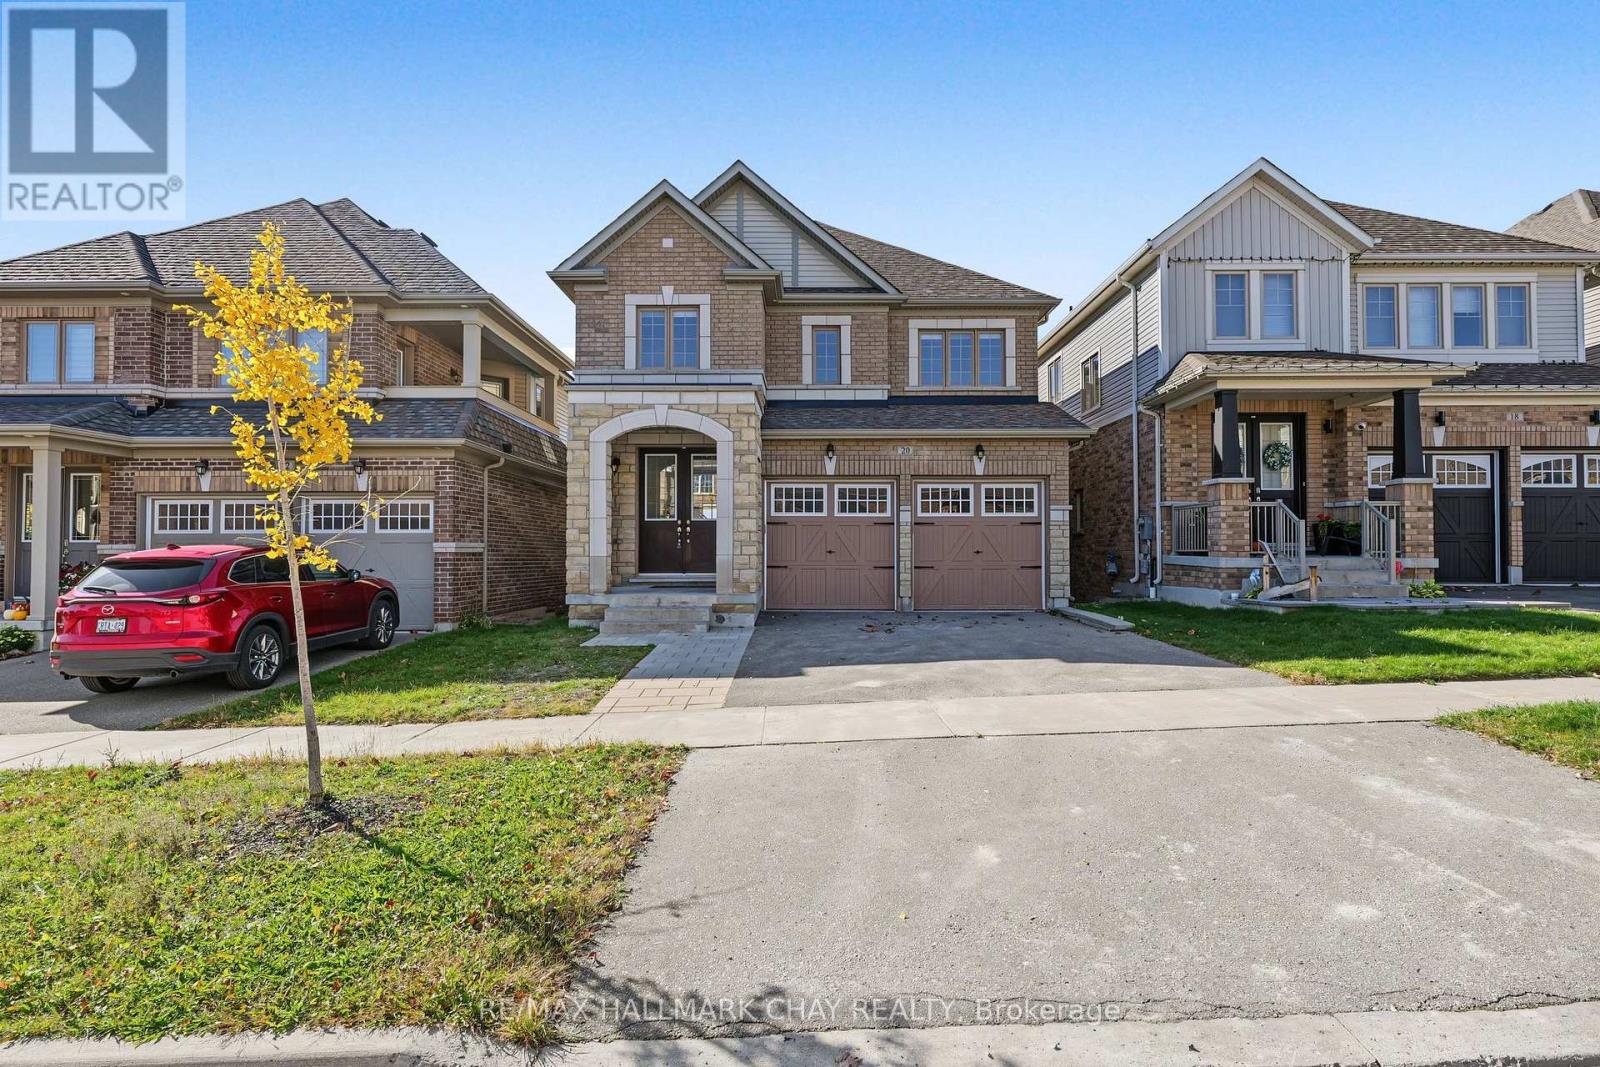
New Tecumseth, Ontario
Welcome to 20 Atkinson Cres. Located On A Premium Walk-Out Basement Lot, On a Quiet Street & In the Desired Treetops Subdivision!! This 4 Bed, 3 Bath Home Boasts Almost 2300 Sq. Ft. Of Premium Finished Space Including; A Large Open Concept Main Floor Layout, Upper Level Laundry, S/S Appliances, Modern White Kitchen, Hardwood Floors Throughout Main Level, New Laminate Floors Throughout Upper Level (NO CARPET), Freshly Painted, Oak Staircase, Pot Lights Thru-Out Main Level, Gas Fireplace, Custom Roller Blinds & Much More! Enjoy Living Close to HWYs 400, 27, 50 And All Amenities Just Minutes Away!! This Home Screams "CURB APPEAL" The Minute You Pull Up On The Driveway And See The Full Brick & Stone Exterior & Features!! Enjoy The Nearby Park, Splashpad, Trails & More Just Steps From Your Door!! Some Notable Mentions Include; Custom 8ft. Interior Doors, Walkout Basement w/ 9ft. Ceilings, Tree Top High Elevation w/ Views For Miles, Furnace, HRV, AC-- This HOME Is Truly A Must See!! **Some Photos Have Been Virtually Staged** (id:55460)
22 Deanbank Drive
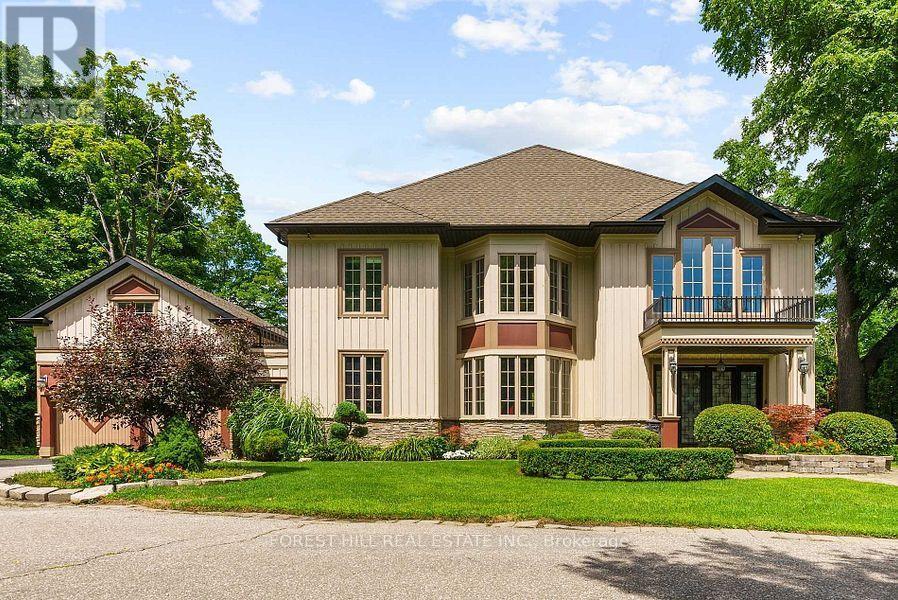
Markham, Ontario
Breathtaking, Completely Private, Above-Grade Basement Suite in Prestigious Old Thornhill! Enjoy over 2,000 sq. ft. of beautifully renovated living space in this exceptional detached home, nestled in a spectacular ravine setting. This spacious, partially furnished suite features 2 bedrooms , 1 bathroom, soaring high ceilings, two separate entrances, and elegant double French doors with walkouts overlooking the tranquil ravine. Enjoy the private, exclusive use of a full-size laundry area, Wi-Fi included, and two driveway parking spaces. Additional garage parking available for $100/month. Utilities are an additional $200/month. Landlord takes care of all grass cutting and snow removal for added convenience. Ideally located minutes to public transit, Highway 407, shops, schools, restaurants, parks, golf courses, and much more. A rare opportunity to enjoy exceptional privacy, space, and nature in a sought-after neighbourhood! (id:55460)
11 Jones Avenue
Clarington, Ontario
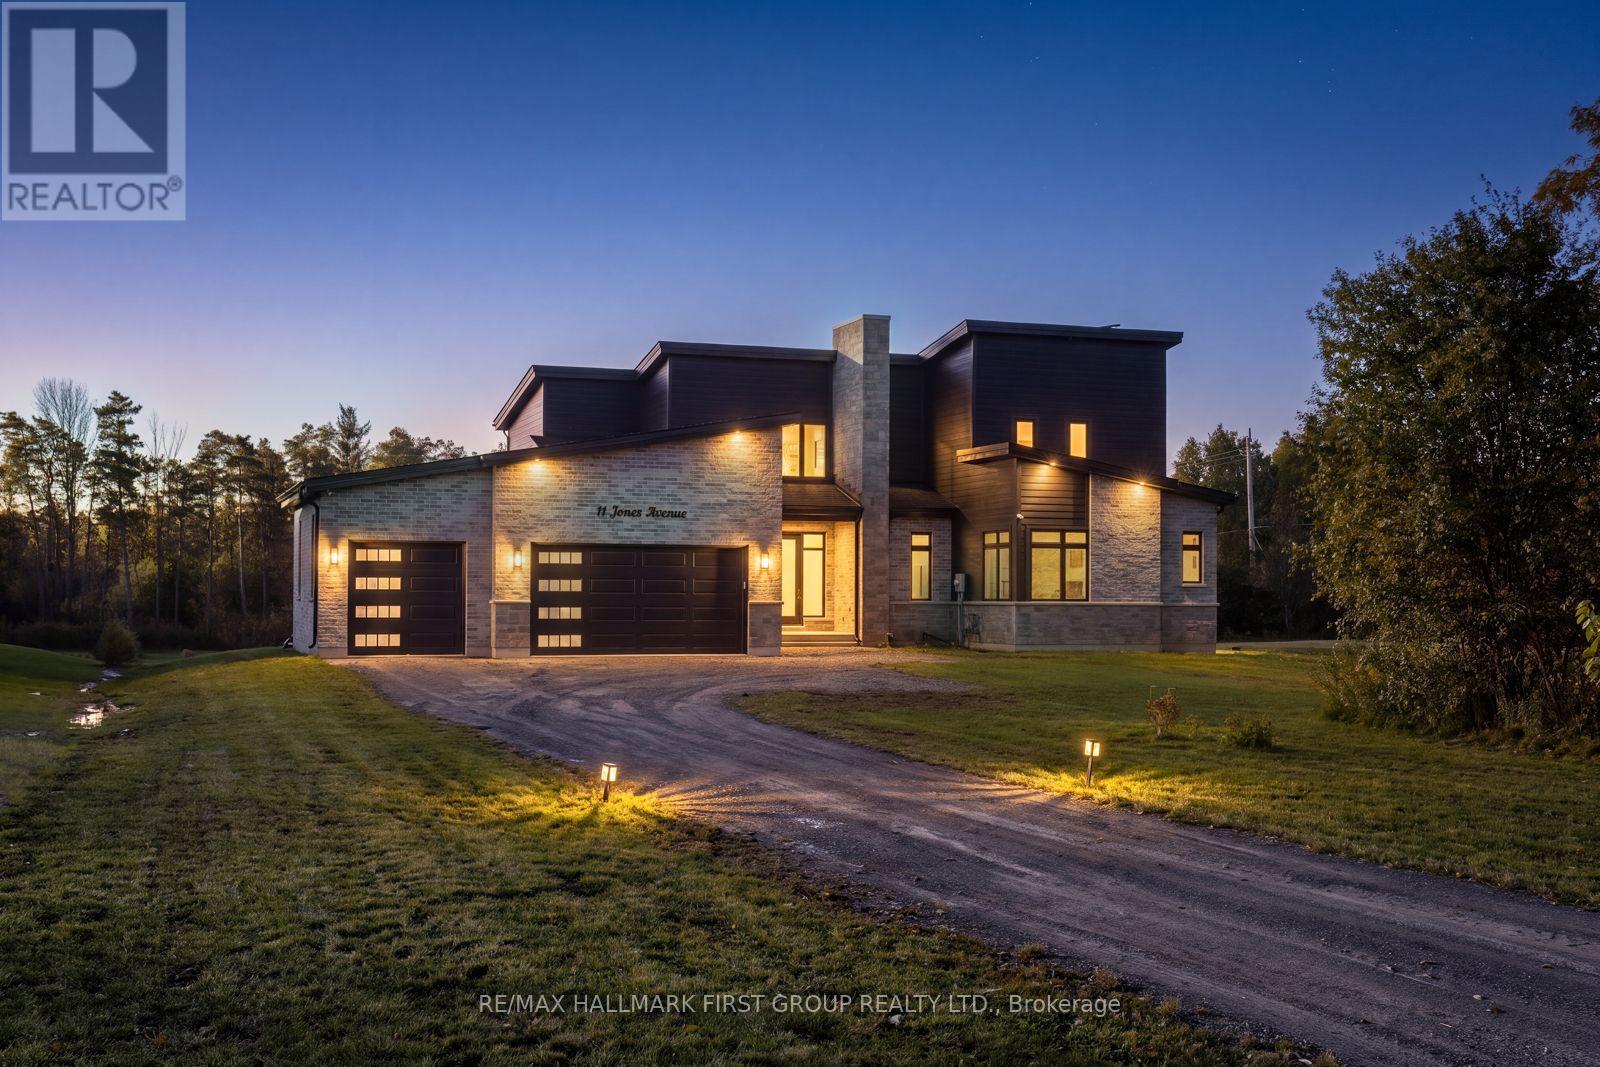
Welcome to elevated luxury in an exclusive new-build neighbourhood, where refined design meets the beauty of expansive private surroundings. Situated on a premium lot just shy of 2 acres, this custom-built residence offers an exceptional blend of sophistication, space, and modern elegance. Boasting 3,411 sq. ft. of beautifully finished living space, the home features exquisite modern finishes, engineered hardwood flooring, and freshly painted interiors. The impressive living room showcases soaring ceilings and a striking fireplace, creating an inviting atmosphere for both elegant entertaining and everyday comfort. The chef-inspired kitchen is thoughtfully designed with sleek stainless steel appliances, luxurious quartz countertops, a custom backsplash, an oversized island with breakfast bar, abundant cabinetry, walk-in pantry, and a dedicated coffee bar. The adjoining dining area seamlessly extends to the backyard through a walkout, perfect for effortless indoor-outdoor living.The primary suite offers a private sanctuary, complete with a generous walk-in closet featuring built-in storage and a lavish 5-piece ensuite. Two additional bedrooms share a well-appointed 4-piece Jack-and-Jill bathroom, while a convenient powder room completes the main-floor accommodations. An exceptional loft provides versatile additional living space, featuring a fourth bedroom with a private balcony, walk-in closet with built-in storage, and a 4-piece ensuite. Step onto the balcony to enjoy breathtaking sunset views, the perfect backdrop for peaceful evenings. Complete with a 3-car garage and an impressive 13 total parking spaces, this remarkable property offers space and convenience in abundance. Enjoy the added appeal of being within walking distance of Newtonville Country Grocery Store, Top of the Hill Pizza, and Rose Parkette, with easy access to Highway 401. A rare opportunity to experience luxury, privacy, and contemporary living in a truly distinguished setting. (id:55460)
Lower - 898 Rambleberry Avenue
Pickering, Ontario
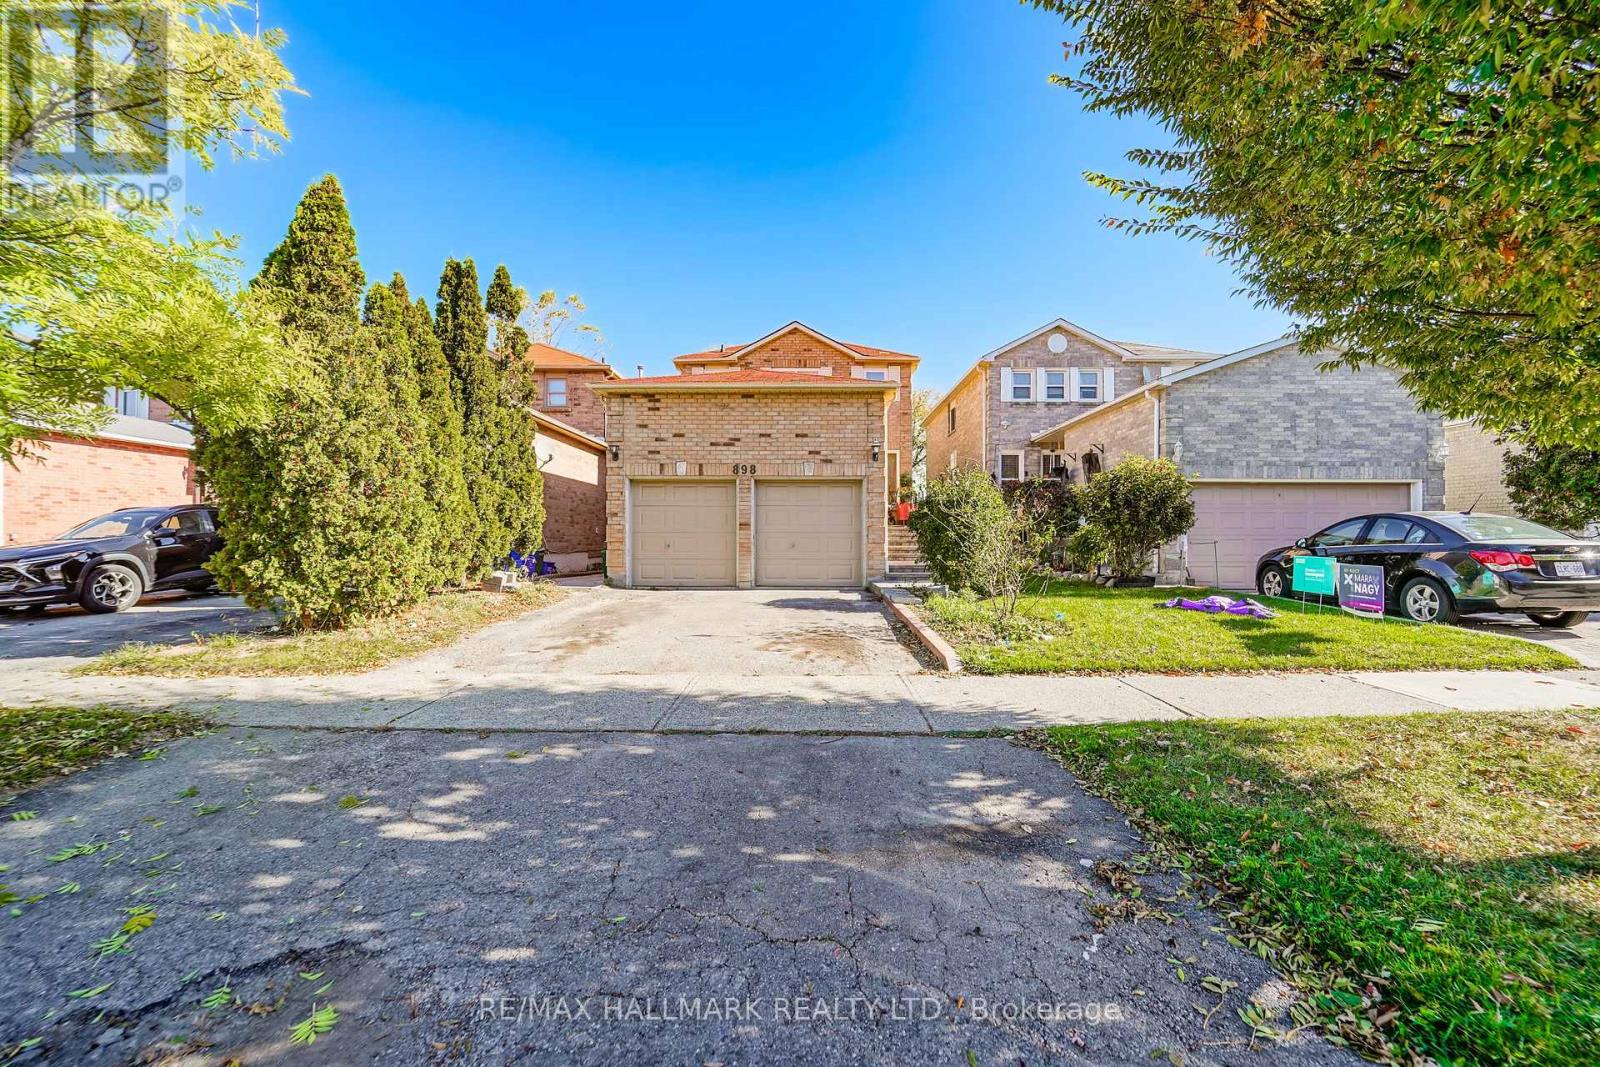
Bright and comfortable 1-bedroom legal walkout basement apartment for lease in Pickering's family-friendly Liverpool neighbourhood. All-inclusive rent covers heat, hydro, water, and hot water, plus TWO PARKING SPOTS - a genuine rarity for a one-bedroom unit that makes this a standout. The walkout basement brings in natural light and gives the space an open, above-grade feel, and a private separate entrance offers real independence. The bedroom is comfortable and the layout is functional and easy to live in. Shared laundry on site, plus access to and use of the backyard - a nice bonus for enjoying the outdoors in the warmer months. Located minutes from Pickering Town Centre, Highway 401, and everyday shopping, with Durham Region Transit bus routes just steps away and Pickering GO Station nearby for a smooth commute to Toronto. William Dunbar Public School, Dunbarton High School, parks, and recreation facilities are all close by. A clean, well-kept, move-in-ready space with parking and utilities you do not have to think about. (id:55460)
Lower - 22 Hartleywood Drive
Toronto, Ontario
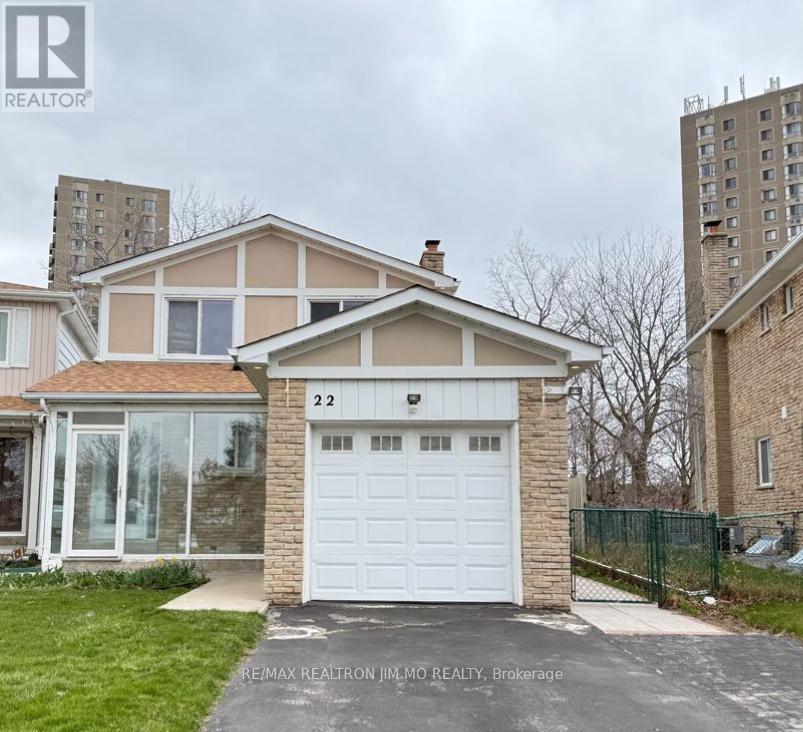
Beautiful walk-up basement unit is for lease. Separate entrance from the main floor where a very nice couple landlord is living in. Your own laundry, kitchen (no dishwasher) and bathroom. Includes one parking spot on the driveway clear from the garage door. 30% share of total utilities. Internet included will be provided through the landlords home connection. However, the tenant shall arrange and install their own service if the speed or accessibility of the provided internet does not meet their needs. Situated just 5 minutes walk from 24-hour transit, Woodside SquareMall, and several top-rated schools, this home offers unbeatable convenience in a sought-after location. Photos with AI staging for illustration purpose only. (id:55460)
802 - 3 Gloucester Street
Toronto, Ontario
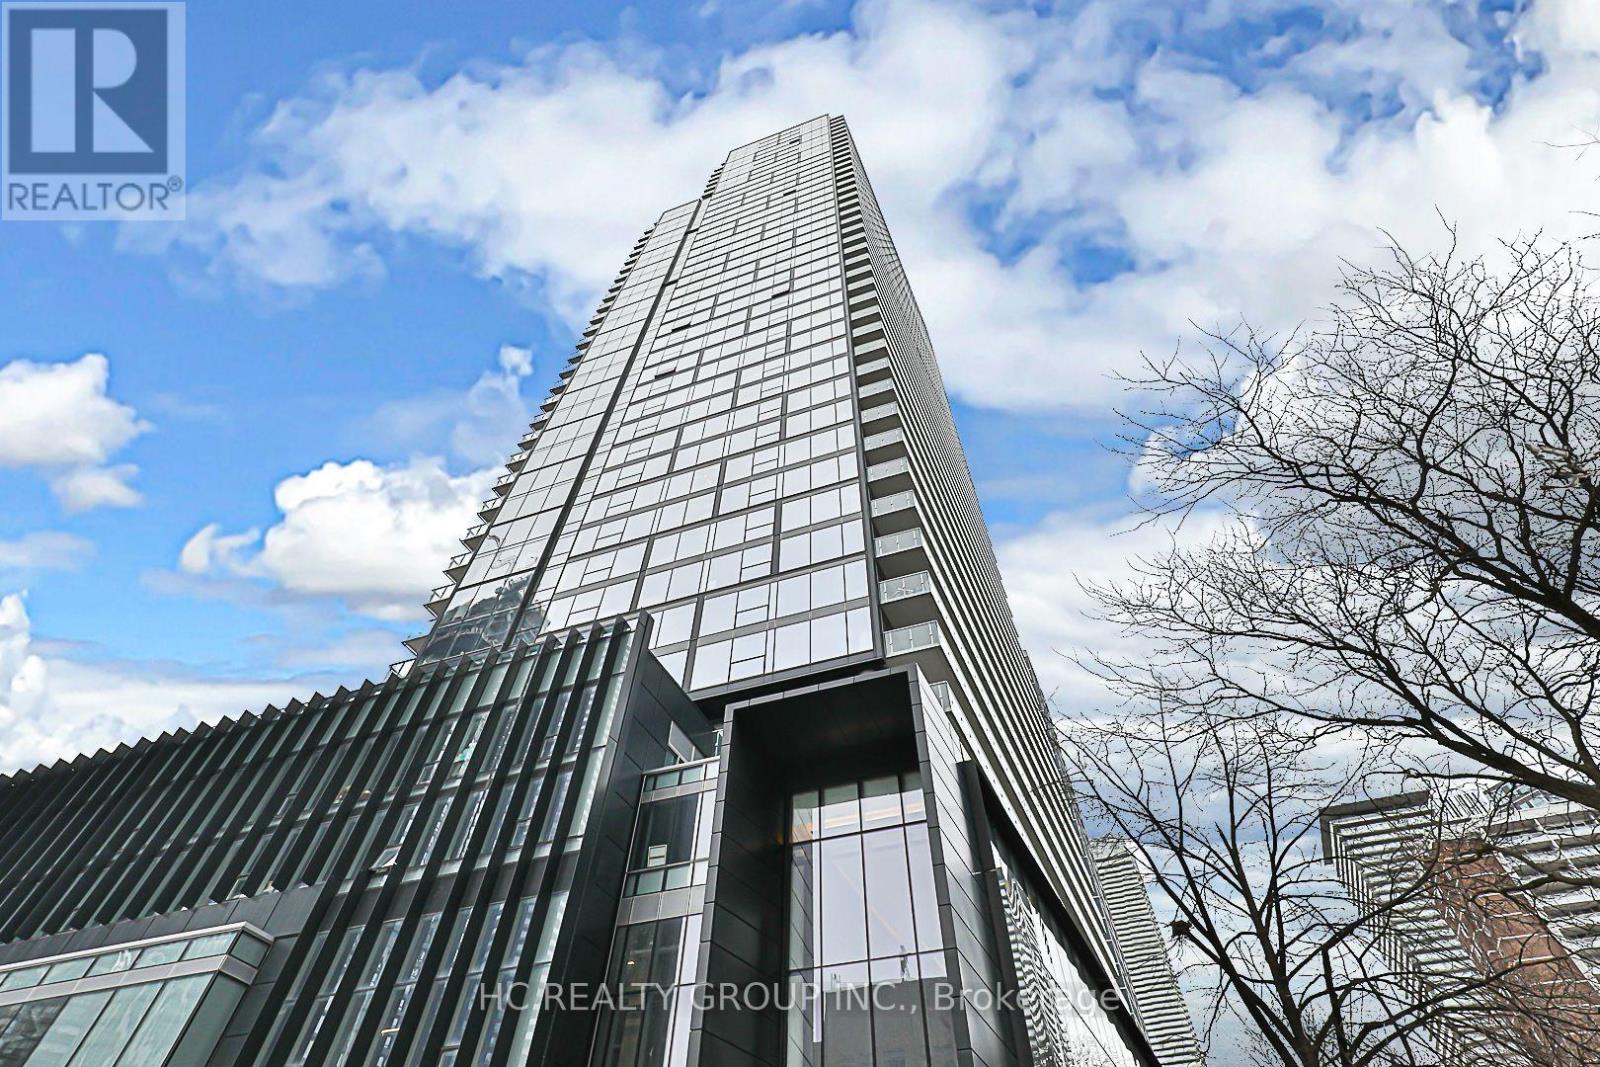
*A Rare 2-bedroom, 2-bathroom corner unit *Featuring floor-to-ceiling windows with unobstructed, breathtaking views *A Modern Kitchen with Integrated Appliances, Cabinet Organizers, Full-Sized Washer/Dryer; And Roller Blinds. *Split-bedroom layout with two 4pc bathrooms *Luxury amenities including a fully equipped fitness centre, outdoor swimming pool, theatre/karaoke room, meeting room, 24-hour concierge, bicycle lockers *Building with direct subway access *Mins walking distance to Bloor/Yorville/Eaton Centre, University of Toronto, Restaurants, and Cafes. (id:55460)
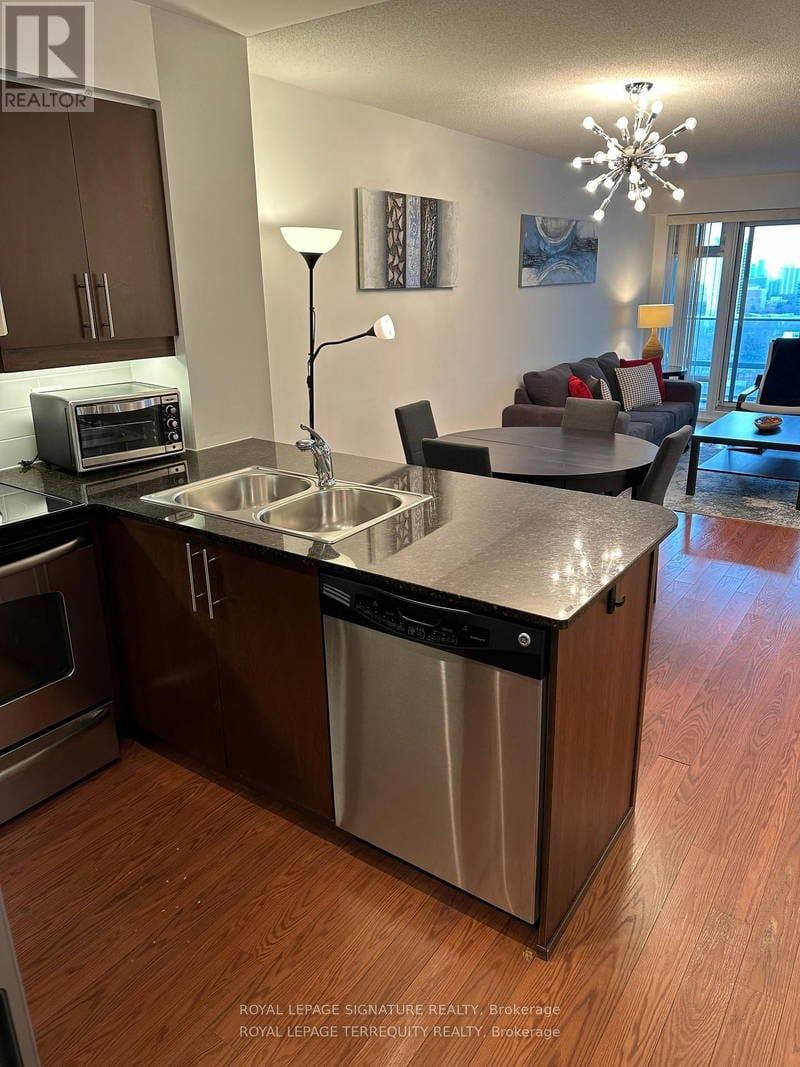
1704 - 2191 Yonge Street
Toronto, Ontario
Fully furnished executive rental. Also available long term (year or longer) Just bring your clothes and move in, everything included. New furnishings, open concept with South Views. Den can be used as 2nd bedroom/child's room. TTC at doorstep, shopping and dining with all Mid-Town has to offer. Great amenities including BBQ patio, indoor pool, sauna and steam room, (workout and yoga rooms under expansion and refurbishment) 24 hr concierge. Parking and locker available (id:55460)
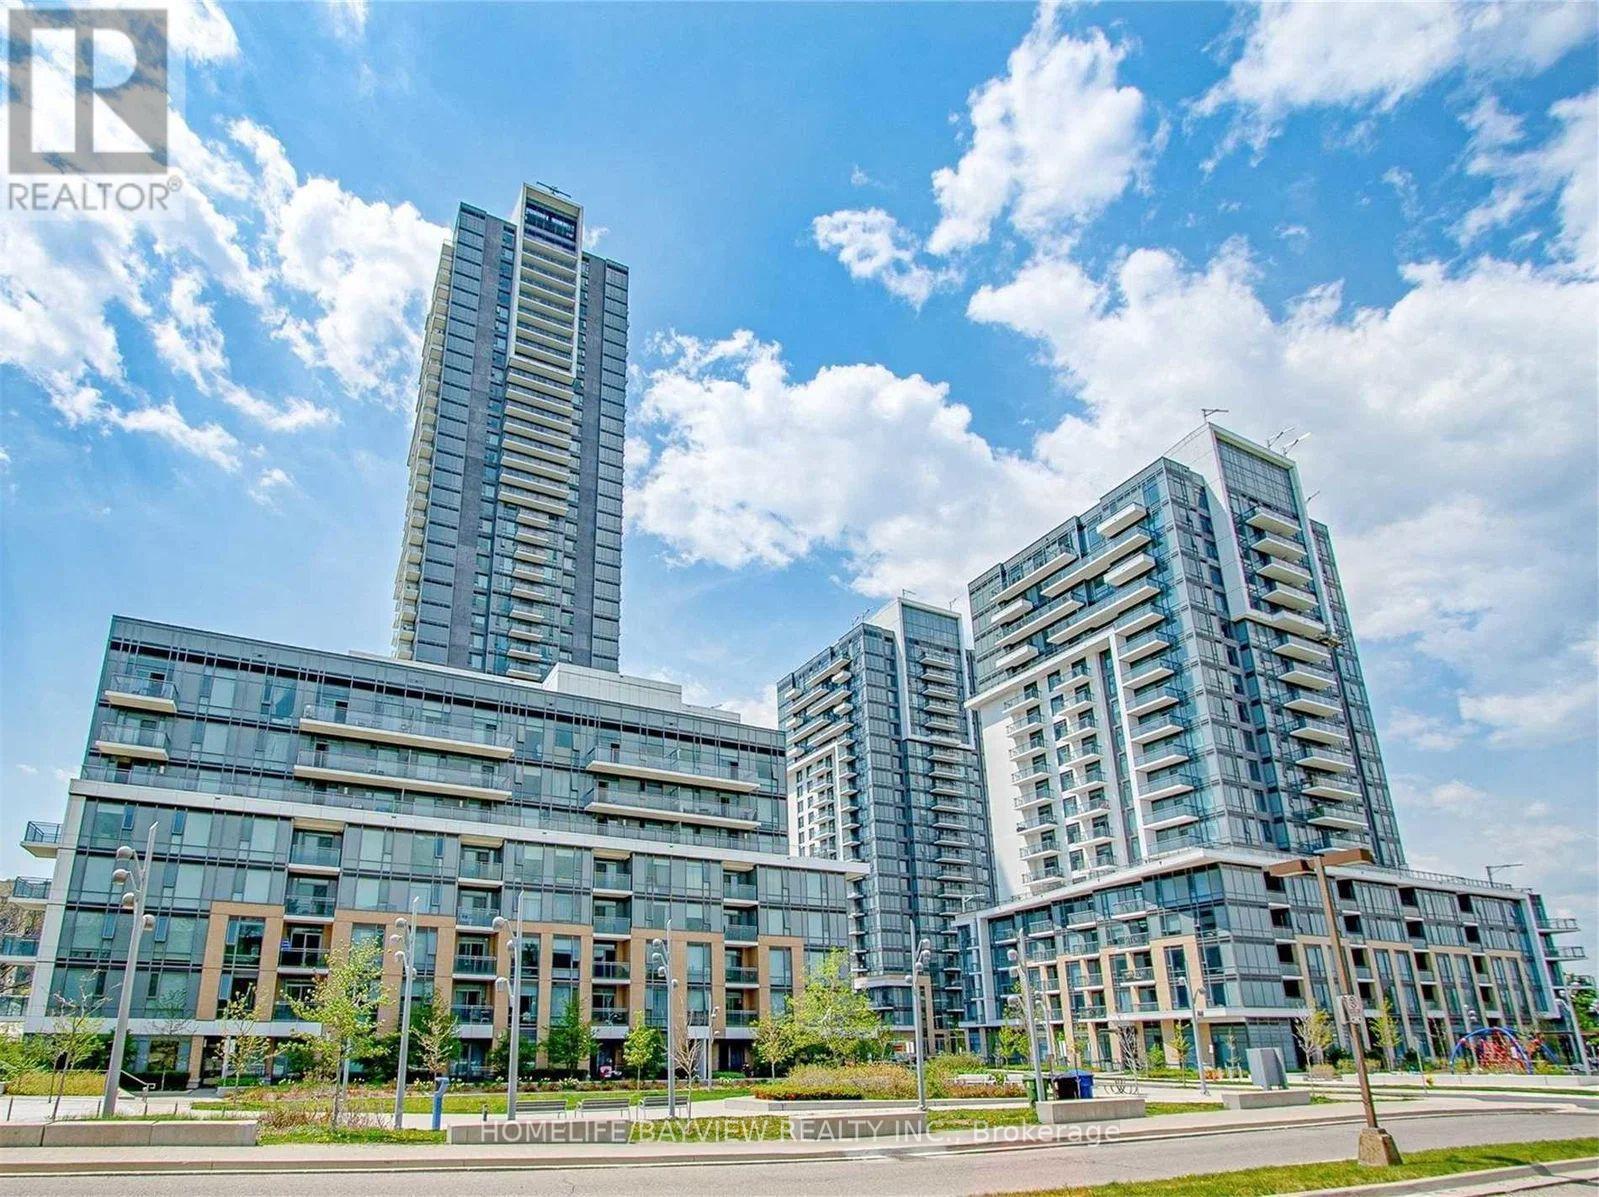
Ph66 - 60 Ann O'reilly Road
Toronto, Ontario
Welcome To The Luxury Tridel Condo "Parfait At Atria" At Sheppard Ave And Consumers Rd. Spacious 1 Bedroom + Den Unit With Balcony on PH level. HIGH SPPED INTERNET INCLUDED,Approximately 606 Sq. Ft. Prime Location @Hwy 404 And Sheppard Ave. East. Close To Don Mills Subway, Hwy 401 And Fairview Mall. 24Hr Concierge, Gym, Indoor Pool, Sauna, Theatre Room, Conference Room, Library And Etc. parking and locker included (id:55460)
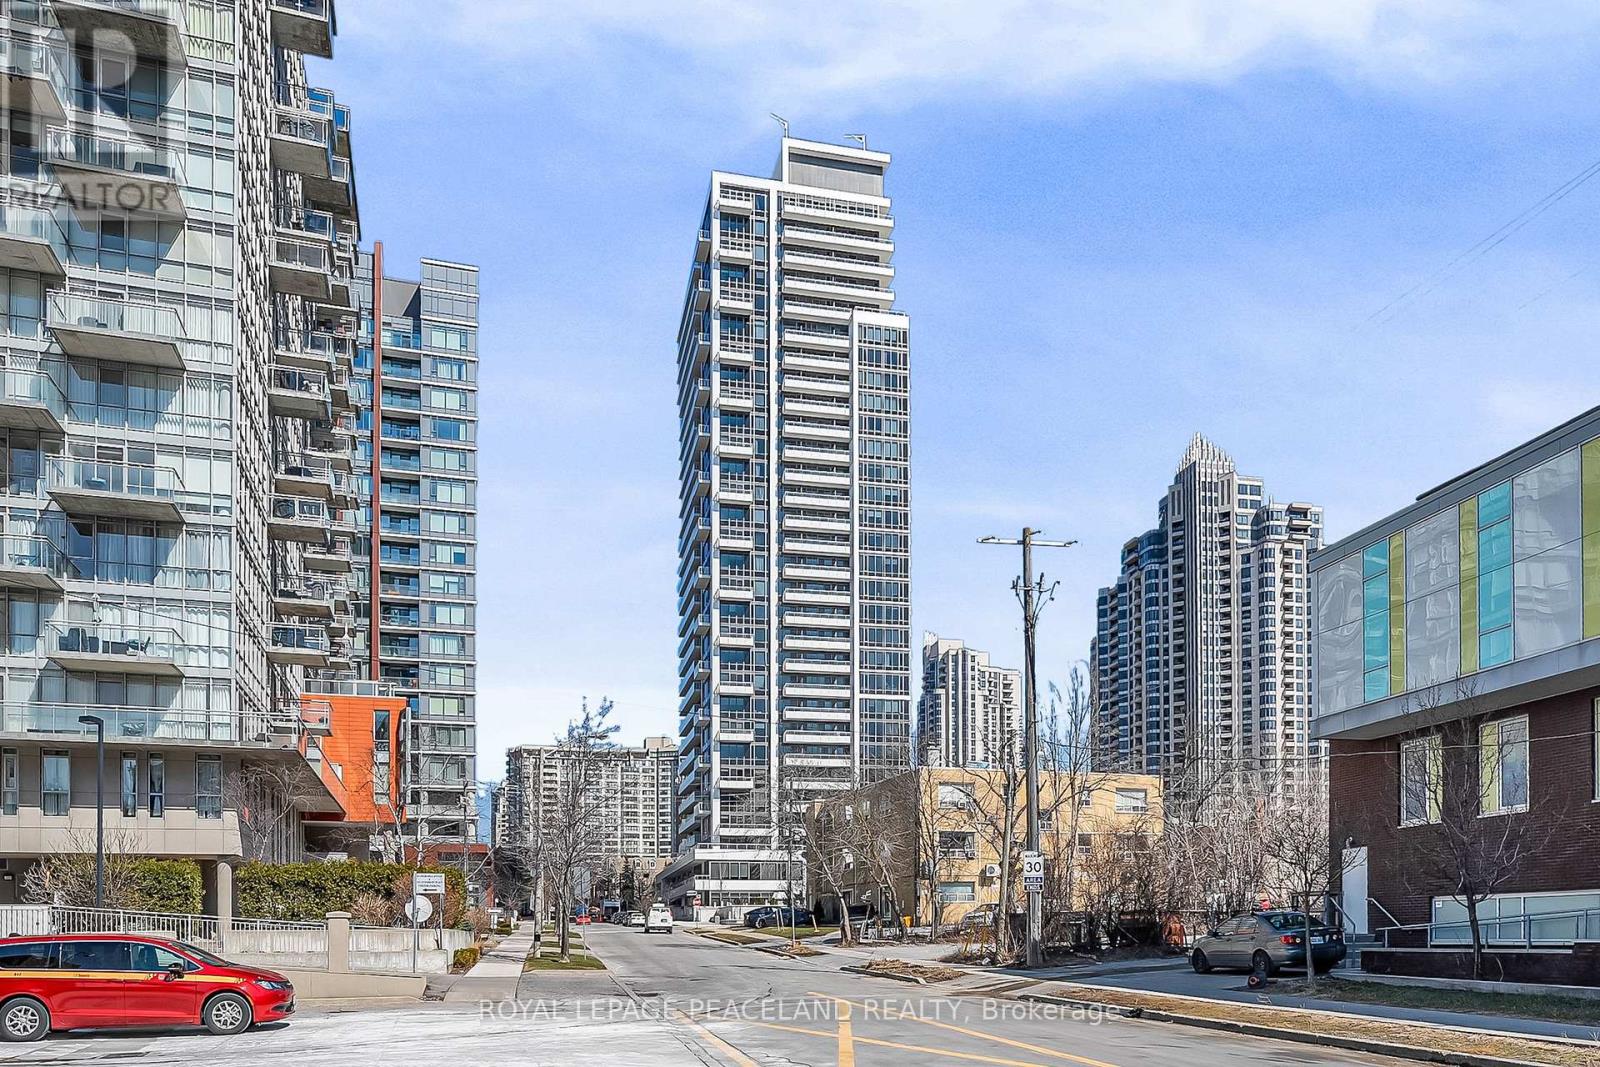
1215 - 75 Canterbury Place
Toronto, Ontario
Welcome to 75 Canterbury Place in the heart of North York! Bright and spacious 2-bedroom, 2-bathroom suite featuring a functional open-concept layout, laminate flooring throughout, and a modern kitchen with quality appliances.Conveniently located just steps to subway, transit, North York Centre, restaurants, shopping, and everyday amenities.Includes 1 parking space and 1 locker. Maintenance fees include internet.Ideal for end-users and investors alike.Some photos have been virtually staged. Free visitor parking is available on the underground. (id:55460)
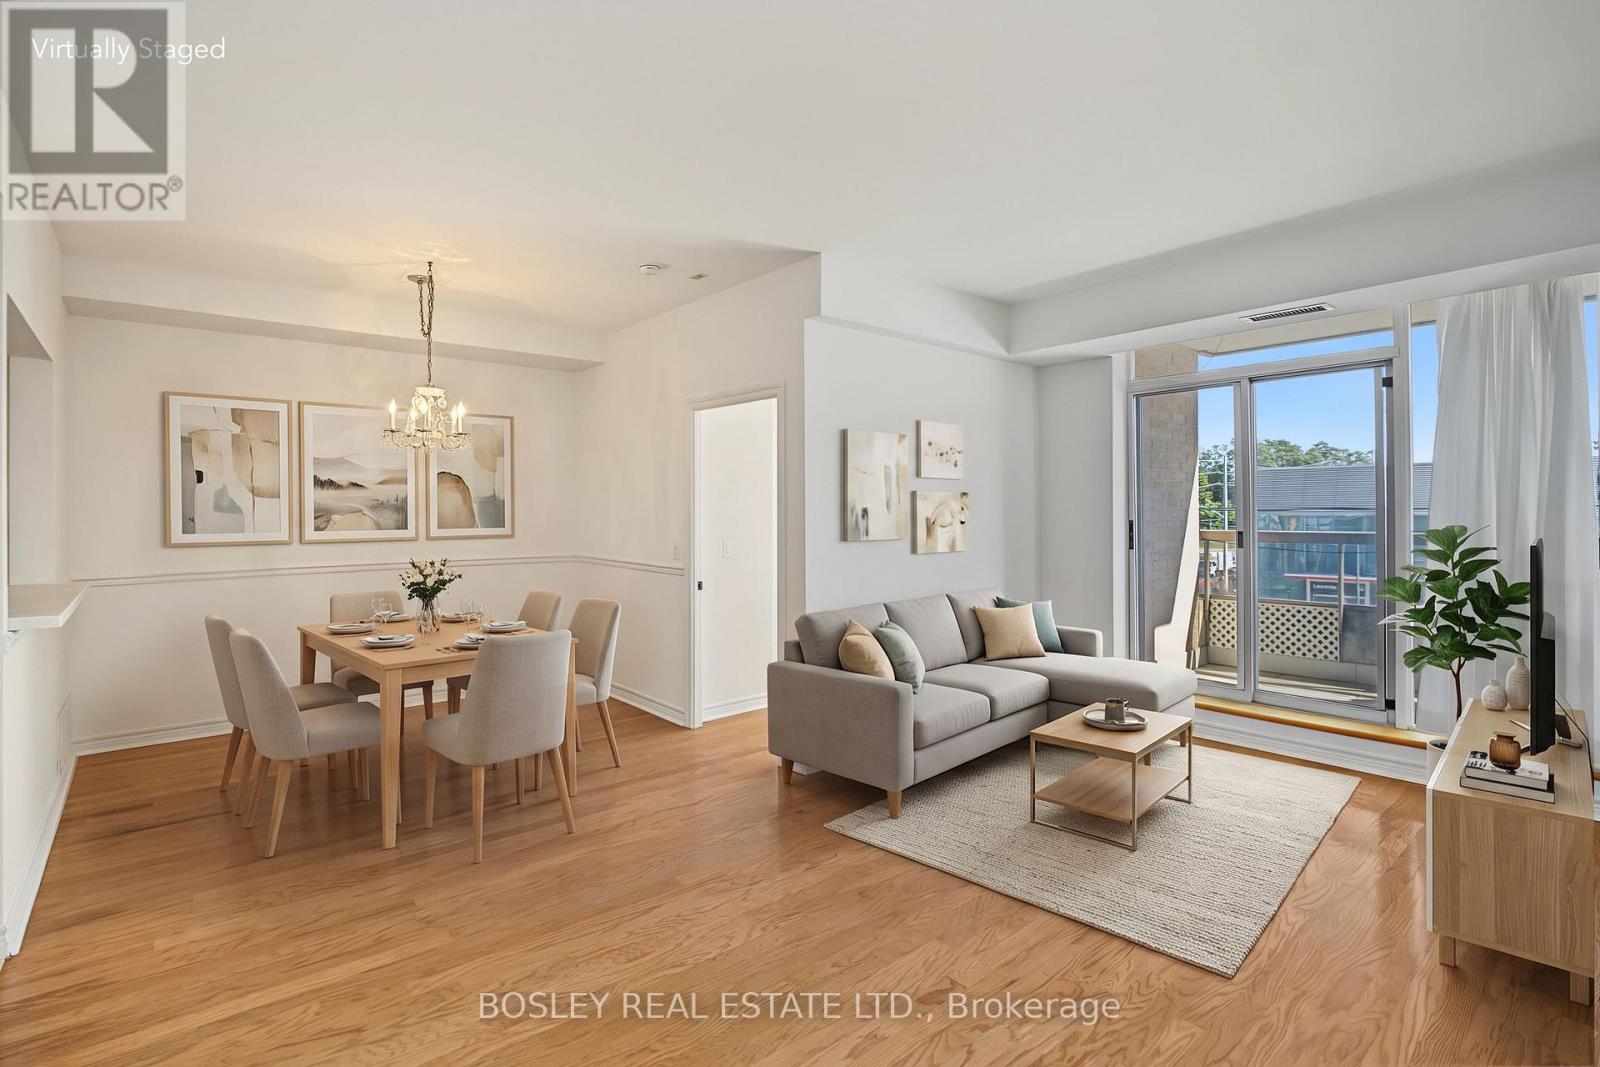
202 - 1750 Bayview Avenue
Toronto, Ontario
Impeccable value in an incredible location! This boutique, six-storey low-rise condo offers the space, convenience and lifestyle you've been looking for. With 936 SF of well-designed living space plus balcony, this 2 bedroom, 2 bathroom unit is a rare find for downsizers who want generous principal rooms and a proper dining room, or first-time buyers looking for a home they can make their own. The functional kitchen keeps everything at your fingertips while overlooking the full-size dining room, ideal for entertaining or for initimate dinner for two. Just off the dining room, the second bedroom features a double-door closet, lots of light and convenient access to a 3-piece bathroom. The dining room flows seamlessly into the spacious living room, where sliding glass doors open to a good-sized balcony. The generous primary bedroom offers his & hers closets and a 4 PC ensuite. Flooded with natural light, this elevated second-floor suite enjoys east-facing views, offering a pleasant outlook without the feeling of being exposed to street-level activity. Building amenities include a gym, party room and visitor parking. Even better, all utilities except hydro are included in the monthly condo fees, making budgeting that much easier. And the location? It doesn't get much more convenient than Bayview & Eglinton! The new Leaside LRT station is right across the street, with Metro grocer just steps away, along with No Frills, Shoppers Drug Mart and the many shops, restaurants and everyday services along Bayview. And who doesn't enjoy a fresh cup of Timmy's! Parents will be happy to hear the value is even greater as it's in the Maurice Cody School district. Complete with parking and a locker, this is an outstanding opportunity to enjoy space, convenience and exceptional value in Davisville while enjoying all the benefits of sharing the fabulous community of Leaside across Bayview. (id:55460)
146 Yorkview Drive
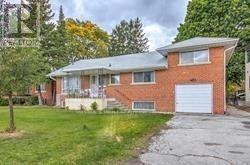
Toronto, Ontario
Solid, Bright & Spacious Home in a Quiet North York Neighbourhood! This well-maintained home offers a generous layout with 4 spacious bedrooms and 2 bathrooms, providing plenty of room for comfortable family living. Freshly painted with bright, inviting interiors and ample living space. Includes 1 garage parking space plus 1 driveway parking spot. Conveniently located close to schools, TTC, community centres, shops, restaurants, and all the amenities North York has to offer. A great opportunity for families looking for a spacious home in a quiet and convenient neighbourhood. (id:55460)
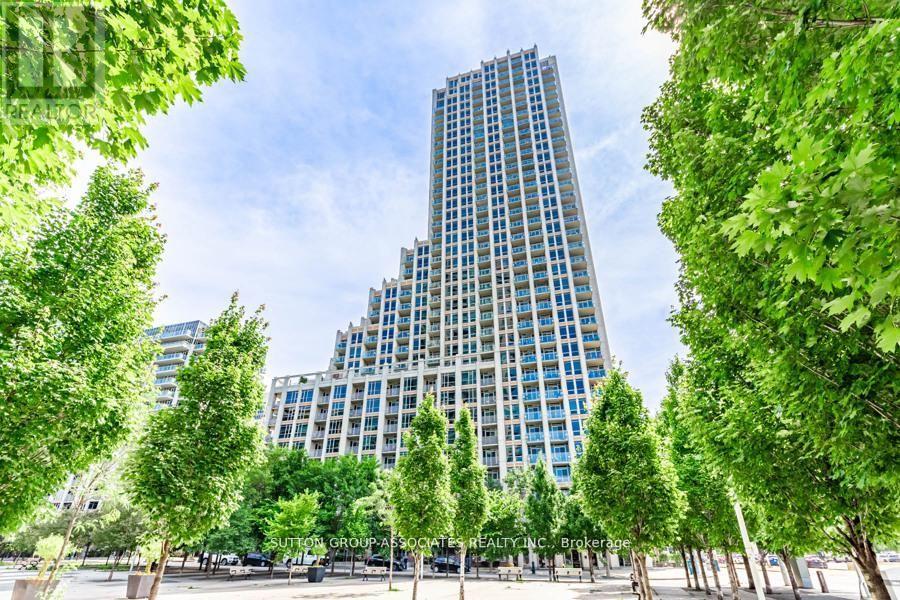
110 - 628 Fleet Street
Toronto, Ontario
Live/work street front condominium facing Fleet Street. This unit offers easy access and excellent visibility for a business. It is dual-zoned, making it ideal for a small business or office, or as a lovely 1+1 condo unit. Welcome to West Harbour City! This rarely available south-facing unit is a charming and well-appointed 1-bedroom plus office space condo that truly feels like home. The spectacular floor plan boasts a bright and spacious open-concept layout with soaring 11-foot ceilings and two separate walk-outs, one to Fleet Street and the other to the condo building. The functional kitchen is equipped with a built-in breakfast bar and stainless steel appliances, while the front office is generously sized. The building offers excellent amenities, including an indoor pool, fitness center, sauna, rooftop patio, and more! Ideally situated in a highly desirable neighborhood in the heart of downtown Toronto, this unit is 814 sq. ft. as per the floor plan. Extras include being just steps away from the lake, Farm Boy, Loblaws, TTC, schools, shops, restaurants, parks, Harbourfront, and quick access to the highway. The unit features brand new Italian porcelain tile installed throughout recently! (id:55460)
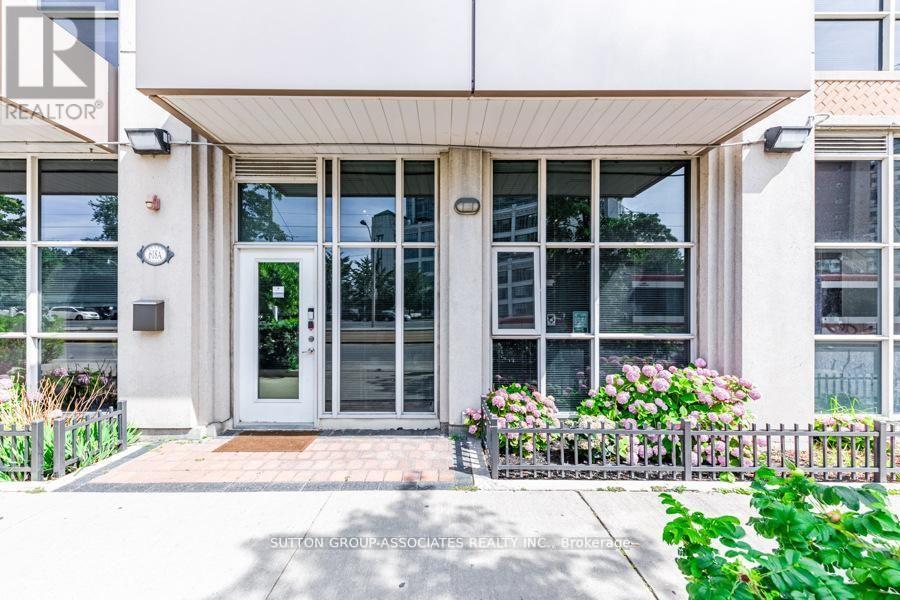
110 - 618 A Fleet Street
Toronto, Ontario
Live/work street front condominium facing Fleet Street. This unit offers easy access and excellent visibility for a business. It is dual-zoned, making it ideal for a small business or office, or as a lovely 1+1 condo unit. Welcome to West Harbour City! This rarely available south-facing unit is a charming and well-appointed 1-bedroom plus office space condo that truly feels like home. The spectacular floor plan boasts a bright and spacious open-concept layout with soaring 11-foot ceilings and two separate walk-outs, one to Fleet Street and the other to the condo building. The functional kitchen is equipped with a built-in breakfast bar and stainless steel appliances, while the front office is generously sized. The building offers excellent amenities, including an indoor pool, fitness center, sauna, rooftop patio, and more! Ideally situated in a highly desirable neighborhood in the heart of downtown Toronto, this unit is 814 sq. ft. as per the floor plan. Extras include being just steps away from the lake, Farm Boy, Loblaws, TTC, schools, shops, restaurants, parks, Harbourfront, and quick access to the highway. The unit features brand new Italian porcelain tile installed throughout recently! (id:55460)
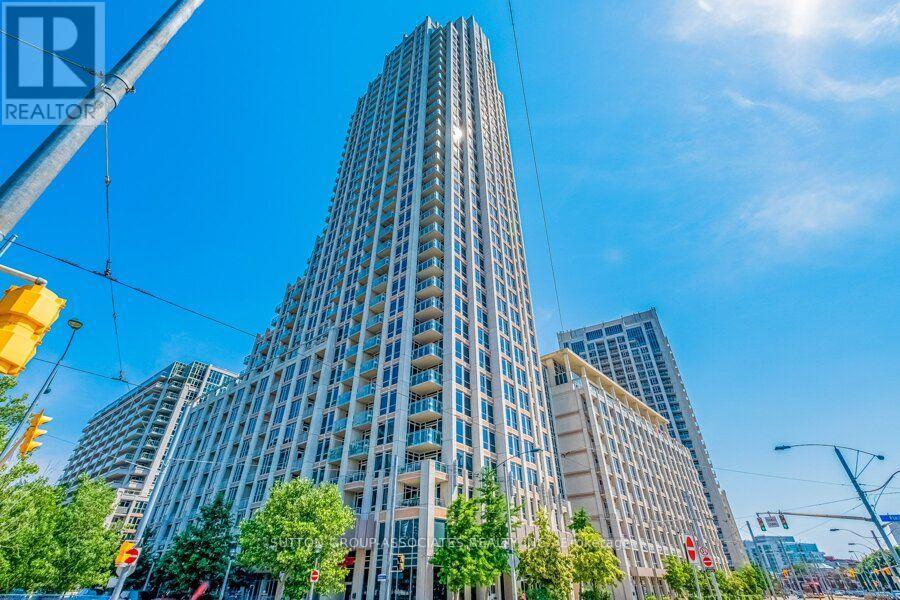
1603 - 628 Fleet Street
Toronto, Ontario
This stunning architectural masterpiece features exceptional finishes and breathtaking views of West Lake and the city. Located in an exciting waterfront neighbourhood, this beautiful 1,409 sq ft unit boasts a spacious terrace and two balconies. The third bedroom was originally a den. The top-of-the-line kitchen includes granite counters and chic lacquered cabinetry, along with stainless steel appliances. Floor plans are attached for your convenience. At 628 Fleet Street, transit is effortless; you can easily access the 509 Harbourfront streetcar at the Fleet St at Bastion St stop for a direct TTC ride to Union Station. Residents enjoy resort-style amenities, including a 24-hour concierge, rooftop terrace, indoor pool with whirlpool and sauna, gym, yoga studio, party room, theatre, courtyard with BBQ facilities, guest suites, and visitor parking. This exceptional retreat offers the perfect balance of downtown convenience and lakeside tranquillity, just moments away from waterfront trails, parks, marinas, cafes, transit, the Gardiner Expressway, Billy Bishop Airport, and the Financial District. (id:55460)
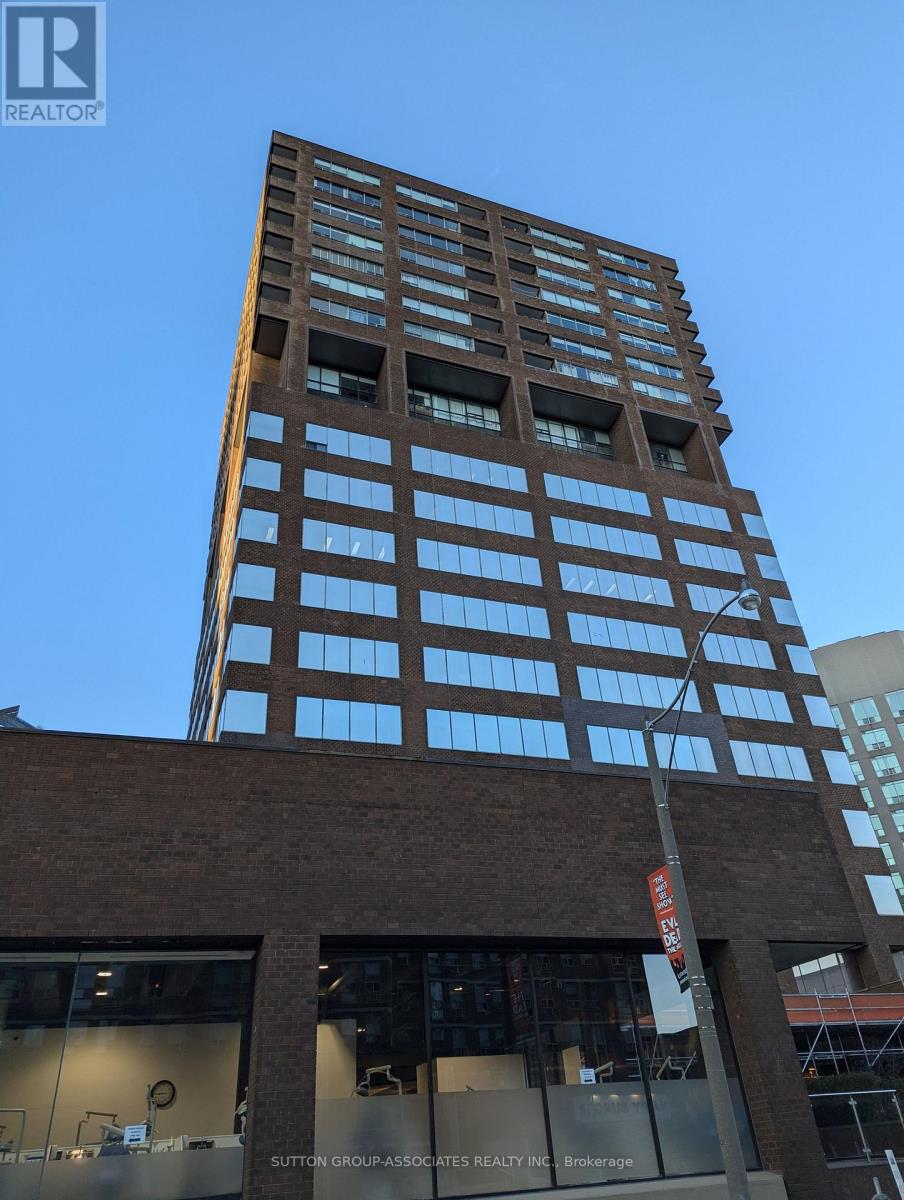
2004 - 914 Yonge Street
Toronto, Ontario
Bright south-facing apartment in the heart of Yonge Street, Upper Yorkville! Just steps away from the Rosedale and Bloor subway stations, TMU, the University of Toronto, Toronto Public Library, and the shops, cafes, and restaurants of Yorkville. This apartment features refinished hardwood floors and has been freshly painted, filled with natural light. Everything is included, even Ignite TV cable- just move in and enjoy! Fridge, Microwave, stove, and Dishwasher. Parking is available for $300 per month. (id:55460)
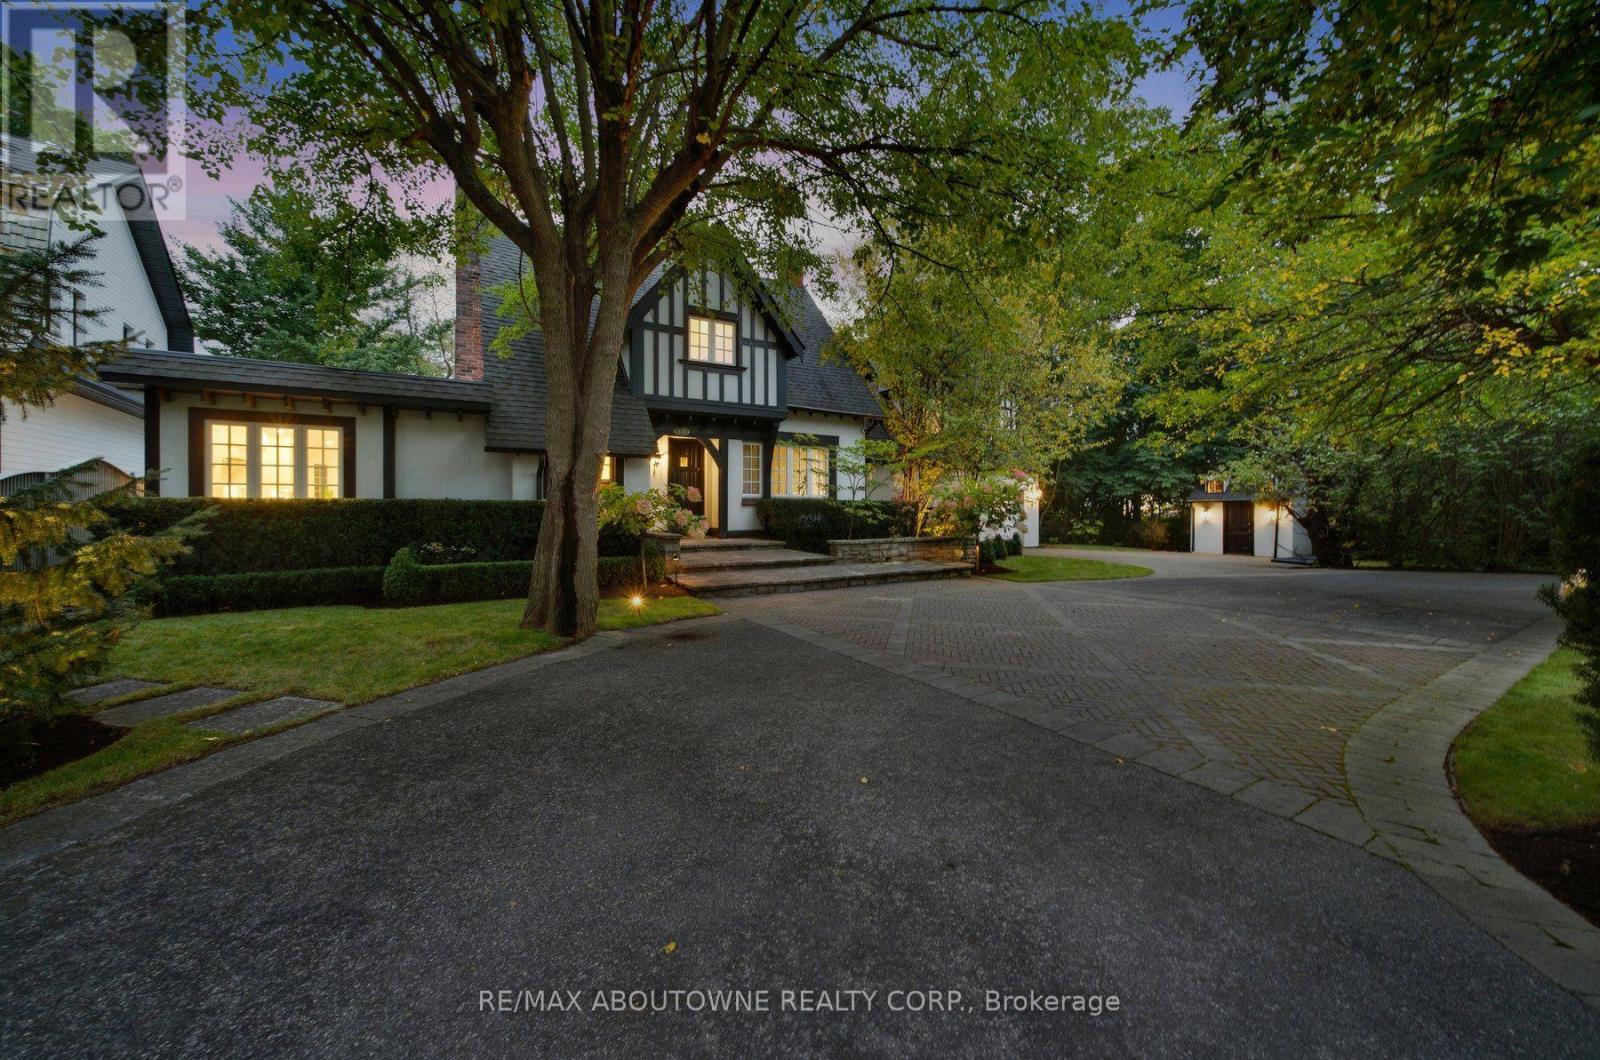
426 Trafalgar Road
Oakville, Ontario
A private retreat in the heart of South East Oakville, with the city at your doorstep. Driving south on Trafalgar Road, this expansive Tudor is one of the first homes to welcome you into SE Oakville. What makes this residence special is what happens beyond its distinguished façade. Step into the backyard & the world changes: mature trees, ravine, 16 Mile Creek & complete privacy create a setting wonderfully removed from the city. Enjoy morning coffee overlooking the creek, dinner in the outdoor kitchen, evenings around the fire pit, or simply relax beneath the trees & enjoy the wildlife & changing seasons. With riparian rights, professionally landscaped gardens, perennial beds, flowering trees, hedges, timber deck, pergola, gazebo, Napoleon & Lynx outdoor kitchen, the backyard feels like a private escape. Inside, this beautifully maintained Tudor offers 3,000+ sqft. 4 bedrooms, 6 bathrooms. Exceptional craftsmanship includes Jatoba hardwood, handmade plaster crown moulding, 8-inch baseboards, Ciot tile, Hansgrohe fixtures & triple-pane windows. The renovated kitchen features custom cabinetry, premium granite & Viking, Wolf & Miele appliances, while the breakfast & family rooms capture spectacular ravine views. The primary suite is a private retreat with three skylights, unobstructed views of the16 Mile Creek, a private balcony & a custom dressing room. The spa-inspired ensuite features a Neptune air-jetted tub & glass shower. Improvements include updated kitchen finishes & flooring, custom fireplace cabinetry, extensive pot & art lighting, new owned furnace, AC & hot water tank, 200-amp service, wine cellar, irrigation, security & smart-controlled systems. Location is exceptional: approximately a 3-minute walk to Oakville GO, under 5 minutes to Downtown Oakville & Lakeshore, & walking distance to groceries, restaurants & shops. QEW, 407 & 410 access is minutes away. Enjoy the peace & privacy of nature while remaining effortlessly connected. (id:55460)
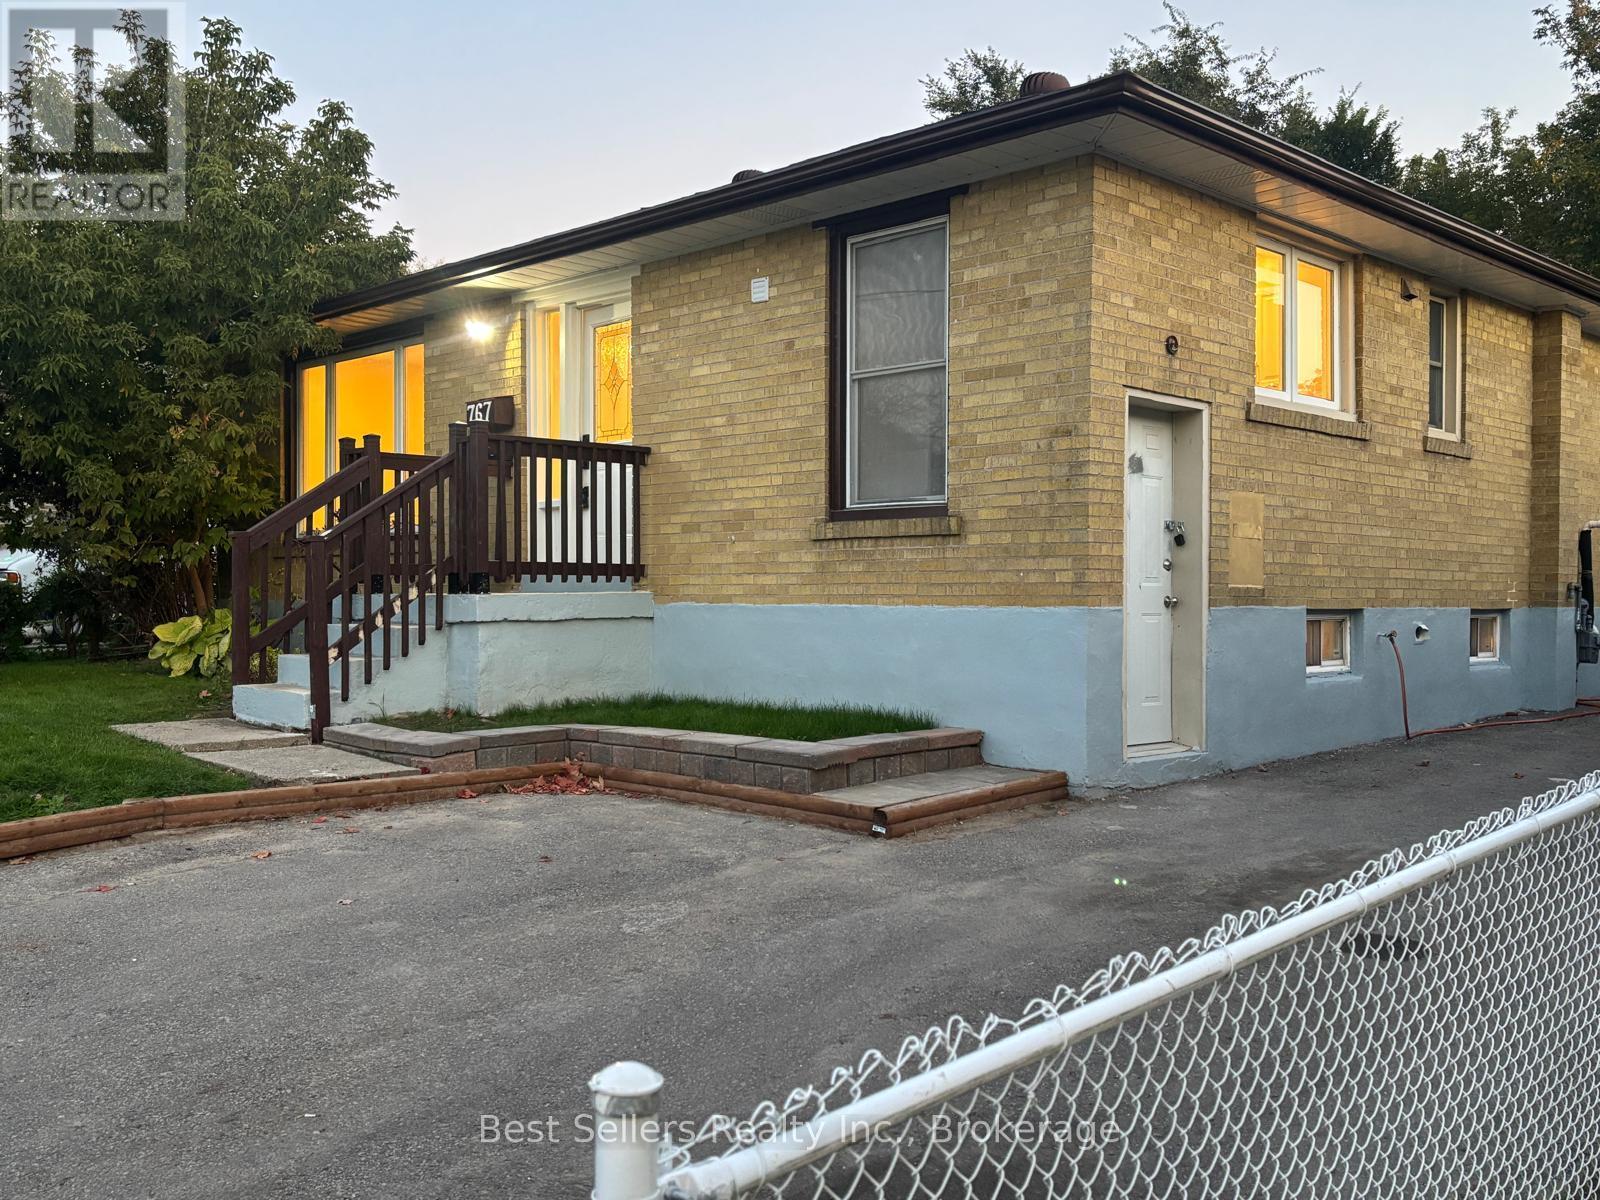
Main - 767 Gaspe Avenue
Oshawa, Ontario
Bright & Spacious 3-Bedroom Main Floor Bungalow In Oshawa's Lakeview Neighbourhood!Discover This Freshly Updated Main-Level Suite - 3 Generous Bedrooms, A Modern Kitchen W/ Stainless Steel Appliances, & A Sleek 4-Piece Bath. Move-In Ready With Bright, Open Living Space That Doesn't Feel Like A Typical Rental.Enjoy Private Backyard Access - A Rare Find For A Rental In This Price Range - Plus 2-Car Parking Included, So You're Never Fighting For A Spot.Tucked Into A Quiet, Family-Friendly Street In Lakeview, This Home Offers The Best Of Both Worlds: Peaceful Living With Everything You Need Just Minutes Away.Unbeatable Location:Steps To Oshawa Centre For Shopping & Dining, Nearby Parks For Weekend Walks, Top Schools For Families, & Public Transit Right At Your Doorstep. Quick Access To Hwy 401 Means An Easy Commute Whether You're Headed To Work Or Exploring The GTA.The Perfect Family Home In A Setting That's Hard To Beat - Quiet, Convenient, & Move-In Ready.This One Won't Last - Book Your Showing Today! (id:55460)
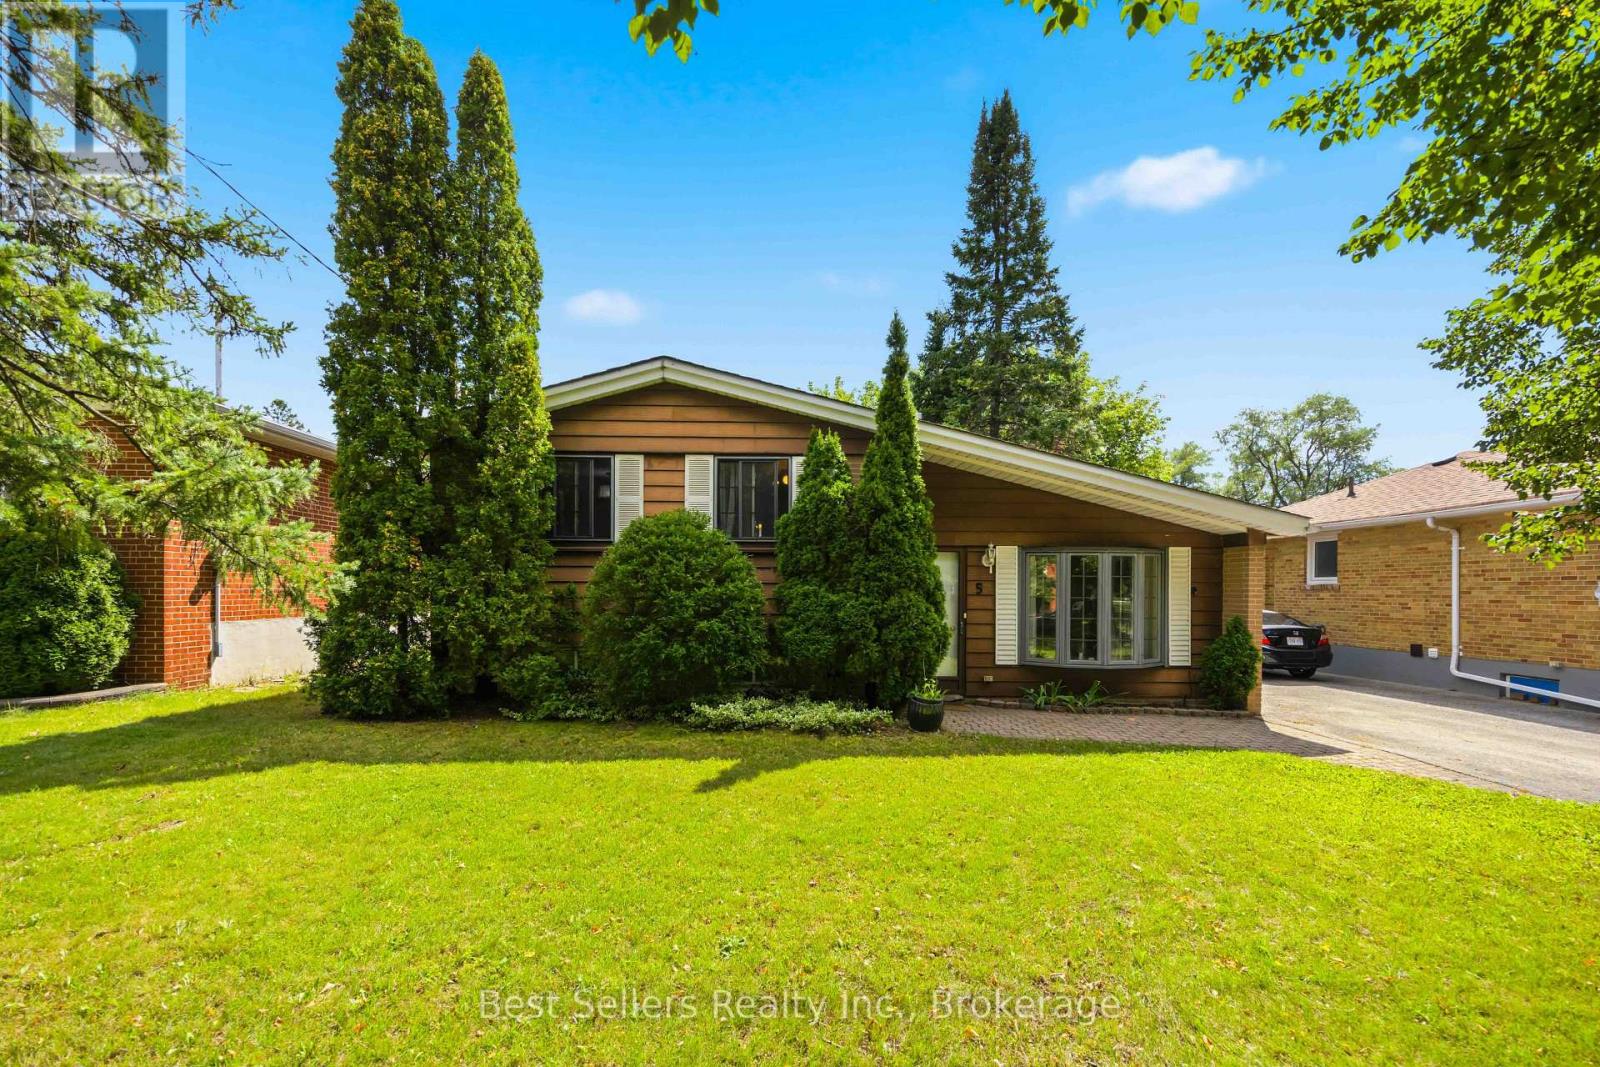
5 Benfrisco Crescent
Toronto, Ontario
Room To Grow On A True 50Ft Lot In Woburn! This Meticulously Maintained 3-Level Side Split (Sought-After Catalina Model) Sits On A Quiet, Family-Friendly Crescent With Frontage Few Homes In This Pocket Can Match. Beautifully Landscaped Grounds Include An In-Ground Sprinkler System & Storage Shed, So The Curb Appeal Takes Care Of Itself. Inside, The Bright Main Floor Features A Soaring Vaulted Ceiling & A Wood-Burning Fireplace Made For Cooler Evenings. The Eat-In Kitchen Walks Out To The Backyard, Making Everyday Meals & Weekend Hosting Easy.The Finished Lower Level Offers A Complete In-Law Suite, Ideal For Extended Family, A Nanny, Or Rental Income Potential. Updated 100 Amp Electrical (2019) & A Smart Thermostat Add Peace Of Mind & Efficiency.Everything Is Close: TTC, Shopping, Top Schools, Parks & The Scarborough Ravine For Weekend Walks. Minutes To Scarborough General Hospital, & Positioned For The Future Lawrence Ave & McCowan Rd Subway Station, Currently Under Construction. A Well-Cared-For Home, A Wide Lot, & A Location That Keeps Getting Better. Book Your Showing Today! (id:55460)
1598 County Rd 46
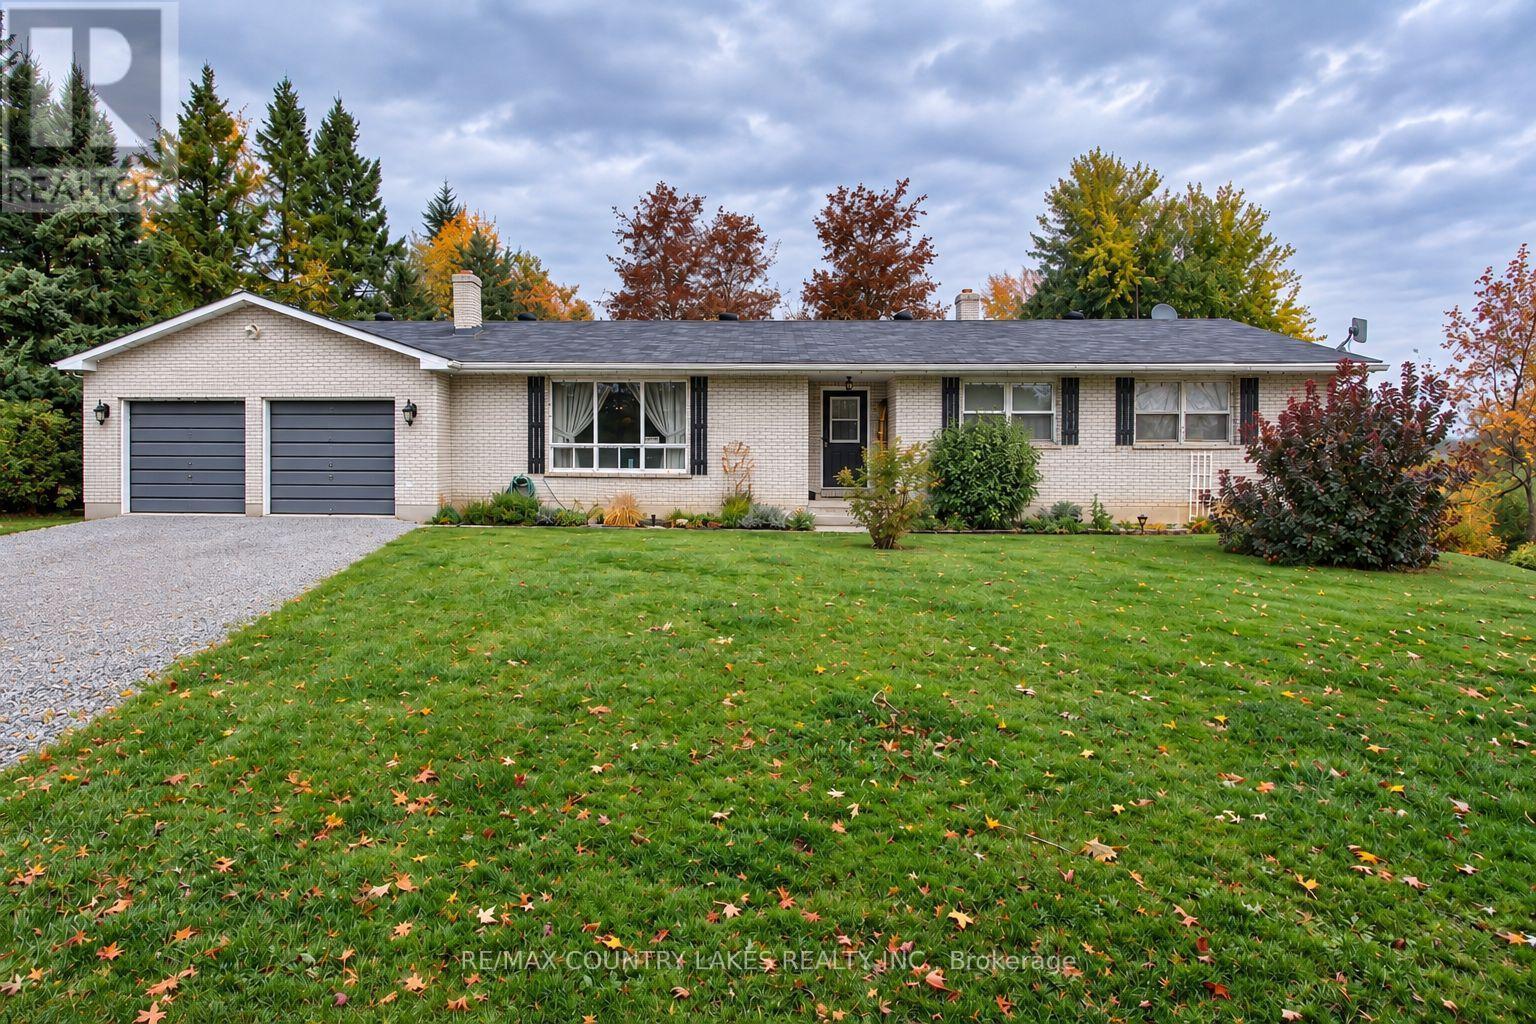
Kawartha Lakes, Ontario
Located in the quiet hamlet of Glenarm, just a short drive north of Woodville, this spacious 3-bedroom, 2-bathroomhome offers plenty of room for the growing family. Situated on a generous 110' x 223' lot with mature trees and a peaceful backyard backing onto farm pasture, this property offers a wonderful opportunity to enjoy country living with plenty of outdoor space. The main floor features a large front living room overlooking the front yard, a formal dining room, and a primary bedroom complete with a 3-piece ensuite and his-and-hers closets. A welcoming front foyer offers a built-in closet and ceramic flooring, while the attached double-car garage provides convenient access to a dedicated mudroom. The lower level offers additional living space with a large recreation room, fourth bedroom, den, laundry room, and an oversized storage room. Above-grade windows provide additional natural light. The home's windows and oil/wood heating system are original to home which was built in 1984. Note property is being sold in as-is condition. An excellent opportunity for buyers looking for a spacious home on a large country lot ready for your personal upgrades. (id:55460)
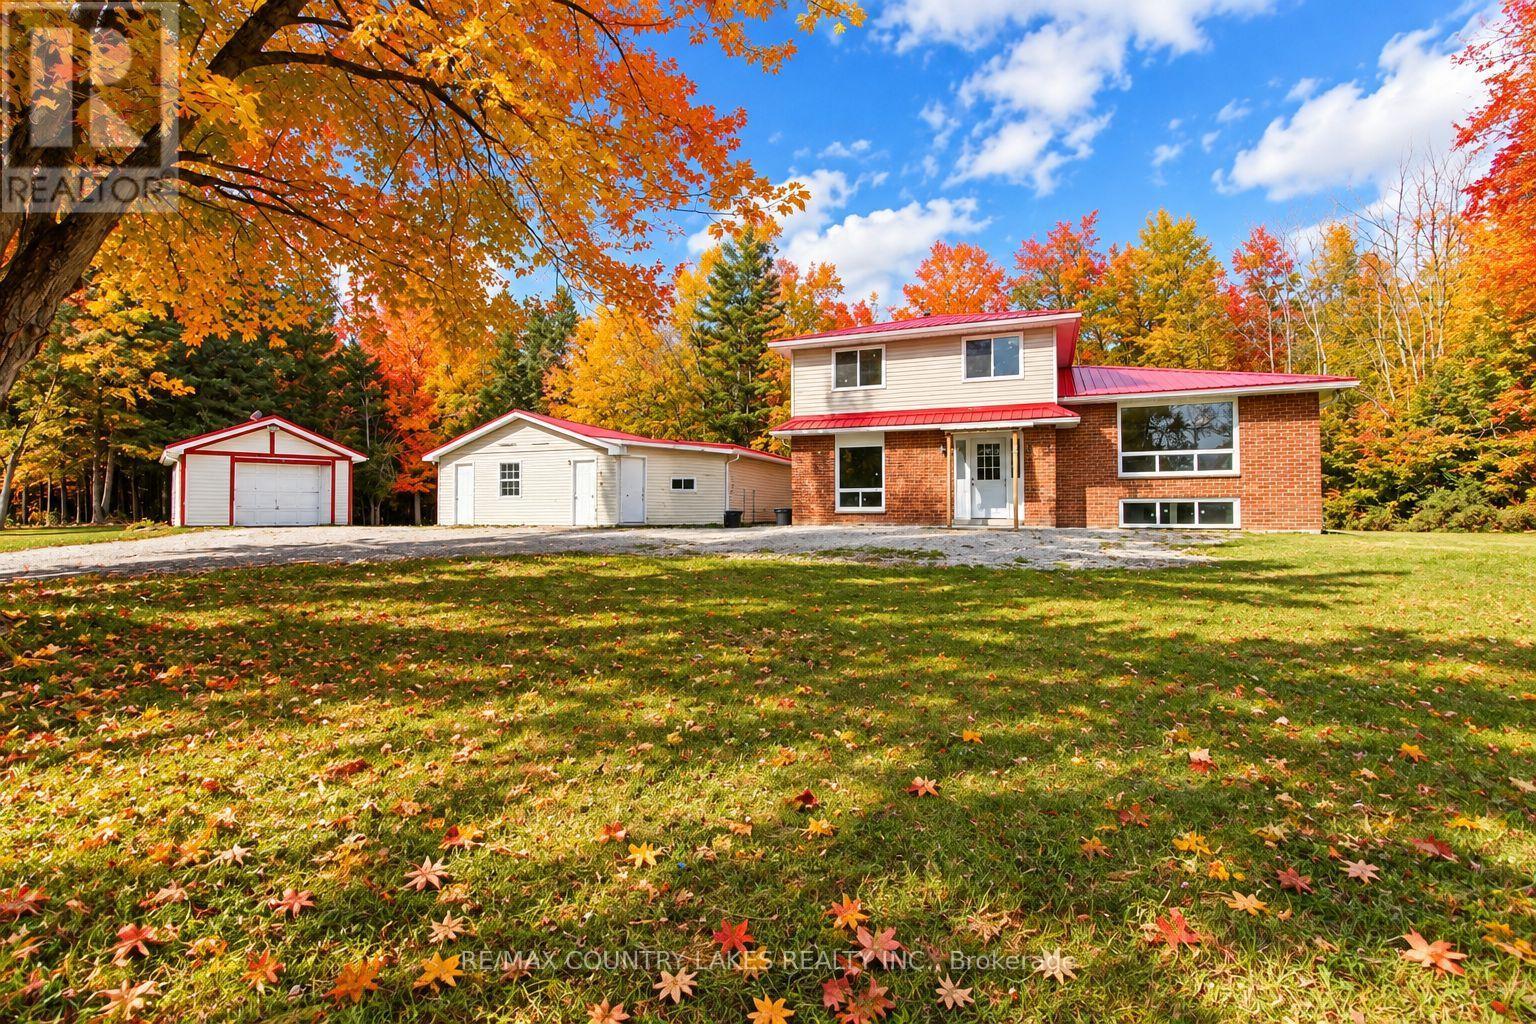
1945 County Road 48
Kawartha Lakes, Ontario
Private Country Living on 10+ Acres with room to grow and explore. Welcome to your own private country retreat! Set well back from the road on just over 10 acres, this spacious 4-bedroom, 2-bathroom home offers the perfect combination of privacy, natural surroundings and comfortable living. With an impressive 289+ feet of road frontage, the property features a mix of hardwood and softwood forest, providing a beautiful backdrop and plenty of room to enjoy the outdoors. A gravel driveway leads to the home with an abundance of parking for family, friends and recreational vehicles. Inside, the home has seen numerous recent updates, including new electric baseboard heating, recently replaced windows with a 20-year warranty, updated bathrooms with spa-style shower heads, and new laminate flooring in the living and dining rooms. The modern galley-style kitchen features quartz countertops, large-format ceramic tile flooring and a walkout to a generous rear deck, overlooking the peaceful wooded surroundings. The lower level adds even more living space with a bright recreation room featuring large windows that bring in plenty of natural light. A combined laundry and utility room provides convenient additional storage and workspace. The property also includes a detached single-car garage plus a separate approximately 760 sq. ft. auxiliary building, offering excellent potential for additional living space, a guest area, home office, hobby space or other permitted uses. The home is serviced by a drilled well, water softener and septic system, making this an ideal opportunity for those looking to enjoy the freedom and privacy of country living. Conveniently located approximately 10 minutes east of Kirkfield, 5 minutes from Balsam Lake Provincial Park and 10 minutes from Coboconk for everyday shopping and amenities. Enjoy nearby lakes, parks, trails and recreational opportunities while still having convenient access to local communities. (id:55460)
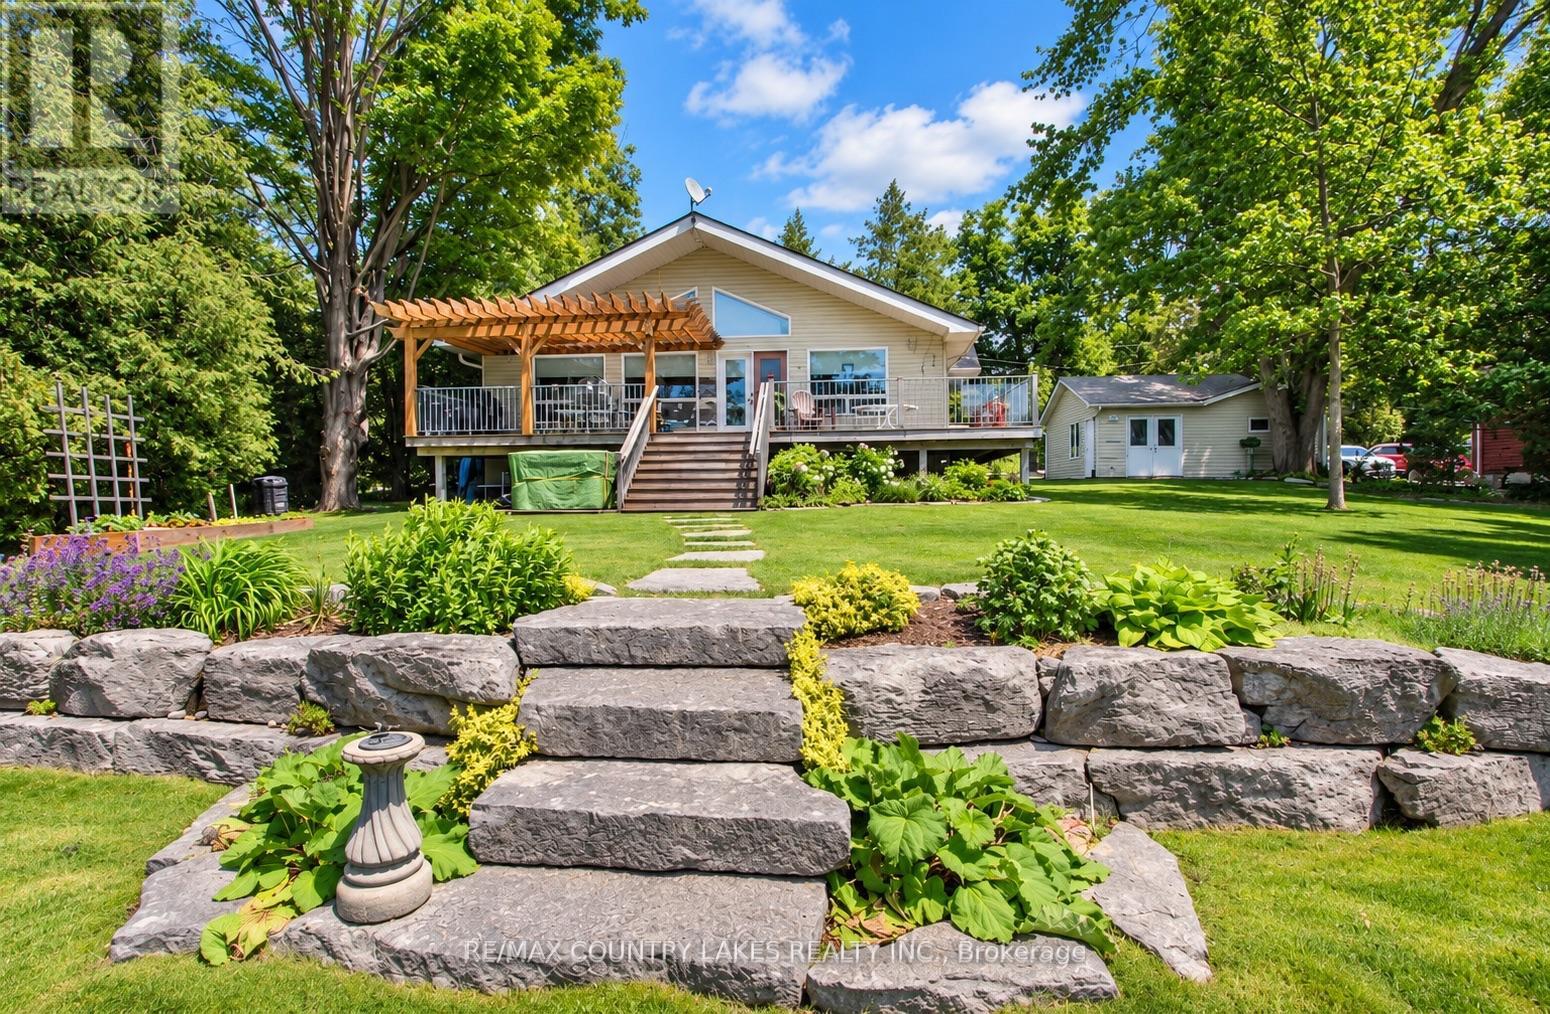
27 Hillcrest Avenue
Kawartha Lakes, Ontario
Welcome to your own waterfront retreat on beautiful Mitchell Lake! Offering 100 feet of shoreline with direct western exposure, this meticulously maintained raised bungalow is perfectly positioned to capture breathtaking sunsets and exceptional views. The bright and spacious open-concept main floor features cathedral ceilings, wall-to-wall windows, a cozy propane fireplace, electric heat pump, propane forced air furnace and a walkout to the expansive 33' x 11' wrap-around rear deck overlooking the water. The well-designed kitchen flows seamlessly into the living area, making it ideal for entertaining family and friends. Convenience is enhanced with main floor laundry and a primary bedroom complete with his-and-hers closets and a 4-piece ensuite bath. Outdoor living is second to none with over 75 feet of dock already installed, plus an additional 20 feet of dock included but not currently in place. Relax under the impressive 11' x 16' pergola, unwind in the hot tub overlooking the lake, or enjoy the beautifully landscaped grounds that create a true cottage-country atmosphere. The fully finished lower level offers a spacious recreation room with above-grade windows, a 3-piece bath, and two additional rooms perfect for guests, hobbies, or home office space. A recently installed chair lift(approximately $5,800 value) provides enhanced accessibility between levels. Additional highlights include an efficient heat pump with air conditioning, propane forced-air furnace, paved driveway, and a detached double-car garage with one bay currently configured as a workshop. Whether you're looking for a year-round residence or a waterfront getaway, you'll appreciate the outstanding boating, fishing, and swimming, along with direct boat access to Balsam Lake and the renowned Trent-Severn Waterway system. This is an exceptional opportunity to enjoy the very best of Kawartha Lakes waterfront living. (id:55460)
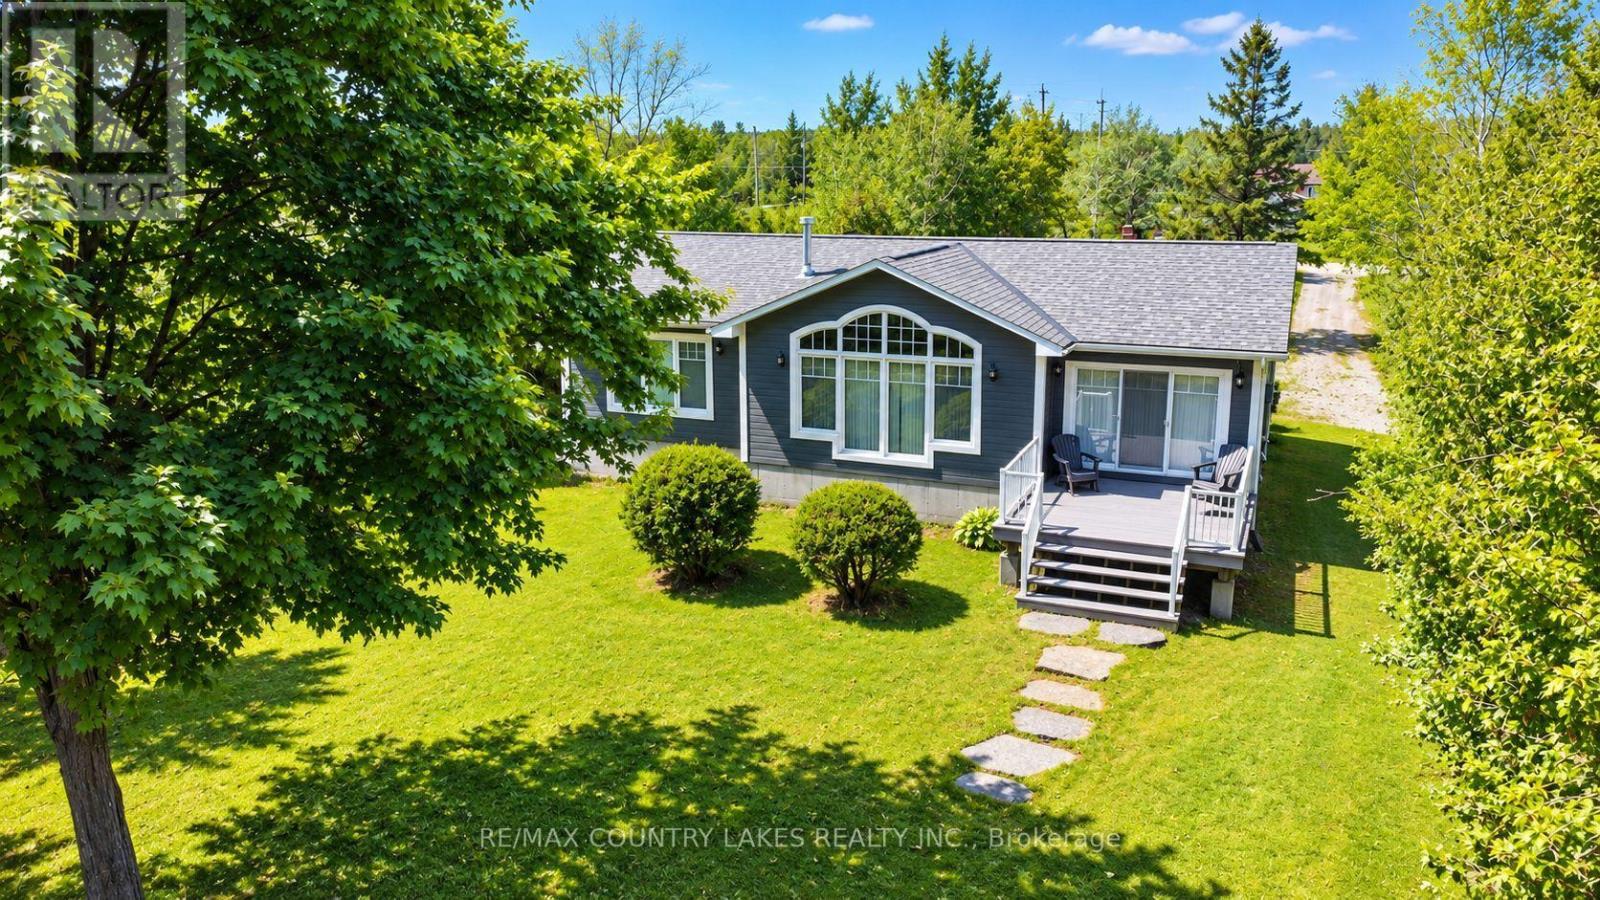
275 Mcguire Beach Road
Kawartha Lakes, Ontario
This stunning waterfront property features an open-concept kitchen, dining, and living area with cathedral ceilings, floor-to-ceiling windows showcasing breathtaking lake views, a cozy propane fireplace, hardwood floors, and a walkout to a spacious rear deck complete with a power awning, perfect for entertaining or relaxing by the water. The primary bedroom boasts a 3-piece ensuite, dual closets, and picturesque water views. A convenient main floor laundry/mudroom is located off the front entrance and provides access to the crawl space. Outdoor features are equally impressive, including a wet boathouse with electric boat lift, concrete retaining wall, and a 60 ft aluminum dock. Attached to the boathouse is a versatile 12' x 14' bunkie or storage shed. Set on a well-treed lot for added privacy, this property offers no neighbors to the west and is located on a quiet cul-de-sac with minimal traffic. Additional features include a Hi-Tec security monitoring system, front and rear security cameras, water treatment system, propane forced air heating, central air conditioning, generator backup, and a dual sump pump system with battery backup. Being sold turnkey, this exceptional home includes all high-end furnishings and select antiques. Canal Lake offers swimming, fishing, and endless boating as part of the Trent-Severn waterway system. This property offers the perfect country escape for your year-round home or cottage within 1.5 hours from the GTA. (id:55460)
Lt 5 Victoria Road
Kawartha Lakes, Ontario
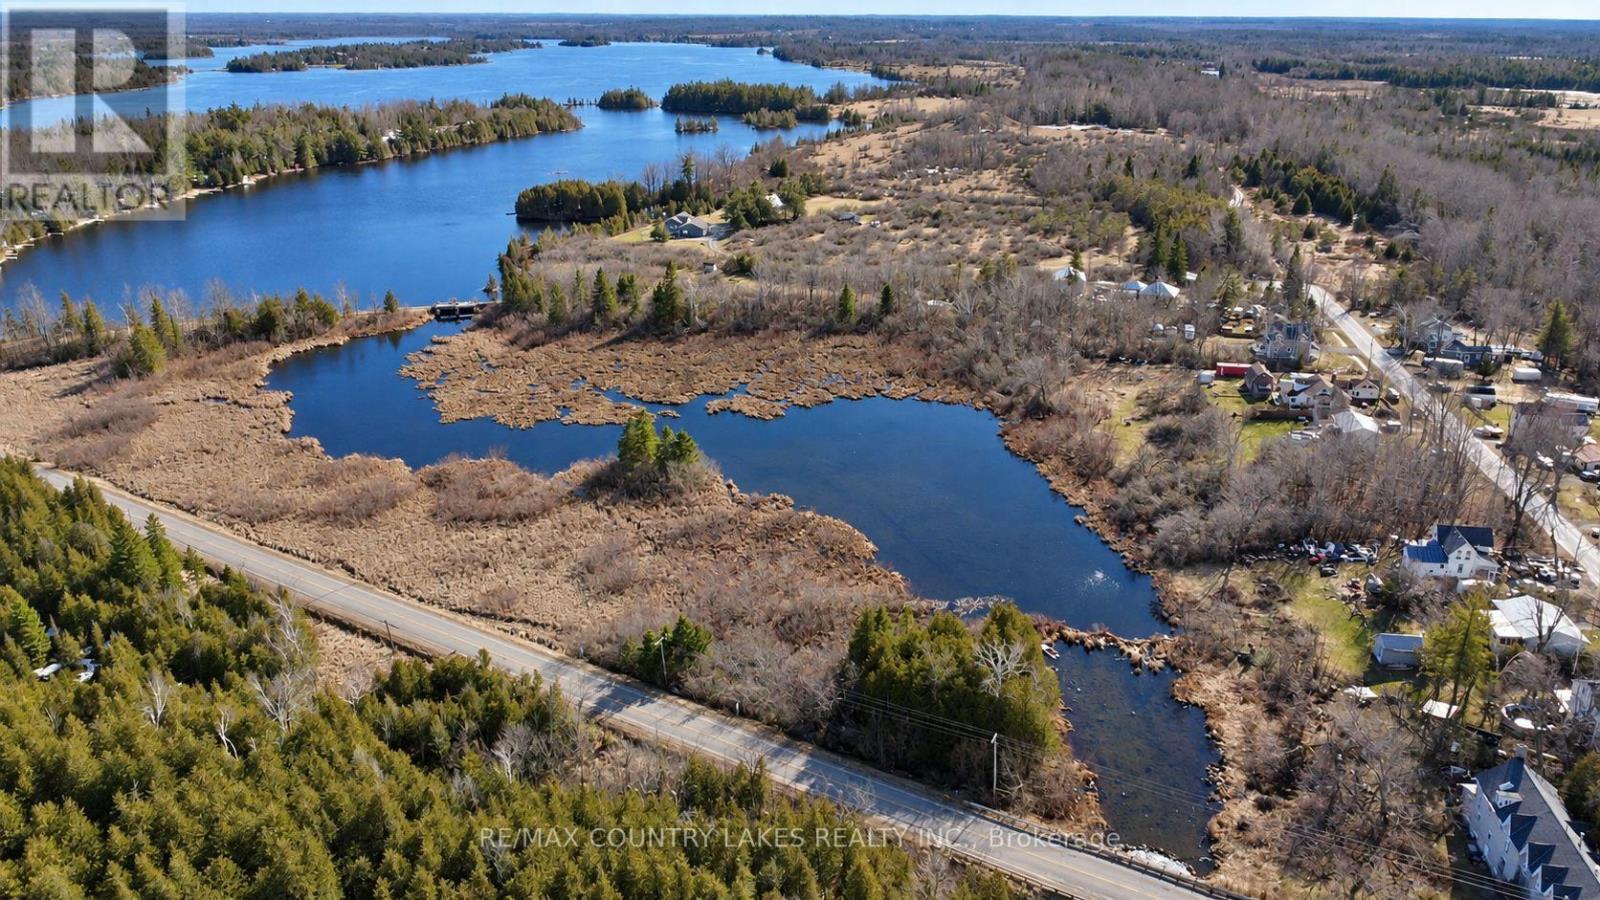
Looking for a quiet escape from the city? This 14.5-acre vacant lot might be just what you need. With just under 62feet of frontage on Victoria Rd. and over 1,400 feet along the Talbot River, there's plenty of space to explore and enjoy the outdoors. A large portion of the property is environmentally protected, so it's best suited for recreational use but that also means the natural landscape has been left untouched. Expect lots of privacy, mature surroundings, and plenty of wildlife. Whether you're thinking weekend getaway or just a place to unplug and enjoy nature, this property offers a unique opportunity. Additional right of way off Richmond St. W. provides additional access. Located just 5 minutes from Kirkfield and approximately 90 minutes from the GTA, this property also offers close proximity to Mitchell Lake and the Trent-Severn Waterway, perfect for boating and outdoor enthusiasts. (id:55460)
176 Maritime Road
Kawartha Lakes, Ontario
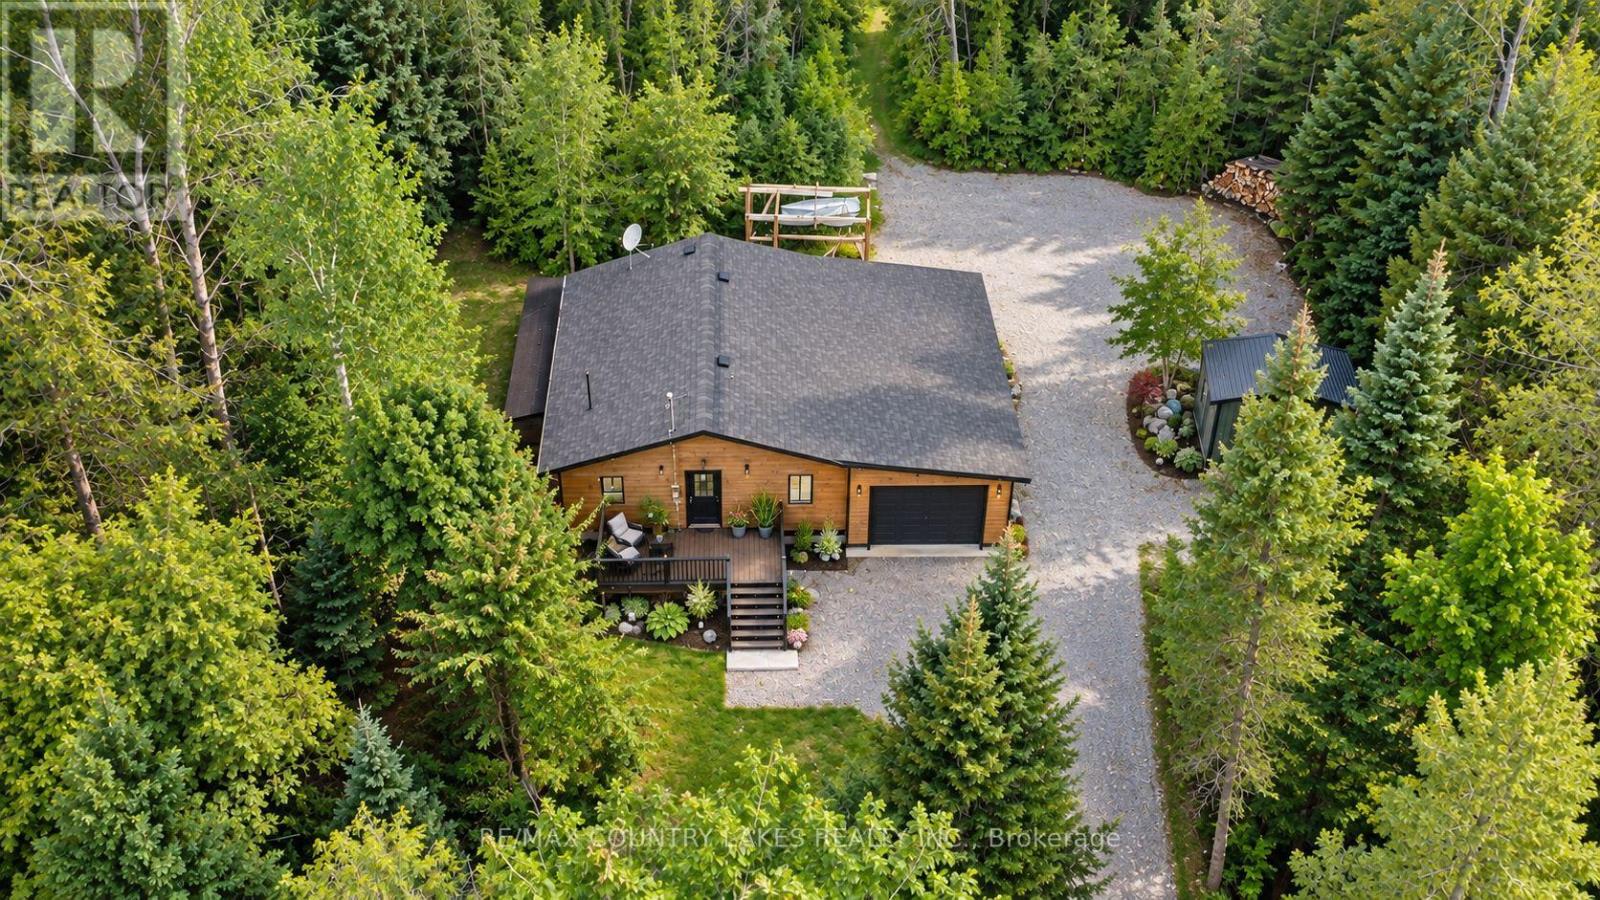
Tucked away on a quiet dead-end street, this private 10-acre property offers the perfect escape for outdoor enthusiasts, hunters, or anyone seeking peace and privacy close to nature. Surrounded by wildlife including moose, deer, and turkey, this charming raised bungalow is an ideal bachelor pad or weekend retreat just minutes from Balsam Lake and only 6 minutes to Coboconk for all amenities. The 1-bedroom home features an open concept kitchen and living room area with sliding glass doors leading to the rear yard and your own private wilderness. The spacious bedroom includes a walk-in closet, while the recently remodeled 4-piece bathroom and main floor laundry add comfort and convenience. Easy-to-maintain laminate flooring runs throughout the home, complemented by freshly painted kitchen cabinets, new plastic laminate countertops, and a double stainless-steel sink. A cozy corner propane fireplace serves as the main heat source. Outside, the property is well-equipped for work, storage, and recreation. Enjoy the 12' x 10' front deck, attached 27' x 14' garage, oversized rear storage shed, and a separate 17' x13' workshop complete with built-in shelving and workbench. Dog lovers will appreciate the attached 3,600 sq. ft. fenced dog run. A private trail winds through the property, leading you deep into your own natural paradise With plenty of parking, exceptional privacy, and a location just 90 minutes from the GTA, this is a fantastic opportunity to enjoy country living near lakes, trails, and endless outdoor adventure. (id:55460)
Lt25 Ramblewood Trail
Kawartha Lakes, Ontario
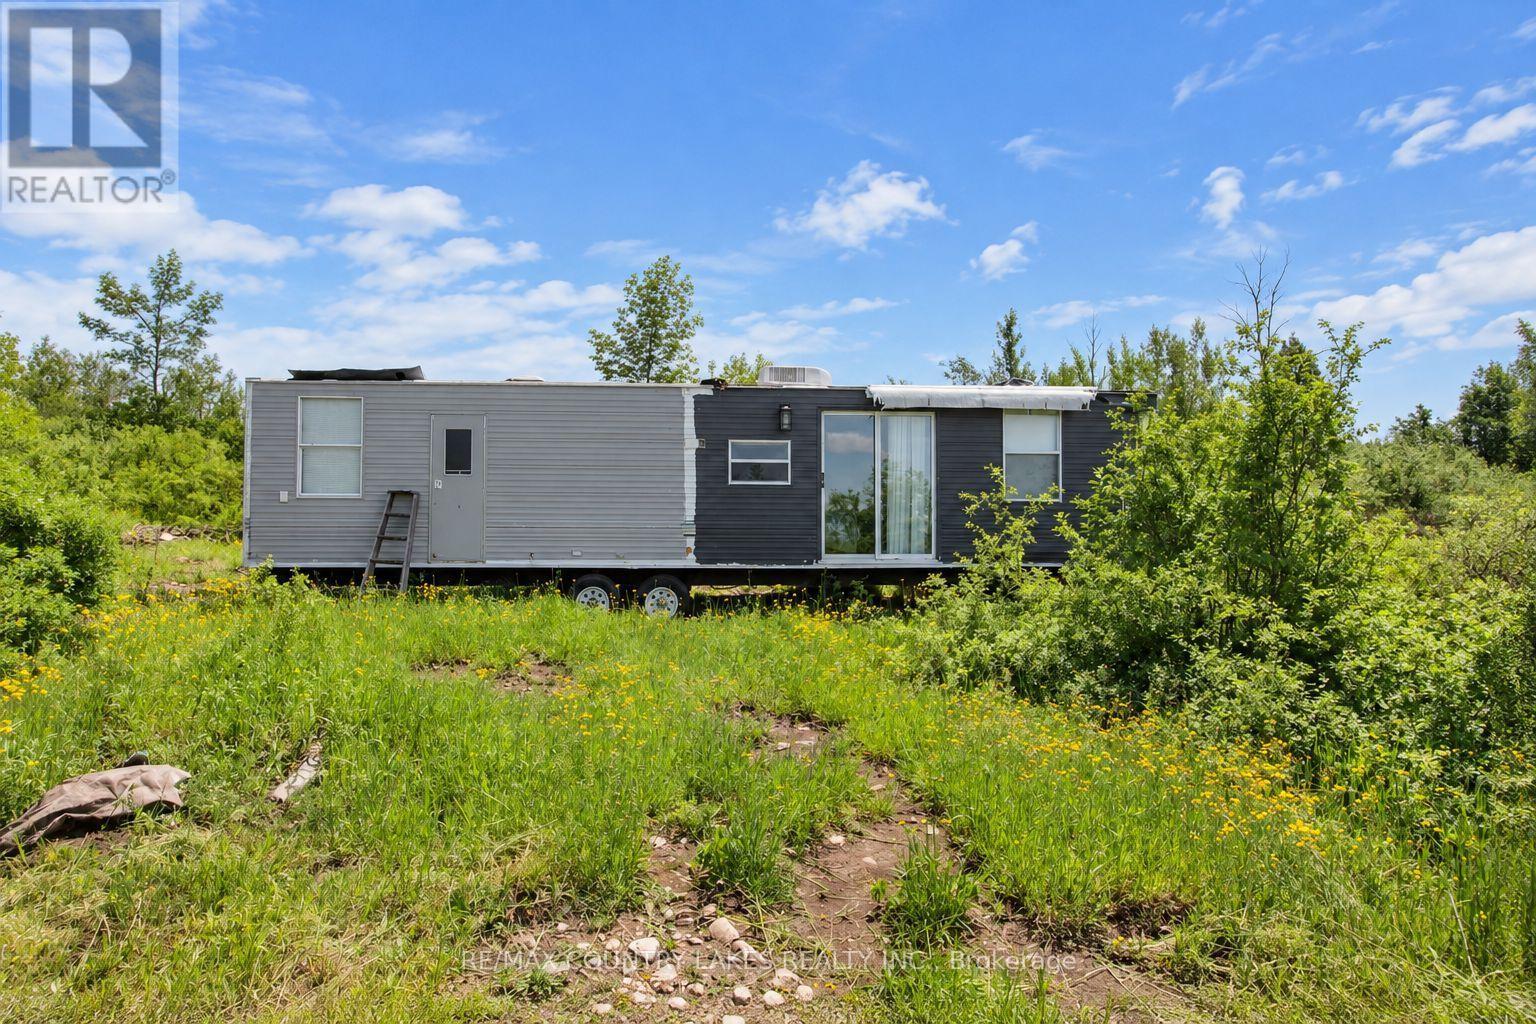
Discover your own private wilderness retreat on this scenic 10-acre recreational property, ideally suited for outdoor enthusiasts, hunters, and those seeking a peaceful escape from city life. Set well back from the road, the property offers exceptional privacy and direct access to the natural beauty of the surrounding landscape. Just a short stroll away, enjoy access to Raven Lake, where you can spend your days swimming, paddling, canoeing, kayaking, or exploring the water with no motor restrictions. The property is rich with wildlife, with deer, wild turkey, and other native species frequently passing through. A 500-foot driveway leads into the property and opens to a partially cleared area that is ready for camping, recreational use, or future plans. . Included with the property is trailer, travel trailer with attached bunkie and solar panel. The property is currently off grid with no hydro service available, and access is via a seasonal road. Conveniently located approximately 90 minutes from the GTA. (id:55460)