
1598 County Rd 46 Kawartha Lakes, Ontario K0M 2T0

$549,900
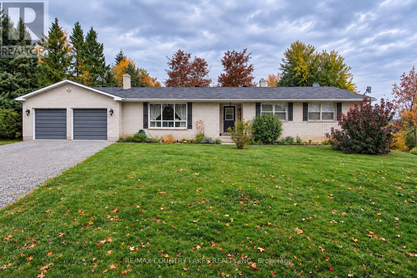
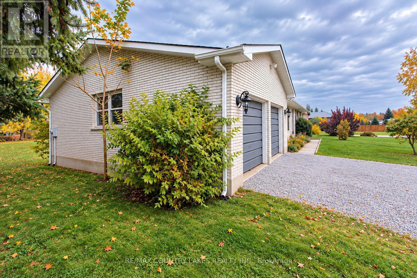
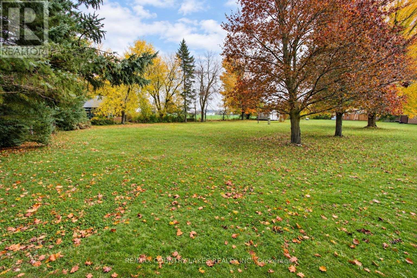
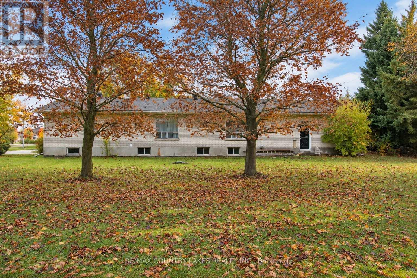
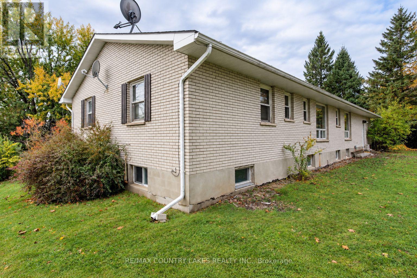
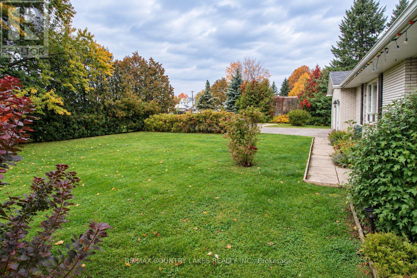
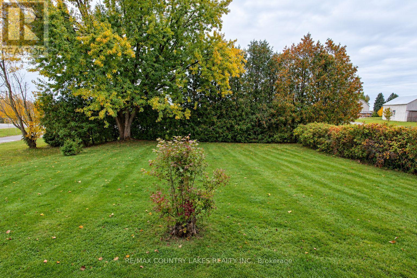
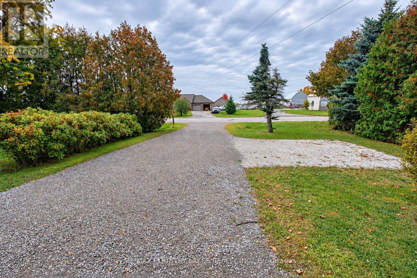
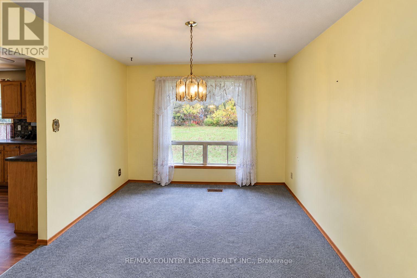
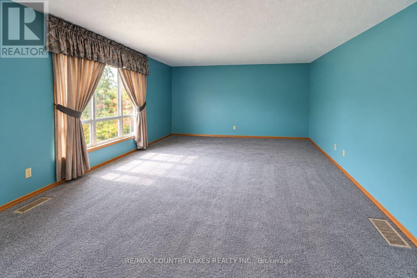
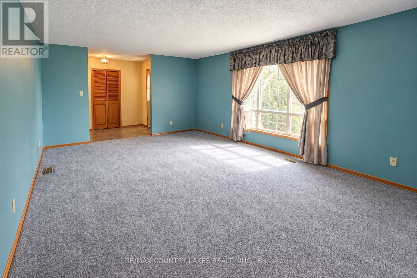
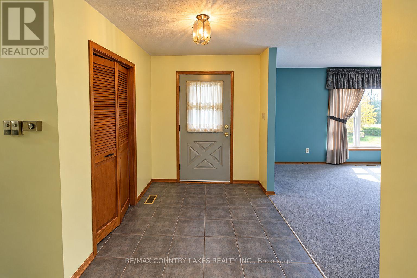
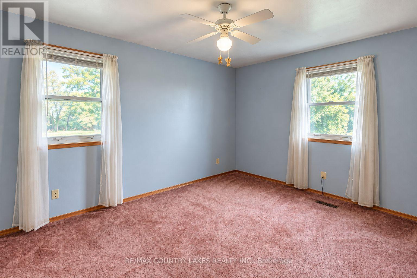
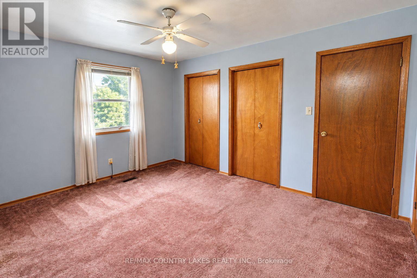
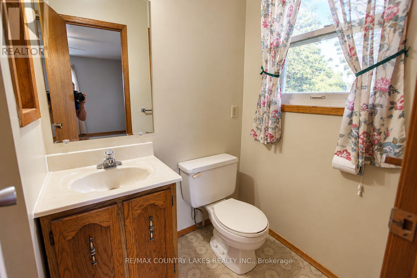
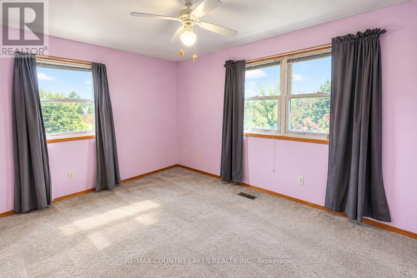
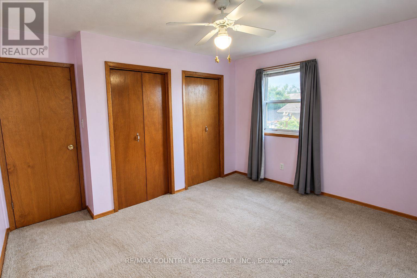
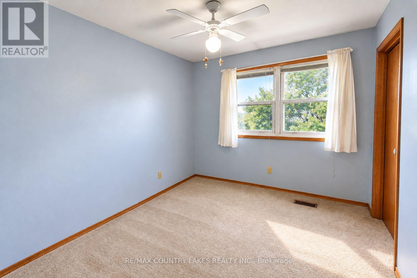
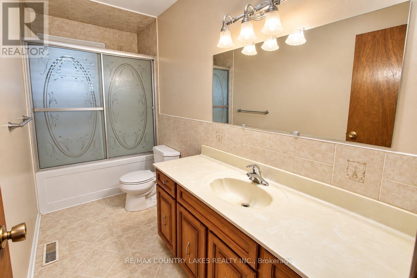
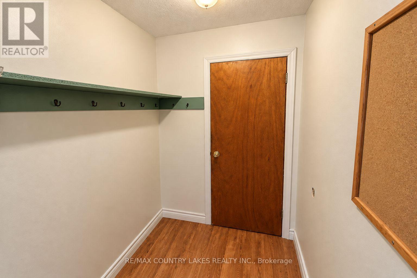
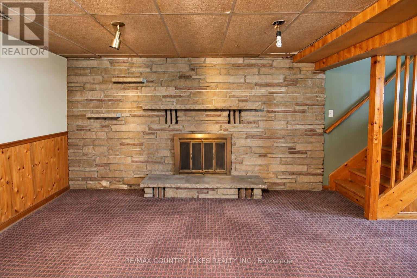
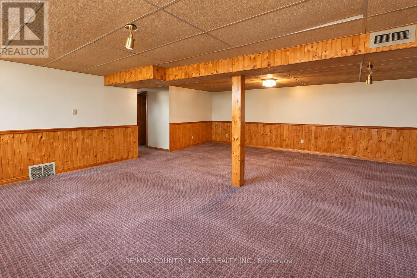
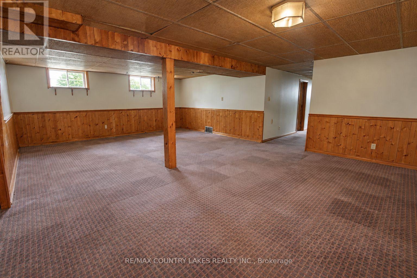
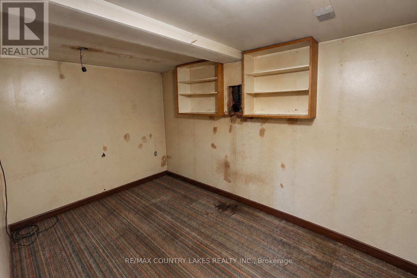
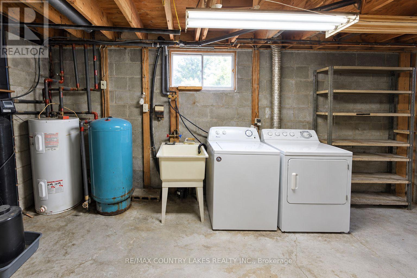
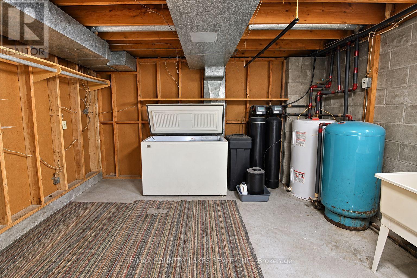
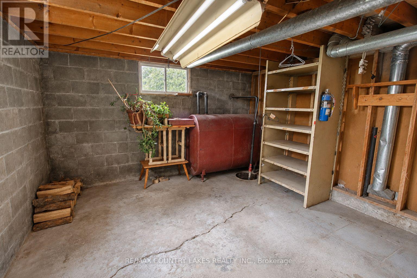
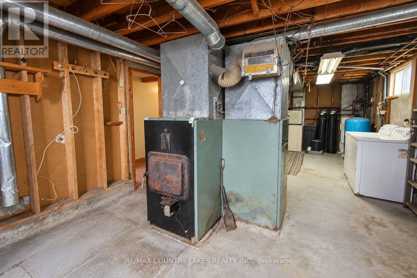
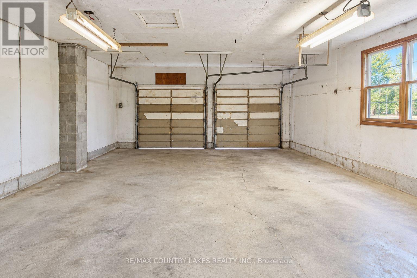
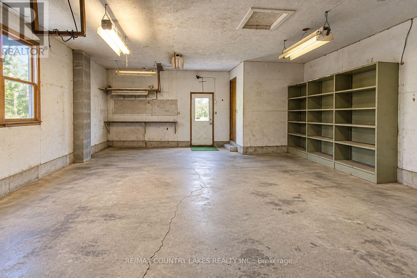
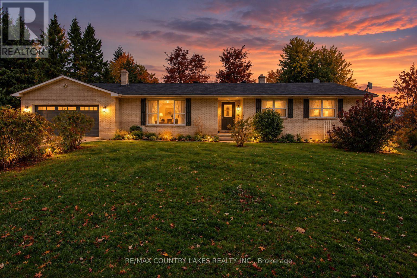
Located in the quiet hamlet of Glenarm, just a short drive north of Woodville, this spacious 3-bedroom, 2-bathroomhome offers plenty of room for the growing family. Situated on a generous 110' x 223' lot with mature trees and a peaceful backyard backing onto farm pasture, this property offers a wonderful opportunity to enjoy country living with plenty of outdoor space. The main floor features a large front living room overlooking the front yard, a formal dining room, and a primary bedroom complete with a 3-piece ensuite and his-and-hers closets. A welcoming front foyer offers a built-in closet and ceramic flooring, while the attached double-car garage provides convenient access to a dedicated mudroom. The lower level offers additional living space with a large recreation room, fourth bedroom, den, laundry room, and an oversized storage room. Above-grade windows provide additional natural light. The home's windows and oil/wood heating system are original to home which was built in 1984. Note property is being sold in as-is condition. An excellent opportunity for buyers looking for a spacious home on a large country lot ready for your personal upgrades. (id:55460)
Property Details
| MLS® Number | X14029136 |
| Property Type | Single Family |
| Community Name | Woodville |
| Amenities Near By | Golf Nearby |
| Communication Type | High Speed Internet |
| Community Features | School Bus |
| Features | Level, Sump Pump |
| Parking Space Total | 8 |
| Structure | Porch |
Building
| Bathroom Total | 2 |
| Bedrooms Above Ground | 3 |
| Bedrooms Below Ground | 1 |
| Bedrooms Total | 4 |
| Age | 31 To 50 Years |
| Amenities | Fireplace(s) |
| Appliances | Water Heater, Dryer, Stove, Washer, Window Coverings, Refrigerator |
| Architectural Style | Raised Bungalow |
| Basement Development | Partially Finished |
| Basement Type | Full (partially Finished) |
| Construction Style Attachment | Detached |
| Cooling Type | None |
| Exterior Finish | Brick |
| Fireplace Present | Yes |
| Fireplace Total | 1 |
| Flooring Type | Laminate, Carpeted, Ceramic |
| Foundation Type | Block |
| Heating Fuel | Oil, Wood |
| Heating Type | Forced Air |
| Stories Total | 1 |
| Size Interior | 700 - 1,100 Sqft |
| Type | House |
| Utility Water | Drilled Well |
Parking
| Attached Garage | |
| Garage |
Land
| Acreage | No |
| Land Amenities | Golf Nearby |
| Sewer | Septic System |
| Size Depth | 224 Ft |
| Size Frontage | 110 Ft |
| Size Irregular | 110 X 224 Ft ; 115.01 X 223.87 |
| Size Total Text | 110 X 224 Ft ; 115.01 X 223.87|1/2 - 1.99 Acres |
| Zoning Description | Rr3 |
Rooms
| Level | Type | Length | Width | Dimensions |
|---|---|---|---|---|
| Second Level | Living Room | 6.58 m | 4.42 m | 6.58 m x 4.42 m |
| Basement | Den | 3.69 m | 2.56 m | 3.69 m x 2.56 m |
| Basement | Laundry Room | 3.98 m | 3.77 m | 3.98 m x 3.77 m |
| Basement | Utility Room | 3.98 m | 4.69 m | 3.98 m x 4.69 m |
| Basement | Recreational, Games Room | 7.94 m | 6.32 m | 7.94 m x 6.32 m |
| Basement | Bedroom 4 | 3.89 m | 3.69 m | 3.89 m x 3.69 m |
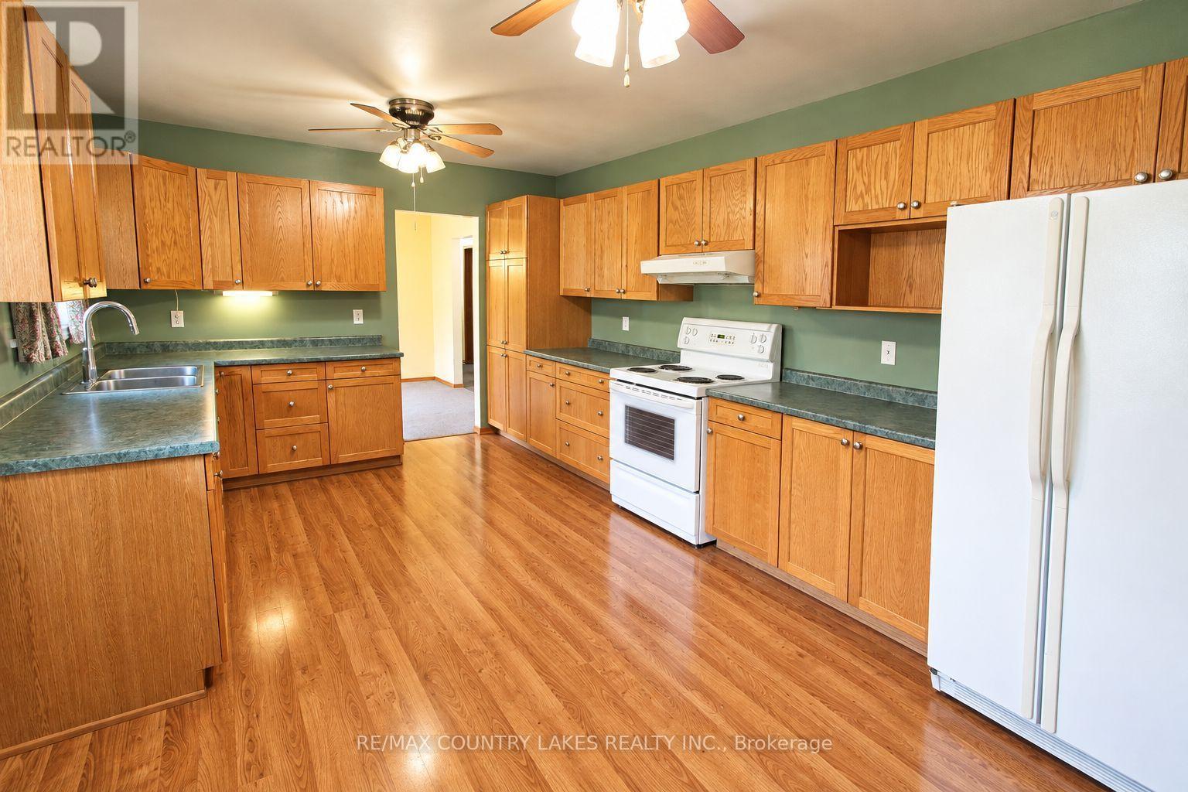
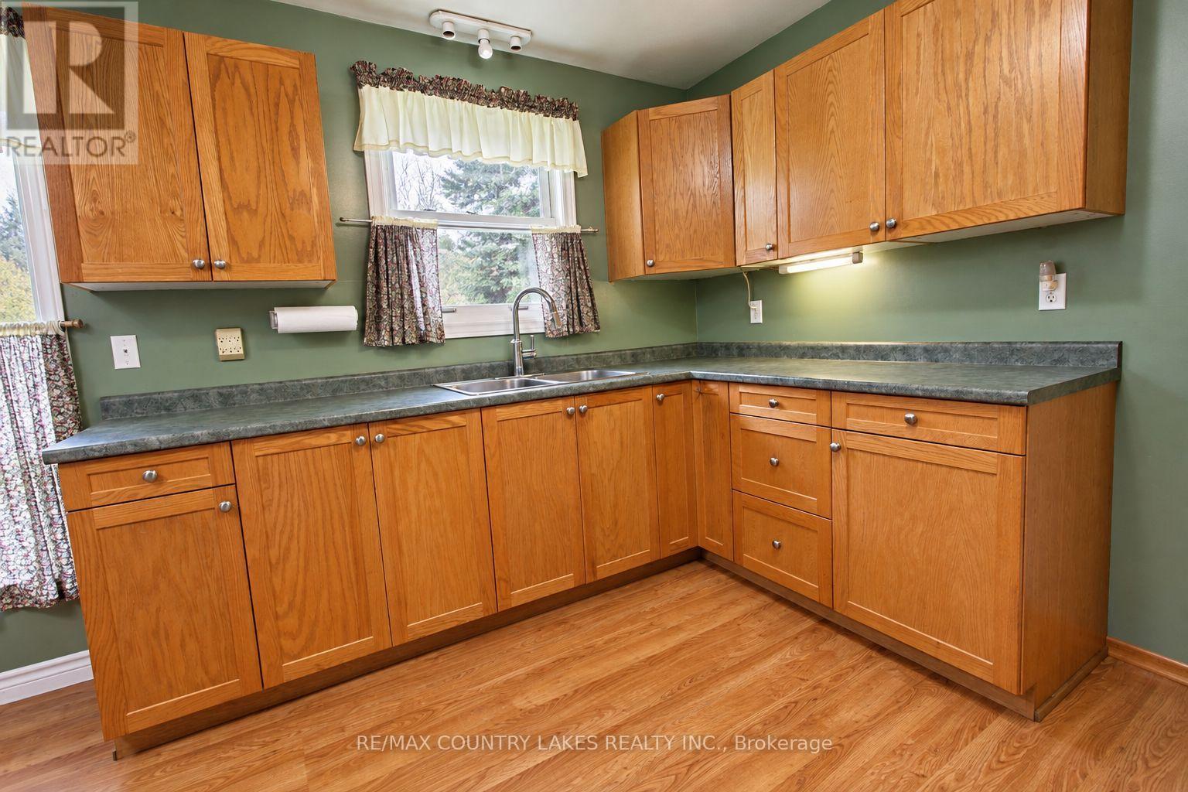
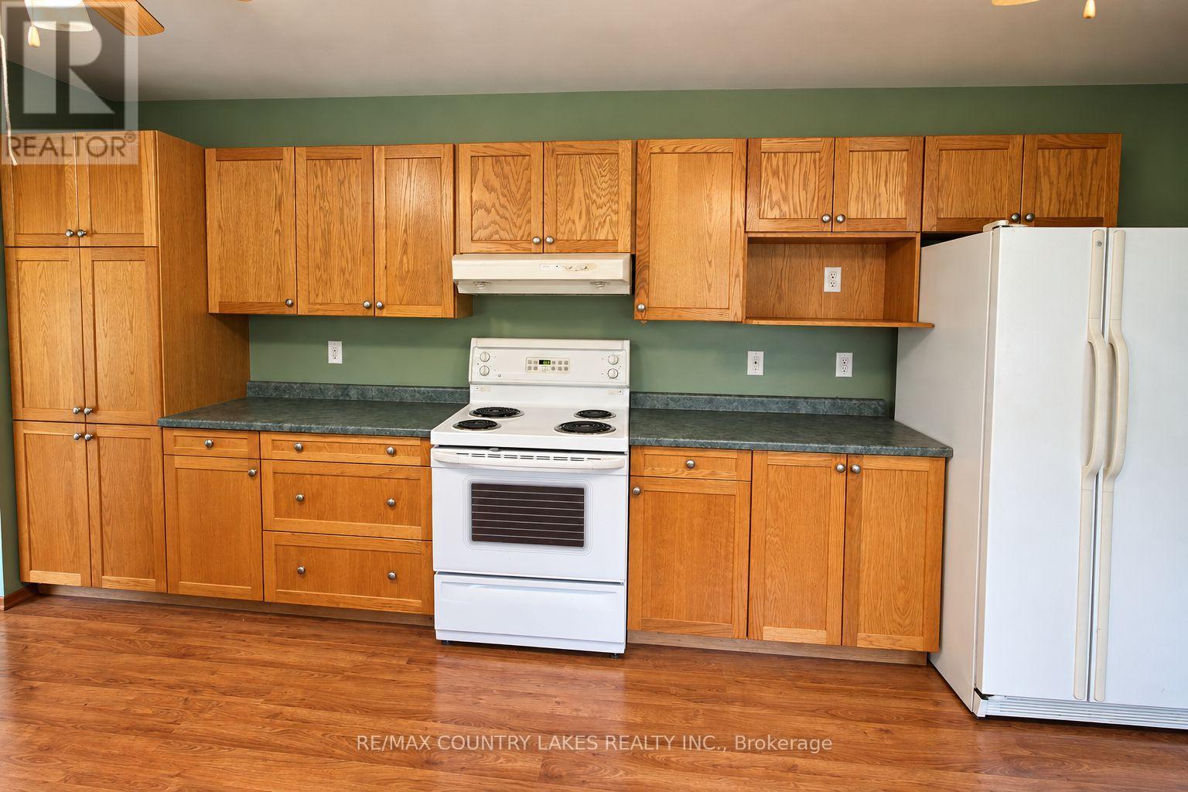
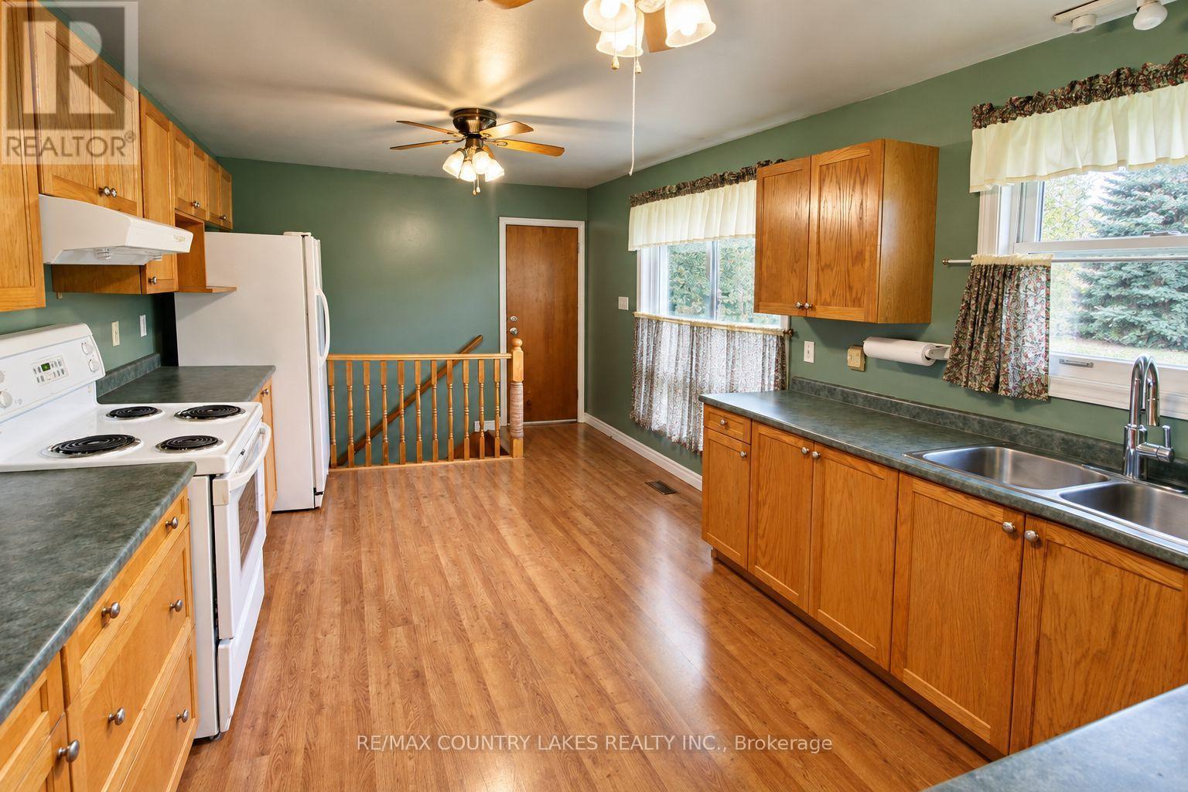
| Main Level | Kitchen | 5.73 m | 3.44 m | 5.73 m x 3.44 m |
| Main Level | Dining Room | 3.43 m | 3.02 m | 3.43 m x 3.02 m |
| Main Level | Foyer | 3.19 m | 1.98 m | 3.19 m x 1.98 m |
| Main Level | Mud Room | 1.89 m | 1.56 m | 1.89 m x 1.56 m |
| Main Level | Primary Bedroom | 4.16 m | 3.44 m | 4.16 m x 3.44 m |
| Main Level | Bedroom 2 | 3.92 m | 3.03 m | 3.92 m x 3.03 m |
| Main Level | Bedroom 3 | 3.37 m | 2.89 m | 3.37 m x 2.89 m |
Utilities
| Electricity | Installed |
| Wireless | Available |
https://www.realtor.ca/real-estate/30397426/1598-county-rd-46-kawartha-lakes-woodville-woodville


364 Simcoe St Box 638
Beaverton, Ontario L0K 1A0
(705) 426-2905
(705) 426-4696
www.remaxcountrylakes.com

The trademarks REALTOR®, REALTORS®, and the REALTOR® logo are controlled by The Canadian Real Estate Association (CREA) and identify real estate professionals who are members of CREA. The trademarks MLS®, Multiple Listing Service® and the associated logos are owned by The Canadian Real Estate Association (CREA) and identify the quality of services provided by real estate professionals who are members of CREA. The trademark DDF® is owned by The Canadian Real Estate Association (CREA) and identifies CREA's Data Distribution Facility (DDF®)
October 14 2026 12:02:55
Toronto Regional Real Estate Board
RE/MAX Country Lakes Realty Inc.