
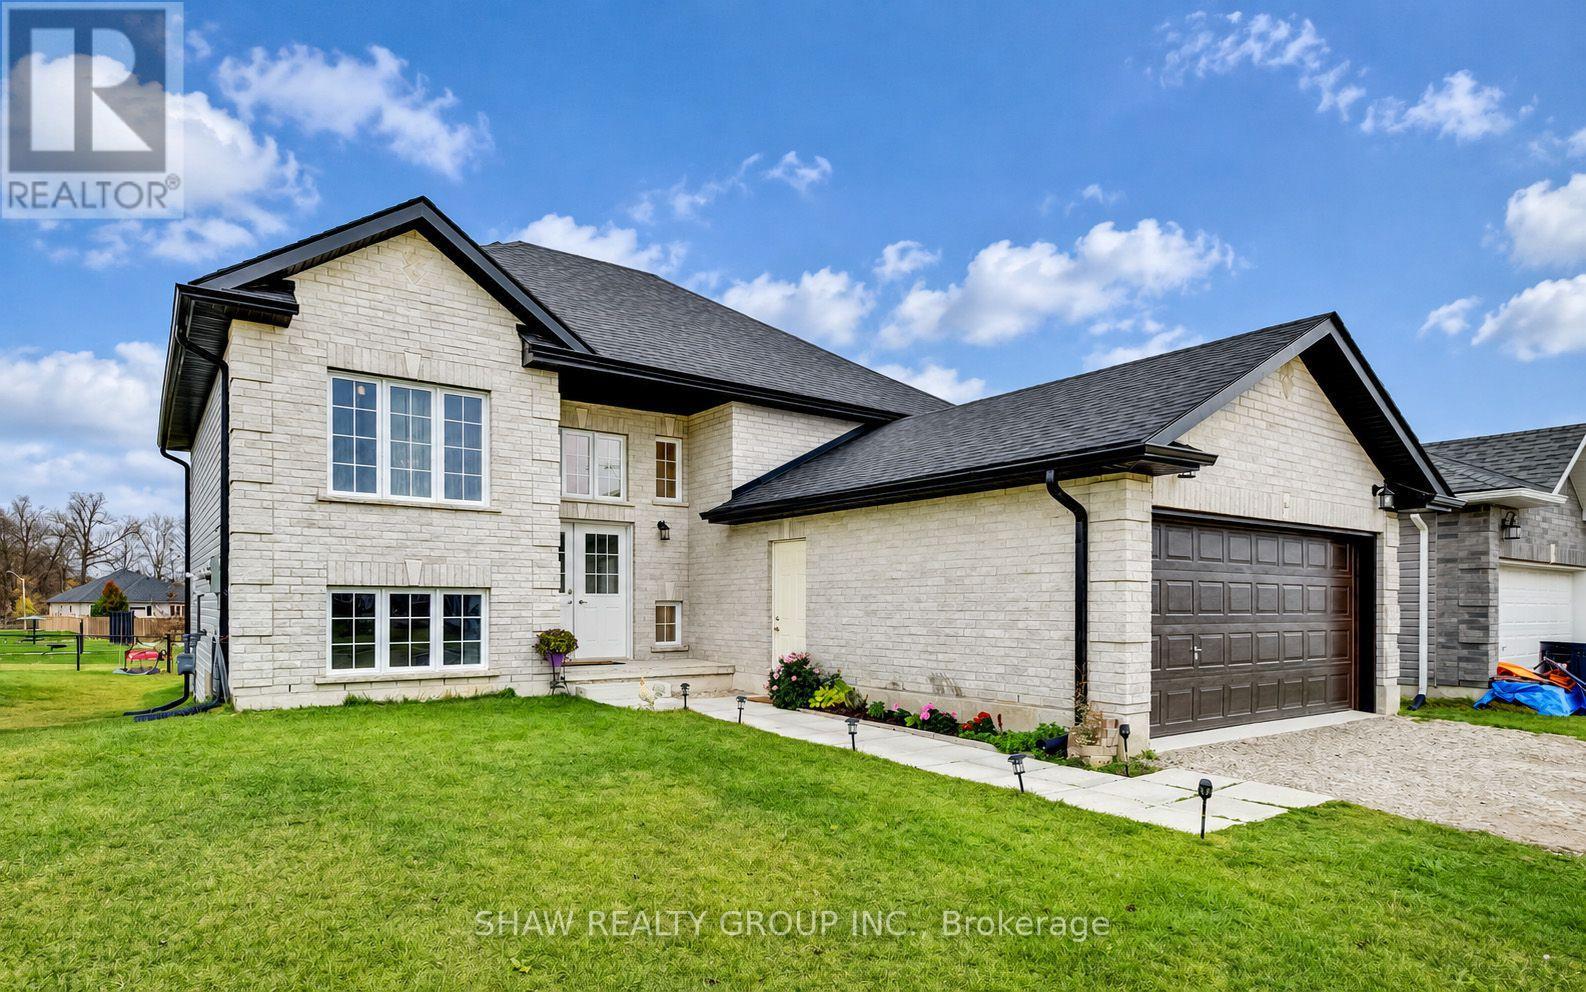
114 Delong Drive
Norwich, Ontario
Welcome to the "Windsor Castle" - This 6bd, 2bth premium home is one of BGS Homes newest addition to Norwich. Here's 4 reasons why this home IS THE ONE. 1.) PREMIUM NEIGBOURHOOD- Residing in a quiet, well established area with access to amenities like downtown Norwich, Emily Stowe P.S, and tons of green space just MINUTES away! 2.) EXPANSIVE LOT- Being the ONLY home on this side with a walk-out directly to your pie shaped lot offering substantially more space and NO NEIGBOURS behind! Backing directly onto Meadows park, rest assured your tranquility is there to stay. 3.) PERFECT FOR FAMILIES- With over 2,200sq/ft of livable space, the 6beds & 2baths offers plenty of space for growing families or even someone looking to utilize the lower floor... 4.) BASEMENT POTENTIAL- The walk-out basement offers 3 bedrooms, full 5pc bathroom, 2nd living space, and with a rough-in for a 2nd kitchen, and an upgraded 200Amp Panel- There is so much potential- whether its an additional unit for rental income, or simply to host family visits, the possibilities are endless. 5.) NEWER HOME- Being only 2 YEARS OLD, rest assured this home is a long ways before any upgrades are needed, giving you peace of mind when moving in. So don't wait, book your showing right away! (id:55460)
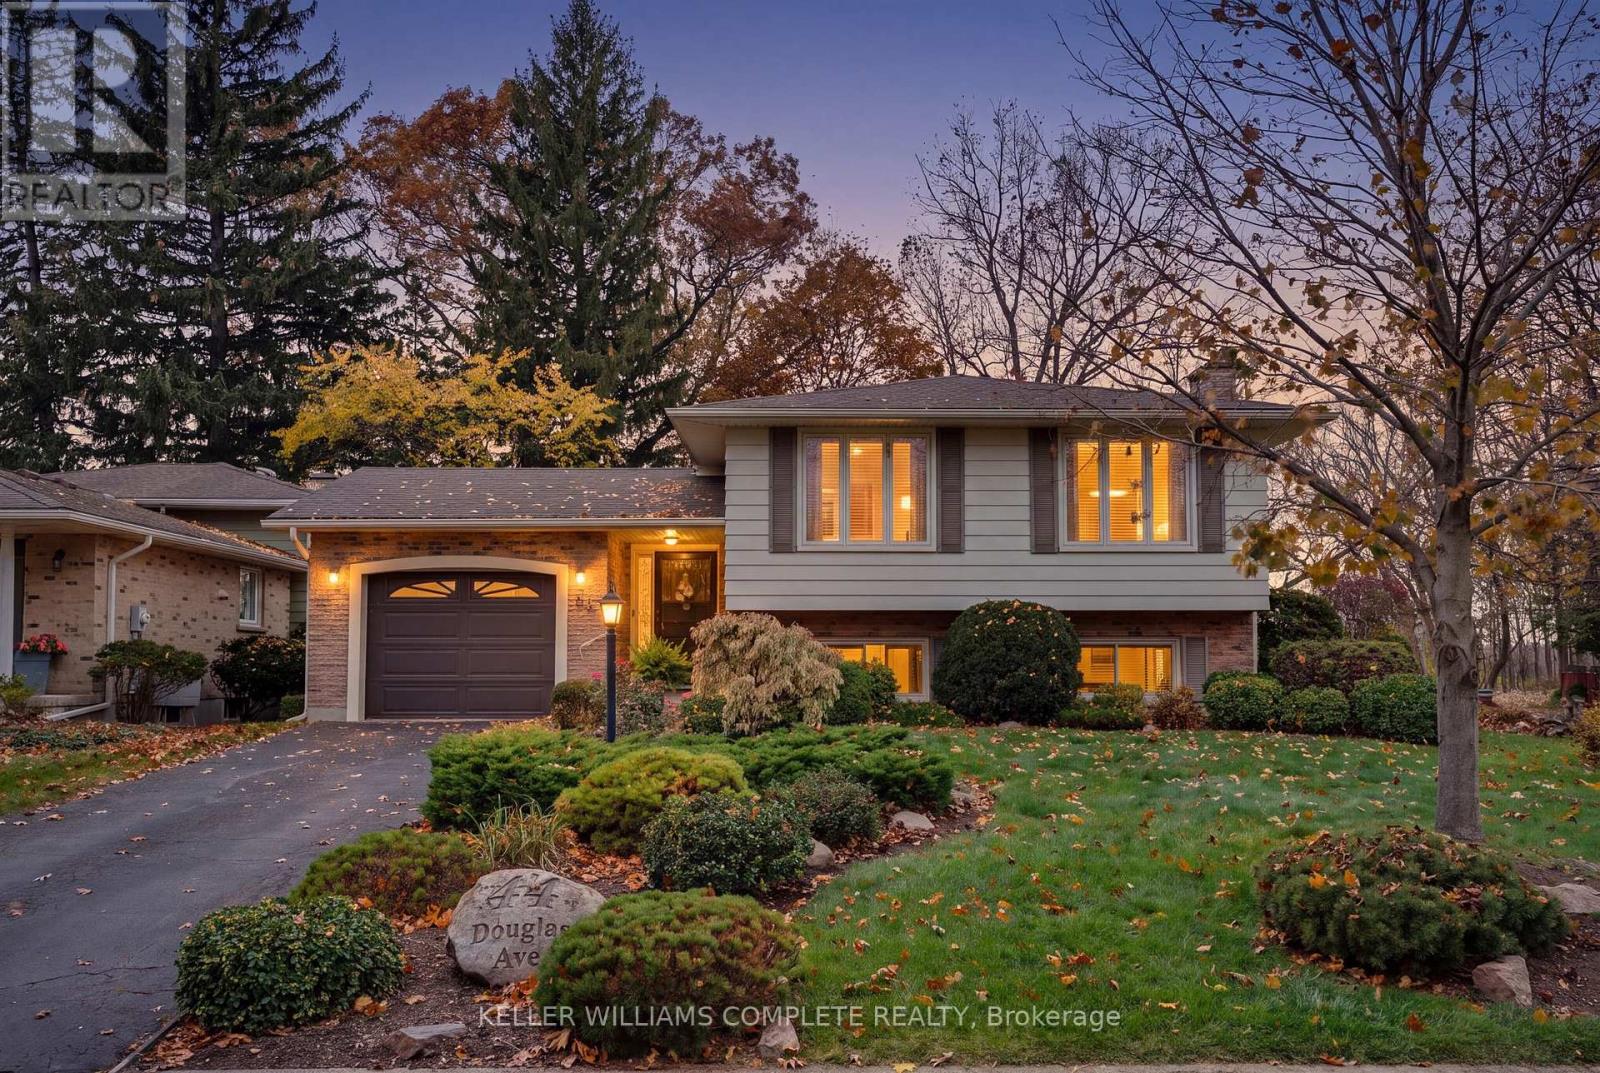
44 Douglas Avenue
Norfolk, Ontario
Welcome to 44 Douglas Avenue, a spacious and lovingly-maintained 3+1-bedroom, 2-bathroom raised bungalow ideally situated in a mature, established neighbourhood in Simcoe! Set on an attractive corner lot measuring approximately 65 x 106 ft, and backing onto a farmer's field with no rear neighbours, this inviting home features a functional layout, generously-sized principal rooms and plenty of comfortable living space for the whole family. The bright main level features a welcoming living room, a well-equipped eat-in kitchen with stainless steel appliances, 3 good-sized bedrooms and a 4-piece bathroom. Downstairs, the fully finished basement features plenty of natural light with oversized above-grade windows, and adds even more versatility and living space, featuring a cozy rec room complete with a gas fireplace, an additional bedroom, a 3-piece bathroom and a convenient laundry area. Whether you're looking for extra room for a growing family, space for guests, a home office or somewhere to relax and entertain, this flexible layout offers plenty of possibilities. Outside, the beautifully landscaped corner lot provides additional yard space to enjoy with a patio area perfect for entertaining or relaxing, along with plenty of parking in the private 2-car driveway and 1-car attached garage. Notable updates include a new washer and dryer (approx 2026), central air conditioning unit (approx 2025), furnace (approx 2017), roof shingles (approx 2017), and windows (approx 2013), plus the eavestroughs have gutter guards installed for easy maintenance. Ideally located close to public and Catholic schools, parks, shopping, restaurants and everyday amenities, this property features a great combination of space, practicality and a convenient location. Don't miss your chance to call this wonderful property home! (id:55460)
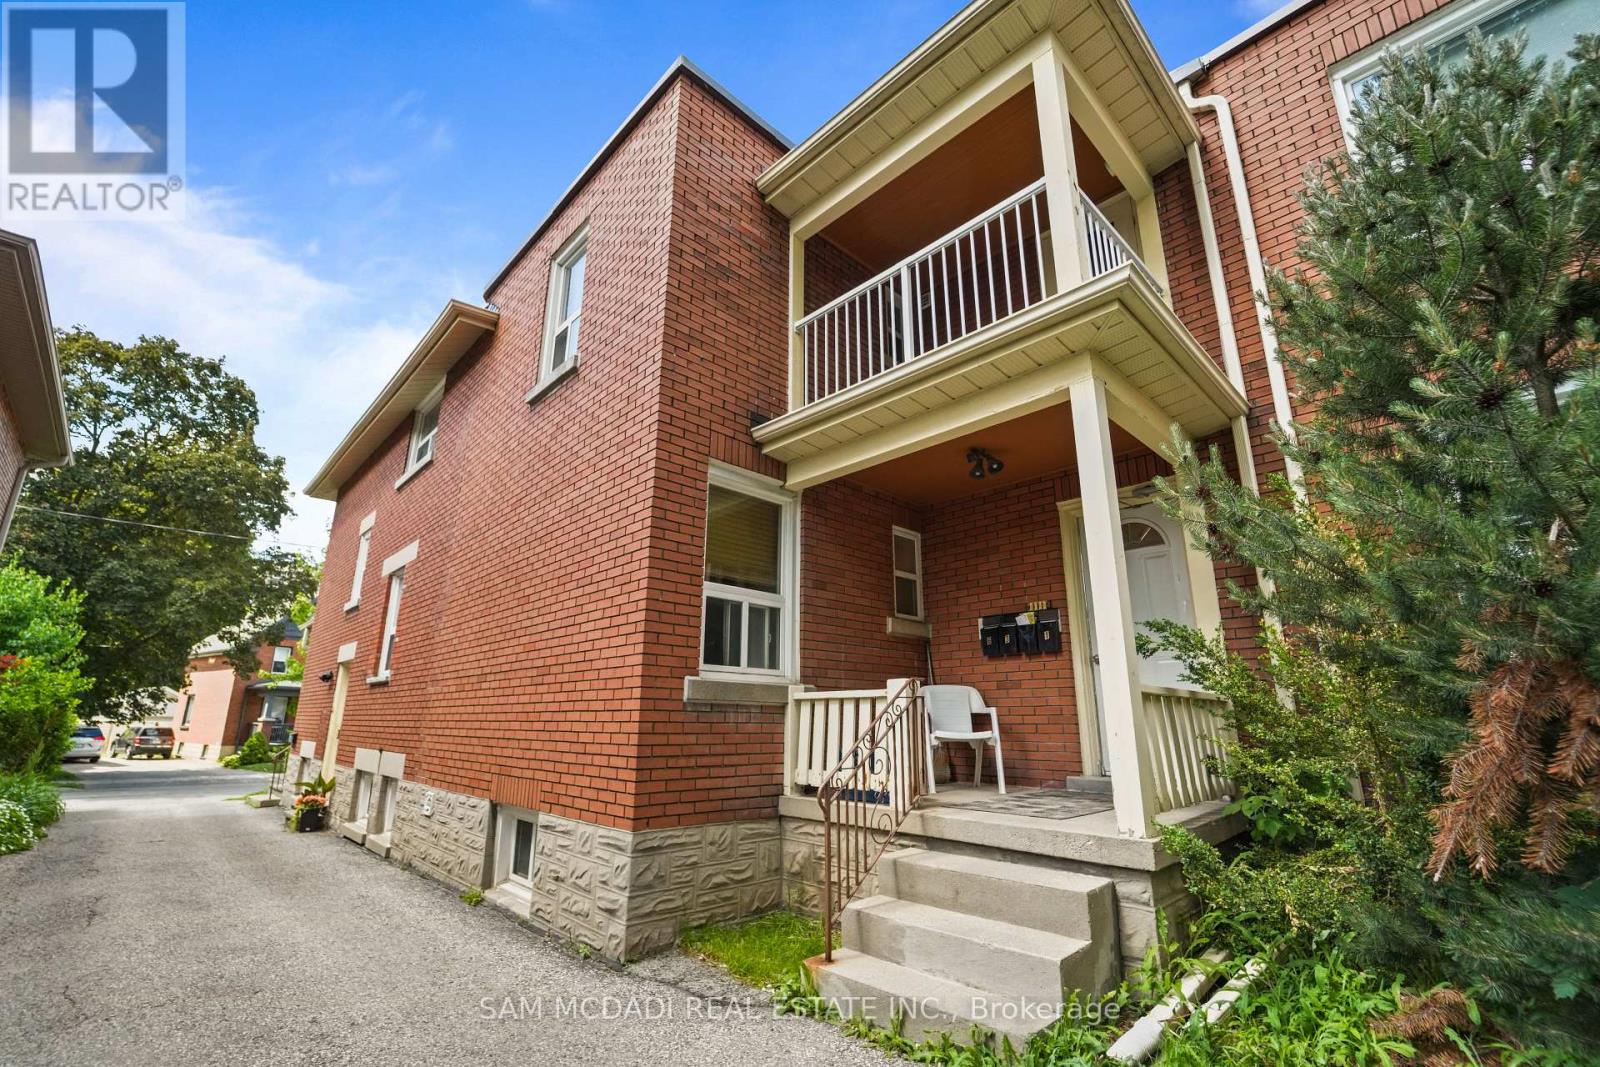
61 Wood Street
Kitchener, Ontario
An outstanding opportunity for discerning investors seeking stable income, long-term appreciation, and future potential. Ideally situated in a high-demand central location, this well-maintained fiveplex is within walking distance to the hospital, public transit, shopping, restaurants, and everyday conveniences, an unbeatable combination that continues to attract quality tenants and support strong occupancy. With long-term tenants already in place, this turnkey investment offers dependable cash flow from day one. Each unit and all common areas feature separate hydro meters, helping streamline operating costs and property management. Additional highlights include valuable amenity for both tenants and future owners. Major capital improvements have already been completed, including the flat roof (2016), windows (2015), two new screen doors (2018), and one updated unit (2018). Whether you're expanding your investment portfolio or securing a high-performing multi-family asset in a sought-after location, this is a rare opportunity to own a property that delivers reliable cash flow today while offering exciting possibilities for tomorrow. Located close to healthcare services, grocery stores, reputable schools, restaurants, scenic parks, public transit, and major commuter routes, this is a rare opportunity to acquire a high-performing multi-residential asset in a location that continues to drive tenant demand and long-term value. (id:55460)
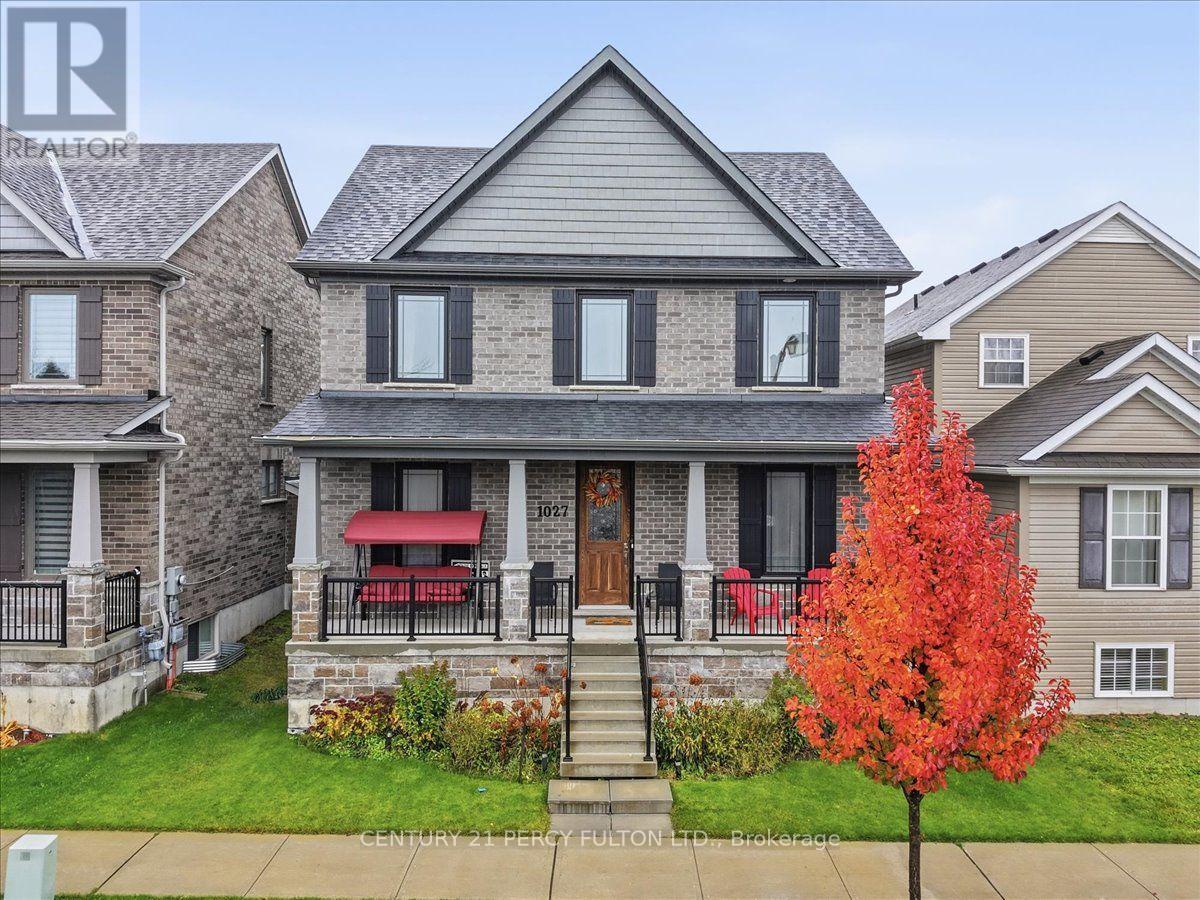
1027 Rippingale Trail S
Peterborough, Ontario
Welcome to this Amazing , 4 Bedroom , 3 Baths , Detached Home In One Of Peterborough's Newest Neighbourhoods That's Family Friendly. PREMIUM CORNER LOT! Built by Award Winning MASON HOMES. Just 4 Years New ! Its a Perfect Blend Of Modern Style, Comfort and Functionality. Step Inside And Be Greeted With A Wide Foyer, Private Dining Room , Separate Living Room That Can Also Be A Home Office And An Exceptionally Large Family Room That Steps Out To the Backyard. The Heart Of the Home Is The Beautifully Designed Kitchen, Offering Plenty Of Space For Meal Preparations, Eat In Breakfast Space and Lots Of Cabinets, Additionally There Is A Server Attached As A Bonus ! Can Be The Coffee Room or Dry Bar. Walk Up the Hardwood Stairs to 4 Generously Sized Bedrooms and Laundry. Primary Bedroom Boasts Of A Large Modern Ensuite And Closet. Double Attached Garage Steps Right In To The Kitchen . Situated Close To Schools, Restaurants, Medical Facilities, Shopping, Transit and ALL Convenient Amenities Needed. Here Is Your Opportunity To Own A Beautiful Detached Home In One Of Ontario's Fastest Developing Cities! (id:55460)

114 - 8 Miseferi Crescent
Cambridge, Ontario
Welcome to Modal at Main, a brand-new condominium townhouse community in Cambridge by Reid's Heritage Homes! This beautiful 2-bedroom, 2-bathroom home offers approximately 800 sq. ft. of thoughtfully designed living space with a modern, functional layout. Enjoy a bright, inviting interior ideal for comfortable everyday living. Conveniently located near shopping, restaurants, schools, parks, and everyday amenities, with easy access to major roads and Highway 401. An excellent opportunity to lease a newly built home in a growing Cambridge community. Don't miss out on this fantastic rental opportunity! (id:55460)
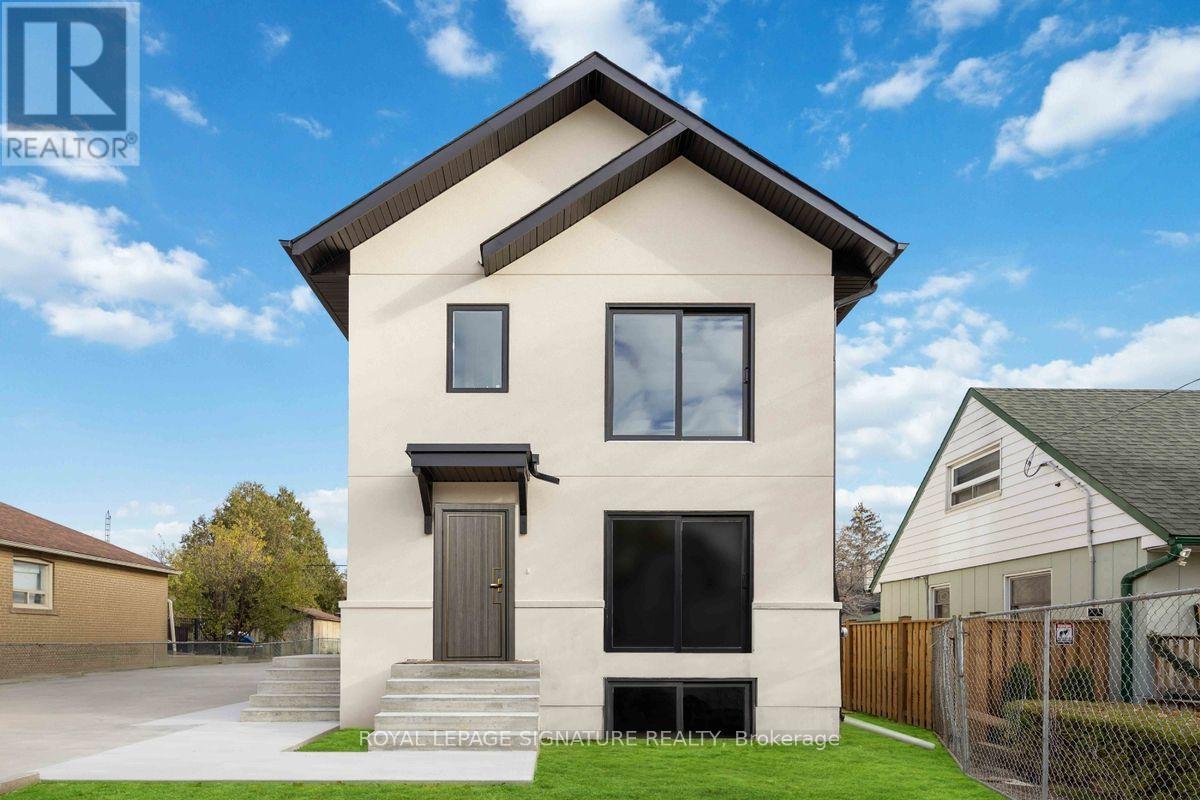
1 - 14 Hatfield Crescent
Toronto, Ontario
Bright, brand-new 1-bedroom lower-level suite with a private entrance in a newly renovated Etobicoke multiplex. Open-concept kitchen, dining and living area with modern finishes, a full bathroom, generous closet space and large egress windows. Steps to transit, minutes to Highways 401, 400 and 427, Humber College and the new Costco shopping hub. Available December 1. (id:55460)
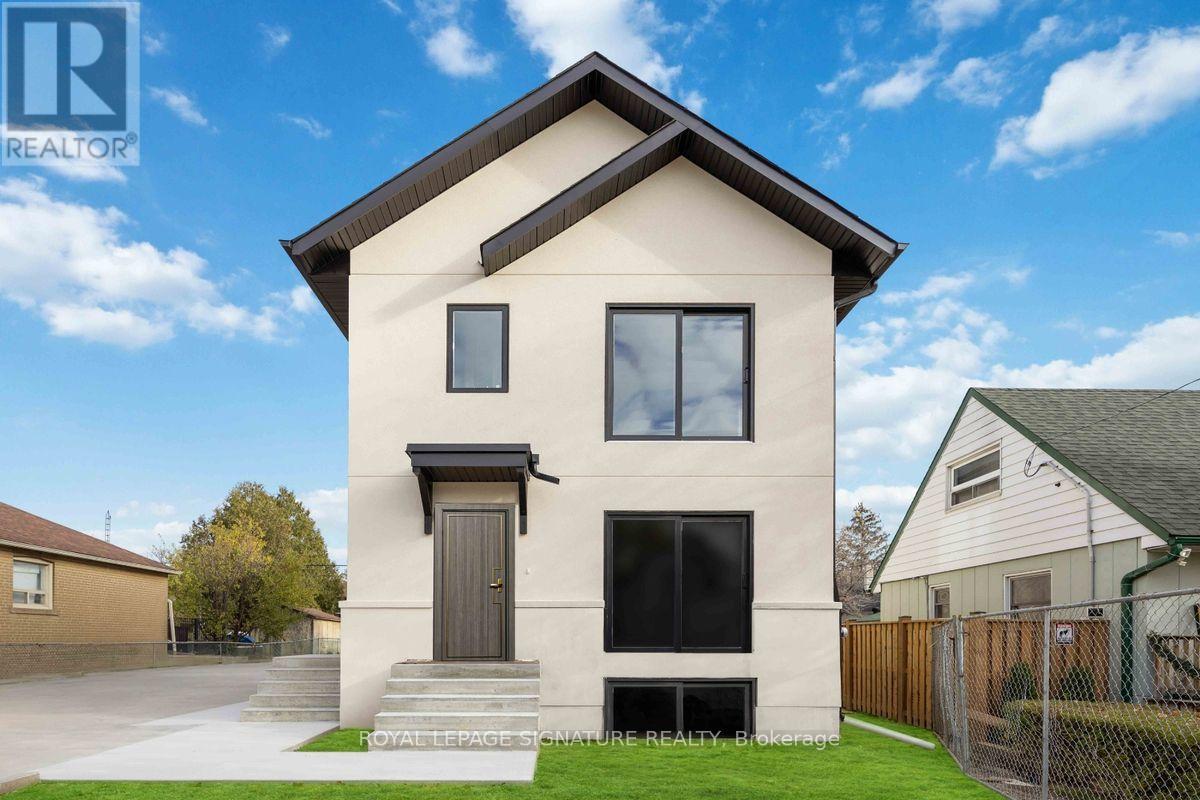
2 - 14 Hatfield Crescent
Toronto, Ontario
Bright, brand-new 1-bedroom lower-level suite with a private entrance in a newly renovated Etobicoke multiplex. Open-concept kitchen, dining and living area with modern finishes, a full bathroom, generous closet space and large egress windows. Steps to transit, minutes to Highways 401, 400 and 427, Humber College and the new Costco shopping hub. Available December 1. (id:55460)
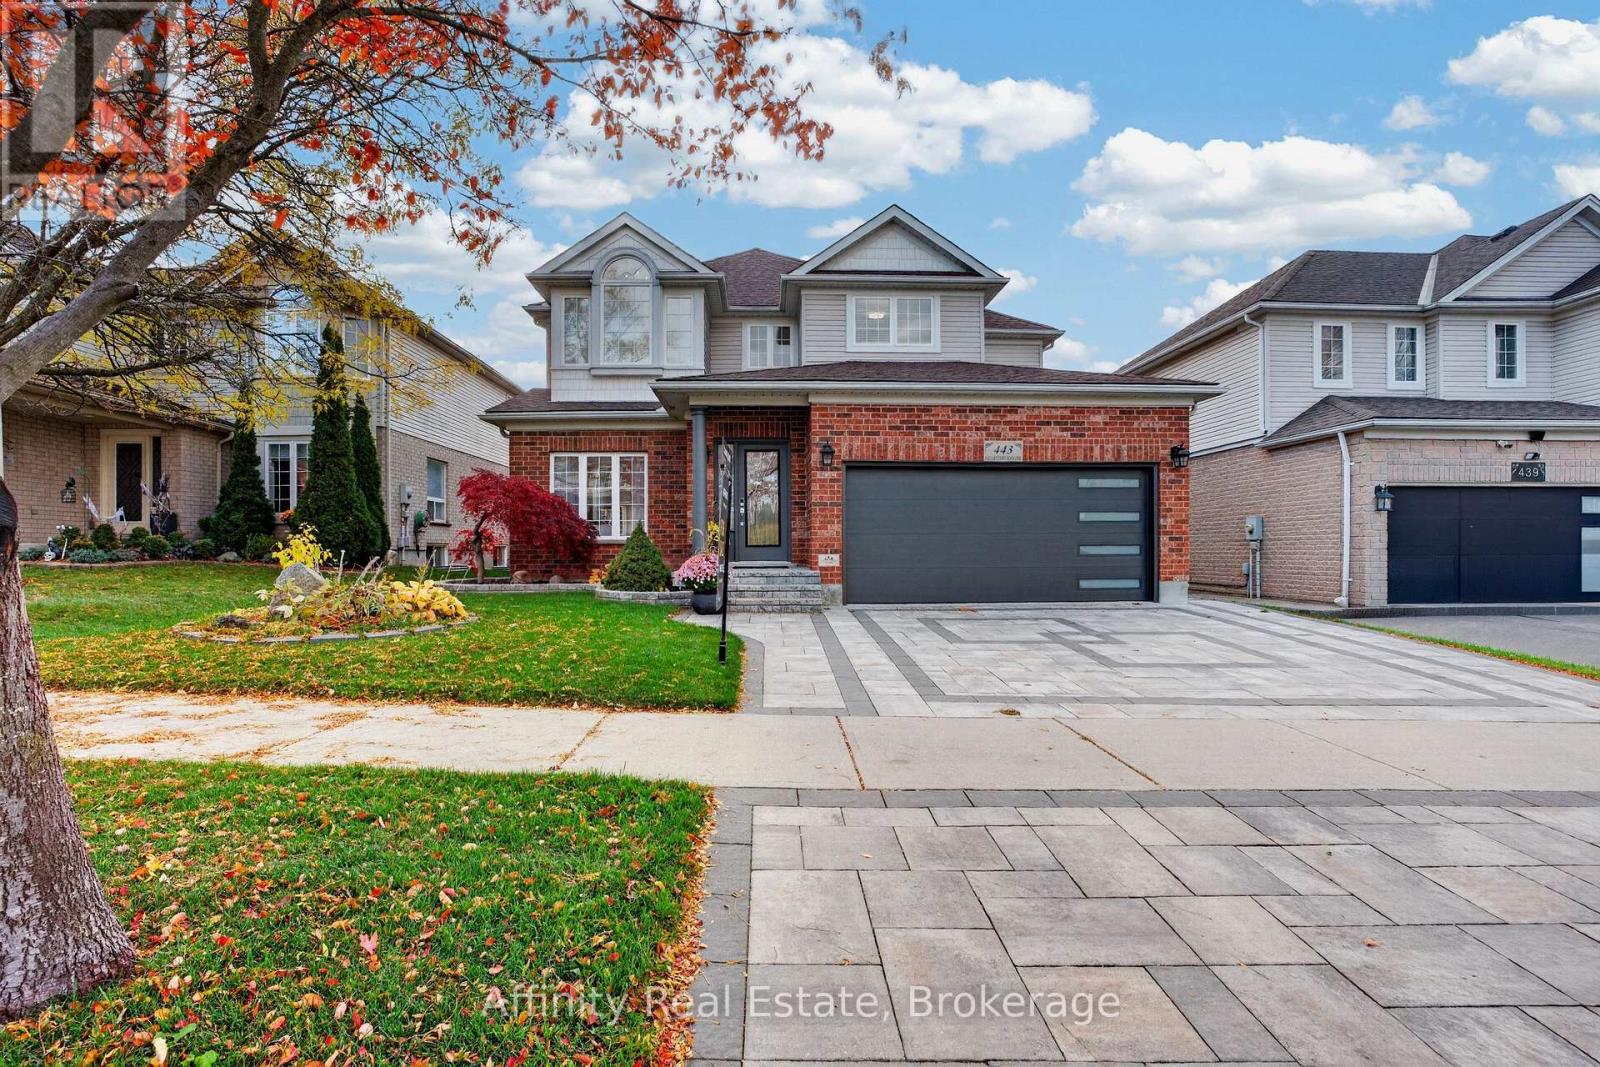
443 Hearthwood Drive
Kitchener, Ontario
TWO FULL KITCHENS. ONE KITCHENETTE. SIX BEDROOMS. THREE FINISHED LEVELS. COMPLETELY UPDATED! Welcome to Doon South living at its finest! With a Primary Suite on the main floor, this home is perfect for multi-generational families. It offers space, privacy and independence, all under one roof. Every level has been thoughtfully upgraded, every detail carefully considered, and every space designed for comfortable living. Nestled on a premium lot, landscaped gardens and an extended interlocking driveway create great curb appeal. Inside: refinished main-floor hardwood, custom columns and accents, updated light fixtures and solid wood doors. The stunning kitchen features white and navy cabinetry, gold hardware, sleek countertops, stainless steel appliances and a centre island, plus oversized sliding doors to the backyard deck. A newly added main-floor bedroom has a luxurious jacuzzi tub, towel warmers and added insulation and soundproofing. Upstairs: four spacious bedrooms, fresh paint and completely renovated bathrooms. The customized primary retreat has a sitting area, walk-in closet and private kitchenette. The fully finished basement suits multi-generational living, featuring an in-law suite with a full kitchen, granite countertops and new appliances, family room, recreation room, renovated bathroom and another bedroom with a large walk-in closet. Soundproofed and insulated walls and ceilings, pot lights and solid wood doors finish this space. Additional upgrades: a 220V EV charging outlet in the garage, R60 attic insulation, two backyard gas outlets for a BBQ and fire table, and a 12 x 10 garden shed. Enjoy quick highway access, nearby English and French Immersion schools, and walking distance to Strasburg Woods trails and creeks. An exceptional opportunity to own a completely updated 6-bedroom home with outstanding space, quality finishes and incredible in-law suite potential in one of Kitchener South's most desirable communities. (id:55460)
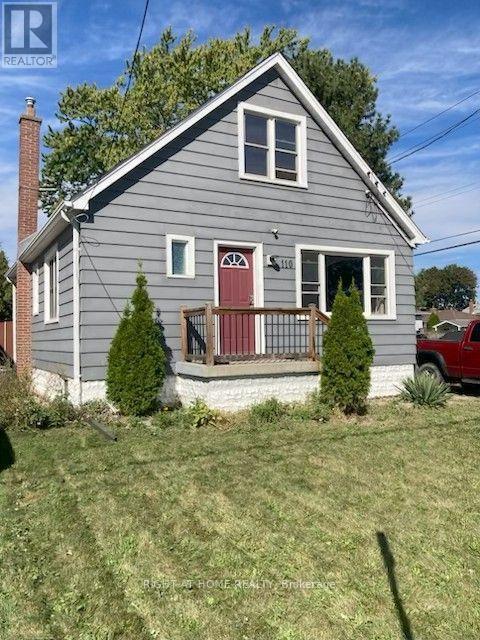
110 Howard Avenue
Hamilton, Ontario
Great location on the Hamilton Mountain. Close to the Link and Upper James. Newly painted and great yard for BBQs and parties Three good sized bedrooms and a open concept Living room and Dining room. Hardwood floors and SS appliances. Dishwasher, Fridge, Stove and Washer/Dryer included. Driveway parking for 1 car, not on the road like most areas. Tenant pays 70% of utilities and tenant downstairs pays 30% Available Nov. 1, First and Last months rent required along with proof of employment, references and credit check. $2,100.00 per month (id:55460)
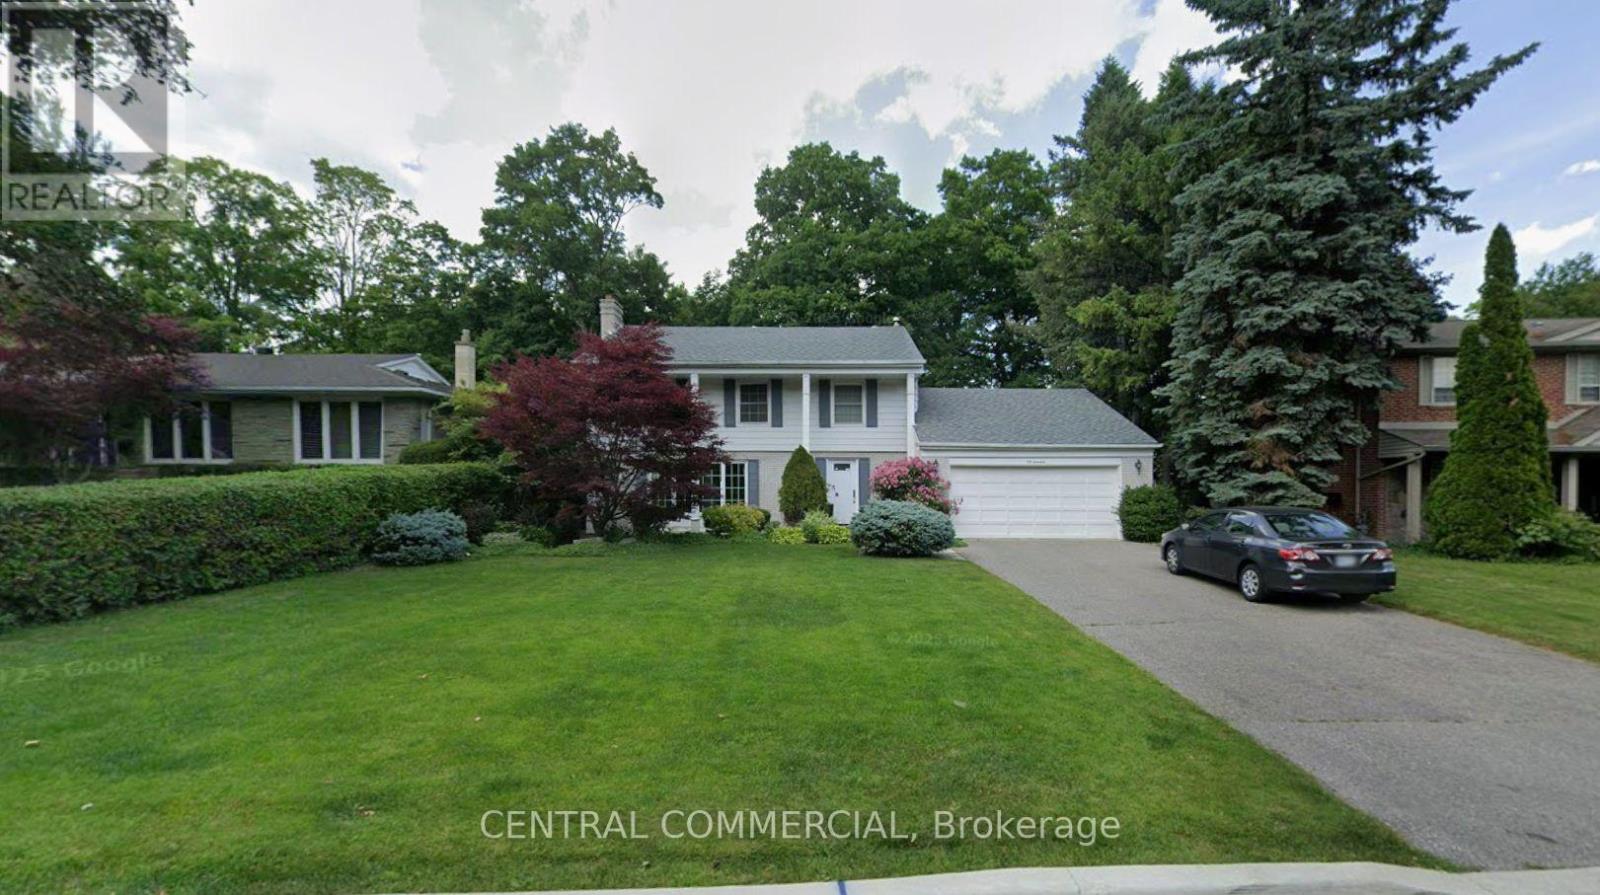
54 Almond Avenue
Markham, Ontario
Backing onto a beautiful wooded setting, this inviting home offers peaceful views and a warm, welcoming atmosphere. Large windows overlook the backyard, framing the changing colours of every season and filling the home with natural light. The cozy family room, complete with a wood-burning fireplace, is the perfect place to unwind. A kitchen renovated just two years ago and a roof replaced at the same time add comfort and value to this charming home. (id:55460)
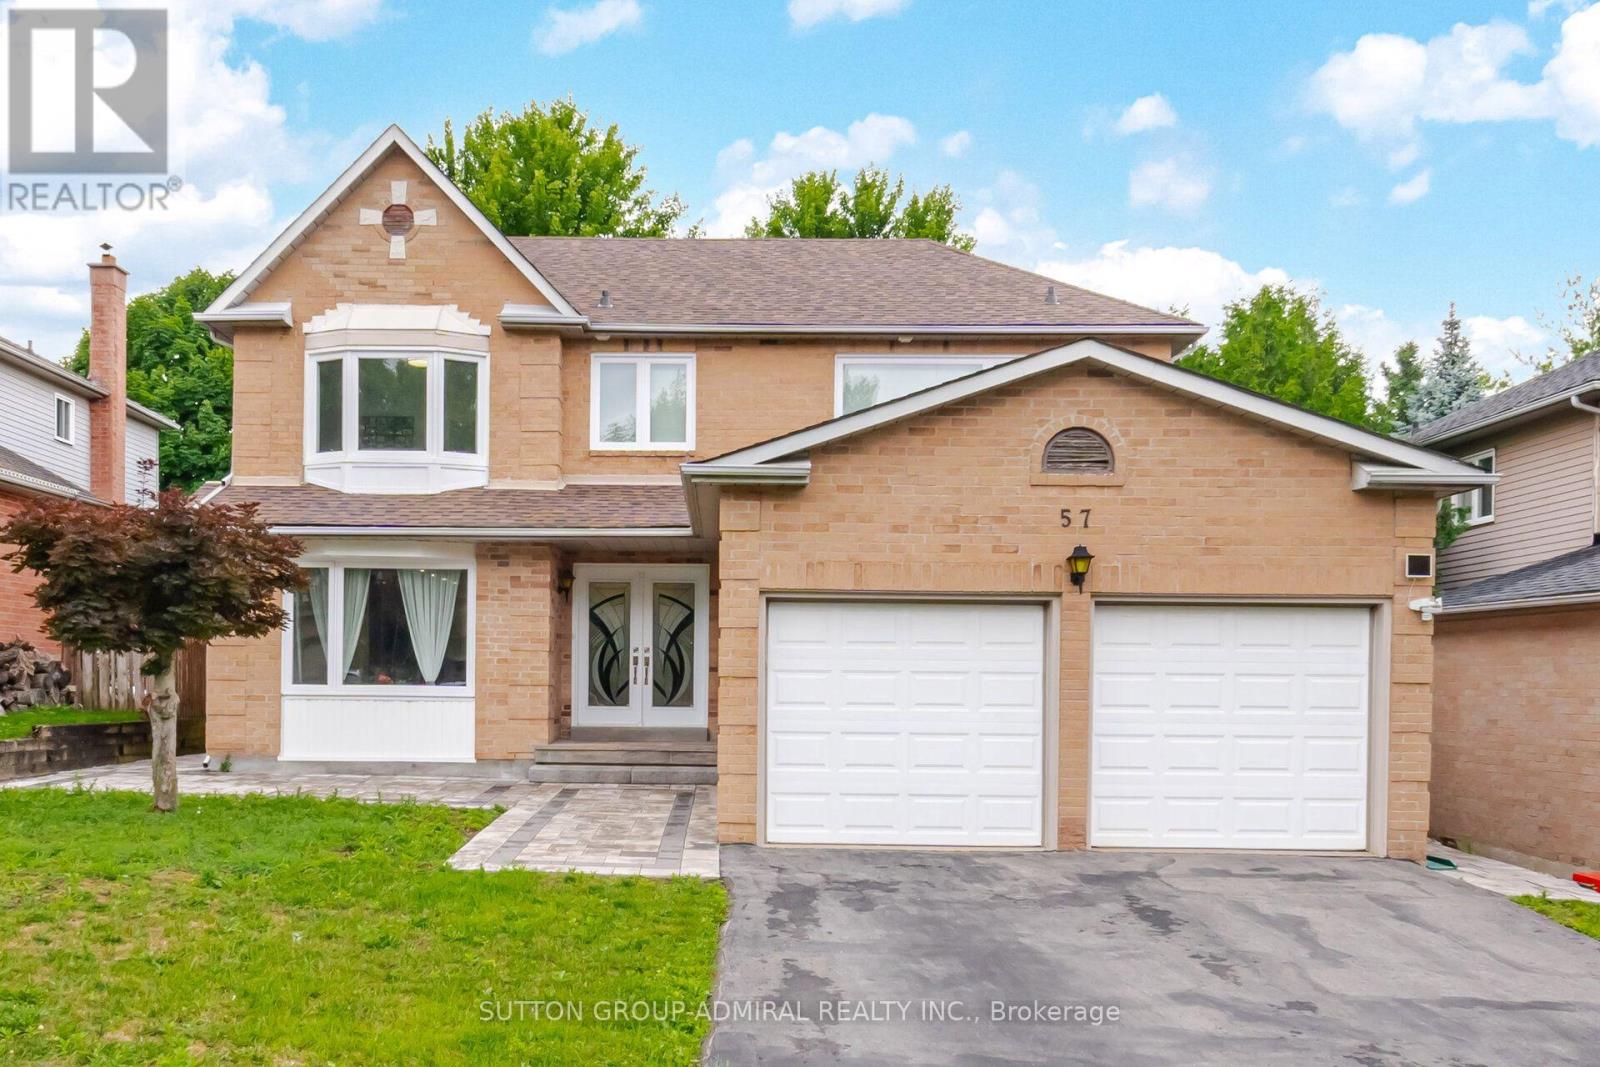
57 Haskell Crescent
Aurora, Ontario
Rare Find! Experience luxury living in this stunning, totally renovated 4+2-bedroom home on a super 49.25 x 147 lot. Full custom renovation has been completed, transforming this property into a spacious, bright, and inviting home with an amazing basement apartment and a separate walk-up entrance. Two kitchens and two laundry areas, with one of each on the main floor and in the basement. The property boasts oversized windows throughout, enhancing the home's bright and spacious feel. Two bedrooms and a large living and dining area, great for extended family or potential rental use. Income from the basement: $2,500.Located in the desirable, high-demand area of Aurora Highlands, this home is a true gem. Upstairs features 4 bedrooms, a beautiful open-concept floor plan, a custom kitchen, a picture window in the dining room, and a luxurious oversized primary bedroom with a spa ensuite featuring a huge frameless stand-up shower and soaking tub. The lower level features a large eat-in kitchen, 2 bedrooms, and a lovely living room. This is a true turnkey property with potential rental income of $6,800 a month. Minutes to private schools: SAC, St. Anne's, The Country Day School, and Villanova College, as well as public, separate, and French immersion schools. Steps to Case Woodlot walking trails and golf, making this a great location. (id:55460)
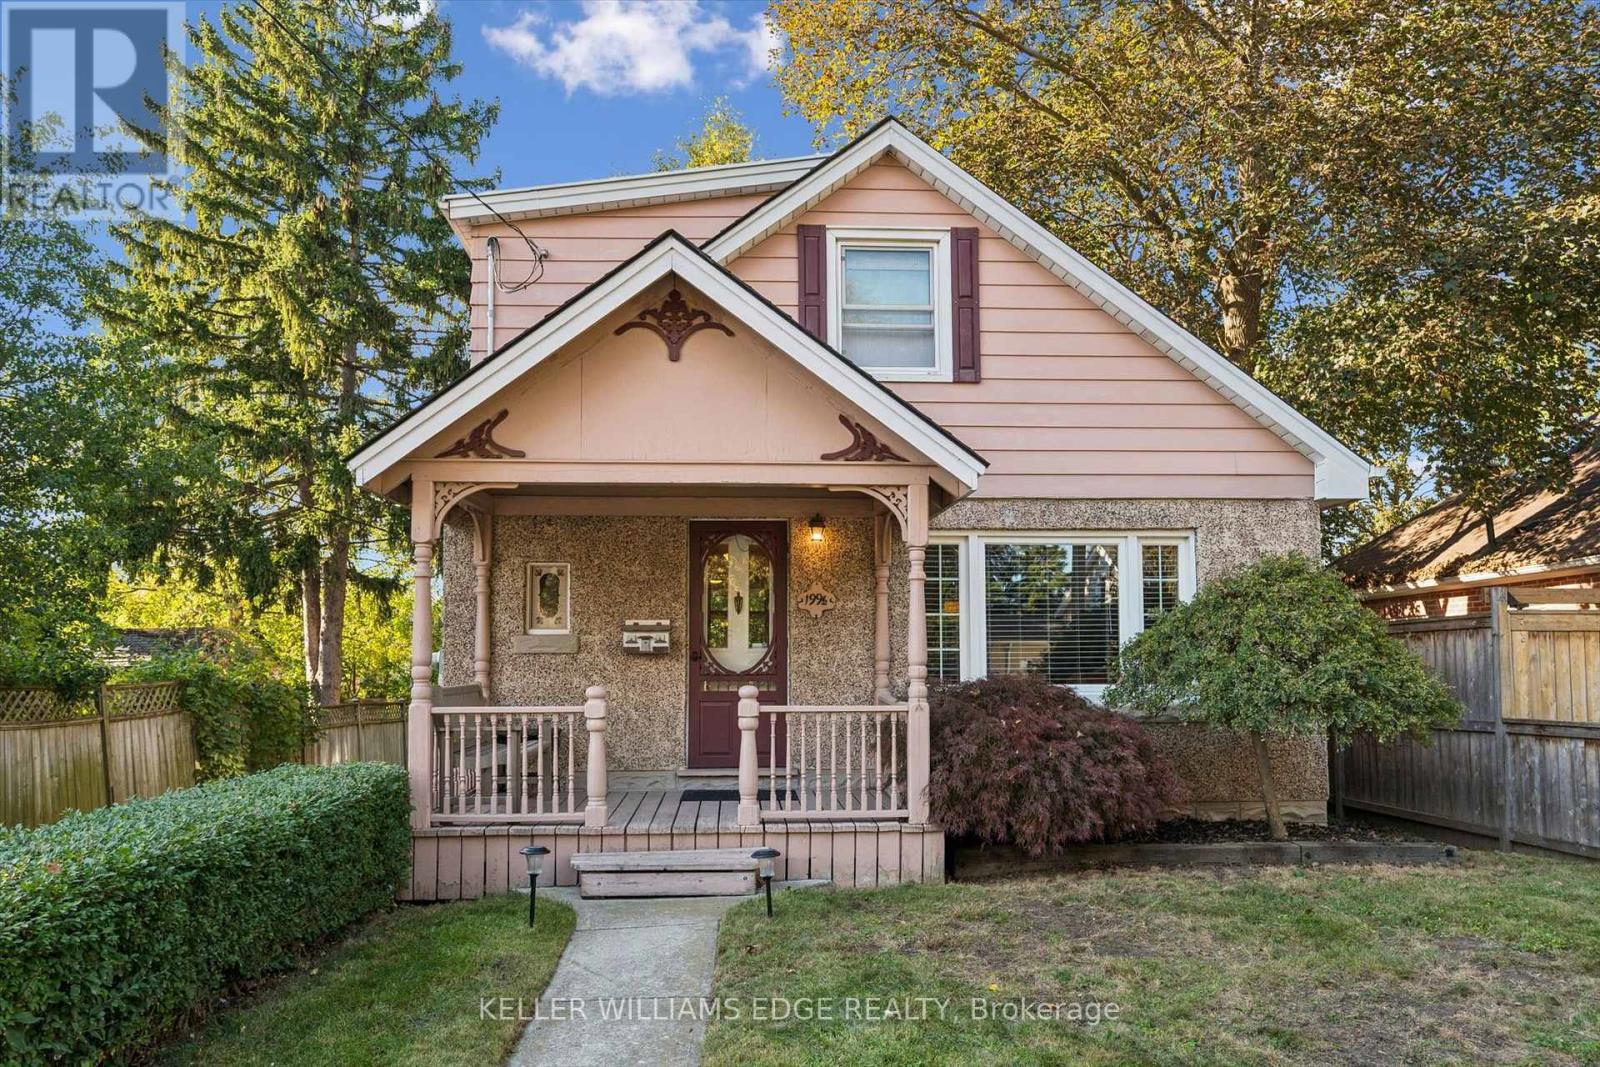
199 1/2 Dundas Lane
Cambridge, Ontario
A truly exceptional property featuring an incredible 27' x 31' detached workshop/garage, all nestled in a peaceful, country-like setting in the heart of the city! Tucked away on a quiet private dead-end lane shared by just five homes, this unique property offers privacy, mature trees, versatile living space, and exceptional workspace, all just minutes from the best of Cambridge. Inside, the main floor is highlighted by a beautiful sunroom addition with floor-to-ceiling windows, gas fireplace, and sliding door walkout to the rear deck. The updated kitchen features cork flooring, abundant cabinetry, generous counter space, and a double sink. Upstairs offers two generously sized bedrooms, an updated 4-piece bathroom with vinyl flooring, and a deep linen closet. Hardwood floors extend throughout both the main and second floors. The lower level adds valuable living space with a large recreation room and seated bar, an open-concept utility/laundry room with a one-piece bath, a workbench, plus a separate bonus area ideal for a home office, gym, hobby space, or additional storage. The impressive approximately 900 sq. ft. workshop/garage is a standout for hobbyists, tradespeople, car enthusiasts, collectors, or anyone needing substantial workspace. It features a 100-amp breaker panel, gas heater, 15' ceiling height, concrete floor, galvanized interior wall panels, 12' x 12' garage door, and separate man door. The driveway accommodates four vehicles, with space for two additional vehicles inside the workshop. Close to shopping, Gaslight District, Grand River trails, library, restaurants, Farmers Market, and School of Architecture. A rare opportunity to enjoy a private retreat with an almost country feel, while remaining conveniently located in the city. Unique, versatile, and truly one of a kind! (id:55460)
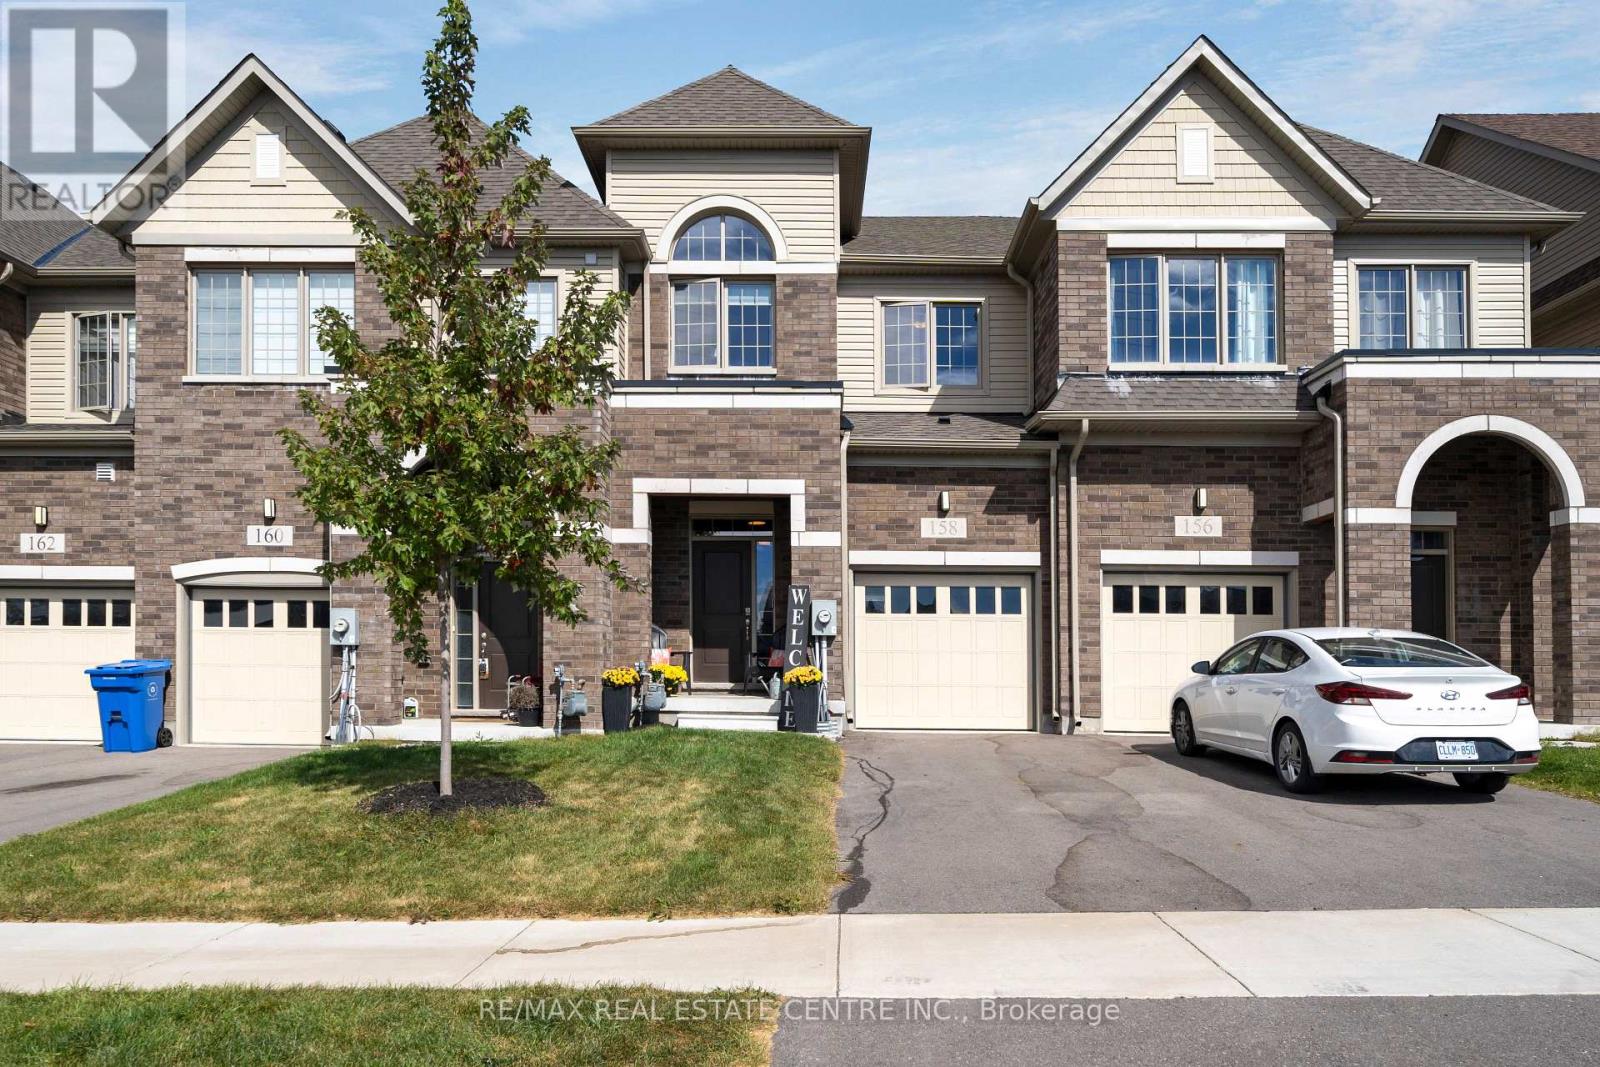
158 Waters Way
Wellington North, Ontario
Welcome to your own castle! Beautifully built by Cachet Homes, this impressive home offers style, thoughtful upgrades and a fantastic setting with no home directly across from you-just a beautiful pond and peaceful views! From the covered entrance to the front door, you'll notice the attention to detail throughout. Cachet Homes incorporated engineered beams for added strength and stability, along with construction designed to help eliminate those annoying squeaky floors. Inside, the main floor offers a bright, open-concept layout with plenty of room to live and entertain. The modern kitchen features beautiful stainless-steel appliances, quartz countertops, a drop-in sink and a huge island that's sure to become the heart of the home. Hardwood floors add warmth and style throughout the main living areas. Upstairs, you'll find spacious bedrooms, generous closets and some really impressive spaces with sky-high ceilings. The primary suite features a beautiful ensuite with a glass shower and relaxing soaker tub. One of the features you'll really appreciate when winter arrives is the convenient walkout from the home directly into the finished garage-no more trudging through the snow to get to your car!Outside, enjoy your pond views, a beautiful setting and the opportunity to be among the first homes in the area with a fully fenced yard. And when you're ready to get out and explore, great restaurants, shops, parks and trails are all nearby. This is a home you'll want to see in person-book your private showing today! (id:55460)
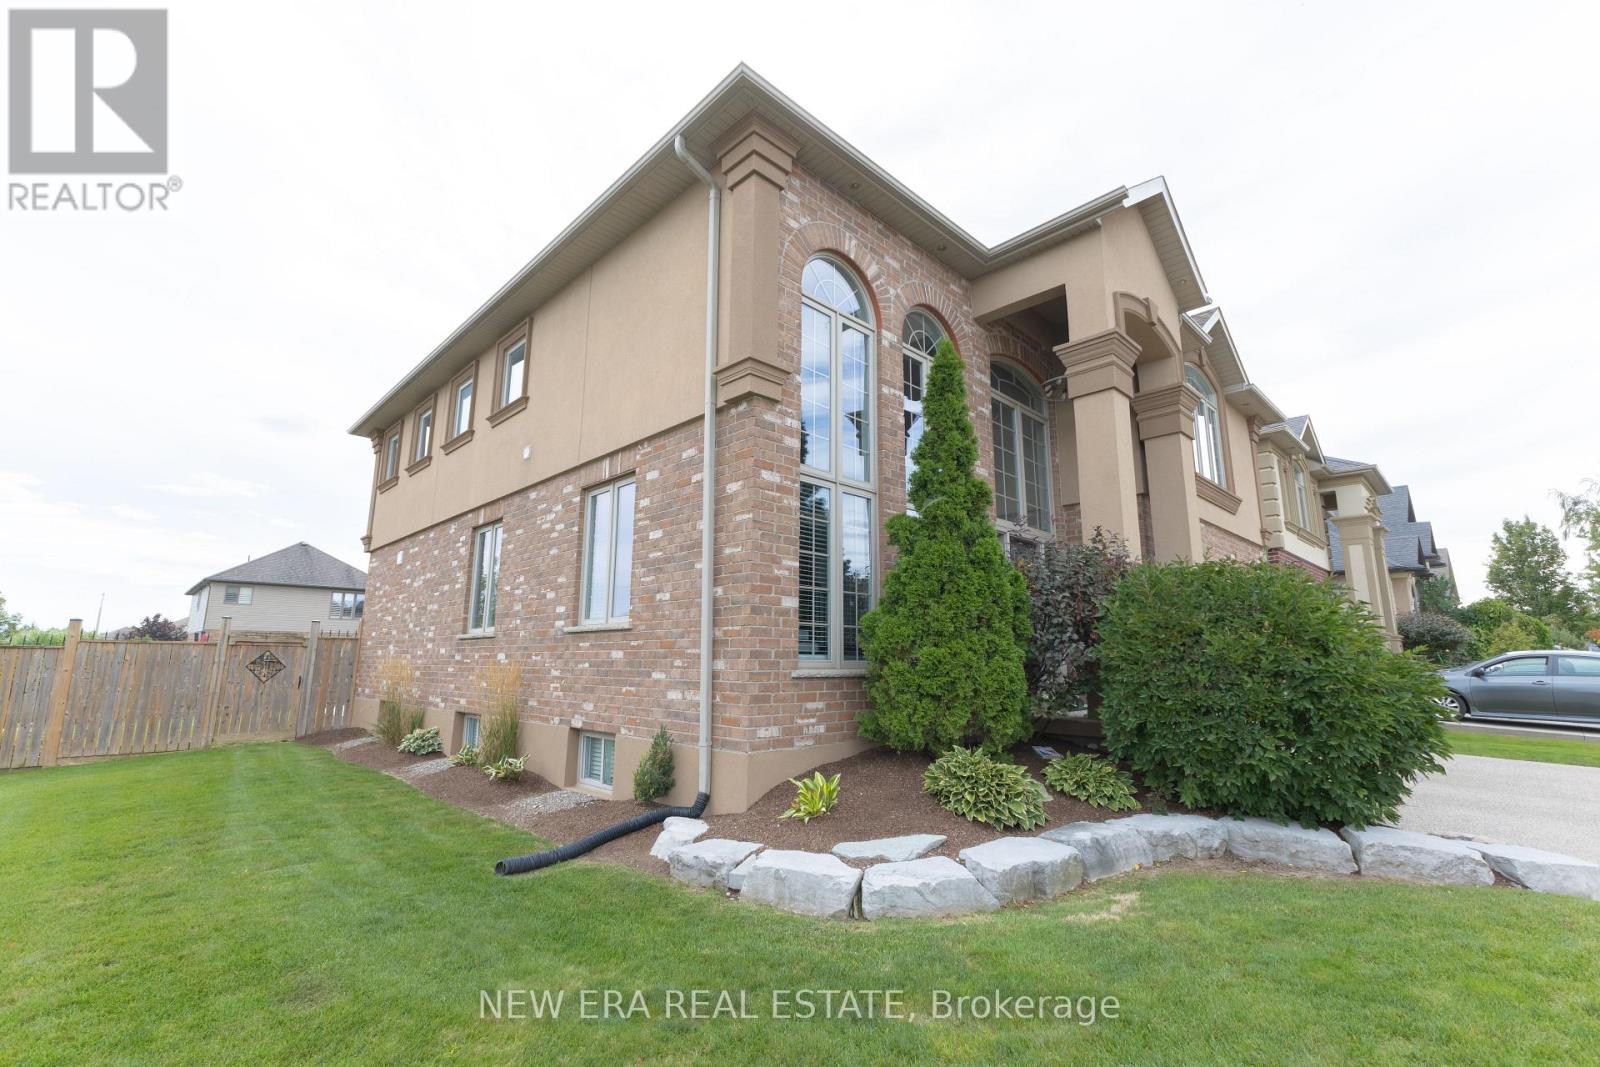
62 Gerber Meadows Drive
Wellesley, Ontario
Welcome to executive living in the heart of Wellesley! This beautifully upgraded 7 bed, 5 bath home sits on a large lot and offers the perfect blend of space, comfort and small-town charm. Soaring ceilings and oversized windows create a bright, open feel from the moment you walk in. The kitchen features granite counters, gas stove and an island with bar fridge, while the family room showcases a stone fireplace with new mantle. A main floor office, upper level laundry and four generous bedrooms upstairs, including 2 updated ensuites and 3 walk-in closets, make this home as practical as it is stylish. The finished basement adds a rec room, games room, gym, bedroom, full bath and kitchenette, with room for the whole family. Major updates include roof, furnace, A/C, windows, siding, deck and fence (approx. 10 yrs), 200A panel, PEX plumbing, waterproofed foundation, battery backup sump pump and smart home features, plus new flooring, lighting and hardware throughout. Enjoy a landscaped backyard with new shed and an aggregate driveway. Walk to school, parks, library and arena. Minutes to KW, NewHamburg, Stratford and just 13 min to Costco! (id:55460)
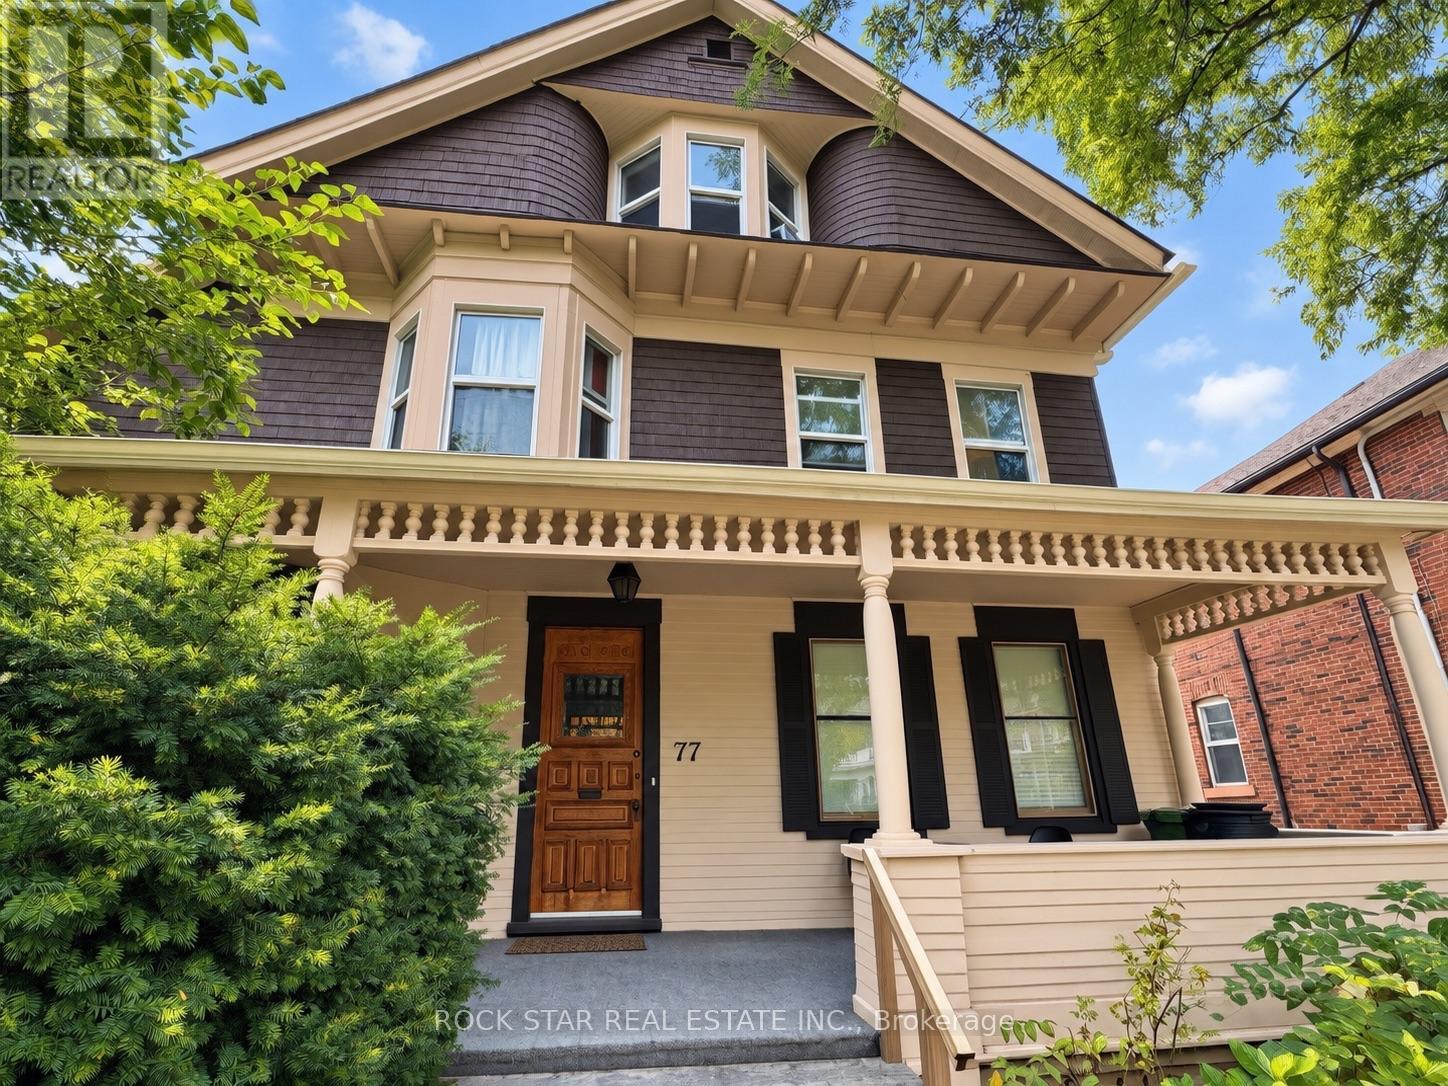
75-77 Sherman Avenue S
Hamilton, Ontario
Legal triplex plus lower-level in-law suite in one of Hamilton's original majestic homes, beautifully preserved on a premium 52 x 110 ft lot - approx. 4,000 sq ft with five total income streams, all spacious 2-bedroom units, refinished hardwood, restored oak trim, ornate fireplaces and beveled leaded glass throughout. The main-floor unit will be vacant on closing - move in and live nearly carrying-cost-free while the two already-rented upper units and the self-contained in-law suite cover the mortgage, or place your own tenant at full market rent from day one. Major systems are done: Weil-McLain boiler, fire retrofit, full basement waterproofing, and independent basement heating. Detached double garage, driveway parking, and premium character details that simply can't be replicated today. (id:55460)
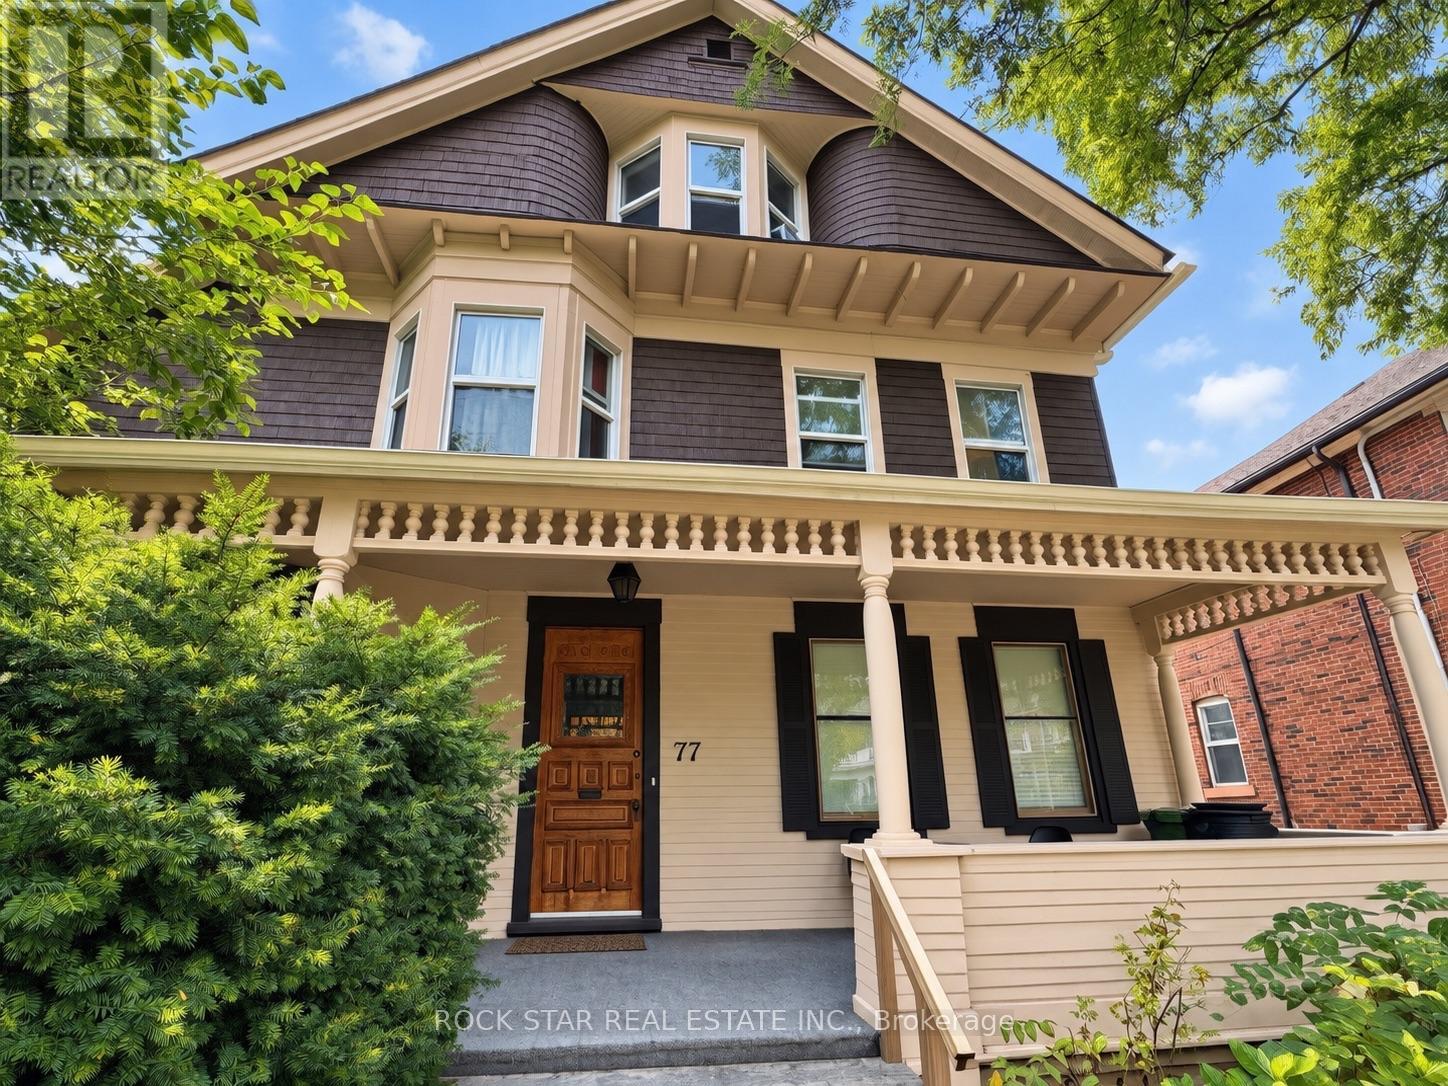
75-77 Sherman Avenue S
Hamilton, Ontario
Legal triplex plus lower-level in-law suite in one of Hamilton's original majestic homes, beautifully preserved on a premium 52 x 110 ft lot - approx. 4,000 sq ft with five total income streams, all spacious 2-bedroom units, refinished hardwood, restored oak trim, ornate fireplaces and beveled leaded glass throughout. The main-floor unit will be vacant on closing - move in and live nearly carrying-cost-free while the two already-rented upper units and the self-contained in-law suite cover the mortgage, or place your own tenant at full market rent from day one. Major systems are done: Weil-McLain boiler, fire retrofit, full basement waterproofing, and independent basement heating. Detached double garage, driveway parking, and premium character details that simply can't be replicated today. (id:55460)
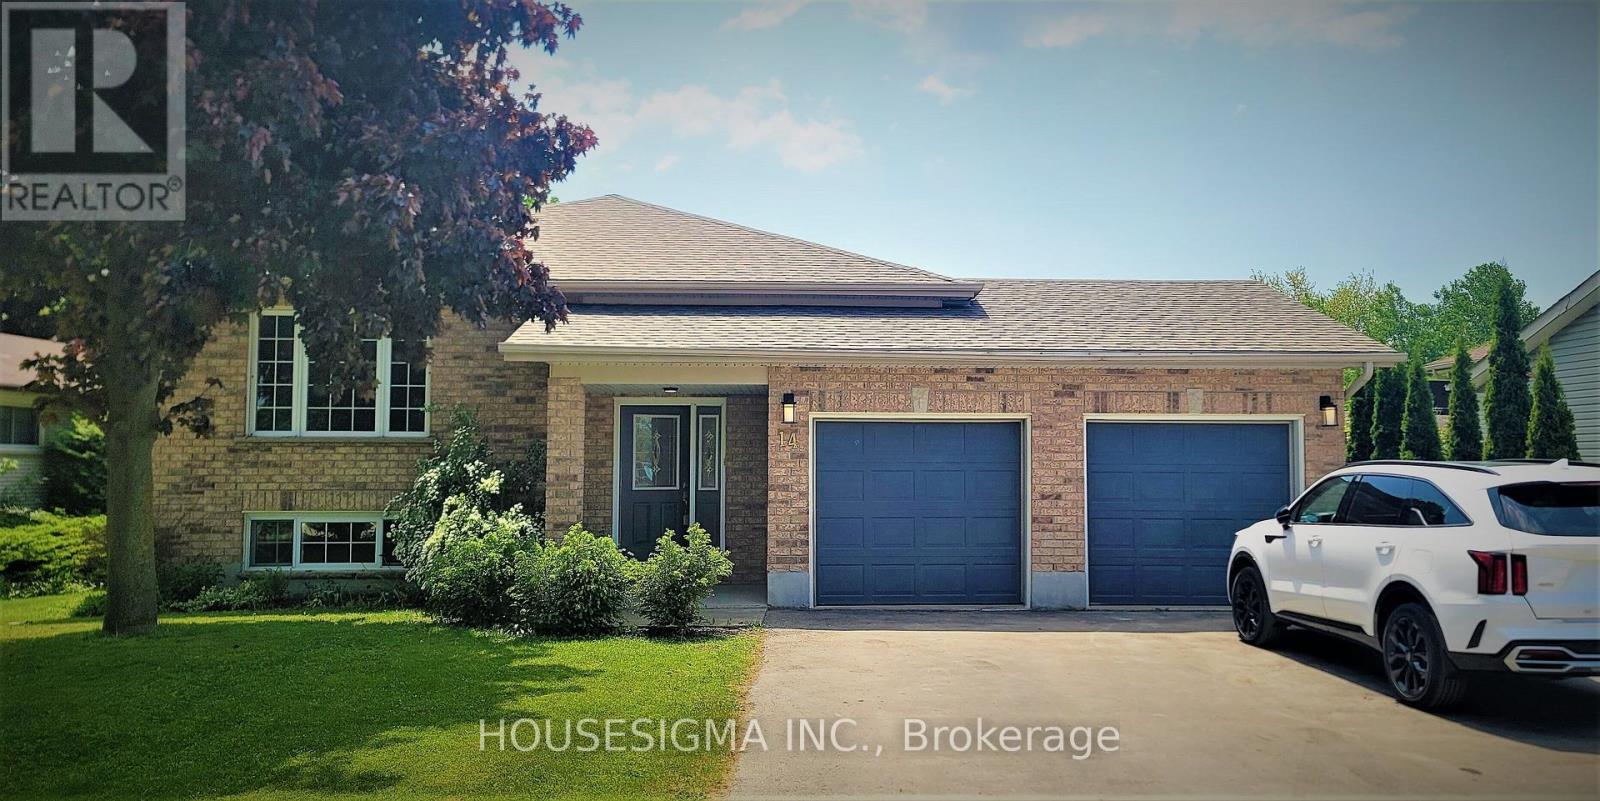
14 Church Street
Kincardine, Ontario
14 Church St, Kincardine. A raised bungalow with two separate rental units, fully tenanted and set up for hands-off ownership. The main level offers 4 bedrooms, a large living room, formal dining room, and an expansive eat-in kitchen, rented separately from the lower level. The lower level has its own private entrance, 3 bedrooms, a full bathroom, and a brand new kitchen, giving both sides full privacy and independent living. Double car garage, oversized 63' x 294' lot, and parking for 11 vehicles. 10 minutes to Bruce Power, 5 minutes to the beach, 15 minutes to Port Elgin shopping and restaurants. Rarely offered turnkey opportunity in a stable rental market. Book your showing today. (id:55460)
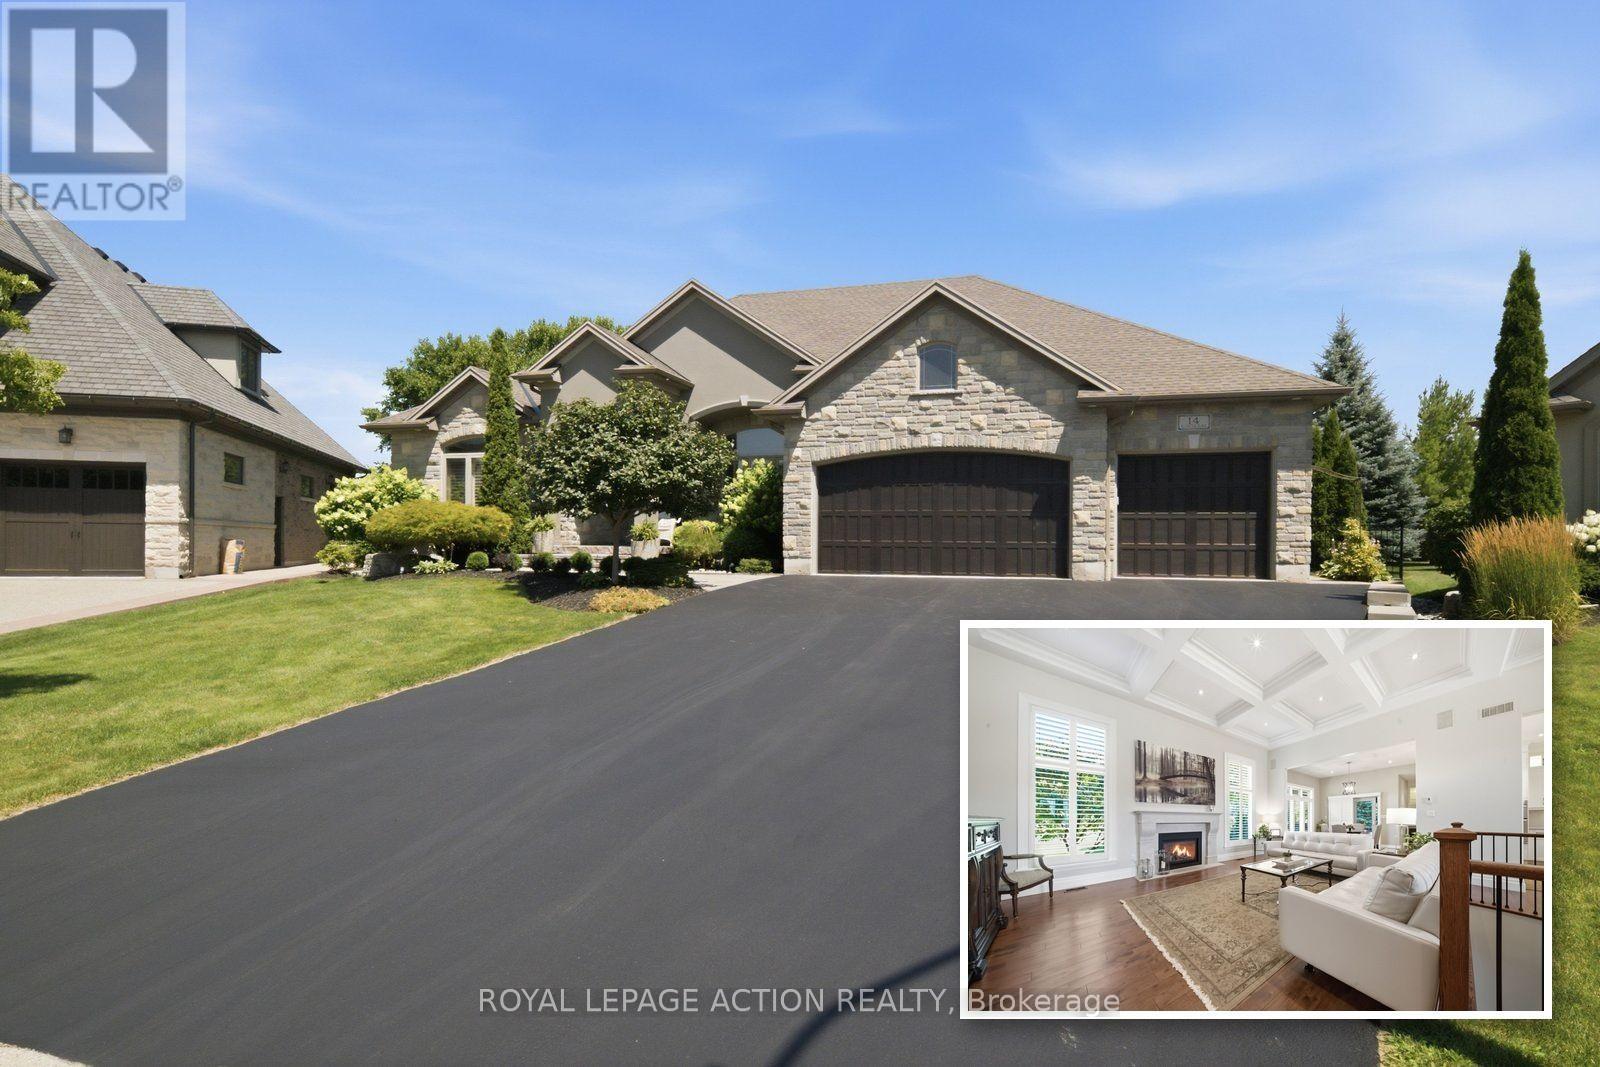
14 Ellington Place
Brantford, Ontario
Built by M&M Custom Homes in 2014, this bungalow sits at the end of a quiet cul-de-sac in Brantford's Oakhill area, close to trails and green space. Step inside and look up: soaring coffered ceilings, rich hardwood floors and California shutters on every window. The great room is the heart of the home, with a stone gas fireplace, one of two in the house, that makes winter nights easy. The formal dining room has its own tray ceiling, ready for holiday dinners, and flows into a chef's kitchen with quartz counters, a professional gas range with a pot filler and a huge island where everyone ends up. The primary suite is a true retreat, with a custom walk-in closet and a spa-like ensuite with a freestanding soaker tub, a glass rain shower and a sparkling chandelier. A second bedroom, plus a main floor laundry and mudroom with a built-in bench, keep busy days running smooth. A curved staircase in rich wood and wrought iron leads to the lower level, built for fun. There's a real home theatre with built-in surround sound, and all the equipment stays. You'll also find a rec room with a wet bar and a third bedroom next to a full bath, great for guests or extended family. A walk-up to the 3-car garage makes coming and going easy. Outside, mature gardens surround a soothing water feature, with sprinklers to keep it all green. The 19 by 19 covered patio has a gas line ready for a fireplace and barbecue, so you can enjoy it most of the year. Parking for 8, flexible possession, and quality finishes from top to bottom. Come see it for yourself. (id:55460)
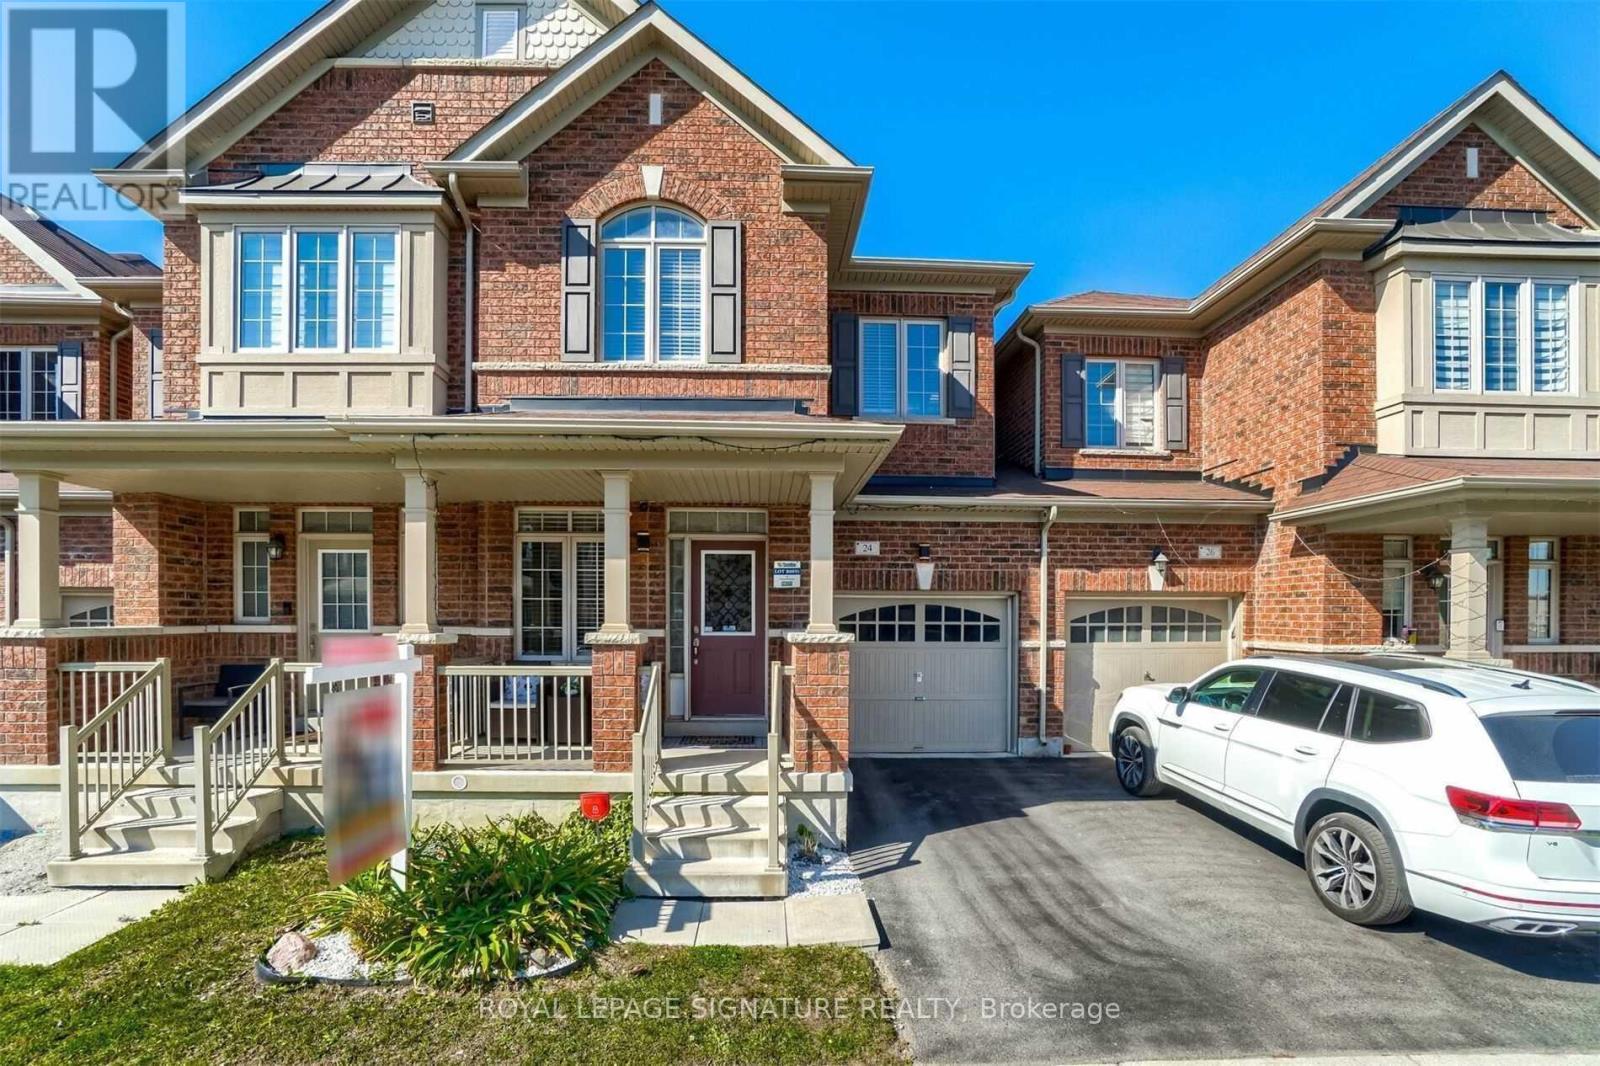
24 Pritchard Road
Brampton, Ontario
Family Home Located In The Desired Northwest Brampton Neighborhood! 9 Ft Ceilings Throughout.,1865 Sqf As Per Mpac, 10 Ft Ceiling In Master Bedroom, California Shutters For Tons Of NaturalLighting. Gleaming Birch Hardwood Throughout. Beautifully Designed Kitchen Boasts S/S Appliances,Granite Counters & Maple Cabinets. Master Boasts W/I Closet & 5 Pc Ensuite. Private Yard With W/O ToDeck & Fruit Trees. Bsmt Equip W/ 3 Pc Rough In. Quality Upgrades. Tenant pays 100% of all utilitiesand Hot Water Tank rental fee. (id:55460)
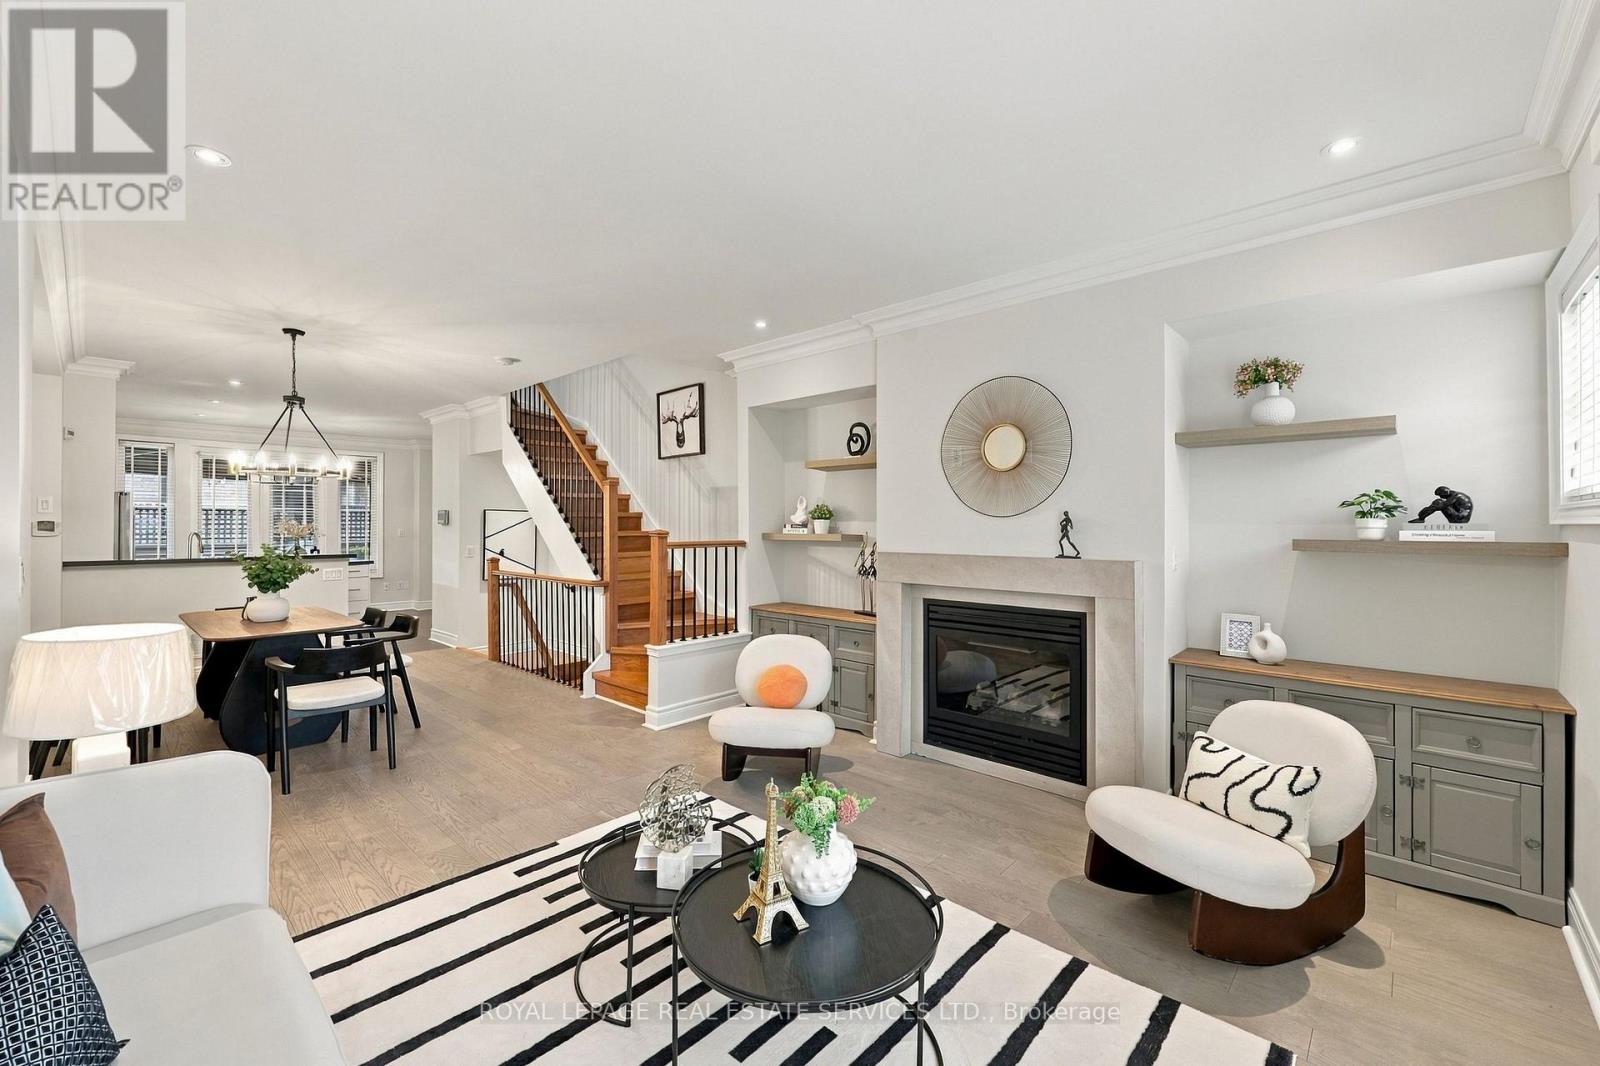
1831 Pagehurst Avenue
Mississauga, Ontario
Elegant Living In The Heart Of Prime Applewood! Rarely Offered Semi-Detached Residence Showcasing Impressive 9 Ft Ceilings And Beautifully Finished Living Spaces. Thoughtfully Designed For Both Comfort And Functionality, The Ground Level Features A Versatile 4th Bedroom With A 3-Pc Bath, Direct Access To Double Garage, And An Oversized Storage Room. The Sun-filled Main Level Welcomes You With An Inviting Open-Concept Design, Seamlessly Connecting The Formal Living And Dining Areas, Accented By Elegant Crown Moulding. The Classic Kitchen Impresses With A Generous Centre Island, Sleek Black Quartz Countertops, Premium Viking Gas Range, And Ample Pantry Storage. A Walk-Out Leads To The Private Deck, Complete With A Retractable Patio Awning, Offering The Perfect Setting For Outdoor Dining, Entertaining, Or Simply Unwinding. The Upper Level Offers 3 Spacious Bedrooms And Added Convenience Of Second-Floor Laundry. Privately Situated On The Top Floor, The Luxurious Primary Retreat Is A True Escape: Featuring Its Own Balcony, Walk-In Closet, And A Spa-Inspired 5-Pc Ensuite With Skylight, Glass-Enclosed Shower, And Deep Soaker Tub. Nestled In The Desirable Applewood Community, This Home Enjoys An Exceptional Location Close To Parks, Schools, And Scenic Walking Trails. Conveniently Connected To MiWay Transit, Kipling Subway Station, Hwy QEW/427. Just Minutes From Shopping, Restaurants, And Everyday Conveniences. A Wonderful Opportunity To Experience Refined, Spacious Family Living In One Of Mississauga's Established And Highly Sought-After Neighborhoods! (id:55460)
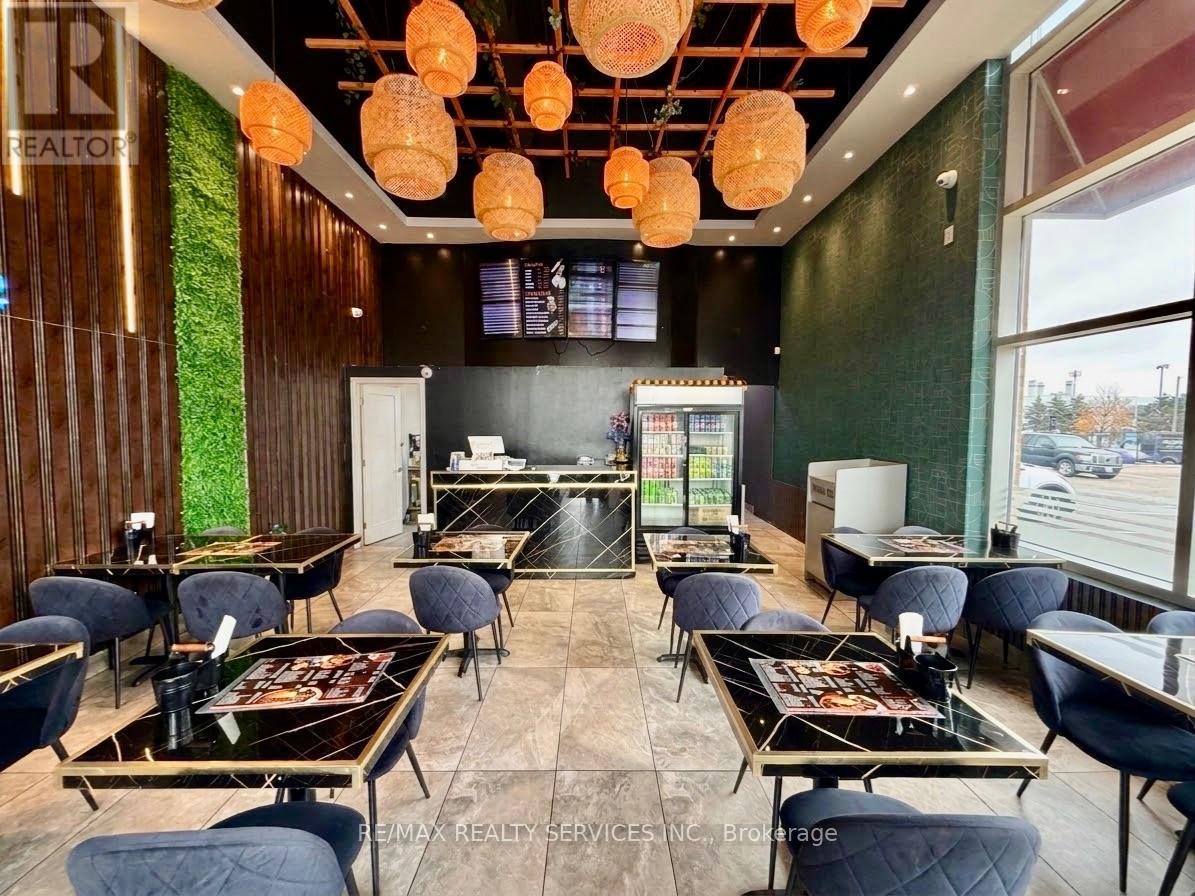
11 - 215 Delta Park Boulevard
Brampton, Ontario
**Change of Use Possible & Low Rent in Brampton!** Excellent opportunity to own a beautifully renovated, fully equipped restaurant with a versatile setup and potential for various food concepts, subject to landlord approval. Features a spacious commercial kitchen with a **14-ft exhaust hood**, walk-in cooler, and approximately **40-seat dining capacity**. Enjoy an exceptionally affordable long-term lease at just **$3,969/month, including HST, TMI and water**. No franchise fees, royalties or additional franchise-related costs. Fully equipped and ready for your own concept. Ideal for restaurateurs, experienced operators or entrepreneurs looking to start their own restaurant without the burden of expensive setup costs. **Bring your concept and take advantage of this incredible opportunity!** (id:55460)
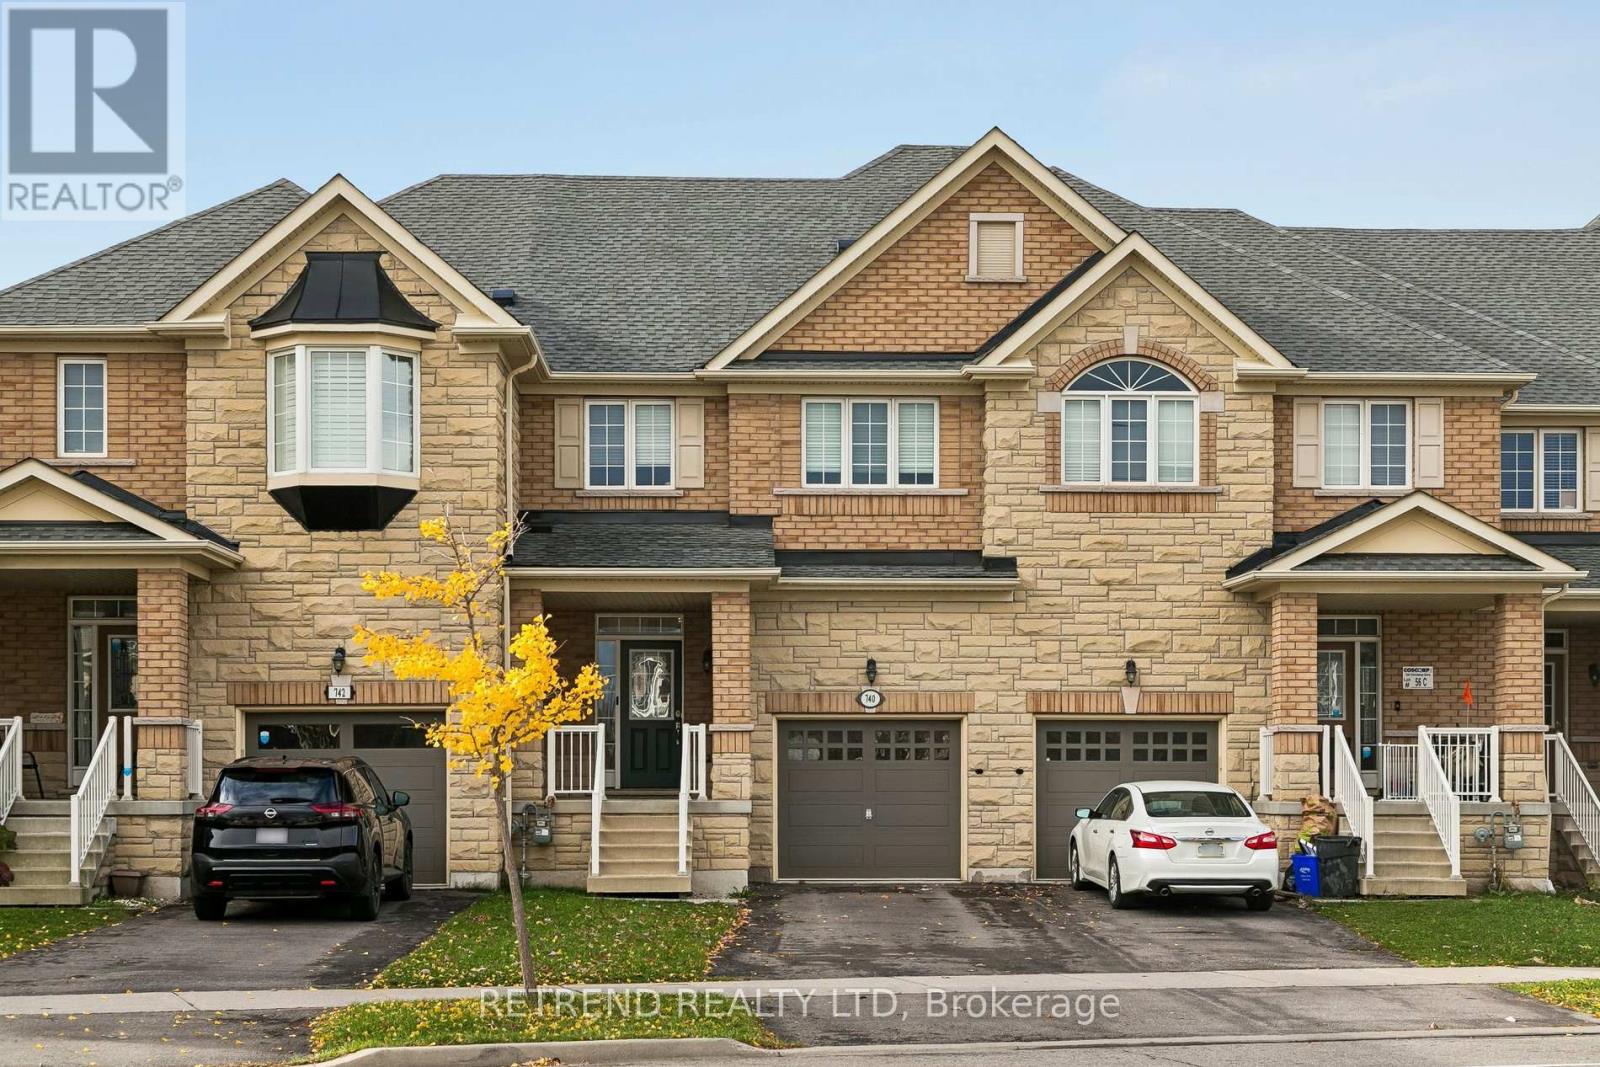
740 Farmstead Drive
Milton, Ontario
Welcome to this beautifully updated townhouse in a prime Milton location! Ideally situated close to schools, major hospitals, shopping centres, parks, and everyday amenities, this home offers the perfect blend of convenience, comfort, and modern living.Featuring 9-foot ceilings, a bright and spacious open-concept layout, and a modern kitchen complemented by a newly updated backsplash. Generously sized bedrooms offer plenty of space and natural light throughout. Enjoy the added value of pot lights and a stunning, fully renovated basement, providing exceptional additional living space for your family's needs.The garage is EV-ready, with an electric vehicle charging outlet/wiring already in place-simply bring your own charger and plug in.A fantastic opportunity to own a stylish, move-in-ready home in one of Milton's desirable locations. Don't miss it! (id:55460)
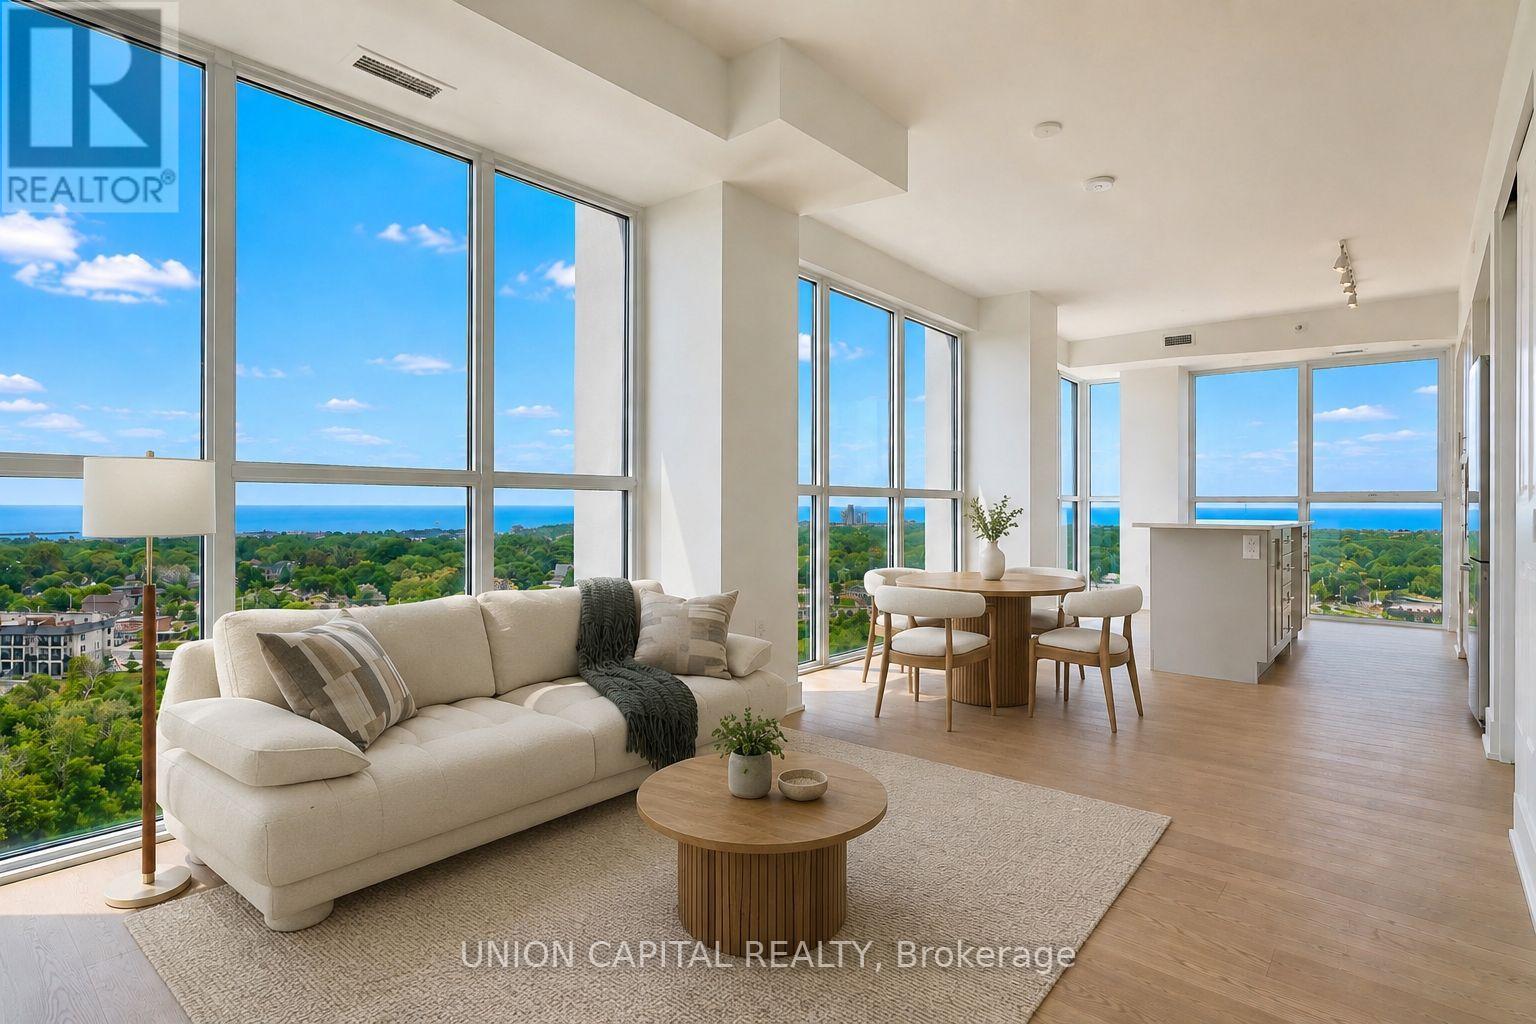
1104 - 1063 Douglas Mccurdy Common
Mississauga, Ontario
Experience elevated lakeside living with panoramic lake views from this exceptional 3-bedroom, 3-bathroom corner residence. Flooded with natural light, this thoughtfully designed suite offers an exceptional layout, two parking spaces, and a locker. Residents enjoy an impressive collection of amenities including concierge, a state-of-the-art fitness centre, yoga studio, party lounge, outdoor terrace with BBQs, and a children's play area. Ideally situated just steps to the waterfront, scenic trails, marinas, parks, golf courses, cafes, shopping, and everyday essentials, with seamless access to the GO Train, QEW, and Hwy 403. A rare opportunity to enjoy sophisticated, low-maintenance waterfront living. (id:55460)
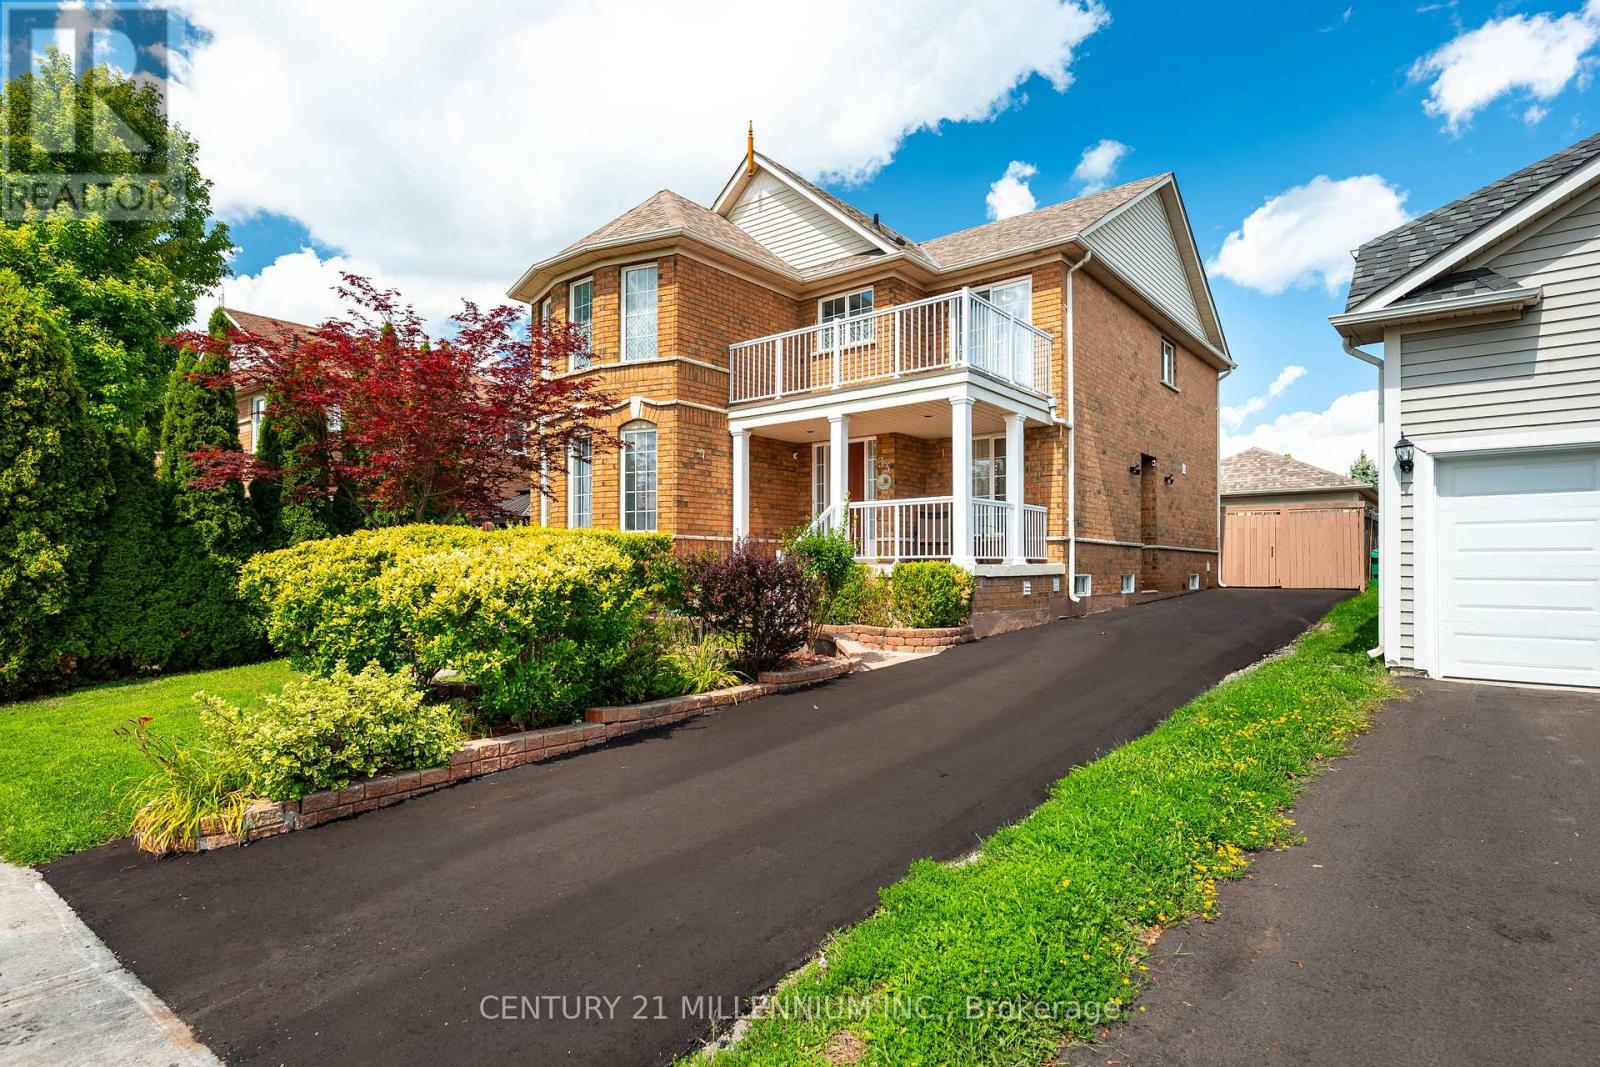
33 Fletchers Creek Boulevard
Brampton, Ontario
This is the one you've been waiting for. This 3+1 bedroom, 4 bathroom home with detached garage and in-law suite, has been freshly painted and has everything you need. Perfect for multi-generational living and finished top to bottom with intricate detail, there's plenty of room for everyone. The open concept main floor has an eat in kitchen with centre island, breakfast bar, built in appliances and a walk out to the yard. The living room with gas fireplace is is great for gathering, while the separate dining room provides a place for family dinners. The gorgeous family room in the front of the home, with 16 foot ceilings and floor to ceiling windows, is a place to enjoy quiet conversations. The second floor contains a large primary bedroom, with french doors, a gas fireplace, walk in closet and 4 piece ensuite. There are two more bedrooms up here, including one with it's own, private balcony overlooking the front yard. Down in the basement, you'll find a beautifully finished, one bedroom in-law suite with large principal rooms, including a rec room, kitchen with centre island and rough in for gas stove, as well as a separate dining room. Your favourite feature in the basement just might be the cantina, perfectly set up as your own butcher shop. The low maintenance back yard with no grass, water fountains, lighting and enclosed gazebo, is perfect for weekend bar-b-q's. What really stands out as unique with this home is the oversized, detached, insulated, 2 car garage, with plenty of storage and brand new insulated doors (August 2026). With 5 car tandem parking in the freshly paved driveway (August 2026), there's somewhere for all your toys! Parks, schools, shopping and dining are conveniently located right in your neighbourhood. Brand new furnace, heat pump and water heater - all owned - installed in June 2026. (id:55460)
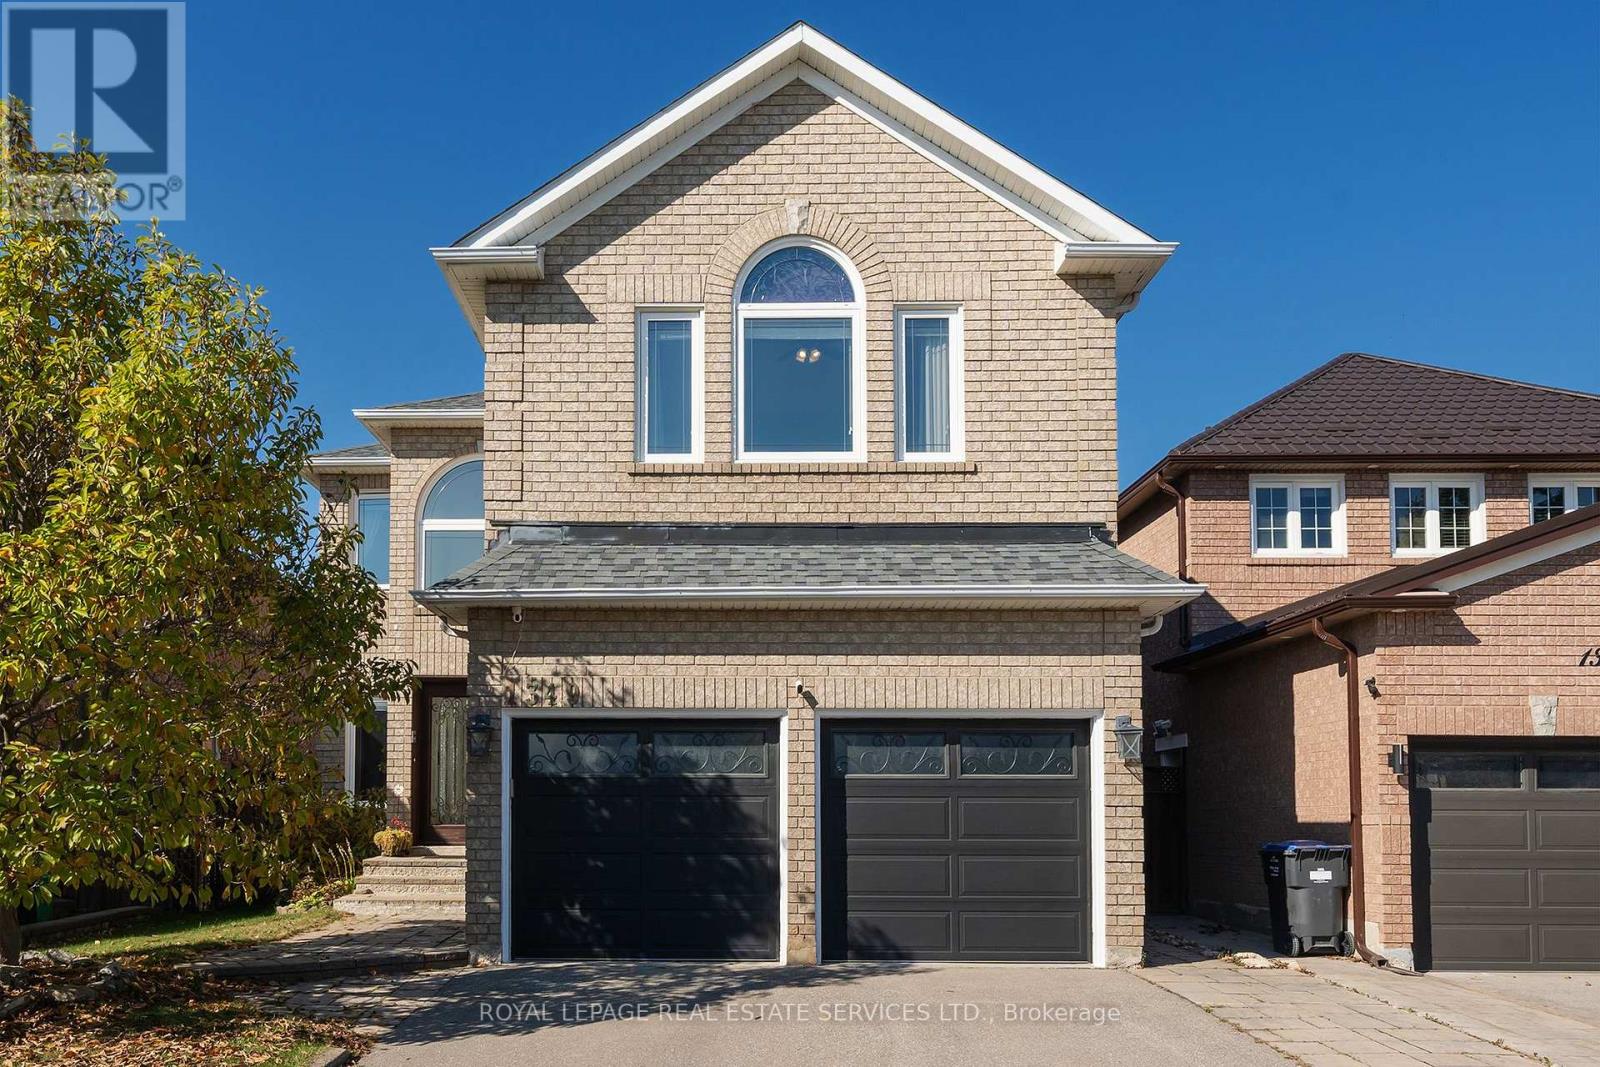
1349 Midgreen Lane
Mississauga, Ontario
Welcome to this beautifully upgraded and maintained 4-bedroom, 4-bathroom family home in desirable East Credit, Mississauga! Featuring an all-brick façade, Palladian windows, landscaped gardens with an irrigation system, interlocking stone walkway and steps, double driveway and an attached double garage, this home impresses inside and out. The fenced backyard boasts a custom full-width interlocking stone patio, perfect for summer relaxing and entertaining. Inside, enjoy hardwood floors on two levels, 9-ft main-floor ceilings, deep baseboards, oversized tiles and an impressive two-storey foyer with an oak staircase. The formal living and dining rooms are ideal for entertaining, and the spacious family room features a gas fireplace. The gourmet kitchen offers custom dark-stained cabinetry, illuminated glass-front uppers, granite counters, stainless steel appliances, a breakfast room with an island, breakfast bar and walkout to the patio. A main-floor bright office, laundry room and powder room add convenience. Upstairs are four spacious bedrooms and three bathrooms, including a luxurious primary suite with a walk-in closet, jetted tub and separate glass shower. The updated Jack-and-Jill bathroom (2021) serves additional bedrooms, and bedroom 4 features a dedicated ensuite bath. The professionally finished lower level features an expansive recreation room. Recent upgrades include a furnace, air conditioner and owned high-efficiency water heater (2026), roof shingles (2024), washer and dryer (2023), and front and rear interlocking stone (2022). Ideally located near Trooper Mark Diab Memorial Park, St. Joseph CSS, Rick Hansen SS, Fallingbrook Middle School, Square One, Costco, Home Depot, major highways and Pearson Airport. An exceptional opportunity for growing families seeking space, comfort and convenience! (id:55460)
1904 - 135 Marlee Avenue
Toronto, Ontario
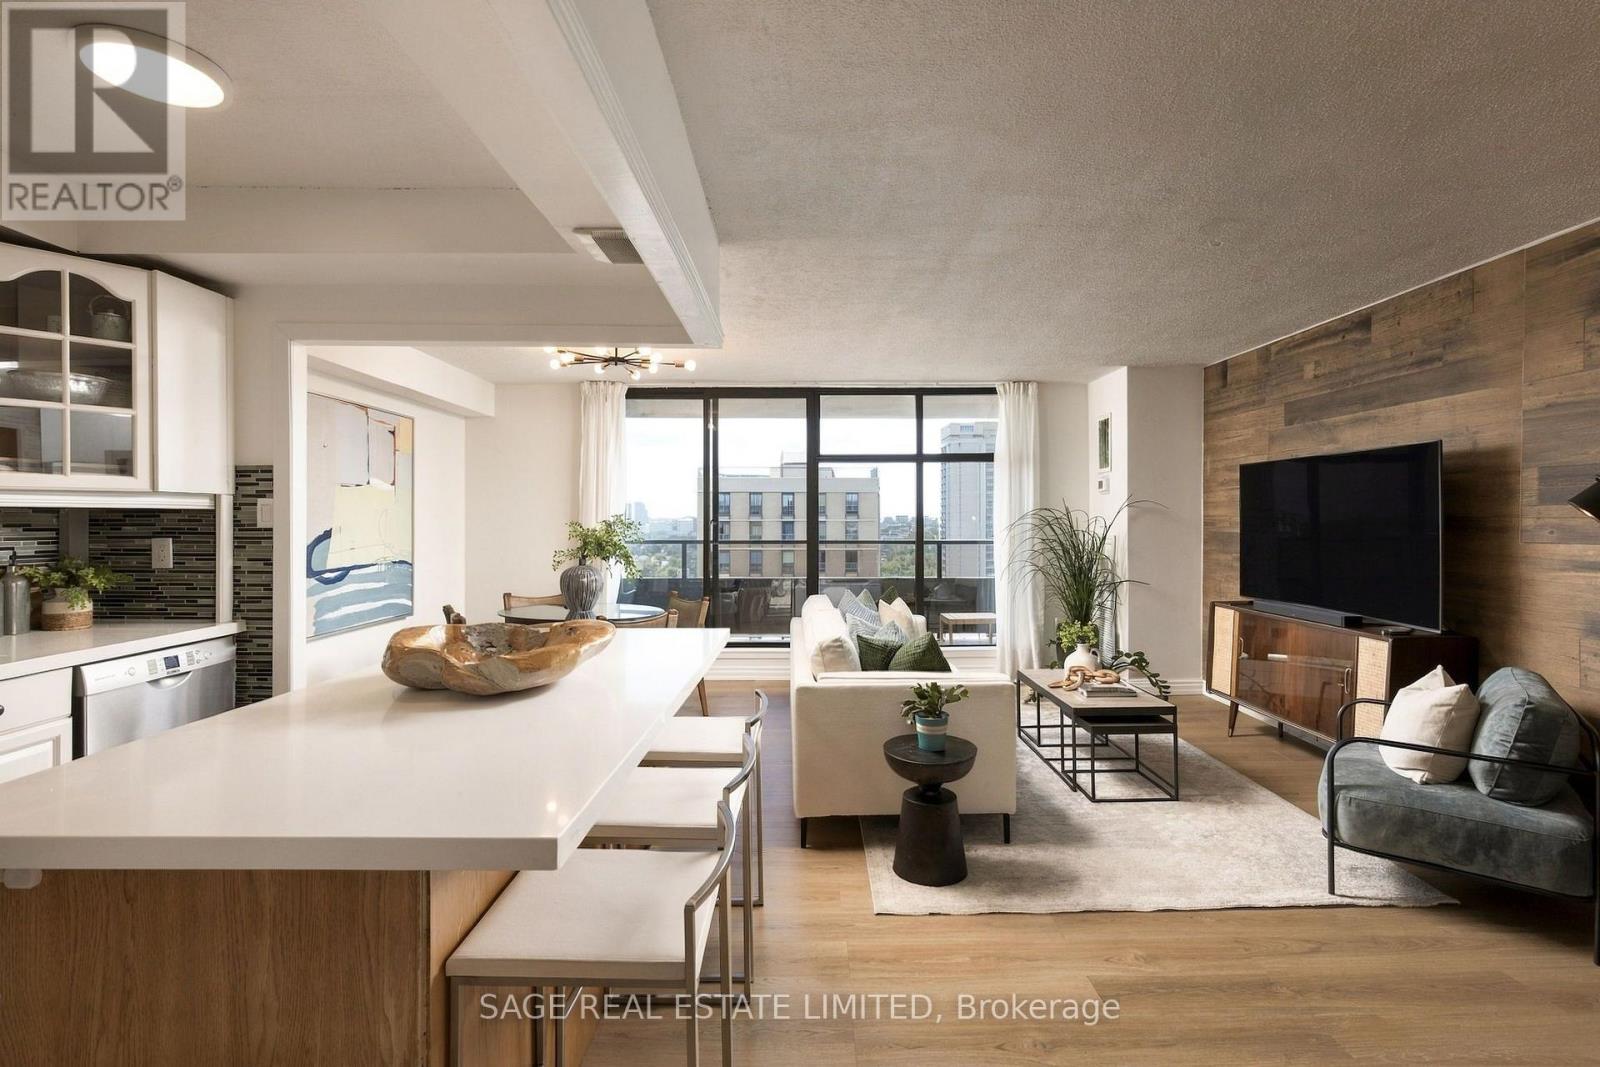
There is a reason units in this building don't sit on the market for long and have held their value better than the average Toronto condo. The details that make this home so comfortable and functional are also what make it a smart long term investment. There is an old saying that they don't make them like they used to," and that couldn't be more true here. The size and layout are refreshing. The large kitchen has full size appliances, tons of counter space and cabinetry, and plenty of room to gather around the center island. It feels like its own defined space while still flowing into the living and dining room. And isn't it refreshing to find a condo that can comfortably fit a real dining table? This is a home you can actually entertain in. Down the hall are two well sized bedrooms, two bathrooms - including a primary ensuite - and a den with a door. The laundry room doubles as ensuite storage, and there is even a separate linen closet! Another rare find in newer condos. Large north facing windows bring in plenty of natural light and open views, while the spacious balcony gives you room to sit back and take it all in. The suite also includes underground parking, reasonable price per square foot maintenance fees that cover all utilities, plus the opportunity to secure an external storage locker after a short wait on the building's waitlist. And all of this for under $570,000? That's great value. Now let's explore the location. 135 Marlee is less than a kilometre from both Eglinton West and Glencairn subway stations, even closer to the Eglinton LRT, and minutes from Allen Road for easy commutes outside the city. Love nature, walking or biking? Perfect. The building backs right on to the popular green space Kay Gardner Beltline. You are also in the sought after West Prep P.S. catchment, and benefit from a daycare and Sobeys just one block north. I could keep going, but I think you get it. Time to book a showing a fall in love! (id:55460)
94 Edgecroft Road
Toronto, Ontario
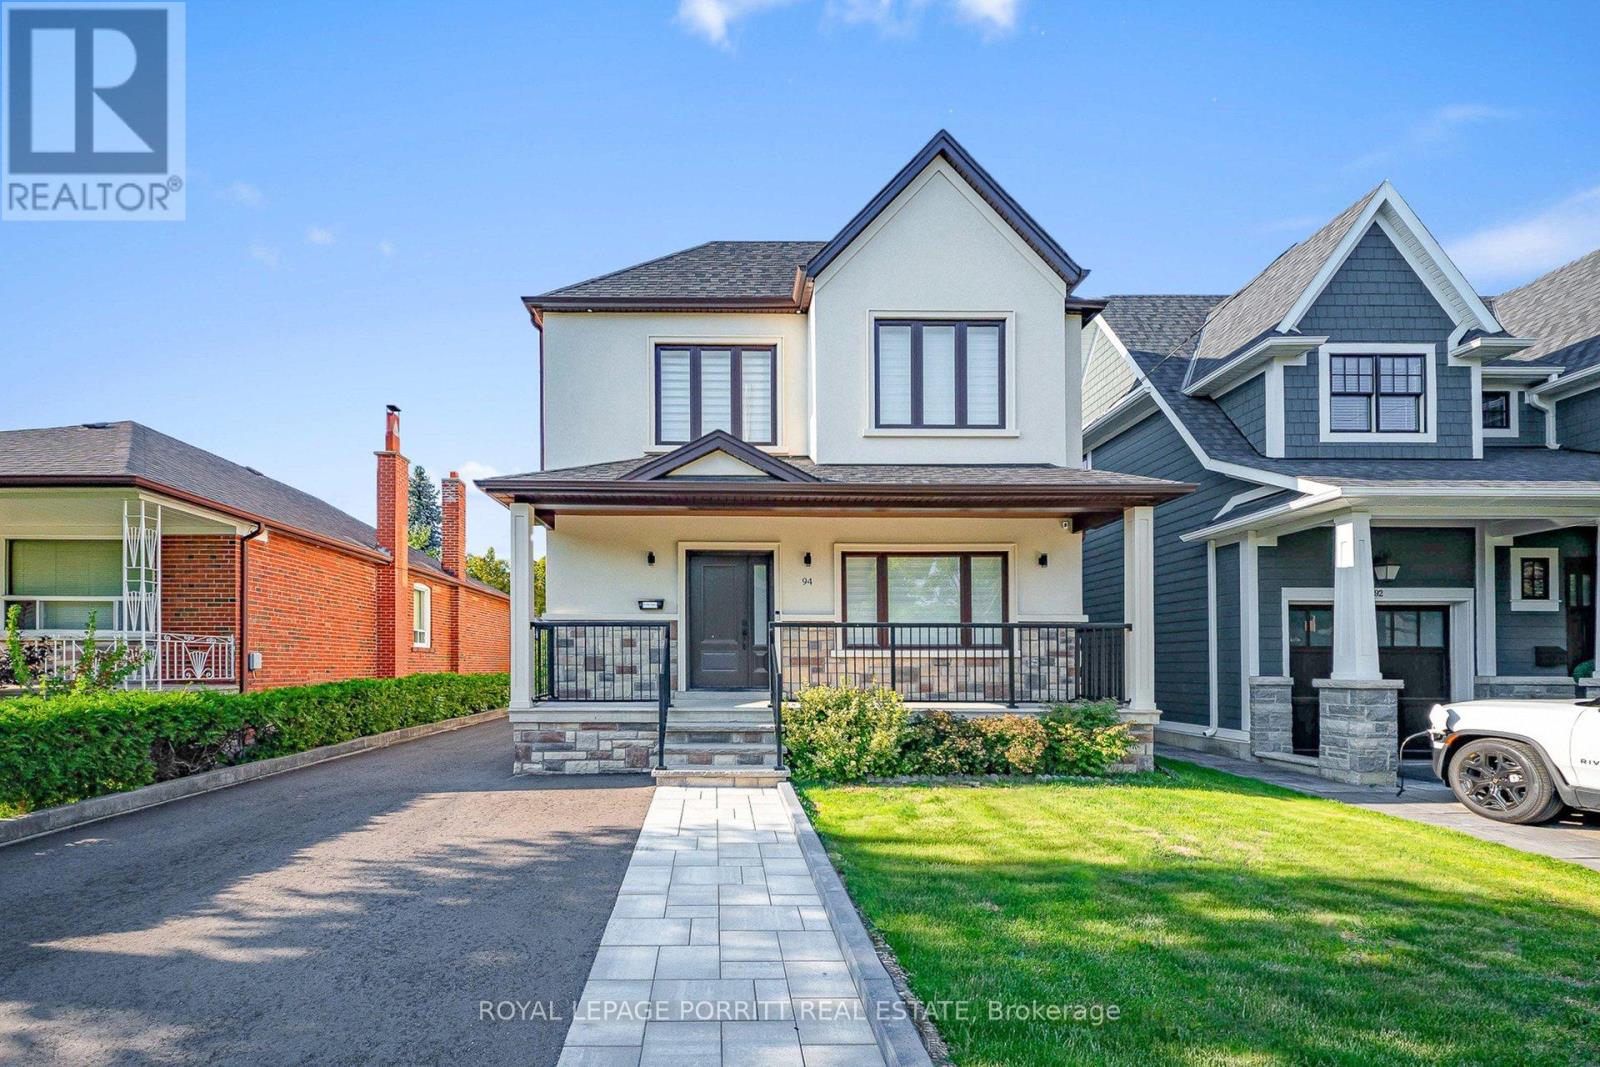
Welcome to this stunning, fully renovated home featuring a sophisticated second-floor addition and effortless modern living on a rare 125-foot deep lot. The gourmet two -tone custom kitchen is a chefs dream, complete with GE stainless steel appliances, quartz countertops, a striking centre island and decorative range hood ideal for entertaining overlooking the cozy family room with an elegant electric fireplace. The second floor boasts three large bedrooms and a large den for a dedicated work-from-home study space. Primary bedroom is a spacious sanctuary with a walk-in closet and a luxury 5-piece ensuite. Spacious backyard with an easy walk-out creates an ideal layout for outdoor entertaining and a children's play area, with potential to create a custom outdoor oasis. Pot lights throughout the home provide a bright and contemporary feel. A dedicated high efficiency HVAC system with separate temperature control for second floor adds enhanced comfort for efficient heating and cooling throughout the house. This home offers hardwood floors throughout and an open-concept layout perfect for modern living. With 4 well-appointed bathrooms and quality finishes throughout, this home offers both comfort and style. Basement with laminate flooring, pot lights, and full bath offers an expansive blank canvas for a teenager's retreat, home theatre, or fitness studio. Located in the desirable west end of Toronto with an elite neighbourhood prestige, enjoy easy access to parks, top-rated schools, Sherway Garden mall, Pearson Airport, highways, public transit, and downtown Toronto. (id:55460)
122 Treeview Drive
Toronto, Ontario
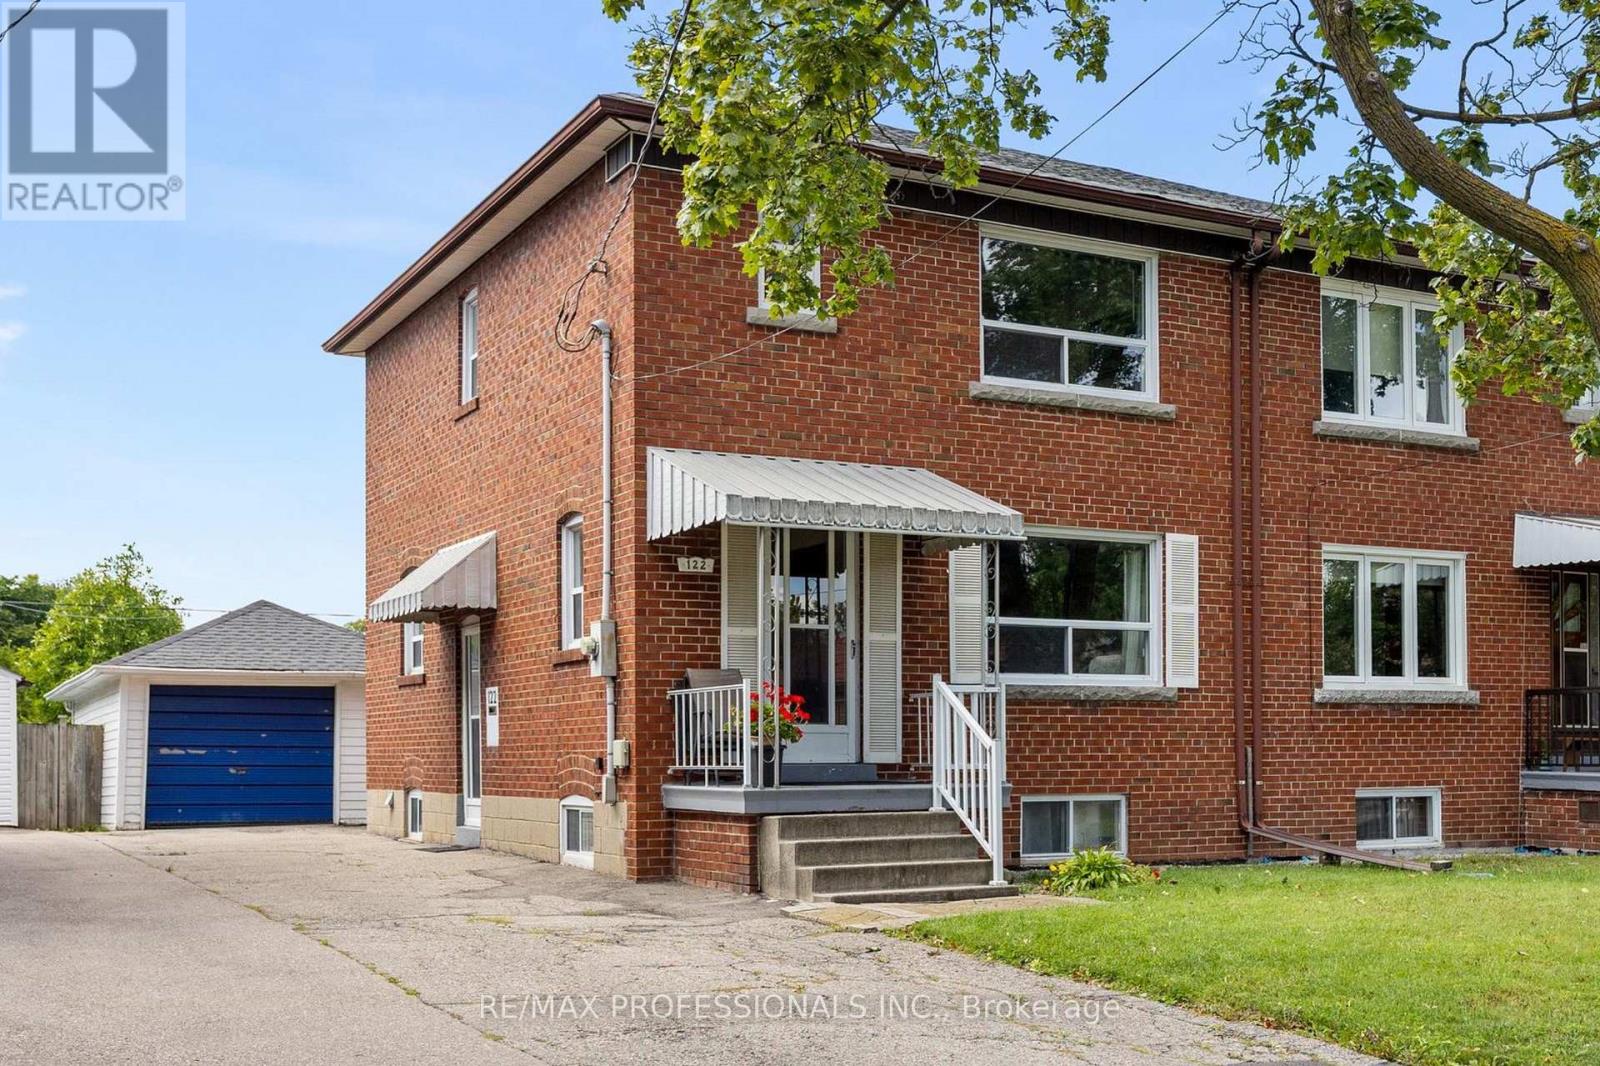
Home backs onto large park! Well-maintained 3 bedroom located in family-friendly Alderwood. Semi-detached 2-story home sits on a great 30' x 133' lot on a tree-lined street. The spacious backyard is not overlooked by rear neighbours, instead it has a gate that opens directly onto Douglas Park. The park includes a new children's playground and plenty of green space.Built in 1956 and owned by the same family for more than forty years, the home has been well cared for over the years. Inside, you'll find generous principal rooms with original features including refinished hardwood floors, unpainted gumwood throughout and a 1950s solid wood kitchen, recently repainted. The dining room has a sliding door to the back deck and yard. 2 of the 3 second-floor bedrooms have long views overlooking the park. The 3rd bedroom has a treetop view of the large maple tree on the front lawn.The basement is dry and partially-finished with a separate entrance, laundry, cold cellar, rec room (or extra bedroom) and plenty of storage. Full basement waterproofing and weeping tiles were completed in 2010. Complete re-roofing in 2025.Outside, there's a long private driveway with parking for 4 cars plus a detached single car garage. The location is hard to beat! Long Branch GO, Sherway Gardens, Farm Boy and all the shops, restaurants and conveniences along Browns Line and The Queensway are close by. Everything you need is within a 5 minute drive, with easy access to the QEW, 427 and Gardiner, plus top-notch Public, Catholic and French Immersion schools nearby. (id:55460)
1986 Bloor Street W
Toronto, Ontario
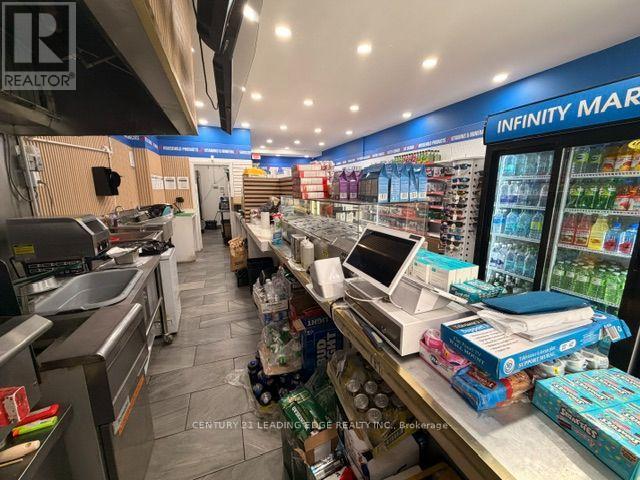
Turnkey Food Business Opportunity - Prime High Park Location **RENT IS ALL INCLUSIVE (Including the equipment rental)** Excellent corner location directly across from beautiful High Park and just steps to Bloor Subway. Approximately 240 sq. ft. of dedicated food-service space available for lease within an established convenience store. The leased area is fully set up for a food operation, with a commercial grill, fryer, exhaust system, refrigerator and freezer already in place. This is a great opportunity for a food operator looking for a ready-to-go space with minimal setup required. The existing food-service area can be used for the current food concept or another permitted food use. Located within an established convenience store, the food business benefits from the convenience store's existing customer traffic, while also taking advantage of this highly desirable location directly across from High Park and steps from Bloor Subway. Gross lease with rent inclusive of utilities, providing simple and predictable occupancy costs. Just bring your concept and start operating. (id:55460)
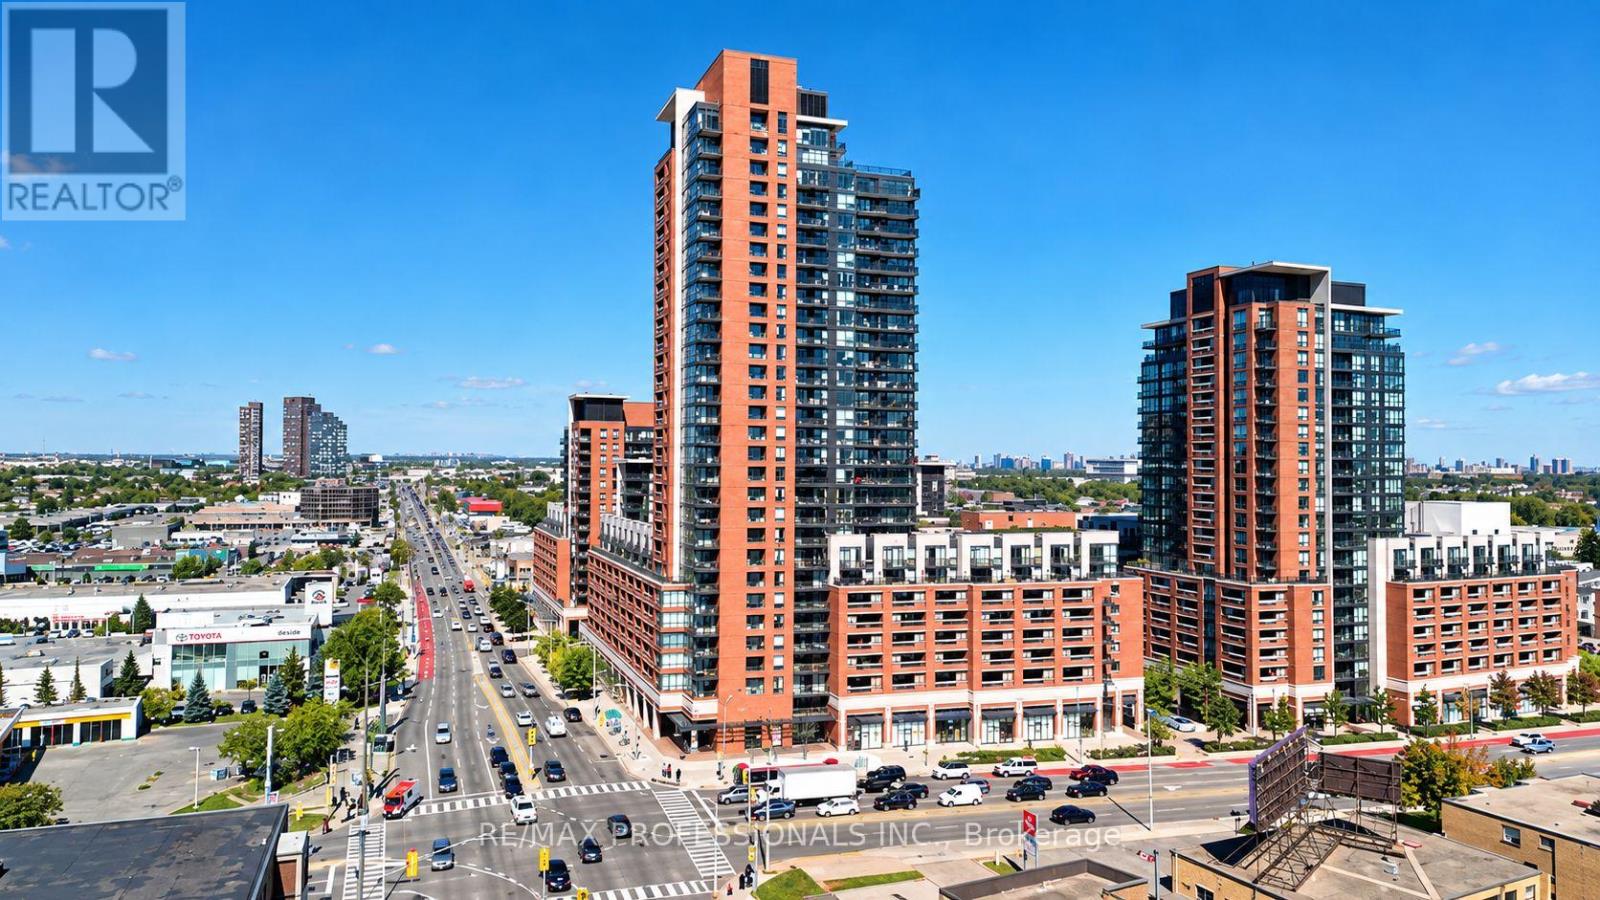
2005 - 830 Lawrence Avenue W
Toronto, Ontario
Welcome to urban living at its finest in the highly sought-after Treviso 2! Located at 830 Lawrence Ave W, Unit 2005, this bright and cozy 1 bedroom + den suite offers a thoughtfully designed layout that maximizes every square inch. The kitchen features sleek granite countertops, stainless steel appliances and ample cabinet space. The spacious bedroom provides a comfortable retreat, while the versatile den is ideal for a home office or creative space.Enjoy an impressive selection of building amenities, including a 24-hour concierge, pool and hot tub, fully equipped gym, games room, stylish party room, outdoor BBQ area and visitor parking. Conveniently located close to shopping, restaurants, transit and everyday essentials, this unit offers an excellent combination of comfort and convenience. A must-see! Some listing photos have been virtually staged for illustration purposes only. (id:55460)
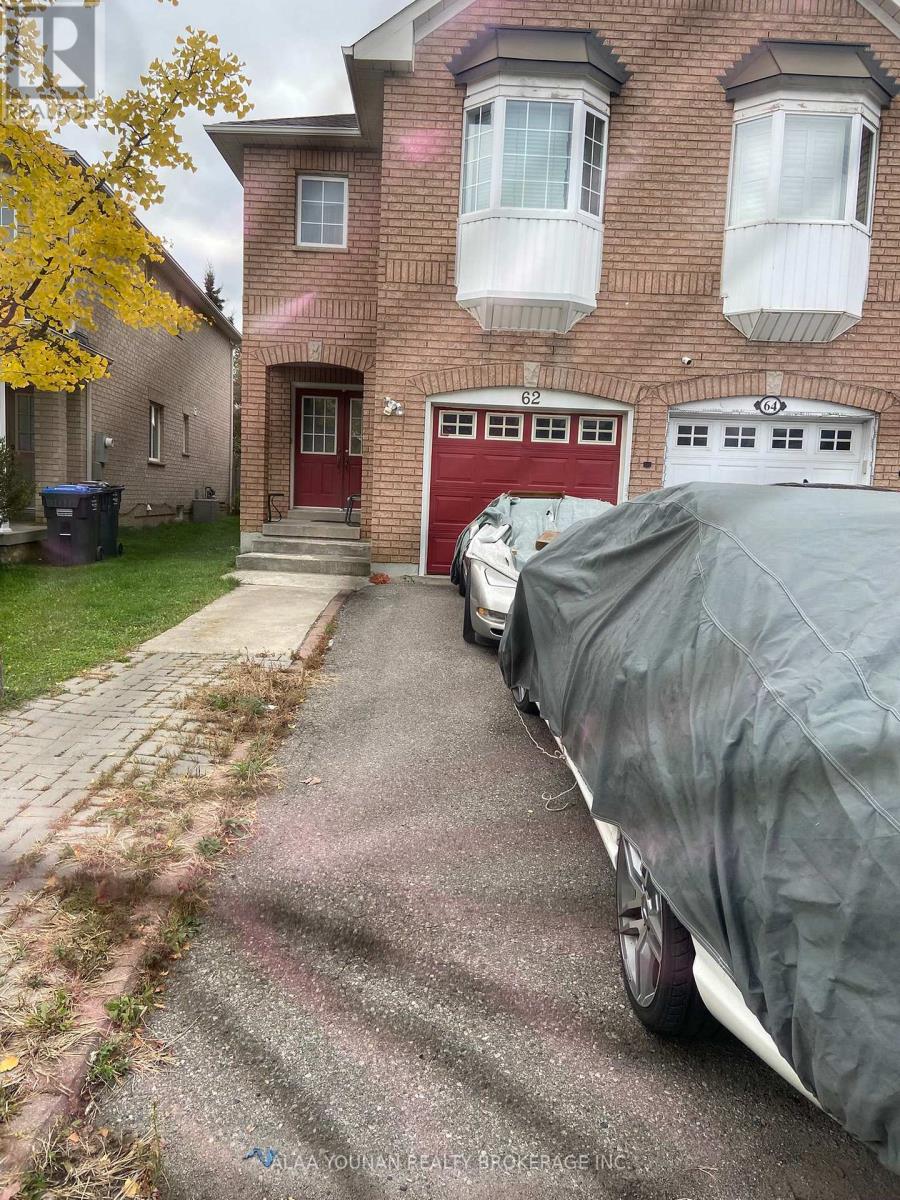
62 Weather Vane Lane
Brampton, Ontario
Furnished basement with 2 bedrooms in the prestigious Brampton. Close to all amenities and minutes to Mclaughlin Rd. all furniture showing in the picture for the tenant use only and should stay in the unit. A MUST SEE (id:55460)
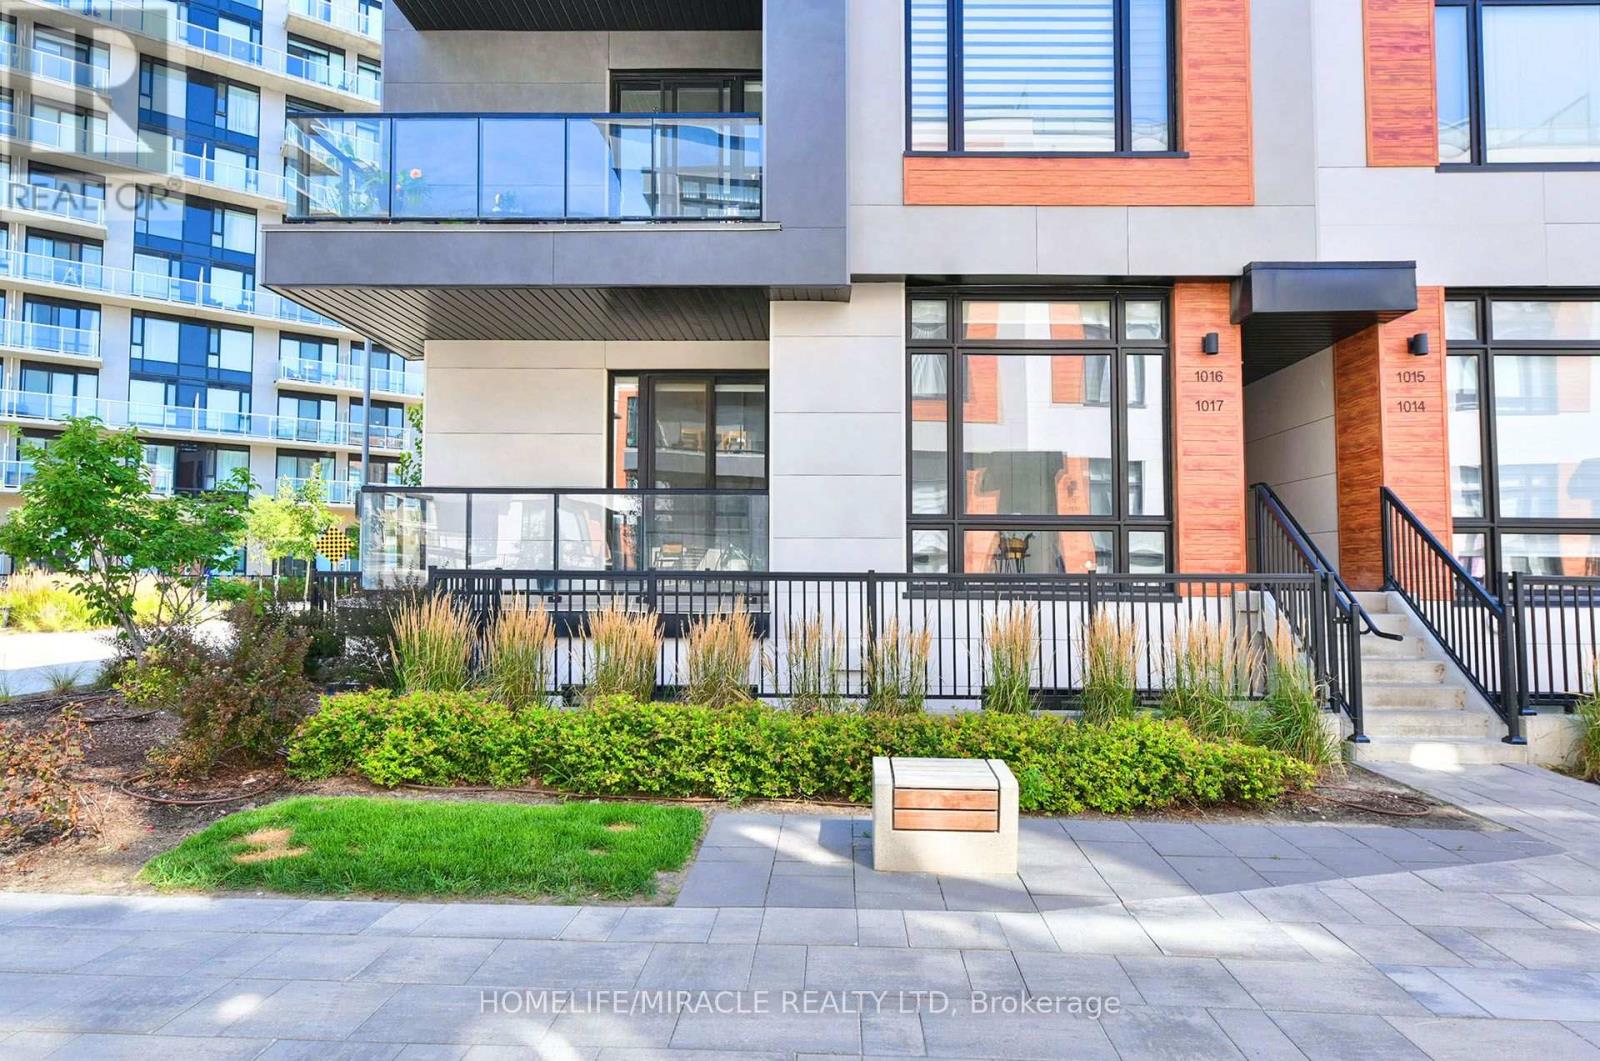
1017 - 14 David Eyer Road
Richmond Hill, Ontario
Welcome to modern luxury exquisite Townhouse Located In Richmond Hill. This stunning Beautiful End Unit Brand New Boutique Stacked Townhouse features 3 Bedrooms and 3 washrooms. It Combines the Modern Style with Every Urban Living Convenience with an open concept design. This Beautiful Brand New Townhouse is located in Richmond Hill, one of GTA's fastest growing municipalities. Close to Restaurants, Shopping, Transit, Highway Etc. (id:55460)
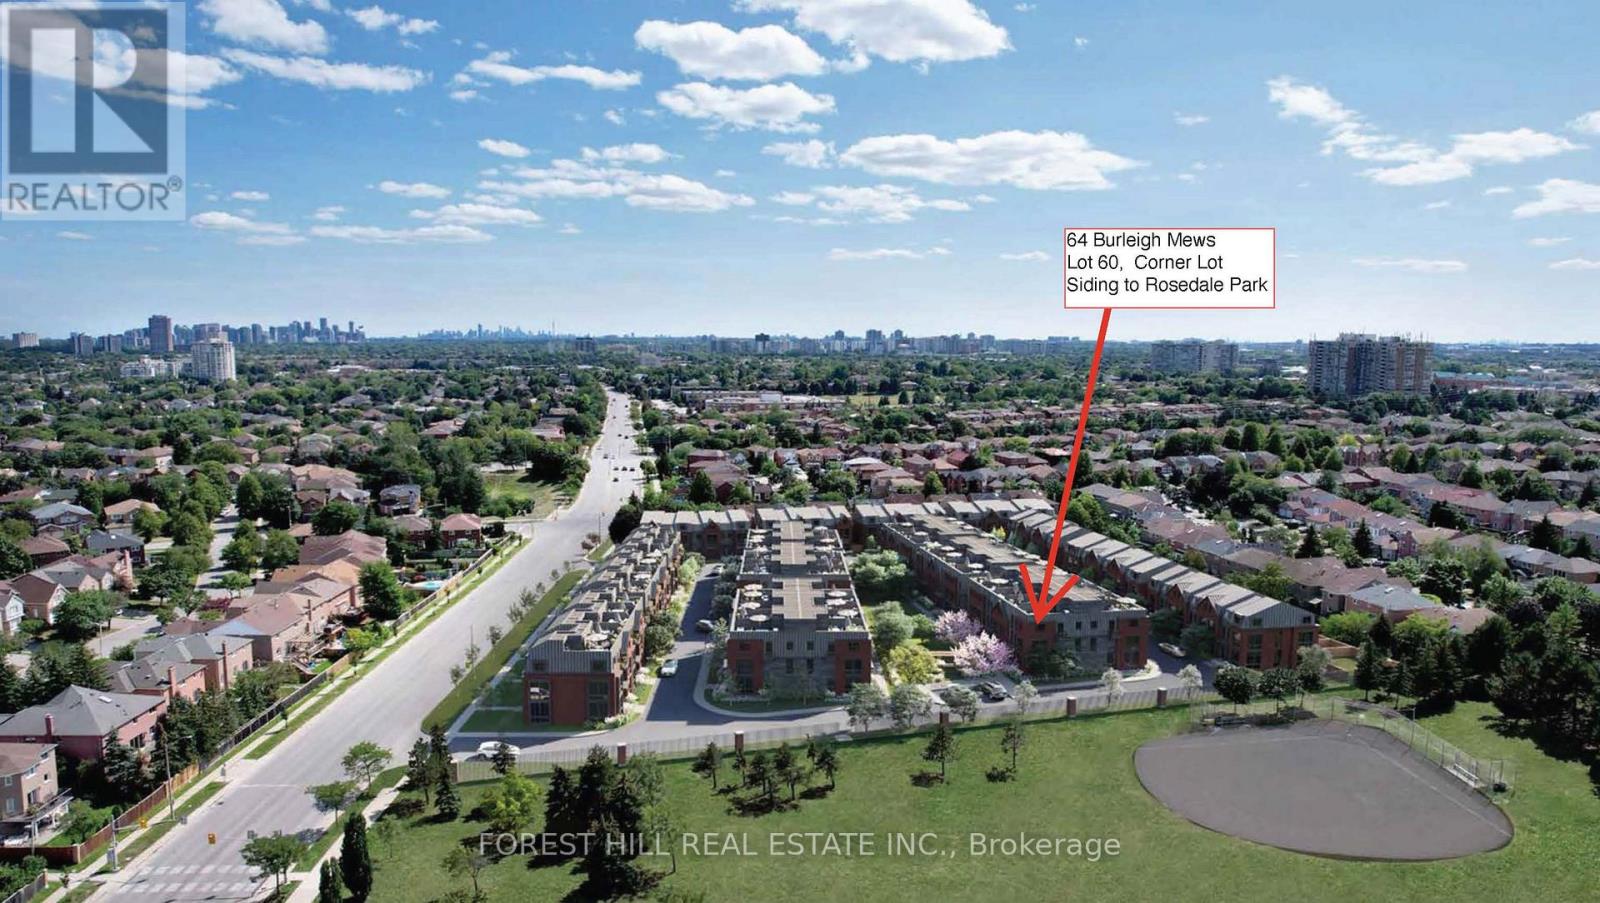
Potl 60 - 64 Burleigh Mews Crescent
Vaughan, Ontario
Gorgeous, Almost New, Corner Unit at 2164 Sq ft and Featuring 3 Bed + Den in A Very Quite Neighbourhood of Thornhill. This Corner unit is Sun Filled Unit with Extra Windows Siding on to Rosedale Park with Gorgeous Views. This Exclusive Collection of Luxury Modern Townhomes Offers Spacious Open Concept Living including The Gourmet Kitchen - any Chef's Dream Come True. Featuring Central Island, Extended Upper Cabinets, Sleek Quartz Countertops, Stainless Appliances and Gas Stove. Three Generously Sized Bedrooms Include A Luxurious Primary Suite Complete With A Frameless Glass Shower 2 sinks And Quartz Countertops. 2nd bedroom balcony, Wood Stairs, Smooth Ceilings, Finished Rec Room in the Basement, Large Laundry Room, Under Stairs Storage Space with Lights, Rarely Available Upgrade with Builder a LOCKER Room in the Underground Garage. Rare 2 Parking Spaces with Direct Underground Access Right Into Your Unit, Private Roof Top Patio For Outdoor Living with a Gas Line for your BBQ. One electrical conduit rough-in for EV charging at the exterior underground wall of the unit. Nestled in the quite back of this Community, Central Vac Rough In. Situated In A Family-Friendly Quite Neighbourhood and Next Door to a Rosedale Park, Close to 407, The GO Train, TTC, The Promenade Mall, T&T, No Frills, Winners, Home Sense, Walmart, Restaurants (id:55460)
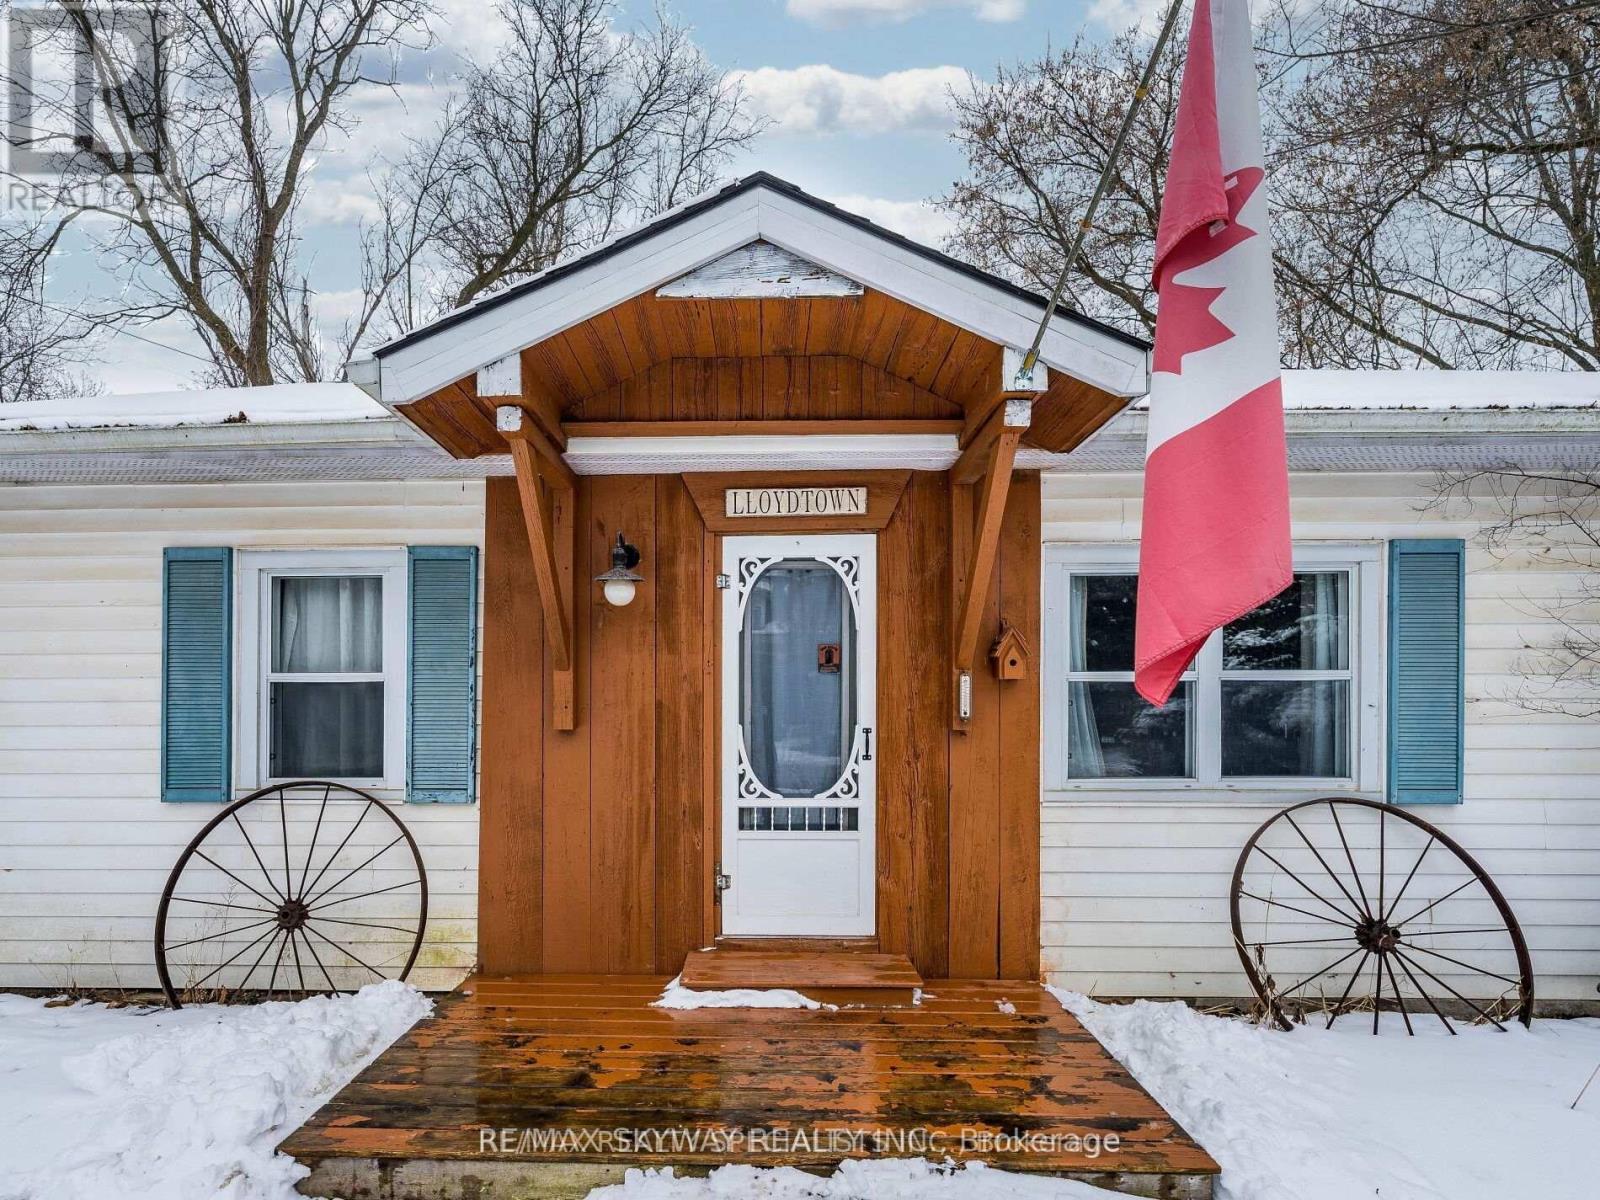
6 Rebellion Way
King, Ontario
Excellent opportunity to build, renovate, or invest in a prime location within historic town. Detached bungalow featuring 3+1 bedrooms( One Bedroom In Loft ) a partially finished-basement, and a spacious backyard on a unique lot. Conveniently located minutes from schools, parks, highways, and a wide range of amenities. (id:55460)
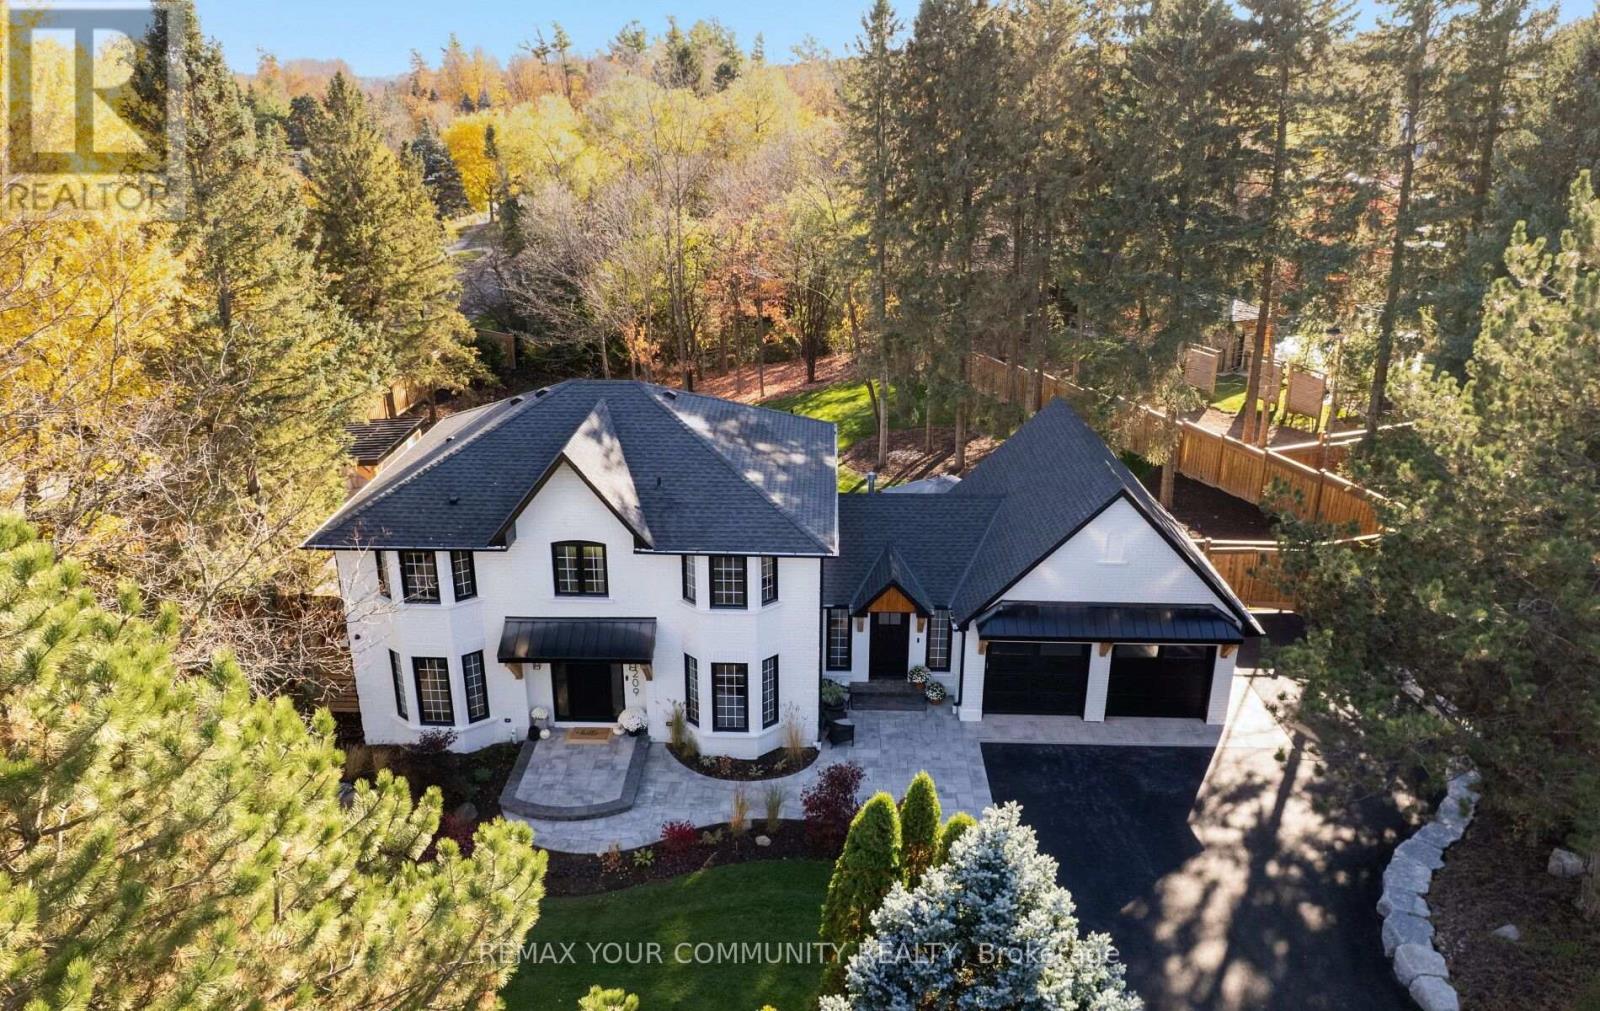
209 Heathwood Heights Drive
Aurora, Ontario
Welcome to 209 Heathwood Heights Drive - a spectacular, custom-renovated residence nestled on .66 acres in Aurora's highly coveted Barclay Estates. Tucked against a lush backdrop of mature trees and neighbourhood nature trails, this home effortlessly pairs sophisticated transitional style with warm, organic finishes that echo its tranquil surroundings. An open concept design welcomes you, connected by rich, white oak hardwood floors and a cozy gas fireplace in the great room framed by custom built-ins. The heart of the home is the chef-inspired kitchen, featuring a 9.4 foot island, panoramic views across the main floor, and clear sightlines out to the sun drenched backyard & pool. The thoughtfully designed mudroom is equipped with heated floors, custom bench seating, and direct access to the side entry, garage, and rear deck. Ascend the open wooden staircase, bathed in sunlight from the skylight above, to a spacious upper floor offering a comfortable primary suite featuring a spa-inspired ensuite and a fully outfitted walk-in closet. Bedrooms 2 & 3 are connected by a beautifully appointed Jack & Jill ensuite bath while the 4th bedroom enjoys its own private, renovated 3-piece bath. The bright, finished walkout lower level is designed for effortless entertaining and multi-generational living, boasting 2 glass entries, a large recreation room with a modern linear fireplace flanked by custom cabinetry, a wet bar with space for a billiards table or secondary lounge, a bright 5th bedroom (or home gym) with walk out, and a 3-piece bath that comes ready for a full secondary laundry suite. Step outside into your expansive private backyard oasis for resort style entertaining including a huge pool, poolside cabana with TV outlet & 2 change rooms, a covered lower patio with expansive upper deck above - all under the canopy of mature trees and ample grassy play area for kids or pets. Move right in, entertain in style, and start making memories to last a lifetime! (id:55460)
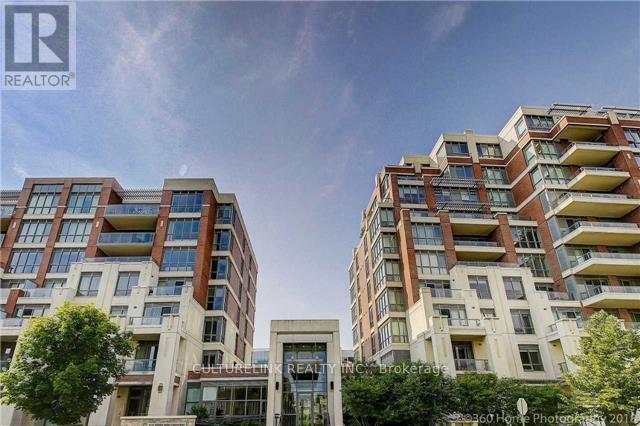
401 - 1 Upper Duke Crescent
Markham, Ontario
Stylish and efficient with no wasted space. This 1-bedroom unit, offering 630 square feet of wide open space not normally found in other condo units. Featuring soaring 9-foot ceilings, a large walk-in closet, new flooring (no carpet), and updated washroom. The full-size kitchen with an open concept design offers you a kitchen breakfast island, complete with granite countertops; perfect for dining and entertaining. Enjoy bright, unobstructed views from the private balcony, adding to the open and airy feel of this exceptional home. (id:55460)
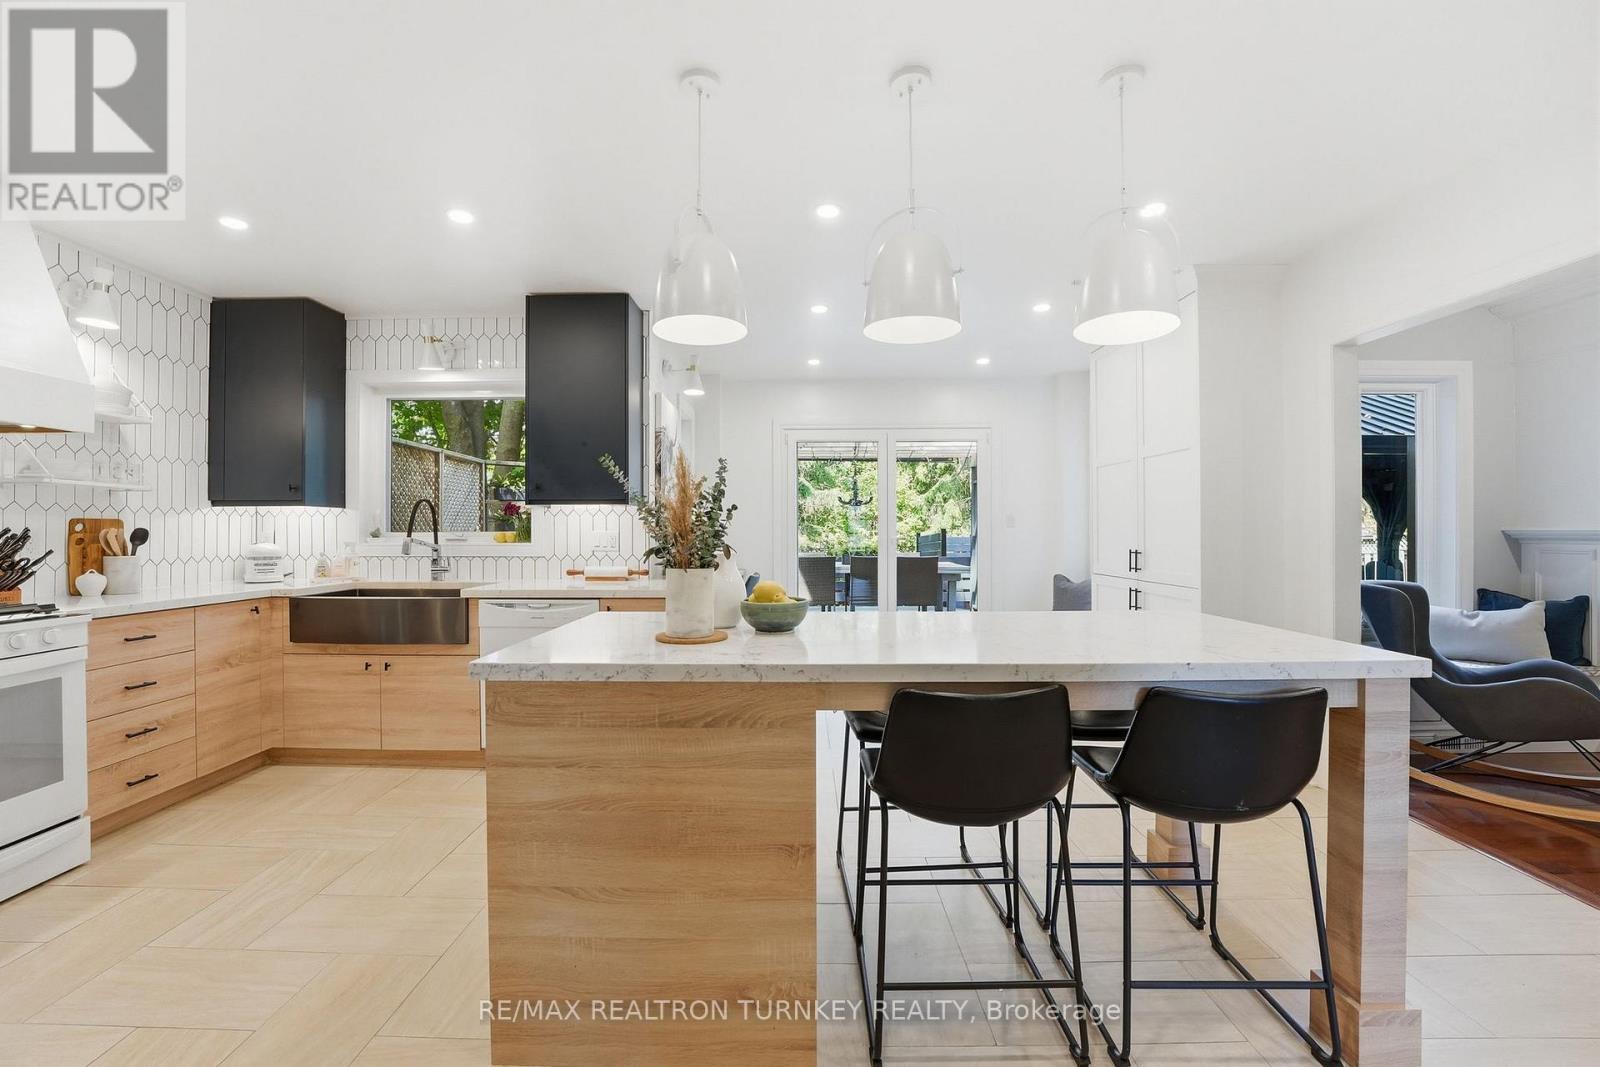
818 Exceller Circle
Newmarket, Ontario
Hello 818 Exceller Circle - an Exceptionally Special Family Home in Stonehaven. Beautifully Reimagined By Award-Winning Designer Jo Alcorn, this outstanding executive residence offers over 3,600 SQFT plus a professionally finished basement (1600+ SQFT), blending timeless elegance with modern family living. Start your mornings with a coffee beneath the pergola overlooking the private (pool-sized) backyard framed by mature pine trees, and end your evenings gathered with family around the open-concept kitchen and family room. The stunning 2021 chef-inspired kitchen is the heart of the home, featuring premium finishes, a large centre island and seamless walk-out to the deck and outdoor entertaining space. A grand foyer with oversized herringbone tile and sweeping staircase welcomes guests, while the main floor offers a perfect balance of formal and casual living with a separate living room, dining room, family room, powder room and a spacious office that could easily serve as a 6th bedroom. Upstairs, you'll find a rare 4-bedroom layout which includes two large bedroom-suites each with private ensuites, ideal for growing families, in-laws or nanny's quarters. The luxurious primary retreat offers a peaceful escape complete with electric fireplace and spa-inspired 5-pc ensuite. Downstairs, the professionally finished basement is designed for entertaining and everyday enjoyment, featuring a stylish open concept rec room and bar, home gym/yoga studio, additional 5th bedroom with neighbouring 3-pc bath. Plenty of room for movie nights, entertaining celebrations and guests. Located in one of Newmarket's most sought-after neighbourhoods - Stonehaven - close to top schools, parks and amenities. A home designed not just to be admired, but to be lived in and enjoyed for years to come. (id:55460)
2910 - 225 Commerce Street
Vaughan, Ontario
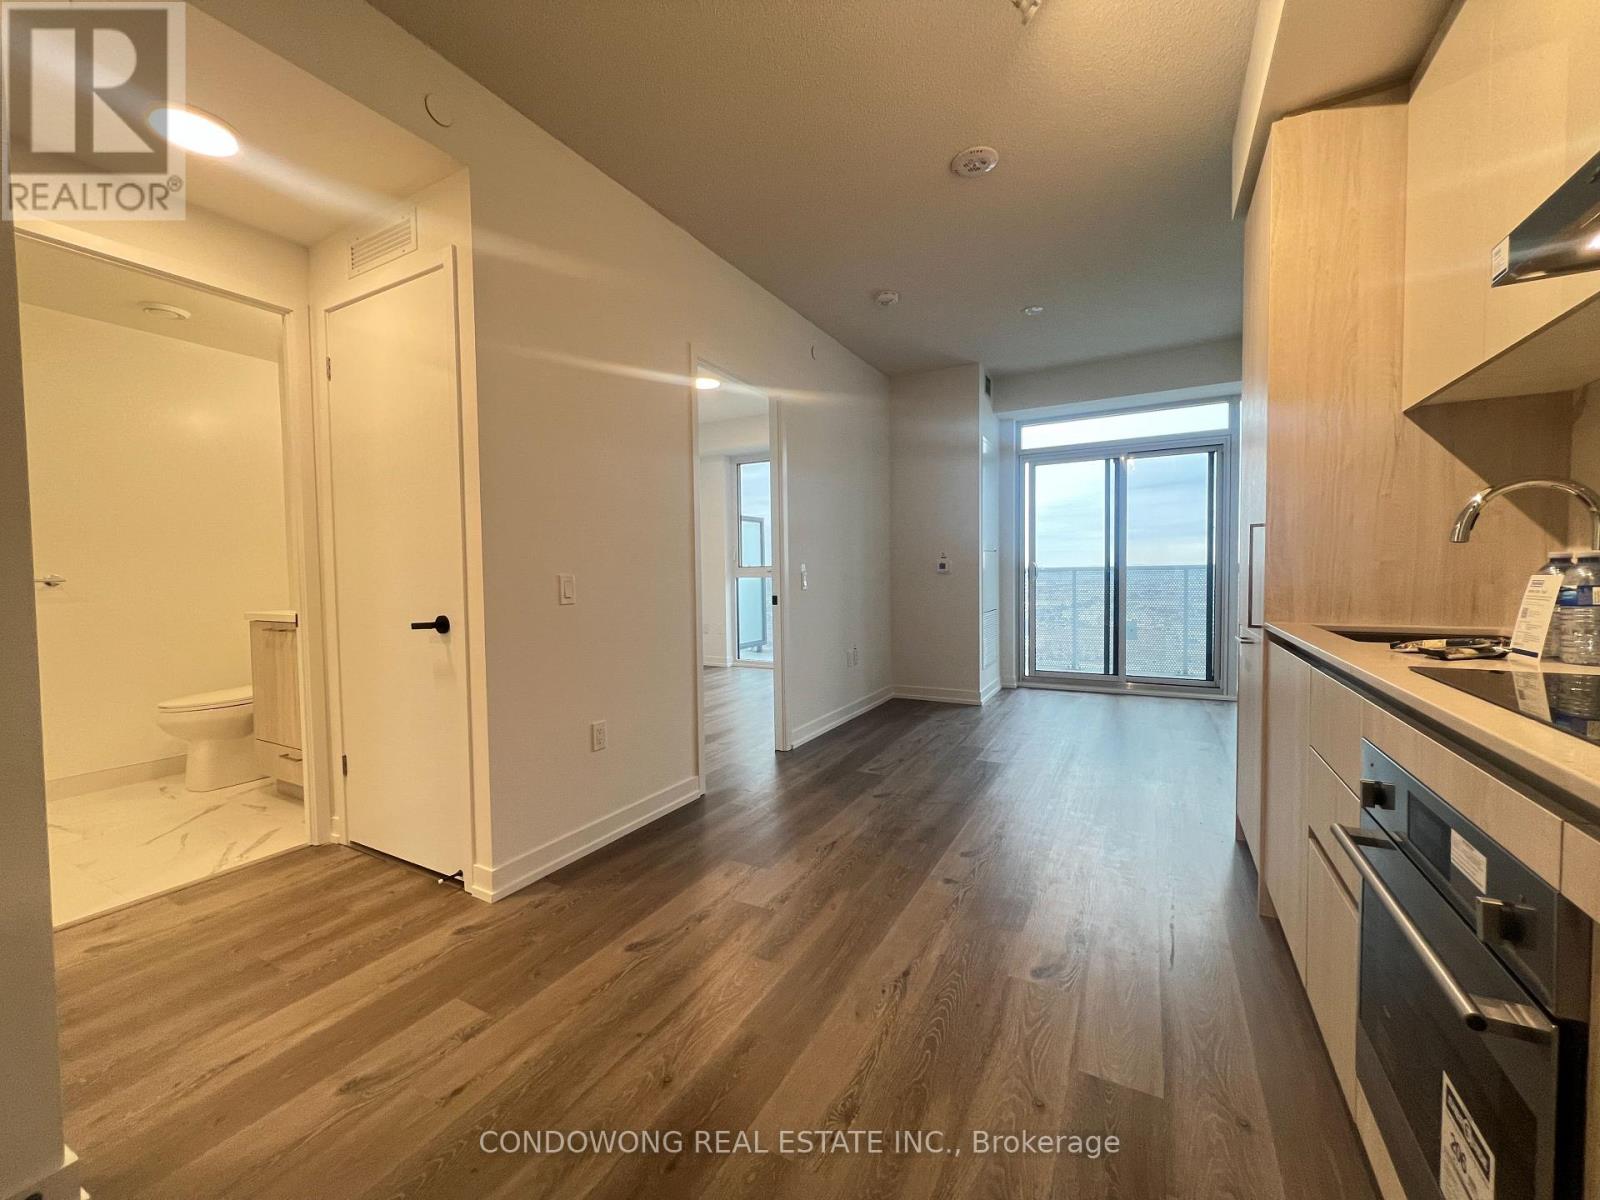
Modern 1-bedroom suite at 225 Commerce St in the heart of Vaughans Transit City community. Features include floor-to-ceiling windows, and a sleek kitchen with built-in appliances. Enjoy premium building amenities such as a fitness centre, party room, guest suites, and 24-hour concierge. Steps to Vaughan Metropolitan Centre subway station with easy access to Hwy 400, 407, and 7. Close to Vaughan Mills, Canadas Wonderland, shops, restaurants, and major offices like KPMG and PwC. The perfect blend of style, convenience, and connectivity. Indoor parking is available for an additional fee of $200 per month (id:55460)
702 - 5 Buttermill Avenue
Vaughan, Ontario
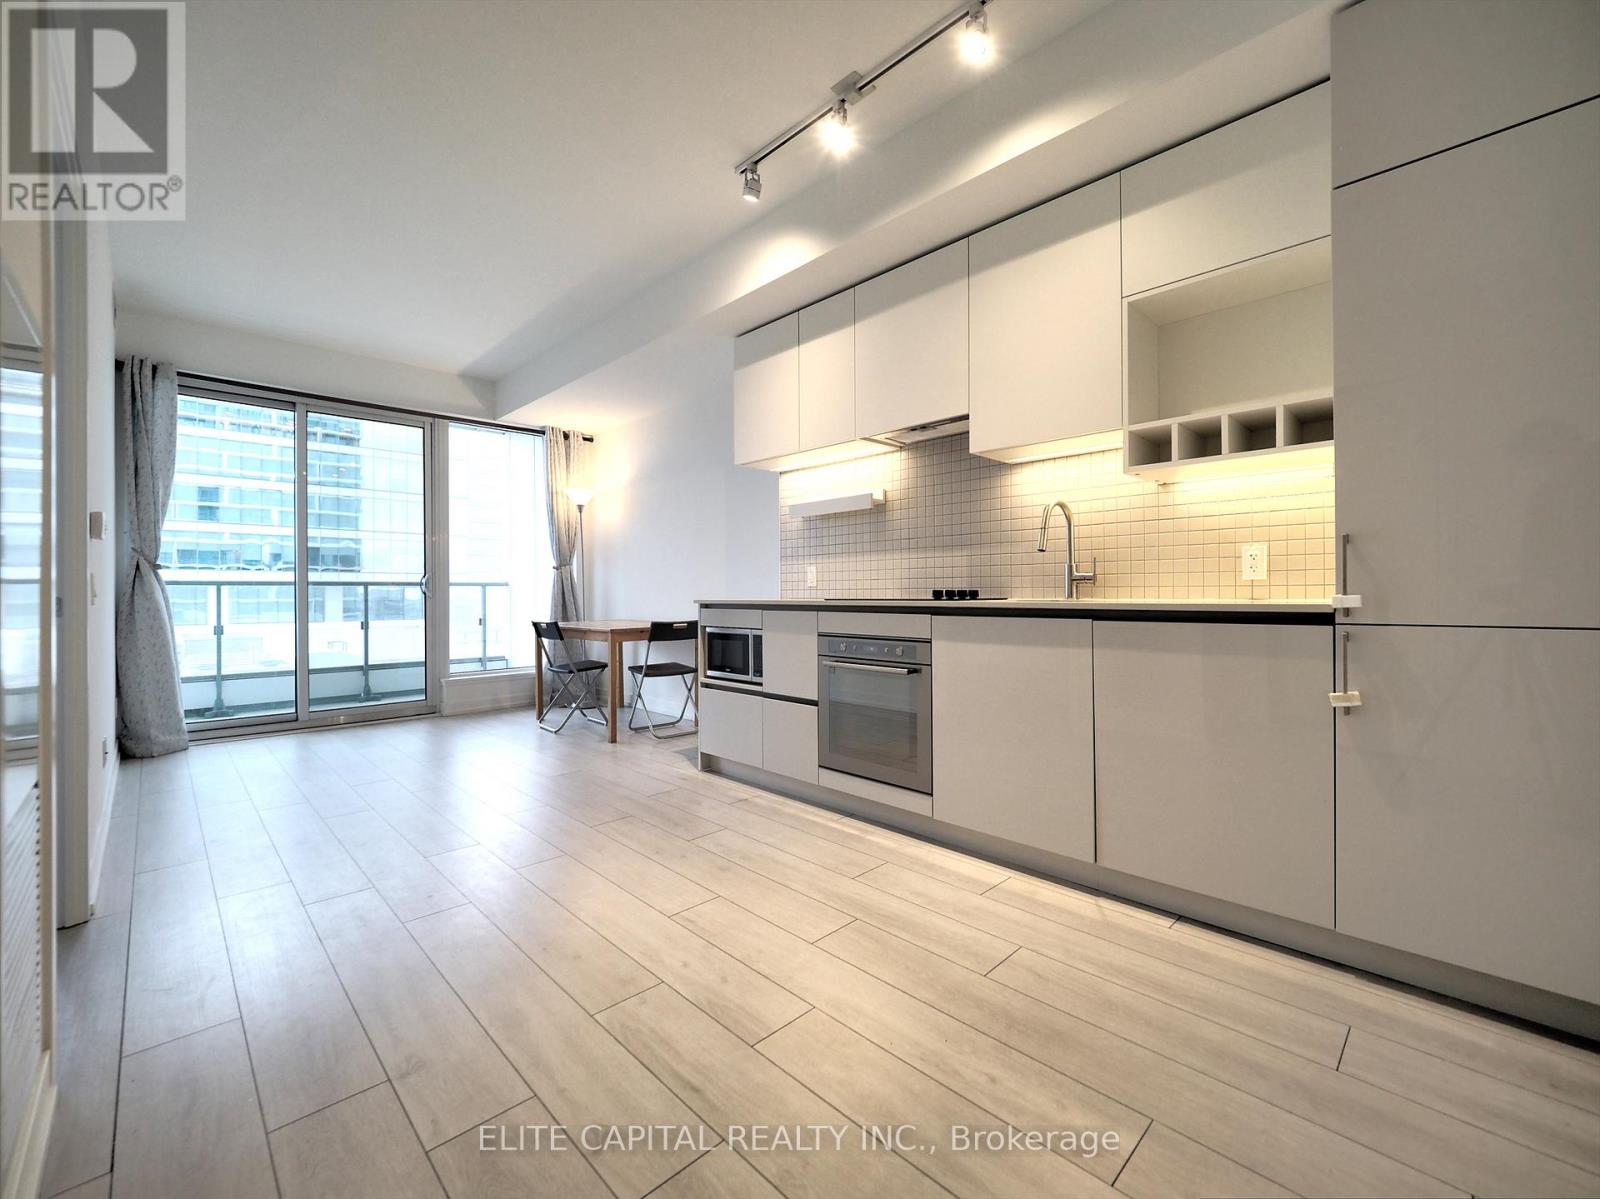
Rarely find 1+1 unit with parking and locker & Rogers Wifi at Transit City 2! Steps away from TTC Vaughan Metro Centre subway station and Viva station, sunshine filled and spacious open concept 1+1, Den has sliding door can be used as the second bedroom, newly painted with 9 ft ceiling, floor to ceiling windows bring extra brightness, direct access to YMCA. Minutes from Vaughan Mills Mall, restaurants, banks, Walmart, library, York University, highway 7, 407 and highway 400, 600sqft interior and over 100 sqft big balcony. 1 locker and 1 parking included in the rent (id:55460)
505 - 25 Baker Hill Boulevard
Whitchurch-Stouffville, Ontario
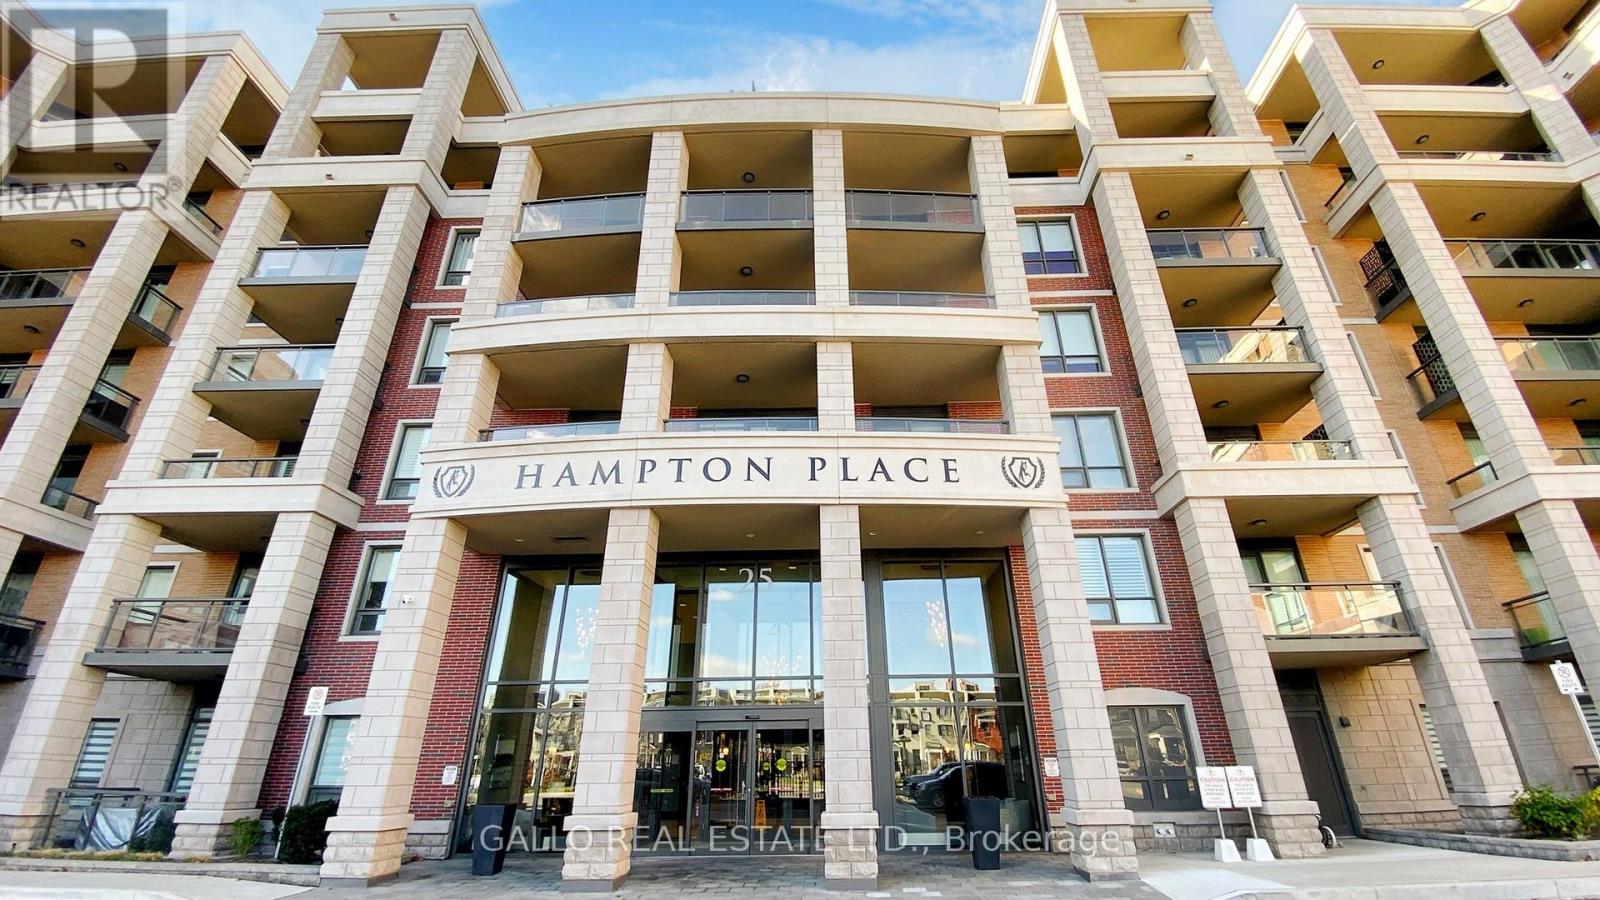
Welcome to the spectacular sunset views over a conservation area from this Laurel Model at Hampton Place. Upgraded oak hardwood floors throughout. Spacious white kitchen with centre island, all soft close cabinets, upgraded European tile backsplash. S.S. appliances, fridge, stove, D/W and microwave. Upgraded lighting fixtures throughout. Custom front hall closet and designer home office w/built in quartz water fall desk and wall to wall wardrobe and office cabinets/shelving. Custom closet organizer in 2nd bedroom, B/I queen murphy bed with night stands and towers. Master bedroom offers a spectacular panoramic garden and conservation area view and elegantly designed walk-in closet. Designer tailored banquette dining area with chandelier. A bespoke built-in entertainment center with designer cane cabinets and fireplace, SS dual zone wine fridge, and low wattage lighting. All rooms have electric blinds with remotes. Expansive nine-foot ceilings and all windows with designer rods and coverings. Very private 91 sq. ft. balcony with a bright western exposure. Electric BBQ allowed. Stacked washer/dryer. 2 side by side parking with deeded EV charger! Two storage lockers(one directly across from unit one in basement). This condominium offers two amazing amenity rooms, one with a kitchen, beautiful patio area with BBQs, gym and dog wash station. This is an exclusive and intimate condominium residence in the heart of Stouffville. With its charming collection of shops, restaurants and services, downtown Stouffville in only a few minutes away. There is an abundance of parks, recreational facilities, a sensational choice of local golf courses and all manner of amenities, all within walking distance. Hampton Place is at the doorstep of Highway 404 and the Stouffville Go Station. This unit is move in ready, come and enjoy all this building has to offer! (id:55460)
811 - 20 North Park Road
Vaughan, Ontario
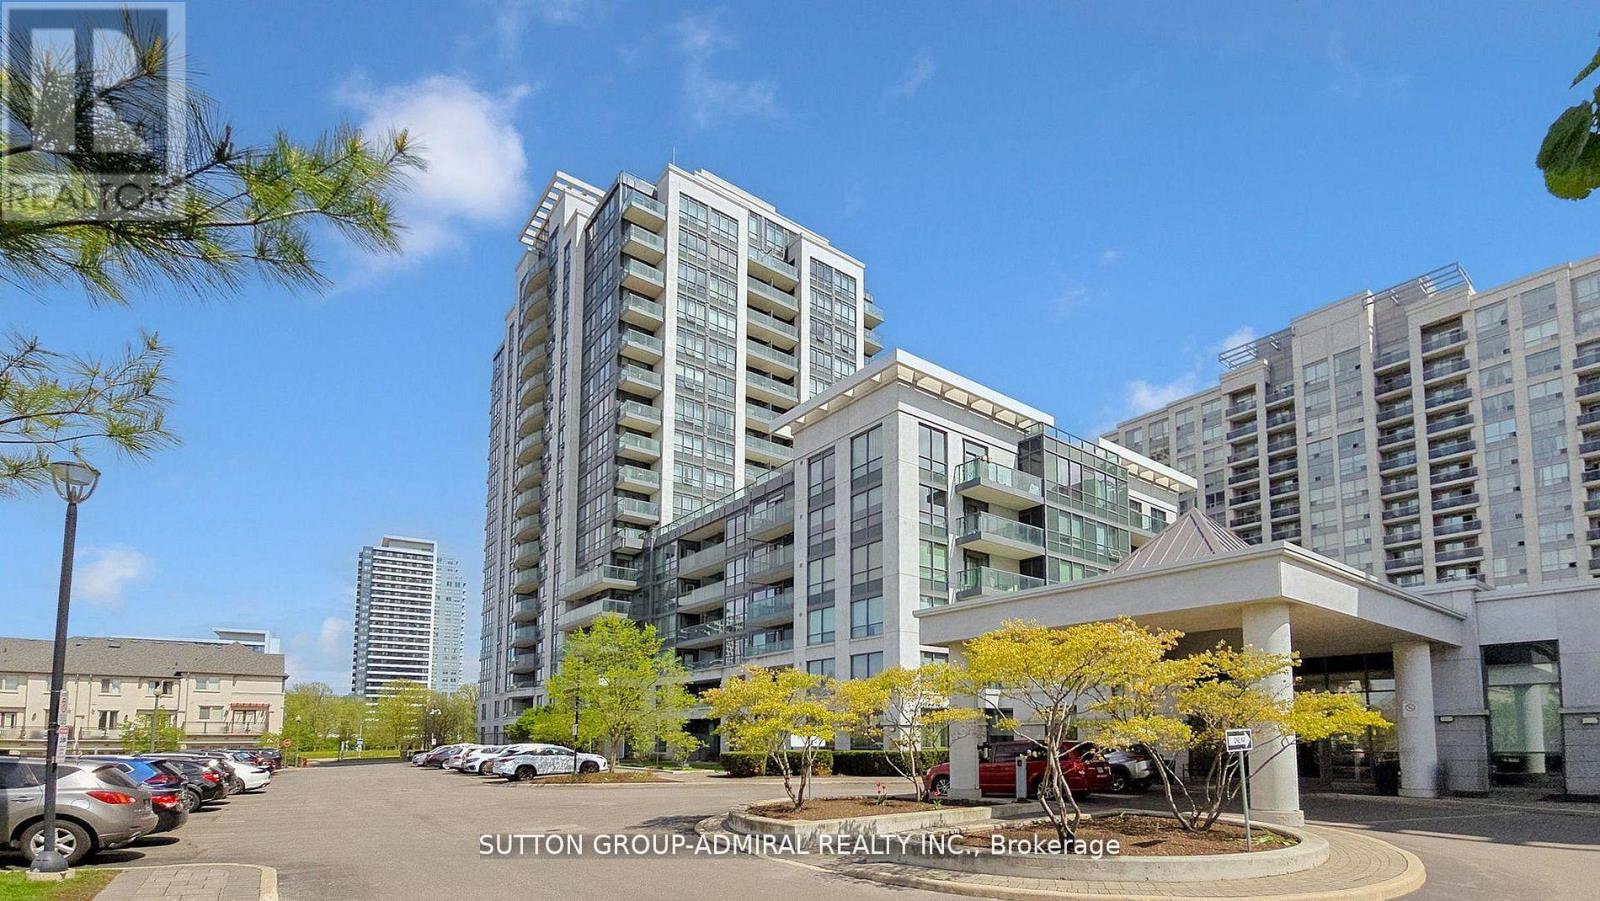
Rarely Offered 2 Bedroom, 2 Bathroom Corner Unit with 9 Ft Ceilings. 889 Sq Ft As Per Builder. Bright Open Concept Layout with Floor-to-Ceiling Windows and Unobstructed North West Views. Split Bedroom Design for Added Privacy. Modern Kitchen with Granite/Quartz Countertops, Stainless Steel Appliances, Breakfast Bar. Primary Bedroom Features Walk-In Closet and 4-Piece Ensuite. Upgraded Laminate Flooring. Exceptional Building Amenities Include 24Hr Concierge, Indoor Pool, Fitness Centre, Sauna, Party Room and Rooftop Terrace with BBQ Area. Prime Location in the heart of Thornhill, Steps to Promenade Shopping Centre, Walmart, Parks, Places Of Worship, Top Rated Schools, Transit, Viva Terminal, Minutes to Highway 407, Everything you need is within walking distance! . (id:55460)
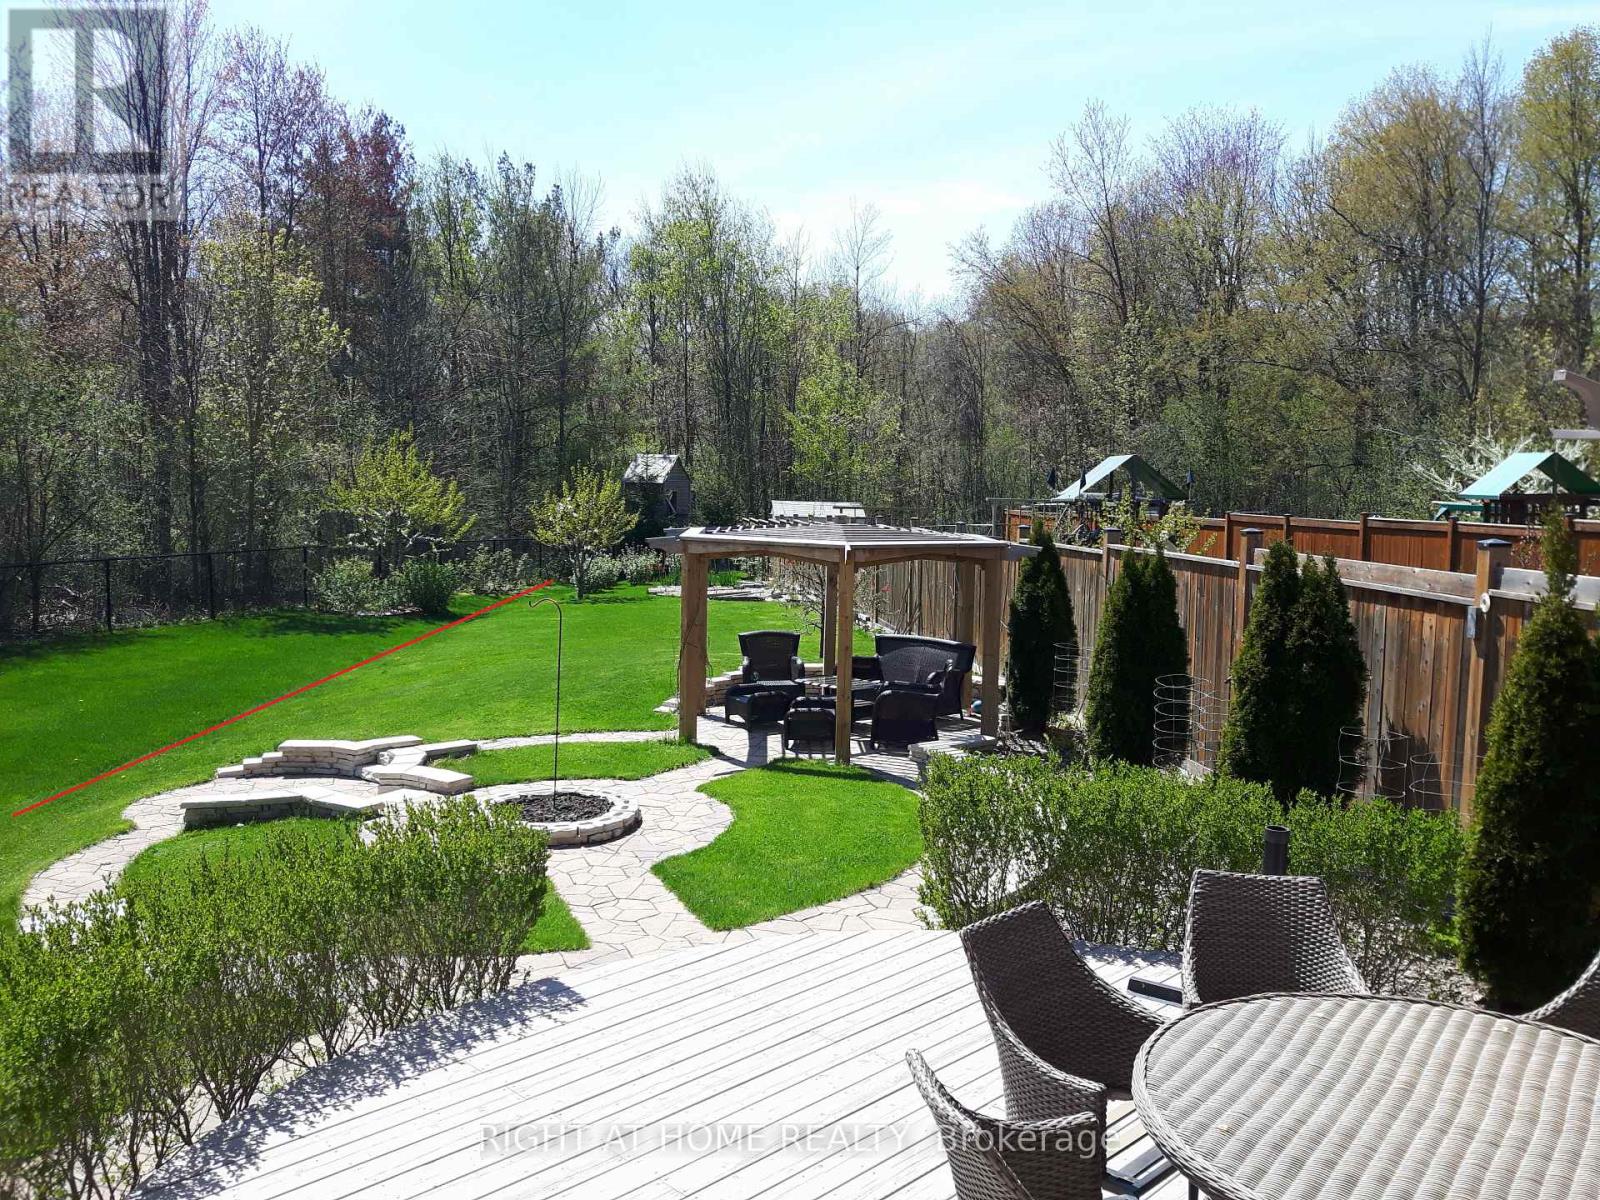
154 Peter Rupert Avenue
Vaughan, Ontario
Welcome to this highly desirable home,nestled on a rare ,extra deep OVERSIZED RAVINE LOT. Surrounded by mature forest and vibrant greenery ,creating an ideal space for relaxing with nature in your backyard. Outdoor space tastefully upgraded with deck,pergola,shed,treehouse and still have enough space to build your own pool.This home seamlessly blends timeless allegiance with functional layout.The main floor features an open concept lay-out with SEPARATE formal living room(can be used like office) and dining rooms as well family room.Offers: 3 full washrooms on second floor, hardwood floor on both floors,9f smooth ceiling on main floor with pot-lights,oak stair with iron pickets.Custom paneling work throughout the fist floor and stair.Both fireplaces ( total 2) located on 1st floor and in the basement bedroom create warm and welcome atmosphere during the cold winter times. The fully finished basement offers incredible versatility with a separated entrance, full kitchen,full washroom with heated floor,open concept recreational space and one more additional bedroom perfect for in-law,extended family or potential rental income.This home located in both catholic and french immersion patterson school zone.Everything is 10 mins walking or less:NO frills,shoppers,GO station,parks,walking trails in forest. (id:55460)
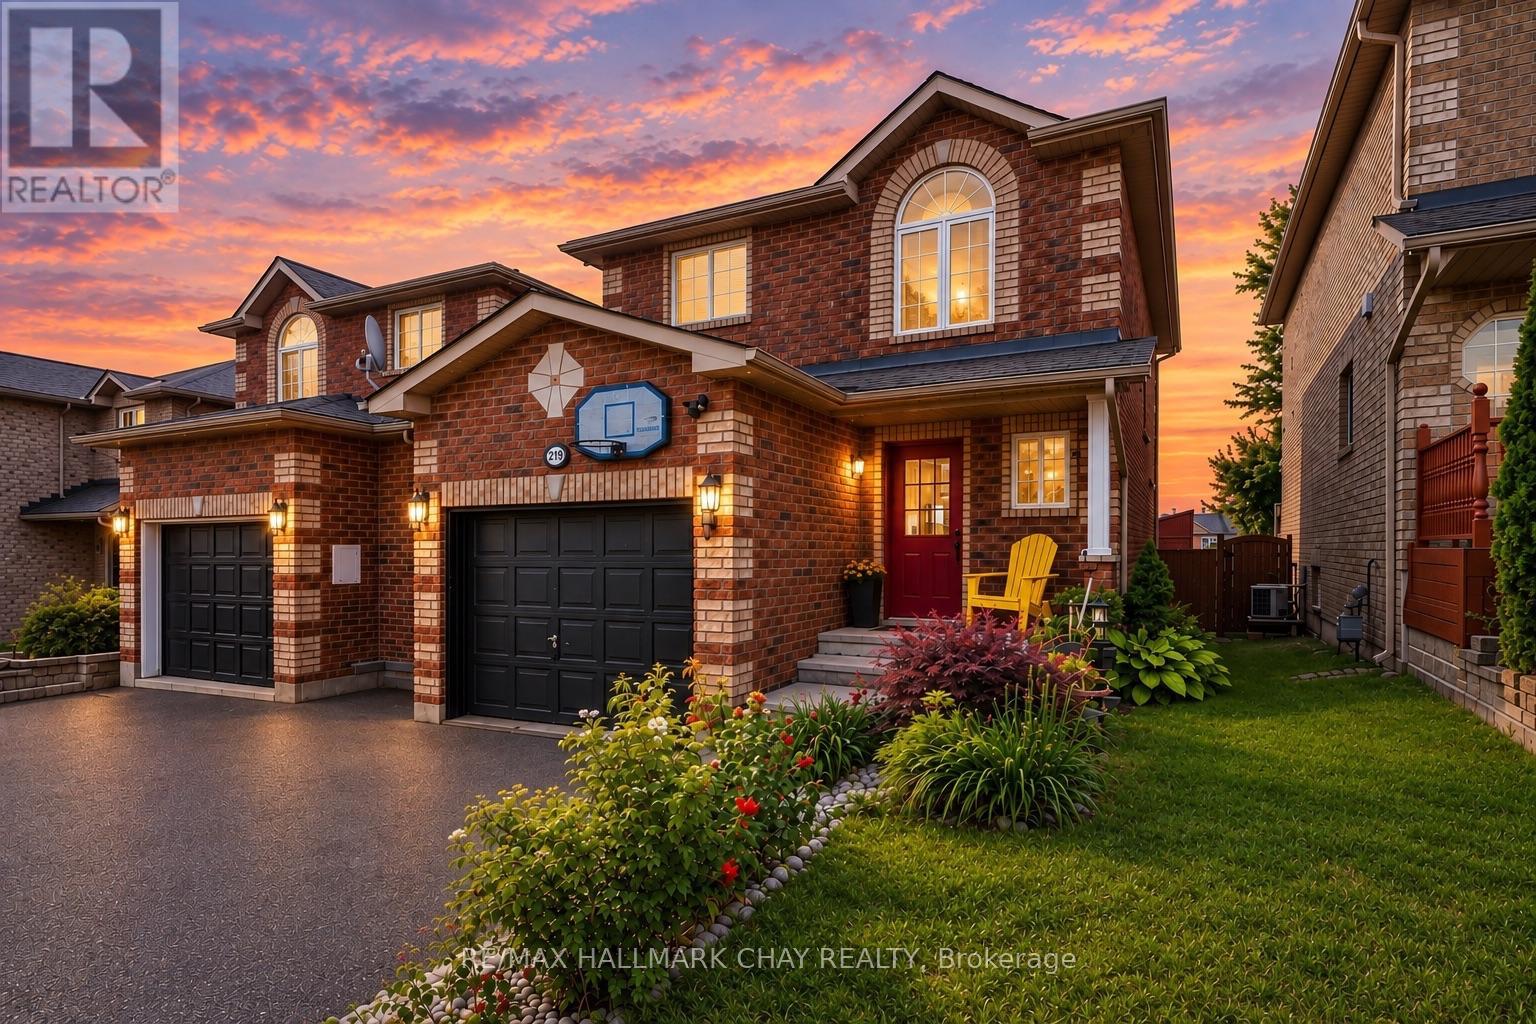
2194 Batters Loop
Innisfil, Ontario
LOVELY FAMILY HOME IN ALCONA! Welcome to this 3+1 bedroom, 3 bathroom home offering approximately 1,782 sq. ft. of finished living space, including a mostly finished lower level. The main floor features a large foyer, fully equipped eat-in kitchen with breakfast bar, and an open-concept living and dining area. The generous dining room offers a walk-out to the backyard, while a convenient powder room completes the main level. Upstairs, the spacious primary bedroom features a walk-in closet and semi-ensuite bathroom privileges, along with two sizeable additional bedrooms. The finished lower level provides excellent additional living space with a fourth bedroom, family/rec room, laundry area, and full bathroom. Step outside to a fenced backyard featuring a storage shed and a large deck, perfect for entertaining, relaxing, and enjoying summer days. KEY FEATURES include an updated furnace and air conditioner, paint, all-brick exterior, oversized single garage with inside entry, covered front entry, and an extra-wide driveway with no sidewalk for ample parking. AREA HIGHLIGHTS: Fantastic Alcona location close to the waterfront of Lake Simcoe and Innisfil Beach Park. Enjoy nearby parks, schools, shopping, restaurants, and amenities along Innisfil Beach Road, with convenient access to Highway 400 and just minutes to Barrie. A wonderful opportunity for families looking for space, functionality, and an excellent location. Why Settle For A Townhouse? (id:55460)
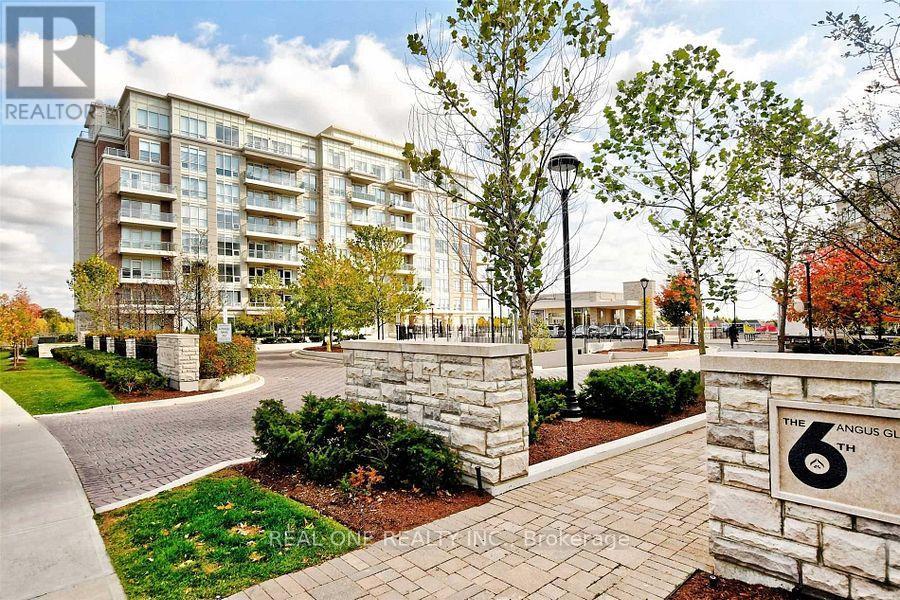
612 - 15 Stollery Pond Crescent
Markham, Ontario
A rare opportunity to enjoy upscale living in The 6th, the CHBA Award-Winning Residence in Prestigious Angus Glen! Experience resort-style condo living with spectacular, unobstructed views of the Angus Glen Championship Golf Course. This beautifully designed 979 sqft. suite features a functional split-bedroom layout with 2 bedrooms plus a den, 9-foot coffered ceilings, engineered hardwood flooring, and pot lights throughout. The gourmet kitchen is equipped with custom cabinetry, quartz countertops, a breakfast bar, and premium integrated appliances, including a Sub-Zero refrigerator, Wolf cooktop, oven, microwave, and wine fridge. The open-concept living and dining area is perfect for both everyday living and entertaining. The private den, complete with French doors, provides an ideal work-from-home space. Residents enjoy exceptional resort-style amenities, including an outdoor pool, sauna, party room, guest suites, and concierge service. Perfectly situated next to Angus Glen Golf Club and surrounded by parks and scenic trails, this prime location offers the ideal balance of luxury and lifestyle, while being just minutes from shops, restaurants, and transit. *A Must See!* (id:55460)
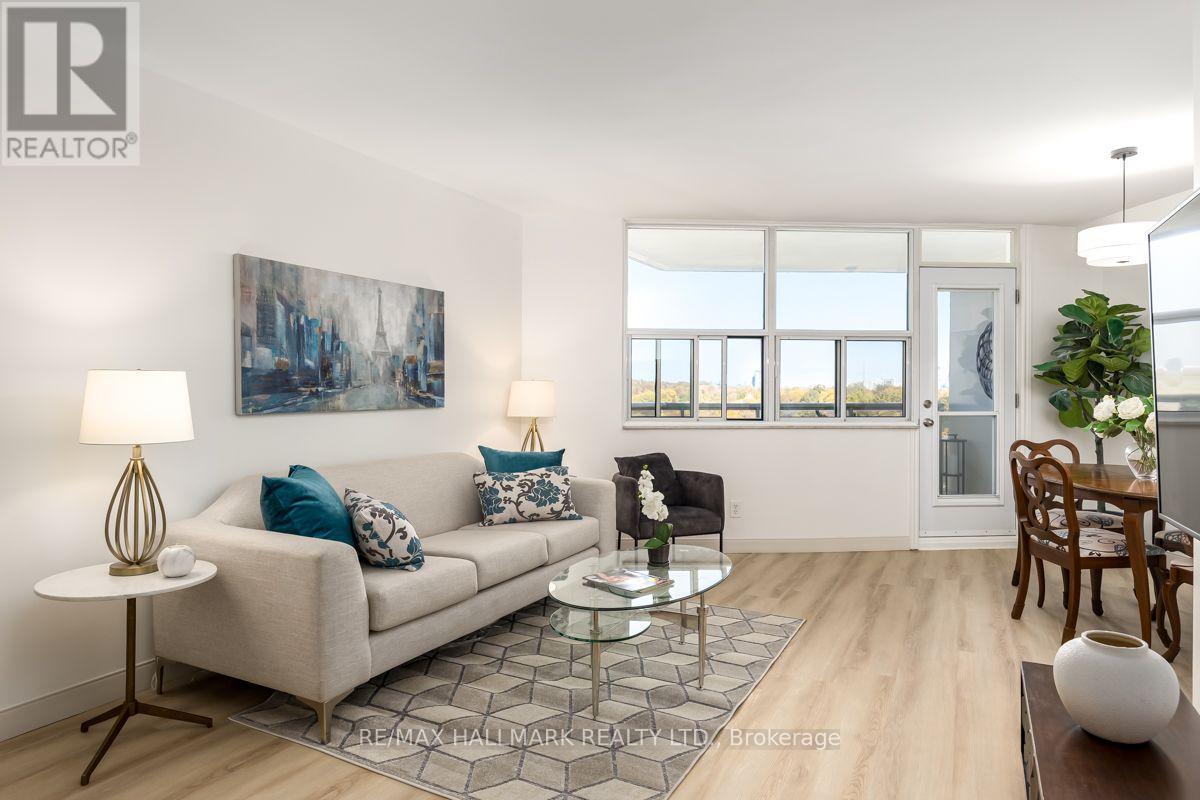
804 - 980 Broadview Avenue
Toronto, Ontario
Client RemarksWelcome to this lovely 2-bedroom, 2-bathroom, 2 car parking condominium offering over 1,000 sq. ft. of comfortable, well-maintained living space. Freshly painted throughout, this inviting suite features newer light fixtures, high-end vinyl flooring, and new baseboards for a fresh, modern feel. The spacious, updated eat-in kitchen boasts ample cabinetry and plenty of storage. Enjoy the added convenience of a generous in-suite laundry room complete with a brand-new washer and dryer. Immaculately maintained and move-in ready, this wonderful condo offers a bright, welcoming atmosphere with space, comfort, and practicality throughout. Step out onto the large north-west facing balcony and enjoy a clear, picturesque view of the Don ravine and conservation area. Helliwell Place is a community within a community; offering many social activities including coffee time, happy hour, book club, bid euchre, music jam evenings and trivia nights. You will be proud to call Helliwell your home! The large, parklike backyard setting is perfect for hosting family and friends over for a barbecue! Ideally located close to the Danforth, schools, shopping, parks, hiking trails and the subway with easy access to downtown. This suite offers an excellent combination of comfort, convenience, and location. Don't miss the opportunity to make this wonderful condominium your new home! Maintenance fees include heat, hydro, water, VIP cable and discounted internet. Public Open House this Sunday 1 to 4 pm. (id:55460)
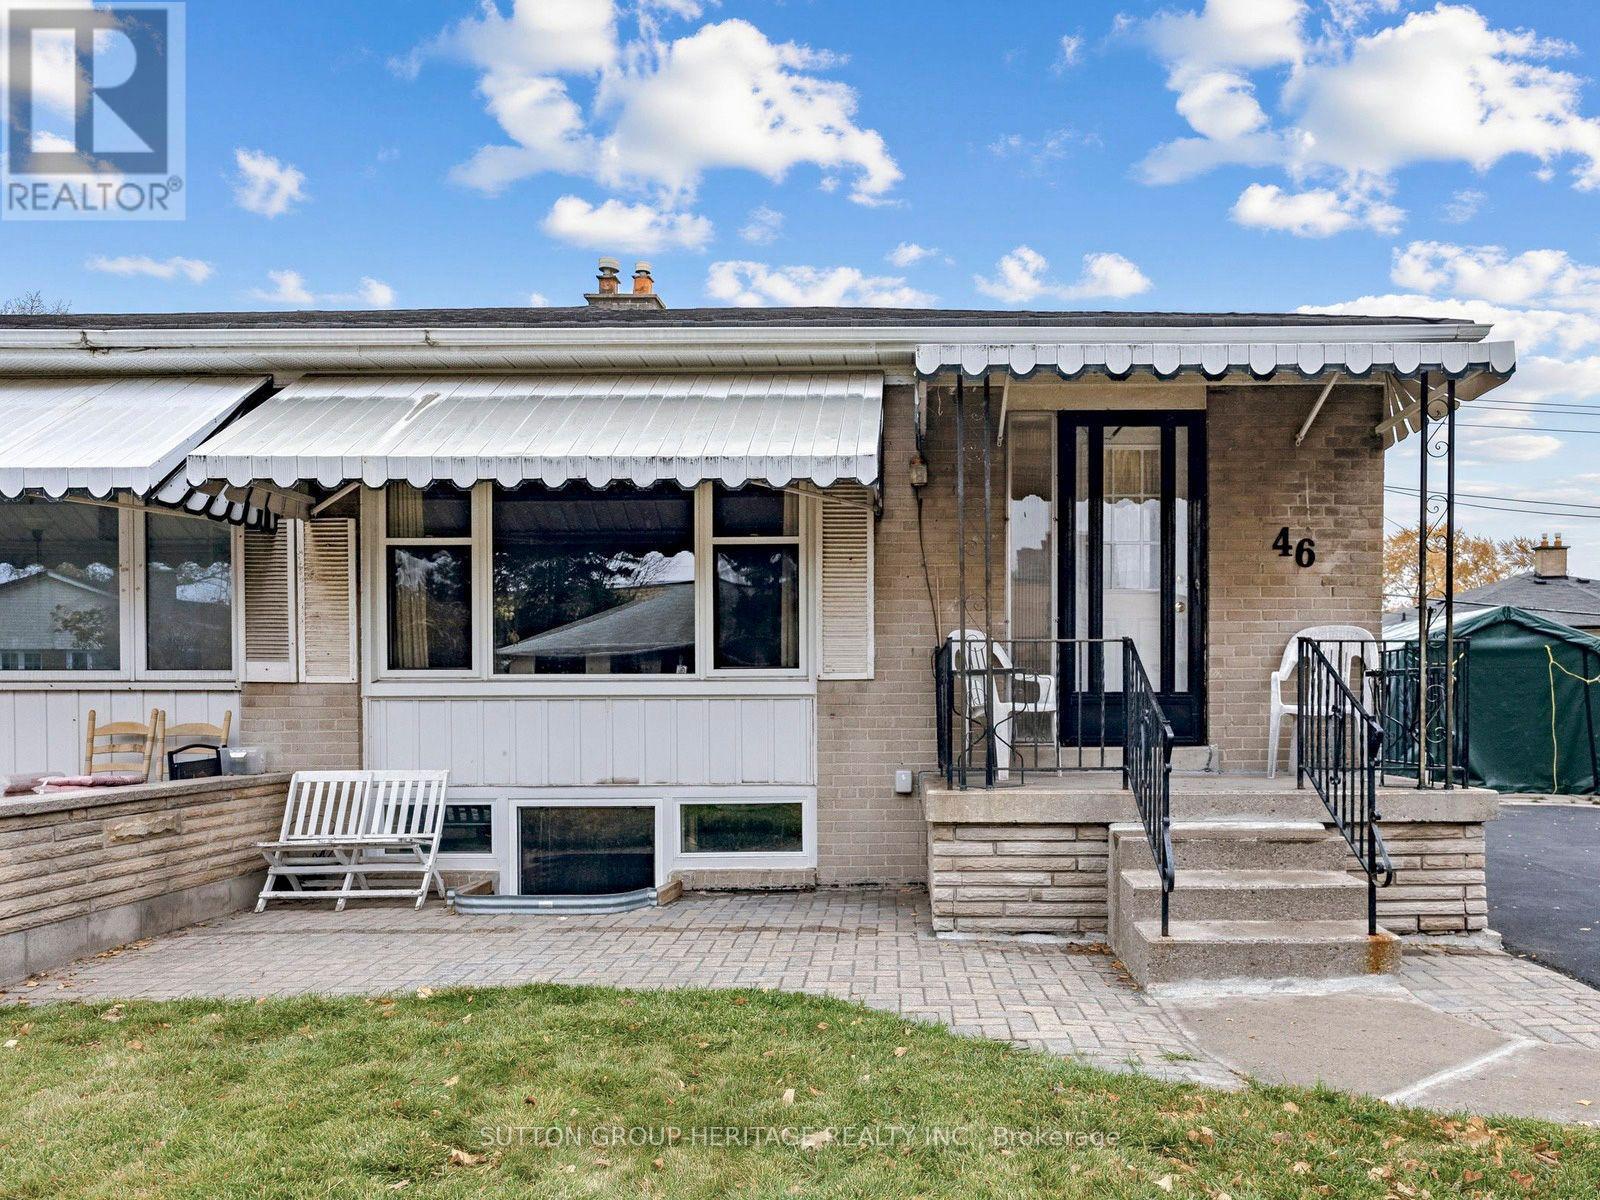
46 Burcher Road
Ajax, Ontario
***LEGAL 2 BEDROOM BASEMENT APARTMENT WITH PRIVATE ENSUITES*** This home is ideal for an investor or a family looking to accommodate in-laws or relatives in a safe and legal basement apartment setting. Located in South East Ajax and very handy to schools, parks, hospital, shopping centers and lakefront. Recent upgrades include a new high efficiency furnace, new stove & dishwasher, new kitchen cabinets, new windows and more. 4 car driveway parking, For more information please refer to the feature sheet attached to the listing. *some photos have been Ai generated/virtually staged* (id:55460)
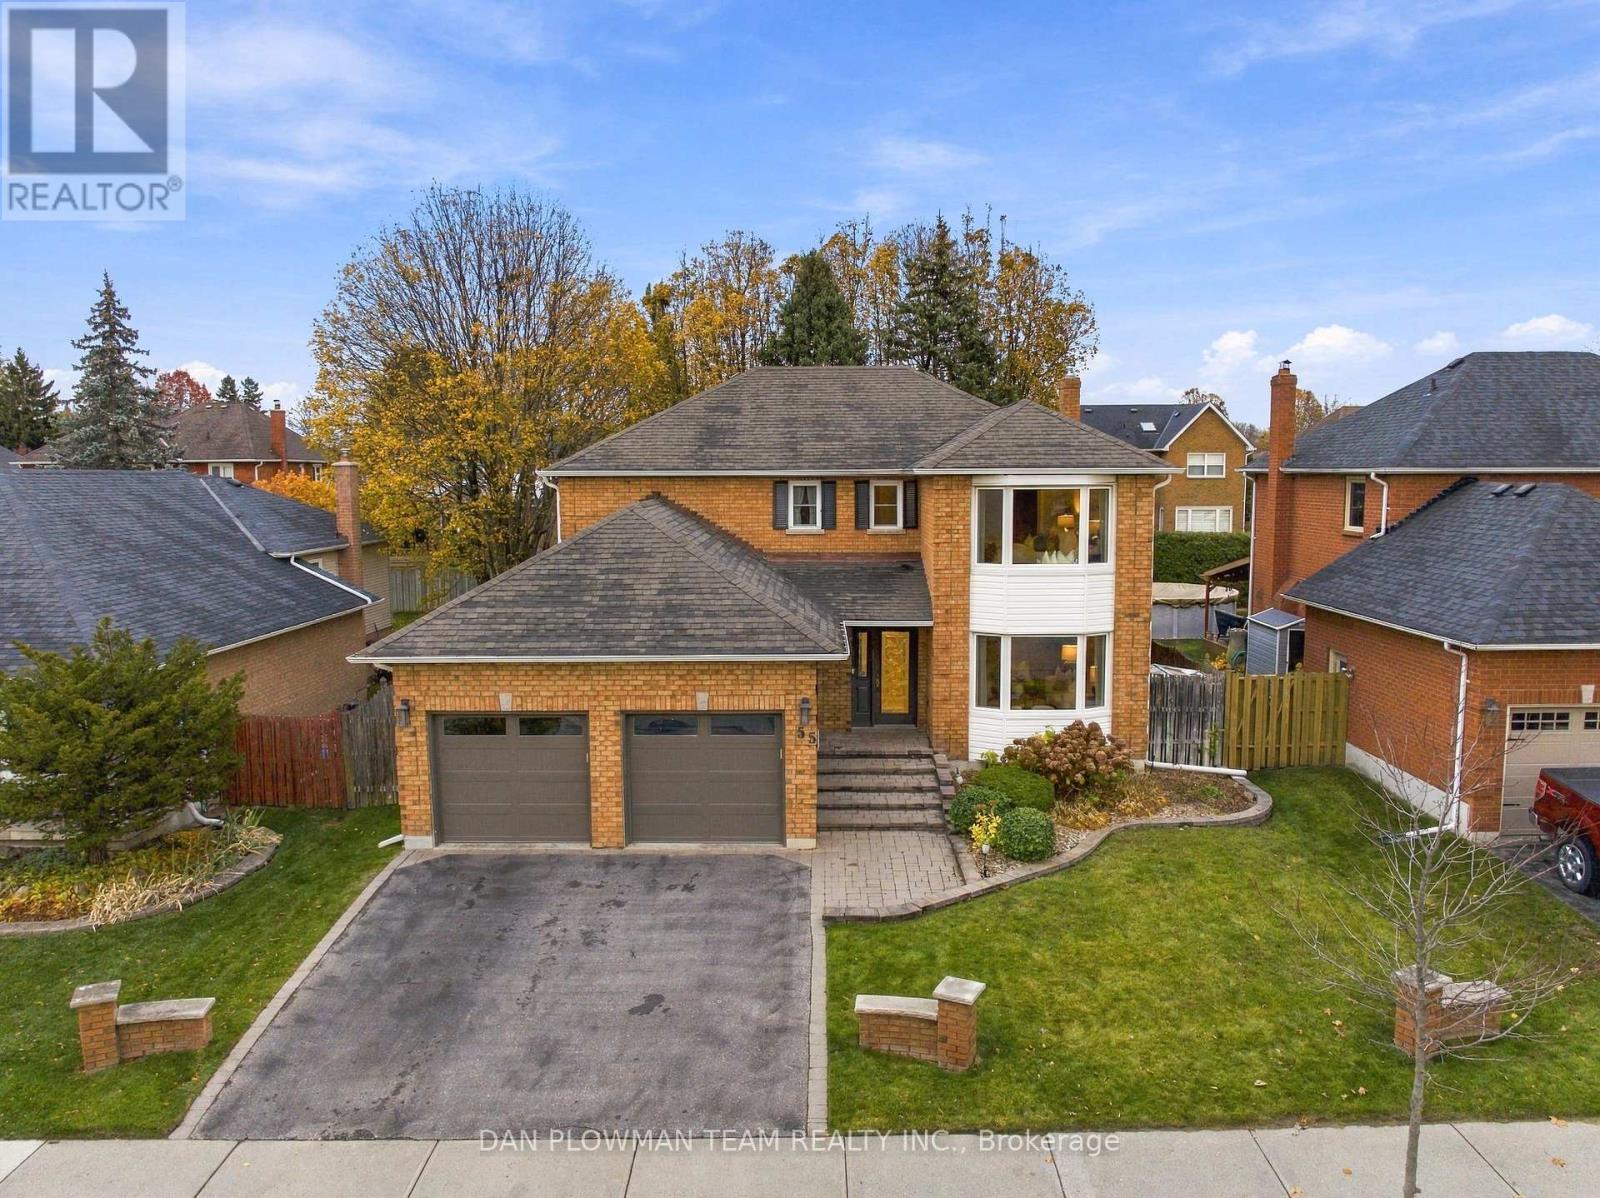
55 Robert Adams Drive
Clarington, Ontario
Welcome To This Spacious 4-Bedroom, 3-Bathroom Home Offering A Functional Layout And Plenty Of Room For The Whole Family. The Main Floor Features A Formal Dining Room, Eat-In Kitchen With New Appliances And Gas Stove, And A Sunken Family Room With A Walkout To The Large Deck, Perfect For Entertaining. Enjoy An Additional Walkout From The Kitchen, Creating Seamless Indoor-Outdoor Living. The Primary Bedroom Offers A 4-Piece Ensuite Complete With A Freestanding Tub, While Additional Conveniences Include A 2-Piece Powder Room And Linen Closet. Located In The Desirable Community Of Courtice, Enjoy A Family-Friendly Lifestyle With Nearby Parks, Schools, Shopping, Restaurants And Convenient Access To Major Commuter Routes, While Still Enjoying The Charm Of A Close-Knit Community. (id:55460)
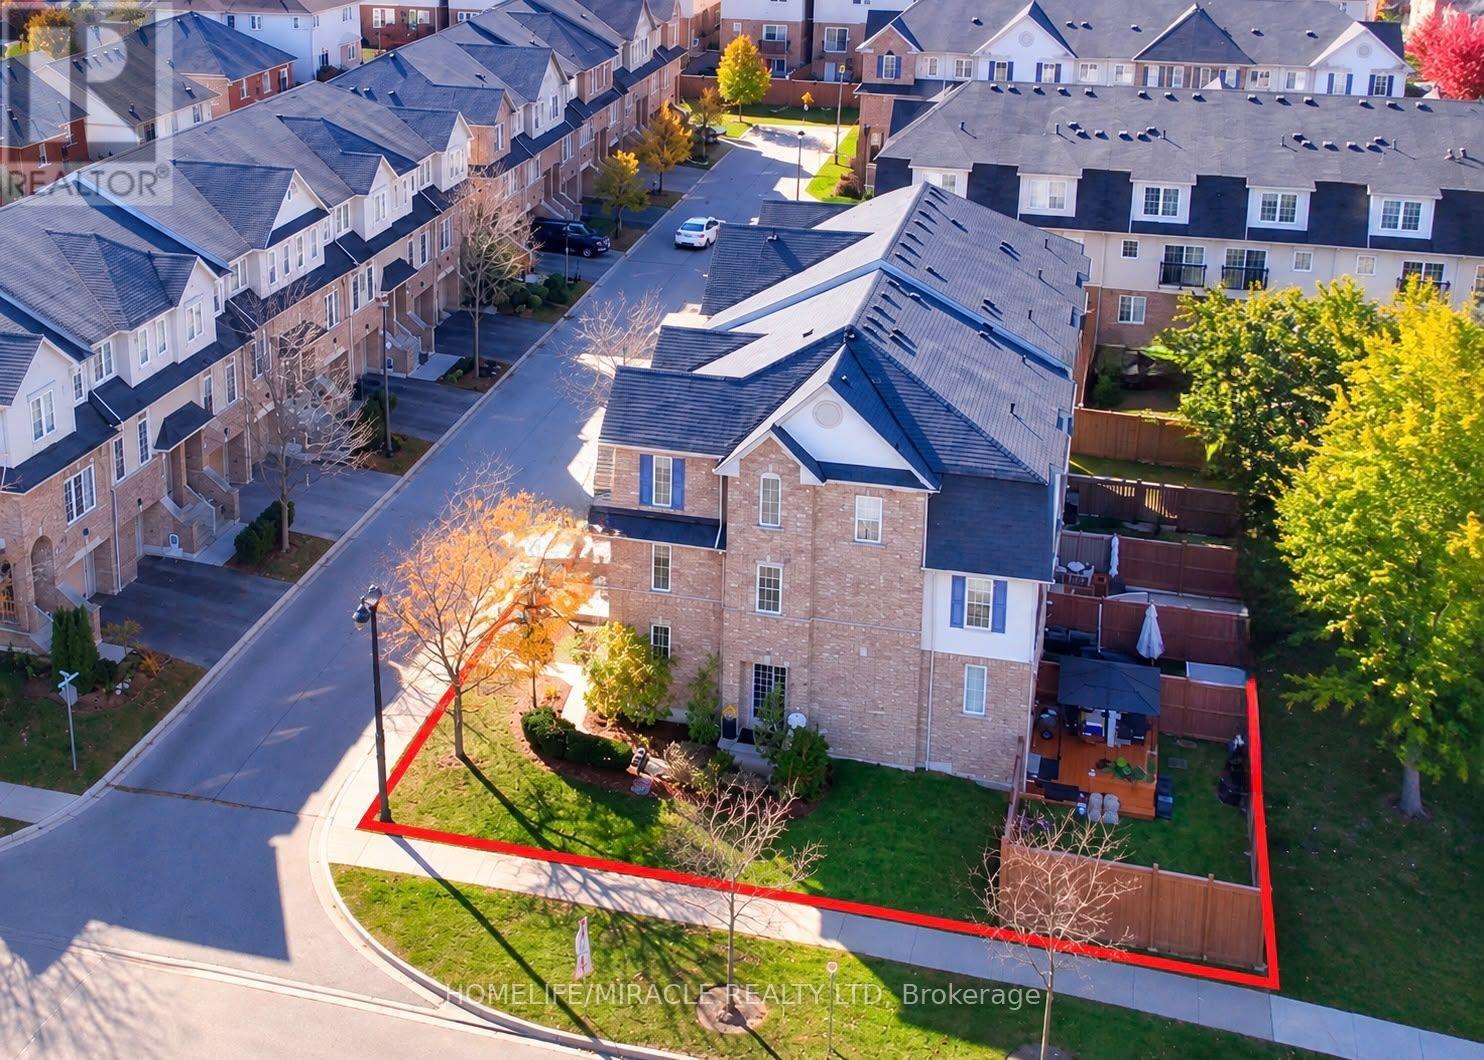
2 Martinworth Lane
Ajax, Ontario
LOCATION, LOCATION, LOCATION CORNER LOT Walking Distance to Cineplex, Walmart, Costco, KEG, Home Depot, Casino, LifeTime Fitness, many more and Just minutes from 401. Stunning 4+1 Bedrooms with 4 Bathroom Townhouse Located in most desirable location in Ajax. Gorgeous Hardwood Flooring, Pot Lights & Neutral Colours Throughout! This Home Features A Combined Living & Dining room, Eat In Kitchen W/Ceramic Floor, Stainless Steel Appliances, Under mount Sink & a Bright Breakfast area situated in Front of the Juliette Balcony.Rare Corner-Unit Townhome That Feels Like A SEMI! Backing Onto Open Space With No Homes Behind, This Bright & Updated 4+1 Bedroom Home Offers Exceptional Privacy, A Walkout Basement, Private Driveway & Attached Garage With Direct Access.Recent Upgrades Include Quartz Kitchen Counters & Backsplash, Upper-Level Hardwood Flooring & Garage Door Opener. One Of The Larger Layouts In The Community Featuring Approximately 1,839 Sq. Ft. of Total Across Three Levels + Basement, Providing Exceptional Flexibility For Growing Families, Work-From-Home Professionals Or Multi-Generational Living.A Spacious Primary Bedroom with 3pc Ensuite & walking closets. The main Level 4th bed Room & lower level office space Offers an extra Entertaining Space to Enjoy & walk-out Leading to Patio & Fully Fenced Backyard. (id:55460)