
24 Pritchard Road Brampton, Ontario L7A 0Z7

$2,850 Monthly
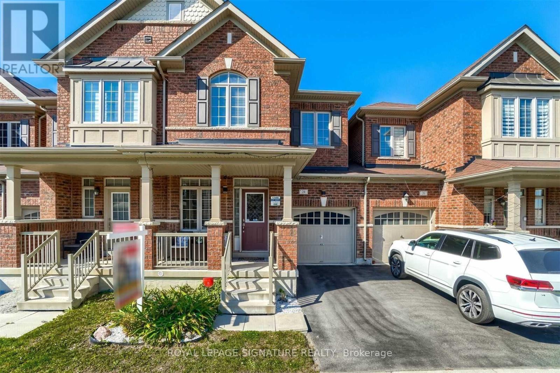
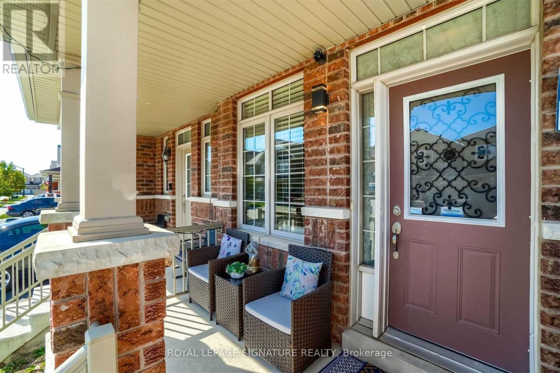
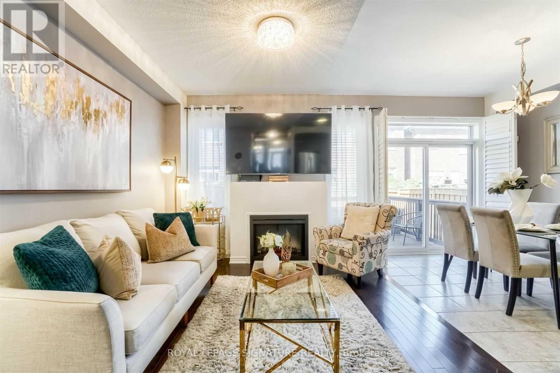
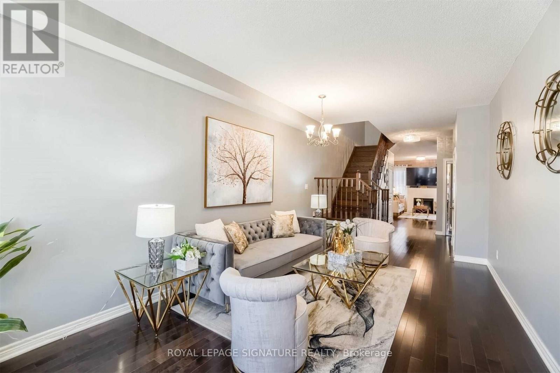
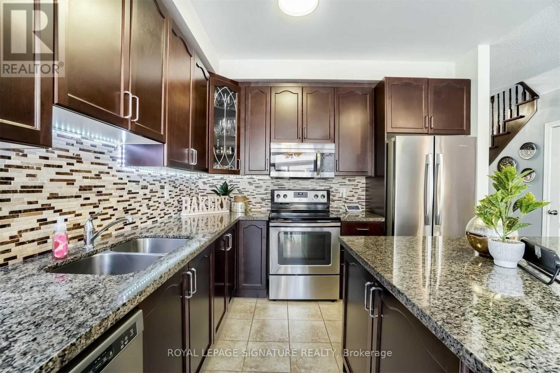
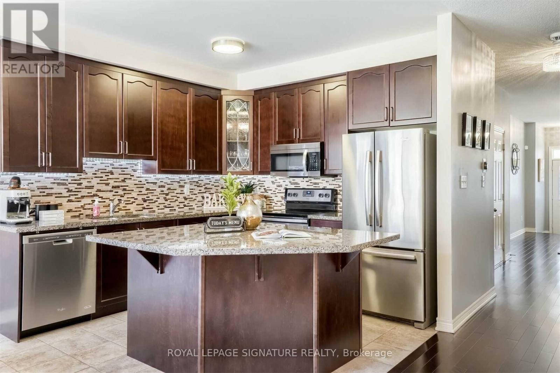
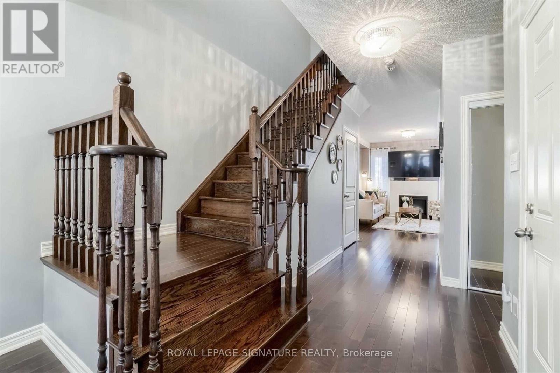
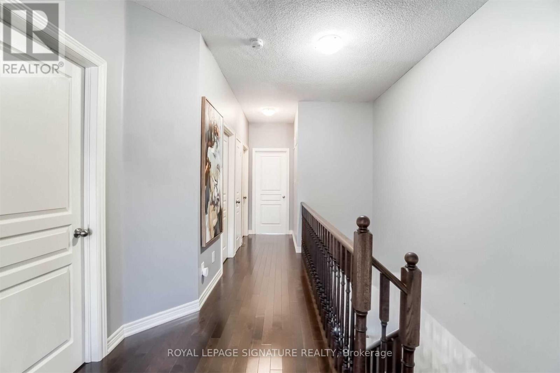
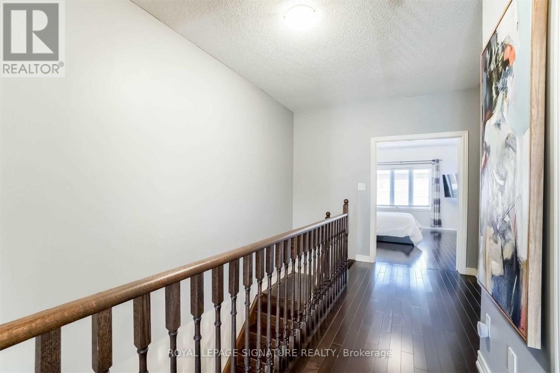
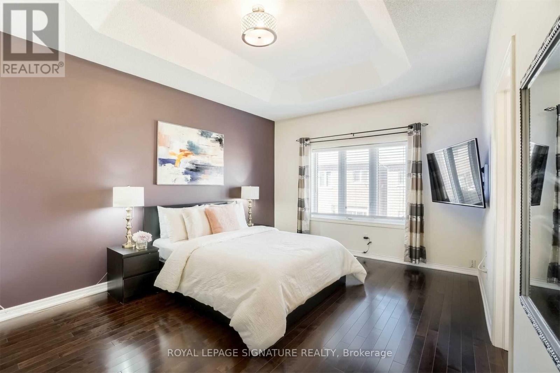
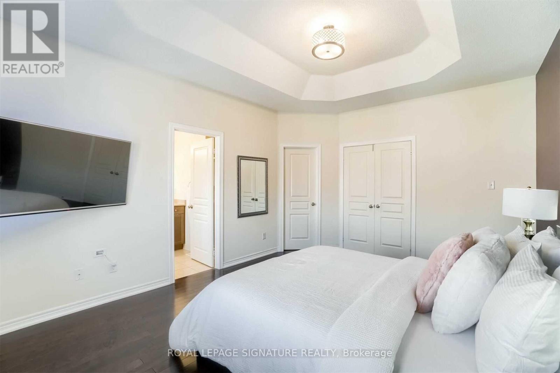
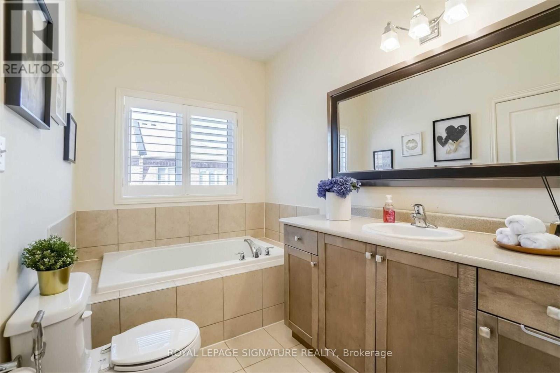
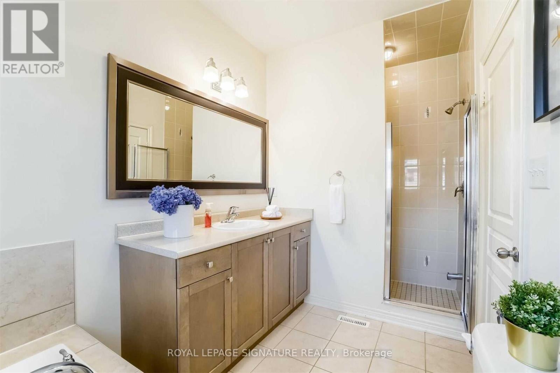
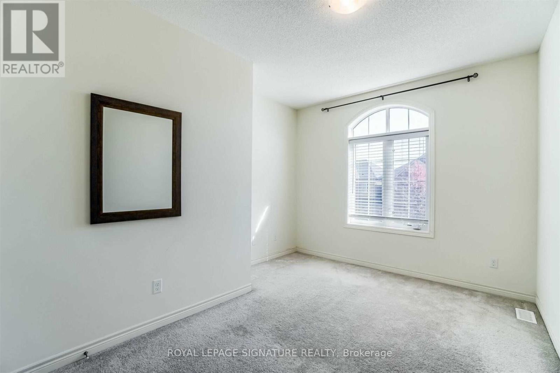
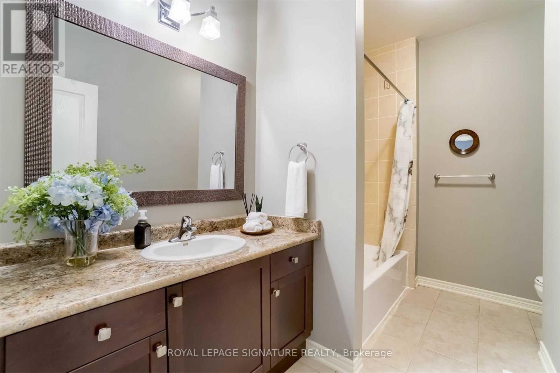
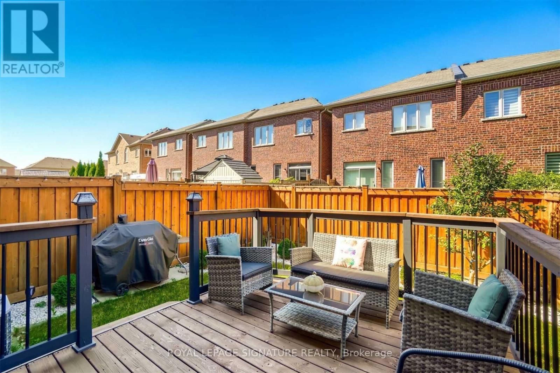
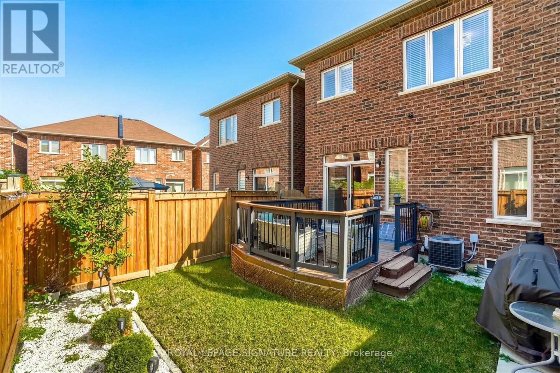
Family Home Located In The Desired Northwest Brampton Neighborhood! 9 Ft Ceilings Throughout.,1865 Sqf As Per Mpac, 10 Ft Ceiling In Master Bedroom, California Shutters For Tons Of NaturalLighting. Gleaming Birch Hardwood Throughout. Beautifully Designed Kitchen Boasts S/S Appliances,Granite Counters & Maple Cabinets. Master Boasts W/I Closet & 5 Pc Ensuite. Private Yard With W/O ToDeck & Fruit Trees. Bsmt Equip W/ 3 Pc Rough In. Quality Upgrades. Tenant pays 100% of all utilitiesand Hot Water Tank rental fee. (id:55460)
Property Details
| MLS® Number | W14167650 |
| Property Type | Single Family |
| Community Name | Northwest Brampton |
| Equipment Type | Water Heater |
| Parking Space Total | 2 |
| Rental Equipment Type | Water Heater |
Building
| Bathroom Total | 3 |
| Bedrooms Above Ground | 3 |
| Bedrooms Total | 3 |
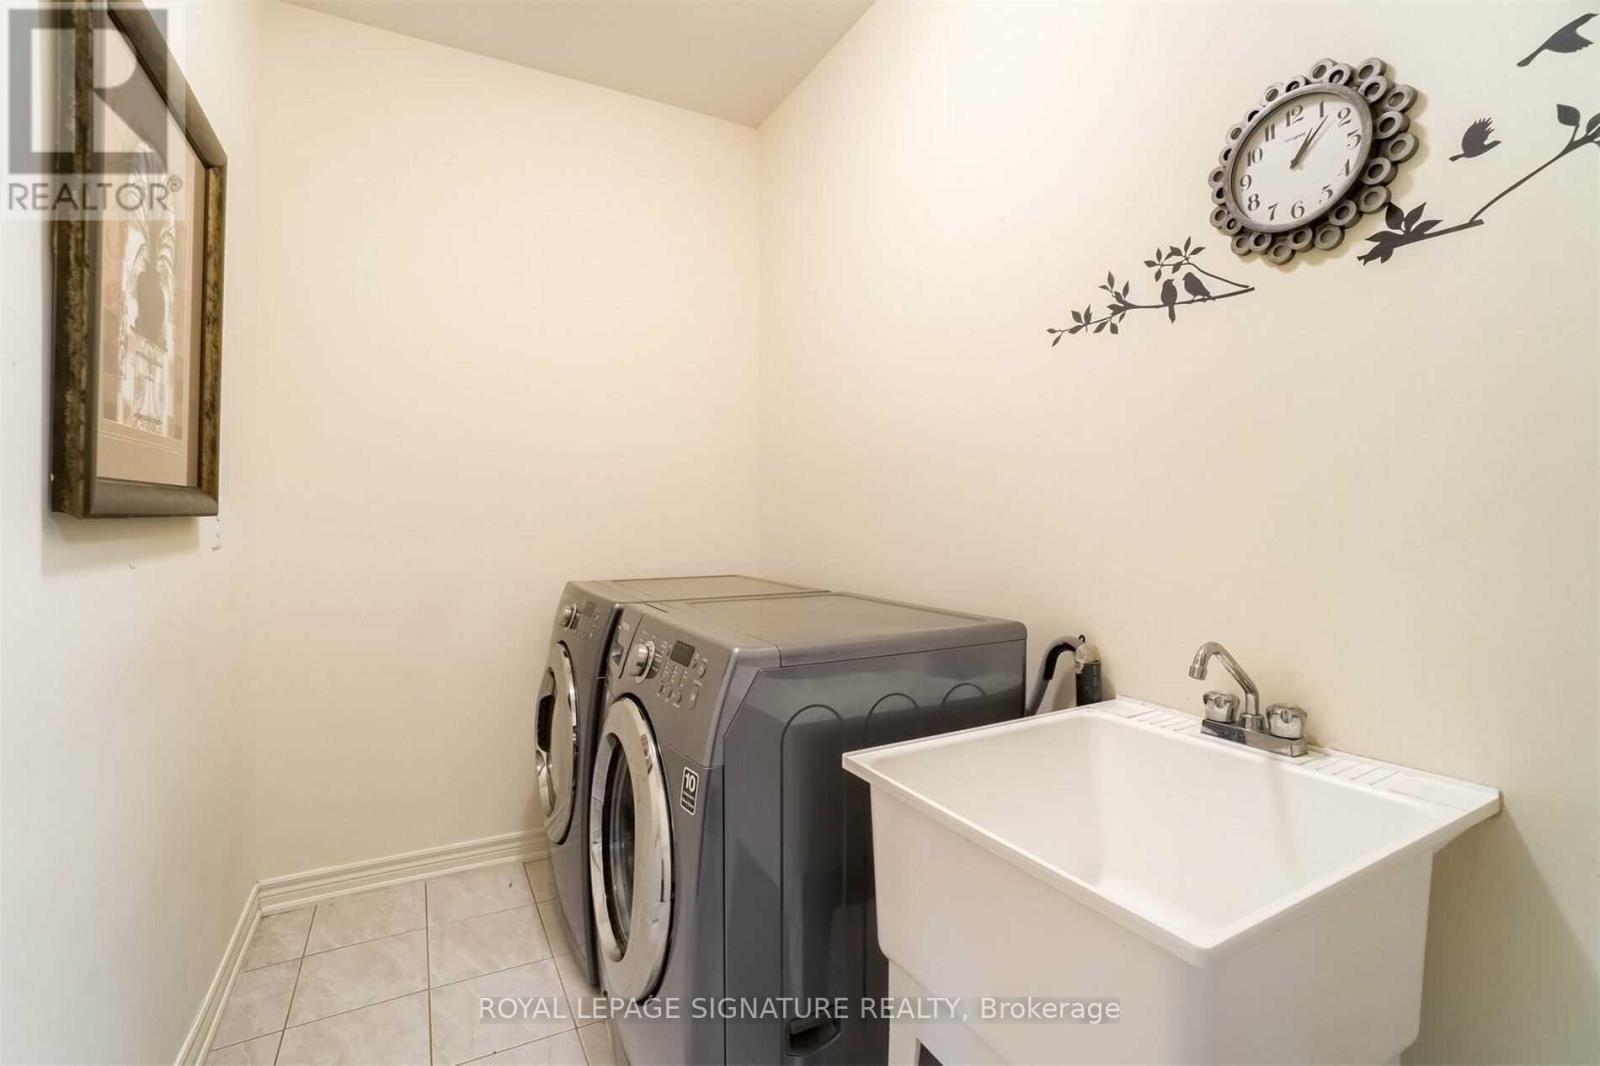
| Appliances | Dryer, Water Heater, Washer, Window Coverings |
| Basement Development | Unfinished |
| Basement Type | N/a (unfinished) |
| Construction Style Attachment | Attached |
| Cooling Type | Central Air Conditioning |
| Exterior Finish | Brick |
| Fireplace Present | Yes |
| Flooring Type | Hardwood, Ceramic, Carpeted |
| Foundation Type | Brick |
| Half Bath Total | 1 |
| Heating Fuel | Natural Gas |
| Heating Type | Forced Air |
| Stories Total | 2 |
| Size Interior | 1,500 - 2,000 Sqft |
| Type | Row / Townhouse |
| Utility Water | Municipal Water |
Parking
| Garage |
Land
| Acreage | No |
| Sewer | Sanitary Sewer |
Rooms
| Level | Type | Length | Width | Dimensions |
|---|---|---|---|---|
| Second Level | Primary Bedroom | 3.67 m | 4.88 m | 3.67 m x 4.88 m |
| Second Level | Bedroom 2 | 3.07 m | 3.35 m | 3.07 m x 3.35 m |
| Second Level | Bedroom 3 | 3.08 m | 4.3 m | 3.08 m x 4.3 m |
| Second Level | Laundry Room | Measurements not available | ||
| Main Level | Living Room | 3.08 m | 5.85 m | 3.08 m x 5.85 m |
| Main Level | Dining Room | 3.08 m | 5.82 m | 3.08 m x 5.82 m |
| Main Level | Family Room | 3.08 m | 4.99 m | 3.08 m x 4.99 m |
| Main Level | Kitchen | 3.23 m | 3.17 m | 3.23 m x 3.17 m |
| Main Level | Eating Area | 2.45 m | 2.75 m | 2.45 m x 2.75 m |

Broker
(416) 301-1183

201-30 Eglinton Ave West
Mississauga, Ontario L5R 3E7
(905) 568-2121
(905) 568-2588

201-30 Eglinton Ave West
Mississauga, Ontario L5R 3E7
(905) 568-2121
(905) 568-2588

The trademarks REALTOR®, REALTORS®, and the REALTOR® logo are controlled by The Canadian Real Estate Association (CREA) and identify real estate professionals who are members of CREA. The trademarks MLS®, Multiple Listing Service® and the associated logos are owned by The Canadian Real Estate Association (CREA) and identify the quality of services provided by real estate professionals who are members of CREA. The trademark DDF® is owned by The Canadian Real Estate Association (CREA) and identifies CREA's Data Distribution Facility (DDF®)
November 10 2026 10:34:29
Toronto Regional Real Estate Board
Royal LePage Signature Realty