
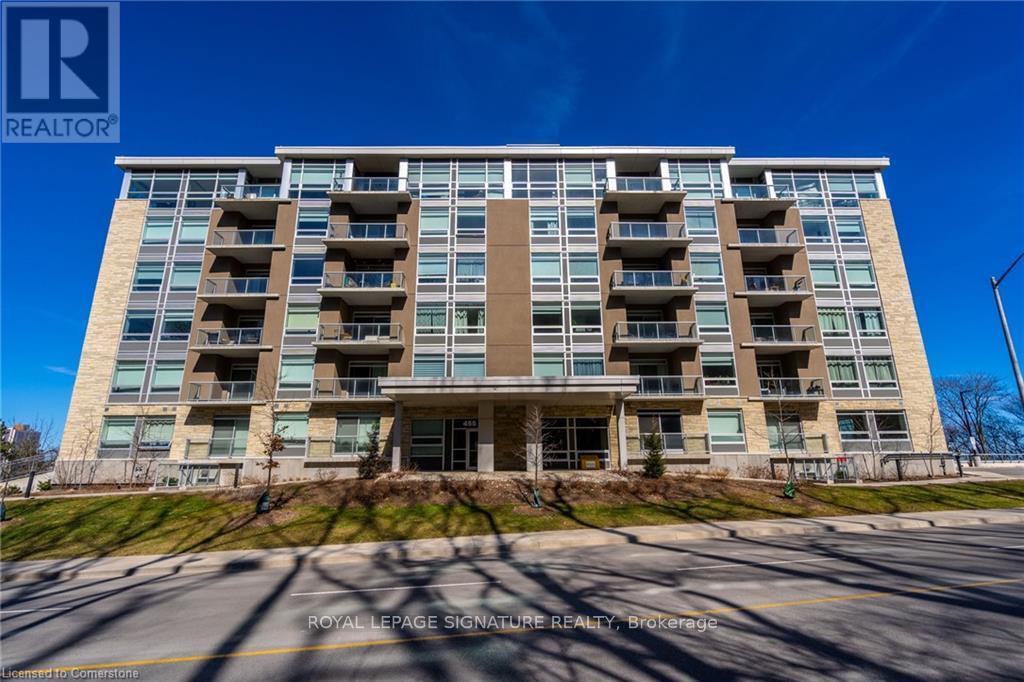
402 - 455 Charlton Avenue E
Hamilton, Ontario
Welcome to Vista Towers, a nicely upgraded 1 bedroom unit with beautiful escarpment views. The open concept living space shines with the abundance of natural light offered here. Stone counters, stainless steel appliances, in suite laundry and underground parking are just a few of the perks that come with living here. Close Proximity to all downtown amenities yet still enjoy the natural beauty of the Niagara Escarpment. Come see for yourself! (id:55460)
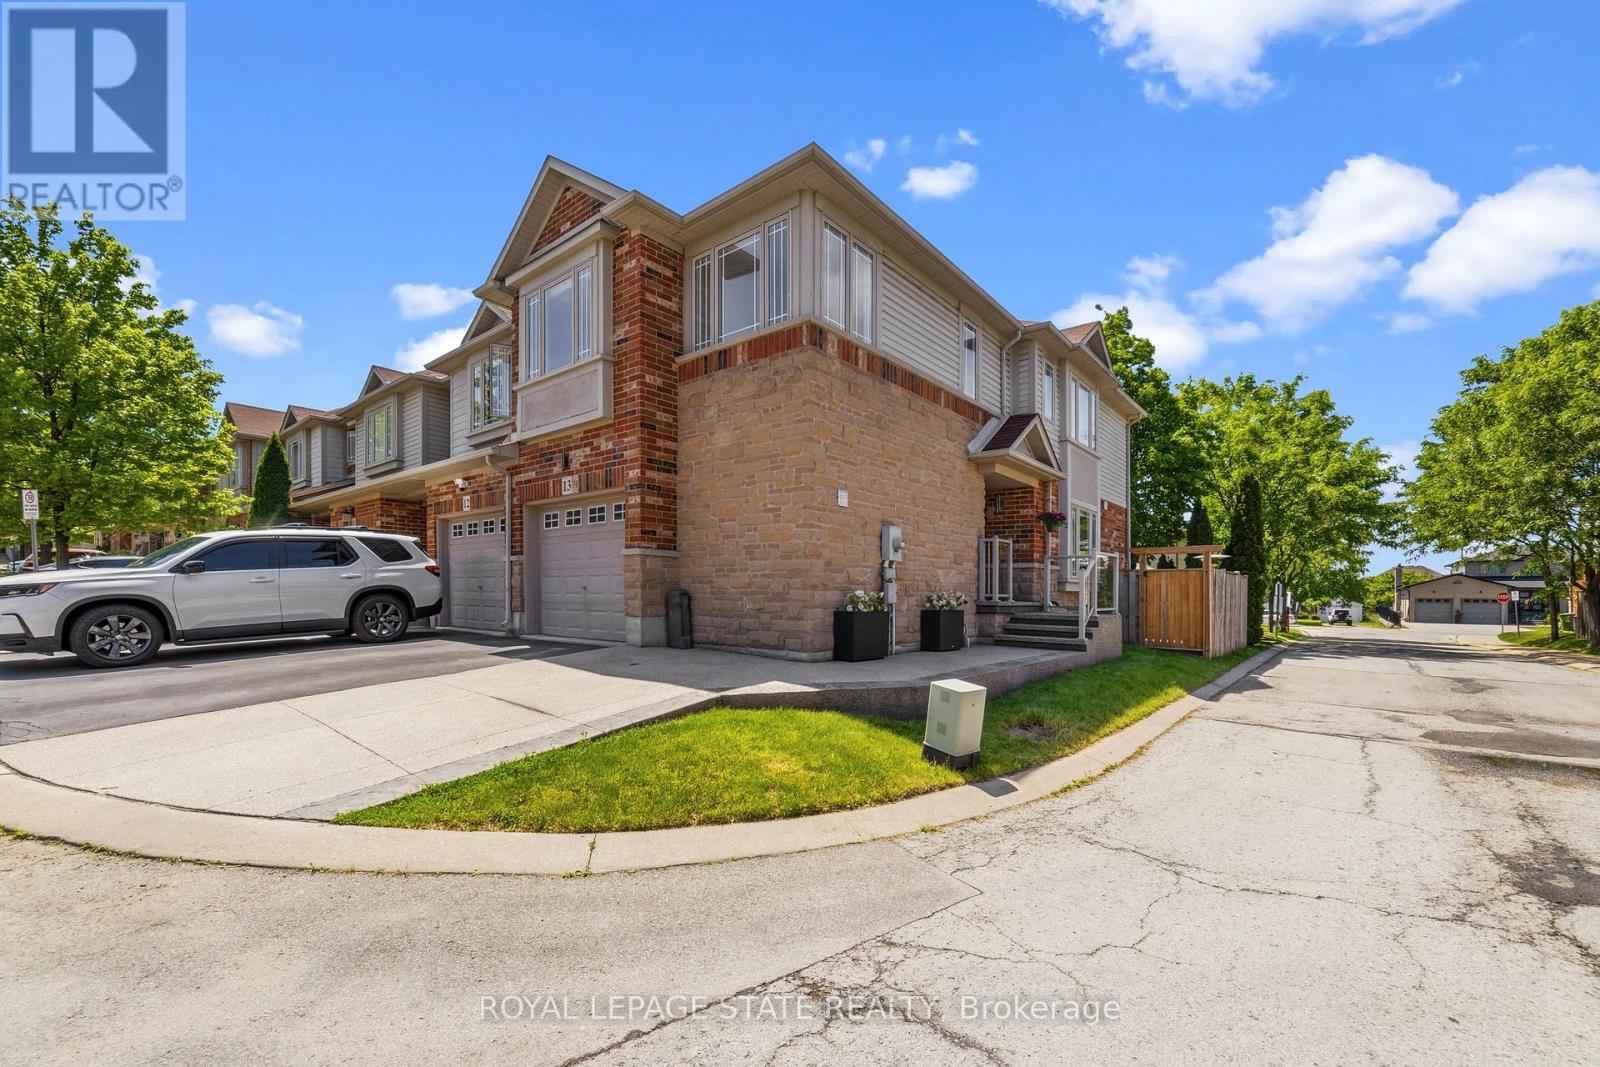
13 - 242 Upper Mount Albion Road
Hamilton, Ontario
Welcome to 13-242 Upper Mount Albion Road! This stunning freehold end-unit townhome in sought-after Paramount Village offers the perfectblend of style, comfort, and convenience. Featuring 3 bedrooms, an open-concept layout, hardwood floors, California shutters, and a beautifullyrenovated kitchen with high-end stainless steel appliances. Walk out to your private, fully fenced backyard with hot tub-perfect for relaxing orentertaining. Spacious primary bedroom with walk-in closet and ensuite privilege, plus two additional generous sized bedrooms. Unfinishedbasement with rough-in bath awaits your personal touch. Ideally located minutes from the Red Hill Valley Partway, the LINC, shopping, schools,trails, and the Niagara Escarpment. Move-in ready and a must-see! (id:55460)
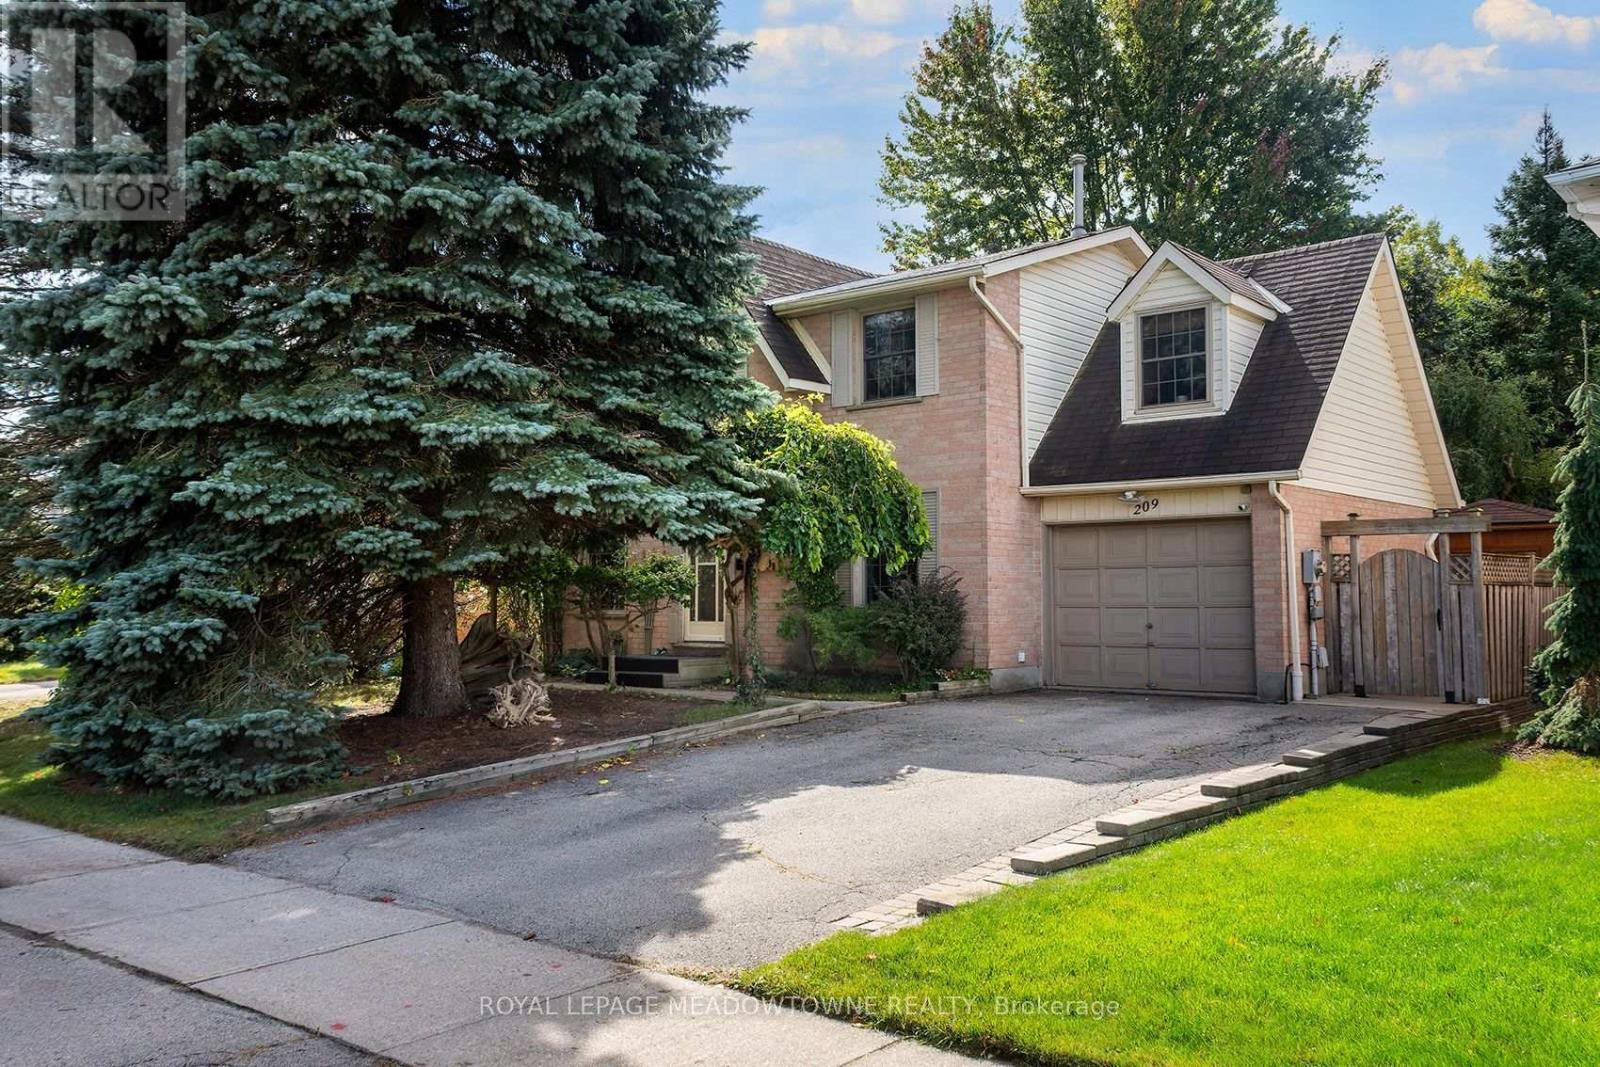
209 Elmira Road S
Guelph, Ontario
Welcome to this charming two-story home, nicely nestled with mature trees on a 50' x 109.5' lot. Step inside to an expansive main floor living space. To your left is an open-concept living room, and to your right is a formal dining room- both perfect for hosting family and friends. The eat-in galley kitchen overlooks the tranquil backyard and features interior access to the single-car garage. A centrally located two-piece powder room completes the main level. The second floor offers three bedrooms, a generous main bathroom, and a unique loft space. Venture downstairs to the finished basement, where you will find a sprawling rec room, an additional bedroom or den, and a laundry area. Back on the main level, step through the sliding glass doors to enjoy your private deck overlooking the expansive backyard. A garden shed provides extra storage, and a concrete walkway leads conveniently to the front of the house. This home is within walking distance of shopping, parks, sports fields, and trails, making it a wonderful neighborhood to raise a family. It is also just minutes from a shopping center with Costco, Zehrs, LCBO, banks, restaurants and public transit. Overall, the city of Guelph offers a great blend of historic charm, top-tier green spaces, and community-focused amenities. Great opportunity awaits at 209 Elmira Rd S to make it your home! (id:55460)
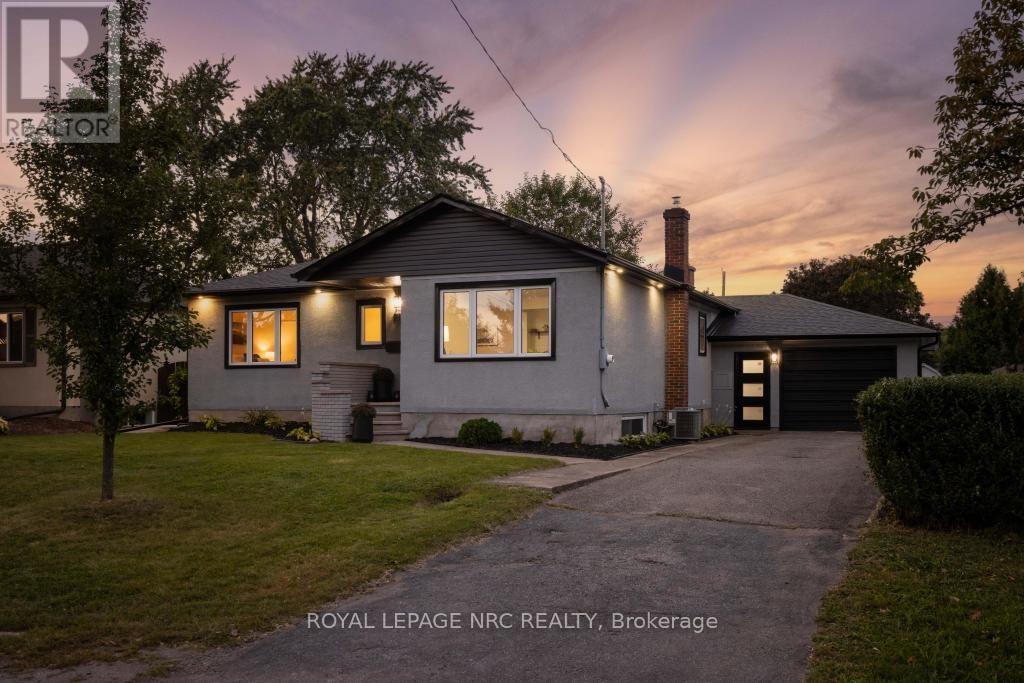
21 Silverdale Drive
St. Catharines, Ontario
Natural light, a sophisticated palette, and beautifully refreshed spaces set the tone at 21 Silverdale Drive. Set on an established street close to parks, trails, schools, and neighbourhood amenities, this home features an inviting main floor, a flexible lower level, and a private backyard. Inside, the main floor has been opened up and refreshed from top to bottom. The dining room flows into a striking new kitchen with custom cabinetry, soft-close hardware, quartz counters, a new backsplash, sink, and faucet, plus a generous peninsula for prep and casual seating. New vinyl tile defines the kitchen, while refinished hardwood runs through the remainder of the main floor before giving way to the warm, inviting sunken living room, where a fireplace and sliding doors draw in natural light and connect seamlessly with the backyard. The 3 bedrooms on this floor boast large windows and generous closets, while the brand new 4-piece bathroom adds a clean, contemporary finish. Downstairs, the finished lower level adds remarkable flexibility with a full kitchen, a bedroom, a 3-piece bathroom, a recreation room, and a laundry room. New vinyl flooring, fresh paint, updated windows, and a new exterior door complete the space, while separate backyard access makes it ideal for guests, extended family, hobbies, or additional living space. The practical details continue with a large attached garage featuring a workshop area, extensive storage, and a second entry into the home with a convenient closet for seasonal gear. Outside, the fully fenced yard offers a covered patio, generous green space, improved landscaping, and a refurbished shed, while new doors, exterior lighting, window capping, gutters, downspouts, and a concrete walkout access from the basement add to the home's extensive updates. Whether the next chapter calls for more room, more flexibility, or simply a place that feels like home, 21 Silverdale Drive is ready for it. (id:55460)
2008 - 55 Duke Street W
Kitchener, Ontario
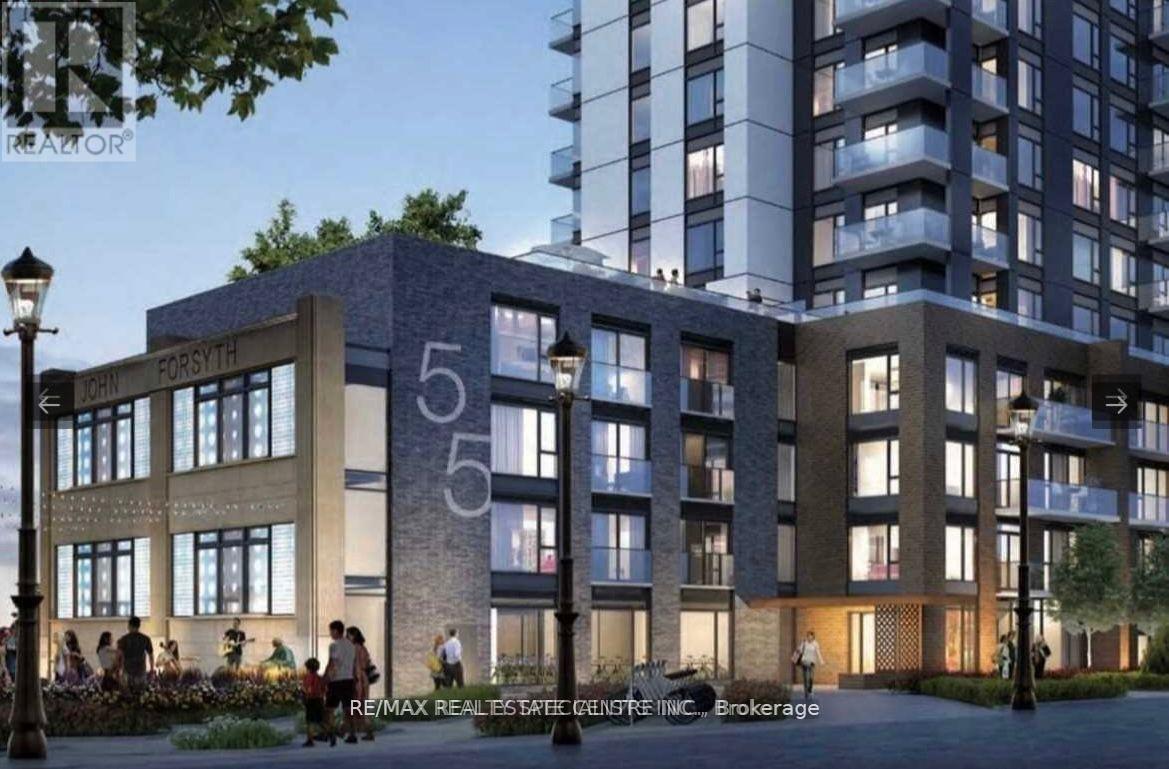
Welcome to Young Condos, ideally located in the heart of Downtown Kitchener on the 20th floor, offering breathtaking, unobstructed views. Just steps from City Hall, the Google Tech Hub, shopping, restaurants, cafes, public transit, and the scenic Victoria Park, this location truly has it all. This 2+ den, 2-bathroom corner suite is bright and exceptionally spacious, featuring floor-to-ceiling windows that flood the unit with natural light. Enjoy a modern open-concept layout with laminate flooring throughout, quartz countertops, and large porcelain tiles. The primary bedroom boasts a walk-in closet and a 4-piece ensuite, while the versatile den is perfect for a home office or additional living space. Step out onto the large balcony and take in the stunning city views. Professionally designed and offering a model suite feel, this beautifully finished condo combines style, comfort, and convenience-perfect for urban living. (id:55460)
83 Floral Parkway
Toronto, Ontario
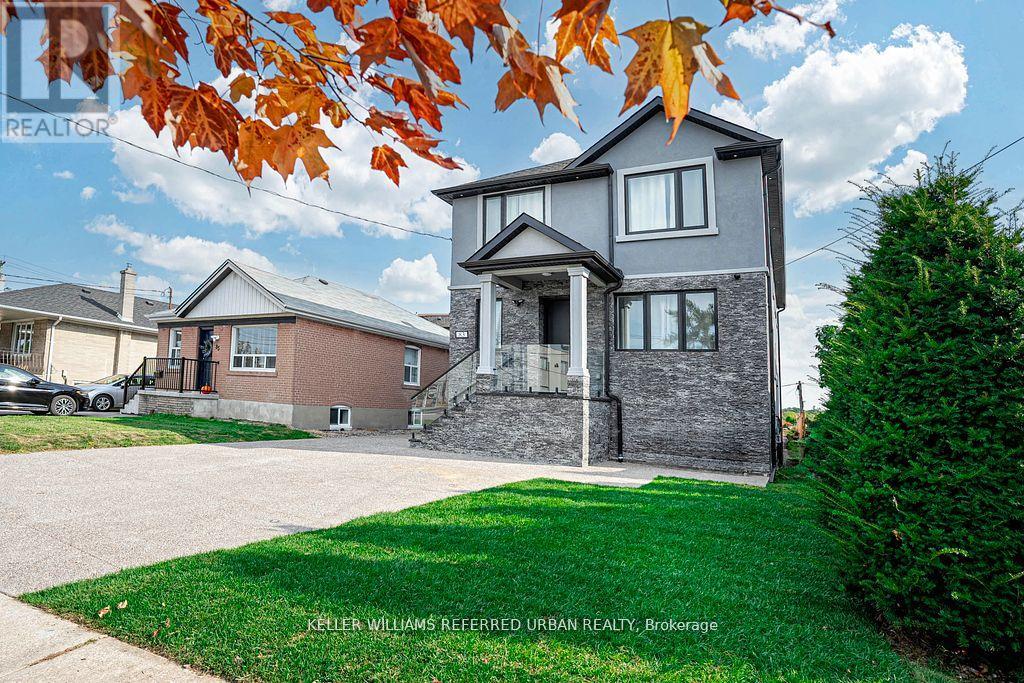
Custom Home in the Sought After Maple Leaf Neighbourhood! Beautiful bright main level features heated porcelain tile throughout, pot lights, high ceilings, & a gourmet kitchen featuring Quartz counters & backsplash. The kitchen features a large Quartz eat-in island. Tons of natural light, with a walkout to the backyard from the open concept living & dining. Heated flooring throughout the main level, as well as extensive sound proofing between the main & 2nd floor. Front office w/ 3 pc ensuite on Main level that can also be used as a 5th bedroom, or an in-law suite for aging parents! 4 generously sized bedrooms on the 2nd floor. Primary bedroom w/ Balcony, 5 pc ensuite, and huge walk in Closet! Featuring basement apartment with separate entrance & separate ensuite laundry! Sound insulation between all floors for complete privacy between Main levels and basement. Basement is tenanted at $3800 per month all inclusive, with great tenants! Tenants are happy and willing to stay or can be made vacant for closing! Detached finished & heated garage with it's own panel ready for your EV charger! Fully heated driveway with tons of parking space... say goodbye to shovelling! (id:55460)
1503 - 898 Portage Parkway
Vaughan, Ontario
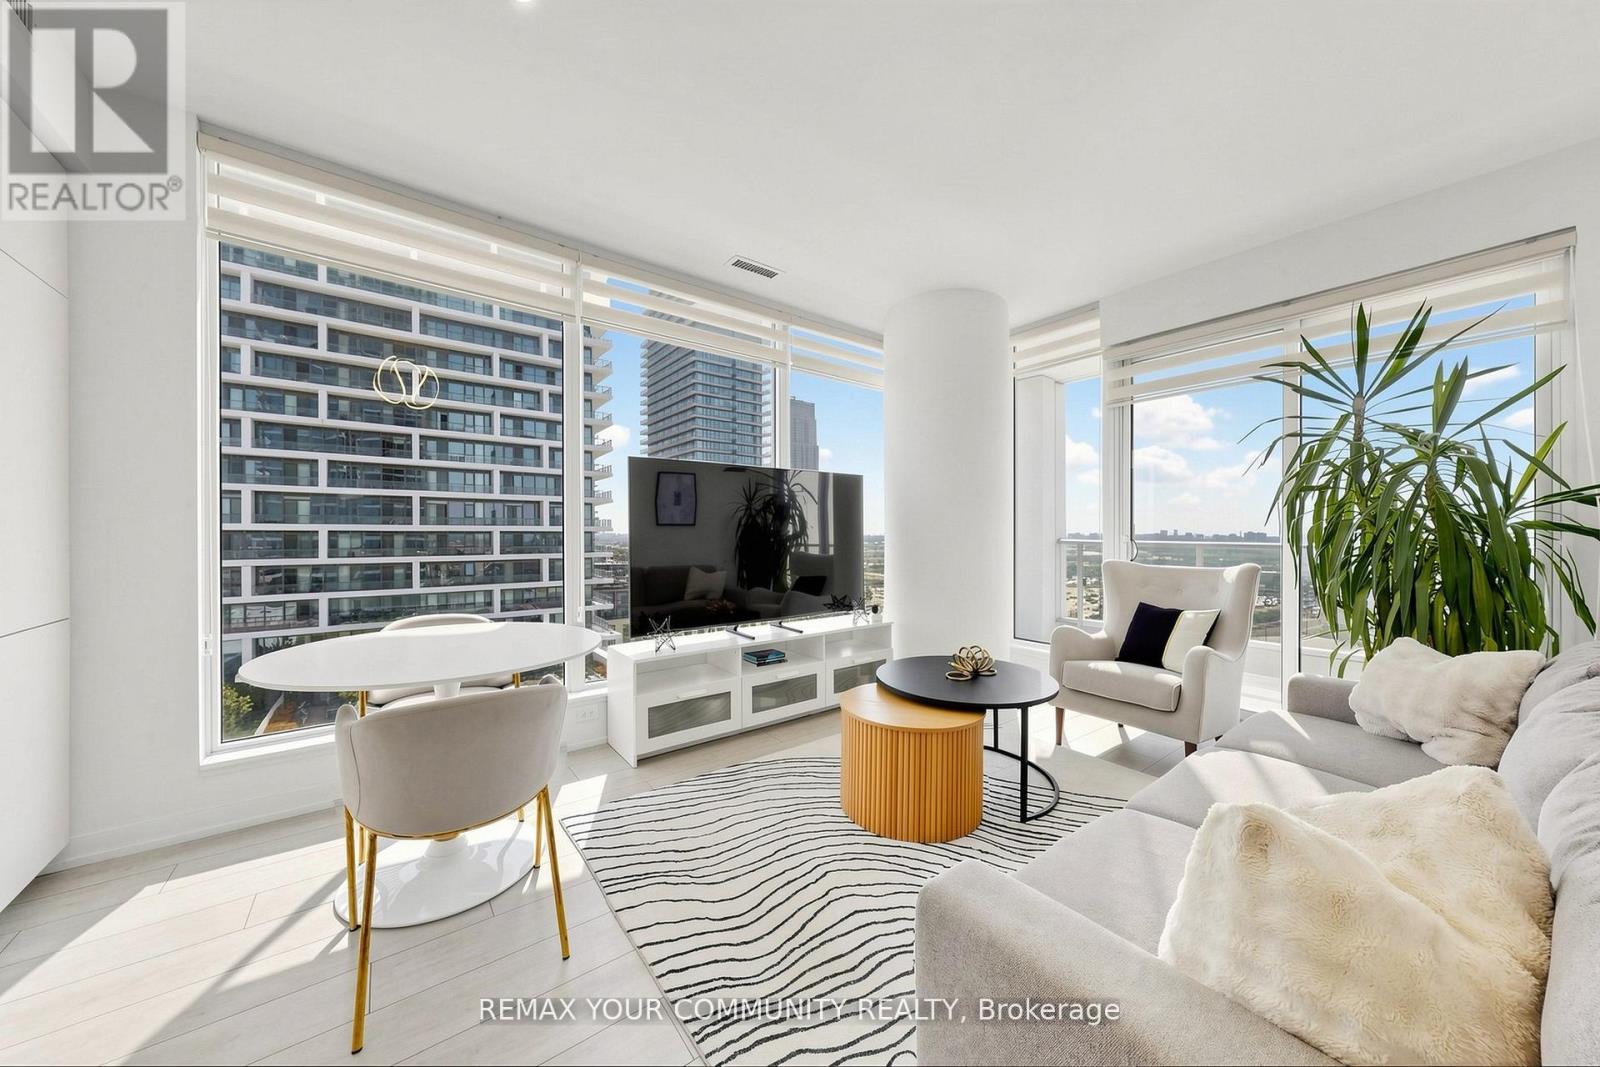
Beautifully laid out 2-bedroom, 2-bathroom corner unit in one of the area's most desirable locations! This bright and spacious suite is surrounded by big windows, filling the home with natural light. Features 2 well-appointed bathrooms, a modern kitchen with quartz countertops, built-in appliances, quality finishes, and laminate flooring throughout.Conveniently located just steps to the subway, public transit, shopping, restaurants, and everyday amenities. Enjoy easy access to Vaughan Mills, IKEA, Costco, Walmart, YMCA, library, community centre, cinema, and major highways including Hwy 7, 400, and 407. A perfect combination of style, comfort, and unbeatable convenience! (id:55460)
2093 Charlotteville Road
Norfolk, Ontario
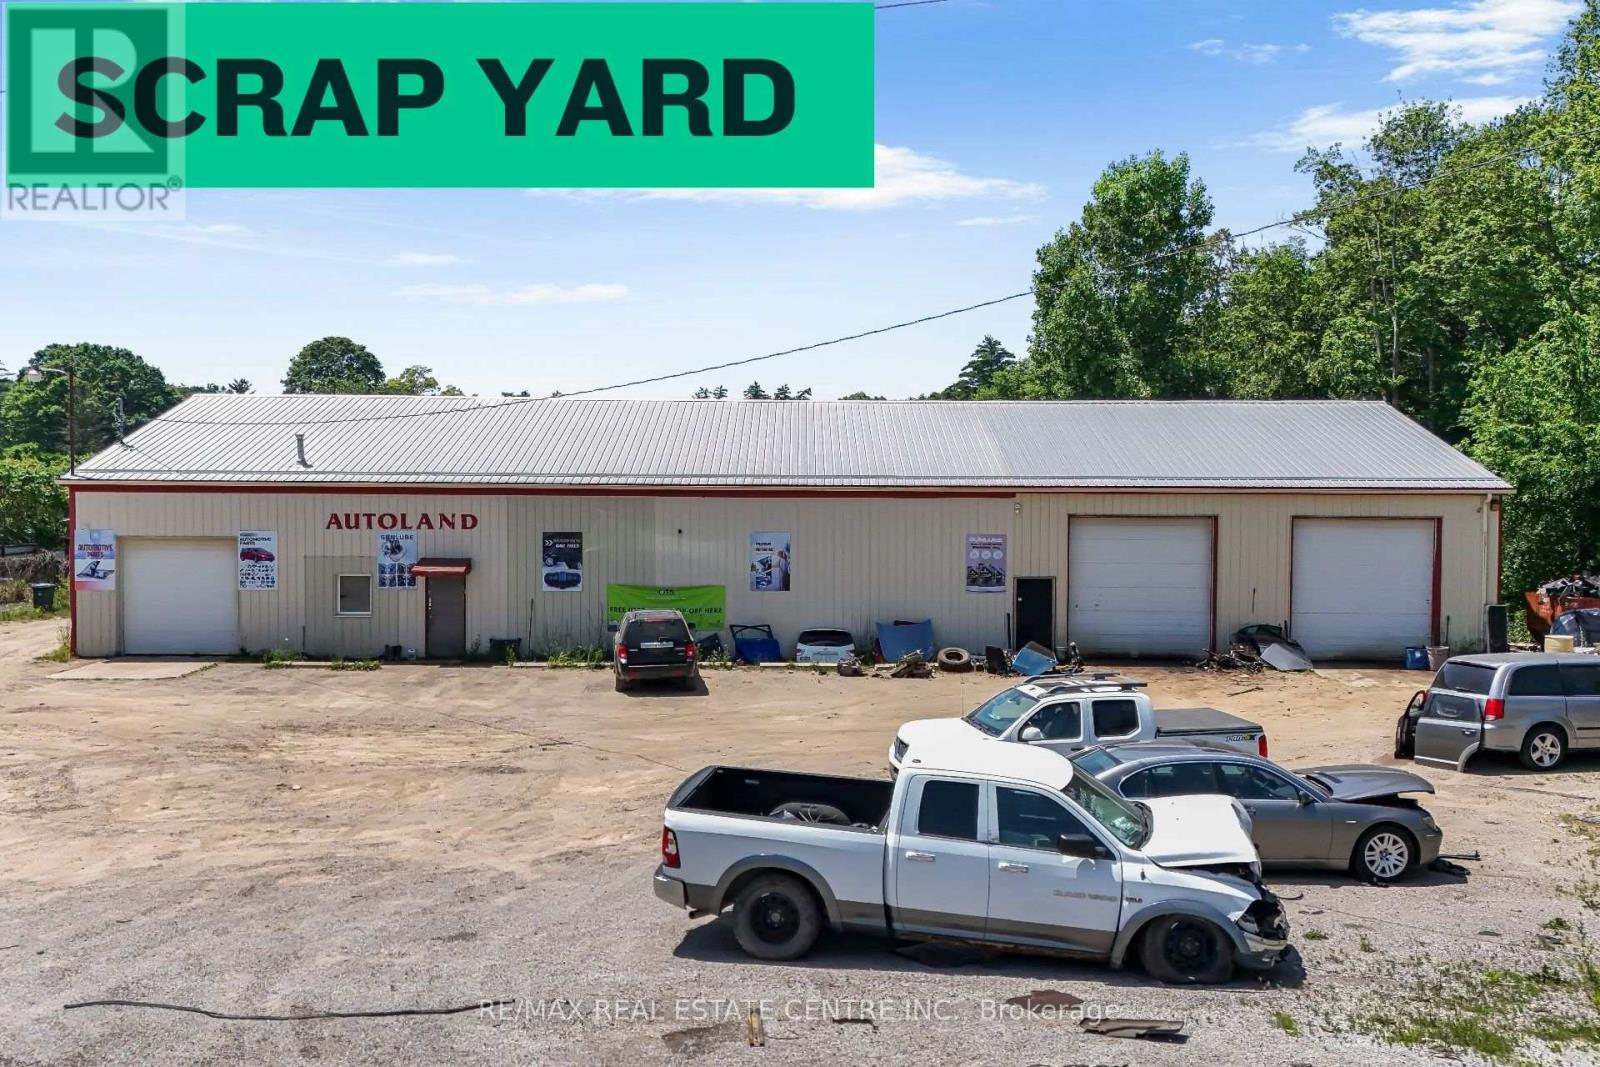
Rare opportunity to acquire an established automotive recycling and disposal scrap yard on **7.63** of industrial-zoned land, just **1.5 hours from the GTA**. This turnkey operation includes **two buildings** totaling approximately **7,580 sq. ft.**, making it ideal for automotive recycling, salvage, scrap metal, and related industrial uses. The property includes a **rare Ontario Salvage Yard Permit**, a highly sought-after asset, as new permits are extremely limited, making this an exceptional opportunity for buyers looking to enter or expand in the industry. The sale includes approximately **$1 million in inventory**, along with valuable equipment including **hoists, 2 forklifts, and 1 loader**, allowing for a seamless transition to new ownership. The business has earned an impressive **4.5-star Google rating**, reflecting its strong reputation and loyal customer base. Financial statements are available for qualified buyers. A unique opportunity to acquire a successful business, valuable industrial real estate, and a rare licensed operation with significant long-term value. (id:55460)
23 Lantern Lane
Hamilton, Ontario
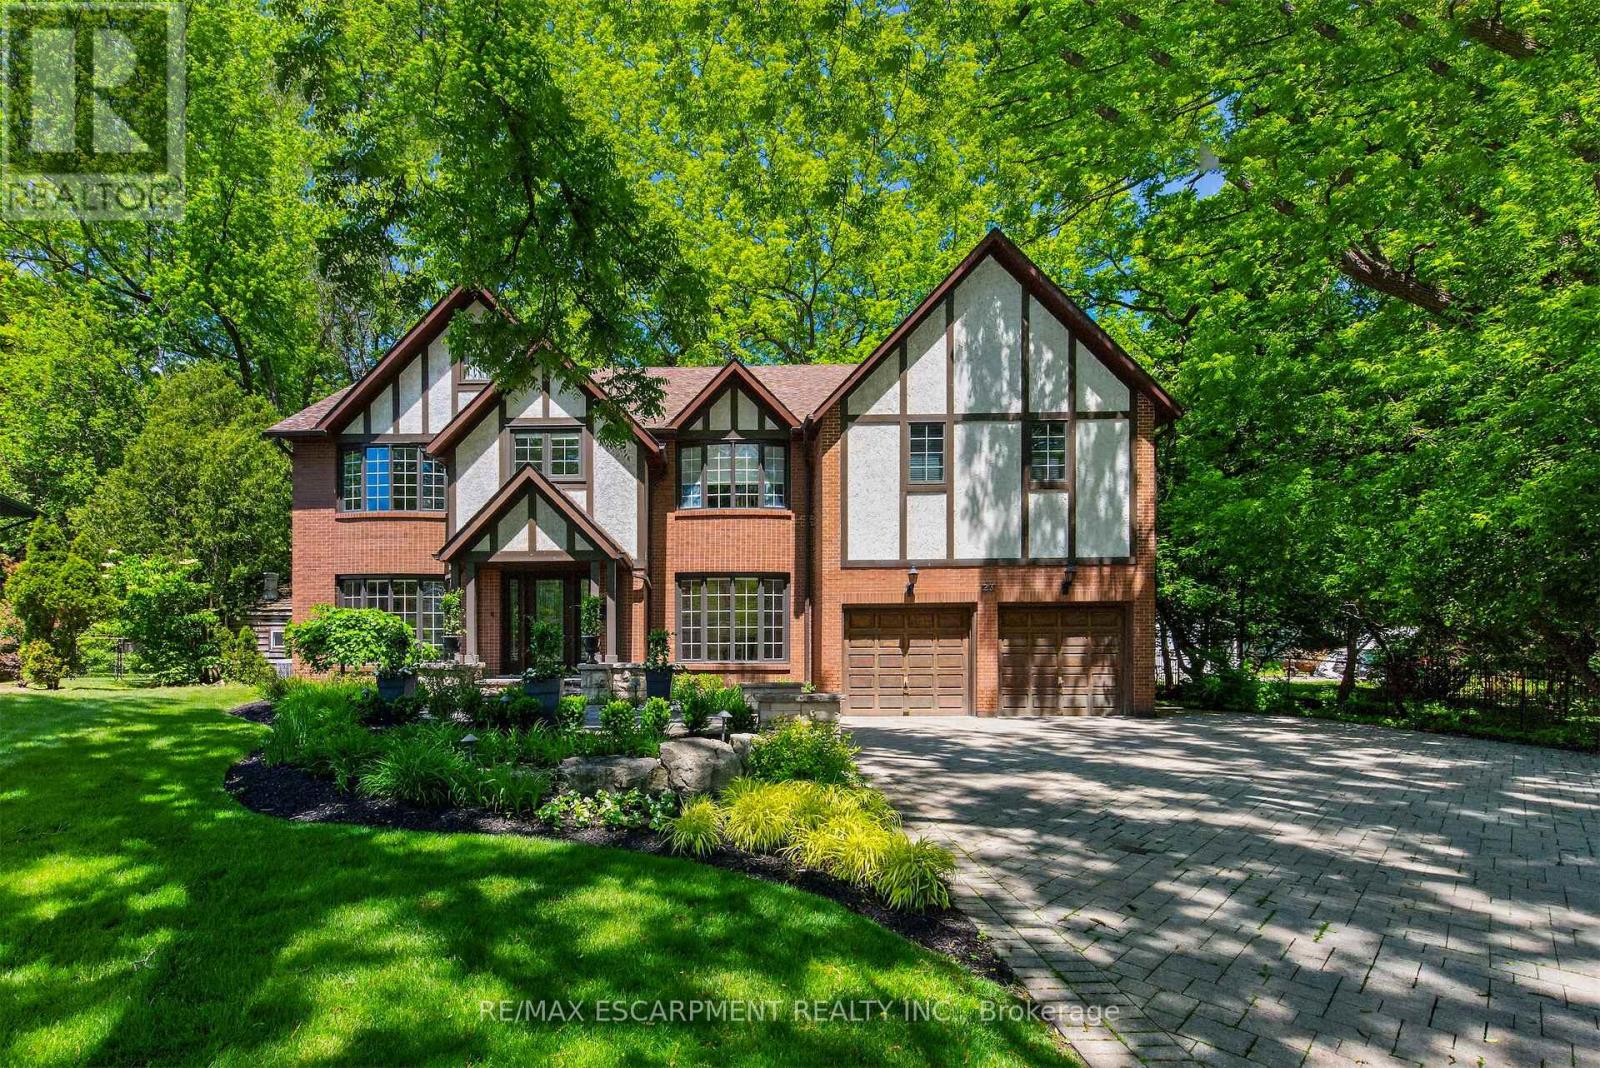
Tucked in the heart of Dundas, on a picturesque street, 23 Lantern Lane is a truly exceptional Tudor-inspired residence offering 6+1 bedrooms, 4.5 bathrooms, timeless elegance, and impeccable pride of ownership throughout.From the impressive interlocking stone driveway to the exquisite finishes within, every detail has been thoughtfully designed for elevated family living.The main level showcases marble and hardwood flooring, etched glass French doors, and sophisticated principal rooms filled with natural light.A private office and formal living room feature charming bay windows, while the separate dining room provides an elegant setting for entertaining.At the heart of the home is a custom chef-inspired kitchen complete with automotive painted cabinetry, premium built-in appliances, gas range, stone countertops, expansive breakfast bar, and a bright dinette with walkout to the backyard retreat.The inviting family room is anchored by a striking marble fireplace and a graceful curved oak staircase leads to the upper level where five generous bedrooms await.The luxurious primary suite serves as a private sanctuary, highlighted by a gorgeous gas fireplace and spa-inspired ensuite featuring a soaker tub, walk-in shower, separate his-and-her vanities, and private water closet.A unique secondary bedroom offers its own ensuite arrangement, while 3 additional bedrooms, a 4-piece bath, and upper-level laundry complete the floor.Extending the homes versatility is a large recreation/media room, 6th bedroom, 3-pc bath, and ample storage in the basement.Outside, a private backyard oasis awaits.Surrounded by mature trees, the resort-like setting features a kidney-shaped inground pool, pergola-covered patio, and beautifully landscaped grounds-creating the perfect backdrop for both grand entertaining and cherished family moments.Never before offered, this distinguished home presents an exceptional opportunity to flourish in one of Dundas' most desirable enclaves. Luxury Certified. (id:55460)
11 Ben Machree Drive
Mississauga, Ontario
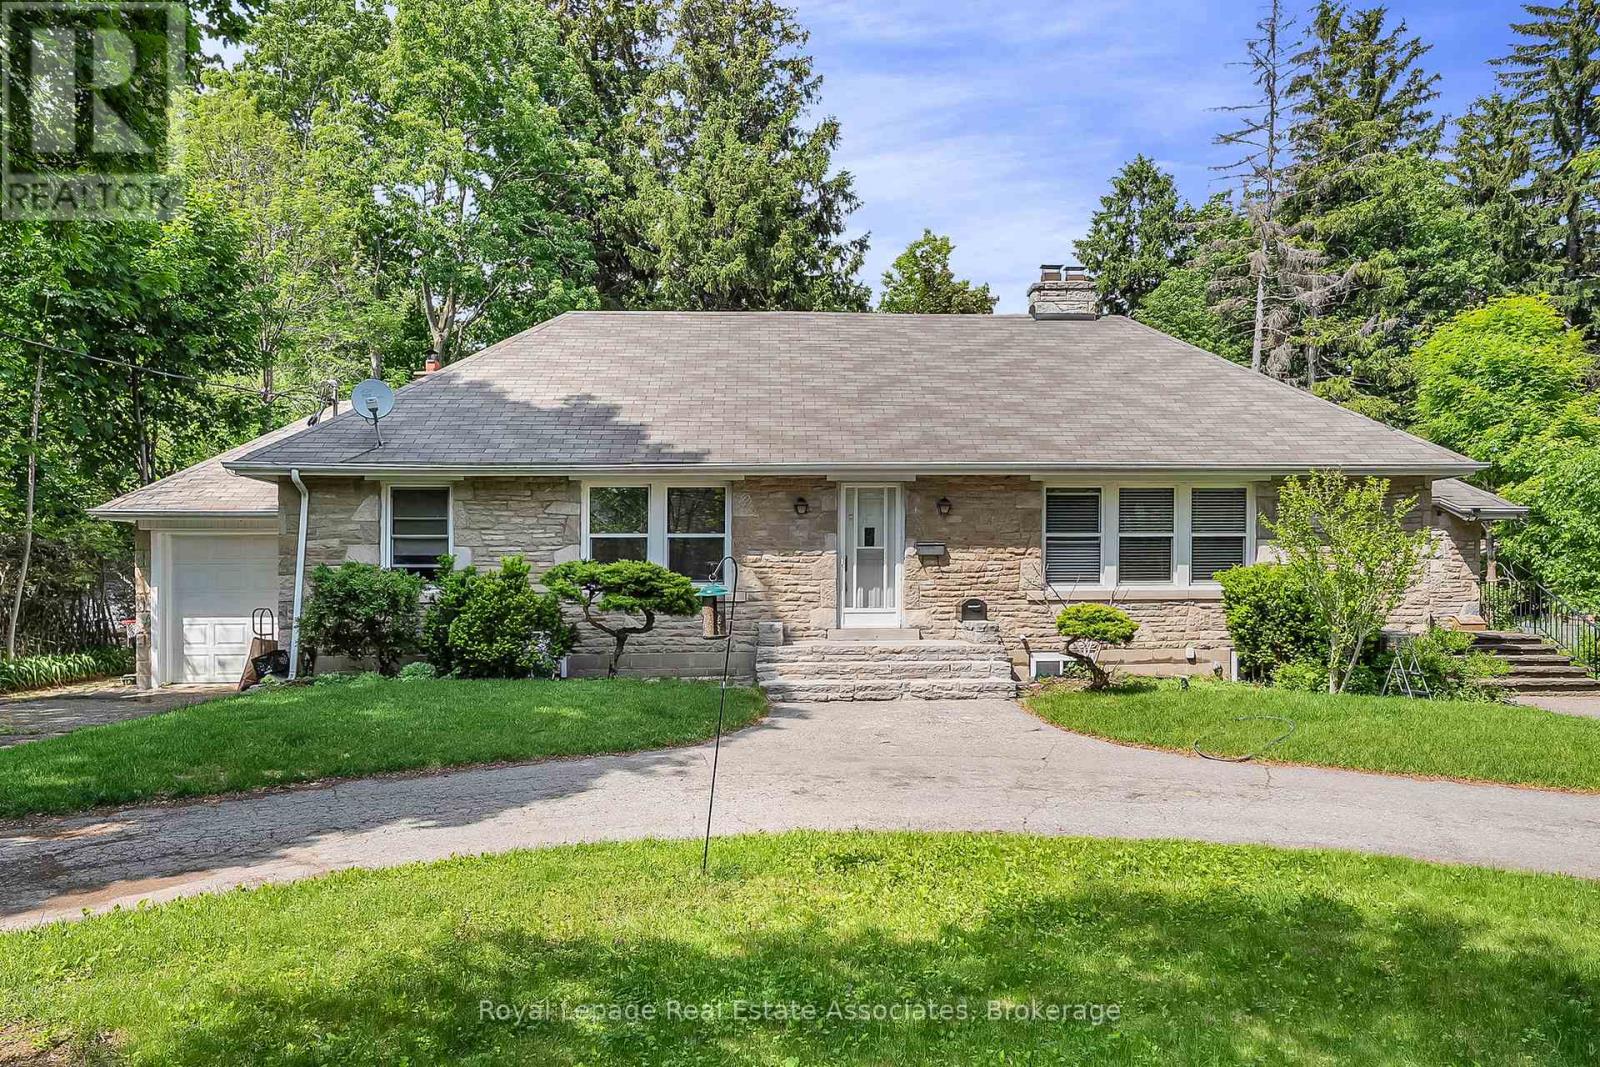
Build Big, Dream Bigger! Calling all builders, investors and dreamers! This is your moment to seize the chance to own a double-wide lot in the heart of Port Credit (south of Lakeshore), one of Mississauga's most sought-after neighbourhoods. This expansive 100 x 160-foot property is rare, offering immense potential for developers and investors alike. With gentrification driving growth, property values in this vibrant community are rising, making this a prime investment opportunity. Imagine the possibilities: luxury townhomes, a custom-built estate, or a multi-unit residential development; the choice is yours. The generous dimensions and flexible zoning allow you to bring your vision to life, whether crafting a sophisticated residence or a lucrative development project. Positioned just steps from the stunning Lake Ontario shoreline, this property offers residents a lifestyle that blends tranquillity with vibrant urban living. (id:55460)
7 Salt Creek Terrace
Caledon, Ontario
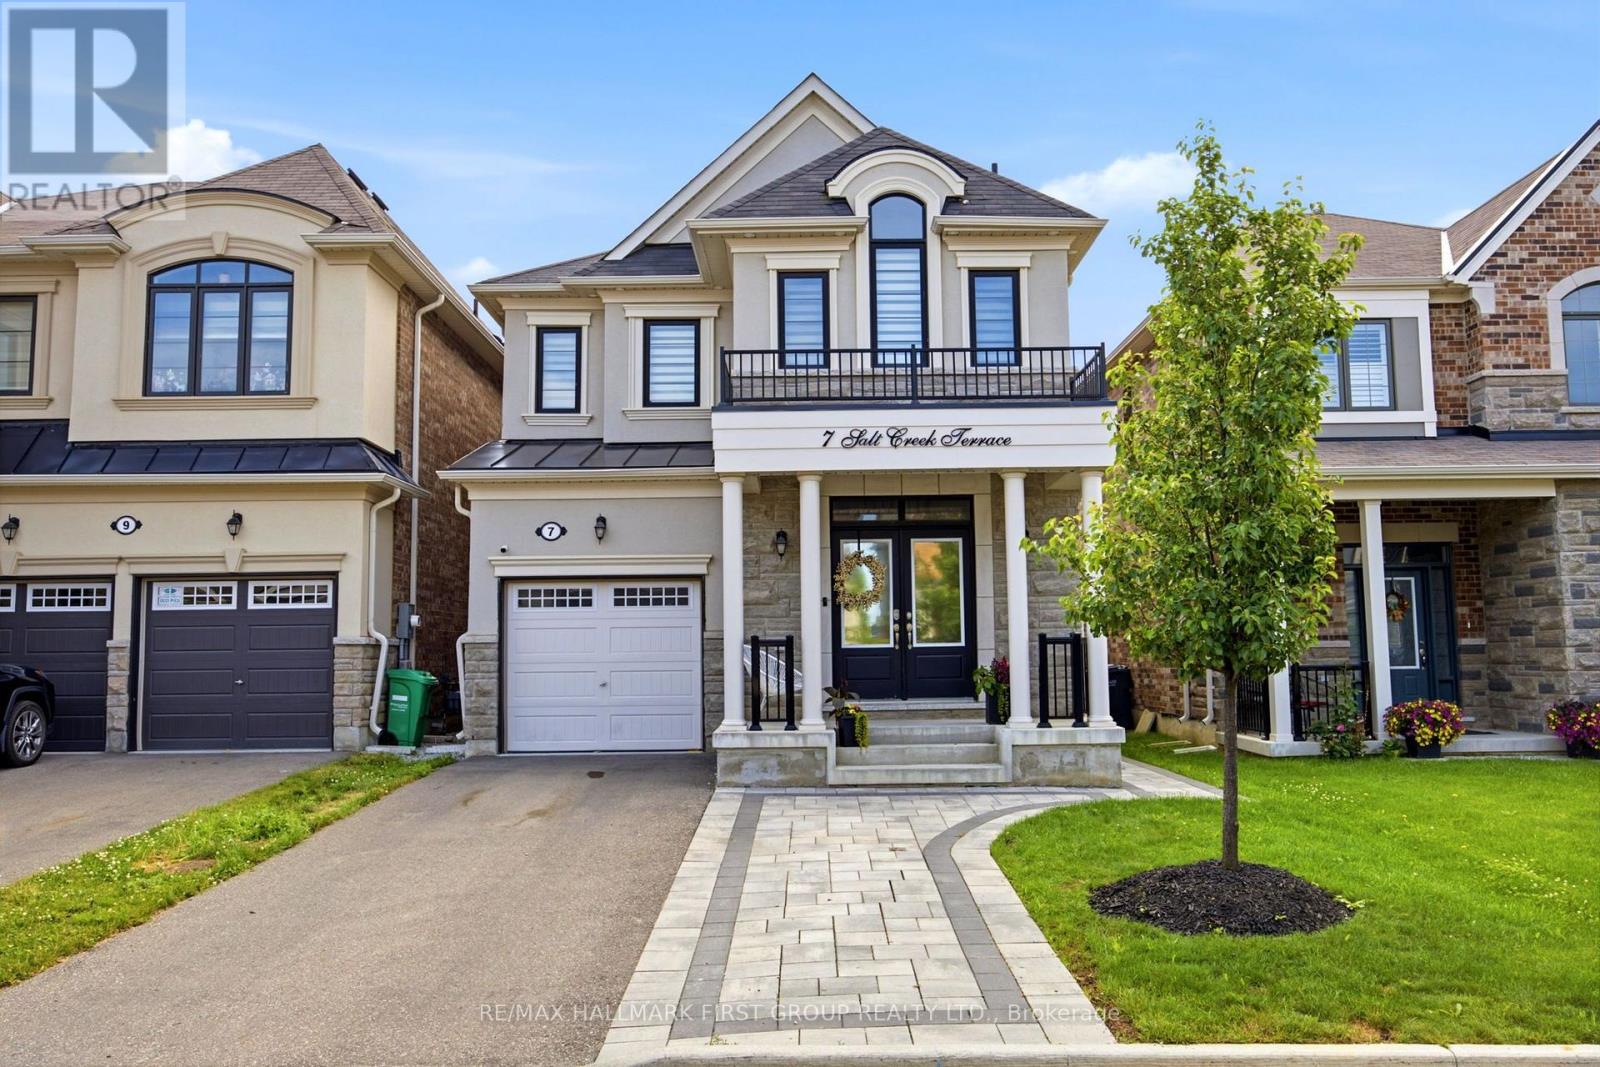
Welcome to 7 Salt Creek Terrace-an exceptional East-facing detached home that perfectly blends sophisticated design, modern comfort, and outstanding income potential. Offering 3+1 spacious bedrooms, 4 beautifully appointed bathrooms, and a fully finished 1-bedroom plus den basement apartment with a separate entrance, this remarkable property is ideal for growing families, multi-generational living, or savvy investors. From the moment you enter through the grand double-door entrance, you'll be impressed by the elegant finishes throughout. Featuring 9-foot ceilings on both the main and second levels, smooth ceilings, upgraded 8-foot interior doors, designer pot lights, and a stunning hardwood staircase, every detail has been thoughtfully selected to create a bright, refined living space. The heart of the home is the spectacular chef-inspired kitchen, showcasing rich cabinetry, granite countertops, a spacious centre island, stainless steel appliances, and an open-concept layout that flows seamlessly into the living and dining areas-perfect for everyday living and effortless entertaining. Retreat to the luxurious primary suite featuring a generous walk-in closet and a spa-inspired 4-piece ensuite complete with a separate glass shower. Convenient upper-level laundry, spacious secondary bedrooms, and beautifully designed bathrooms provide comfort and functionality for the entire family.The professionally finished basement apartment with its own private entrance offers incredible flexibility-ideal for rental income, in-laws, or extended family. Complete with ample parking, excellent curb appeal, and a desirable location close to top-rated schools, parks, shopping, restaurants, transit, and major commuter routes, this exceptional home truly has it all.A rare opportunity to own a turnkey home that combines timeless elegance, premium upgrades, and exceptional value in one of Caledon's most sought-after communities. (id:55460)
Lower - 24 Aird Court
Milton, Ontario
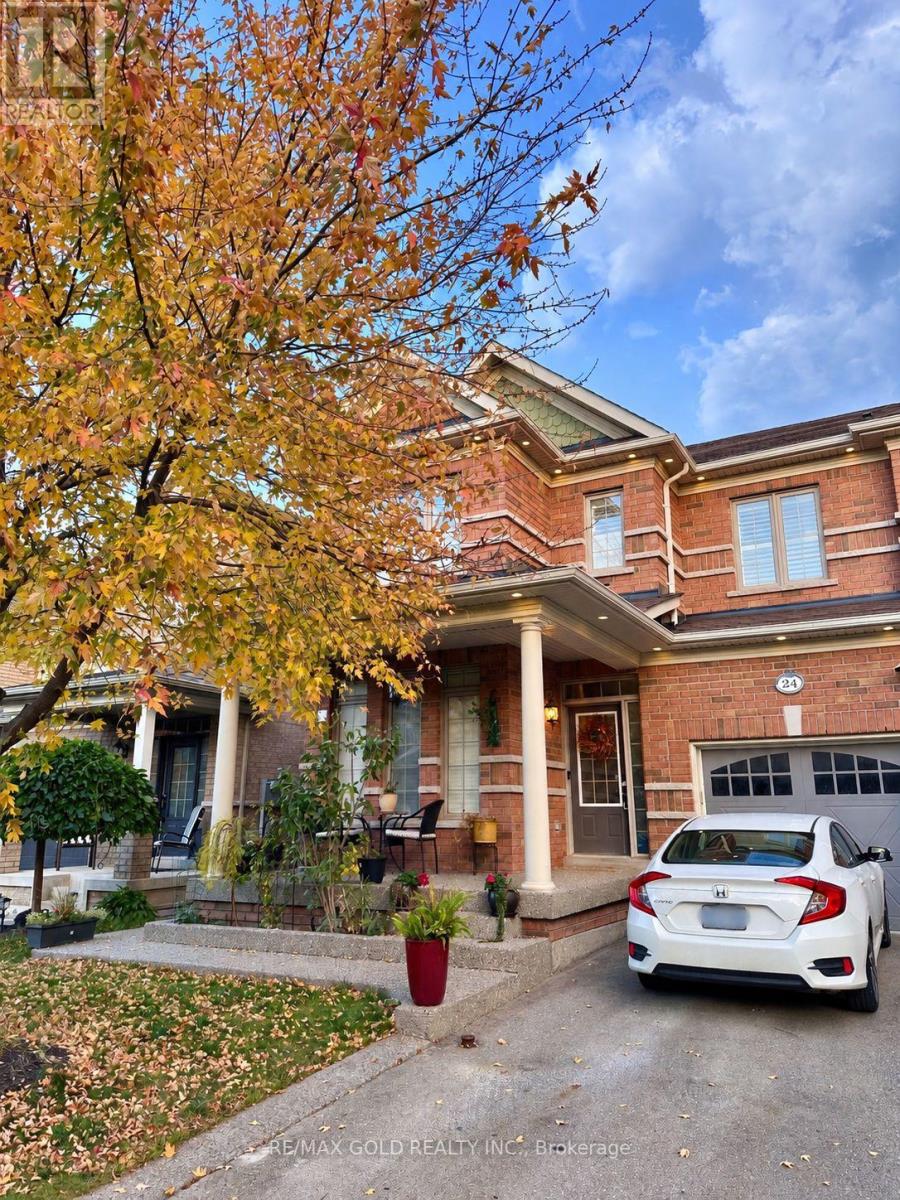
Welcome to 24 Aird Court, a spacious legal basement apartment offering approximately 1,000 sq. ft. of living space in a quiet, family-oriented Milton community. Featuring a private walk-out entrance, living room, versatile den and separate in-suite laundry. All appliances, including the washer and dryer, are brand new. Conveniently located near public transit, schools, parks, shopping, restaurants, grocery stores and everyday amenities, with easy access to the 401 & 407 highways. A well-appointed, move-in-ready space offering comfort, privacy and convenience. (id:55460)