
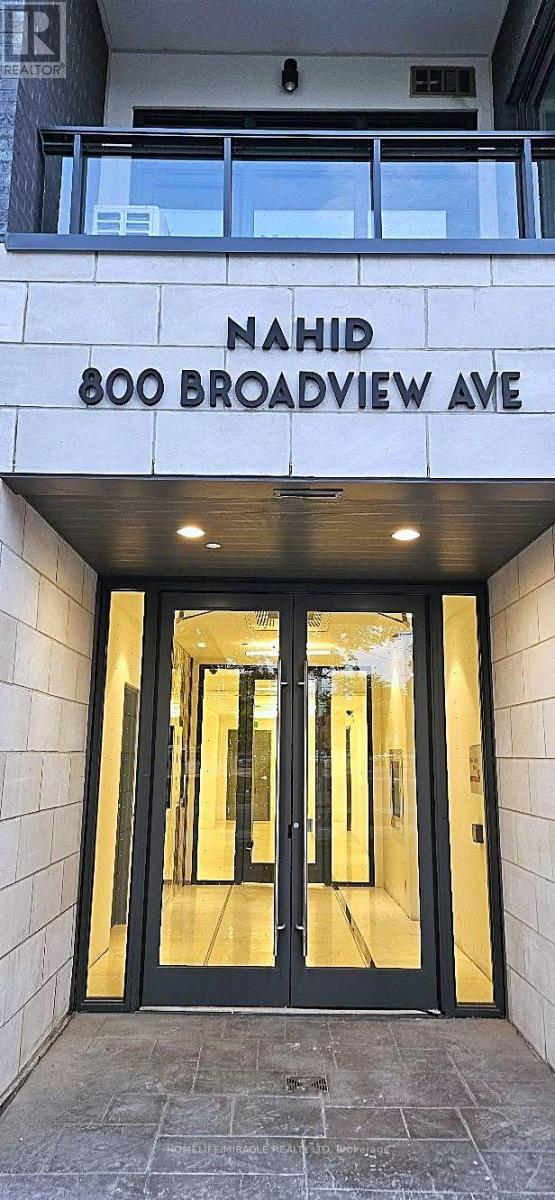
404 - 800 Broadview Avenue
Toronto, Ontario
Exceptional 2-bedroom, 1 bathroom suite at Nahid on Broadview, located on the 4th floor of an intimate 32-suite boutique building in sought-after Playter Estates. Just steps to Broadview Subway Station and minutes to The Danforth, Bloor, Yorkville and Riverdale. Features 10-foot ceilings, wide-plank hardwood floors and floor-to-ceiling windows providing abundant natural light. Thoughtfully designed with premium finishes, elegant stone surfaces and custom millwork. Residents enjoy a rooftop terrace, stylish party room and dedicated work-from-home lounges. An excellent opportunity to enjoy comfortable, modern living in a prime Toronto location with exceptional transit and neighborhood amenities. (id:55460)
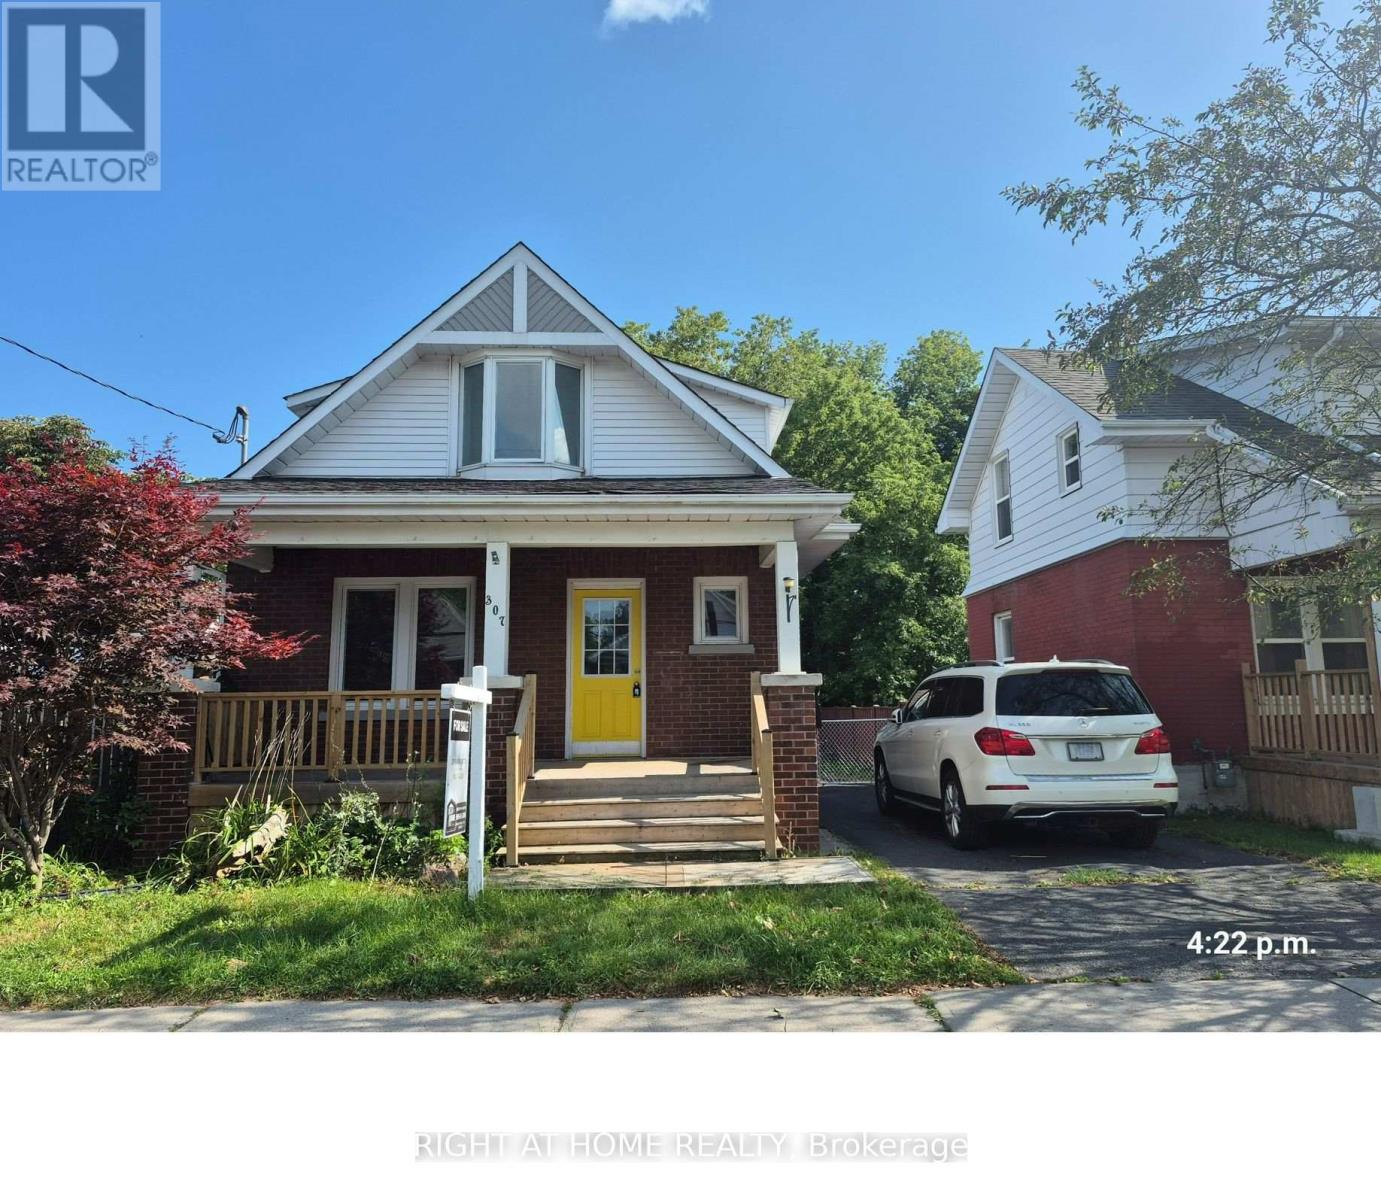
307 Eulalie Avenue
Oshawa, Ontario
Well-maintained detached 3-bedroom home with a detached garage in a convenient Oshawa neighbourhood. Features newer flooring, fresh paint, a welcoming front porch, and a large deck overlooking the fenced backyard. Basement includes an additional bedroom, washroom, and laundry area. Great location, steps to Bathe park and Boys & Girls club. Close to shopping, bus route, Costco, and downtown amenities. Easy access to Hwy 401. A comfortable and move-in-ready home in a convenient location! (id:55460)
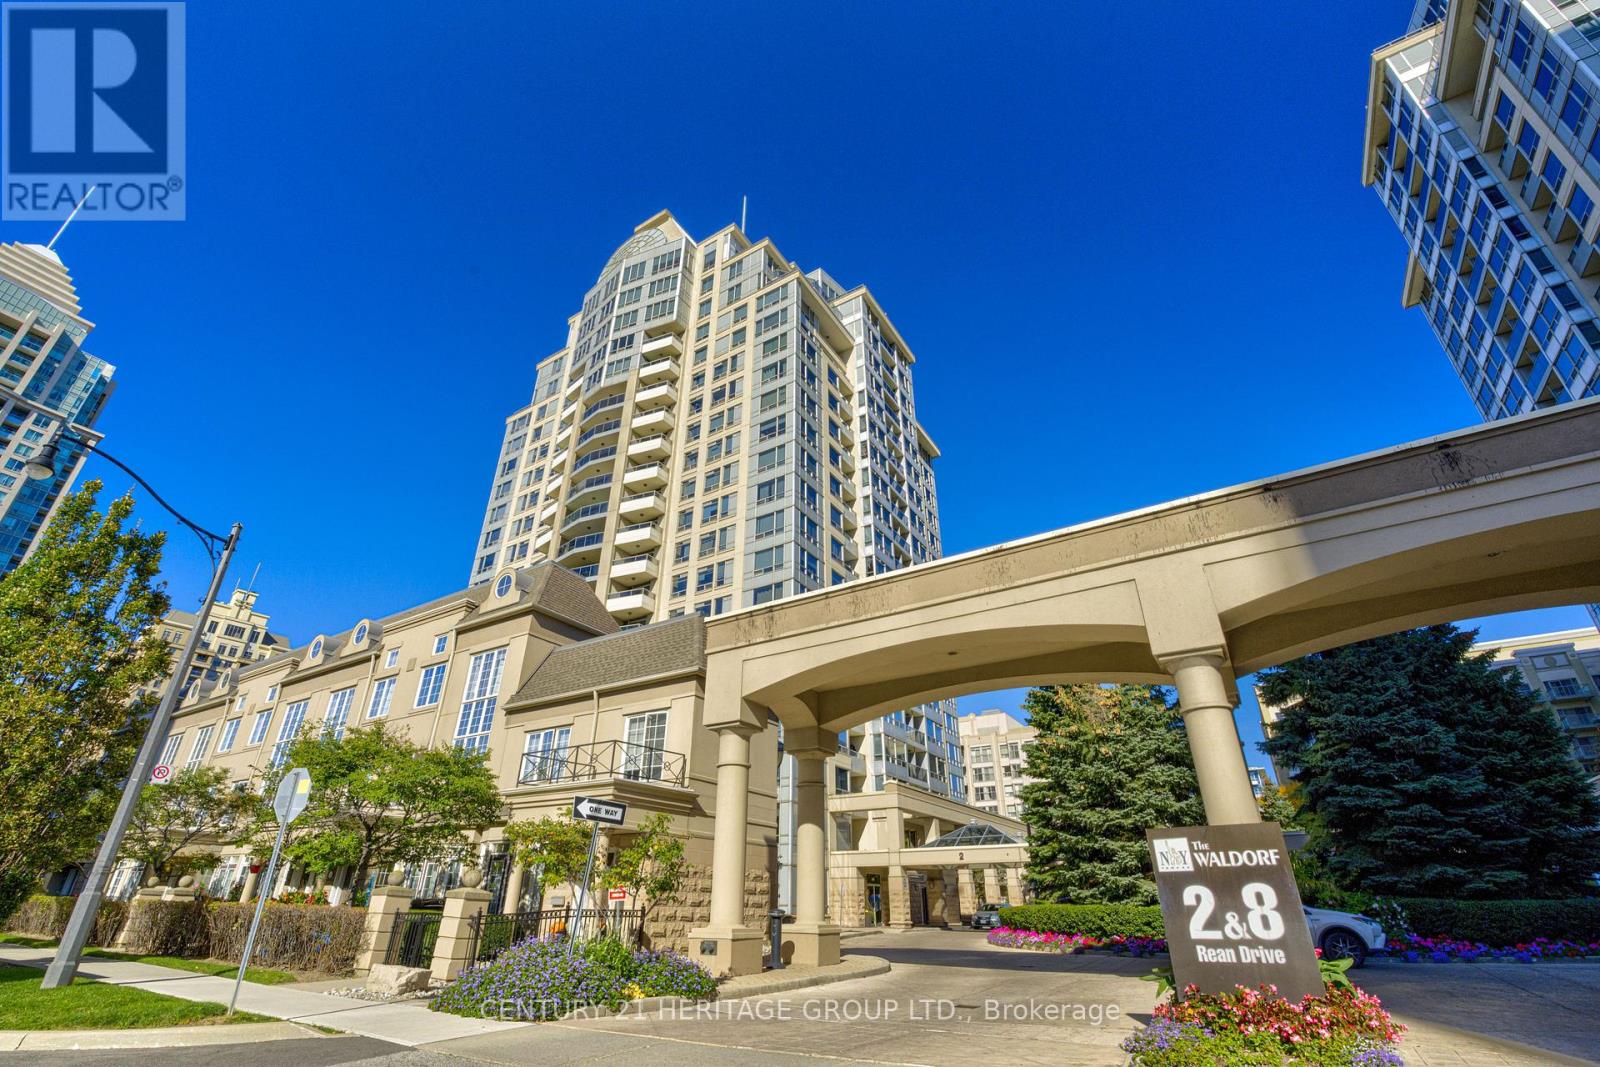
610 - 2 Rean Drive
Toronto, Ontario
RARE 2-CAR PARKING + OVERSIZED LOCKER WITH ELECTRICAL & DRAIN! SOUTH-FACING UNIT WITH ABUNDANT NATURAL LIGHT! Welcome to Unit 610 at 2 Rean Drive, a bright and beautifully refreshed 1+Den, 2-bathroom condo in sought-after Bayview Village. Enjoy new laminate floors, fresh paint, neutral décor, and abundant south-facing natural light throughout the day. The spacious open-concept layout features a versatile den, 2 closets in the primary bedroom, and a spectacular walkout balcony measuring approximately 23.2 7.2 ft (7.07 2.19 m), stretching between the living room and primary bedroom. One of the very few units offering this exceptional parking and storage combination, with 2- car tandem parking and an independent oversized locker featuring its own electrical plug and drain-ideal for an additional fridge/freezer and plenty of extra storage. Just steps to Bayview Village Shopping Centre, Bayview Subway Station and Highway 401, YMCA, parks, restaurants, hospital, and everyday conveniences. A rare combination of light, space, parking, storage, and location in one of North York's most desirable neighborhoods. (id:55460)
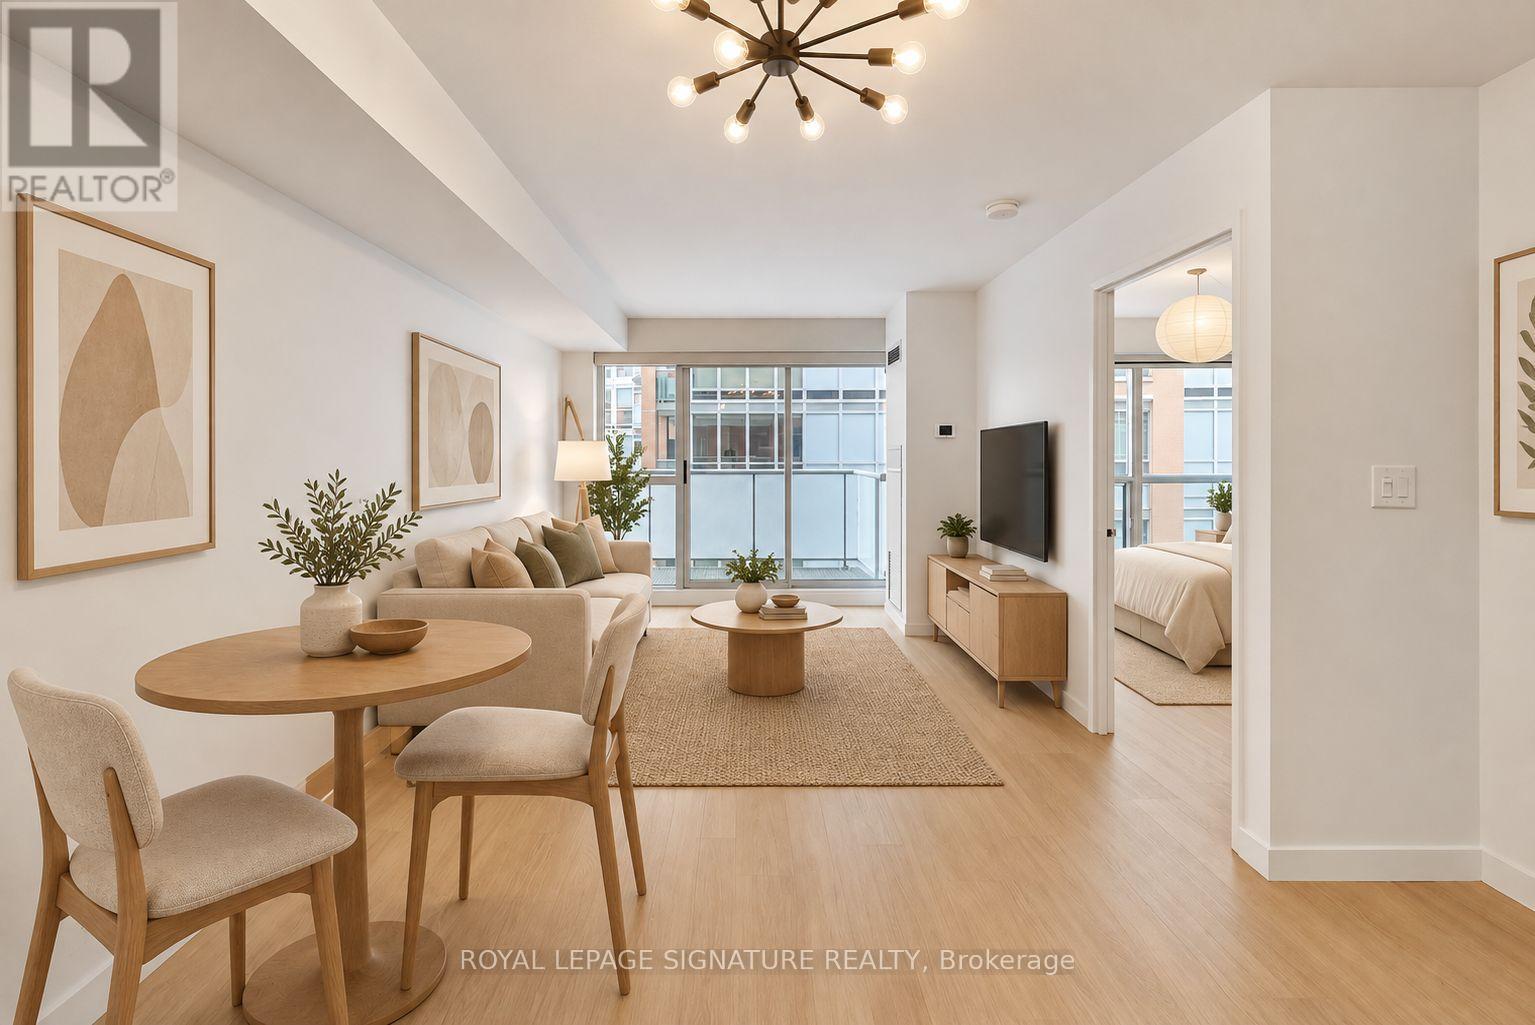
405 - 1005 King Street W
Toronto, Ontario
Experience the best of King West at iconic DNA2. Suite 405 offers a bright south-facing 1-bedroom, 1-bathroom residence in the heart of it all. Offering approximately 560sqft of interior living space plus a private balcony, the functional layout features a modern L-shaped kitchen overlooking the spacious living and dining area, a generous bedroom with a large window, ensuite laundry and a walkout to the south-facing balcony. Complete with parking and a storage locker. The parking spot is conveniently close to the elevator and has a bike rack. Residents enjoy an impressive collection of amenities including 24-hour concierge, fitness facilities, party and meeting rooms, visitor parking and one of the best rooftop terraces (with BBQs) in the city. Ideally positioned at King & Shaw, steps to TTC, cafes, restaurants, parks and everyday conveniences (groceries across the street), with Liberty Village, Queen West, the waterfront and Martin Goodman Trail all nearby. (id:55460)
35 Belgrave Avenue
Toronto, Ontario
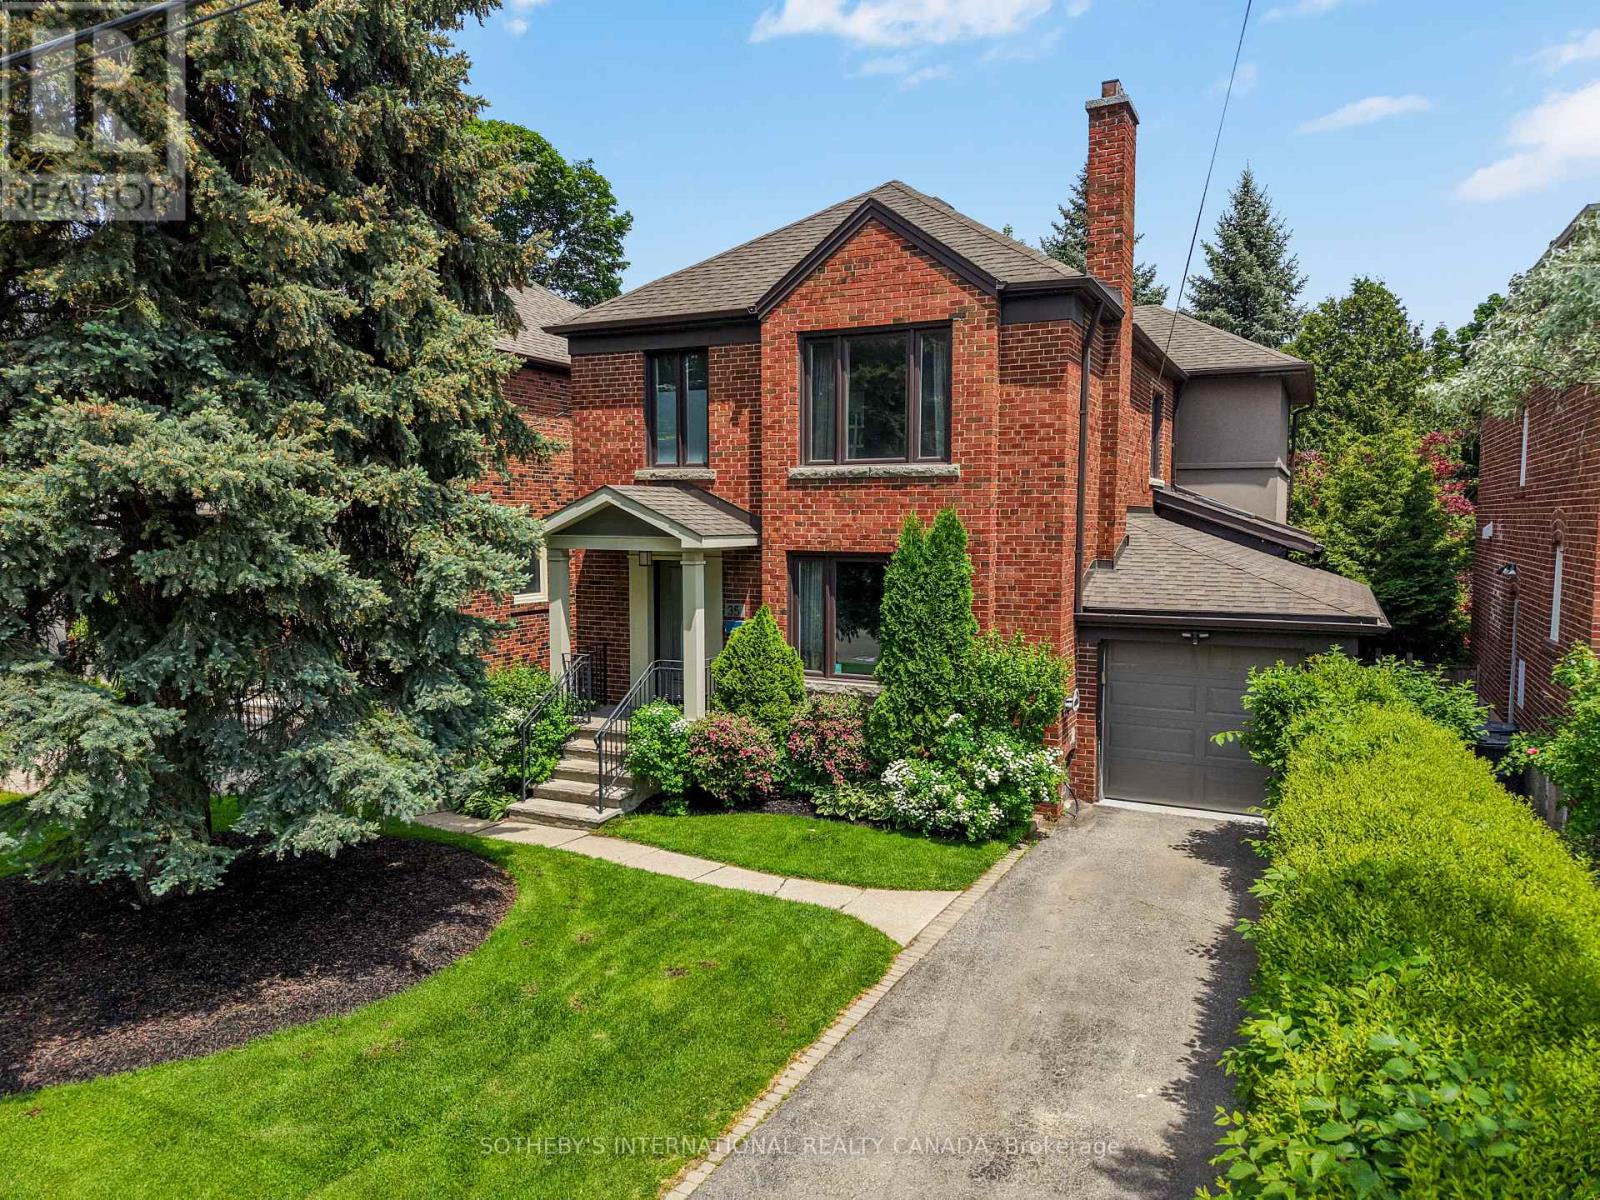
Welcome to this beautifully rebuilt and thoughtfully designed family home, where generous living spaces, abundant natural light, and an incredible private backyard come together in one exceptional property.Completely rebuilt and enhanced in 2014 with a large three-storey addition, the home offers impressive scale, high ceilings, and a wonderful sense of openness throughout. With 4 bedrooms and 4 bathrooms, there is plenty of space for a growing family, while the thoughtful layout provides comfortable spaces for both everyday living and entertaining.One of the home's most striking features is the abundance of natural light. Large windows and skylights fill the home with sunshine throughout the day, creating a warm and inviting atmosphere. The main floor is designed for effortless family living and entertaining. The combined living and dining room seamlessly flows into the spacious family room and stunning kitchen. The finished basement is an ideal family space, with high ceilings, a dedicated bedroom, and abundant storage. It's a fantastic area for children to play, relax, or spend time with friends.Beautifully tree-lined and exceptionally private, the backyard feels like a peaceful retreat in the city. The stunning patio is perfect for summer entertaining, relaxing with family, or enjoying a quiet morning surrounded by greenery. The swim spa adds another level of enjoyment, making the backyard a wonderful extension of the home's living space.Located in a welcoming neighbourhood with a growing community of young families, this home is ideally situated close to York Mills Station, the 401, and just two blocks away from the cricket club. It's a neighbourhood where families are putting down roots and neighbours enjoy a genuine sense of community.Bright, spacious, comfortable and surrounded by nature, this is a home designed for family living-with a backyard you'll never want to leave. (id:55460)
3503 - 19 Western Battery Road
Toronto, Ontario
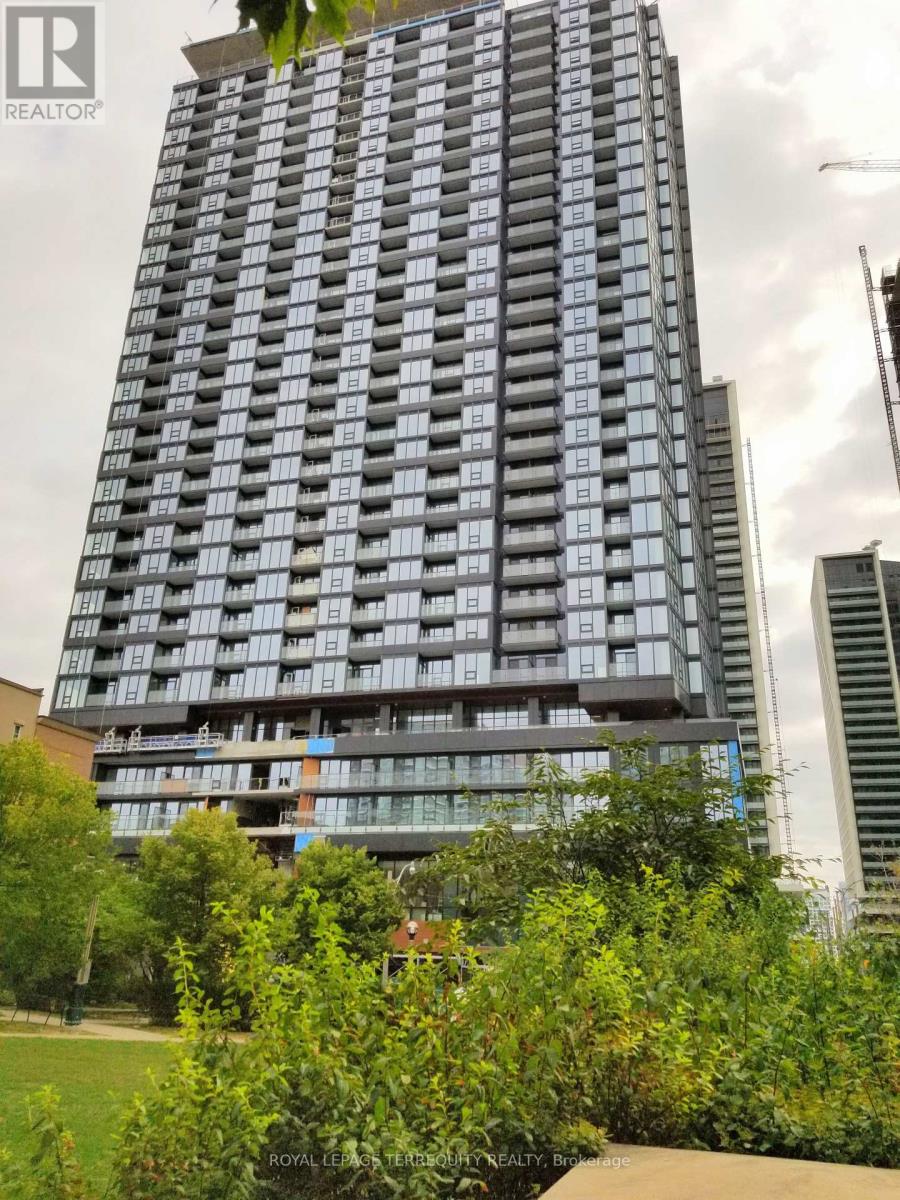
Welcome to the Zen Condo! This exceptional high-floor 1-bedroom + den suite offers the ideal combination of style, space and convenience, complete with PARKING and LOCKER. The spacious separate den is large enough to comfortably serve as a second bedroom, home office or guest room, while two full bathrooms provide added comfort and functionality. Enjoy an abundance of natural light through expansive floor-to-ceiling windows and a lovely lake view. The modern kitchen features sleek cabinetry and contemporary finishes, complemented by smooth ceilings and laminate flooring throughout. Zen offers an outstanding collection of resort-inspired amenities, including a 200-metre indoor running track, fully equipped fitness centre, oversized steam room, hot and cold plunge pools and 24-hour concierge service. Perfectly situated in Liberty Village, with an exceptional selection of restaurants, cafés, shops and everyday conveniences right outside your door. Enjoy an easy walk to the GO Station, TTC, waterfront and King West, putting the best of downtown Toronto within easy reach. A rare opportunity to lease a spacious, bright and exceptionally well-equipped suite with parking, locker and two full bathrooms in one of Liberty Village's most sought-after buildings. (id:55460)
603 - 699 Sheppard Avenue E
Toronto, Ontario
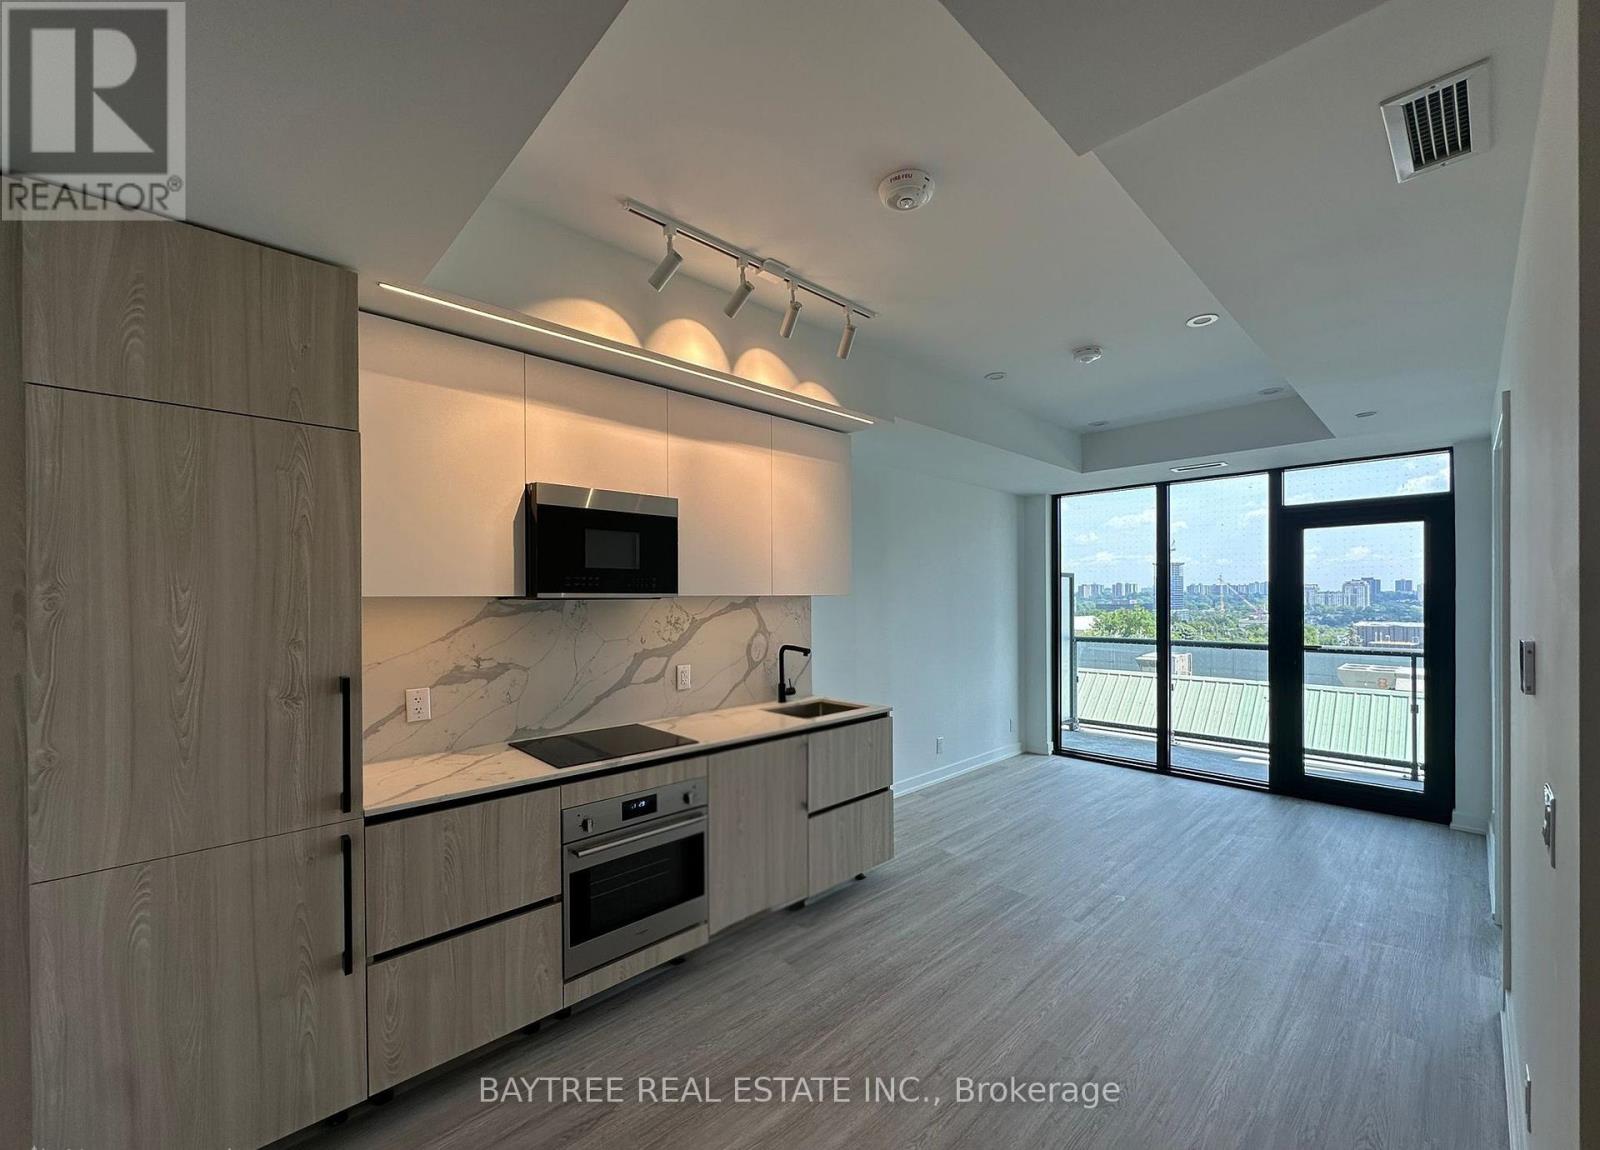
Welcome to Six99, a modern, boutique architectural standout located in the heart of Bayview Village. Enjoy everyday luxury with unmatched convenience just a 2-minute walk to Bessarion TTC Station (Line 4) or a 5-minute drive to Hwy 401 and Bayview Village Shopping Centre. Shopping & Restaurants just steps away! Every design detail from outside in is meticulously crafted to offer a blend of timeless sophistication and enduring value, setting a new standard for North York condominium living. Amenities include: A fully equipped fitness centre, two bookable party rooms located on the top floor, a rooftop terrace with outdoor dining and barbecues, and a lobby/co-working space. (id:55460)
Ph111 - 1101 Steeles Avenue W
Toronto, Ontario
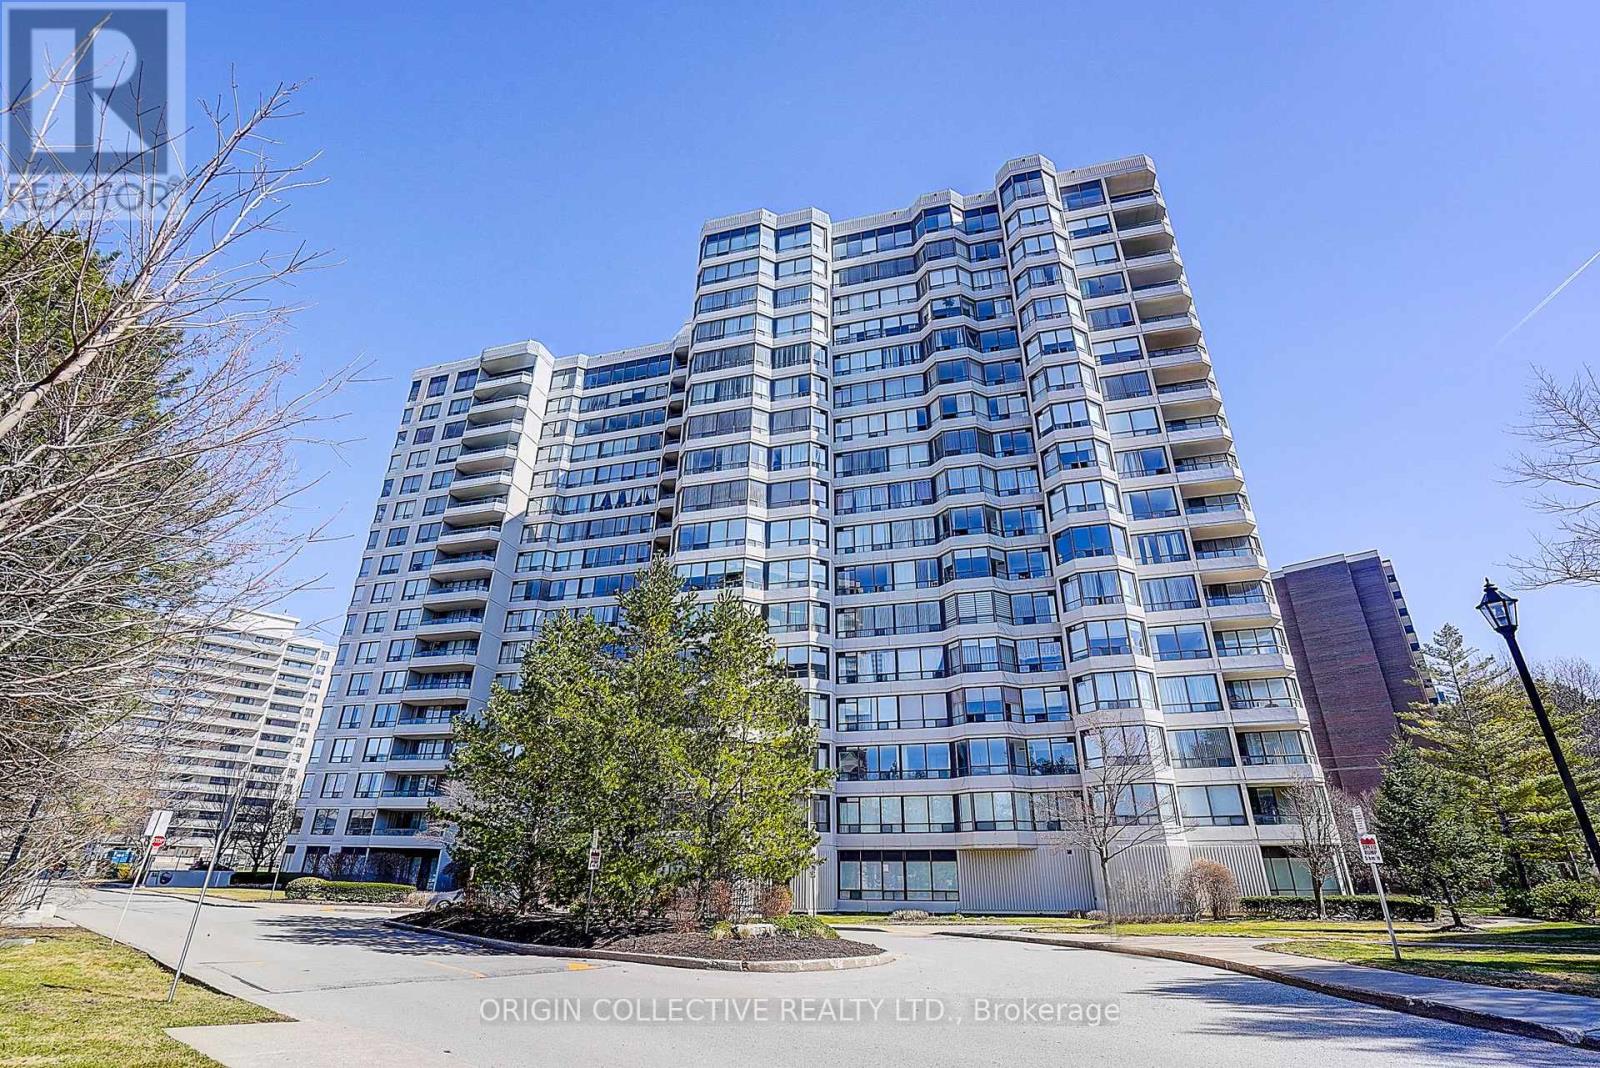
Welcome to Luxury Primrose Condominiums - Spacious & Bright Prestigious Penthouse Living **Unbeatable Location**Unobstructed views** This stunning 2-bedroom, 2-bathroom Penthouse offering almost 1,400 sq ft of beautifully designed living space in the highly sought-after Primrose Condominiums. This sun-filled suite features expansive living and dining areas, perfect for entertaining, with a walk-out to a private balcony. The spacious upgraded kitchen includes a large breakfast area-easily convertible into a Solarium/Den as per the original floor plan (see attached). The generous primary bedroom offers double closets and a private 4-pc ensuite bathroom. A well-sized 2nd bedroom provides excellent flexibility-ideal as a bedroom, guest room, or home office. Enjoy the convenience of 2 separate underground parking spaces and 1 locker, along with access to beautifully maintained grounds. Steps to Bathurst & Steeles plazas. Easy access to public transit. Direct bus routes to Finch Subway and Steeles West Subway. Walk Score - 87. Exceptional Building Amenities Include: 24-hour Gatehouse security, Outdoor pool, Gazebo & Tennis courts, Exercise room, Squash/racquetball court, Indoor Whirlpool & Saunas, Library/billiards room, Party & conference room, Upgraded lobby & elevators ** All-Inclusive Maintenance Fees: ** Heat, Hydro, Water, Central Air Conditioning, Cable, and Internet are all included for worry-free living. Vacant and move-in ready. Don't Miss This Opportunity! (id:55460)
1 - 325 William Street
Shelburne, Ontario
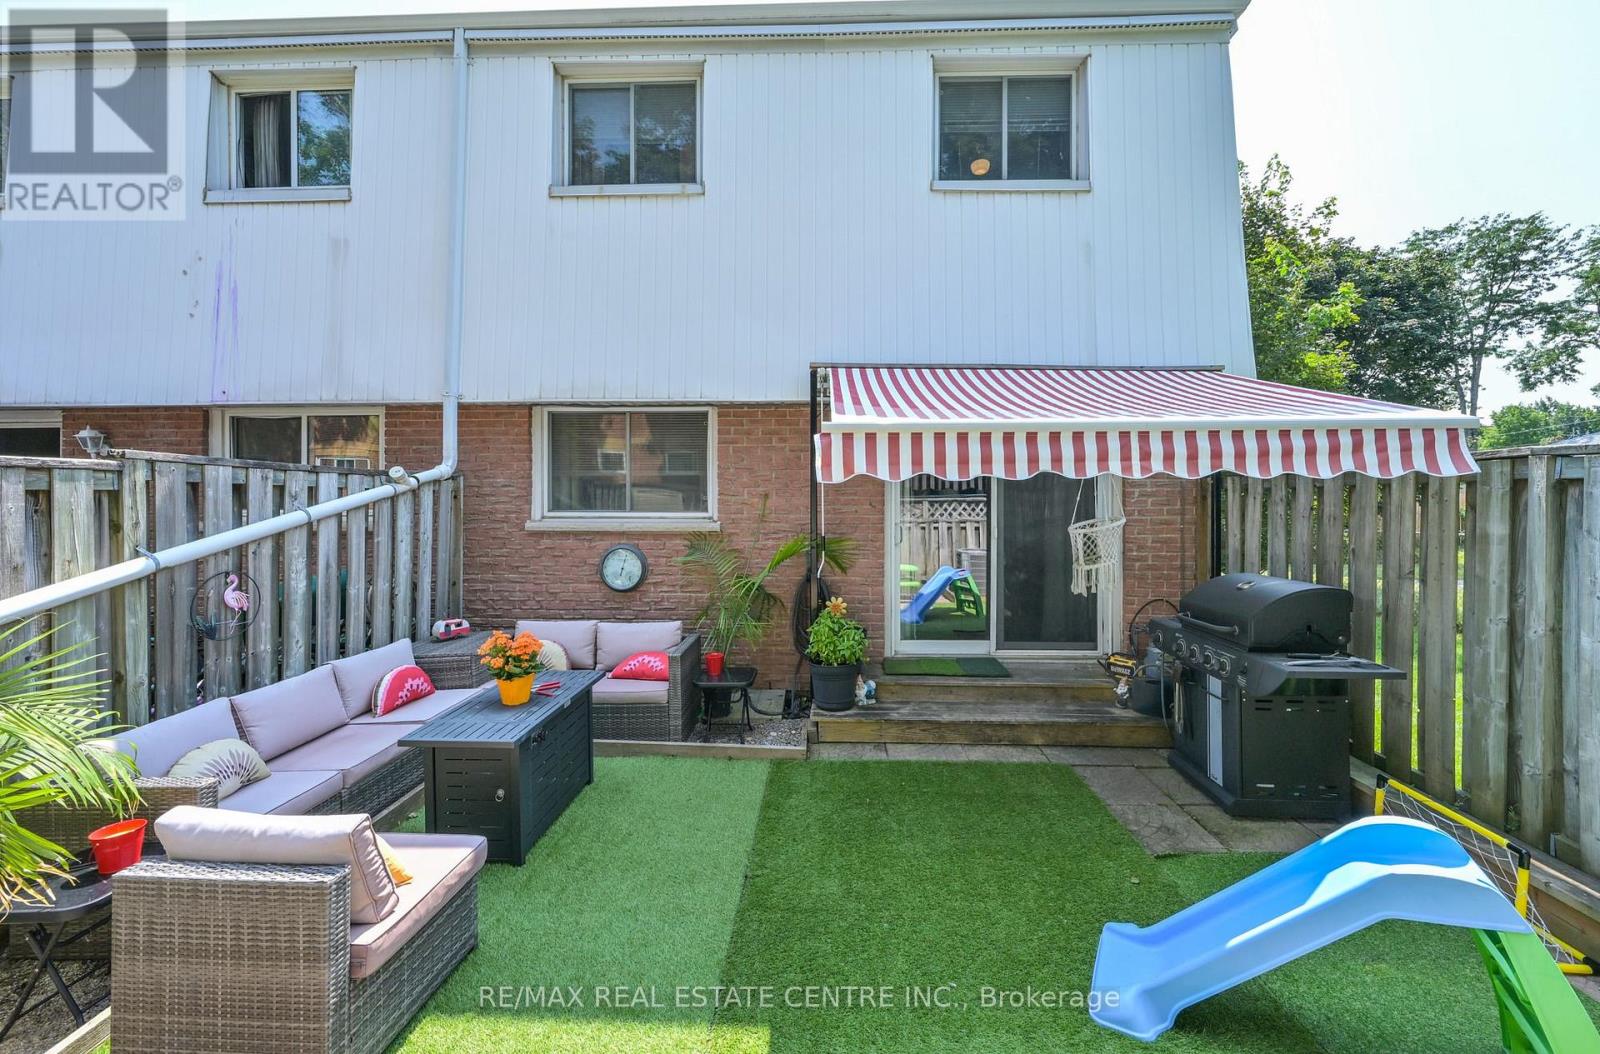
This stunning end unit townhome is packed full of surprises and shows 10+++++. Located in great family neighbourhood and within walking distance of all amenities. First class updates and finishing throughout. Main floor features living and dining rooms overlooking rear grounds. A fantastic kitchen with fridge, stove, dishwasher, microwave and bar fridge. Handy two piece powder room and entrance directly to garage for convenience. The second level features three bright sun filled bedrooms. The primary features a walk in closet and a double closet set up to meet all your storage needs. Updated 4 piece bath is sure to please. The lower level is well laid out with a large family room area ideal for entertaining and a luxury laundry room with a 3 piece ensuite. You definitely will be thrilled. Private backyard is fenced for privacy. Awning over rear deck area. Hook up for gas BBQ. (id:55460)
68 Riverdale Drive
Hamilton, Ontario
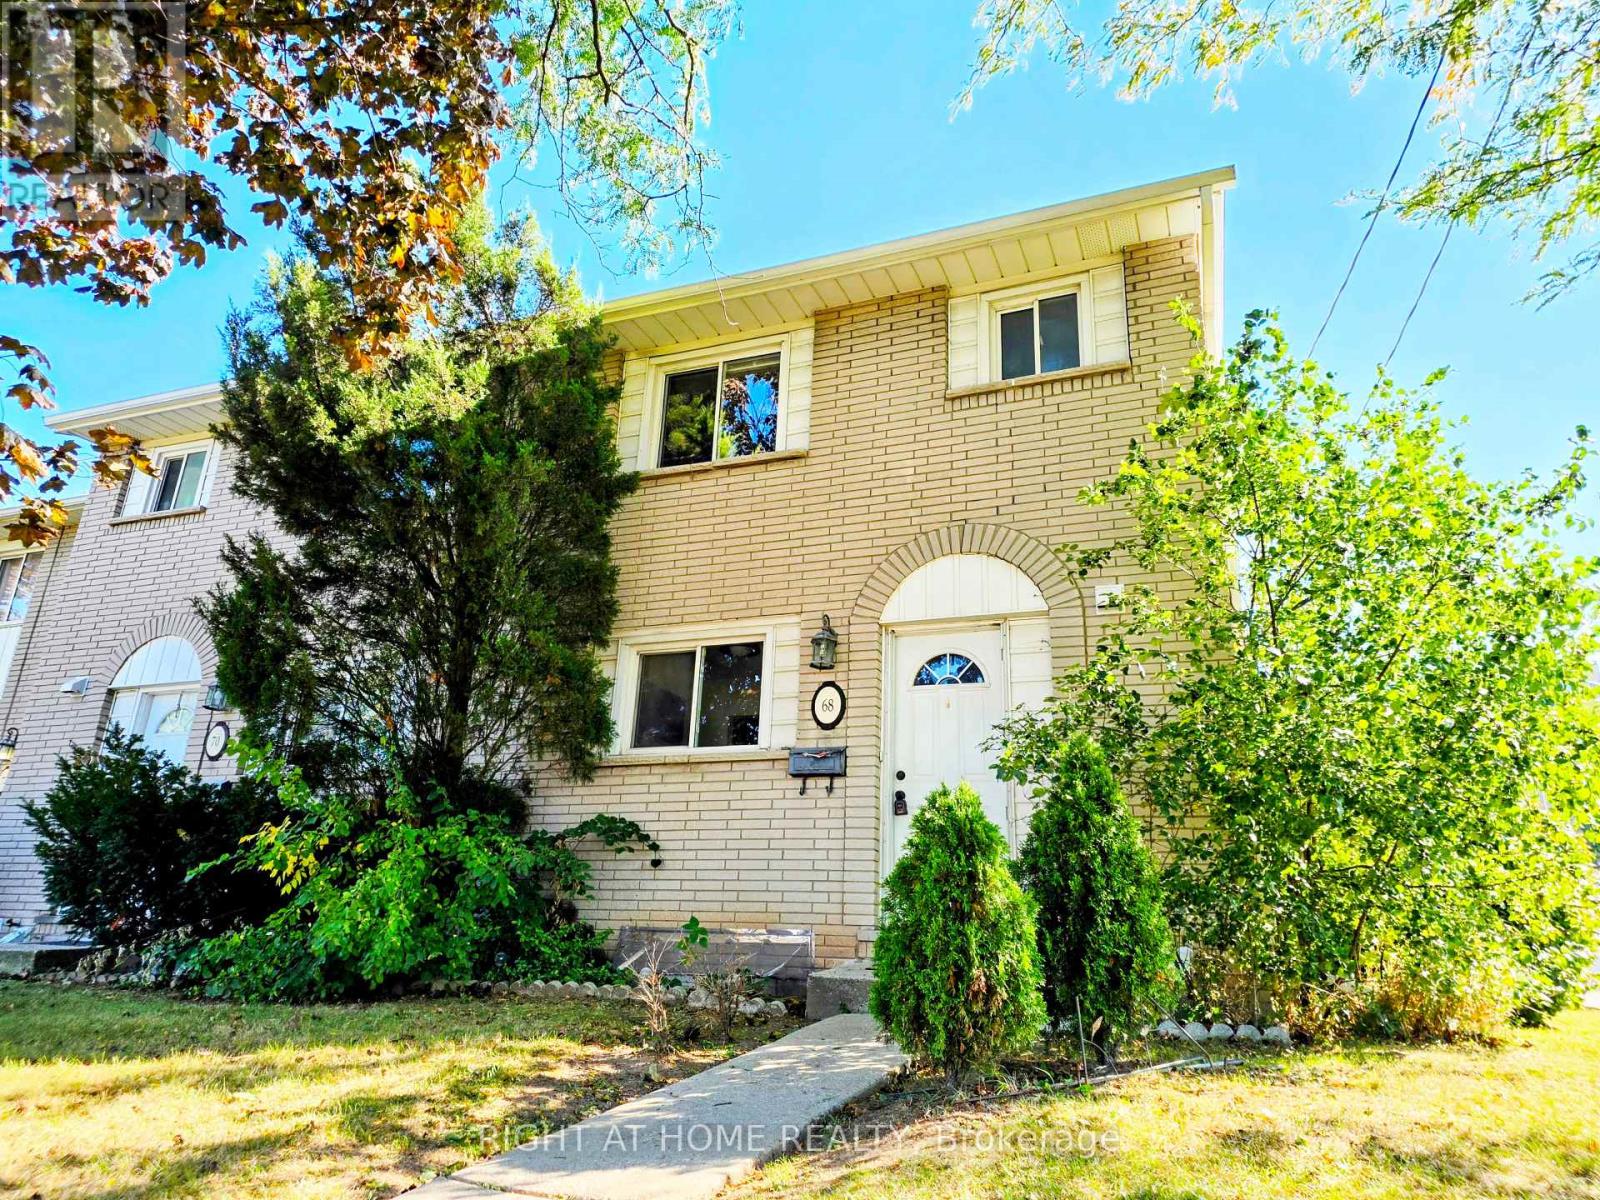
Bright and move-in ready, this 3-bedroom, 2-bathroom corner-unit townhome for lease offers added privacy and extra natural light in Hamilton's east end. Enjoy a comfortable main floor for relaxing or entertaining, a functional kitchen, and three well-sized bedrooms upstairs. Just minutes from Eastgate Square and public transit, with schools, parks, and waterfront trails nearby, plus quick access to the Red Hill Valley Parkway and QEW for an easy commute. Ideal for families or professionals. Book your showing today! (id:55460)
63 Sunnylea Avenue
Armour, Ontario
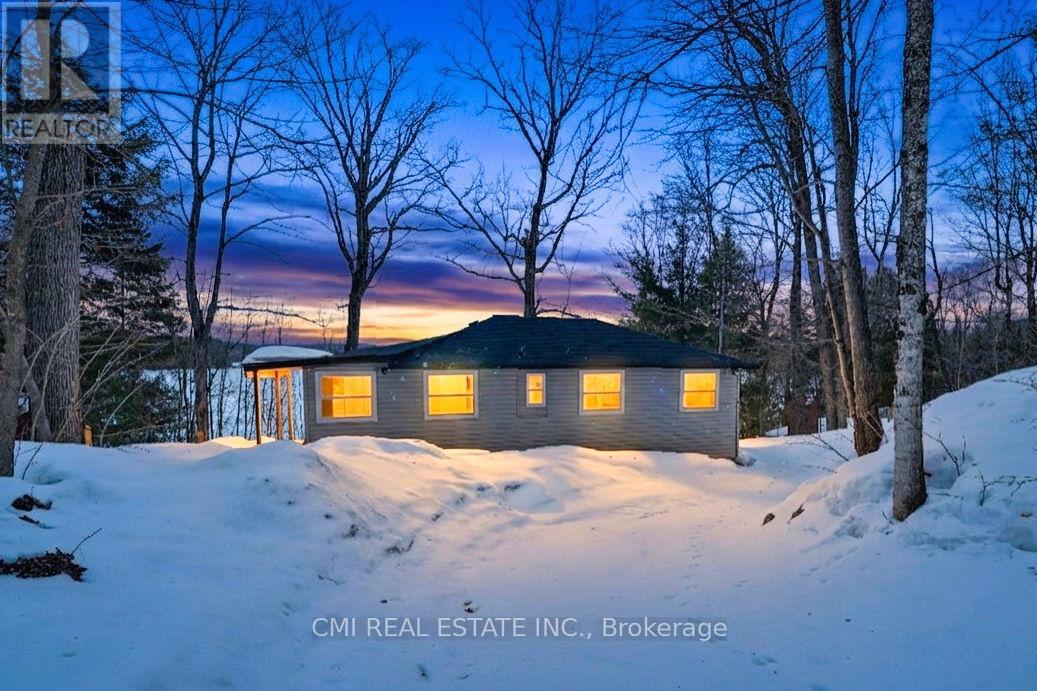
Escape to the shores of Three Mile Lake! This stunning waterfront detached home offers a 'bright and airy' sanctuary where comfort meets convenience. The heart of the home features a cozy, functional kitchen perfect for family meals, leading into an open-concept living area designed for easy movement. All three bedrooms are side-by-side for a classic family layout, complemented by two well-appointed bathrooms. The true highlight is the large outdoor deck, ideal for sunset entertaining or quiet mornings in the fresh air. From the massive yard to the tranquil lake views, there is room here for your family to grow and play. Your lakeside lifestyle starts now! (id:55460)
192 Muriel Street
Shelburne, Ontario
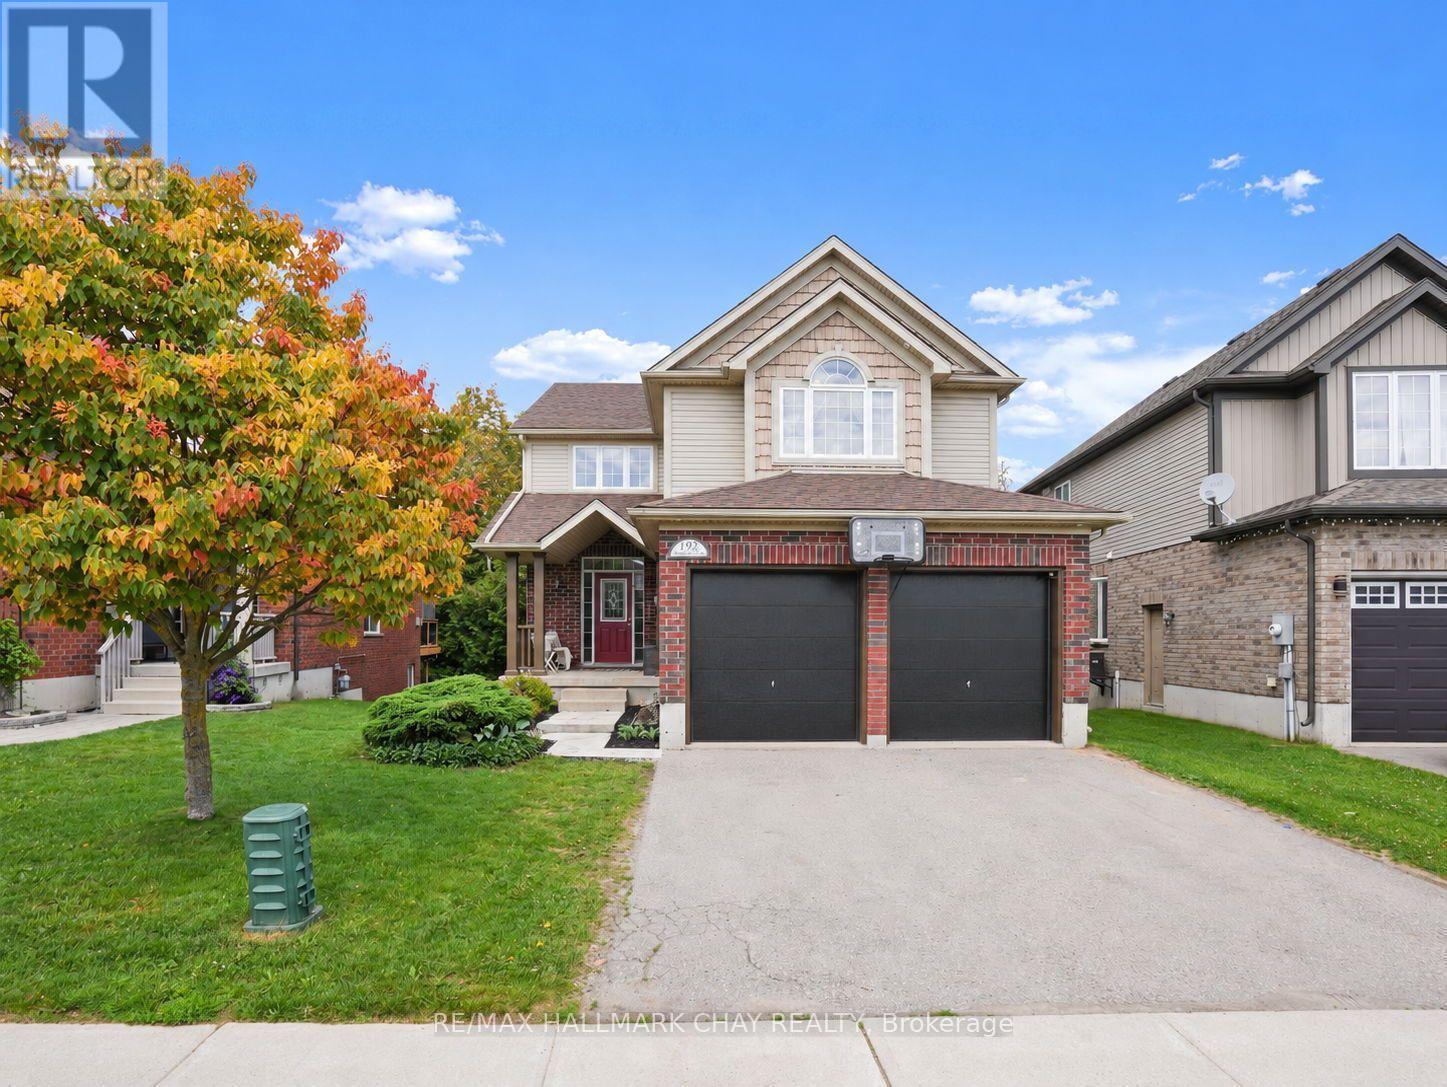
Feel the love in this home that wraps around you like a warm hug the moment you walk through the front door. Thoughtfully designed and beautifully maintained, this fully finished family home offers the space, comfort, and setting that growing families have been searching for. Featuring a total of 5 bedrooms and 4 bathrooms, there is room for everyone to spread out and enjoy. The walkout basement provides additional living space and flexibility, while ample parking and an oversized double garage offer everyday convenience. Perfectly positioned backing onto a conservation area, the setting is truly special. Surrounded by mature trees and nature, the property feels as though you're living in your own forest retreat while still enjoying the conveniences of a residential neighbourhood. The kitchen was customized by the builder and expanded by two feet beyond the original floor plan, creating a larger and more functional gathering space. Additional cabinetry, a large island, and double wall ovens make it a dream for family meals and entertaining alike. The garage was also enlarged by two feet during construction and features double doors, providing extra storage and parking flexibility. Adding a touch of elegance to the home is the stunning Swarovski Crystal Niagara Chandelier, a timeless statement piece that has graced the home since it was first built. Offering warmth, space, privacy, and thoughtful upgrades throughout, this is a home where memories are made and families grow. (id:55460)