
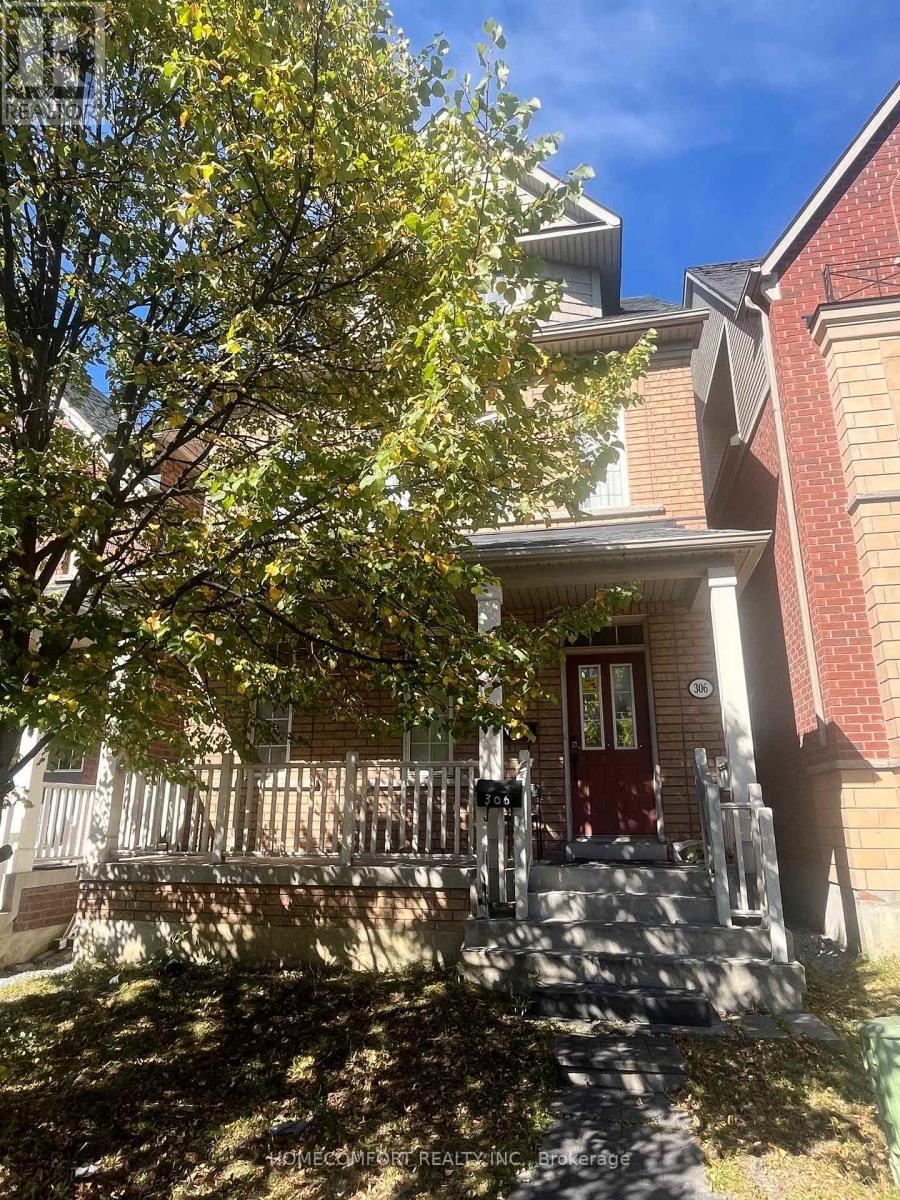
306 Cook Road
Toronto, Ontario
2751 Square Feet 3-Storey Detached House With Double Garage, Separate Entrance To Basement At The Backyard. Hardwood Floor, Lots Of Upgrade, Excellent Condition! Best Location In The Village. Second Floor Laundry, Basement Separate Entrance, Walk To York University, Public Transit, And Subway Stations, All Bedrooms have En-suite Washrooms, Great cash flow for investors . A Must See! (id:55460)
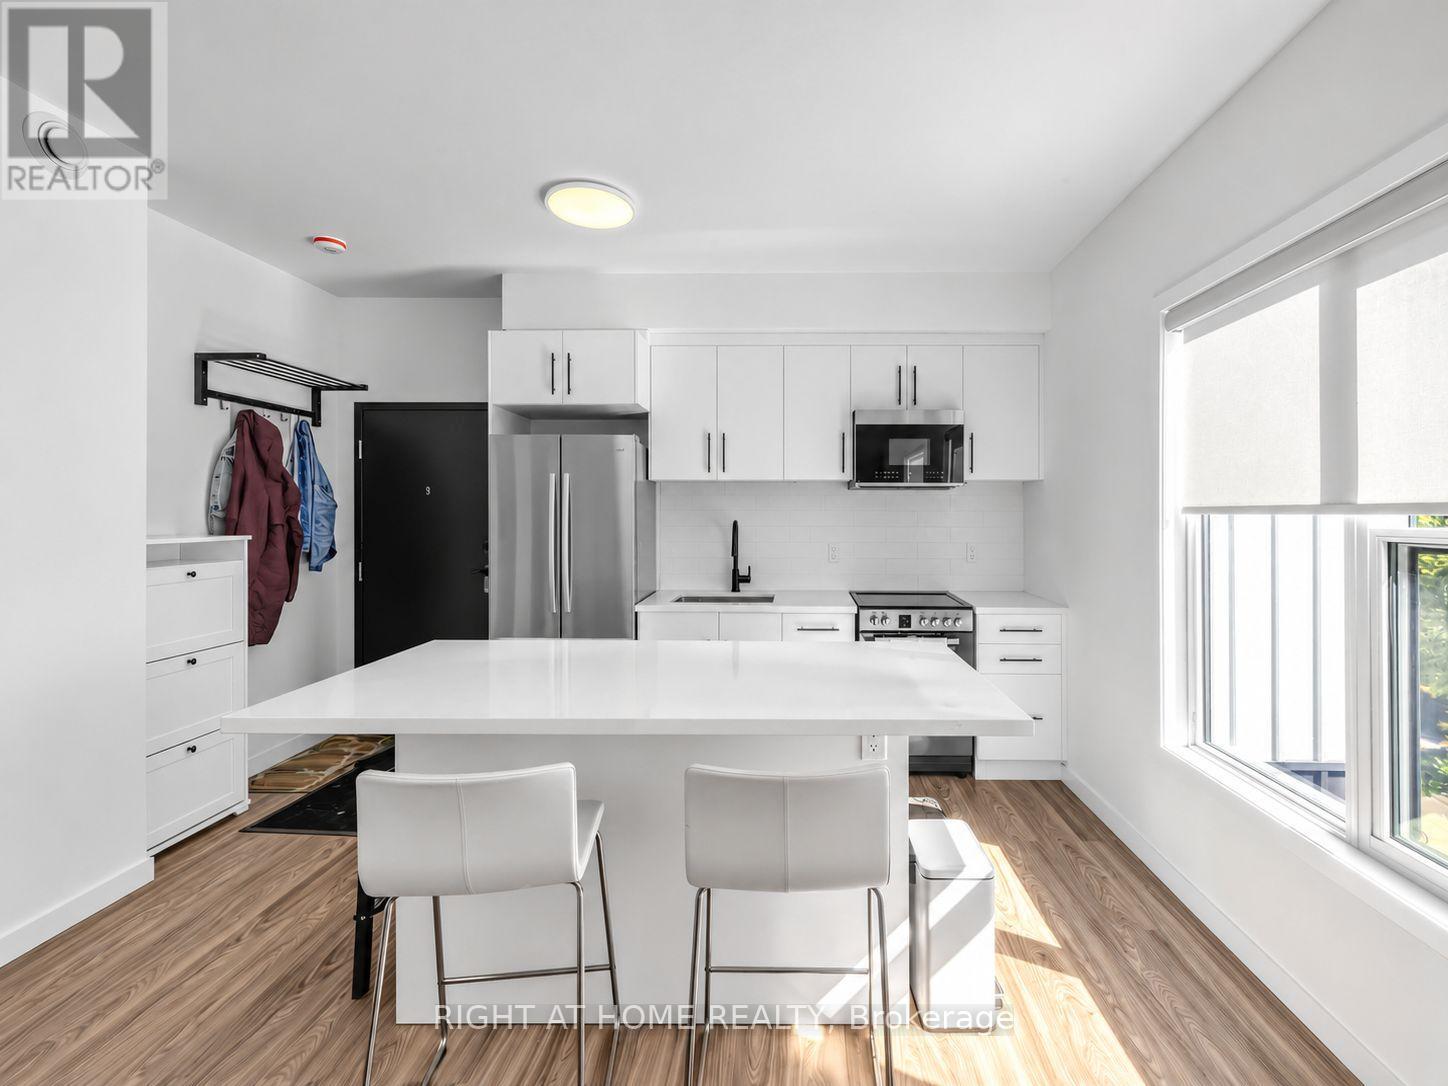
9 - 148 Glenlake Avenue
Toronto, Ontario
Modern comfort meets urban convenience in the heart of High Park. Newly built, south west facing corner suite, perfectly located just a 5 minute walk to Keele Station and Bloor West. Designed for comfort and convenience, this bright and spacious home features oversized windows, an open concept layout, and abundant natural light throughout. Enjoy your morning coffee or unwind after a long day on your private balcony overlooking the neighborhood. The upgraded kitchen features quartz countertops, stainless steel appliances, a dishwasher, and a large island, perfect for cooking, entertaining, or everyday living. This thoughtfully designed suite offers 2 bedrooms and 2 full bathrooms, including a private ensuite in the primary bedroom, plus in-suite laundry for added convenience. With separately metered utilities, you only pay for what you use. Located directly across from Lithuania Park and steps from local favorites like Mugshot Tavern, Lunchbox, and Cosette Coffee, this home offers the perfect balance of neighborhood charm and city convenience. Enjoy easy access to High Park, Bloor West Village, The Junction, and Roncesvalles. Bloor GO and the UP Express are just a 15 minute walk away, connecting you to Union Station in approximately 30 minutes. Highly ranked schools nearby, including Keele Street Public School and Humberside Collegiate Institute. A rare opportunity to enjoy modern living in one of Toronto's most desirable west end communities. (id:55460)
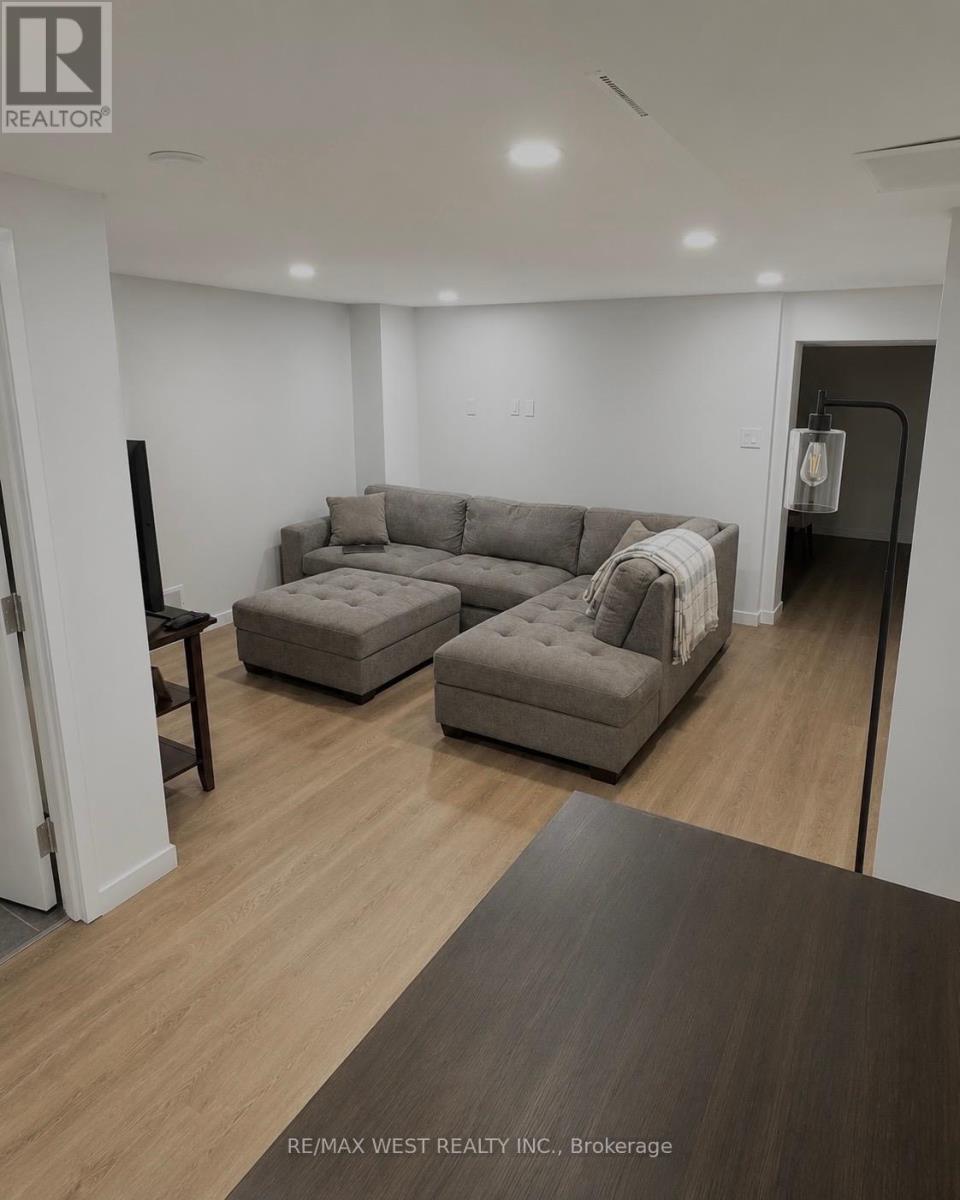
Lower - 41 Westroyal Road
Toronto, Ontario
**Renovated one bedroom basement suite**Separate side entrance**Utilities and internet included**One exterior parking spot included**Laundry in unit**There is no backyard use available**Non-smokers and no pets**Located just steps to TTC, various retail, parks and trails** (id:55460)

11 Fulwell Crescent
Toronto, Ontario
Detached side split house on a Quiet Crescent Close To York University, Walk Out To Terrace, Close Walk To Ravine, Grocery Stores, Schools, Subway System. (id:55460)
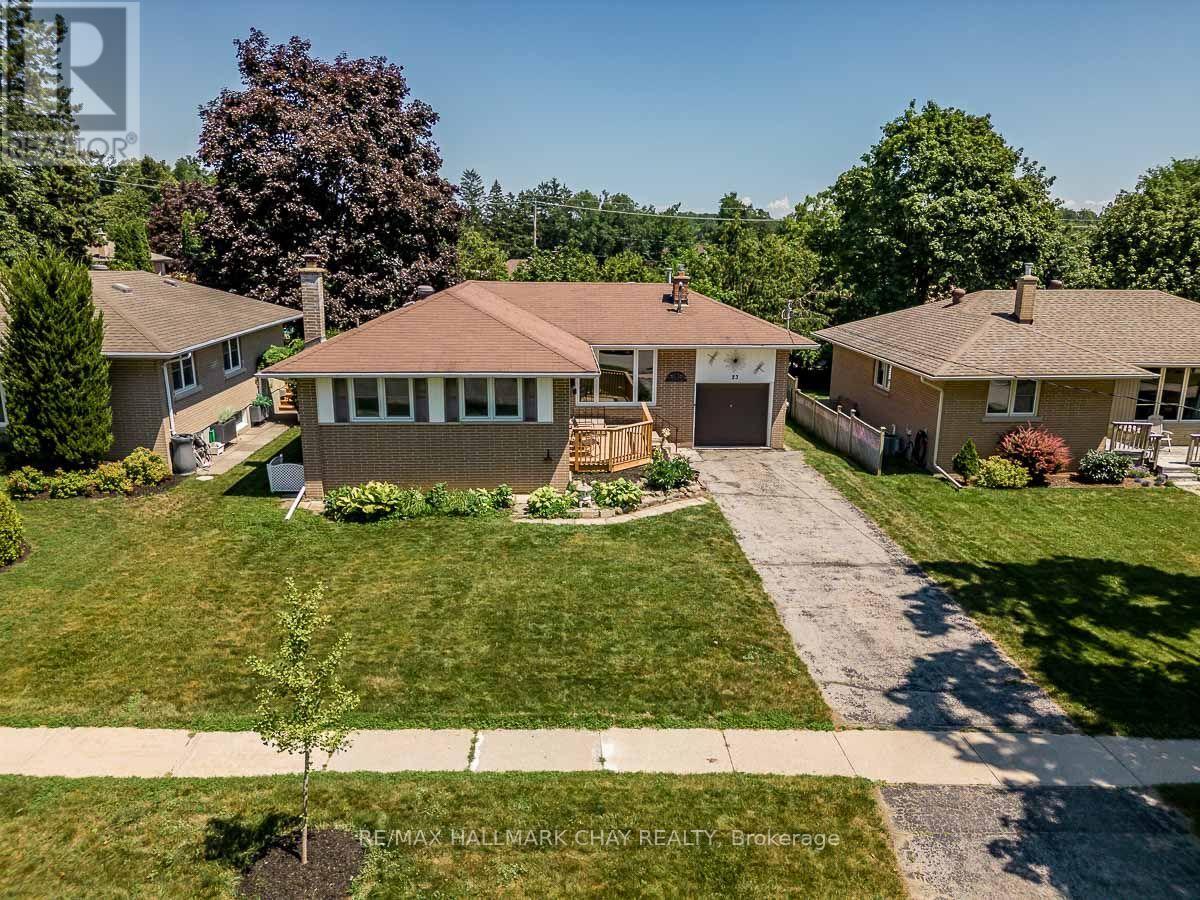
23 Downsview Drive
Barrie, Ontario
Welcome to this thoughtfully renovated and beautifully maintained 3-bedroom detached bungalow, blending timeless charm with tasteful modern updates. A large front window fills the living room with natural light, while the fireplace and classic brush swirl ceilings add warmth and character. The newly renovated bathroom features quality tile work, and pride of ownership is evident throughout this clean, move-in-ready home. Outside, the fully fenced backyard offers privacy, space to entertain, and a generous garden shed for outdoor storage. An attached garage and oversized single driveway add everyday convenience. Ideally located just minutes from Barrie's waterfront and a short walk to Eastview Secondary School, this home is an excellent choice for first-time buyers, downsizers, or anyone seeking a well-cared-for property in an established neighbourhood. (id:55460)
38 - 430 Mapleview Drive E
Barrie, Ontario
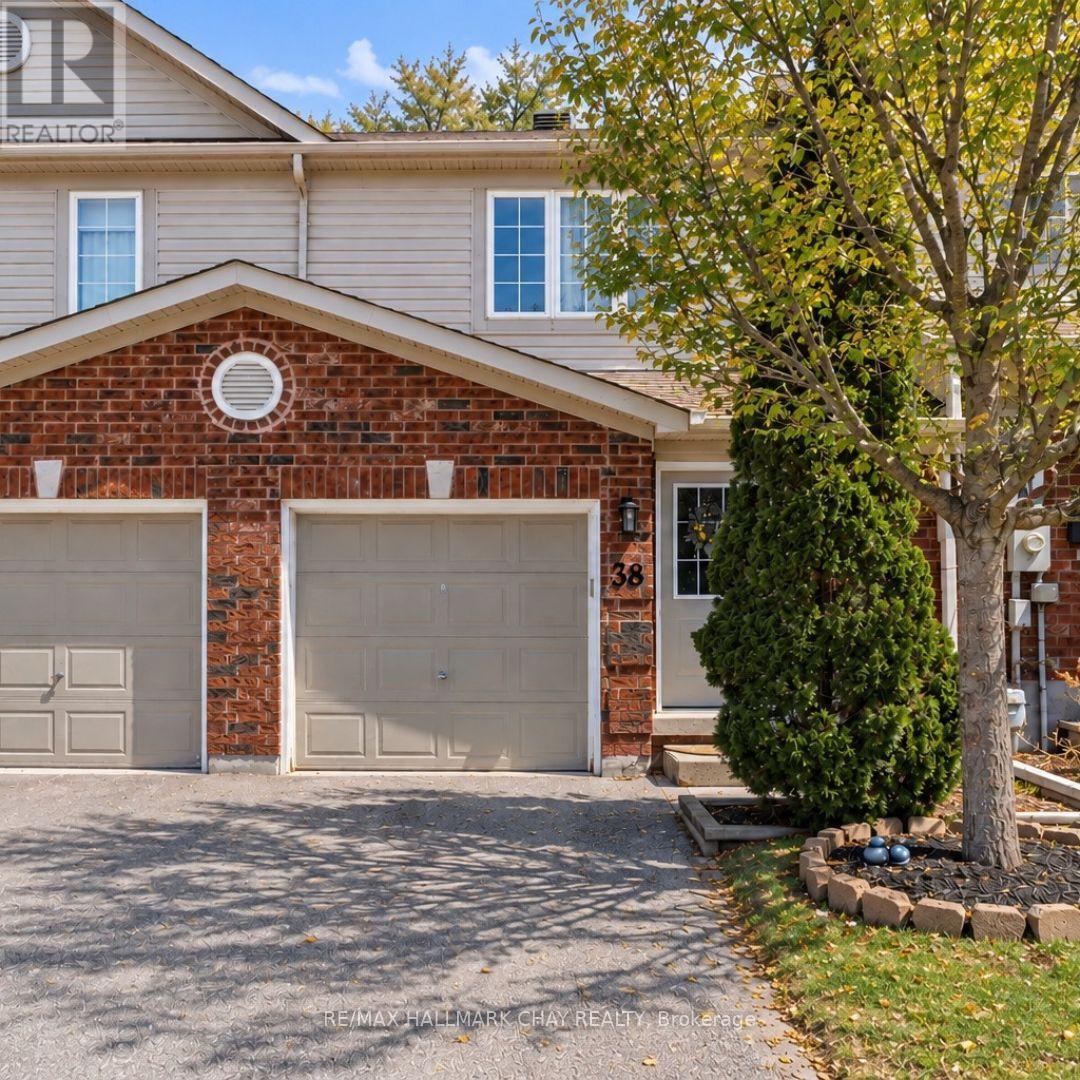
Refined, move-in ready, and perfectly located - this beautifully updated 3 Bedroom | 3 Bathroom executive townhouse condo delivers the ideal balance of style and practicality in one of South Barrie's most sought-after communities. Thoughtfully designed with a bright, open-concept layout, the main level offers seamless flow for both everyday living and entertaining. The modern kitchen features crisp white cabinetry, a contemporary backsplash, and generous prep space - all overlooking the inviting living and dining areas for effortless hosting. Upstairs, the spacious primary suite includes a walk-in closet, a semi-ensuite, and new flooring throughout the upper level, creating a fresh and modern feel. Upper-level laundry adds everyday convenience, while two additional well-sized bedrooms provide flexibility for family, guests, or a dedicated home office. The fully finished basement adds even more living space, featuring a 3-piece bathroom and room for a recreation area, media lounge, home office, or fitness zone. The rear deck offers a perfect outdoor setting for relaxing or entertaining. Situated on Mapleview Drive East, this high-demand south-end location offers exceptional convenience - minutes to Highway 400, the GO Station, shopping, dining, parks, schools, trails, and big-box amenities. Set within a well-managed, friendly community, condo fees include exterior maintenance such as roof and windows - providing low-maintenance, worry-free living and long-term peace of mind. An outstanding opportunity to own in a neighbourhood that continues to grow in value and popularity. (id:55460)
Lot 88 Twinleaf Avenue
Springwater, Ontario
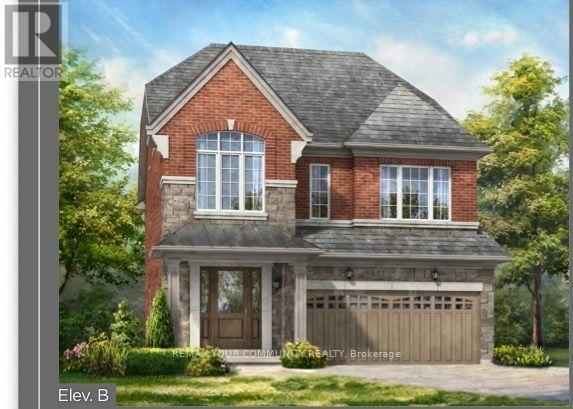
Welcome to the beautiful Oakridge - 2,820 sq. ft. of luxury living. This stunning two-storey home with a private loft offers an exceptional combination of elegance, space and versatility. The loft is truly its own private retreat, featuring a bedroom, four-piece ensuite and French doors opening onto a beautiful covered balcony. Step inside and discover an extraordinary collection of luxury features and upgrades:9' smooth ceilings throughout the ground floor Raised 9' coffered ceiling in the primary bedroom Elegant 7' Carrara interior doors with nickel-finish hardware Gas fireplace with white cabinet mantel Imported 12" x 24" ceramic flooring5" wide waterproof composite flooring throughout principal ground-floor living areas Gourmet kitchen with stone countertops, mitered-edge detailing, full-depth fridge upper and crown moulding Luxurious primary ensuite with 5' freestanding tub, frameless glass shower, mosaic shower floor and recessed lighting200 AMP electrical service Rough-in for a future electric vehicle charging station BBQ gas line to the rear of the home Engineered floor joists with %" tongue-and-groove subflooring Basement cold cellar H.E.R.S. Home Energy Rating System and energy-saving features. Two-coat paved driveway. OVER $200,000 IN LUXURY FEATURES AND UPGRADES - PLUS, PLUS, PLUS!2,820 sq. ft. | Two Storeys + Private Loft | Private Bedroom & 4-Piece Ensuite | Covered Balcony Luxury. Space. Exceptional craftsmanship. Welcome home to the Oakridge. (id:55460)
Basement - 61 Kentwood Crescent
Markham, Ontario
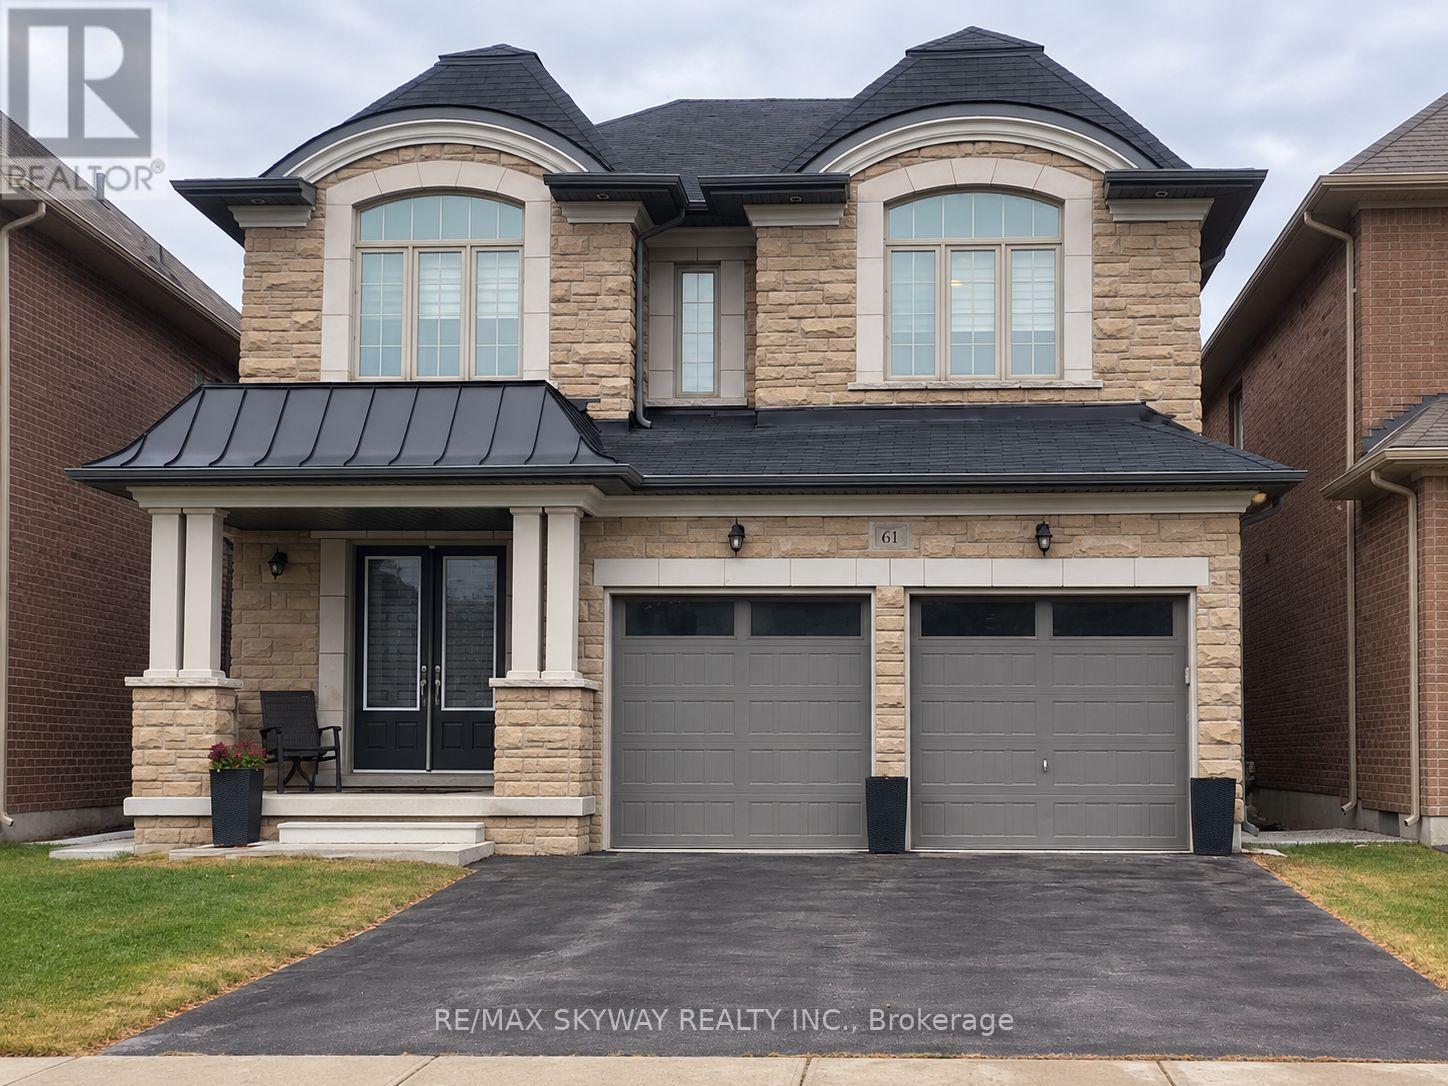
Location *** Must see Brand new, never lived in legal 2-bedroom basement apartment with Open concept Living room with Kitchen at 61 Kentwood Crescent, Markham. Featuring impressive 10- foot ceilings, a new kitchen with quartz countertops, and a comfortable living area. Enjoy private laundry and a separate entrance with keyless entry main door for added convenience and privacy, One Parking Available. "Tenant to pay 30% of utilities in addition to monthly rent. Virtually Staged Photos. (id:55460)
75 Decast Crescent
Markham, Ontario
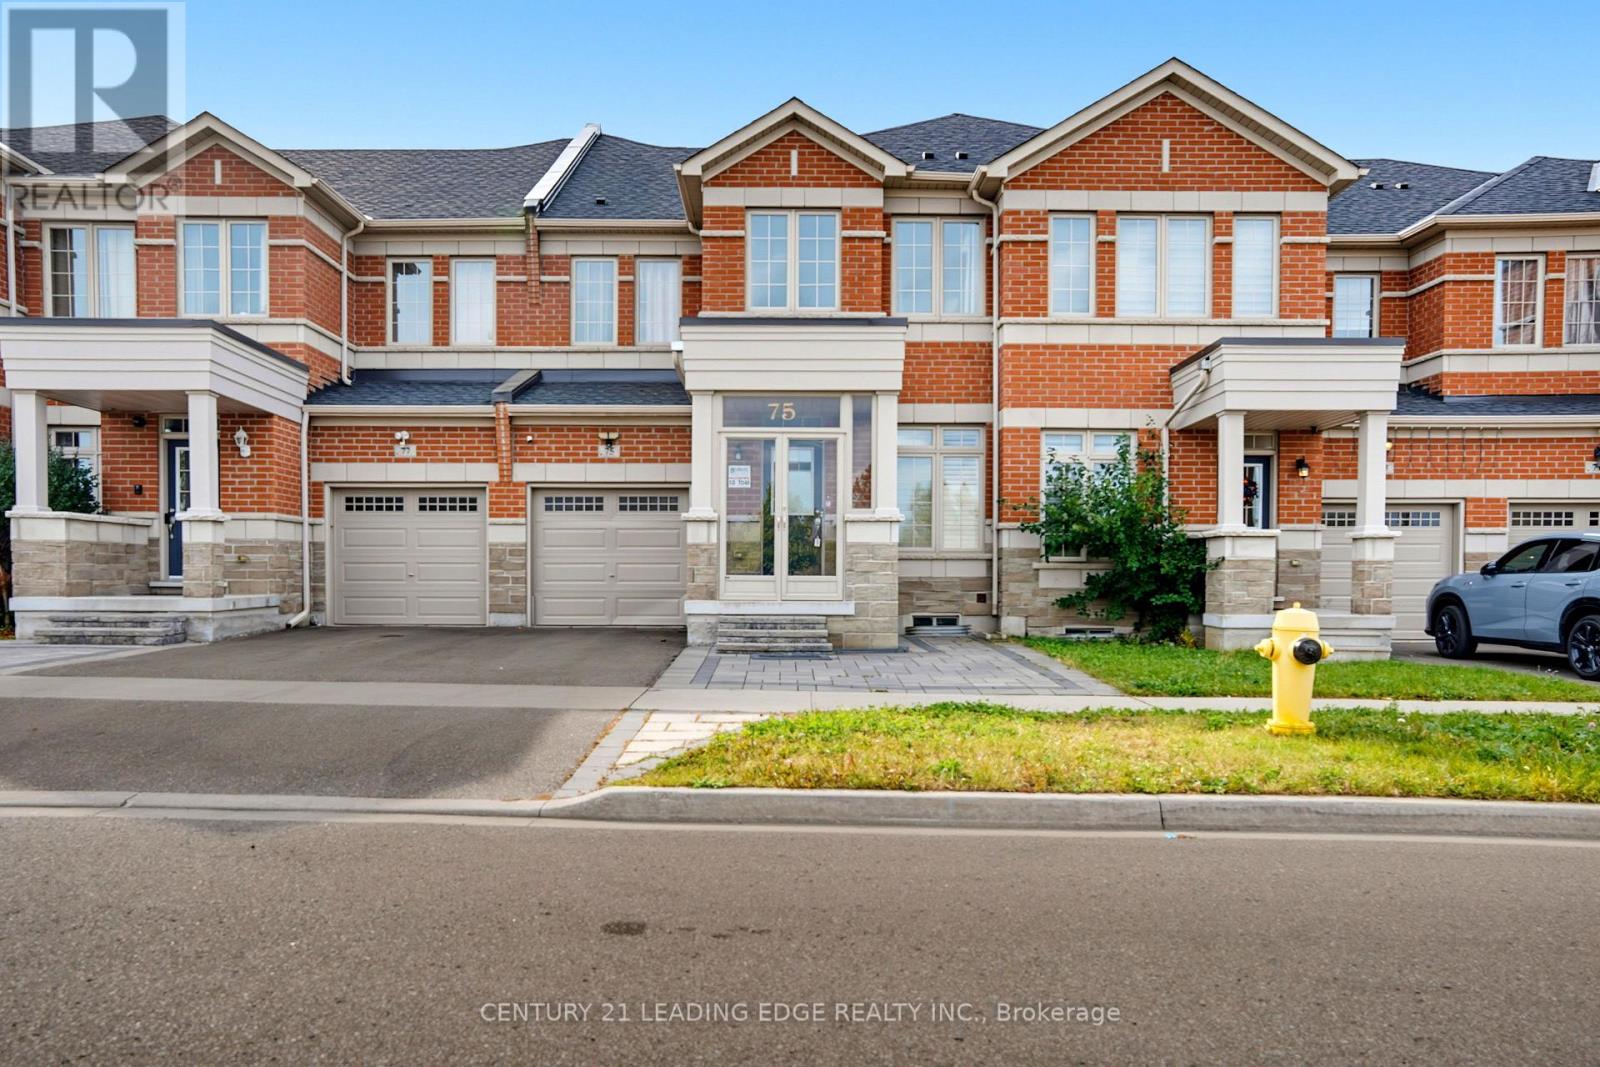
Welcome to this beautiful freehold townhome by Arista Homes, ideally located in the highly sought-after Box Grove community of Markham.This home features 4 spacious bedrooms, 3 bathrooms, and a single-car garage.Enjoy 9-foot ceilings and hardwood flooring throughout the main and second levels, along with an abundance of pot lights on the main floor. The south-facing backyard brings plenty of natural sunlight into the kitchen, family room, and primary bedroom, while the unobstructed north-facing views provide an added bonus.The modern kitchen features stainless steel appliances, double sink, ceramic backsplash, and ample cabinetry, perfect for everyday living and entertaining. Direct access to the garage adds convenience, while the beautiful backyard with a deck provides an ideal space for outdoor relaxation.Perfectly situated close to Highway 407, Box Grove Shopping Centre, Longo's, Walmart Supercentre, Dollarama, Rexall, LCBO, Mandarin Restaurant, schools, banks, parks, and a hospital.A fantastic opportunity to lease a spacious, bright, and well-maintained home in one of Markham's most desirable communities! (id:55460)
903 - 2920 Highway 7 Highway
Vaughan, Ontario
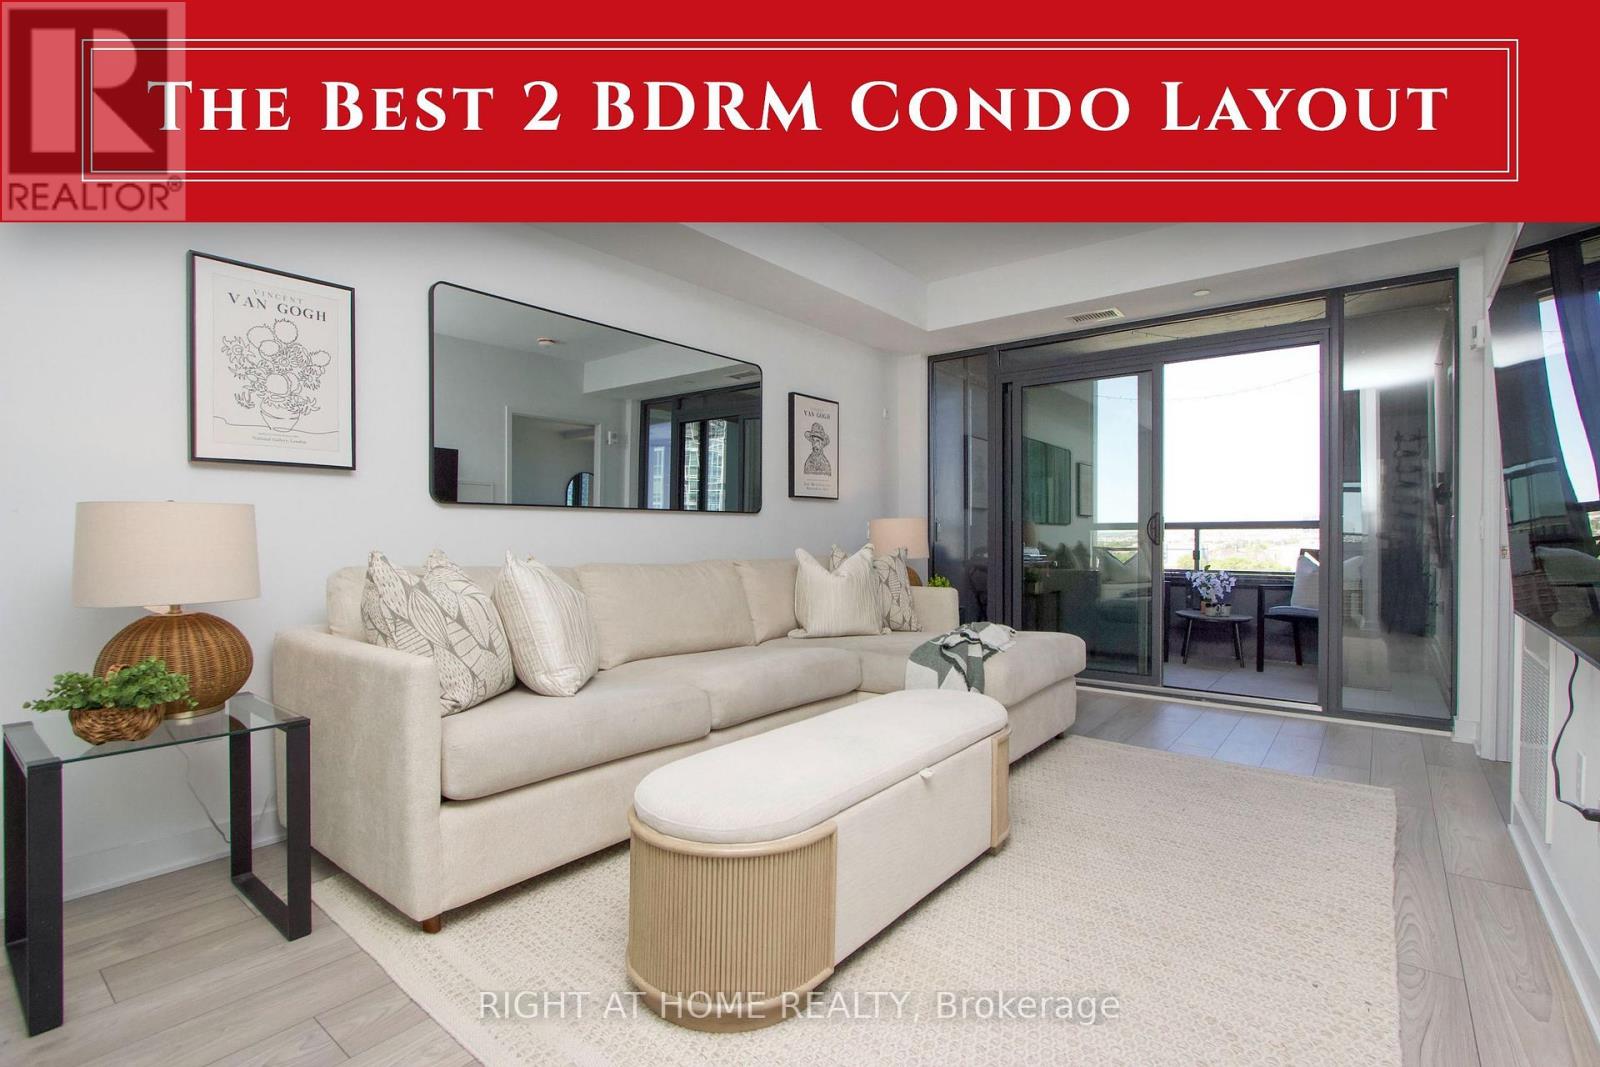
Welcome to Suite 903 at CG Tower, the tallest building in Vaughan, where sophisticated design meets an unbeatable lifestyle. This spacious, carpet-free 2-bedroom suite boasts one of the best layouts of any 2-bedroom condo on the market: a large open-concept living area perfect for entertaining in front of the impressive 75" wall-mounted TV, an enclosed balcony, and owned underground parking included. Perched high with unobstructed North-West views, the unit overlooks a breathtaking panorama of lush greenspace, an ice rink, a water park and the brand-new Edgely Park (see photo with new expansion rendering) , with no front-facing condo to interrupt your sightlines - and the new Edgeley Park extension is taking shape right at your doorstep. Enjoy stunning views of Canada's Wonderland and front-row seats to the Celebration fireworks from your own living room. CG Tower's amenity package is world-class: P1 pet spa; 4th floor gym, pool, yoga room, kids' play area and outdoor terrace; 20th floor two party rooms, movie theatre and terrace; 32nd floor work-from-home co-working lounge and terrace. Pets welcome with restrictions. Steps from the Vaughan Metropolitan Centre TTC Subway Station, with Lime e-scooters and e-bikes available right outside the building for the last mile. Minutes to York University, the YMCA at the David Braley Vaughan Centre, Vaughan Mills, Cortellucci Vaughan Hospital, the 7/400 Power Centre and Cortellucci Square, with effortless access to Highways 400, 7 and 407. Furniture and artwork negotiable - move in and start living. This is more than a condo - it's a lifestyle. (id:55460)
29 Medina Square
Georgina, Ontario
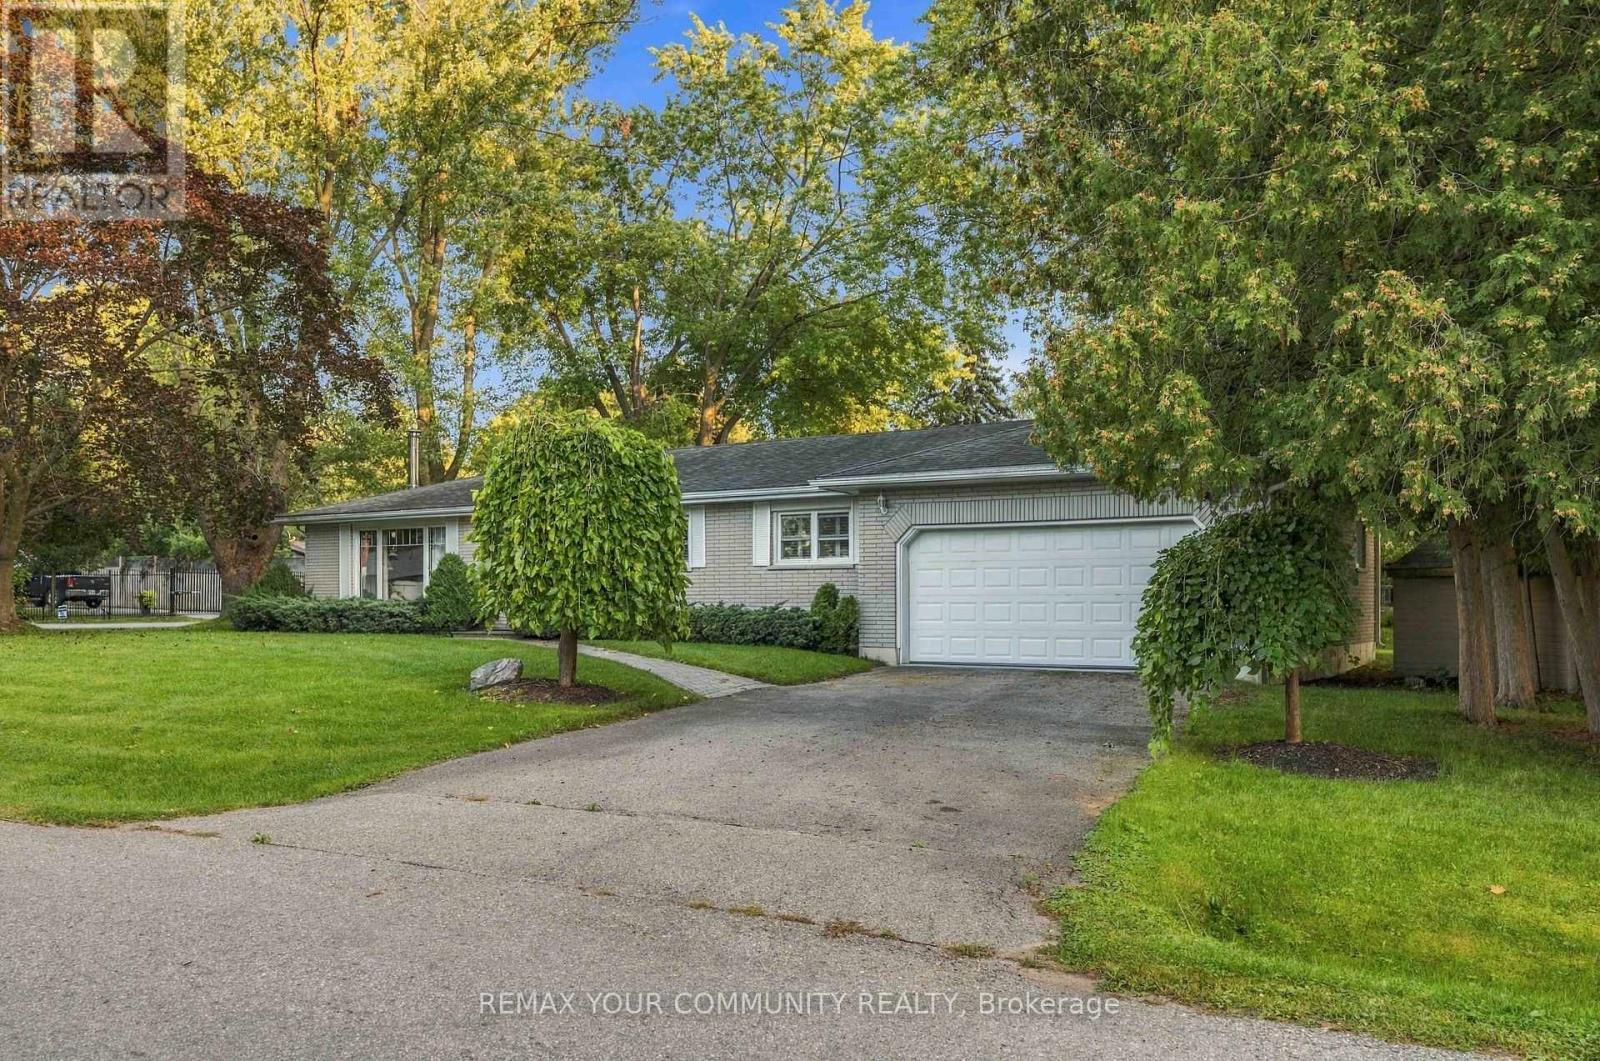
Fantastic North Keswick location. Quiet, no exit street. Huge corner lot. All brick 3 bedroom bungalow with an attached 2 car garage and full partially finished basement. Dining room with walk out to a very large deck. Eat-in kitchen. Just steps to Lake Simcoe with park access and boat launch. Schools and public transit just steps away. This property is an ESTATE SALE. It is being SOLD IN AS IS CONDITION WITH NO REPRESENTATIONS OR WARRANTIES OF ANY KIND. (id:55460)
93 Bel Canto Crescent
Richmond Hill, Ontario
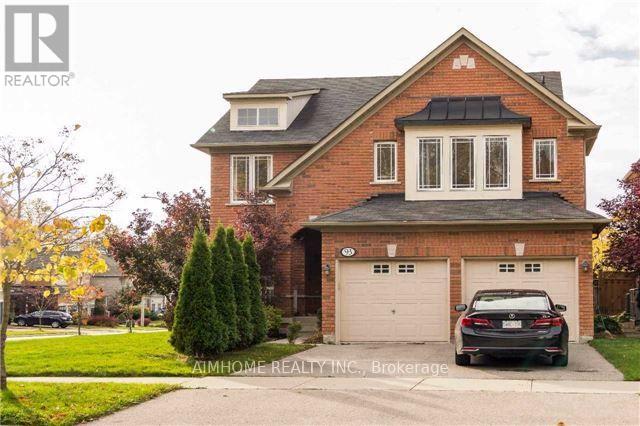
Clear Access To Protected Woods And Conservation. The First Thing You Will Notice When Driving Up To This Wonderful Home. Meticulously Maintained And Upgraded By The Owner - Shows Main Floor Library, Hardwood Floors, Granite Counters And A Fantastic Layout Are Just Some Of The Features. Amazing Location Close To Parks, Trails, Oak Ridges Community Centre, Library, Transit, Surrounded By Conservation And A Quick Walk To Lake Wilcox & Beach! Richmond Hill Green High School! No Pet, None Smoker, Aaa Tenant needed. (id:55460)