
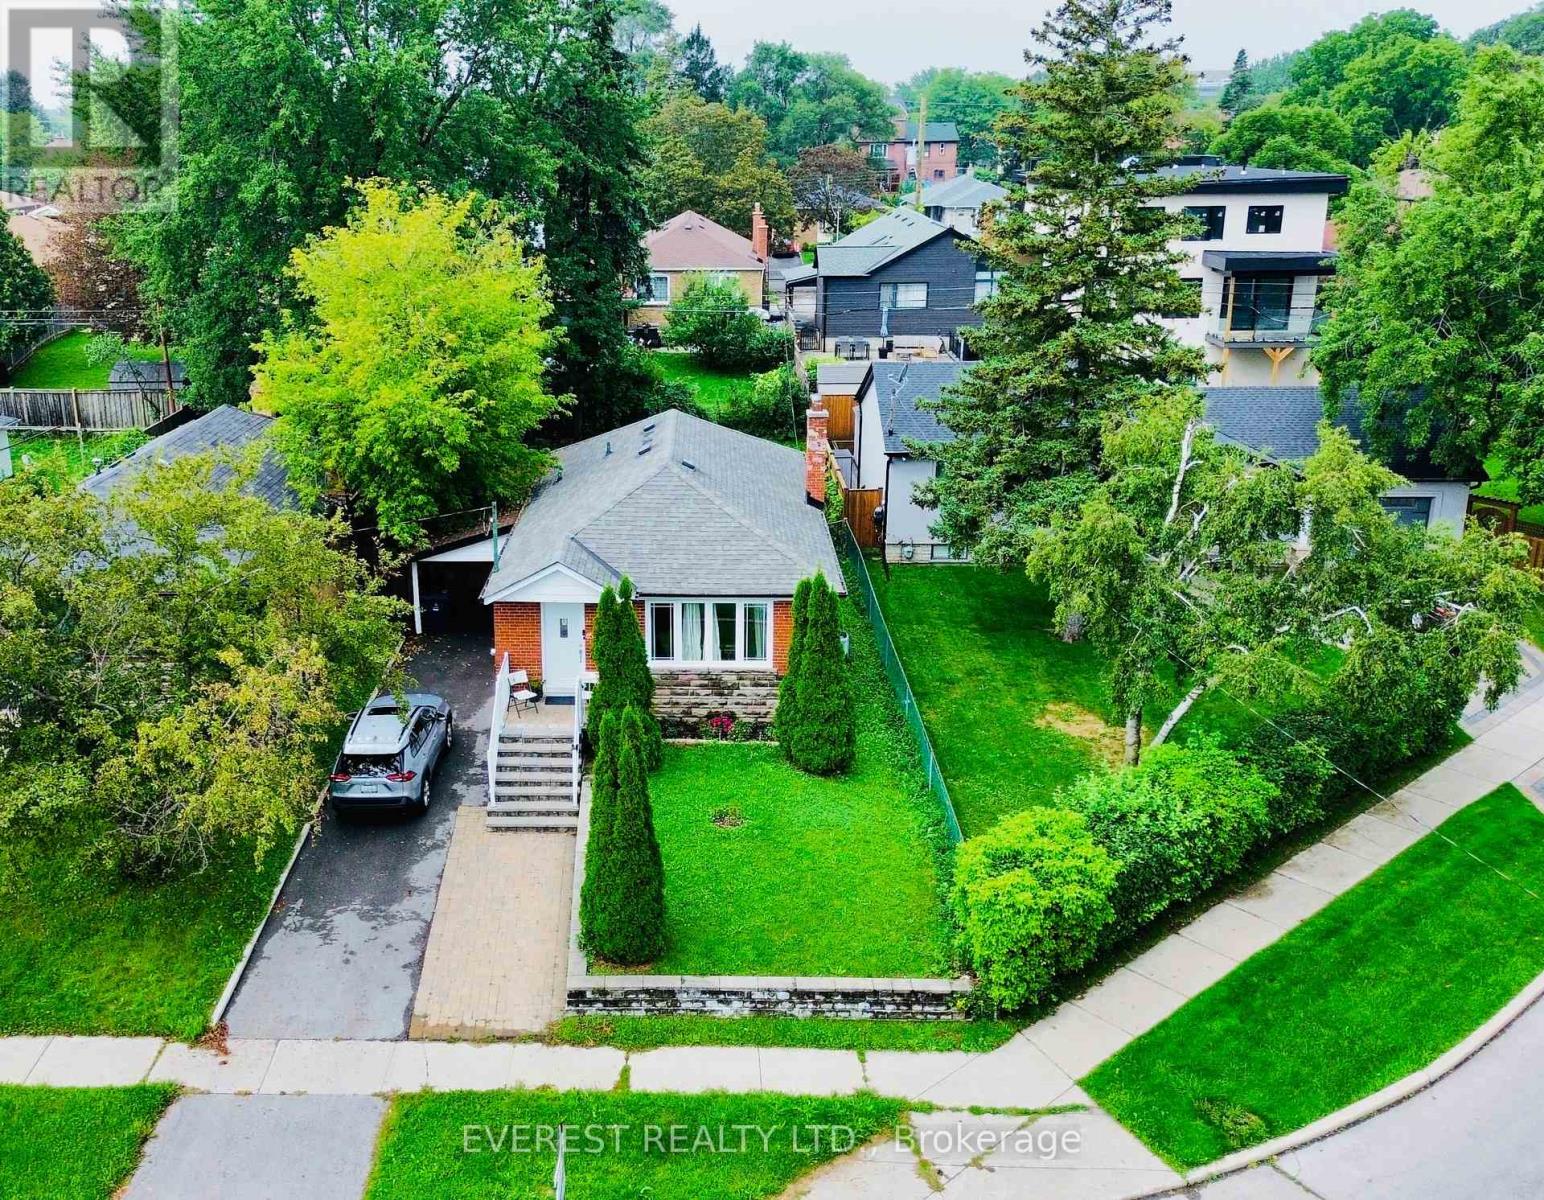
130 Portsdown Road
Toronto, Ontario
DON'T MISS THIS ONE! Rarely Offered 3+3 Bedroom Detached Bungalow in Prime Dorset Park! This beautifully maintained home offers the perfect combination of space, flexibility, upgrades & location! Bright, sun-filled main floor features newer hardwood flooring, 3 spacious bedrooms, stylish bathrooms, pot lights & a modern kitchen with granite countertops, stainless steel appliances and elegant backsplash. Finished basement with 3 bedrooms, newer vinyl flooring & separate entrance provides excellent flexibility for extended family or potential rental income. Enjoy a private, fenced backyard-perfect for children, pets, entertaining & summer BBQs. Ideally located on a quiet, family-friendly street minutes to Highway 401, Kennedy Road, Kennedy Subway Station, TTC, schools, parks, supermarkets, shopping & Kennedy Commons Plaza. Whether you're a growing family, first-time buyer or investor, this home checks all the boxes. A rare opportunity to own a versatile detached bungalow in the heart of Scarborough-move in, enjoy and make it yours! A Must See! (id:55460)

40 Robin Trail
Scugog, Ontario
Welcome to The Pernhill, Elevation "A" on a 45ft corner lot, offering an impressive 2,959 sq. ft. 4 bedroom - 4 bathroom of thoughtfully designed living space in beautiful Port Perry. This spacious 4-bedroom home features a functional open-concept layout ideal for both everyday living and entertaining. The main floor offers a versatile Living Room/Den, separate formal Dining Room, and an inviting Family Room. The open-concept kitchen features a convenient breakfast bar and overlooks the bright Breakfast Area with walkout, creating a seamless indoor-outdoor connection. A main-floor laundry room with direct access to the garage adds everyday convenience. Upstairs, you'll find 4 generously sized bedrooms plus a study area. The spacious primary bedroom features a luxurious 5-piece ensuite and his-and-hers walk-in closets. The second bedroom offers its own walk-in closet and 4-piece ensuite, while the third and fourth bedrooms feature a convenient semi-ensuite bathroom and ample closet space. A beautifully designed family home offering generous principal rooms, a practical layout, and plenty of space to grow, all in the charming community of Port Perry and just moments from Lake Scugog, this home offers a perfect balance of tranquillity and lifestyle. Enjoy scenic waterfront views, local boutiques, dining, and year-round recreation in this picturesque setting. **The home isn't built yet, as the buyer you will have the opportunity to work with our Decor Specialist to select all interior colours and finishes to make this home your own** Minutes from the picturesque Lake Scugog. Important Update: Following the government's announcement regarding the removal of HST from new home sales, we have adjusted our pricing accordingly. Please note that the purchase price now excludes HST (conditions apply). (id:55460)

99 Colston Avenue
Whitby, Ontario
Where timeless character meets modern luxury in the heart of Brooklin! Set on an incredible 75' x 200'+ lot in one of Brooklin's most prestigious neighbourhoods, this exceptional century home blends heritage charm with the sophistication, space and comfort of a beautifully updated modern residence.A generous addition creates impressive living space, while wide-plank hardwood and refined finishes add warmth and character throughout. The chef-inspired kitchen features premium Fisher & Paykel appliances, including a gas range and refrigerator-perfect for everyday living and entertaining.Upstairs, the thoughtfully redesigned second level offers 3 spacious bedrooms, reconfigured from the original 4 to create a stunning primary retreat. The primary features a spa-inspired 4-piece ensuite with soaker tub and separate shower, cleverly designed to also function as the upper-level main bath. A versatile loft provides even more space for a home office, media room or quiet retreat.Outside is where this property truly sets itself apart. The spectacular backyard offers endless possibilities-imagine the pool, outdoor kitchen, gardens and entertaining space you've always wanted! A new detached 2.5-car garage with EV charger provides exceptional room for vehicles, toys, storage and hobbies, complemented by a widened driveway.Just steps from Downtown Brooklin's shops, restaurants, parks and pathways, and minutes to top-ranked schools, Hwy 407, Longo's and planned future amenities. More than a beautifully updated century home, this is a rare opportunity to own a piece of Brooklin's history with the space, luxury and modern convenience of today. (id:55460)
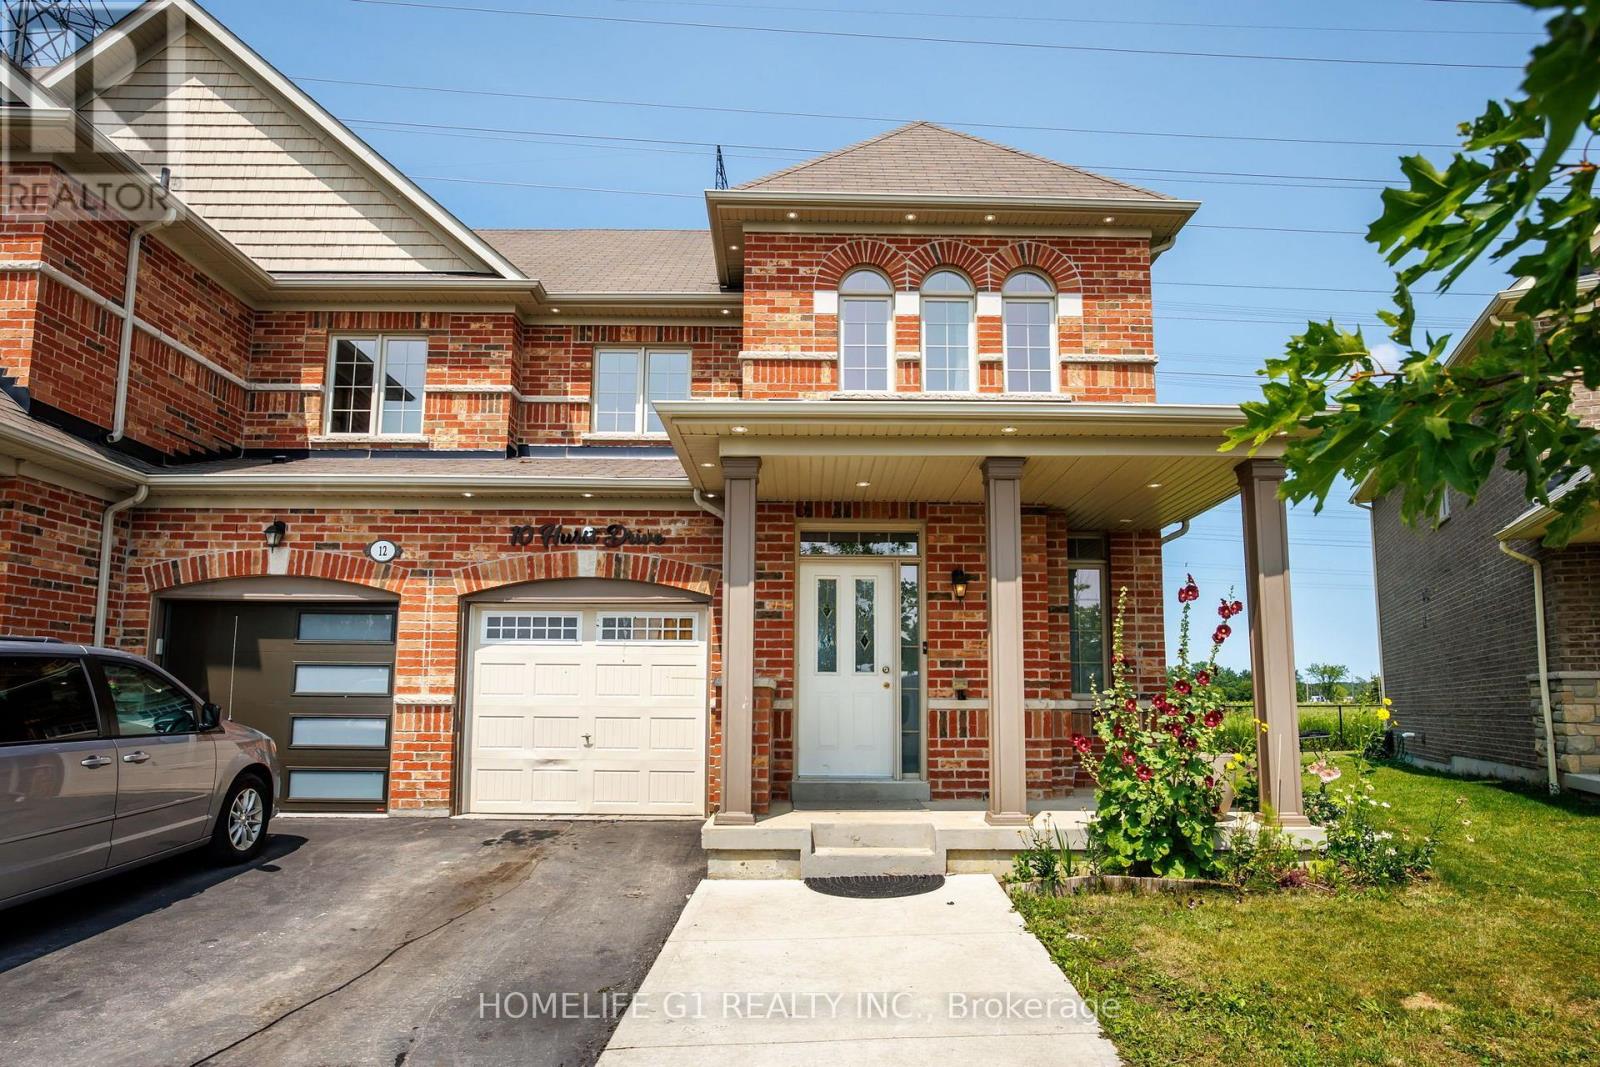
10 Hurst Drive
Ajax, Ontario
Welcome to 10 Hurst Drive, a well-maintained freehold townhouse with a finished basement, located in the highly sought-after Northwest Ajax community. This bright and functional home offers spacious living areas designed for comfortable everyday living and entertaining. Ideally situated near top-rated schools, parks, shopping, restaurants, and recreational amenities, it provides exceptional convenience for families and professionals alike. Commuters will appreciate quick access to Highways 401, 412, and 407, as well as the nearby Ajax GO Station. Combining a prime location with modern comfort, 10 Hurst Drive presents an outstanding opportunity to own a home in one of Ajax's most desirable neighbourhoods. (id:55460)
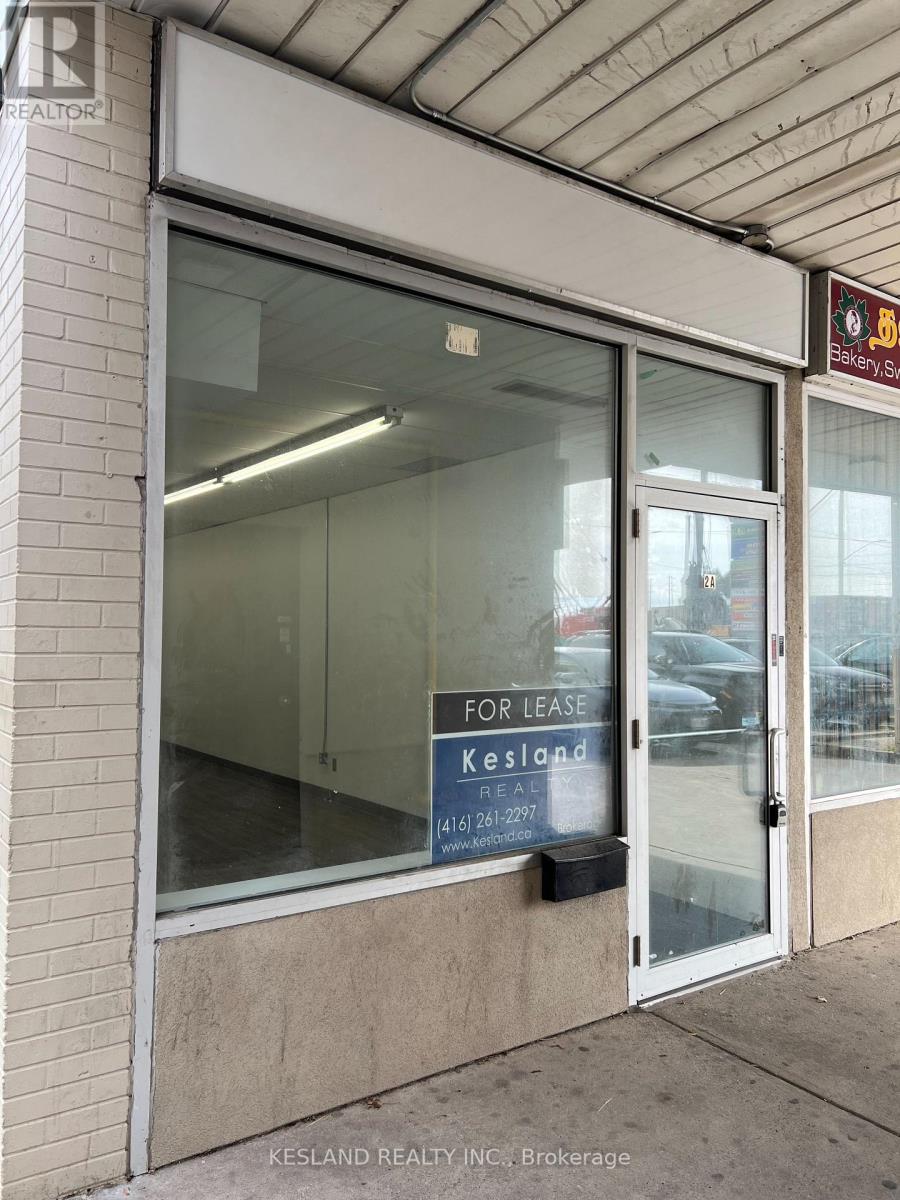
2 - 2480 Eglinton Avenue E
Toronto, Ontario
Retail, office or professional use. No restaurants or food use. No cannibis or vape. (id:55460)
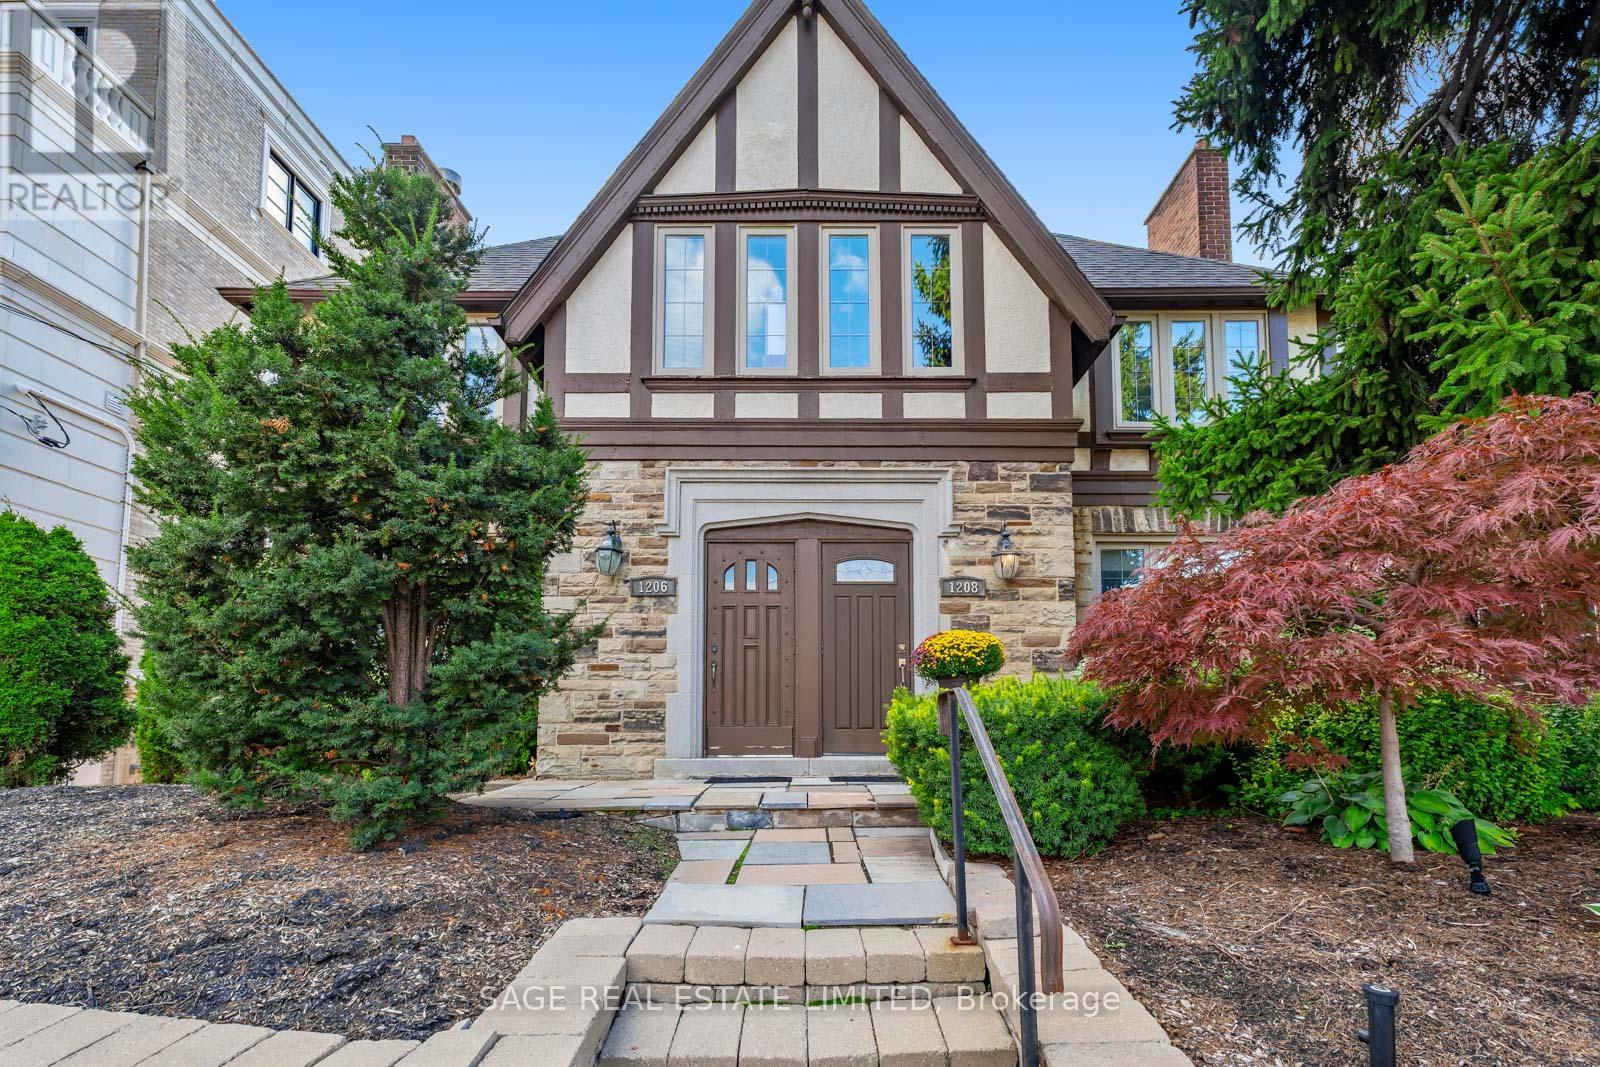
A - 1208 Avenue Road
Toronto, Ontario
Welcome to this well-maintained main-floor residence ideally located along the vibrant Avenue Road corridor. This bright and spacious 2-bedroom, 2-bathroom unit offers a functional layout with a welcoming living and dining area featuring large windows and plenty of natural light. The well-appointed kitchen offers ample cabinetry and workspace with easy flow to the main living areas. Both bedrooms are generously sized, with the primary bedroom offering access to a private back deck-an ideal outdoor space to relax and enjoy. Two bathrooms provide added convenience for residents and guests. Complete with a dedicated parking spot, this home offers exceptional convenience in a sought-after midtown location. Close to shops, cafes, parks, schools including Allenby Junior Public School, and transit. A fantastic opportunity for comfortable main-floor living in a highly accessible Toronto neighbourhood. (id:55460)
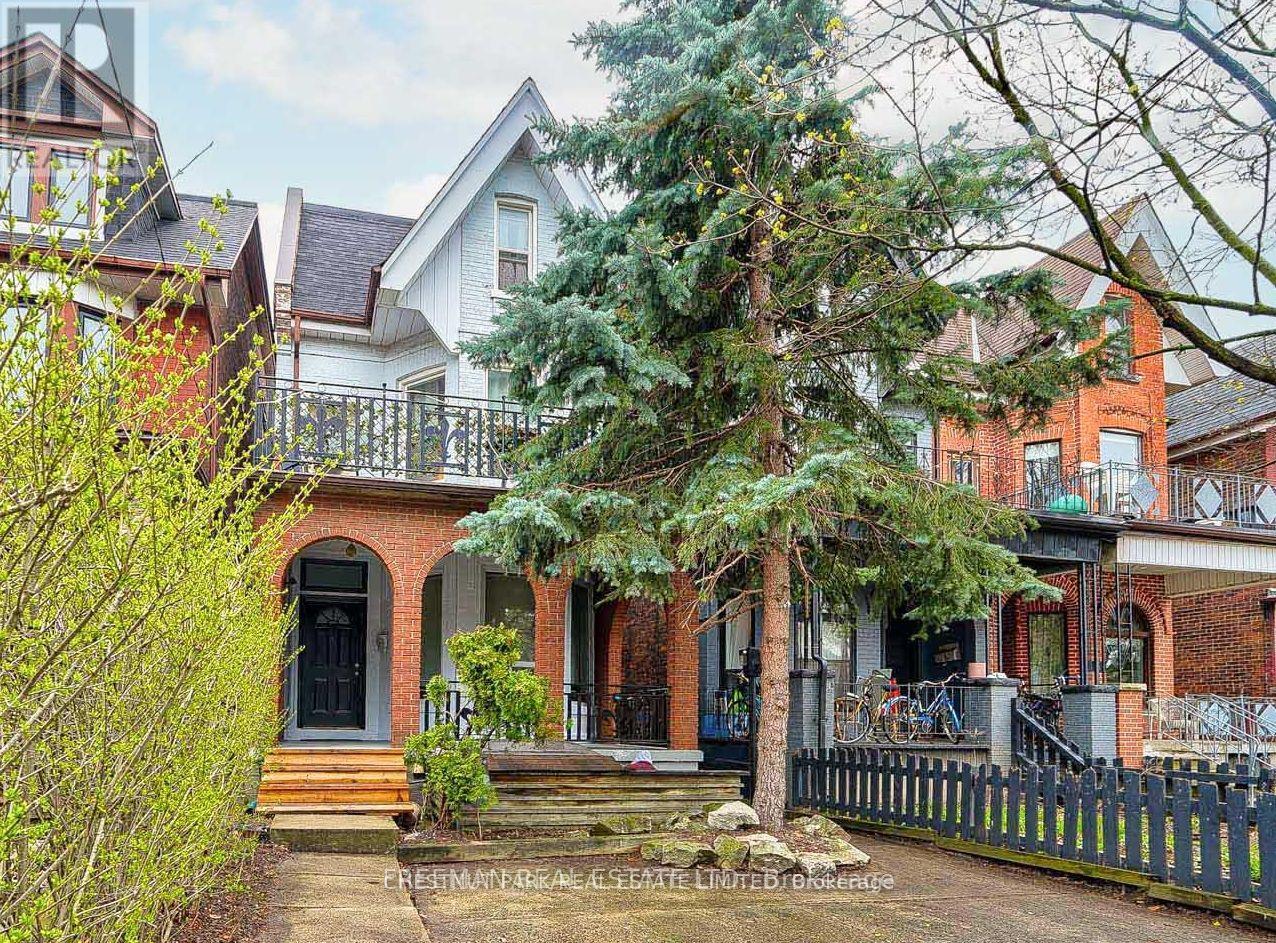
Main Floor - 435 Manning Avenue
Toronto, Ontario
Available immediately! Welcome to this charming and spacious main-floor unit in a beautiful detached Victorian home, ideally situated on one of the most sought-after stretches of Manning Avenue between Harbord Street and College Street. Located in the heart of Palmerston-Little Italy, this home offers an exceptional combination of character, space and convenience.This bright and generously sized 3-bedroom, 1-bathroom main-floor suite features a functional layout with plenty of living space and the timeless character of a classic Victorian home. Enjoy the convenience of your own detached garage with parking, a rare and highly desirable feature in this central Toronto location.Steps from vibrant College Street, Little Italy, Harbord Village, shops, restaurants, cafes, parks and excellent transit, you'll have everything you need right at your doorstep while enjoying the comfort and privacy of a residential neighbourhood.Main-floor unit | 3 bedrooms | 1 bathroom | Detached garage parking | Prime central Toronto location | Available immediately.Don't miss this opportunity to live in one of Toronto's most desirable neighbourhoods with parking included. (id:55460)
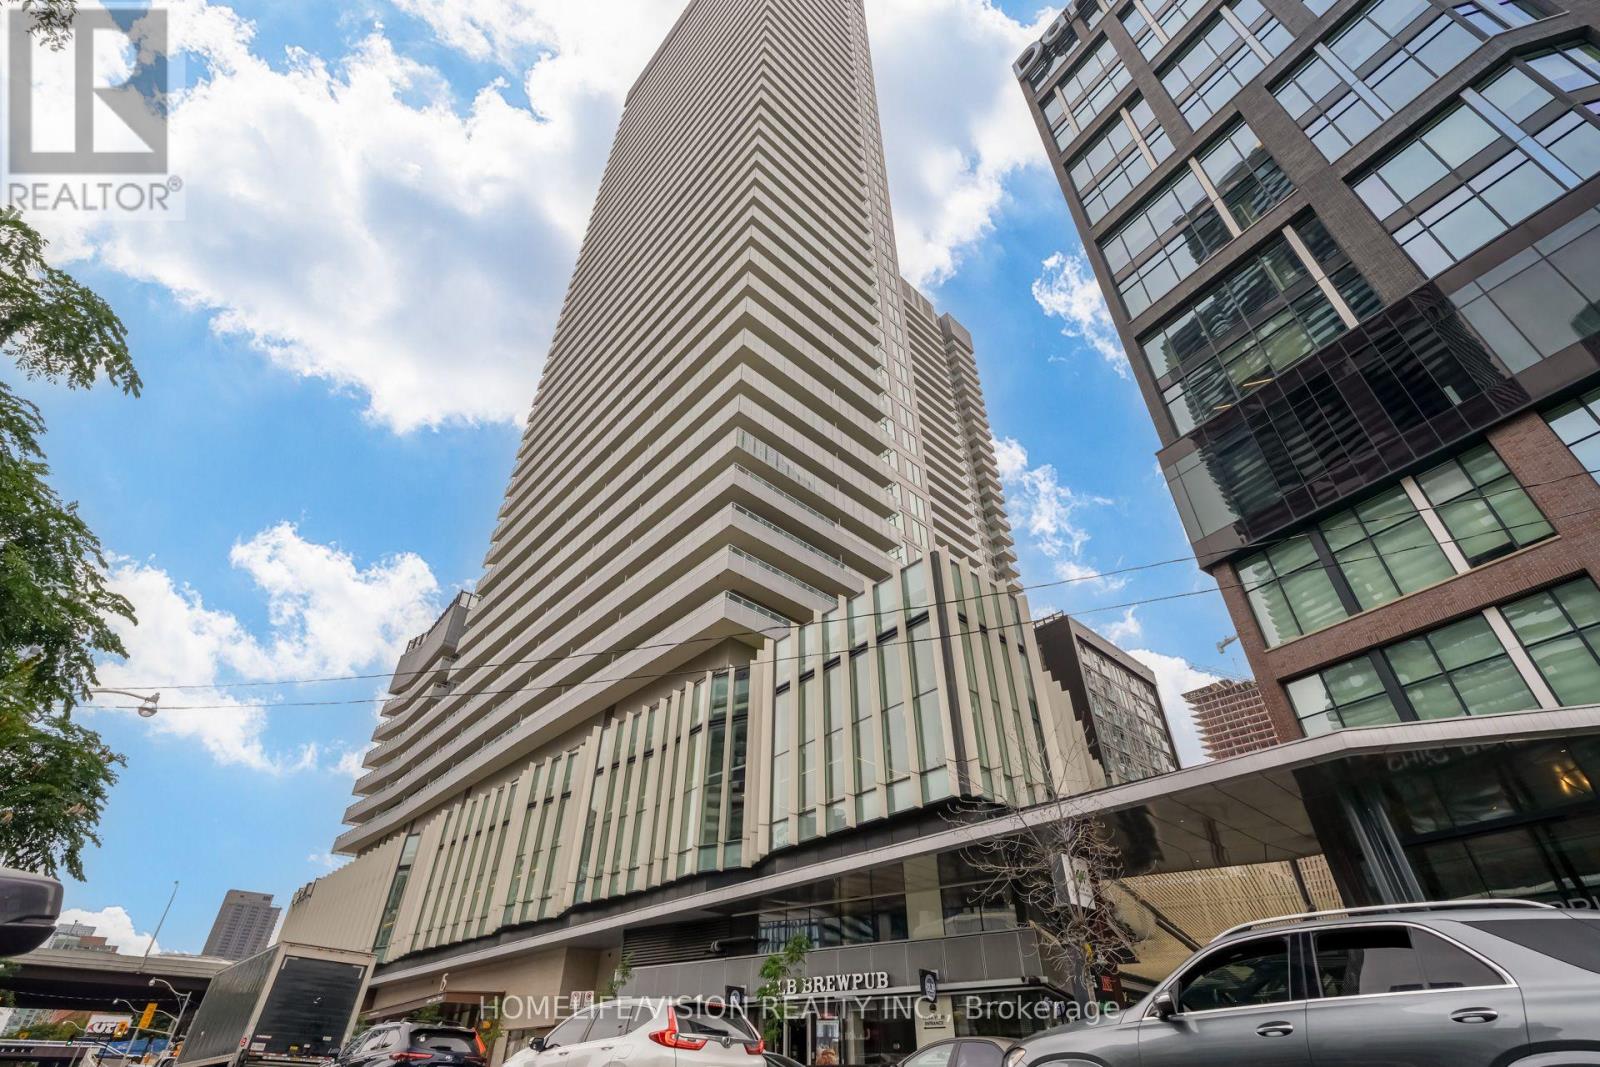
807 - 15 Lower Jarvis Street
Toronto, Ontario
Welcome to exceptional downtown living! Bright and modern suite featuring sunny west-faceing city and lake views and a spacious balcony overlooking Toronto's vibrant skyline. Open-concept layout with floor-to-ceiling windows, contemporary kitchen with built-in Miele appliances, and bedroom with a versatile nook ideal for a home office or study. Enjoy an outstanding selection of resort-style amenities, including indoor pool, fitness centre, yoga studio, theatre, library, party room, billiards, fireplace lounges, tennis, basketball, garden plots, arts and crafts and sun deck. Prime downtown location just minutes from Union Station, TTC, St. Lawrence Market, George Brown College, Sugar Beach, Loblaws, Harbourfront, Central island and the CN Tower. TTC at your doorstep, with scenic waterfront walking, running and cycling trails nearby. Modern. Bright. Connected. Exceptional urban living in the heart of Toronto. (id:55460)
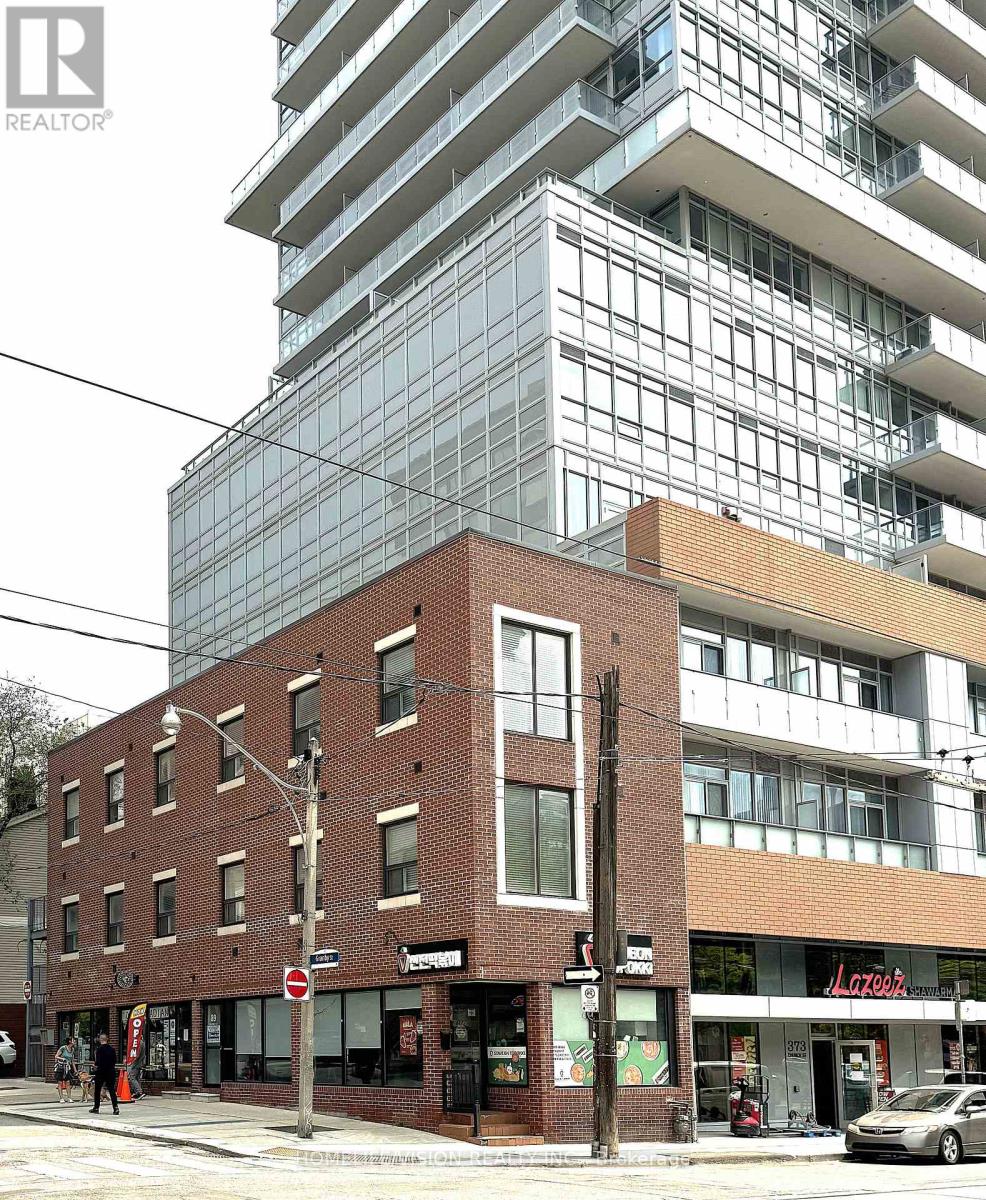
202 - 377 Church Street
Toronto, Ontario
One Bedroom Open Concept Unit | Beautiful and Newly Constructed Building!Features High Ceilings, Open Concept, Large Windows with an Abundance of Natural Light. Very bright low-rise walk up. In the Heart of Downtown Toronto. Walking distance to Metropolitan University, Loblaws at Maple Leaf Gardens, Shops-Restaurants-Eateries and Cafes. Walking distance to College Subway. Close to all Downtown attractions, Eaton Centre and Yonge-Bloor subway and high-end shopping along Bloor St. Yorkville and the Business/Financial District. Rent | $1,750.00, per month. Utilities | Some included. Ideal for a professional. No smoking. Listing salesperson is related to Landlord/Lessor. (id:55460)
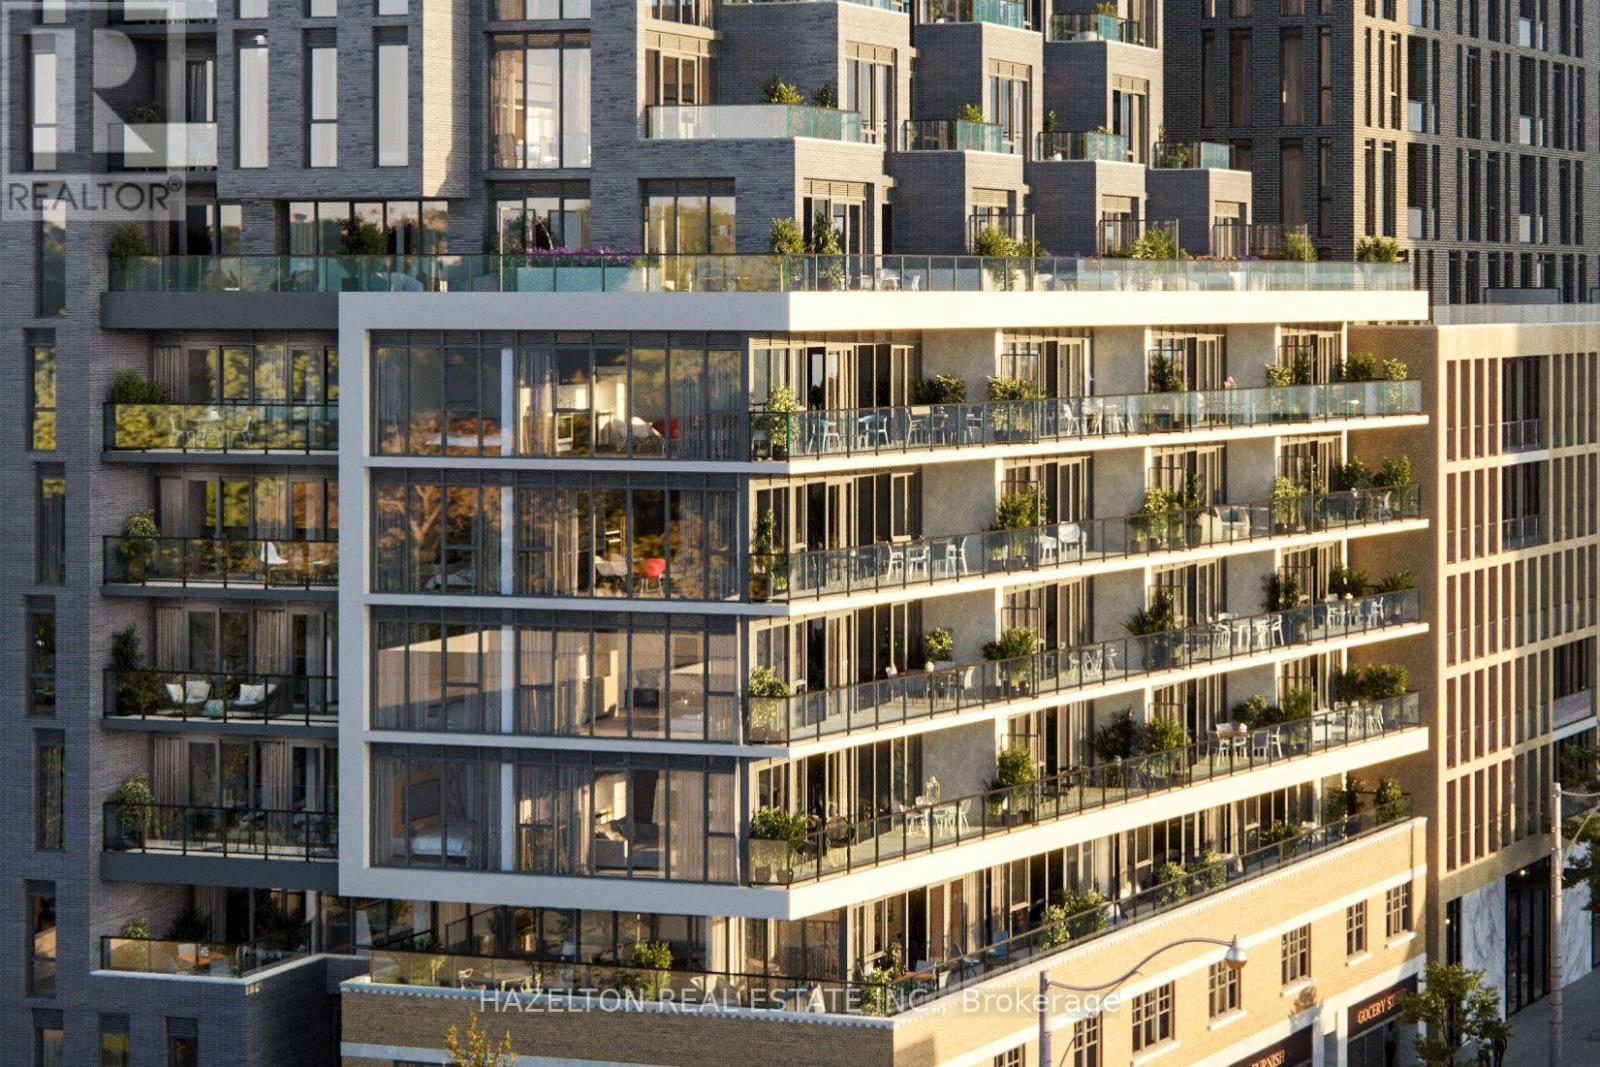
605 - 8 Manor Road W
Toronto, Ontario
Welcome to 8 Manor Rd West, a boutique residence in the heart of Midtown Toronto, offering an exceptional blend of luxury, space, and convenience. This 2-bedroom + den, 2-bathroom suite features an efficient, well-designed layout with no wasted space, perfect for professionals, couples, or small families. The den is ideal as a home office or guest space, adding valuable flexibility. Step out onto your spacious east-facing terrace with clear, unobstructed views over Yonge Street, ideal for morning coffee, entertaining, or quiet evenings under the sky. Finished with every builder upgrade possible, this unit features high-end materials and craftsmanship throughout, including over $5,000 in custom pot lighting, enhancing both ambiance and functionality. Additional highlights include: Parking and locker included for ultimate convenience Custom roller shades on every window Thoughtfully designed interiors with designer finishes. Located just steps from Yonge & Davisville, enjoy one of Toronto's most connected and charming neighborhoods: Davisville Subway Station for easy access downtown June Rowlands Park, the Beltline Trail, and nearby green spaces Local dining, cafes, and boutique shopping along Yonge Street Daily essentials just around the corner (id:55460)
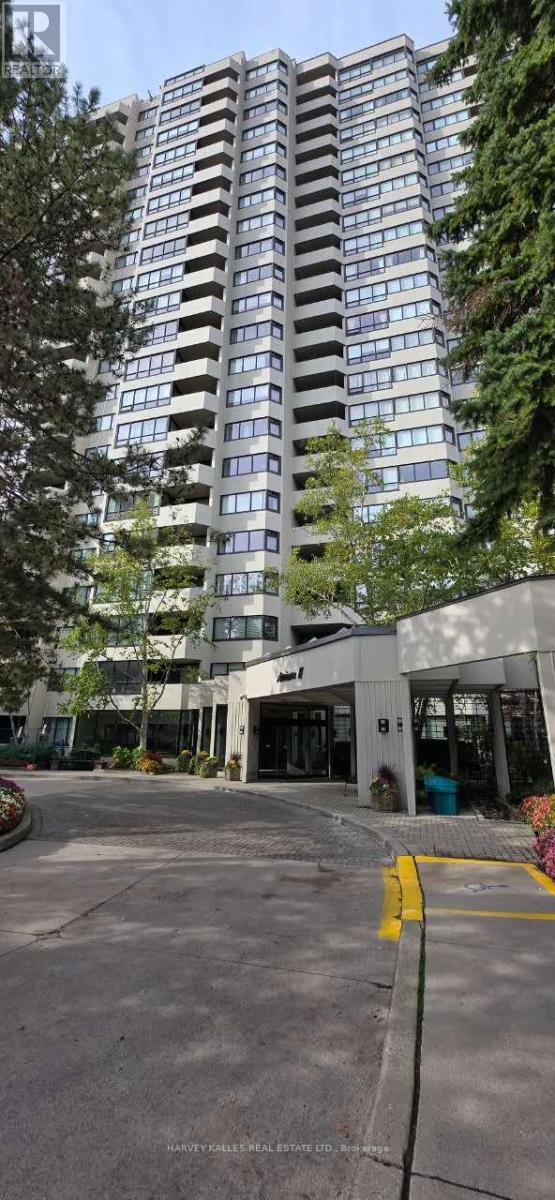
2003 - 65 Spring Garden Avenue
Toronto, Ontario
Rare high-floor suite in th prestigious Atrium II buildin in the heart of North York. Bright 2 + 1 bedroom, 2 full bath layout featuring a sun-filled solarium ideal for home office or den for relaxation. Freshly painted throughout with brand new laminate flooring, new fan coil unit, new toilet, new kitchen sink & pipe, building installed new windows. Sun-poured east exposure with unobstructed panoramic views. Fantastic potential for buyers to customize kitchen & bathrooms. Premier building amenities: 24 hr Concierge, indoor pool, gym, squash & basketball courts, library, party room, guest suites & visitor parking. Steps to subway, top-rated schools (Earl Haig District), grocery store, dining, shopping & quick access to Hwy 401. (id:55460)
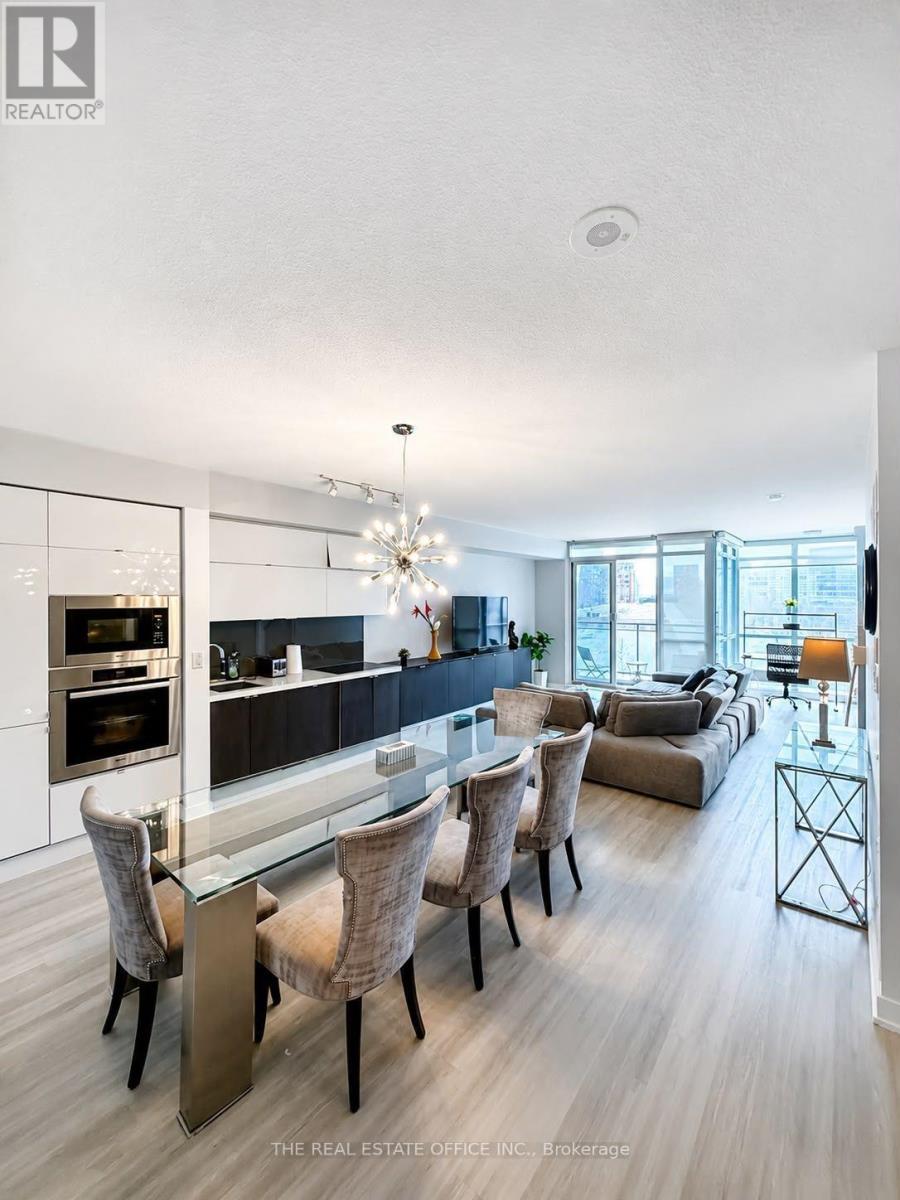
202 - 151 Dan Leckie Way
Toronto, Ontario
Spacious 1,057 sq. ft. 2-bedroom residence with 2 parking spaces and a locker, ideally located in the heart of Downtown Toronto. Fully furnished and turnkey, offering an excellent opportunity for investors or those seeking a convenient downtown lifestyle. Enjoy beautiful Lake Ontario views and a prime location just minutes from the CN Tower, Rogers Centre, restaurants, shops, groceries, and entertainment. Steps to the marina and scenic waterfront trails, providing the perfect blend of urban convenience and lakeside living. (id:55460)