
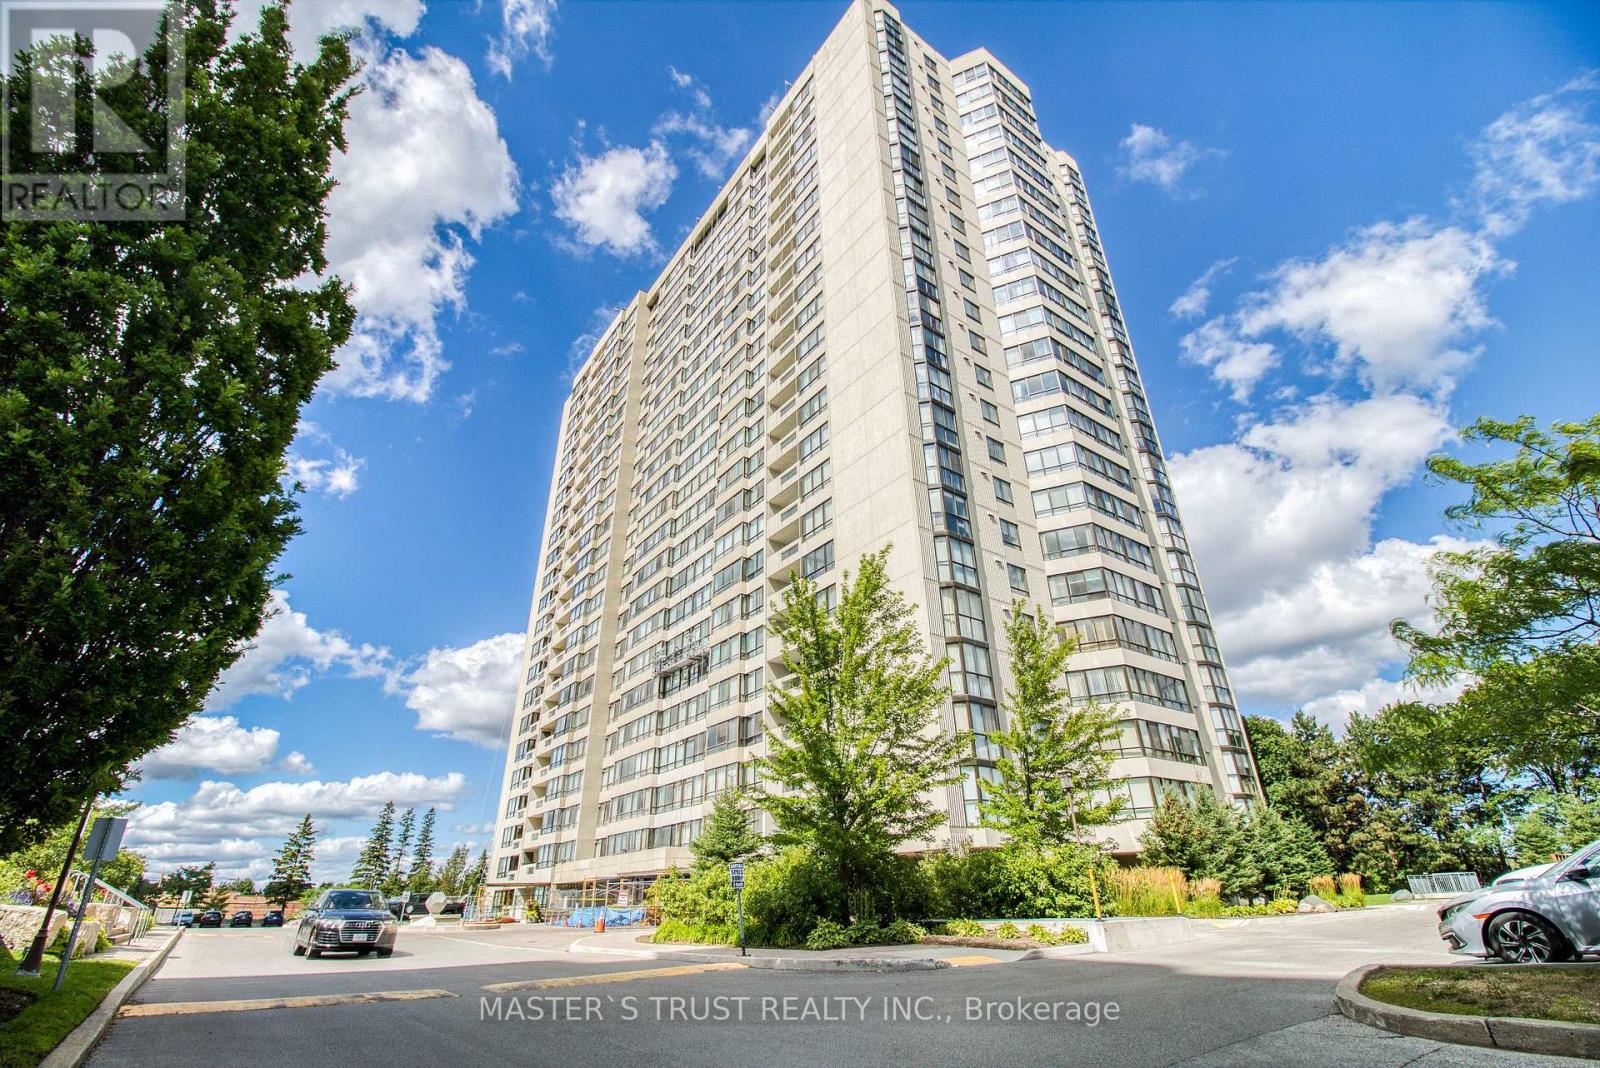
607 - 255 Bamburgh Circle W
Toronto, Ontario
Luxury Tridel Built, Well Maintained With All The Amenities, Gorgeous West View, Large Windows And Open Balcony, 2 Cars Tandem Parking, Large Locker, Great Layout. This Prime Location Boasts Proximity To Supermarkets, Schools, Restaurants, Banks, And Libraries, Ensuring All Your Daily Needs Are Within Reach. Plus, Commuting Is A Breeze With Quick Access To TTC, Highway 401, And The DVP. Don't Miss Out On This Opportunity To Live In This Well Built Tridle building. All Utilities included plus Cable and Internet. (id:55460)
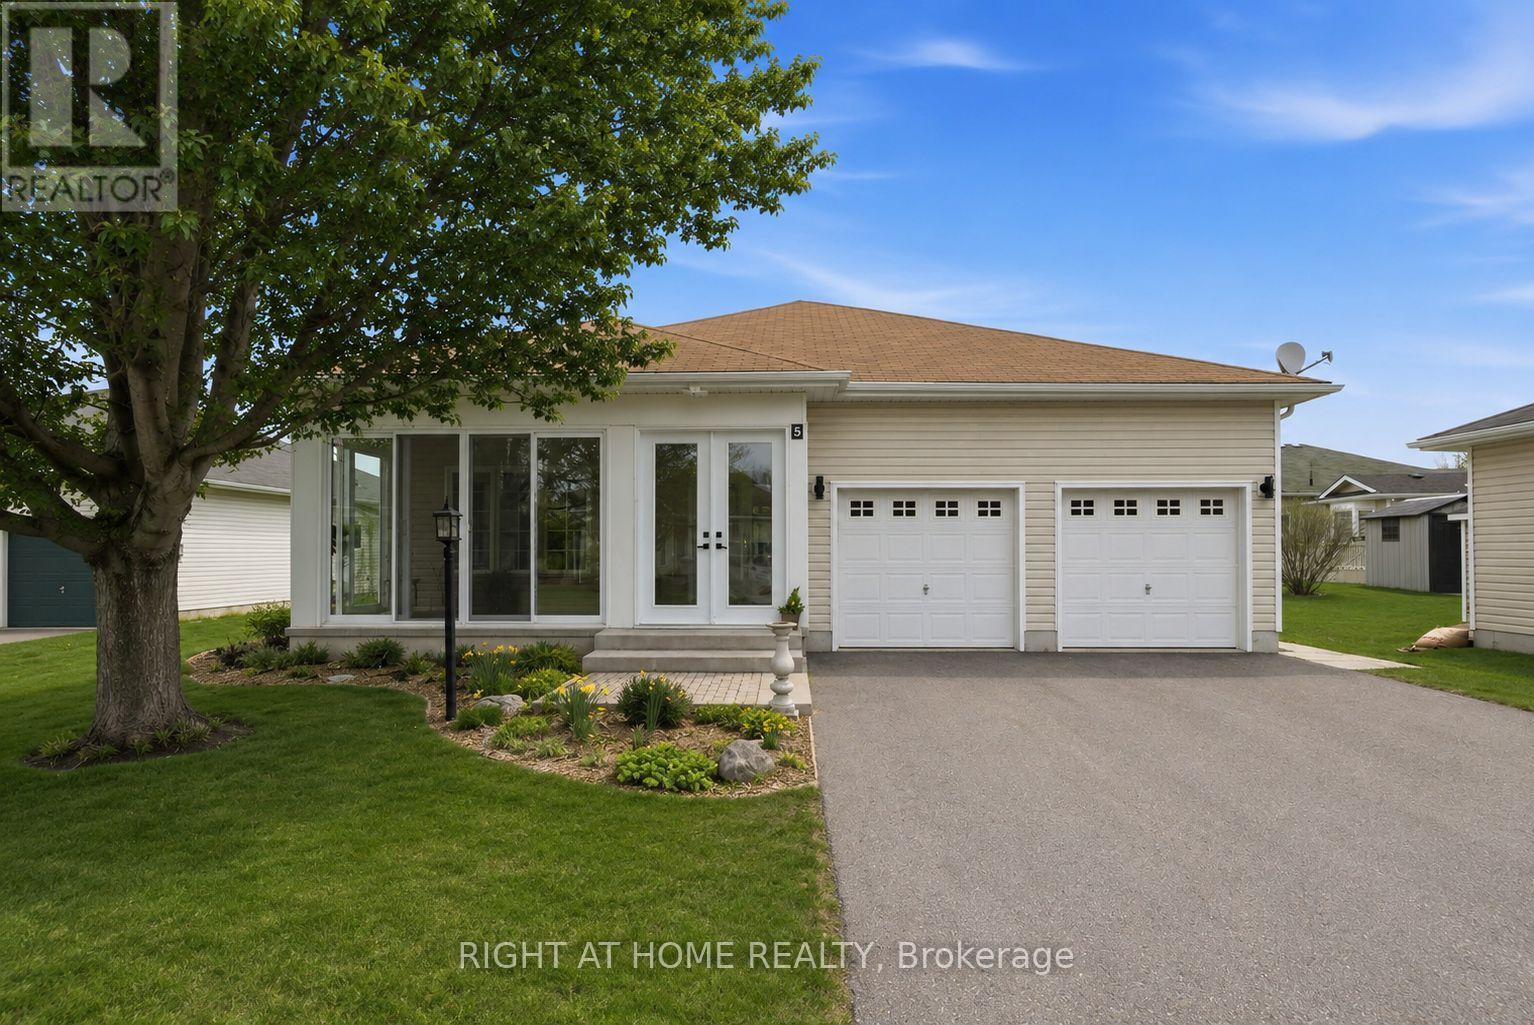
5 Park Place Lane
Clarington, Ontario
Welcome to 5 Park Place Lane in the highly desirable west end of Wilmot Creek, Durham Region's premier adult lifestyle community on the shores of Lake Ontario. Just steps from the waterfront, this rarely offered bungalow offers the perfect blend of comfort, space, and location. Offering approximately 1,500 sqft. above grade, this meticulously maintained home impresses with its double car garage, private double driveway, beautifully landscaped gardens, and inviting enclosed front porch-ideal for enjoying your morning coffee or relaxing in the evening. Inside, the bright open-concept layout features soaring 9-foot ceilings, oversized windows, and hardwood flooring throughout the spacious great room. The well-appointed kitchen offers ample cabinetry, generous counter space, and a pantry, flowing seamlessly into the living area, making it perfect for entertaining. A walkout leads to the large patio and sunny backyard. The home features two generous size bedrooms and two full bathrooms, including a spacious primary suite with a walk-in closet and private ensuite. The oversized main-floor laundry room provides direct access to the garage and serves as a convenient second entrance. A rare full, partially finished basement adds exceptional flexibility with a 2-piece bathroom and kitchenette, making it ideal for guests, hobbies, a recreation room, or additional living space. Residents enjoy outstanding amenities including a 9-hole golf course, indoor and outdoor pools, fitness centre, sauna, shuffleboard, woodworking shop, community halls, recreation facilities, and a vibrant calendar of social activities. Experience relaxed lakeside living in one of Durham Region's most sought-after adult lifestyle communities. (id:55460)
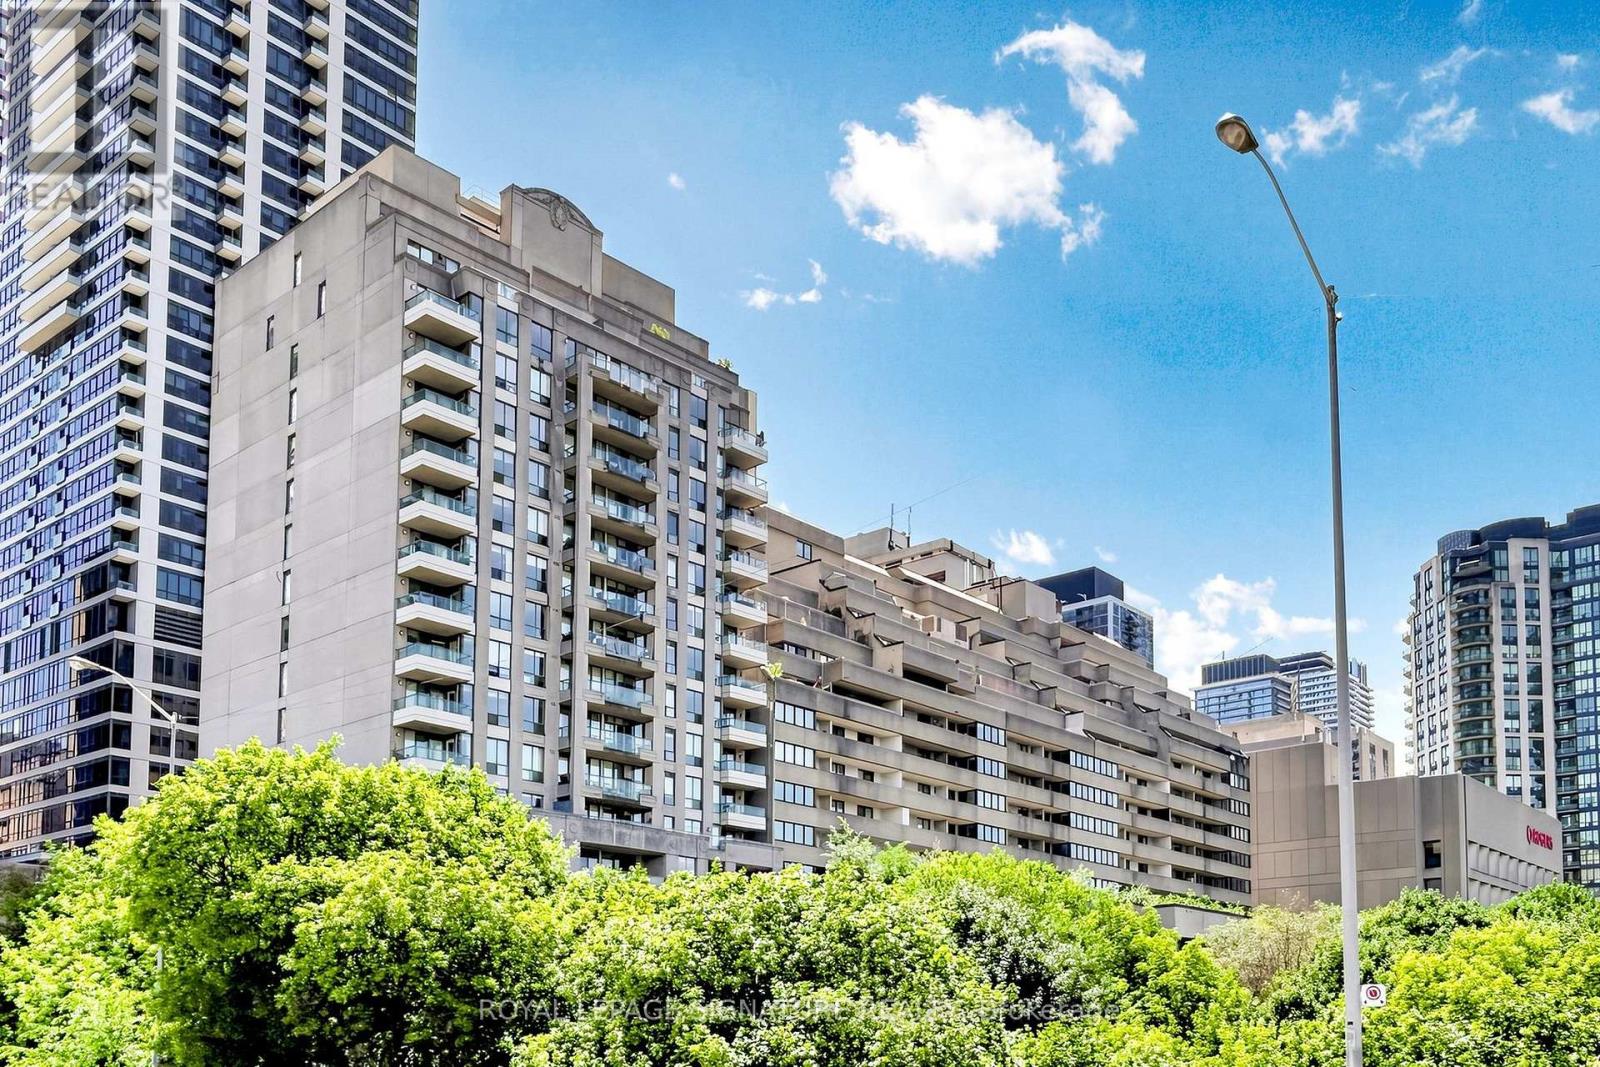
1801 - 388 Bloor Street E
Toronto, Ontario
Rosedale District! Experience bright and spacious living in the prestigious Rosedale Ravine Residences in one of Toronto's highly rated school districts including French immersion and specialty program options. This beautifully designed 1,082 sq. ft. layout features a generous primary bedroom with a private ensuite and a custom-designed walk-in closet, while the second bedroom offers a built-in closet system. Enjoy breathtaking ravine views from two oversized balconies, creating the perfect setting to relax. The suite has upgraded electrical and plumbing for added peace of mind and is turn-key ready for immediate occupancy. Maintenance fees include heat, hydro, water, air conditioning, building maintenance and 24 hr security providing exceptional value. Ideally located next to the Bloor subway station, just steps from Rose Avenue Junior Public School, Rosedale Junior Public School, Jarvis Collegiate Institute, Winchester Junior & Senior Public School, and Branksome Hall! Exceptional location, steps from two subway stations, with major employment canters, dining, shopping, and entertainment nearby, plus access to the Don Valley Parkway. (id:55460)

110 Lorraine Drive
Toronto, Ontario
Rarely offered end unit townhouse, feels just like a semi! Featuring an exceptional wide double car garage and a premium large backyard perfect for outdoor living. Enjoy bright, airy interiors with 9ft ceilings and a functional, open layout and updated washrooms. Unbeatable location: walk just 8 minutes to Finch Subway Station for a seamless transit commute. Steps to Edithvale Park and Community Centre. Surrounded by world class amenities along Yonge St-enjoy endless options for dining, trendy cafes, lively bars, bubble tea shops, and everyday conveniences right at your doorstep. A unique bonus for the area: Lorraine Dr offers free street parking, ideal for guests and setting it apart from typical townhome complexes with restricted visitor parking. Move in ready living in a highly sought after North York enclave! (id:55460)

25 Gossamer Avenue
Toronto, Ontario
Welcome to this spacious and beautifully maintained 4-bedroom family home in the highly sought-after Newtonbrook East neighbourhood, complete with a professionally maintained 16' x 32' concrete marbelite in-ground pool. Truly, your private oasis in the city. This home is designed for both comfortable family living and entertaining; the main floor features generous principal rooms, an eat-in kitchen and a family room, both with walk-outs to the backyard, creating an effortless connection between indoor and outdoor living. The second level offers four spacious bedrooms, including a generous primary suite with a walk-in closet and 5-piece ensuite. The finished lower level provides exceptional versatility with a recreation room, home office, cedar closet, 3-piece bathroom and abundant storage, ideal for a nanny suite, teenager's retreat or extended-family living. Set on an impressive 54' x 121' lot and surrounded by mature cedar hedges, the property offers exceptional privacy. Recent improvements include a professionally installed roof (Nov. 2025), upgraded R50 attic insulation (Nov. 2025), along with numerous recent maintenance and improvements to the home and grounds. Professional landscaping and a full irrigation system keep the property beautifully maintained year-round. Ideally located close to parks, excellent schools, shopping and transit, with bus access to Finch Subway Station. A wonderful opportunity to enjoy a spacious family home, private lot and exceptional outdoor living in one of Newtonbrook East's most desirable neighbourhoods. This home checks the boxes and is not to be missed. Carson & Dunlop Home Inspection and floor plans available through LA. ~ Weekend Open House SAT. & SUN. Sept. 19th & 20th ~ 2pm ~ 4pm (id:55460)
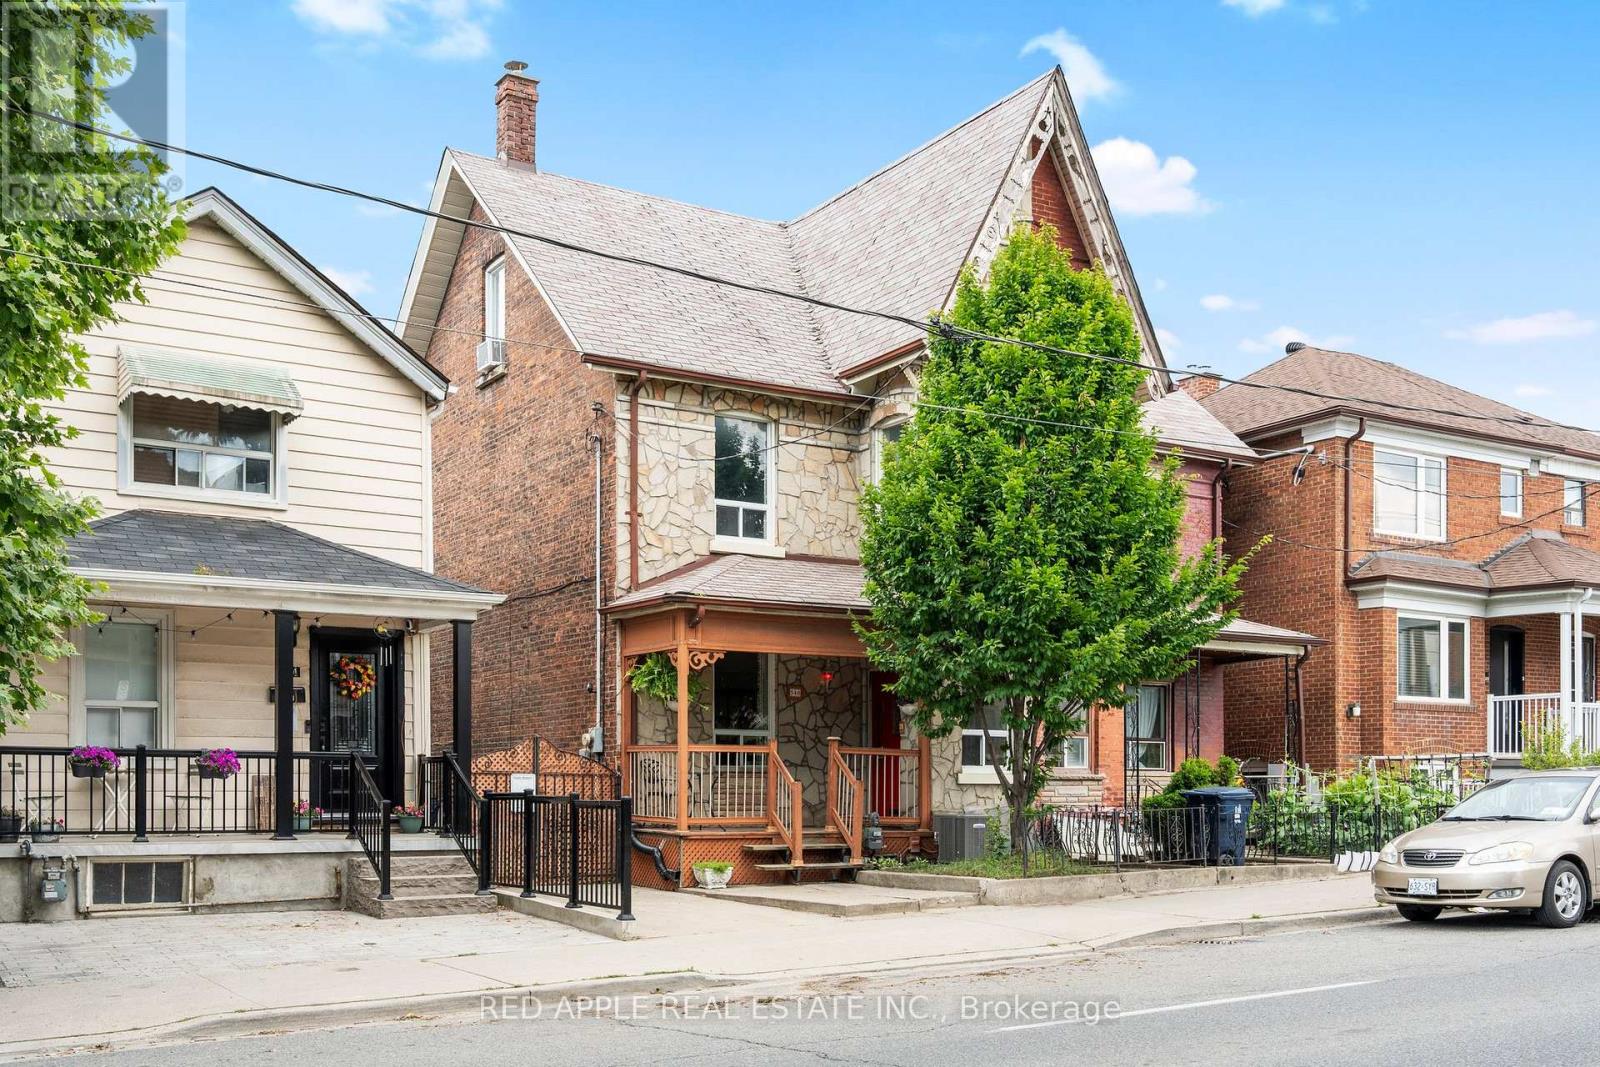
546 Dufferin Street
Toronto, Ontario
Welcome to 546 Dufferin Street. This spacious home also sits on an extra wide and deep lot, offering exceptional potential for families, investors, and future developers alike. The home features 4+1 Bedrooms, 2 Full Kitchens and 2 Full Washrooms - perfectly configured for multi-generational living or conversion into separate self-contained units with ease. Outside, enjoy a large private backyard with two distinct patio areas ideal for relaxing or entertaining and a large custom-built garden shed for extra storage. The front of the property also offers convenient parking with gate access to allow for more parking. You are steps to the TTC, minutes to vibrant Dufferin Mall and a short ride to downtown Toronto. The surrounding neighborhood offers an abundance of restaurants, schools, and parks -everything you need right at your doorstep. Whether you're a large family seeking a spacious home with room to grow, an investor looking for strong rental income potential, or a developer eyeing future opportunity, 546 Dufferin delivers on all fronts. Homes with this combination of lot size, layout flexibility, and prime location are rare - don't miss your chance! (id:55460)
2302 - 1315 Bay Street
Toronto, Ontario
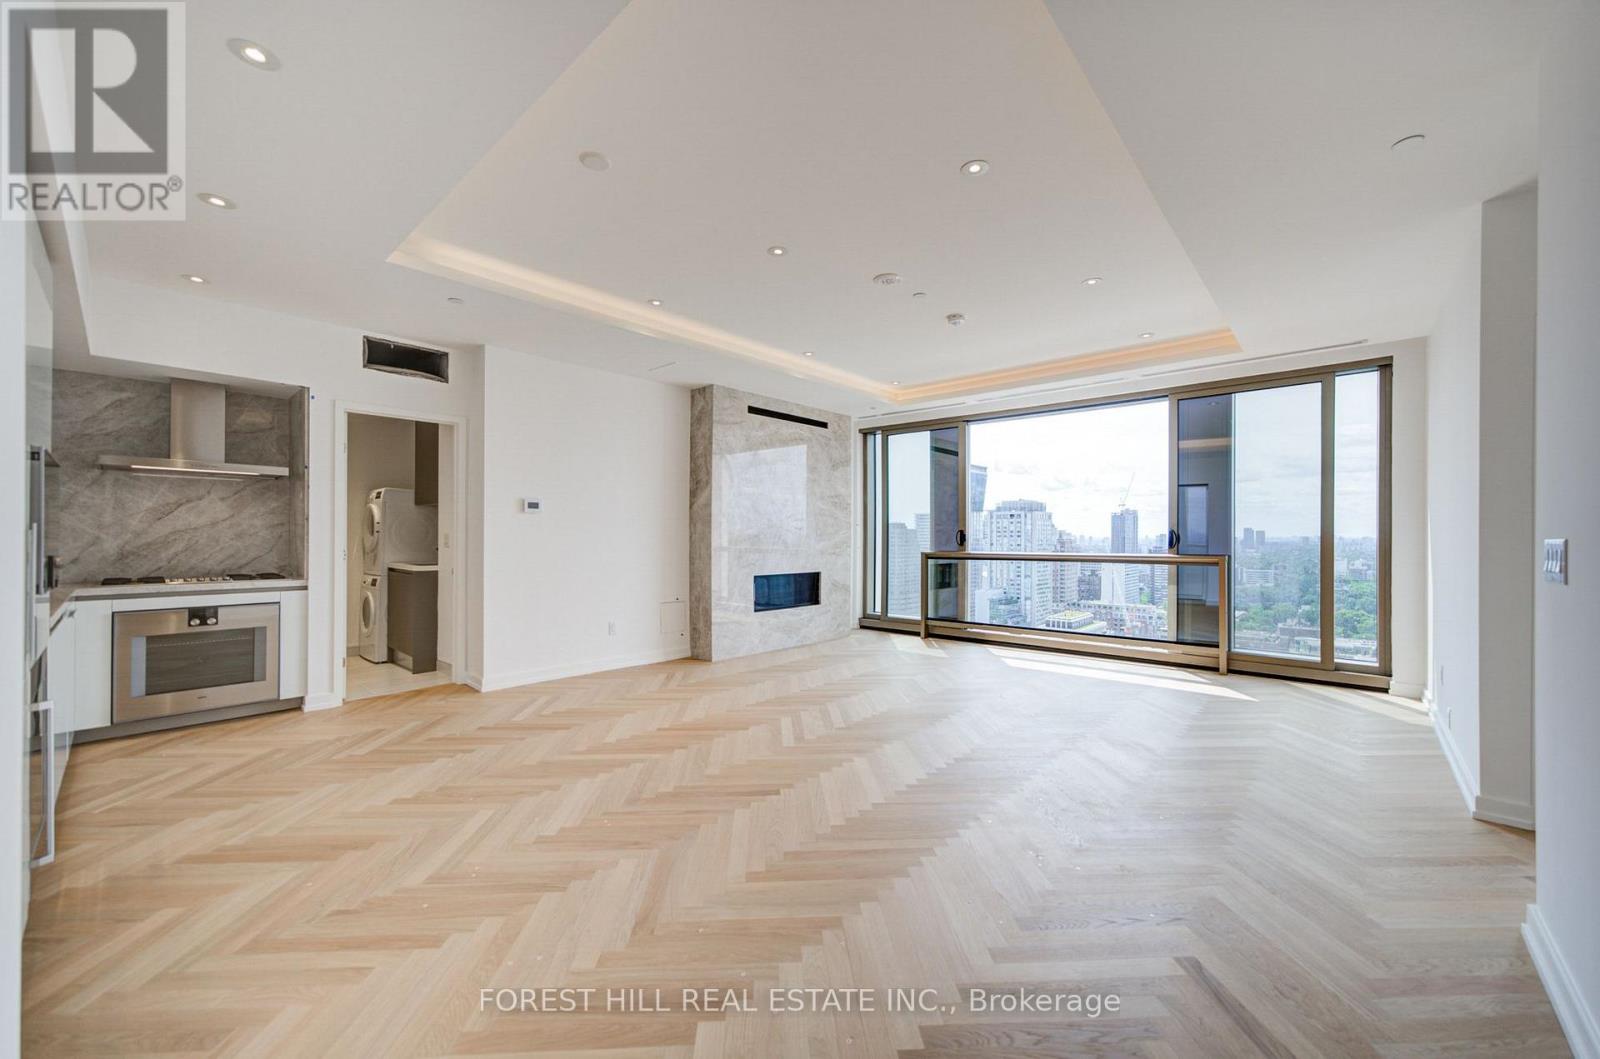
Introducing an exceptional west-facing suite with an extensive upgrade package. The defining feature is a linear fireplace framed by a full-surround Taj Mahal quartzite wall, complemented by upgraded herringbone flooring and a coffered ceiling in the living-dining room that opens to an expansive Juliet balcony with the best view of Yorkville. The open kitchen features premium Gaggenau appliances, including a wine fridge, and Taj Mahal quartzite countertops and backsplash. Both bathrooms offer upgraded vanity cabinetry, while the primary ensuite is finished with oversized floor and wall tiles. The primary bedroom boasts a generous walk-in closet and floor-to-ceiling windows with a spectacular view you can wake up to every morning. Furthermore this residence has a spacious second bedroom, a separate laundry room and the convenience of motorized blinds. Includes valet parking for one vehicle, along with access to 50 Scollard's exceptional concierge, fitness, pool and wellness amenities. A rare opportunity to lease one of the building's most comprehensively upgraded residences, high above the heart of Yorkville. (id:55460)
74b Rathnelly Avenue
Toronto, Ontario
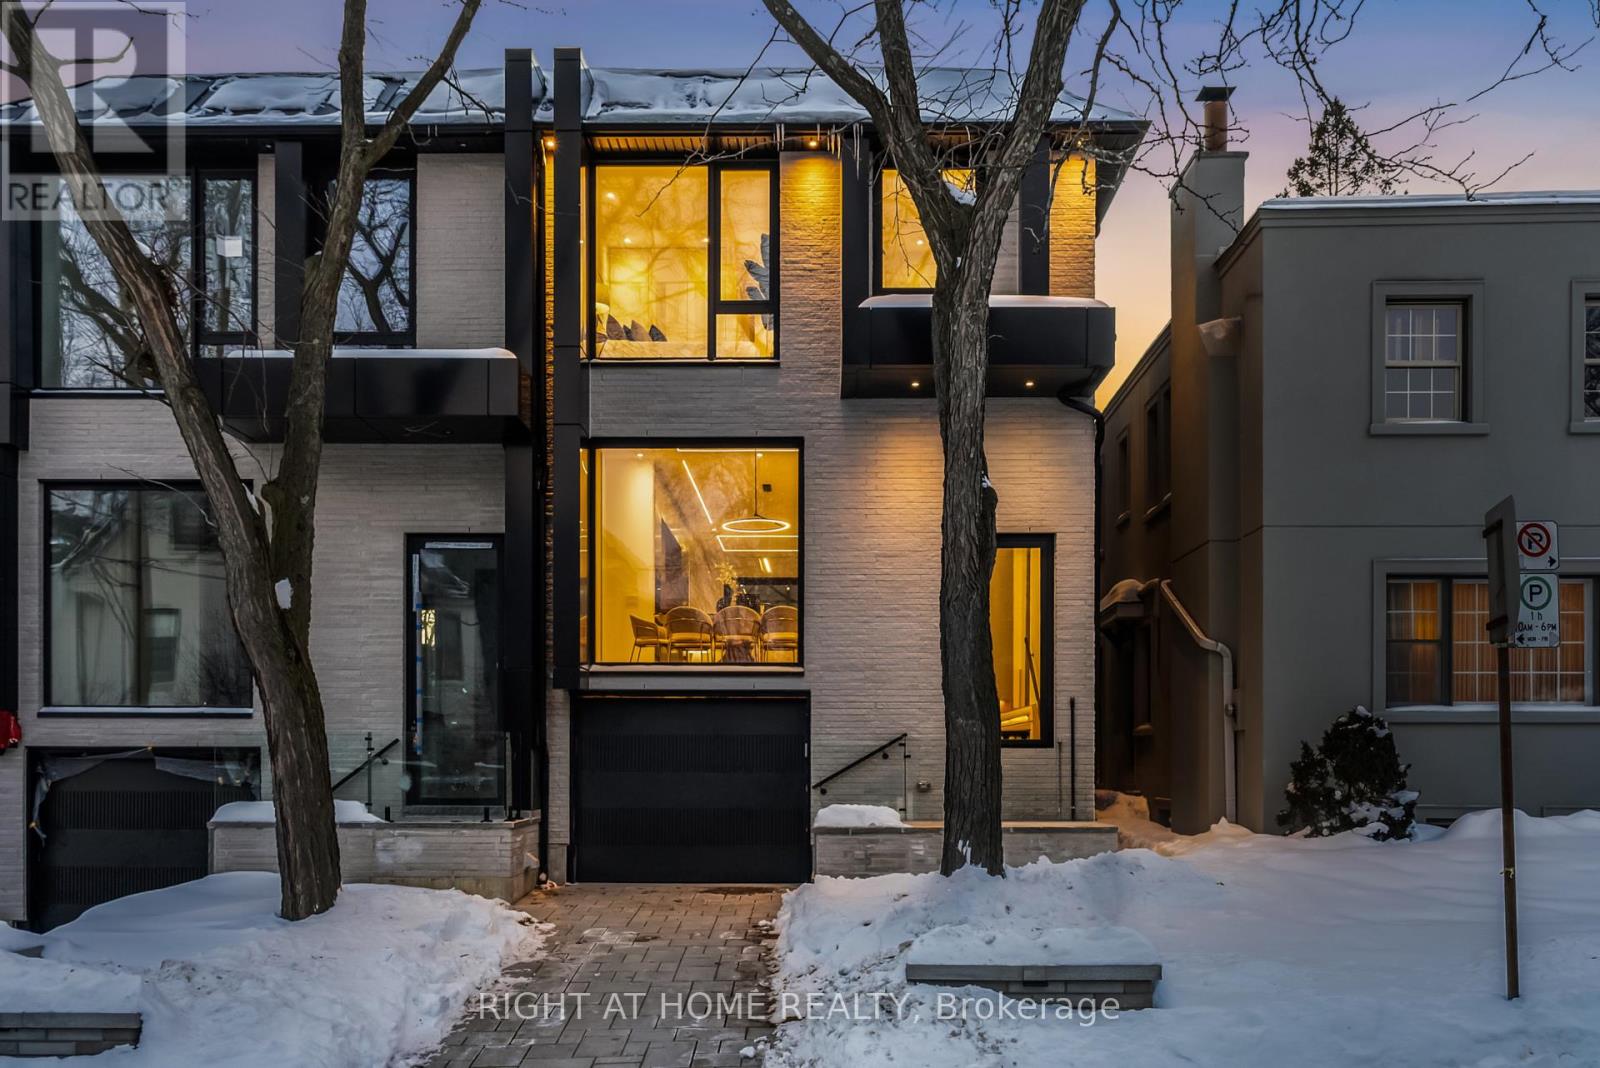
Welcome to 74B Rathnelly Ave - custom-built luxury home in the prestigious Republic of Rathnelly, one of Toronto's most in-demand neighbourhoods. Steps to Yorkville and close to some of Canada's top private and public schools, this is a truly rare offering with exceptional design, craftsmanship, and high-end finishes throughout.Featuring German-imported Schuco aluminum windows and doors with triple-glazed glass, wide-plank white oak flooring, and a sleek trimless modern design with drywall-groove detailing. Impeccable interior detailing includes custom wall paneling and millwork, a statement mono-beam staircase, glass railings throughout, and upgraded strip lighting/fixtures. Chef's kitchen with custom-painted cabinetry, premium Sub-Zero & Wolf (Miele Dishwasher) appliances, and natural stone countertops including Super White. Natural stone carries throughout the home (vanities, basement bar, fireplace), highlighted by a dramatic triple-sided marquee fireplace. Spa-inspired bathrooms feature CariMali Italian fixtures plus Italian tile and slab finishes with a strong focus on the Italian-slab basement.Enjoy a two-level, double-height heated basement with a large rec room and bar area. The exterior impresses with high-quality linear brick wrapping the sides/rear/walkout, extensive interlock (including interlock driveway), and a standout snow-melt heated system in the driveway, front porch, heated garage area, rear walkout, and even select portions of the backyard for year-round comfort. Entertain on the composite deck and enjoy a large backyard rarely found in the area, complete with composite fencing for a clean, modern finish.Integrated heated garage (extremely rare in the neighbourhood), two furnaces + two A/C systems, high-efficiency spray-foam insulation, smart security/speaker system, central vacuum, and more - a true turnkey statement home in an A++ location. (id:55460)
261 Duncan Street
Clearview, Ontario
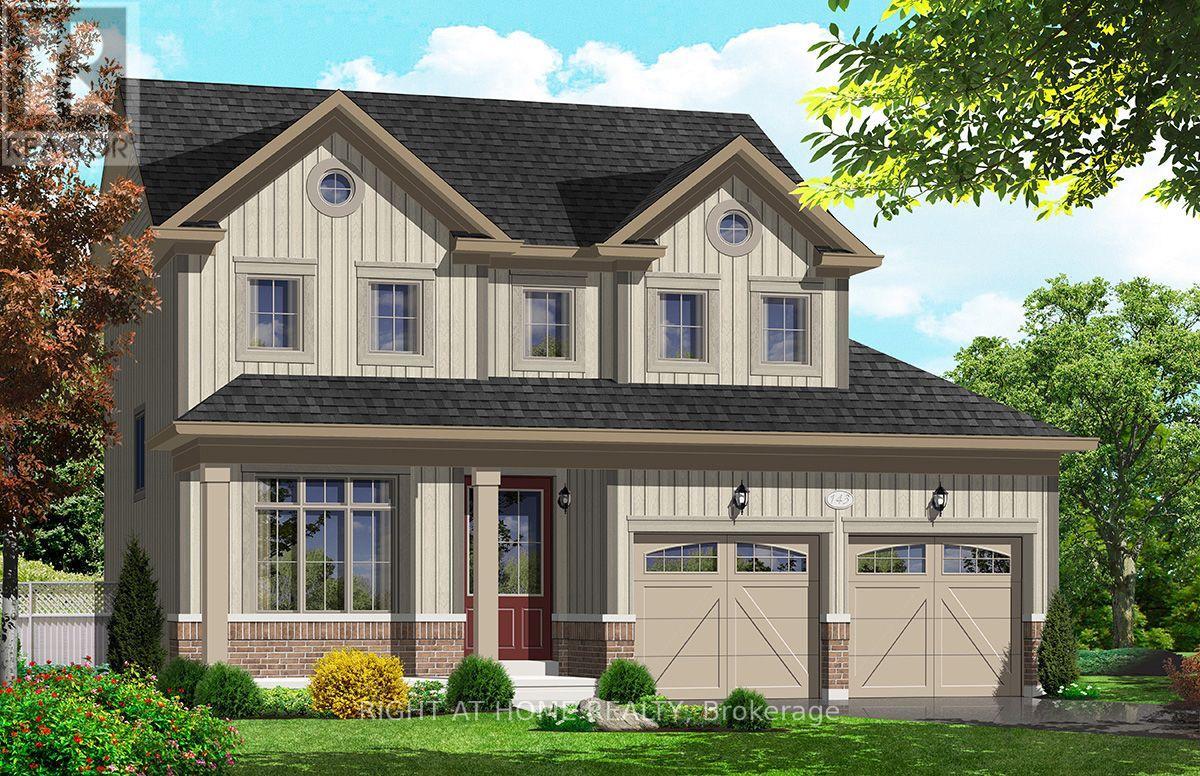
"Price listed above is based on the Purchaser being eligible for and assigning any applicable GST/HST rebate to the Vendor" Brand-New Home Customize Your Finishes!Welcome to your new home in the charming and friendly town of Stayner, known for its peaceful atmosphere and picturesque surroundings. Ideally located just 15 minutes from Collingwood and 20 minutes from Wasaga Beach, this brand-new, never-lived-in home offers the perfect blend of tranquility and convenience.The interior is currently unfinished, giving buyers the exciting opportunity to select their preferred finishes at the builders decor centre upon acceptance of an offer. A fantastic opportunity to own a new build directly from the builder in one of Simcoe County's most desirable and fast-growing communities.Newly built home. Property taxes not yet assessed (id:55460)
2506 Concession 10 N Nottawasaga Road
Collingwood, Ontario
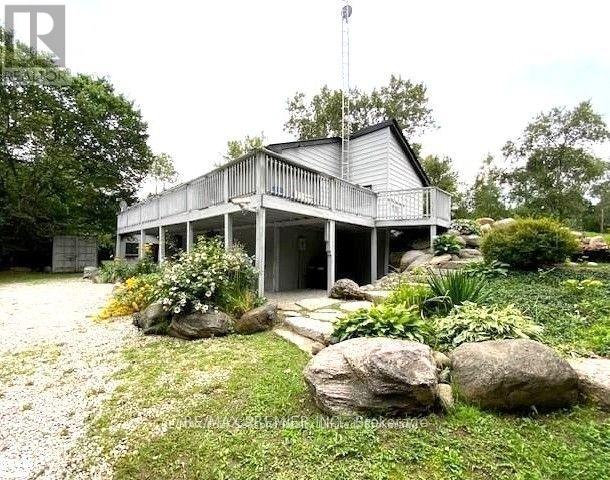
**RARE 5.7-ACRES BLUE MOUNTAIN AREA RETREAT - PRIVACY, NATURE & INCREDIBLE LOCATION!** This is the opportunity you've been waiting for! Nestled on approximately **5.7 acres of private country landscape**, this spacious 2-storey home offers the perfect blend of tranquility, space, and four-season enjoyment. Surrounded by nature, the property features a **gentle creek and picturesque pond**, creating a peaceful setting to relax, entertain, or simply enjoy the outdoors. The spacious home is ideal for families, multi-generational living, or investors. The **fully renovated main floor**, freshly painted second floor, and **brand-new deck** offer a fresh and inviting living environment. The walkout level features **two separate entrances**, providing excellent potential for an in-law suite, extended family, or rental opportunity. **New water system recently installed.** The location is truly exceptional - just **7 minutes to Osler Bluff Ski Club, 2 minutes to OslerBrook Golf Course, and 10 minutes to Blue Mountain Ski Resort**. Enjoy the privacy and space of country living while remaining minutes from some of the area's best skiing, golfing, dining, and year-round attractions. **A rare acreage property in a highly sought-after Blue Mountain area - opportunities like this do not come often. Don't miss it! (id:55460)
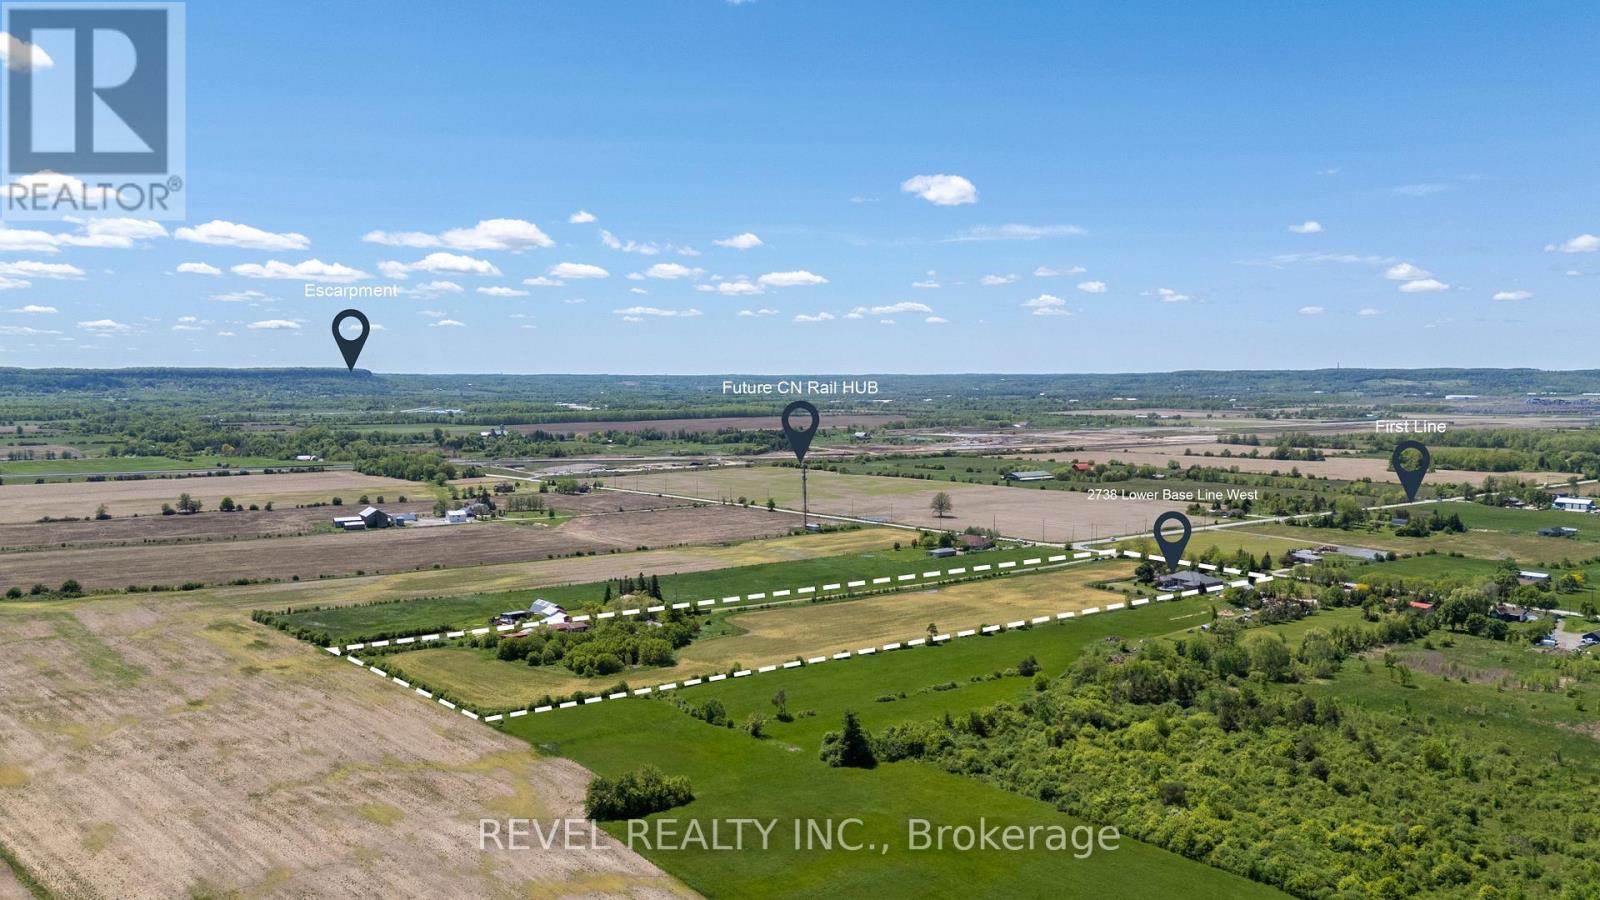
2738 Lower Base Line
Milton, Ontario
Rarely does an opportunity of this calibre emerge within one of Southern Ontario's most actively evolving growth corridors. Situated on 12.4 acres directly across from the CN Logistics Hub, anticipated to open in 2027, this property offers exceptional strategic positioning for investors and long-term land holders seeking exposure within one of the GTA's most significant infrastructure-driven growth areas. Positioned between Milton, Oakville, and Burlington with convenient access to Hwy 401, QEW, and Hwy 407, the property benefits from outstanding regional connectivity and proximity to significant infrastructure and development activity. Ongoing growth along Tremaine Road and Highway 25 continues to enhance the area's visibility and accessibility. Minutes from Milton's Education Village and surrounded by substantial land holdings and evolving development patterns. The property is improved with an expansive 8,000+ sq. ft. executive bungalow featuring 6 bedrooms, including 3 primary suites, 6 bathrooms, soaring ceilings, and an open-concept layout designed for both comfort and entertaining. A wood-burning fireplace, granite wet bar, sunroom overlooking the in-ground pool and hot tub, and a fully self-contained basement with separate entrance complete the residence. Additional improvements include a 3-car garage and circular gated driveway.Property currently zoned Agricultural. Any reference to future growth, infrastructure, or development activity is provided for informational purposes only and shall not be construed as representation or warranty regarding future zoning, land use, servicing, or development approvals. Buyers to complete their own independent due diligence. (id:55460)
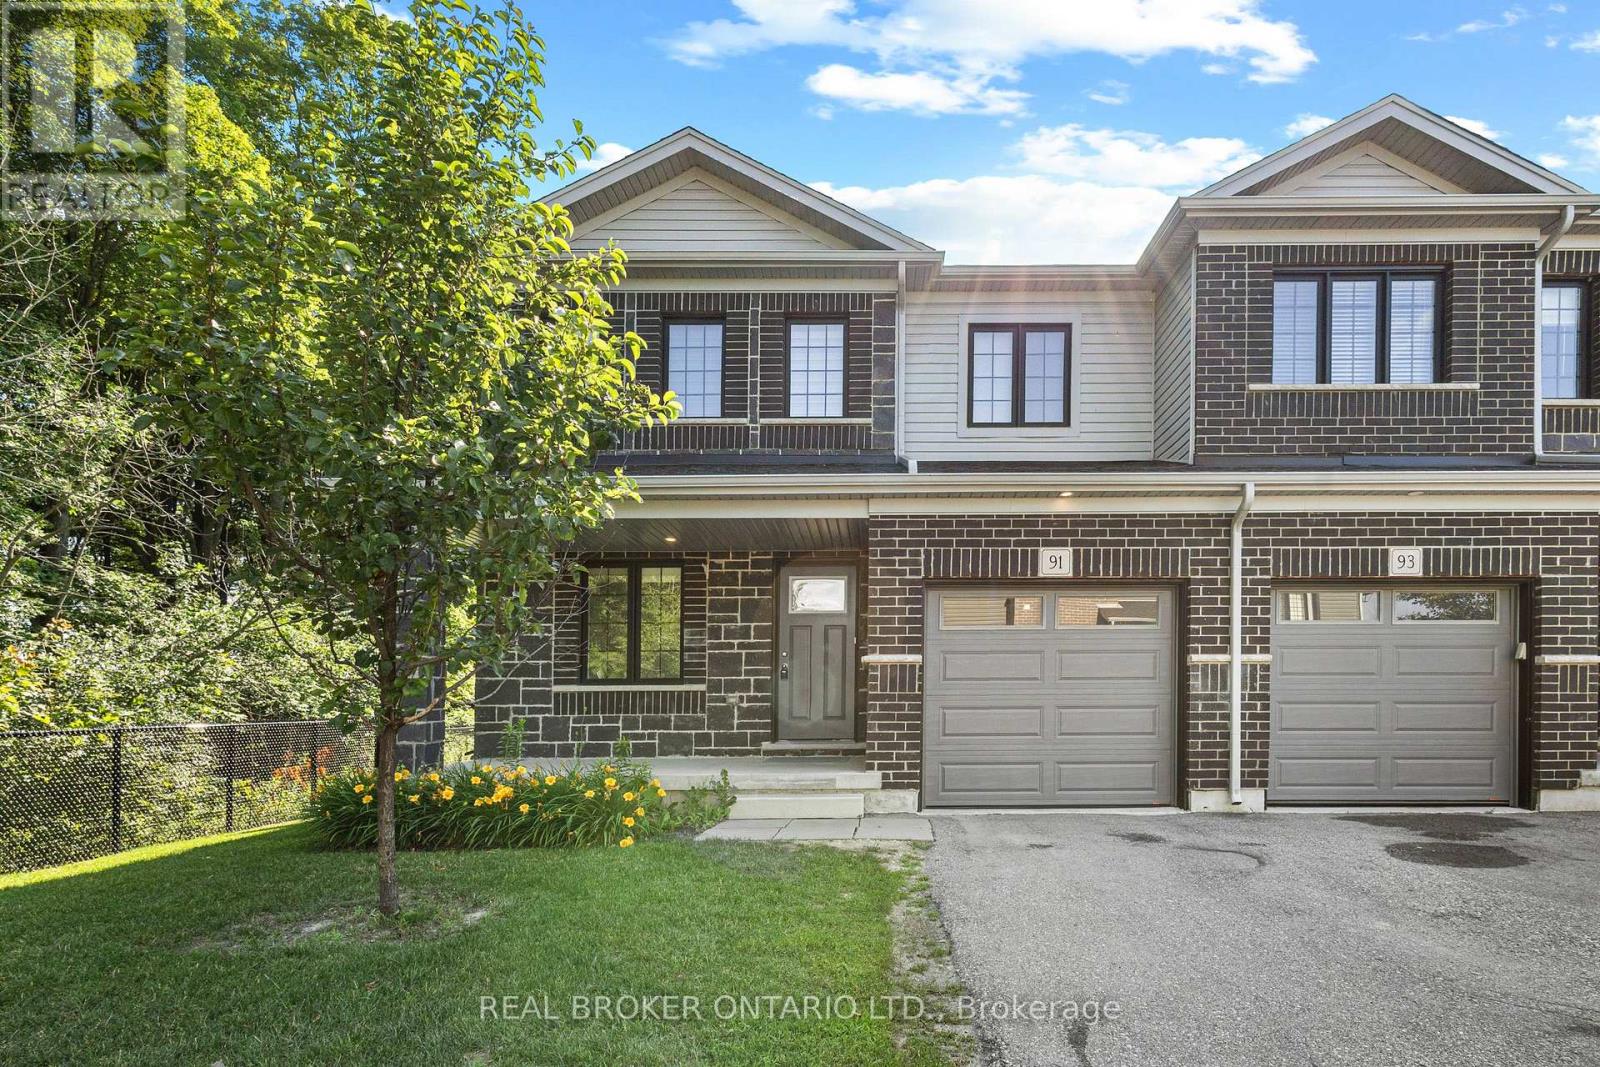
91 Woodedge Circle
Kitchener, Ontario
Welcome to this stunning 2-storey, 4-bedroom, 2.5-bathroom premium corner townhouse offering over 2,031 sq. ft. of beautifully designed living space in one of Kitchener's most sought-after family-friendly neighbourhoods. Situated on a premium end lot with no rear neighbours, this home backs onto tranquil forest views, providing exceptional privacy and a peaceful natural setting. Filled with natural light from its extra corner windows, this home feels more like a semi-detached property. The open-concept main floor features a versatile flex space, a spacious great room with a walkout to the backyard, and a beautifully upgraded kitchen complete with stainless steel appliances, ample cabinetry, and a bright dinette overlooking the scenic surroundings. Upstairs, the spacious primary suite offers a walk-in closet and a private ensuite bath. Three additional generously sized bedrooms provide plenty of space for family, guests, or a home office, while the convenient second-floor laundry room adds everyday practicality. Additional highlights include low common element fees of just $137/month, abundant visitor parking, and an unbeatable location close to top-rated schools, daycare centres, parks, public transit, shopping, and everyday amenities. Don't miss this incredible opportunity to own a modern, move-in-ready home with breathtaking forest views in a peaceful, family-friendly community. Some photos have been virtually staged. (id:55460)
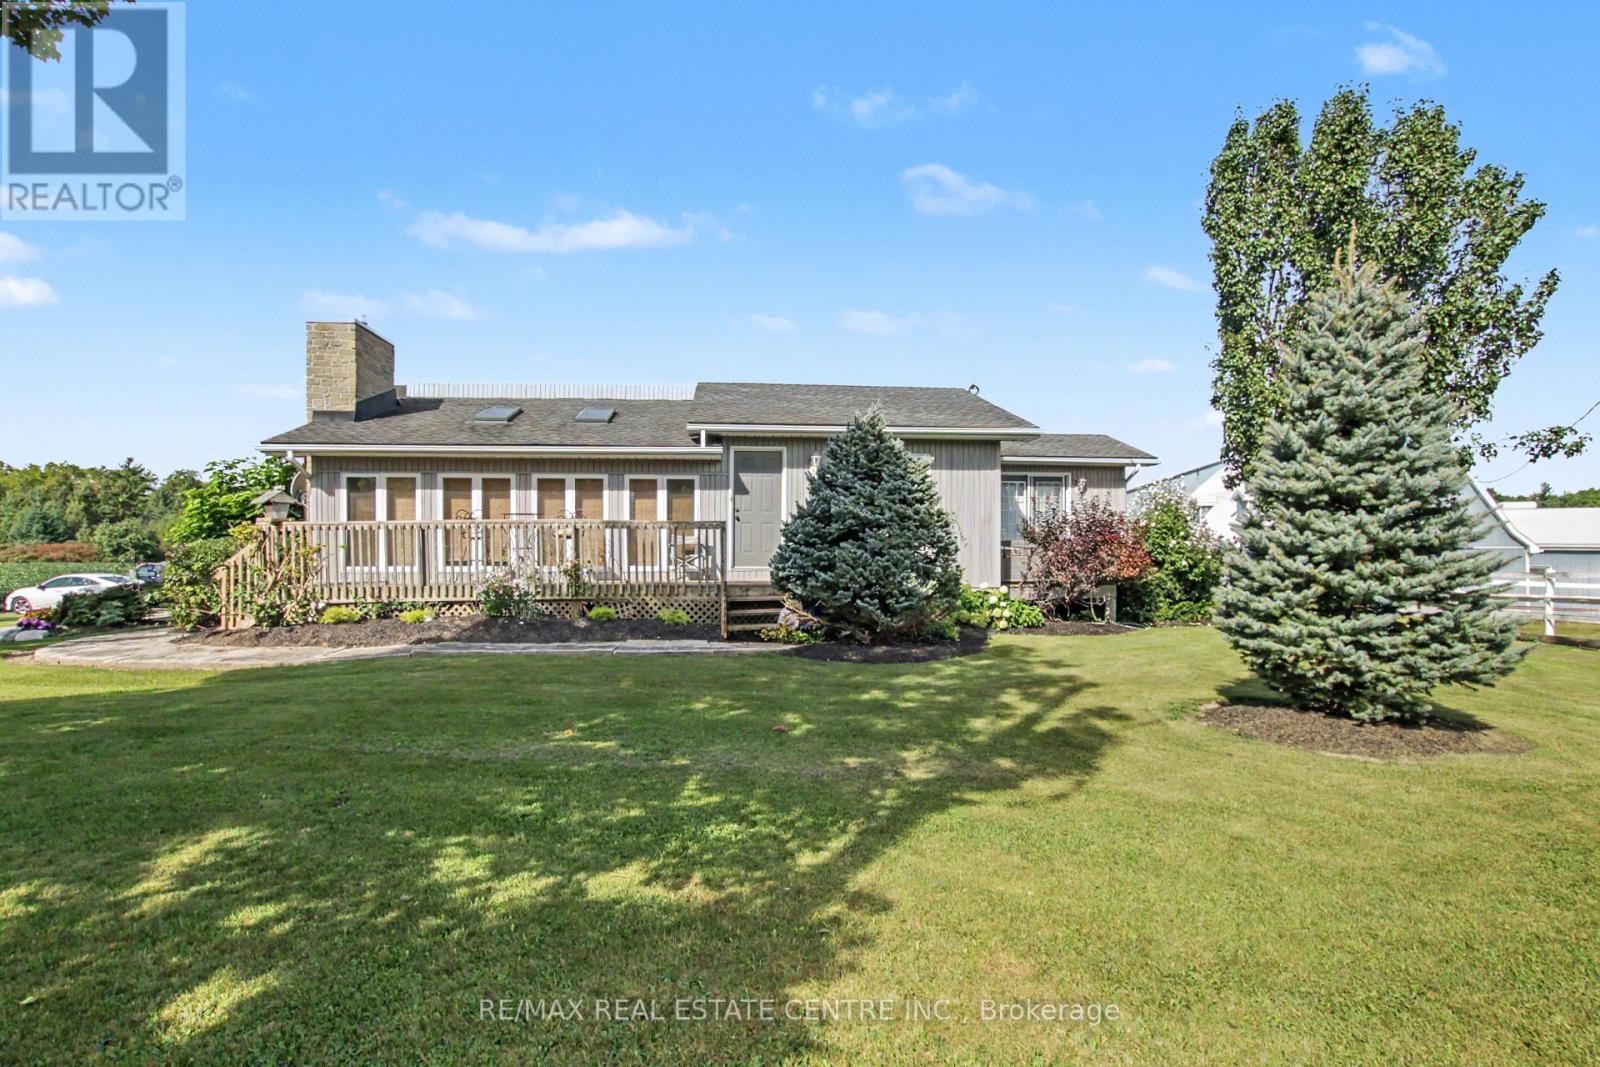
5030 Blackheath Road
Hamilton, Ontario
Welcome to 5030 Blackheath, a beautifully landscaped, turn-key 19.408-acre equestrian estateengineered for training operations, tradesman utility, and premium rural living. Nestled in ahighly desirable Hamilton/Binbrook agricultural pocket, this property represents a functionaldesign and rural luxury. The home has a perfect design layout. Entering the home into a sunkenliving room complete with skylights and a gas fireplace. Step up into the kitchen, with Frenchdoors off the dining area leading to a quiet deck. The primary bedroom leads to a private deckwith a hot tub surrounded by beautiful landscaping, to relax and unwinding. The side entrancewith a washroom, shower, and laundry is perfectly designed to clean up before entering the mainhouse. The lower level is the perfect spot to enjoy movie nights with family and friends. Theprofessional equestrian facilities center on a bright indoor riding arena featuring specializedfootings and excellent clearance heights for year-round training across any discipline. Thearena is flanked by a symmetrical stall configuration on either side, maximizing dailyoperational efficiency and allowing effortless monitoring of horses. The main barn has anautomated fly system and bulk poly feed bin. A drilled well services the barn, ensuringhigh-volume livestock watering never impacts the main house. Equestrian excellence continuesoutdoors, where a magnificent riding ring is situated on naturally higher ground overlookingrolling hills, immaculate paddocks with beautiful white fencing, lined with mature trees, alldraining into a lower pond. For contractors, car enthusiasts, or machinery storage, a massiveindependent workshop provides a heavy-duty workspace, complete with a 100-amp sub-panel smartlyback-fed from the barn's robust 200-amp main electrical service and a 30-amp trailer plug.Truly a rare package ready for its next chapter. (id:55460)
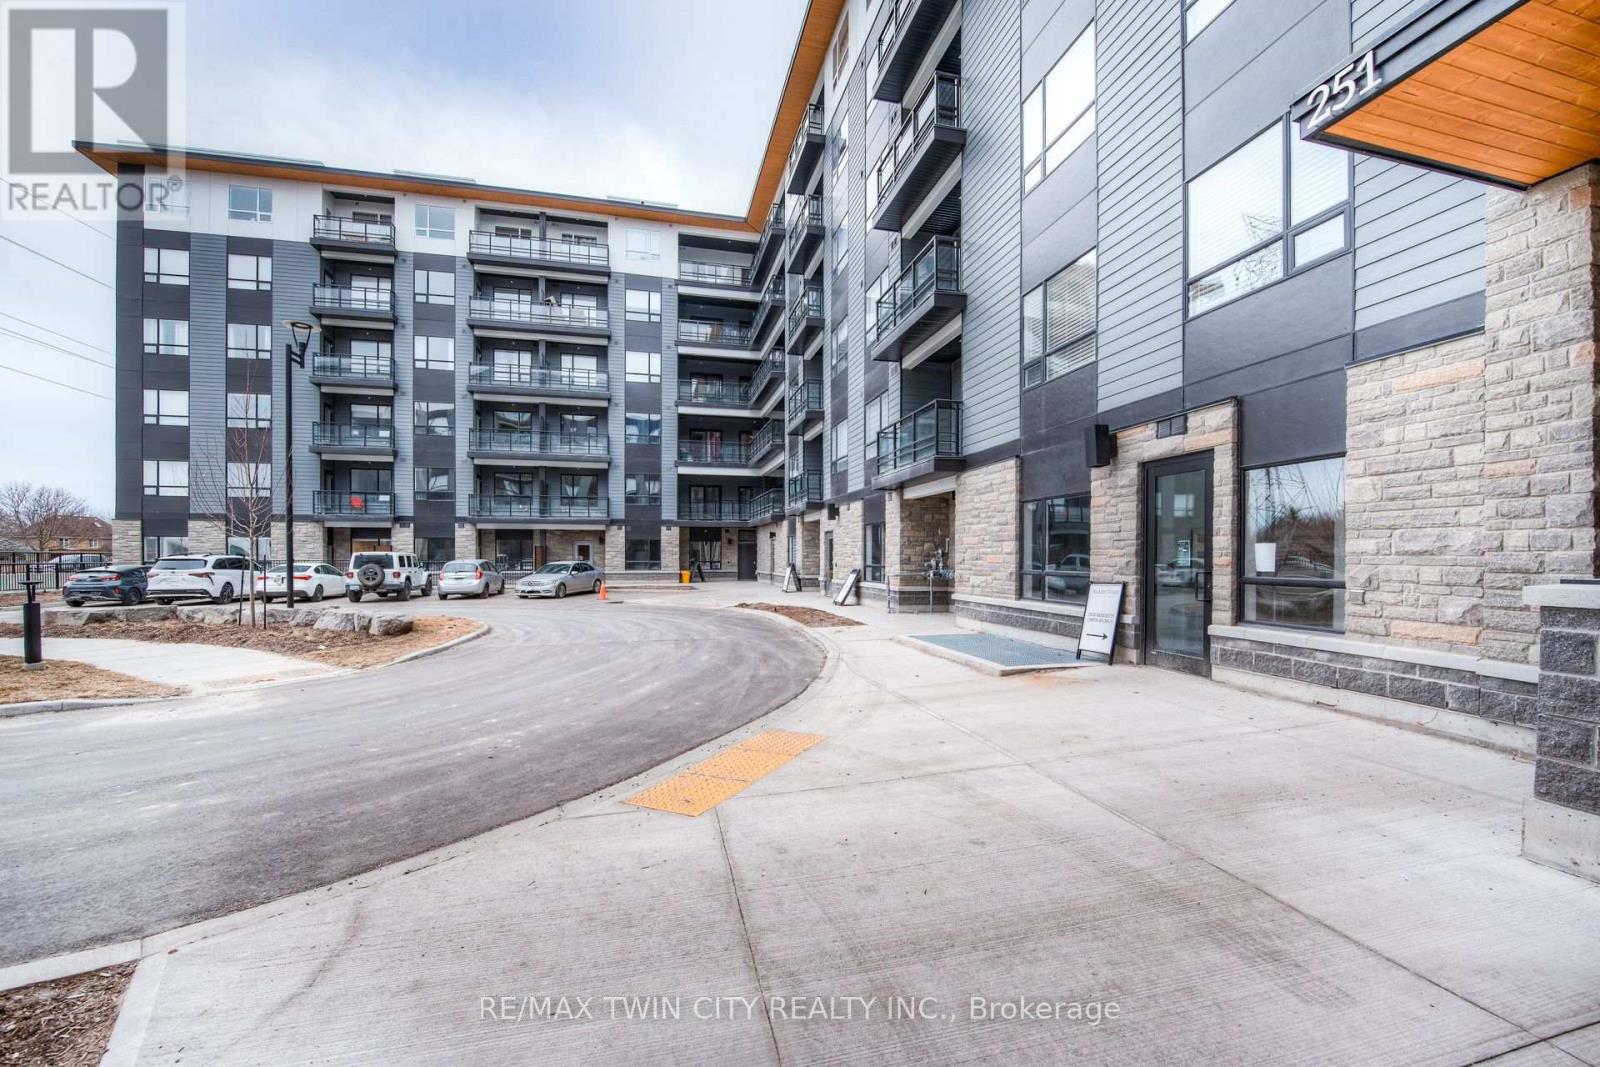
314 - 251 Northfield Drive E
Waterloo, Ontario
Welcome to Unit 314 at 251 Northfield Drive East, Waterloo, a bright and elegant one-bedroom condo designed for comfortable, Modern living. Ideal for a professional, couple, or mature student, this thoughtfully designed space offers both style and practicality in a peaceful setting. The suite features a contemporary eat-in kitchen with ample cabinetry and workspace, seamlessly flowing into a sun-filled living area-perfect for unwinding after a busy day or hosting guests. The spacious bedroom provides a quiet retreat with generous storage, while the convenience of ensuite laundry adds ease to everyday living. Step out onto your private sunny balcony, an inviting space to enjoy morning coffee or relax in the evening. Residents also benefit from premium amenities, including a fully equipped fitness centre, elegant party room, welcoming common areas, and a dedicated study room, ideal for focused work or study. Located close to transit, shopping, and green spaces, this condo offers a refined and low-maintenance lifestyle perfectly suited to those seeking comfort, convenience, and a sense of home. (id:55460)
17 Semmens Street
Haldimand, Ontario
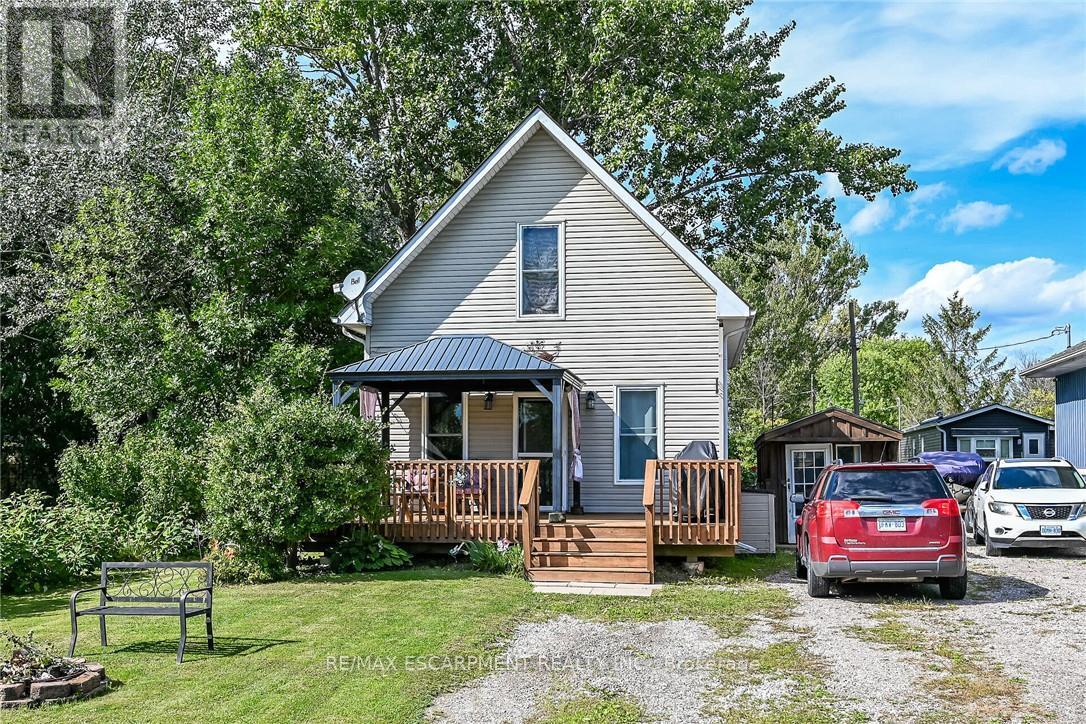
It's time to get into the real estate market here at 17 Semmens Street situated in the heart of Peacock Point - a friendly community bordering Lake Erie's Golden South Coast located less than 55 minute commute south of Hamilton, Brantford & Hwy 403 - 15 minutes east of Port Dover's popular amenities & 10 mins to Hoover's Marina/Restaurant/Boat Launch & Village of Selkirk. Check out this 1997 built 1.5 storey year round home positioned handsomely on 0.14 acre lot enjoying 50 feet of quiet, side street frontage - walking distance to General Store, Public Park & area Beaches. Inviting 12ft x 24ft front entertainment deck-2020 - includes attractive metal gazebo - providing entry to open concept living room/dining room features large south facing picture windows - continues past modern 4pc bath to north-wing kitchen sporting ample cabinetry, stainless steel appliances & adjacent dinette includes walk-out to rear deck & fenced yard includes 3 sheds. 2 huge bedrooms highlight upper level flanking hallway augmented with oversized walk-in closet. Versatile 4.6 feet high service-style basement houses laundry station, natural gas furnace equipped with A/C-both new in 2019, water heater, 100 amp hydro panel & sump pump. Extras - 2000 gal water cistern, 2000 gal septic holding tank, front double driveway & 6 month seasonal, community water available (April-October) for a set fee. It's time to "Get to the Point"! (id:55460)
810 - 93 Arthur Street S
Guelph, Ontario
Experience Elevated Living at Anthem, Welcome to 93 Arthur Street South, where contemporary design meets historic charm in one of Guelphs most sought-after communities. A rare opportunityto enjoy luxury condo living steps from the Speed River, and vibrant downtown. Inside, discover a bright, open-concept layout, large windows, and upscale finishes throughout, blending style and function seamlessly. The living and dining areas are thoughtfully designed for both entertaining and everyday comfort, while a private balcony provides the perfect space to relax. Additional Inclusions Upgraded Laminate Flooring in Living Room, and Bedroom, Upgraded Quartz Counters and Backsplash in Kitchen, Soft Close Doors Throughout, 6-Piece Stainless Steel Electric Appliance Package, In-Suite Smart System, In-Suite Laundry. Ample storage, and a neutral palette ready to complement any decor style. Residents enjoy an impressive array of amenities, including a fully equipped Fitness Centre with Peloton Spin Room, Co-Working Lounge with private meeting rooms, Guest Suite, Pet Spa, and Visitor Parking. Anthem also offers exclusive spaces such as the Anthem Social Club with Outdoor Terrace, BBQs, the 7th-floor Sunrise Terrace, and a Piano Lounge with a convenient catering kitchen. Beyond the building, explore the landscaped Riverwalk, Spring Mill Distillery, or take advantage of nearby trails. With boutique shops, cafes, the Farmers Market, River Run Centre, Sleeman Centre, and GO Train access just steps away, Anthem at the Metalworks delivers the ultimate urban lifestyle in the heart of Guelph. (id:55460)
45 Wellington Street N
Hamilton, Ontario
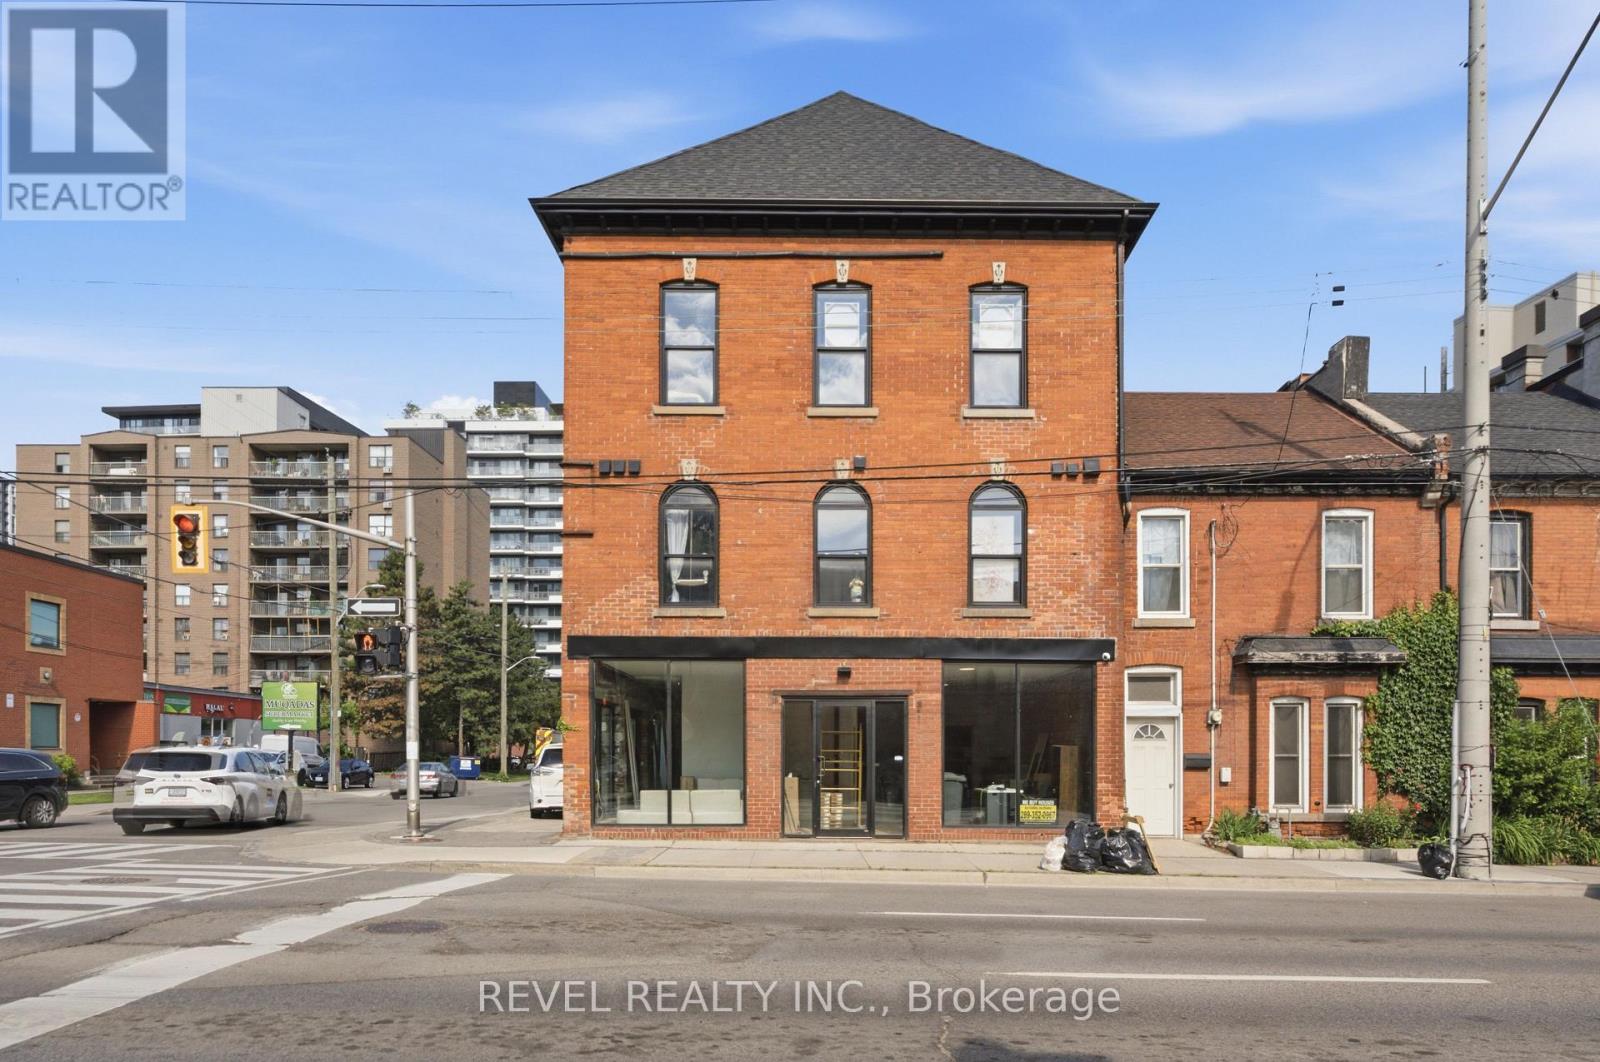
INVESTMENT OPPORTUNITY | 7 MIXED-USE UNITS | 5.62% CAP RATE | $175,740 SCHEDULED ANNUAL GROSS INCOME. 45 Wellington Street N presents a rare opportunity to acquire a fully converted, income-producing mixed-use property featuring 5 residential units, 2 commercial units and additional storage income, creating a diversified revenue stream in one of Hamilton's rapidly evolving urban corridors.Fully tenanted, the property generates approximately $14,645/month in scheduled gross income, or $175,740 annually, and is offered at an attractive 5.62% capitalization rate.Extensive capital improvements include updated HVAC, plumbing and electrical systems, framing and insulation, spray foam insulation, separate hydro metering, roof and windows, on-site parking, a new garden suite, new walk-in cooler and water-powered metal fire escape, plus numerous additional upgrades.Potential financing opportunity: positioned for a potential $2M CMHC take-out under 100-point MLI Select, incorporating affordability and energy-efficiency considerations, with an estimated 9.6% cash-on-cash return, including the applicable default insurance premium.Strategically located near major transit, established amenities, employment centres and significant ongoing redevelopment, the property is well positioned to benefit from Hamilton's continued urban intensification and growth.D1 zoning provides flexibility and additional future opportunity. With diversified income, extensive improvements, an attractive cap rate and potential CMHC financing strategy, 45 Wellington Street N offers investors a compelling opportunity for current cash flow and long-term value creation.A distinctive Hamilton investment property offering scale, income and significant future potential. (id:55460)
101089 10th Side Road
East Garafraxa, Ontario
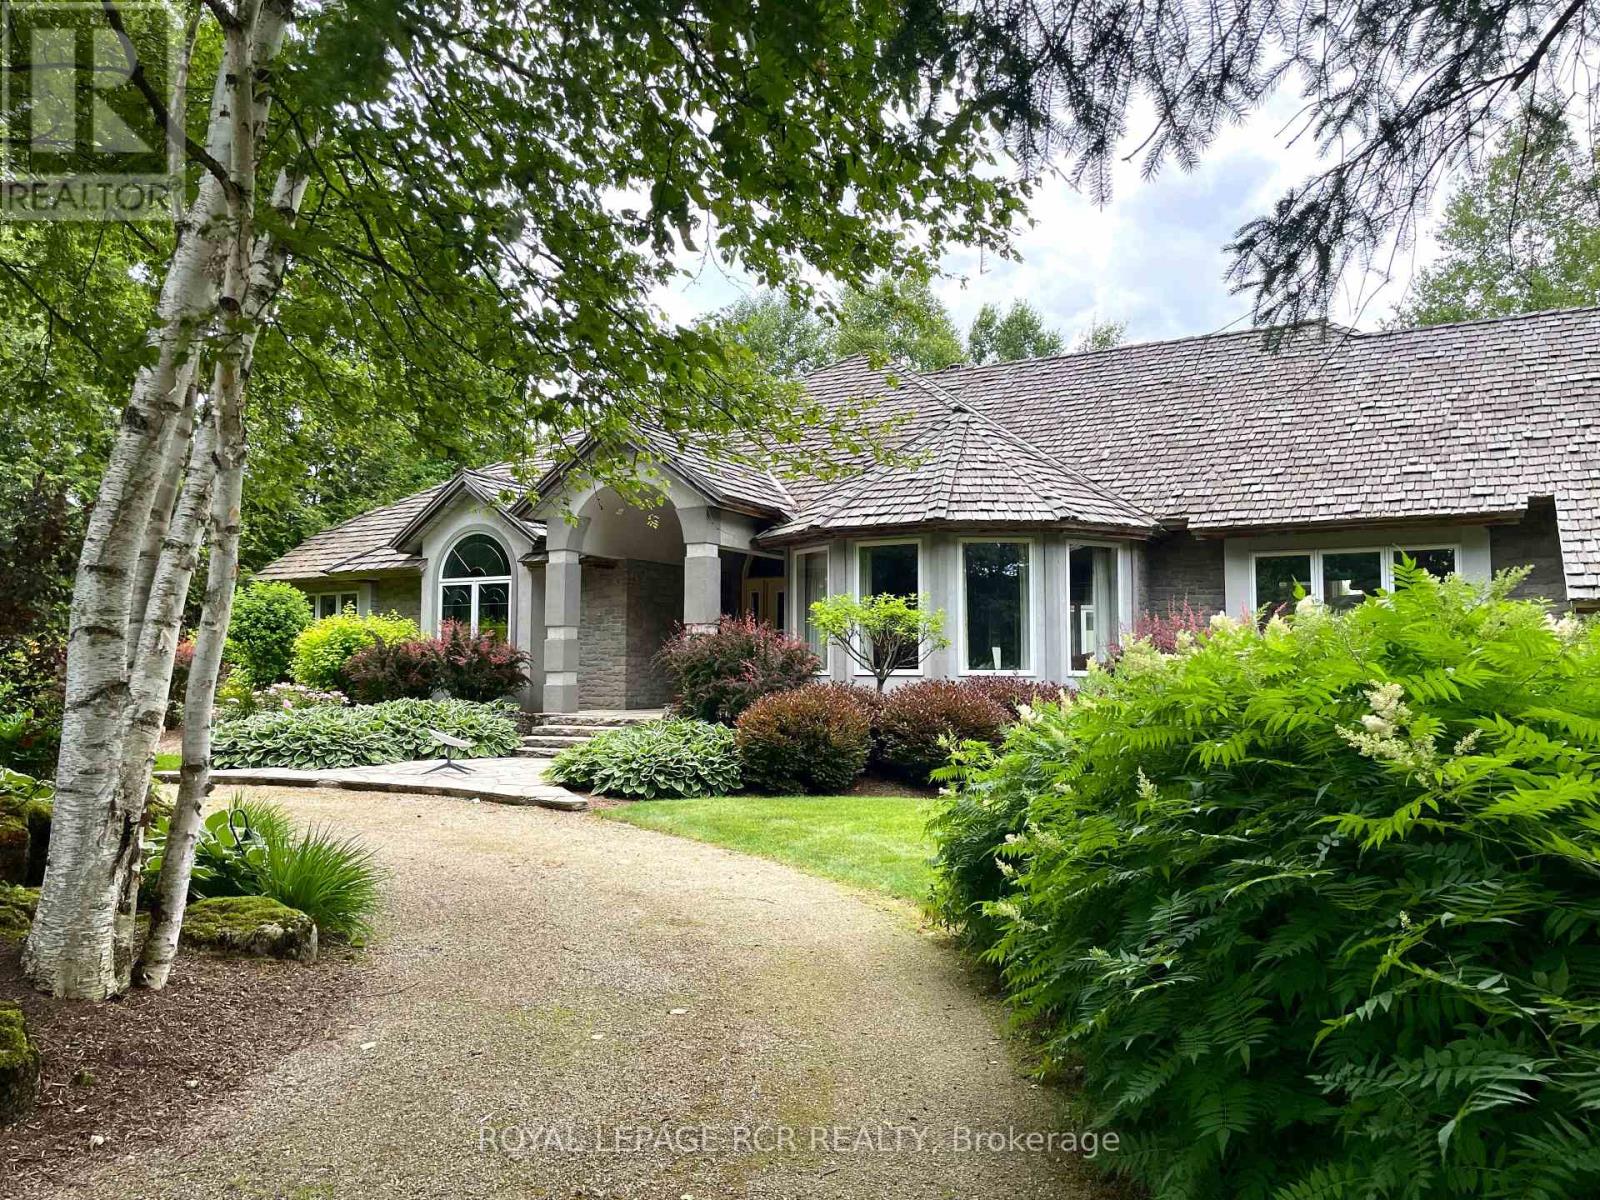
Welcome to this breathtaking countryside estate, a true gem set on 28 acres of picturesque land. This stunning property boasts mature trees, meticulously designed perennial gardens, and views of rolling hills. Offering 4,963 square feet of above-grade living space, plus a fully finished walkout basement, this luxurious home is designed for both entertaining and everyday comfort. Step inside to find 9 spacious bedrooms and 7 bathrooms, ensuring ample space for family and guests. The primary suite is a true retreat, complete with its own private balcony, a sunlit sitting room with panoramic windows, spacious walk-in closet, and a 5-piece ensuite. The main level showcases multiple walkouts to an expansive deck, where you will find a beautifully landscaped inground pool, surrounded by stone and lush gardens. Enjoy the serene surroundings from the charming gazebo, an ideal spot for relaxation. At the heart of the home, the large eat-in kitchen is a chefs dream, complete with a central island and an open-concept layout ideal for both everyday dining and entertaining. Additionally, the home includes a separate entrance to the second storey, which could serve as a nanny or in-law suite, providing added privacy and flexibility for extended family and guests. This estate is as practical as it is beautiful, featuring a triple-car garage, a cedar shingle roof, and an energy-efficient geothermal heating and cooling system. A carriage barn on the property adds character and offers additional storage or potential for various uses. Offering the perfect blend of luxury, comfort, and natural beauty, this extraordinary estate invites you to embrace the tranquility of country living. Do not miss your opportunity to make this exceptional home your own! (id:55460)
117 Arthur Street
Brantford, Ontario
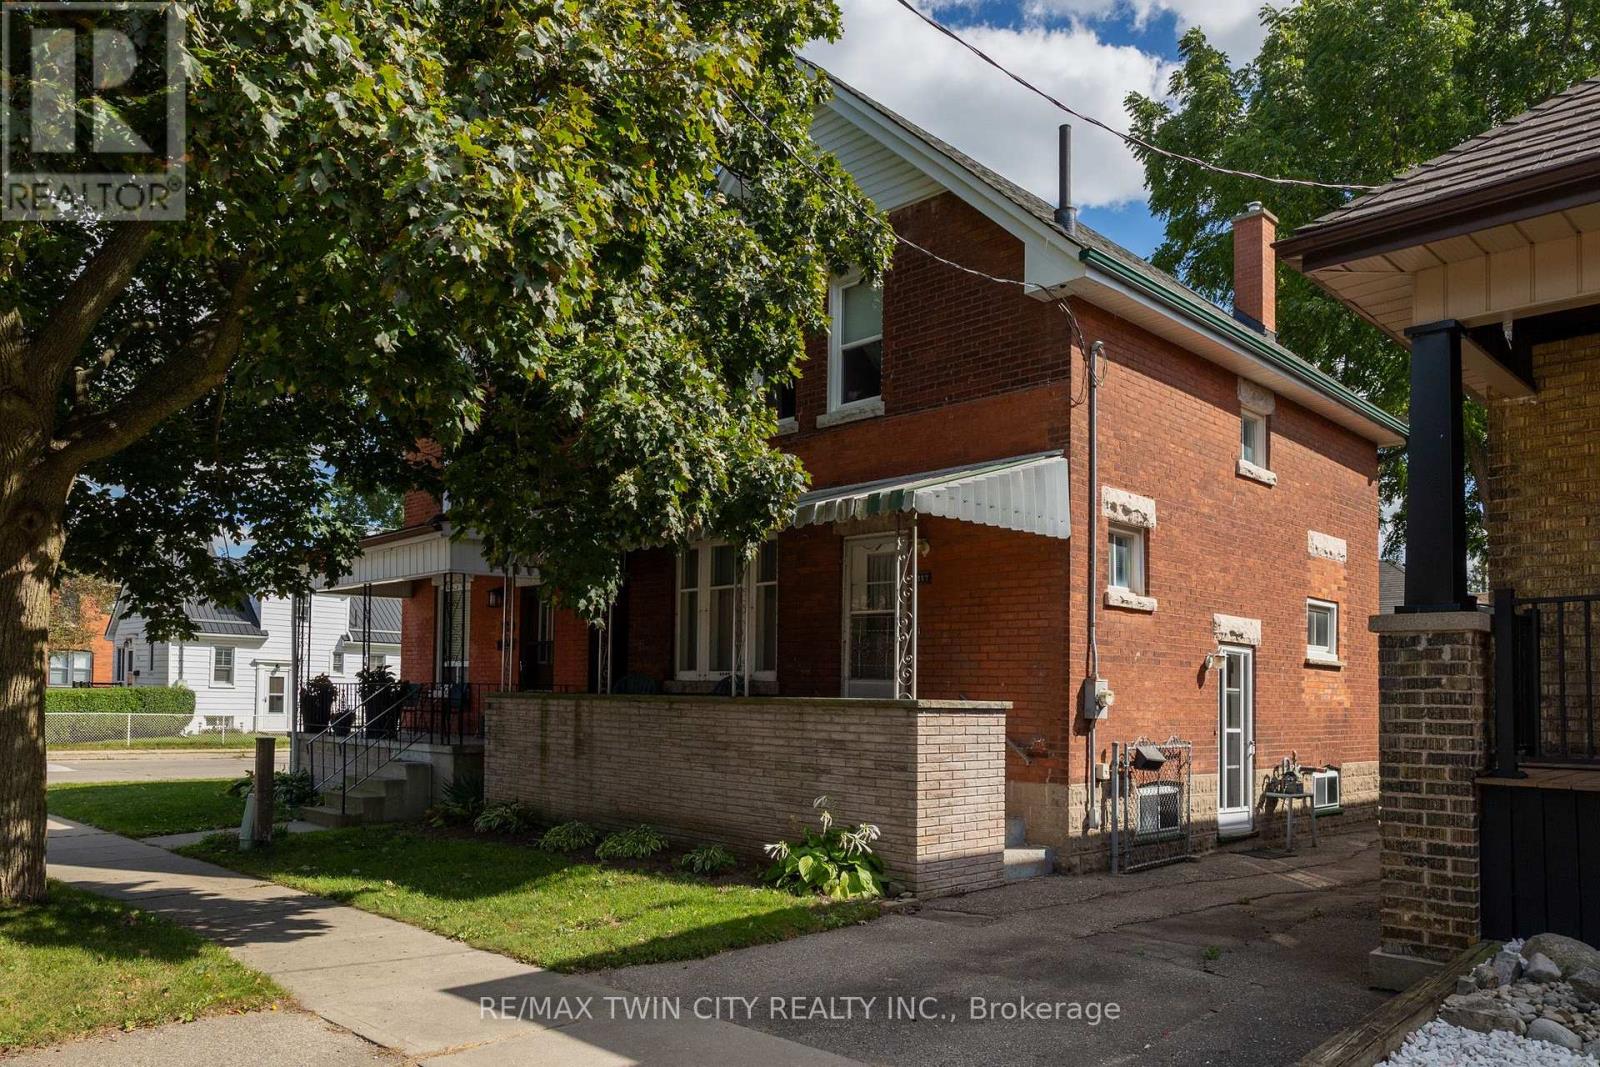
Great starter or small family home near all amenities and with a large yard. First time offered in over 50 years! Featuring 3 bedrooms, a spacious living room, formal dining room, and full basement rec room. The kitchen is the heart of the home, and this one is a good size with views to the wonderful, spacious back yard. This is a great opportunity to buy at a fair price and build some sweat equity in a neighbourhood close to schools, all amenities, bus stops and easy access to Hwy 403. Immediate closing available. Do not delay, book your private viewing today. (id:55460)
2 - 20 Emily Street
Parry Sound, Ontario
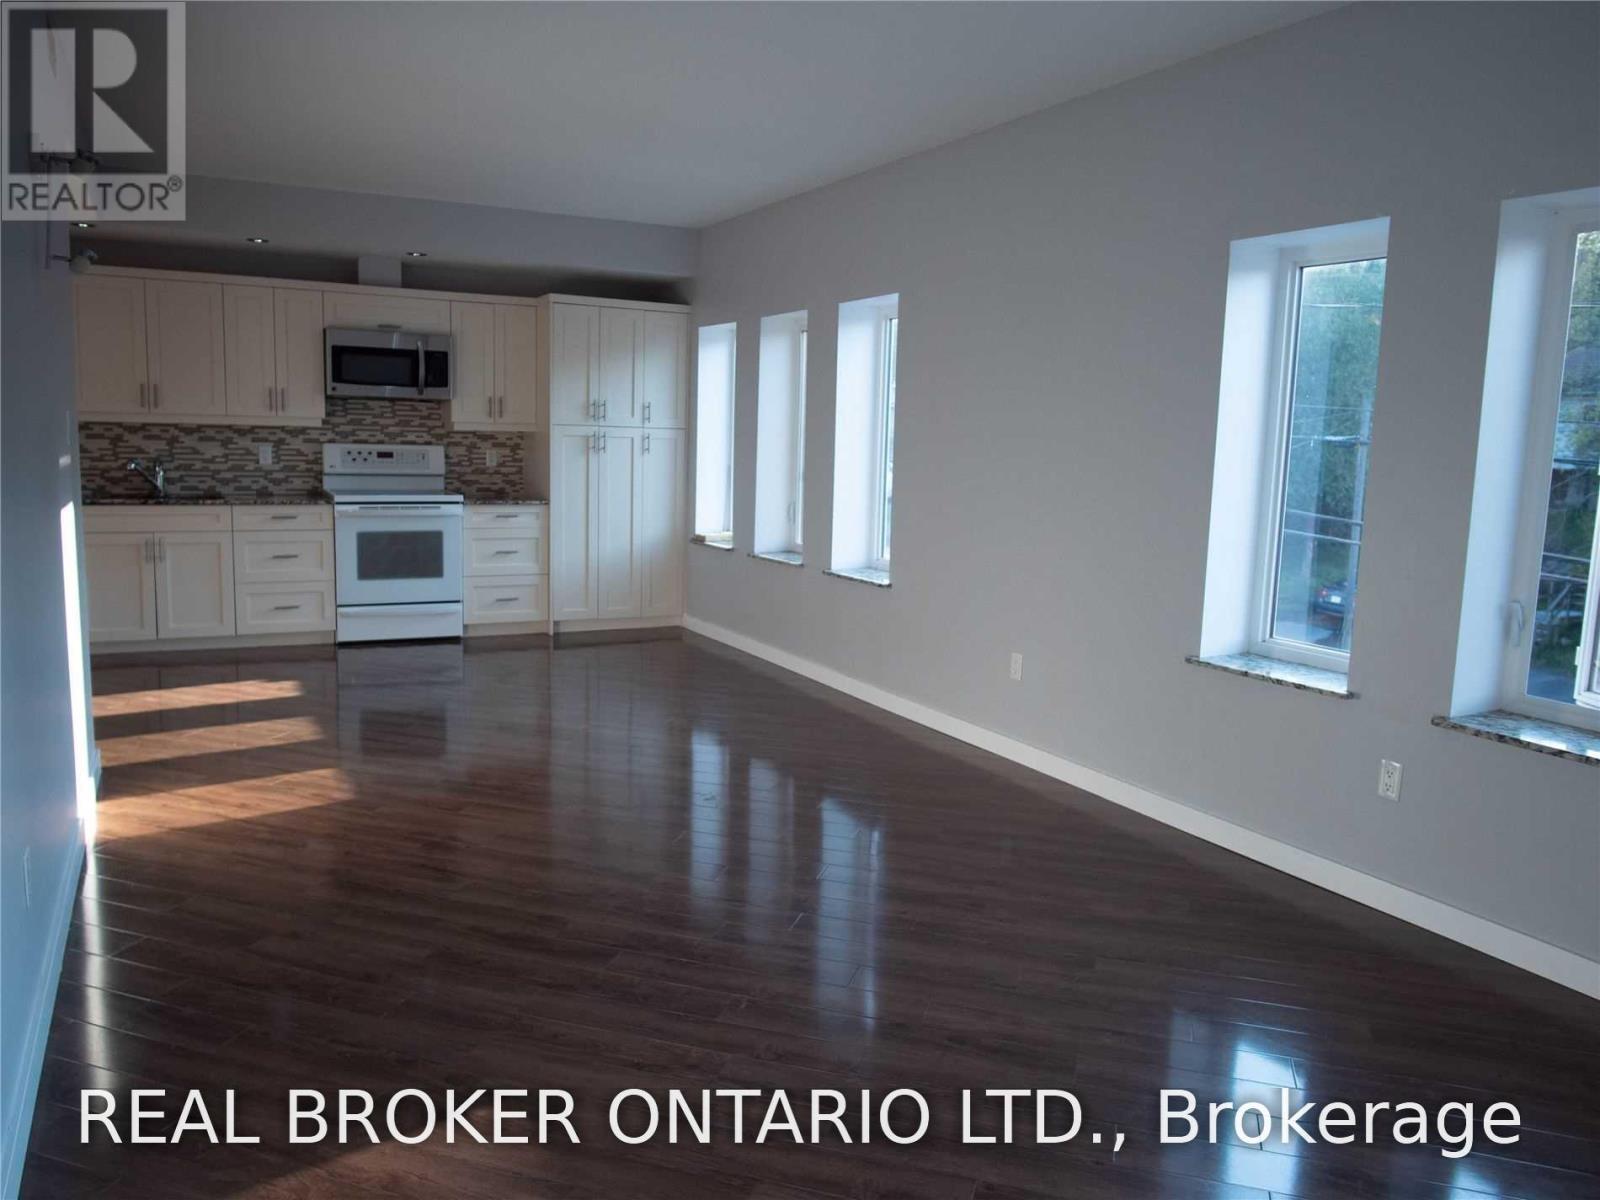
High End Rental Available For Lease Immediately. Three Bedrooms, 3.5 Bathrooms, Approximately 1400Sqft. Full Kitchen, Private Laundry,Parking Available In Private Underground Garage With Overflow Parking At Ground Level Available. Stainless Steel Appliances, Stone Counters,Large Windows, Private Separate Entrance. Building Is Set Up Like An Apartment Building. Room dimensions are approximate. (id:55460)

25 Donna Drive
Haldimand, Ontario
Raised bungalow backing onto farmers' fields! Featuring 3 bedrooms on the main level, a 4th bedroom in the basement, 2 full bathrooms, and a convenient walk-up basement. Enjoy peaceful views from your composite deck and plenty of space for the whole family. Waiting for your final decorating touches! (id:55460)

43 - 151 Gateshead Crescent
Hamilton, Ontario
Calling all first-time home buyers, young families and savvy investors! Welcome to this charming three-bedroom, two bath townhome, located in the coveted, family-friendly Cherry Heights complex in Stoney Creek. Complete with bright updated kitchen and bathrooms, with premium Moen faucets installed, this property will not disappoint. Spacious, open-concept living and dining area is a perfect place to entertain, with convenient main level powder room adjacent to the foyer. Quaint, newly-fenced private yard, with gazebo, emotes a welcoming warmth. Ascend the stairs to three, spacious bedrooms and a four-piece newly-updated bathroom. In the lower level, one will find a newly-floored recreation room, an extra room that can be utilized as a den or playroom, laundry and utility room, with ample storage. Exclusive parking space is mere steps away. Conveniently located to major highways, shopping, transit, parks and schools. Don't miss the opportunity to bring your vision to this spacious townhome, which provides the convenience of condo living while still having the space and feel of a traditional townhouse! (id:55460)
21 Ridgewood Avenue
Guelph, Ontario
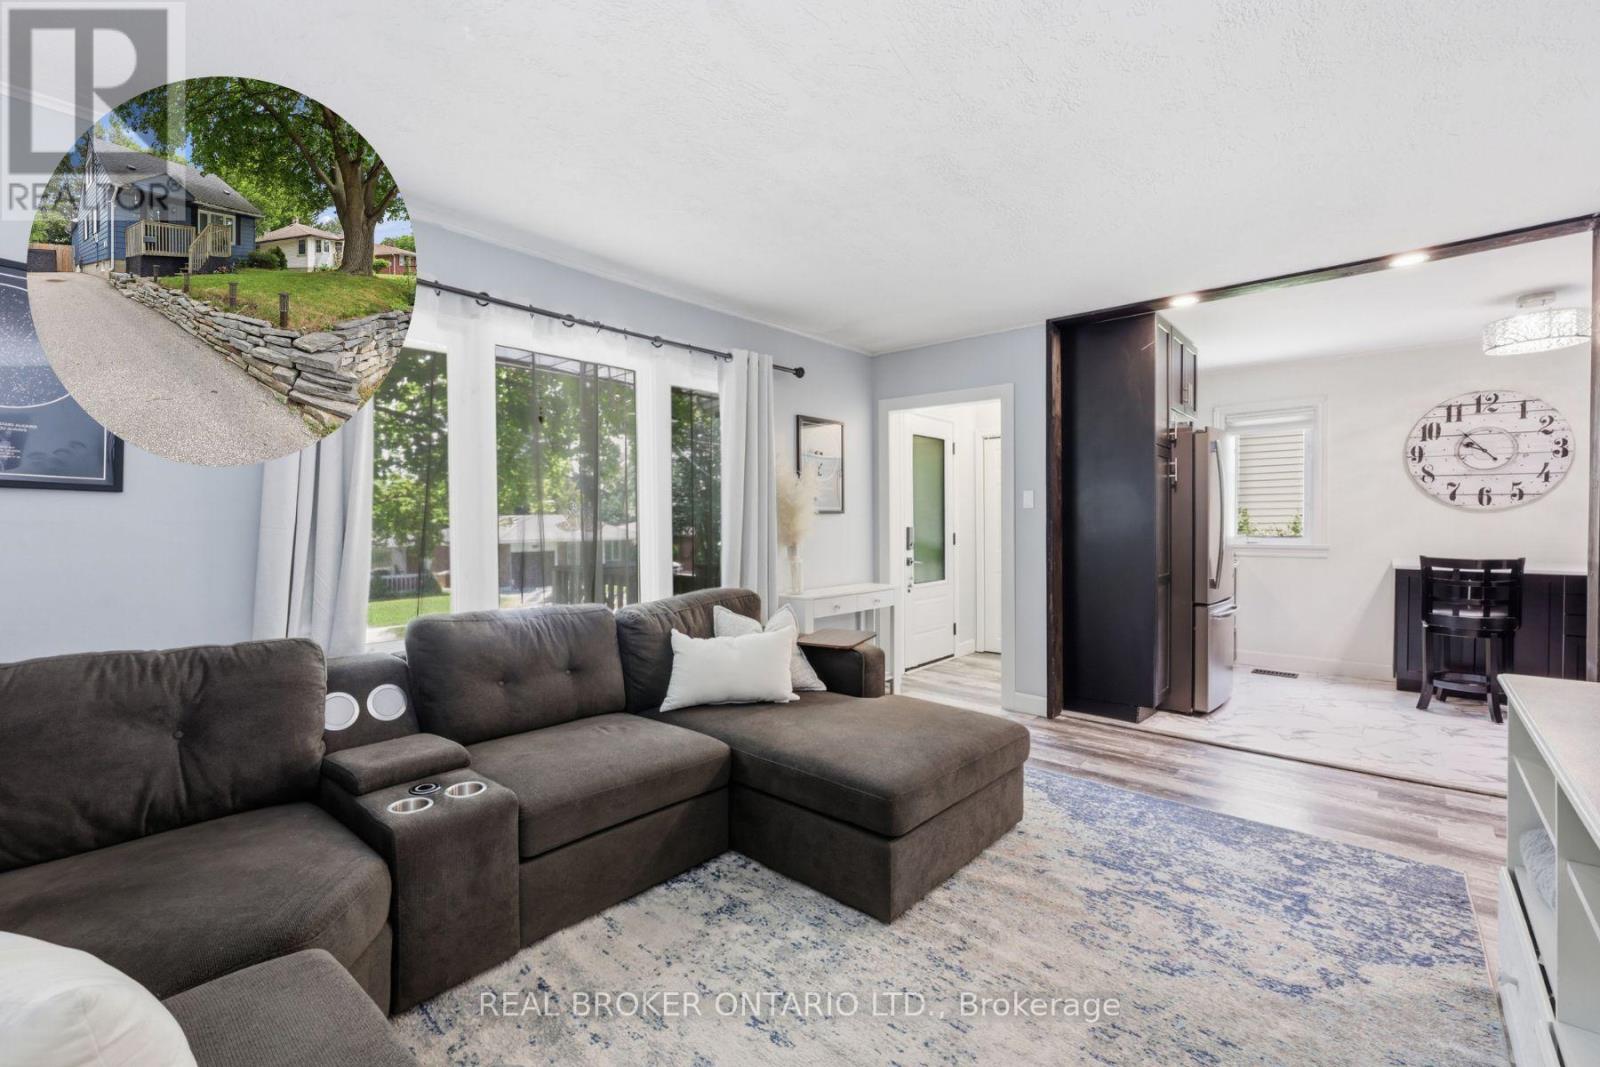
Some homes give you more square footage. This one gives your family room to grow.This home serves the needs of modern families. A large rear addition (2022) has transformed it into a 5-bedroom home where everyone can have a space that's truly their own. Kids don't have to share unless they want to. Guests have somewhere to stay. A home office could have a place of its own. The home has been thoughtfully updated without losing its warmth. The kitchen was completely renovated in 2022 with stainless steel appliances, backsplash & laminate flooring that continues through much of the main level. The living room feels welcoming from the moment you walk in, with charming wainscoting that adds character while still feeling relaxed & comfortable. 3 bedrooms on the main floor, 2 more on the 2nd level. A finished basement with a rec room & 2nd Bathroom. Just as importantly, much of the work has already been done for you. The furnace (2014), central air (2019), main roof (2013), windows (2013 and 2025) and rear deck (2022) have all been updated over the years. Additional improvements include a newer front door, French drain with sump pump, updated rear siding and a freshly painted front exterior. Instead of wondering what project comes next, you can focus on settling in and making the home your own.The home has a 3-car driveway, gated access from both the driveway and side of the home to a fully fenced yard perfect for morning coffee or watching the kids play in the yard. Set in Guelph's Junction/Onward Willow neighbourhood, you're just minutes from schools, parks, shopping and everyday conveniences, with easy access to Paisley Road and Silvercreek Parkway. New entrance and front porch drawings available. (id:55460)
245 West 33rd Street
Hamilton, Ontario
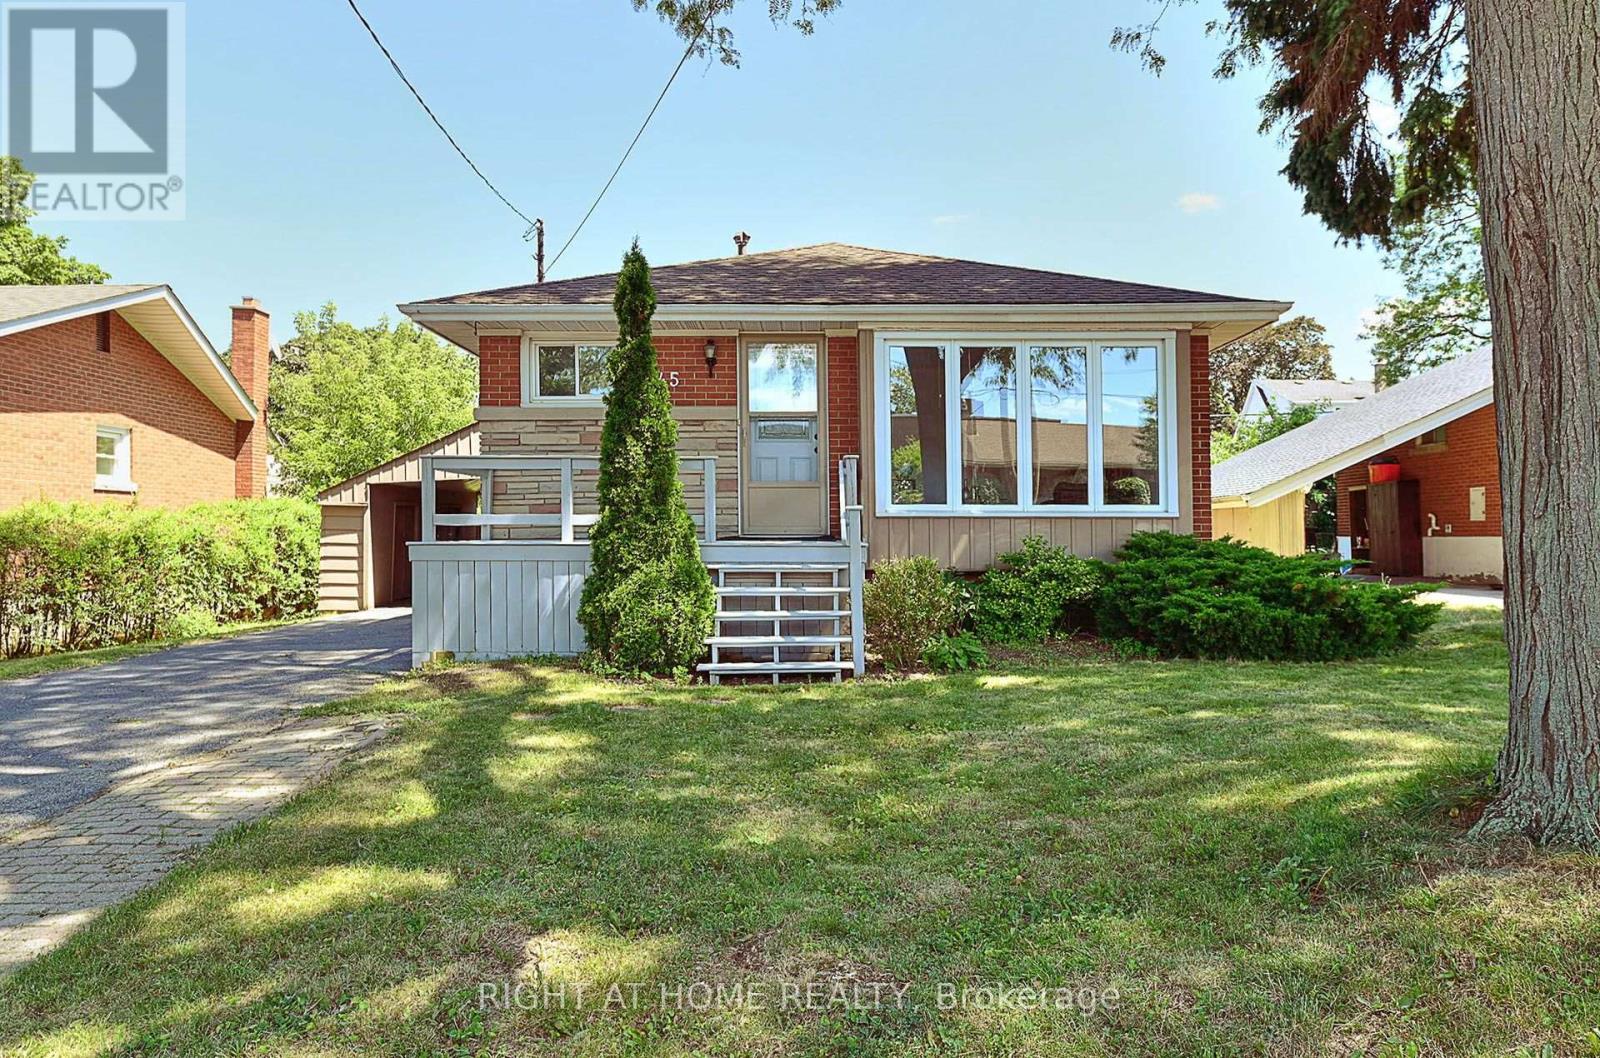
Welcome to 245 West 33rd Street, a clean, cozy, and exceptionally well-maintained home situated in one of Hamilton's most desirable West Mountain neighborhoods. Completely move-in ready, this pristine property combines classic charm with thoughtful modern updates for effortless family living. Unbeatably located just minutes from schools, scenic parks, trails along the Escarpment, Mohawk College, St. Joseph's Healthcare West 5 Campus, vibrant shopping, and easy highway access. Stepping inside, you are greeted by a bright and welcoming layout featuring brand-new flooring, an upgraded staircase, and fresh neutral paint throughout. All vinyl windows stream abundant natural light into every room while providing excellent thermal efficiency and noise reduction. The main floor boasts three generous bedrooms, a sparkling full bathroom, and a seamless flow between the comfortable living and dining spaces. Extending your overall footprint, the fully finished basement adds incredible functional space. It features a sprawling recreation room ideal for family movie nights, a spacious fourth bedroom, a private den perfect for a quiet home office or study, and a second full bathroom. This versatile lower level is ideal for guests, teenagers, or modern work-from-home needs. Homeowner will enjoy complete peace of mind with major updates already completed, including a newer high-efficiency furnace, heat pump( 2024) and bathroom on main floor(2024). b Outside, the home offers a protective carport to guard your vehicle from winter snow, paired with a long single-wide driveway accommodating parking for up to 3 cars. Separate entry for two unit rental potential. Acting quickly. It won't last too long! (id:55460)