
17 Semmens Street Haldimand, Ontario N0A 1L0

$424,900
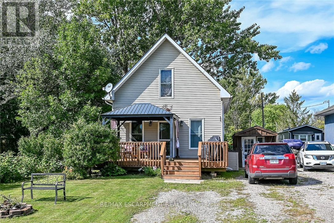
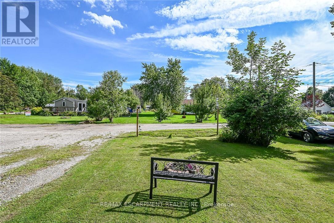
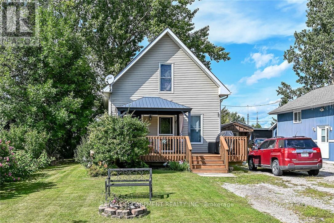
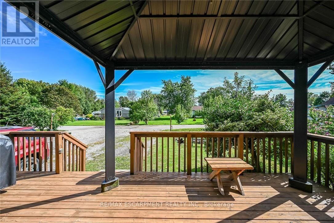
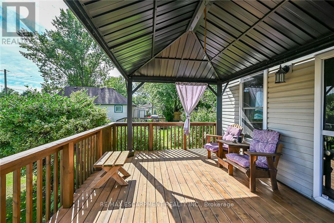
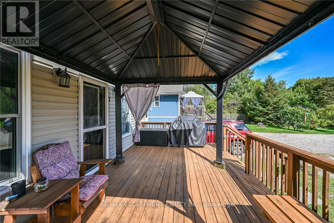
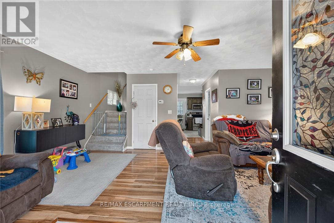
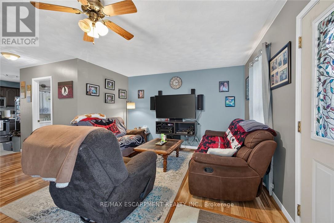
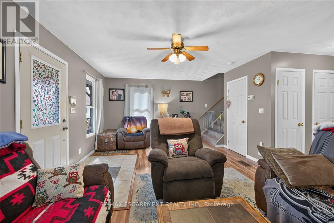
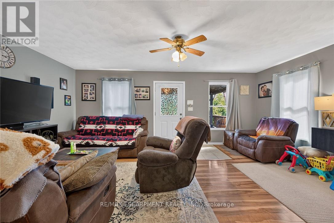
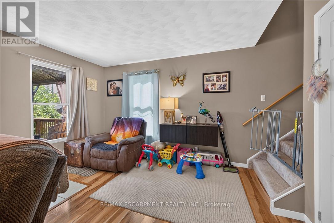
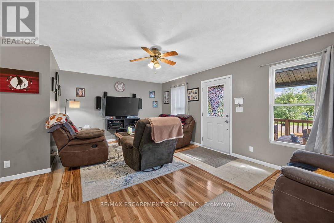
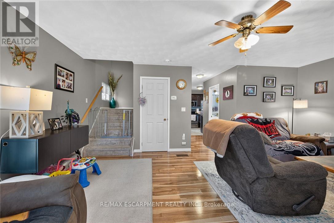
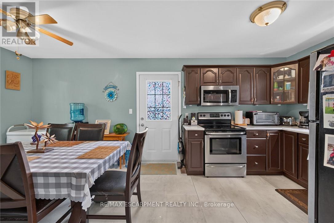
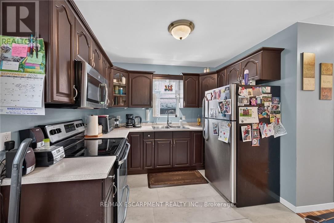
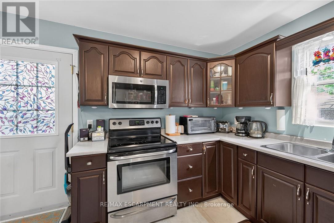
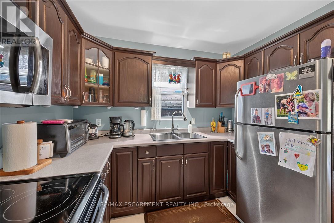
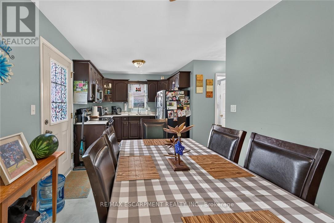
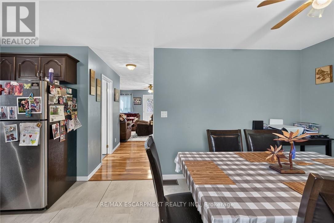
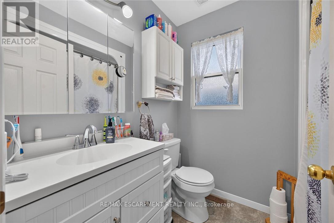
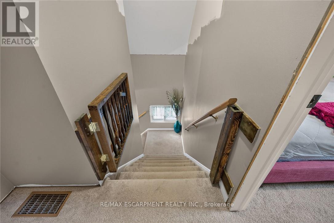
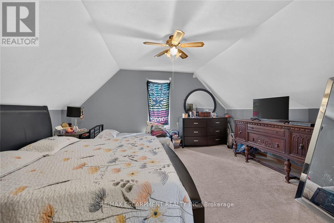
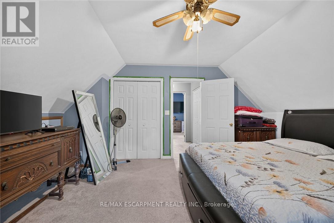
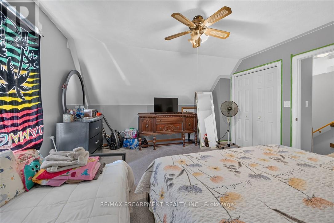
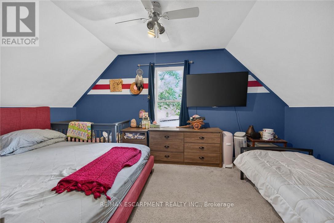
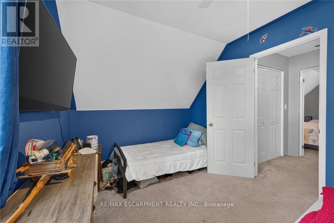
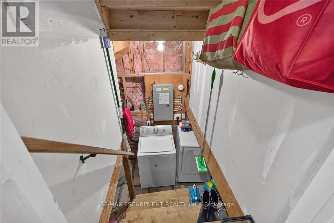
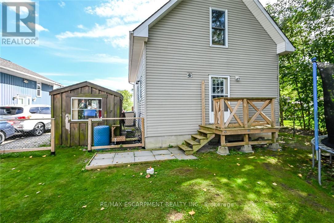
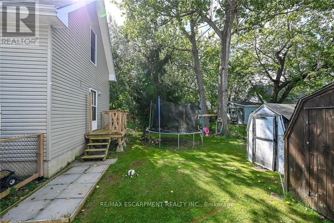
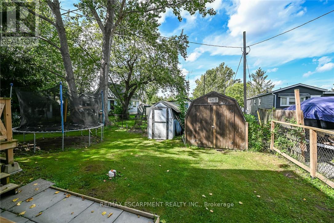
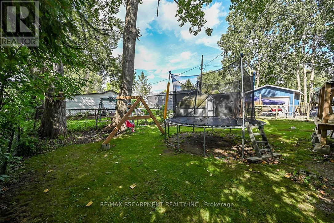
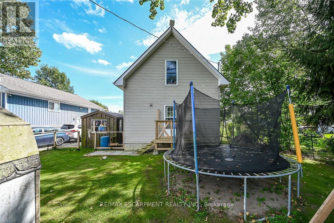
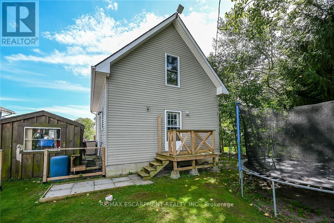
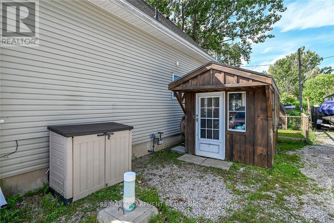
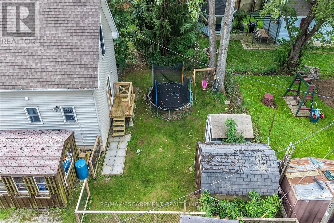
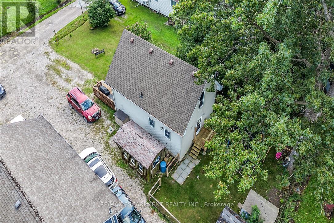
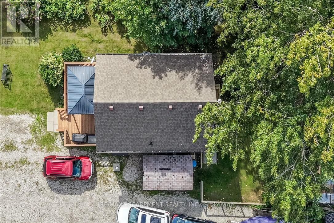
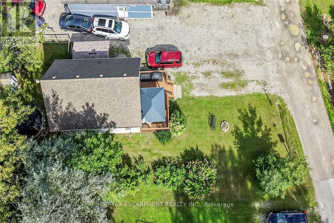
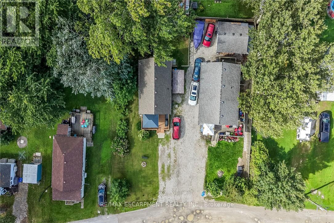
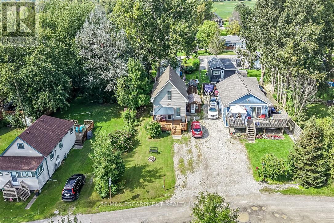
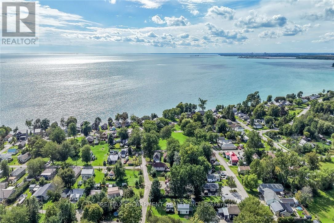
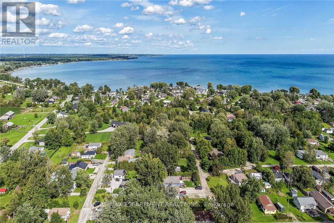
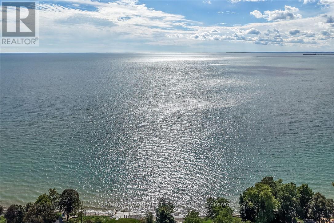
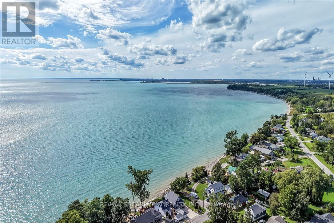
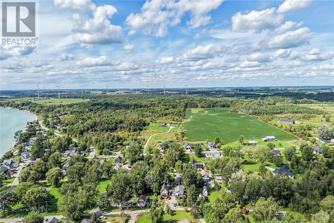
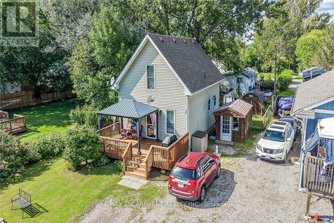
It's time to get into the real estate market here at 17 Semmens Street situated in the heart of Peacock Point - a friendly community bordering Lake Erie's Golden South Coast located less than 55 minute commute south of Hamilton, Brantford & Hwy 403 - 15 minutes east of Port Dover's popular amenities & 10 mins to Hoover's Marina/Restaurant/Boat Launch & Village of Selkirk. Check out this 1997 built 1.5 storey year round home positioned handsomely on 0.14 acre lot enjoying 50 feet of quiet, side street frontage - walking distance to General Store, Public Park & area Beaches. Inviting 12ft x 24ft front entertainment deck-2020 - includes attractive metal gazebo - providing entry to open concept living room/dining room features large south facing picture windows - continues past modern 4pc bath to north-wing kitchen sporting ample cabinetry, stainless steel appliances & adjacent dinette includes walk-out to rear deck & fenced yard includes 3 sheds. 2 huge bedrooms highlight upper level flanking hallway augmented with oversized walk-in closet. Versatile 4.6 feet high service-style basement houses laundry station, natural gas furnace equipped with A/C-both new in 2019, water heater, 100 amp hydro panel & sump pump. Extras - 2000 gal water cistern, 2000 gal septic holding tank, front double driveway & 6 month seasonal, community water available (April-October) for a set fee. It's time to "Get to the Point"! (id:55460)
Property Details
| MLS® Number | X13787806 |
| Property Type | Single Family |
| Community Name | Haldimand |
| Amenities Near By | Beach, Marina |
| Equipment Type | Water Heater |
| Features | Cul-de-sac, Level, Sump Pump |
| Parking Space Total | 4 |
| Rental Equipment Type | Water Heater |
| Structure | Deck, Shed |
| View Type | Lake View |
Building
| Bathroom Total | 1 |
| Bedrooms Above Ground | 2 |
| Bedrooms Total | 2 |
| Age | 16 To 30 Years |
| Appliances | Dryer, Microwave, Stove, Washer, Window Coverings, Refrigerator |
| Basement Development | Unfinished |
| Basement Type | Partial (unfinished) |
| Construction Style Attachment | Detached |
| Cooling Type | Central Air Conditioning |
| Exterior Finish | Vinyl Siding |
| Fire Protection | Smoke Detectors |
| Flooring Type | Carpeted |
| Foundation Type | Poured Concrete |
| Heating Fuel | Natural Gas |
| Heating Type | Forced Air |
| Stories Total | 2 |
| Size Interior | 1,100 - 1,500 Sqft |
| Type | House |
| Utility Water | Cistern |
Parking
| No Garage |
Land
| Acreage | No |
| Land Amenities | Beach, Marina |
| Sewer | Holding Tank |
| Size Depth | 119 Ft ,4 In |
| Size Frontage | 50 Ft |
| Size Irregular | 50 X 119.4 Ft |
| Size Total Text | 50 X 119.4 Ft |
| Surface Water | Lake/pond |
Rooms
| Level | Type | Length | Width | Dimensions |
|---|---|---|---|---|
| Second Level | Bedroom | 2.87 m | 4.88 m | 2.87 m x 4.88 m |
| Second Level | Primary Bedroom | 4.11 m | 4.88 m | 4.11 m x 4.88 m |
| Basement | Other | 8.53 m | 5.49 m | 8.53 m x 5.49 m |
| Basement | Laundry Room | 0.91 m | 1.52 m | 0.91 m x 1.52 m |
| Main Level | Eating Area | 3.53 m | 2.84 m | 3.53 m x 2.84 m |
| Main Level | Kitchen | 2.41 m | 2.84 m | 2.41 m x 2.84 m |
| Main Level | Dining Room | 2.82 m | 4.04 m | 2.82 m x 4.04 m |
| Main Level | Living Room | 3.25 m | 3.76 m | 3.25 m x 3.76 m |
| Main Level | Bathroom | 1.75 m | 2.11 m | 1.75 m x 2.11 m |
| Main Level | Foyer | 1.75 m | 1.19 m | 1.75 m x 1.19 m |
| Main Level | Other | 1.37 m | 1.75 m | 1.37 m x 1.75 m |
https://www.realtor.ca/real-estate/30282955/17-semmens-street-haldimand-haldimand
Salesperson
(905) 573-1188
325 Winterberry Drive #4b
Hamilton, Ontario L8J 0B6
(905) 573-1188
(905) 573-1189

The trademarks REALTOR®, REALTORS®, and the REALTOR® logo are controlled by The Canadian Real Estate Association (CREA) and identify real estate professionals who are members of CREA. The trademarks MLS®, Multiple Listing Service® and the associated logos are owned by The Canadian Real Estate Association (CREA) and identify the quality of services provided by real estate professionals who are members of CREA. The trademark DDF® is owned by The Canadian Real Estate Association (CREA) and identifies CREA's Data Distribution Facility (DDF®)
September 15 2026 08:36:15
Toronto Regional Real Estate Board
RE/MAX Escarpment Realty Inc.