
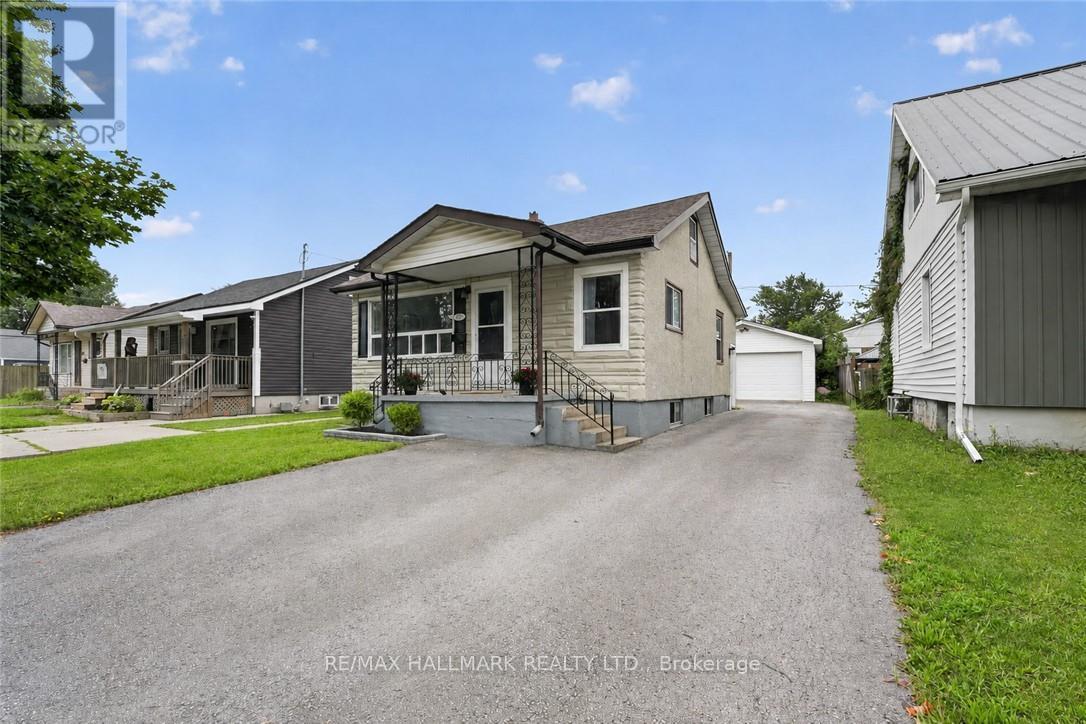
333 Simpson Avenue
Welland, Ontario
Welcome Home to 333 Simpson Avenue in Welland! Move-in ready, beautifully maintained, and packed with potential, this charming bungalow offers the perfect blend of comfort, functionality, and value. From the moment you arrive, the impressive curb appeal and generous paved parking immediately make a great first impression, with space for up to 6 vehicles and a convenient double-wide driveway. One of the property's true standout features is the fully insulated detached garage, complete with hydro, concrete flooring, and an automatic garage door. Step inside and discover a bright, inviting open-concept main floor where the kitchen, dining, and living areas flow seamlessly together - ideal for entertaining and everyday living. An abundance of natural light fills the home with loads of windows throughout. The main floor also features two comfortable bedrooms and a beautifully renovated full bathroom (2026). Downstairs, the full basement with a side entrance provides even more possibilities. You'll find a laundry area, utility room with a new furnace (2023), an additional full bathroom, and plenty of space to create an extra bedroom or recreation room. Located close to schools, amenities, shopping, and public transit, this home is ideally situated for convenience while offering the space and flexibility you've been looking for. (id:55460)
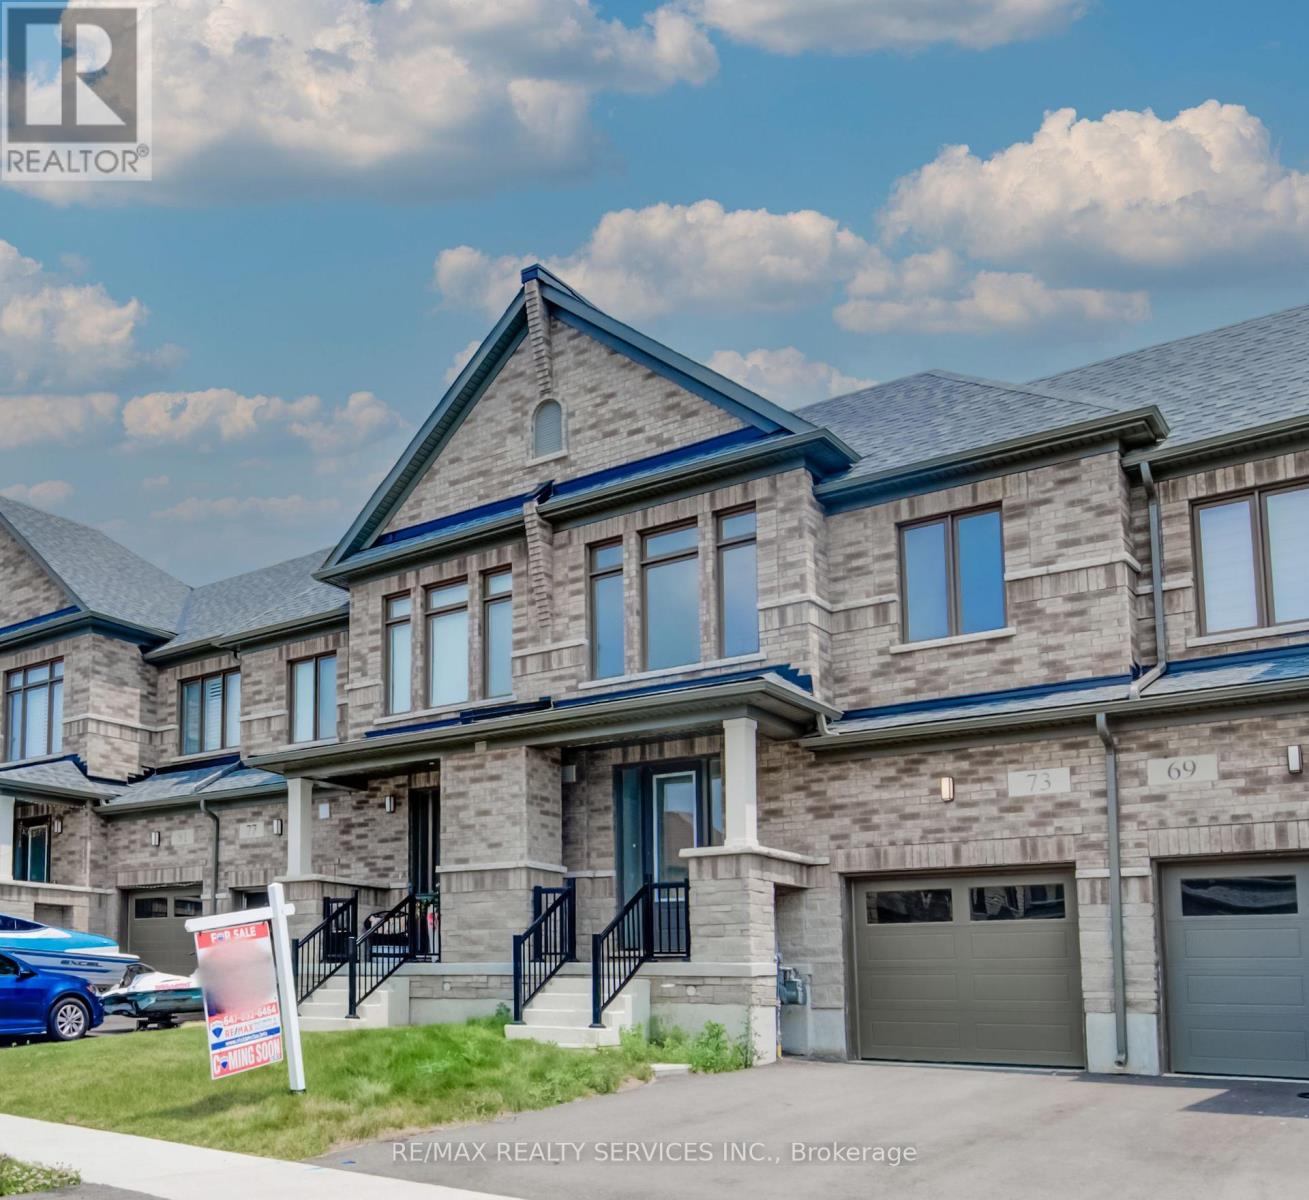
73 Prince Phillip Boulevard
North Dumfries, Ontario
Welcome to 73 Prince Philip Blvd in charming Ayr! This nearly new home, crafted by the esteemed Cachet Homes, boasts a thoughtfully designed layout that emphasizes both comfort and functionality. The open-concept main floor is perfect for modern living and entertaining, while the three generously sized bedrooms on the second floor offer ample space for relaxation and privacy. The master bedroom features a 5 pc ensuite and a walk-in closet. Set in a serene neighborhood, this home provides a tranquil retreat with convenient access to Hwy 401 and proximity to the picturesque Nith River. Its a perfect blend of peace and practicality, making it an ideal place for anyone seeking a lovely, well-located residence. (id:55460)
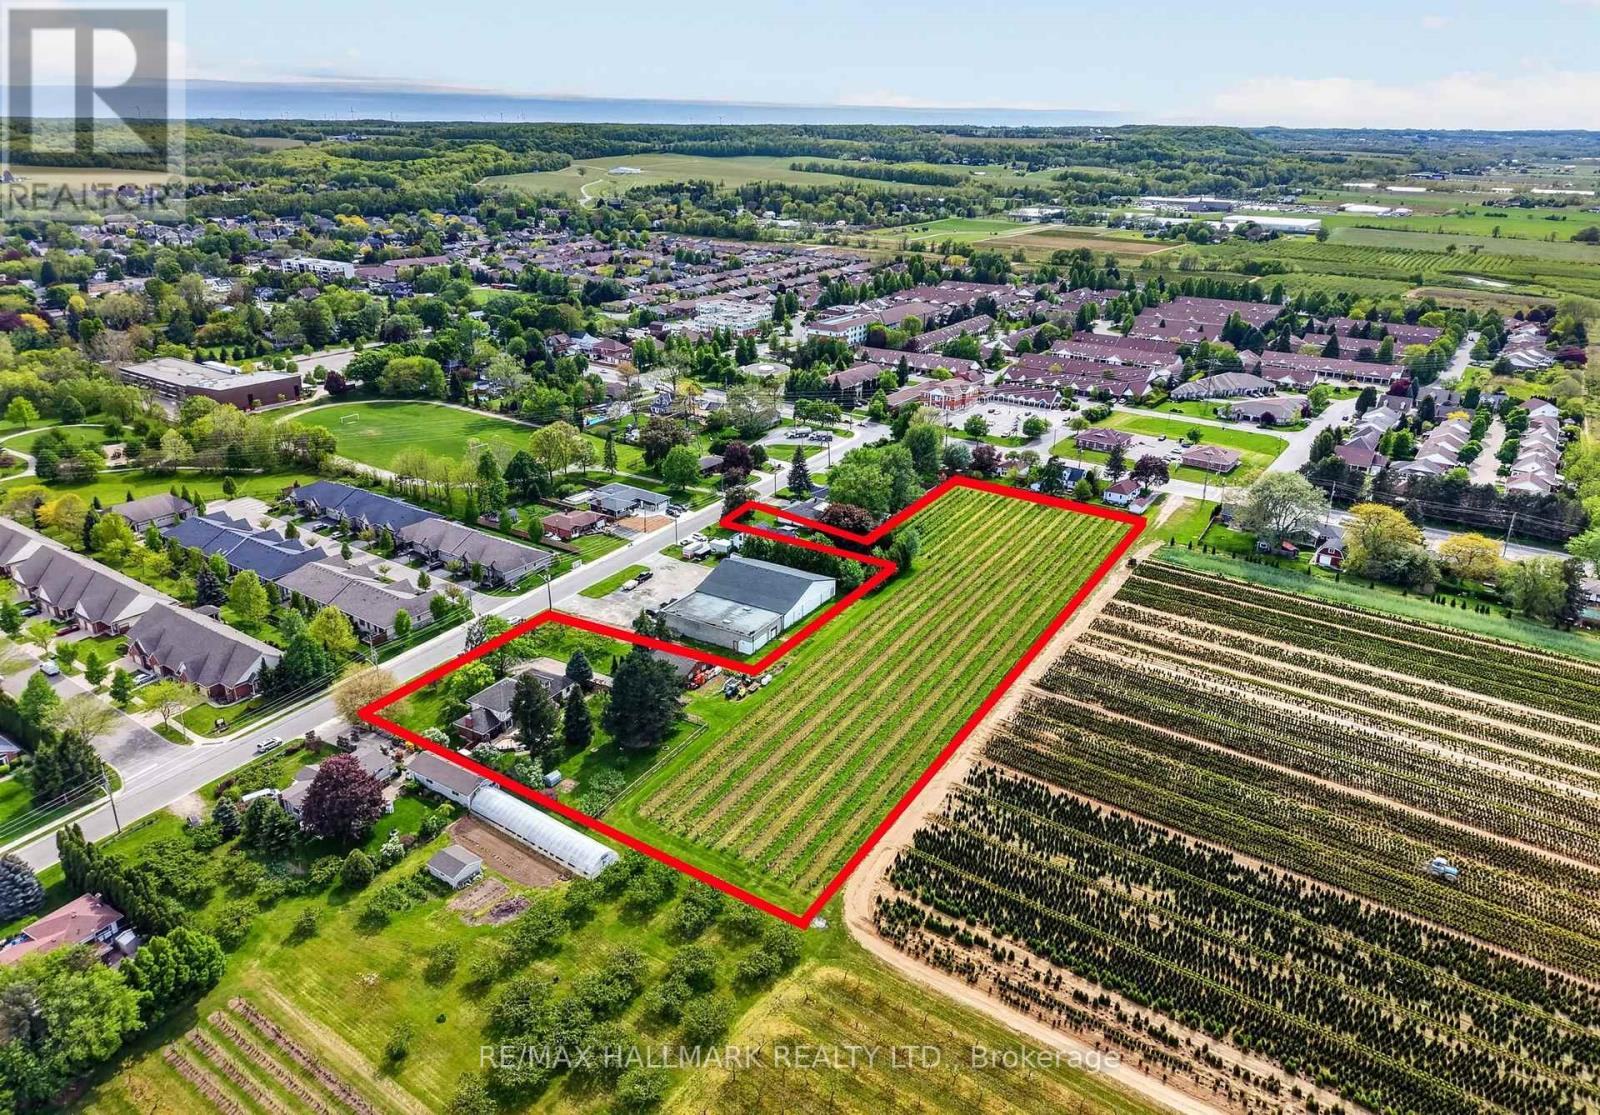
3349 Culp Road
Lincoln, Ontario
Set on 3.53 acres in the heart of Vineland, this substantial two-storey home offers the rare combination of municipal water and sewer services, income potential, and a working vineyard - all just minutes from QEW access. The main residence features 4 bedrooms, 2.5 bathrooms, a finished basement, and an attached double garage, while a fully self-contained 1-bedroom, 1 bathroom in-law suite with its own private entrance provides flexible options for extended family or rental income. A detached 38' x 26' workshop with concrete floor, hydro, and a 12' x 8' roll door adds tremendous utility. Approximately 3 acres of established Cabernet Franc grape vines complete this exceptional property. The main floor impresses with a welcoming foyer, an eat-in kitchen with custom maple cabinetry and hardwood flooring, a living room with crown moulding, and a sunken family room showcasing a wood-burning fireplace, exposed beam ceiling, hardwood floors, and a large bay window. Sliding doors from the kitchen lead to a 34' x 24' rear deck - ideal for outdoor entertaining. Main floor laundry and a 2-piece bath complete this level. Upstairs, four generously sized bedrooms are complemented by a bonus room and a 4-piece bath. The fully finished walk-up basement adds a rec room with wet bar, games room, office/den, a 3-piece bath with walk-in shower, and plenty of storage. The self-contained in-law suite features a kitchen, living room, bedroom, and 4-piece bath. A fenced backyard, concrete triple-wide driveway, brick and stucco exterior, and a double attached garage with two openers round out a property that truly has no comparison in the area. (id:55460)
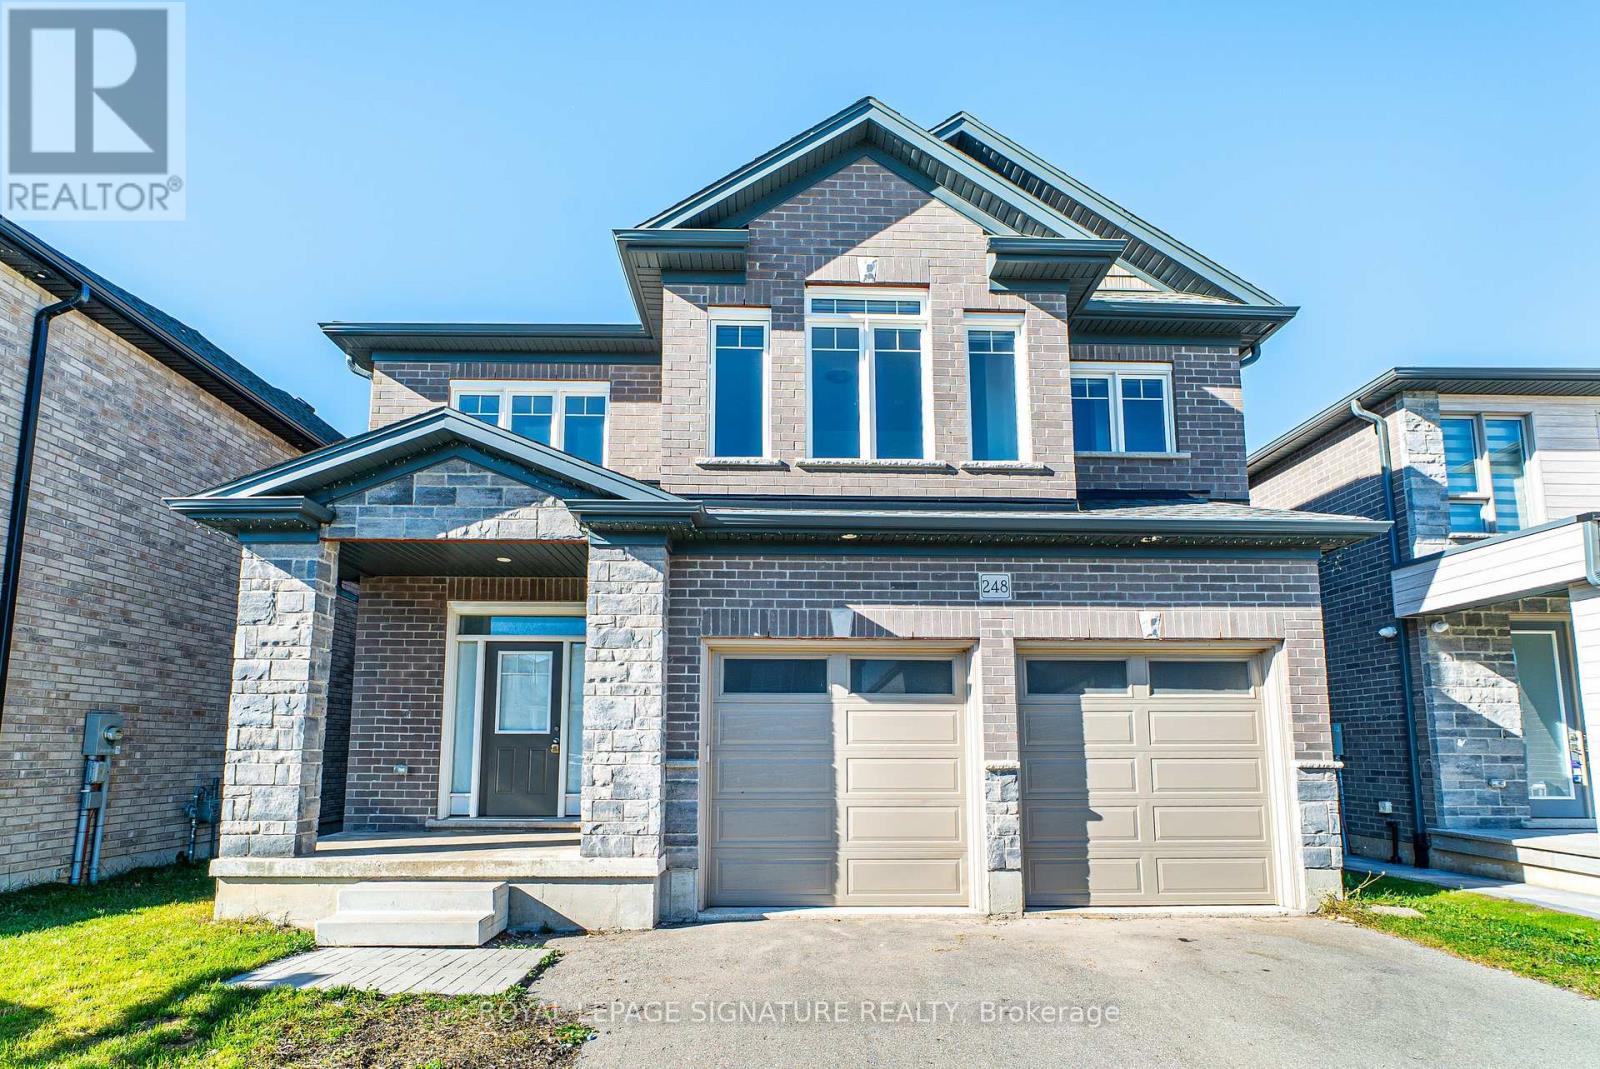
248 Freure Drive
Cambridge, Ontario
Welcome to this custom built home by the builder, nestled in a brand new community in Cambridge. Offering 2,777 sq. ft. of thoughtfully designed living space, this 2022 built home welcomes you with an impressive 21 foot foyer ceiling and an abundance of windows that fill the interior with natural light. The open concept main floor features modern hardwood flooring, pot lights, and a spacious family room with soaring 12 foot ceilings and a gas fireplace, creating the perfect setting for family gatherings and entertaining. The kitchen combines style and functionality with stainless steel built in appliances, a gas stove, and a double door walk in pantry. Designed with growing and multigenerational families in mind, the home features two spacious primary bedrooms, offering comfort and privacy for everyone. Upstairs, a bright loft or lounge area provides the perfect space for a home office or relaxing retreat, complemented by hardwood stairs, comfortable carpeting throughout the second floor, and convenient upstairs laundry. Zebra blinds throughout add a modern finishing touch. Step outside to enjoy peaceful ravine views, lush greenery, and the rare privacy of having no homes directly behind. The huge backyard is ideal for family gatherings, while the walkout, partially finished basement offers excellent potential for additional living space. Complete with a double car garage, driveway parking for up to six vehicles, a water softener, 200 amp electrical panel, and approximately three years of remaining Tarion warranty coverage, this home offers space and flexibility for the whole family. Just five minutes from downtown Cambridge, enjoy the convenience of nearby amenities alongside the tranquility of a beautiful natural setting. (id:55460)

2862 Holleford Road
South Frontenac, Ontario
A Rare Waterfront Offering on Tims Lake - 27 Acres with Lake Frontage. Discover the ultimate in privacy and waterfront living on Tims Lake in beautiful South Frontenac. Set on over 27 acres of land with an impressive lake frontage, this unique offering provides a rare opportunity to enjoy peaceful lakeside living on a secluded lake shared by only a handful of properties. Built in 2002 by a reputable builder and lovingly maintained by its original owner, this well cared-for home offers over 2,200 sq. ft. of living space, featuring 3 bedrooms and 2 full bathrooms. Whether you're looking for a full-time residence, a private family retreat, or a four-season escape from the city, this property offers the space, privacy and natural surroundings to make it your own. Enjoy the beauty of every season, from summer days on the water to colourful autumn landscape and the peaceful charm of winter in cottage country. With expansive acreage and exceptional shoreline, there is plenty of room to explore, unwind and create lasting memories with family and friends. A truly special opportunity to own an expansive lakefront property in a private and peaceful setting. Experience the best of four-season waterfront living on Tims Lake! Property has been equipped with two sets of laundry (main floor & 2nd floor) a furnace (on propane), tankless water heater (owned) and has 2 large solar panels. (id:55460)

16 Crossmore Crescent
Cambridge, Ontario
Welcome to 16 Crossmore Crescent, where thoughtful upgrades, inviting living spaces and modern style come together in desirable Westwood Village. This beautifully appointed 3-bedroom, 3-bathroom detached home offers a bright, open-concept layout designed for comfortable everyday living and effortless entertaining.The main floor features a well-appointed kitchen with stainless steel appliances, a gas stove, double sink and an extended island with breakfast bar seating, overlooking the spacious great room. Hardwood flooring, large windows and a cozy gas fireplace create a warm, welcoming atmosphere, while upgraded black staircase spindles add a contemporary touch.Upstairs, discover three well-proportioned bedrooms, including a generous primary retreat with a walk-in closet and private 4-piece ensuite. The additional bedrooms share a spacious 5-piece bathroom, and convenient second-floor laundry makes everyday living that much easier.The full basement offers excellent potential, with rough-ins for an additional bathroom and a second laundry area. An attached garage and parking for three vehicles add everyday convenience.Enjoy a fantastic community setting near a five-acre park featuring tennis courts, a splash pad, skate park, basketball courts, playgrounds and walking trails. With its stylish finishes, functional layout and appealing neighbourhood amenities, this home offers a wonderful opportunity to enjoy modern living in Westwood Village. (id:55460)
3542 Fifteenth Street
Lincoln, Ontario
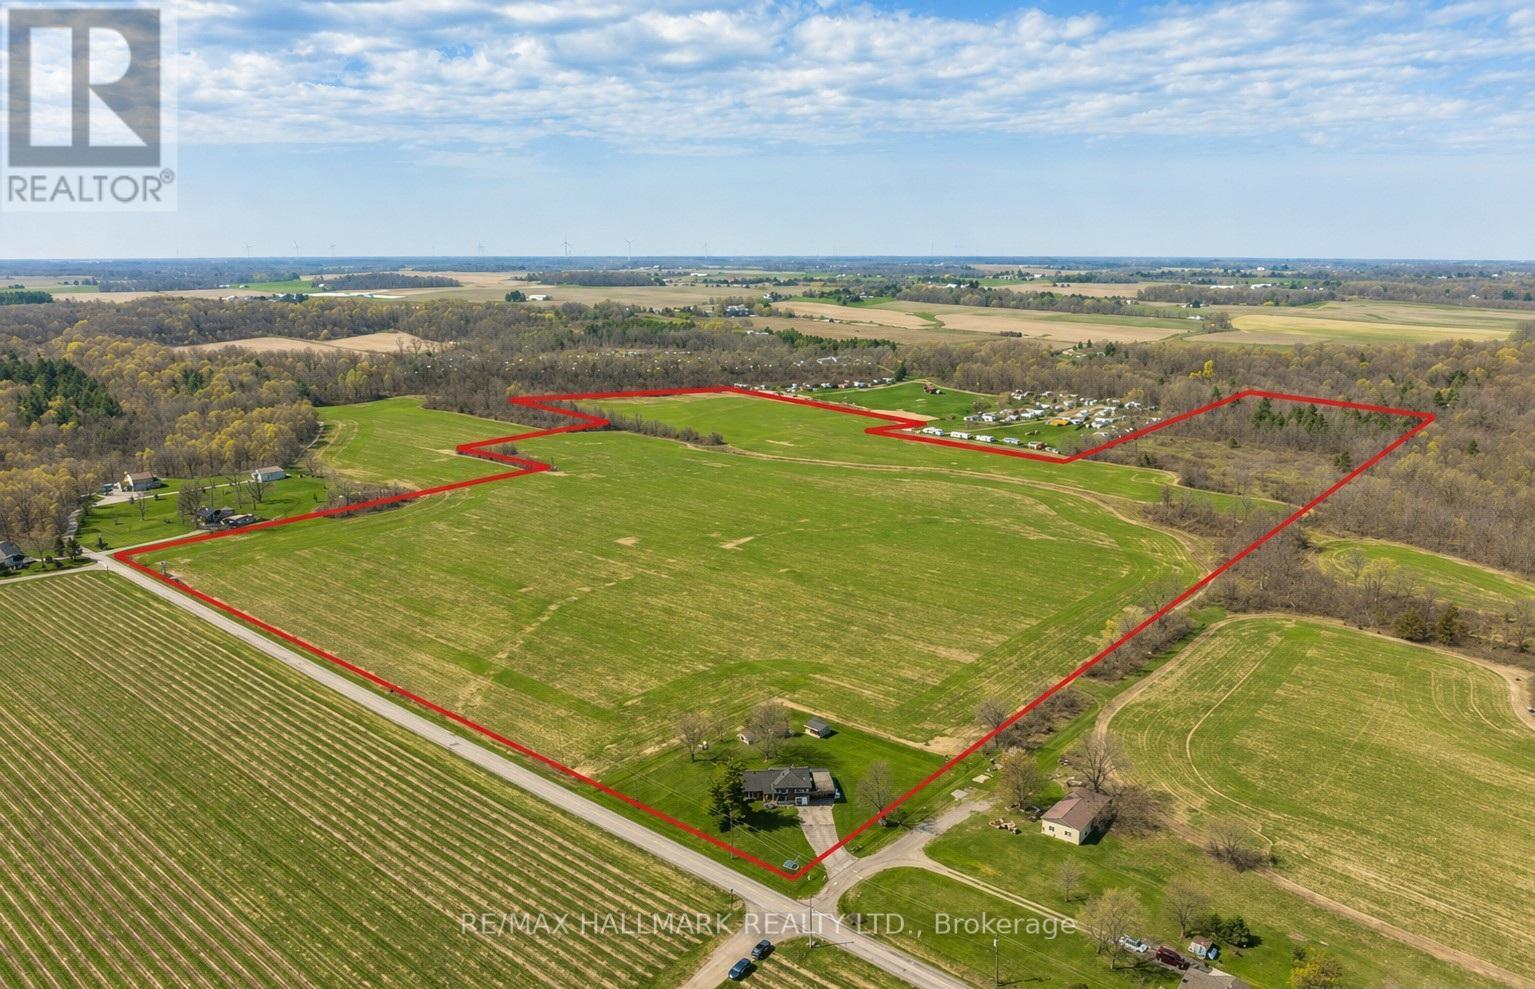
A rare opportunity to own prime real estate on the Lincoln Bench! Privacy & peaceful living are available at this picturesque 56 acre property. Located on a dead end road with views of farmer's fields everywhere you look. The property includes 38 workable acres & 13.5 acres of bush. 3 road frontages (Fifteenth Street, Seventeenth Street and Bigger Avenue). Well maintained 3 bedroom side split with a partially finished basement. Foyer has ceramic tile flooring and a double entry way closet. Kitchen includes a ceramic tile backsplash and ceiling fan. The formal dining room features laminate flooring and a patio door that leads to the rear deck overlooking the fields. Living room has a large north facing window and laminate flooring. The 4-piece bathroom offers a bath fitter tub/shower. Cozy main floor family room brings the country feel to life with a wood stove, laminate flooring and a double closet. Conveniently located mud room off the carport with two closets. Large sunroom off the back of the carport has new flooring (2022) and offers another space for you to enjoy that country lifestyle. The basement offers a rec room with wood wainscoting and pot lights. Garden shed in rear yard. Tar and gravel roof over the car port; asphalt shingles over the rest of the home (replaced in 2017). All windows were replaced within the past 5 years. Bell Expressvu TV available at the house, not currently in use. NWIC is current internet provider. (id:55460)
145 St Joseph Road
Kawartha Lakes, Ontario
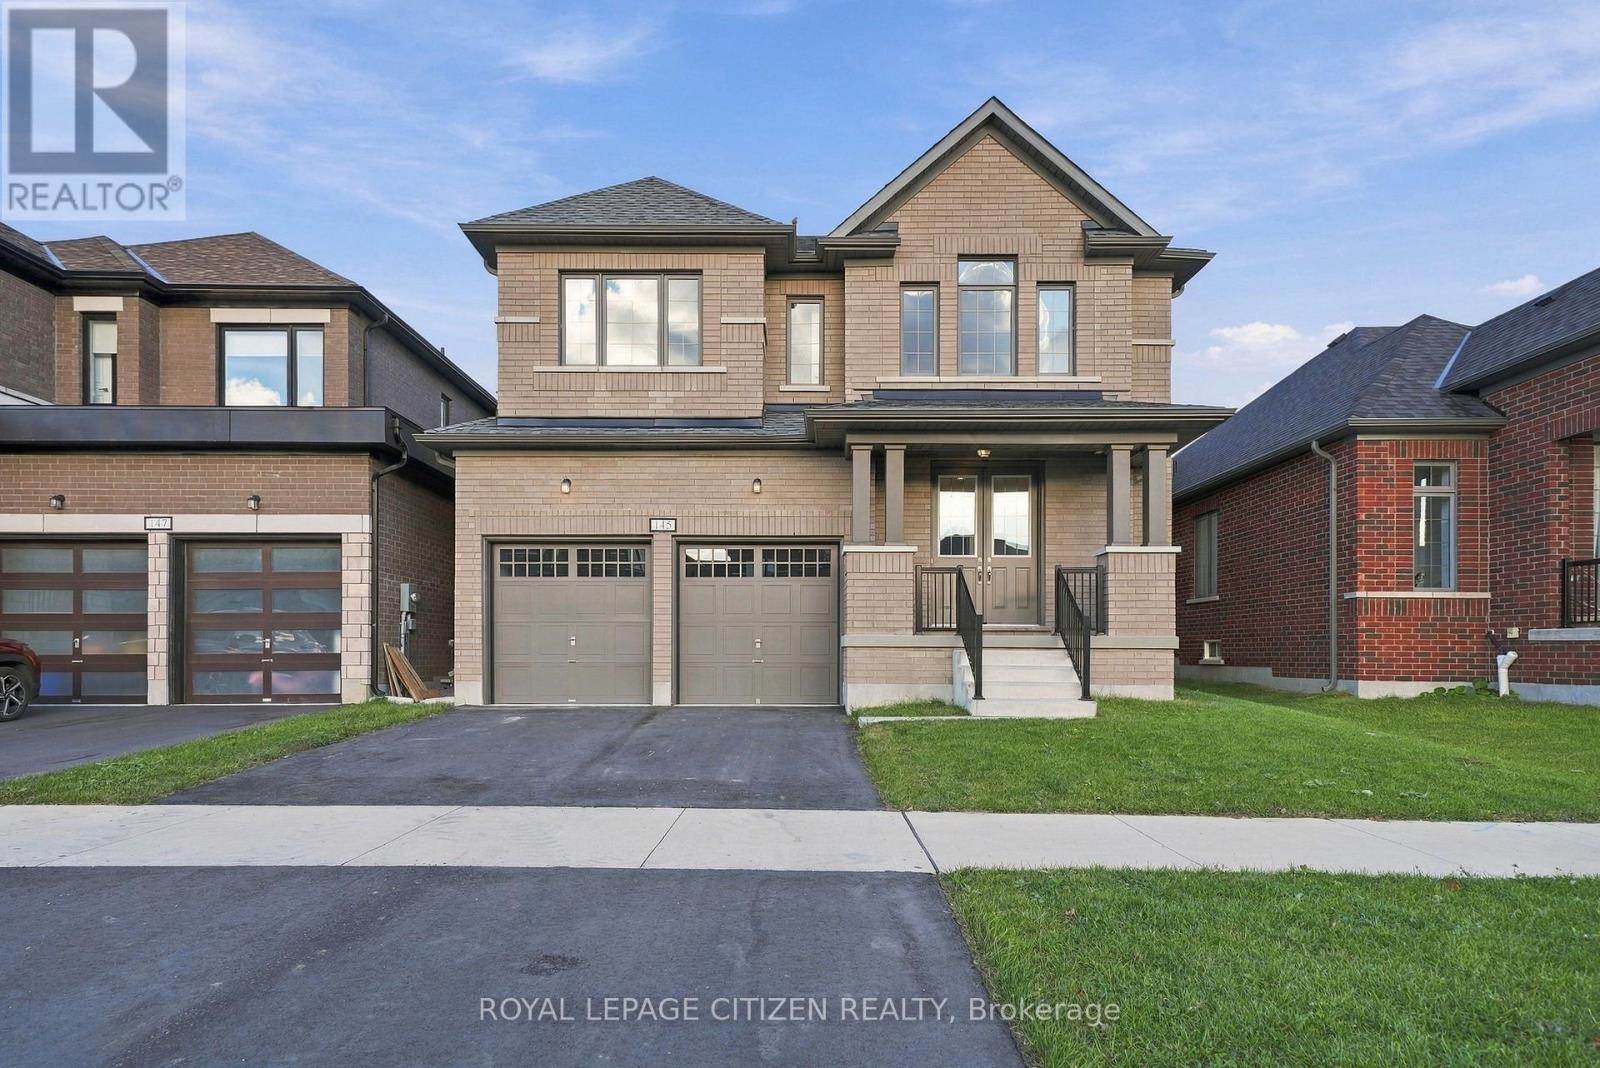
Step into the impressive Gold Lake Model, Elevation A, in the desirable Sugarwood community of Lindsay! Offering 2,915 sq. ft. of thoughtfully designed living space, this beautiful 4-bedroom, 3.5-bathroom home seamlessly blends style, space, and functionality. The main floor features a separate dining room with elegant hardwood flooring, perfect for hosting family gatherings and special occasions. The inviting great room, also finished with hardwood flooring, flows seamlessly into the open-concept kitchen and breakfast area, creating a warm and welcoming space for everyday living and entertaining. The well-appointed kitchen features a convenient servery and pantry for added storage and functionality. Upstairs, all four bedrooms feature walk-in closets. The primary bedroom boasts a private ensuite, while the second bedroom enjoys its own ensuite, and bedrooms 3 and 4 share a semi-ensuite for added convenience. A second-floor laundry room completes this thoughtfully designed layout. Enjoy spacious interiors, a functional floor plan, and comfortable family living in the growing Sugarwood community, conveniently located near local schools, parks, shopping, and everyday amenities in Lindsay! (id:55460)
255 Weir Street N
Hamilton, Ontario
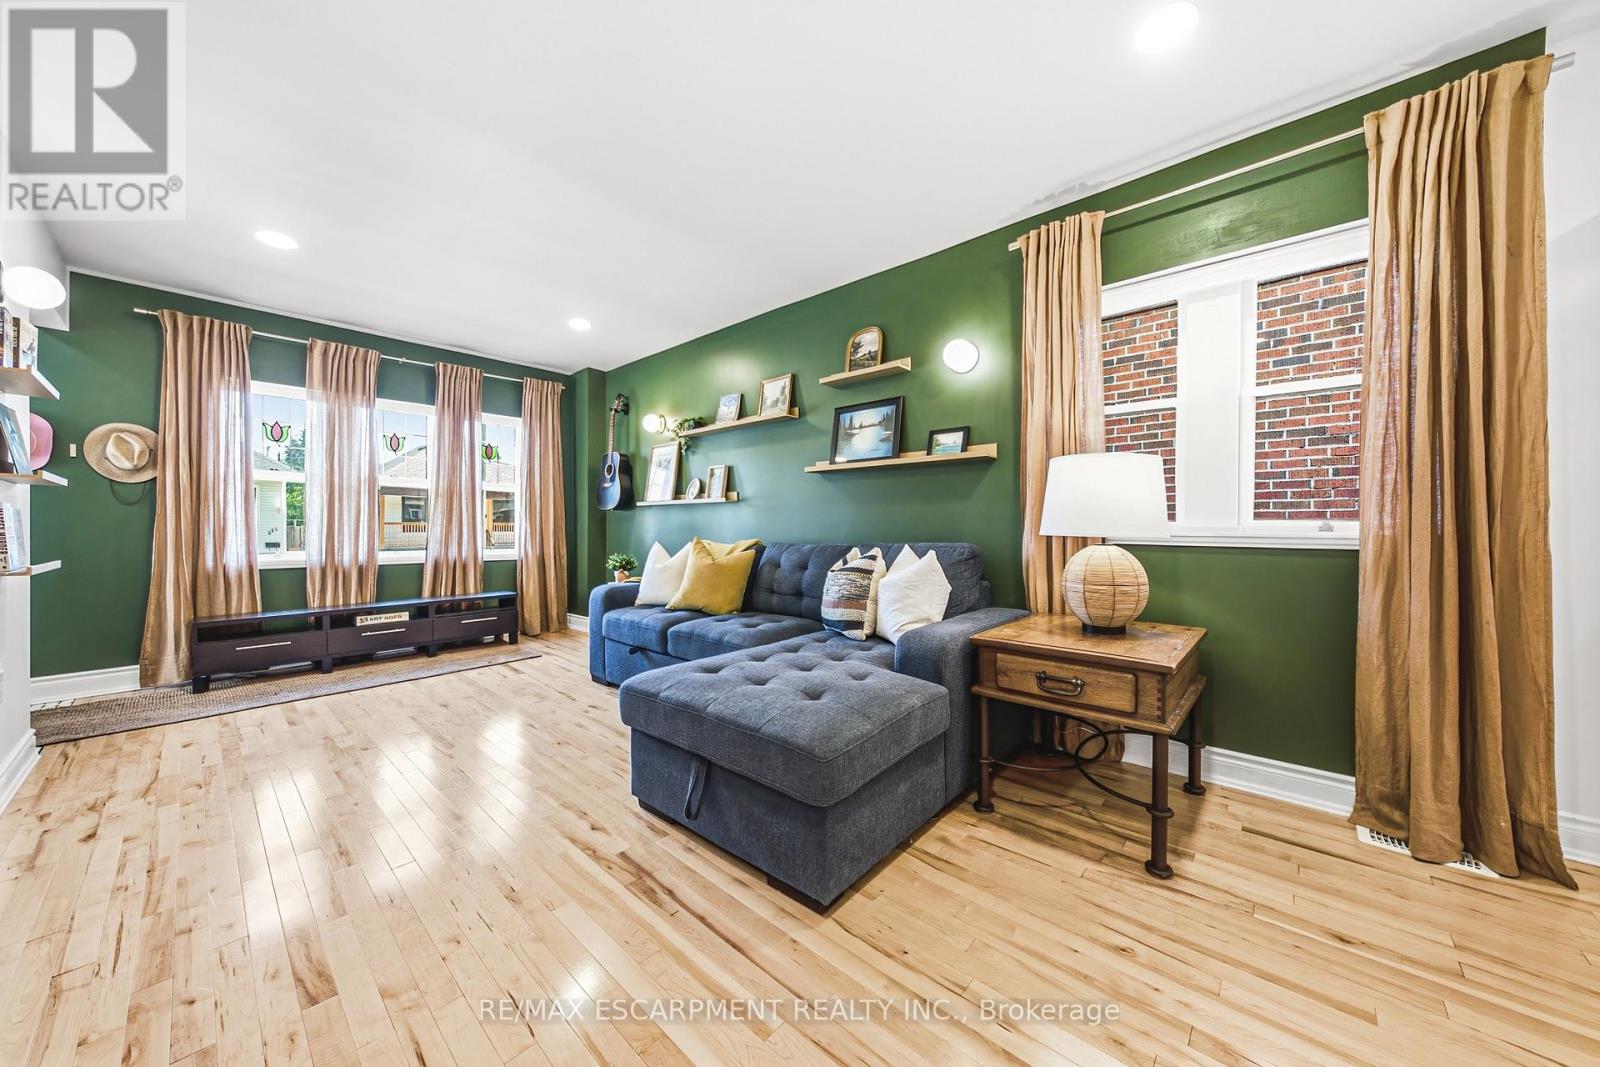
Welcome to 255 Weir Street North - where timeless charm meets modern living! Beautifully updated and move-in ready, this inviting 1.5-storey brick home offers 1,224 sq. ft. of thoughtfully renovated living space, featuring 3 bedrooms, 2 full bathrooms and a finished mudroom. Extensive renovations completed in 2022 under City of Hamilton permits. The heart of the home is the stunning - fully renovated kitchen, complete with granite countertops, stainless steel appliances, custom cabinetry and a stylish backsplash. Both bathrooms have been beautifully updated, including a main 4-piece bathroom with a relaxing soaker tub and the upper floor 3-piece bathroom with a glass shower. Upstairs, the primary bedroom offers built-in dressers, a walk-in closet and large windows that fill the space with natural light. The extensive improvements go well beyond the cosmetic details. Major updates include a new HVAC system with furnace, A/C, hot water heater, ductwork and BBQ gas line; ESA-certified electrical wiring, panel and fixtures; new PEX plumbing throughout; a new water service line; maple hardwood flooring and tile; updated framing and insulation; CAT5e ethernet wiring; a new front door; and numerous new windows. Need a little extra room to grow? The high and dry unfinished basement offers exciting potential to create additional living space, whether you envision a family room, an extra bedroom or a dedicated laundry area. Outside, the fully fenced backyard is ready for summer barbecues, little ones at play and four-legged family members. Enjoy the added convenience of a nearby playground, green space, local amenities and plenty of street parking. Whether you're stepping into homeownership for the first time, downsizing without compromising on updates, or adding a quality property to your investment portfolio, this charming Hamilton home has it all! Move in, make yourself at home and enjoy the possibilities! LET'S GET MOVING! (id:55460)
139 Priscilla Avenue
Toronto, Ontario
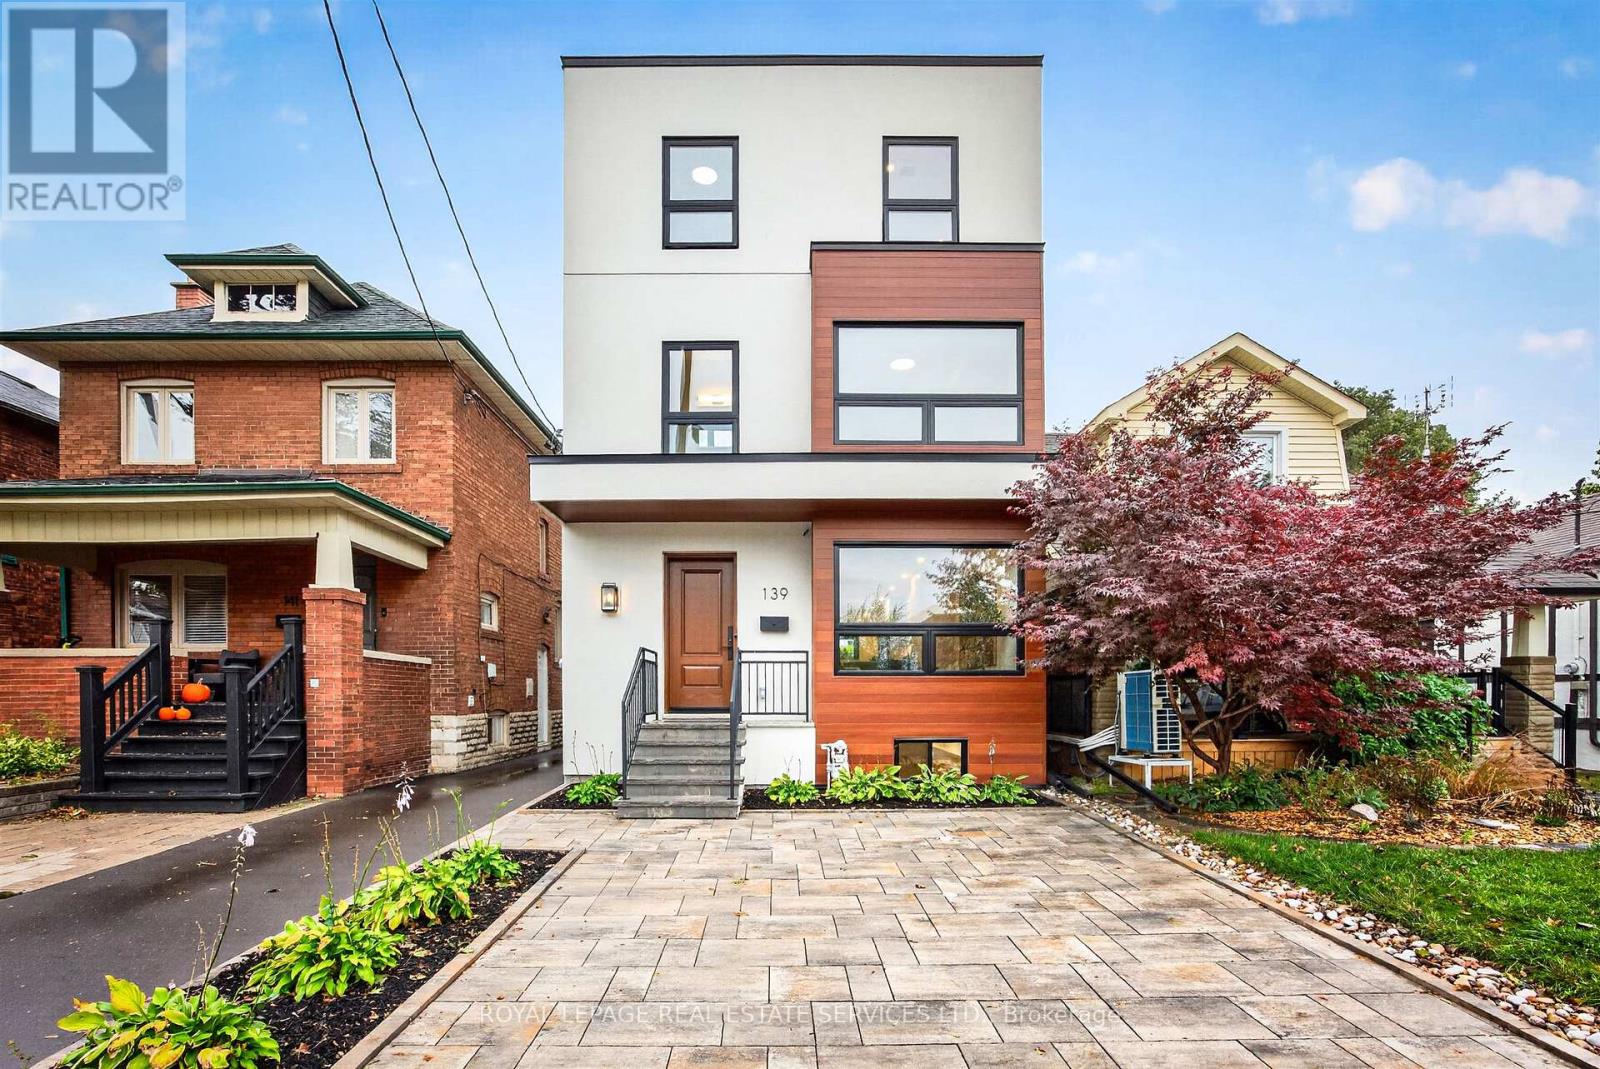
Beautifully renovated and exquisitely finished, this exceptional 2.5-storey family home sits on a picturesque 25 x 100 ft lot in Upper Bloor West Village. Offering ~2,600 s/f above grade plus 915 s/f of finished lower-level living space. This home combines sophisticated design with the functionality today's busy family needs, including excellent work-from-home options. The welcoming foyer opens to a bright, open-concept main floor featuring wide-plank hardwood floors, a sun-filled dining room and a spacious family room with gas fireplace, open shelving and walk-out to the fenced backyard. The heart of the home is the spectacular kitchen, complete with an impressive 11'9" x 4'2" island, quartz countertops, complementary cabinetry, SS appliances. A main-floor powder room, coat closet and lovely staircase complete this floor. The second floor offers three generous bedrooms, all with ensuite bath access, incl. two bdrms sharing a Jack& Jill bath. Large closets, ample natural light and spacious laundry room w/ full-sized washer & dryer plus laundry sink. A large skylight floods the staircase with natural light, leading to the private third-floor primary retreat. The king-sized bedroom features large doors opening to lg east-facing terrace, spacious dressing room with built-ins, lux five-piece spa-inspired ensuite w/ double vanity, walk-in shower, deep soaker tub. Plus private bedroom/nursery/home office, features a large window. The fully finished lower level offers 8' high ceilings, sound-proofed, lg recreation room w/window, lg bedroom w/closet and deep window, 3-piece bath, storage and spacious utility room with rough-in for a 2nd laundry. Outside enjoy a beautifully landscaped, fenced yard with new sod and patio. A brick parking pad, mutual driveway and garage add further convenience. This exceptional turnkey home delivers space, style, flexibility and comfort in a sought-after Upper Bloor West Village neighbourhood. Just move in and enjoy! (id:55460)
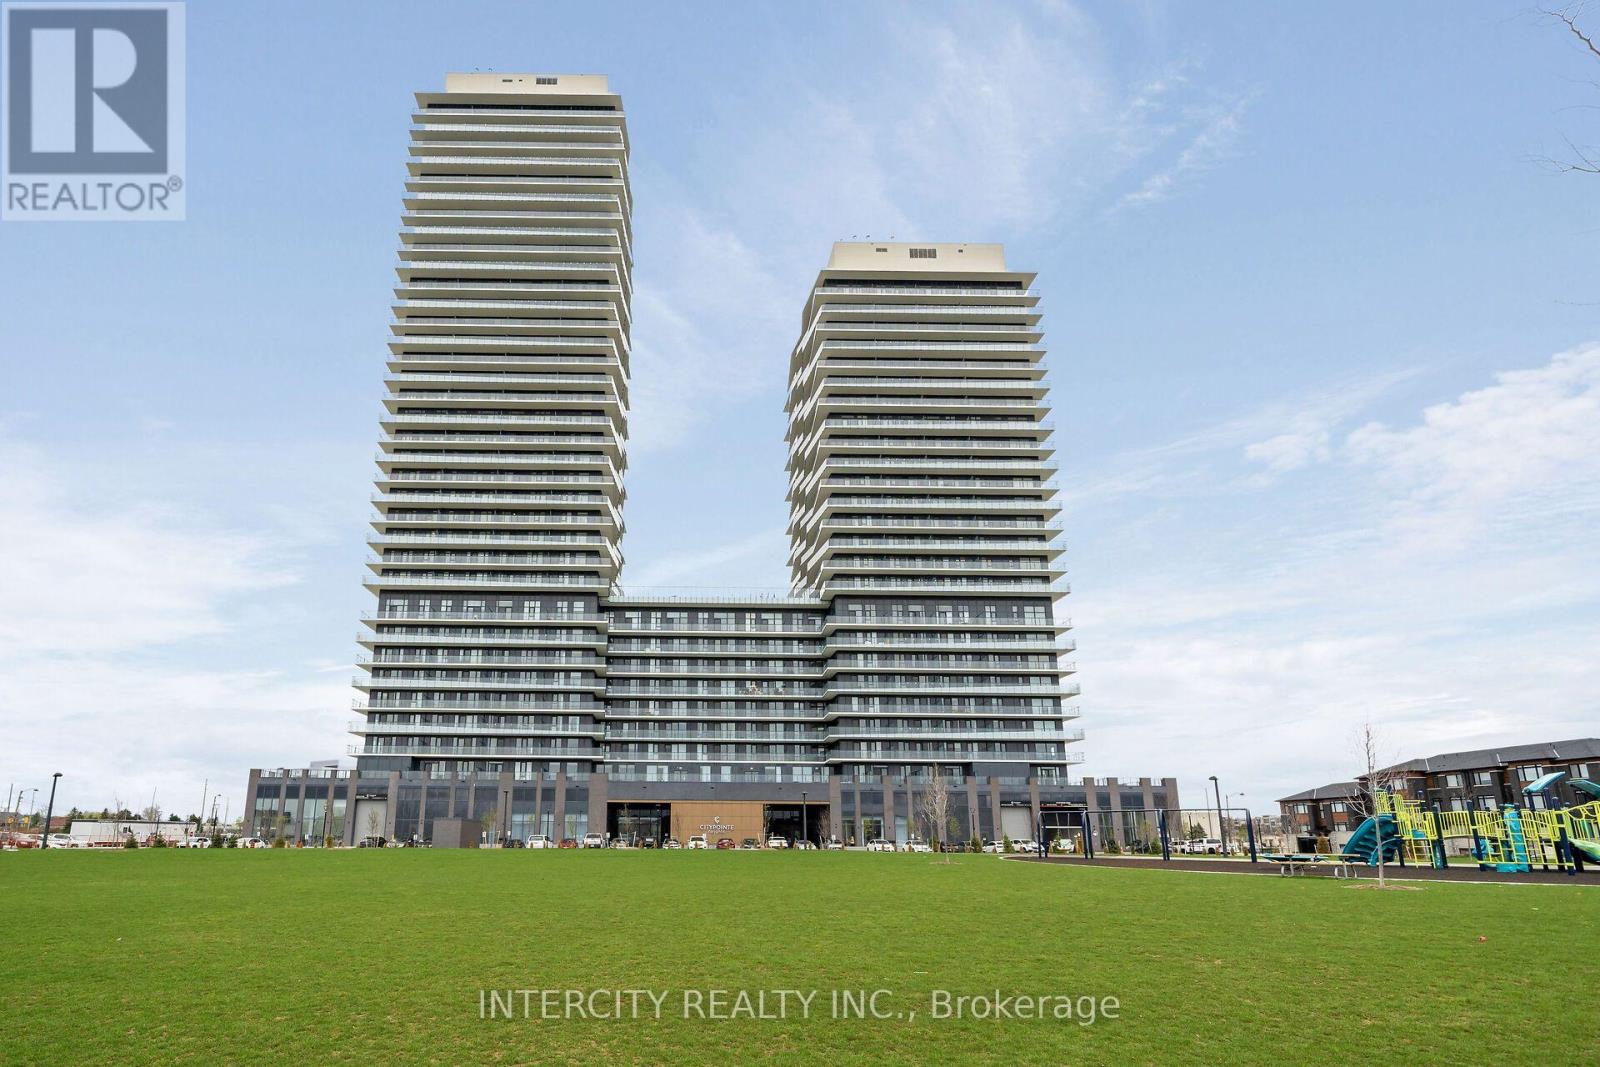
1714 - 15 Skyridge Drive E
Brampton, Ontario
Never lived in! Brand-new, thoughtfully designed modern suite in the beautiful Citypointe Heights project! This suite has laminated flooring throughout non-tiled areas, an open-concept layout and is bright, modern and functional. Sleek cabinetry and integrated appliances creating a stylish yet practical space to cook dine and entertain. Modern design, sunlit space and comfort this is elevated leasing at Citypointe Heights. Included in the lease is 1 underground parking spot. This building is close to shopping, restaurants, cafes, schools and places of worship. Easy access to major roadways: Queen St/Hwy 7. Hwy's 50, 427, and 400 and in close proximity to GO station and Pearson Airport. Over $8,000 in UPGRADES! Including: Under Cabinet Valence in Kitchen, Soft Close Cabinets and Drawers, Shower Potlight on Separate Switch, Upgraded Fridge, Interior Blinds Throughout, Upgraded Cabinets, Kitchen Backsplash, Bath and Ensuite Floor Tiles, Main Area Laminate Flooring. (id:55460)
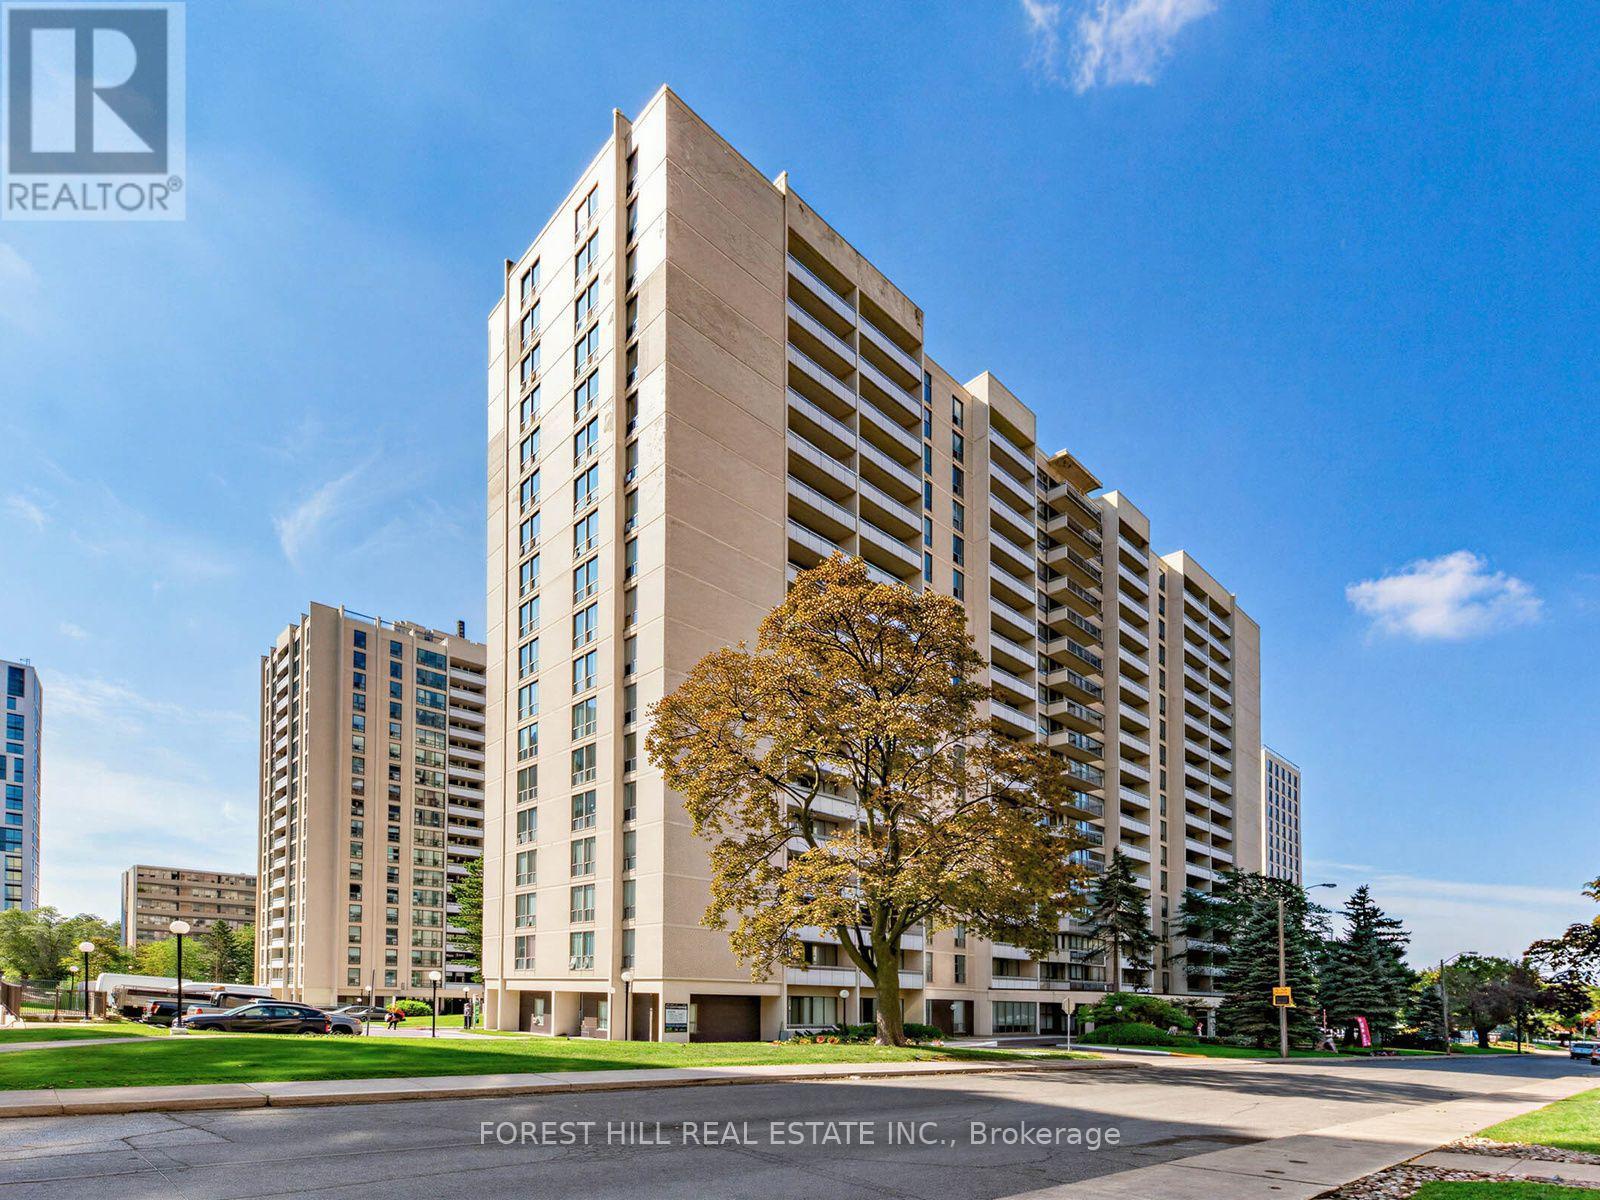
1811 - 377 Ridelle Avenue
Toronto, Ontario
Location! Location! "Rosebury Square" This 748 Sq Ft Unit Has A Walk-Out To A 100 Sq Ft South View Balcony. Gleaming Parquet Floors In The Living, Dining And Bed Room. Ceramic Tile In The Kitchen With Stainless Steel Appliances. Sobey's, Pharmacy, Convenience Store, Hairdresser and More Located In The Complex. T.T.C And Schools Close By. Allen Express Way And 401 A Short Drive Away. Daycare And Indoor Pool Available For Kids In The Complex (Monthly Charge). *2 MONTHS FREE Rent With A 14-Month Lease Plus a $200.00 Laundry Card Credit Available. Parking If Needed $150 Per Month Per Car. Locker $50 Per Month If Needed. Brand New Fitness Centre Just Opened. A Must See! *Some of the photos are virtually staged. (id:55460)
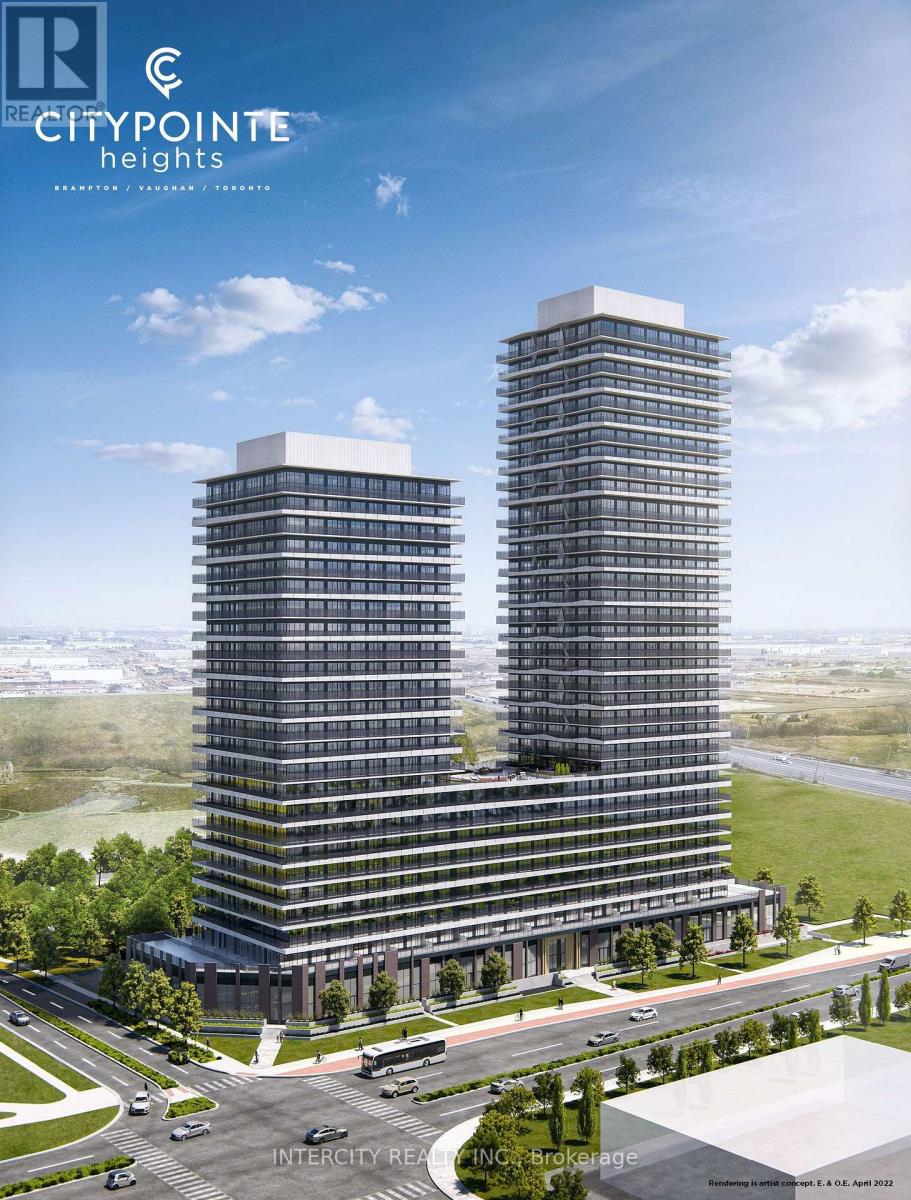
1813 - 15 Skyridge Drive E
Brampton, Ontario
Never lived in! Brand-new, thoughtfully designed modern suite in the beautiful Citypointe Heights project! This suite has laminated flooring throughout non-tiled areas, an open-concept layout and is bright, modern and functional. Sleek cabinetry and integrated appliances creating a stylish yet practical space to cook dine and entertain. Modern design, sunlit space and comfort - this is elevated leasing at Citypointe Heights. Included in the lease is 1 underground parking spot. This building is close to shopping, restaurants, cafes, schools and places of worship. Easy access to major roadways: Queen St/Hwy 7, Hwy's 50, 427, and 400 and in close proximity to GO station and Pearson Airport. Over $7,000 in UPGRADES! Including: 9.5 Foot Ceilings, Under Cabinet Valence in Kitchen, Soft Close Cabinets and Drawers, Shower Potlight on Separate Switch, Upgraded Fridge, Interior Blinds Throughout, Upgraded Quartz Countertops, Kitchen Backsplash, Bath and Ensuite Floor Tiles, Bath and Ensuite Wall Tiles, Main Area Laminate Flooring. (id:55460)
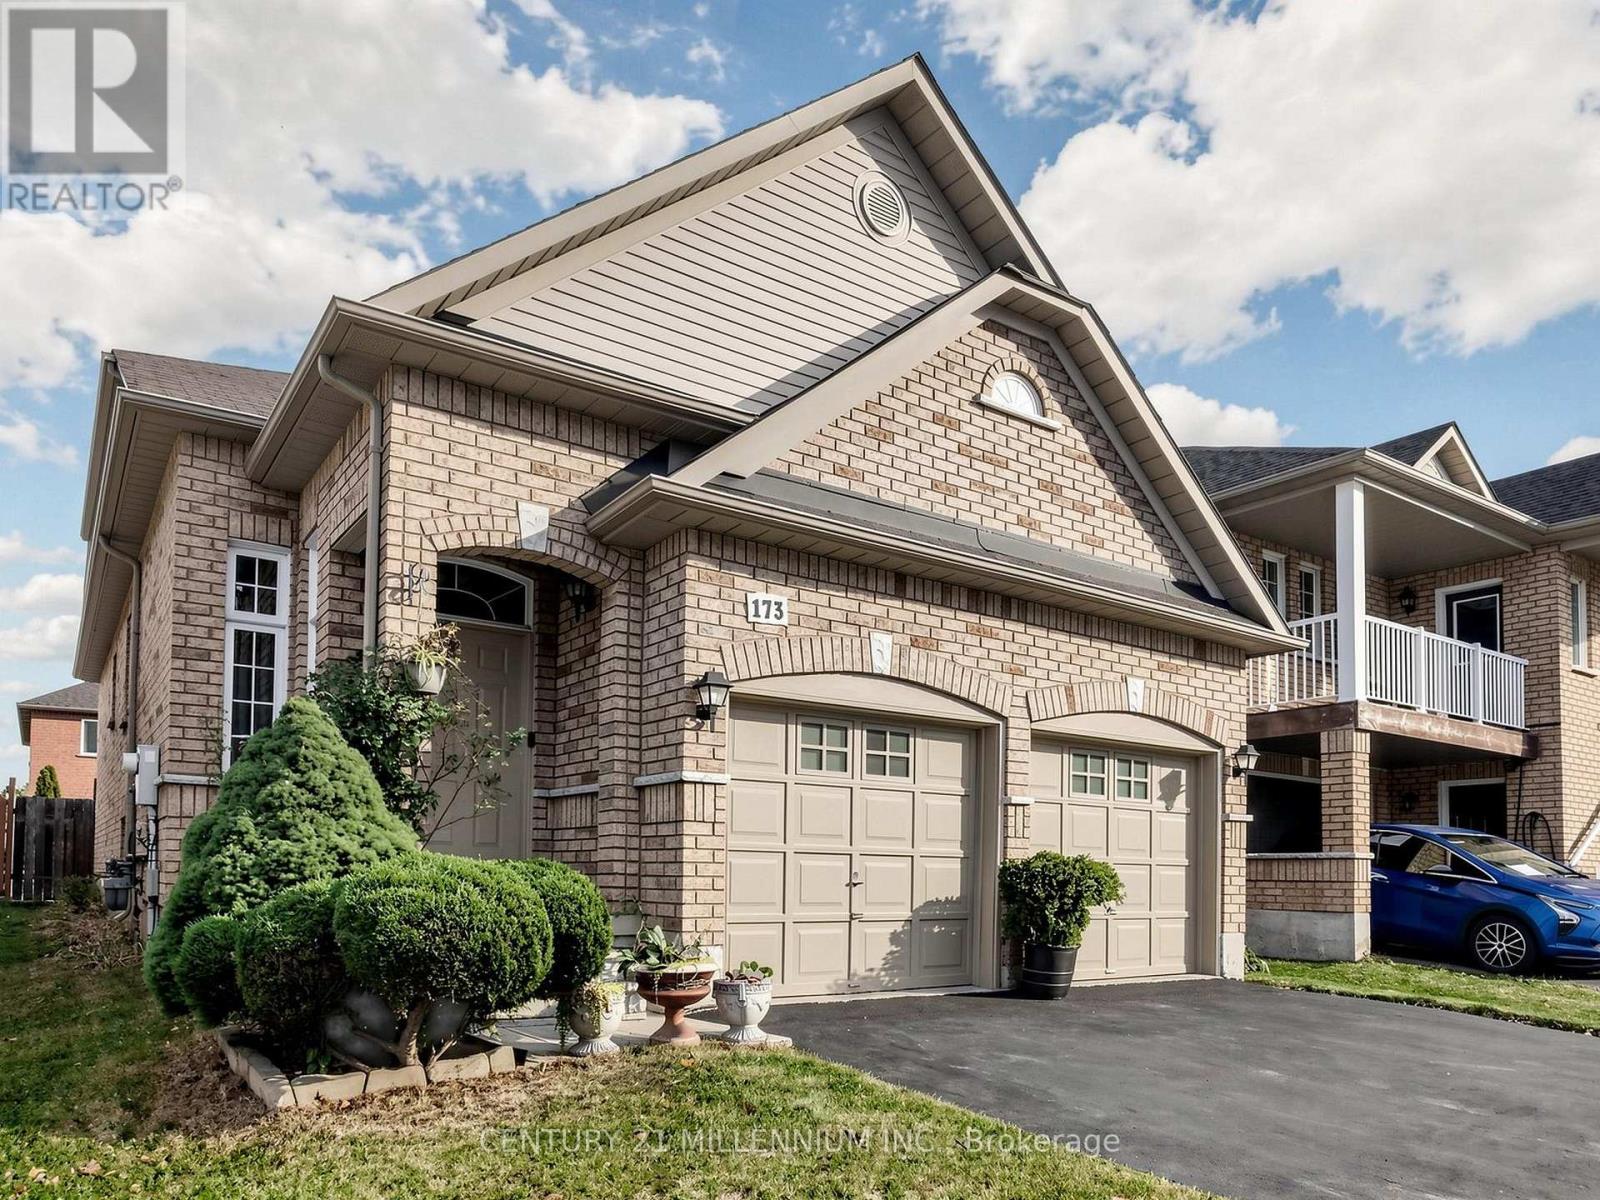
173 Fairhill Avenue
Brampton, Ontario
LOOK NO FURTHER! Welcome to 173 Fairhill Ave, an exceptional freehold detached raised-bungalow featuring 2+2 generously sized bedrooms and 2+1 full bathrooms. This beautifully maintained home is perfect for families, multi-generational living, or those looking for incredible flexibility. The main floor welcomes you with a grand foyer featuring a soaring 12-ft ceiling, leading into a bright and spacious living area, 2 spacious bedrooms, 2 full bathrooms, and an inviting dining and kitchen area. The primary bedroom offers a private retreat with its own 4-piece ensuite bathroom.The finished basement adds even more living space with 2 additional bedrooms, a 4-piece bathroom, and a roughed-in kitchen, creating the perfect opportunity for an in-law suite or multi-family living. The convenient entrance to the backyard can also serve as a separate entrance to the basement, adding even more potential and privacy. Enjoy the outdoors in the private, fully fenced backyard, while the double-car garage provides plenty of parking and storage. Home is freshly painted and carpet free, and features recent upgrades including a 2-yr old roof, and an updated and owned 3-yr old tankless hot water heater! This well maintained home is situated in a premium, family-friendly location close to top-rated schools, shopping centres, parks, walking trails, recreation centres, and everyday amenities. Commuting is a breeze with quick access to public transportation, major highways, and the nearby Mount Pleasant GO Station. Combining comfort, versatility, and an unbeatable location this home is definitely a must-see! DON'T MISS OUT ON THIS ONE! (id:55460)
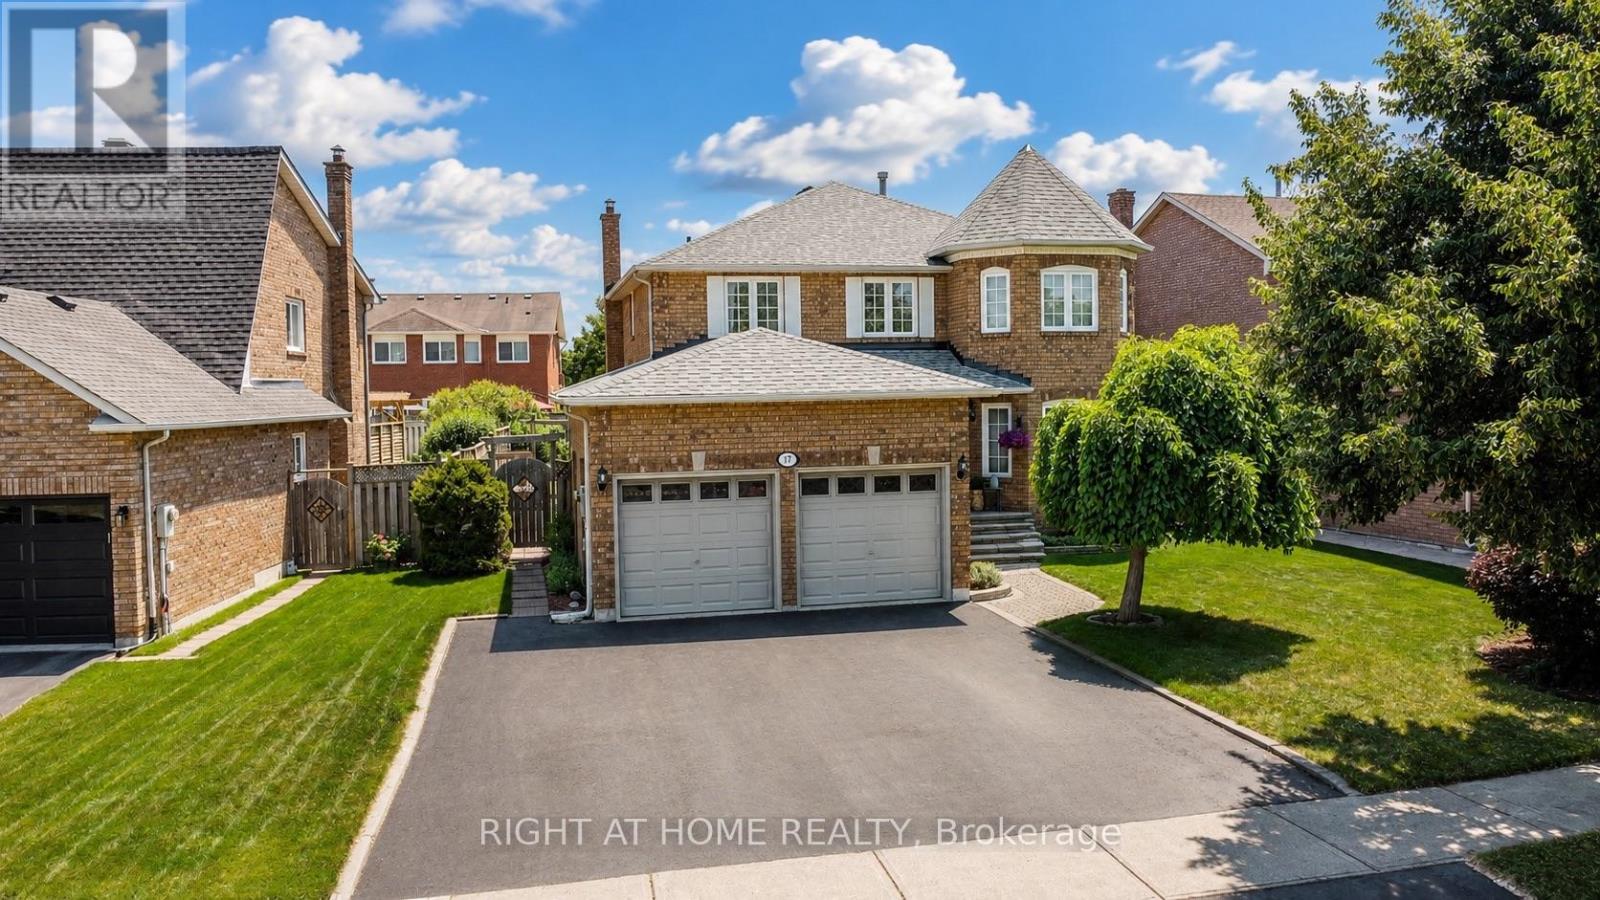
17 Eaton Street
Halton Hills, Ontario
Welcome to 17 Eaton Street on a 62ft wide lot! This beautifully maintained all-brick home offering a rare 4+2 bedroom layout with a fully self-contained in-law suite featuring its own private entrance with laundry and interior access to the main home. Perfect for multi-generational living, extended family, guests, or added flexibility. The main floor features beautiful hardwood flooring, formal dining room with French doors, bright living room with large bay window, and inviting family room with wood-burning fireplace and pot lights. Numerous updates provide exceptional value and peace of mind, including NEW ROOF (2024), NEW FURNACE (2020), NEW WINDOWS on the front and both sides (2021), NEW HARDWOOD throughout the main floor (2021), updated electrical outlets and switches (2026), fresh paint throughout much of the main and upper levels (2026) Carpet in two bedrooms (2026), updated bathroom fixtures, wide baseboards, lighting, and a finished basement with laminate flooring and pot lights. Located in sought-after South Georgetown, this home is just steps from Hungry Hollow hiking trails, minutes to the Gellert Community Centre, and within walking distance of shops, restaurants and conveniences along Mountainview Road. The spacious eat-in kitchen offers a pantry and sliding doors leading to a private backyard oasis. Enjoy summer entertaining in the fully fenced yard featuring mature landscaping, multi-level decking and an in ground pool with a BRAND-NEW (2026) pool liner, (2026)15 year winter pool cover and newer pool pump (2022). Upstairs, the spacious primary bedroom features a walk-in closet and private ensuite, while generously sized secondary bedrooms offer plenty of space for family. A double-car garage and wide driveway with parking for up to five vehicles complete the home. A rare opportunity combining flexible living space, extensive updates, incredible outdoor living and an unbeatable South Georgetown location. (id:55460)
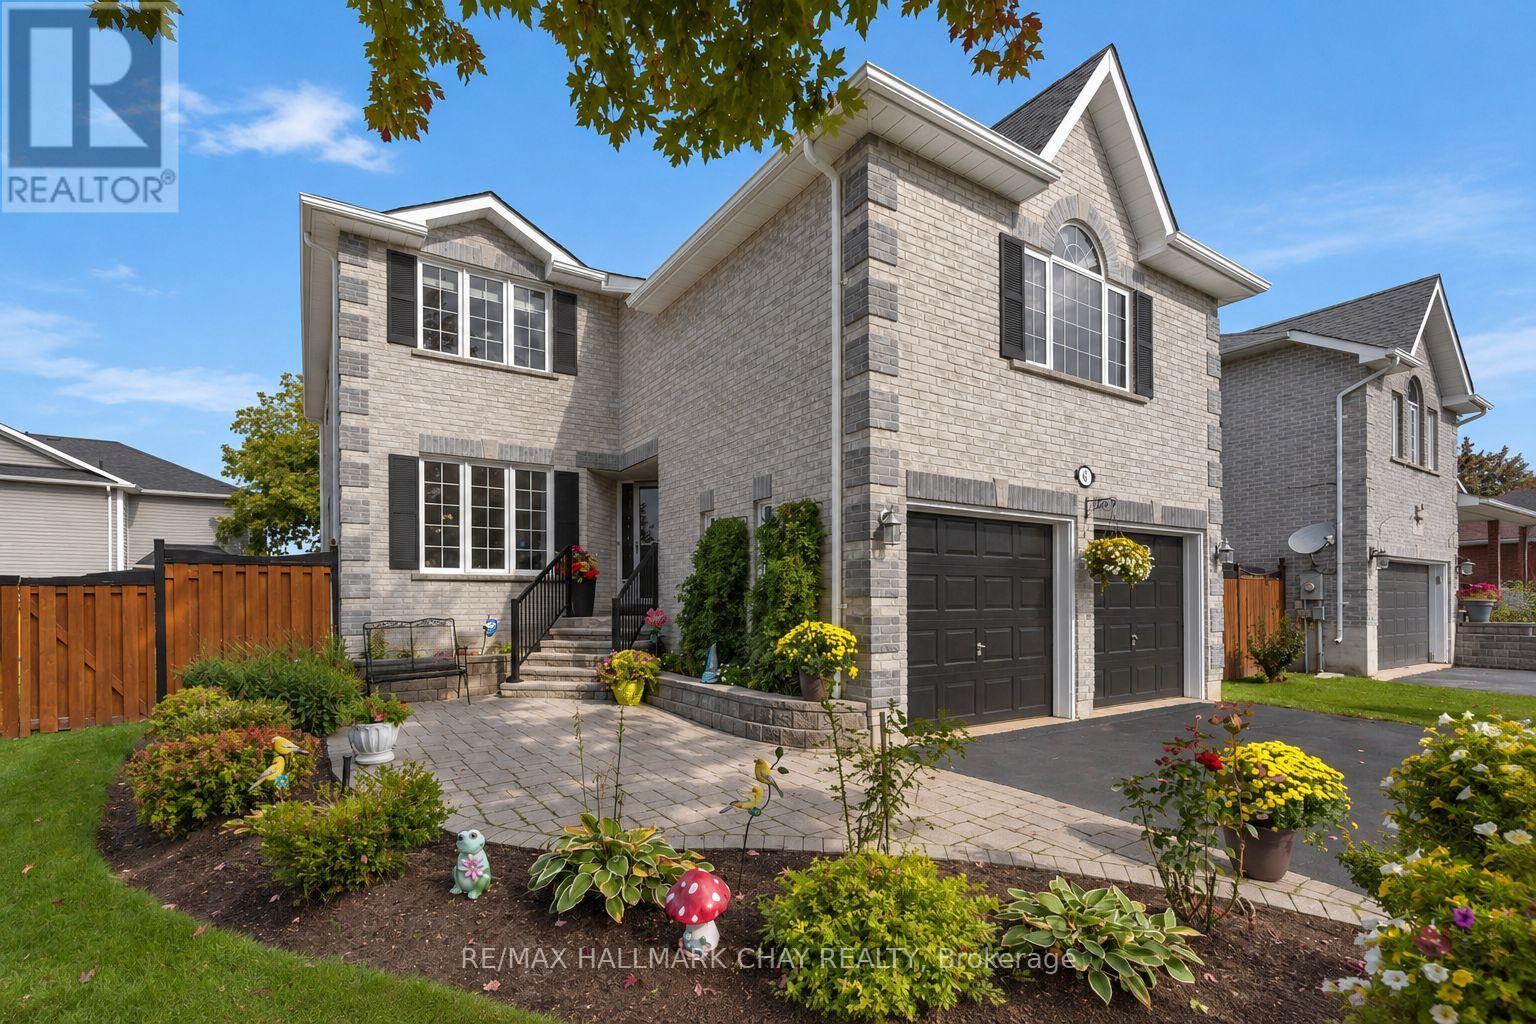
6 Whispering Pine Place
Barrie, Ontario
KINGSWOOD COMMUNITY | FAMILY CENTRIC | MULTI-GENERATIONAL LIVING | Welcome to 6 Whispering Pine Place, a beautifully maintained all-brick two-storey family home situated on a premium 55' lot in Barrie's highly sought-after Kingswood community. Offering over 2,700 sq. ft. of finished living space, this spacious residence is designed with families and multi-generational living in mind, featuring a fully finished basement with an in-law suite. Enjoy generous principal rooms, functional family living spaces, and plenty of room to gather, entertain, and grow. Large eat in kitchen with open concept design and additional storage in the pantry. Convenience of main floor office, laundry, garage access and walk out to the rear yard. Just half a flight upstairs takes you to a huge family room with large feature windows (recently replaced), gas fireplace - perfect for entertaining, family time, game night. Another half flight up - takes you to the private living zone; primary suite with double walk-in closets, incredible 4pc ensuite with soaker tub; 3 additional bedrooms and a 4pc bath complete this level. Full finished lower level extends your functional living space considerably, and provides convenient garage access. 2nd kitchen, bedroom, 3pc bath - this self-contained living space is yours to enjoy - accommodation for guests or extended family. Located on a quiet street in a desirable neighbourhood, this home is steps from Algonquin Ridge Elementary School, parks, trails, and exceptional recreational amenities. Outdoor enthusiasts will appreciate walking to Hewitt's Creek Ravine, Tyndale Park, Wilkins Walk Trail & Beach on Lake Simcoe and endless opportunities for walking, biking, all season family recreation. Conveniently located close to shopping, services, casual and fine dining, groceries, and everyday amenities, with quick access for commuters north or south to the GTA. An exceptional opportunity to enjoy spacious family living in a mature, amenity-rich neighbourhood. (id:55460)
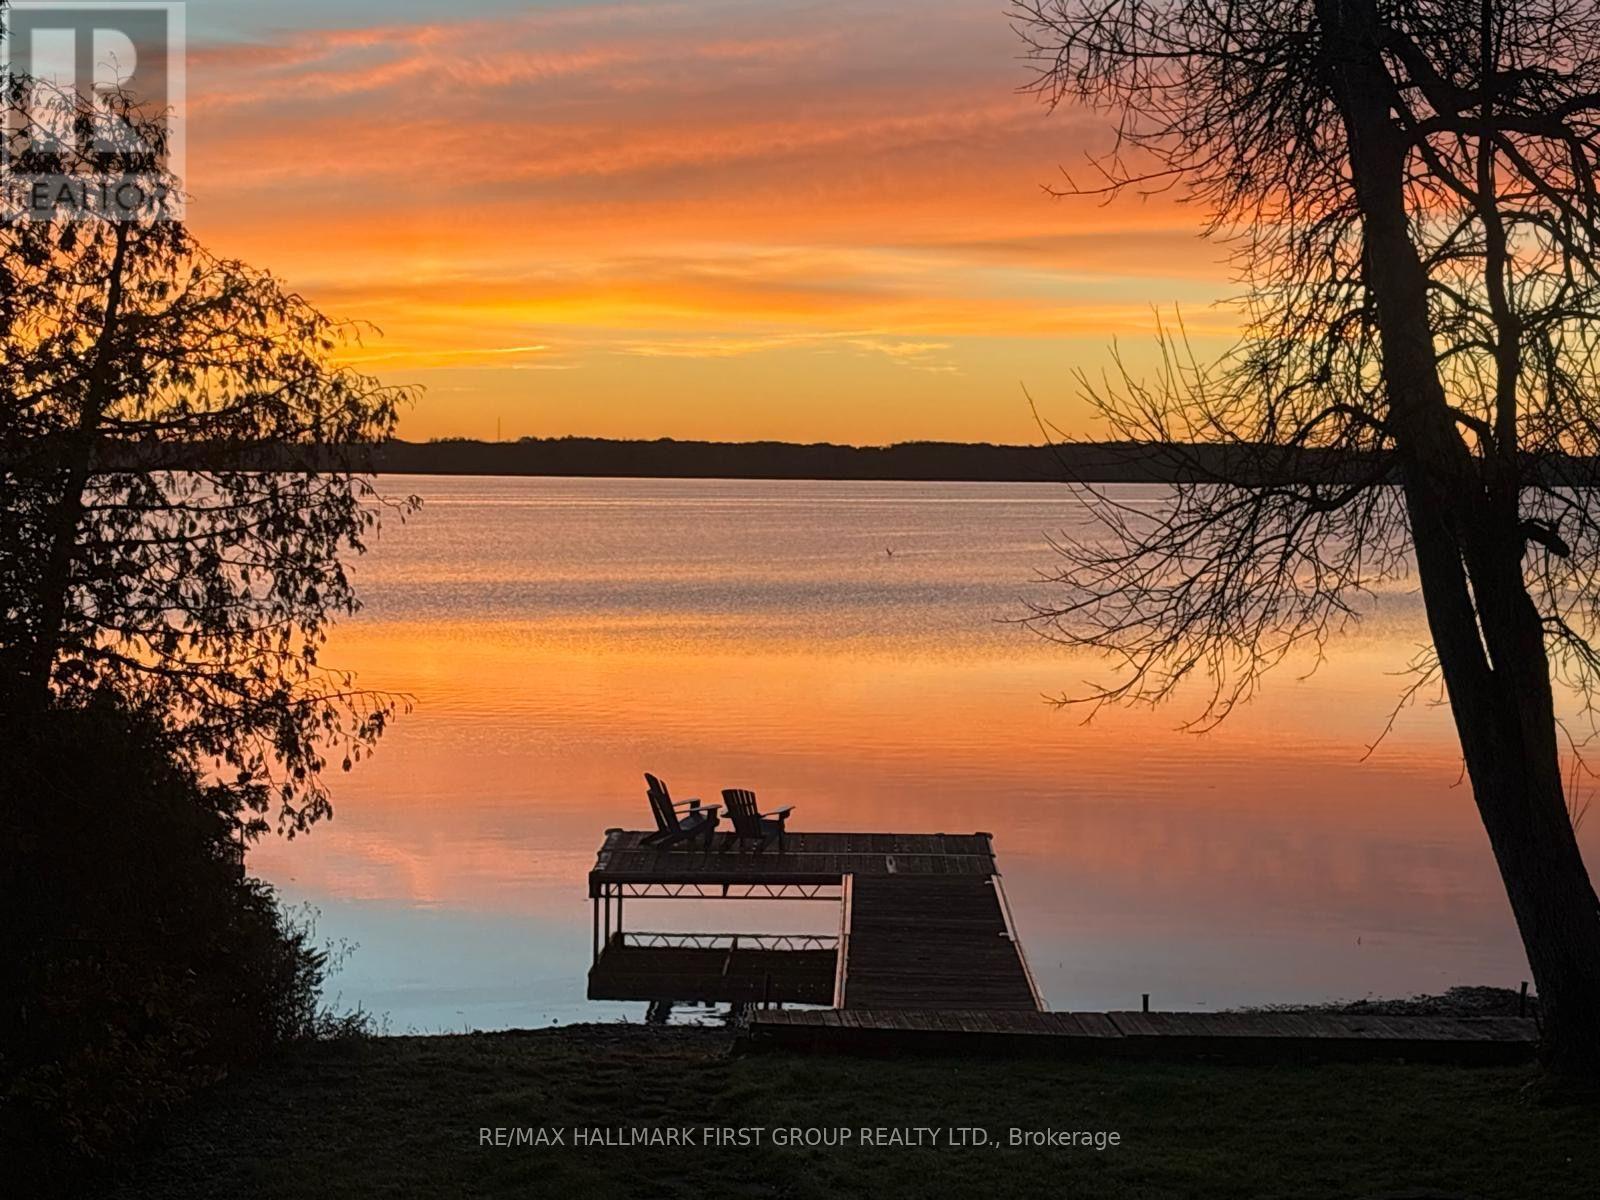
2807 Lakeside Drive
Severn, Ontario
Welcome to 2807 Lakeside Drive - your perfect lakeside escape in desirable Westshore community! Life is simply better at the lake, and this charming, fully renovated 3-bedroom waterfront home is your ticket to summer fun and year-round relaxation. Sitting on a massive lot with direct waterfront access and a large dock, this property offers endless opportunity! There's plenty of green space for games, lounging, and bonfires, plus a sandy shoreline that's perfect for swimming, paddling, or just soaking up the sun. Step inside to a nearly 2000sq ft, 2-storey home completely renovated in 2014. The spacious main floor offers a family room complete with a wet bar - ideal for entertaining after a day on the water. A main-floor bedroom and stylish 3-piece bath make hosting guests a breeze. Walk out to the patio and take in the breathtaking lake views - your front-row seat to sunny days and starry nights. Upstairs, the open-concept kitchen features quartz countertops and stainless steel appliances. The dining room offers vaulted ceilings, stunning lake views and room for the whole family to gather. Skylights flood the space with natural light, and two walkouts lead to a spacious upper deck perfect for morning coffees or winding down with a glass of wine. The bright and welcoming living room also boasts vaulted ceilings and opens onto the deck, creating seamless indoor-outdoor living. Two additional good-sized bedrooms and a modern 4-piece bathroom complete the upper level. Whether you're swimming, lounging, entertaining, or simply relaxing to the sound of the waves, 2807 Lakeside Drive is the ultimate waterfront retreat. Municipal water, sewers & gas! Don't miss this chance to make unforgettable memories at the lake just in time for summer! Spectacular investment potential! 7 minute walk or 1 minute drive to Severn Shores Public School. (id:55460)
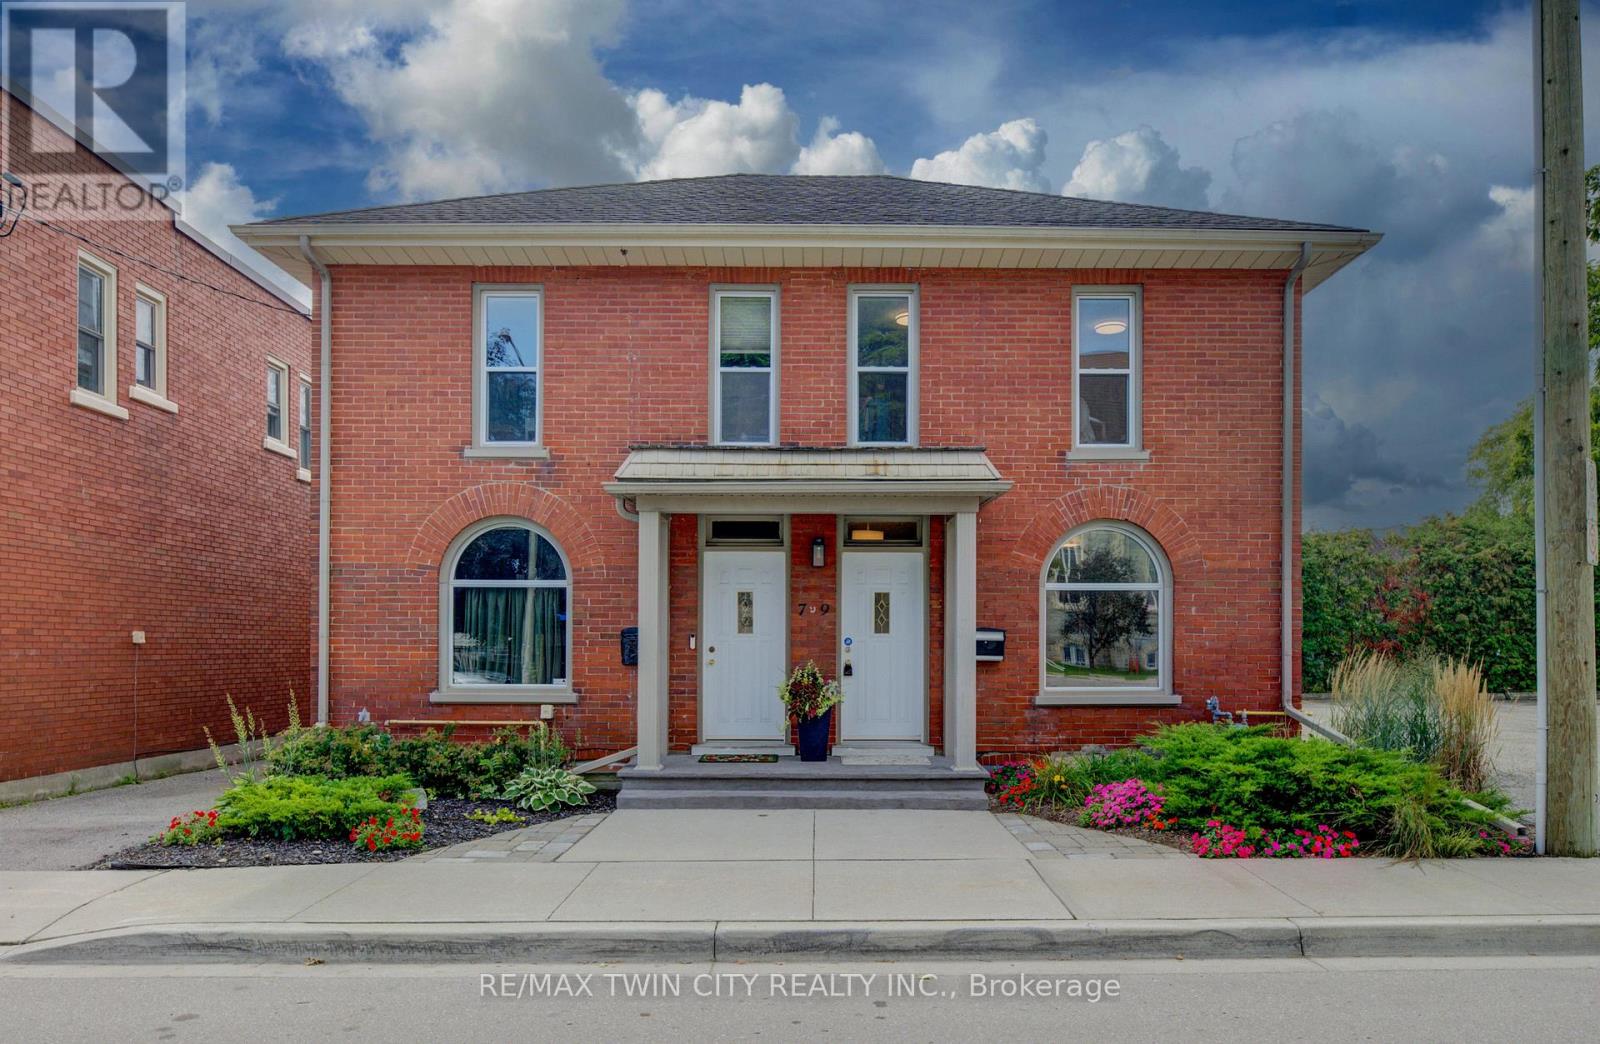
9 Salisbury Avenue
Cambridge, Ontario
Step into a piece of history with this charming circa-1890s home, where timeless character meets thoughtful modern updates. Ideally situated close to downtown Galt and Cambridge's vibrant Gaslight District, this unique property offers the character and convenience of an established neighbourhood. With both residential and commercial zoning, the property presents an exceptional opportunity for those looking to combine home and work under one roof. It is particularly well equipped for professional or home-based business use, with fully wired Ethernet throughout for fast, secure internet access, along with a wired multi-line business telephone system. Inside, the main floor has been refreshed with new luxury vinyl tile flooring (July 2026), complemented by newer windows and upgraded insulation in the walls and attic. The bedrooms and living room feature new lighting fixtures (June 2026), while the primary bedroom offers the added convenience of a large walk-in closet. The home has benefited from a number of additional updates, including a new furnace and central air conditioning (October 2016), new water softener (January 2025), and new kitchen and bathroom faucets, shower fixtures and toilet (January 2025). A new concrete front porch (August2026) adds to the home's curb appeal and functionality. Outside, the property provides parking for two vehicles (id:55460)

601 - 1510 Richmond Street N
London North, Ontario
SPACIOUS BUNGALOW IN THE SKY! Rarely does a condominium offer this much space, location, light and privacy. Extremely unique, with nothing else like it likely to come along. This fully renovated residence of approx. 2,500 sq ft occupies two corners of the building, with unobstructed panoramic views and three exposures: East, West and North. Wake up to spectacular sunrises, unwind to golden sunsets, and enjoy it all knowing no nearby development will compromise the view. Four spacious bedrooms and three baths leave room for everyone, while custom built-ins and a cozy wood-burning fireplace add warmth and character. Two balconies extend your living space outdoors, perfect for morning coffee or evening entertaining. Forced-air heating and central air conditioning keep you comfortable year-round. The location is very exceptional: just a 12-minute walk to University Hospital and Western University, and 10 minutes walk Masonville Place and all restaurants, malls, etc. Across from Carriage Hill Park. Trails and Richmond Row close by. The building is exceptionally well maintained and has been recently refreshed with new elevators, updated hallway carpeting and paint, and a renovated lobby. Two parking spaces and exceptionally low condo fees per sq. ft. complete the package. Ideal for professionals, physicians, healthcare and university staff, growing families and work-from-home buyers. Also, a dream for downsizers who love to entertain and host family and friends: generous living space, four bedrooms for overnight guests and two balconies make every gathering effortless. A distinctive opportunity to enjoy the scale and comfort of a substantial home with the convenience of condominium living, exceptional views and a highly walkable location. SPACE OF A SPACIOUS HOUSE. VIEWS OF A PENTHOUSE. LIFESTYLE OF A CONDO. (id:55460)
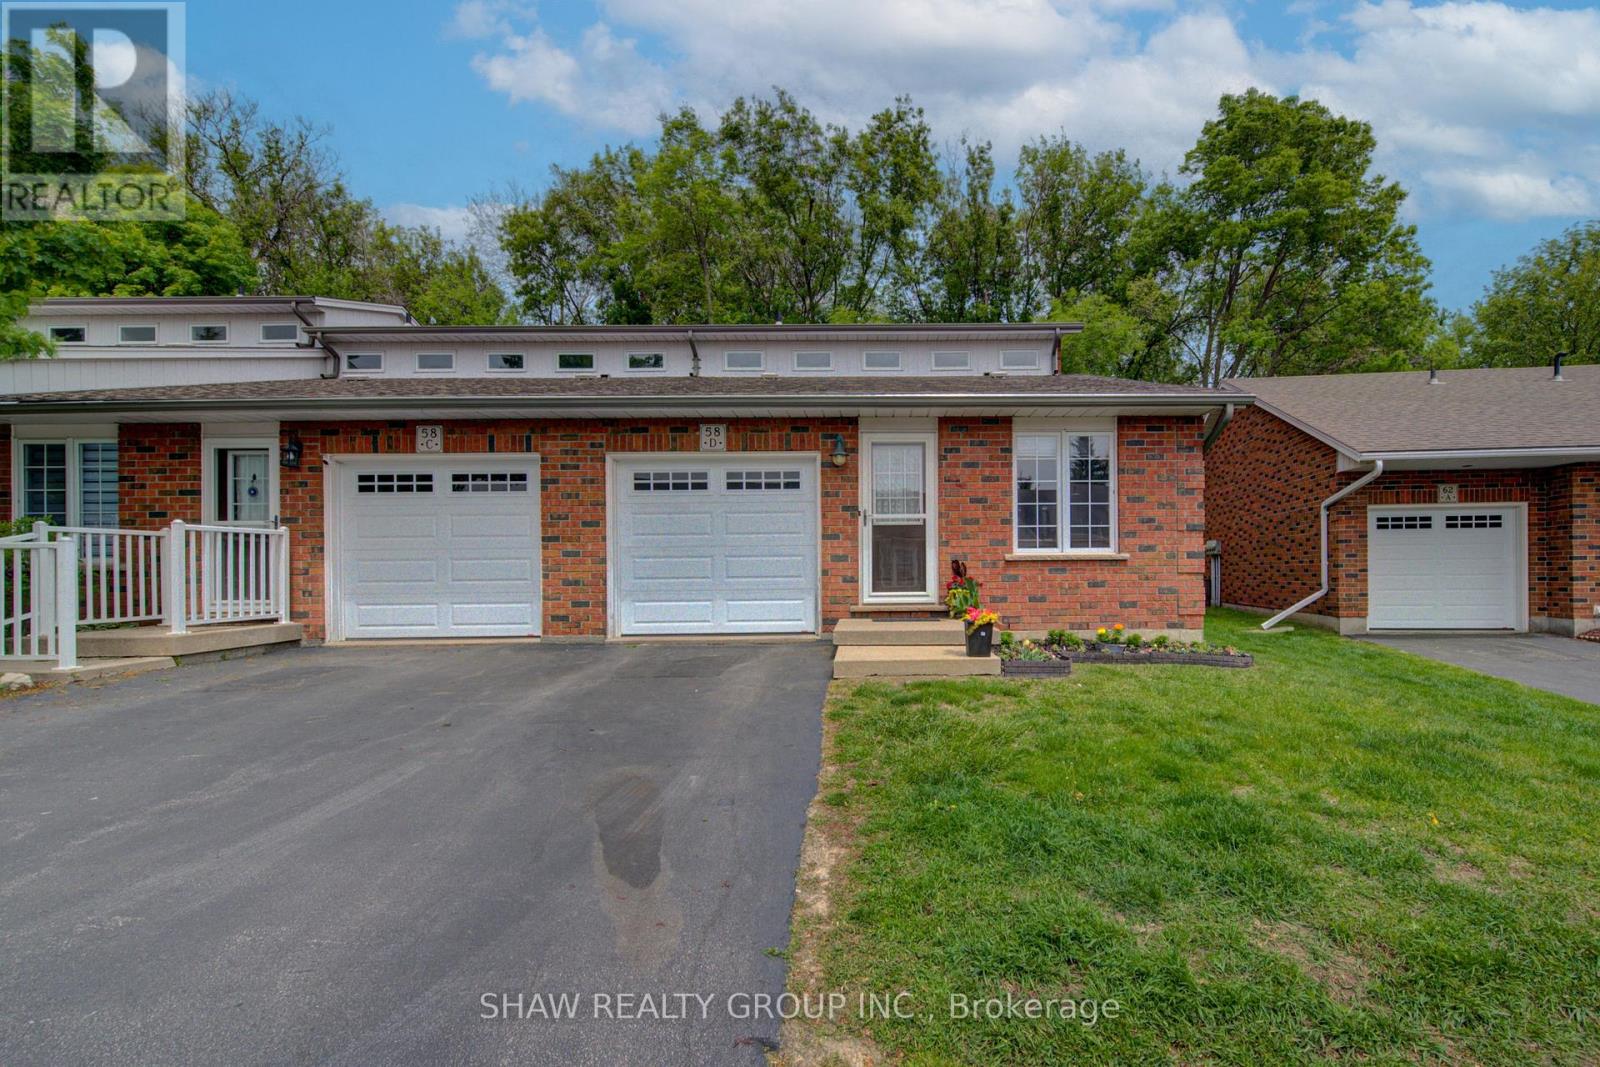
58d Harris Avenue
Brantford, Ontario
Welcome to 58D Harris Ave, a bright and well-maintained end-unit condo located in one of Brantford's desirable communities. Offering low-maintenance living with functional space throughout, this home is ideal for first-time buyers, downsizers, or those looking for multi-generational living potential. Inside, you'll find vaulted ceilings, large windows, and an abundance of natural light creating a warm and inviting atmosphere. The thoughtfully designed layout includes laundry on both the main and lower levels for added convenience, while the attached garage with direct interior access makes everyday living easy. The garage is also prepped for an EV charger. Step outside to a private back deck with an awning overlooking peaceful green space, the perfect spot to relax or entertain. With in-law suite potential and a move-in ready feel, this home offers comfort, flexibility, and value in a sought-after location! (id:55460)
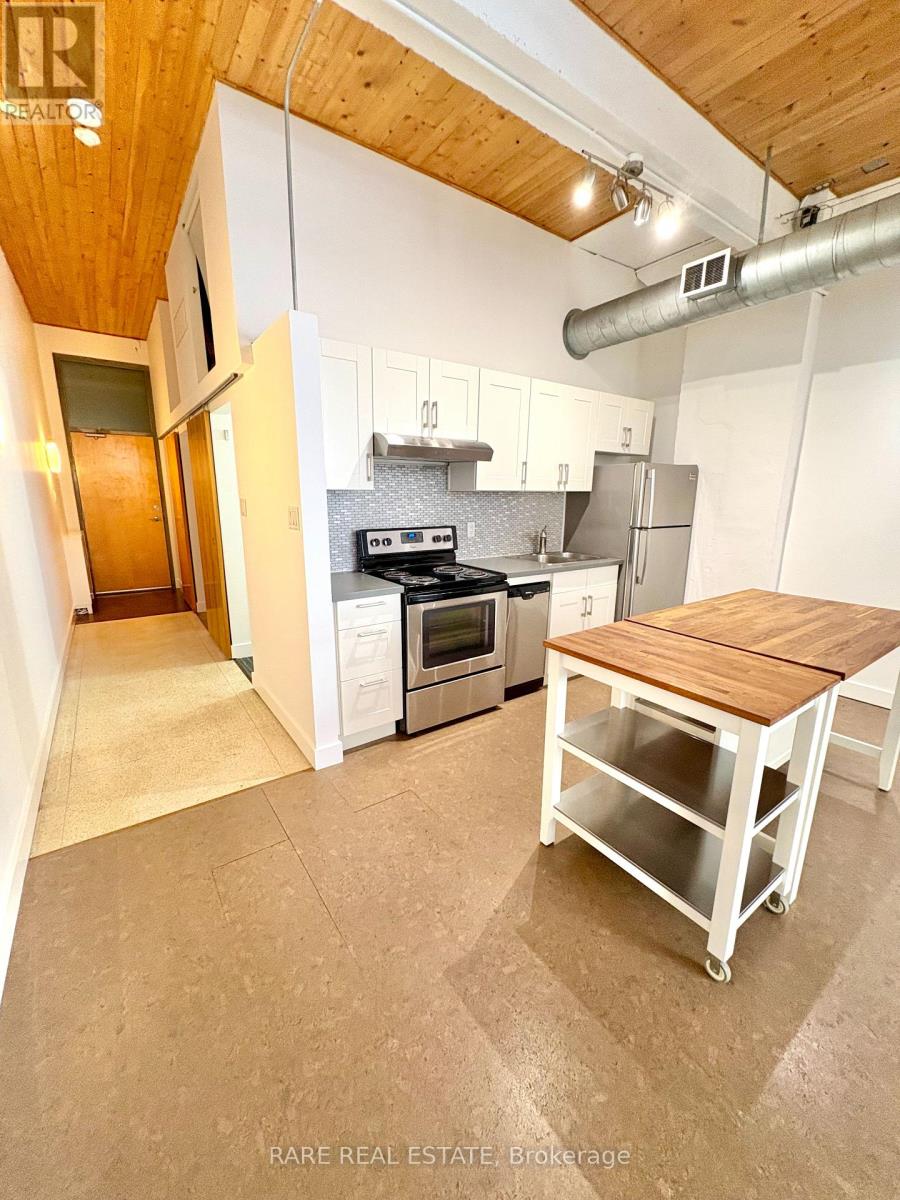
112 - 365 Dundas Street E
Toronto, Ontario
Is there anything more Toronto than a true hard loft? This distinctive 1-bed, 1-bath suite at Century Lofts delivers authentic industrial character in the heart of downtown - soaring ceilings, classic mushroom columns and warehouse-style windows that give the space its genuine loft soul. The open-concept layout is smartly designed to live larger than its footprint: two movable kitchen islands let you reconfigure for cooking, entertaining or extra prep space, while the bedroom's clever upper sleeping loft frees up the entire area below for a dedicated home office, studio or lounge - a rare bonus in downtown living. Super Cool engineered cork flooring adds warmth, comfort underfoot and a modern edge throughout. Century Lofts is a well-maintained boutique building with updated amenities, including a rooftop terrace with BBQs, a gym, and a party/meeting room. Step outside to the TTC, cafés, restaurants and everyday essentials - all just moments from your door. Includes Water, Internet, Cable and a well-sized locker. Vacant and available immediately - a distinctive downtown loft ready to be your next home. (id:55460)
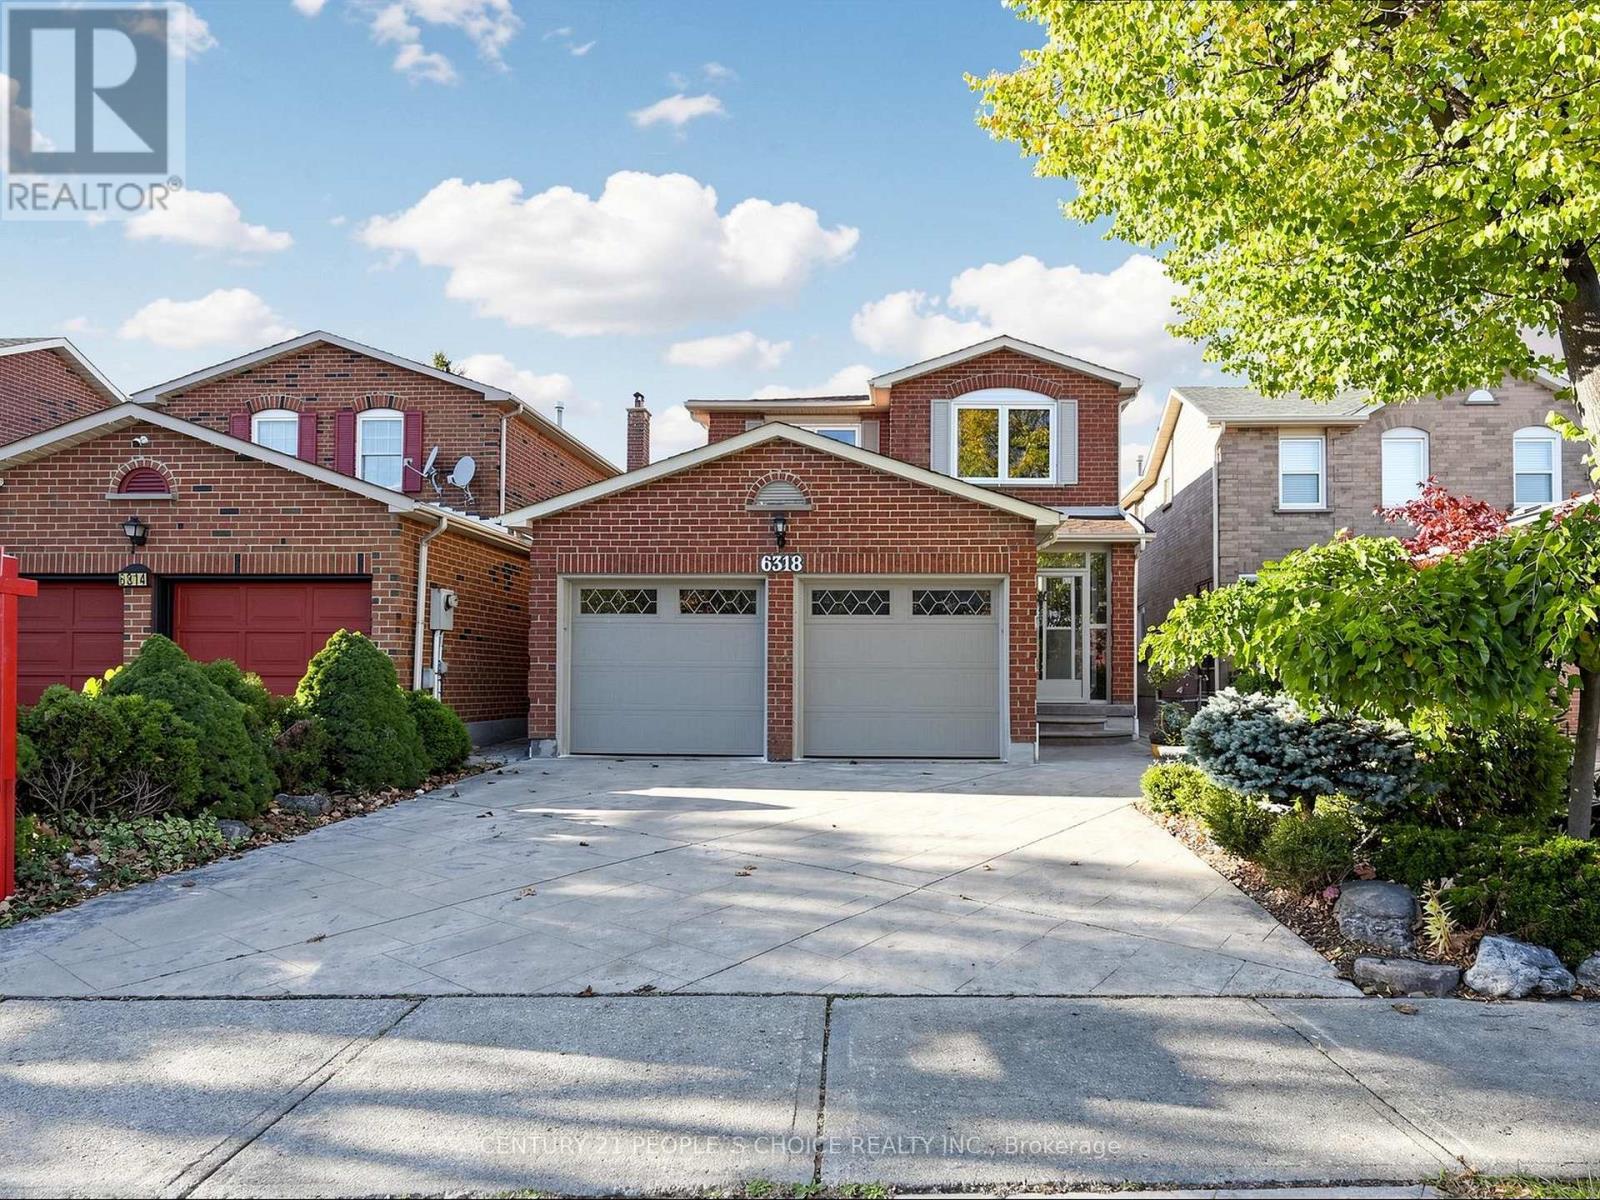
6318 Camgreen Circle
Mississauga, Ontario
Beautifully upgraded and impeccably maintained, this bright, spacious detached home sits on a quiet street in Mississauga's sought-after Old English Lane community. Hardwood flooring and elegant crown moulding enhance the main and second levels, while fresh paint (2026) creates a welcoming, move-in-ready setting. The upgraded eat-in kitchen , an updated kitchen window, offers a sun-filled space for everyday meals and entertaining. A separate family room with a fireplace provides a comfortable retreat, with a walk-out to the deck and private, professionally landscaped backyard. The spacious primary bedroom features a 4-piece ensuite, walk-in closet, and walk-out to a custom oversized balcony. Generously sized bedrooms and a finished basement with a full bathroom provide plenty of room for family and guests. Additional highlights include bathroom updates completed between 2023 and 2025, all bedroom and Kitchen window updates (2026), furnace (2019), roof (2021), a patterned concrete driveway. Enjoy an excellent location within walking distance of Creditview River trails, shopping, and banks, with Heartland Town Centre nearby and convenient access to Highways 401, 403, and 407. A wonderful combination of thoughtful upgrades, generous living space, and a peaceful neighbourhood setting. (id:55460)
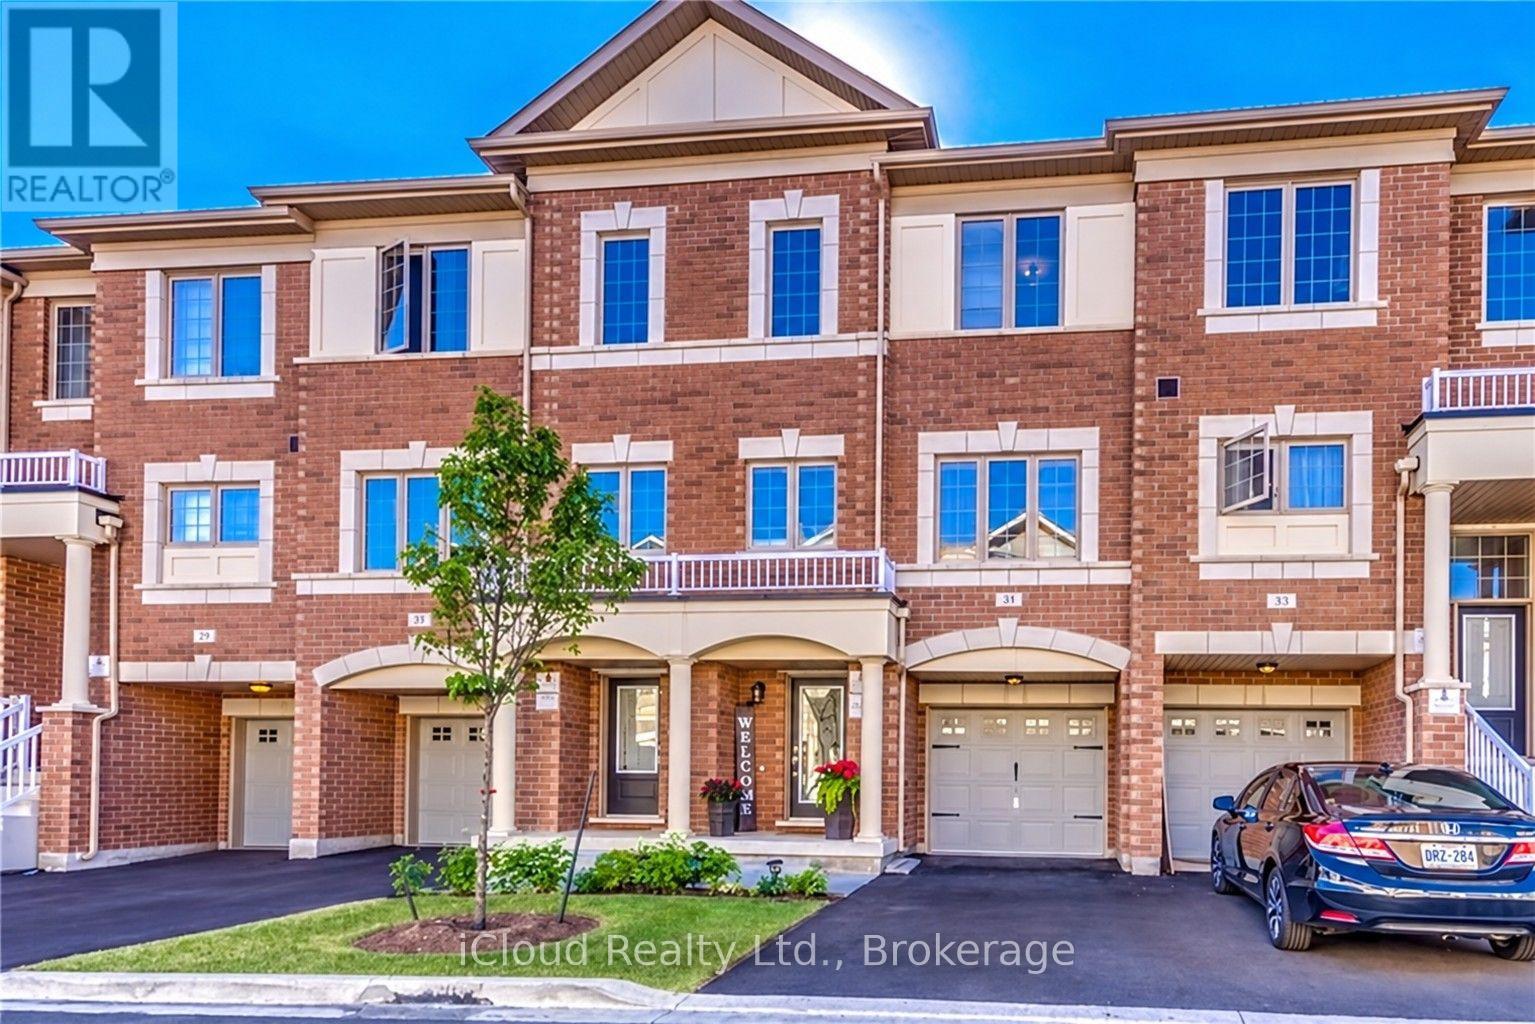
49 Aspen Hills Road
Brampton, Ontario
Welcome to 49 Aspen Hills Rd-an exceptional, beautifully refreshed 3-storey townhome in Brampton's prestigious Credit Valley community, delivering modern luxury, sophisticated upgrades and unbeatable everyday convenience. Built in 2017 and offering approx. 1,470 sq. ft. of thoughtfully designed living space, this stunning residence is freshly painted throughout with updated light fixtures and a polished, move-in-ready feel. The versatile main-floor den with walkout is ideal as a private home office, study, playroom or retreat. Upstairs, impressive 9-ft ceilings elevate the bright, open-concept great room, where hardwood flooring creates an elegant setting for entertaining and everyday living. The showpiece kitchen has been beautifully transformed with new quartz countertops across the kitchen and island, a dramatic full-height quartz backsplash, new sink and faucet, breakfast bar, stainless steel appliances, 5-burner gas range and built-in microwave. Step directly onto the balcony-perfect for morning coffee or unwinding outdoors. The upper level offers 3 comfortable bedrooms, including a spacious primary retreat with walk-in closet and private 4-piece ensuite. Bathrooms continue the upscale finish with new quartz counters, sinks, faucets and updated lighting. Additional features include central vacuum, large-capacity Whirlpool washer/dryer, central air, built-in garage with direct interior access, private driveway and parking for 2 vehicles. A 220V garage outlet adds flexibility for a future EV charging setup, subject to buyer verification and required equipment/installation. The location completes the package: parks and playgrounds are steps away, with schools, transit, grocery stores, restaurants, medical services, shopping and everyday essentials nearby. Minutes to major highways and the GO Train station for convenient GTA commuting. Fresh, stylish and extensively updated, this is more than a functional multi-level home-it's a turnkey Credit Valley lifestyle. (id:55460)
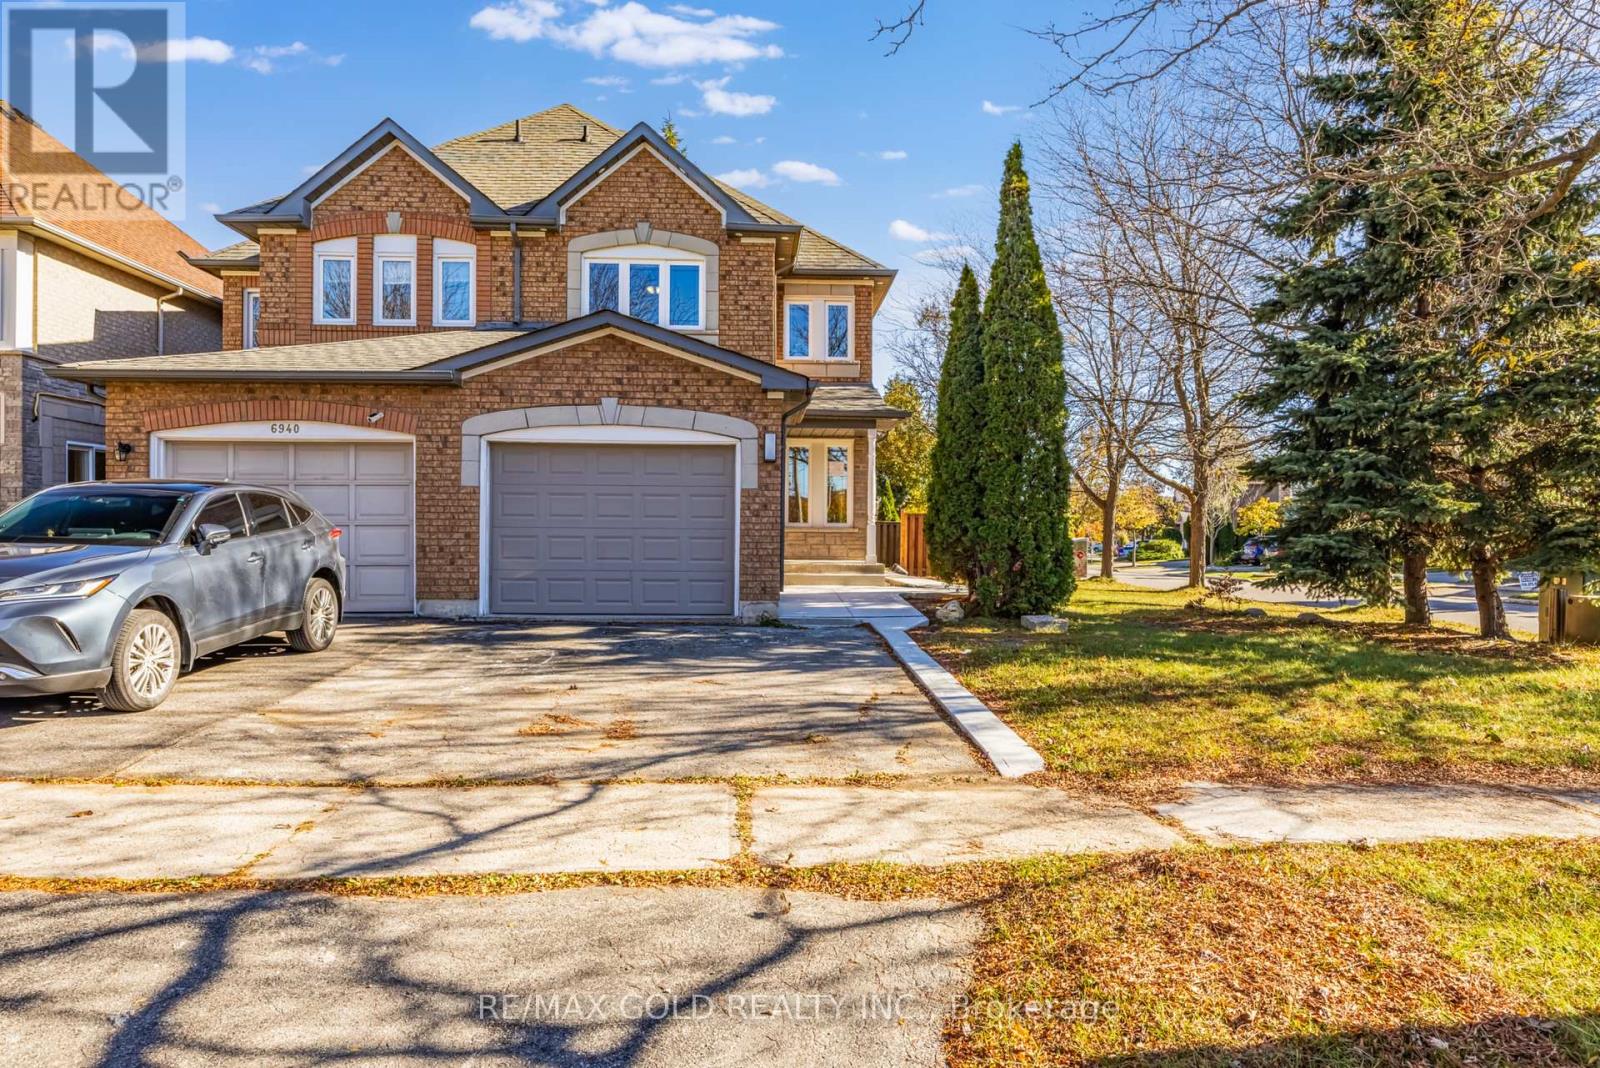
6942 Yarrow Avenue
Mississauga, Ontario
Bright corner semi-detached home in Mississauga's Lisgar community, offered for lease. The corner lot brings in plenty of natural light, and the home is carpet-free and freshly painted. This 3-bedroom, 2.5-bathroom home features ceramic tile in the hallway and kitchen, newly renovated upstairs washrooms, new blinds on the main floor and professionally cleaned ducts. Includes a 1.5-car garage with direct access to the home, plus one driveway parking space. Separate laundry. Parks, schools, shopping, Meadowvale Town Centre and restaurants are a short distance away. For commuters, GO bus stops and Lisgar GO Station are nearby, with quick access to Highways 407, 401 and 403. Note: the basement is not included and Fireplace is not working. (id:55460)