
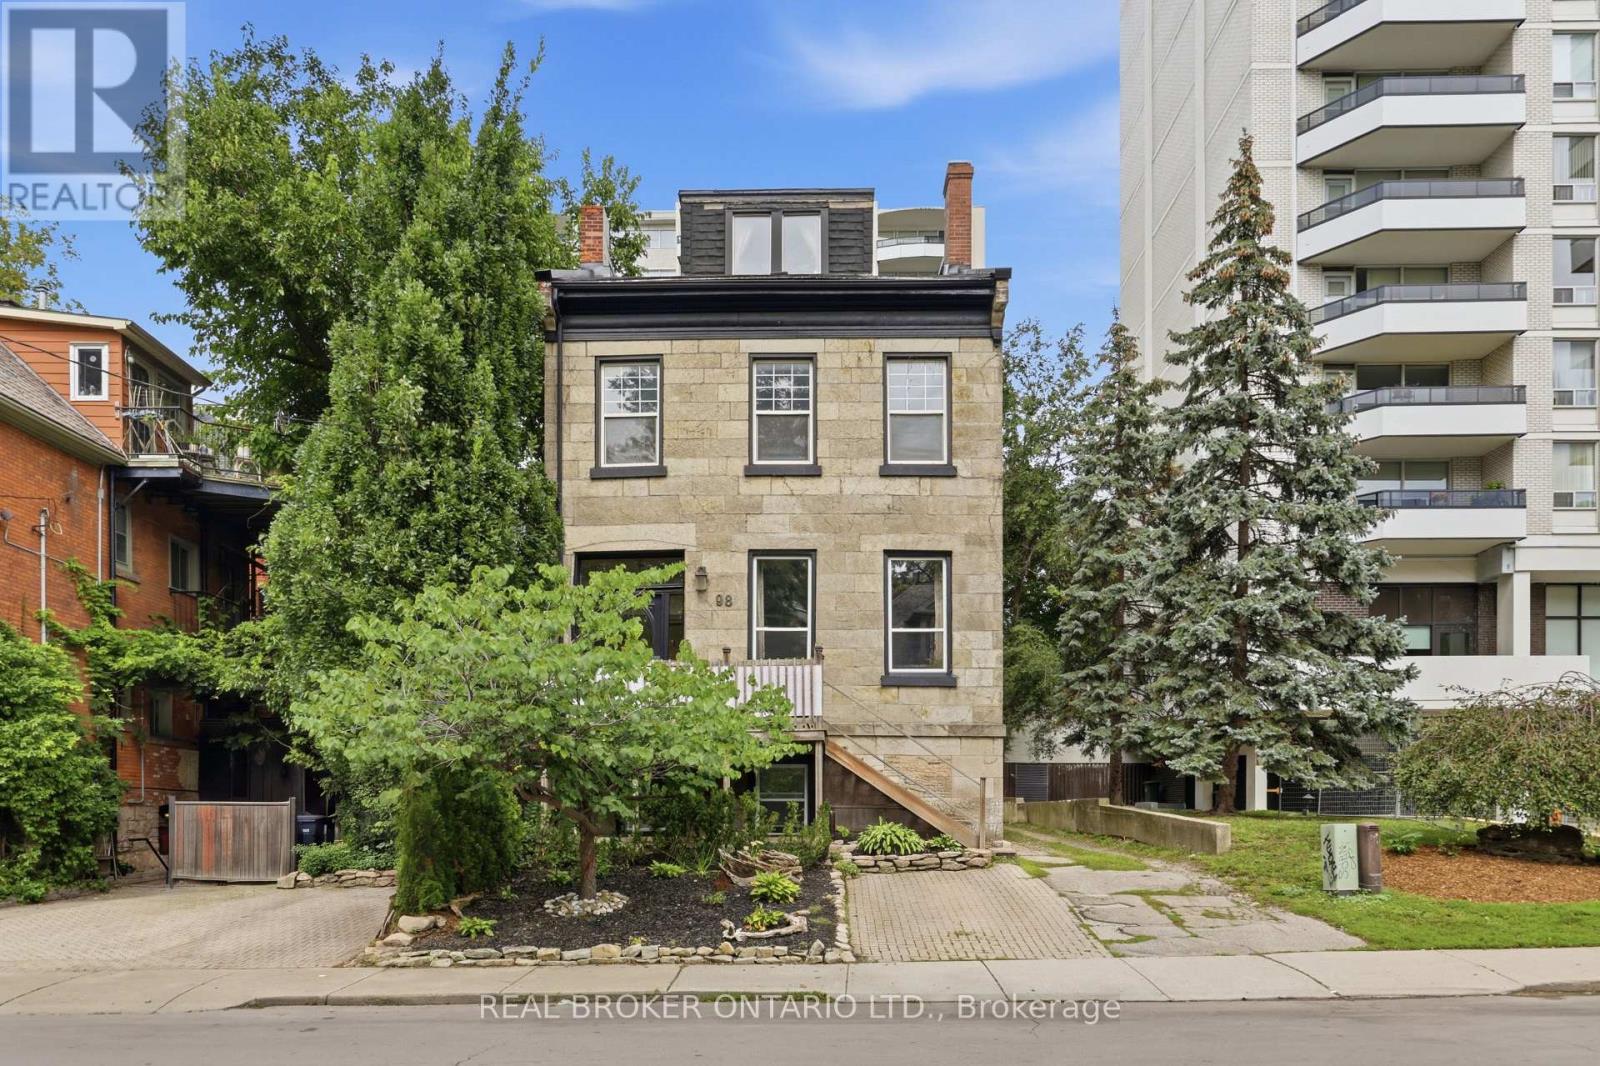
98 Duke Street
Hamilton, Ontario
Second floor 3 bedroom 1 bathroom unit situated in a quiet building in the Durand Neighbourhood. The large living room features plenty of natural light. Three well sized bedrooms that let in plenty of natural light and lots of closet space! The kitchen has plenty of storage and a rear door access to small balcony area. Tenants can enjoy cooking in their new home with stainless steel appliances. Imagine turning a bedroom into a formal dining room and hosting a dinner party. Completely renovated from the studs up. This unit features new electrical, plumbing, flooring, drywall and paint. Updated bathroom features marble tiles, and a soaking tub. Self Containing unit with your own control of heat and hydro. Less than 5 minutes to St Josephs Hospital, Quick Highway Access, 10 minutes to McMaster Hospital/University. A Perfect opportunity for young professionals and downsizers alike. 1 parking spot included. Hydro and Heat are Extra. Clean shared laundry space in basement of building. (id:55460)
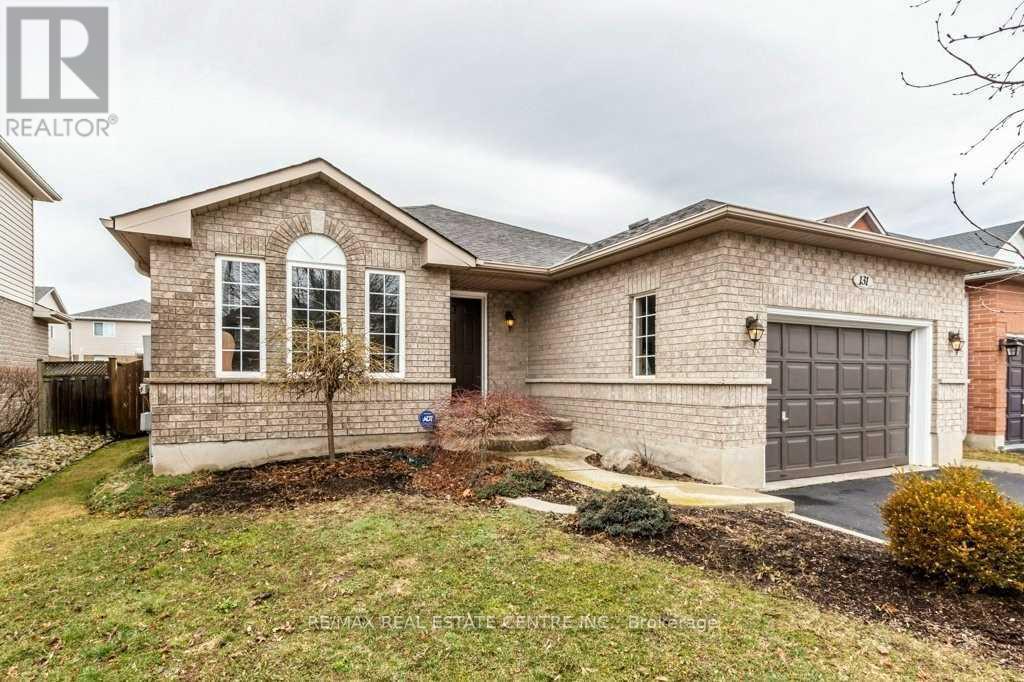
Basemen - 131 Mcnichol Drive
Cambridge, Ontario
Watch the attached Video -->>Huge Luxury Fully renovated LEGAL BASEMENT APARTMENT WITH SEPARATE ENTRANCE AND SEPARATE LAUNDRY -->>Absolutely Fantastic --->> Spacious 2 Bedrooms LEGAL BASEMENT APARTMENT in the heart of Cambridge-->> This Huge Newly Renovated Basement has huge Living Room-->> Open concept Kitchen with plenty of cabinets-->> Spacious Bedrooms with large windows and Closet spaces has Separate Entrance to the Basement -->> Laundry space for the basement -->> -->> 1 parking included -->> Move in ready -->> Bright and spacious Legal basement apartment you can not miss at a very affordable price (id:55460)
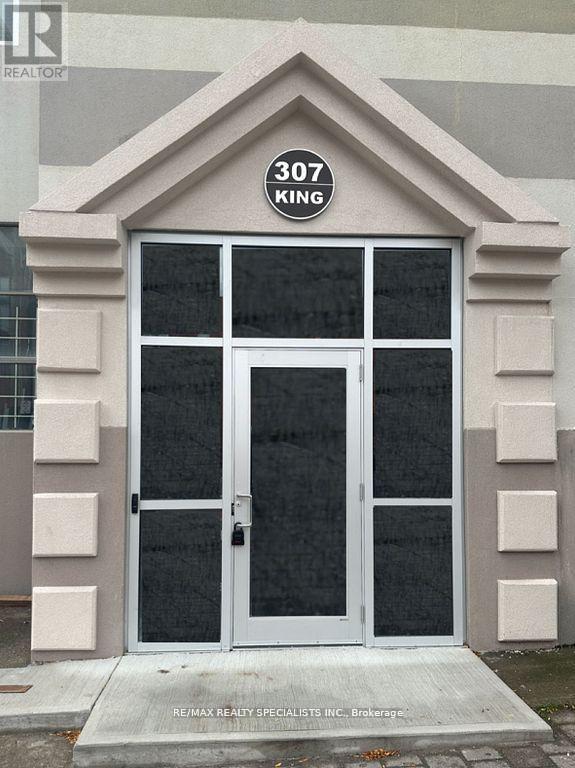
206 - 307 King Street E
Hamilton, Ontario
DON'T MISS OUT! OCTOBER SPECIAL !!! START YOUR LEASE IN OCTOBER AND ONLY PAY $2175 INCLUDING ALL UTILITIES AND FURNITURE! 2 BRAND NEW BEDS AND SIDE TABLES, A SOFA AND TV! Enjoy life in the Trendy Beasley Neighbourhood! This Clean and Newer Apartment Offers 800 Square Feet of Beautiful & Modern Finishes in a Fabulous Space that You will Love to call Home! With Only 2 floors of Apartments, You can Enjoy Some of the Privacy and Convenience of Living in a House with None of the Extra Work! Rest Easy with Security Cameras at Exterior and Interior of Building, Secure Main Door and Elevator Access (with FOB/Key ONLY) Walk to the Many Local Parks, Bars, Restaurants, Galleries and Independent Shops! Enjoy the Quick Access to Hwy 403, QEW, Red Hill Valley Parkways, West Harbour and the Hamilton GO! Convenient Transit Ride to McMaster University and McMaster Hospital! Don't Miss Out on this Wonderful Opportunity! **EXTRAS** All Newer Appliances, Combined Washer/Dryer, Window Coverings. There are Stairs and an Elevator! * Please note some pictures are drawings and may appear a little differently. Parking available with additional charge (id:55460)
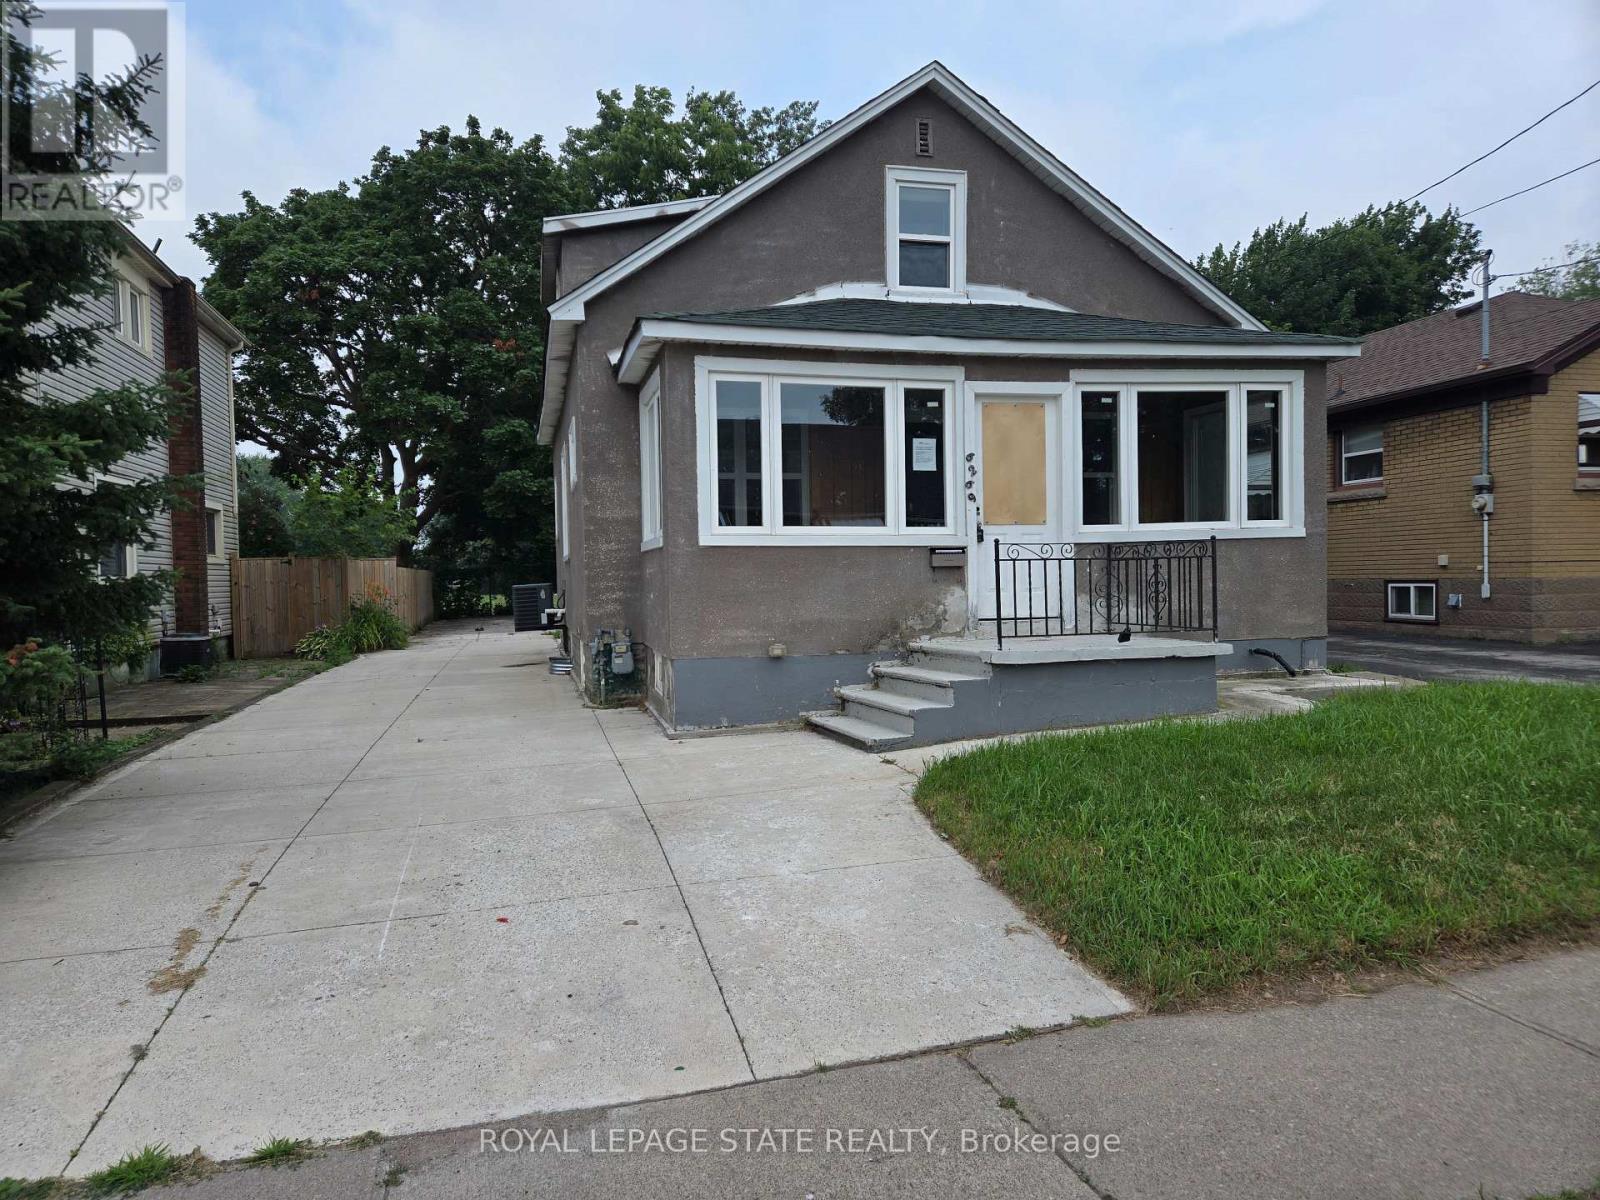
6269 Franklin Avenue
Niagara Falls, Ontario
Property sold "As is, Where is" basis. Seller makes no representation and/or warranties. (id:55460)
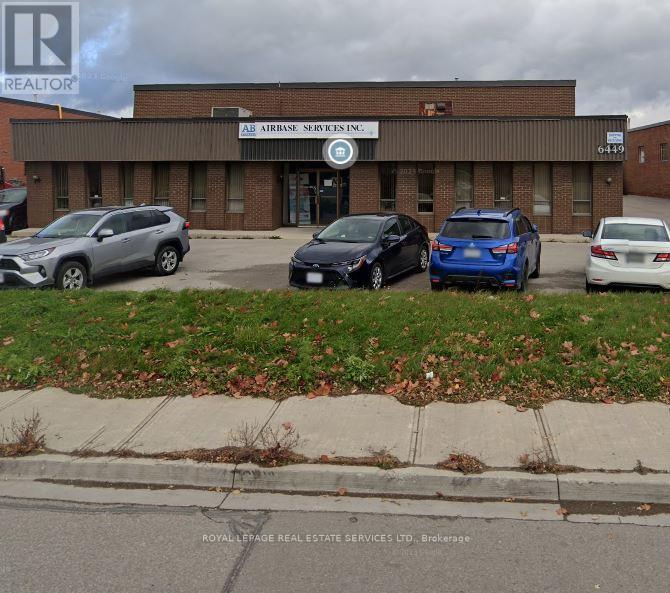
6449 Netherhart Road
Mississauga, Ontario
Free-Stand Opportunity. Building Condition Report - June 30th/23 - Environmental Report - July 2023 Phase 1, Clean Warehouse, assembly, with outside storage, Roof Replacement down to Steel Deck June 2012, Overlooking Pearson - Etobicoke Creek (id:55460)
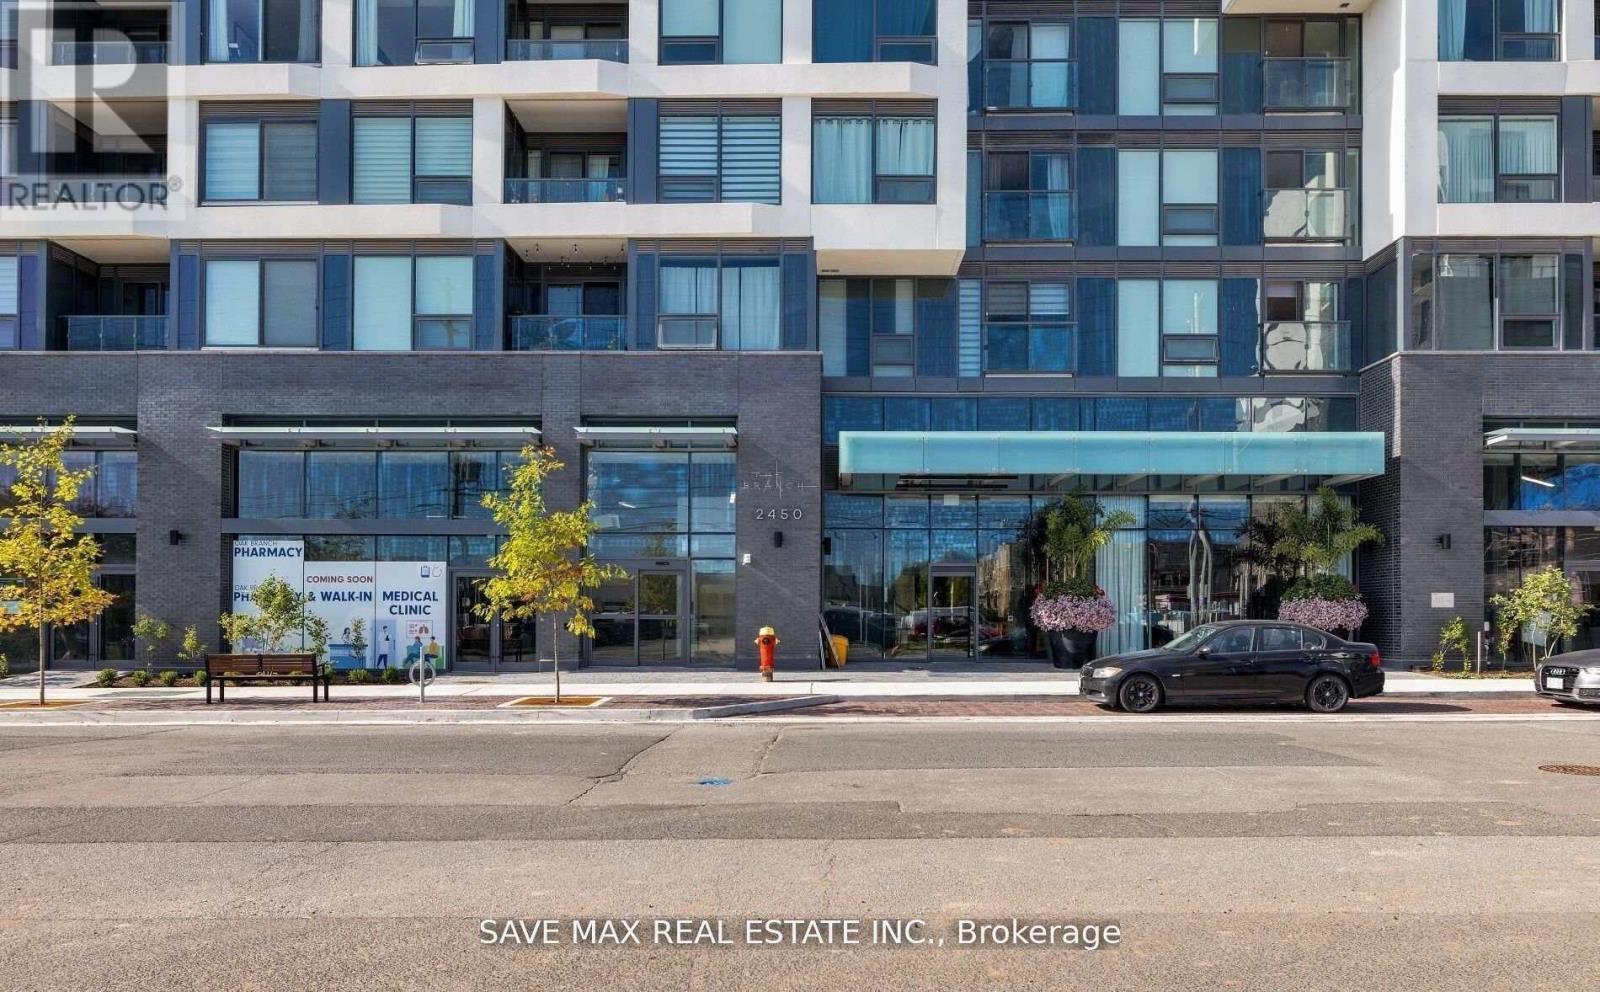
510 - 2450 Old Bronte Road
Oakville, Ontario
Discover The Branch - Luxury Condo Living At Its Finest In One Of North Oakville's Most Sought-After Neighborhood. This Bright And Spacious 2 Bedroom, 2 Bathroom Suite Features An Open-Concept Layout With Floor-To-Ceiling Windows That Fill The Space With Natural Light. The Modern Kitchen Is Equipped With Built-In Stainless Steel Appliances, Stylish Backsplash, Sleek Countertops, And Ample Cabinetry For Storage. Unwind And Enjoy Unobstructed City Views From A Private Balcony. Benefit From The Ease And Practicality Of An Ensuite Laundry Room, Underground Parking And A Locker for Extra Storage. Enjoy Exceptional Amenities Including 24-Hour Concierge, Indoor Pool, Sauna, Rain Room, Billiards Room, Party Rooms, Outdoor BBQs, Landscaped Courtyard, Pet Station, Visitor Parking, Guest Suite, Advanced Security Systems And Keyless Entry. Conveniently Located Mins To Highways 407, 403, And QEW, GO Stations, Public Transit, Sheridan College, Parks, Trails, Shopping, Dining, Entertainment, Recreation Centers, And Oakville Hospital. Buyer Can Get A Vacant Possession Or Assuming Tenant Is Optional. (id:55460)
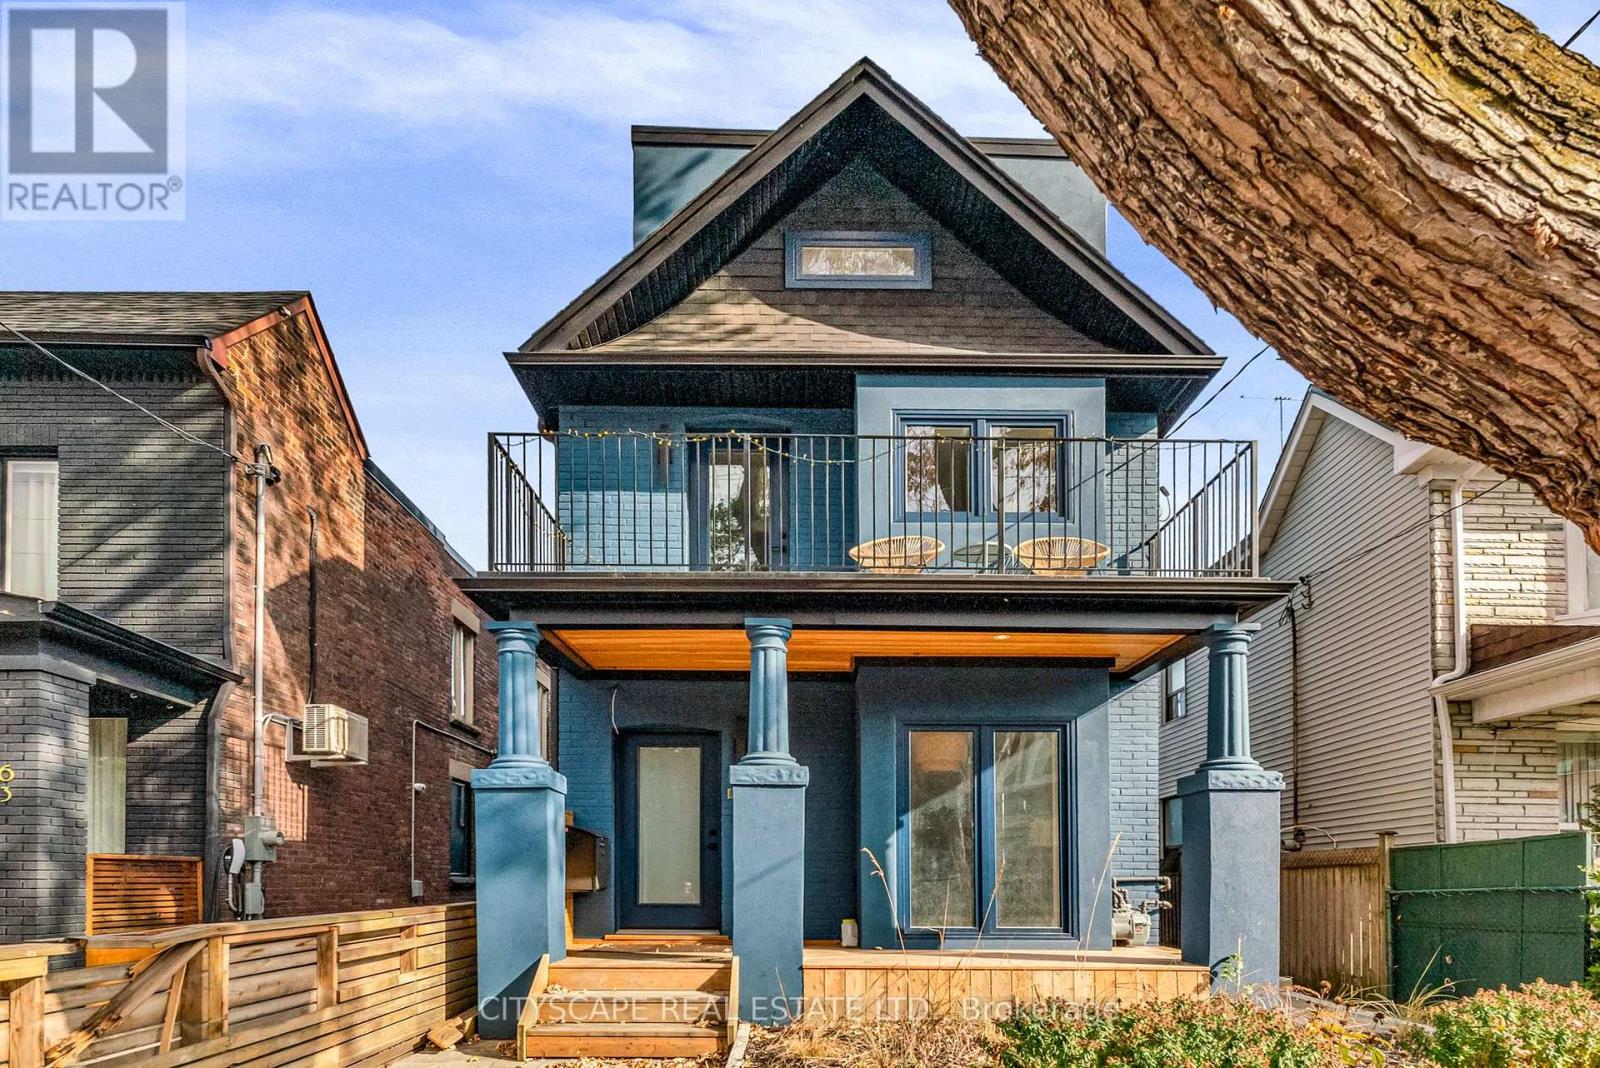
Upper - 61 Edwin Avenue
Toronto, Ontario
Welcome to 61 Edwin Ave - Upper Unit, a fully renovated modern 2-bedroom, 2-bathroom home in the highly sought-after Junction Triangle. Thoughtfully designed across two levels, this stylish unit combines contemporary finishes with exceptional comfort and functionality. Enjoy heated floors throughout, central A/C, and abundant natural light from the impressive tilt-and-turn windows. The spacious layout offers two bedrooms and two bathrooms, along with a walkout to your private balcony - perfect for enjoying your morning coffee or unwinding at the end of the day. The modern kitchen and living spaces are complemented by custom-made leather paneling and distinctive custom railings, creating a sophisticated and truly unique interior. In-unit Bosch front-loading washer and dryer add everyday convenience. Located on a quiet residential street in the heart of the trendy Junction Triangle, you're just steps from parks, restaurants, cafés, boutiques and the neighbourhood's vibrant amenities. A rare opportunity to enjoy a fully renovated home in one of Toronto's most desirable and dynamic communities. A must-see! (id:55460)
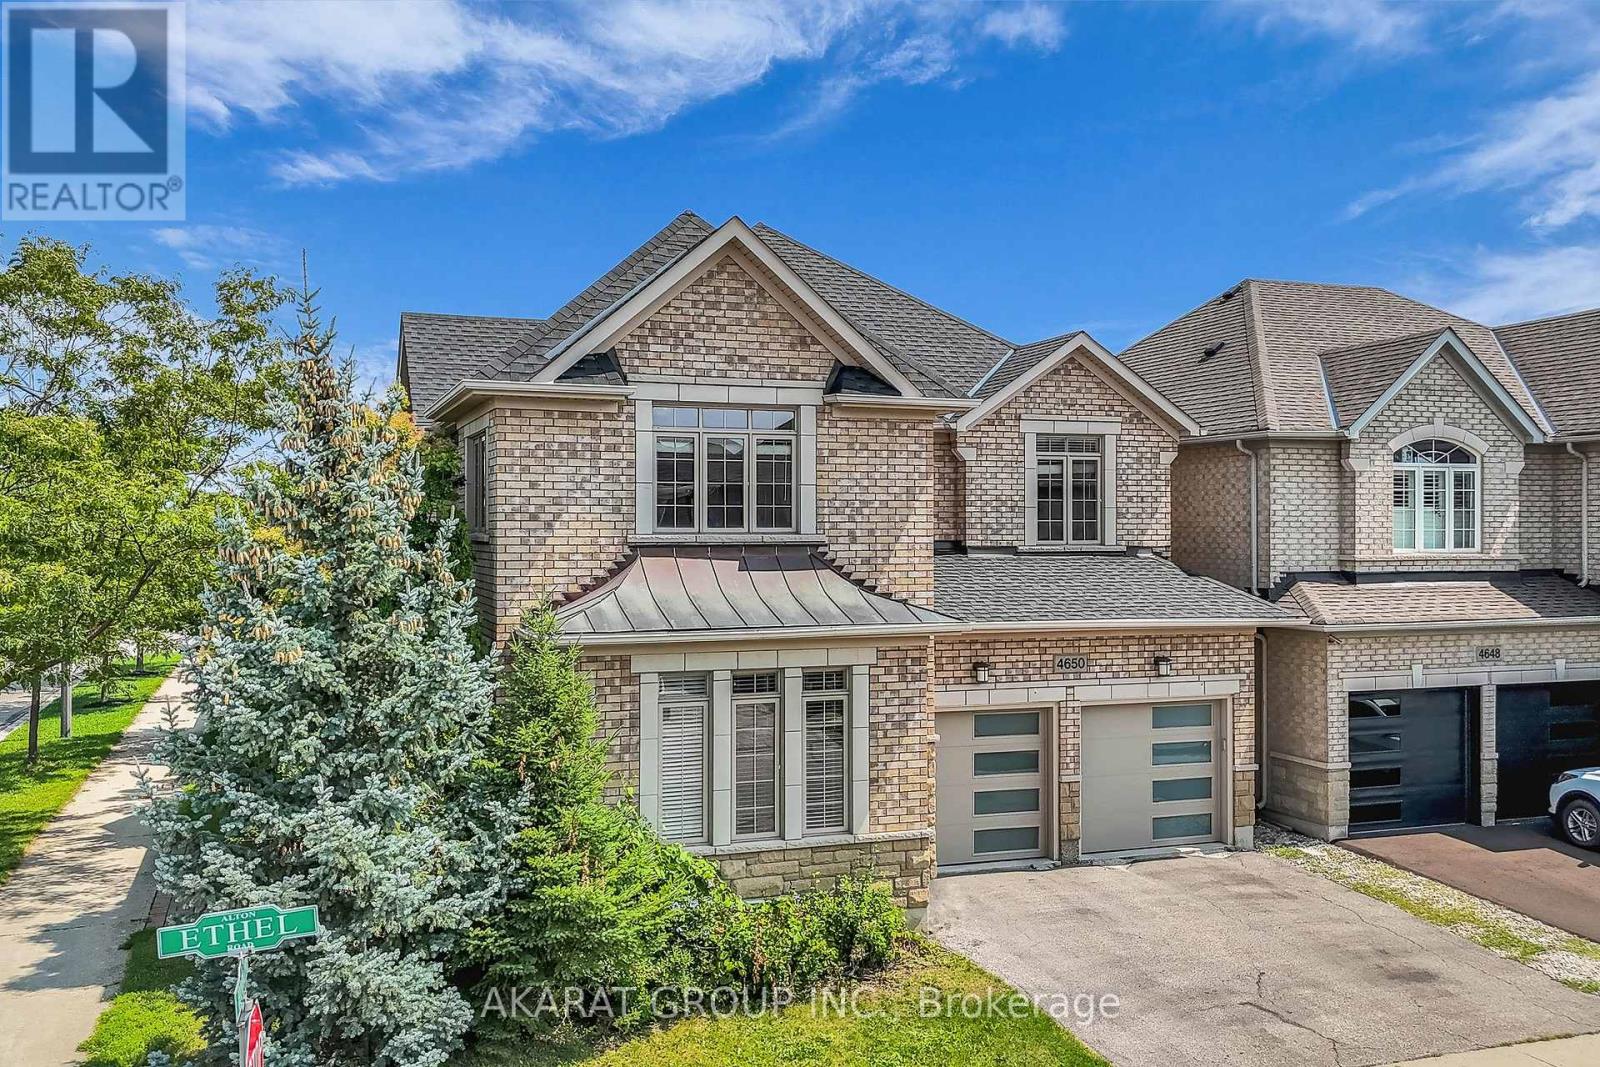
4650 Ethel Road
Burlington, Ontario
Welcome to this spacious 4-bedroom detached corner home in Burlington's highly sought-after Alton Village, offering approximately 2,750 sq. ft. of above-grade living space, plus an additional 1,320 sq. ft. unfinished basement with excellent future potential. One of the home's standout features is its well-defined main-floor layout, with dedicated living, dining, family, and breakfast areas. Each space serves a distinct purpose, providing separation and functionality while maintaining an easy flow for everyday family life and entertaining. The family room features a gas fireplace, while the kitchen offers granite countertops, stainless steel appliances, and direct connection to the breakfast area overlooking the backyard. 9-foot ceilings, hardwood flooring, and crown moulding further enhance the main level. Upstairs, the home offers four spacious bedrooms along with the convenience of second-floor laundry. The spacious primary bedroom includes a walk-in closet and private ensuite, while the remaining bedrooms provide excellent flexibility for family, guests, or home-office use. Set on a corner lot adds natural light and outdoor space. A double-car garage and private double driveway provide parking for up to four vehicles. The approximately 1,320 sq. ft. unfinished basement provides substantial storage today and excellent potential for future recreation, living, fitness, office, or entertainment space. The location is another major advantage, with Alton Village Public School, St. Anne Catholic Elementary School, Dr. Frank J. Hayden Secondary School, and the Alton Community Centre all nearby. Parks, recreation facilities, shopping, restaurants, and everyday amenities are also within easy reach, making this an exceptionally convenient setting for family living. Future potential for close to 4,000 sq. ft. of finished living space once the basement is completed, all in one of Burlington's most desirable family-oriented communities. Some Photos are Virtually Staged. (id:55460)
4-A - 5805 Whittle Road
Mississauga, Ontario
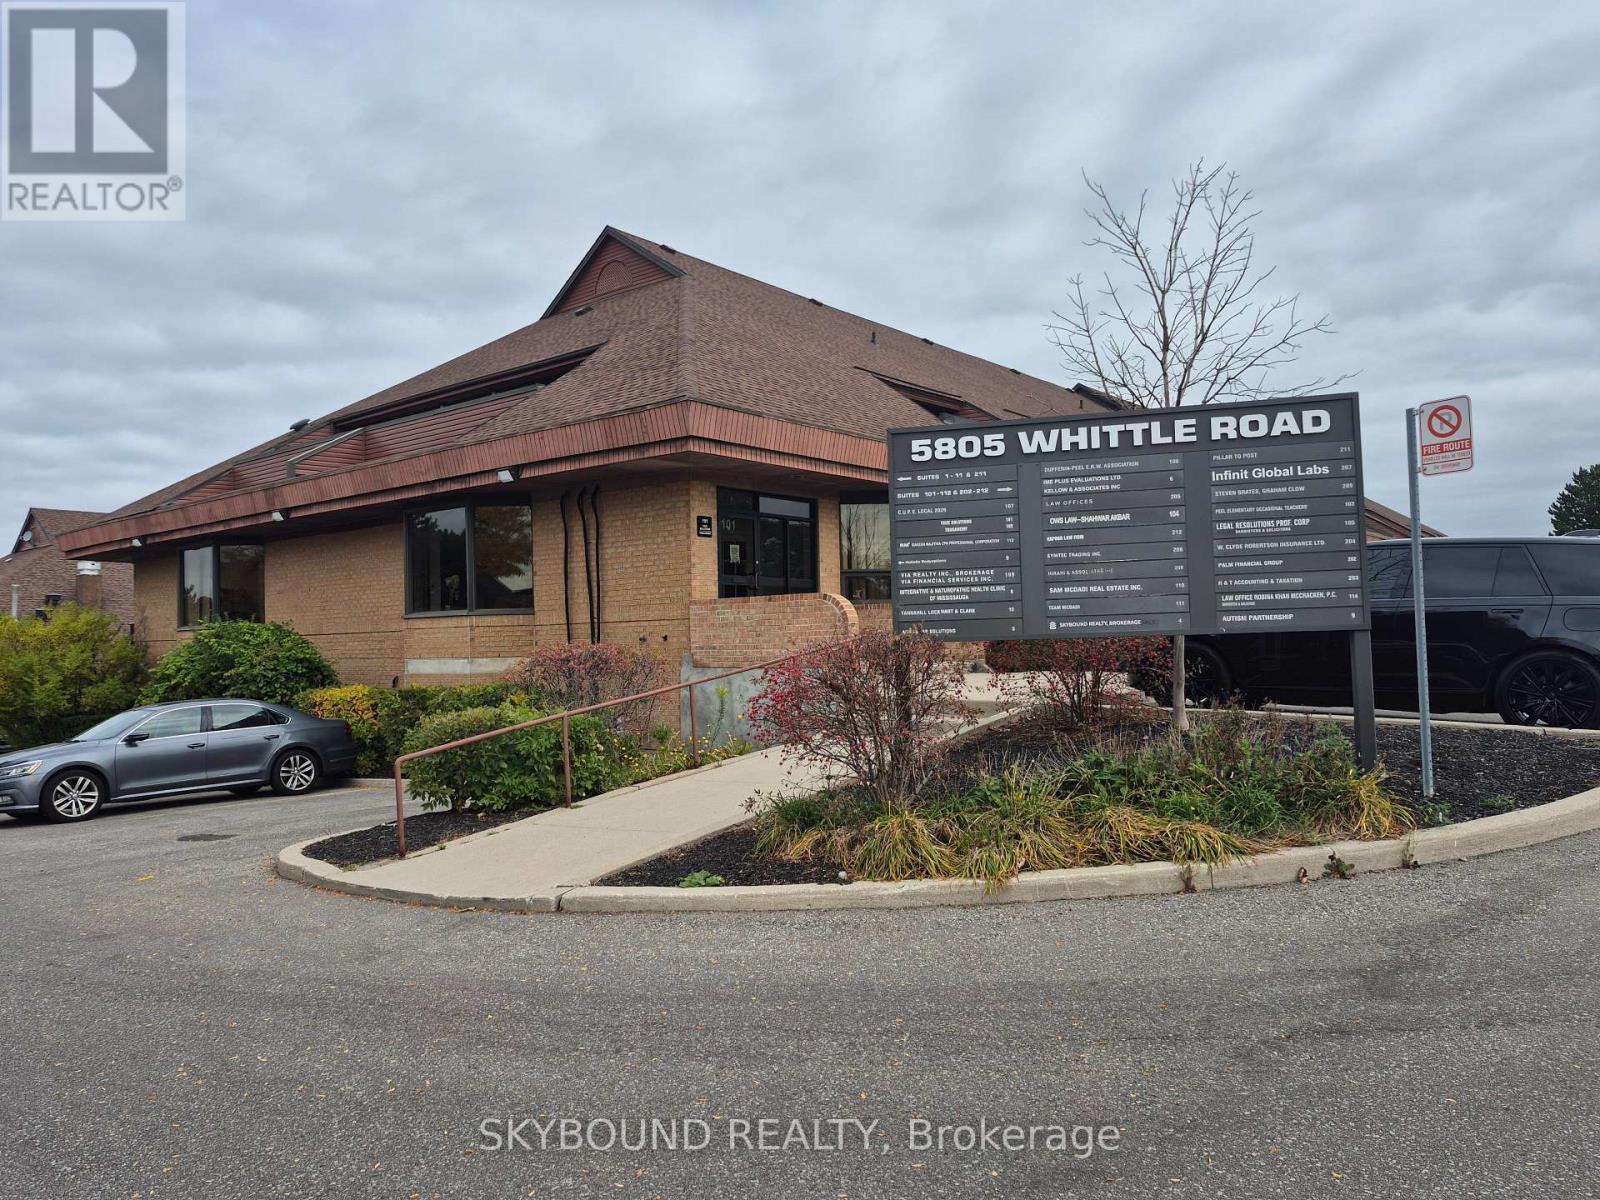
Fantastic opportunity to lease newly renovated, furnished private office space in a professional setting in a prime Mississauga location. Conveniently located just off Hurontario Street with excellent access to Highways 401, 403, 410 and 407, the future Hurontario LRT, and surrounded by numerous restaurants, shops and everyday amenities. A selection of private furnished offices are available, ranging from approximately 70 sq. ft. to 175 sq. ft., offering a convenient and affordable turnkey solution for professionals looking for their own dedicated workspace without the expense and commitment of leasing an entire office. Office rentals are all-inclusive of utilities and high-speed internet. Occupants also enjoy secure SALTO smart electronic access at the main entrance, along with access to shared amenities including a welcoming reception area, kitchenette with refrigerator, male and female washrooms, and a professional boardroom that can be reserved for client meetings and presentations. Plenty of on-site parking for occupants and visitors. Available for immediate occupancy. Ideal for lawyers, accountants, real estate or mortgage professionals, consultants, financial or insurance professionals, or other professional office users seeking a well-located, move-in-ready private office in Mississauga. (id:55460)
40 Seymour Road
Brampton, Ontario
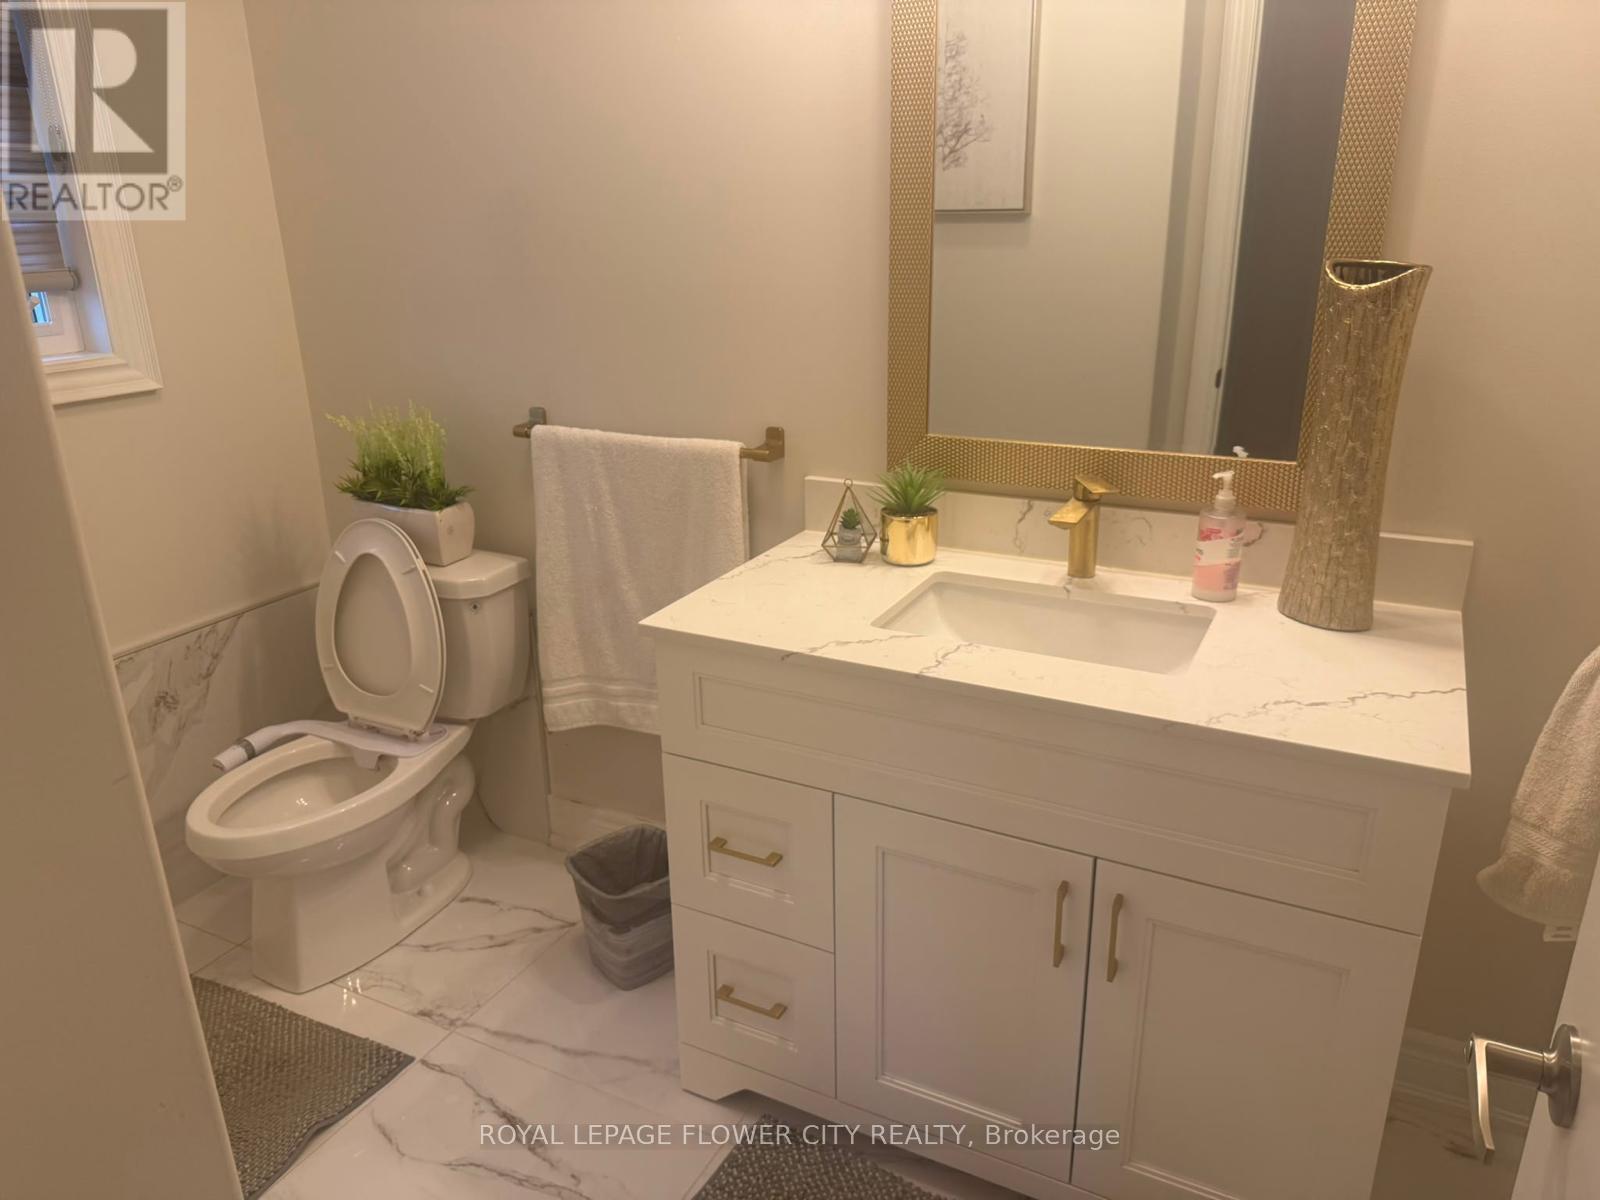
Very Charming 4+2 Bedrooms, 5 Washrooms. This House Has It All.Spacious Bedrooms, Big Kitchen With Plenty of Counter Space, Master Bedroom With Two Walkin Closets. Large Family Room With Fireplace Overlooking The Kitchen And Breakfast Area. Gleaming Harwwod Floors. Professionally Done 2 Bedroom Bsmt With Sep Entrance. Very Open And Bright With Lots of Sunlight.Large Size Living Room, Bedroom With Walkin Closet And Ensuite Bath In Bsmt. Provision For 2nd Laundry Room. Extras: 9Ft Smooth Ceilings On Main Floor. Brand New Stainless Steel Appliances In Main Kitchen.2 Fridge, 2 Stove, Dishwasher, Washer And Dryer. All Window Coverings,Curtains, Ac, Gdo,Elf's. Property has 2 bedrooms legal basement. (id:55460)
1014 - 816 Lansdowne Avenue
Toronto, Ontario
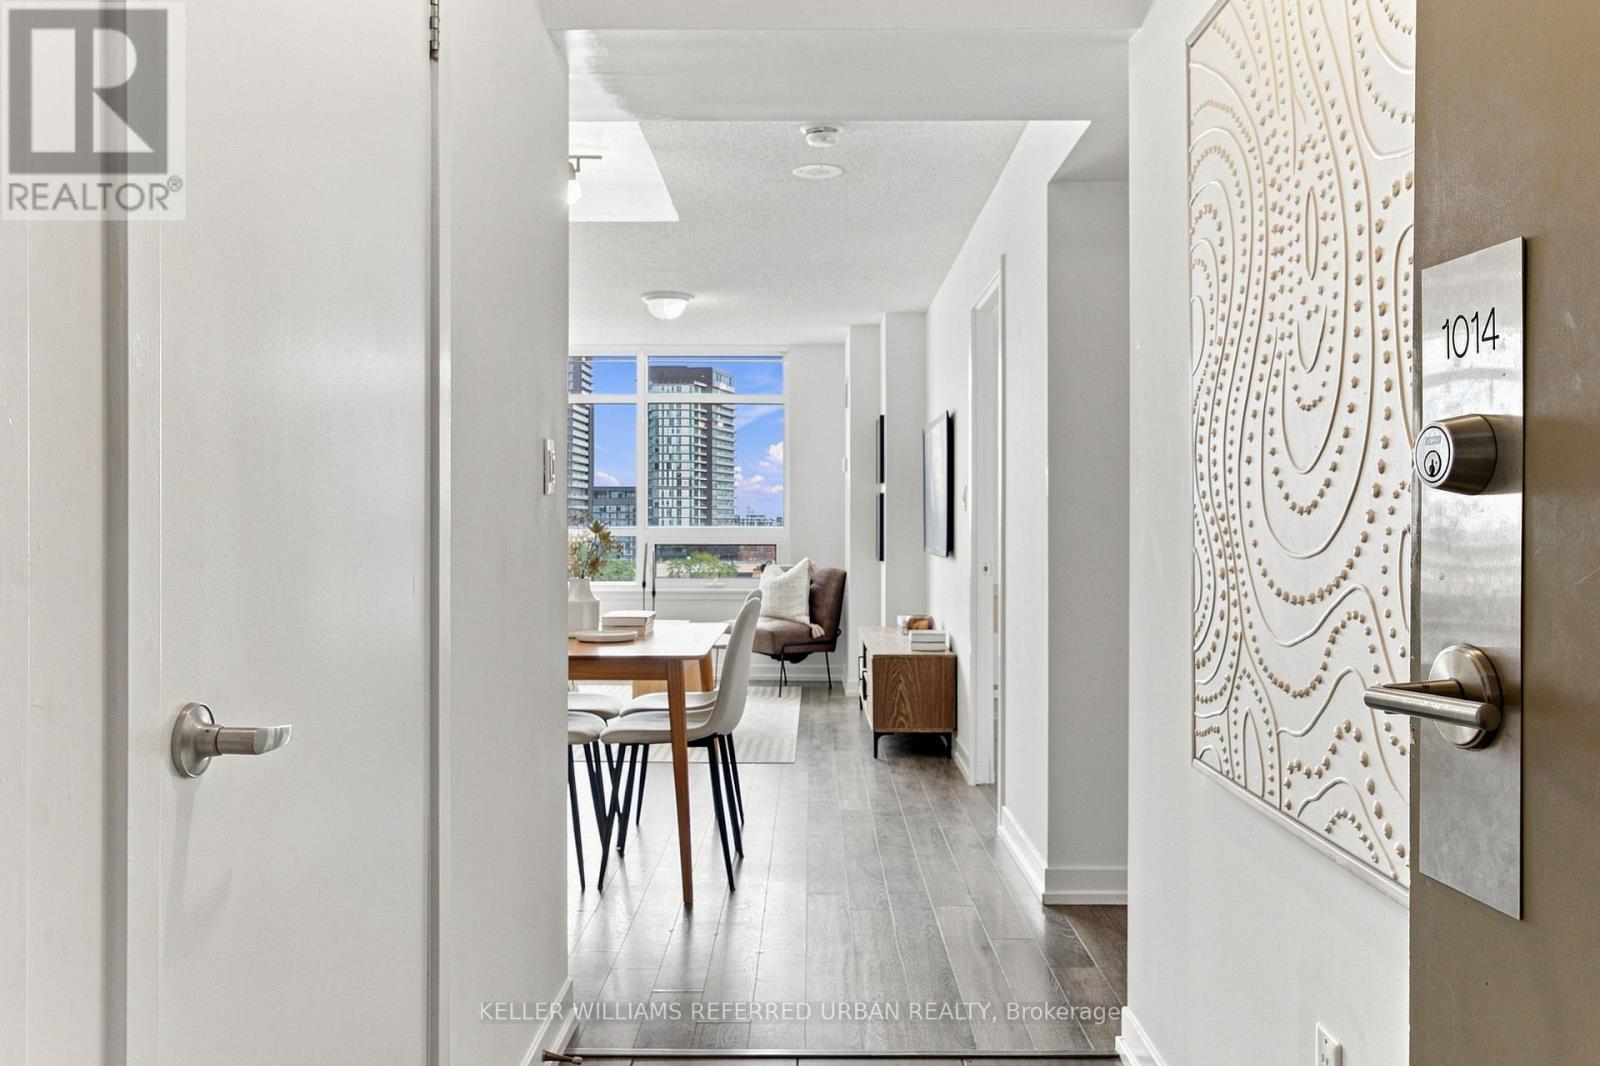
Big views, bright interiors and a neighbourhood that keeps getting better. Welcome to this thoughtfully updated 1-bedroom at Upside Down Condos, offering approximately 535 sq. ft. plus a generous balcony and wide east-facing city and downtown skyline views. Expansive windows fill the open-concept living and dining area with natural light, while the bedroom features a walkout to the balcony. The modern kitchen offers IKEA cabinetry, stainless steel appliances, a subway-tile backsplash, open shelving and a new countertop and sink (2025). The bathroom was also refreshed in 2025 with a new countertop and sink, with bedroom flooring updated in 2019. Ensuite laundry and building amenities including a gym, yoga studio, sauna, games room, party room and visitor parking make everyday living easy. Food Basics is practically next door, the Lansdowne bus is at your doorstep, and Lansdowne subway station, Bloor GO/UP Express, Bloordale's shops and restaurants, Geary Avenue and the West Toronto Railpath are all within easy reach. Even more is coming nearby: the new 89,500 sq. ft. Wallace Emerson Community Recreation Centre and revitalized park will bring pools, a full-size gym, running tracks, studios, skating and more. A smart, connected west-end home-with the view to prove it. (id:55460)
41 Cape Dorset Crescent
Brampton, Ontario
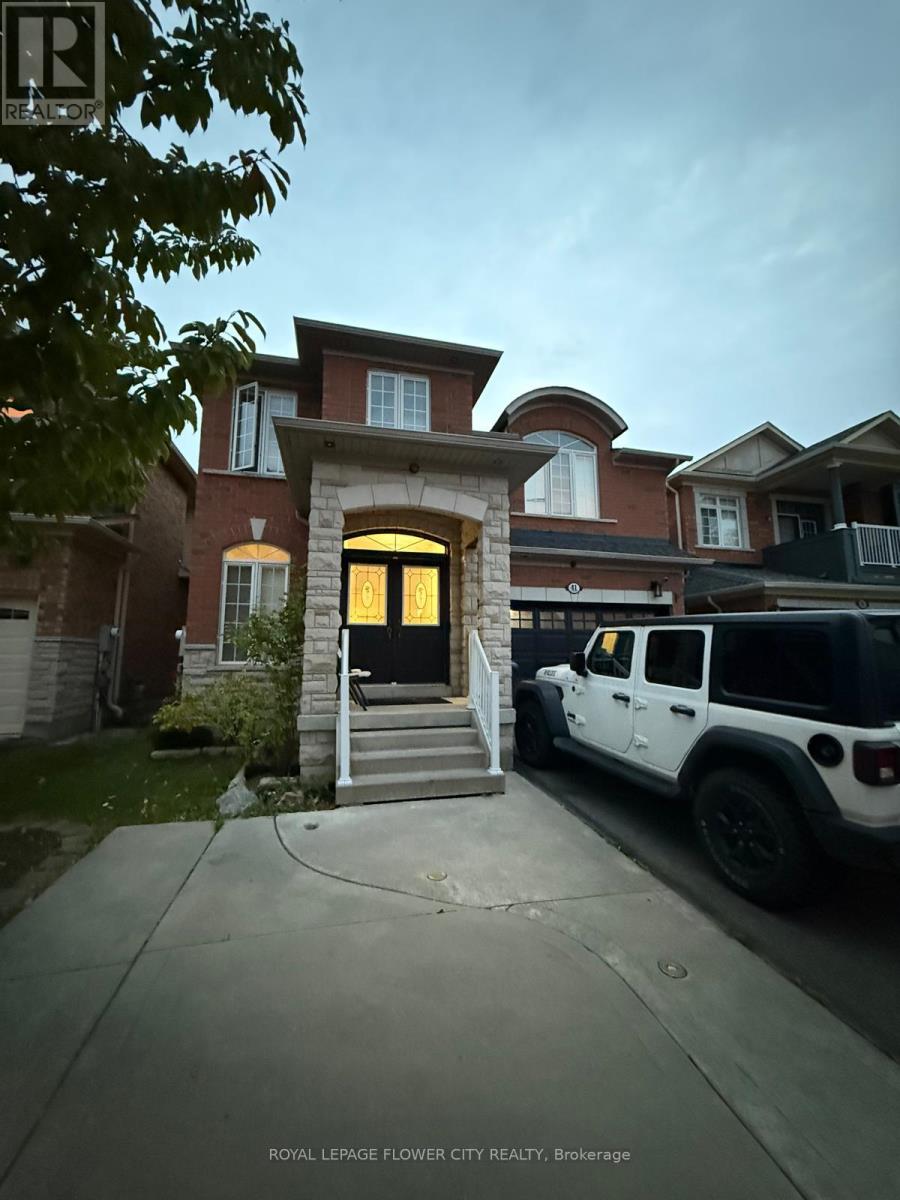
Very Charming 4+2 Bedrooms, 5 Washrooms. This House Has It All. Spacious Bedrooms, Big Kitchen With Plenty of Counter Space, Master Bedroom With Two Walkin Closets. Large Family Room With Fireplace Overlooking The Kitchen And Breakfast Area. Gleaming Hardwood Floors. Professionally Done 2 Bedroom Bsmt With Sep Entrance. Very Open And Bright With Lots of Sunlight. Large Size Living Room, Bedroom With Walkin Closet And Ensuite Bath In Bsmt. Provision For 2nd Laundry Room. Extras: 9Ft Smooth Ceilings On Main Floor. Certificate For Electrical Work In Bsmt. Brand New Stainless Steel Appliances In Main Kitchen. 2 Fridge, 2 Stove, Dishwasher, Washer And Dryer. All Window Coverings, Curtains, Ac, Gdo, Elf's. Sep Ent By The Builder ** This is a linked property.** (id:55460)