
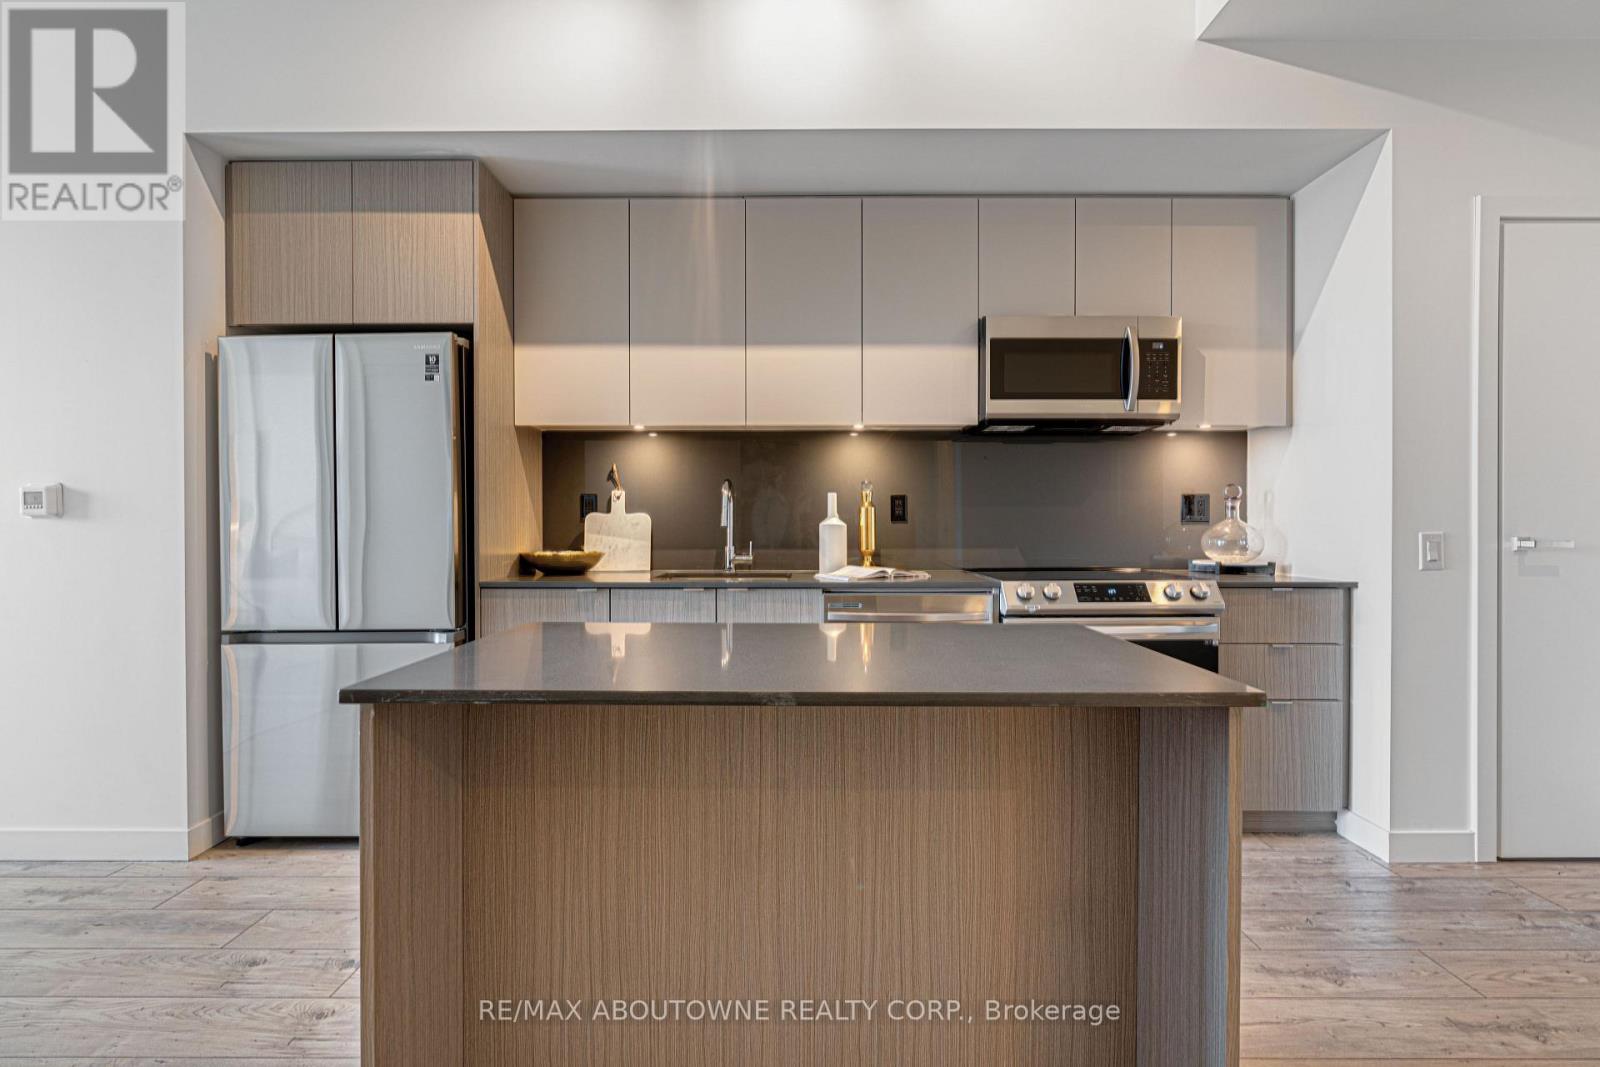
Bo908 - 133 Bronte Road
Oakville, Ontario
*BONUS 1 MONTH FREE RENT*Gorgeous Modern Suite, South Facing with Lake Views & A Fabulous Floor Plan. Features 1 Bed & 1 Bath. Close To Everything.. A Unique Luxury Rental Community With 5-Star Hotel Inspired Amenities, And Nestled In Oakville's Most Vibrant And Sought After Neighbourhood, Bronte Harbour! The CURRENT Is Bright, Modern & Sleek In Design. Features - Open-Concept Kitchen With Island, Modern Cabinetry & Gorgeous Counters, Plus S/S Appliances and Gorgeous Wide-Plank Flooring and Floor to Ceiling Windows Thru-Out, Includes a Balcony, Bedroom with Walk-n Closet and Convenient Full Size -In-Suite Laundry. Enjoy The Beauty Of The Lakefront, Walking Trails, Parks, Marina And More At Your Doorstep! All Without Compromising The Conveniences Of City Living. Steps To Farm Boy Grocery, Pharmacy, Restaurants, Shops, Bank, And The Lake! *Pets Welcome* **EXTRAS** Amenities Include; Gym, Guest Suites, Indoor Pool, Sauna, Pet Spa, Party Room, Electric Vehicle Charging Stalls, 24/7HR Concierge & Roof Top Terrace With Stunning Lake Views. Parking avail to rent @$150/month extra. (id:55460)
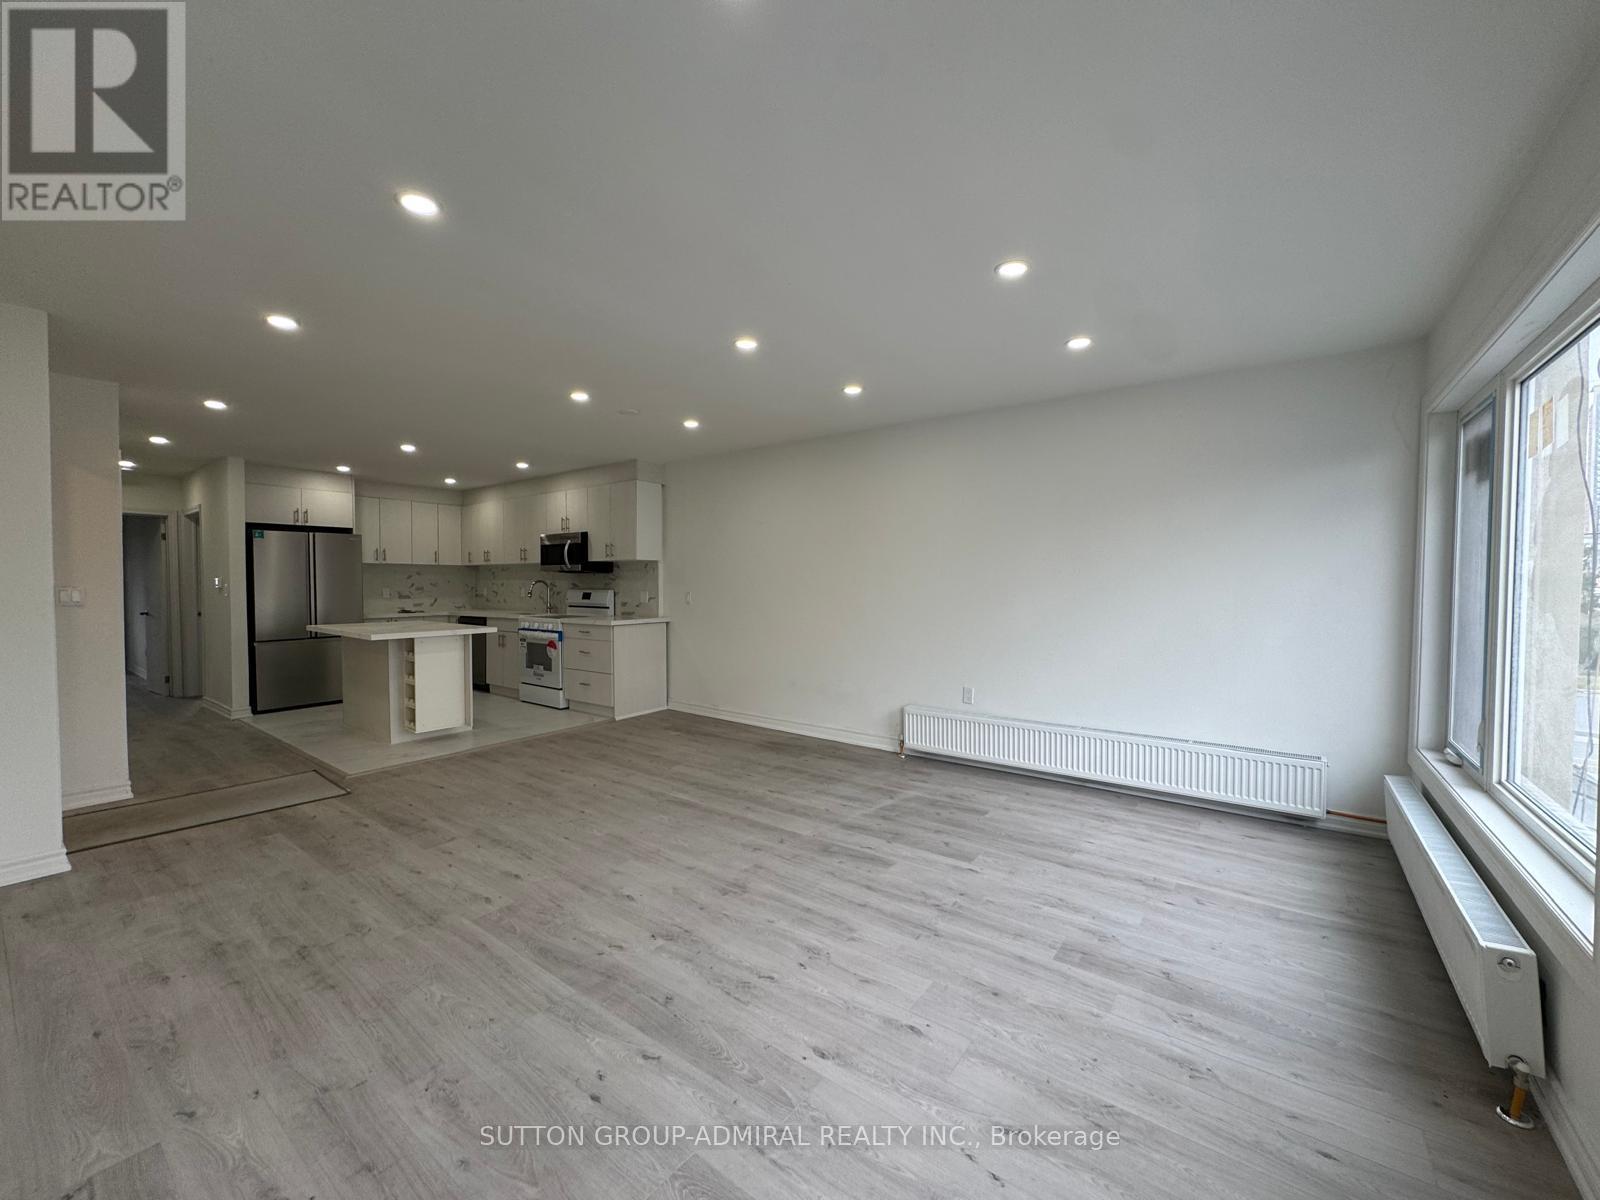
Upper - 2986a Dufferin Street
Toronto, Ontario
Beautiful 2 Bedroom Unit In The Heart of York. Transit Across Street. Yorkdale Seconds Away. Include 1 Parking Spot. (id:55460)
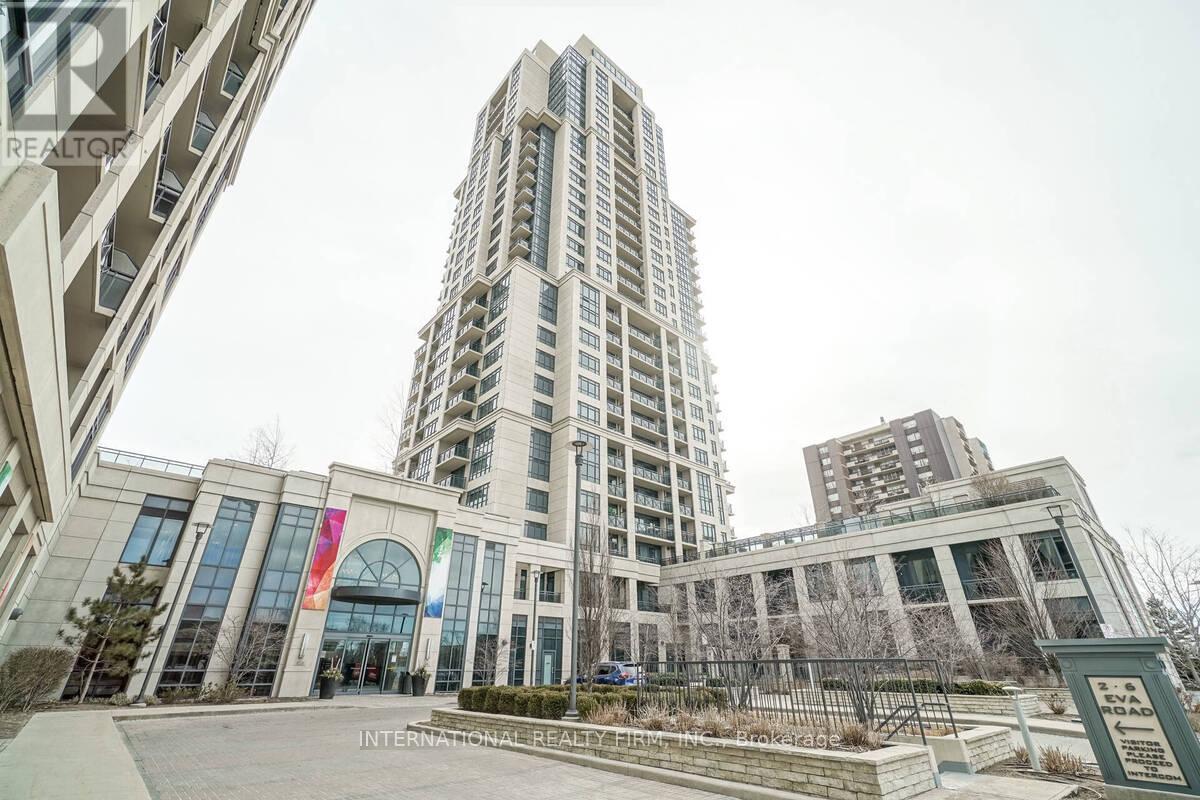
2222 - 2 Eva Road
Toronto, Ontario
Welcome To The 22nd Floor Of Pure Luxury! One Of The Biggest Corner Units In The West Village- Built By Tridel! Starting With The Lobby Entrance- Surrounded By Fantastic Amenities Such As Its Swimming Pool, Theater, Gym And Party Room & More . The 2 Bedrooms! 2 Full Baths Unit Is Built For Perfection! With 9'ft Ceilings And Bright Windows- This Spacious Condo Unit Will Become Your Piece Of Haven! Private Walk-Out Balcony. (id:55460)
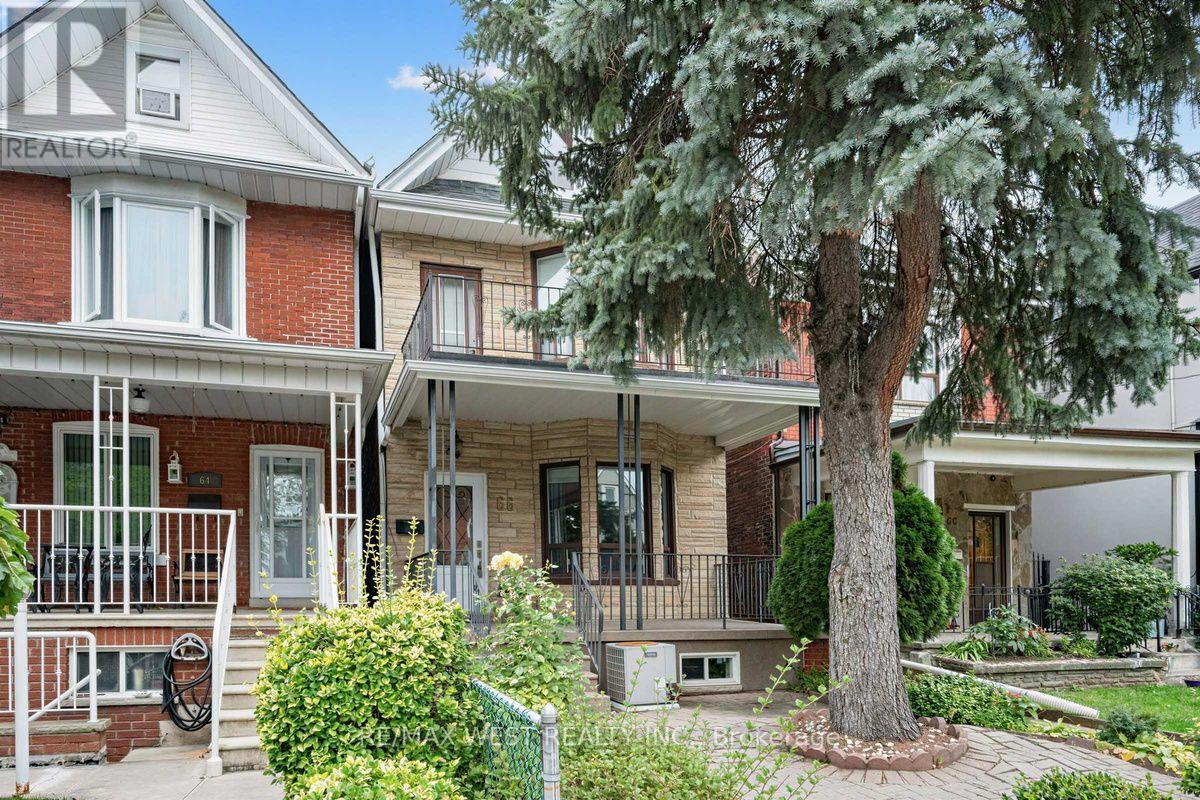
66 Bristol Avenue
Toronto, Ontario
Welcome to this beautifully renovated detached home in one of Toronto's most vibrant and creative neighbourhoods. Located just steps from the energy of trendy Geary Avenue, you'll have an exceptional collection of acclaimed restaurants, cafés, local shops, studios and creative spaces right outside your door. Offering 5 bedrooms and 3 bathrooms, this thoughtfully updated home features a bright, spacious open-concept main floor over 9 Ft ceiling, designed for modern living and entertaining. The versatile layout provides plenty of room for a growing family, working from home or creating dedicated spaces for guests. The 1-bedroom basement apartment with high ceiling adds valuable flexibility and potential rental income, while the double-car garage with convenient laneway access provides a rare combination of parking, storage and future possibilities. Adding even more appeal, the 147 ft deep lot with an oversized double car garage (18.5by 28 Ft) offers potential for future laneway housing, subject to City approvals and applicable requirements-an exciting opportunity for buyers looking to maximize the potential of their property over time. A rare combination of detached living, extensive bedroom count, income potential, private parking and future possibilities, all in a neighbourhood that continues to attract some of Toronto's most exciting culinary, artistic and creative energy. TTC, grocery shopping, schools and parks alt within walking distance. (id:55460)
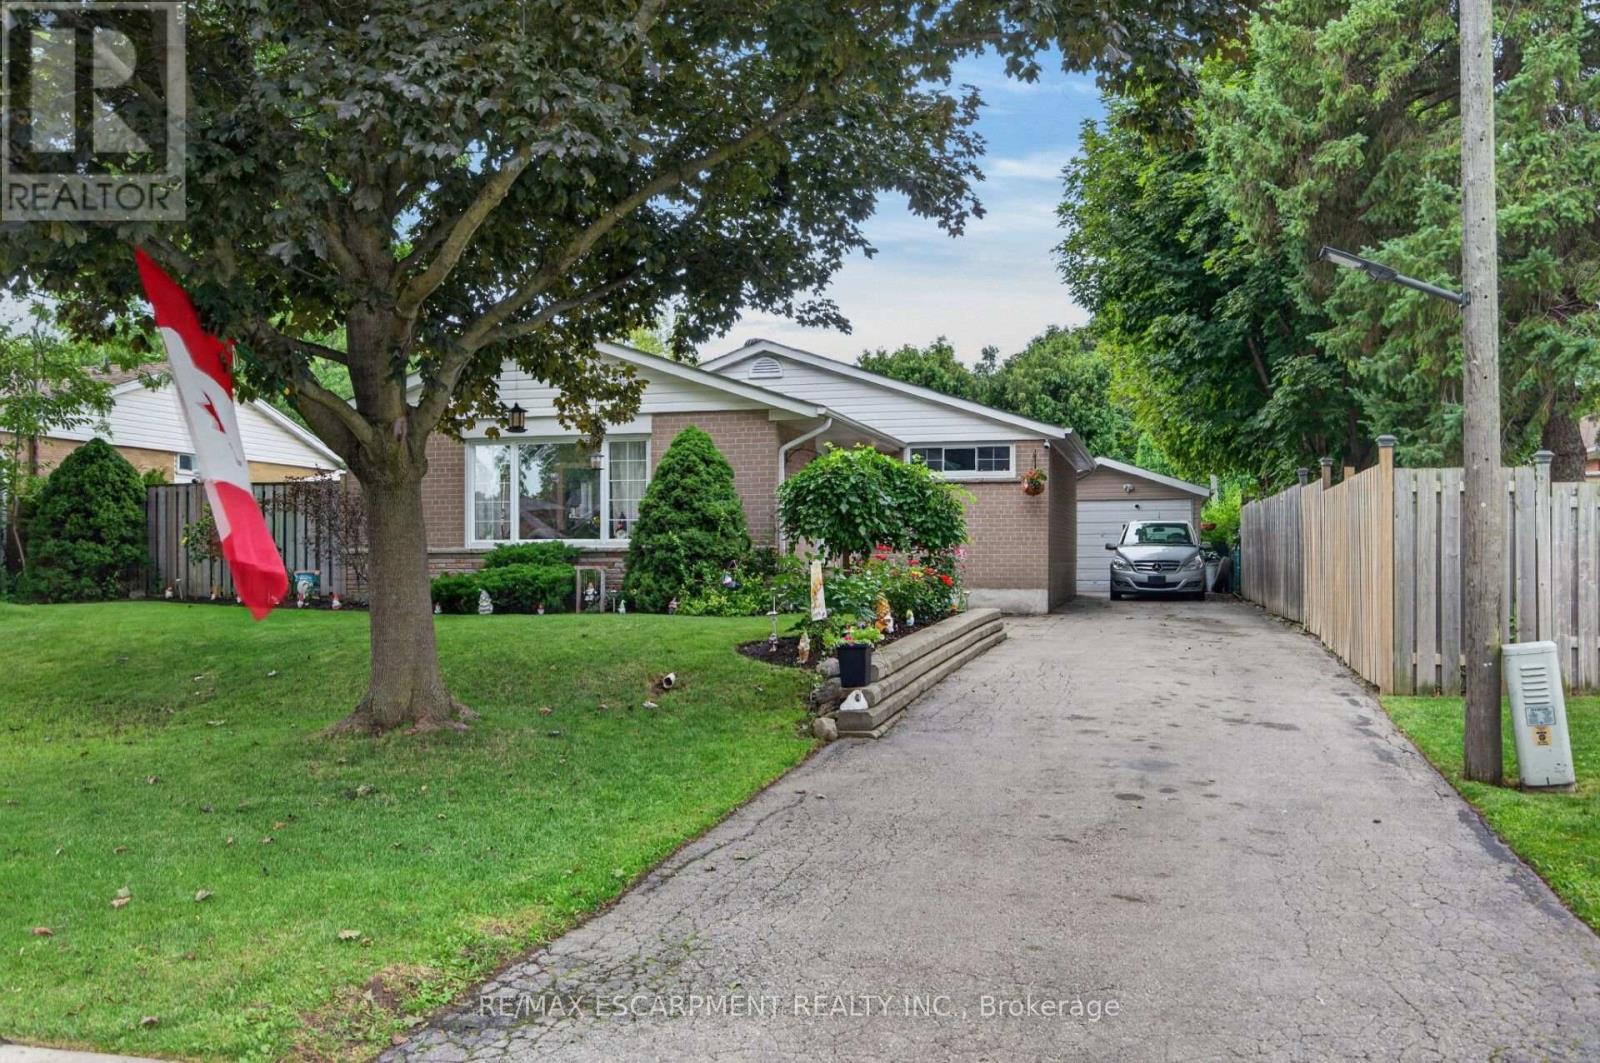
3 Cumbrian Court
Brampton, Ontario
Welcome to 3 Cumbrian Court - True pride of ownership on a quiet, family-friendly court! This turnkey gem offers the perfect blend of peaceful living with quick access to local amenities, schools, and transit. The well-maintained carpet free interior includes a finished lower level rec room with gas fireplace. The outdoor space provides a secluded backyard retreat with a private patio area, perfect for outdoor dining. Vehicle owners and hobbyists will love the generous driveway with ample parking space, as well as the versatile detached garage - ideal for secure parking, extra storage, or a dedicated home workshop! (id:55460)
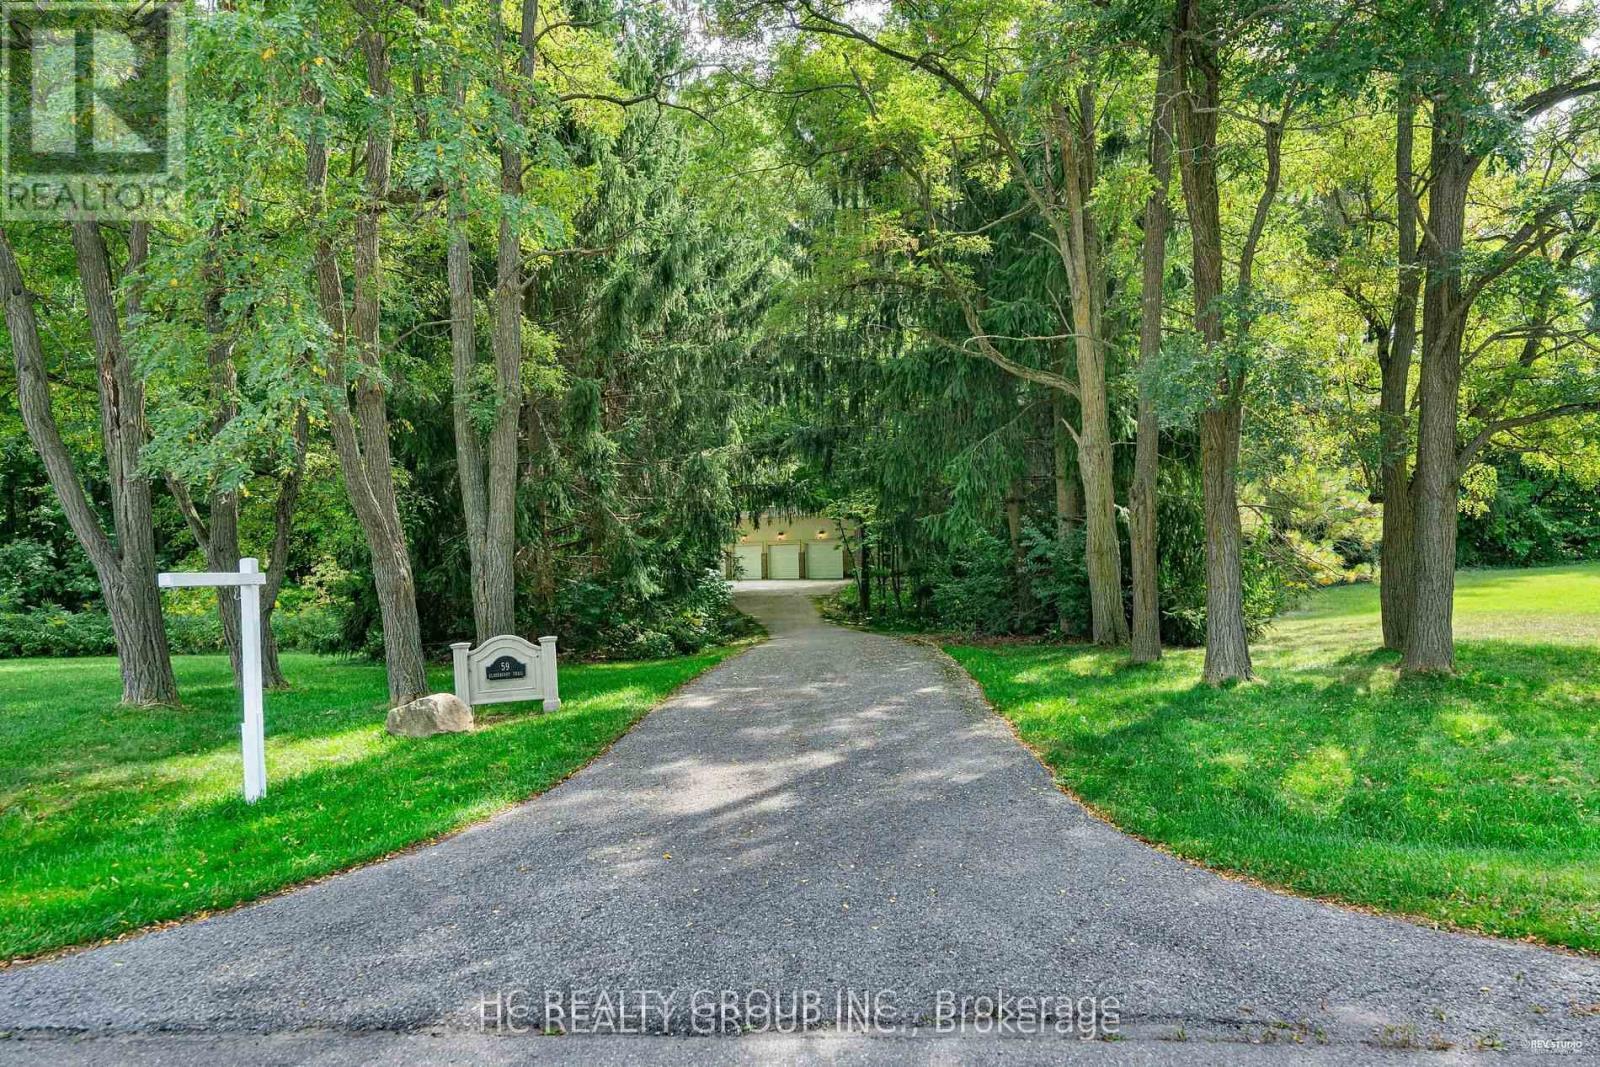
59 Elderberry Trail
Aurora, Ontario
Don't Miss Out On This Magnificent Country Estate On The Picturesque, Exceptionally Peaceful & Private 2.16 Acre Mature Treed Lot To Settle Your Family In Prestigious Aurora Estates. Tucked Away On A Quiet St. & Family Friendly Neighbourhood With Amazing Neighbours. Real High-demand Community For Decent Families. Finest Finishes, Absolute Perfection In Every Detail, Owner Meticulously Maintained. Great Functional Layout, Boasts Tons Of Storage. Massive Windows & Skylights Surrounded With Sun-Filled. Double-Door Entryway, Spectacular Vaulted Great Room, Main Floor Office, Gorgeous Hardwood Floors Crafted From BC Douglas Fir, Grand Oak Staircase & Railings. Gourmet Kitchen With Integrated Sophisticated Appliances, Practical XL Island, Double Sink, Marble Countertop & Tile Backsplash. Master Bedroom Comes With Sitting Room & Lounge, Generous Size Is Evident. Convenient Access To Home Directly From Garage. Newly Renovated Coach House (Legal Apartment) Over Spacious 8 Car Garage. Coveted Location, Easy Access To Hwy, Go Train Station, Golf Clubs & So Much More! It Will Make Your Life Enjoyable & Convenient! A Must See! You Will Fall In Love With This Home! ***EXTRAS*** Top Notch High School District! (id:55460)
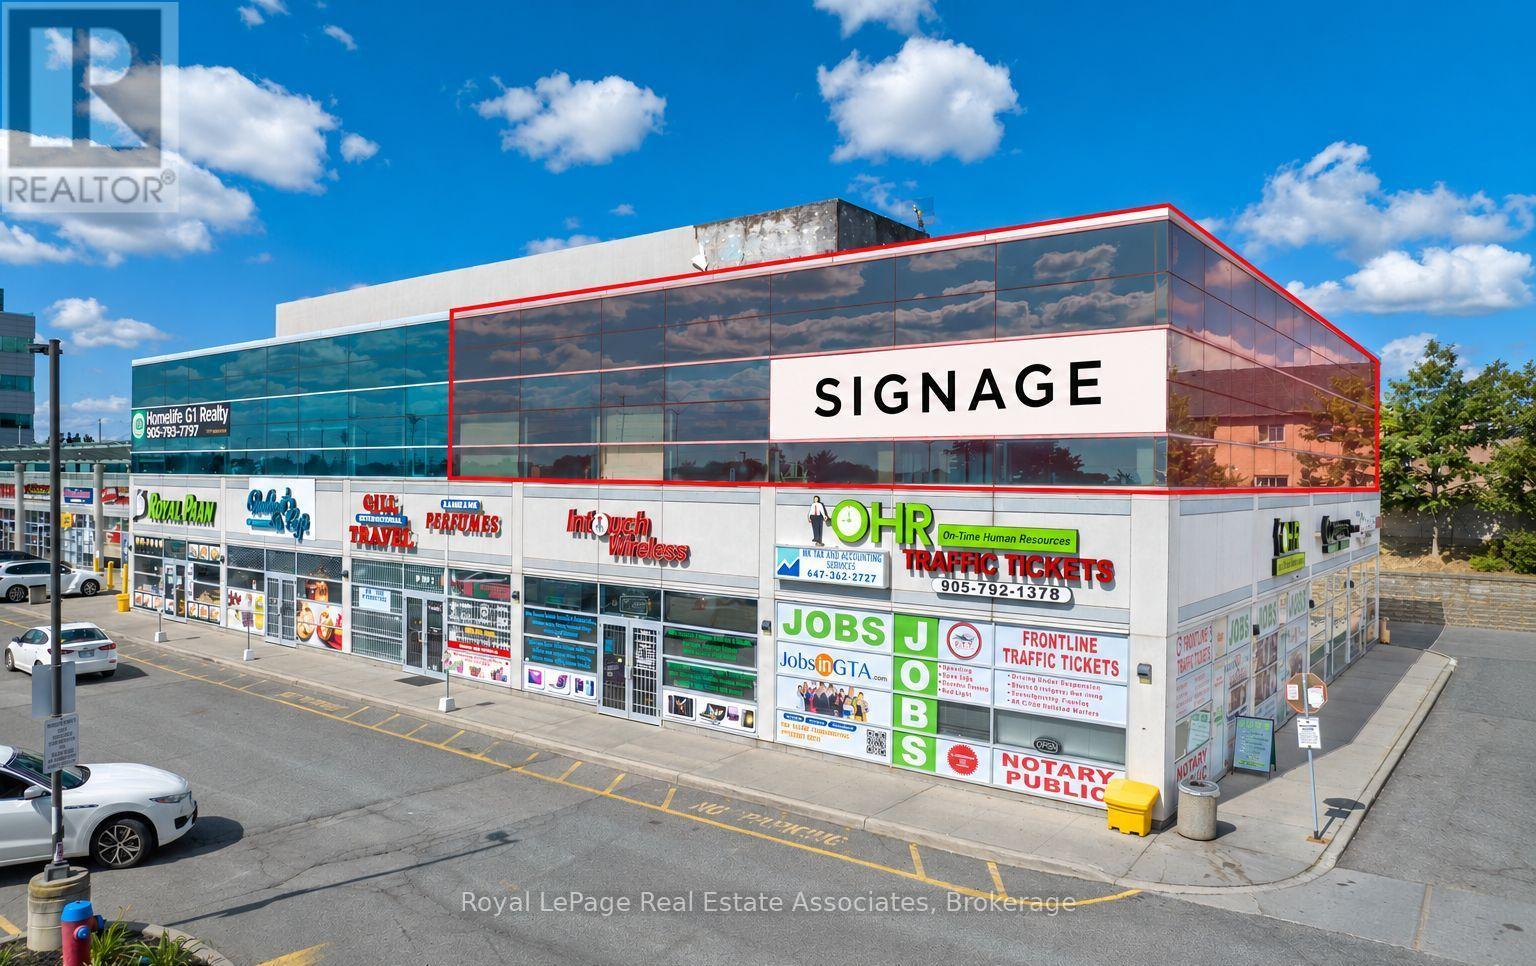
206/208 - 2260 Bovaird Drive E
Brampton, Ontario
An exceptional opportunity for a medical or healthcare owner-occupier in a well-established Brampton office condominium. This spacious 2,670 sq. ft. second-floor unit is currently occupied by a long-standing physiotherapy clinic, making it particularly well suited for medical, rehabilitation, wellness, or other professional uses. The tenant has approximately 22 months remaining on the lease and may remain in place, providing interim rental income, or vacant possession can be arranged-offering flexibility for purchasers planning their own occupancy. Located in a professional commercial building with excellent exposure along Bovaird Drive East, the property benefits from strong traffic counts, ample on-site parking, and convenient access to major retail, medical, and residential amenities in the Sandringham-Wellington area. Zoned SC (Service Commercial), permitting a broad range of professional and medical office uses. A rare opportunity to secure an established commercial unit today while planning for future occupancy. (id:55460)
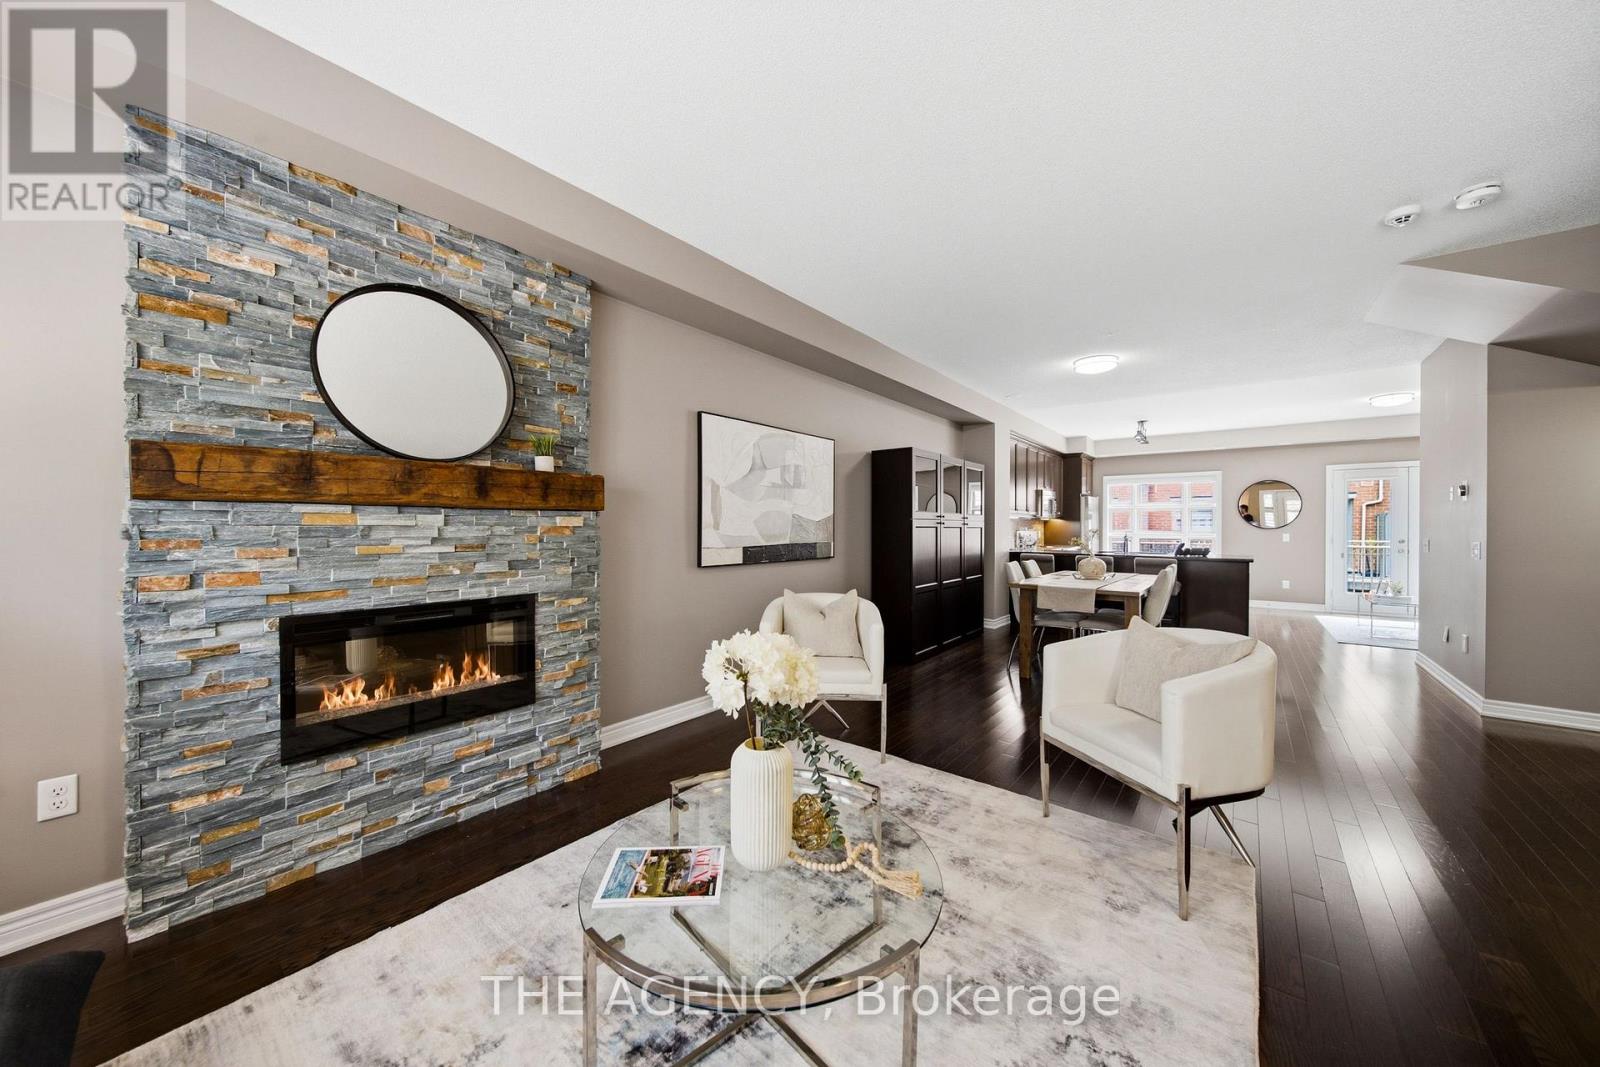
23 - 2460 Prince Michael Drive
Oakville, Ontario
Looking for more space without taking on the maintenance of a detached home? Welcome to Joshua Creek. This spacious 3-bedroom, 3-bath executive townhome offers generous living space, a 2-car garage and access to an impressive array of amenities, all in one of Oakville's most sought-after family-friendly communities. The bright, open-concept main level features 9' ceilings, hardwood floors, spacious living and dining areas, and a well-appointed kitchen with upgraded granite countertops, stainless steel appliances and a generous island with breakfast bar seating. The adjoining breakfast area opens to a private rear balcony - perfect for morning coffee, outdoor dining or simply enjoying a quiet moment. Upstairs, the spacious primary suite offers a peaceful retreat with a walk-in closet with custom organizers, 4-piece ensuite and its own private balcony overlooking the surrounding greenery. Two additional bedrooms, a second 4-piece bathroom and convenient upper-level laundry complete the upper floor. The finished lower level adds even more flexibility with additional living space, generous storage and direct access to the 2-car garage - ideal for a home office, gym, media space or whatever suits your lifestyle. And there's more just beyond your front door. Residents enjoy access to an indoor pool, fitness centre, billiards room and party rooms, while shops, restaurants and everyday conveniences are just steps away. With easy access to major highways and excellent schools, this is a home that makes everyday life easy. **More space. Less maintenance. More to enjoy.** A great opportunity to experience everything Joshua Creek has to offer. (id:55460)
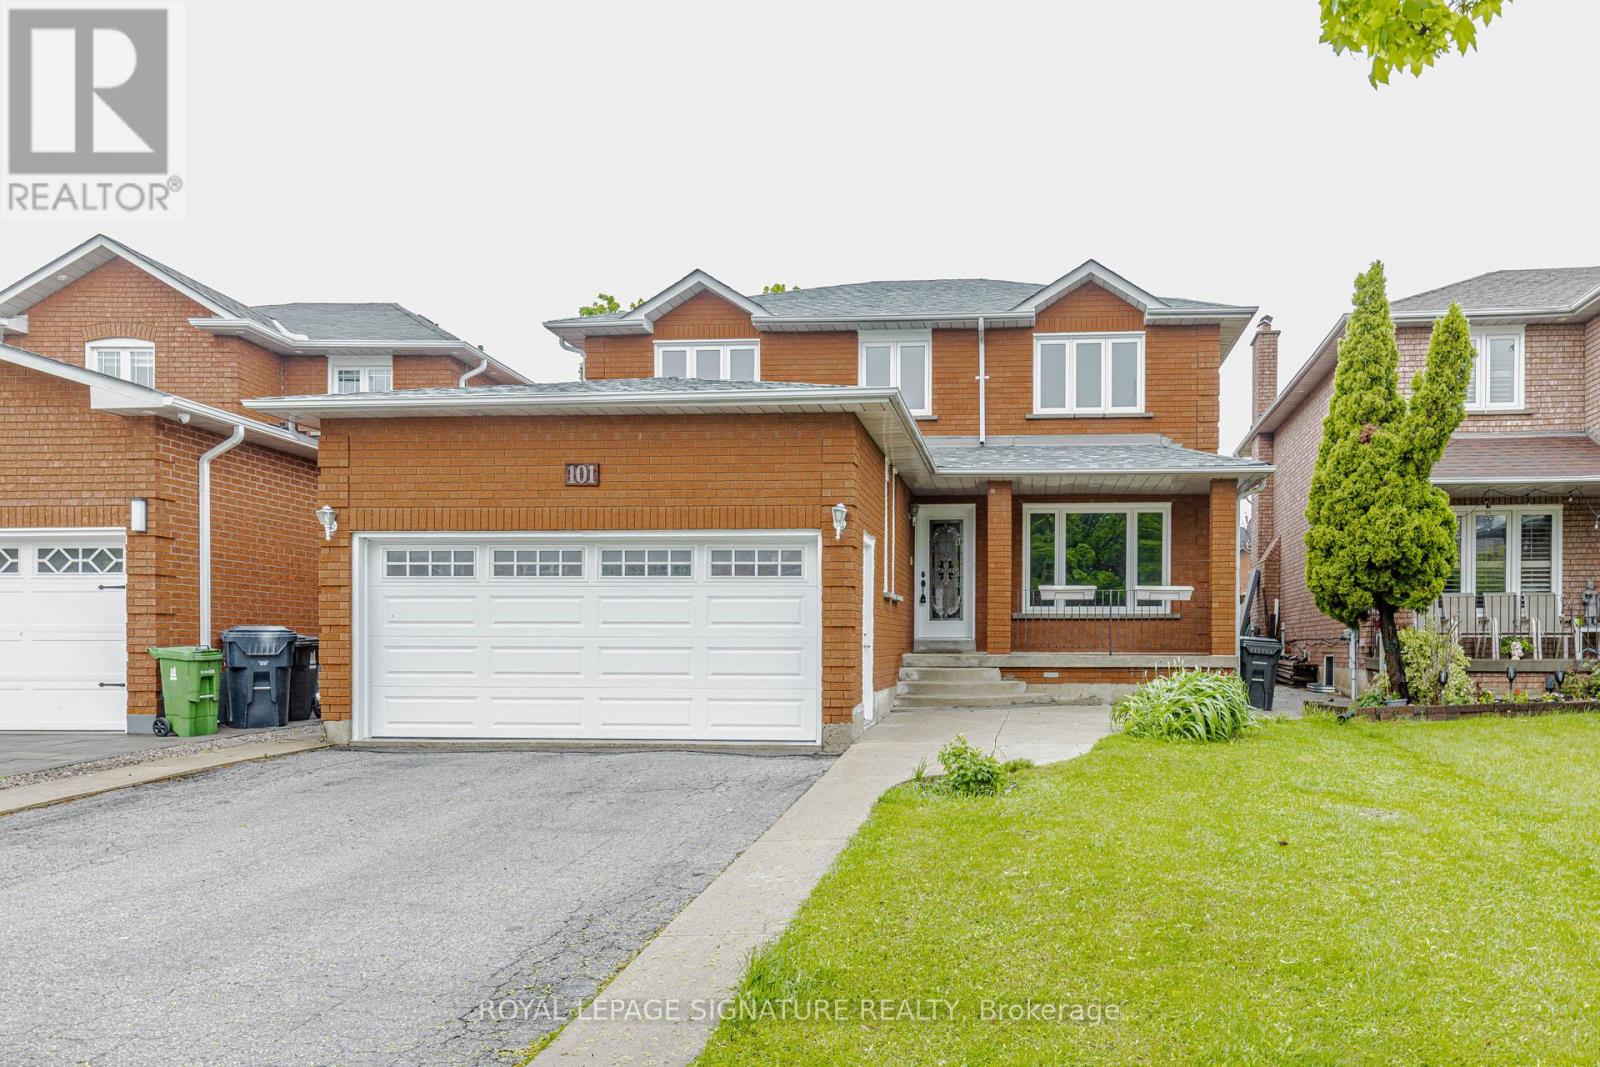
Basment - 101 Hullrick Drive
Toronto, Ontario
New Legal Basement Apartment - 2 Bedroom + Den Which Can Be Used As A 3rd Bedroom! One Bathroom With Stand Up Shower And One Driveway Parking Spot. Located Minutes From The Go, Ttc, Shopping Mall, Humber College, Woodbine Shopping Mall, Woodbine Racetrack, Pearson Airport, And Hwy 427. (id:55460)

2442 Champlain Road
Tiny, Ontario
An incredible opportunity to own over 155 acres of forested land just steps from Georgian Bay and bordering Awenda Provincial Park. Offering exceptional privacy, natural beauty, and long-term potential, this expansive property is ideal for creating a private country estate, recreational retreat, or investment for the future. A natural river winds through the property, while an established network of trails provides access throughout the acreage and a great way to enjoy the surrounding forest and wildlife. The property includes a small home on wheels, along with an additional storage shed, providing immediate recreational use. The setup includes two gas generators. Georgian Bay is just a short walk away, with nearby beach access points at Sunset Bay Estates, while Awenda Provincial Park offers hiking, beaches, and outdoor recreation. Penetanguishene is approximately 20 minutes away and Midland approximately 30 minutes away. Municipal water, natural gas, hydro, and high-speed 4K internet are available at the lot line. With a mix of Greenlands, Rural, and Environmental Protection zoning, this is a rare opportunity to own a substantial piece of land in a beautiful area of Tiny Township. (id:55460)
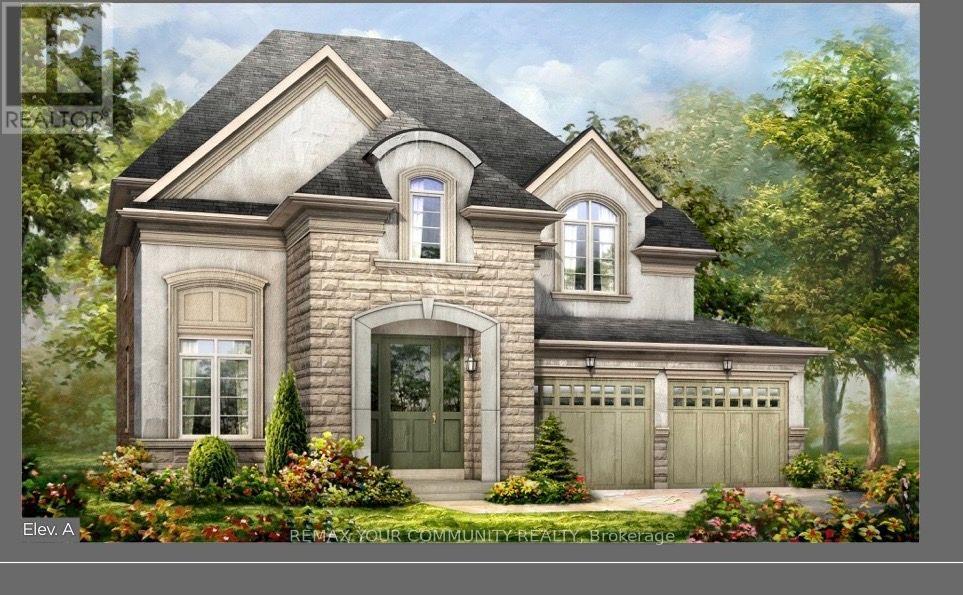
Lot 91 Sweet Cicely Street
Springwater, Ontario
WELCOME TO THE ALDERWOOD 2,732 8q. Ft. * Four Bedrooms s Deep Lot s Over $200,000 in Upgrades Imagine coming home to 2,732 sq. ft. of beautifully designed living space, where luxury, comfort and timeless style come together for your family. Set on a desirable deep lot, the four-bedroom Alderwood Model gives you the space you've been looking for, along with over$200,000 in exceptional upgrades already included. From the moment you arrive, the Alderwood makes an impression. Inspired by Traditional and French Provincial architecture, the home is beautifully finished with stone, stucco and genuine clay brick detailing, complemented by elegant precast arches, keystones, banding and sills. Inside, you'll immediately appreciate the sense of space created by 9-foot smooth ceilings throughout the ground floor, elegant 7-foot Carrara interior doors with nickel-finish hardware, and upgraded 5-inch-wide waterproof composite flooring throughout the principal living areas. At the heart of the home is a beautiful kitchen and breakfast area designed for both everyday family life and entertaining, complete with an extended breakfast bar and servery, stone counter tops with mitered-edge detailing, full-depth refrigerator upper cabinetry and crown moulding. The spacious family room welcomes an abundance of natural sunlight through its beautiful tall windows, while the natural gas fireplace with white cabinet mantel creates a warm and inviting place to gather. Upstairs, you'll find four spacious bedrooms, including a luxurious primary retreat with a raised 9-foot smooth coffered ceiling. The primary ensuite offers your own private escape with a 5-foot freestanding tub, frameless glass shower enclosure, mosaic shower floor and recessed water proof lighting. Additional features include imported ceramic flooring and tile, 200 AMP electrical service, rough-in for a future EV charging station, BBQ gas line, engineered floor joists with 3/4-inch tongue-and-groove subflooring, basement co ** This is a linked property.** (id:55460)
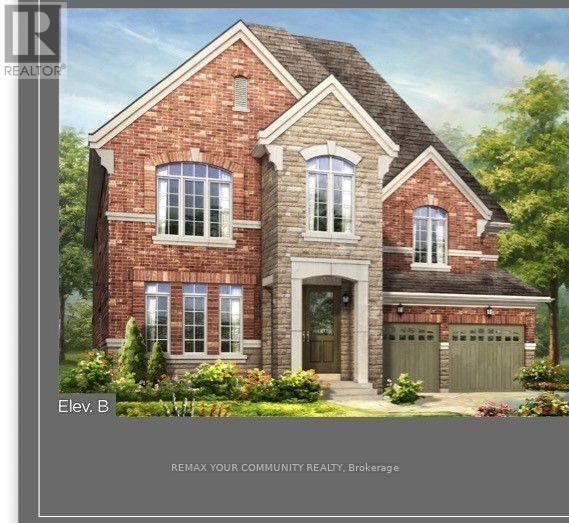
Lot 10 Honeysuckle Court
Springwater, Ontario
Welcome to Lot 10, Homeysuckle Court, featuring The Hazelwood-an impressive 3,255 sq. ft. residence offering exceptional luxury and over $200,000 in upgrades. Situated on an oversized premium lot on an exclusive private court, this spectacular home also features a desirable lookout basement, providing additional natural light and future living potential. The main floor is designed for both elegant entertaining and comfortable family living. At the heart of the home is a beautifully appointed kitchen featuring an extended breakfast bar,servery and pantry, opening to a spacious family room with a gas fireplace. The separate living and dining areas are enhanced by sophisticated coffered ceiling details, creating an impressive setting for entertaining. Upstairs, retreat to the luxurious primary suite featuring his-and-hers walk-in closets and a spa-inspired five-piece ensuite complete with a freestanding tub and oversized glass shower.The additional three bedrooms are equally well appointed, each offering a walk-in closet along with access to either a private ensuite or semi-ensuite, providing comfort and privacy for the entire family. The Hazelwood combines space, elegance, premium finishes and an exceptional Springwater setting-all on a private court designed for luxury living.Make Lot 10, Honmeysuckle Court the place you proudly call home. (id:55460)