
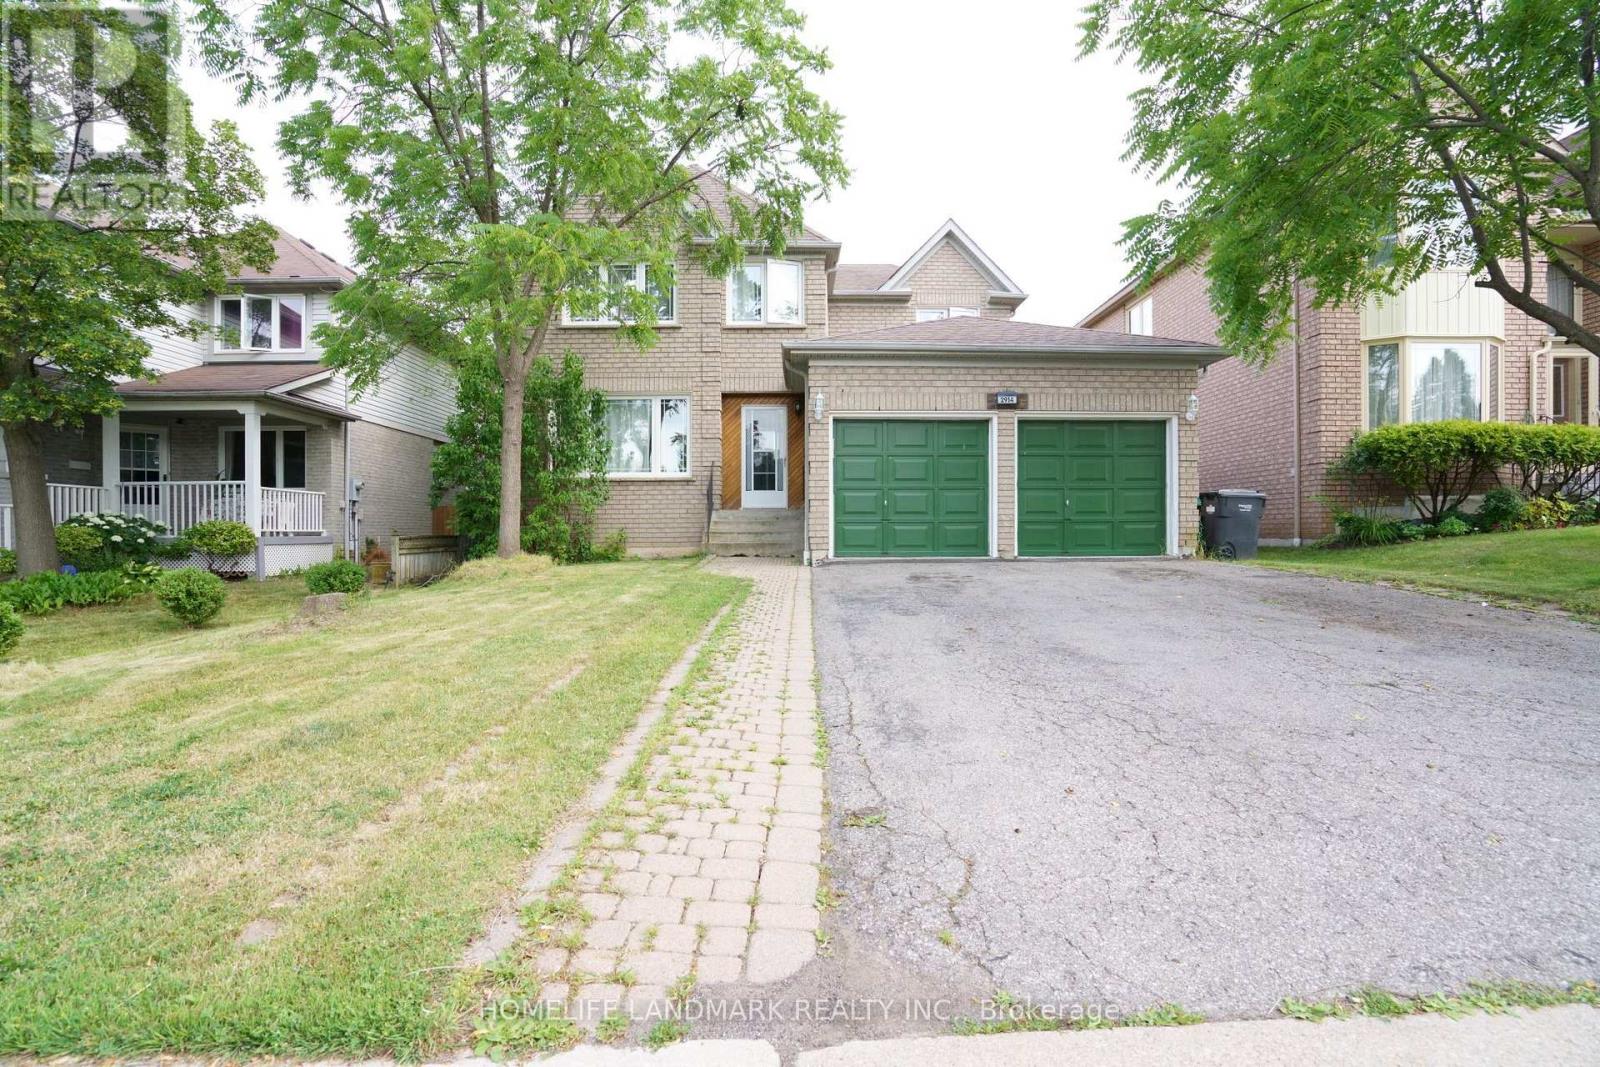
2914 Peacock Drive
Mississauga, Ontario
Great Location! Quality Detached Home In Sought-After Central Erin Mills, Within The Highly Desirable John Fraser And St. Aloysius Gonzaga School Districts. Bright And Spacious Layout With 4 Generously Sized Bedrooms, Eat-In Kitchen With Walk-Out To A Private Fenced Backyard, And Finished Basement With Plenty Of Storage. Close To Erin Mills Town Centre, Credit Valley Hospital, Schools, Parks, Community Centres, Walking Trails, Shopping, Restaurants And Public Transit. Easy Access To Hwy 403, 401, 407 And QEW. An Excellent Family Home In A Prime Mississauga Location! (id:55460)
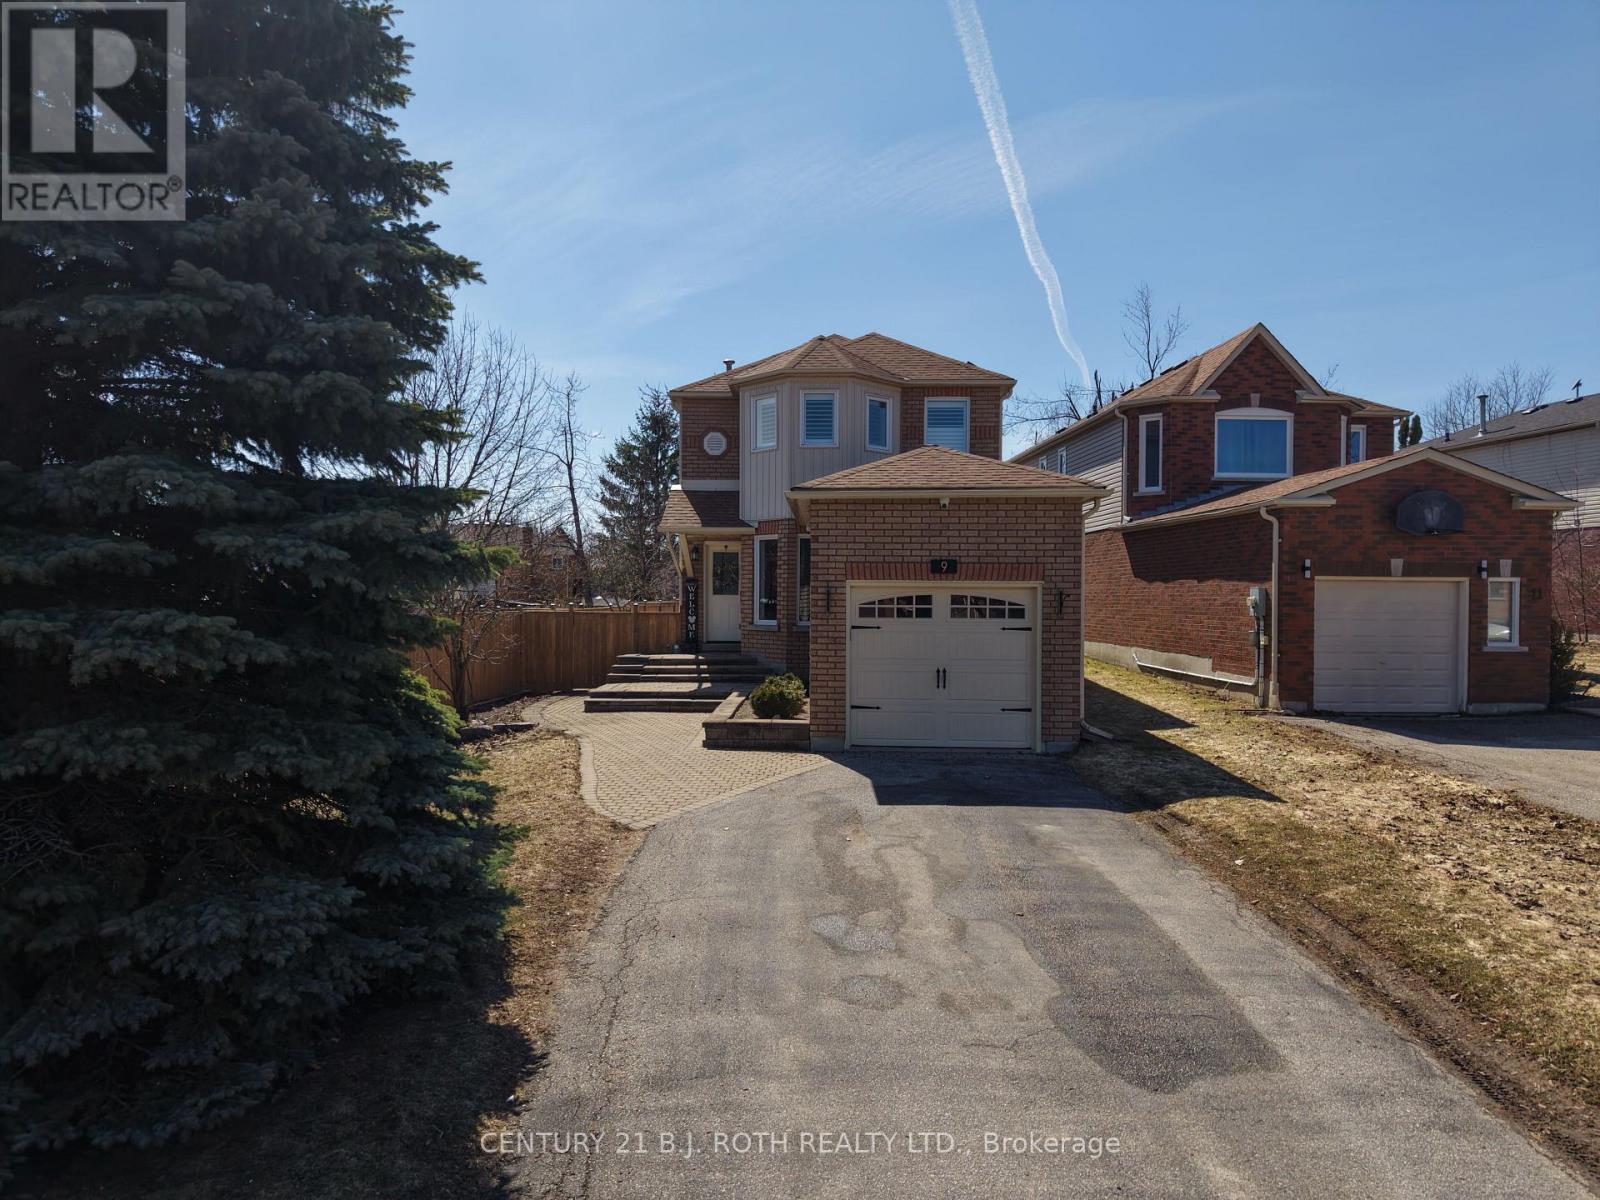
9 Laidlaw Drive N
Barrie, Ontario
Welcome to the home that truly has the "wow" factor! From the moment you step inside, you'll appreciate the tasteful updates, bright open-concept design, and warm, inviting atmosphere. The beautifully renovated eat-in kitchen flows seamlessly into the living and dining area, complete with gleaming hardwood floors, upgraded trim, and modern lighting throughout.Offering 3 generously sized bedrooms, including a stunning primary suite with a beautiful ensuite, this home is designed for both comfort and style. Step outside through the walkout to your private backyard oasis, featuring a full-size sundeck and an updated patio-the perfect space for summer BBQs, outdoor dining, family gatherings, or simply relaxing with your morning coffee.The fully finished basement provides even more living space, ideal for a family room, home gym, office, or recreation area.Beautifully updated from top to bottom and move-in ready, this is a home you'll be proud to call your own. Don't miss your opportunity to see it in person! (id:55460)
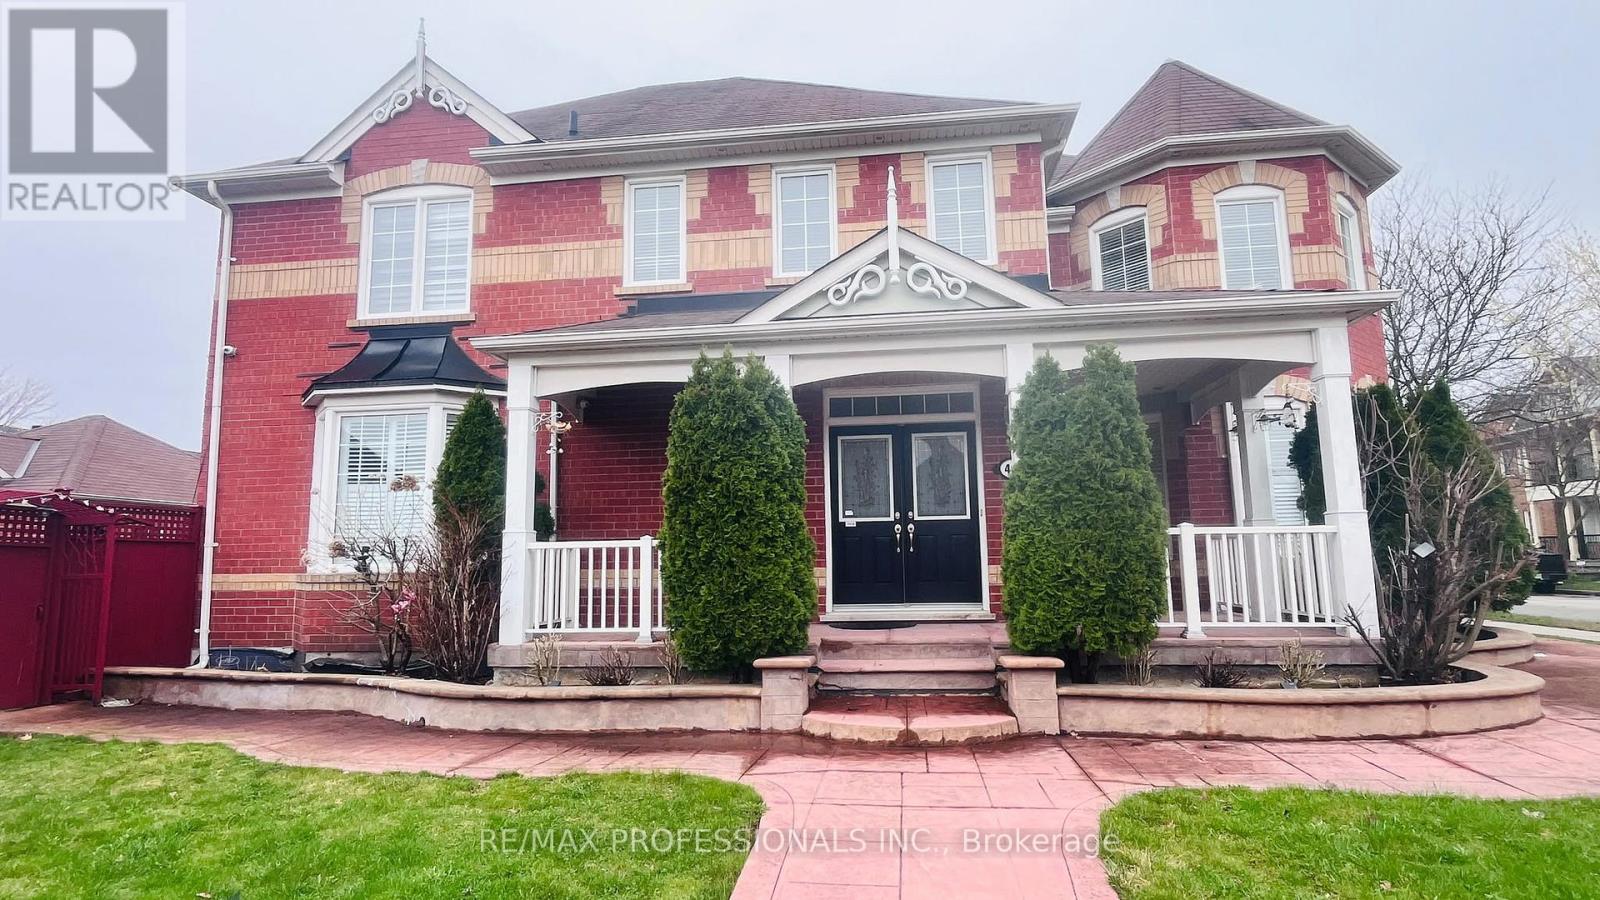
49 Colchester Street
Markham, Ontario
Beautifully maintained detached Home On A Premium Corner Lot In Cornell. Hardwood Floors Throughout main level, Laminate floors on 2nd and basement, main level kitchen has pantry and walk out to yard. 4 Bedrooms plus 1 bedroom in the basement & 4 Baths In Total, 2nd kitchen in basement. Finished Basement Provides Great Extra Living & Entertainment Space or use it as an In-Law suite. Low-Maintenance Backyard Ideal For Outdoor Gathering & Extra Privacy. Detached double car garage. Steps To Top-Rated Schools & Parks and Cornell community centre and library. A True Gem Move In & Enjoy! 2,738 SF above grade. Air Conditioner is owned. Rough in laundry on 2nd floor. 200 amps Electric Panel (id:55460)
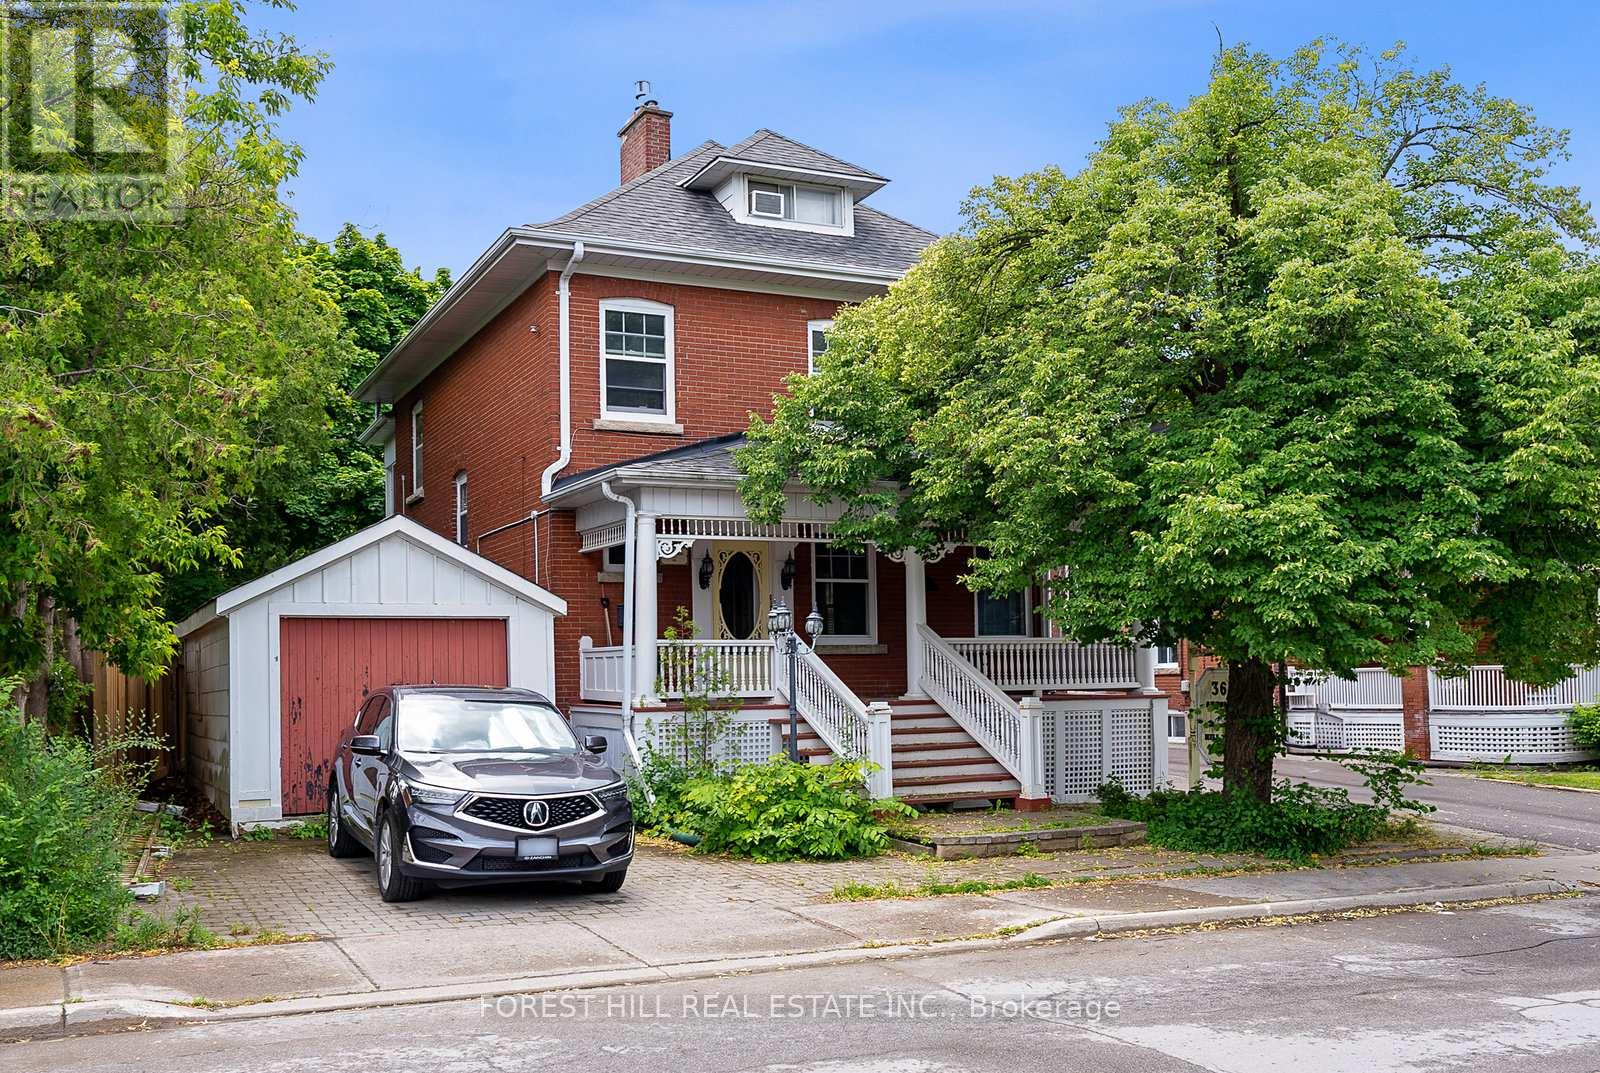
Main - 36 Arnold Crescent
Richmond Hill, Ontario
Welcome to this charming 1-bedroom, 1-bathroom apartment in the heart of historic Old Richmond Hill. Nestled within a beautiful century home, this inviting residence blends timeless character with modern comfort. Enjoy a prime location just moments from Richmond Hill's many amenities, including picturesque parks, local shops, restaurants, transit, and major commuter routes. With everything you need close at hand, this is a wonderful opportunity to enjoy the character and convenience of one of Richmond Hill's most established neighbourhoods. (id:55460)
2 Kingswood Drive
King, Ontario
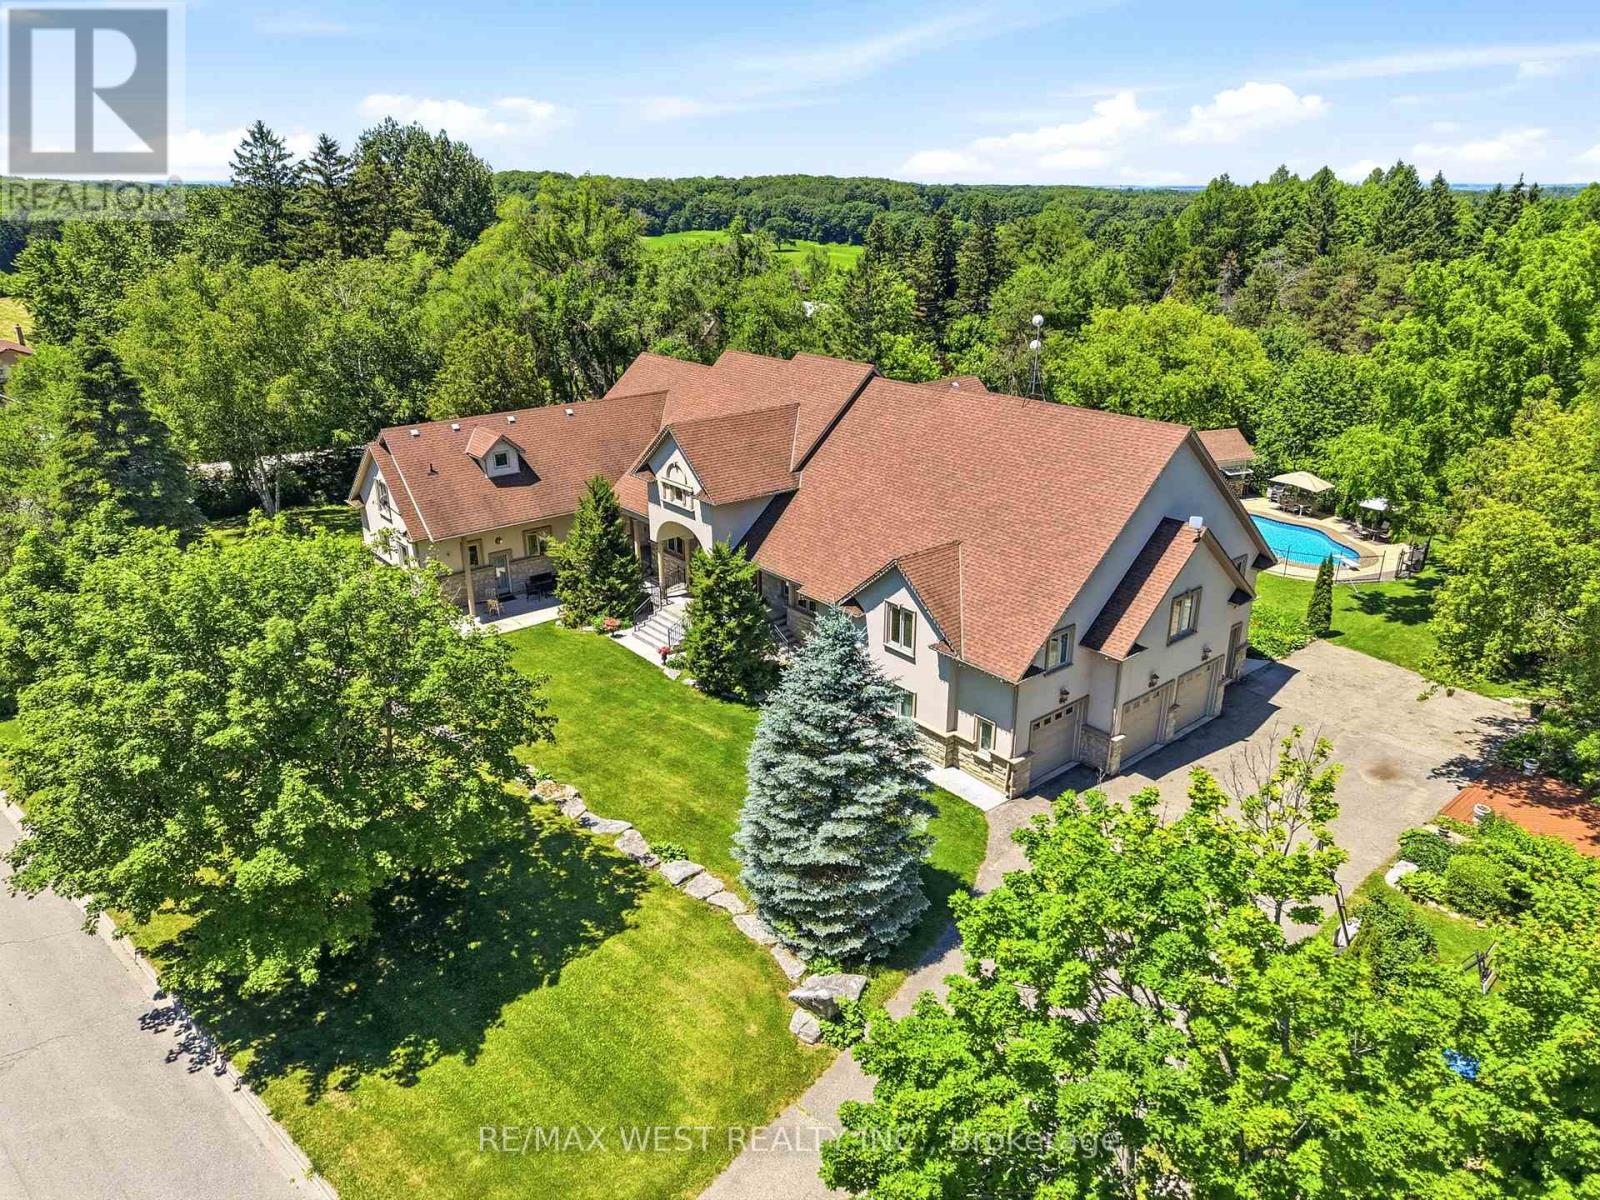
Exclusive King City Estate on Over 6 Useable Acres!! An exceptional opportunity to own a magnificent custom-built estate in one of King City's most sought-after locations. Set on over 6 acres of beautifully maintained and fully usable land, this extraordinary property offers unmatched privacy, versatility, and lifestyle potential while remaining conveniently close to schools, shopping, highways, and everyday amenities. Surrounded by mature trees, lush landscaped gardens, and tranquil woodland trails, the expansive approximately 10,000 sq.ft. residence is thoughtfully designed for large families, multi-generational living, entertaining, and future growth. This impressive executive bungalow features 8 spacious bedrooms, 9 bathrooms, soaring ceilings, multiple fireplaces, custom cabinetry, and elegant natural stone finishes throughout. The home's versatile layout includes four fully equipped kitchens, a self-contained 3-bedroom nanny or in-law suite, and an additional above-grade 3-bedroom loft with a private separate entrance - offering exceptional flexibility for extended family accommodations, guest quarters, or potential income-generating opportunities. Step outside to your own private resort-style retreat featuring a large inground saltwater pool, cabana, expansive outdoor entertaining areas, and endless space for recreation. Enjoy family gatherings, summer barbecues, bonfires, sports activities on the sprawling grounds, and the freedom of your own private soccer field. Additional features include a 4-car garage, extensive parking for multiple vehicles, and abundant room to build, expand, or further customize the property to suit your vision. Whether you're seeking a luxury family compound, a multi-generational residence, an income-producing opportunity, or a long-term investment in prestigious King City, this remarkable estate delivers extraordinary value, endless possibilities, and a truly unmatched lifestyle. Rare Opportunity. Unlimited Potential!! (id:55460)
Lower - 94 Woodfern Drive
Toronto, Ontario
Welcome to 94 Woodfern Dr, a comfortable and private basement suite located in a convenient Scarborough neighborhood. This spacious basement unit offers a practical layout with a private bedroom, bathroom, living area, and kitchen, making it a great choice for a professional, couple, or anyone looking for a comfortable long-term home. The property is conveniently located close to local shops, restaurants, grocery stores, parks, schools, public transportation, and major roadways. Enjoy easy access to everyday amenities while living in a welcoming residential neighborhood. The suite offers a comfortable and functional space that you can make your own, whether you're looking for a convenient home close to work, school, transit, or other areas of Toronto. A great opportunity for someone looking for a clean, comfortable, private, and conveniently located long-term rental in Scarborough. (id:55460)
612 - 20 Guildwood Parkway
Toronto, Ontario
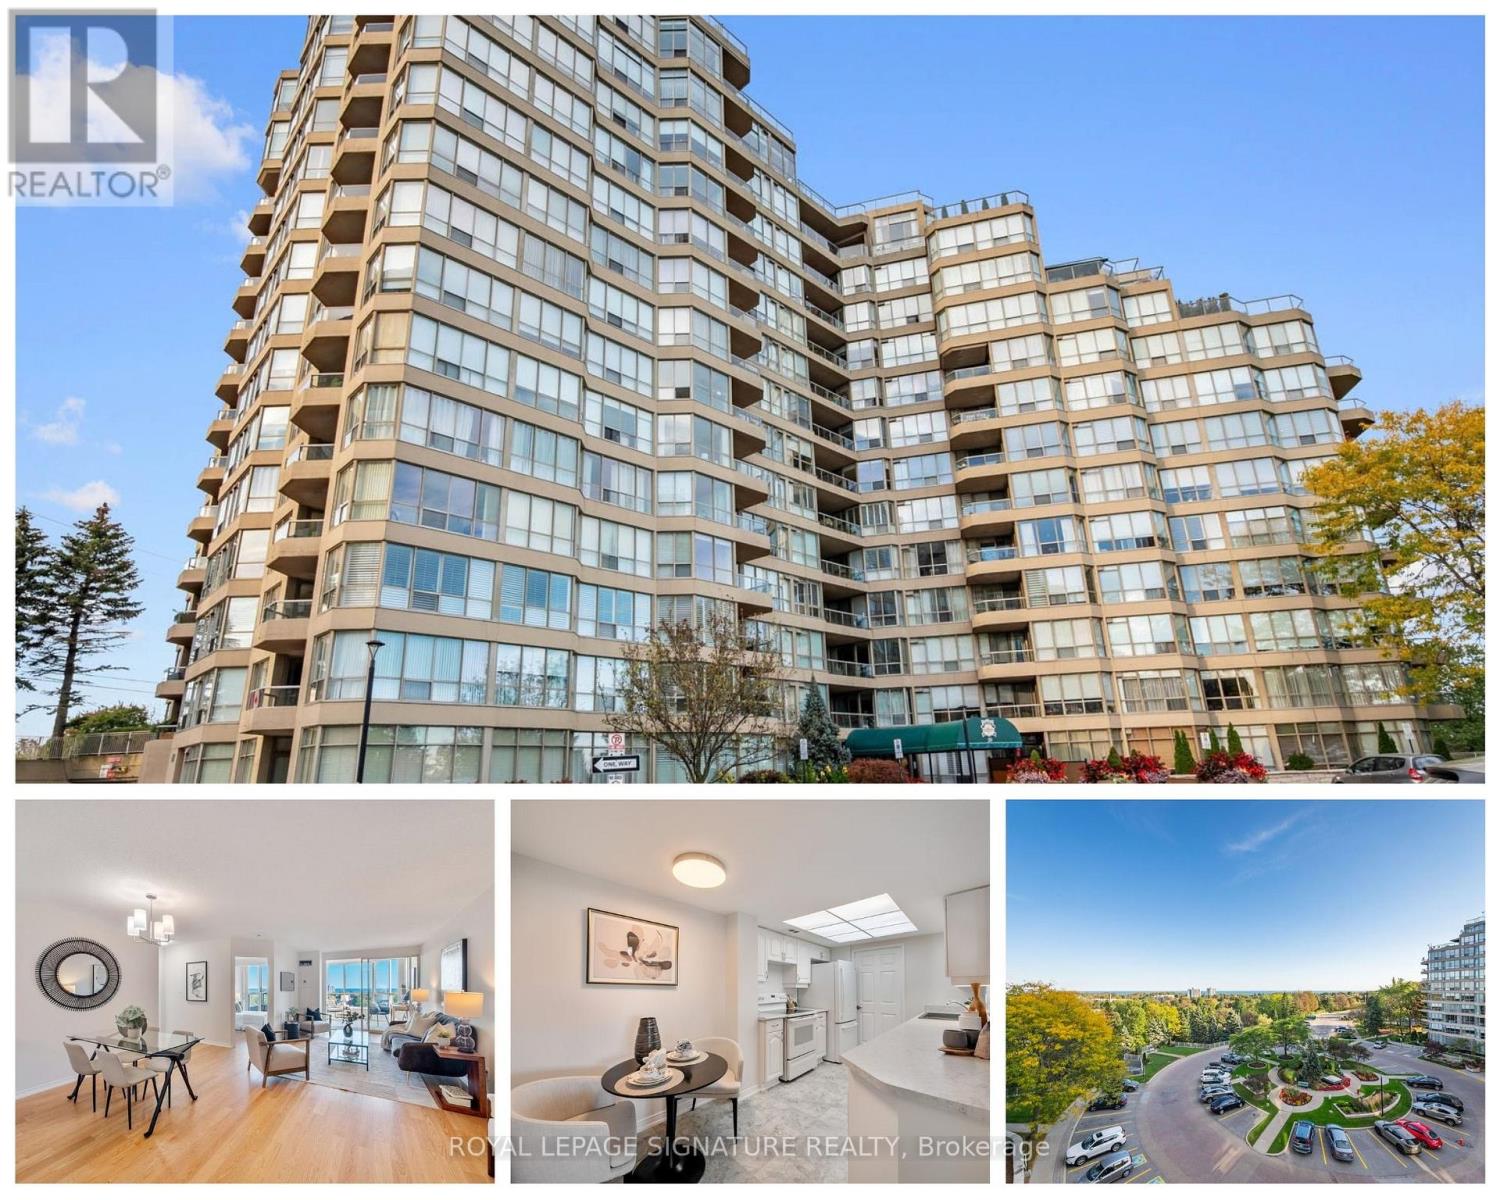
Welcome to the Gates of Guildwood, where beautiful south-facing lake views and resort-style living come together. This spacious 2+1 bedroom, 2 bathroom suite offers a bright and functional layout with stunning views of Lake Ontario. The versatile den provides the perfect space for a home office, guest room or additional living area, while the generous principal rooms offer plenty of space to relax and entertain. Enjoy the convenience of a ground-floor locker and an impressive collection of building amenities, including an indoor saltwater pool, fitness centre, party room, guest suites, beautifully landscaped grounds and outdoor patios with BBQs. Set on 11 acres of gardens in the heart of Guildwood, you're just minutes from Guild Park, the waterfront trails, Guildwood GO, shops, restaurants and everyday conveniences. A wonderful opportunity to enjoy space, views and an exceptional community. (id:55460)
487 Rossland Road E
Ajax, Ontario
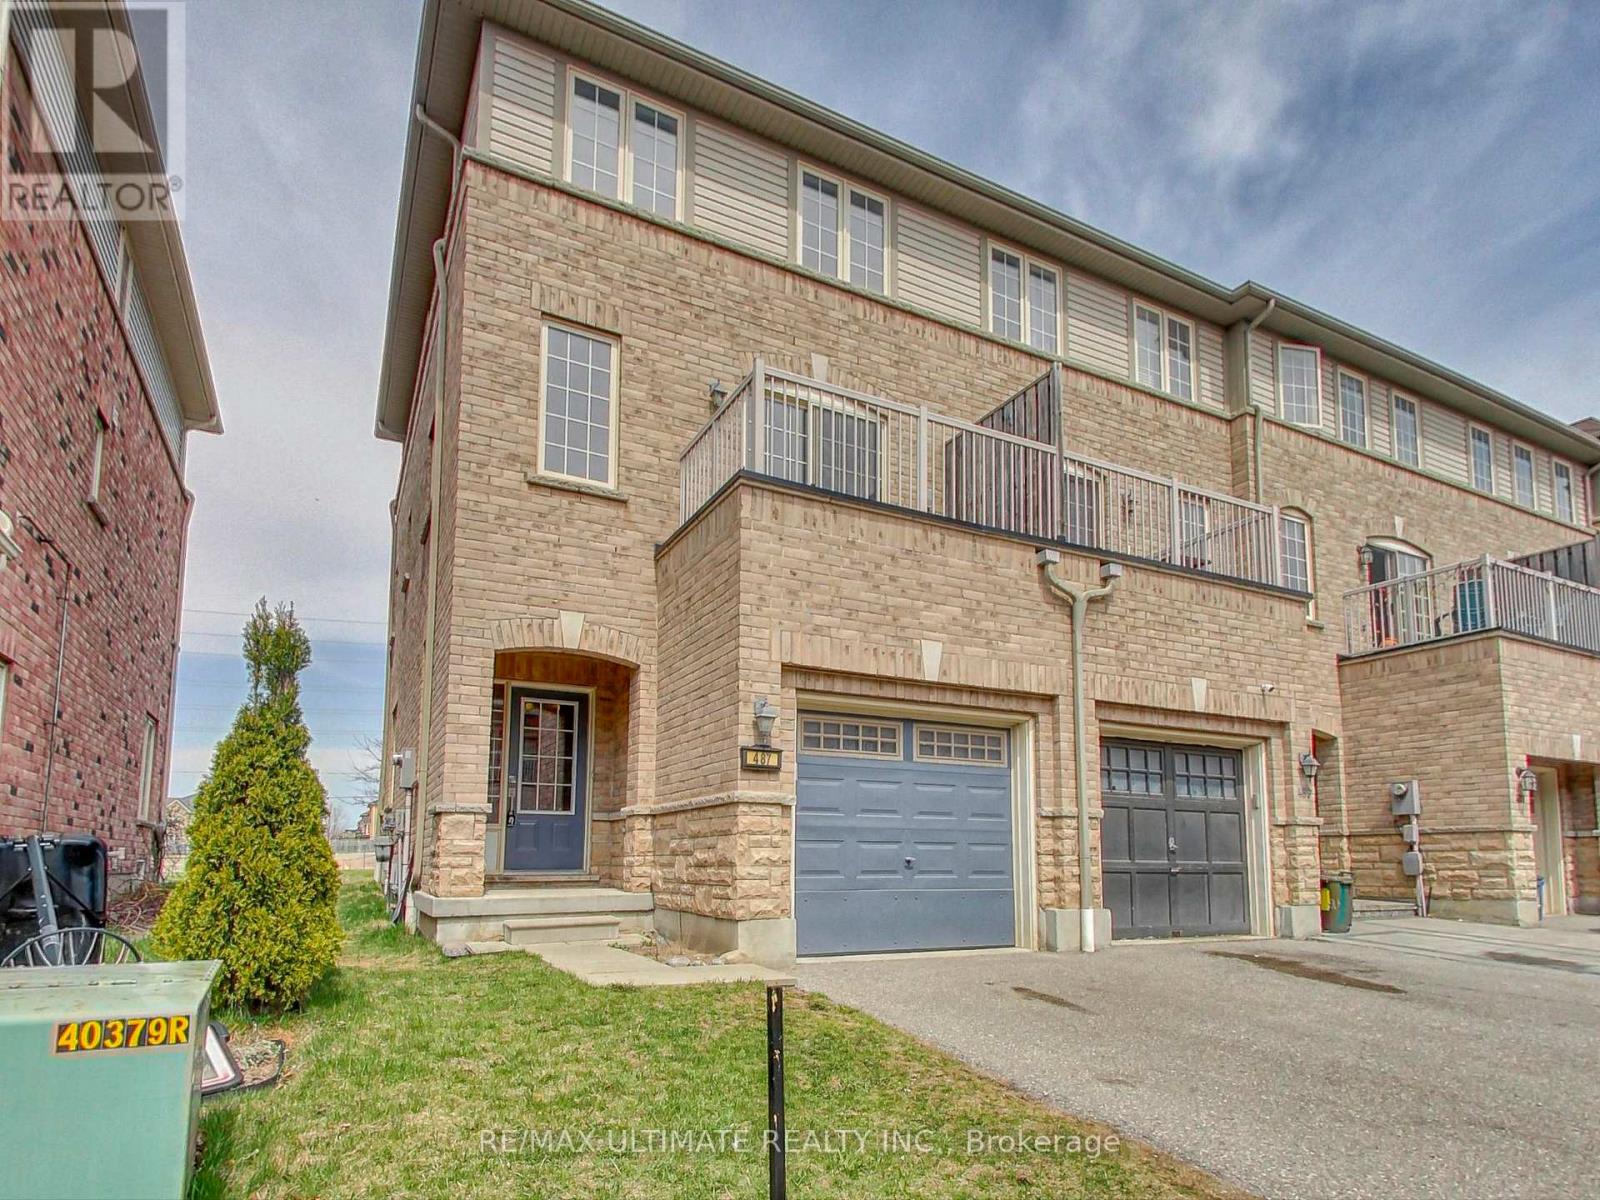
Fully Updated 3-Bedroom Freehold End Unit Townhome Feels Like a Semi! Move right in to this bright, spacious, and modern home. This stylish end unit offers the feel of a semi-detached with added privacy and light. Enjoy an open-concept living and dining area with a walk-out to your own private balcony - perfect for entertaining or unwinding. The updated eat-in kitchen features ample cabinetry, stainless steel appliances, and a built-in microwave. This Carpet-free home boasts vinyl flooring throughout, refinished wood stairs, and a chic stair runner. Freshly painted from top to bottom, it offers a clean, contemporary feel. The main floor includes a versatile bonus space ideal for a home office or remote work setup. Upstairs, the primary bedroom retreat features a walk-in closet and plenty of space to relax. Located within walking distance to Viola Desmond Public School, Notre Dame Secondary, shopping plazas, Tim Hortons, bus stops, plus easy access to Hwy 401 - this home checks all the boxes! (id:55460)
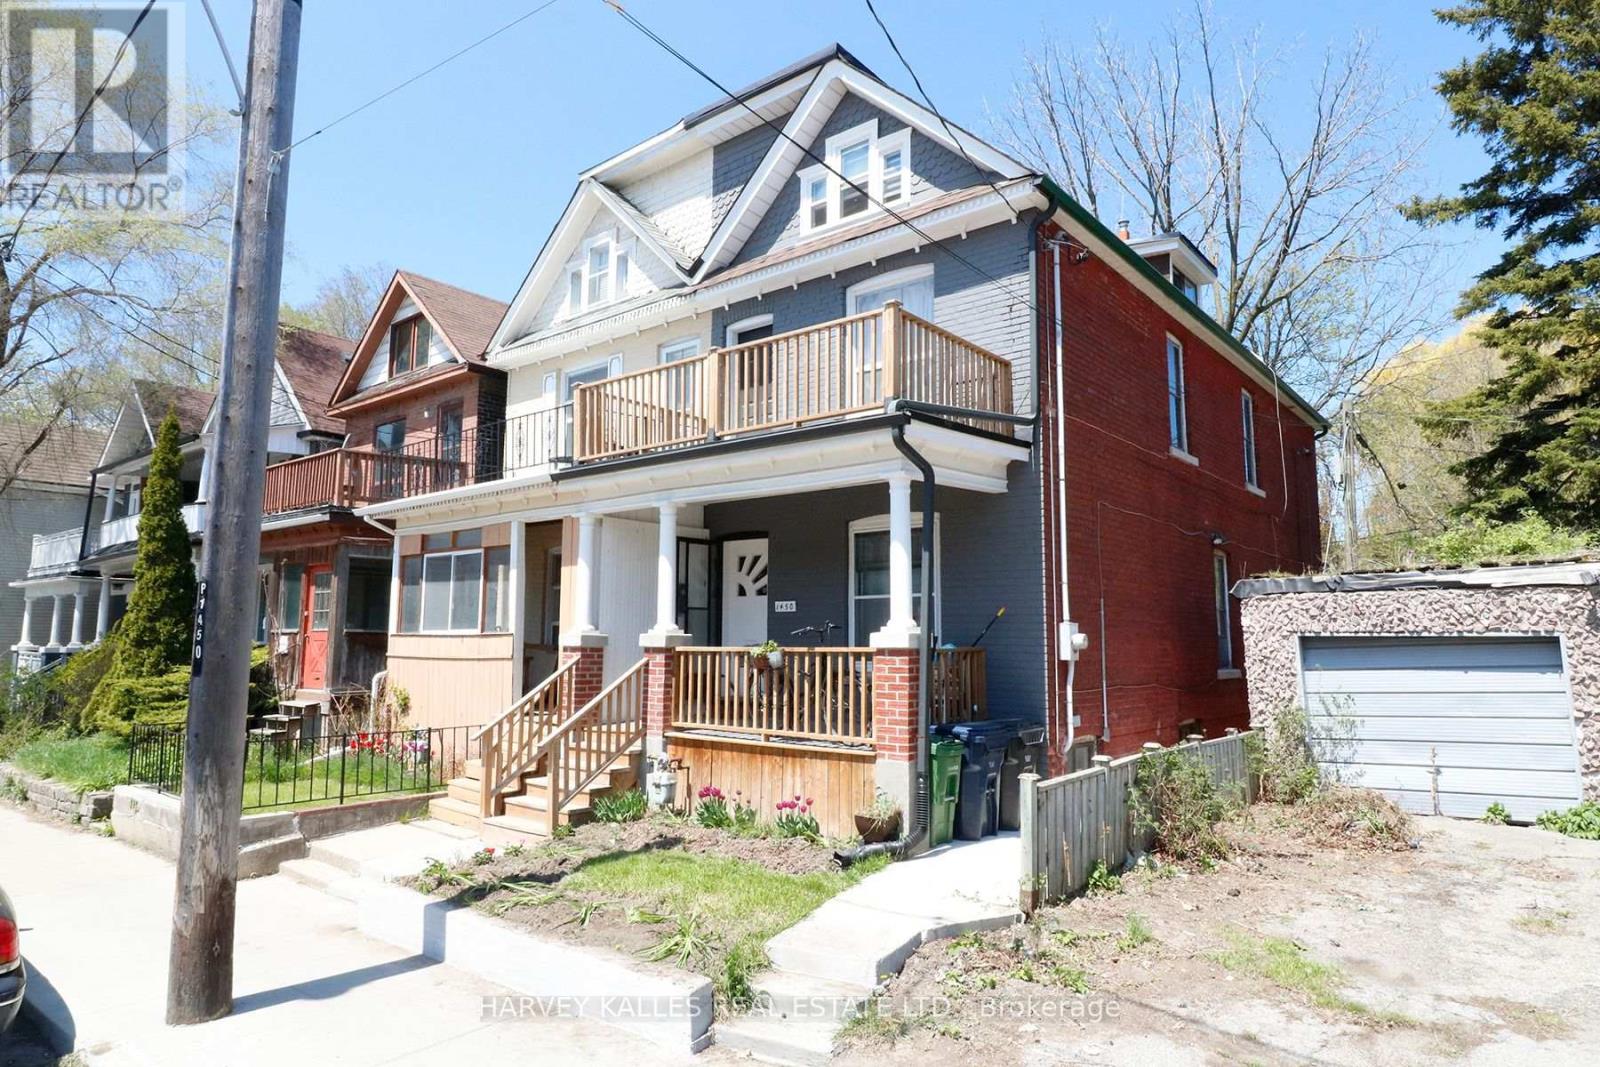
Main - 1450 Dundas Street E
Toronto, Ontario
A charming find in the heart of Leslieville, this bright and inviting main floor one bedroom apartment offers a wonderful opportunity to live in one of the Toronto's most vibrant and sought after east and neighborhoods. Located in the professionally managed triplex, this well maintained home combines comfortable living with an excellent location and the rare benefit of your own large private backyard. The sun-filled interior features hardwood floors, an updated 4-piece bathroom, and a spacious bedroom complete with a built-in wardrobe. The updated kitchen offers tile flooring and opens directly onto the private backyard, creating an ideal extension of the living space and a wonderful spot to relax, garden, or entertain. Just steps from the best of Leslieville, you'll be surrounded by an excellent selection of restaurants, cafés, shops, nightlife, and parks. Gerrard Square Shopping Centre is nearby, while two streetcar lines provide convenient access to downtown and beyond. The Studio District is also close by, and the lakefront parks are easily accessible by bike. Enjoy quick access to Woodbine Beach and The Beaches, as well as grocery stores and additional shopping. (id:55460)
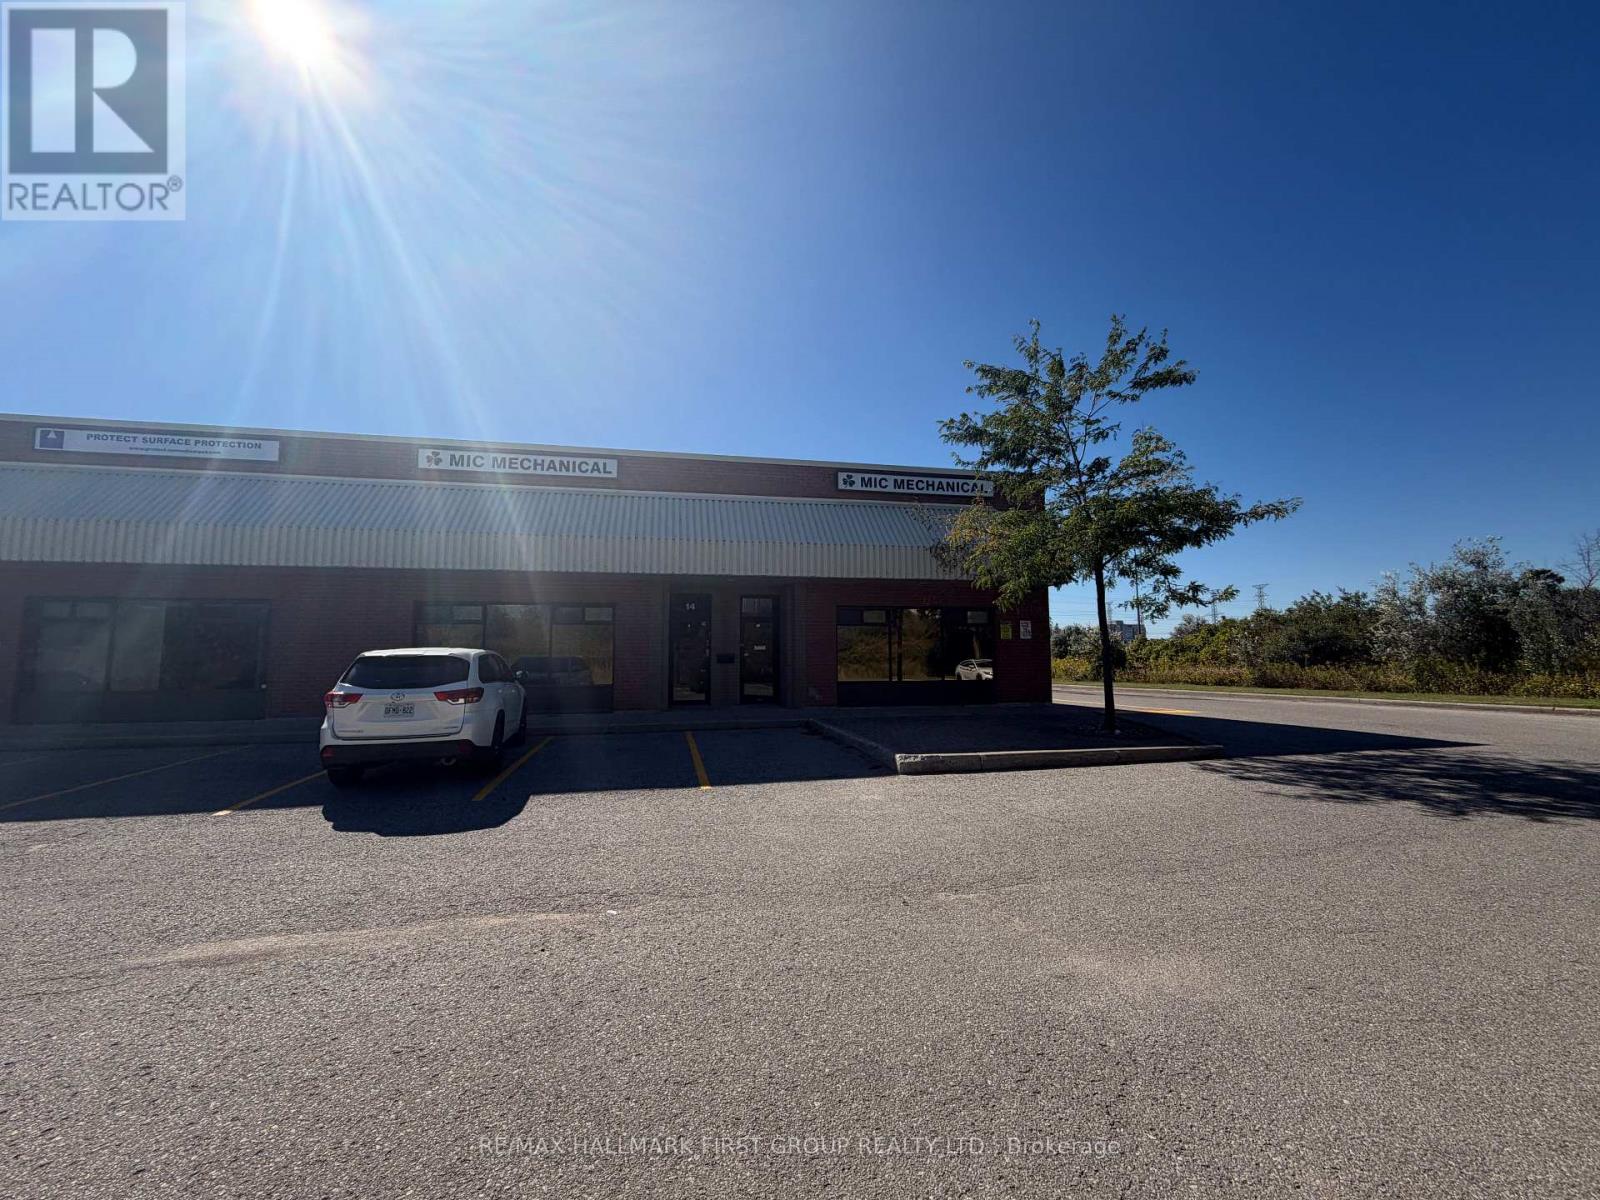
14 & 15 - 1084 Salk Road
Pickering, Ontario
Very Clean And Functional Industrial Space For Lease | Ample Parking | Conveniently Located Close To Many Amenities And Only Seconds From Highway 401 (At Brock Road Interchange) | Excellent Signage/Visibility On Brock Road. (id:55460)
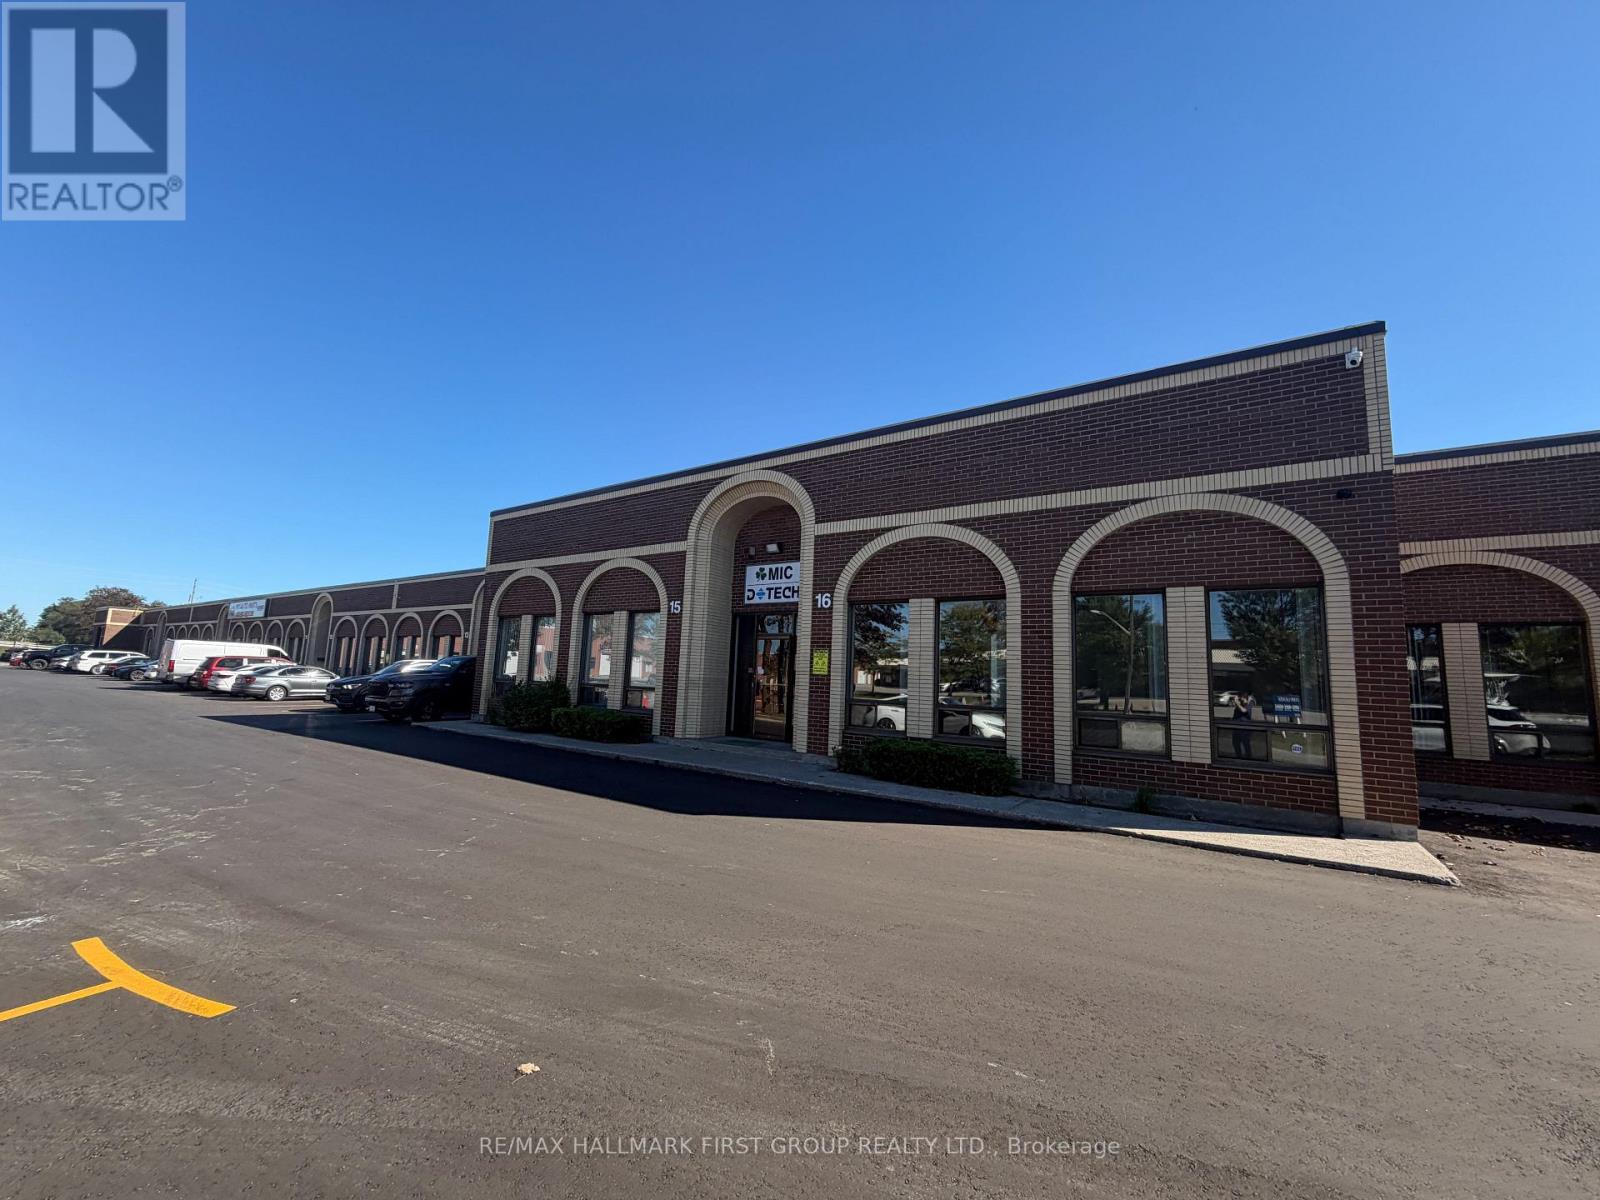
#15&16 - 1080 Brock Road
Pickering, Ontario
Very Clean And Functional Industrial Space For Lease. 10% Office / 90% Warehouse | One Drive in & 2 Truck Level Shipping Doors | 16' Clear | Conveniently Located Close To Many Amenities And Only Seconds From Highway 401 (At Brock Road Interchange) (id:55460)
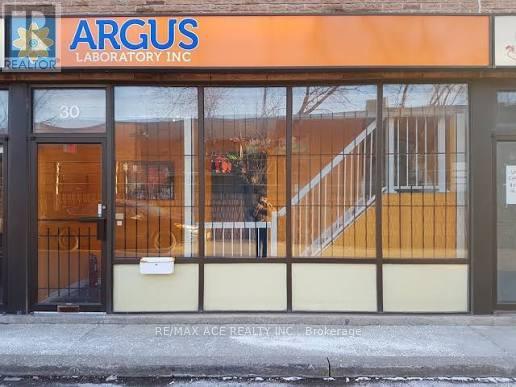
30 - 50 Weybright Court
Toronto, Ontario
Rare opportunity to acquire an industrial condominium unit together with an established laboratory business, laboratory equipment, and a range of specialized regulatory licenses and permits. The business operation includes laboratory equipment and regulatory approvals associated with pharmaceutical, cosmetic, natural health product, controlled substance, cannabis analytical testing, cannabis research, and related laboratory services. Regulatory licenses/permits include: Health Canada DEL (Drug Establishment License) covering pharmaceutical, cosmetic and Natural Health Products; CDS License (Controlled Drug Substance License) with an approved list of substances; Cannabis Analytical Testing License; and Cannabis Research License. The operation also includes an Alcohol Users License for the use of alcohol as a solvent. The purchaser must satisfy all applicable regulatory requirements and must be capable of transferring or obtaining the required licenses and permits under the purchaser's own name or through a qualified individual, including a person meeting the required Chemist/qualified personnel requirements, as applicable. Sale is subject to the purchaser's satisfactory due diligence, confirmation of eligibility, and approval/transfer of all applicable licenses and permits by the relevant regulatory authorities. Purchaser and purchaser's advisors are responsible for independently verifying all licenses, permits, regulatory requirements, equipment, business operations, and permitted uses prior to completing the transaction. Business, laboratory equipment, licenses and permits are being offered together with the industrial condominium unit, subject to mutually agreed terms and applicable regulatory approvals. (id:55460)