
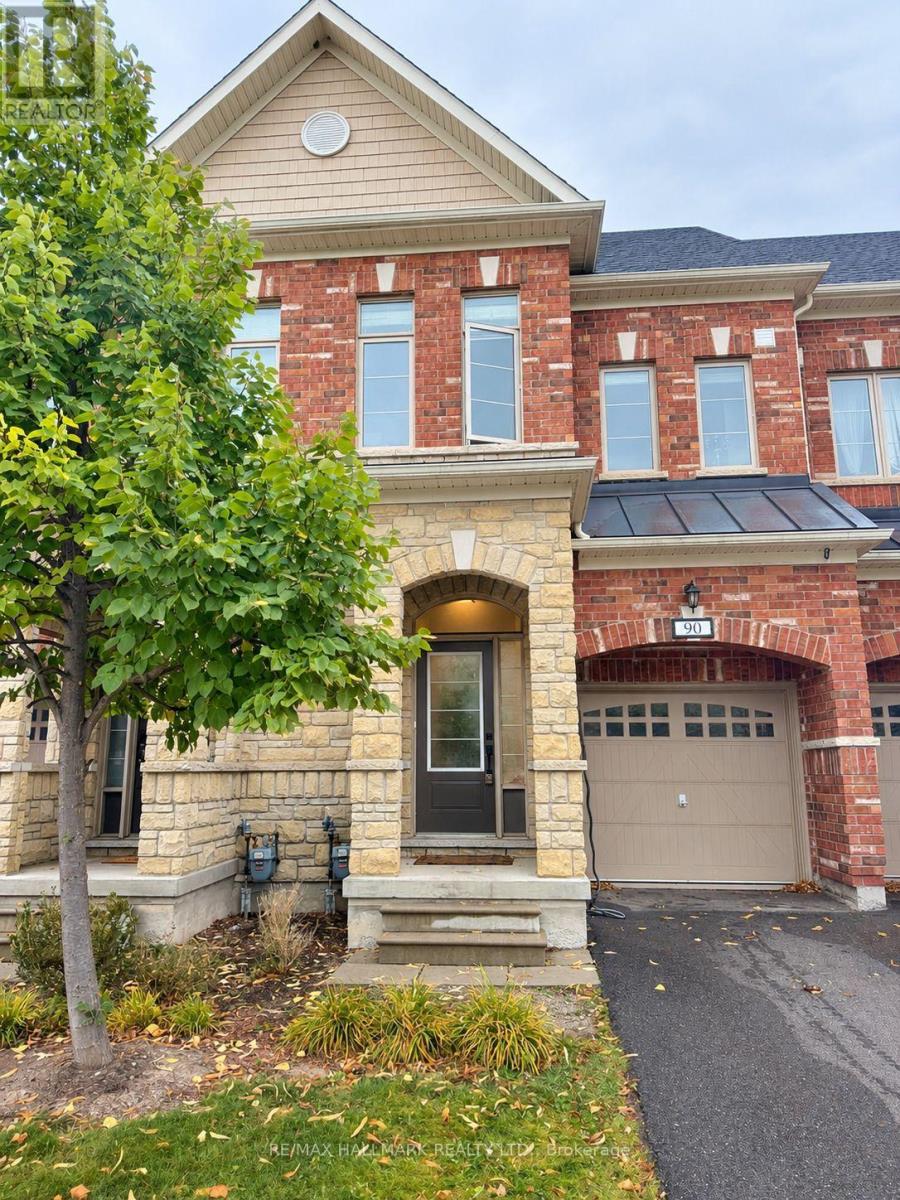
90 - 1331 Major Mackenzie Drive W
Vaughan, Ontario
Welcome to a 3-storey Luxury Ravine Townhouse In The Mackenzie Ridge Terrace that Offers a Perfect Combination of Modern Elegance, Functionality and Thoughtful Details Throughout. This Home Stands Out with Elevated Finishes and Stylish Design. The Stunning Designer Kitchen with a Walk Out to a Large Deck with BBQ Overlooking The Ravine. The Bright and Spacious Open-concept Main Floor Features 9-foot Smooth Ceiling, Pot Lights and Hardwood Flooring. *Black-stone Fireplace *4 Bedrooms & 4 Washrooms *2 Oversized Terraces Facing South With Ravine * 2 Master Bedrooms Facing Ravine With En-Suites & Walk-In Closets with Organizers * Ample Storage Space. One Car Garage with Super Quiet GDO system And One Driveway Parking. Unbeatable Location: one of Vaughan's most desirable neighborhoods, just minutes from top-rated schools, parks, trails, golf club, shopping, restaurants, Rutherford GO Station, public transit, and Highways 400 & 407. Plenty of Visitors Parking on Site. Water is included! Don't miss it - this is truly A MUST-SEE! (id:55460)
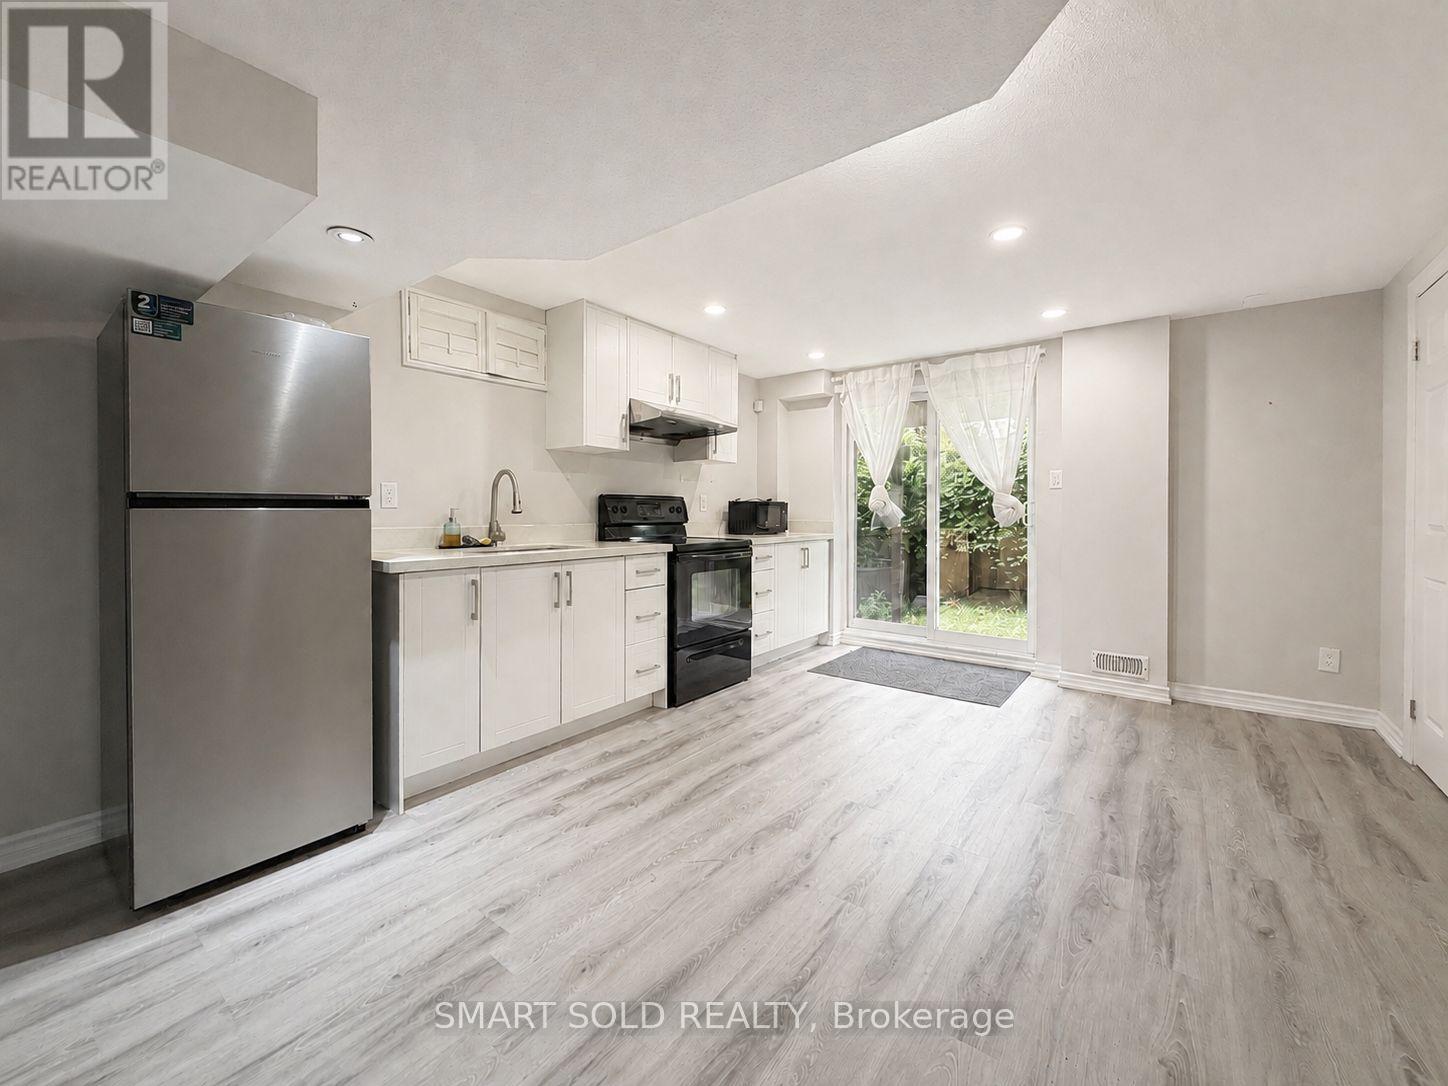
Lower - 71 Dewpoint Road
Vaughan, Ontario
Bright & Spacious 2-Bedroom Basement Apartment In The Highly Desirable Thornhill Woods Community! Featuring A Separate Side Entrance, Large Windows, Pot Lights And An Open-Concept Living/Dining Area. Fully Equipped Kitchen With Ample Cabinet Storage. Direct Access To Shared Laundry. Exclusive Use Of Backyard And One Parking Space Included. Conveniently Located Close To Parks, Schools, Shopping, Public Transit And Major Highways. (id:55460)
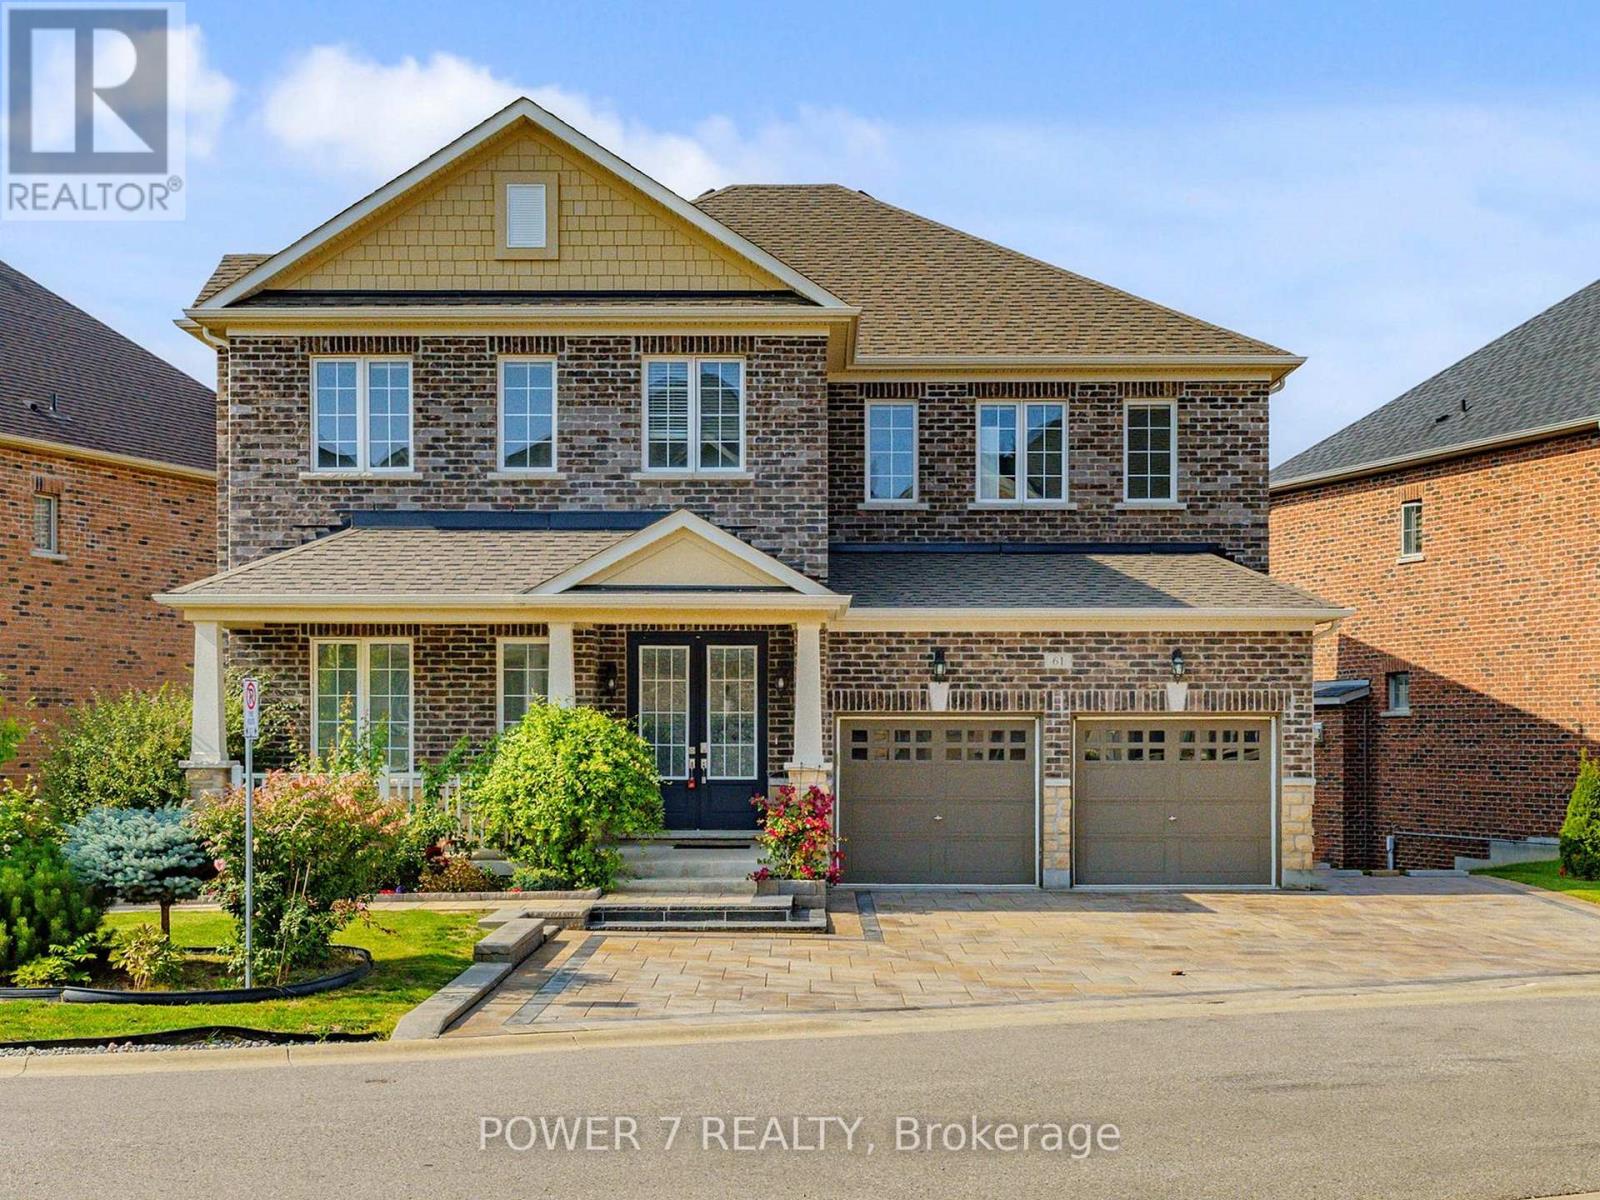
61 Match Point Court
Aurora, Ontario
A Warm Welcome To 61 Match Point Court with nearly 100 Frontage (one of the biggest lots in this luxurious, upscale but cozy community with 56 homes only), nestled within the Prestigious Aurora Estates Community. This breathtaking Brookfield Masterpiece is tucked within an exclusive gated community with enhanced security, offering the perfect blend of luxury and serenity among multimillion-dollar estates. With Approx. 3,300 square feet above grade, this meticulously designed residence exudes sophistication, highlighted by 10-foot ceilings on the main floor and 9-foot ceilings on the second floor, a walk-out basement with 9-Foot Ceilings & Lots of Extended Windows. An Airy & Grand Foyer, this open-concept layout showcases Extensive Upgrades, including 8-foot framed double-door, Upgraded Hardwood floor Thru Main & 2nd Floors, Smooth Ceilings & Tons of Upgrades Thru. Open-Concept Gourmet Kitchen, featuring Italian Stainless-Steel Appliances, Quartz Countertops, a Huge Center Island, Upgraded Cabinetry, A Servery connecting to the dining room, a Spacious Breakfast Area. Upstairs, you'll find four generously sized bedrooms with 3 Upgraded Bathrooms. The Grand Primary Suite is a private sanctuary with oversized walk-in closets and a spa-inspired 5-piece ensuite complete with heated floors, double sinks, a soaker tub, a frameless glass shower, and serene park views. Outside, both the front and back yards are fully interlocked, fenced, and professionally landscaped. The backyard offers a private oasis, perfect for cottage-style relaxation and memorable gatherings with family and friends. This luxury home is a rare find - Schedule your showing before it is gone! (id:55460)
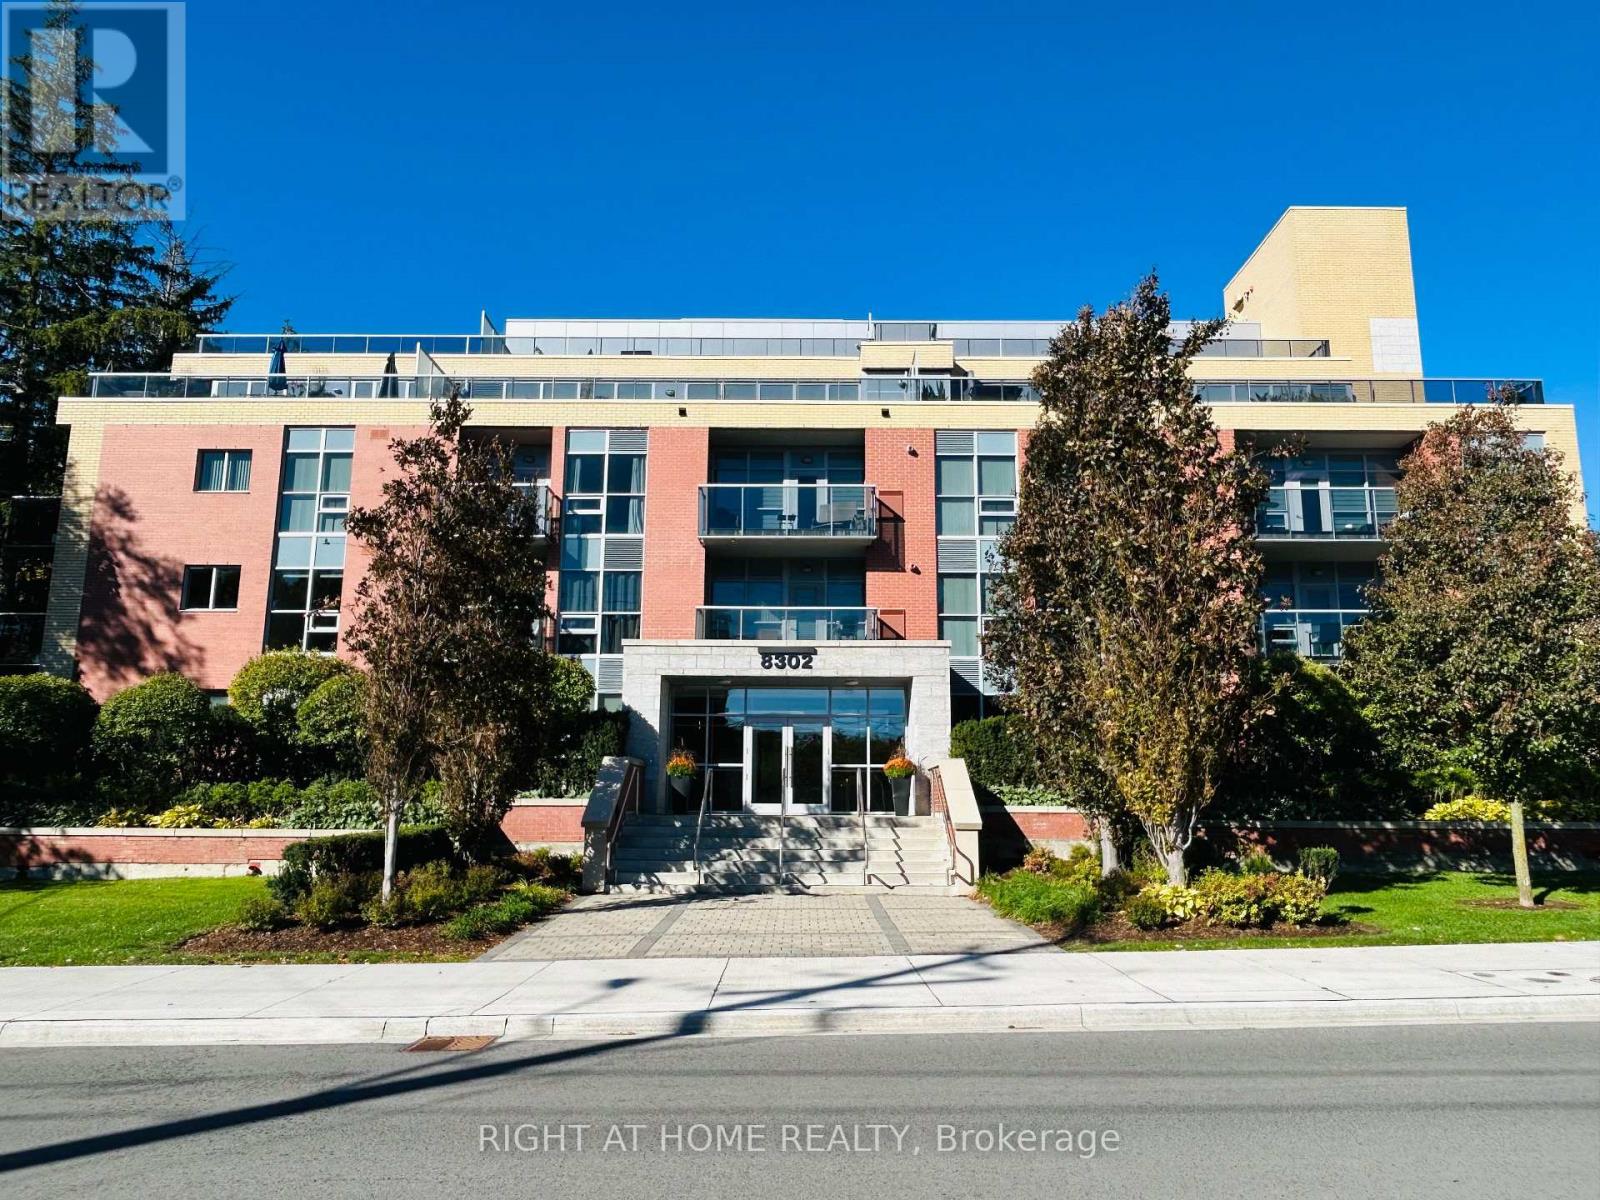
207 - 8302 Islington Avenue
Vaughan, Ontario
Welcome To This Spacious 2 Bedroom + Den, 2 Bathroom Condo Situated In The Desirable Vero Boutique Condo! 981 Sq.Ft. Beautiful & Functional Split 2 Bedroom Floor Plan Featuring An Open Concept Layout, Large Walk In Closet In Primary Bedroom, Large Upgraded Kitchen Complete With Breakfast Bar, Granite Counters & S/S Appliances. Ensuite Laundry, 1 Parking, 1 Locker, Spacious Balcony With Gas BBQ Hook Up. Great Building Amenities Offering A Lovely Rooftop Terrace, Gym, Party/Meeting Room, Visitor Parking. Conveniently Close To Market Lane, Shopping, Dining, Transit, Schools, Parks, Trails & Much More! Don't Miss Out On This Fantastic Opportunity! (id:55460)
197 Nottingham Forest Road
Bradford West Gwillimbury, Ontario
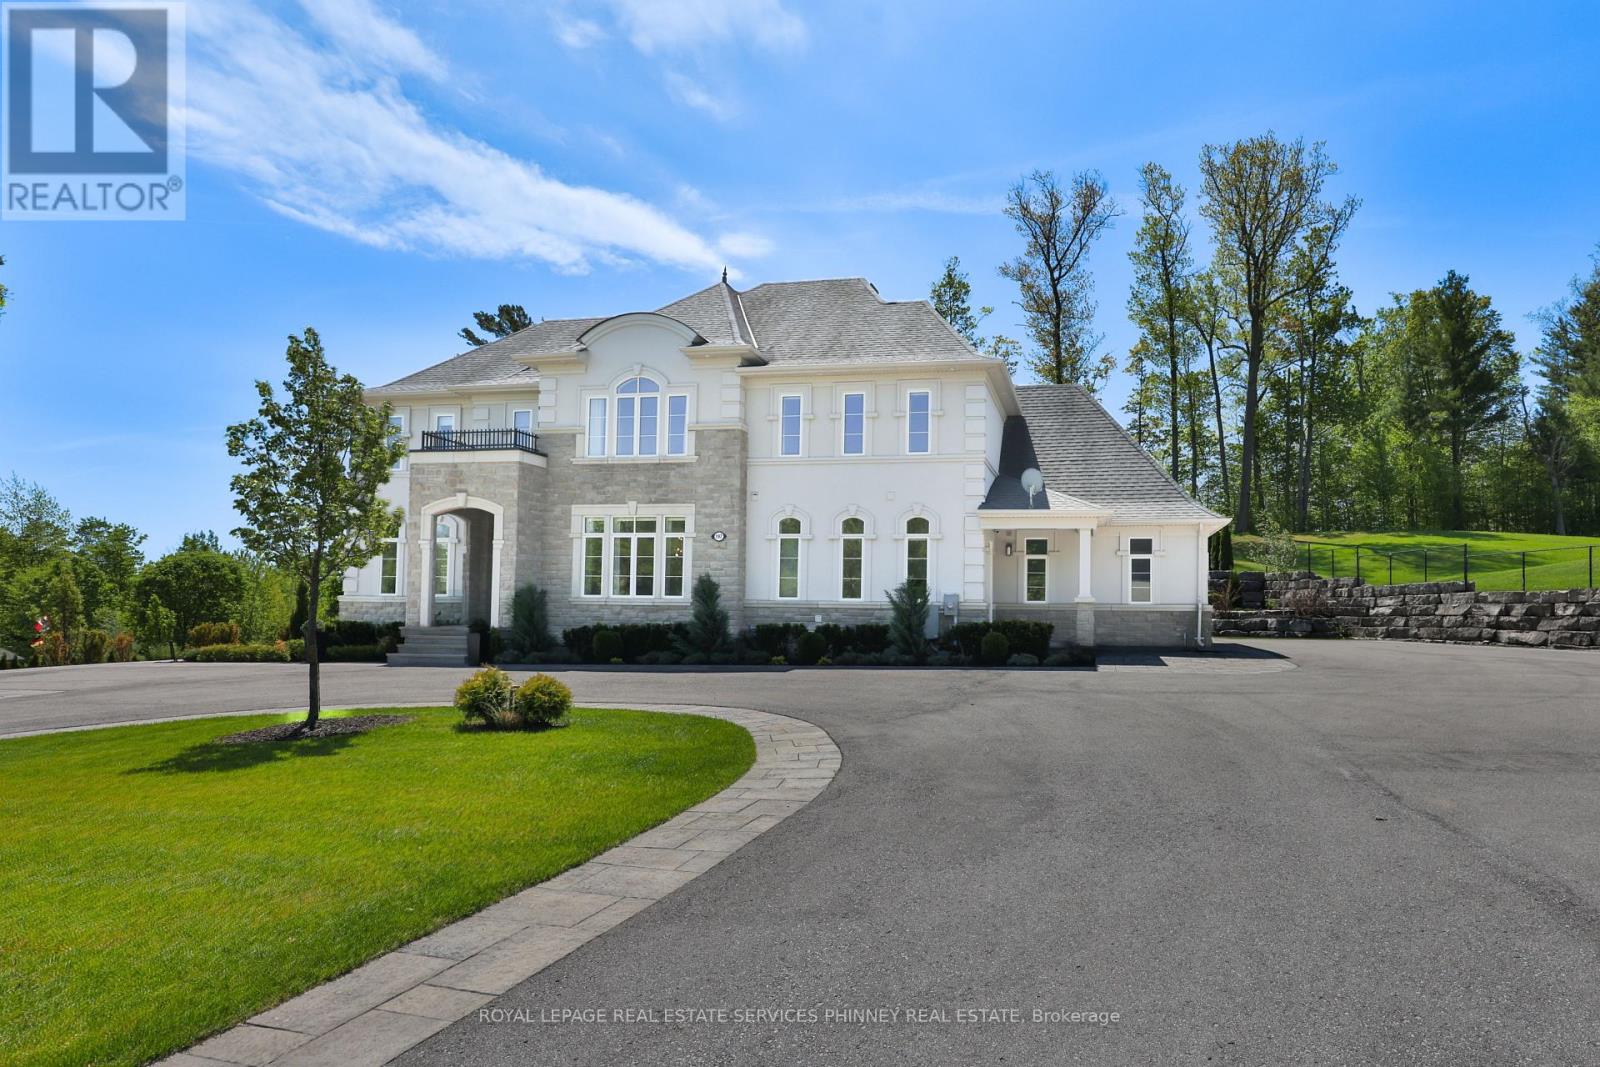
Discover unparalleled estate living in this magnificent executive residence, gracefully positioned on a commanding 1.14-acre lot in the prestigious Shire Estates and backing onto a serene ravine. This stately, sun-filled home offers more than 6,000 sq. ft. of masterfully curated living space, blending refined luxury with an unmistakable sense of grandeur.A soaring architectural presence is felt throughout, with 10' ceilings on the main level and 9' ceilings on the second floor and lower level, enhancing the home's spacious, elegant flow. The newly updated (2025) chef's kitchen, 6-burner Thermador gas cooktop, B/I stainless steel appliances, stands as a centrepiece of the estate-crafted for both lavish entertaining and sophisticated everyday living. Recently renovated entertainer's dream basement offering a sun-filled recreation/games room, gym for the active lifestyle, and spa-like 3-PC bath with steam shower. In-floor heating throughout the basement, while walk-up basement can take the entertaining outdoors as the grounds have been meticulously designed for resort-style enjoyment. A fully landscaped backyard features an impressive 480 sq. ft. pergola with a complete outdoor kitchen, while a striking rock-wall staircase leads to a dramatic fire-pit lookout-an exquisite setting for gatherings under the stars.Exceptional finishes and modern luxuries elevate the entire residence, including automated blinds, smart switches throughout, integrated ceiling speakers in principal living spaces, a heated garage, and a whole-home backup generator for uncompromised comfort.With the ravine and marshland just steps away, the estate offers year-round natural recreation-from summer fishing to winter skating-enhancing its rare combination of prestige, privacy, and lifestyle.An extraordinary opportunity to experience true estate living at its most refined. (id:55460)
609 - 333 Sunseeker Avenue
Innisfil, Ontario
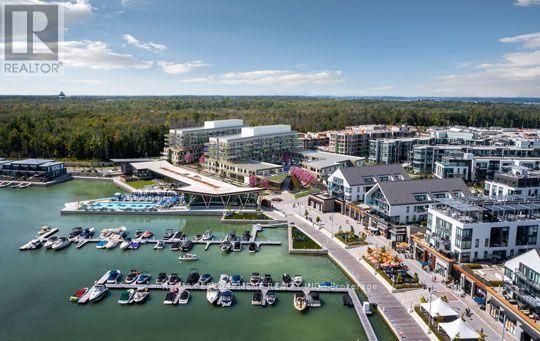
Welcome to luxury waterfront living at Friday Harbour Resort in the new Sunseeker building. Perched on the top floor, this exceptional corner suite offers nearly 1,200 square feet of beautifully designed living space with an expansive wraparound balcony showcasing breathtaking views of Lake Simcoe. Designed to impress, this bright and airy residence features floor-to-ceiling windows that flood the home with natural light, complemented by custom blinds throughout. The thoughtfully designed layout includes 3 spacious bedrooms, 2 full bathrooms, and an open concept living, dining, and kitchen area that is perfect for entertaining family and friends. Adding to its appeal, this suite includes two parking spaces and one storage locker, offering exceptional convenience for owners and guests alike. Enjoy a truly turnkey lifestyle with exclusive resident access to the Sunseeker's premium amenities, including an outdoor pool, hot tub, golf simulator, games lounge with pool table, and more. Beyond your building, experience everything Friday Harbour Resort has to offer, from the world class marina, championship golf course, fitness centre, restaurants, cafés, boutique shopping, scenic nature trails, and year-round resort experiences. Fully furnished option is available, making this an effortless opportunity as a full-time residence, weekend retreat, or seasonal escape. Investors will also appreciate the outstanding income potential, with this suite presenting an excellent opportunity for short-term vacation rentals, or long-term leasing in one of Ontario's premier four-season resort communities. Whether you're searching for a luxurious waterfront retreat, a year-round home, or a savvy investment, this spectacular Sunseeker residence offers the very best of the Friday Harbour lifestyle. (id:55460)
313 - 15277 Yonge Street S
Aurora, Ontario
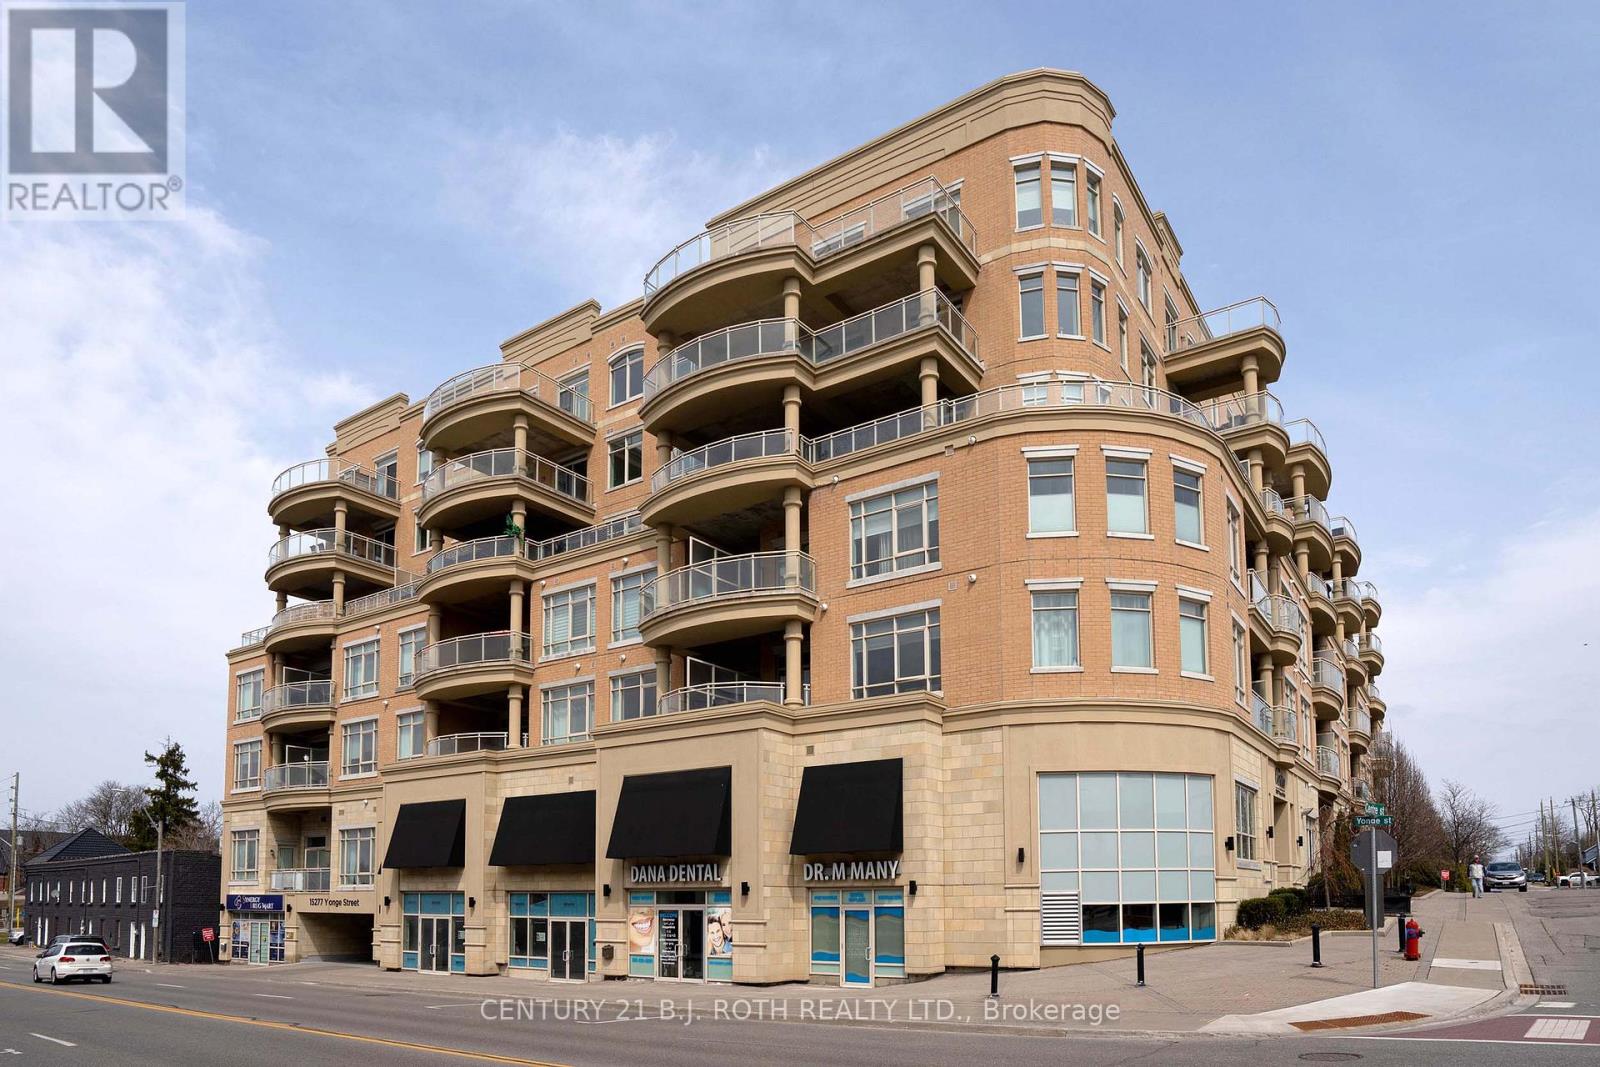
Welcome to The Centro! A luxury boutique condo on Yonge, in the charming Aurora Village. Everything in this 2-Bedroom unit is upscale and grandeur: soaring 10' ceilings, large windows, oversized doors. Total 843 sq.ft. including 748 sq.ft. interior and a large 95 sq.ft. balcony. The unit is flood with natural light. It comes with a kitchen island, quality appliances, ensuite laundry, a walk-in closet in primary bedroom, and a large double sized closet with built-In organizers in the 2nd bedroom. The property features a spacious open concept Living-Dining area, with oversized windows and a walk-out to a patio-balcony with South views, equipped with gas outlet for your bbq. The high-quality new LG washer and dryer were installed in 2023. The hardwood floors have been sanded and re-finished with a beautiful colour in September 2024.Prime location right in the heart of Aurora with easy access to shopping, dining, and transit. Walking distance to new Aurora Town Square and Library, a short drive to Aurora Community Centre. Quick access to Go Train, Hwy 404. (id:55460)

113 Main Street
King, Ontario
Main Street Schomberg - Charming 3-Bedroom Home with Heated Garage/WorkshopWell-maintained and thoughtfully updated, this entire 3-bedroom, 2-bathroom home offers comfortable living in the heart of Schomberg. Features include a bright, functional layout, main-floor laundry, and well-kept interiors throughout.A major bonus is the detached, oversized insulated and heated garage/workshop (29' x 21'), ideal for additional storage, hobbies or workspace. The garage is shared 50/50 with the Landlord. Enjoy the convenience of being within easy walking distance to Schomberg's schools, library, grocery shopping, local amenities and the Grackle Coffee Shop. A great opportunity to enjoy small town living. Rent is $3,500 per month + utilities. (id:55460)
6438 3rd Line
New Tecumseth, Ontario
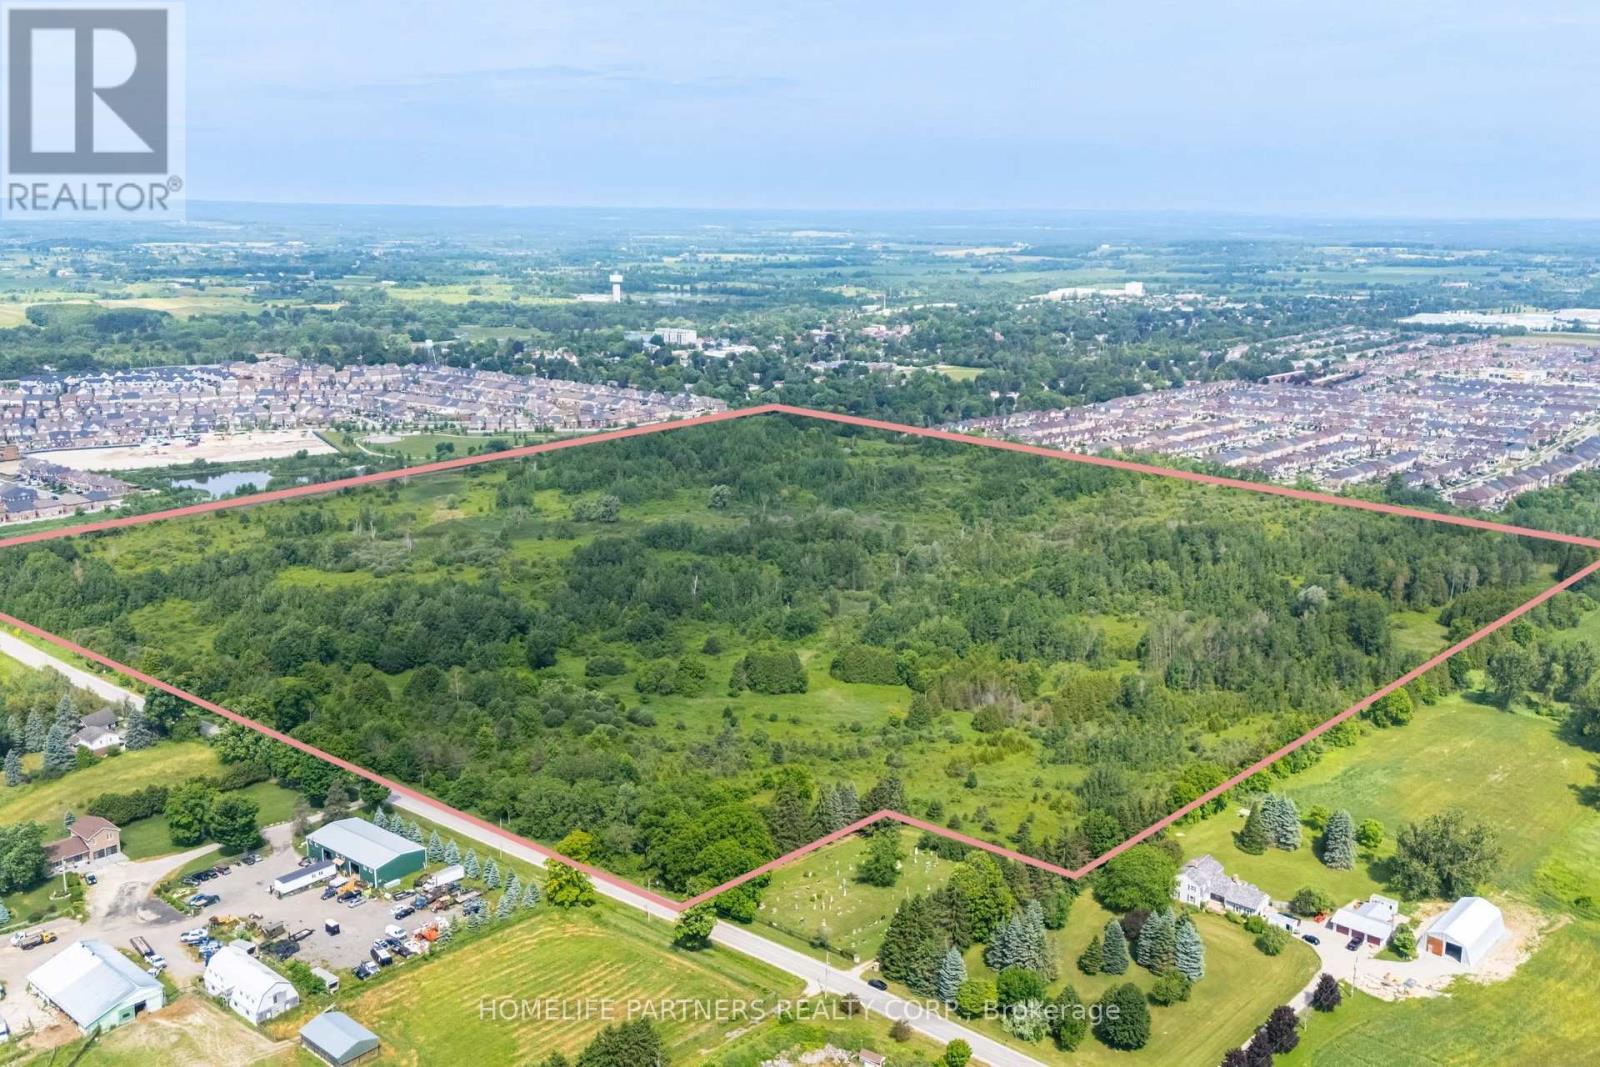
100 Acre vacant land. Potential for future residential development abutting 2 residential communities to the North and West. Municipal services available at the Northwest corner of the subject property. Opportunity to achieve inclusion in the Town of Tottenham's Settlement Area. (id:55460)
Lower - 25 Lyle Drive
Clarington, Ontario
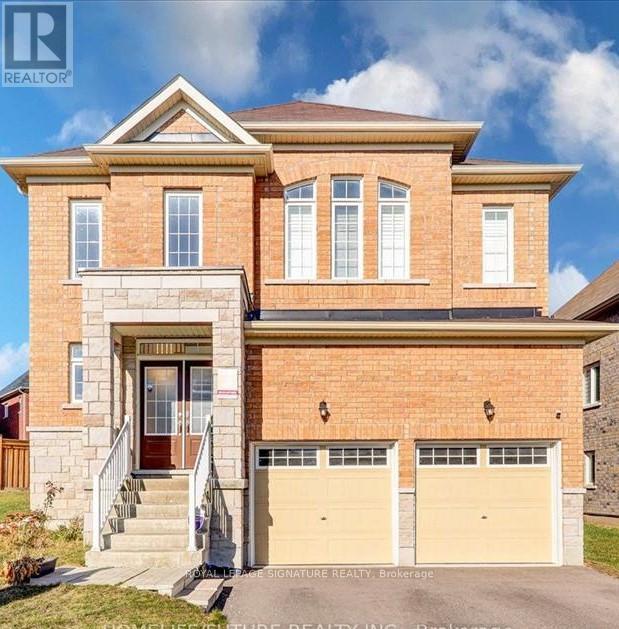
Welcome To This Rarely Offered 2-Bedroom, 2-Bathroom Basement Apartment Located In A Desirable,Family-Friendly Neighbourhood In Bowmanville. This Bright And Spacious Unit Features An Open-Concept Living Area, Modern Kitchen With Quartz Countertops, Sleek Finishes And Brand-New Appliances. Two Full Bathrooms Offer Added Convenience, While Vinyl Flooring And Pot Lights Throughout Create A Modern And Welcoming Atmosphere. Separate Entrance Provides Privacy And Convenience. Shared Use Of The Large Backyard. Excellent Location Within Walking Distance To Parks, Schools, Bowmanville Mall, Shoppers Drug Mart, Dollarama And Other Everyday Amenities.Furnished Option Available For An Additional Cost. Tenant To Pay 30% Of Gas, Water And Hydro.All-Inclusive Utilities May Be Negotiated. Ideal For Professionals, A Small Family Or Shared Accommodation. Move-In Ready And Conveniently Located Near Major Amenities And Transportation Routes. (id:55460)
Main - 797 Zator Avenue
Pickering, Ontario
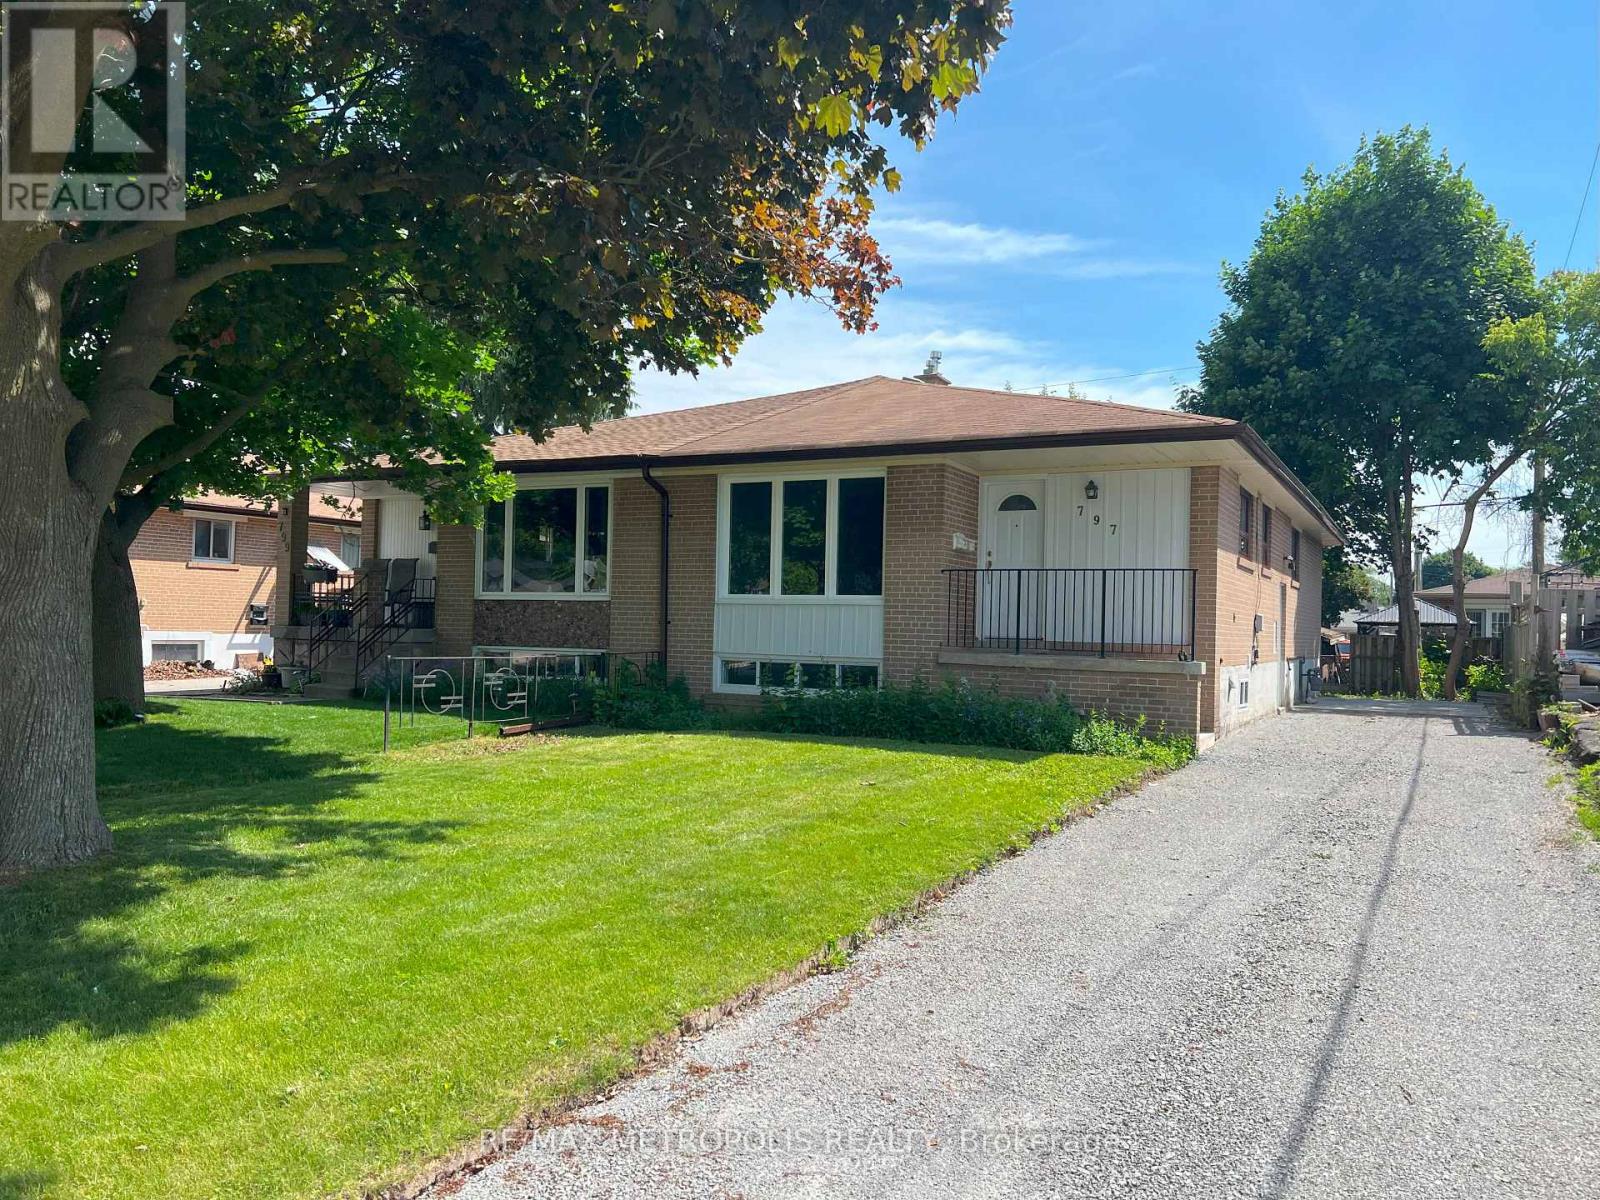
Recently renovated 3 bedroom house for rent. Home features large windows letting in lots of natural light. Primary bedroom features large closet. Kitchen is brand new with quartz counters. Rental includes the main level of the house with shared laundry and shared driveway with parking for 2 cars. Minutes to Pickering GO station, Pickering Town Centre mall, Lake Ontario, parks, trails, and Frenchman's Bay. (id:55460)
7 Stotts Terrace
Toronto, Ontario
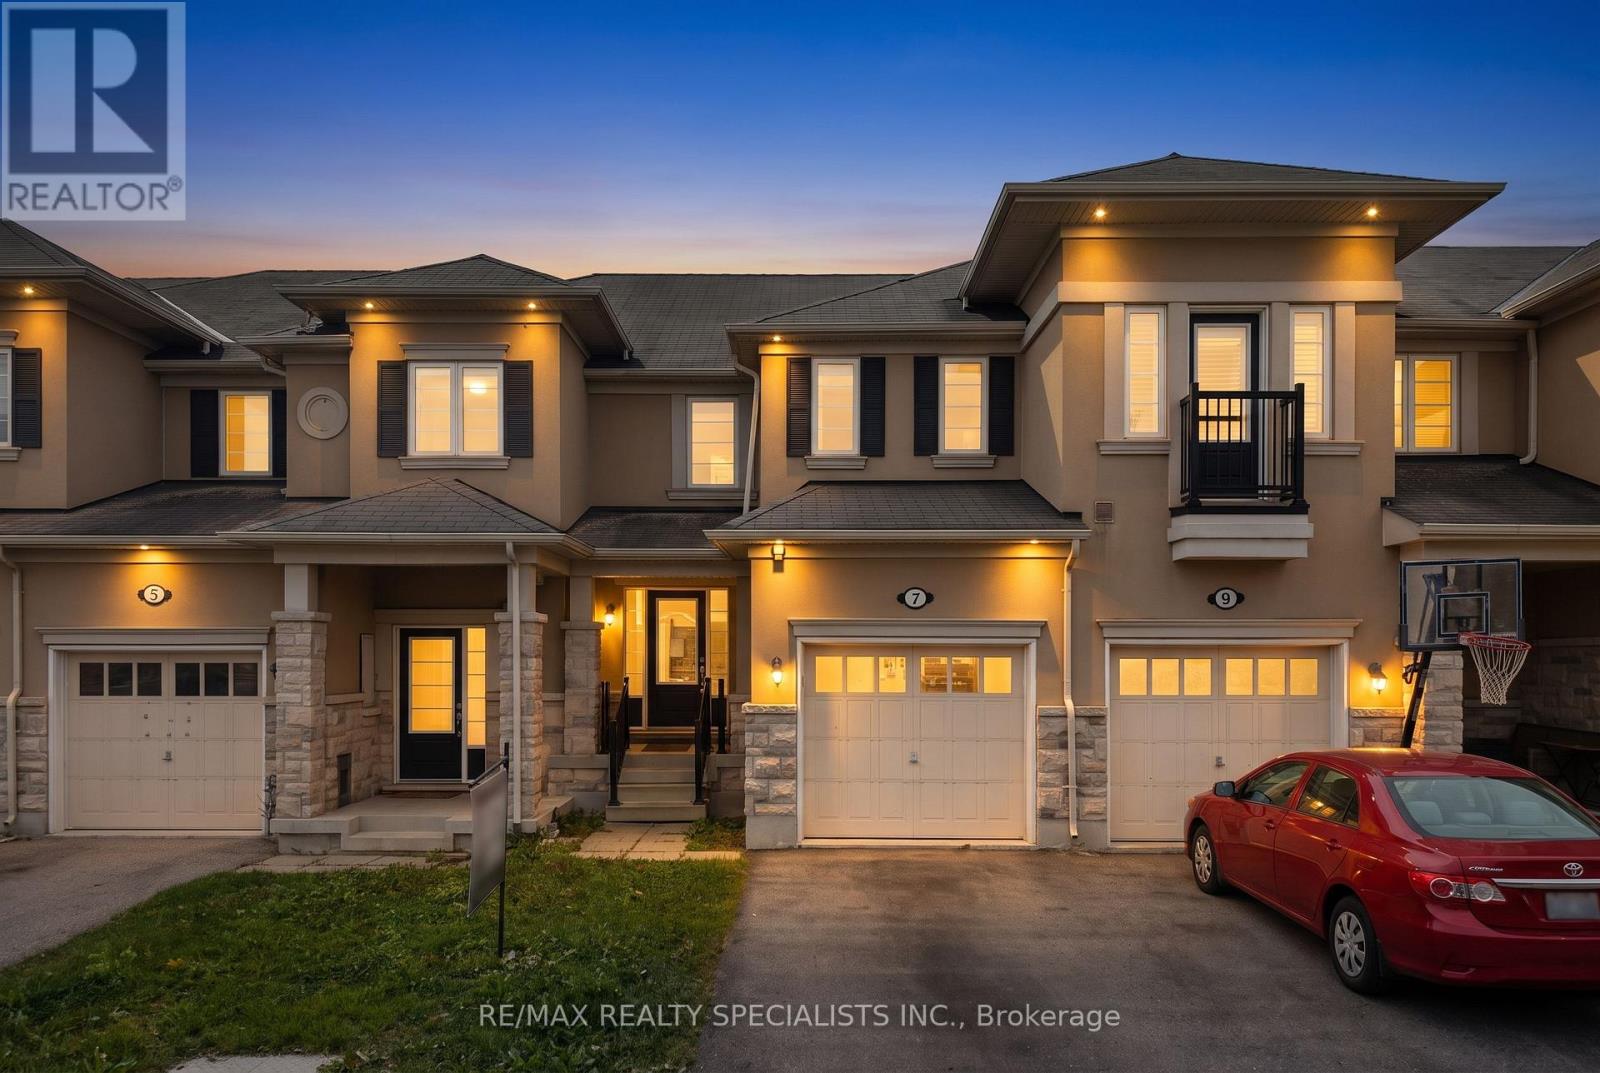
Welcome to this beautifully laid-out townhome located in the desirable Port Union Village neighbourhood. The main floor features a modern open-concept design with hardwood flooring, a spacious living and dining area, and an upgraded kitchen with ample cabinetry and counter space. The breakfast area provides a walkout to a private, fully fenced backyard-perfect for outdoor enjoyment and entertaining. Upstairs, you'll find three generously sized bedrooms, including a primary bedroom with a modern 5-piece ensuite and walk-in closet. Convenient second-floor laundry adds to the home's functionality. Additional features include direct garage access, a garage door opener with remote, and a convenient entrance through the garage. Enjoy an exceptional location just minutes from Rouge Hill GO Station, TTC service at the end of the street, Highway 401, , parks, schools, shopping, restaurants, library, recreation center, and tennis courts. A wonderful opportunity to live in a family-friendly community with all amenities close by. (id:55460)