
90 - 1331 Major Mackenzie Drive W Vaughan, Ontario L6A 4W4

$4,100 Monthly
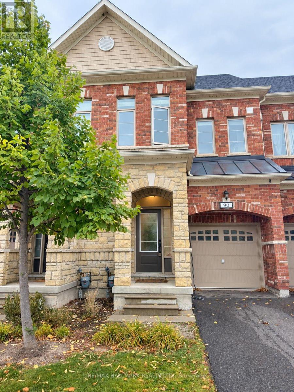
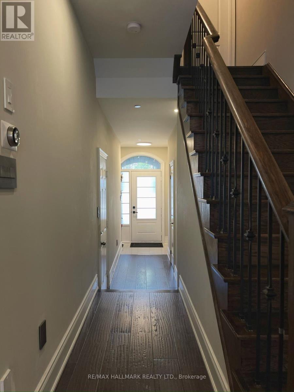
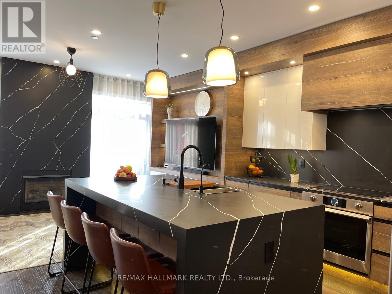
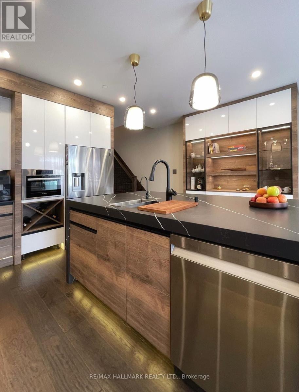
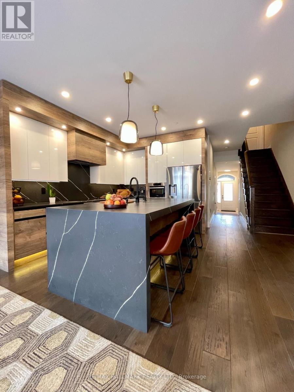
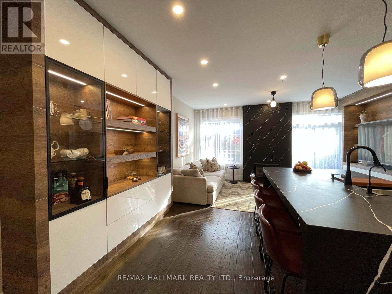
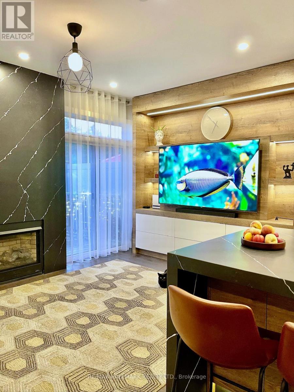
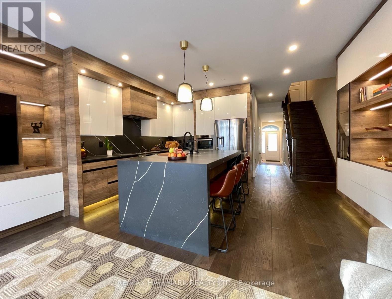
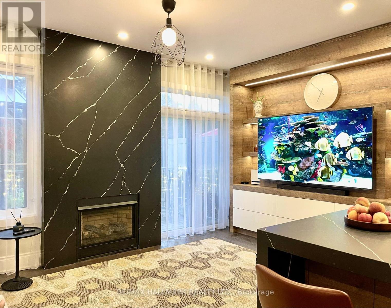
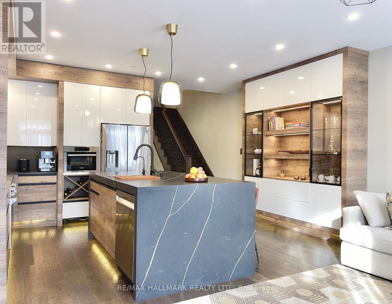
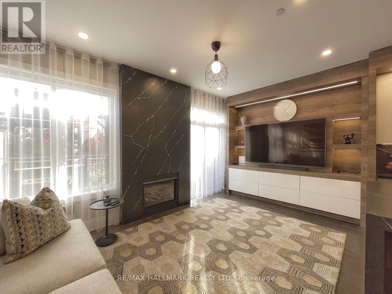
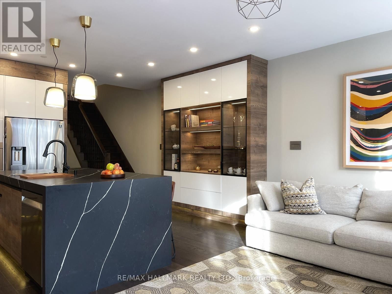
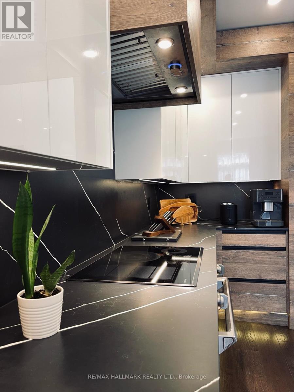
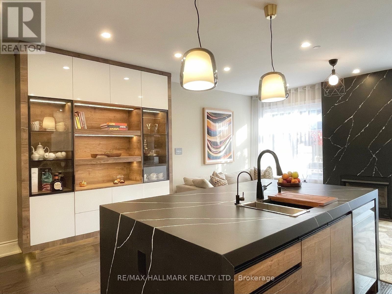
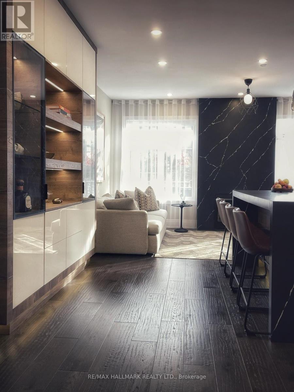
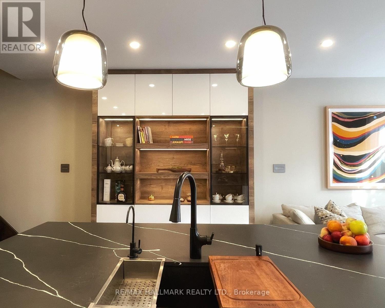
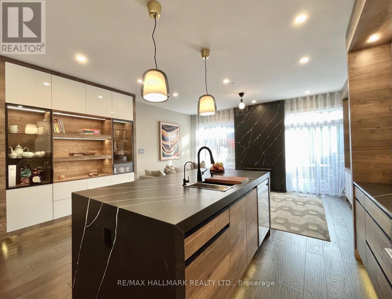
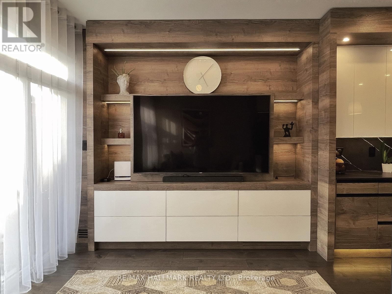
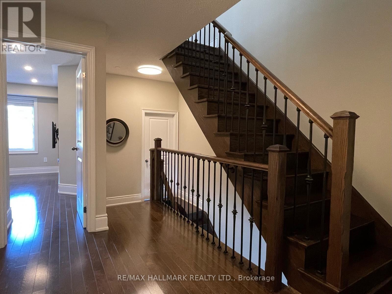
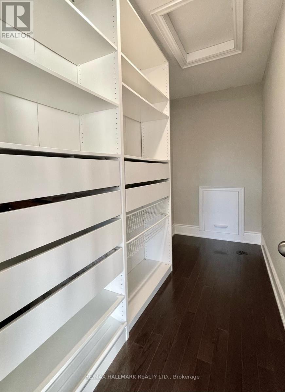
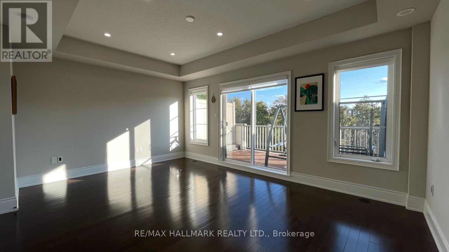
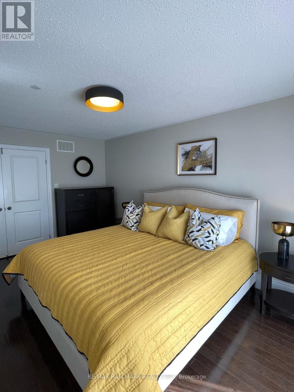
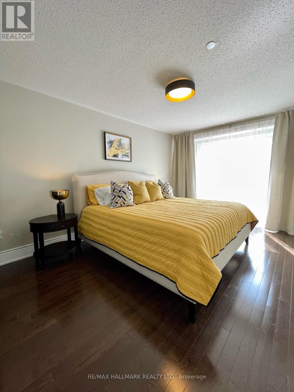
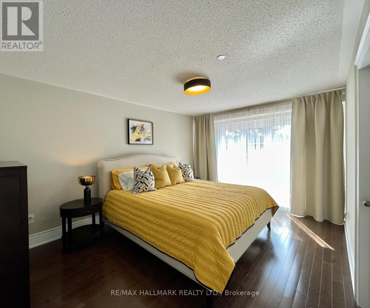
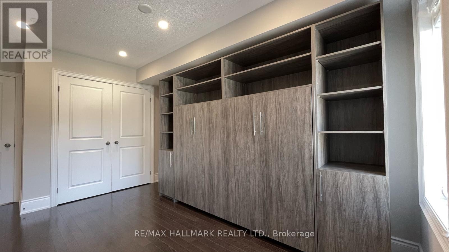
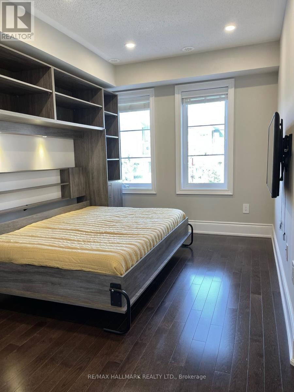
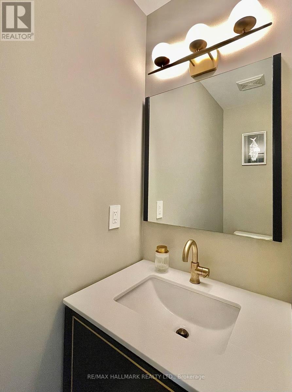
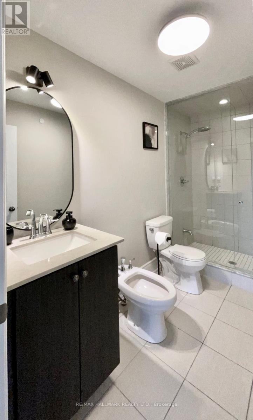
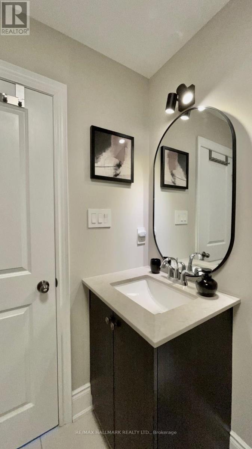
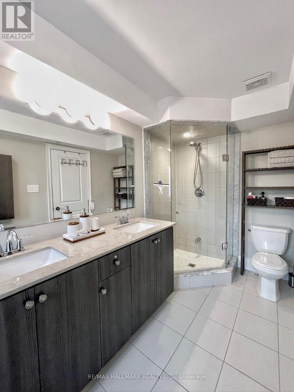
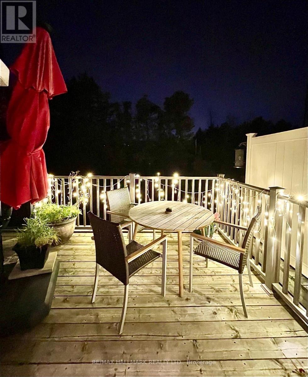
Welcome to a 3-storey Luxury Ravine Townhouse In The Mackenzie Ridge Terrace that Offers a Perfect Combination of Modern Elegance, Functionality and Thoughtful Details Throughout. This Home Stands Out with Elevated Finishes and Stylish Design. The Stunning Designer Kitchen with a Walk Out to a Large Deck with BBQ Overlooking The Ravine. The Bright and Spacious Open-concept Main Floor Features 9-foot Smooth Ceiling, Pot Lights and Hardwood Flooring. *Black-stone Fireplace *4 Bedrooms & 4 Washrooms *2 Oversized Terraces Facing South With Ravine * 2 Master Bedrooms Facing Ravine With En-Suites & Walk-In Closets with Organizers * Ample Storage Space. One Car Garage with Super Quiet GDO system And One Driveway Parking. Unbeatable Location: one of Vaughan's most desirable neighborhoods, just minutes from top-rated schools, parks, trails, golf club, shopping, restaurants, Rutherford GO Station, public transit, and Highways 400 & 407. Plenty of Visitors Parking on Site. Water is included! Don't miss it - this is truly A MUST-SEE! (id:55460)
Property Details
| MLS® Number | N13871432 |
| Property Type | Single Family |
| Community Name | Patterson |
| Amenities Near By | Golf Nearby, Park, Public Transit |
| Community Features | Pets Allowed With Restrictions |
| Equipment Type | Water Heater |
| Features | Ravine, Carpet Free |
| Parking Space Total | 2 |
| Rental Equipment Type | Water Heater |
Building
| Bathroom Total | 4 |
| Bedrooms Above Ground | 4 |
| Bedrooms Total | 4 |
| Age | 11 To 15 Years |
| Appliances | Garage Door Opener Remote(s), Cooktop, Dishwasher, Dryer, Microwave, Stove, Washer, Window Coverings, Refrigerator |
| Basement Development | Unfinished |
| Basement Features | Walk Out |
| Basement Type | N/a (unfinished), N/a |
| Cooling Type | Central Air Conditioning |
| Exterior Finish | Stone, Brick Facing |
| Fireplace Present | Yes |
| Half Bath Total | 1 |
| Heating Fuel | Natural Gas |
| Heating Type | Forced Air |
| Stories Total | 3 |
| Size Interior | 1,800 - 1,999 Sqft |
| Type | Row / Townhouse |
Parking
| Garage |
Land
| Acreage | No |
| Land Amenities | Golf Nearby, Park, Public Transit |
Broker
(416) 494-7653

685 Sheppard Ave E #401
Toronto, Ontario M2K 1B6
(416) 494-7653
(416) 494-0016

The trademarks REALTOR®, REALTORS®, and the REALTOR® logo are controlled by The Canadian Real Estate Association (CREA) and identify real estate professionals who are members of CREA. The trademarks MLS®, Multiple Listing Service® and the associated logos are owned by The Canadian Real Estate Association (CREA) and identify the quality of services provided by real estate professionals who are members of CREA. The trademark DDF® is owned by The Canadian Real Estate Association (CREA) and identifies CREA's Data Distribution Facility (DDF®)
October 07 2026 03:31:16
Toronto Regional Real Estate Board
RE/MAX Hallmark Realty Ltd.