
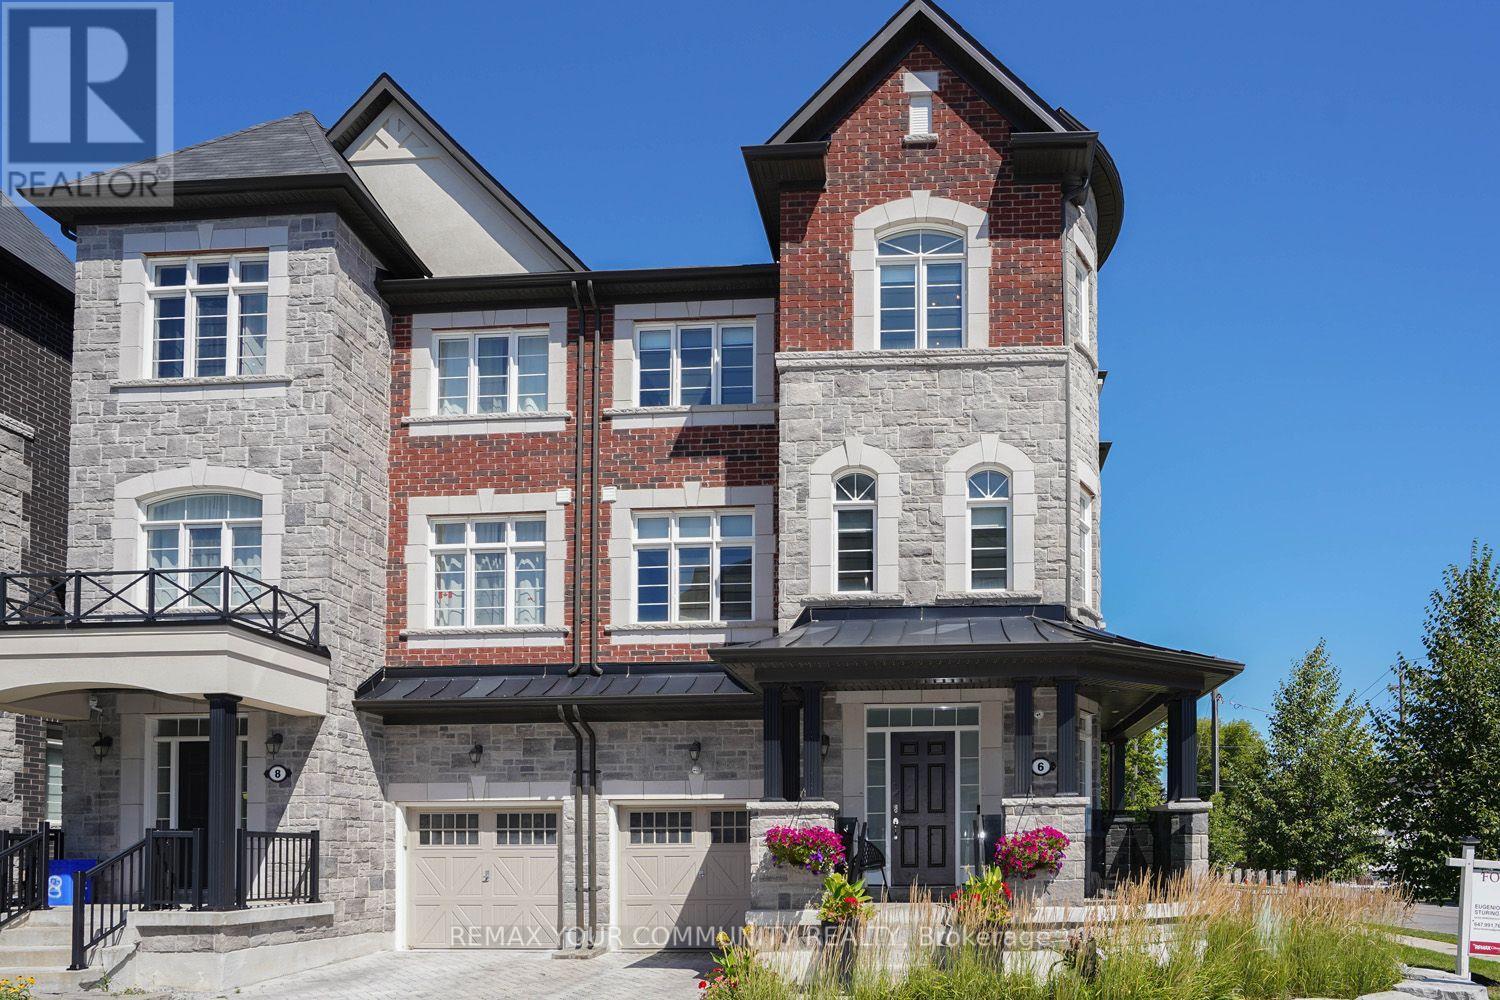
6 Globemaster Lane
Richmond Hill, Ontario
Highly coveted Oak Ridges Location! This exceptional semi-detached, three-storey corner lot offers 3+1 bedrooms, 5 baths, a one-car garage, and an interlock driveway. The home boasts numerous upgrades, including a fabulous layout, a spacious kitchen to accommodate a large family, and designer wrought iron railings. The rough-in elevator has been converted into walk-in closets for added convenience. Enjoy smooth, 9-foot ceilings throughout the main, second, and third floors. The extended second-floor deck, accessible from the kitchen, features glass railings and a staircase leading to the yard, while the primary bedroom offers a private balcony with tranquil backyard views overlooking estate lots. Located just steps from transit and numerous amenities, this is truly a must-see gem! (id:55460)
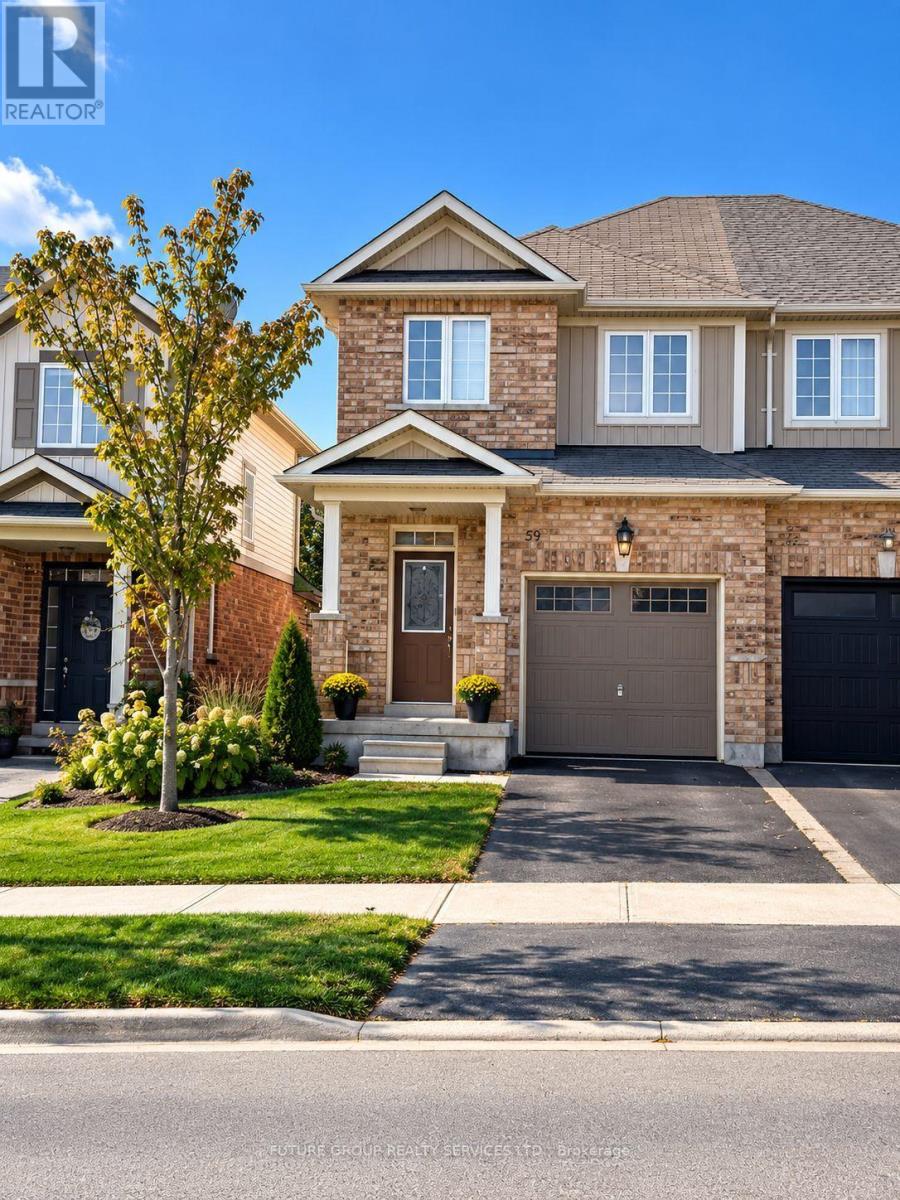
59 Cole Street
Hamilton, Ontario
Sunny south-west exposure, ideally located in the desirable community of Waterdown. This home features bright spacious open-concept main floor with hardwood floors. Living Room and kitchen overlook the backyard. Walk out to large 16 x 9 ft deck with lattice fence for privacy. 9 foot ceilings, upgraded wrought spindles on staircase. Good sized kitchen with backsplash and stainless steel appliances. Attached garage with inside entry. A generous master bedroom with walk-in-closet and ensuite 3 piece bathroom with window. 2 additional bedrooms and a 4-piece bathroom. Brand new fully finished basement with pot lights, throughout, laminate floors, one spacious bedroom with large walk-in-closet, family room with upgraded egress window, and rough-in-kitchen for in-law potential. Separate laundry area. Located within walking distance to schools, YMCA, park, shopping. Quick access to 403, 407, QEW, Aldershot Go station. Safe family friendly neighbourhood. A must see (id:55460)
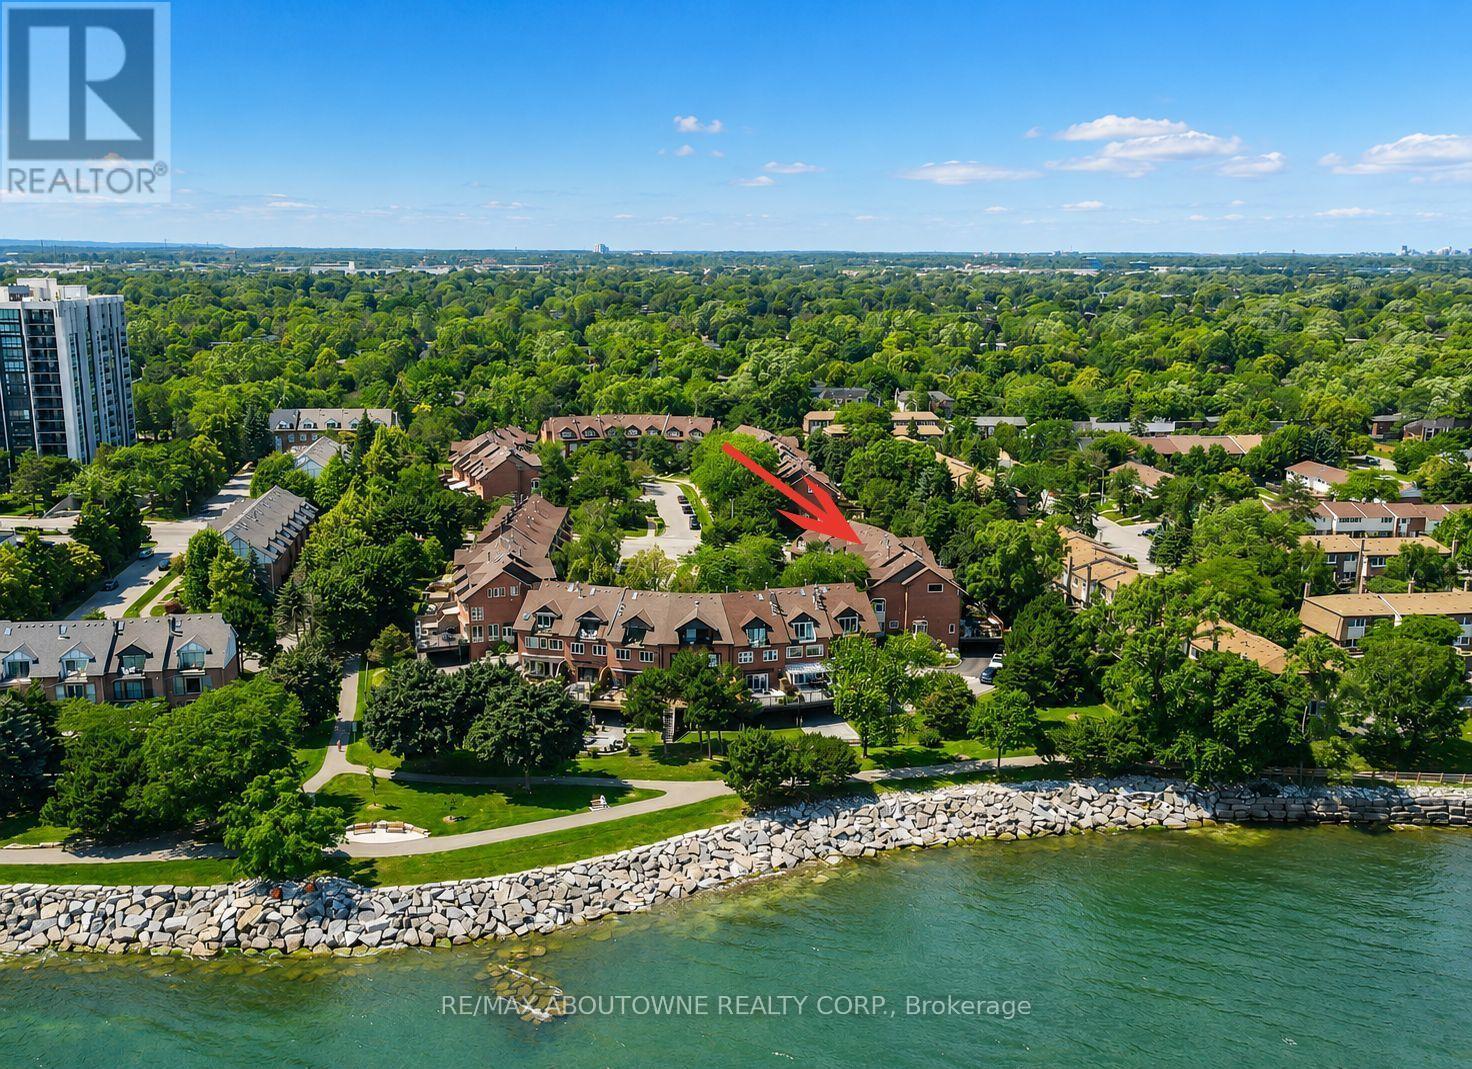
25 Southwind Terrace
Oakville, Ontario
Welcome to luxury living in the coveted Bronte Harbour. This highly sought after court location is steps from the lake and all the Bronte Village amenities. Walk into this completely renovated freehold townhome and fall in love with the attention to details by Designer Lynne James. Over 2,500 sqft above grade plus a finished basement and oversized garage. The main floor features a state of the art kitchen open to family room and walk out to a massive deck with hot tub and multiple seating areas. An entertainer's dream. Steps from the deck lead to a walkway to the lake.The primary suite features a spa like ensuite, laundry, a deck off the bedroom and a massive walk-in closet. Two bedrooms (or office space) on the second floor with another spa like bathroom. Plenty of custom built-ins and loads of storage space. The list of upgrades is endless. It's a fall in love home and a rare opportunity to move into an established lakeside community. Furnace and air (2025). Major renos and design 2022. Newer electrical, windows, c/vac, deck, garage door and more. Enjoy access to tennis and pickleball courts and don't worry about grass cutting, lawn maintenance, exterior window cleaning and snow removal! This one is a true "lifestyle"change! (id:55460)
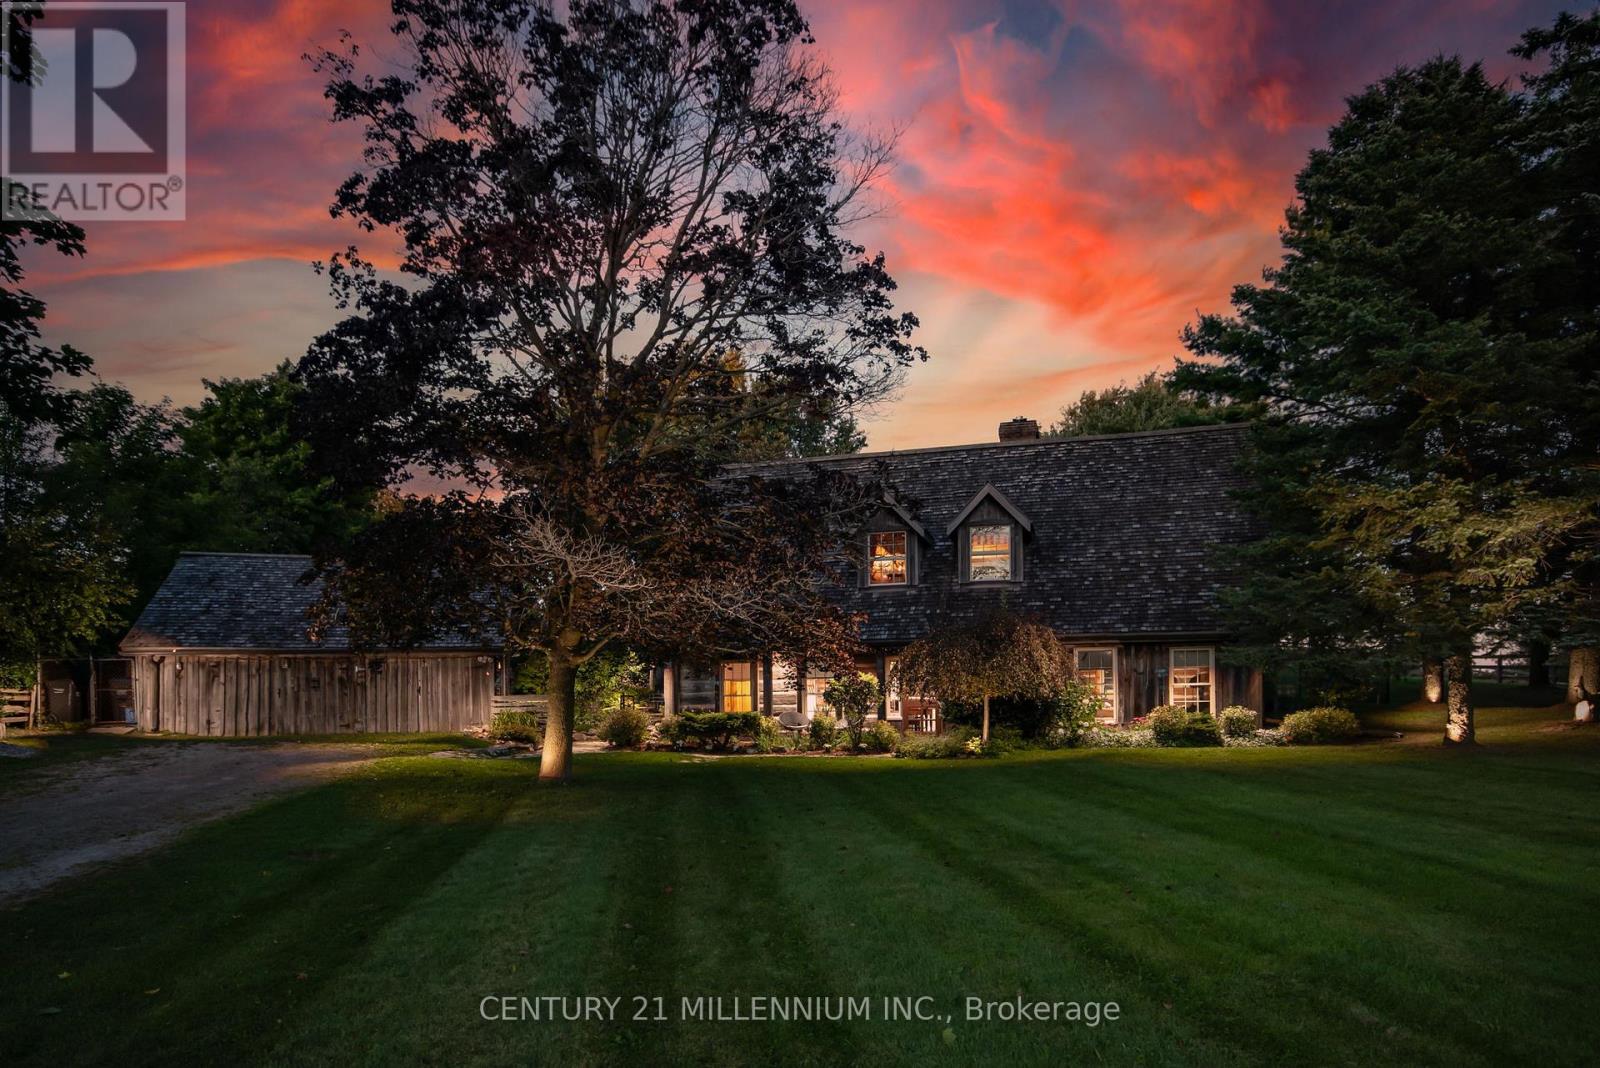
20909 Shaws Creek Road
Caledon, Ontario
A Storybook Country Escape in the Heart of Caledon! Tucked among mature trees and rolling hills, this one-of-a-kind country retreat offers the perfect blend of character, privacy, and outdoor living. Set on just over an acre, the property feels worlds away from the hustle of everyday life, yet remains conveniently close to charming villages, trails, ski hills, and local amenities. Inside, warmth and authenticity greet you at every turn. Soaring beamed ceilings, wide plank floors, and a stunning stone fireplace create an atmosphere that is both inviting and unforgettable. The spacious living and dining areas are designed for gathering with family and friends, while large windows frame beautiful views of the surrounding landscape. Upstairs, the primary suite is a peaceful sanctuary with its own sitting area and direct access to the backyard oasis. A third-level loft and additional bedroom provide flexible space for guests, a home office, creative studio, or quiet retreat. Outside is where this property truly shines. Wander along flagstone pathways through established perennial gardens, spend summer afternoons lounging by the pool, and gather around the firepit under a canopy of stars. The detached workshop offers endless possibilities for hobbyists, artists, gardeners, or extra storage. Whether you're searching for a full-time residence or a weekend escape, this remarkable property offers something increasingly difficult to find - a home with soul, surrounded by nature, where every season brings a new reason to fall in love. (id:55460)
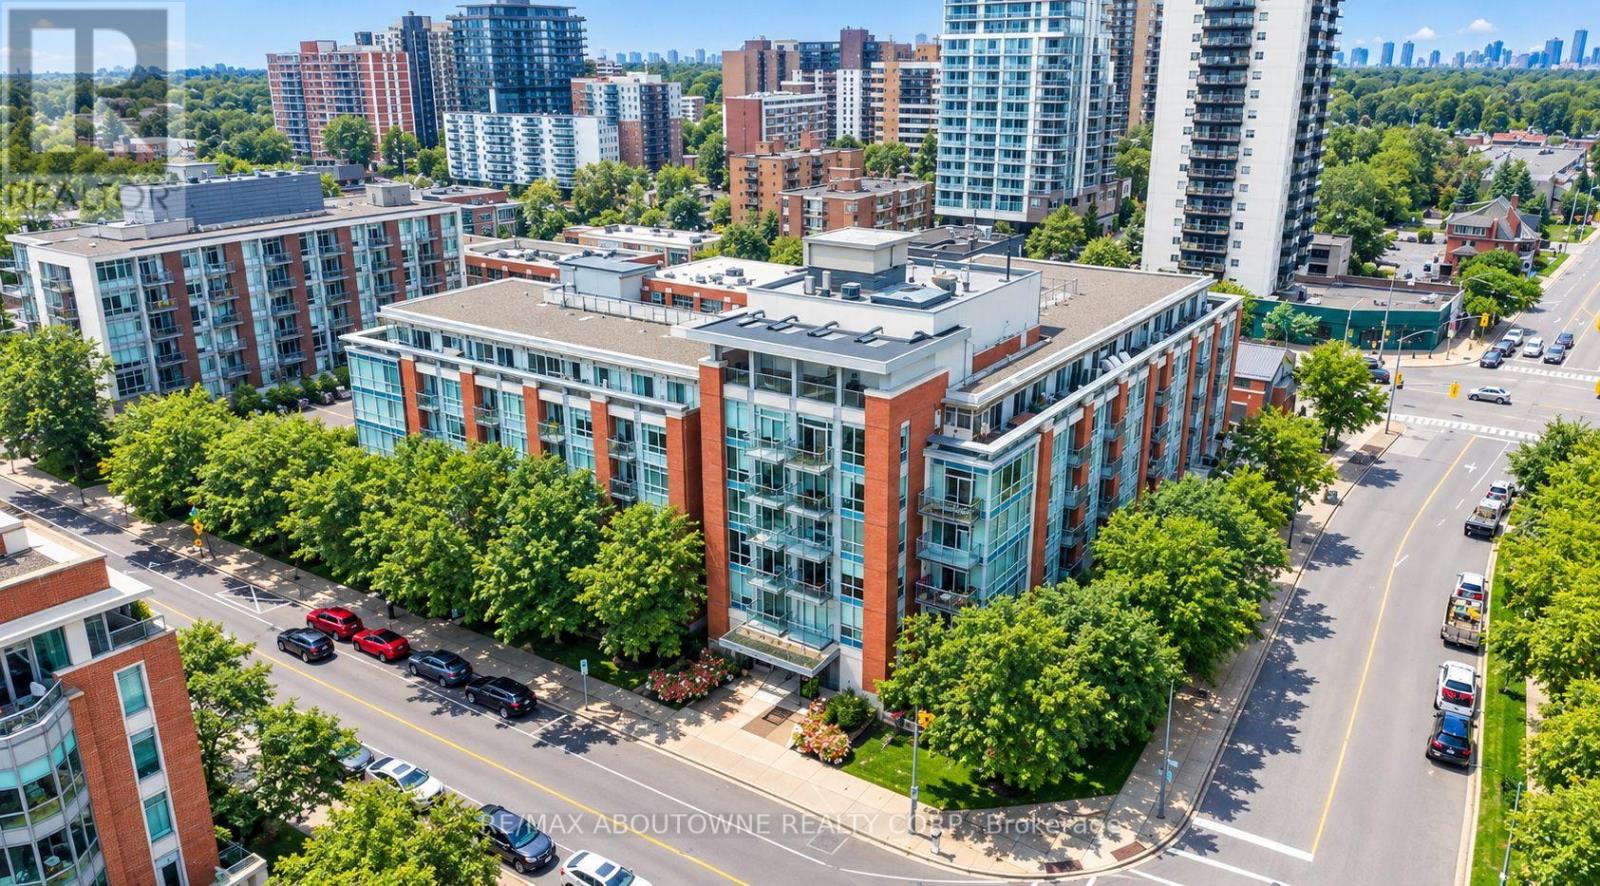
403 - 80 Port Street E
Mississauga, Ontario
Stunning 2 bed, 2 bath suite in the heart of Port Credit, one of Mississauga's most sought-after Lakeside communities. Offering approximately 900 sq. ft. of well-designed living space with 9-foot ceilings throughout, this unit features a spacious kitchen with an open-concept layout overlooking the dining and living areas, with a walkout to a private balcony overlooking a beautiful west-facing courtyard-perfect for enjoying the afternoon sunshine. The primary bedroom features a convenient 2-piece ensuite, while both bedrooms offer custom closet organizers for added functionality. A 4-piece main bathroom and in-suite laundry complete the interior. The unit also includes one underground parking space and a storage locker. Building amenities include a fitness centre, rooftop terrace with views of the surrounding area and Lake Ontario, party and meeting rooms, concierge and security services, landscaped outdoor patio and garden areas with BBQ facilities, and underground parking with designated visitor spaces. Ideally located within walking distance to Port Credit's vibrant restaurants, shops, waterfront, and GO Station, with easy access to major highways and the city. (id:55460)

486 Hannah Street
Midland, Ontario
Discover this standout 3-Unit investment opportunity in a friendly Midland neighbourhood. This property features modern updates on 3 floors; ***Main Floor: 2 bedrooms/kitchen/bath with direct access to charming, roof-covered front & back porches. ***Second Floor: 2 bedrooms/kitchen/bath featuring a sunny balcony right off the living room. ***Third Floor: 1 studio-style bedroom/kitchen/bath layout. ***Basement: Washer/Dryer, 3 separate water heaters, single shared furnace. Many big-ticket upgrades already done! In 2015 upgraded windows were installed on main & second floors. Refreshed and updated kitchens and bathrooms on the main, second & third floors. Three separate hydro meters, one for each unit, plus an additional hydro meter for the laundry/utility room in the basement. Perfect for multi-generational families or investors. Property is being sold in 'as-is' condition. Buyer to verify and satisfy themselves with respect to current municipal zoning compliance, MPAC designations and Ontario Fire Code requirements. (id:55460)
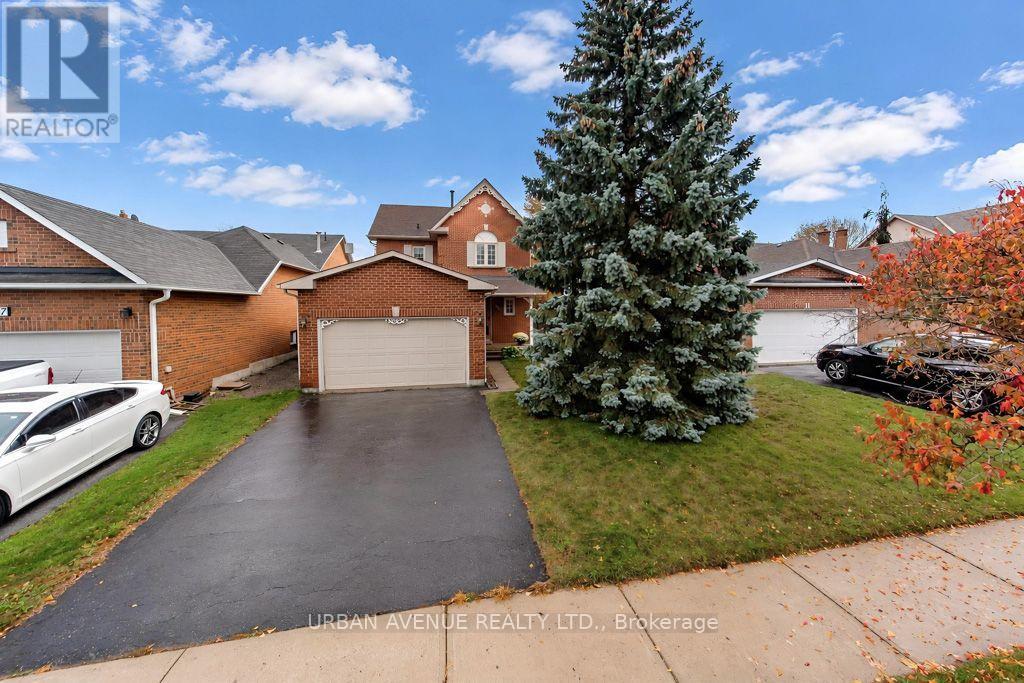
15 Natanya Boulevard
Georgina, Ontario
THIS LOVELY 2 STOREY HOME FEATURES A TREE LINED STREET IN ONE OF KESWICK'S ESTABISHED NEIGHBOURHOODS. THE MAIN FLOOR IS BRIGHT AND WELCOMING. IT HAS A SPECTACULAR LIVING/DINING AREA WITH LARGE WINDOWS LOOKING INTO THE BACKYARD, AS YOU WALK THROUGH THE ENTRANCE HALL WITH A BEAUTIFUL EAT-IN KITCHEN WITH ELEGANT CROWN MOULDING. UPSTAIRS FEATURES A LARGE PRIMARY BEDROOM WITH A DOUBLE CLOSET FOR EVERYONE'S NEEDS. DOWNSTAIRS FEATURES A FINISHED BASEMENT FOR RELAXATION WITH A GAS FIREPLACE AND PLENTY OF STORAGE ROOM.EXTRA WIDE DRIVEWAY LEADS TO A 1 AND 1/2 CAR GARAGE COMPLETE WITH LOFT STORAGE.ENJOY YEAR ROUND LIVING ONLY MINUTES AWAY FROM LAKE SIMCOE BEACHES, PARKS, BOATING. A SHORT WALK TO W.J. WATSON PUBLIC SCHOOL, KESWICK HIGH SCHOOL, GEORGINA ICE PALACE AND WHIPPER WATSON PARK. MINUTES TO HWY 404 FOR A SPEEDY COMMUTE. (id:55460)
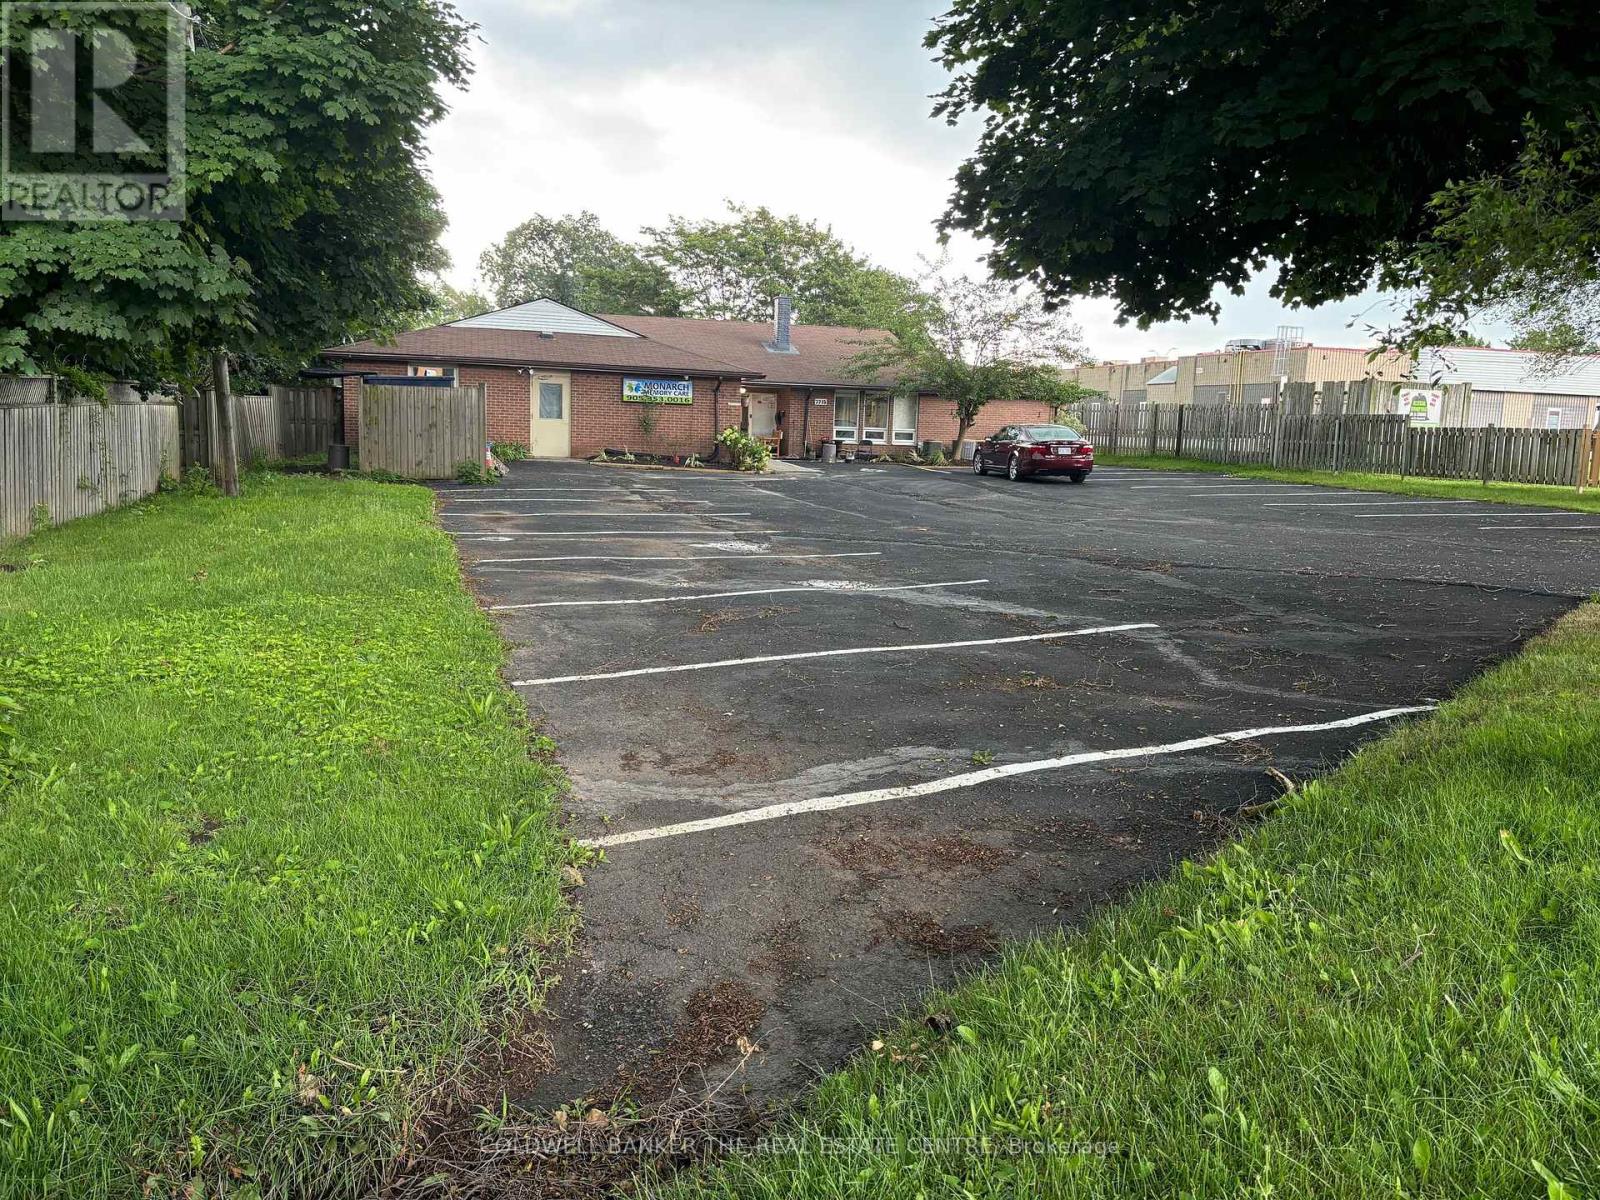
Rooms 1,3,4,8,11,13,15 - 7715 Beaverdams Road
Niagara Falls, Ontario
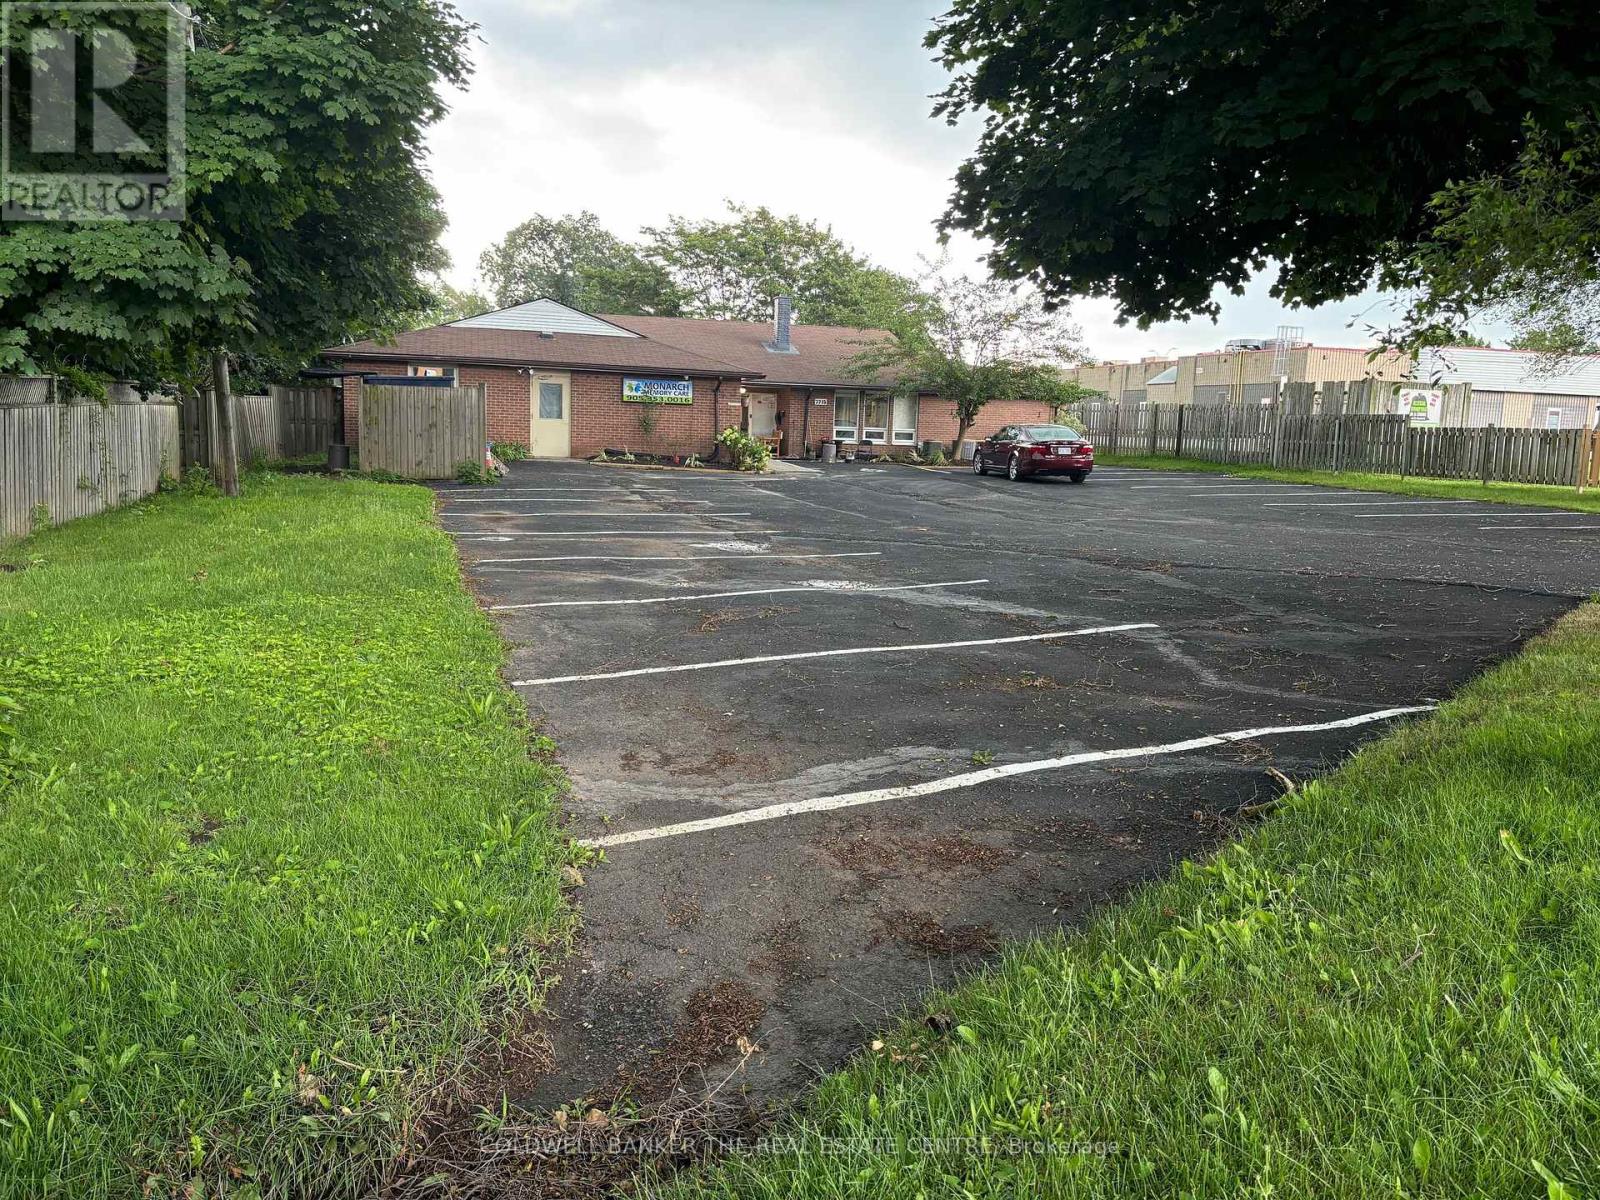
Listing is for Furnished Single occupancy room. Shared bathroom, Kitchen and Laundry. Security camera in common areas. Secure keypad access to the building. Flexible Terms Available. 7 Single occupancy rooms available (id:55460)
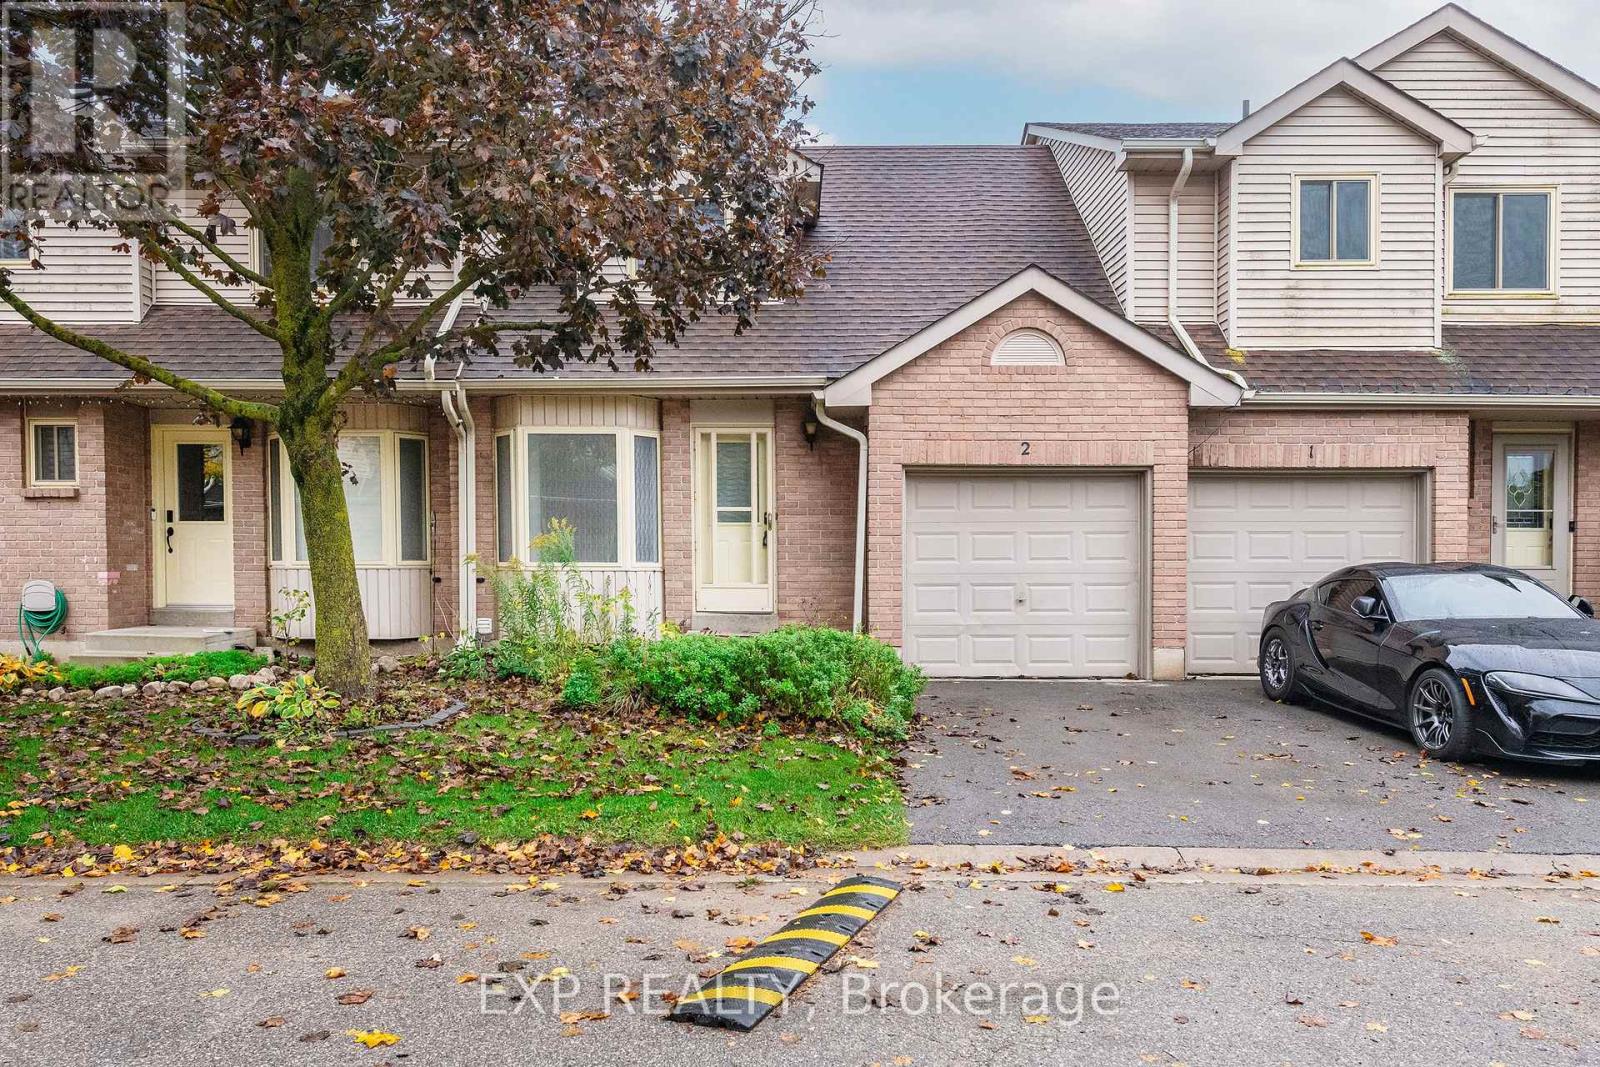
2 - 65 Scott Street
East Luther Grand Valley, Ontario
Not Your Typical Scott St. Townhouse! Welcome to the charming community of Grand Valley, where a beautifully reimagined main floor sets this home apart from the rest. Forget the traditional, closed-off townhouse layout! This thoughtfully renovated 3-bedroom home features a bright, spacious open-concept design that seamlessly connects the kitchen, dining and living areas, creating the perfect space for everyday living and entertaining. At the heart of the home is a stunning updated kitchen featuring sleek white cabinetry, modern countertops, a stylish backsplash, under-cabinet lighting and an expansive peninsula with breakfast bar seating. Updated flooring, recessed lighting, contemporary accent walls and a cozy fireplace bring warmth and character to the entire main floor. Upstairs, you'll find three comfortable bedrooms, while the additional basement space offers flexibility for a recreation room, home office or family retreat. Complete with two bathrooms, an attached garage and outdoor space to enjoy, this home offers the perfect balance of style, comfort and functionality. Nestled in a quiet townhouse community, you're just a short stroll from Grand Valley's downtown shops, schools, parks, trails and the beautiful Grand River. Enjoy the charm of small-town living while remaining conveniently connected to surrounding communities. Perfect for first-time buyers, young families or those looking to simplify without sacrificing style or space. Why settle for an ordinary townhouse when you can have one that's already been transformed? Move in, unpack and enjoy! (id:55460)
Rooms2,5,9,10,12,14,16,17 - 7715 Beaverdams Road
Niagara Falls, Ontario
Listing is for Furnished Double occupancy room. Shared bathroom, Kitchen and Laundry. Security camera in common areas. Secure keypad access to the building. Flexible Terms Available. 8 Double occupancy rooms available (id:55460)
10 Park Boulevard
Erin, Ontario
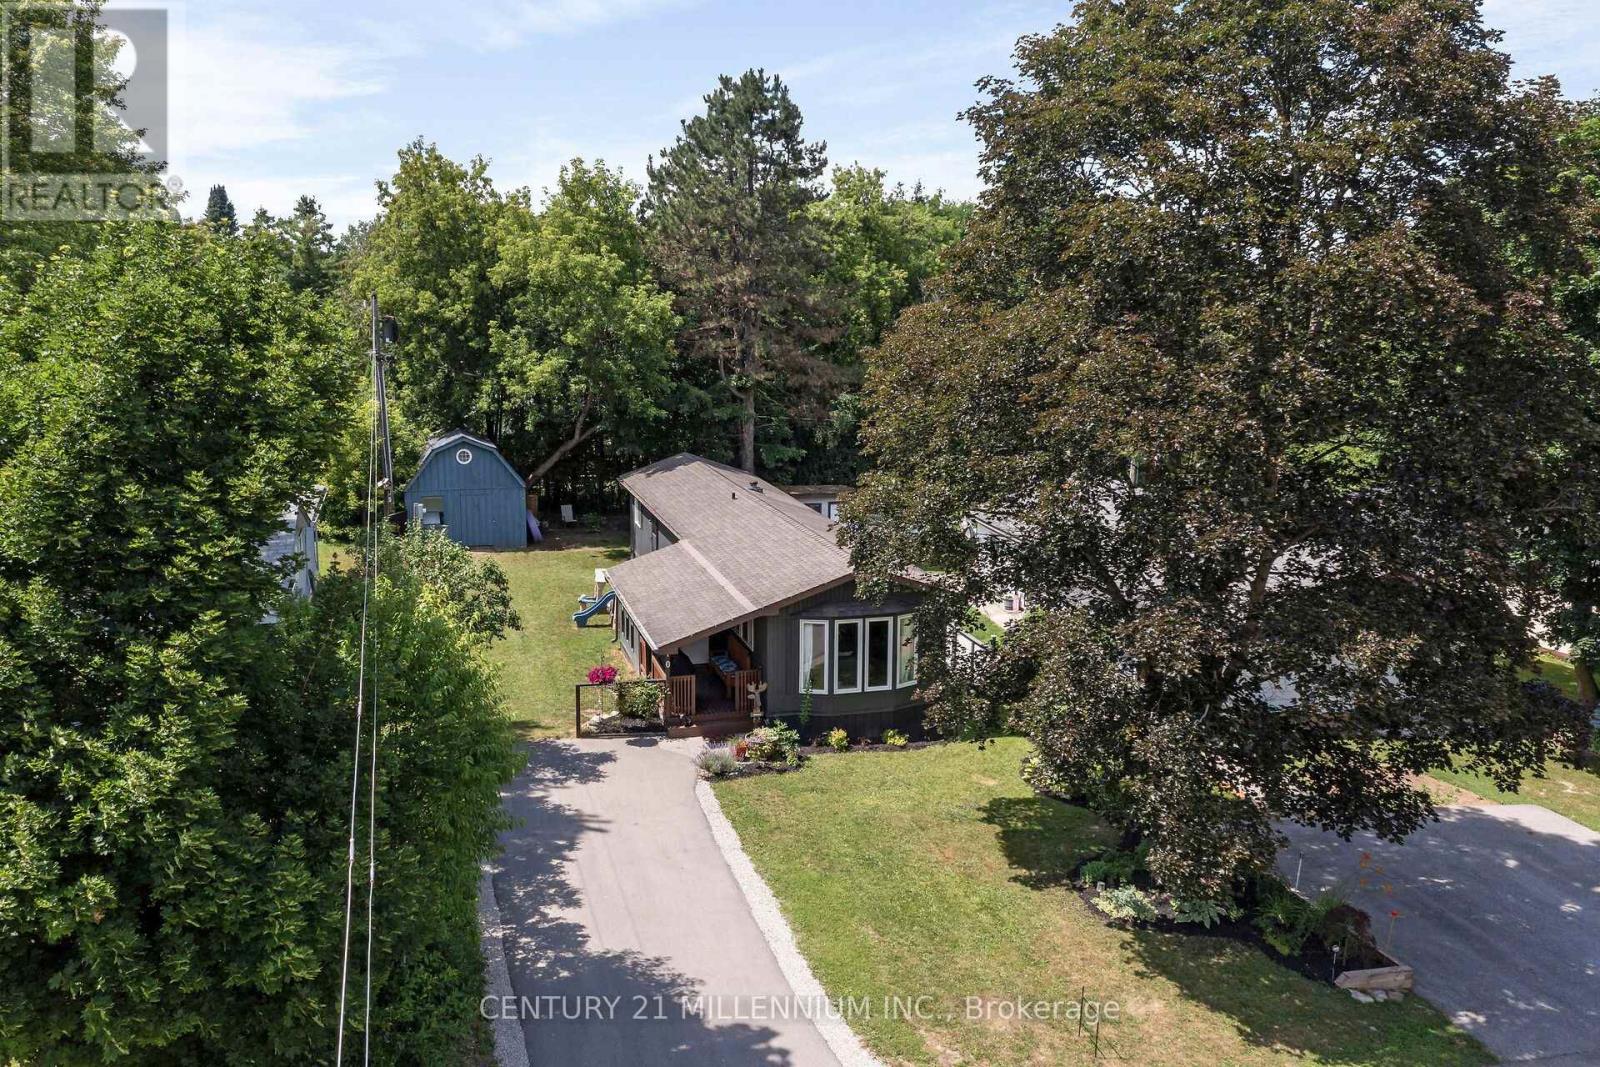
First time Buyer? Downsizing? Single parent, or single...we've gotcha here! Oh, this will tick all the boxes. This lovely 2 bed, 1 bath has been renovated in the coziest way! The curb appeal will grab you, with clean lines, smart colors, and a lovely front garden. Wander up to the fresh deck for the BBQ and then into the clean mudroom. Now get ready! A warm new kitchen in 2019 with a live edge breakfast bar, plus centre island with more seats. Wonder into the bright, spacious living room with sunlight pouring thru the bay window. Amazing shed and 2 car driveway! Walking distance to all the beauty of the Village of Erin, restaurants, fabulous shops, salons, health services, financial, automotive and livestock needs. You have it all here! Monthly Fees are Lot Fee: $643, Property Taxes $88 and Sewer testing $41. Recent Updates include: Hot Water Tank, Heat Pump, Kitchen Reno, Vinyl Flooring in Kitchen, Hallway and Living room, Bathroom Reno. (id:55460)
184 Parkview Drive
Alnwick/haldimand, Ontario
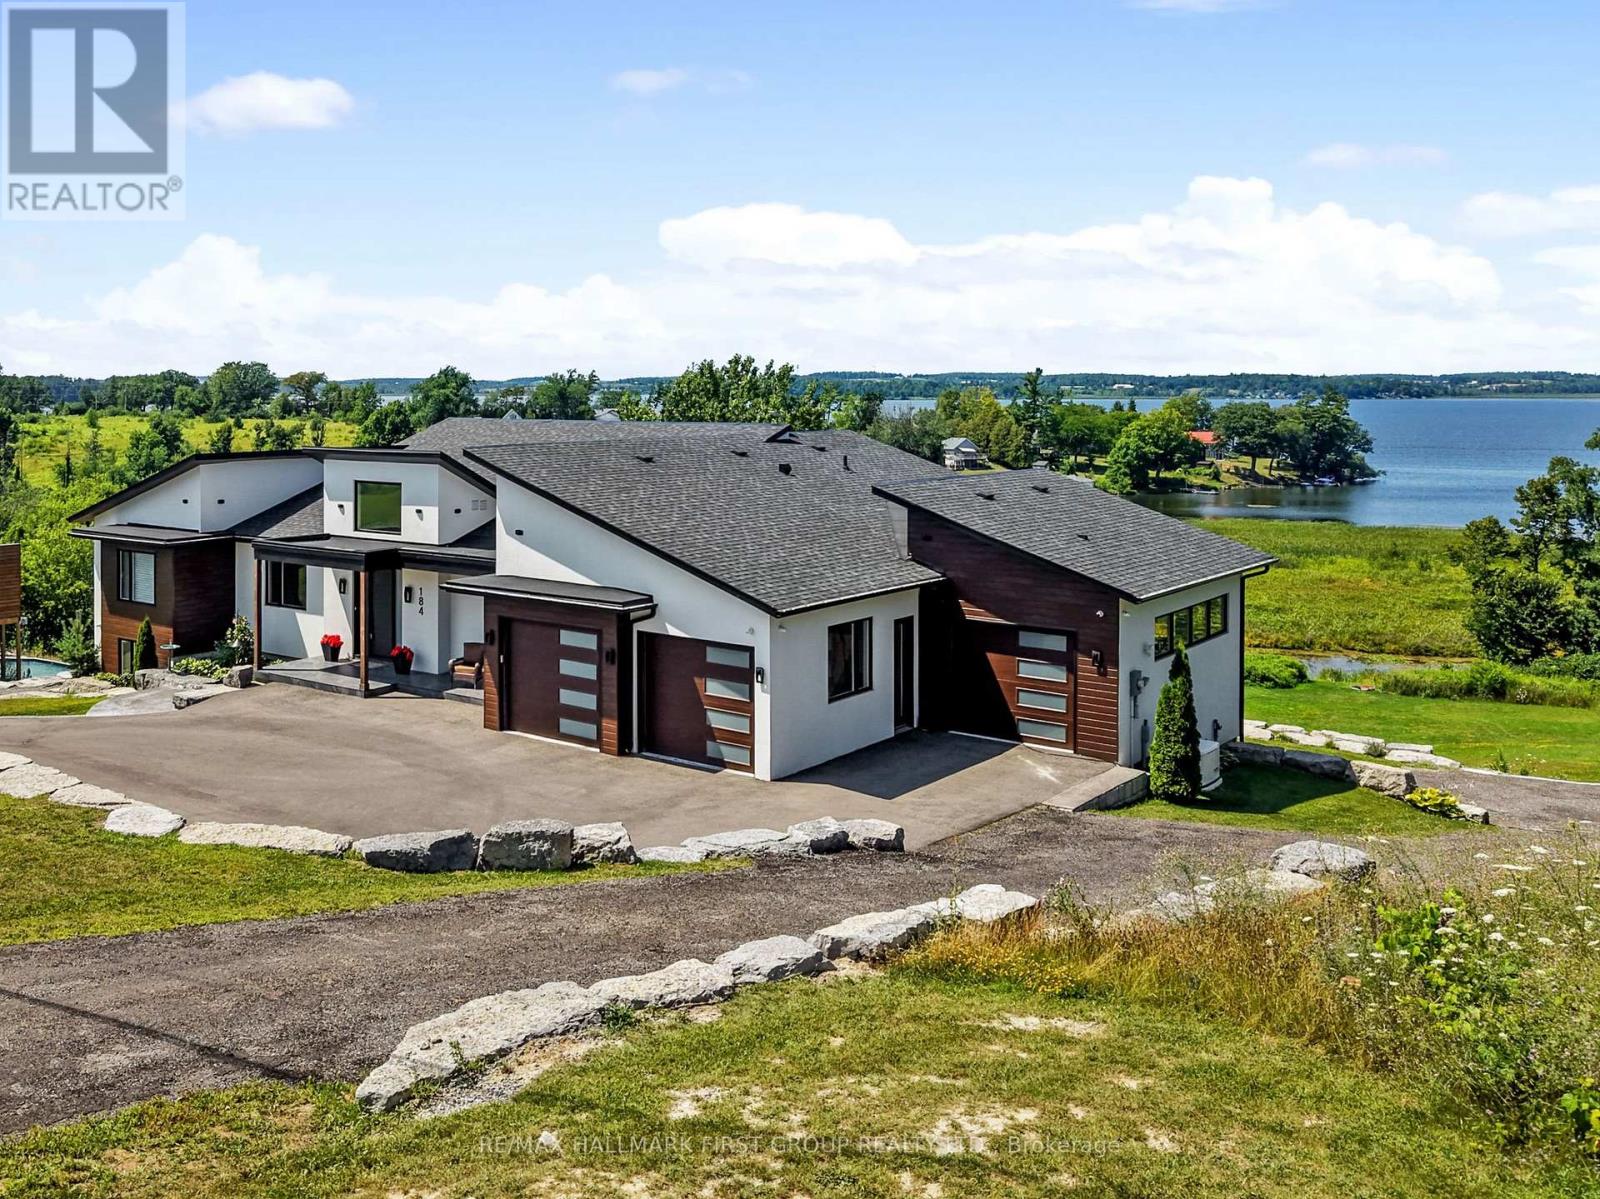
Set on 1.79 acres along the picturesque shores of Rice Lake, this extraordinary waterfront bungalow offers over 5,000 square feet of elevated living with five bedrooms, four bathrooms, a heated four-car attached garage, and a whole-home Generac generator for added peace of mind. A stunning great room sets the tone with soaring vaulted ceilings, exposed beams, and expansive upper windows that pour natural light into the space. A dramatic wall of windows with walkout captures sweeping lake views, creating a seamless connection between indoors and out. The living area is anchored by a striking fireplace with built-in cabinetry, adding both warmth and architectural interest. Designed for gathering, the open dining area flows effortlessly into a beautifully appointed kitchen featuring extra-high cabinetry, sleek matching countertops and backsplash, stainless steel appliances, and a large island with breakfast bar and statement lighting. A separate coffee bar with open shelving adds a stylish touch. Just beyond, a finished laundry room, guest bathroom, and mudroom with a dog wash station offer everyday function. The main level primary suite is a true retreat, with unobstructed lake views and a private walkout to the deck, perfect for quiet mornings by the water. The spa-inspired ensuite showcases heated floors, a double vanity, soaker tub, glass shower, and a private water closet. Two additional bedrooms and a full bathroom complete the level. The lower level continues to impress with in-floor heating throughout, a sprawling recreation and games room with a wall of windows overlooking the lake, multiple walkouts, a wet bar, theatre room, two bright bedrooms, and a full bathroom, ideal for guests or extended family. Outdoors, thoughtfully designed spaces invite you to relax and entertain with an upper deck offering both covered and open seating, a lower covered patio, tiered gardens, and lush landscaping, all set against the backdrop of tranquil waterfront living. (id:55460)
2447 Highmount Crescent
Oakville, Ontario
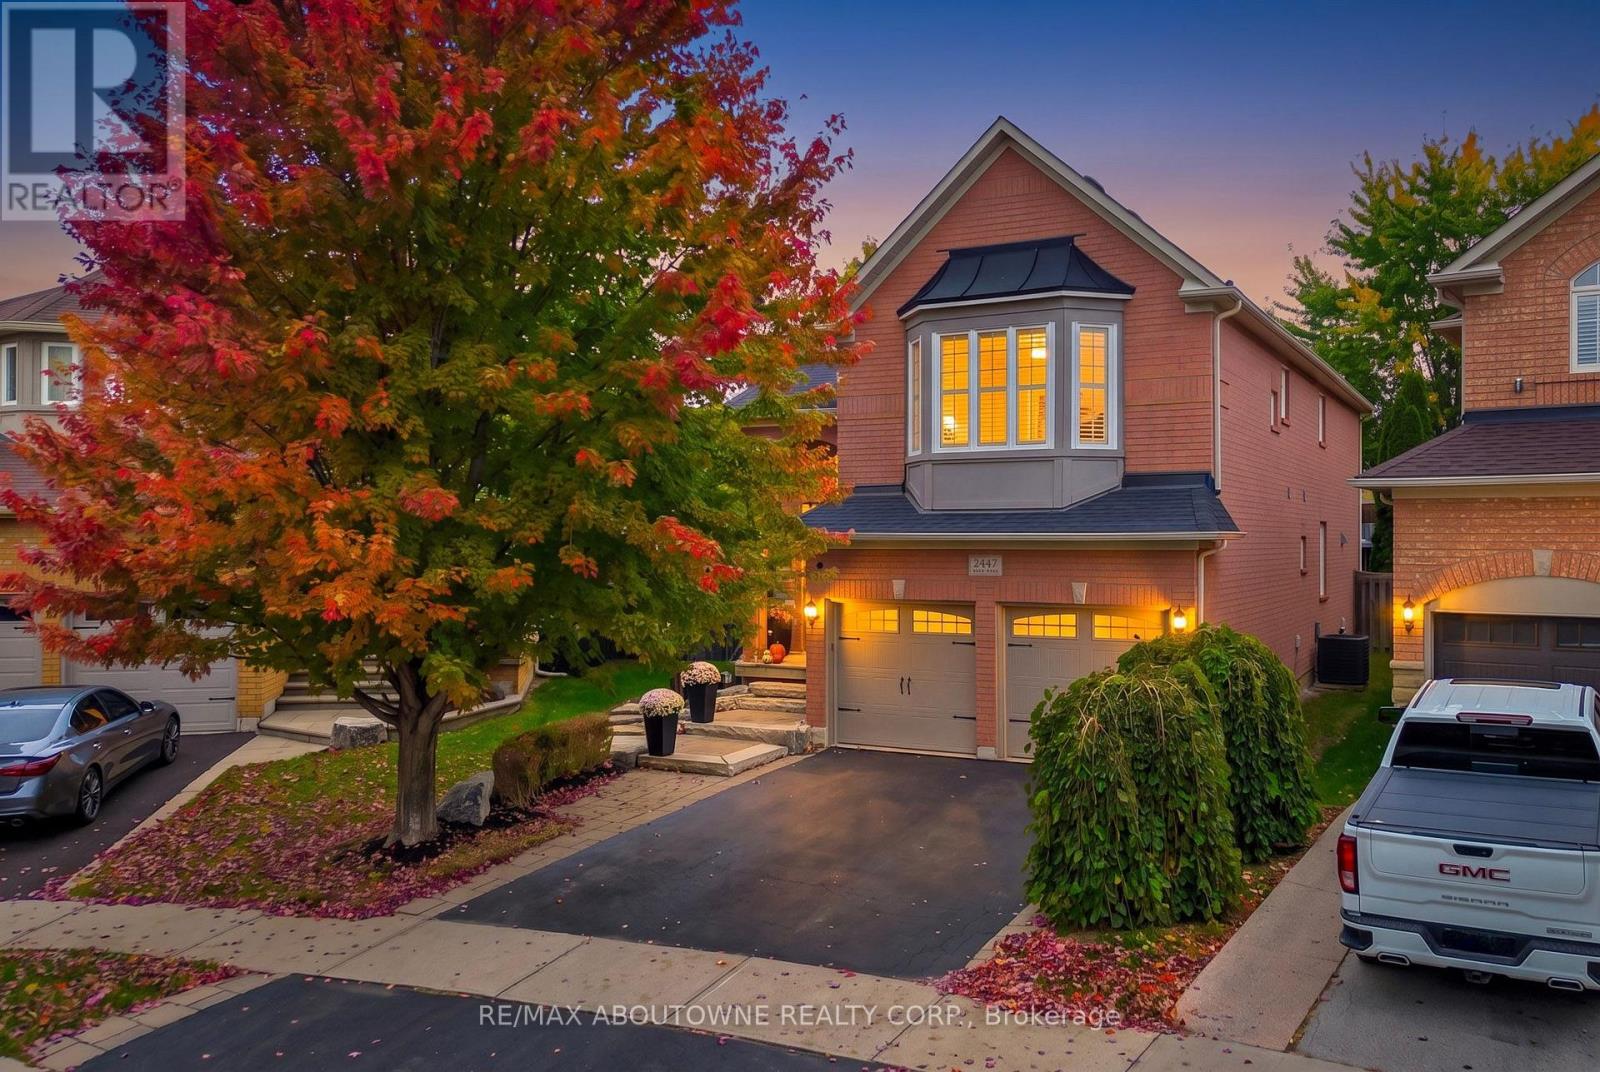
RARE PREMIUM LOT $$$ WITH A HUGE BACKYARD! STUNNING 5-BEDROOM, 3.5-BATHROOM DETACHED HOME IN OAKVILLE! An impressive family home offering elegance, spacious interiors and exceptional outdoor living! Situated on a premium lot, this home showcases curb appeal with its brick exterior, mature trees, landscaped grounds, interlocking walkway and double-door entrance. Step inside to a grand foyer featuring soaring ceilings and an oak staircase. The bright main floor boasts hardwood flooring, crown moulding, decorative columns, pot lights and California shutters. Elegant living and dining rooms provide entertaining spaces, while a separate office is ideal for working from home. The gourmet kitchen features rich wood cabinetry, granite countertops, stylish backsplash, stainless steel appliances, a large centre island with breakfast seating and abundant storage. The sun-filled breakfast area offers French doors leading to the backyard. The family room features a fireplace and large windows overlooking the outdoors. Main-floor laundry adds practicality. Upstairs, discover 5 SPACIOUS BEDROOMS featuring hardwood flooring, California shutters and ample closet space. The primary retreat offers a walk-in closet and 5-piece ensuite with double vanity, soaker tub and separate glass-enclosed shower. The unfinished basement offers potential for a recreation room, home gym, theatre or living space. THE TRUE SHOWSTOPPER IS THE PREMIUM LOT WITH AN EXTRAORDINARILY SPACIOUS, FULLY FENCED BACKYARD! Surrounded by mature trees and lush landscaping, this outdoor retreat features an expansive interlocking stone patio, charming gazebo, garden shed and generous lawn, perfect for entertaining, summer barbecues, children's activities and relaxation. Located in a desirable Oakville neighbourhood close to parks, trails, shopping and schools, including Emily Carr Public School and St. John Paul II Catholic Elementary School. A RARE OPPORTUNITY TO OWN AN ELEGANT FAMILY HOME WITH AN INCREDIBLE BACKYARD! (id:55460)
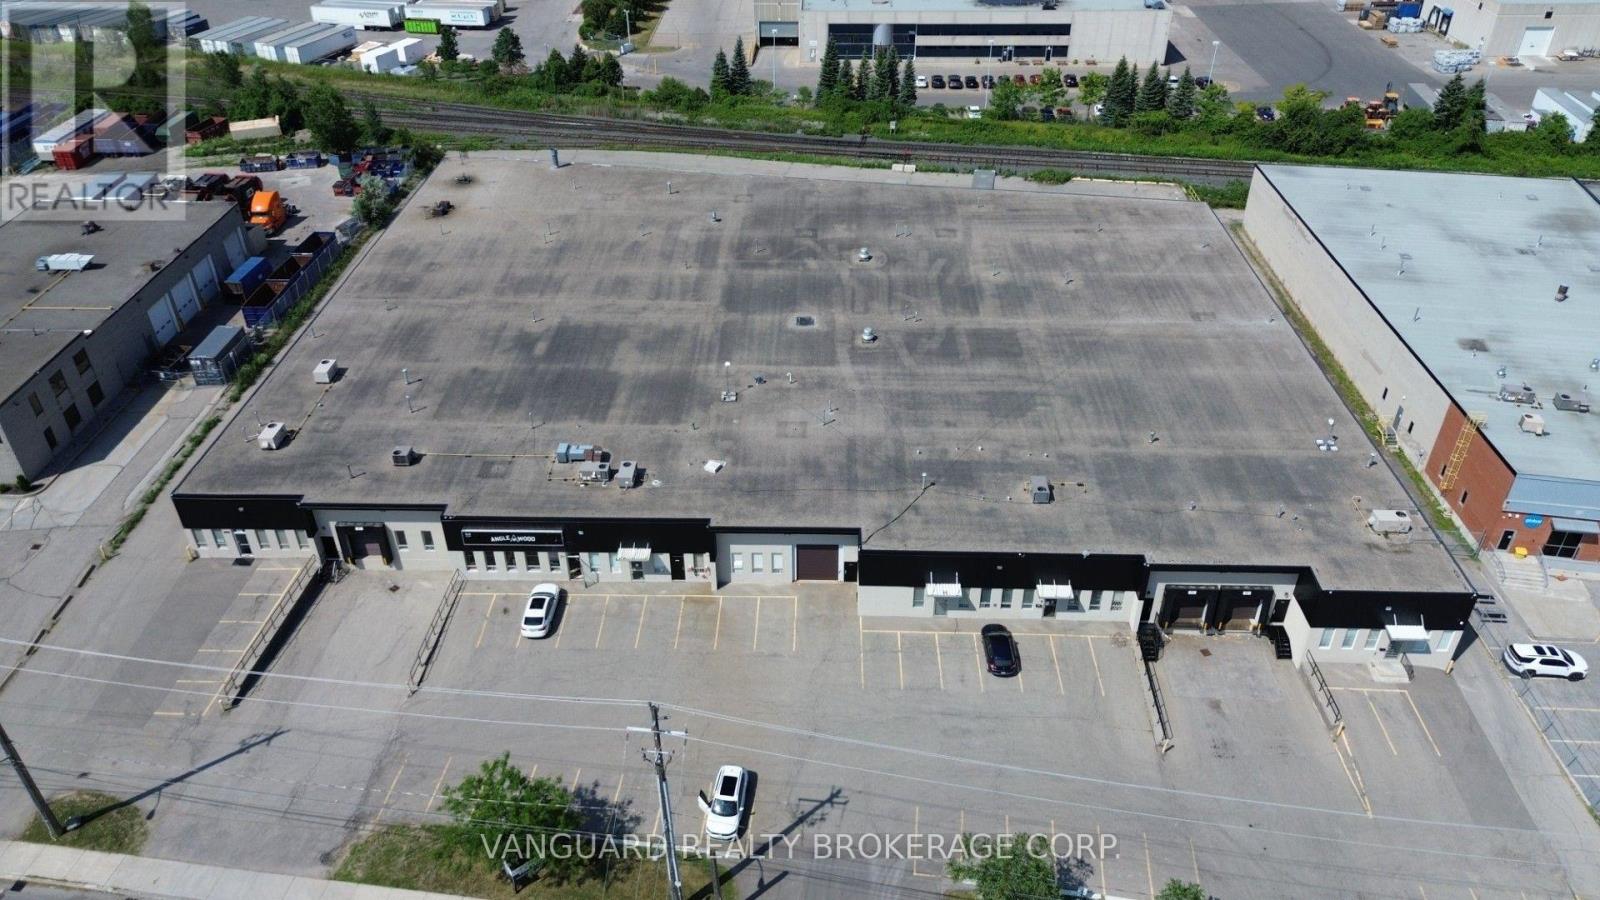
810 Flint Road
Toronto, Ontario
Well-maintained industrial unit in a sought-after North York location. Features multiple shipping doors, ample electrical power, generous on-site parking, and excellent accessibility to Highways 400, 401, and 407. Conveniently located just steps from TTC transit and surrounded by a wide range of amenities. Woodworking uses will be considered, subject to landlord approval. Other unit sizes available. (id:55460)
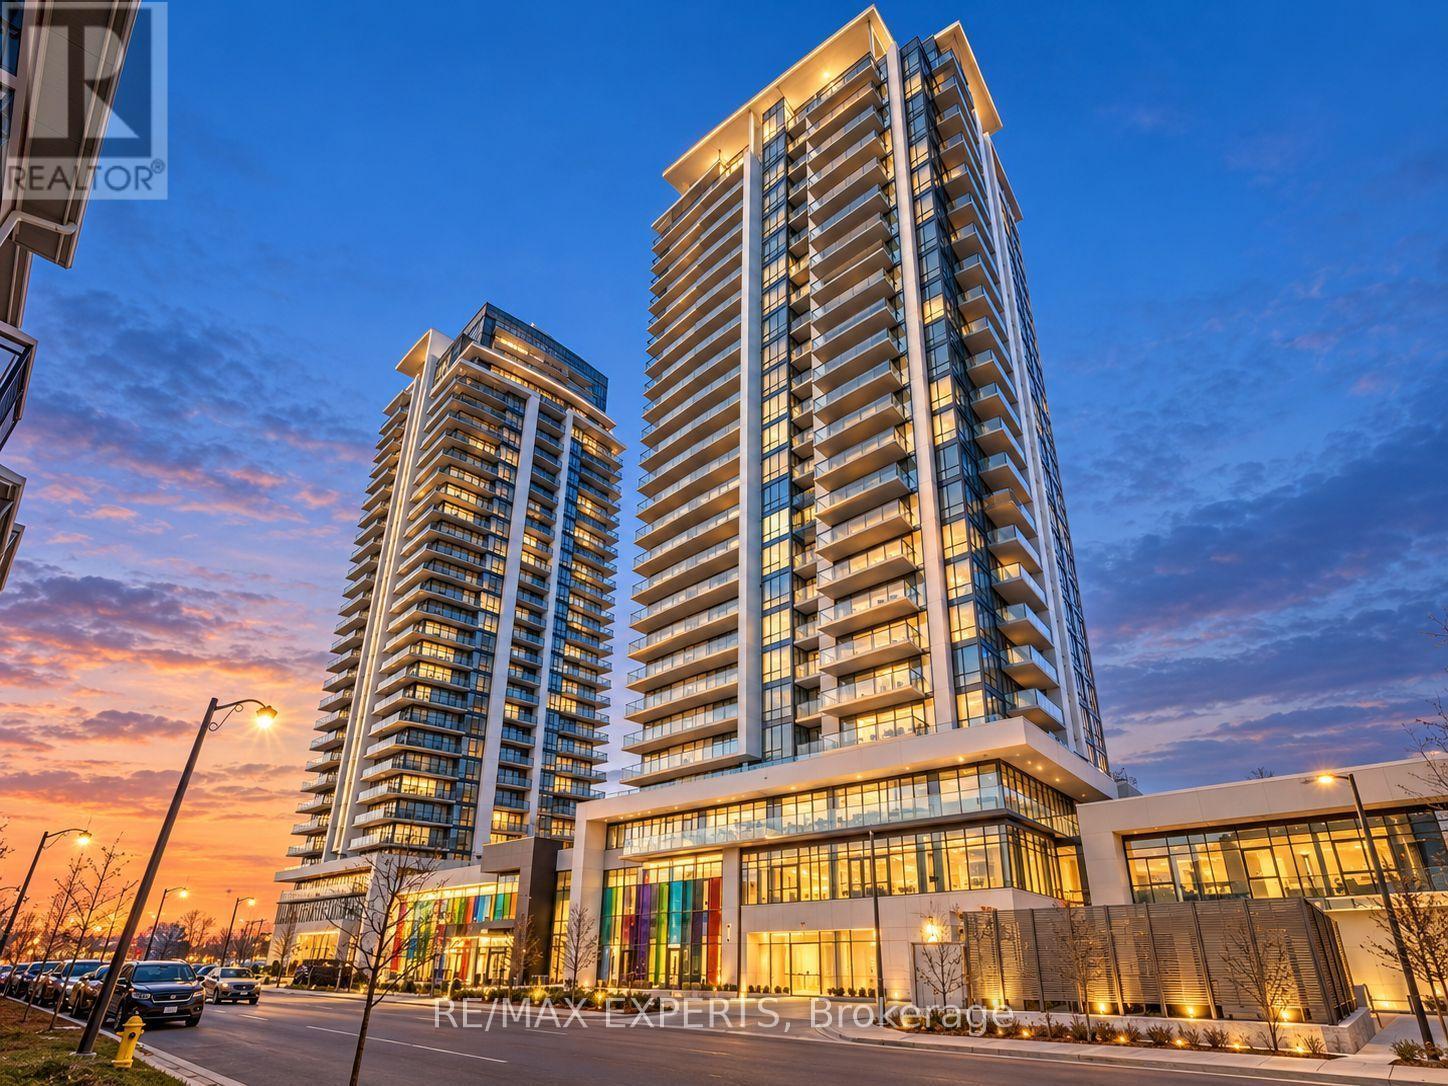
2310 - 12 Gandhi Lane
Markham, Ontario
The Perfect 1 Bedroom + Den Condo At Pavilia Towers! * Bright And Spacious Unit With A Functional Open Concept Layout, 9 Ft Ceilings And Plenty Of Natural Light * Enjoy Beautiful West Facing Views From Your Private Balcony * Modern Kitchen With Quartz Countertops,Backsplash, Built In Appliances And Soft Close Cabinets * Large Primary Bedroom With A Spacious Walk In Closet * Separate Den Perfect For A Home Office * Modern Bathroom With Quartz Countertops And Floor Tiles * One Parking Space And One Locker Included * Great Building Amenities Including An Indoor Pool, Gym, Party Room And 24 Hour Concierge * Fantastic Location Close To Shops, Restaurants, Cafes And Everyday Essentials * Steps To Viva Transit And Minutes From Loblaws, Walmart, Commerce Gate, Times Square And Richmond Hill Centre * Easy Access ToHighway 7, 404 And 407 * A Great Place To Call Home! * (Some Photos Are Virtually Staged.) (id:55460)
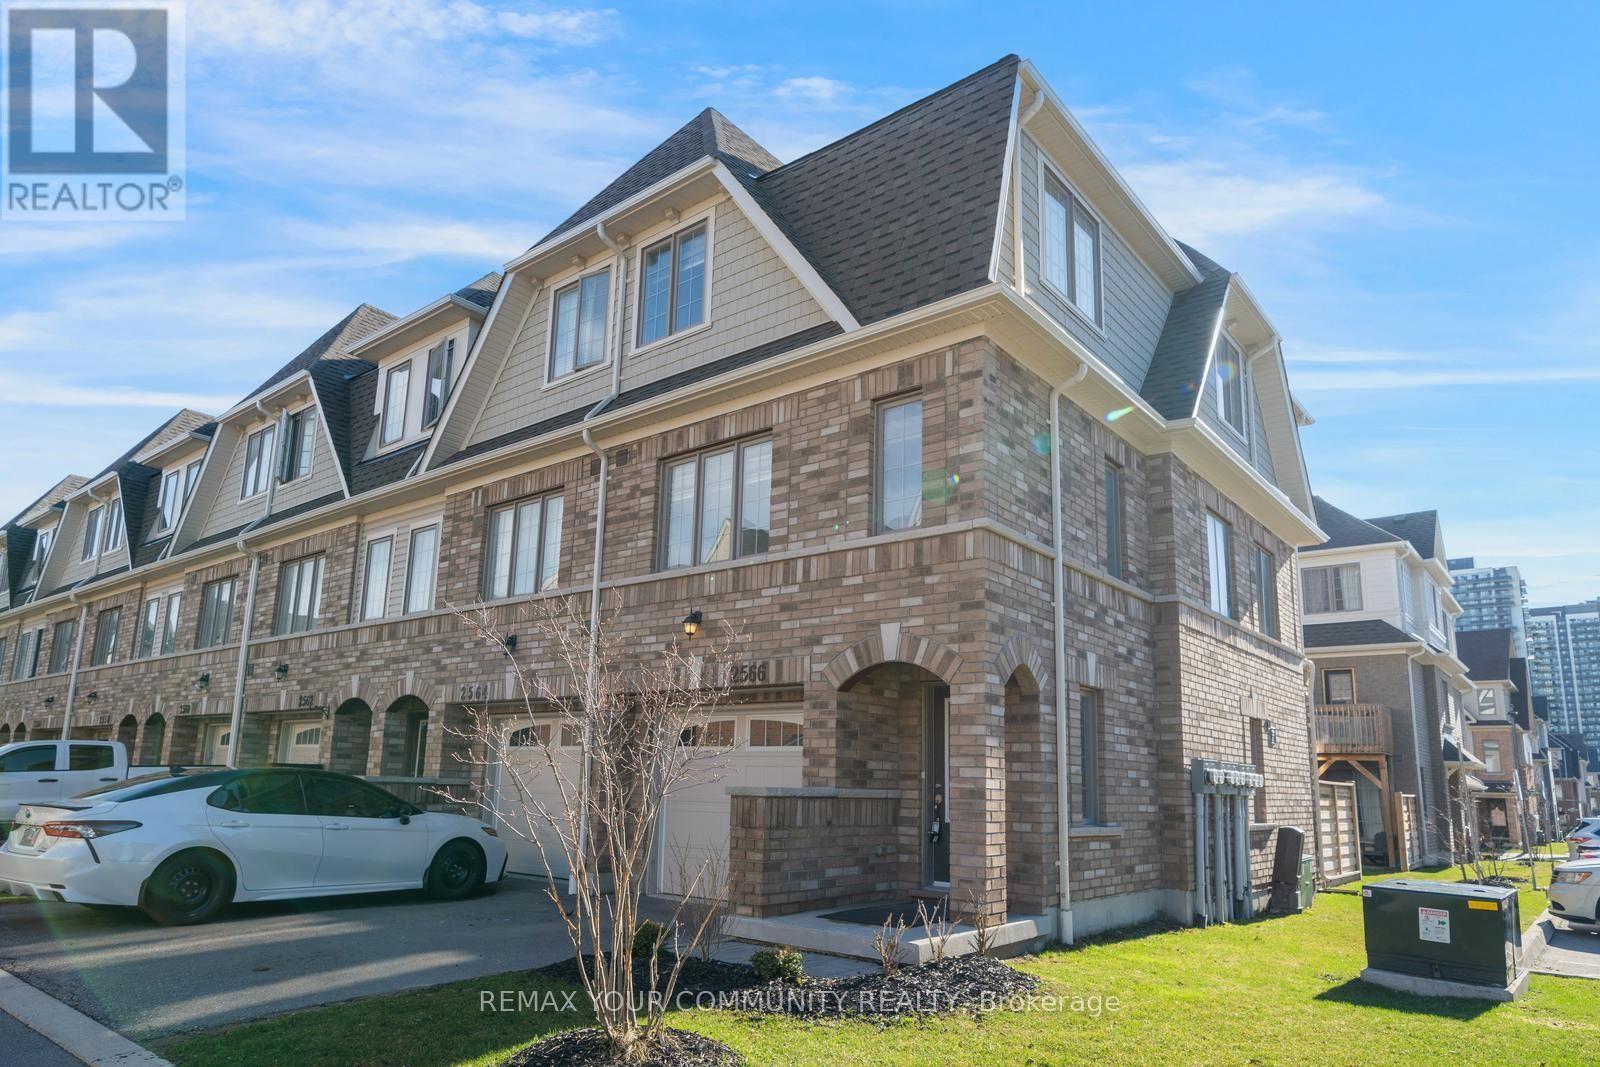
137 - 2566 Mojave Path
Oshawa, Ontario
Located in the growing Winfield's community of North Oshawa, this three level townhome offers convenient access to shopping, restaurants, Oshawa Tech, Durham College, walking trails and green spaces, with quick access to Highway 407. The home features an open concept layout filled with natural sunlight, creating a bright and inviting atmosphere. Spacious combined kitchen, dining and living area. Centre island in the kitchen, providing a practical space for everyday cooking and entertaining. The above grade basement offers additional functional space, ideal for a work from home office or other flexible uses. Situated within a well maintained complex, this property may appeal to first time buyers, families, working professionals or investors looking to be part of an evolving neighbourhood. Property is being sold "As Is, Where Is." Property taxes have been estimated using the City of Oshawa's applicable mill rate. (id:55460)
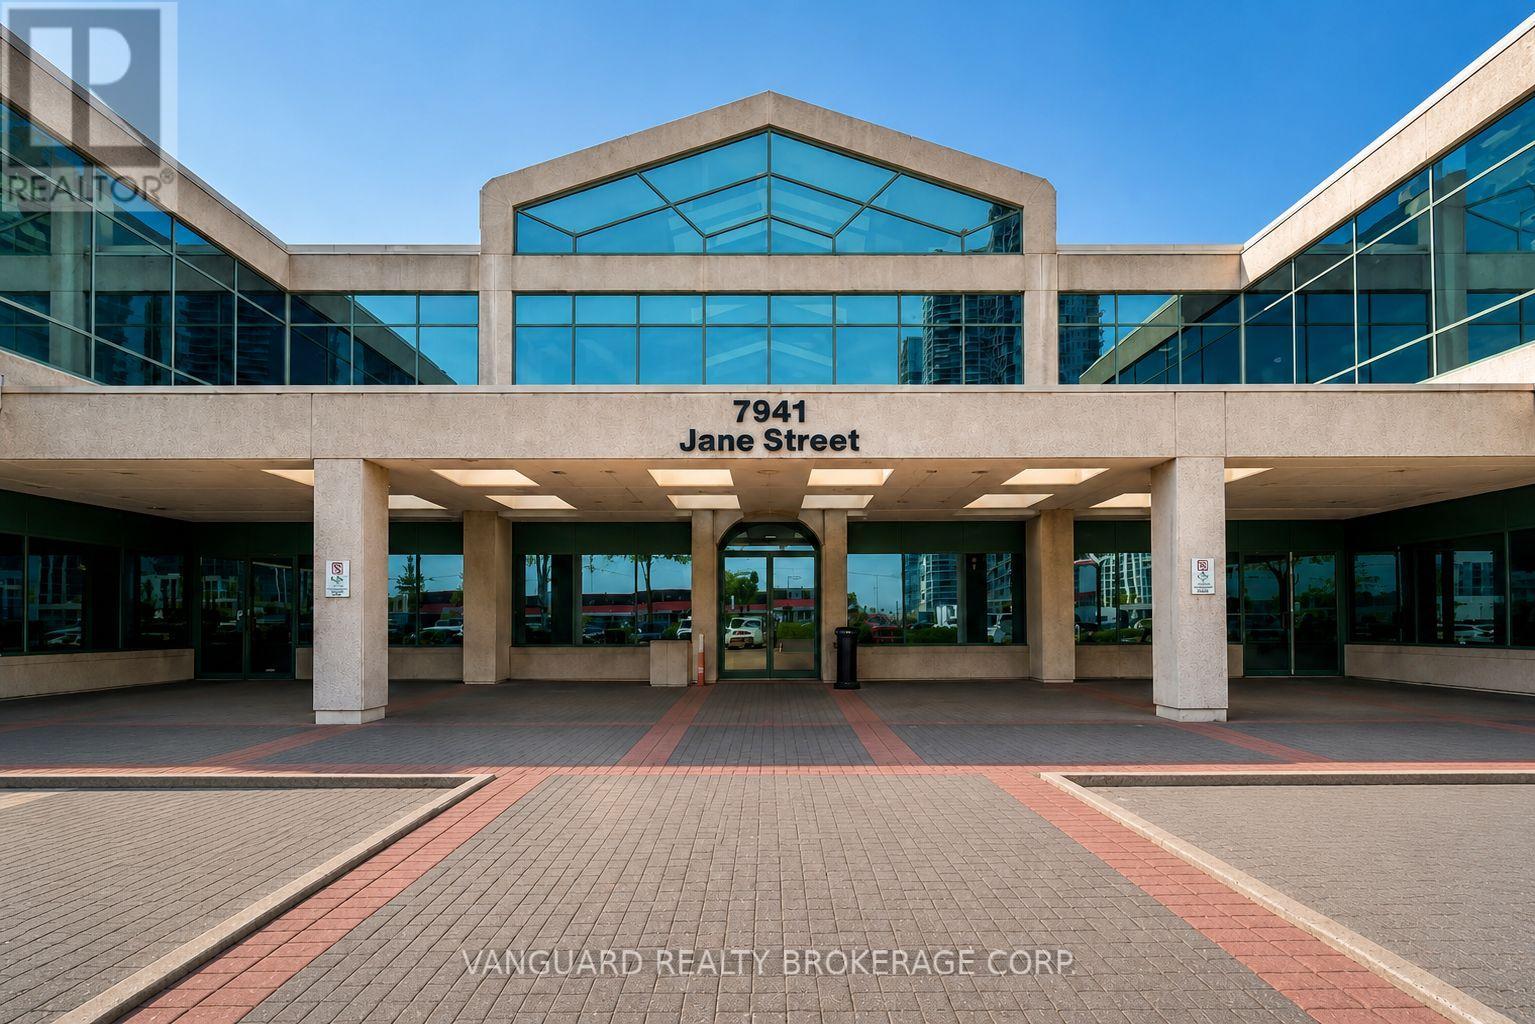
201 - 7941 Jane Street
Vaughan, Ontario
Second floor office space in one of Vaughan's most high-demand business corridors. This bright, professional suite features a mix of private offices and open areas, private washrooms, and prominent signage exposure along high-traffic Jane Street. Conveniently located just minutes from Highways 400 and 407 and steps from the Vaughan Metropolitan Centre subway station, the property offers excellent accessibility for employees and clients alike. (id:55460)
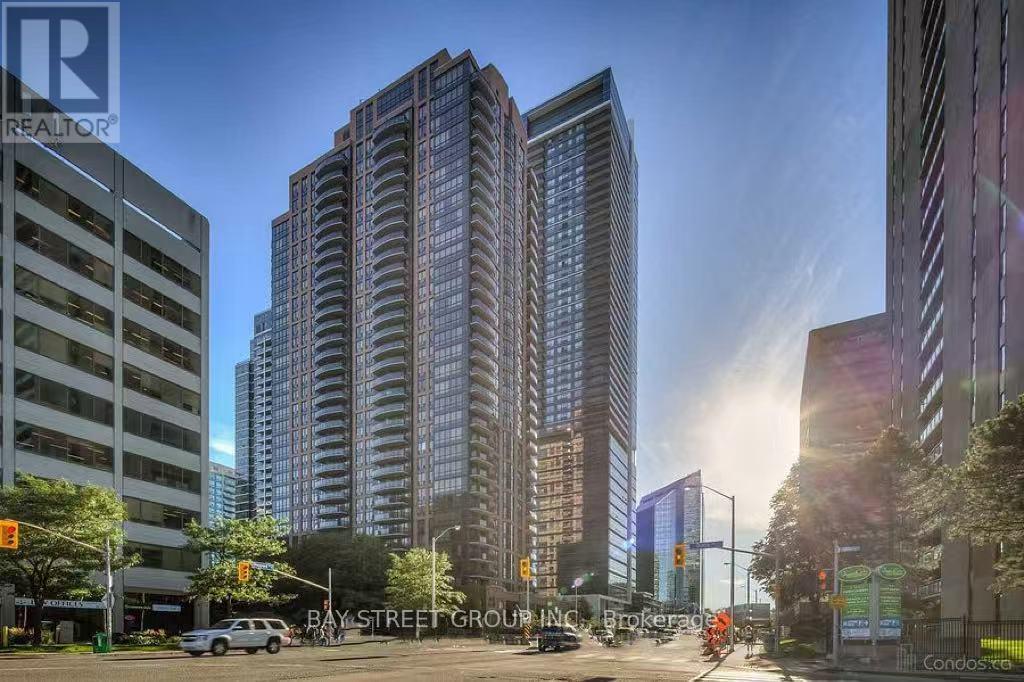
2100 - 33 Sheppard Avenue E
Toronto, Ontario
Spacious One Bedroom Unit with Oversized Window for Plenty of Natural Sunligh Located in the Highly Demanded Yonge/Sheppard Neighborhood. Modern Open Concept Living/Dining space. A Well-Laid/Sized Kitchen With Granite Countertop. Enjoy Breathtaking Panoramic East Views That Stretch Across The City Skyline, Offering A Perfect Backdrop For Your Daily Life. Excellent Amenities Include Party Room, Indoor Pool, Piano Lounge, Gym, and Ample Visitor Parking. Great location Close To TTC Subway, Sheppard Centre, Parks, Whole Foods In Hullmark Centre & More. (id:55460)
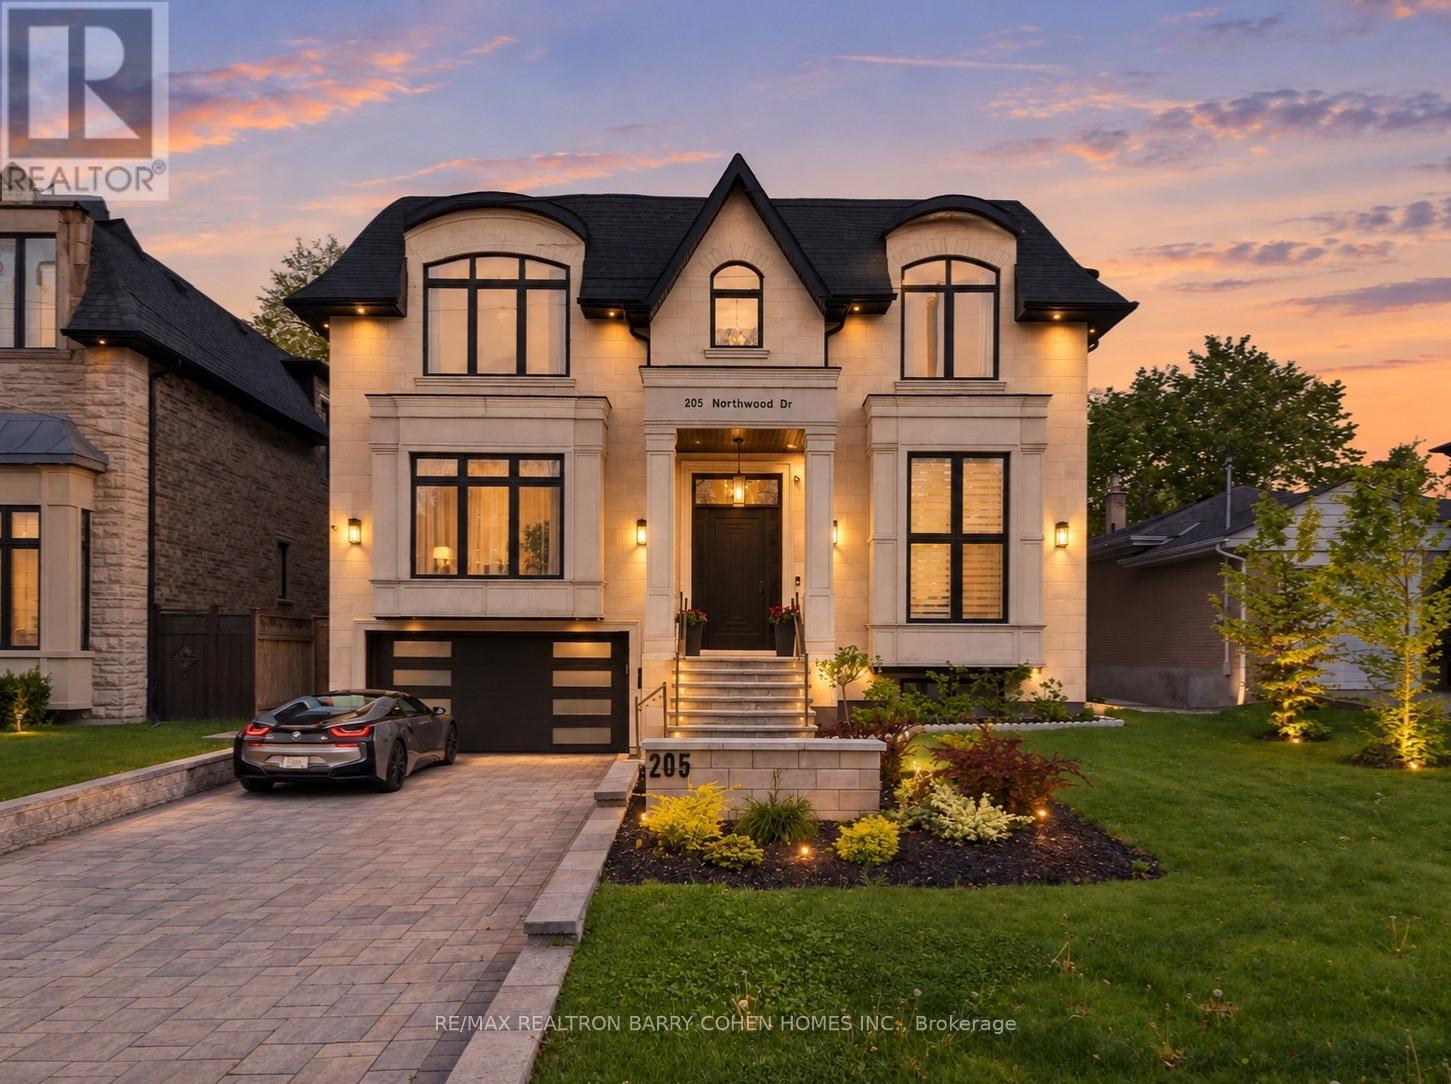
205 Northwood Drive
Toronto, Ontario
Exceptional 5+1 Bedsrooms Custom Built Residence On A 53 'x 150' Premium Lot In Family-Friendly Newtonbrook East. Meticulously Detailed Across All Levels With Bespoke Soaring Ceiling Heights, Custom Hardwood Floors With Walnut Inlays, Artist-Commissioned Panelled Wall Intstallations, Book-matched Marble Finishes, Top-Of-The-Line Appliances, Custom Designer Lighting Throughout, And Stunning Sun-Drenched Interiors. Control-4 Automation Seamlessly Commands Lighting, Audio, And Security At The Touch Of A Button. Private Elevator Services All Levels For The Utmost Convenience. Main Floor Features Library With Exquisite Millwork, Generous Main Hall Leading To Open Concept Living And Dining Room With Servery For Effortless Entertaining, Showpiece Chef's Kitchen With Breakfast Area Overlooking Family Room With Walkout To Two-Level Rear Garden Deck With Built-In Spa. A Central Open-Riser Oak Staircase With Glass And Oak Railings Provide Access To The 2nd Floor And Lower Level. On The 2nd Floor, A Luxurious Primary Retreat Features Sitting Area With Striking Fireplace, Tranquil Bedroom Suite, Lavish Dressing Room, And Hotel-Inspired 7-Piece Ensuite. A Laundry Suite Plus Four Additional Bedroom Suites Complete The 2nd Floor, While The Lower Level Features A 2nd Laundry Suite, Sprawling Rec Room With Full Bar Plus Custom Wine Cellar, Walk-Up To The Rear Garden, Nanny Suite With Separate Entrance, And Custom Theatre Room. A Highly Coveted Offering In A Highly Desirable Location, Minutes To Green Spaces, Top-Rated Public And Private Schools, Yonge St Corridor, High-End Shops And Intimate Dining. (id:55460)
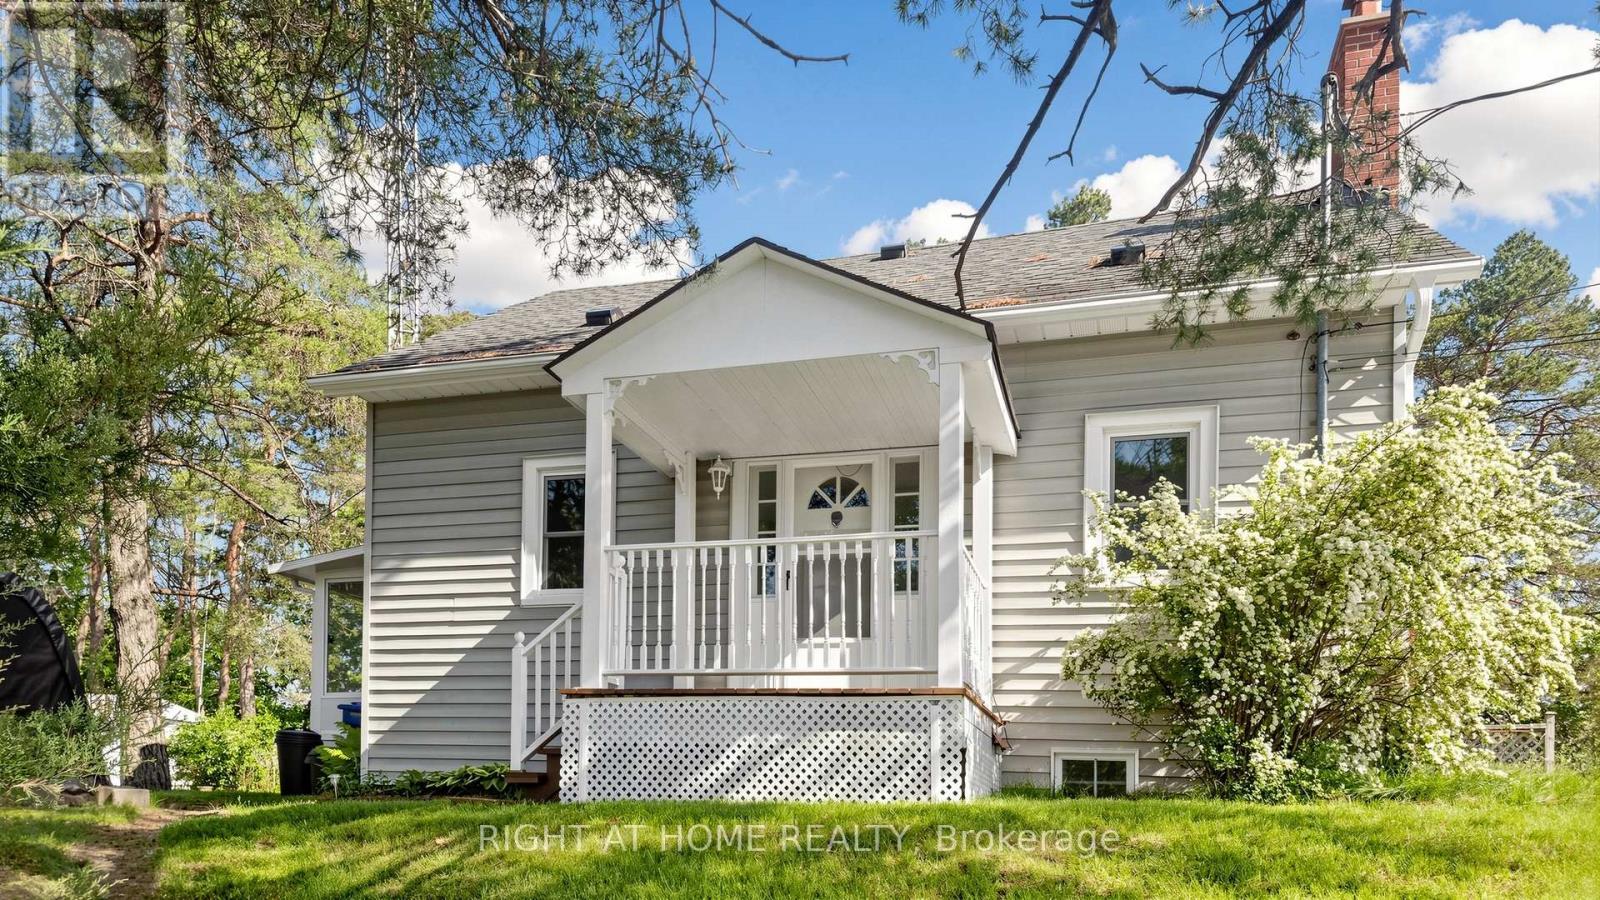
15040 Highway 48
Whitchurch-Stouffville, Ontario
**A Rare Opportunity to Create Something Special** Set on approximately 1.2 acres just south of Aurora Road on Highway 48, this property offers a unique opportunity for investors, builders, or buyers looking to renovate, expand, or build a custom country home. Enjoy the appeal of a rural setting with open space and a sense of privacy, while remaining within convenient reach of Aurora, Stouffville, and surrounding York Region communities. The location offers access to major routes, making commuting, shopping, schools, and everyday amenities readily accessible. The existing 3-bedroom, 1-bathroom residence features a functional layout and the flexibility to enjoy the home as it is while planning for the future. With a generous lot, excellent frontage, and ample outdoor space, there is room to explore a variety of possibilities. Several important improvements have been completed over the years, including five replacement windows in the living and dining rooms (2012), a complete roof replacement in 2015 following removal of the existing shingles, and a 200-amp electrical service. A professionally installed generator transfer panel allows for connection of a portable generator when needed. The property also includes a former dog kennel building with 100-amp electrical service, along with three additional sheds offering versatile space for storage, hobbies, workshop use, or other permitted uses. A lawn-maintenance tractor and snow blower may also be included in the sale. Whether you envision renovating the existing home, creating a private country retreat, or exploring the potential for a custom build, this sizeable property offers an opportunity to enjoy country living with the convenience of nearby communities and amenities. (id:55460)
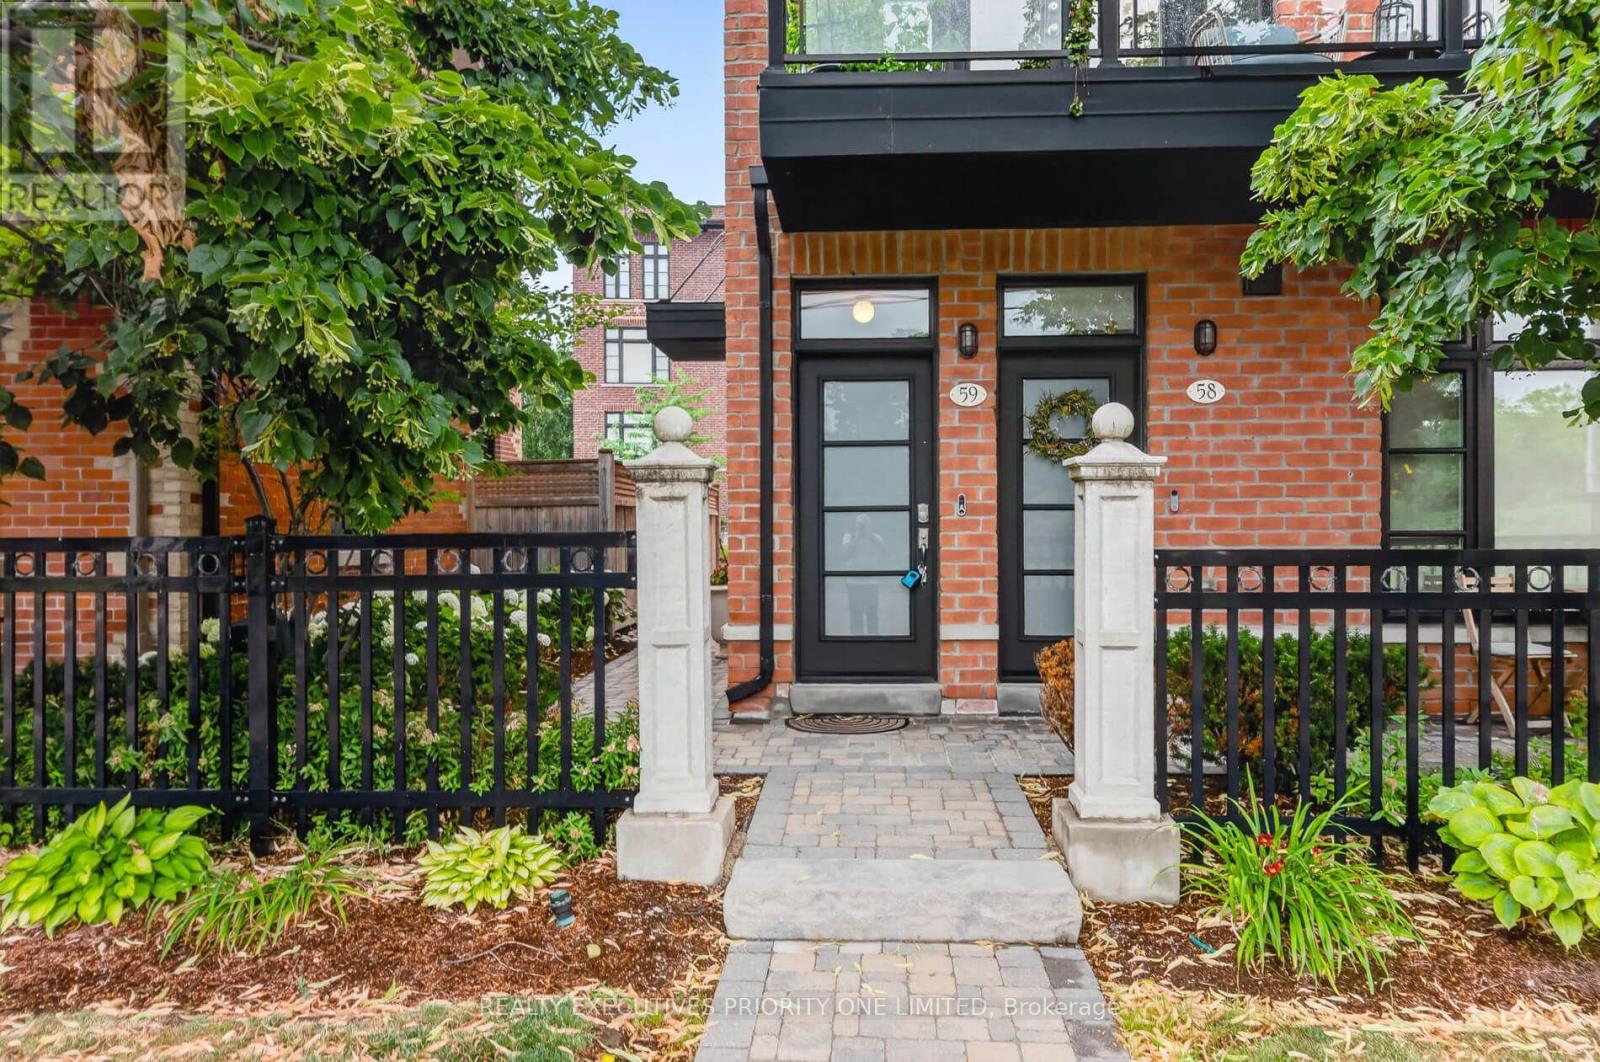
59 - 8161 Kipling Avenue
Vaughan, Ontario
Modern 2-storey end-unit townhome offering 1,359 sq. ft. in the sought-after Fairground Lofts, located in the heart of charming Old Woodbridge Village. This bright, open-concept home features large west-facing windows that fill the space with natural light.The upgraded custom kitchen boasts granite countertops, a large peninsula with seating for four, enhanced cabinetry and pantry storage, and stainless steel appliances. Walk out from the living room to a spacious private balcony complete with a gas line for BBQs-perfect for entertaining.Additional features include a double coat closet, hardwood flooring throughout the main level and upper hallway, upgraded large A/C unit in 2025, upgraded stainless steel fridge 2025, custom closet organizers in both bedrooms, and an oversized garage with an electric garage door opener and remote. (id:55460)
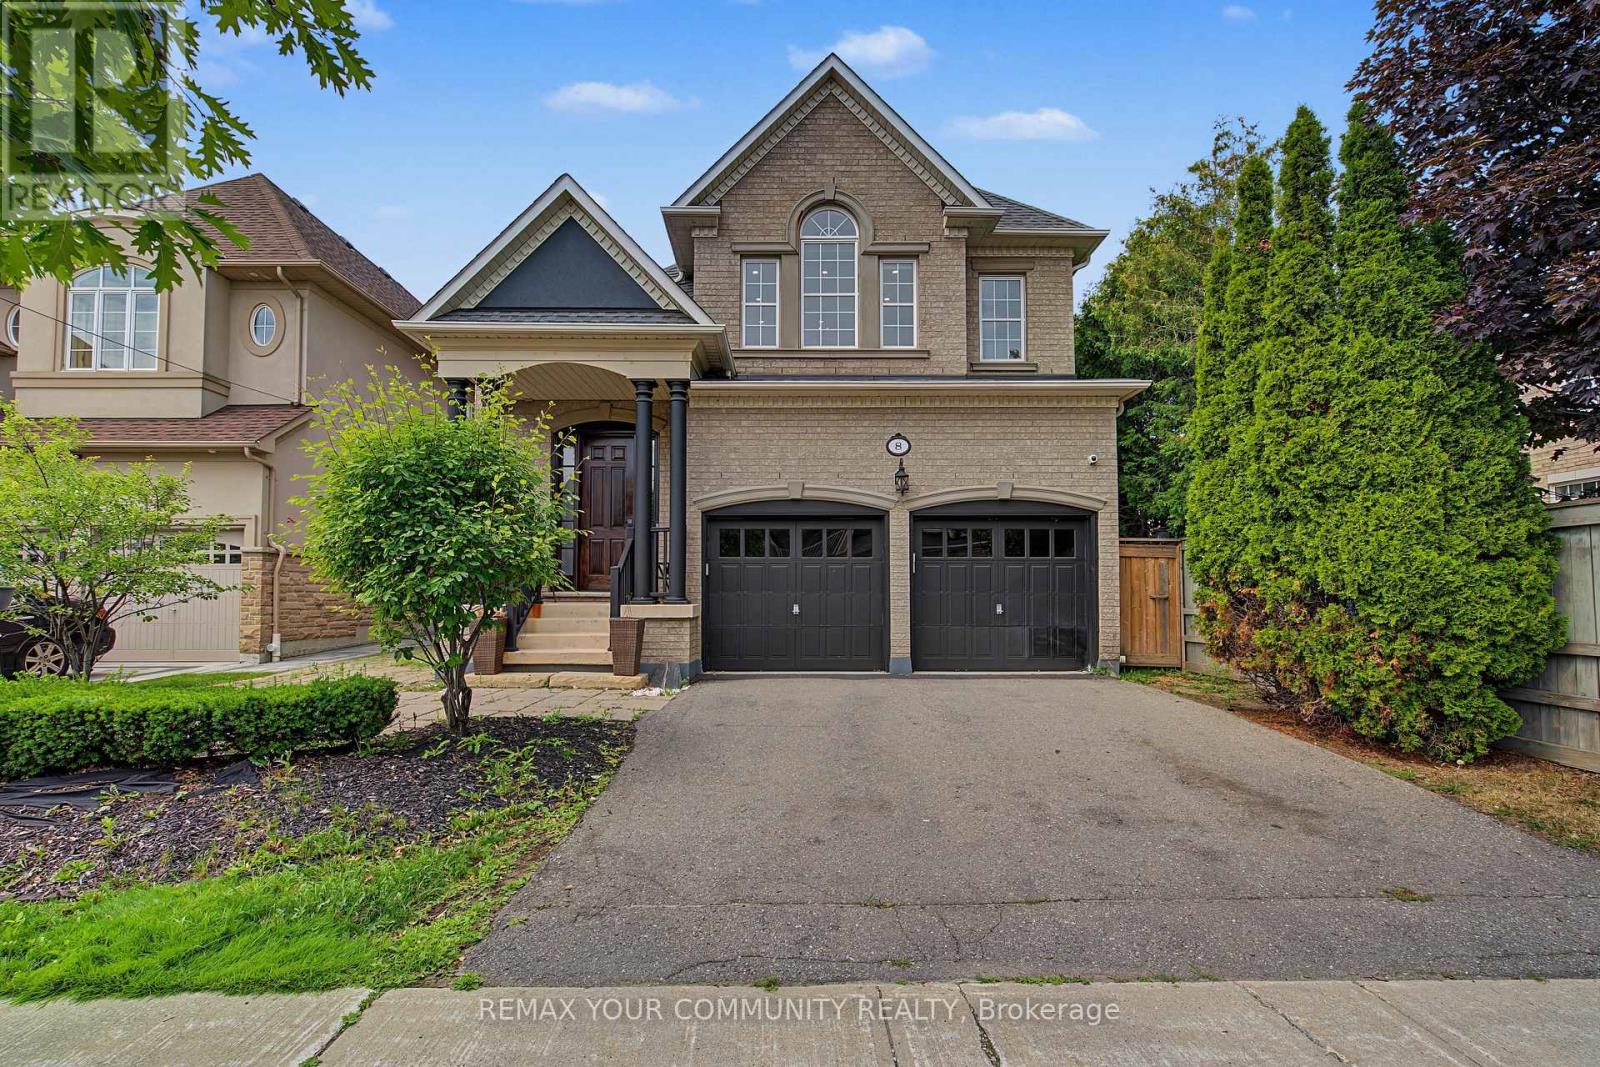
8 Yemina Gate
Vaughan, Ontario
Perfectly situated in one of Vaughan's most coveted enclaves, this 4+1 bedroom, 5-bathroom detached home delivers soaring ceilings, refined finishes, and approximately 4,100 sq ft of finished living space across three levels. Patterson is one of Vaughan's most desirable family communities, known for its abundance of parks and green space, well-ranked schools, and effortless access to Highways 400 and 407 - making it a magnet for growing families. This home welcomes you with tall ceilings and natural light, creating a bright, expansive feel throughout from the moment you step in. Cared for by its original owners, it feels brand new throughout, with hardwood floors on both levels. The kitchen features a gas stove, ample cabinetry, and a bright breakfast area overlooking a private backyard with interlock, ambient lighting, a concrete shed, front-and-rear sprinklers. The finished basement offers a spacious living area and a modern bar, ideal for hosting. (id:55460)
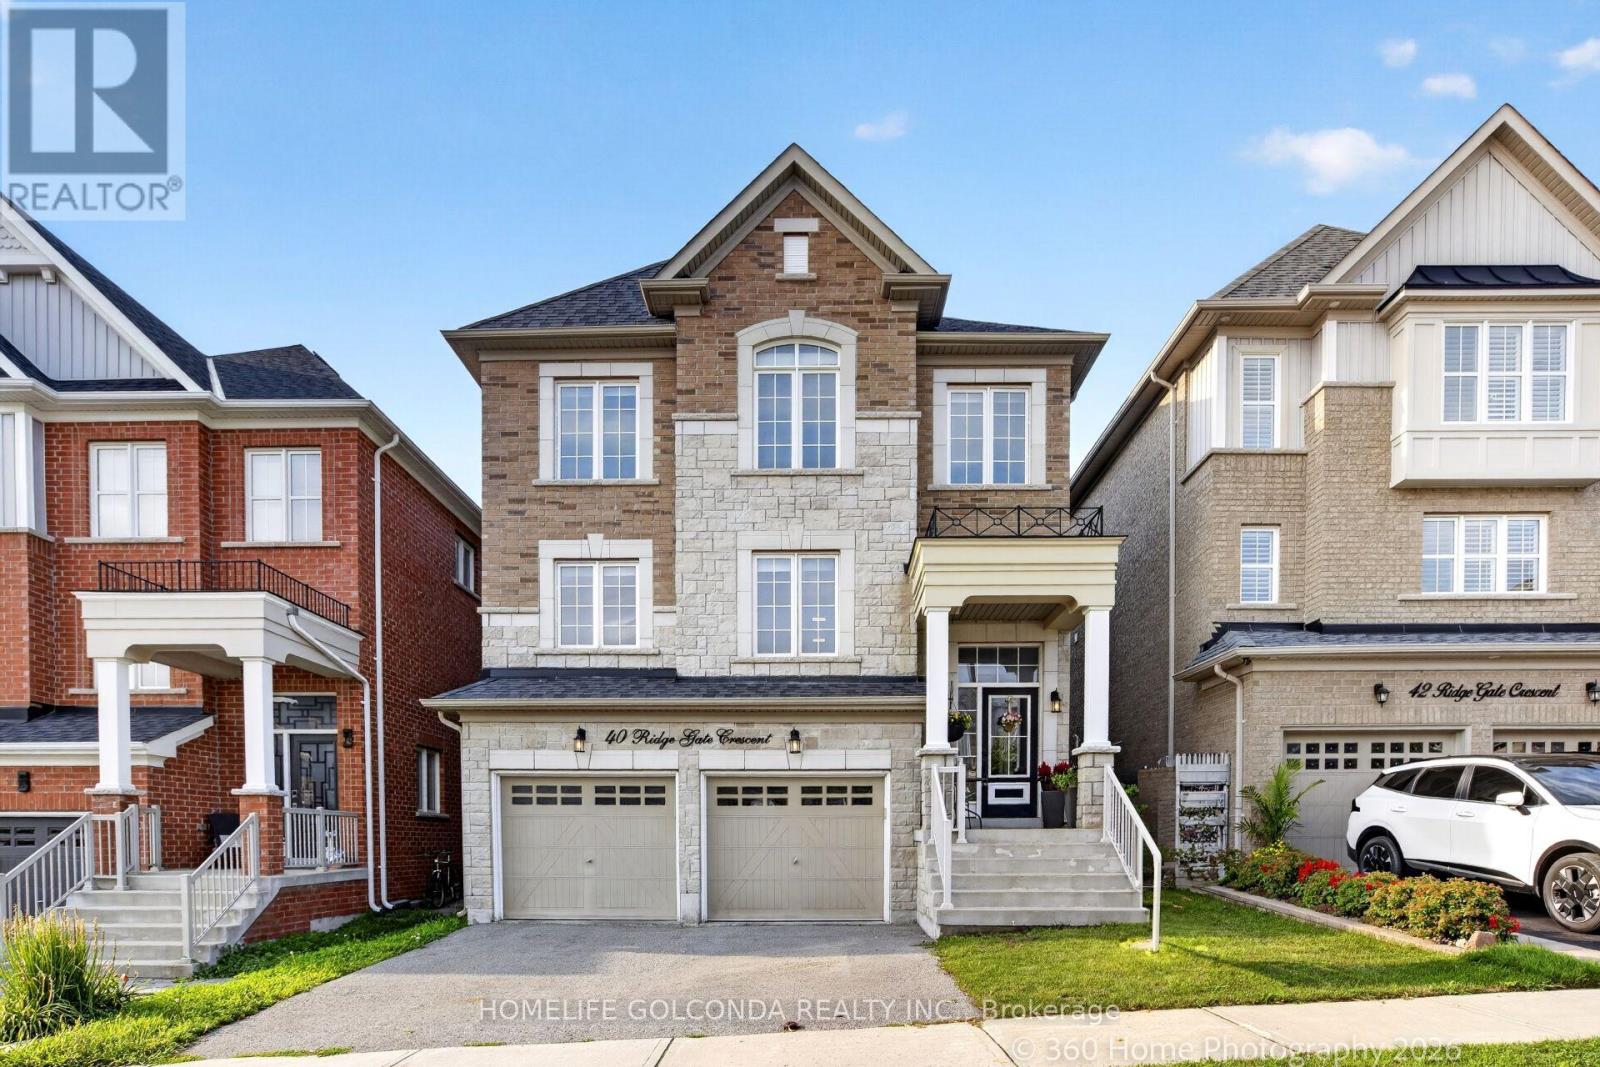
40 Ridge Gate Crescent
East Gwillimbury, Ontario
Privacy, Space & Versatility! Welcome to this beautifully maintained detached home in desirable Mount Albert, offering over 3,500 sq. ft. of total finished living space on a premium 135-ft-deep lot backing onto peaceful farmland and open green space. Enjoy exceptional privacy and beautiful sunrise and sunset views! Featuring 4+2 bedrooms, 3+1 bathrooms, 9-ft smooth ceilings, hardwood floors, elegant coffered ceilings, pot lights and convenient second-floor laundry. The modern kitchen boasts built-in appliances, a breakfast bar, pot filler and Butler's Pantry/Server's Kitchen. The spacious primary bedroom features patio doors with potential for a future private deck overlooking the fields. The fully finished basement offers incredible flexibility with 2 bedrooms, a full bathroom with heated floors, kitchen, separate entrance, above-grade window and its own laundry facilities-ideal for extended family or potential rental use, subject to applicable approvals. Additional features include central vacuum, owned HEPA filtration and tankless hot water. Conveniently located near schools, parks, amenities and Hwy 404. A rare opportunity to enjoy spacious living, exceptional privacy and endless possibilities. Book your private showing today! (id:55460)
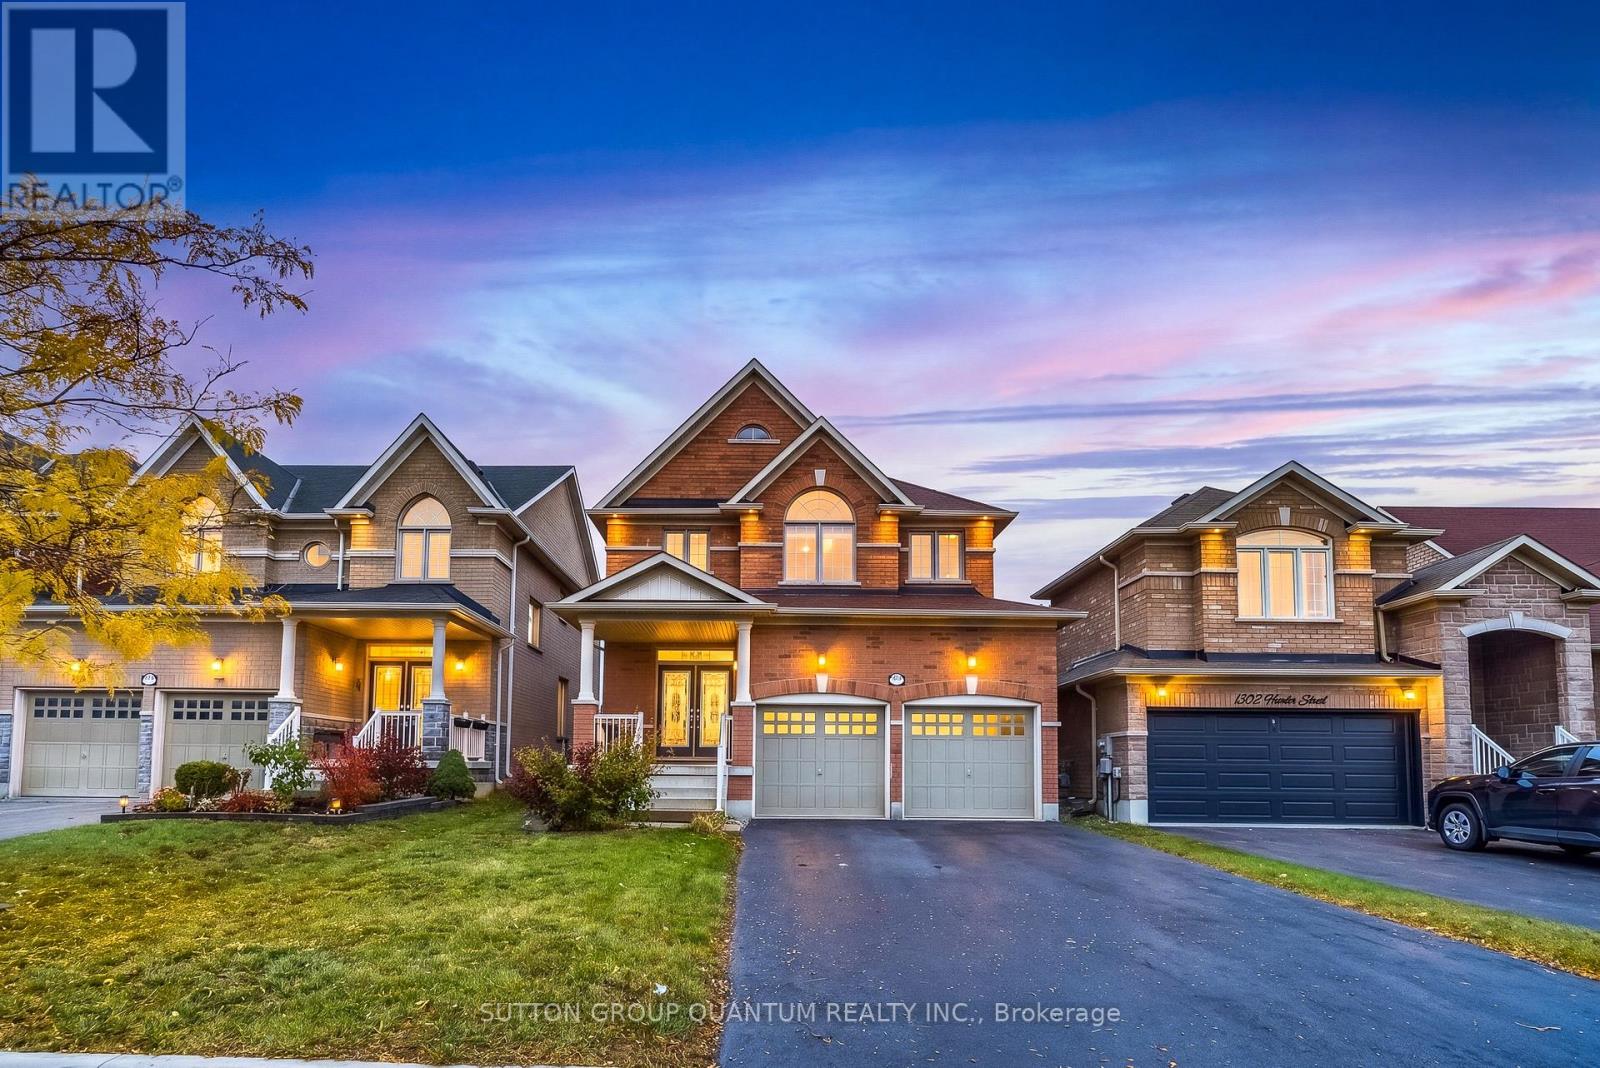
1304 Hunter Street
Innisfil, Ontario
Welcome to this bright and spacious 3-bedroom home, ideally situated in the heart of Alcona in a highly sought-after family-friendly neighbourhood! Featuring a functional and inviting layout, this home boasts an open-concept main living area filled with natural light, creating a warm and airy atmosphere perfect for both everyday living and entertaining. Enjoy the convenience of a walkout to the backyard, offering a seamless transition between indoor and outdoor living. The unbeatable location puts you within walking distance of restaurants, shopping, schools, and scenic walking trails, while just minutes from the community centre, beautiful Lake Simcoe beaches, parks, and Highway 400. Offering the perfect blend of comfort, convenience and lifestyle, this is a wonderful opportunity to enjoy everything the vibrant Alcona community has to offer! (id:55460)
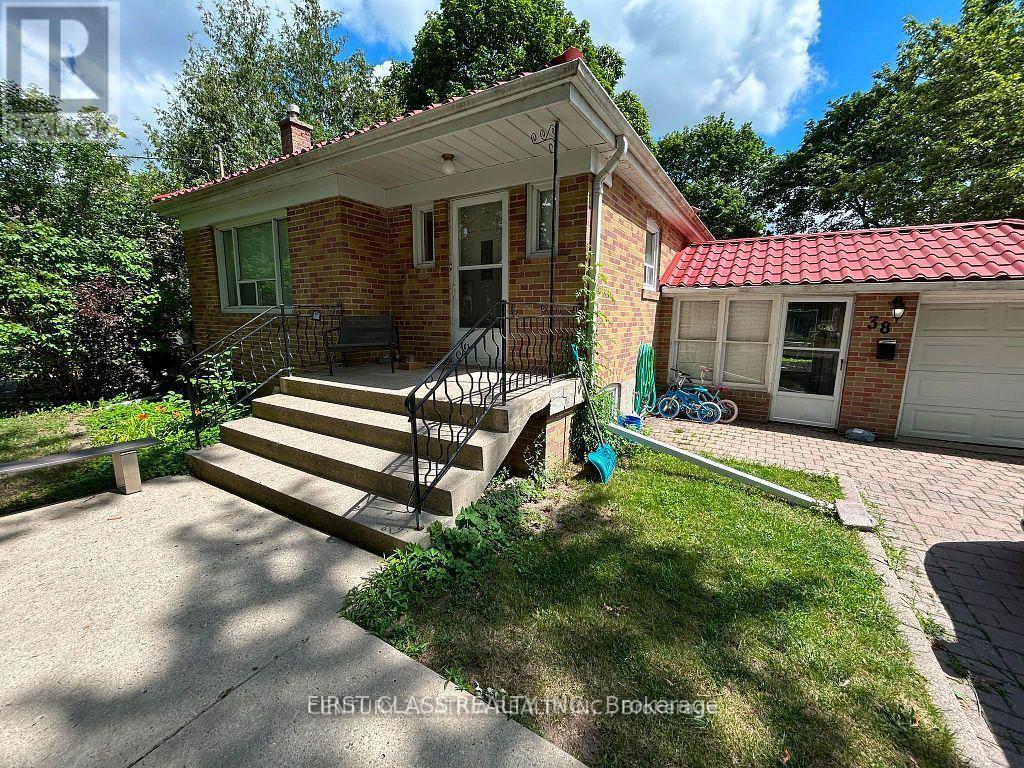
Main - 38 Harding Boulevard
Richmond Hill, Ontario
Incredibly Large & Spacious Bungalow (Only Main Floor) * No Garage * Exclusive Use Of Back Yard * Shared Laundry * Very ConvenientLocation * Short Walk To Transits, Shops & Restaurant * No Pets & Non-Smoker Please *50% Of Utility Cost * Tenant Liability Insurance * (id:55460)
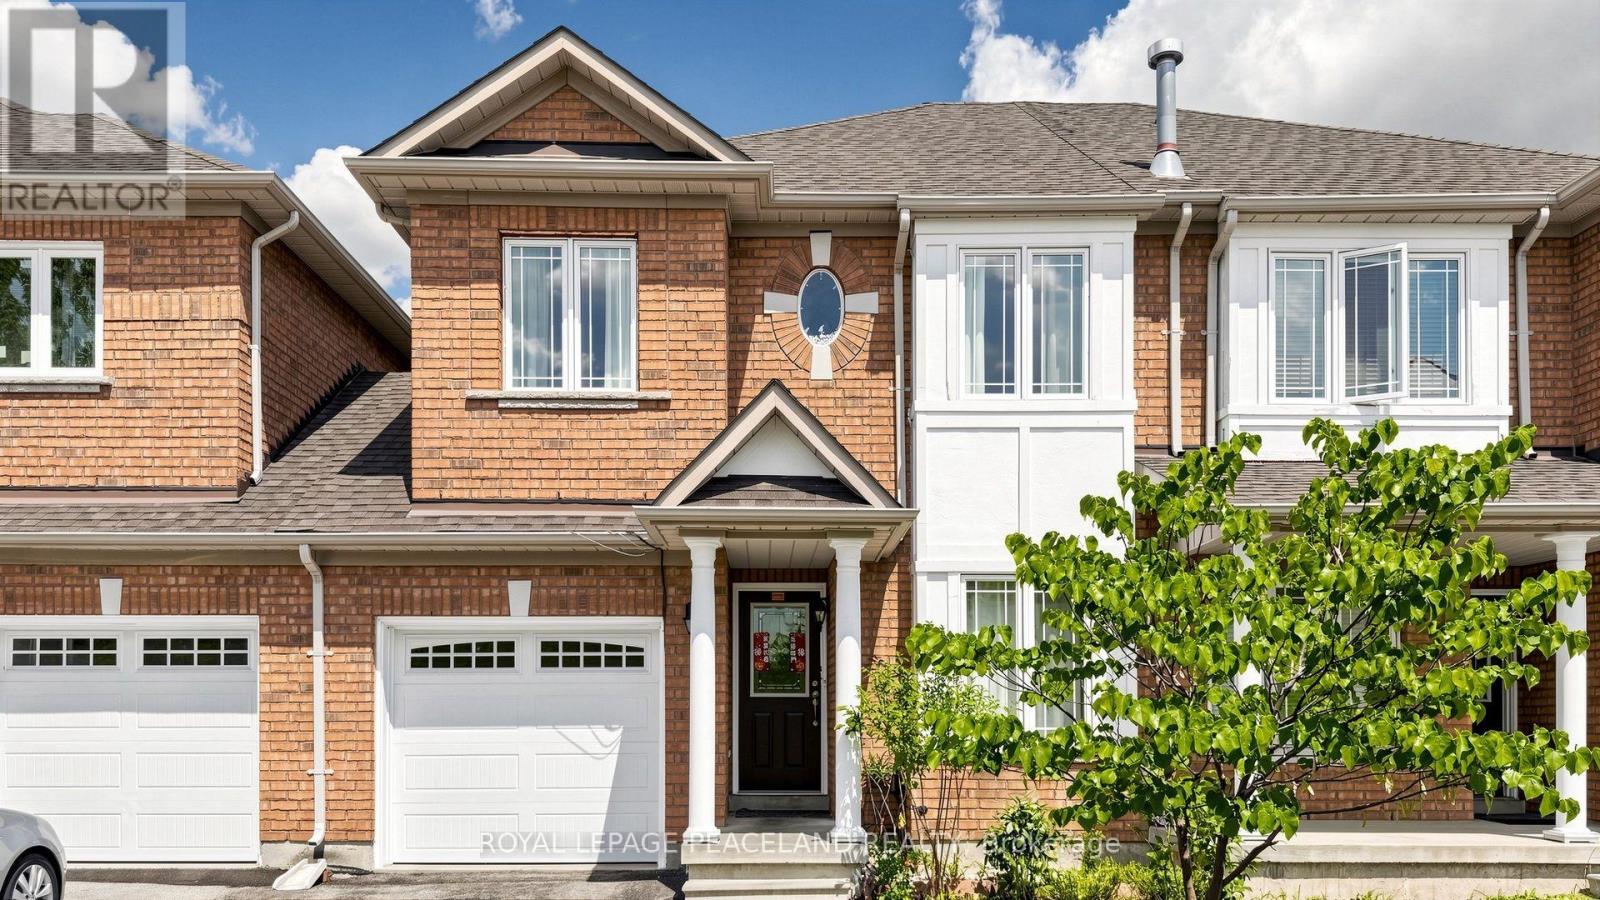
246 Farmstead Road
Richmond Hill, Ontario
Desirable Bright/Sunny & Spacious Freehold Townhome In High Demand Rouge Woods Area, 9' Ceiling On Ground Floor, 3 Good Size Bedrooms, Master Br. with Ensuite Bathroom, 1 Extra Room In The Basement. Direct Assess From Garage To House. Short Walk To Famous 'I.B' Bayview S.S, 'Gifted' Silver Stream P.S, Close to Community Centre; Supermarket, Bus,Park, Bank,Etc, Minuts to Access To Hwy 404/407. (id:55460)
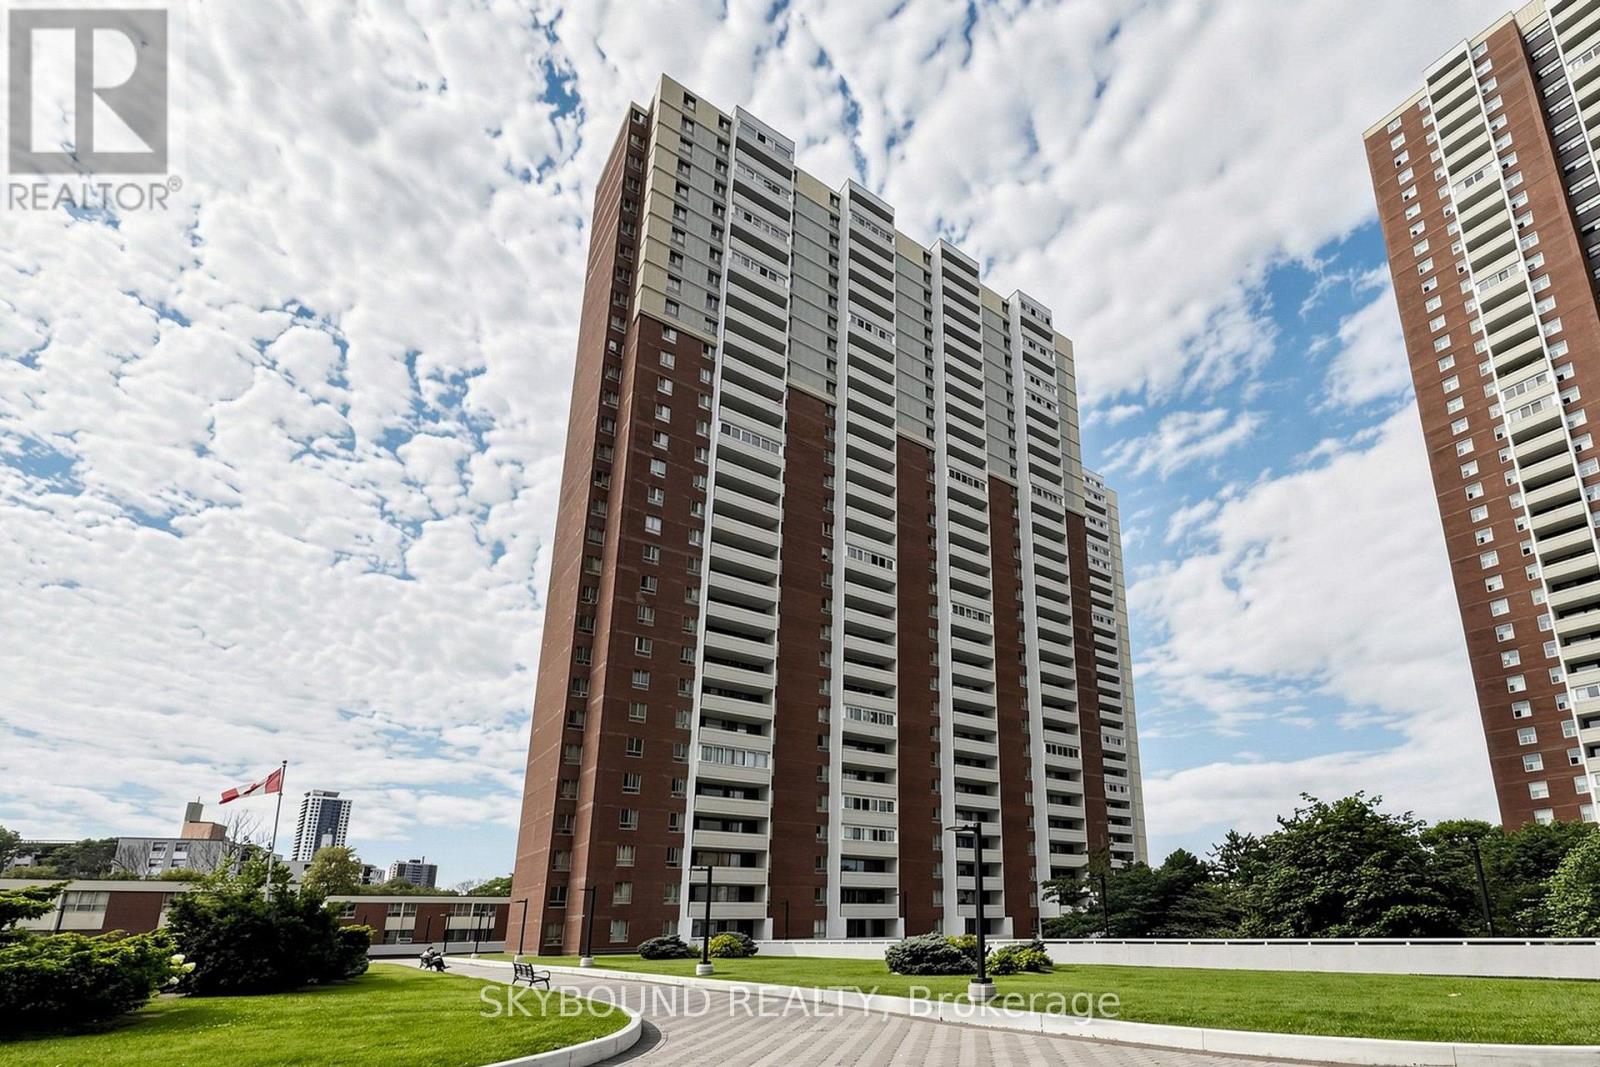
1710 - 1 Massey Square
Toronto, Ontario
Welcome to Massey Square! Newly renovated 1200 sq ft 3-bedroom/2-bathroom suite with sweeping views of the Toronto skyline! Three large, spacious bedrooms with ample closet space, brand new flooring throughout (no carpet), beautifully renovated kitchen with quartz counters, porcelain tile flooring, and stainless steel appliances, renovated bathrooms, ensuite washer/dryer, and a large balcony with gorgeous unobstructed sunset views. Residents have access to Crescent Town Club - an incredible sports and recreation facility with a swimming pool, basketball court, fully equipped gym, squash courts, ping pong tables, and shared community spaces with tons of activities. A 10 mins walk to Victoria Park subway station, a quick stroll to Danforth Ave, and an easy drive to the downtown core. **All utilities (heat/hydro/water and cable TV included in the condo fees)** (id:55460)
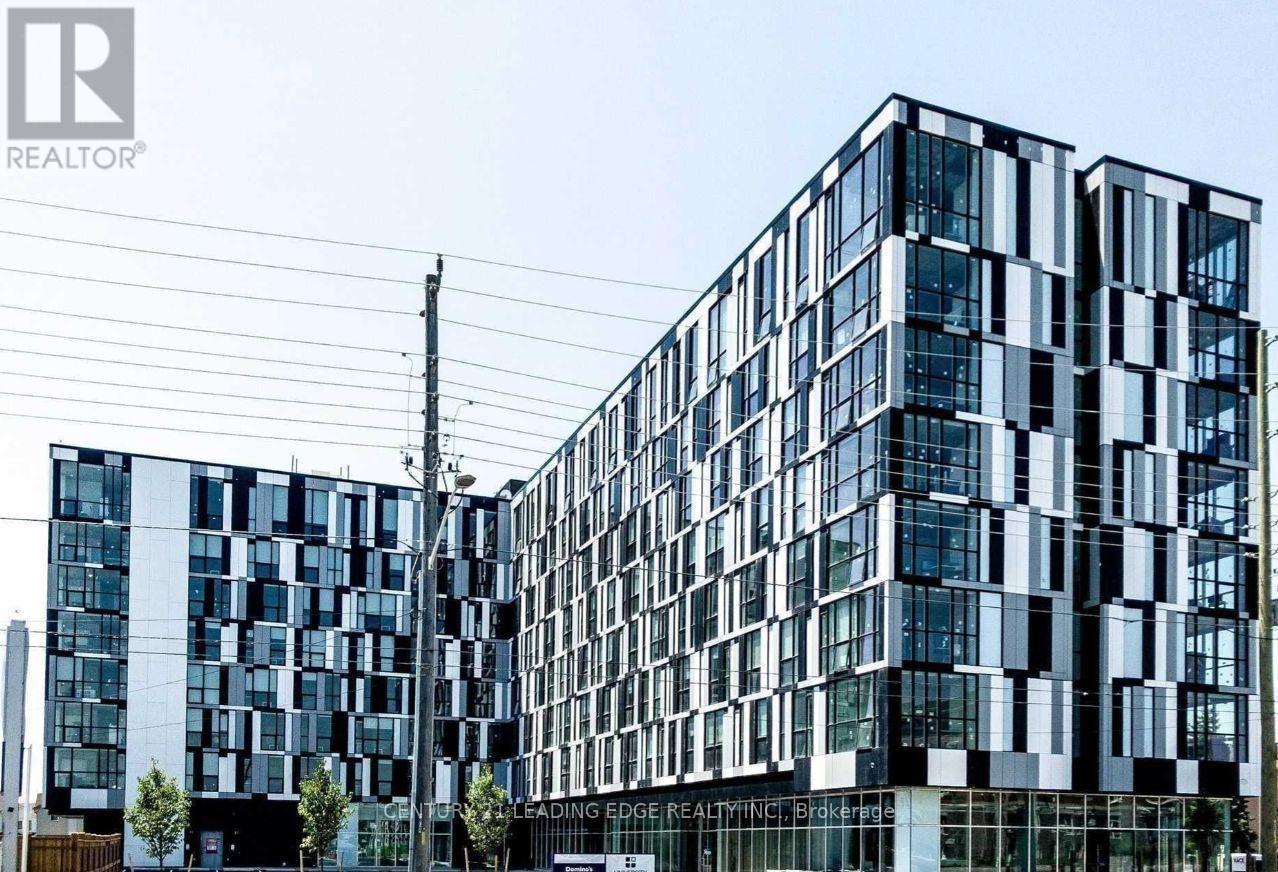
509 - 1900 Simcoe Street N
Oshawa, Ontario
Welcome To University Studios Condo In The Heart Of Durham's Education Hub! This Functional And Well-Maintained Unit Offers Convenient, Low-Maintenance Living Within Walking Distance To Durham College, Ontario Tech University, Restaurants And Transit. Freshly Painted And Deep Cleaned, The Unit Is Move-In Ready And Features A Brand New Sofa And Mattress For Added Comfort And Convenience. Enjoy Spectacular Sunsets And A Peaceful Retreat From The Everyday, Making This Unit Feel Like A True Escape. Building Amenities Include A Fitness Centre, BBQ Area, Party Room, Meeting And Media Rooms, Lounge And Internet. Ample In-Unit Storage And Ensuite Laundry Add To The Convenience. An Excellent Opportunity For Students, Professionals Seeking A Prime Location, With A Landlord Who Truly Goes Above And Beyond To Ensure A Comfortable Living Experience! (id:55460)
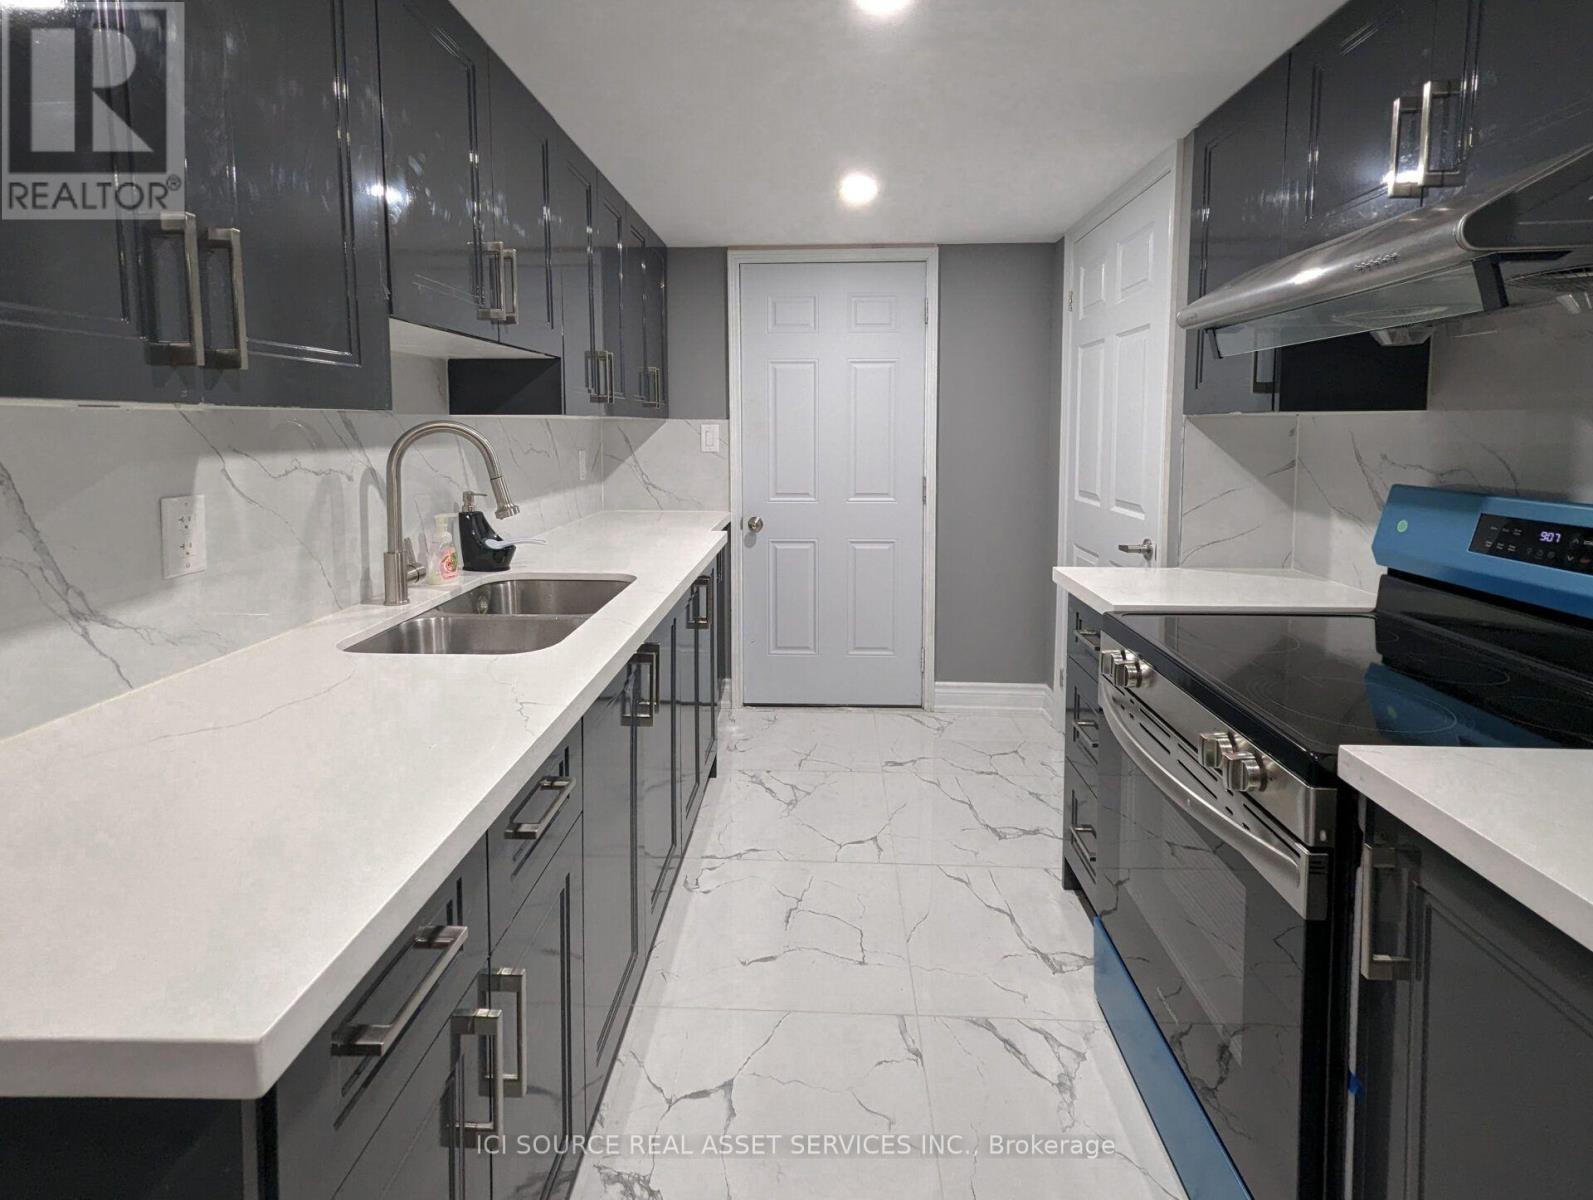
Basement - 1224 Cactus Crescent
Pickering, Ontario
HIGHLIGHTS: Beautiful, bright, 2-bedroom WALKOUT basement unit located in a newly developed family neighbourhood, close to newly constructed schools, bus routes and parks. Burkholder Dr. and Taunton Rd. Located on Cactus Crescent. Utilities 35%, or negotiable fixed monthly rate. (Unlimited Gigabit Internet, Water, Electrical, Heating) MANDATORY: An Equifax Credit Report, rental application form, letter of employment and landlord references will be required before confirmation. First and last month's deposit must be certified. 2 bedrooms located in a safe & quiet, family-friendly area. Large windows. Access to shared backyard patio, great for summers. No Smoking. Fridge, Stove, Washer/Dryer included. Home has an interconnected smoke/CO alarm. 1 parking spot available. 2nd parking available upon request. *For Additional Property Details Click The Brochure Icon Below* (id:55460)
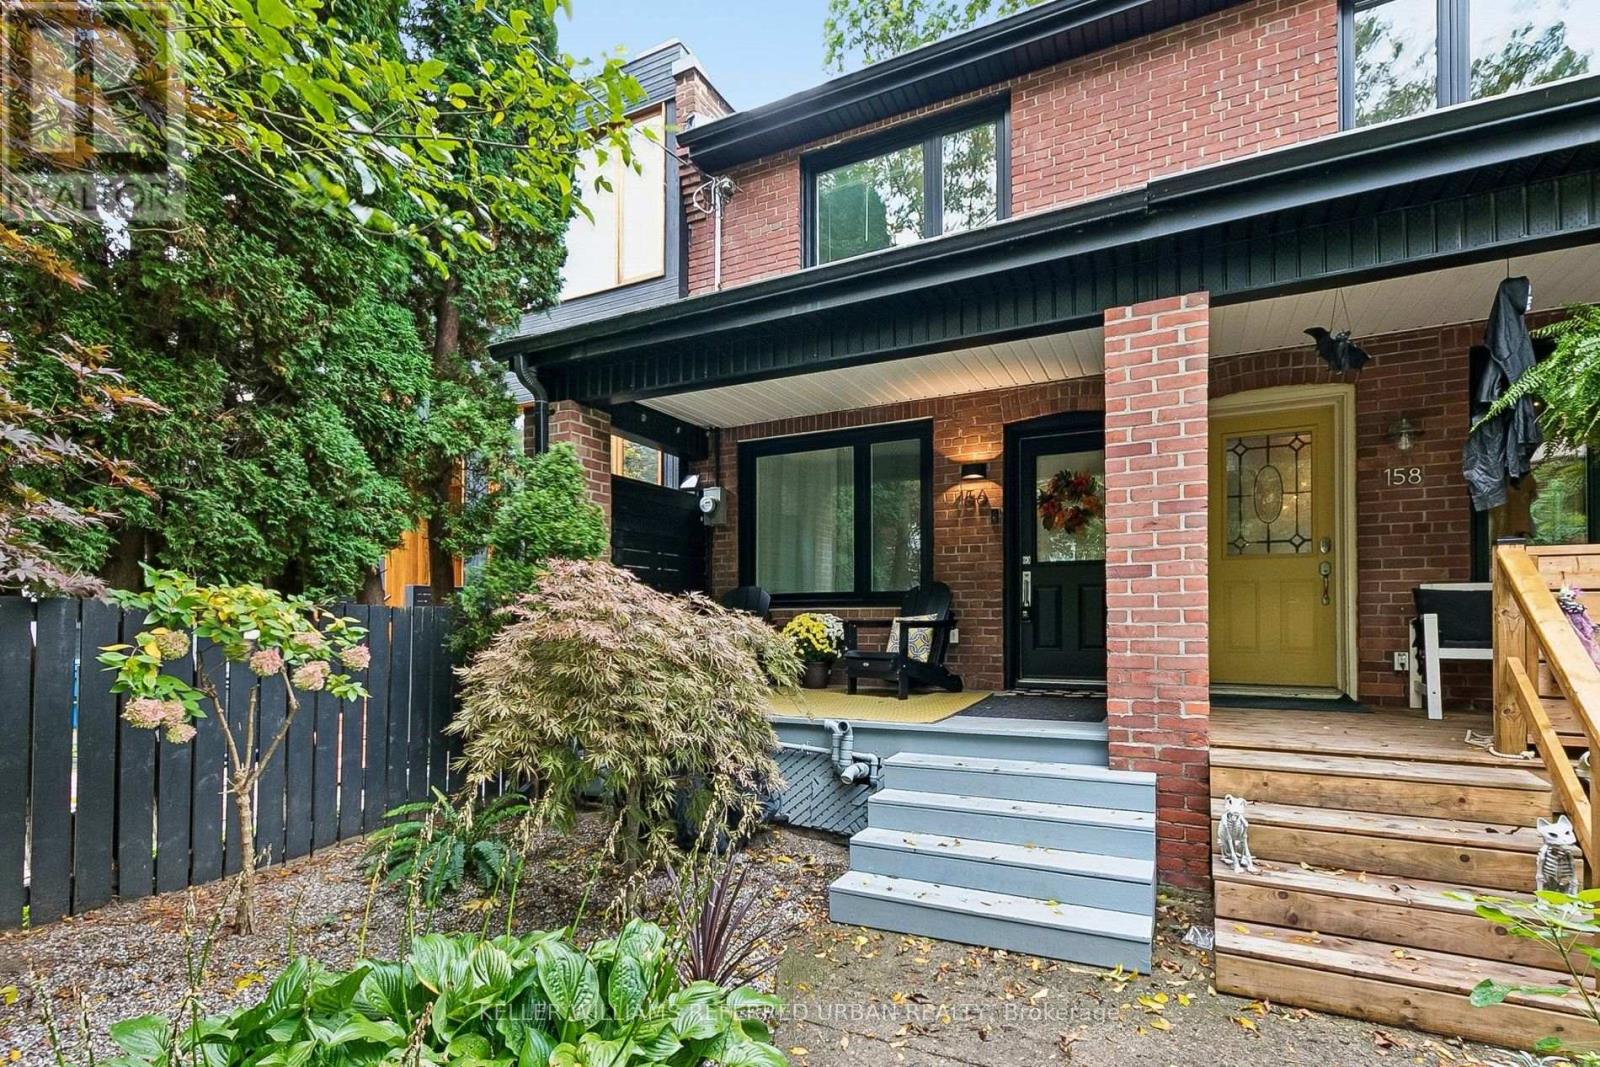
156 Rhodes Avenue
Toronto, Ontario
Bright, renovated 3+1 bed semi in the heart of Leslieville with rare parking! New roof & windows (2026). Open-concept main floor with hardwood throughout and a chef's kitchen with brand-new appliances, stone counters & loads of storage. Well-kept and ideal for first-time buyers & families. Finished lower level with separate entrance, full kitchen & 4-pc bath for income or in-laws. Quiet street, steps to Greenwood Park, Woodbine Beach, library, TTC and Leslieville's shops & restaurants. (id:55460)
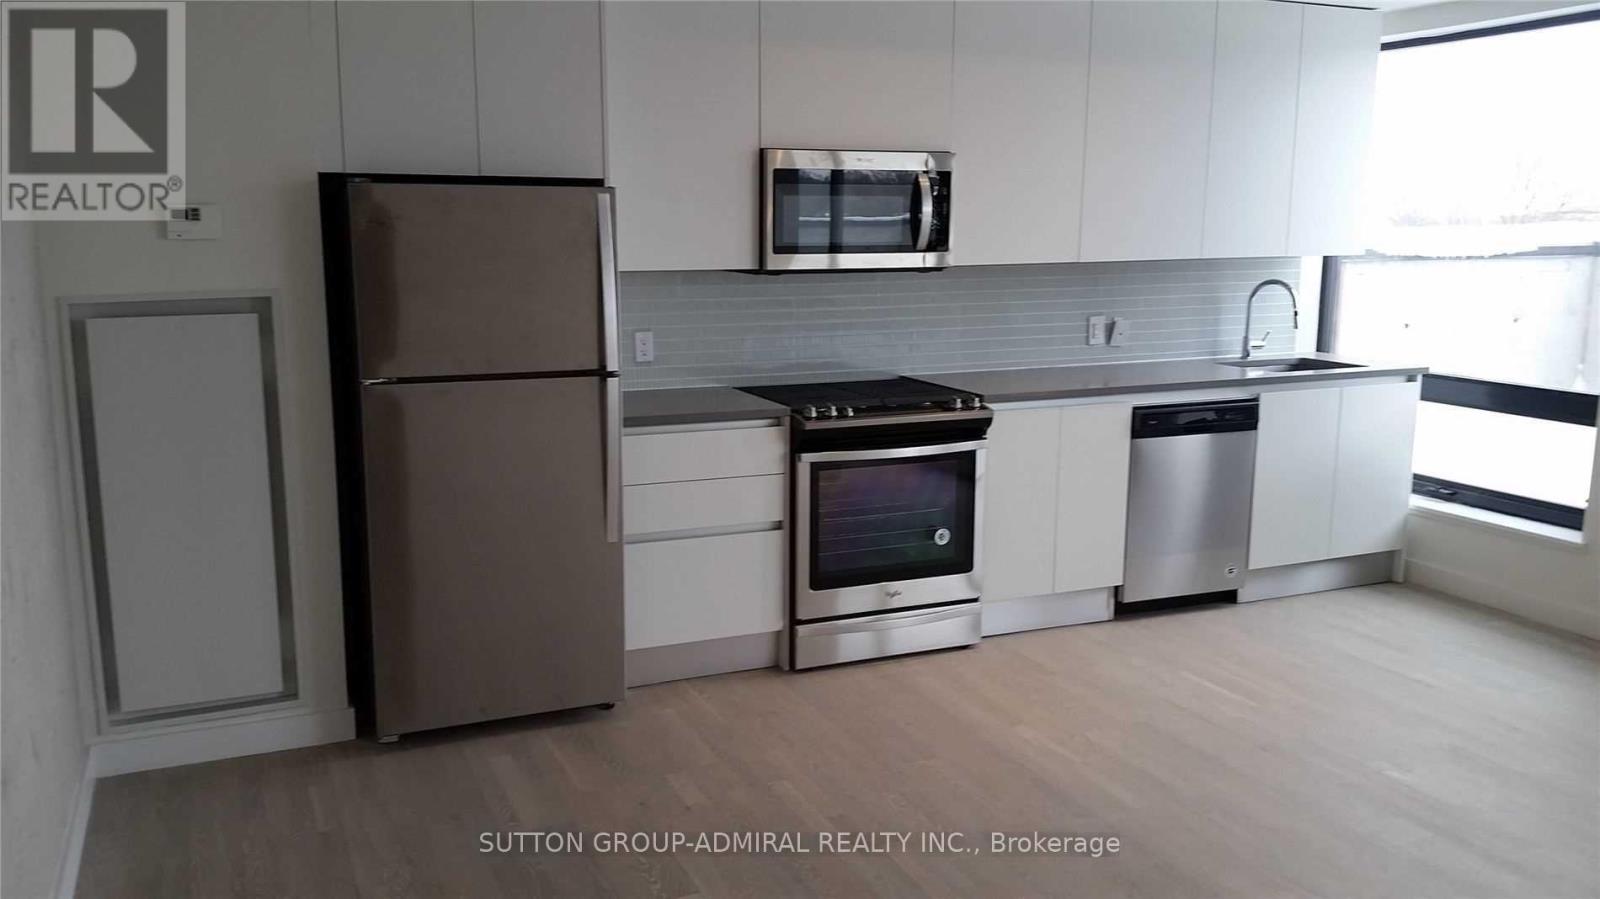
509 - 246 Logan Avenue
Toronto, Ontario
BEAUTIFUL AND SPACIOUS CONDO IN LIESLIEVILLE, CONDO HAS 605 SQ FT OF INTERIOR SPACE AND 187 SQ FT AWESOME OPEN BALCONY, 1 BEDROOM WITH SLIDING GLASS PRIVACY DOOR, LAMINATE FLOOR AND DOUBLE CLOST, HUGE BEAUTIFUL KITCHEN WITH STAINLESS STEEL APPLIANCES, LARGE LIVING AREA, CENTRAL AIR CONDITIONING, HUGE OPEN BALCONY WITH A GREAT VIEW AND GAS BBQ CONNECTION FOR THOSE SUMMER DAYS, FANTASTIC AREA, TTC AT DOORSTEP, 1 PARKING SPACE AND LOCKER, LARGE PARK WITHIN WALKING DISTANCE AND SURROUNDED WITH GREAT SHOPS. (id:55460)
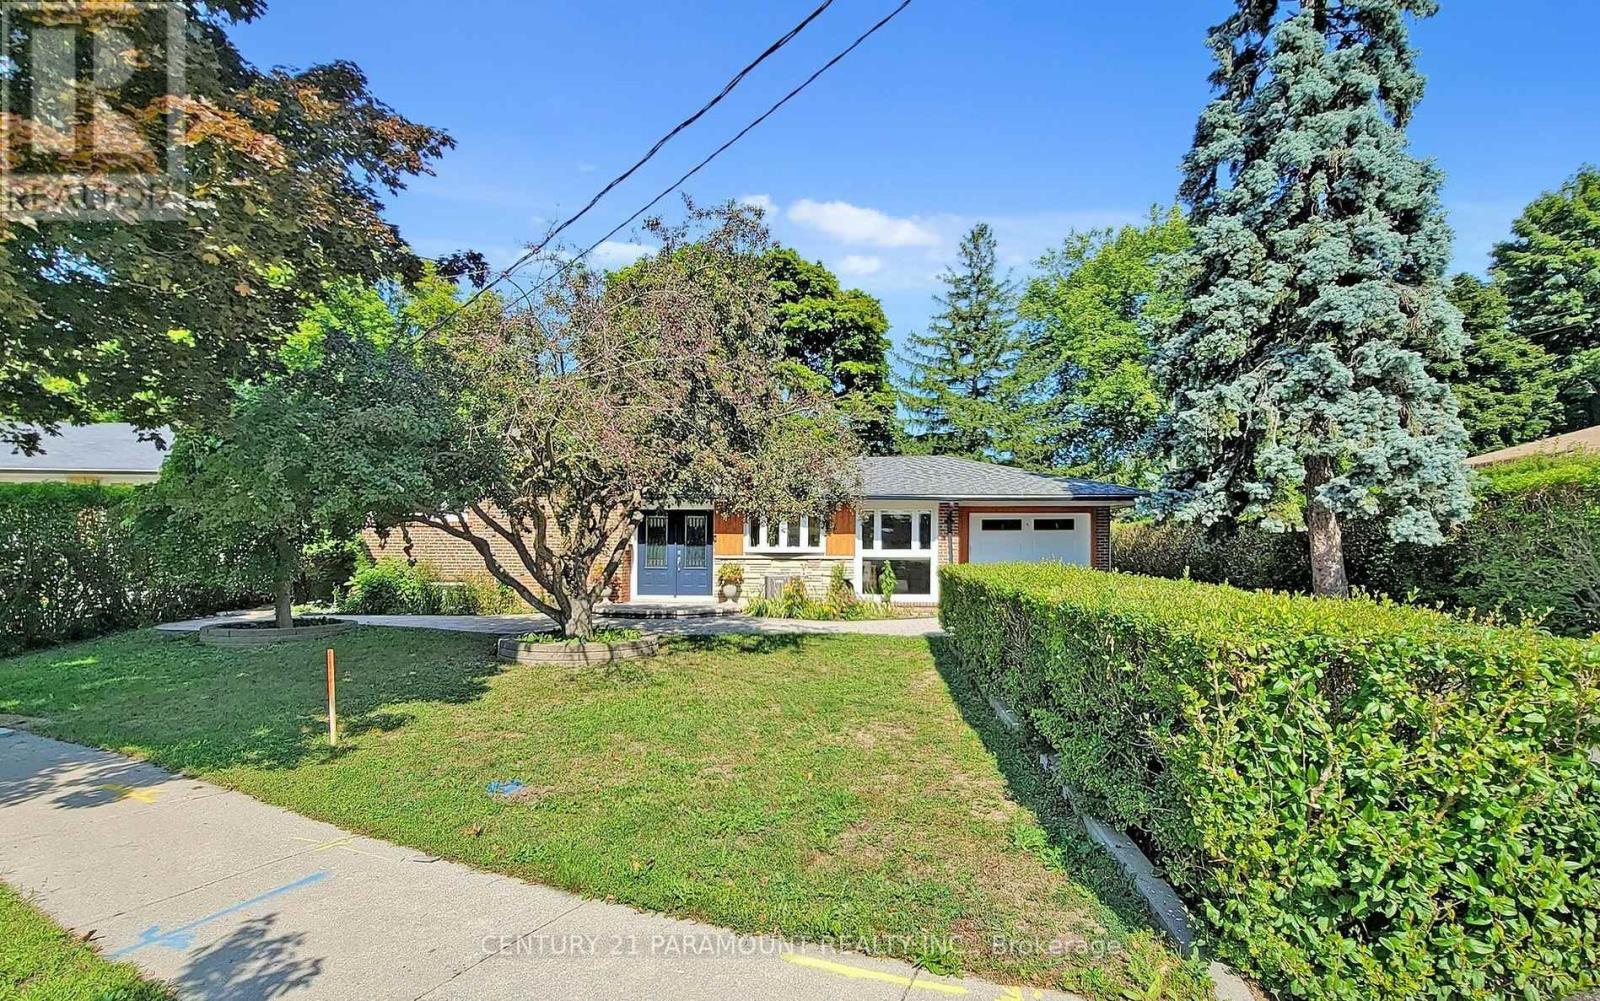
8 Waterfield Drive
Toronto, Ontario
((( **** 2nd Dwelling Unit - LEGAL Basement Apartment ****))). Premium Ravine Lot On A Family Friendly Cul De Sac. Backs onto one of the best preserved ravines. Tall Hedges surrounds property. Fabulous Unobstructed Ravine Views From The Living Room And Master Picture Windows.Cathedral Ceiling In The Spectacular Living Room W/Walkout To Yard. Enhanced By Brand New Flooring Throughout, Upgraded Kitchen Is Equipped With Stainless Steel Appliances. A Major Highlight Is The Freshly Finished Legal 1-Bedroom Basement Apartment (**** Second Dwelling Unit) With Separate Walkout Entrance, Full Kitchen, 4-Piece Washroom, And Separate Laundry-An Excellent Opportunity For Extended Family Or Additional Rental Income. 200 AMP electrical service & wiring for an EV charger. Extensive Stonework, front walkway, two Flagstone patios & around west side of house+as stepping stones to gate. Wall of doors opens to 20 X 15 Cedar deck. (id:55460)
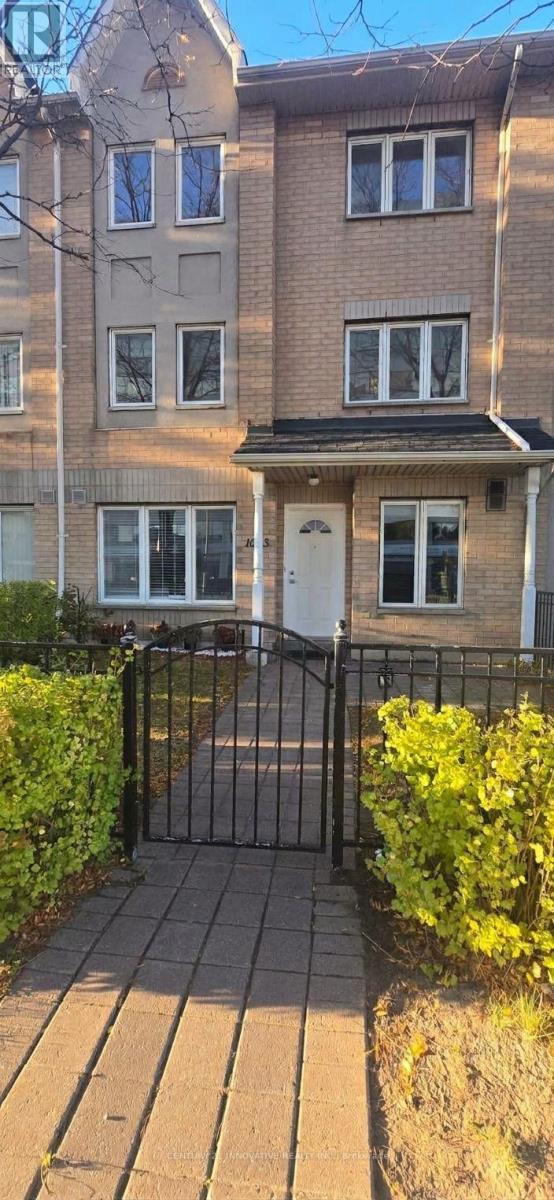
1003 - 19 Rosebank Drive
Toronto, Ontario
Welcome To This Beautifully Renovated Townhome, Where Comfort, Space, And Convenience ComeTogether. Bright And Welcoming, This Three-Bedroom Home Offers A Practical Layout Suited ToEveryday Family Living. The Finished Basement Provides Extra Flexibility, With Room For AFamily Lounge, Recreation Area, Home Office, Or Kids' Play Space. Enjoy The Added Privacy Of AnEnd Unit And Two Parking Spaces Just Outside Your Door. Conveniently Located Near Shopping,Schools, Parks, Restaurants, And Everyday Essentials, With Highway 401 Only Minutes Away.Move-In Ready And Full Of Warmth, This Is A Home You'll Love Coming Back To (id:55460)
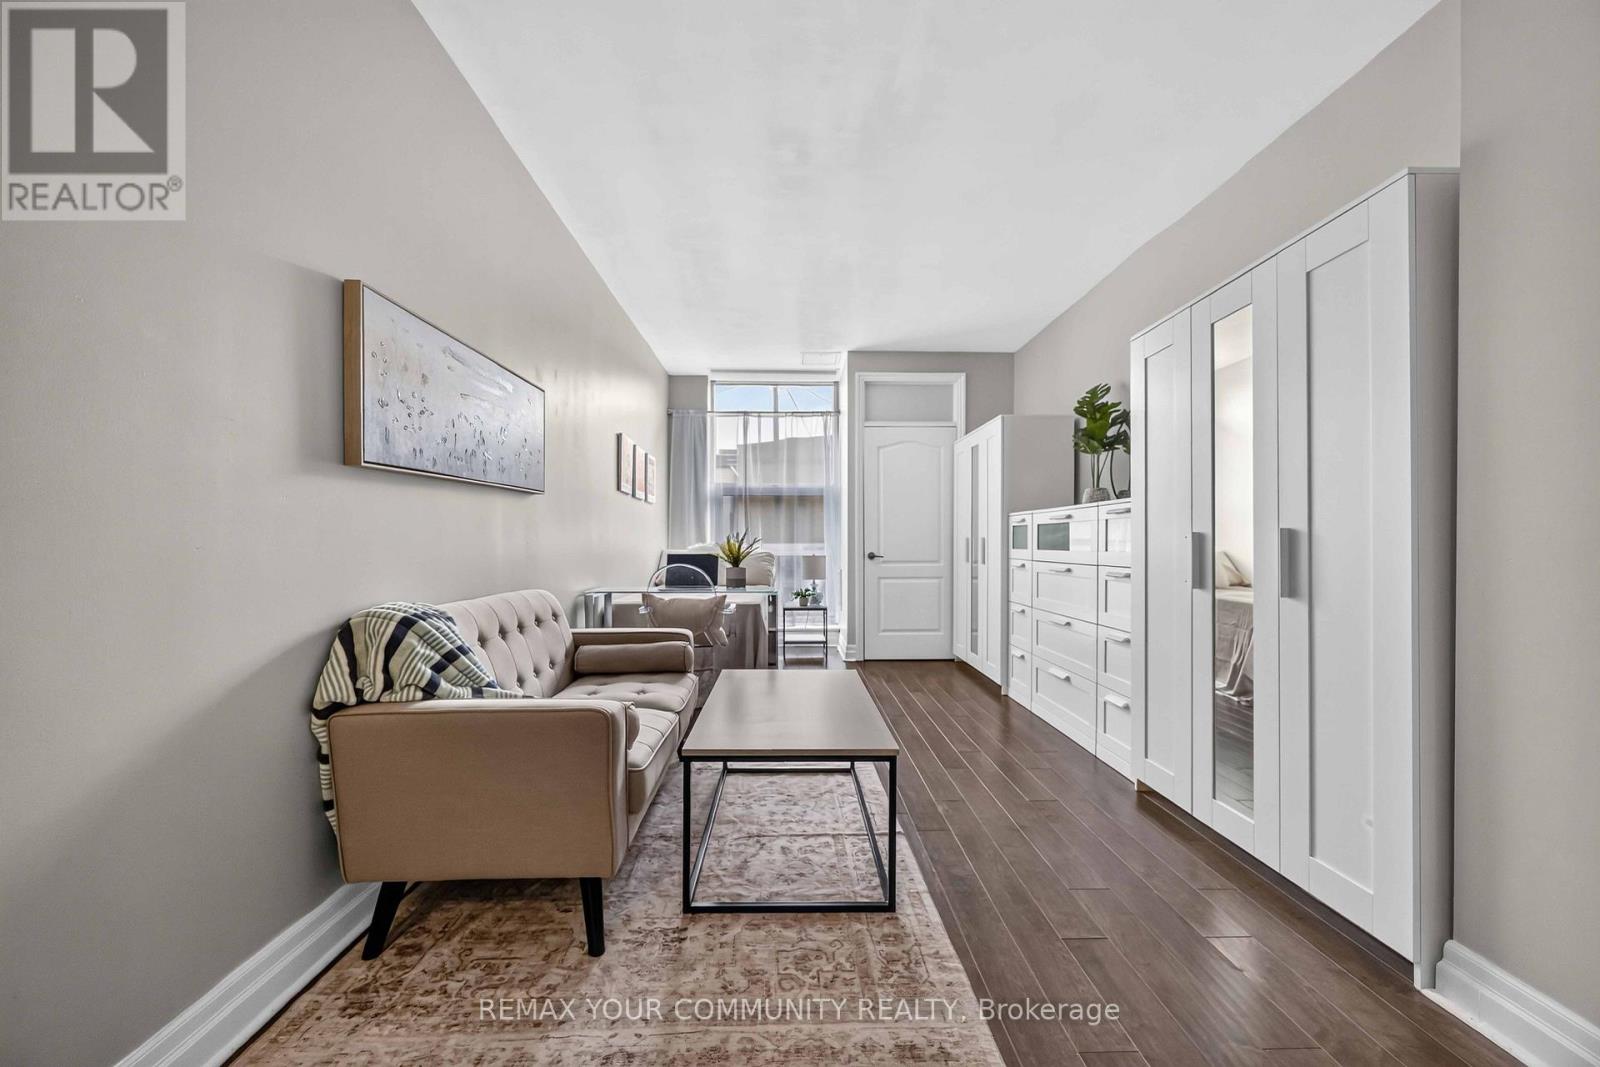
101 - 44 Bond Street W
Oshawa, Ontario
**Incredible value for a move in ready condo!** Bachelor suite offers updated kitchen with all new stainless steel appliances, counter tops, sink and faucet (July 2026), Updated Washroom with modern new flooring (July 2026), Freshly painted throughout (July 2026). This bright first floor unit offers plenty of room to get creative and design a space that truly feels like home. You'll love the convenience of a main floor unit! Enjoy this well maintained building with inviting lobby and amenities including fitness room and sauna, party and meeting rooms. Step outside and discover everything downtown Oshawa has to offer. Grab a coffee, pick up groceries, meet friends for dinner, or browse the shops at Mid Town Mall. Bus stop right outside of your building easily connects you to Ontario Tech University, Lakeridge Health, Oshawa Centre and so much more. (id:55460)
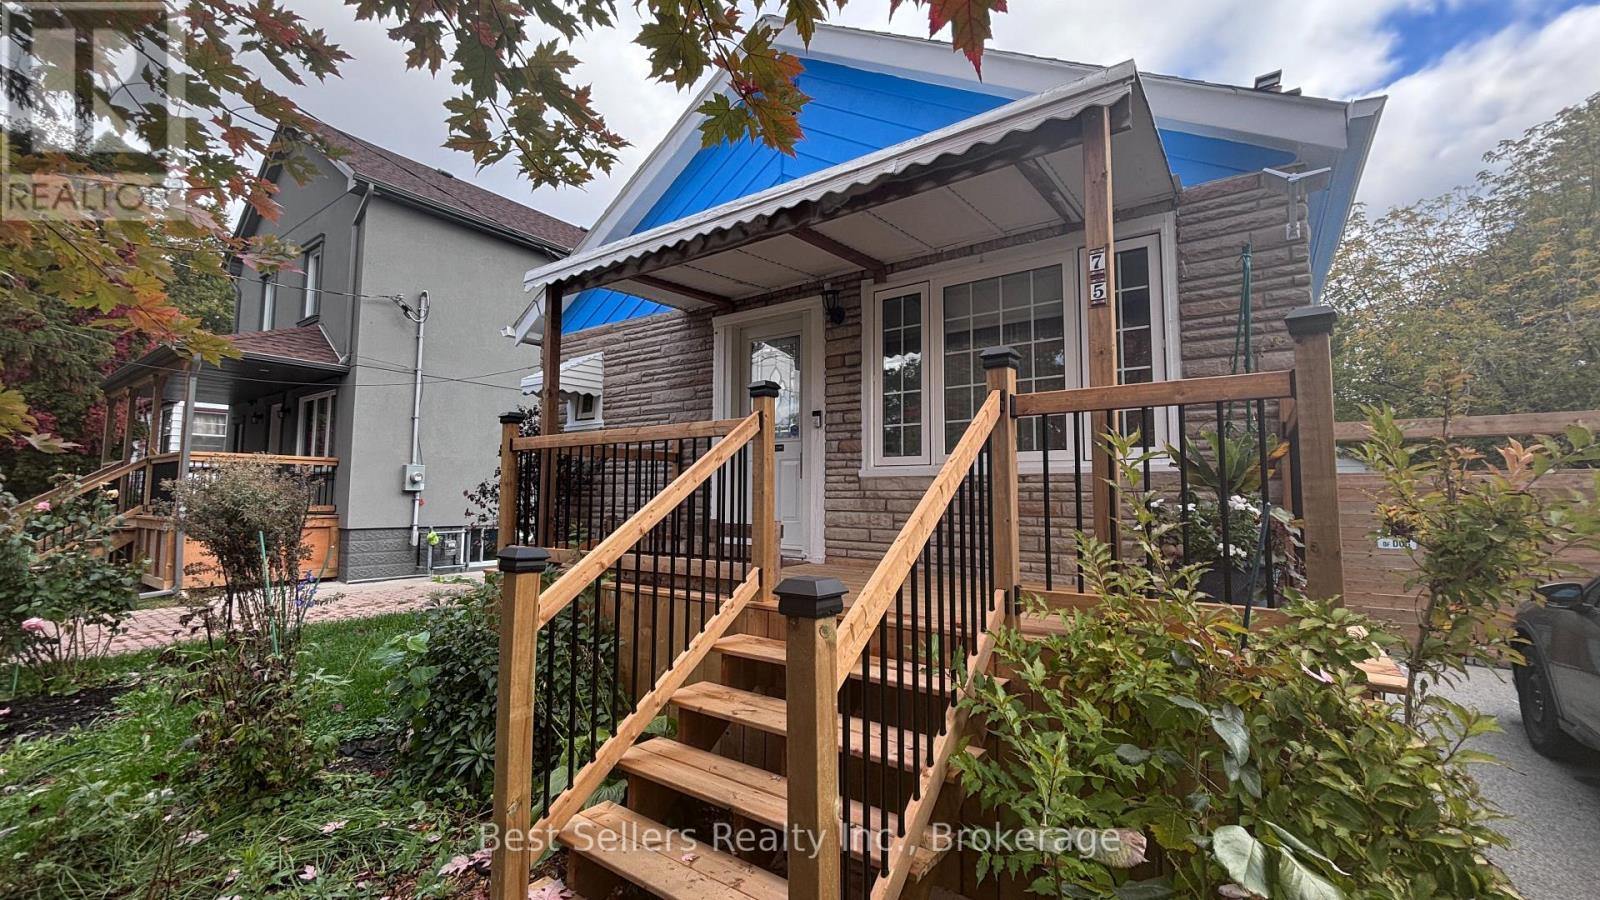
Main - 75 Vanbrugh Avenue
Toronto, Ontario
Prime Cliffside Main Floor Bungalow - 2 Bed, 2 Bath! Discover This Beautifully Renovated Main-Level Suite Featuring Hardwood Throughout, A Modern Renovated Kitchen, & A Separate Dining Area Perfect For Hosting Or Everyday Meals. Classic Subway Tile Bathrooms (4-Pc & 2-Pc) & Newer Windows Add A Polished, Thoughtful Touch Throughout.Enjoy Exclusive Backyard Access On A Generous 40x120 Ft Lot - Rare Outdoor Space For A Rental In This Location, Perfect For Morning Coffee Or Evening Unwinding.Unbeatable Connectivity:A 12-Minute Walk To Scarborough GO & Steps To TTC Bus Means Your Whole City Is Within Easy Reach - No Car Required. Walk To Kingston Road's Shops, Cafes, Restaurants, & Everyday Essentials, With The Danforth, Queen East, & The Beaches All Close By For Weekend Exploring.This Is Cliffside Living At Its Best - Character, Comfort, & Connectivity All In One Package.This One Won't Last - Book Your Showing Today! (id:55460)
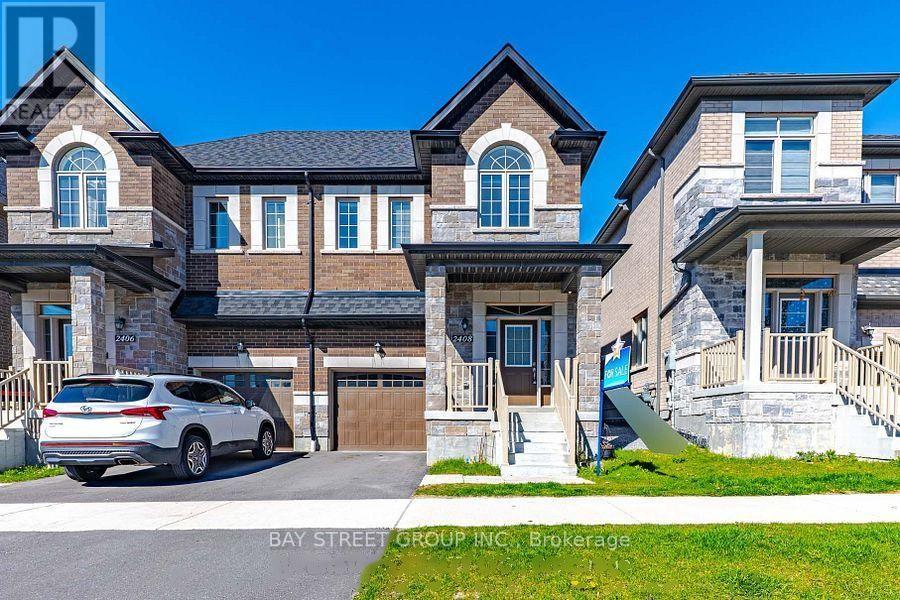
2408 Angora Street
Pickering, Ontario
Welcome To This Stunning Semi-Detached Home In The Sought-After New Seaton Community! Thoughtfully Designed W/Open-Concept Layout, Hand-scraped Hardwood Floors & Modern Finishes Throughout. Sun-Filled Living/Dining Area W/Large Windows & Contemporary Wall Treatments. Family-Size Kitchen Features Centre Island, Ample Cabinetry & Breakfast Area W/Walk-Out To Backyard. Back to school yards , Iron-Railed Hardwood Stairs Lead To A Spacious Landing - Ideal For Sitting Area, Reading Nook Or Home Workspace. Three Generously-Sized Bedrooms Including A Primary Retreat W/Walk-In Closet & Spa-Inspired Ensuite W/Freestanding Tub. Versatile Den/Bonus Room W/Vaulted Ceiling & Oversized Window - Perfect As Home Office, Media Room Or Playroom. Unspoiled Basement Offers Endless Possibilities To Customize. Convenient Access To Hwy 407/401, GO Transit, Schools, Parks, Shopping & Everyday Amenities! There are no furniture; all furniture photos are virtually staged. (id:55460)
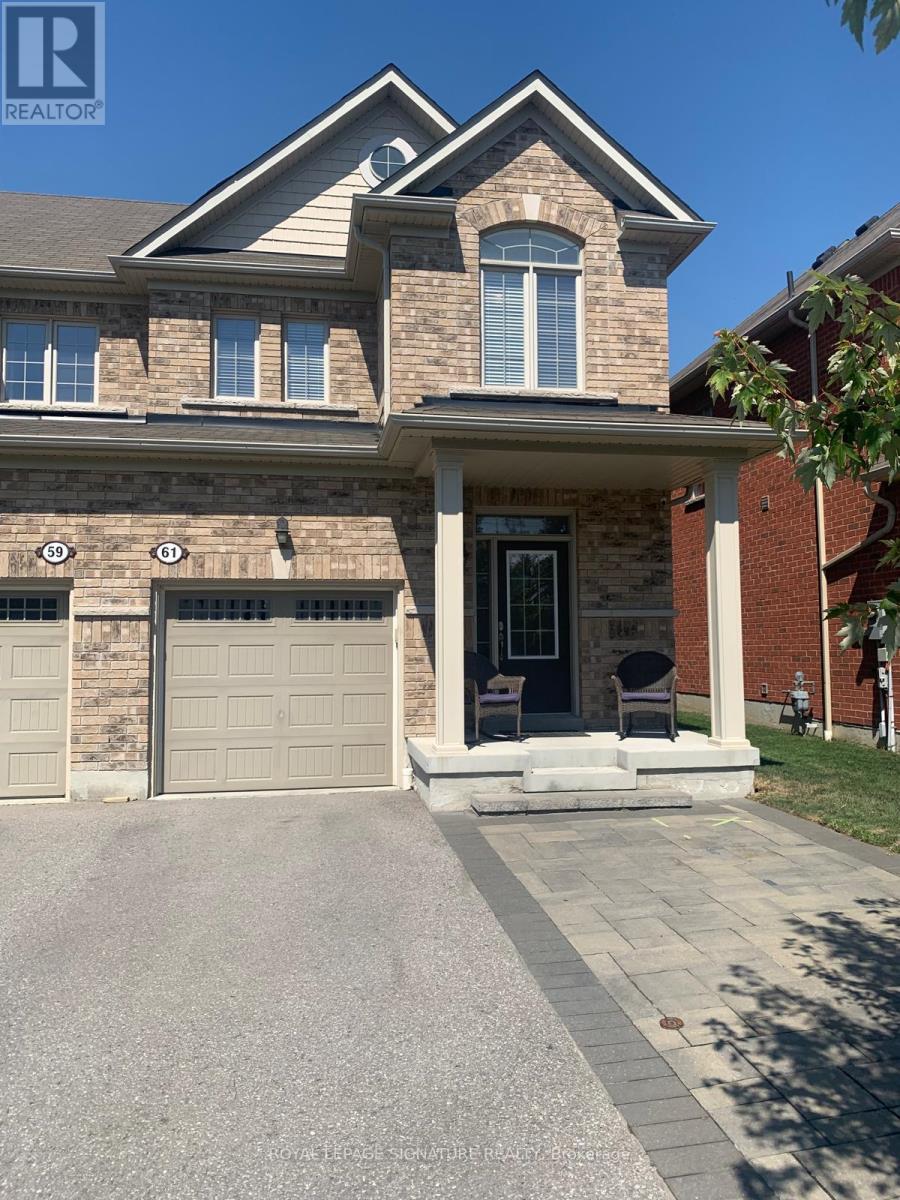
Bsmt - 61 Chant Crescent
Ajax, Ontario
Newly renovated and spacious 1-bedroom basement apartment available for rent in the highly sought-after, family-friendly Northwest community of Ajax. Features a modern and cozy kitchen with new white cabinets and stainless steel appliances. Conveniently located close to public transit,schools, highways 401/407, shopping centers, and restaurants, with a bus stop just steps away.Includes 1 driveway parking spot & utilities: Water, Hydro, and Heat. (id:55460)
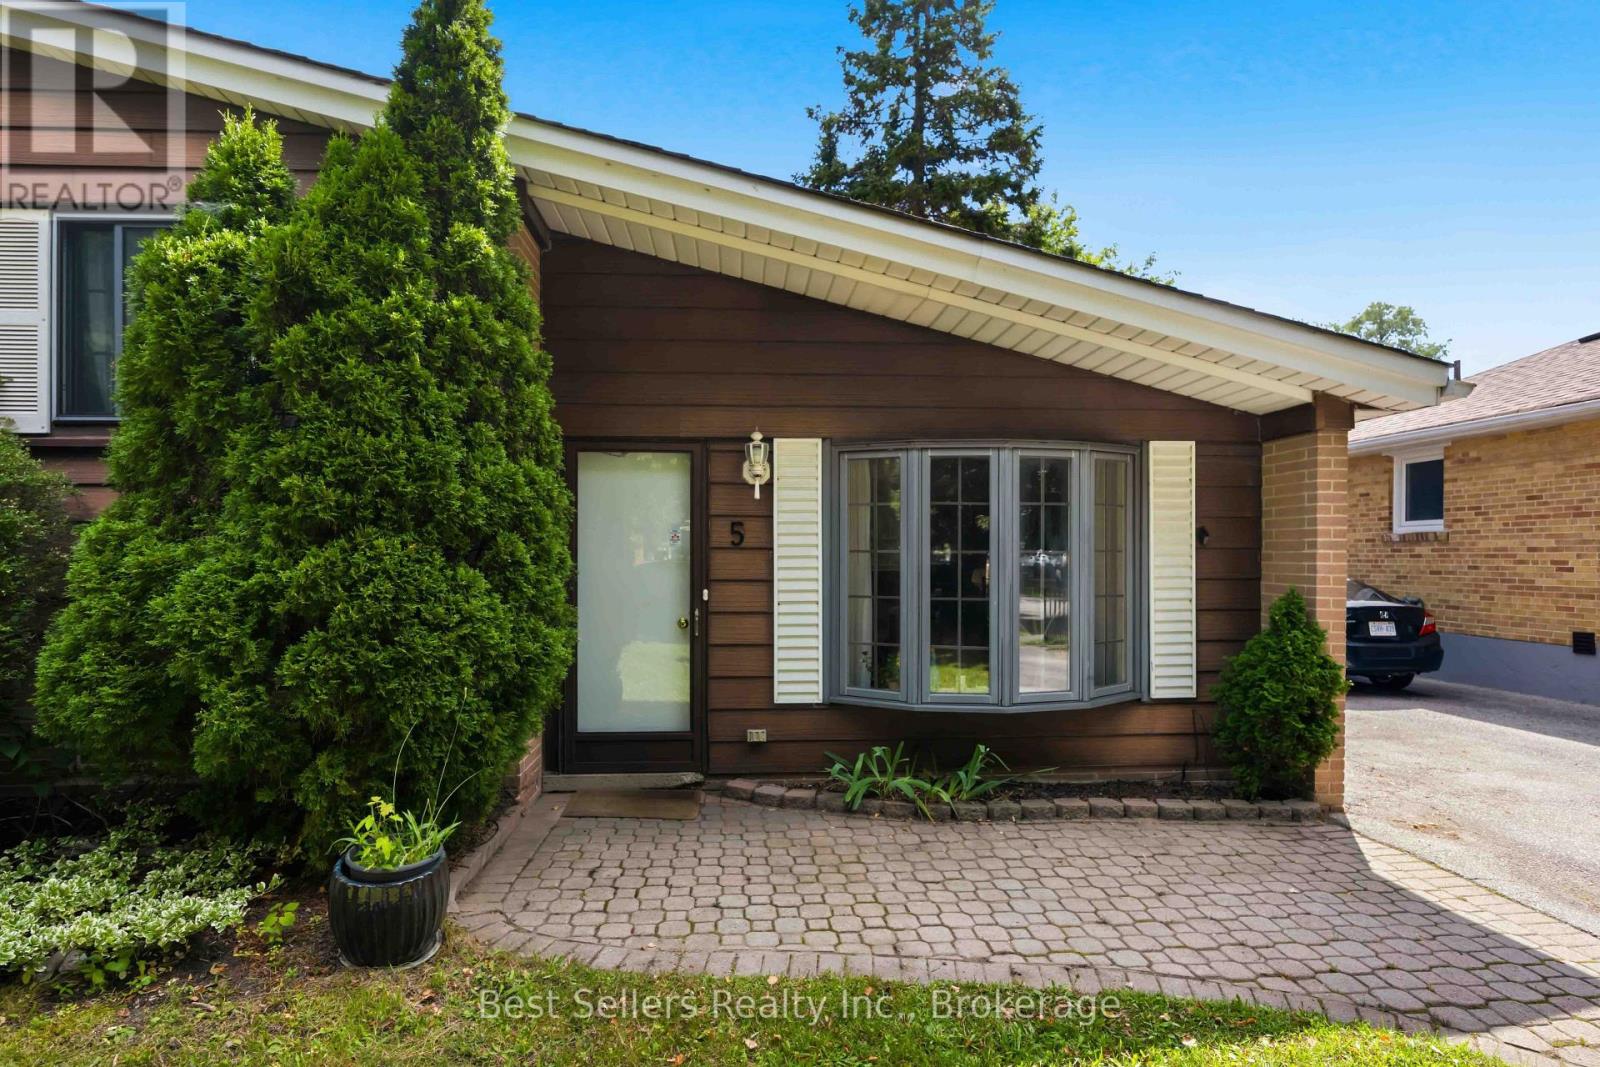
5 Benfrisco Crescent
Toronto, Ontario
Room To Grow On A True 50Ft Lot In Woburn! This Meticulously Maintained 3-Level Side Split (Sought-After Catalina Model) Sits On A Quiet, Family-Friendly Crescent With Frontage Few Homes In This Pocket Can Match. Beautifully Landscaped Grounds Include An In-Ground Sprinkler System & Storage Shed, So The Curb Appeal Takes Care Of Itself. Inside, The Bright Main Floor Features A Soaring Vaulted Ceiling & A Wood-Burning Fireplace Made For Cooler Evenings. The Eat-In Kitchen Walks Out To The Backyard, Making Everyday Meals & Weekend Hosting Easy.The Finished Lower Level Offers A Complete In-Law Suite, Ideal For Extended Family, A Nanny, Or Rental Income Potential. Updated 100 Amp Electrical (2019) & A Smart Thermostat Add Peace Of Mind & Efficiency.Everything Is Close: TTC, Shopping, Top Schools, Parks & The Scarborough Ravine For Weekend Walks. Minutes To Scarborough General Hospital, & Positioned For The Future Lawrence Ave & McCowan Rd Subway Station, Currently Under Construction. A Well-Cared-For Home, A Wide Lot, & A Location That Keeps Getting Better. Book Your Showing Today! (id:55460)
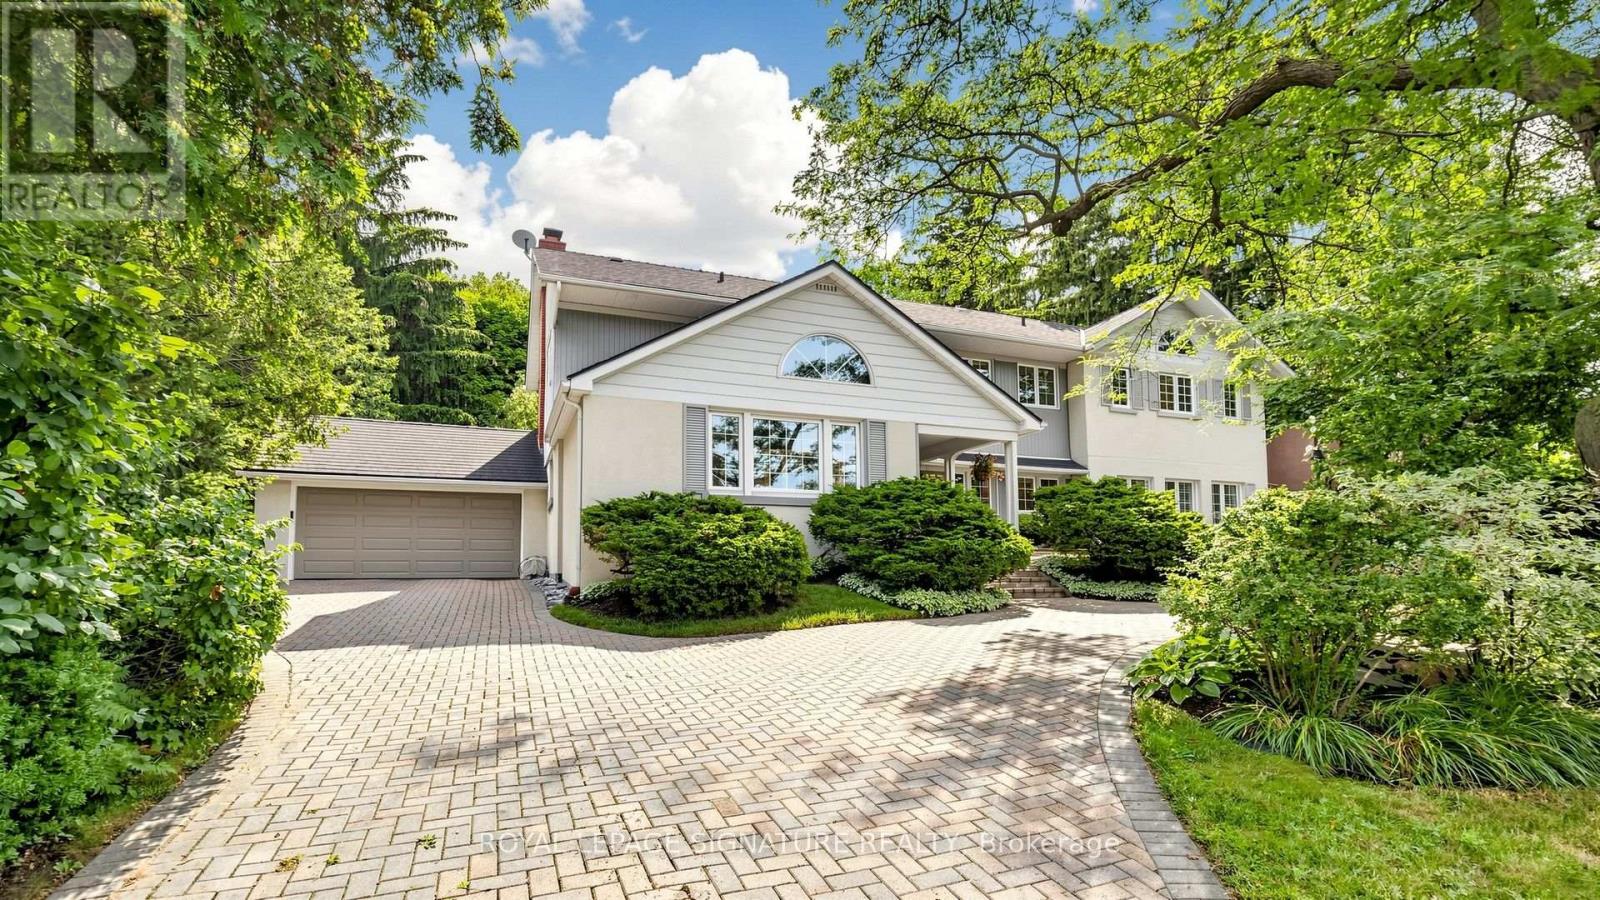
8 Windy Ridge Drive
Toronto, Ontario
Timeless Architecture Meets Modern Family Living in the Heart of the Scarborough Bluffs. This beautifully updated and redesigned home, set on a spectacular 100' x 151' lot, has been lovingly cared for by the same owners for almost 40 years. The nearly 3,500 sq. ft. residence was thoughtfully expanded with a second-storey addition and extensive renovations that seamlessly blend timeless character with modern family living. The bright, open-concept layout is filled with natural light and features spacious principal rooms, a large central kitchen overlooking the family room, and living and dining areas with touches of preserved details-including a cork floor, wood batten ceiling, and an exposed brick wall from the original bungalow adding warmth and character to the space. A main-floor bedroom with a full bathroom offers the perfect space for guests, multigenerational living, or a private home office. The second level features large bedrooms, extensive closet space and an additional family room, creating a separate retreat to relax and unwind. The primary suite is complemented by an adjoining sitting room that offers exceptional flexibility and can easily serve as a nursery, home office, or an additional bedroom. Outside, the home is equally impressive, featuring a circular driveway, private decks, beautifully landscaped gardens, and a timeless exterior finished in a striking combination of stucco, metal, and wood siding, all complemented by a distinctive shake-style roof crafted from environmentally friendly recycled materials. Steps to transit and just minutes from downtown Toronto, this spectacular home is nestled in one of the city's most coveted neighbourhoods, moments from the dramatic Scarborough Bluffs, waterfront parks, beaches, and scenic walking trails, truly a rare opportunity to own a distinctive home. (id:55460)
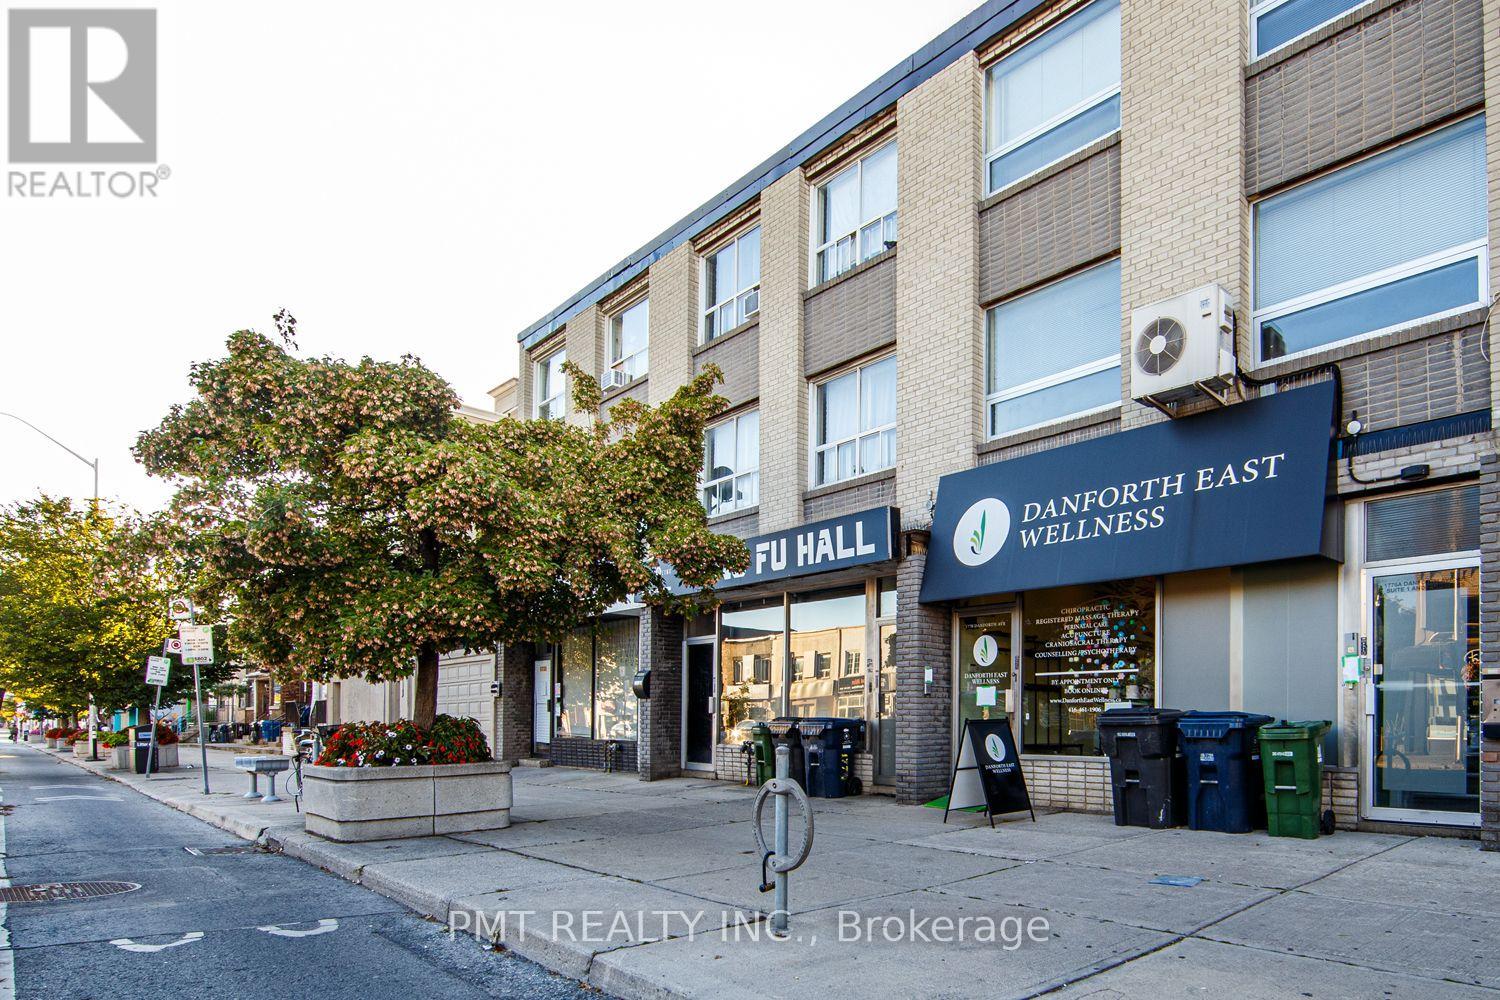
2 - 1774 Danforth Avenue
Toronto, Ontario
Welcome to Unit 2 at 1774 Danforth Avenue-a bright and spacious two-storey suite offering approximately 1,100 sq. ft. of living space in the heart of vibrant Greektown. This unique 3-Bed, 1.5-Bath residence features large windows that fill the interior with natural light, along with a versatile third bedroom complete with built-in loft for storage. Ideally situated above the Kung Fu Hall and within walking distance of both Coxwell and Woodbine subway stations, the residence provides effortless access to the TTC. Step outside and enjoy an exceptional selection of independent cafés, restaurants, shops. Experience everything Danforth Avenue has to offer! (id:55460)
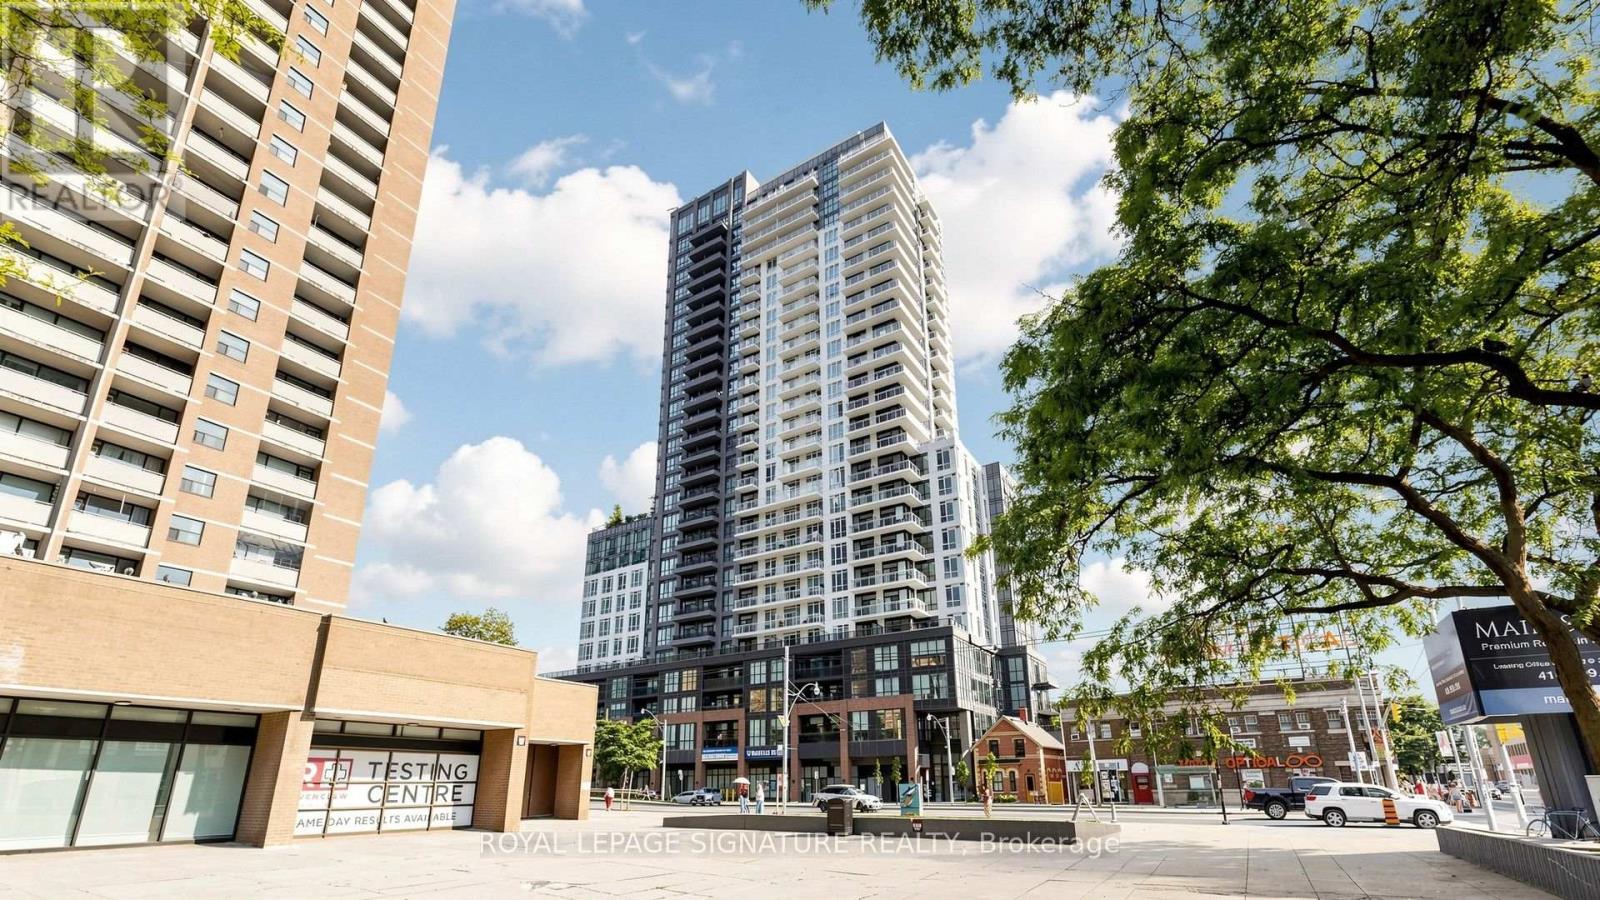
1005 - 286 Main Street
Toronto, Ontario
2 Years New Corner Unit In Boutique Condo with 2 covered balconies. Resort style living in your own comfortable home with amazing amenities, whether you like yoga, weight lifting or running...plus multiple nooks to BBQ. This bright home is carpet free throughout, with custom made floor to ceiling window blinds and an expansive L- Shaped Balcony with fantastic views. Futuristic, fun, and affordable sophisticated living. Security + Safety = 24 Hr Concierge + Security Monitoring Underground, Lobby & Elevators. CAT 5 Wiring, RG6 Co-Axial Cable, Individually controlled fan coil HVAC ERV system, Tribute Communities Smart Living App. Huge Bike Storage Room Ground Floor, Building Has Automated Parcel Locker System With Personal Notification. Internet costs $28.25 per month. Next door to a large park perfect for pets or kids or you. Resort style living in a commuter paradise-Subway & Go Station Across Street, with multiple quick transit options to downtown Toronto ~15 min. or sit back on the 508 streetcar direct to downtown while you relax on your phone ~25 min. (id:55460)
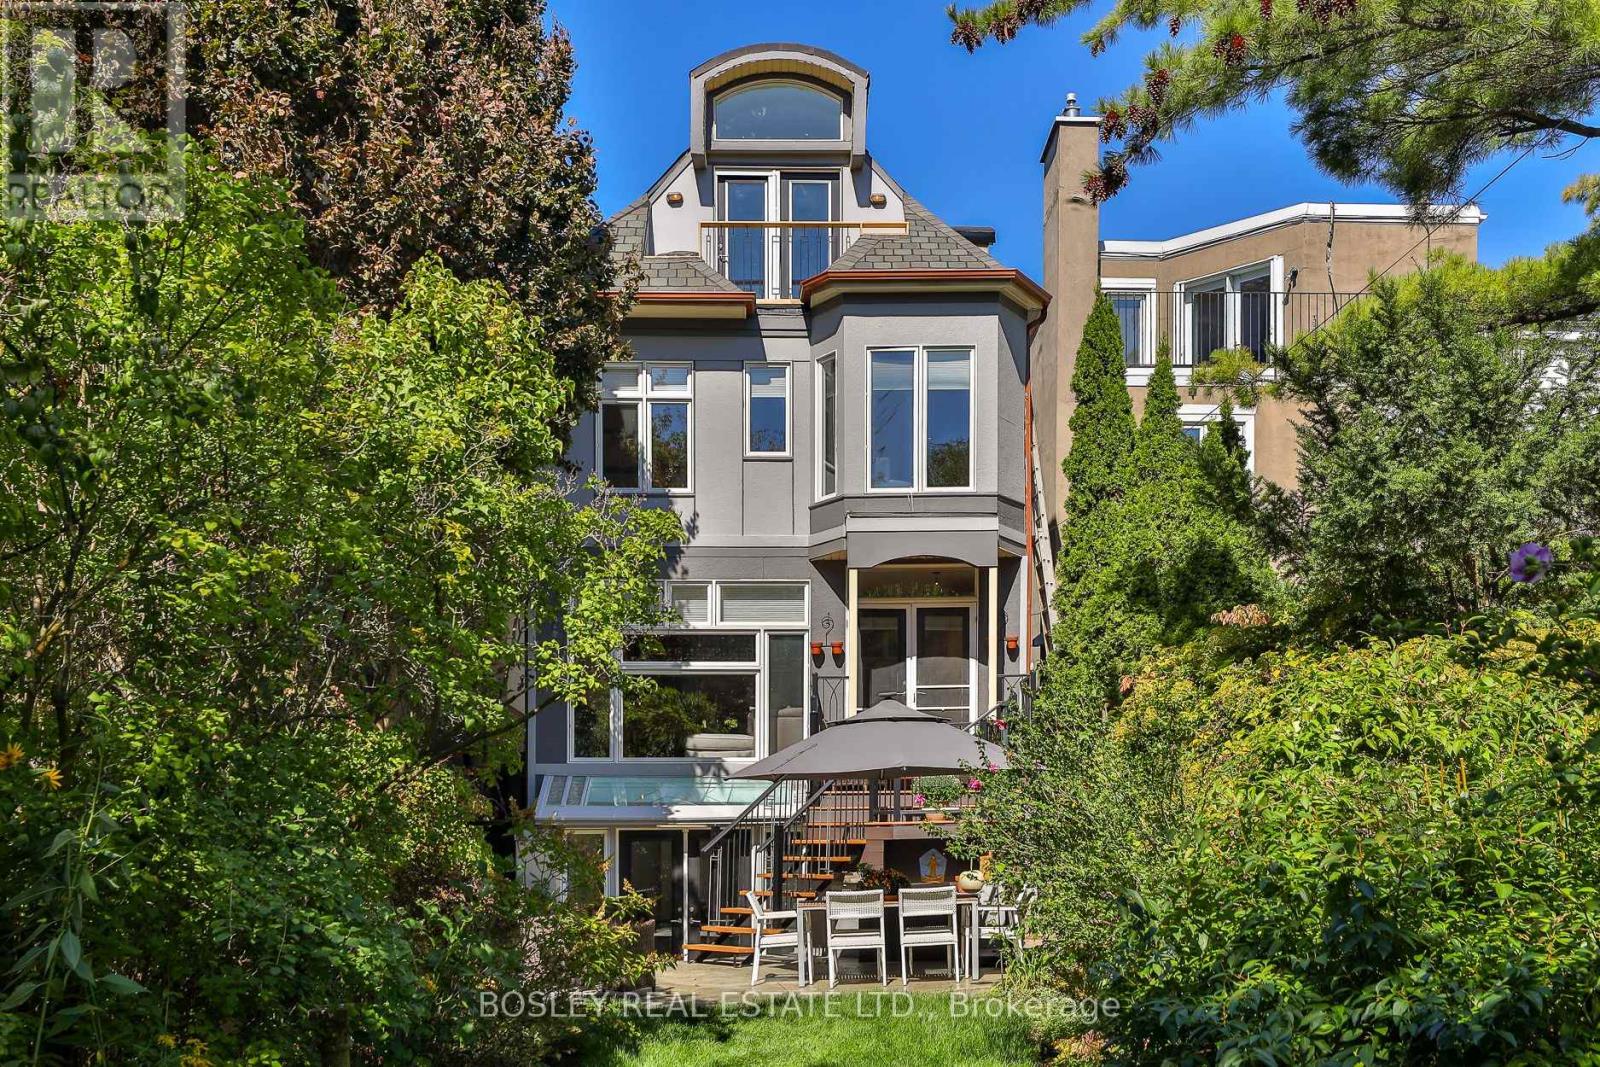
301 Keewatin Avenue
Toronto, Ontario
A truly distinctive home where architectural design meets the warmth and functionality of everyday living. Completely reimagined in 2000 by its architect-owner, this remarkable 3-storey residence offers 4,151 SF of living space, including 3,020 SF above grade and 1,131 SF in the lower level. With 5 bedrooms and 5 bathrooms, there is room for a growing family, work-from-home needs and multi-generational living. At the heart of the home, a dramatic central atrium draws natural light through all three levels, creating a beautiful sense of openness and connection. White oak floors imported from Poland, custom curved wood staircases and cable railings add warmth and architectural character. Generously proportioned principal rooms are designed for family life and entertaining, with 9-ft ceilings on the main floor, 8-ft ceilings on the second and an impressive 11-ft ceiling on the third. The third floor offers wonderful flexibility, with a bedroom that could easily become a family room, teen retreat or play space, complete with a cathedral ceiling, expansive windows and Juliet balcony overlooking the pool-sized landscaped garden. The bright lower level features 8.5-ft ceilings and a walk-out, offering excellent potential for a nanny or in-law suite, with the kitchen already roughed-in. One of the home's most enchanting features is a European church clerestory stained-glass window tucked into a third-floor alcove. As sunlight filters through its coloured glass, it travels down the atrium and into the kitchen, bringing a little magic to everyday life. Let's not forget the very deep beautifully landscaped pool-size backyard! This home was beautifully conceived and wonderfully adaptable, a home where children can grow, families can gather and everyone can find their own space. Located in the coveted John Fisher Junior Public School district. Refer to the attached Property Features document for the many additional details that make this exceptional home so special. (id:55460)
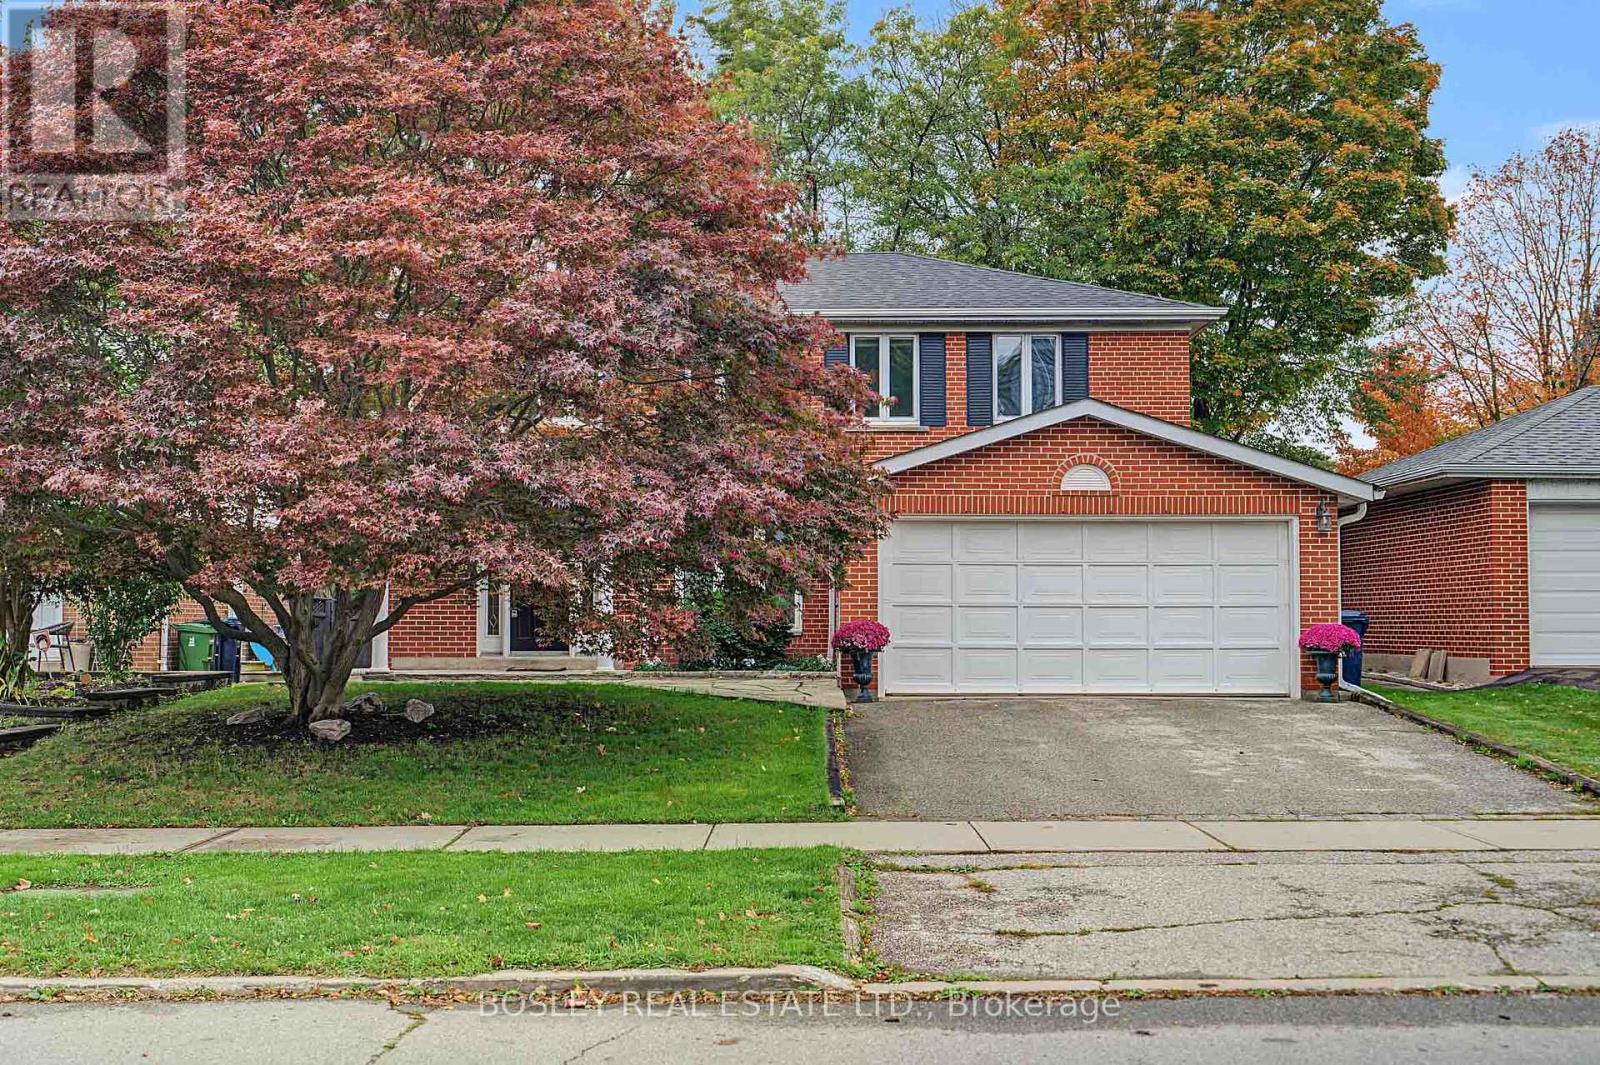
16 Shaughnessy Boulevard
Toronto, Ontario
The perfect place to call home, in the heart of Henry Farm, one of North York's most established and family-friendly neighbourhoods. This beautifully maintained 2-storey home offers 4 bedrooms, 3 bathrooms, a double-car garage and a spacious, functional layout. The open-concept living and dining rooms feature warm hardwood floors, while the generous kitchen overlooks the backyard and flows seamlessly into the breakfast area and inviting family room with fireplace and walk-out to an oversized deck and large fenced yard, perfect for summer BBQs, backyard games and plenty of room for kids and pets to play. Upstairs, the spacious primary bedroom features a walk-in closet and 3-piece ensuite, while three additional bedrooms and a 5-piece family bath provide plenty of room for growing families. The finished lower level offers a versatile recreation room with built-in wet bar, ideal for entertaining or additional living space. Enjoy nearby parks, tennis courts and the scenic ravine trails, along with convenient access to the 401 and DVP and Sheppard Subway line. Families will appreciate the convenience of Shaughnessy Public School just steps away, making morning drop-offs and the daily school routine a breeze. A wonderful place to call home in the welcoming Henry Farm community. (id:55460)
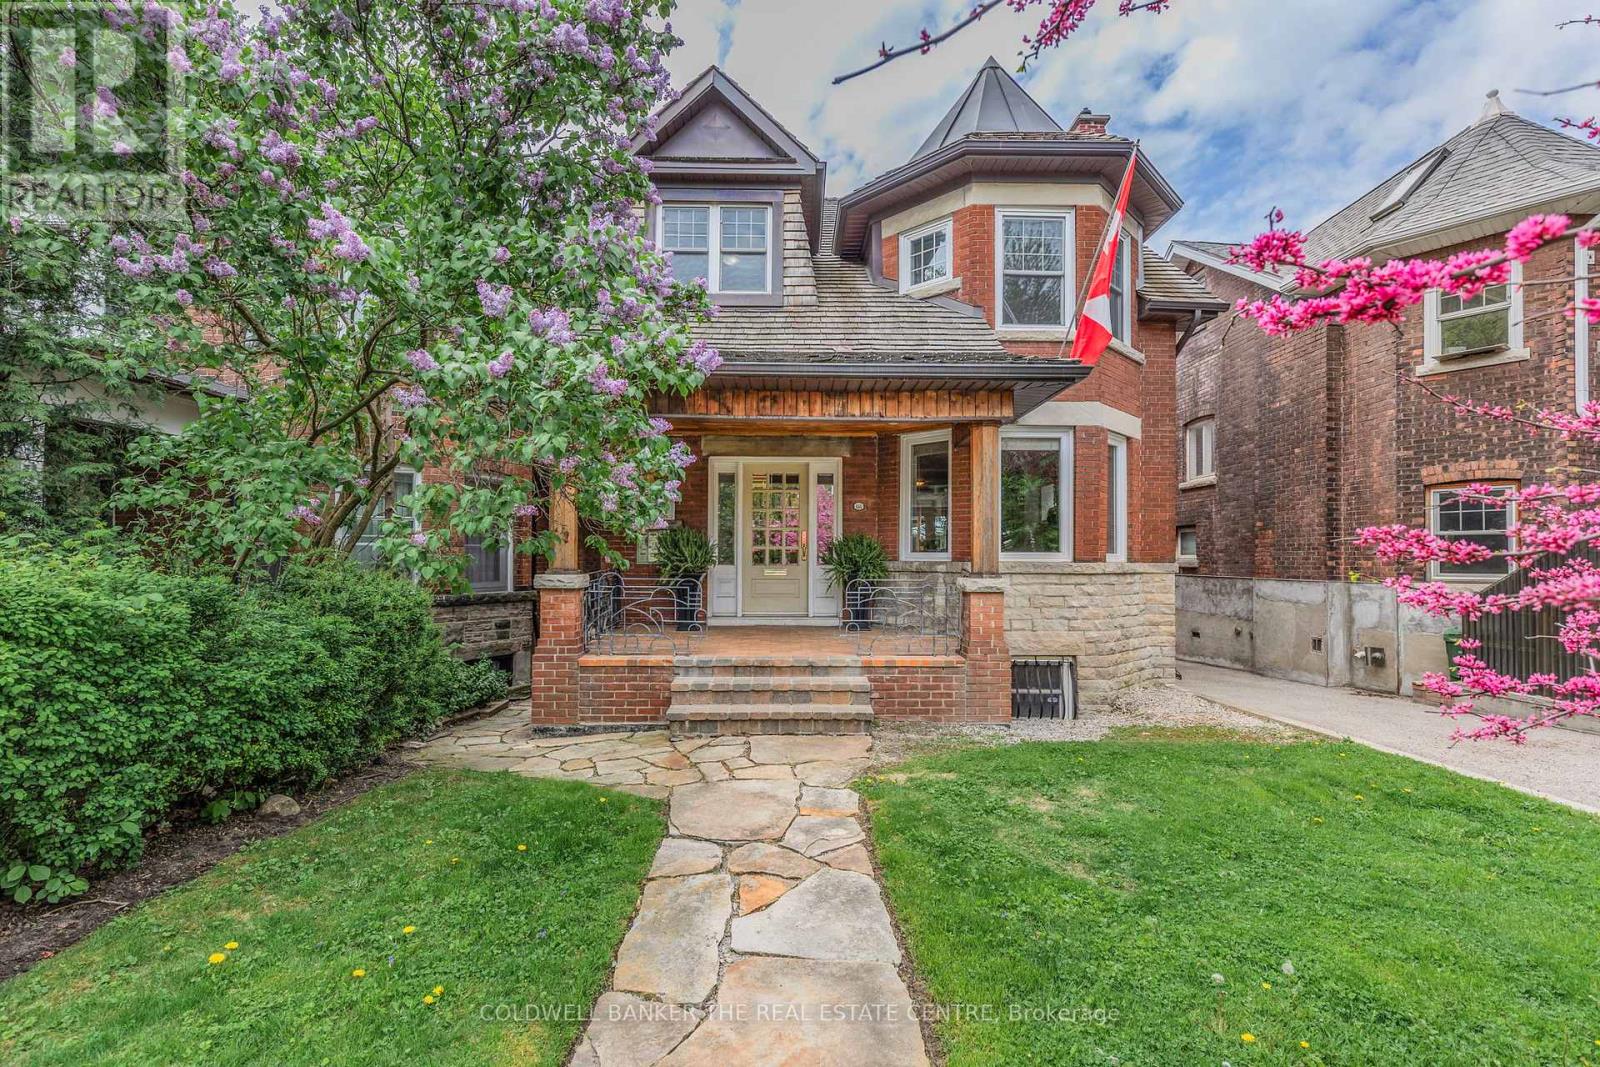
148 Rusholme Road
Toronto, Ontario
Here is an opportunity to own an absolutely stunning, two-storey detached home in Dufferin Grove! Enjoy the neighbourhood with its parks, restaurants, cafes and convenient transit system. This triplex offers options such as; potential multi-generational living, live in one unit while renting the others to generate income or convert back to a single family home. The home has been meticulously well taken care of with thoughtfully planned renovations all with permits. There is an updated survey which was completed in 2025. While maintaining the original charm and detail including some leaded windows and two wood burning fireplaces, this home exudes the high quality materials and professional craftsmanship used to make it the masterpiece that it is. This loving Triplex home sits on a 33.0 x 147.0 foot lot and has a separate entrance that leads to an upstairs and downstairs apartment! The home is currently Tenanted on the top floor and basement each with its own kitchen! With the seamless layout, this home provides an opportunity to rent the top floor and basement while living on the main floor with complete privacy. Mechanicals are all upgraded with newer wiring, plumbing and an owned 80 gallon water tank with combination boiler/tankless heater for the radiant heat system. The driveway is a mutual/shared drive which leads to a newer built separate detached garage with electrical and heated floor! The garage is spacious enough for a single car parking with ample space for the existing workbench. The garden boasts mature European Beech hedges which have all been professionally maintained in a privately situated backyard. This home is finished nicely with a cedar shake roof and a tranquil ambience generated by a lovely flagstone path leading to a charming front porch. This home exudes functionality, tranquility and an abundance of charm which has been part of the current owner's care for 39 years! (id:55460)
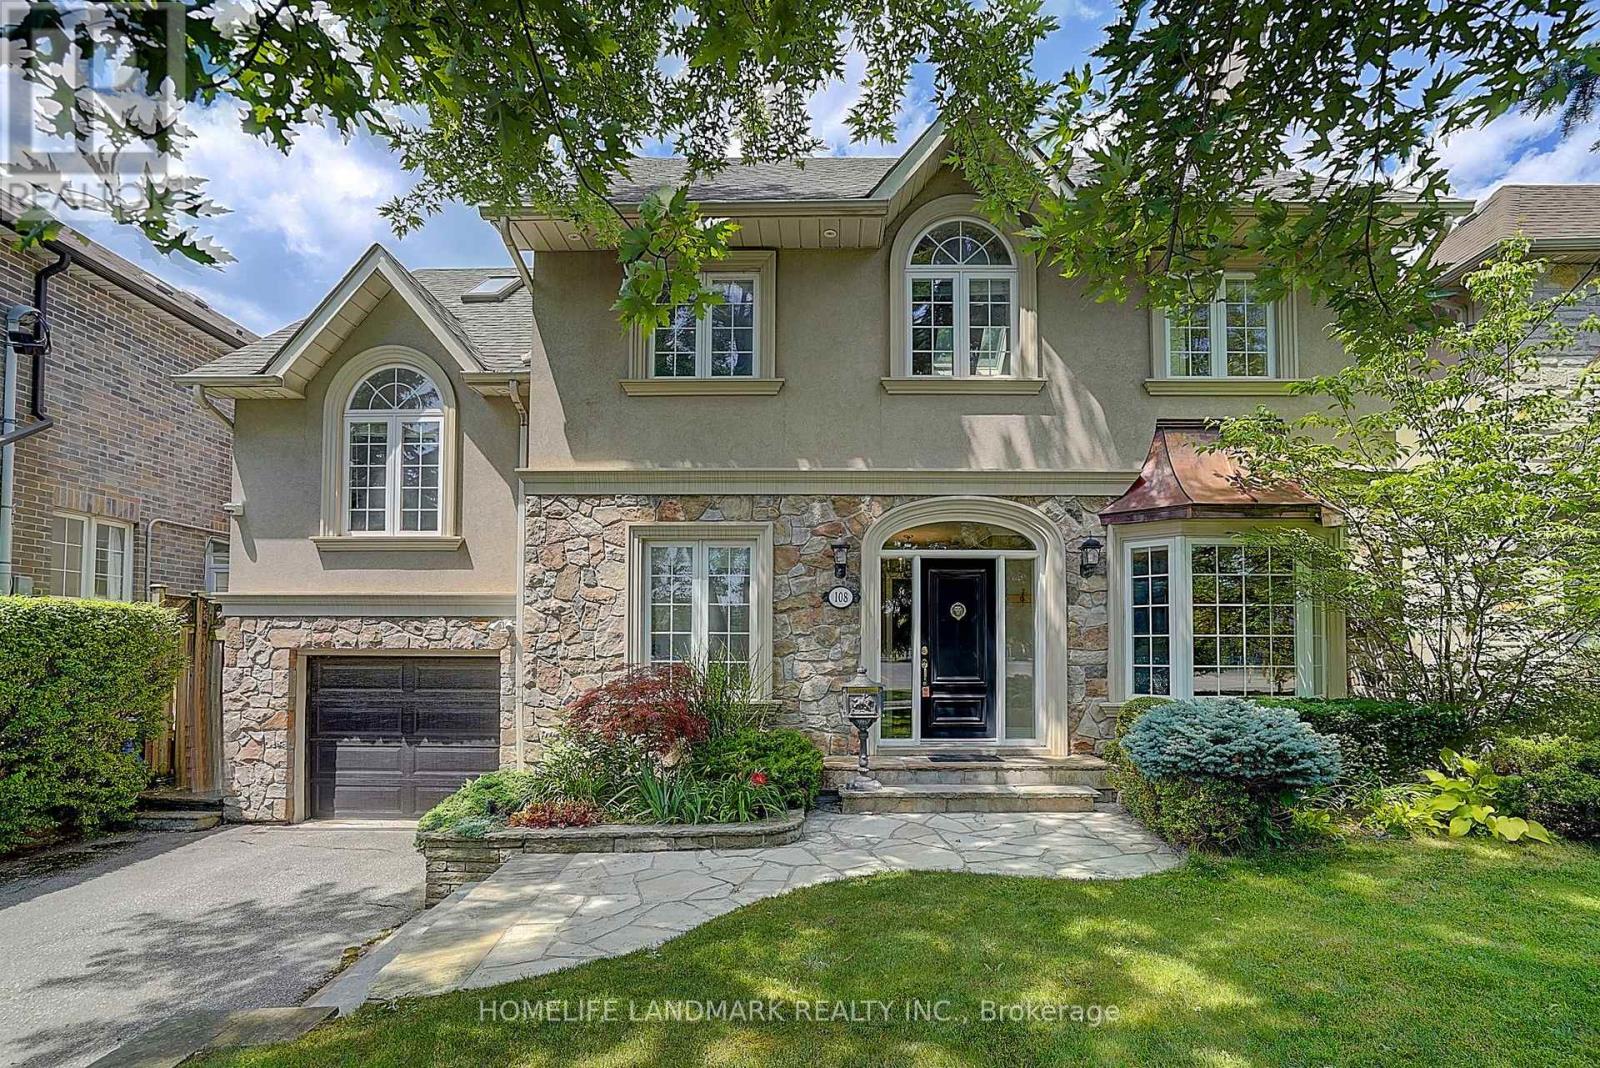
108 Empress Avenue
Toronto, Ontario
An Exceptional Opportunity To Lease A One-Of-A-Kind Luxury Residence In Prestigious Willowdale! Main And Upper Levels Only. Basement With Separate Entrance Is Excluded From The Lease. This Remarkable Home Offers A Distinctive Design Rarely Found In The Neighbourhood. The Spectacular Cottage-Inspired Family Room Is The Heart Of The Home, Featuring Soaring Wood-Beamed Ceilings, Natural Stone Flooring, A Stunning Floor-To-Ceiling Stone Fireplace And Walk-Outs To The Beautifully Landscaped Backyard. Warm Architectural Details Create A Perfect Balance Of Luxury, Character And Comfort. The Thoughtfully Designed Split-Level Layout Offers Enhanced Privacy And Seamless Flow Throughout. Occupying Its Own Private Upper Level, The Grand Primary Retreat Features Dramatic Cathedral Ceilings, Abundant Skylights, Recessed Pot Lights, Custom Built-Ins, A Gas Fireplace And Private Balcony. The Spacious 5-Piece Ensuite Offers Double Sinks, A Soaker Tub And Separate Glass-Enclosed Shower. All Four Bedrooms Enjoy Desirable South-Facing Exposure, Filling The Rooms With Natural Light. The Private Backyard Boasts Multiple Stone Patios And Lush Greenery, Perfect For Outdoor Entertaining Or Relaxation. Surrounded By Luxury Custom Homes And Conveniently Located Near Parks, Transit And Top-Ranked Schools, Including Earl Haig Secondary School. (id:55460)
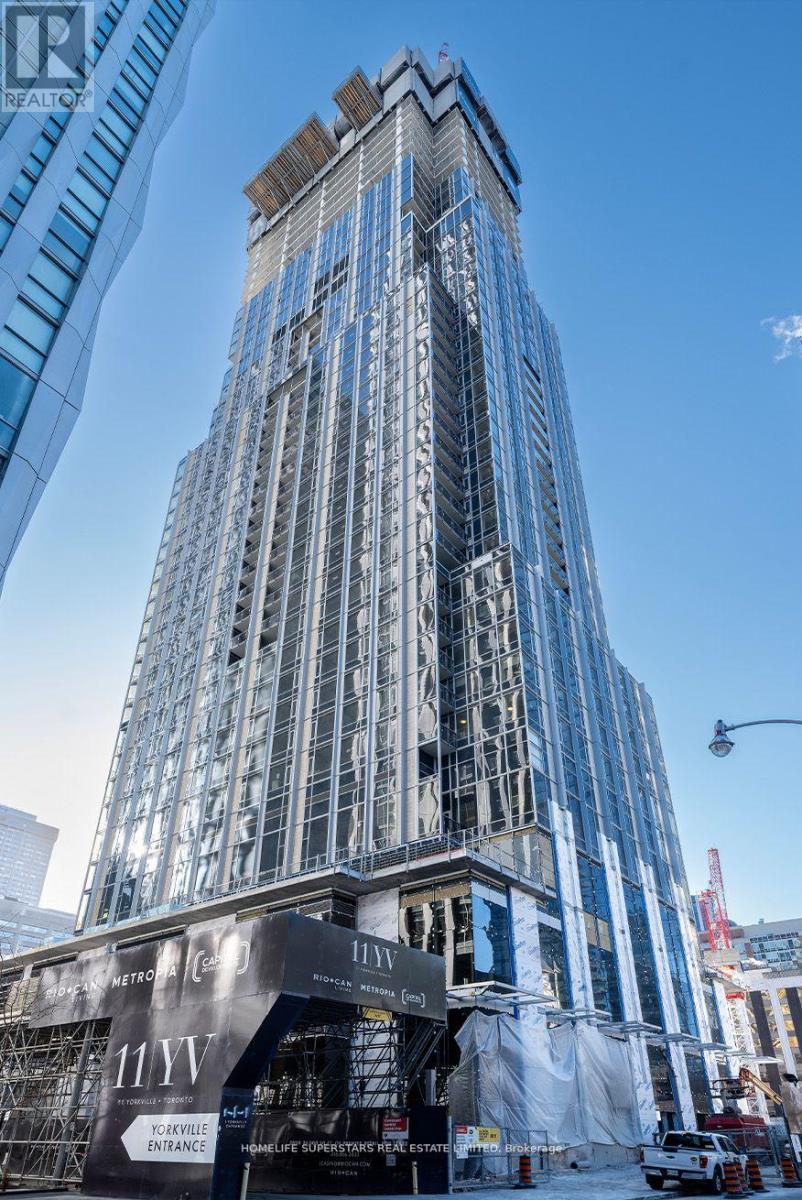
1301 - 11 Yorkville Avenue
Toronto, Ontario
***A luxurious residence 11 Yorkville Ave by Metropia, Capital Developments, and RioCan, Unit Has Right To Lease During Occupancy***Featuring 1 Bedroom + Den and 1 Bathroom condo suite, 581 square feet living space, with interiors designed by Cecconi Simone, offers easy access to world-class dining, shopping, and cultural attractions****Juliette Balcony, open-concept living, dining, and kitchen areas boast sleek laminate flooring, quartz countertops, custom wine and stemware storage***Resident Enjoys state-of-the-art fitness centre, the grand entertainment lounge, or the multi-purpose lounge***Steps to All World Class Amenities, easy access to the Bloor-Yonge Subway Station*** (id:55460)
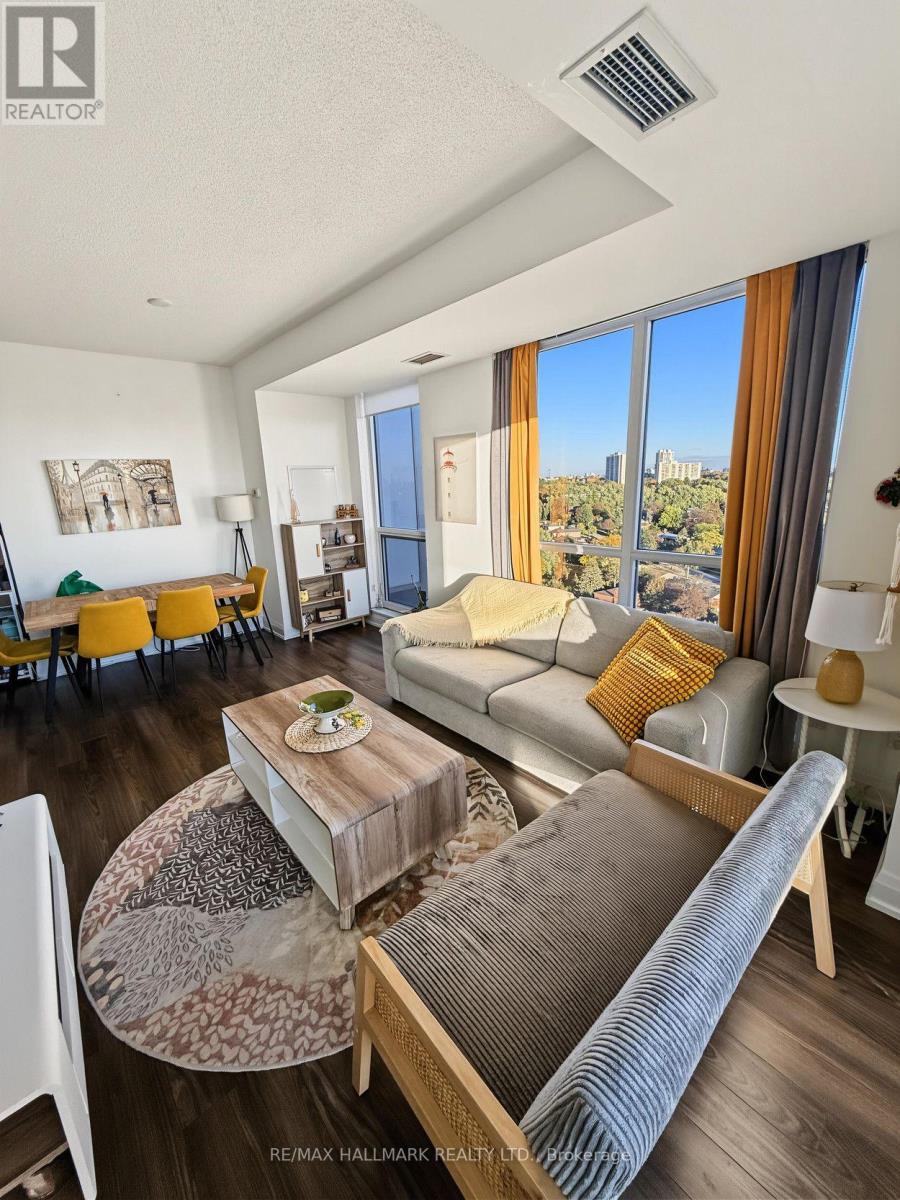
1811 - 18 Graydon Hall Drive
Toronto, Ontario
Welcome to 18 Graydon Hall in North York! This stunning 2-bedroom, 2-bathroom corner suite offers a bright, spacious, and functional layout with breathtaking panoramic southwest-facing views of the Toronto skyline and CN Tower. Featuring modern finishes, stylish flooring, and large windows that fill the space with natural light, this beautiful suite offers the perfect combination of comfort and city living. Enjoy spectacular sunsets and sparkling city lights. Ideally located just minutes from Fairview Mall, Highways 401 and 404, public transit, shopping, restaurants, and everyday essentials. Residents can also enjoy a variety of excellent building amenities. A fantastic opportunity to experience modern living in a highly desirable and convenient location. One parking and one locker. High-Speed Internet Included! (id:55460)
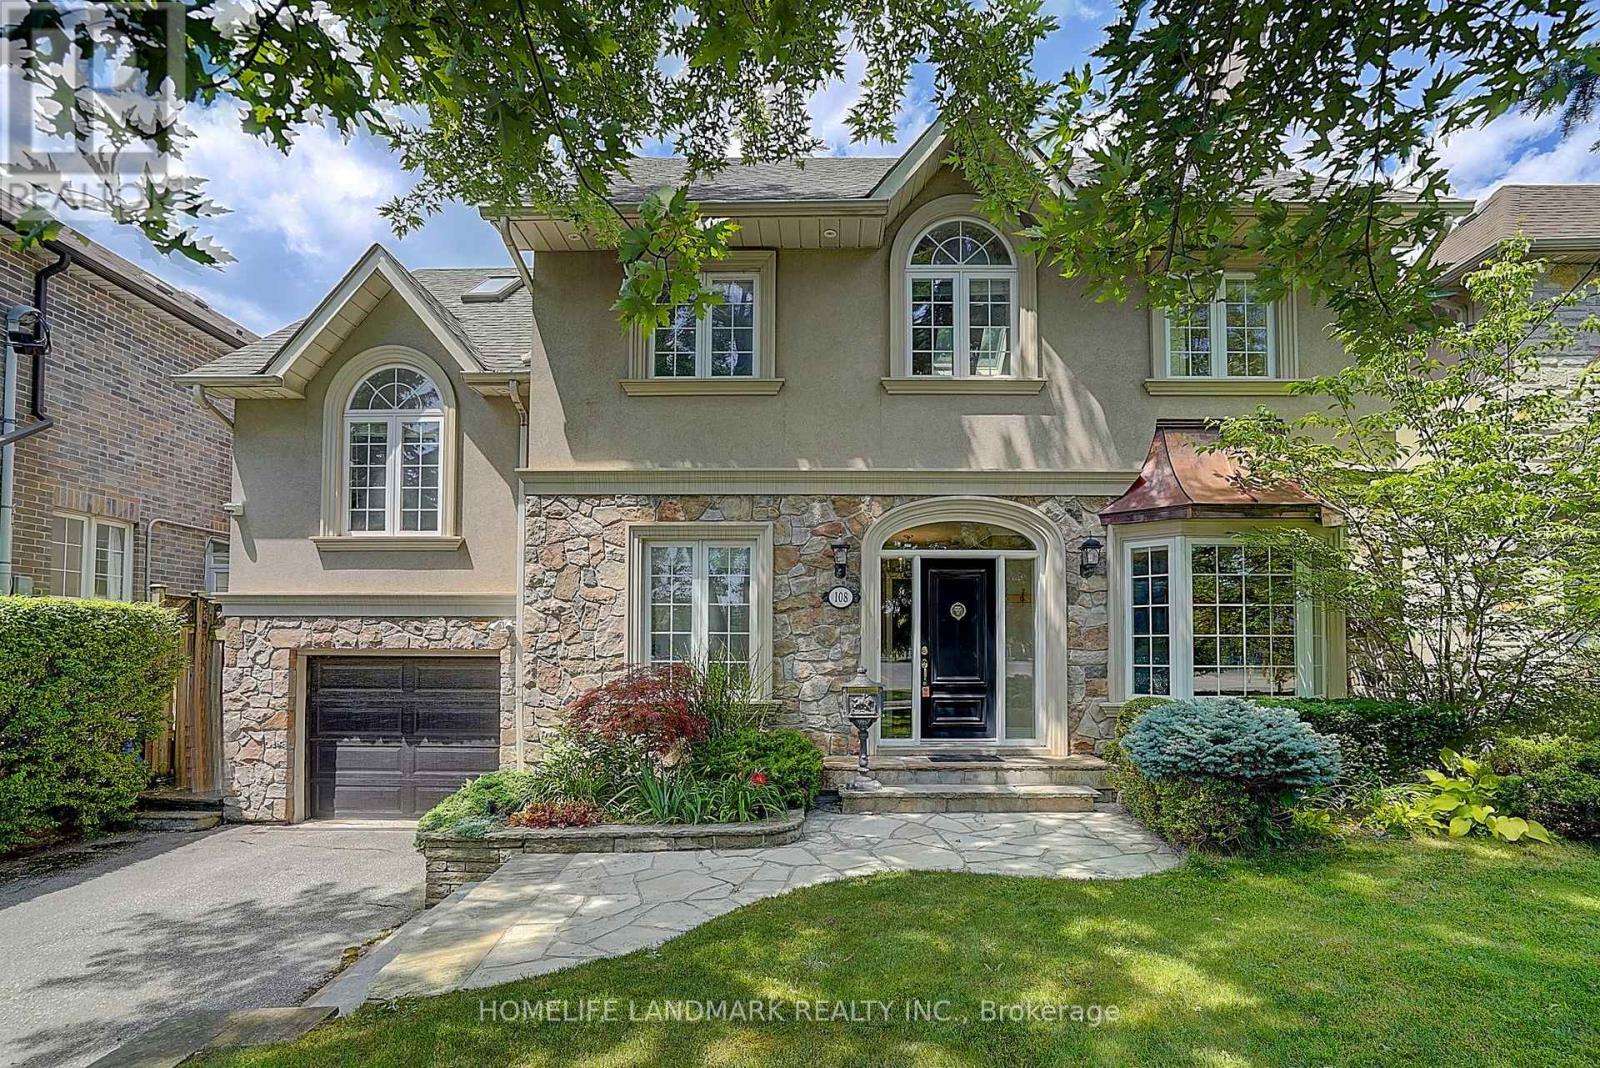
108 Empress Avenue
Toronto, Ontario
A Truly One-Of-A-Kind Luxury Residence In Prestigious Willowdale. Professionally Renovated With Exceptional Craftsmanship And Timeless Character, This Remarkable Home Offers A Distinctive Design Rarely Found In The Neighbourhood. The Spectacular Cottage-Inspired Family Room Is The Heart Of The Home, Featuring Soaring Wood-Beamed Ceilings, Natural Stone Flooring, A Stunning Floor-To-Ceiling Stone Fireplace And Walk-Outs To The Professionally Landscaped Backyard. Warm Architectural Details Create A Perfect Balance Of Luxury, Character And Comfort. The Thoughtfully Designed Split-Level Layout Naturally Defines Each Living Area, Offering Enhanced Privacy While Maintaining An Effortless Flow Throughout The Home. Occupying Its Own Private Upper Level, The Grand Primary Retreat Is Most Impressive Features. Dramatic Cathedral Ceilings, Abundant Skylights And Recessed Pot Lights Create An Extraordinary Sense Of Openness And Airiness. Complete With Custom Built-Ins, A Gas Fireplace, Private Balcony And Spacious 5-Piece Ensuite Featuring Double Sinks, A Soaker Tub And Separate Glass-Enclosed Shower. All Four Spacious Bedrooms Enjoy Desirable South-Facing Exposure, Bathing The Rooms In Abundant Natural Light Throughout The Day. The Finished Lower Level Offers A Separate Entrance, Recreation Room And Additional Bedroom With Ensuite, Providing Excellent Flexibility For Extended Family, Guests, Nanny Suite Or Home Office. The Beautifully Landscaped Backyard Features Multiple Stone Patios, Lush Greenery And Exceptional Privacy-An Ideal Setting For Outdoor Entertaining Or Peaceful Relaxation. With An Impressive Estate-Like Presence, This Exceptional Residence Is Surrounded By Luxury Custom Homes And Conveniently Close To Parks, Transit And Top-Ranked Schools, Including Earl Haig Secondary School. (id:55460)