
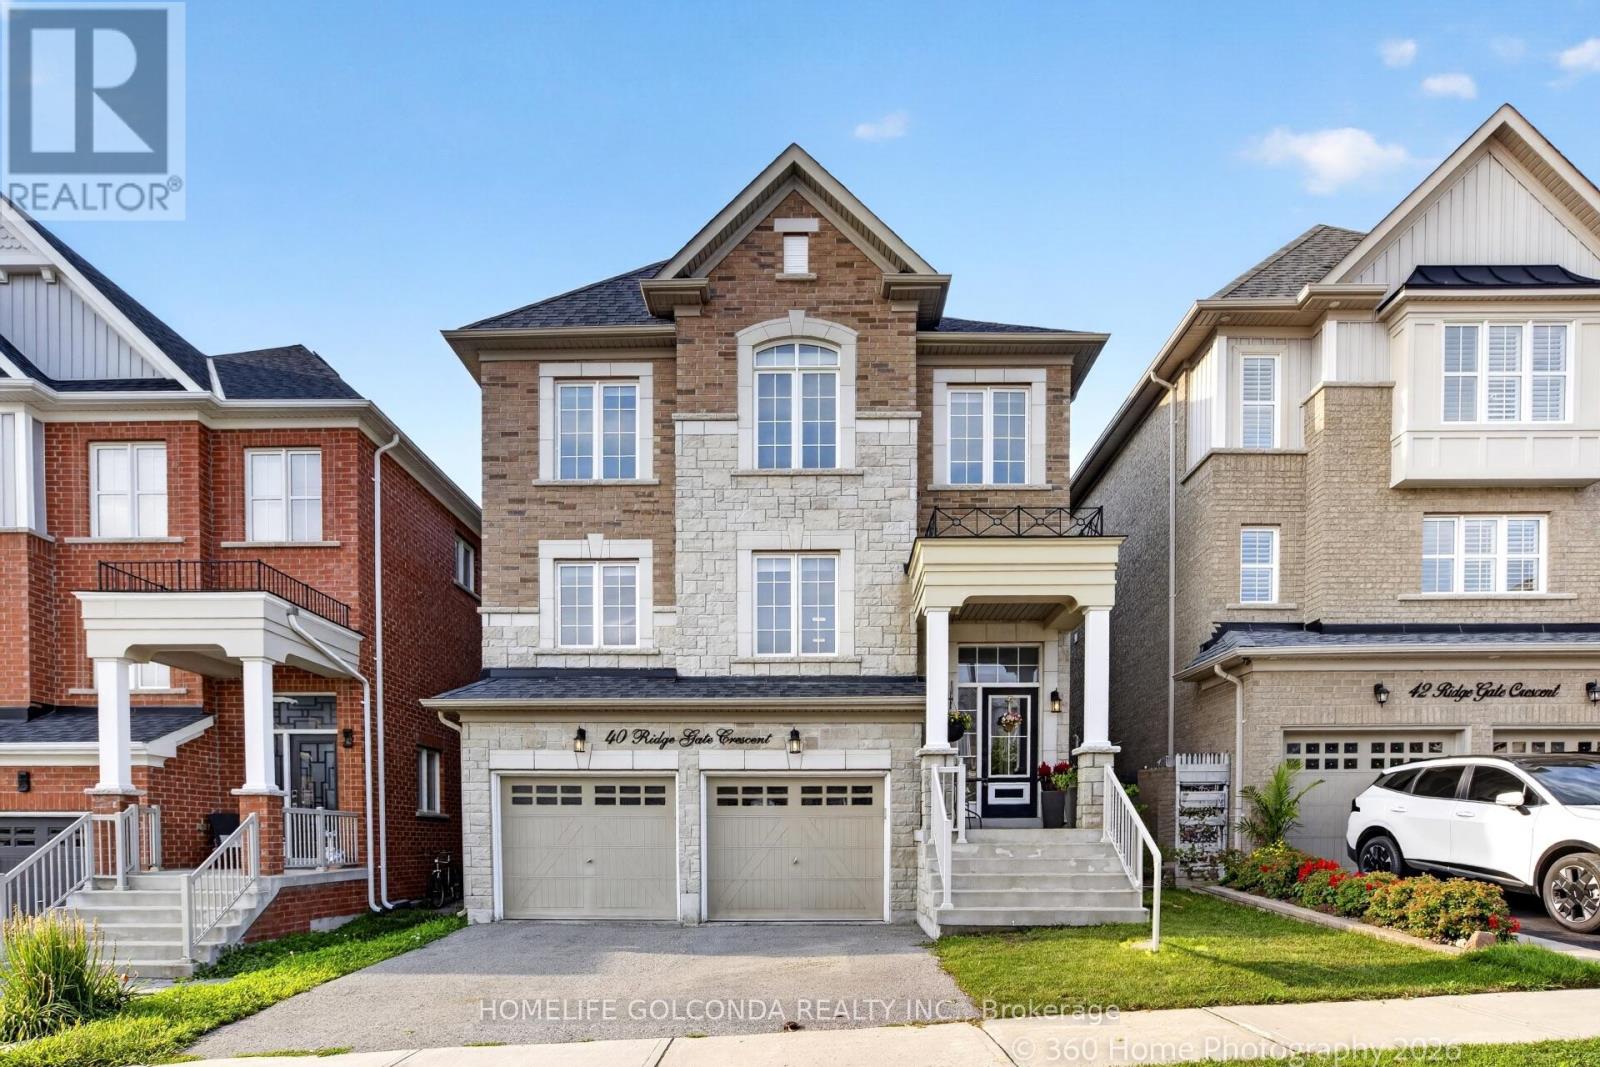
40 Ridge Gate Crescent East Gwillimbury, Ontario L0G 1M0

$1,128,000
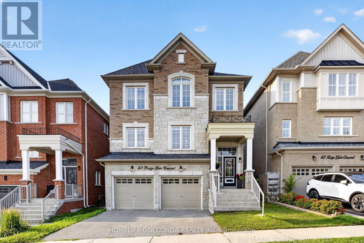
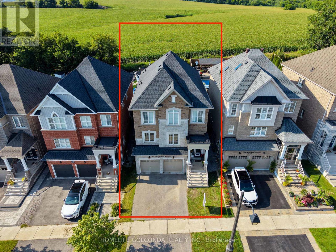
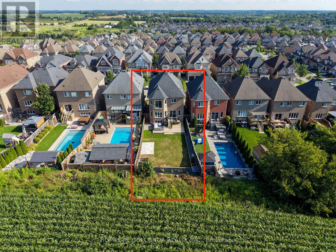
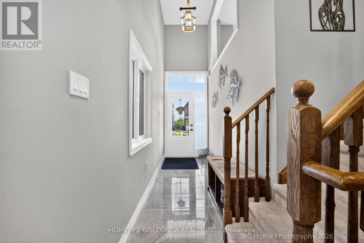
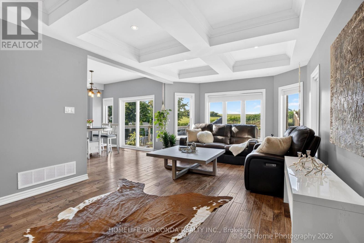
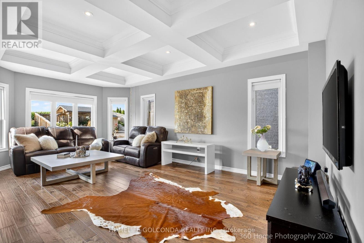
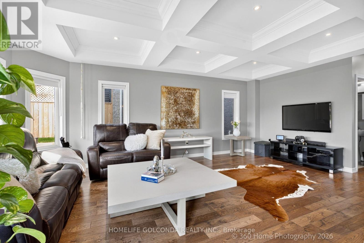
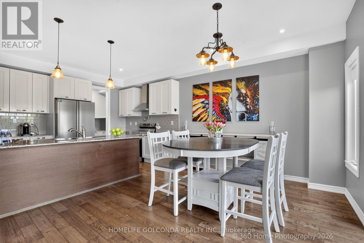
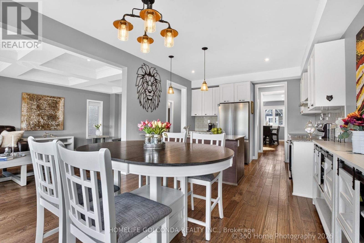
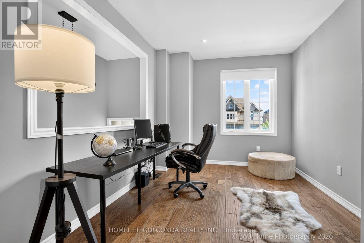
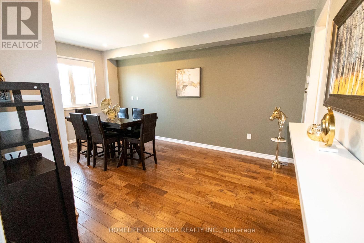
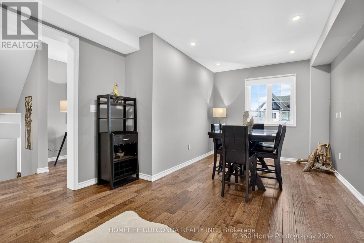
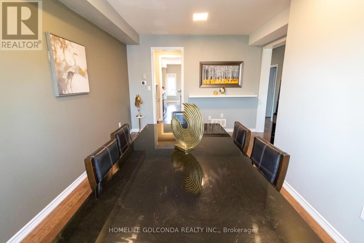
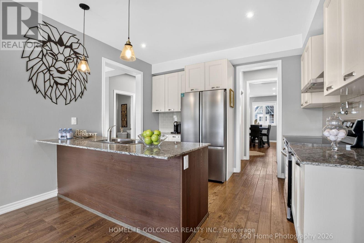
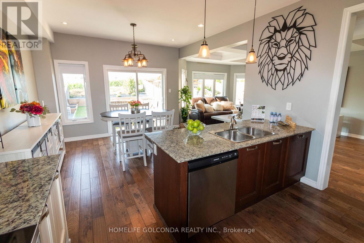
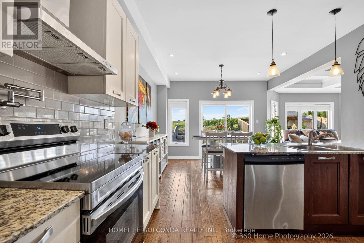
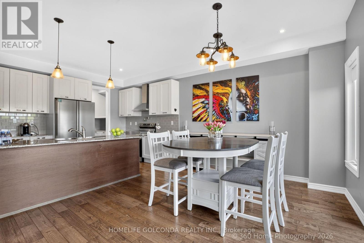
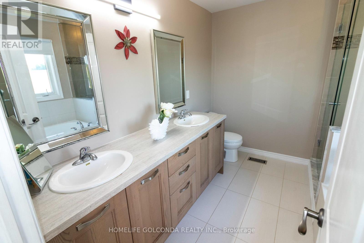
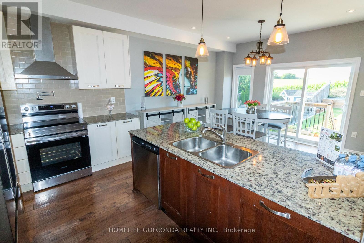
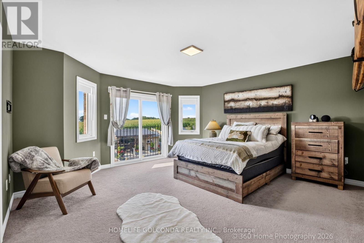
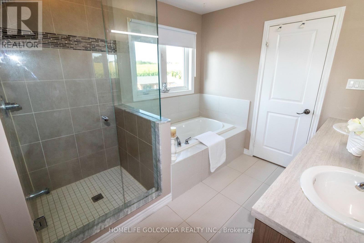
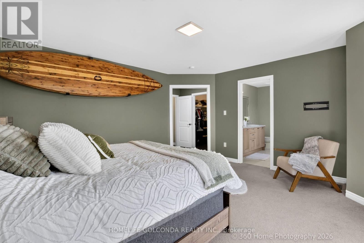
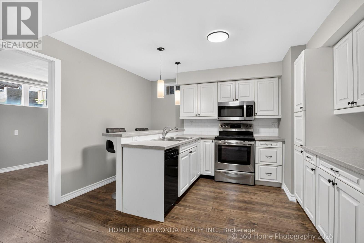
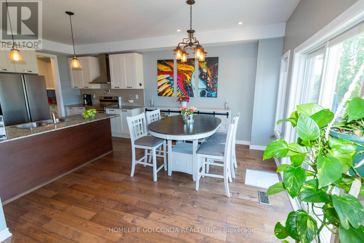
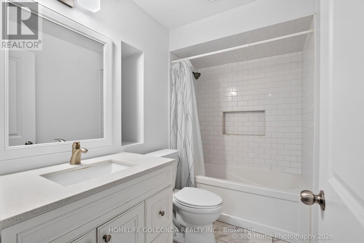
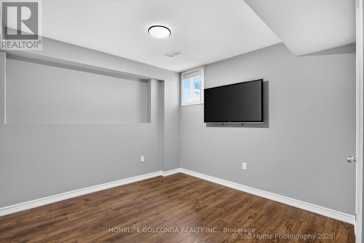
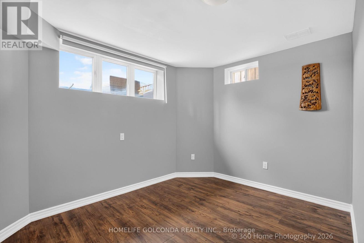
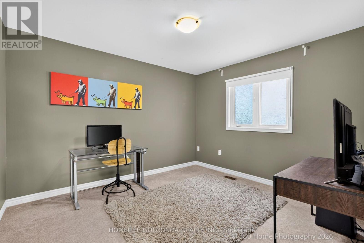
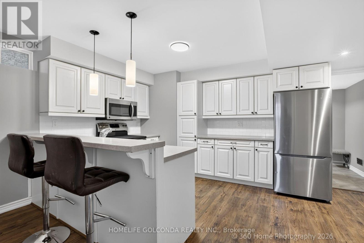
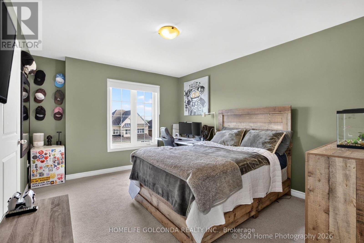
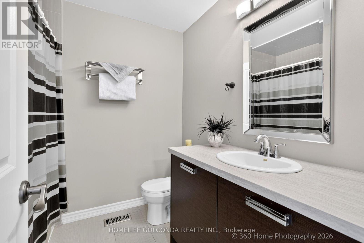
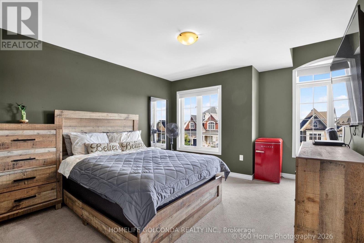
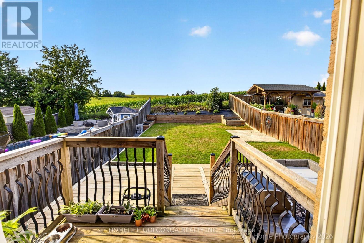
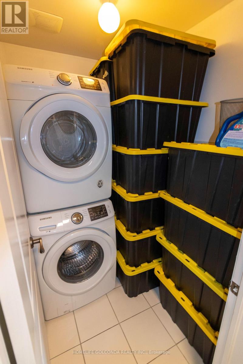
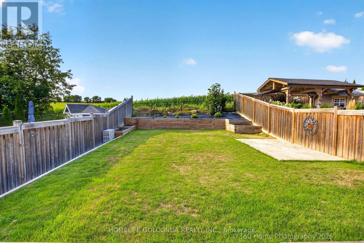
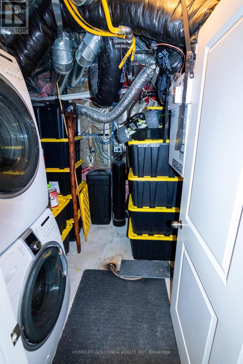
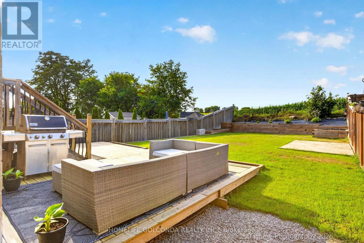
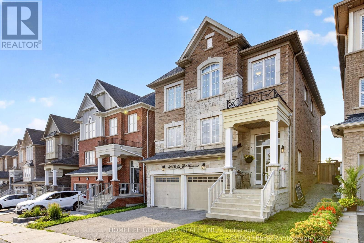
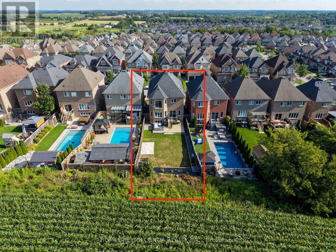
Privacy, Space & Versatility! Welcome to this beautifully maintained detached home in desirable Mount Albert, offering over 3,500 sq. ft. of total finished living space on a premium 135-ft-deep lot backing onto peaceful farmland and open green space. Enjoy exceptional privacy and beautiful sunrise and sunset views! Featuring 4+2 bedrooms, 3+1 bathrooms, 9-ft smooth ceilings, hardwood floors, elegant coffered ceilings, pot lights and convenient second-floor laundry. The modern kitchen boasts built-in appliances, a breakfast bar, pot filler and Butler's Pantry/Server's Kitchen. The spacious primary bedroom features patio doors with potential for a future private deck overlooking the fields. The fully finished basement offers incredible flexibility with 2 bedrooms, a full bathroom with heated floors, kitchen, separate entrance, above-grade window and its own laundry facilities-ideal for extended family or potential rental use, subject to applicable approvals. Additional features include central vacuum, owned HEPA filtration and tankless hot water. Conveniently located near schools, parks, amenities and Hwy 404. A rare opportunity to enjoy spacious living, exceptional privacy and endless possibilities. Book your private showing today! (id:55460)
Open House
This property has open houses!
2:00 pm
Ends at:4:00 pm
2:00 pm
Ends at:4:00 pm
Property Details
| MLS® Number | N14092418 |
| Property Type | Single Family |
| Community Name | Mt Albert |
| Parking Space Total | 6 |
Building
| Bathroom Total | 4 |
| Bedrooms Above Ground | 4 |
| Bedrooms Below Ground | 2 |
| Bedrooms Total | 6 |
| Appliances | Central Vacuum, Dishwasher, Dryer, Microwave, Stove, Washer, Water Softener, Water Purifier, Refrigerator |
| Basement Development | Finished |
| Basement Features | Apartment In Basement, Separate Entrance |
| Basement Type | N/a, N/a (finished), N/a |
| Construction Style Attachment | Detached |
| Cooling Type | Central Air Conditioning |
| Exterior Finish | Brick |
| Flooring Type | Laminate, Ceramic, Hardwood, Carpeted |
| Foundation Type | Block |
| Half Bath Total | 1 |
| Heating Fuel | Natural Gas |
| Heating Type | Forced Air |
| Stories Total | 2 |
| Size Interior | 2,500 - 3,000 Sqft |
| Type | House |
| Utility Water | Municipal Water |
Parking
| Garage |
Land
| Acreage | No |
| Sewer | Sanitary Sewer |
| Size Depth | 143 Ft |
| Size Frontage | 34 Ft ,6 In |
| Size Irregular | 34.5 X 143 Ft |
| Size Total Text | 34.5 X 143 Ft |
Rooms
| Level | Type | Length | Width | Dimensions |
|---|---|---|---|---|
| Second Level | Primary Bedroom | 4.6 m | 4.65 m | 4.6 m x 4.65 m |
| Second Level | Bedroom 2 | 3.34 m | 4.31 m | 3.34 m x 4.31 m |
| Second Level | Bedroom 3 | 4.3 m | 4.3 m | 4.3 m x 4.3 m |
| Second Level | Bedroom 4 | 3.65 m | 3.33 m | 3.65 m x 3.33 m |
| Basement | Bedroom | 2.75 m | 3.52 m | 2.75 m x 3.52 m |
| Basement | Bedroom 2 | 3.28 m | 3.14 m | 3.28 m x 3.14 m |
| Basement | Bathroom | 2 m | 2 m | 2 m x 2 m |
| Basement | Kitchen | 3 m | 3 m | 3 m x 3 m |
| Main Level | Living Room | 6.3 m | 4.26 m | 6.3 m x 4.26 m |
| Main Level | Family Room | 4.26 m | 6.3 m | 4.26 m x 6.3 m |
| Main Level | Dining Room | 5 m | 3 m | 5 m x 3 m |
| Main Level | Office | 5 m | 2.6 m | 5 m x 2.6 m |
| Main Level | Kitchen | 3.8 m | 3.4 m | 3.8 m x 3.4 m |

Broker
(647) 502-5550
www.facebook.com/ninabonakdar/
twitter.com/Nina1realtor
www.linkedin.com/in/nina-bonakdar-realtor-3231a935/

3601 Hwy 7 #215
Markham, Ontario L3R 0M3
(905) 888-8819
(905) 888-8819
www.homelifegolconda.com/

The trademarks REALTOR®, REALTORS®, and the REALTOR® logo are controlled by The Canadian Real Estate Association (CREA) and identify real estate professionals who are members of CREA. The trademarks MLS®, Multiple Listing Service® and the associated logos are owned by The Canadian Real Estate Association (CREA) and identify the quality of services provided by real estate professionals who are members of CREA. The trademark DDF® is owned by The Canadian Real Estate Association (CREA) and identifies CREA's Data Distribution Facility (DDF®)
October 19 2026 01:29:54
Toronto Regional Real Estate Board
Homelife Golconda Realty Inc.