
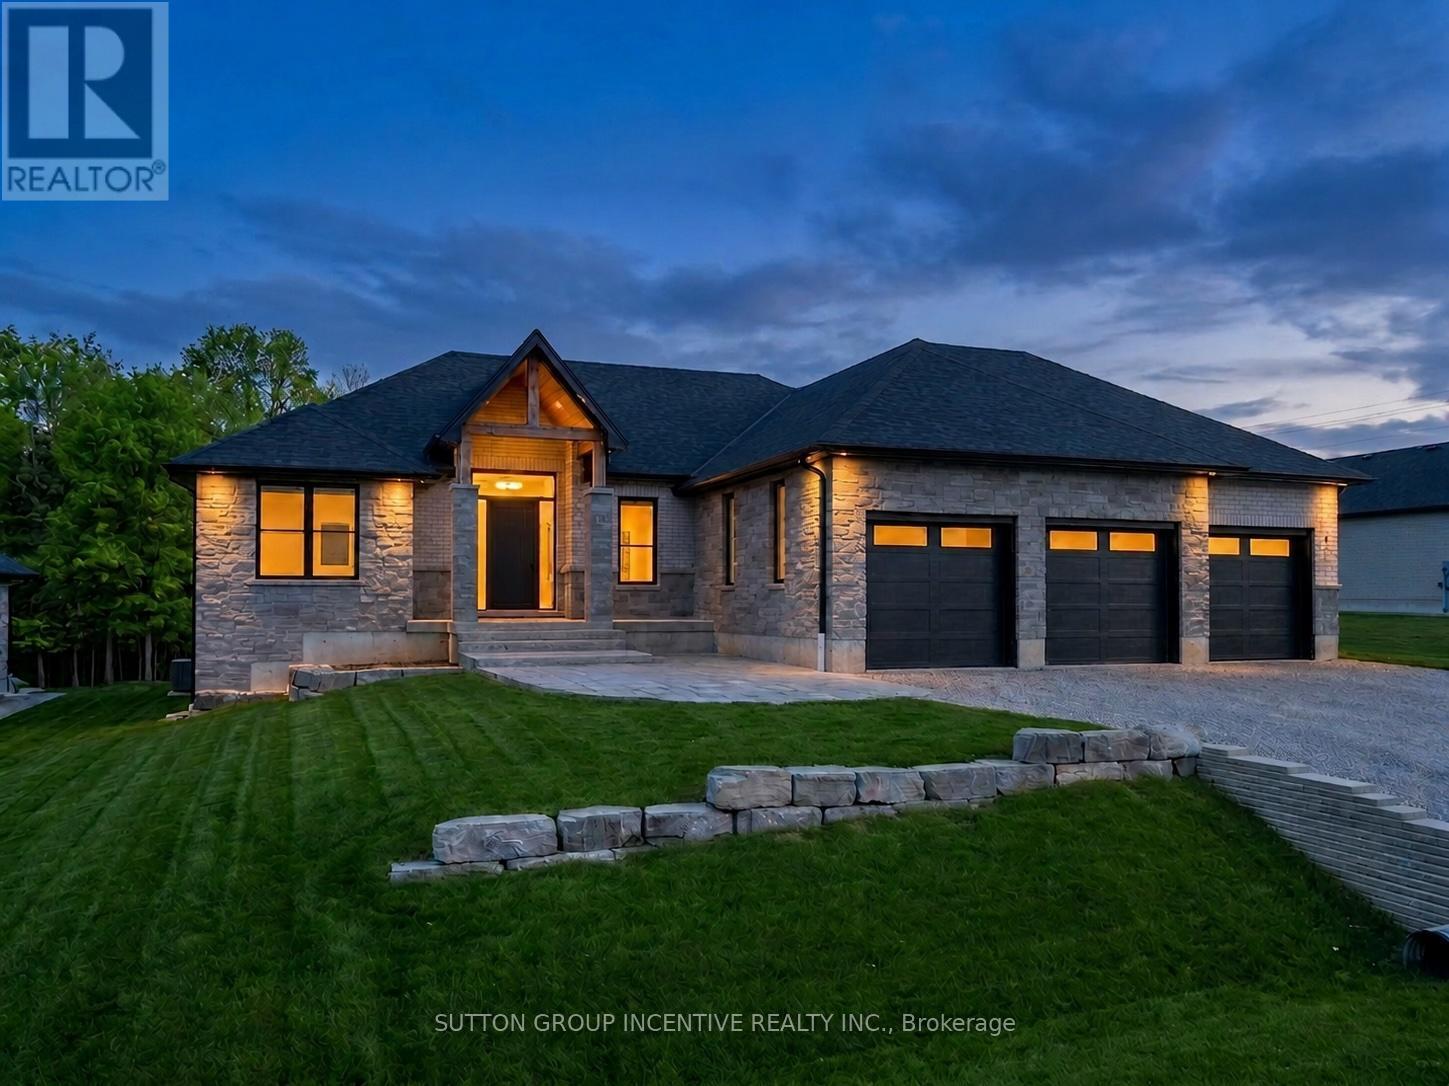
5 Jean Miller Court
Springwater, Ontario
Welcome to 5 Jean Miller Court, where thoughtful design, exceptional craftsmanship, and everyday comfort come together in one of Springwater's most desirable communities. Offering approximately 2,100 sq. ft. of beautifully finished living space on the main level, plus an additional 1,600 sq. ft. of professionally finished basement space, this impressive home provides over 3,700 sq. ft. of luxurious living. The open-concept layout is designed for both family living and effortless entertaining, centred around a stunning chef-inspired kitchen featuring a dedicated appliance wall, a spacious walk-in pantry, and seamless access to the covered porch. From there, step onto the expansive deck, creating an exceptional indoor-outdoor entertaining space for gatherings in every season. With five spacious bedrooms and five, in total, beautifully appointed bathrooms, there is room for family, guests, and a home office without compromise. Every detail has been carefully considered, offering high-end finishes, timeless style, and functional living throughout. Ideally located just minutes from skiing, hiking and walking trails, shopping, and amenities, this home also offers the opportunity to enjoy the welcoming lifestyle that makes Springwater such a sought-after place to call home. Luxury, space, and location come together beautifully at 5 Jean Miller Court. (id:55460)
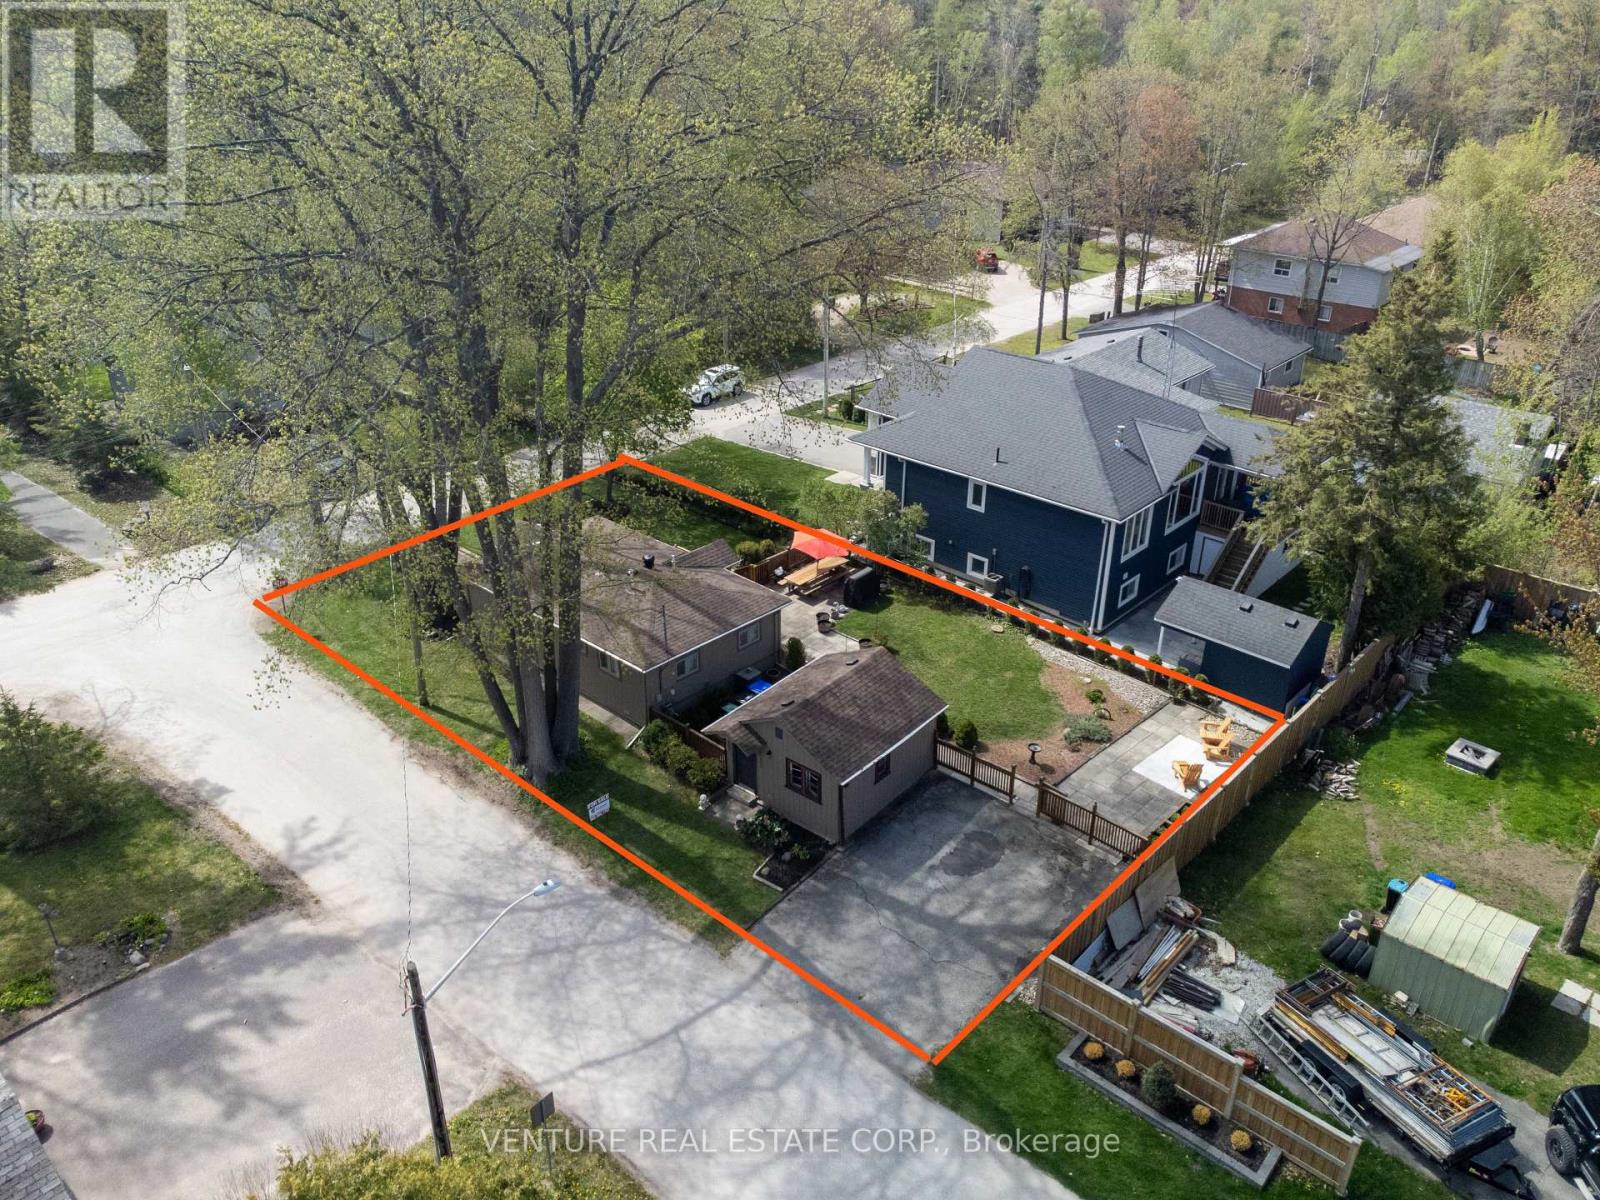
50 Forest Avenue
Wasaga Beach, Ontario
Prime location in Wasaga Beach. Fully turn-key, extensively renovated with permits in 2024/2025, including a new 70,000 BTU Lennox furnace, owned Rinnai tankless water heater, Ecobee system, kitchen, electrical wiring, plumbing, roof, doors, windows, flooring, appliances, deck and irrigation system. Situated on a large corner lot, this property also includes a grandfathered "BUNKIE" with two bedrooms and a sitting area. The main building and Bunkie sleep up to 12 plus guests, offering excellent flexibility for large families, vacation rental use, or future potential. Just a short walk to Wasaga Beach Area 1, the world's longest freshwater beach, plus the Nottawasaga River, trails, parks, places of worship, tennis courts, library, restaurants, Walmart, grocery stores, and more. Located near Wasaga's Main Beach redevelopment area, now undergoing a multi-million-dollar transformation, this property combines strong investment appeal with an exceptional lifestyle opportunity in one of Wasaga Beach's most sought-after areas. *****TURN KEY all contents, chattels, fixtures, all interior furniture, appliances all included.**** (id:55460)

74 Forest Avenue
Wasaga Beach, Ontario
This fully serviced vacant lot on a desirable, family-friendly dead-end street offers the perfect opportunity to build a multi-unit home of over 2,000 sq. ft. The lot is cleared and ready, with gas, water, sewer, and hydro available at the lot line. A survey is available. Enjoy ultimate convenience with a short walk to Wasaga Beach Area 1, the worlds longest freshwater beach plus the Nottawasaga River, trails, parks, places of worship, tennis courts, library, restaurants, Walmart, grocery stores, and more. Whether you're planning a multi-family home for both income and living or designing your dream property, this location offers tremendous potential. Located near Wasaga's Main Beach redevelopment area, currently undergoing a multi-million-dollar transformation, this site combines strong investment appeal with a fantastic lifestyle opportunity small-town charm, year-round recreation, and a revitalized waterfront core. Don't miss the chance to secure prime land in one of Wasaga Beach's most sought-after areas. (id:55460)
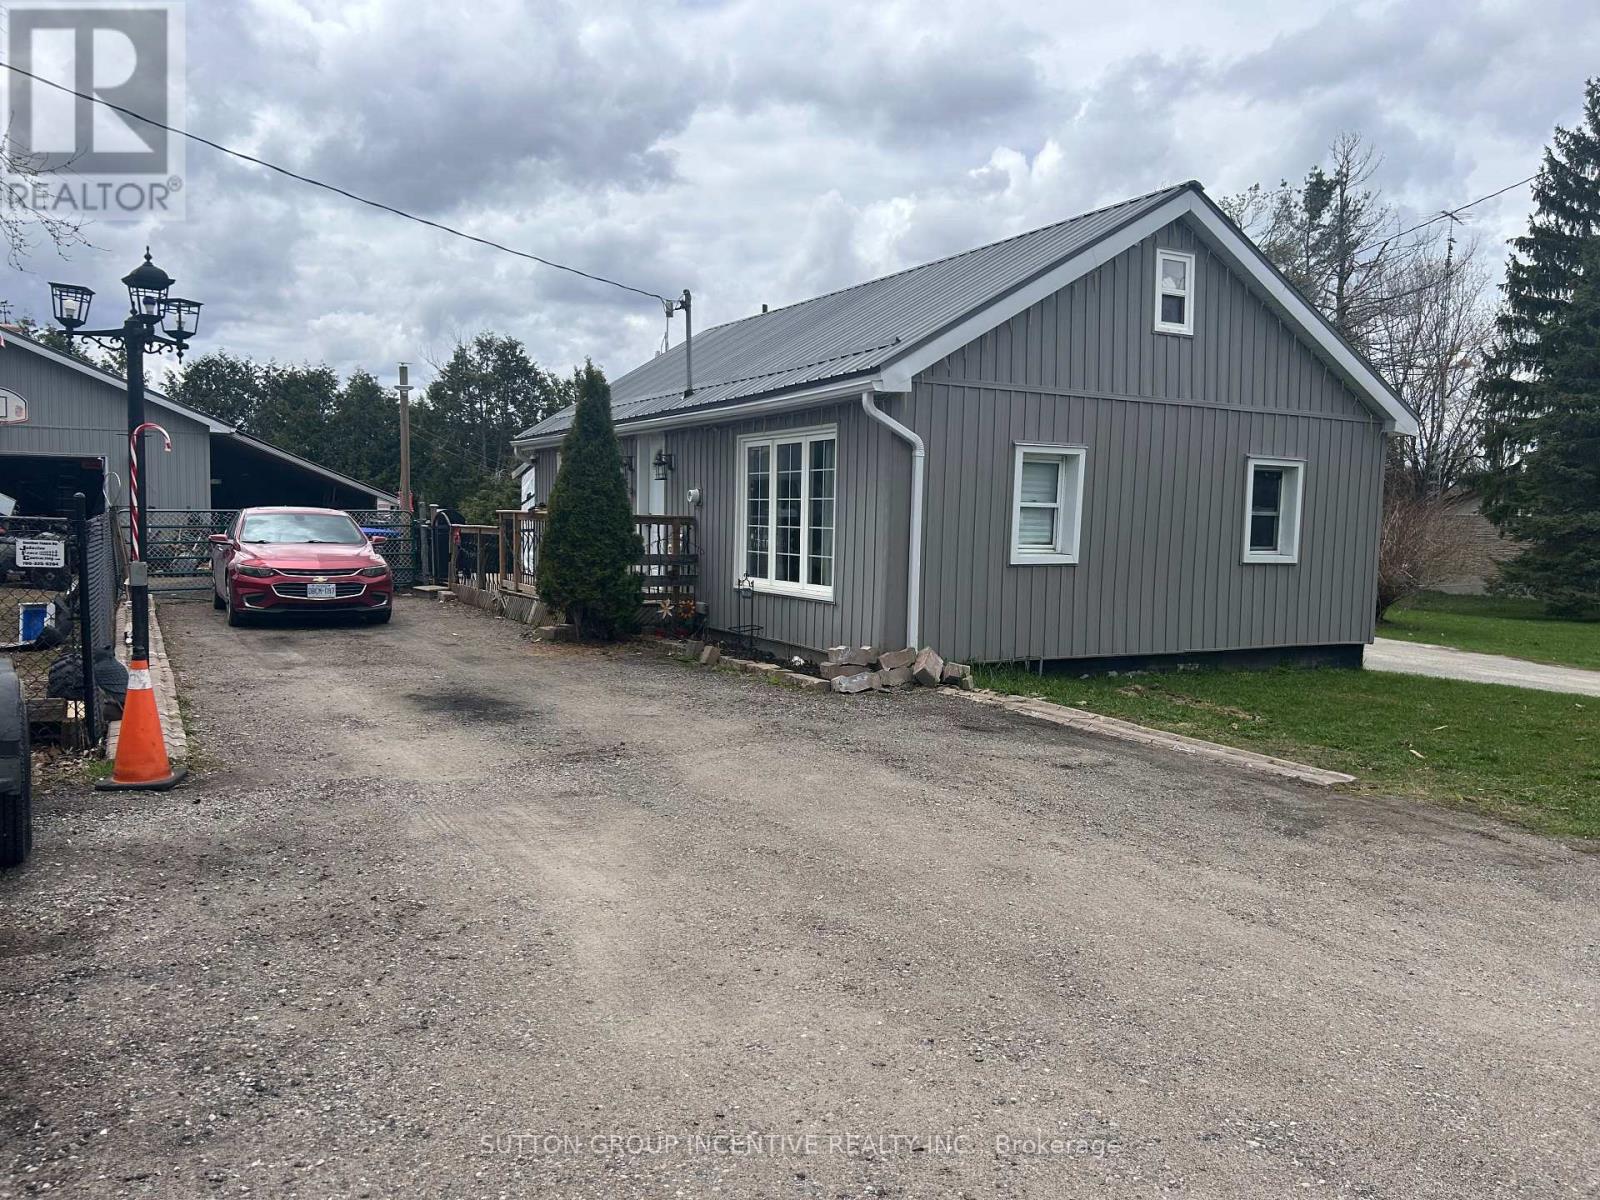
820 Line 11 Line N
Oro-Medonte, Ontario
This charming smaller home in Oro-Medonte sits on just under half an acre and offers a comfortable, functional layout. The main level features two bedrooms, ideal for families or downsizers, while the upper loft provides a versatile space perfect for a child's bedroom, home office, or games room. The property truly stands out with a large shop located on the back half of the lot, making it an excellent option for hobbyists or home mechanics. In addition, a detached garage, built approximately 10 years ago, includes in-floor heating, adding convenience and year-round usability to this well-rounded rural property. (id:55460)
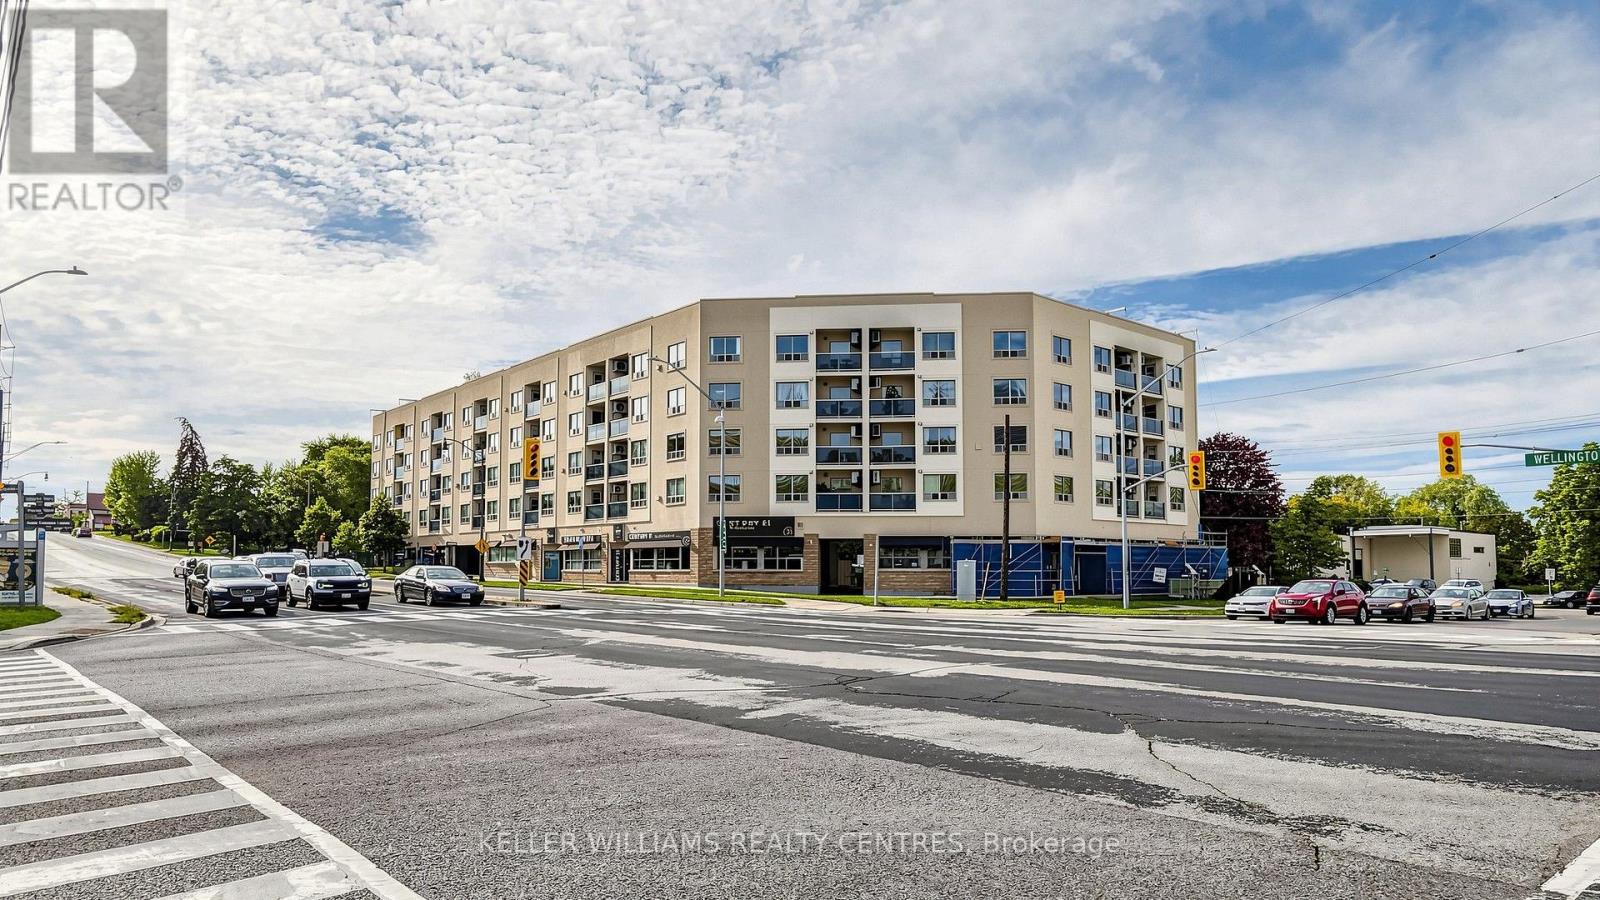
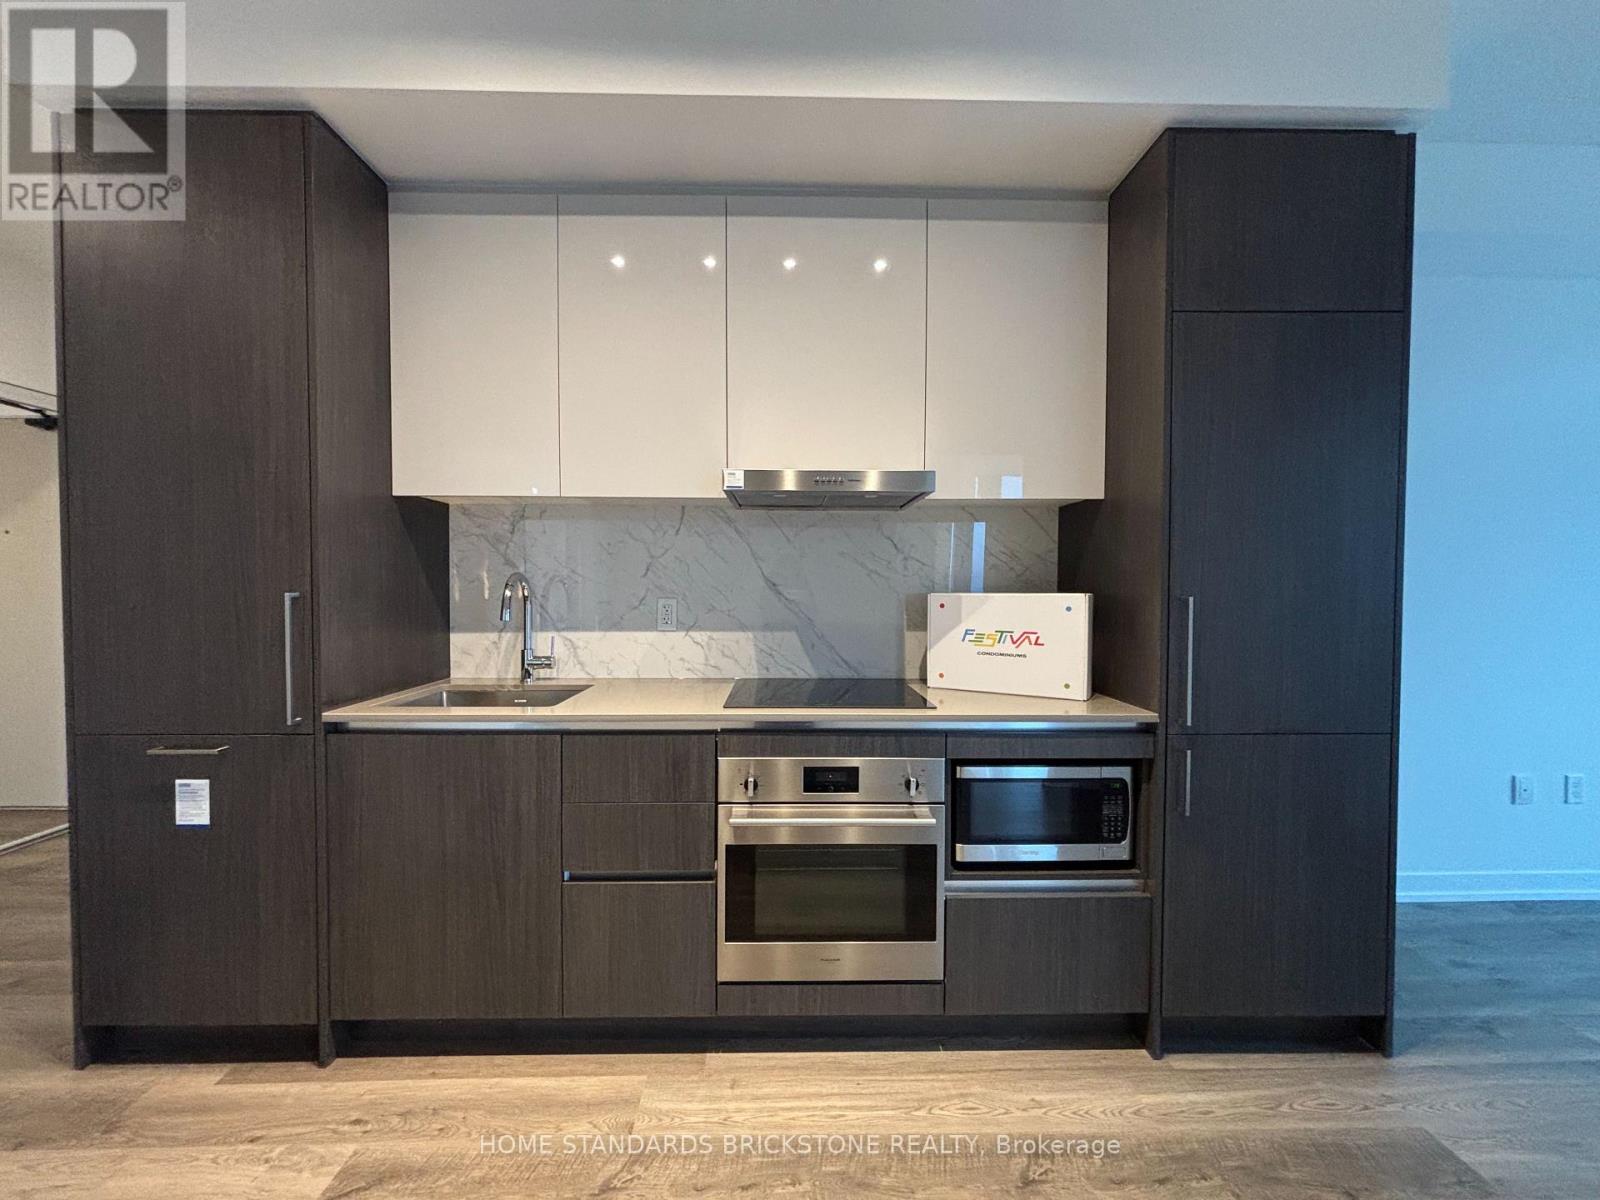
417 - 160 Wellington Street E
Aurora, Ontario
Welcome To This Bright 1-Bed, 1-Bath Condo Corner Unit At 160 Wellington Street E. Ideally Located Near Downtown Aurora! This Unit Offers A Smart Layout Filled With Natural Light, A Spacious Bedroom With Ample Closet Space. Comfortable Living Area Perfect For Modern Living. The Kitchen has a Pantry area for generous Storage. Enjoy Your Private Balcony for Added Outdoor Space And Quiet Relaxation. Owner willing to Lease the Unit and Be a Tenant. Prime Location - Just A 2-Minute Walk To The GO Station, Offering Exceptional Convenience For Commuters! Steps To Public Transit, Aurora Public Library, Parks, Schools, And Everyday Amenities, With Quick Access To Highway 404. Walk To Cafes, Restaurants, And Town Park, Known For Its Vibrant Community Events.A Fantastic Opportunity For First-Time Buyers, INVESTORS, Or Downsizers-Don't Miss This Value In One Of Aurora's Most Convenient Locations! (id:55460)
4506 - 195 Commerce Street
Vaughan, Ontario
Bright & Spacious 2-Bed, 2-Bath SW Corner Unit with Stunning View + Parking! Step into this beautiful 699 sq ft southwest-facing corner suite by Menkes, where you'll enjoy breathtaking, unobstructed southwest views that fill the home with natural light all day long. Featuring soaring ceilings and sleek stainless steel kitchen appliances, this unit combines style, comfort, and a view that truly sets it apart. Plus, one underground parking spot is included for your convenience.Located just steps from Vaughan Metropolitan Centre (VMC) Subway Station and the VIVA bus terminal, with IKEA, Costco, Walmart, Cineplex, Goodlife Fitness, and Vaughan Mills shopping centre all nearby everything you need is right at your doorstep. Don't miss this rare opportunity to experience vibrant urban living paired with spectacular views! Please note: Photos reflect the condition of the property prior to tenant occupancy. (id:55460)
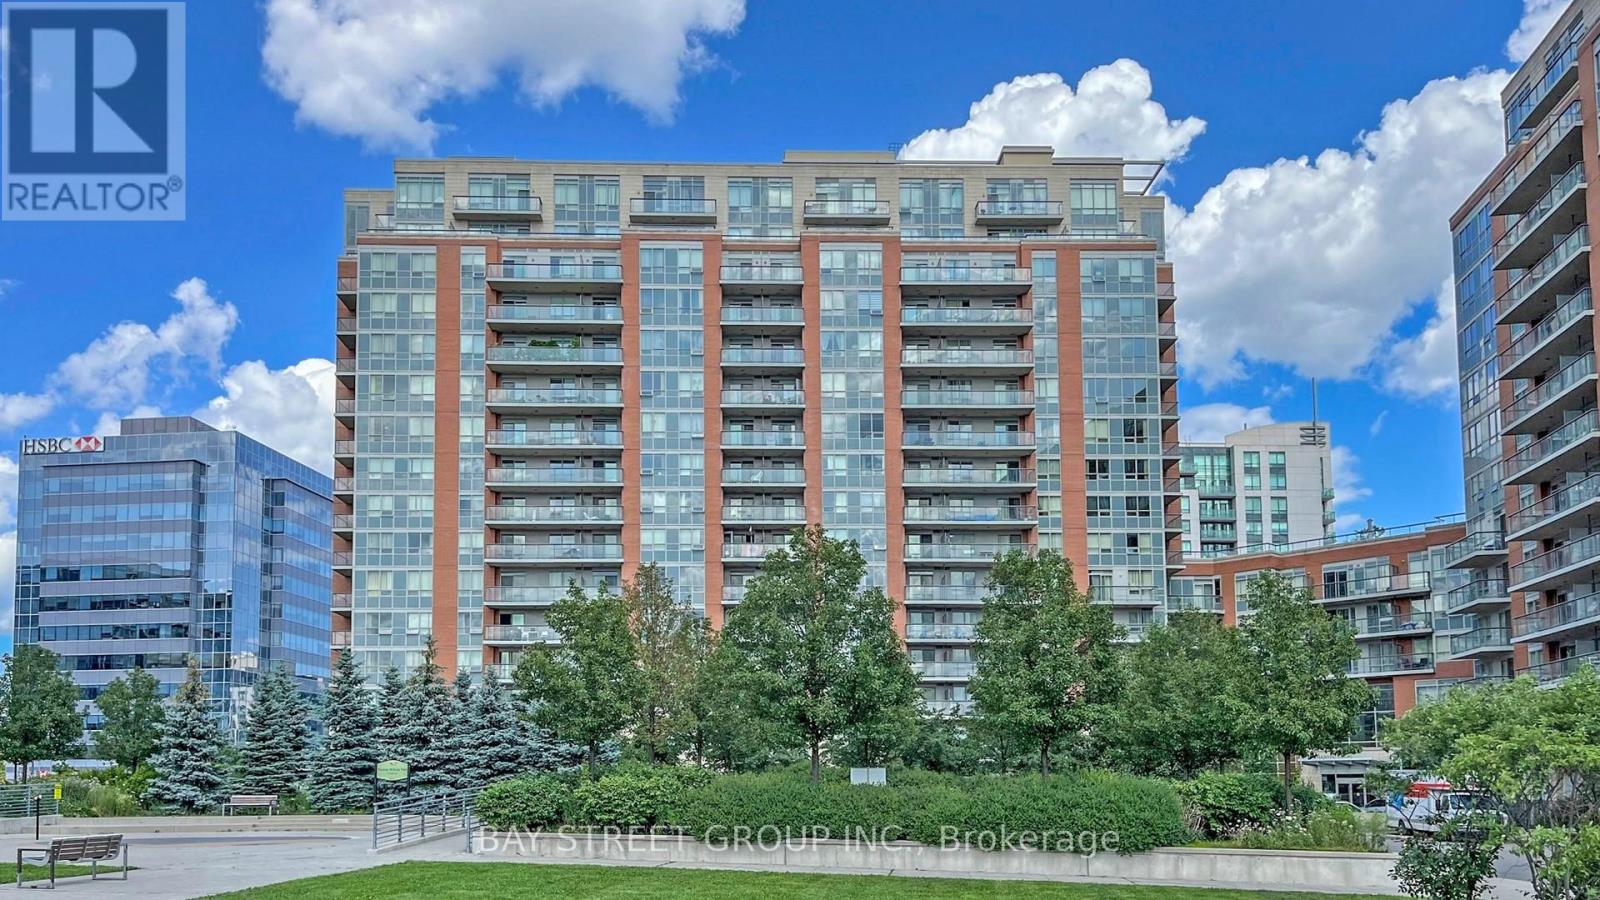
908 - 60 South Town Centre Boulevard
Markham, Ontario
Location! Location! Location! "Majestic Court" Adjacent To Markham Town Centre And Hilton Suites. Comfortable 2 Bedroom Apartment With East View From Balcony. Excellent Facilities, W/ Indoor Pool, Party Room, Gym, Sauna, Rooftop Garden, 24 Hr Concierge, York Region And Viva Buses, At Door. Walk To Unionville High, Restaurants & Plazas. Close To Major Arteries 404/407, First Markham Place, Home Depot And More. (id:55460)
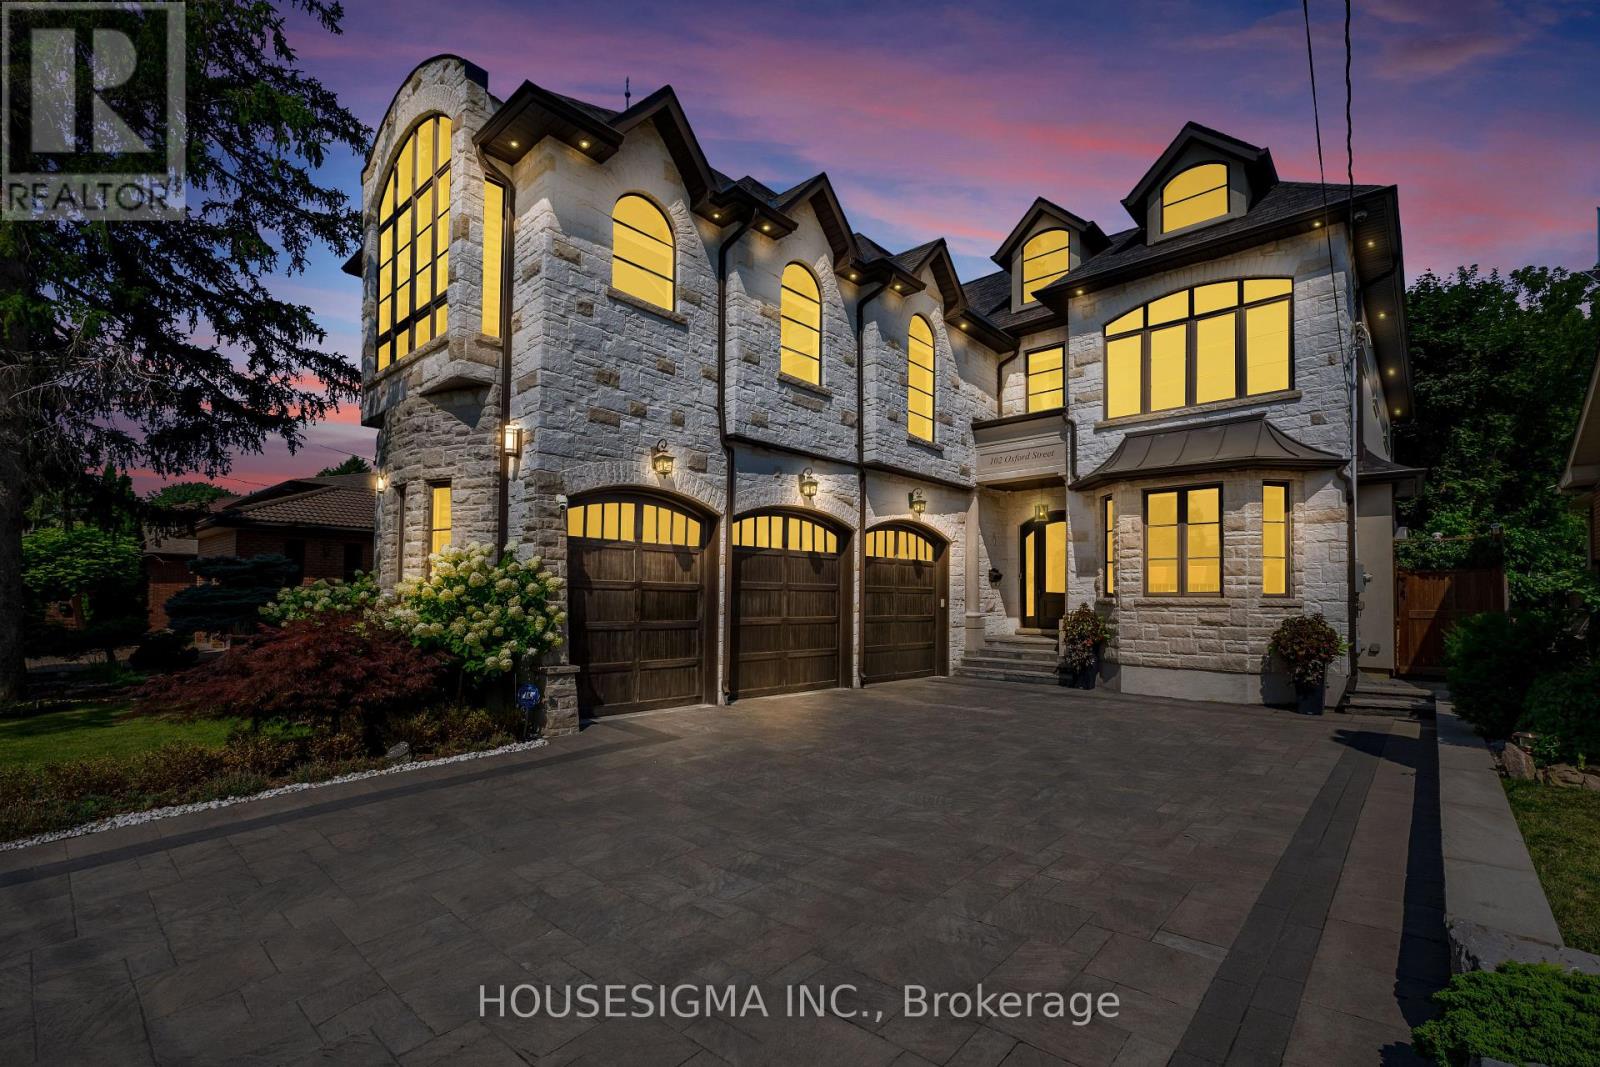
102 Oxford Street
Richmond Hill, Ontario
Welcome to this extraordinary custom-built estate, ideally situated on a premium 53 x 213 ft lot on one of Richmond Hill's most prestigious streets in he highly sought-after Mill Pond community. Designed for both grand-scale entertaining and exceptional family living, this residence offers nearly 7,000 sq. ft. of luxurious living space with 4+2 bedrooms, 7 bathrooms, and soaring ceilings throughout, including 11-foot ceilings on the main floor, 10-foot ceilings on the second floor, and 9-foot ceilings on the lower level, creating a bright, open, and elegant atmosphere. The chef-inspired gourmet kitchen is equipped with top-of-the-line appliances, a custom pantry and servery, and a spacious breakfast area overlooking the breathtaking private backyard oasis. Walk out to the oversized glass-covered patio and enjoy seamless indoor-outdoor living. Exceptional features include a private elevator servicing all levels, three fireplaces, two skylights, and a stunning primary retreat complete with a spa-inspired 5-piece ensuite and custom walk-in closet. The fully finished lower level features heated floors, two additional bedrooms, a full kitchen, open-concept living and dining areas, a fireplace, a separate walk-up entrance, and dedicated bathroom facilities-ideal for a nanny suite, in-law accommodation, or multi-generational living. Step outside to your resort-style backyard featuring an inground pool, waterfall, custom-built gazebo with wet bar, dedicated change/heating room, outdoor 3-piece bathroom, and a 10 x 10 garden shed. The heated 3-car garage includes a side entrance and is lift-ready for automotive enthusiasts. The impressive 213-foot deep lot offers exceptional future potential, including the opportunity to construct a permitted garden suite (subject to municipal approvals), making it ideal for extended family living, a private guest house, nanny quarters, or income-generating rental accommodation. (id:55460)
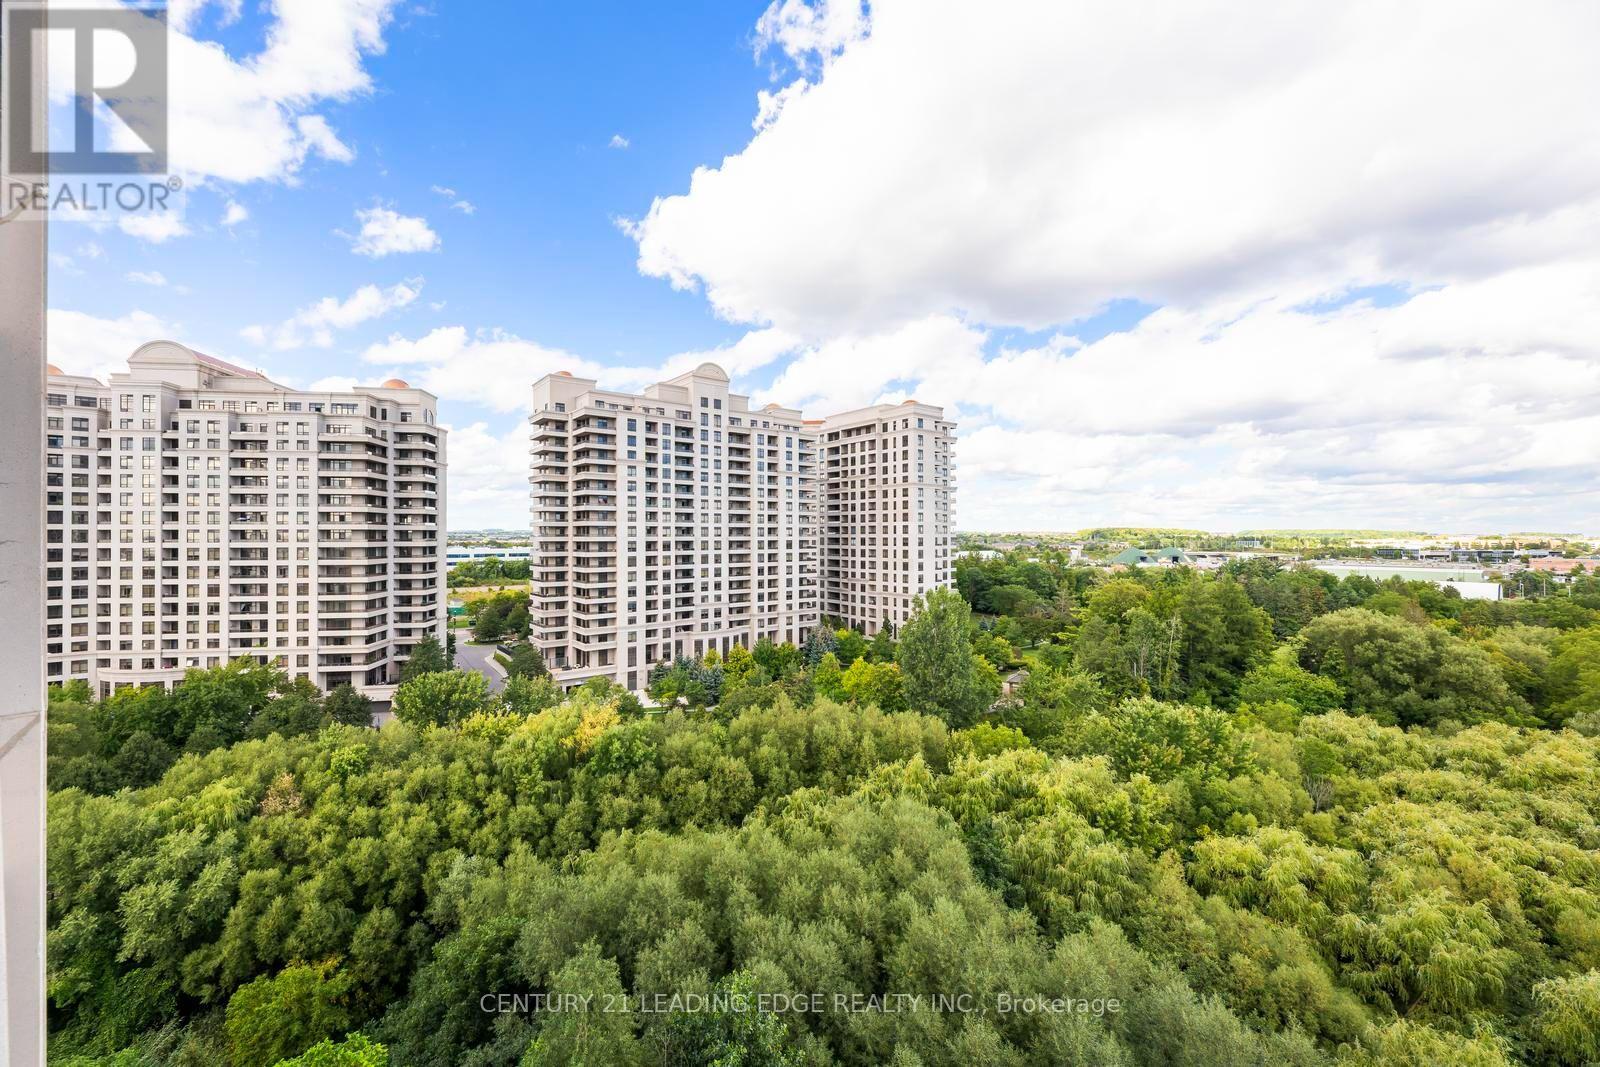
911 - 9225 Jane Street
Vaughan, Ontario
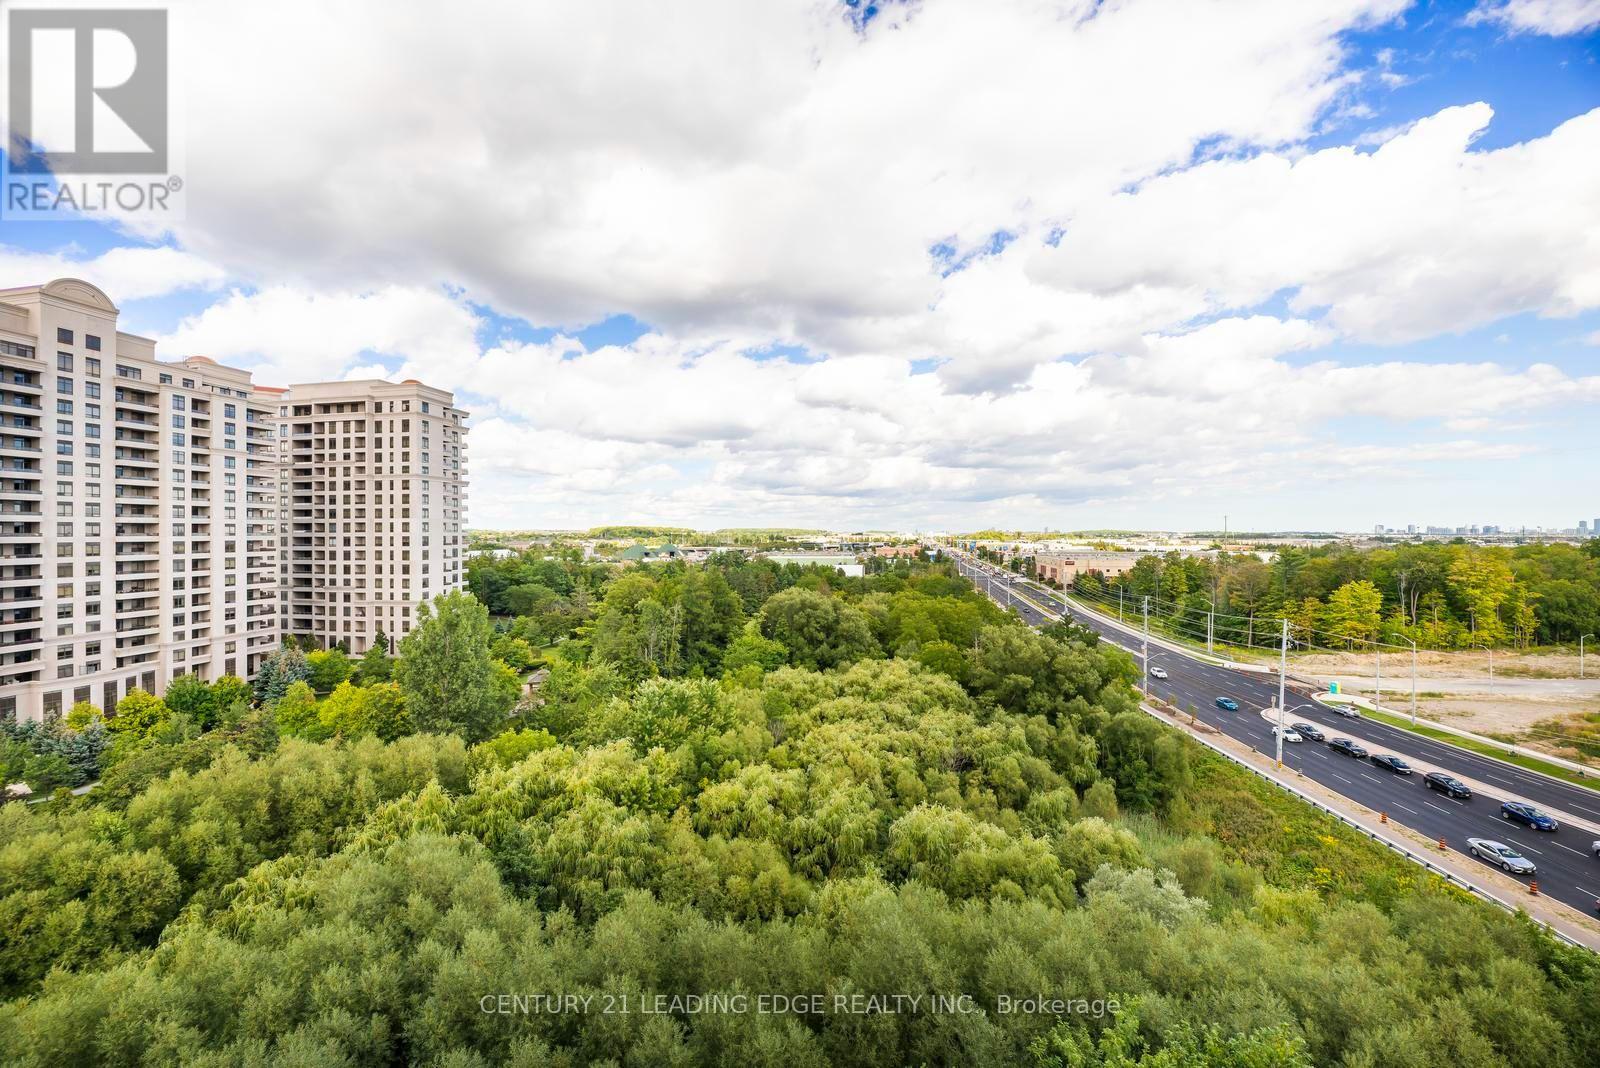
Welcome to 9225 Jane Street! This beautifully maintained 1 Bedroom + Den condo offers an incredible opportunity for first-time buyers, investors, or anyone looking to live in the heart of Vaughan. Featuring a functional open-concept layout, this bright and inviting suite offers a spacious bedroom plus a versatile den that can be used as a home office, guest space, or additional living area. Enjoy the convenience of 24-hour security, transit right at your doorstep, quick access to Highway 400, and close proximity to York University, shopping, restaurants, entertainment, and everyday essentials. Offered at an incredible $399,000, this is a fantastic opportunity to own in one of Vaughan's most convenient locations. (id:55460)
911 - 9225 Jane Street
Vaughan, Ontario
Welcome to 9225 Jane Street! This beautifully maintained 1 Bedroom + Den condo offers an incredible opportunity for first-time buyers, investors, or anyone looking to live in the heart of Vaughan.Featuring a functional open-concept layout, this bright and inviting suite offers a spacious bedroom plus a versatile den that can be used as a home office, guest space, or additional living area. Enjoy the convenience of 24-hour security, transit right at your doorstep, quick access to Highway 400, and close proximity to York University, shopping, restaurants, entertainment, and everyday essentials.Offered at an incredible $399,000, this is a fantastic opportunity to own in one of Vaughan's most convenient locations. (id:55460)
206 - 8501 Bayview Avenue
Richmond Hill, Ontario
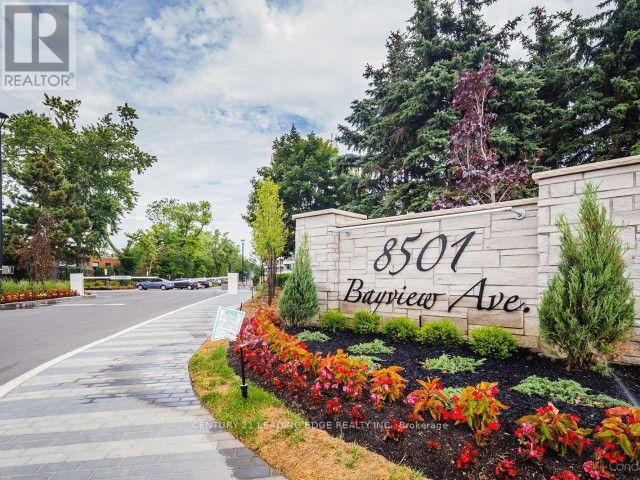
"NO PET BUILDING" Beautiful highly upgraded suite,1127 Sf, 2 large bedrooms + Solarium, 63 Sf Balcony. Hardwood Floors, Custom Closet Organizers, Updated 3 Pc Washroom with Glass Enclosed Shower & Statement Vessel Sink, Updated Kitchen with Refaced Cabinets, Ceramic Backsplash, Quartz Counters, 2nd Bedroom with queen size murphy bed. A+ Amenities: Concierge, Gym, Guest Suites, Outdoor Pool, Whirlpool, Outdoor Tennis court, Visitor Parking. (id:55460)
2338 Buchanan Street
Innisfil, Ontario
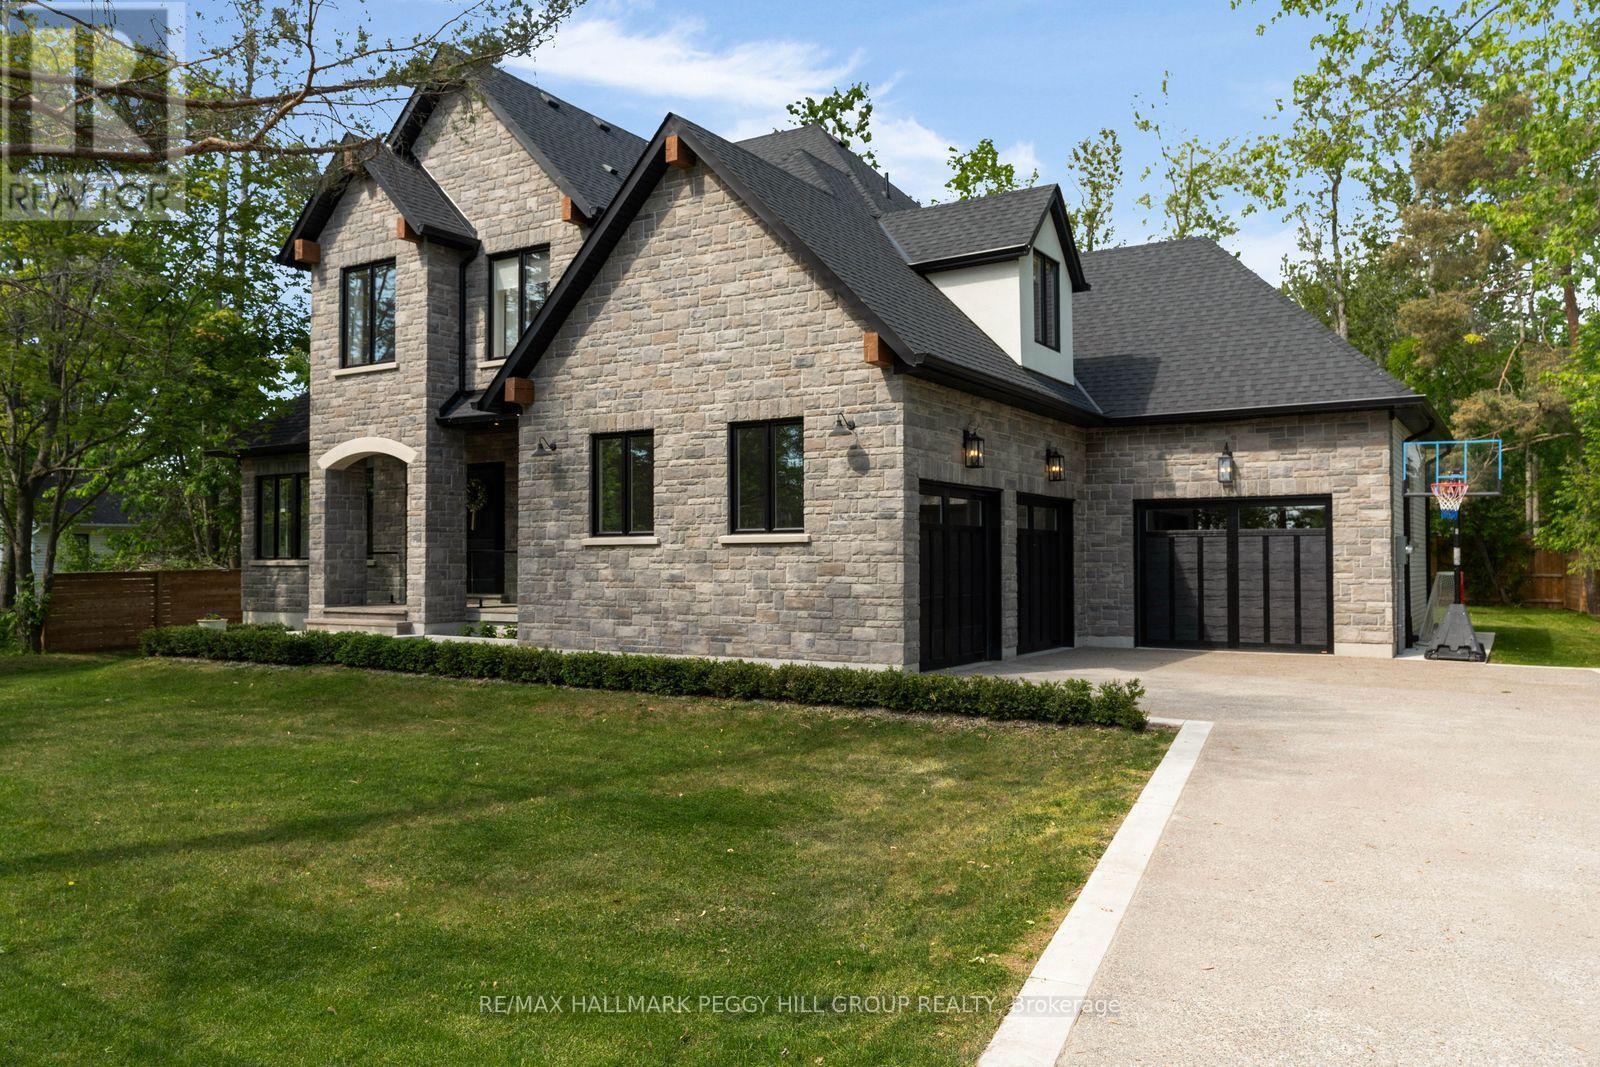
2023 CUSTOM-BUILT STUDIO MCGEE-INSPIRED LUXURY ESTATE WITH 4,153 SQ FT OF DESIGNER FINISHES, RADIANT HEATED FLOORS IN THE BASEMENT & TRIPLE GARAGE! Built for those who appreciate exceptional craftsmanship and interior design, this custom residence is set in a desirable Lake Simcoe community, just steps from lake access and minutes to marinas, beaches, parks and waterfront recreation. Covered by Tarion warranty, every detail has been carefully considered, from the stone and brick exterior with black-framed windows, timber accents and soffit lighting to the extra-height triple garage with inside entry and radiant in-floor heating. Wide-plank hardwood flooring, crown moulding, exposed wood beams, tall baseboards, designer lighting, custom-fitted draperies and motorized blinds create a richly layered interior with a refined editorial edge. The chef's kitchen features white cabinetry, an oversized wood island, quartz counters and backsplash, a custom range hood and premium built-in appliances, complemented by a dedicated servery with a sink, built-in microwave, prep space and access to the walk-in pantry. A soaring family room anchored by a floor-to-ceiling stone fireplace flows into the dining area, where oversized glass doors open to a covered rear porch and pool-sized backyard with mature trees. The main floor primary suite hosts a lavish 5-piece ensuite with a freestanding tub, glass-walled shower, dual-sink vanity and gold fixtures, while a glass-walled office with arched built-ins creates a refined space for focused work. Generously sized bedrooms offer walk-in closets with private or shared ensuite access. The unfinished basement is equipped with a separate entrance, rough-in bathroom, radiant in-floor heating and 8-foot storage cabinetry. Enhanced mechanical systems include a boiler, 50-gallon hot water tank and water softening/reverse osmosis water filtration system. (id:55460)