
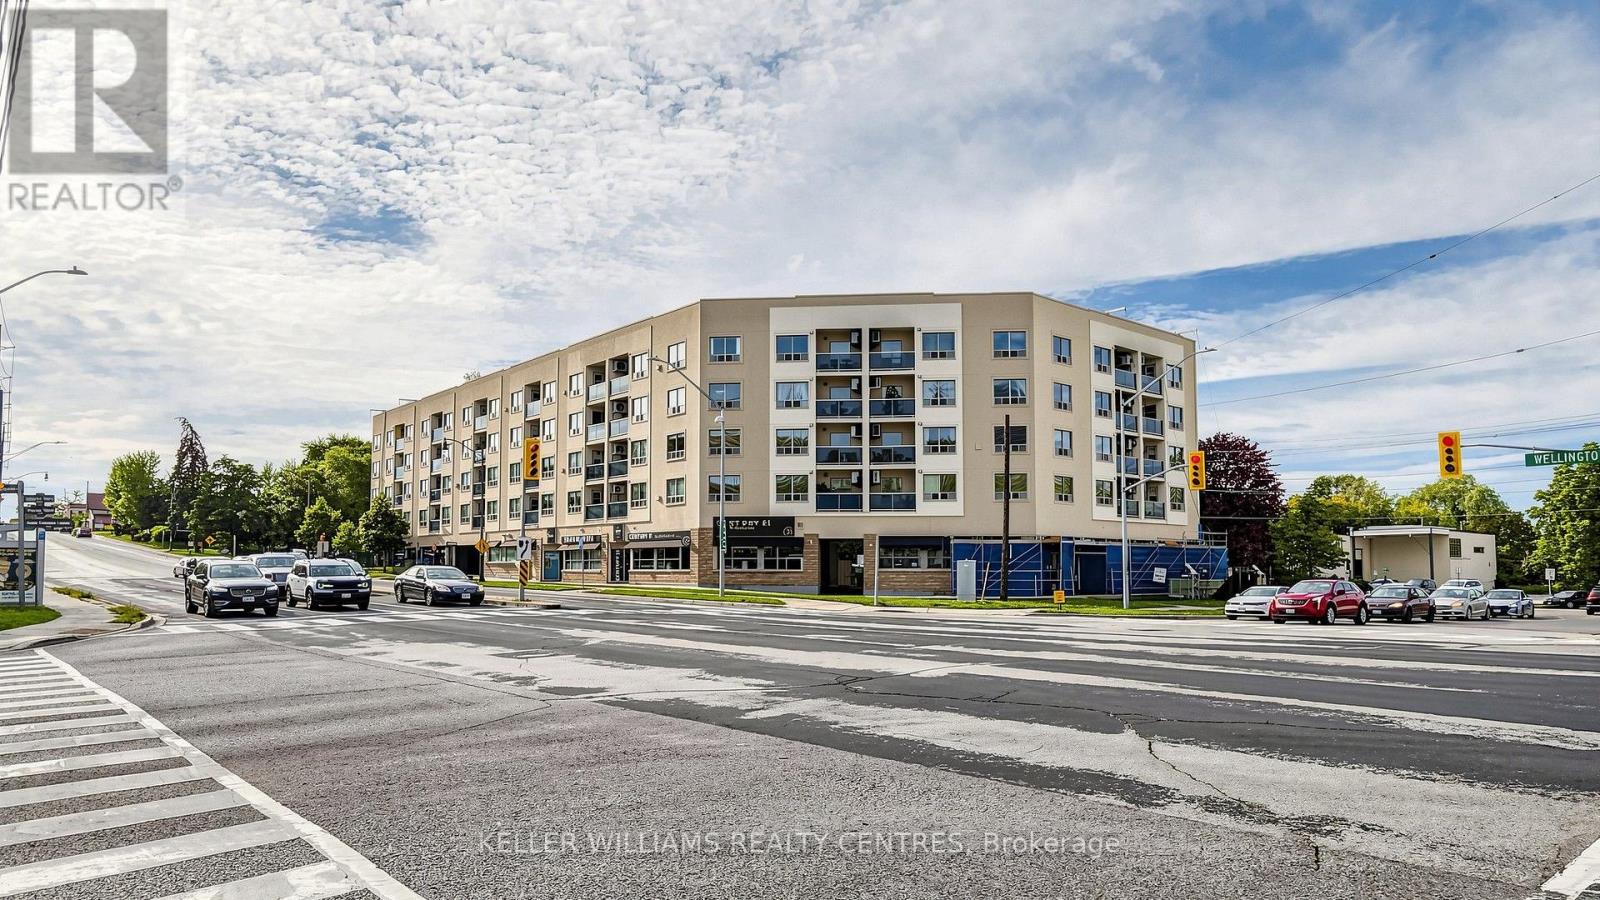
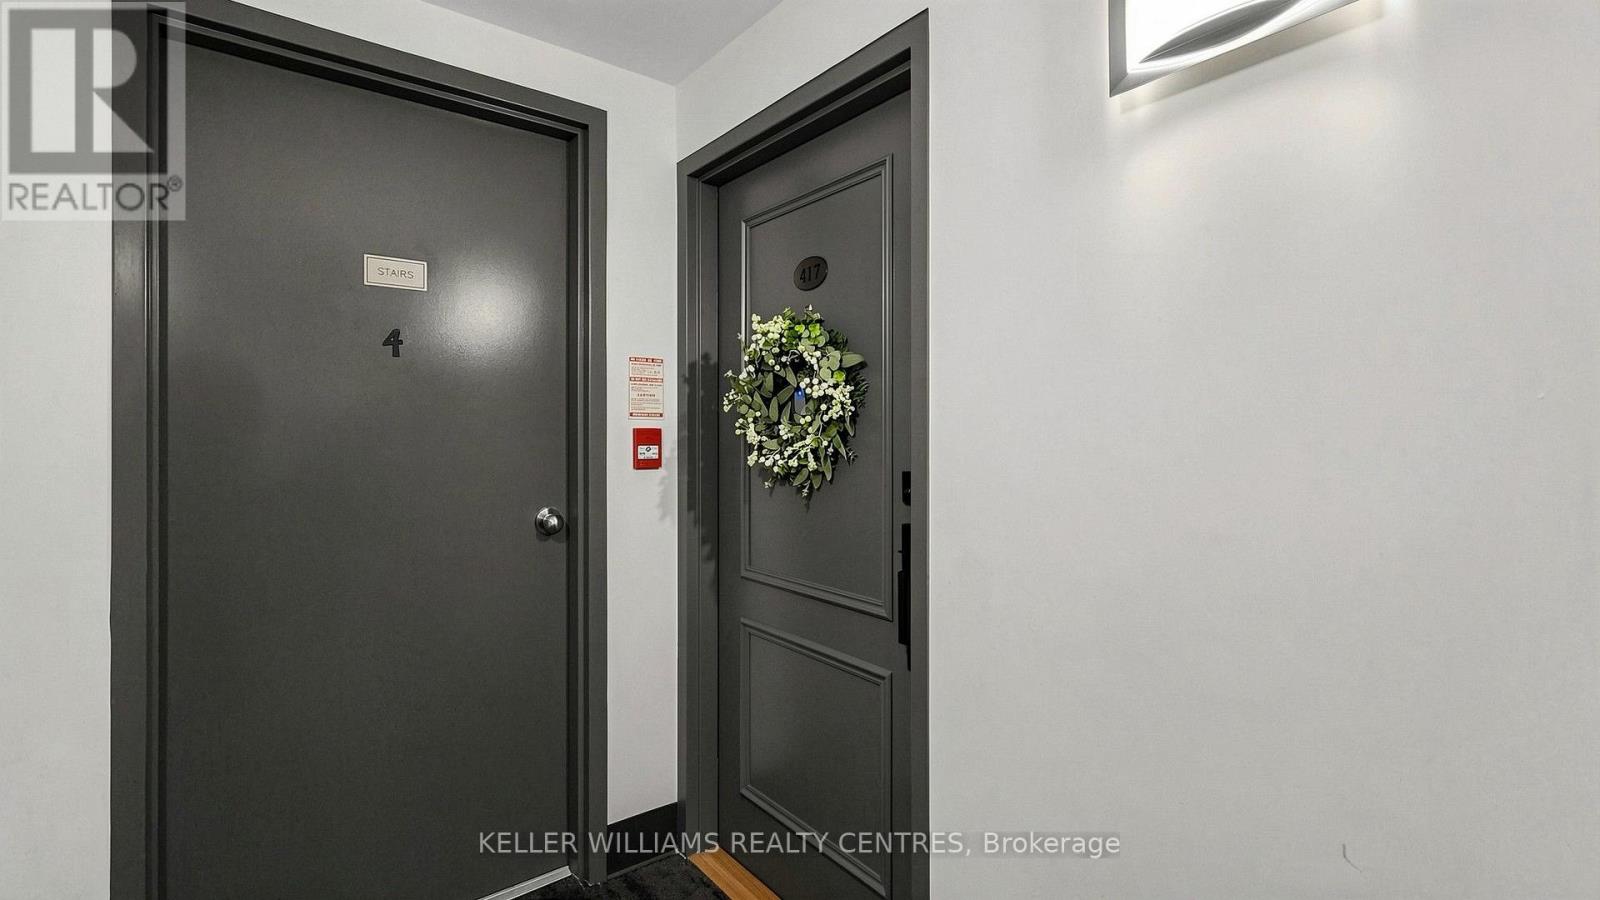
417 - 160 Wellington Street E Aurora, Ontario L4G 1J3

$338,000Maintenance, Common Area Maintenance, Parking, Water
$486.86 Monthly
Maintenance, Common Area Maintenance, Parking, Water
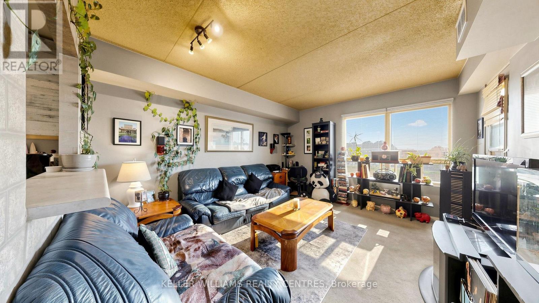
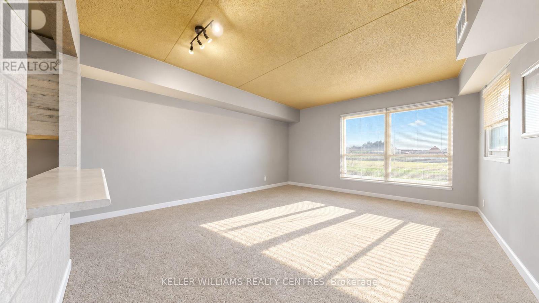
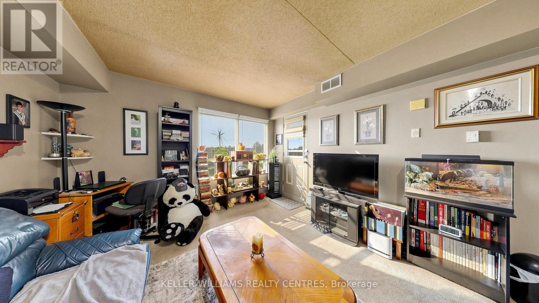
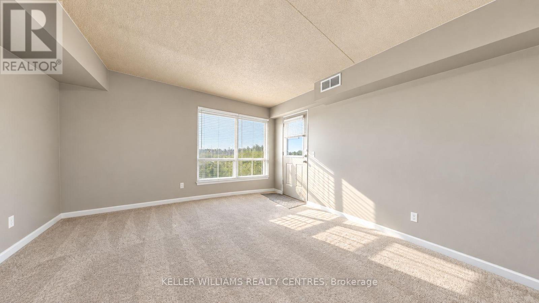
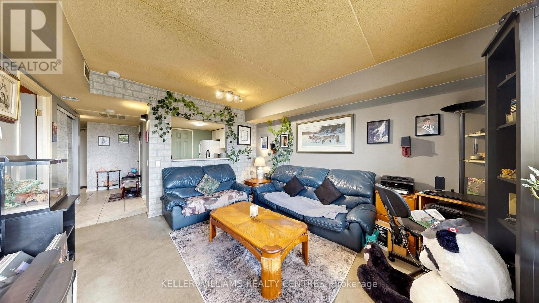
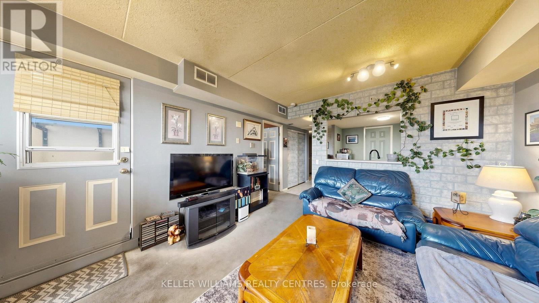
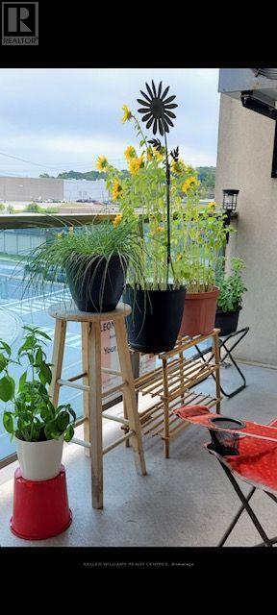
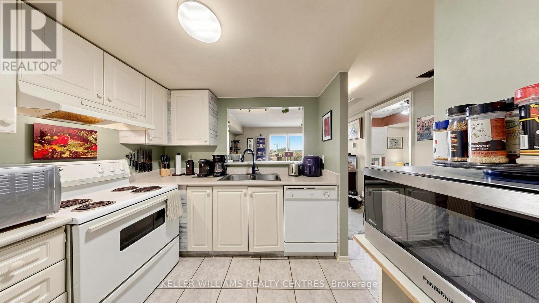
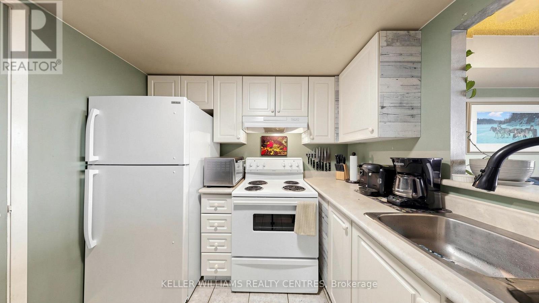
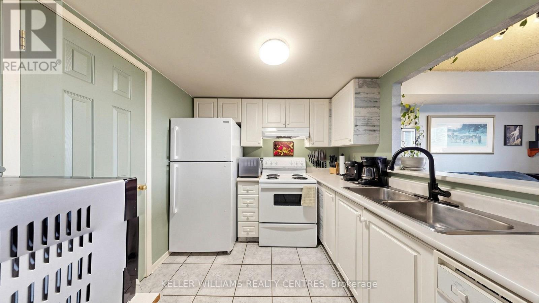
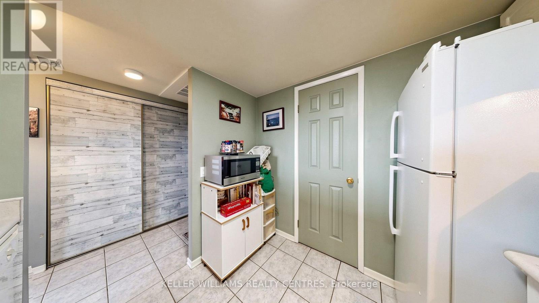
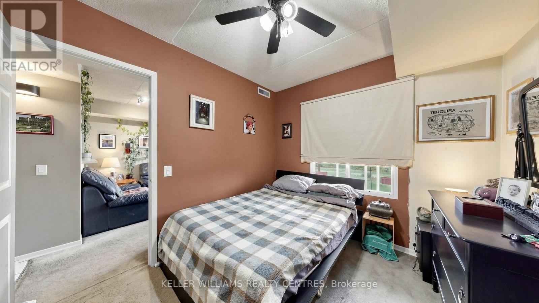
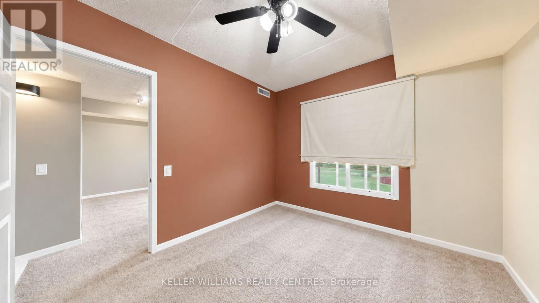
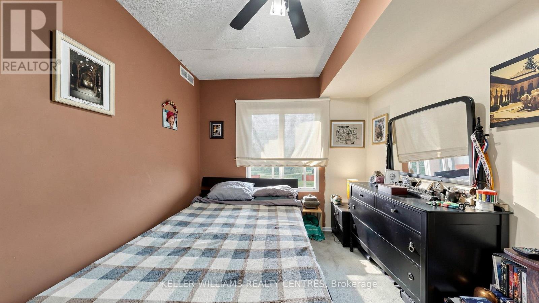
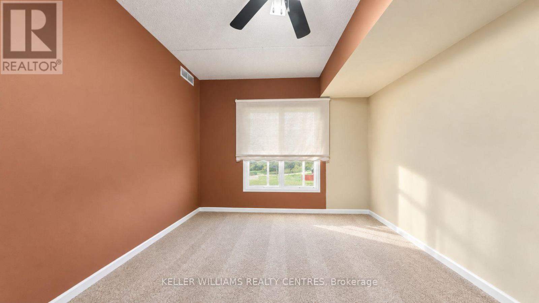
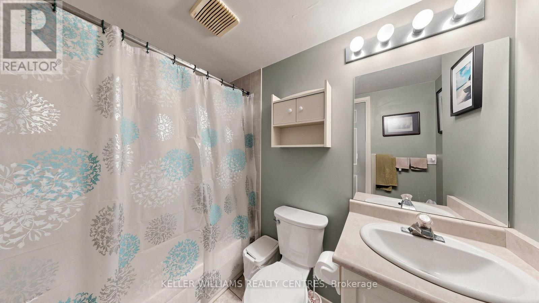
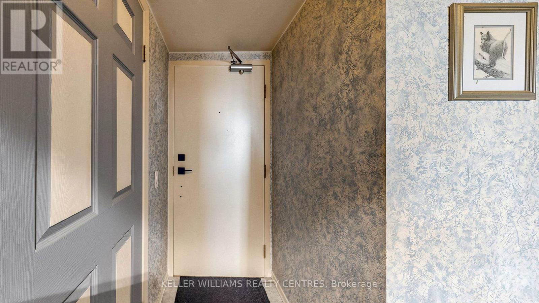
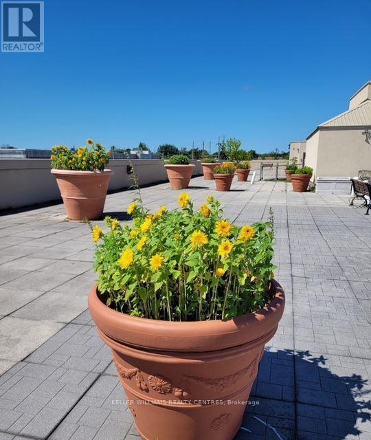
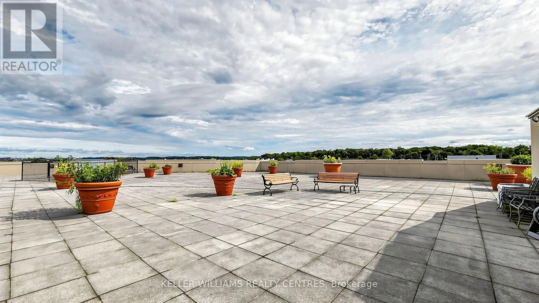
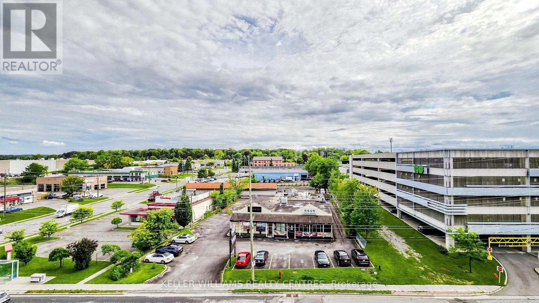
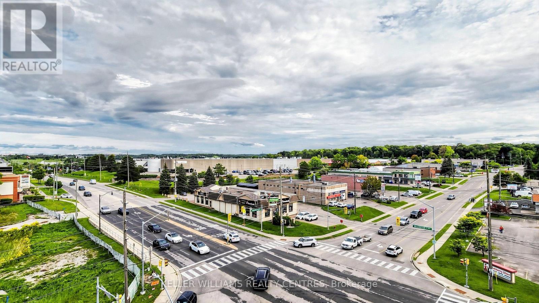
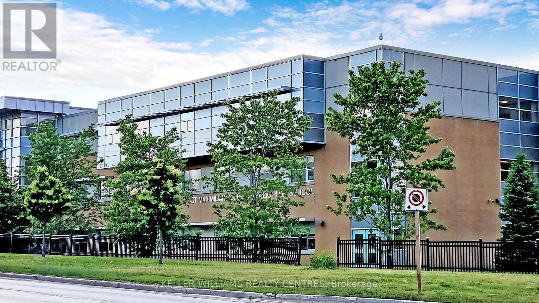
$486.86 MonthlyWelcome To This Bright 1-Bed, 1-Bath Condo Corner Unit At 160 Wellington Street E. Ideally Located Near Downtown Aurora! This Unit Offers A Smart Layout Filled With Natural Light, A Spacious Bedroom With Ample Closet Space. Comfortable Living Area Perfect For Modern Living. The Kitchen has a Pantry area for generous Storage. Enjoy Your Private Balcony for Added Outdoor Space And Quiet Relaxation. Owner willing to Lease the Unit and Be a Tenant. Prime Location - Just A 2-Minute Walk To The GO Station, Offering Exceptional Convenience For Commuters! Steps To Public Transit, Aurora Public Library, Parks, Schools, And Everyday Amenities, With Quick Access To Highway 404. Walk To Cafes, Restaurants, And Town Park, Known For Its Vibrant Community Events.A Fantastic Opportunity For First-Time Buyers, INVESTORS, Or Downsizers-Don't Miss This Value In One Of Aurora's Most Convenient Locations! (id:55460)
Property Details
| MLS® Number | N13766086 |
| Property Type | Single Family |
| Community Name | Aurora Village |
| Amenities Near By | Public Transit |
| Community Features | Pets Allowed With Restrictions |
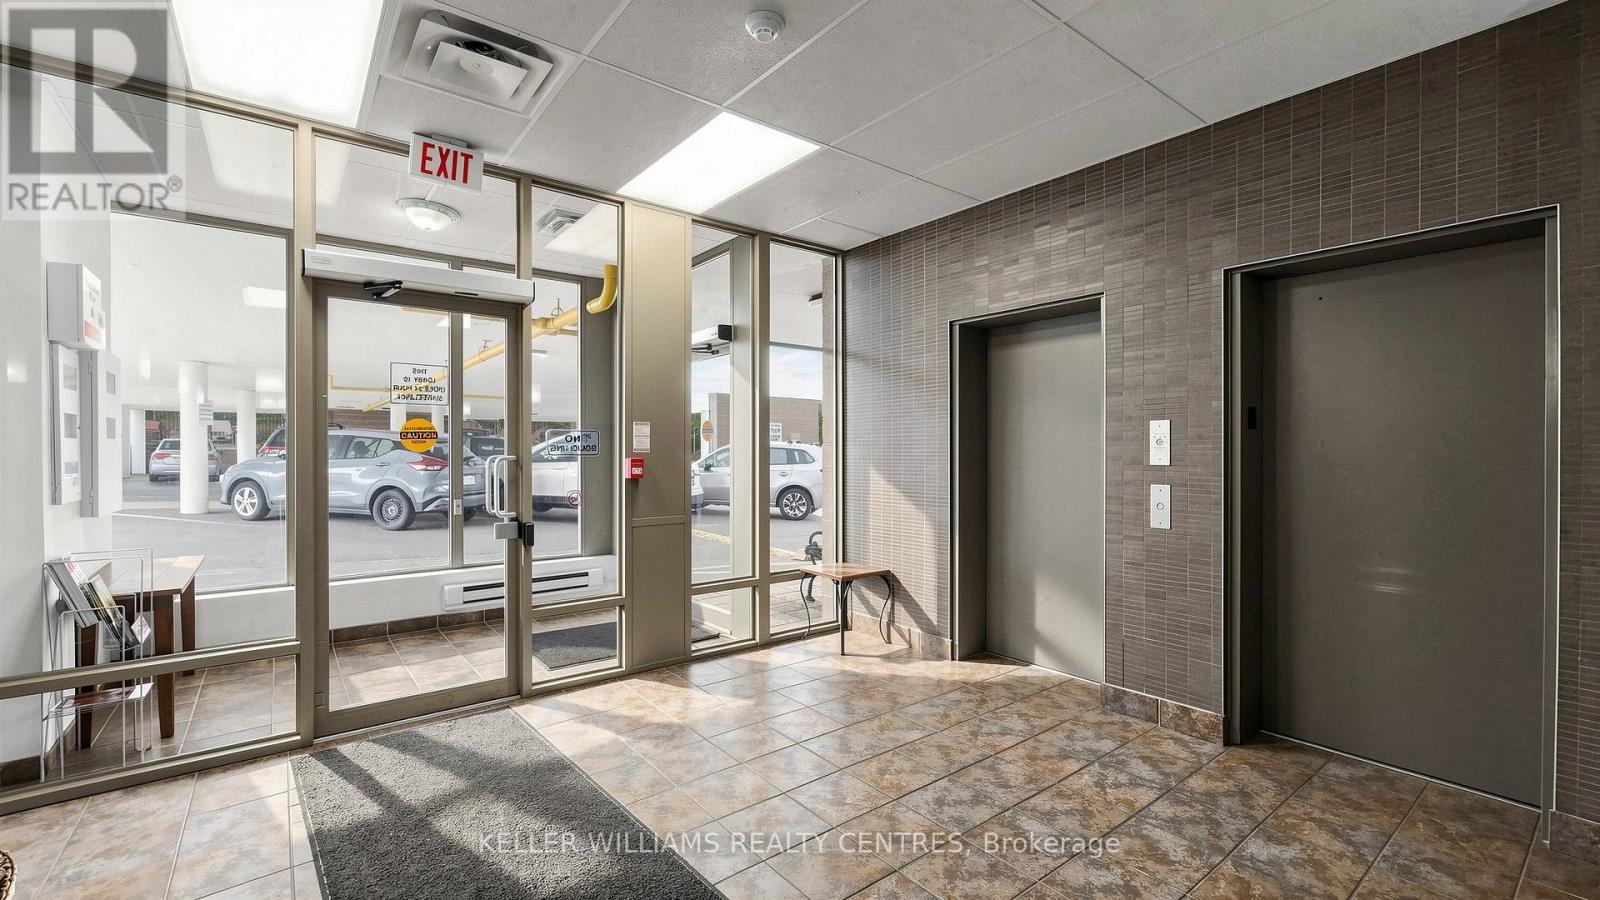
| Features | Elevator, Balcony |
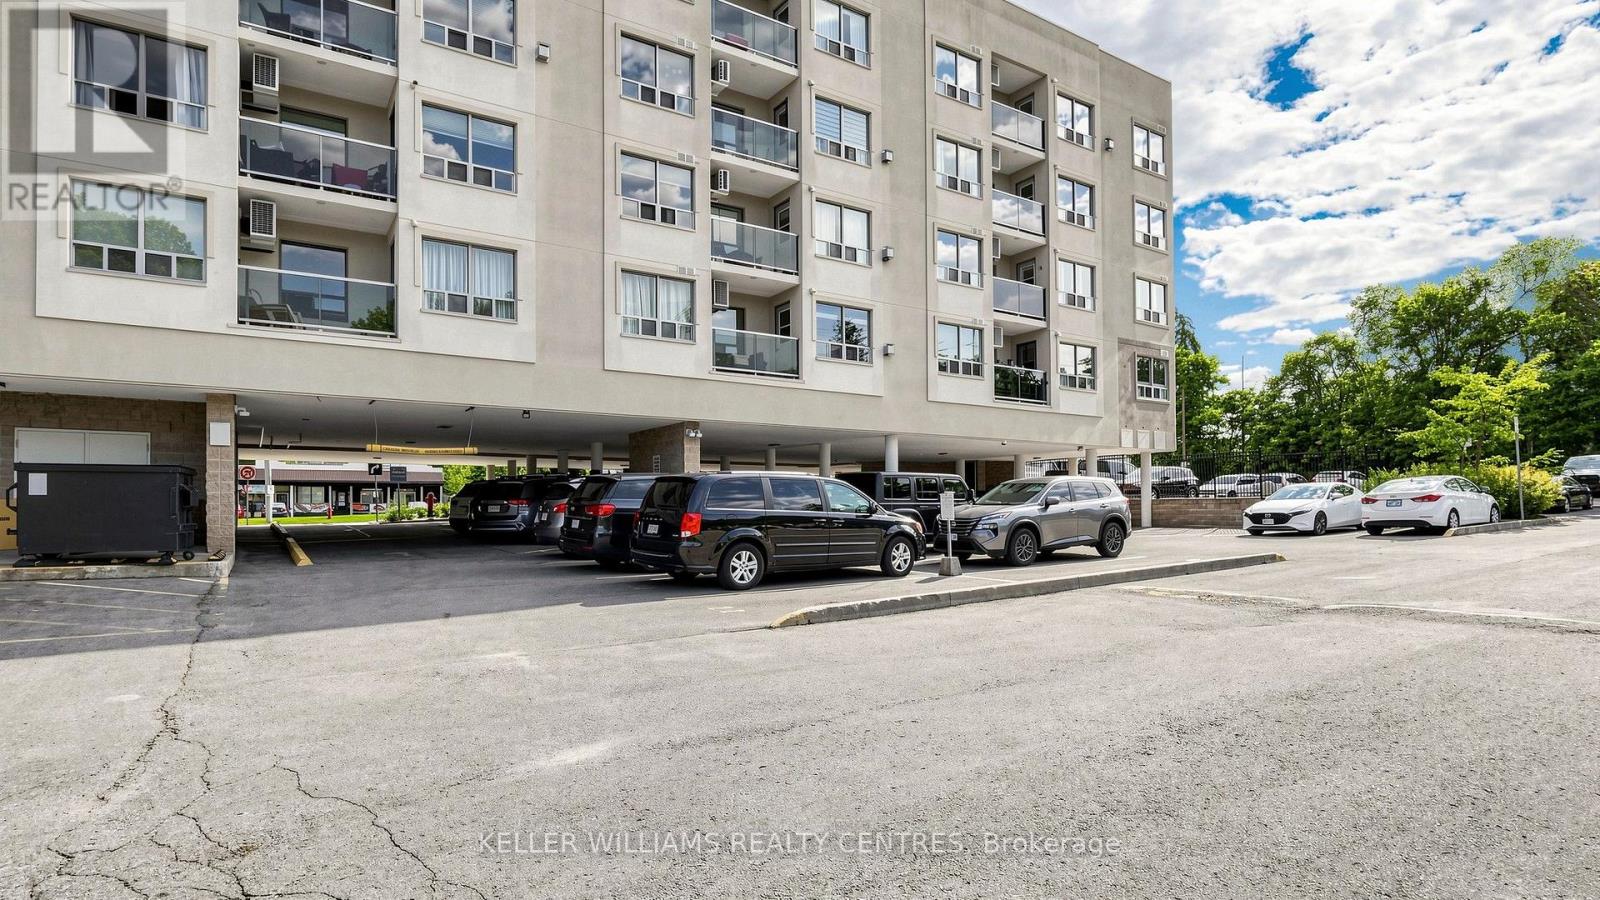
| Parking Space Total | 1 |
Building
| Bathroom Total | 1 |
| Bedrooms Above Ground | 1 |
| Bedrooms Total | 1 |
| Amenities | Visitor Parking, Separate Heating Controls |
| Appliances | Dishwasher, Dryer, Stove, Washer, Window Coverings, Refrigerator |
| Basement Type | None |
| Cooling Type | Central Air Conditioning |
| Exterior Finish | Stucco |
| Flooring Type | Carpeted, Tile |
| Heating Fuel | Natural Gas |
| Heating Type | Forced Air |
| Size Interior | 600 - 699 Sqft |
| Type | Apartment |
Parking
| No Garage |
Land
| Acreage | No |
| Land Amenities | Public Transit |
Rooms
| Level | Type | Length | Width | Dimensions |
|---|---|---|---|---|
| Main Level | Living Room | 5.18 m | 3.65 m | 5.18 m x 3.65 m |
| Main Level | Dining Room | 5.18 m | 3.65 m | 5.18 m x 3.65 m |
| Main Level | Kitchen | 2.67 m | 0.78 m | 2.67 m x 0.78 m |
| Main Level | Primary Bedroom | 3.05 m | 2.74 m | 3.05 m x 2.74 m |

16945 Leslie St Units 27-29
Newmarket, Ontario L3Y 9A2
(905) 895-5972
(905) 895-3030
www.kwrealtycentres.com/

The trademarks REALTOR®, REALTORS®, and the REALTOR® logo are controlled by The Canadian Real Estate Association (CREA) and identify real estate professionals who are members of CREA. The trademarks MLS®, Multiple Listing Service® and the associated logos are owned by The Canadian Real Estate Association (CREA) and identify the quality of services provided by real estate professionals who are members of CREA. The trademark DDF® is owned by The Canadian Real Estate Association (CREA) and identifies CREA's Data Distribution Facility (DDF®)
September 10 2026 03:33:26
Toronto Regional Real Estate Board
Keller Williams Realty Centres