
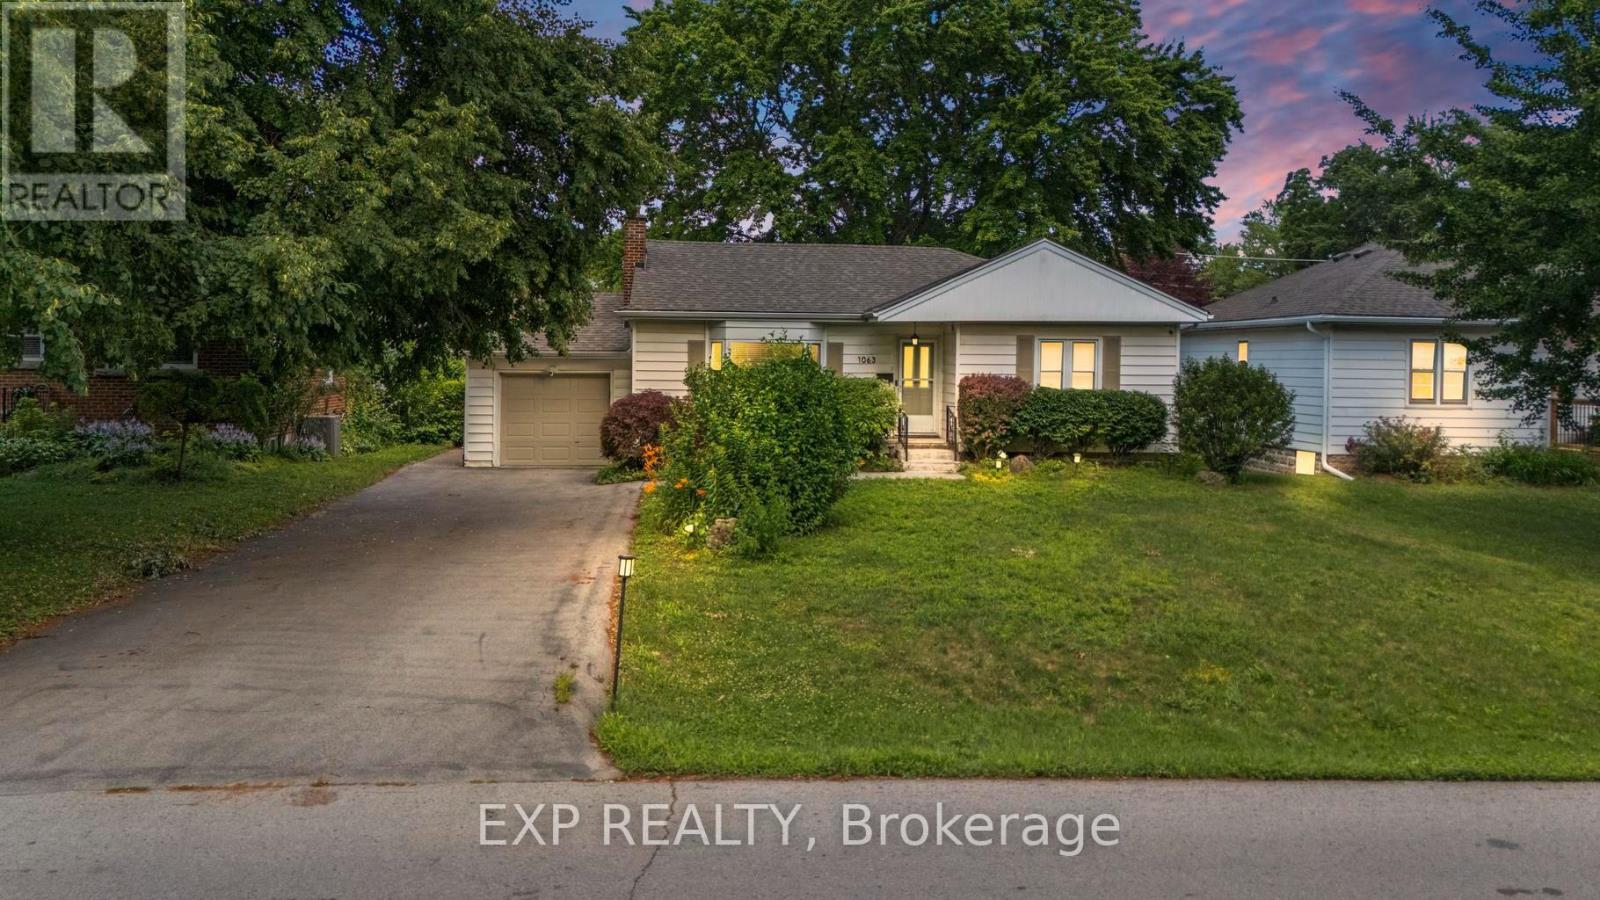
1063 Joan Drive
Burlington, Ontario
Rarely do properties like this hit the market in Burlington's highly desirable, mature LaSalle neighborhood. This beautiful bungalow sits on an impressive, 63 ft wide and 125 ft deep lot surrounded by mature trees, directly across from a quiet local park. Main Level: ~1,200 sq ft of bright above grade living space with rich hardwood floors, a fireplace, an expansive dining area, a pristine white kitchen with stainless steel appliances, 2 bedrooms, 1 bathroom and a fully heated rare sunroom extension. Basement Level: A fully finished, carpet-free lower level offering massive income potential or perfect multi-generational living with 2 bedrooms, 1 full bathroom, living area, and endless custom storage. The Backyard: A beautifully landscaped, private oasis complete with a striking center tree block and a storage shed. Bungalows of this size and capability are a rare find in LaSalle. (id:55460)
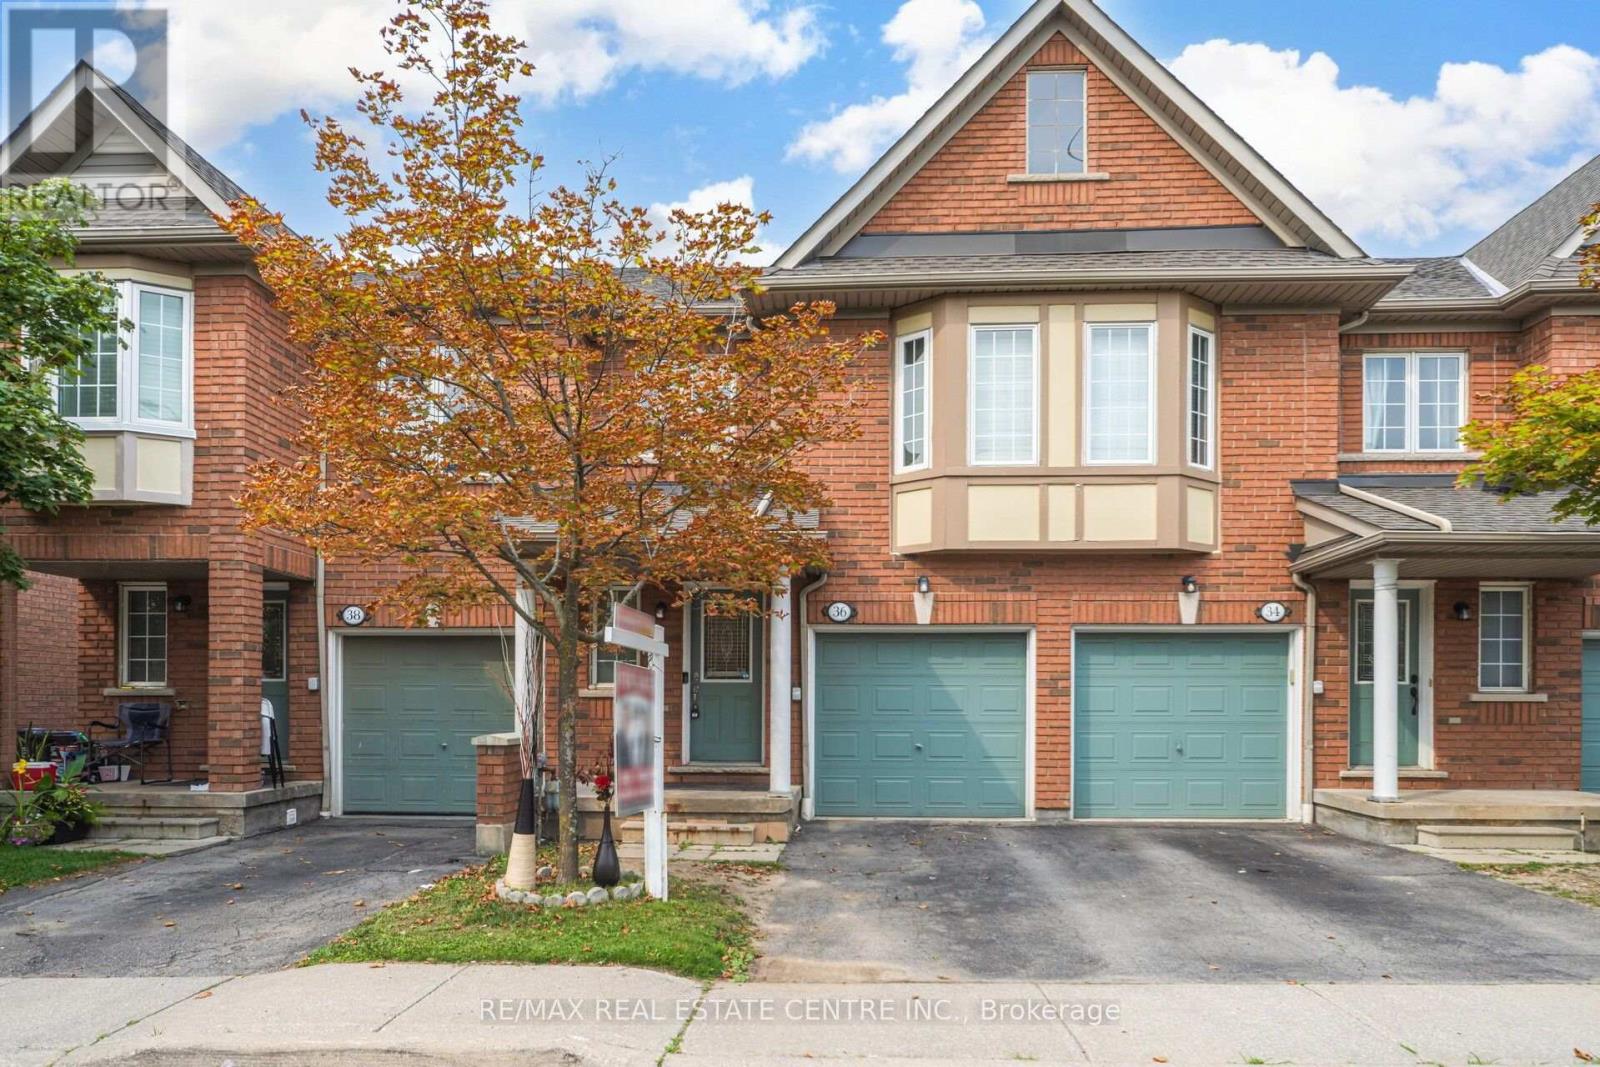
# 36 - 770 Othello Court
Mississauga, Ontario
Welcome To This Spacious Open-Concept And Beautifully Maintained 3 Bedroom Condo Townhouse With Low Maintenance Fees. Offering A Blend Of Comfort, Style, And Functionality. Featuring Generous Living Space, A Modern Kitchen, Well Sized Bedrooms, And A Finished Lower Level with Additional Bedroom With A 3-Piece Ensuite, Recreation Area, And Plenty Of Extra Room For Your Needs. Set In A Family-Friendly Mississauga Neighborhood Near Top-Rated Schools, And A Great Opportunity To Settle In An Established community. Conveniently Located Close To Highways 401 & 407, Heartland Town Centre, Public Transit, And All The Amenities. Move-In Ready And A Great Opportunity For First Time Buyers, Growing Families. A Must-See!! (id:55460)
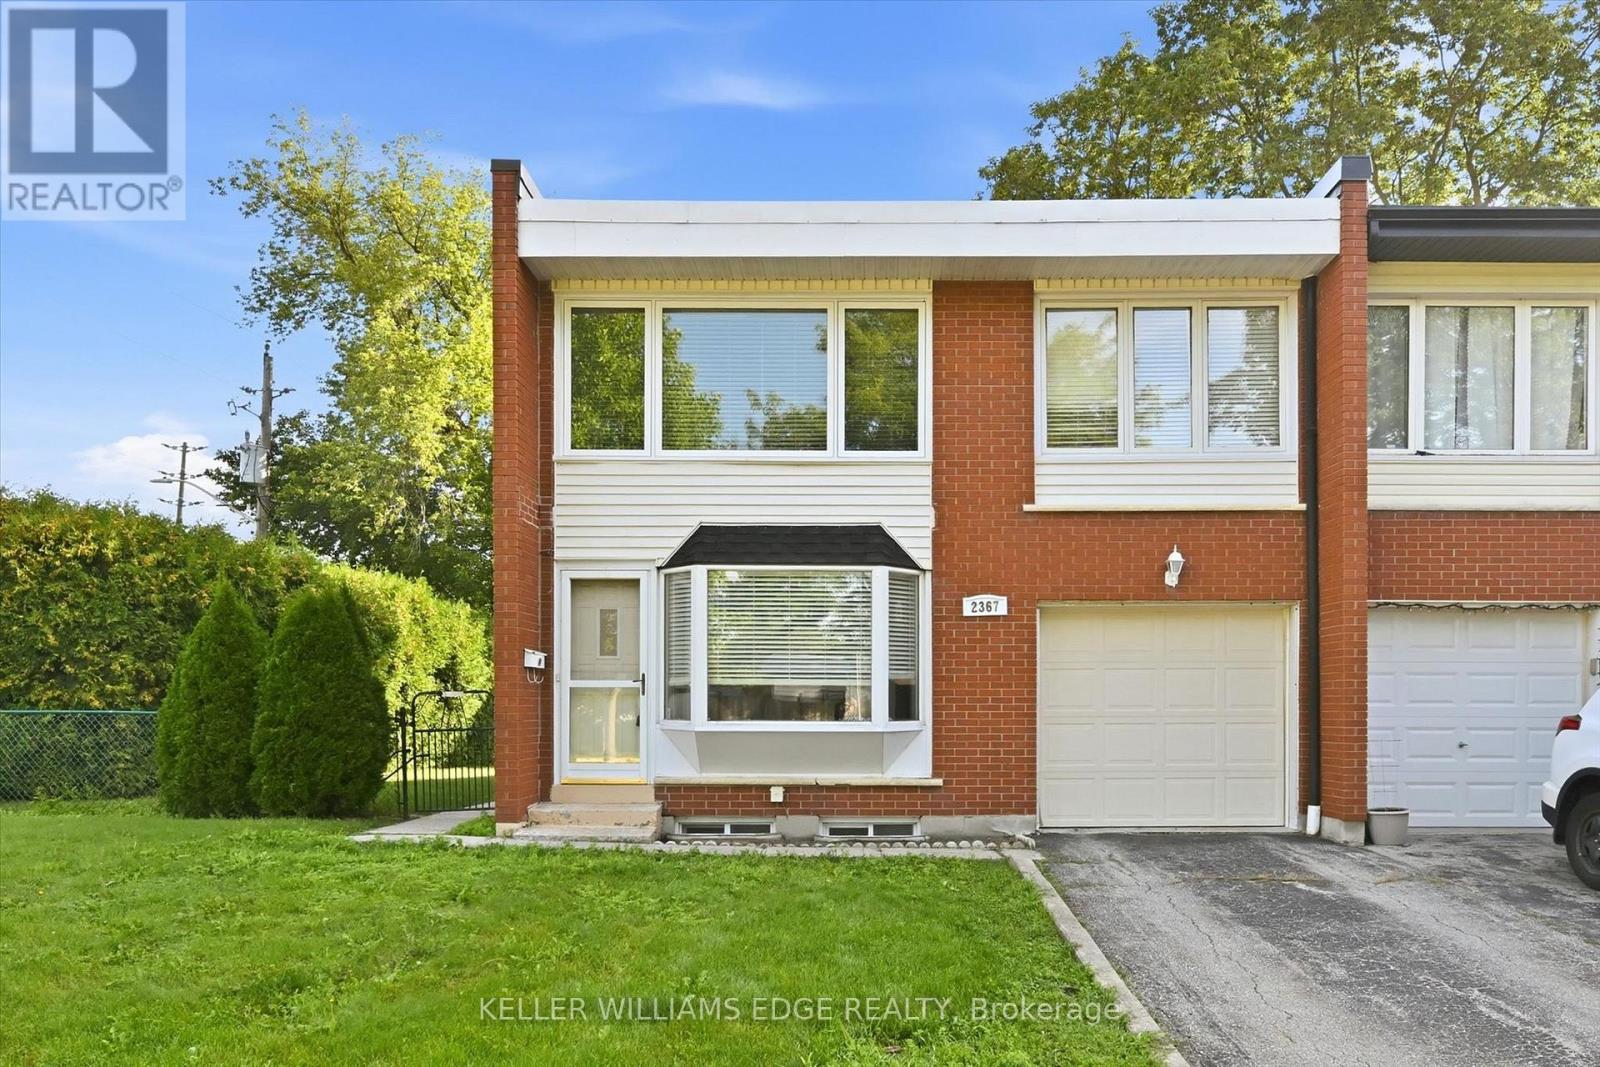
2367 Maryvale Court
Burlington, Ontario
Welcome to this freehold end-unit townhouse offering a spacious and functional layout with 4 bedrooms, 1.5 bathrooms, a finished basement, and an attached one-car garage with inside access. The bright living room features a beautiful bay window with a window seat, while the carpet-free main and second floors provide easy maintenance. The spacious kitchen overlooks the backyard through a large window, creating a bright and inviting space for everyday living. The main floor also includes a convenient powder room and a practical mudroom with access to both the backyard and garage, complete with an automatic garage door opener. Upstairs, the generous primary bedroom with a double closet and three additional bedrooms offer flexibility for family, guests, or a home office. The finished basement adds valuable living space with a gas fireplace/stove and built-in cupboards, making it an ideal rec room or games room. Enjoy the backyard featuring a generous patio, gas BBQ hookup, a garden shed, and lots of green space-perfect for entertaining. Ideally located just steps from Clarksdale Public School & Park, and close to Mountainside Rec Centre & Park, shopping, everyday amenities, GO Station, and highway. This freehold home with no condo fees is an excellent opportunity for first-time buyers, families, or those looking to make it their own. (id:55460)
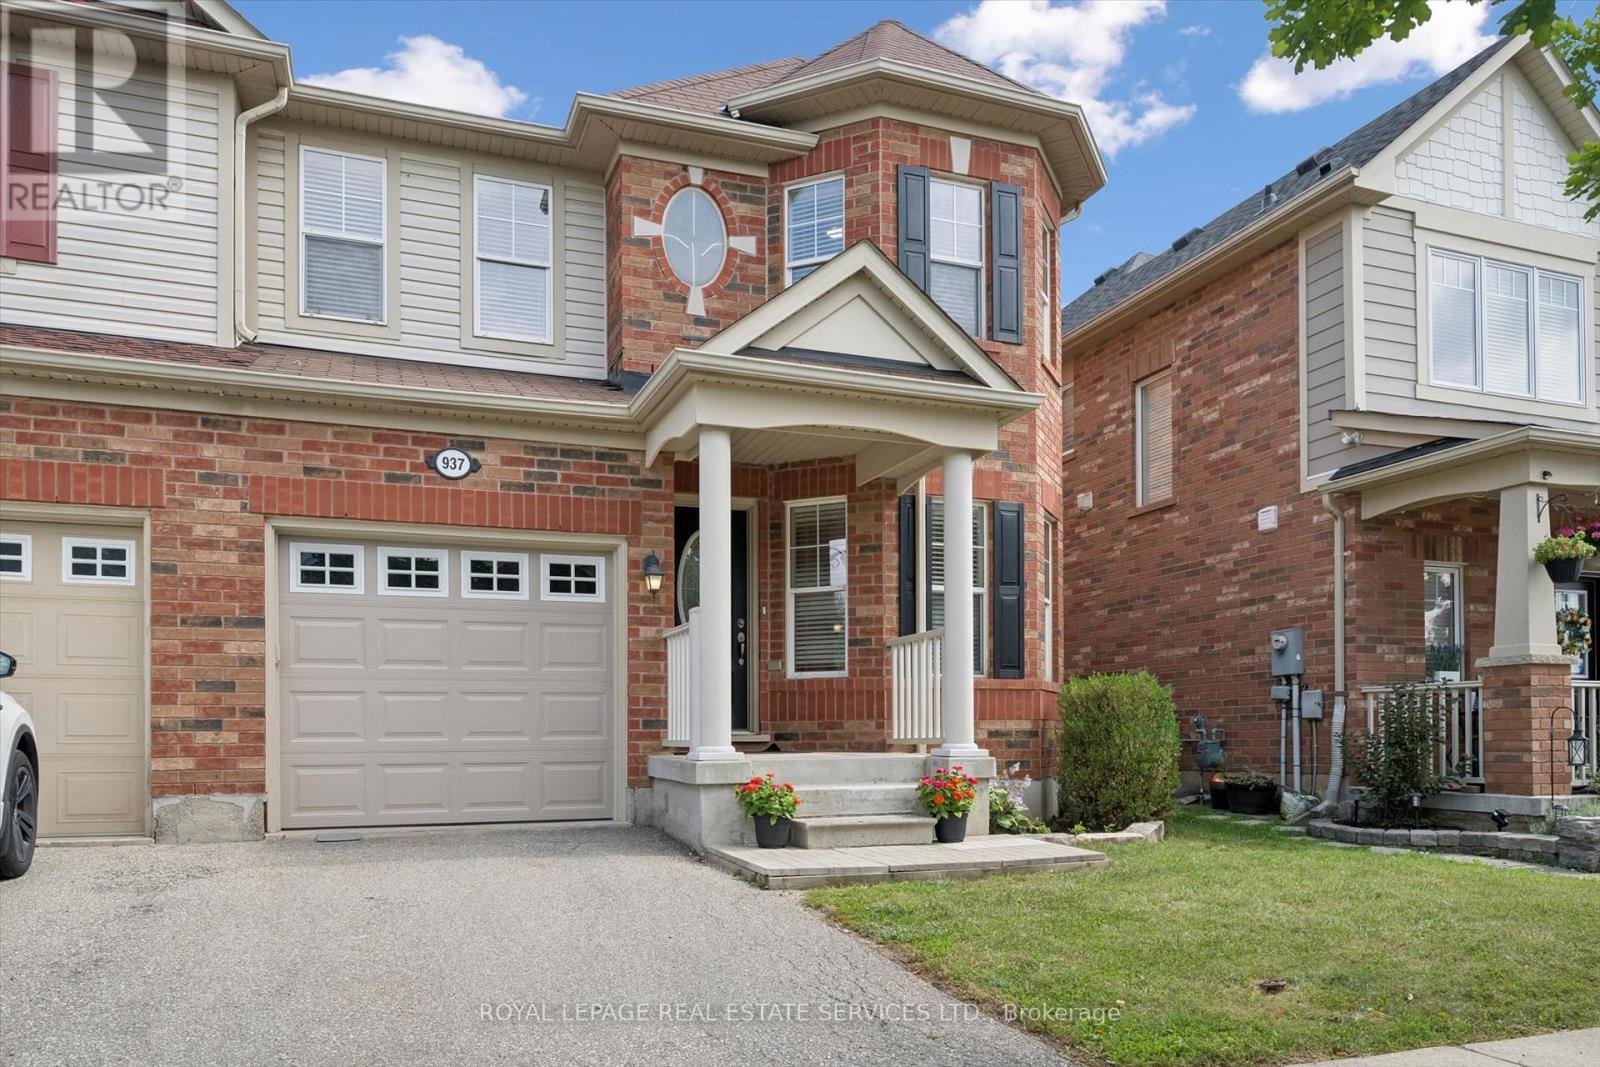
937 Vickerman Way
Milton, Ontario
Welcome to 937 Vickerman Way, a premium SEMI-DETACHED home nestled in Milton's highly desirable, family-centric Coates neighbourhood, on an upscale street with mostly detached homes. Professionally painted thruout in designer colours & filled with cheerful natural light, this carpet-free, turnkey 3 Bed, 2.5 Bath home combines modern style with everyday functionality. The covered front porch welcomes you into this bright, upgraded home. The elegant living room immediately captivates with a beautiful curved wall, framing three long windows. Move through to a spacious family room anchored by a cozy gas fireplace, perfect for gathering. The smartly designed, space-saving kitchen is optimized for maximum culinary efficiency, boasting a breakfast bar, brand-new quartz countertops, matching quartz backsplash & brand-new, brand-name stainless steel appliances (double-door fridge, stove, range hood & dishwasher) with full manufacturer's warranty. The adjoining dining area features a walkout to a fully-fenced backyard with a patio, side laneway access & plenty of space for outdoor entertaining. Upstairs, the spacious Primary Suite serves as a private retreat offering a walk-in closet & luxurious 4-piece ensuite with a soaker tub & separate shower. Two additional good-sized bedrooms boast large windows & spacious closets, sharing a second full 4-piece bathroom. Enjoy the ultimate lifestyle feature: a massive storage/linen closet & a convenient second-floor laundry! The unspoiled basement awaits your personal touch - ideal for a recreation room, home office, multi-generational living space or an income generating basement apartment. Steps from the beautiful Coates Linear Park- a protected, traffic-calmed pedestrian network leading safely to Top-Rated Schools & Coates neighbourhood parks. Steps to splash pads, sports playgrounds and a variety of shopping & restaurants. Minutes from the Milton Hospital, Sports Centre, GO Station, Hwy 401 and Hwy 407. Don't miss this Coates gem! (id:55460)

608 - 859 The Queensway
Toronto, Ontario
REBATE ELIGIBLE!! Step into this brand-new 1,057 sq. ft. 2-bedroom + 2 den, 2-bathroom condo in Toronto's vibrant West End, where modern comfort and everyday coziness blend seamlessly. As you enter, you're greeted by soaring 9-foot ceilings and an open-concept layout bathed in natural light from expansive floor-to-ceiling southwest-facing windows. Warm vinyl flooring flows throughout, leading into a sleek, contemporary kitchen with stainless steel appliances and porcelain tile finishes, a perfect setting for both daily living and weekend entertaining. The spacious living and dining area is ideal for cozy evenings or entertaining friends. At the same time, the two versatile dens offer incredible flexibility, suitable for home offices, guest rooms, or creative studios. The private primary suite offers a tranquil escape, complemented by a well-appointed second bedroom for family or guests. Beyond your suite, enjoy premium building amenities including a modern kitchen lounge, private dining room, children's play area, full gym, outdoor cabanas, BBQ stations, and a relaxing social lounge. Perfectly situated on The Queensway, you'll be steps from Sherway Gardens, Costco, Sobeys, Cineplex Odeon, and a wide selection of restaurants and entertainment. With public transit, Highway 427, and the QEW at your doorstep, this residence delivers the perfect blend of lifestyle and convenience. (id:55460)
18 Sundridge Street
Brampton, Ontario
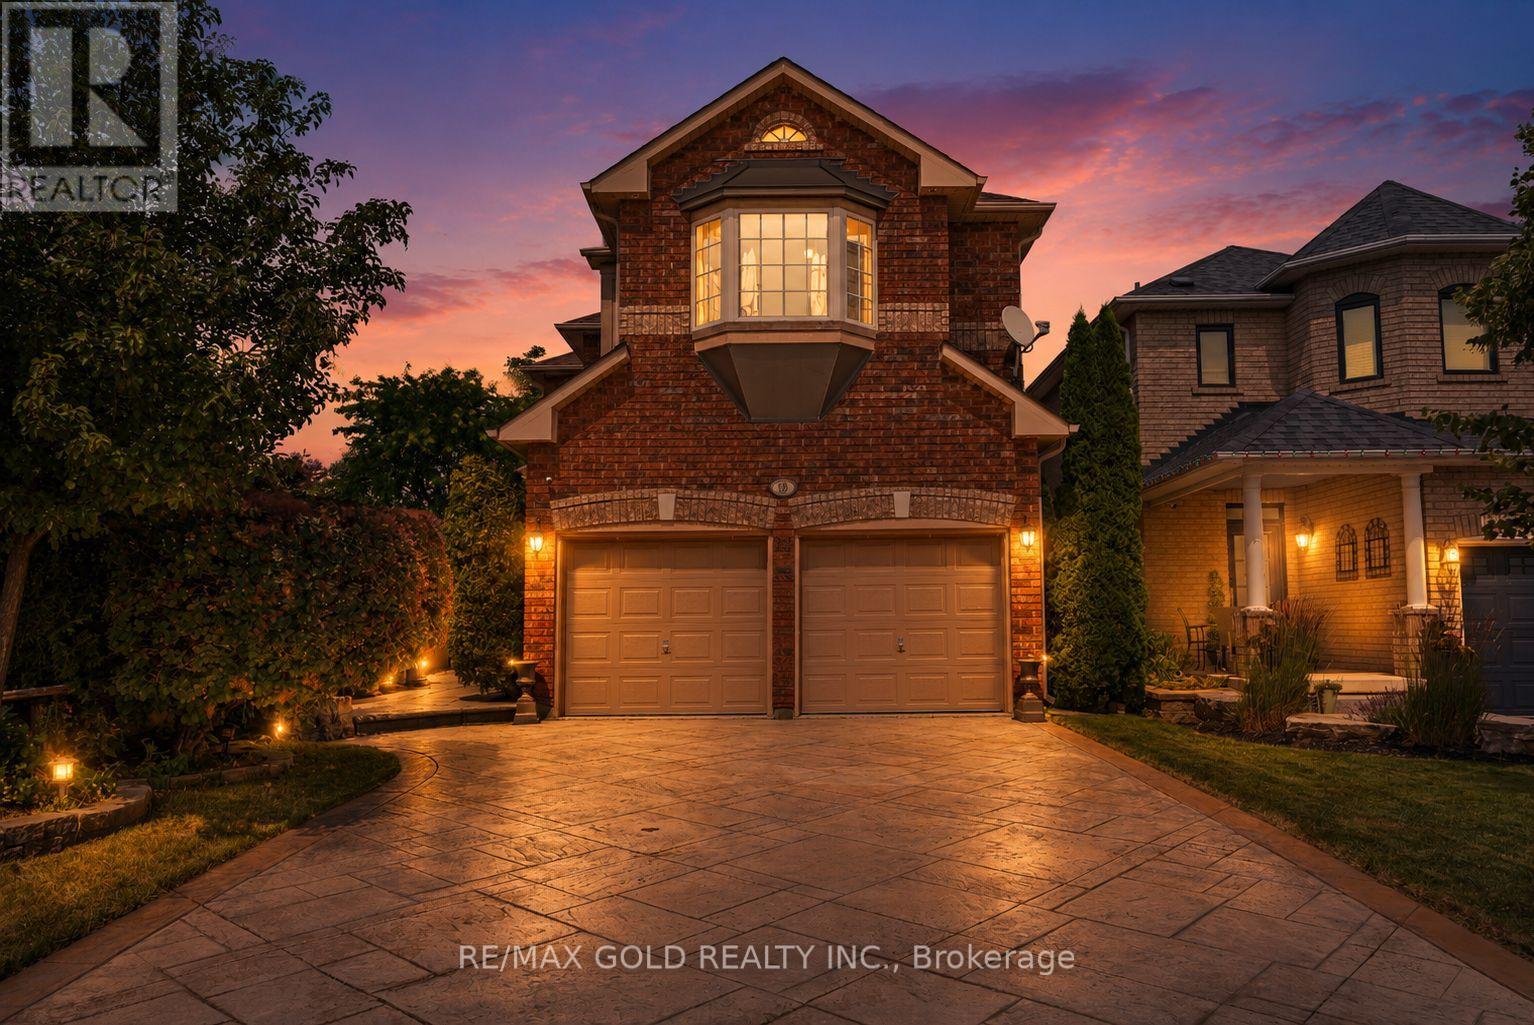
DETACHED LIVING AT SEMI-DETACHED VALUE!! Enjoy all the space, privacy, and prestige of a beautiful detached home for the price of a semi-detached! Impeccably maintained and tucked away on a quiet, family-friendly street, this home is loaded with premium upgrades. The sun-filled eat-in kitchen features extended-height cabinetry, an extra pantry cupboard, under/over-cabinet lighting, and a walk-out to a private backyard patio oasis. Enjoy extensive professional landscaping in both the front and rear, complete with a patterned concrete driveway, walkway, and back patio. The gorgeous, professionally finished basement completes your living space, boasting a fantastic entertainment area, cozy gas fireplace, wet bar, and a luxurious 3-piece bath with heated floors and ample storage! Reshingled roof. Minutes to top-rated schools, parks, shopping plazas, and Hwy 410. Too many features to list-nothing to do here but move in! (id:55460)

57b - 5865 Dalebrook Crescent
Mississauga, Ontario
***Stunning end unit nestled amongst detached homes with private tranquil backyard. This corner unit offers loads of natural light with a combined living/dining room and a large eat-in kitchen with walk-out to a beautiful fenced patio. Being one of the largest units in the complex, this home boasts a huge primary bedroom with a renovated ensuite and spacious stand up shower. Located in the high ranked school district with John Fraser Secondary, St. Aloysius Gonzaga Secondary, St. Thomas Middle School and Middlebury Public. This home is perfectly situated in a sought-after family neighbourhood close to walking and biking trails, shopping and highway access. (id:55460)
22 Mccullough Crescent
Halton Hills, Ontario
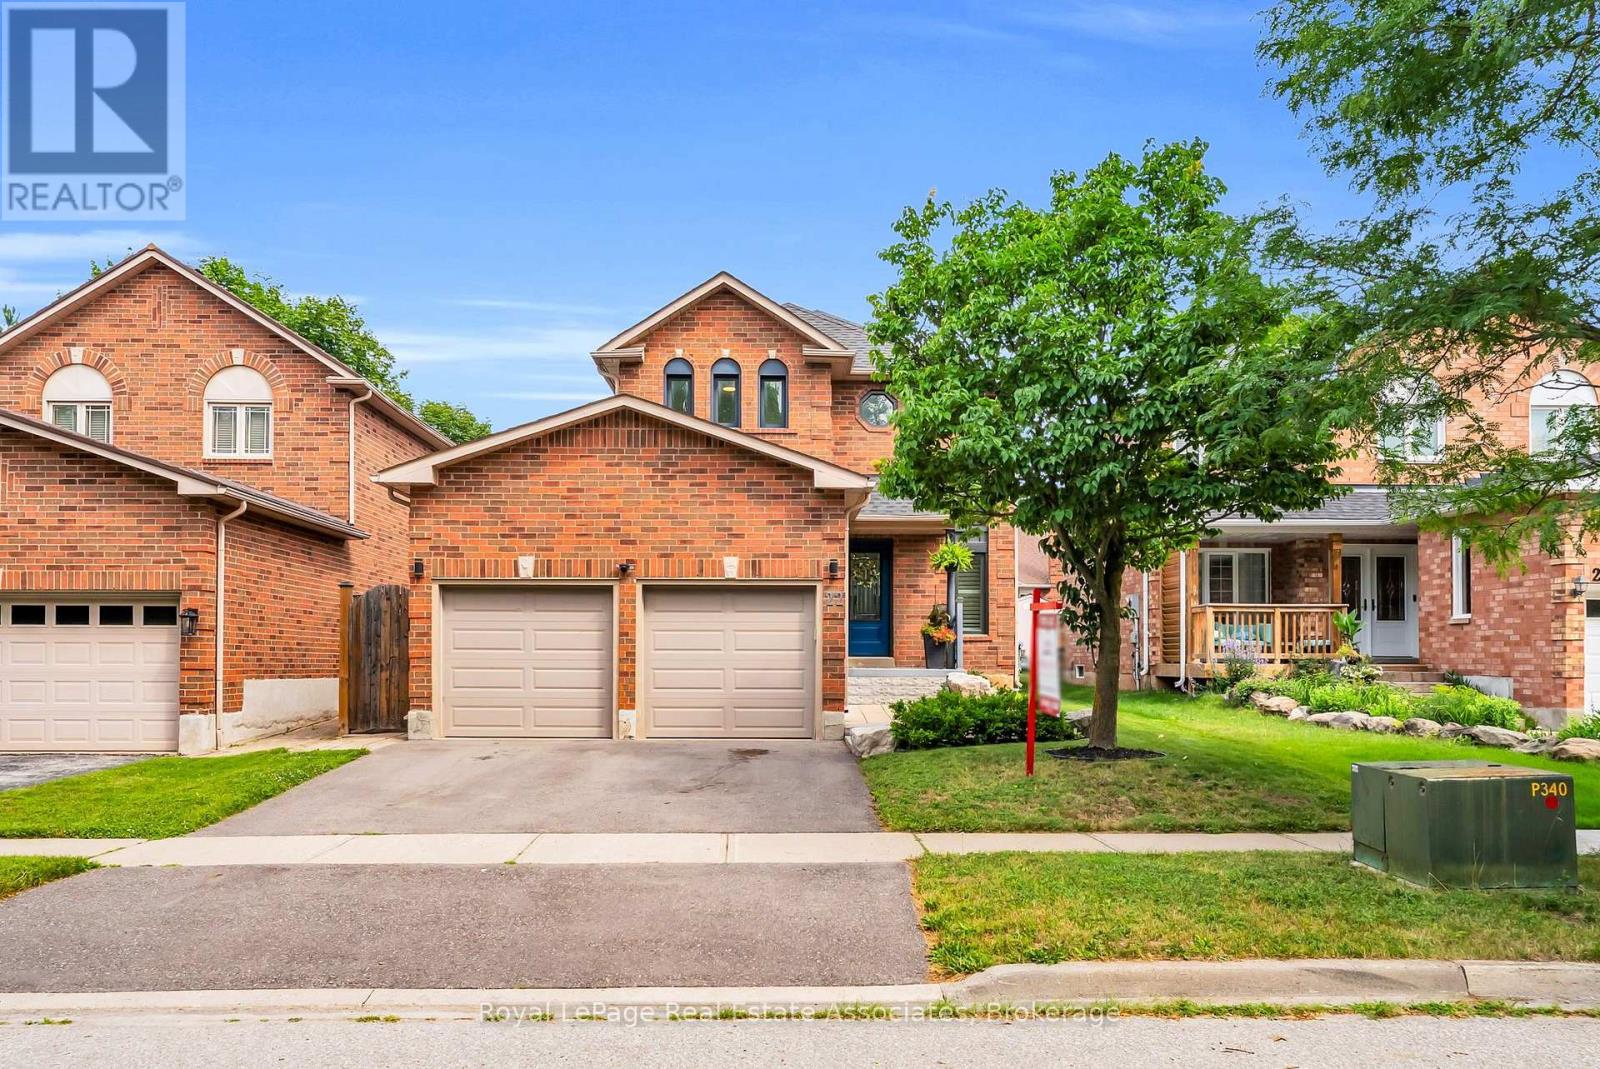
Welcome to this stunning 2-storey detached home in Georgetown's sought-after Trafalgar Country neighbourhood, where thoughtful updates, inviting living spaces & a family-friendly setting come together. A beautiful paving stone walkway & landscaped gardens create exceptional curb appeal, leading to a welcoming front foyer with custom built-in bench seating & shelving. The recently renovated (2022) bright, open-concept main floor showcases soaring 16-foot ceiling & dramatic two-storey windows in the dining area, filling the space with an abundance of natural light. The cozy living room is the perfect place to unwind, featuring a gas fireplace & a large picture window overlooking the backyard. The beautifully renovated kitchen (2022) is both stylish & functional, complete with quartz countertops, a centre island featuring a double sink, tile backsplash and stainless steel appliances. An updated 2-pc powder room (2022) completes the main floor. The upper level offers three good size bedrooms & a 4-pc semi-ensuite bathroom; featuring upgraded carpet on the staircases & second floor hallway (2021). Unwind in a private fenced backyard with beautiful paving stone patio, gazebo, a play set, fire pit area, storage shed & plenty of green space for children & pets to enjoy. The finished basement offers a spacious rec room & an office area with under-stair storage, creating additional living space for the perfect work-life balance. Additional updates include new windows (2021), new dual shade window blinds on the main floor windows (2023), new basement flooring (2020), a new air conditioner (2024), re-shingled roof (2021) & a refinished 2-car driveway (2024). Ideally located close to excellent schools, shopping, parks & scenic nature trails, this wonderful home offers the perfect blend of comfort, convenience, and lifestyle in Georgetown. (id:55460)
4 - 4017 Hickory Drive
Mississauga, Ontario
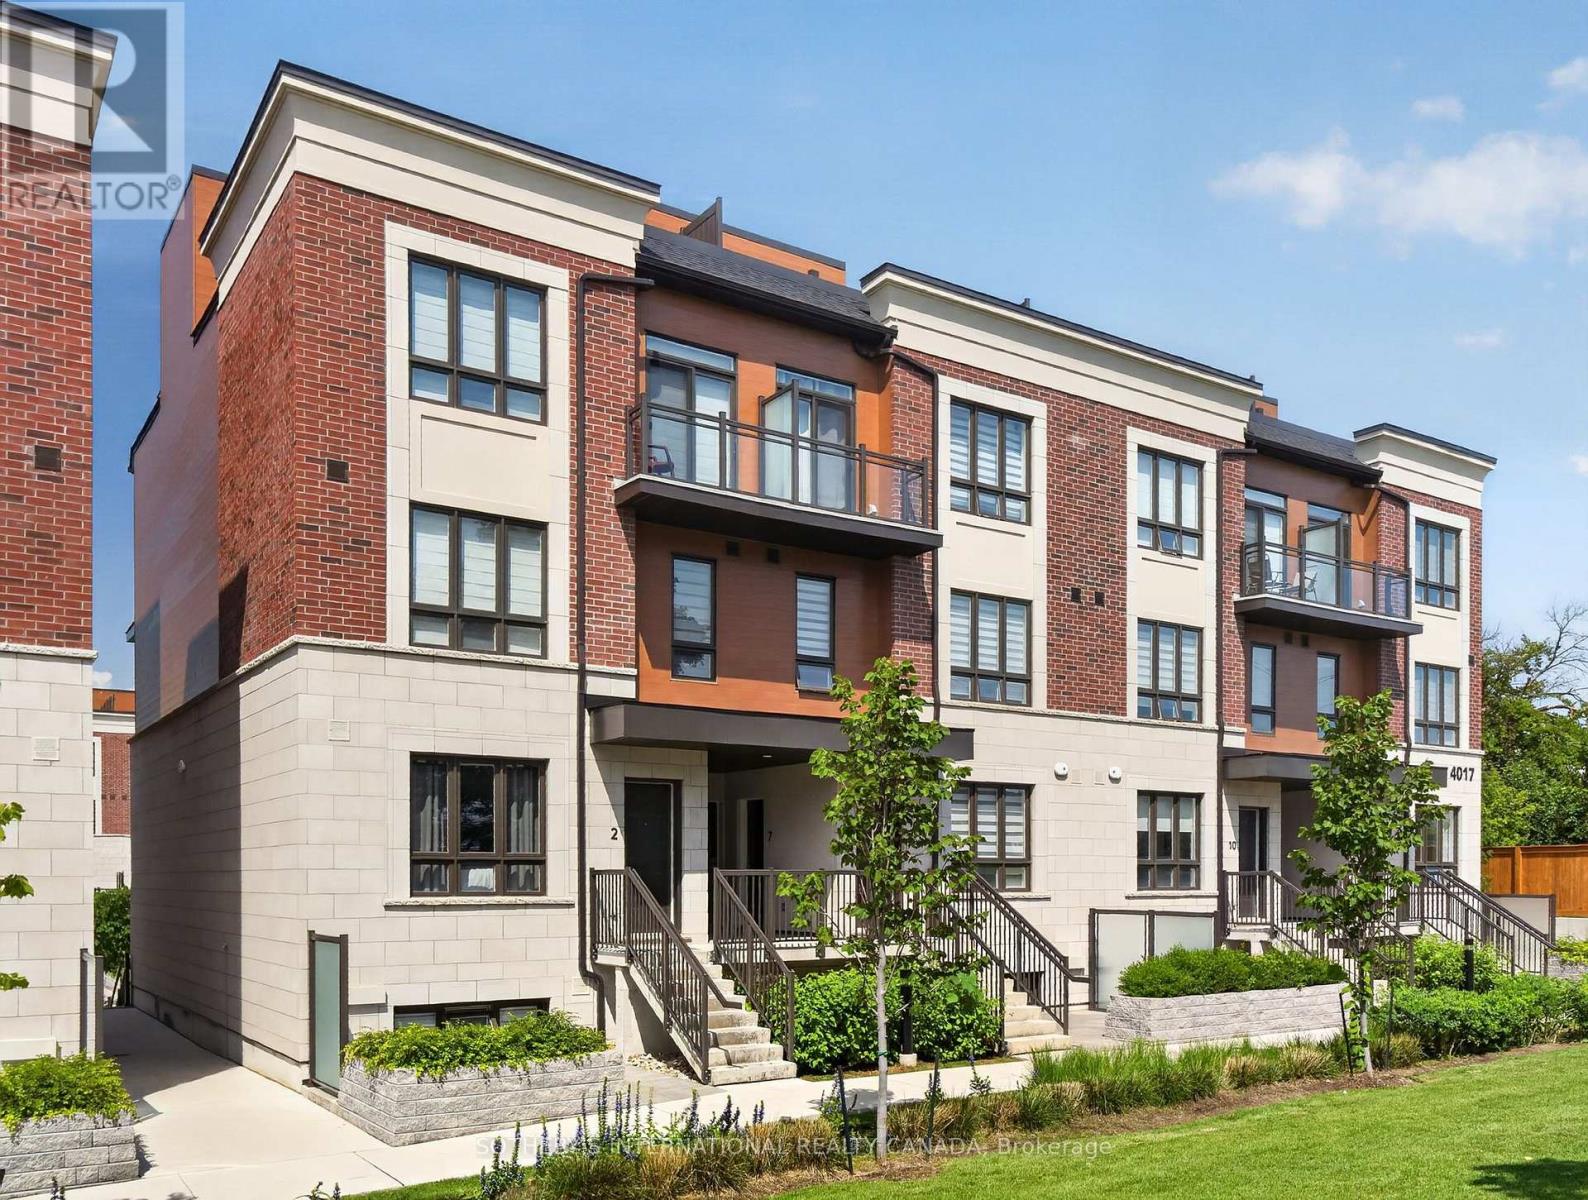
Welcome to modern, move-in-ready living in a convenient Mississauga location. Offering incredible value, this bright and stylish 2-bedroom, 3-bathroom condo townhouse features approximately 1,090 sq. ft. of thoughtfully designed living space, plus a private rooftop terrace, underground parking and a storage locker. The open-concept main level is ideal for everyday living and entertaining, with 9-foot smooth ceilings, laminate flooring and a contemporary kitchen featuring quartz countertops, stainless steel appliances and ample storage. A convenient powder room and ensuite laundry complete the main floor. Upstairs, the primary bedroom features a private 4-piece ensuite and generous closet space. The second bedroom offers excellent flexibility for guests, a home office or growing family, with access to a private balcony and a nearby 3-piece bathroom. The standout feature is the exclusive rooftop terrace - a private outdoor space perfect for entertaining, dining or simply relaxing. Ideally located near shopping, restaurants, parks, public transit and major highways, with easy access to the 401, 403 and QEW. Includes one underground parking space and one owned locker. A great opportunity for first-time buyers, downsizers or investors looking for a low-maintenance home in a well-connected location. (id:55460)
159 Hillside Avenue
Toronto, Ontario
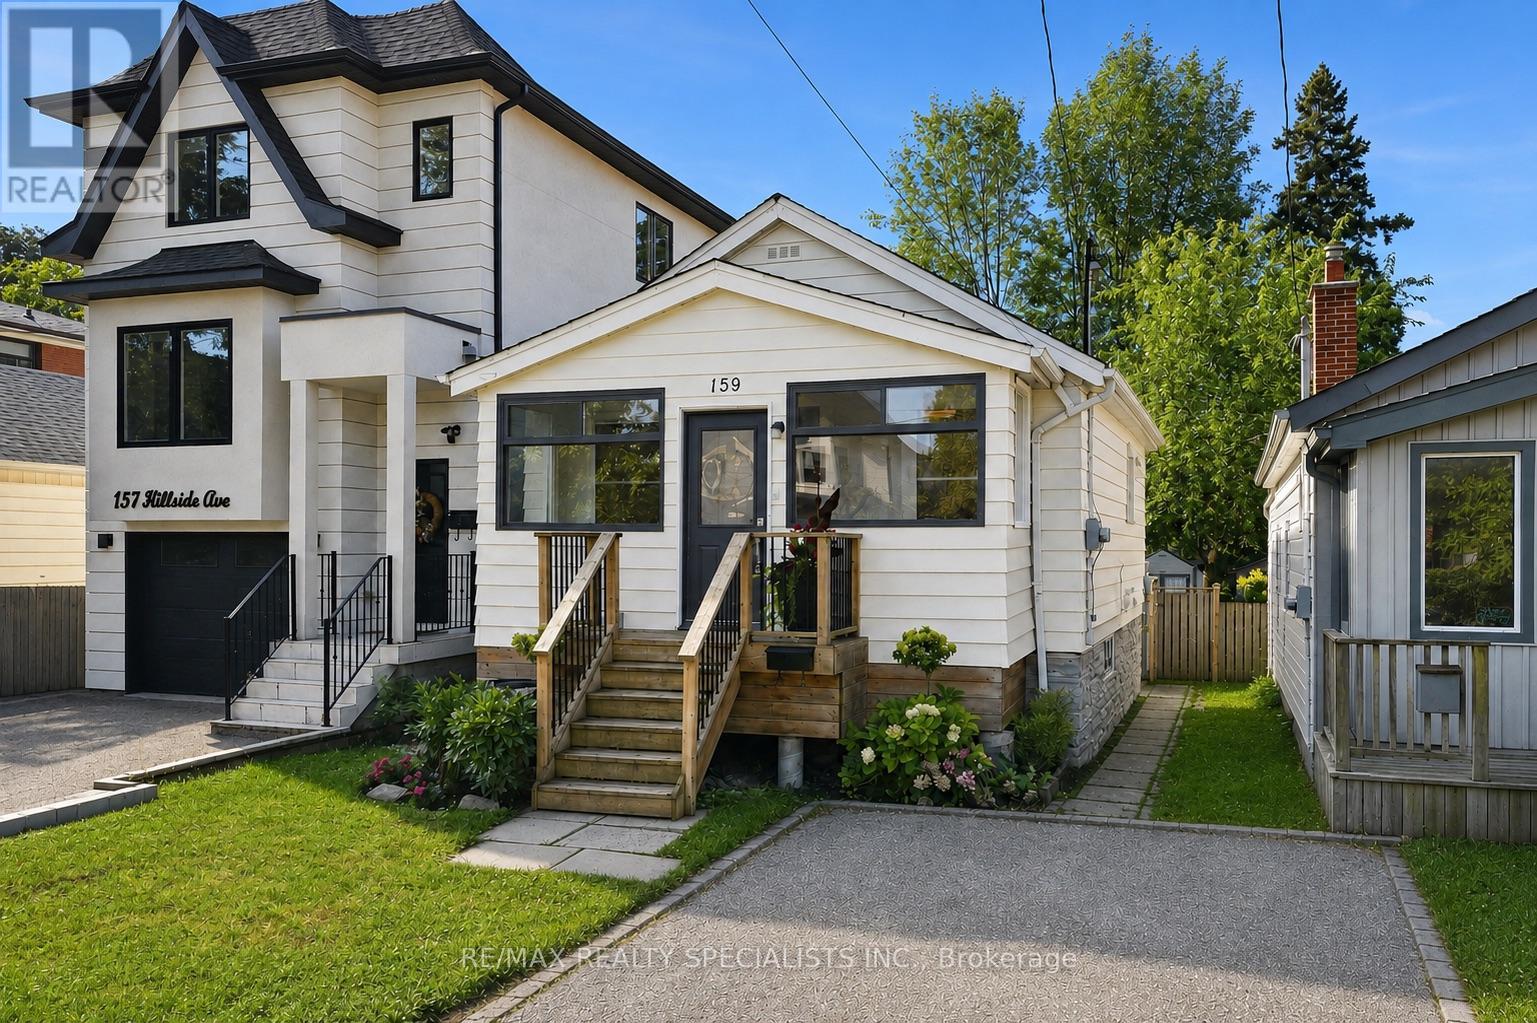
159 Hillside has a way of calling you home. Perched among the mature trees on one of Mimico's favourite streets, this raised bungalow (with tall basement) sits quietly above it all, the kind of home you don't find so much as arrive at (with your jaw wide open). 2+1 beds, 2 full baths, 2 kitchens, and a ton of warmth and character. Enter through a full-sized mudroom - boots, stroller, life - all taken care of before you step into the open-concept great room. The eat-in kitchen with peninsula and generous living space flow together the way a home should, easy and unhurried. Both bedrooms are a great size with serious storage ability. The bathroom has the size, function, and just the right amount of Kinfolk-cabin-kitsch to make you forget the city exists. Follow the back foyer - desk space, playroom, or simply a moment to breathe - and step out to a massive deck overlooking an even more massive private yard. The kind of yard that makes your friends jealous. Now descend into something that surprises. Large, bright shared laundry and ceilings that just keep going - nearly 8 feet, with ample soundproofing. This one's for you, Mr. Big, who keeps vetoing every house because you can't stand in the basement. Stand here. Comfortably. AND NOW FOR THE MAIN EVENT ... behind the laundry door: a lower-level kitchen, bath, and bedroom finished just as well as upstairs, with a separate side entrance for sneaky late-night pizza deliveries - no questions asked. Walk to Mimico GO and TTC, parks, shops restaurants and the famous lake front trails. Hillside has it all. First image has virtual car removal. (id:55460)
63 Troy Street
Mississauga, Ontario
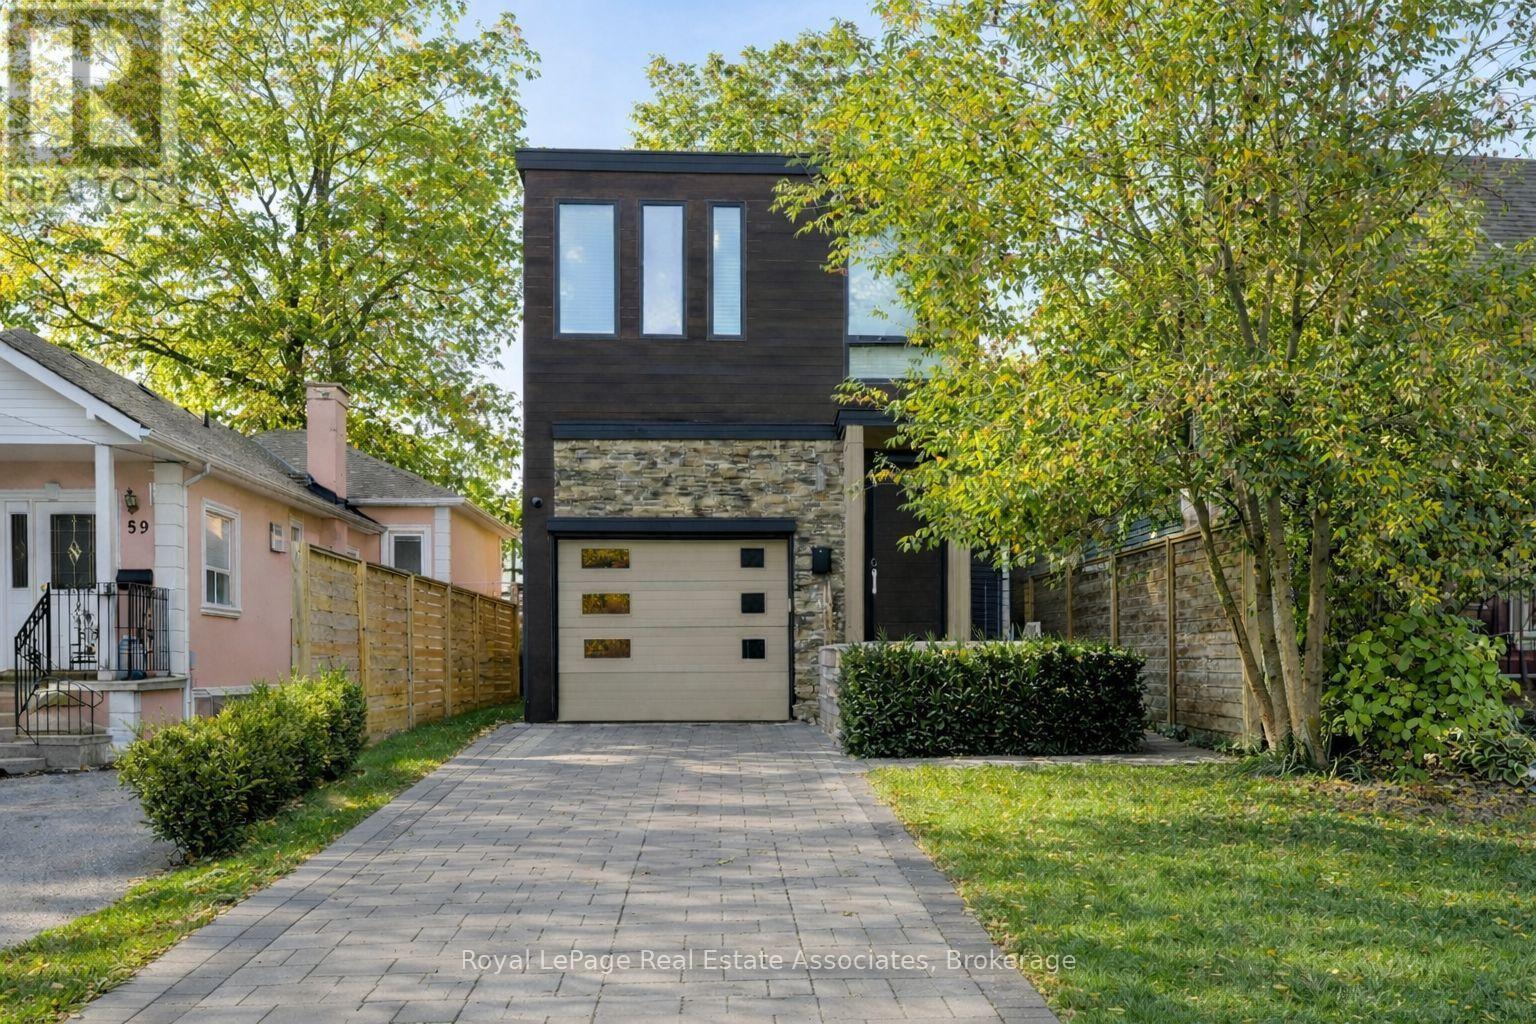
The House of Troy. Rebuilt from the ground up and reimagined for modern living, this Mineola masterpiece blends smart home innovation with timeless design. Featuring 10' ceilings, elegant oak flooring, and a seamless indoor-outdoor connection to its 132' deep lot. Every detail reflects craftsmanship and intention, where technology, comfort, and contemporary style come together in one of South Mississauga's most admired communities. Known for its mature trees, boutique amenities, and top-rated schools, Mineola remains one of South Mississauga's most desirable enclaves, a place where lifestyle and location align perfectly. (id:55460)
55 Vanevery Street
Toronto, Ontario
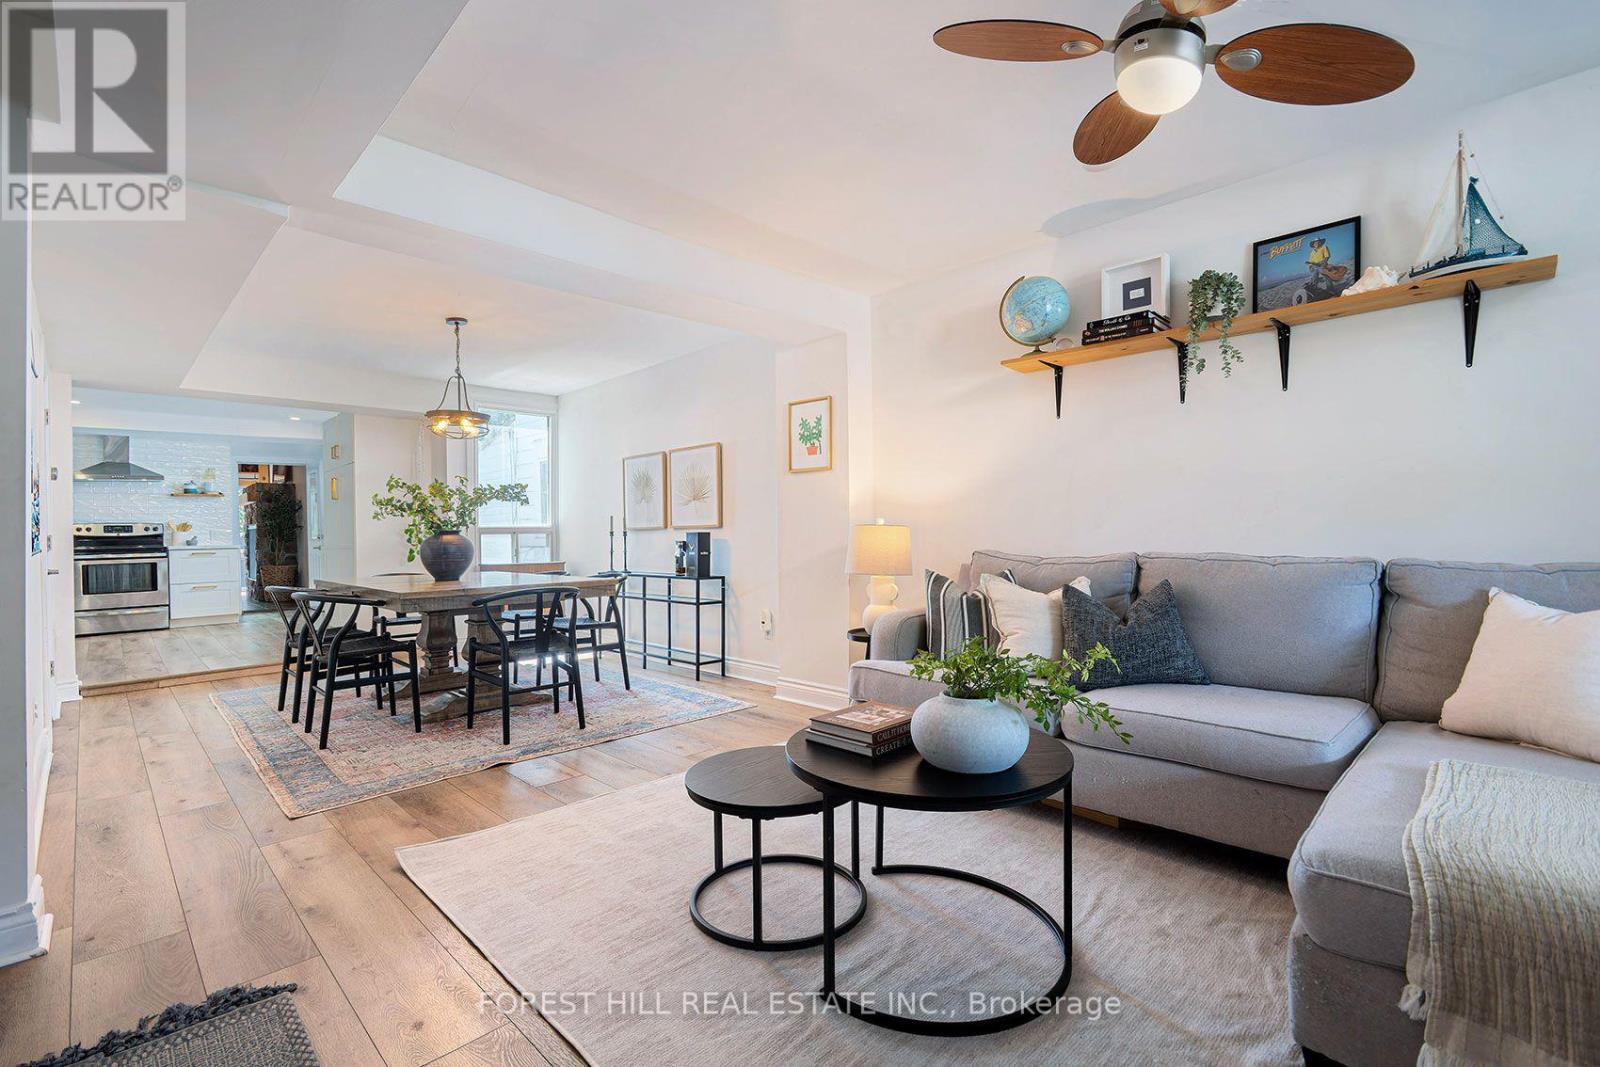
**DON'T JUDGE THIS BOOK BY ITS COVER!** Behind the modest exterior of 55 Vanevery is a completely unexpected, beautifully reimagined home offering nearly 1,600 sq. ft. on two light-filled levels-and far more space, style and function than meets the eye. Renovated in 2022, the open-concept main floor was designed for modern family life and effortless entertaining, with a gorgeous new kitchen, contemporary finishes, **smart-home technology and newer appliances throughout**. A **new furnace and new A/C** provide added comfort and peace of mind. A spectacular main-floor addition-currently used as a private primary retreat-also makes an incredible oversized family room, complete with a striking stone fireplace and walkout to a magnificent, deep and private treed backyard. With two renovated bathrooms including a convenient main-floor powder room, upstairs laundry, two generous second-floor bedrooms, a rarely found spacious renovated mudroom and parking for two, this home delivers features often missing at a much higher price point. And it all sits on an incredible 150-ft. lot on a quiet, tree-lined, family-friendly street just minutes from the Mimico waterfront, parks and trails, excellent schools, the shops, bakeries and cafes of Royal York Road, and convenient GO Transit for an easy trip downtown. **Much bigger. Much better. And completely unexpected.** (id:55460)