
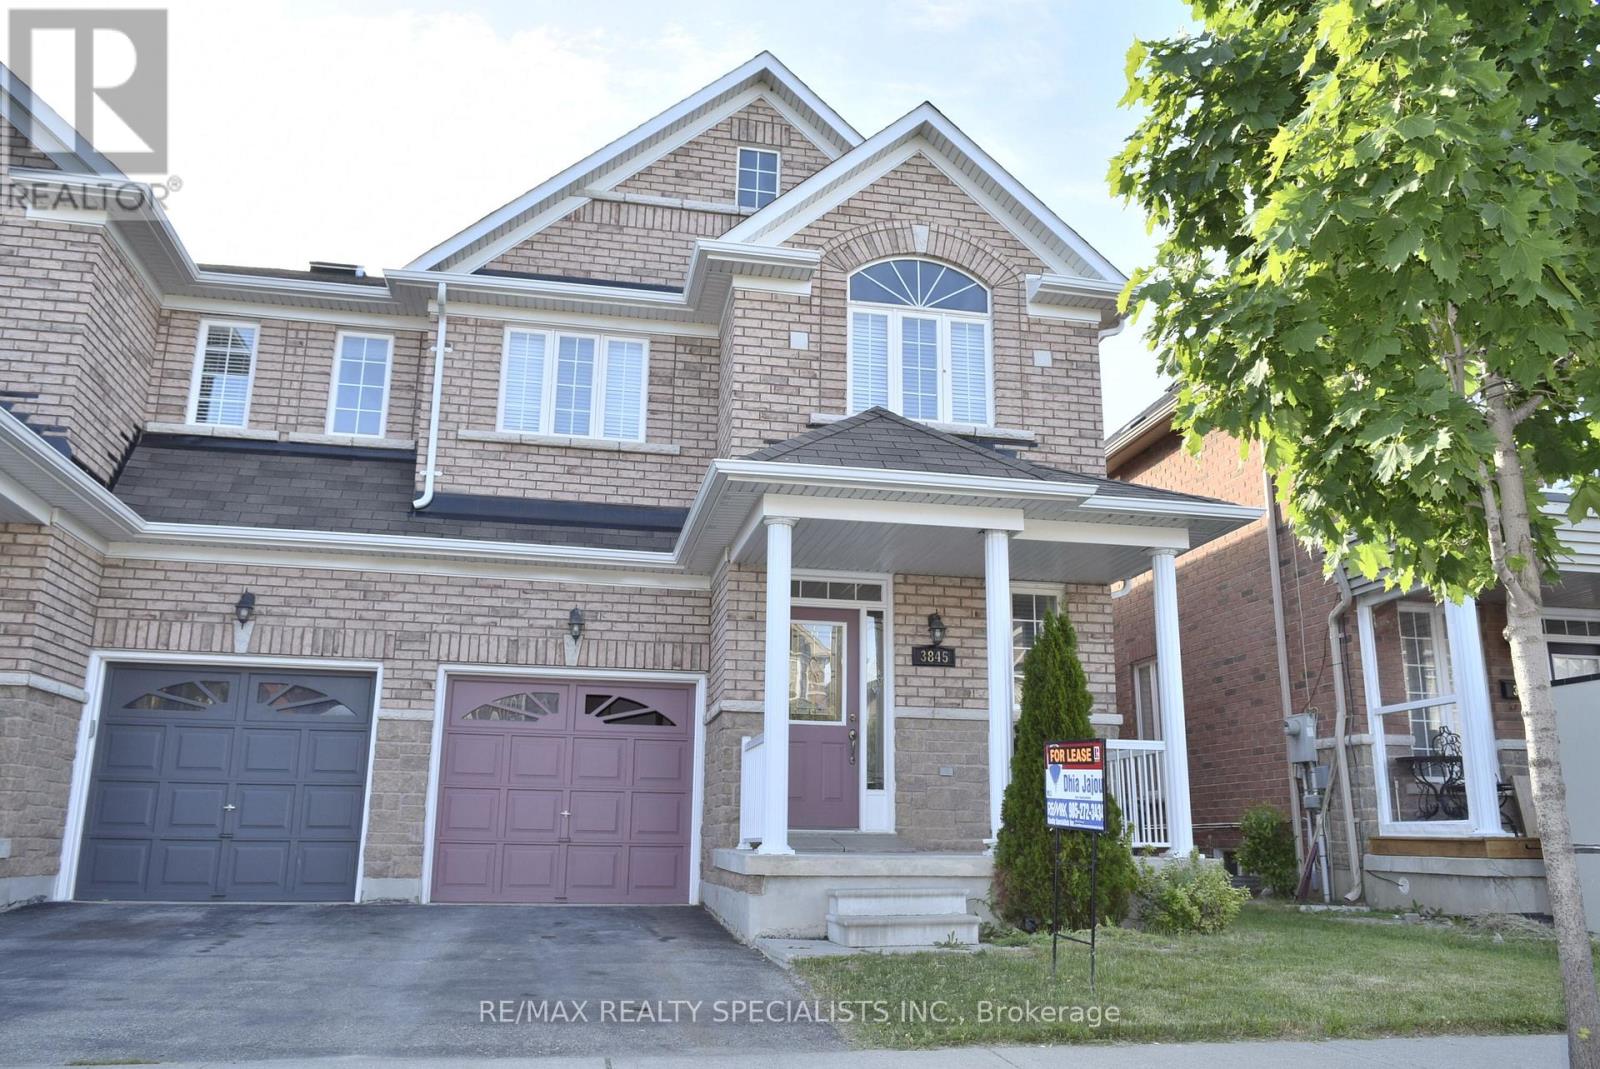
3845 Bloomington Crescent Mississauga, Ontario L5M 0A3

$3,750 Monthly
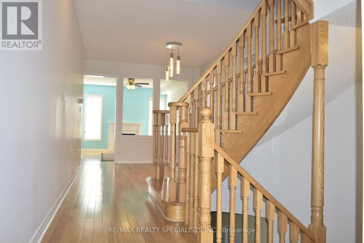
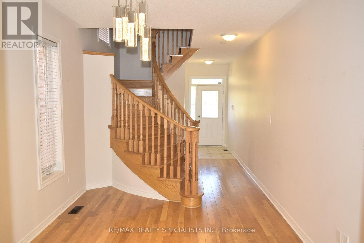
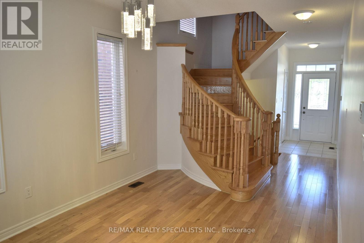
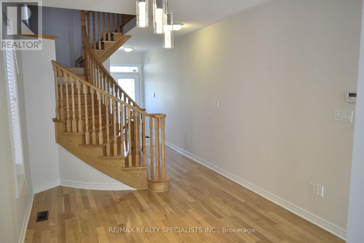
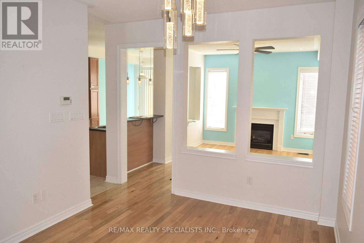
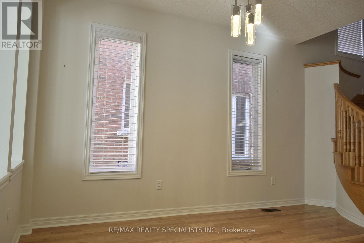
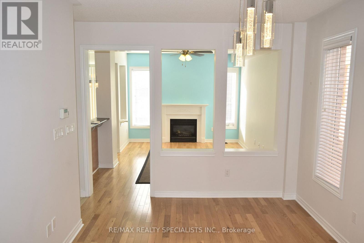
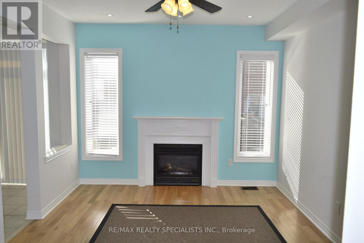
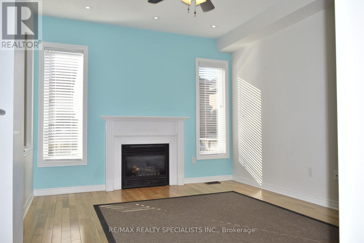
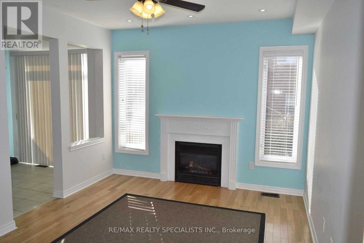
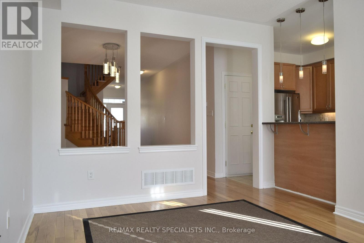
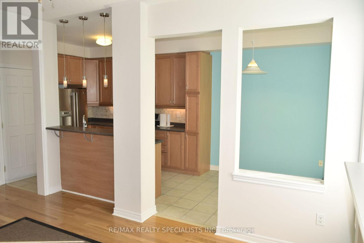
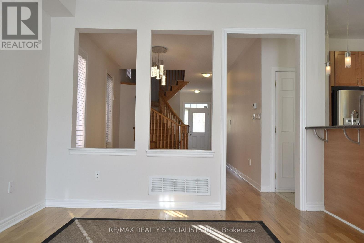
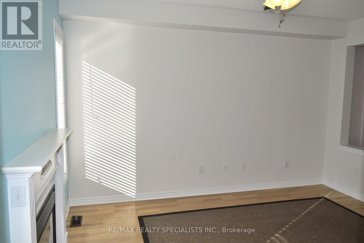
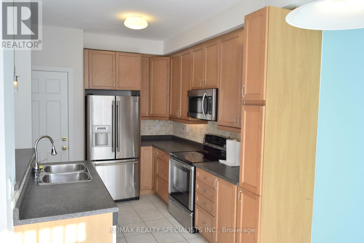
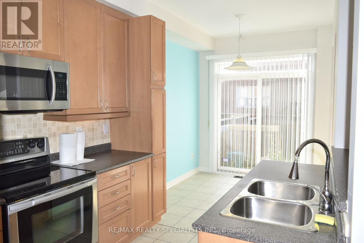
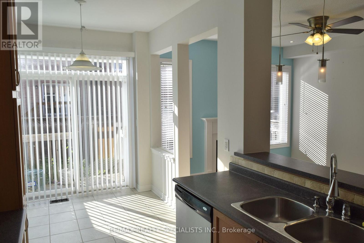
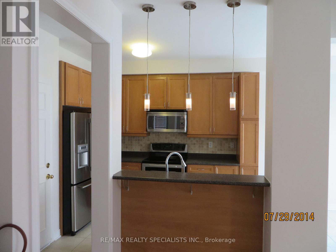
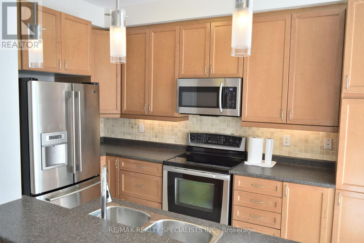
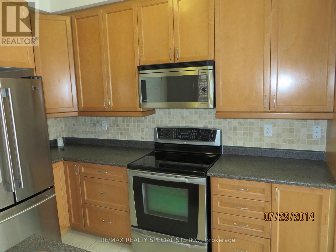
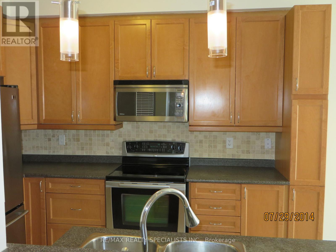
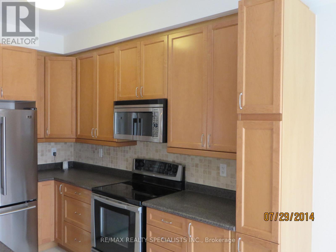
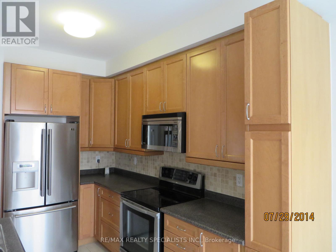
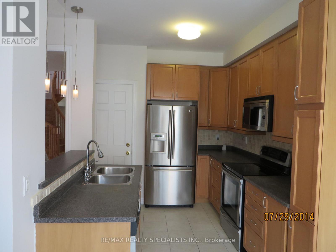
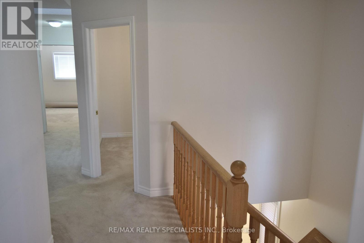
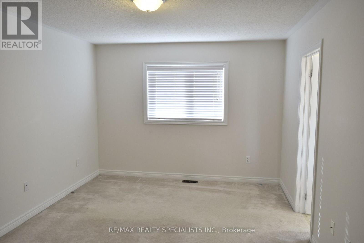
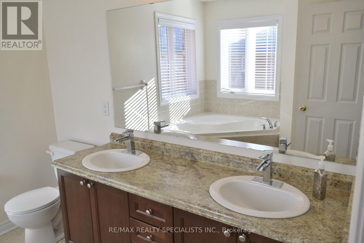
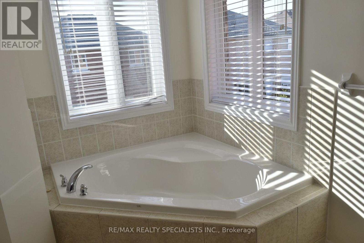
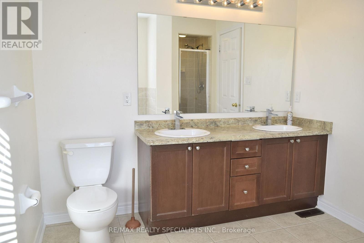
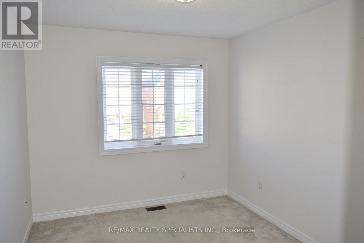
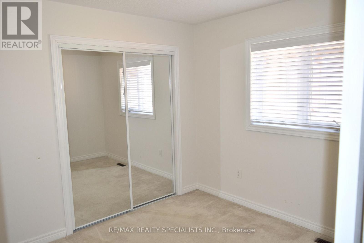
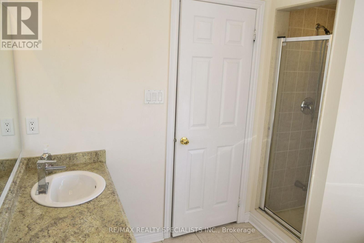
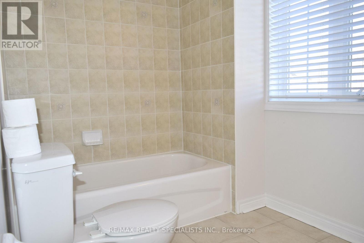
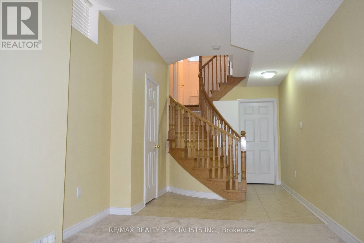
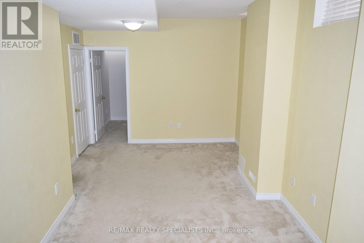
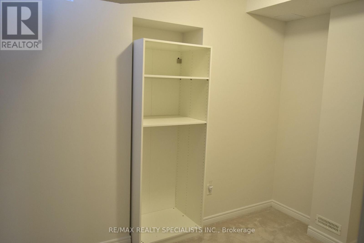
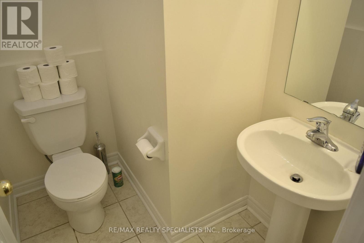
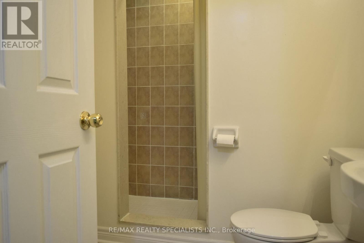
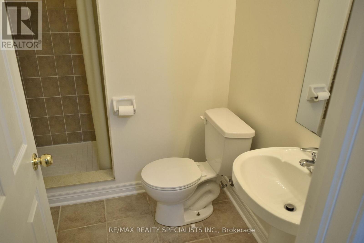
Beautiful And Clean House In A Great Location. Whole House For Rent , Features 9 Ft Ceiling & Professionally Finished Basement By Builder ( Bedroom, 3 Pc Bath And Rec/Sitting Area). freshly painted, new Laminate flooring on the 2nd floor. Bright And Spacious, 2nd Floor Skylight Above The Hallway, Nice Kitchen W/Back-Splash, Stainless Steel Stove, Fridge, Dishwasher And Microwave. Family Room With Gas Fireplace And Hardwood Floor, Solid Staircase. Freshly Painted Main Flr & Basement. (id:55460)
Property Details
| MLS® Number | W14165620 |
| Property Type | Single Family |
| Community Name | Churchill Meadows |
| Equipment Type | Water Heater |
| Parking Space Total | 3 |
| Rental Equipment Type | Water Heater |
Building
| Bathroom Total | 4 |
| Bedrooms Above Ground | 3 |
| Bedrooms Below Ground | 1 |
| Bedrooms Total | 4 |
| Amenities | Fireplace(s), Separate Heating Controls, Separate Electricity Meters |
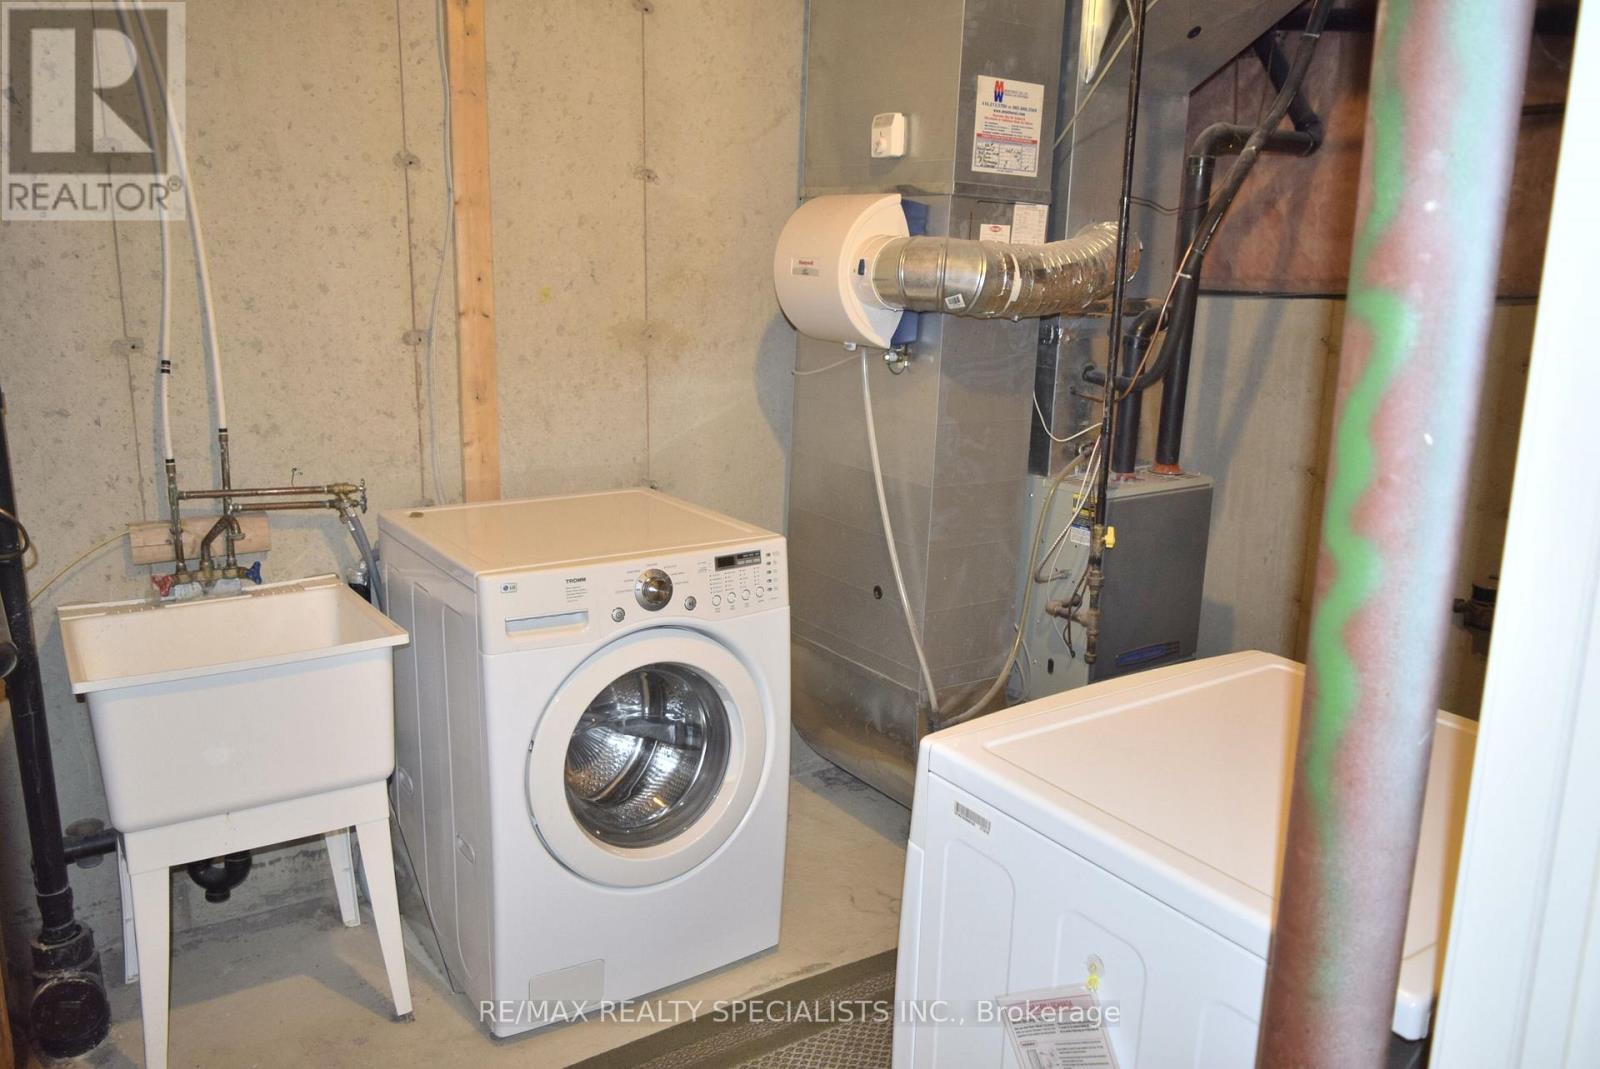
| Appliances | Garage Door Opener Remote(s), Water Heater, Water Meter, Dishwasher, Dryer, Microwave, Stove, Washer, Window Coverings, Refrigerator |
| Basement Development | Finished |
| Basement Type | N/a (finished) |
| Construction Style Attachment | Semi-detached |
| Cooling Type | Central Air Conditioning |
| Exterior Finish | Brick |
| Fireplace Present | Yes |
| Flooring Type | Hardwood, Ceramic, Laminate, Carpeted |
| Foundation Type | Poured Concrete |
| Half Bath Total | 1 |
| Heating Fuel | Natural Gas |
| Heating Type | Forced Air |
| Stories Total | 2 |
| Size Interior | 1,500 - 2,000 Sqft |
| Type | House |
| Utility Water | Municipal Water |
Parking
| Garage |
Land
| Acreage | No |
| Sewer | Sanitary Sewer |
Rooms
| Level | Type | Length | Width | Dimensions |
|---|---|---|---|---|
| Second Level | Primary Bedroom | 4.27 m | 3.35 m | 4.27 m x 3.35 m |
| Second Level | Bedroom 2 | 3.81 m | 2.84 m | 3.81 m x 2.84 m |
| Second Level | Bedroom 3 | 3.05 m | 3.05 m | 3.05 m x 3.05 m |
| Basement | Bedroom | 3 m | 2.5 m | 3 m x 2.5 m |
| Basement | Recreational, Games Room | 5 m | 4 m | 5 m x 4 m |
| Ground Level | Family Room | 3.96 m | 3.15 m | 3.96 m x 3.15 m |
| Ground Level | Dining Room | 4.26 m | 3.5 m | 4.26 m x 3.5 m |
| Ground Level | Kitchen | 3.15 m | 2.44 m | 3.15 m x 2.44 m |
| Ground Level | Eating Area | 2.44 m | 2.74 m | 2.44 m x 2.74 m |

Salesperson
(905) 616-6716
(866) 675-3434

200-4310 Sherwoodtowne Blvd.
Mississauga, Ontario L4Z 4C4
(905) 272-3434
(905) 272-3833

The trademarks REALTOR®, REALTORS®, and the REALTOR® logo are controlled by The Canadian Real Estate Association (CREA) and identify real estate professionals who are members of CREA. The trademarks MLS®, Multiple Listing Service® and the associated logos are owned by The Canadian Real Estate Association (CREA) and identify the quality of services provided by real estate professionals who are members of CREA. The trademark DDF® is owned by The Canadian Real Estate Association (CREA) and identifies CREA's Data Distribution Facility (DDF®)
November 10 2026 01:01:30
Toronto Regional Real Estate Board
RE/MAX Realty Specialists Inc.