
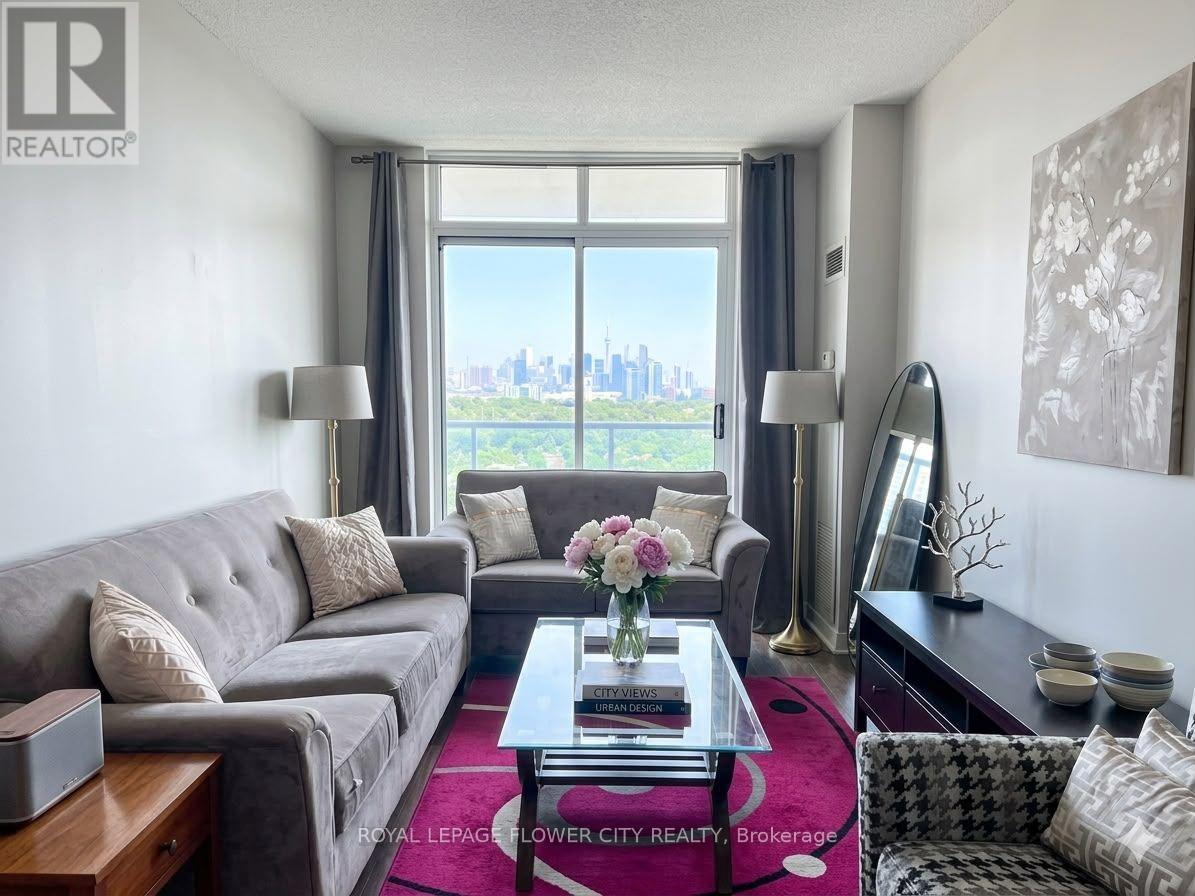
1405 - 90 Absolute Avenue
Mississauga, Ontario
Location! Location! Location! All-inclusive living just steps from Square One! Rare and spacious 1 Bedroom + Den featuring a separate enclosed den, ideal as a 2nd bedroom, guest room or home office. Bright open-concept layout with 9' ceilings, laminate flooring, modern kitchen with granite countertops, ceramic backsplash and ensuite laundry. Walk out to a private balcony and enjoy panoramic South-East views. Exceptional building amenities include indoor/outdoor pools, indoor/outdoor hot tubs, 3rd-floor BBQ area and 24/7 concierge. Conveniently located close to shopping, restaurants, transit and major amenities. Students, work permit holders and newcomers welcome. (id:55460)
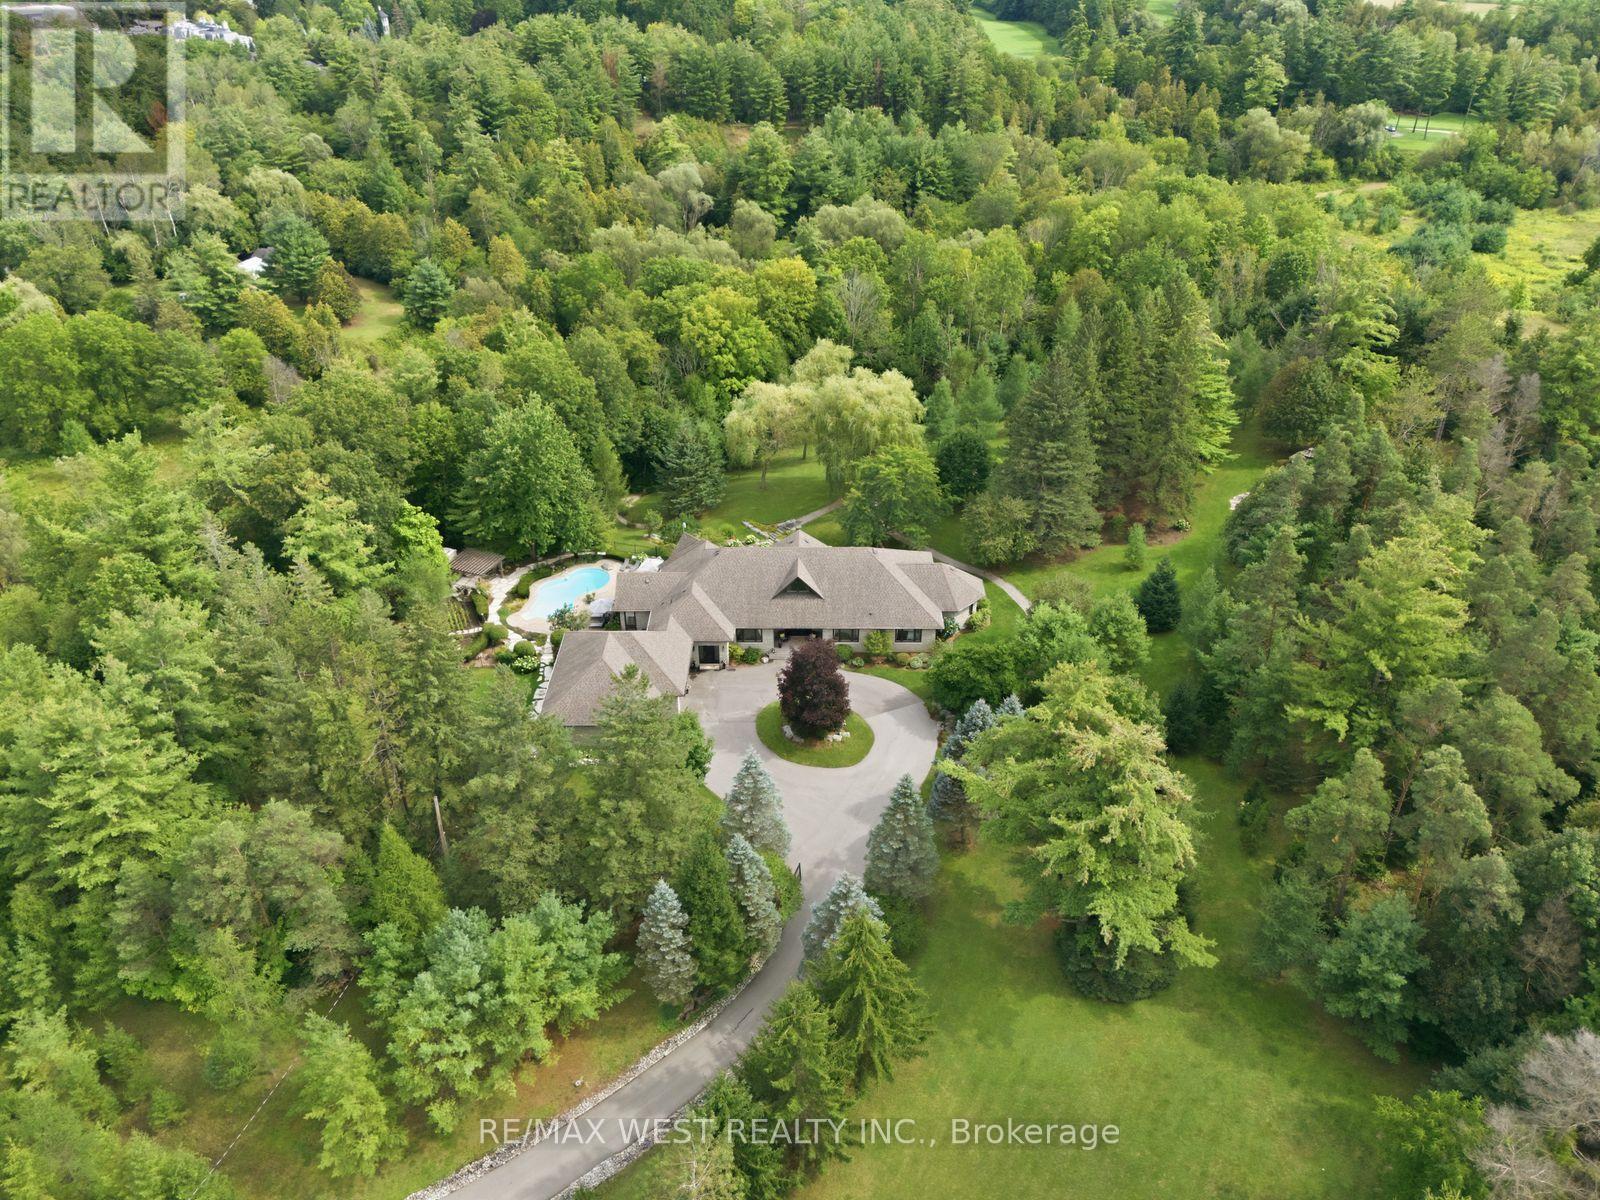
5775 Kirby Road
Vaughan, Ontario
A rare Private Estate on 6+ acres - Welcome to 5775 Kirby Rd, an extraordinary private estate tucked behind a gated entrance and set on an ultra-rare 6.16-acre property in the heart of prestigious Kleinburg. Surrounded by trees and backing onto the East Humber River Ravine, this secluded retreat offers unmatched privacy and natural beauty. Designed for both relaxation and recreation, the grounds feature scenic walking trails, manicured landscaping, and plenty of space for outdoor activities, including ATVing, snowmobiling and more. The resort-style backyard is an entertainer's dream, complete with an inground pool, outdoor fireplace, and multiple lounge areas that blend beautifully with the peaceful surroundings. The custom-built bungalow offers nearly 8,000 sq ft of finished living space, with 4 spacious bedrooms, oversized picture windows, and an open-concept main floor flooded with natural light. Highlights include a chef's kitchen with walk-in pantry, soaring ceilings, and a fully finished walkout basement with a gym, second kitchen, wine cellar, rec room, and workshop. For the car enthusiast, you'll enjoy an approximate 1,300 sq ft 5-car garage, with adequate height to add in a car lift. Just minutes from Copper Creek Golf Club, Kleinburg Village, and under 10 minutes to Hwys 400 & 427, this one-of-a-kind estate delivers ultimate privacy without sacrificing convenience. A rare opportunity to own a true sanctuary in one of Vaughan's most coveted locations. (id:55460)
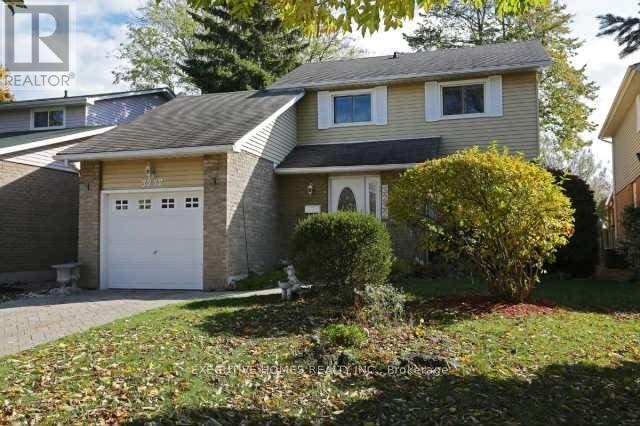
3232 Ulman Road
Oakville, Ontario
Lakeshore area detached 3 Bedrooms Home In a Desirable Bronte village of Oakville. Located atvery quite street. All newly upgraded main and upstairs bathrooms. Newer Floors on the mainfloor and painting... Walk Out From Breakfast Area To Patio And Landscaped Garden. Walk Topark, lake, Shops And Restaurants. Fantastic location, High-Rated Schools, Bronte Go Station, &Minutes to HWY403,407,401, QEW. Comes with One Garage and two parking spots. Don't miss youropportunity to enjoy living a quite, lakeshore area. (id:55460)
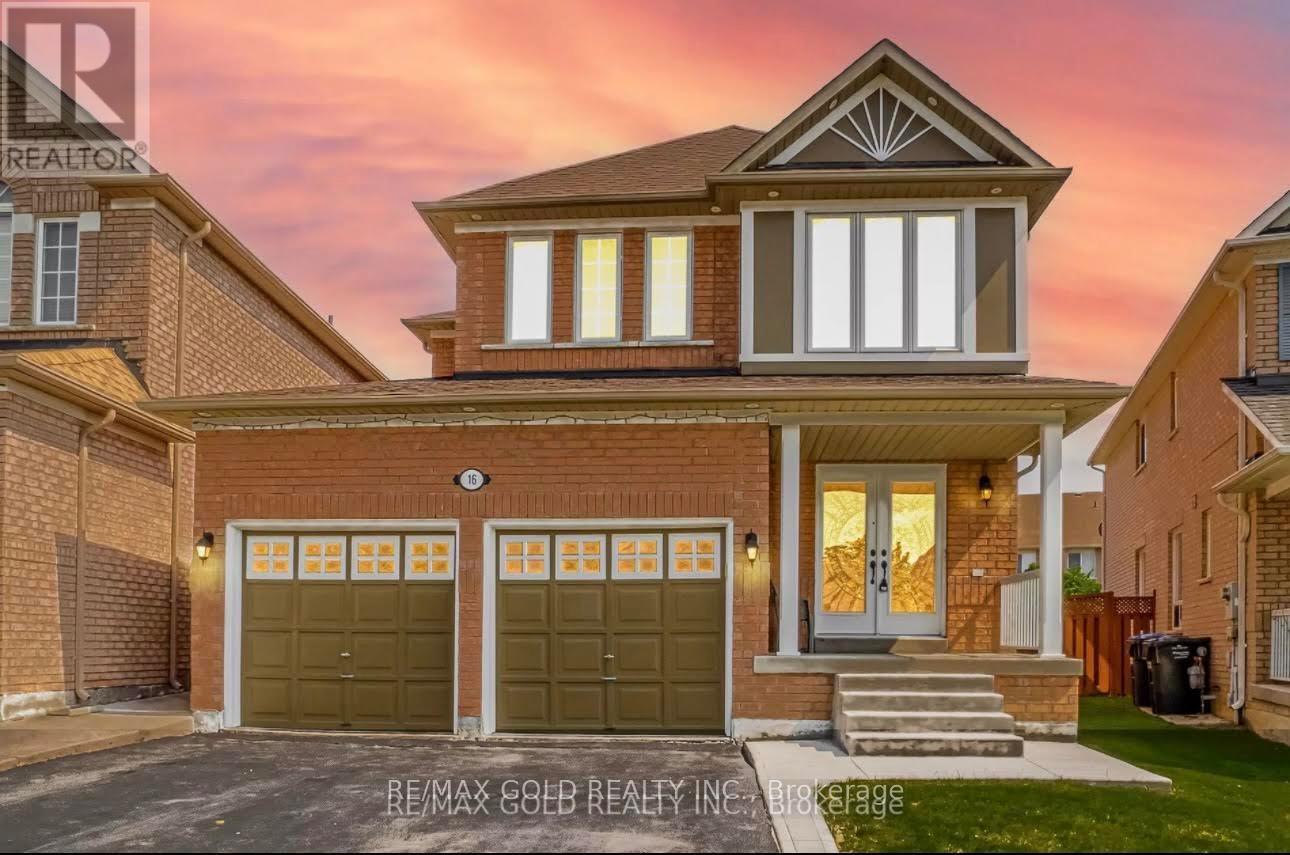
16 Mario Street
Brampton, Ontario
Welcome to this stunning 4-bedroom, 3-bathroom home located in the highly sought-after Castlemore area of Brampton! This spacious and well-maintained home offers everything you need for comfortable and convenient living. Property Highlights: Spacious Living: Enjoy the generous space this home provides with 4 large bedrooms and 3 bathrooms, perfect for families or those needing extra room for guests. Ample Parking: With 3 dedicated parking spaces, you'll never have to worry about parking for your family and guests. Prime Location: Situated in one of most desirable neighborhoods, this home is close to all amenities including top-rated schools, parks, shopping centers, and dining options. Ready to Move In: This home is ready for you to move in and start enjoying all it has to offer right away. Its perfect for anyone looking for a comfortable and convenient lifestyle in a great community. Best Neighborhood: Castlemore is known for its friendly atmosphere, beautiful homes, and excellent community amenities, making it one of the best neighborhoods in EAST Brampton to call home. Don't miss out on the opportunity to lease this big, spacious home in the heart of Castlemore. Its an ideal choice for those who value comfort, convenience, and a vibrant community. (id:55460)
903 - 29 York Garden Way
Toronto, Ontario
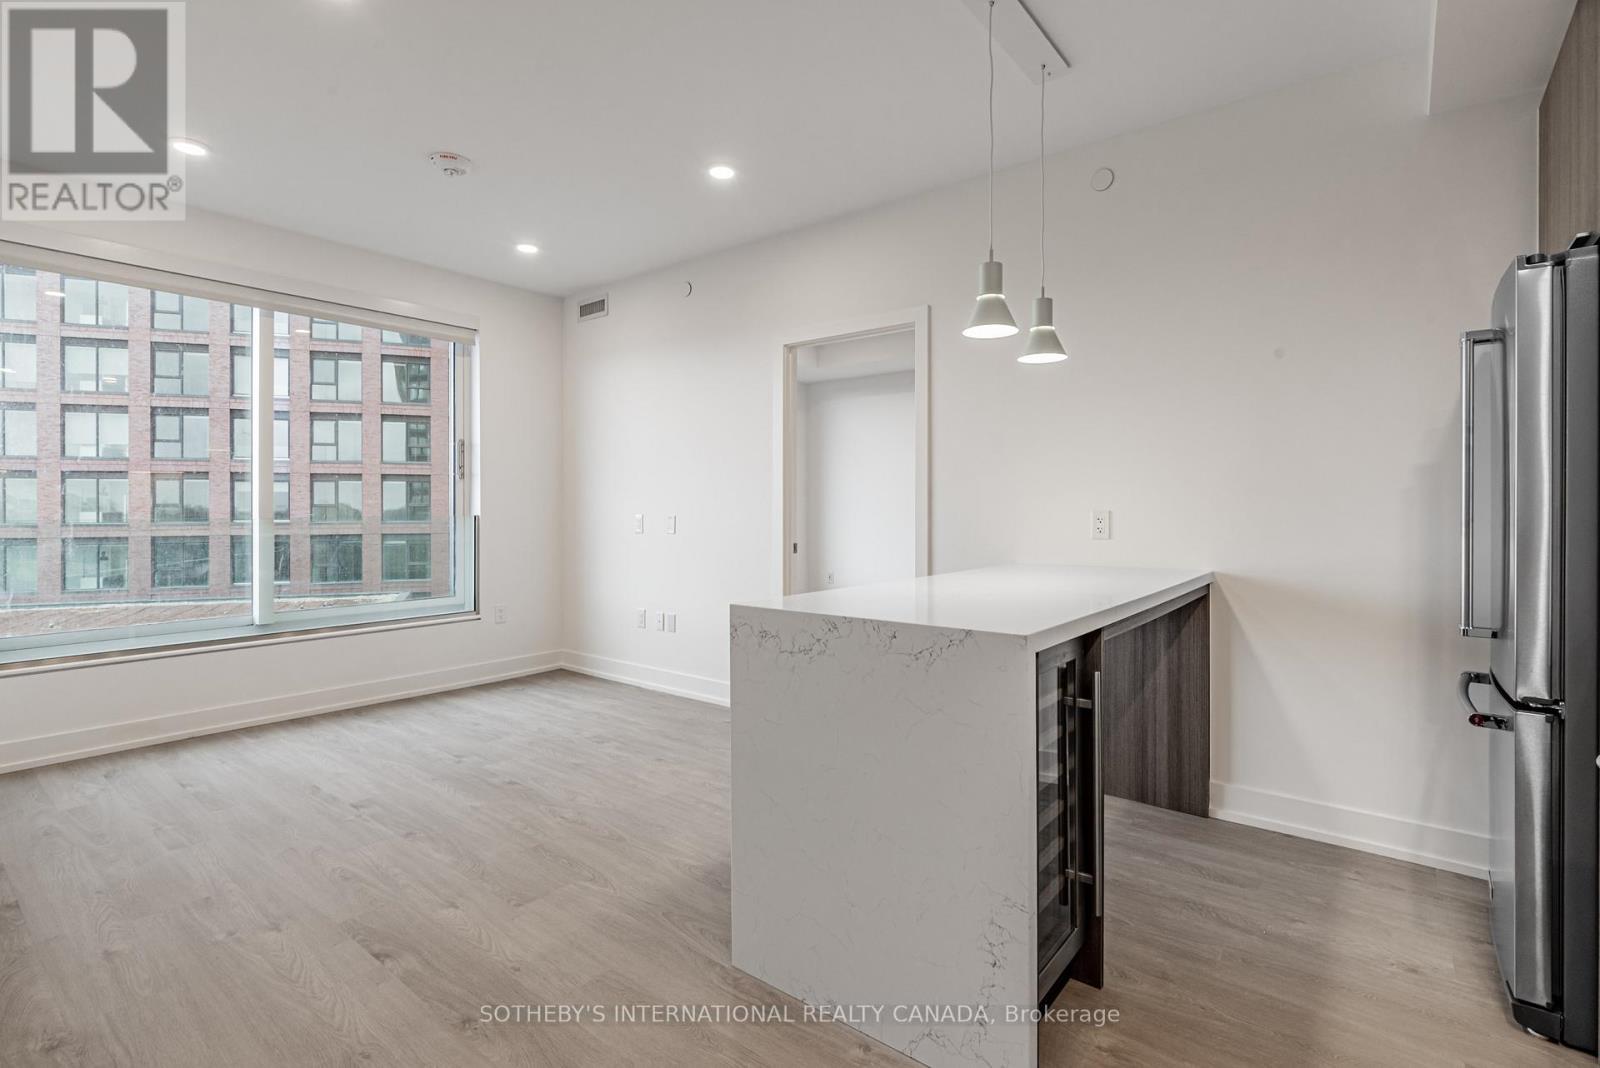
Welcome to Sloane - East Tower, a refined rental residence by Fitzrovia, located steps from Yorkdale Shopping Centre. As part of Sloane's three-tower community, the East Tower offers a lifestyle defined by contemporary design, resort-inspired amenities, and exceptional resident services. Suites feature smart, efficient layouts with elevated finishes, including stainless steel KitchenAid appliances, Italian-crafted kitchen millwork, quartz countertops with slab backsplashes, panel-ready dishwashers, in-suite laundry, nine-foot ceilings, custom window coverings, keyless smart entry, and Wi-Fi-enabled ecobee thermostats. Select suites offer kitchen islands with quartz waterfall counters, wine fridges, and walk-in closets. Pet-friendly building with complimentary in-suite gigabit internet. East Tower residents enjoy access to an extensive, resort-style amenity collection, including the LIDO rooftop pool, The Temple commercial-grade fitness centre with Official Hammer Strength equipment, yoga studio, Scandinavian spa, multi-sport simulator, bowling alley and games lounge, karaoke room, private screening rooms, co-working spaces, entertainment lounges, children's adventure zone, pet spa, landscaped terraces with BBQs and pizza ovens, outdoor dog run, and serene courtyards. The lobby features 10 DEAN Café & Bar and Greenhouse Juice. Residents also benefit from 24-hour concierge, professional on-site management, luxury car share, EV charging, and complimentary virtual healthcare access through Cleveland Clinic Canada. Ideally located with immediate access to Highway 401, Allen Road, TTC, parks, dining, and top schools, Sloane - West Tower offers elevated rental living in one of Toronto's most connected neighbourhoods. (id:55460)
2209 - 29 York Garden Way
Toronto, Ontario
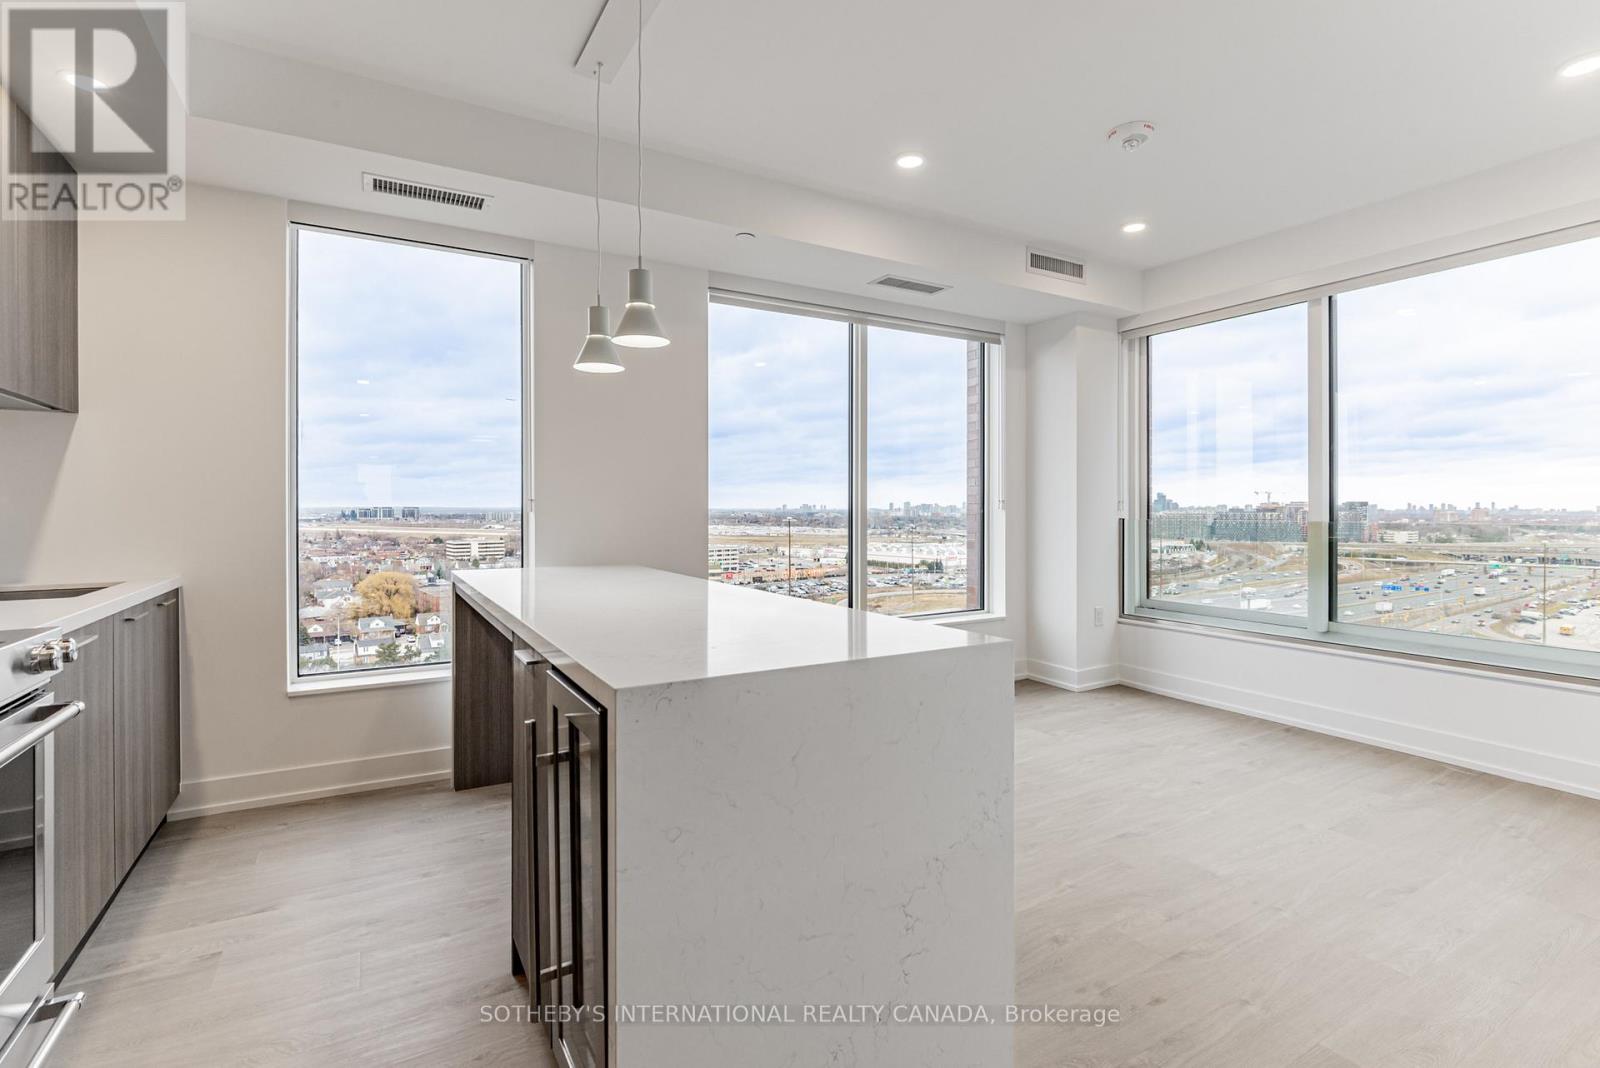
Welcome to Sloane - East Tower, a refined rental residence by Fitzrovia, located steps from Yorkdale Shopping Centre. As part of Sloane's threetower community, the East Tower offers a lifestyle defined by contemporary design, resort-inspired amenities, and exceptional resident services. Suites feature smart, efficient layouts with elevated finishes, including stainless steel KitchenAid appliances, Italian-crafted kitchen millwork, quartz countertops with slab backsplashes, panel-ready dishwashers, in-suite laundry, nine-foot ceilings, custom window coverings, keyless smart entry, and Wi-Fi-enabled ecobee thermostats. Select suites offer kitchen islands with quartz waterfall counters, wine fridges, and walk-in closets. Pet-friendly building with complimentary in-suite gigabit internet. East Tower residents enjoy access to an extensive, resort-style amenity collection, including the LIDO rooftop pool, The Temple commercial-grade fitness centre with Official Hammer Strength equipment, yoga studio, Scandinavian spa, multi-sport simulator, bowling alley and games lounge, karaoke room, private screening rooms, co-working spaces, entertainment lounges, children's adventure zone, pet spa, landscaped terraces with BBQs and pizza ovens, outdoor dog run, and serene courtyards. The lobby features 10 DEAN Café & Bar and Greenhouse Juice. Residents also benefit from 24-hour concierge, professional on-site management, luxury car share, EV charging, and complimentary virtual healthcare access through Cleveland Clinic Canada. Ideally located with immediate access to Highway 401, Allen Road, TTC, parks, dining, and top schools, Sloane - West Tower offers elevated rental living in one of Toronto's most connected neighbourhoods. (id:55460)
407 - 205 Manning Avenue
Toronto, Ontario
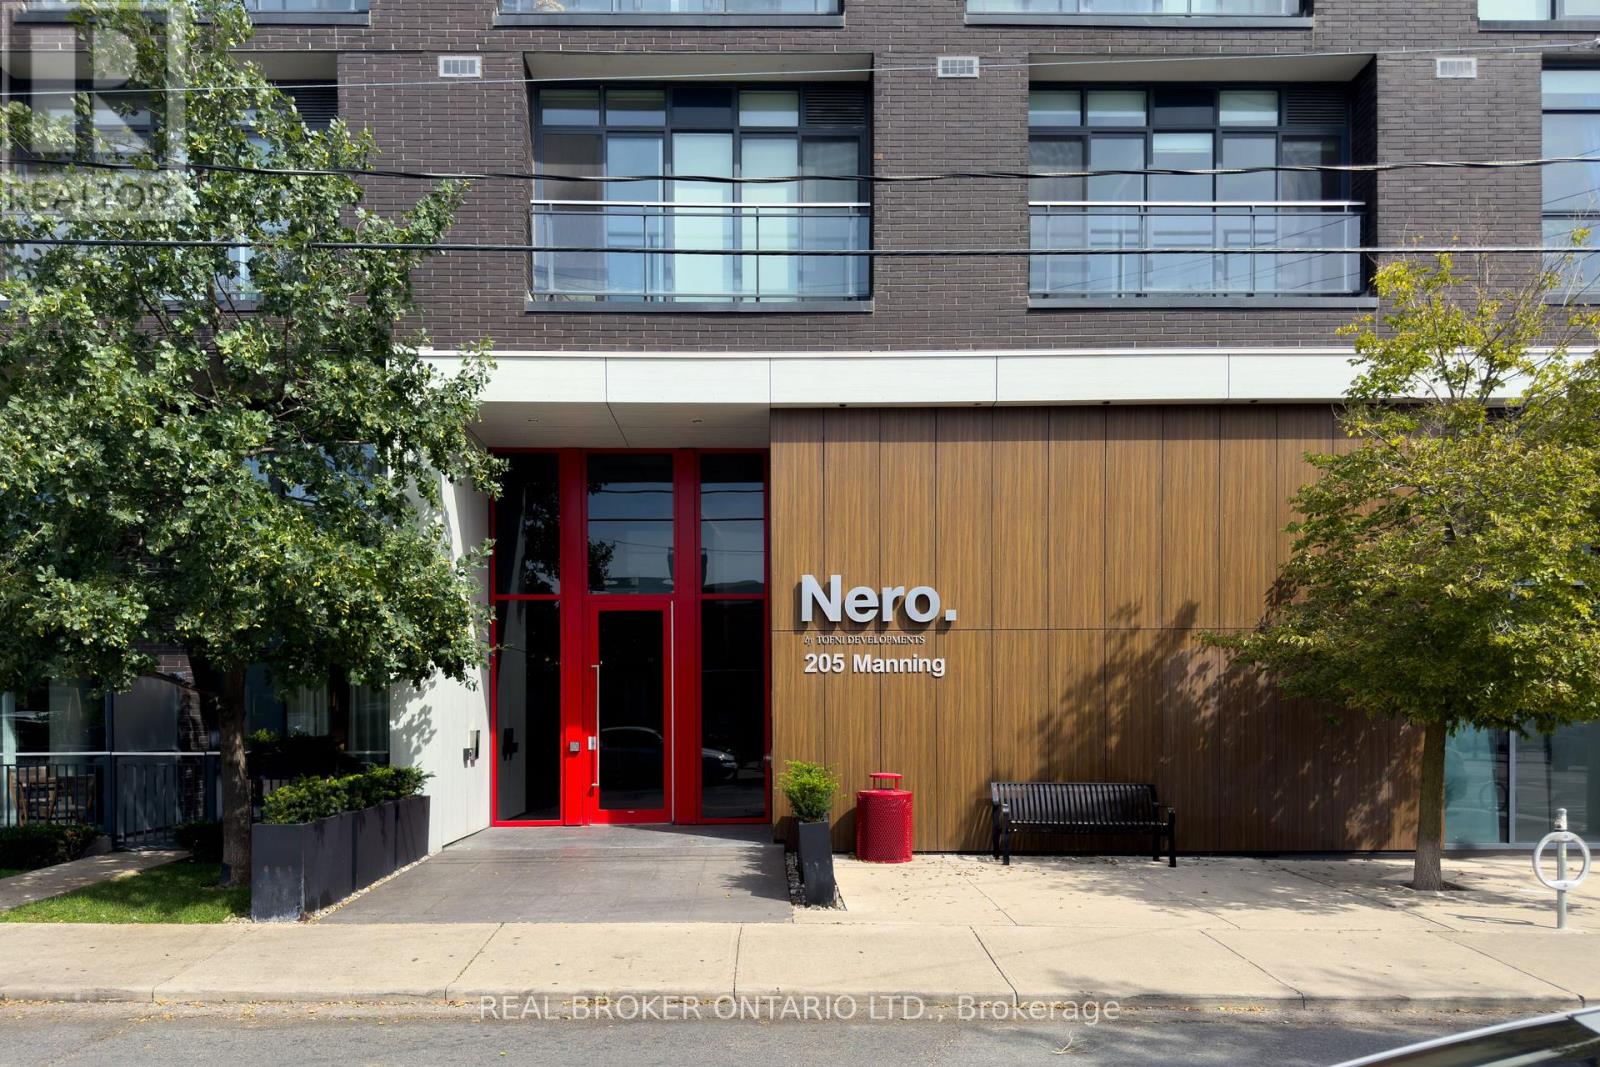
Nothing better than Nero! This thoughtfully laid-out 1-bedroom condo has everything you need to feel right at home. The generous bedroom easily fits a king-size bed and features double closets with plenty of storage. The spacious kitchen gives you room for a proper dining table and sideboard-or add an island for even more prep space and storage.The living room is bright, airy and south-facing, with an incredible city view that includes the CN Tower. And when the sun goes down? The city lights are pretty hard to beat.All this in a small, exclusive boutique building in the heart of Trinity Bellwoods, surrounded by some of the best shops, cafés, restaurants and neighbourhood energy the west end has to offer.Smart layout, great light, amazing views and a seriously good location. What more could you want? (id:55460)
Lower - 1292 Willowbank Trail
Mississauga, Ontario
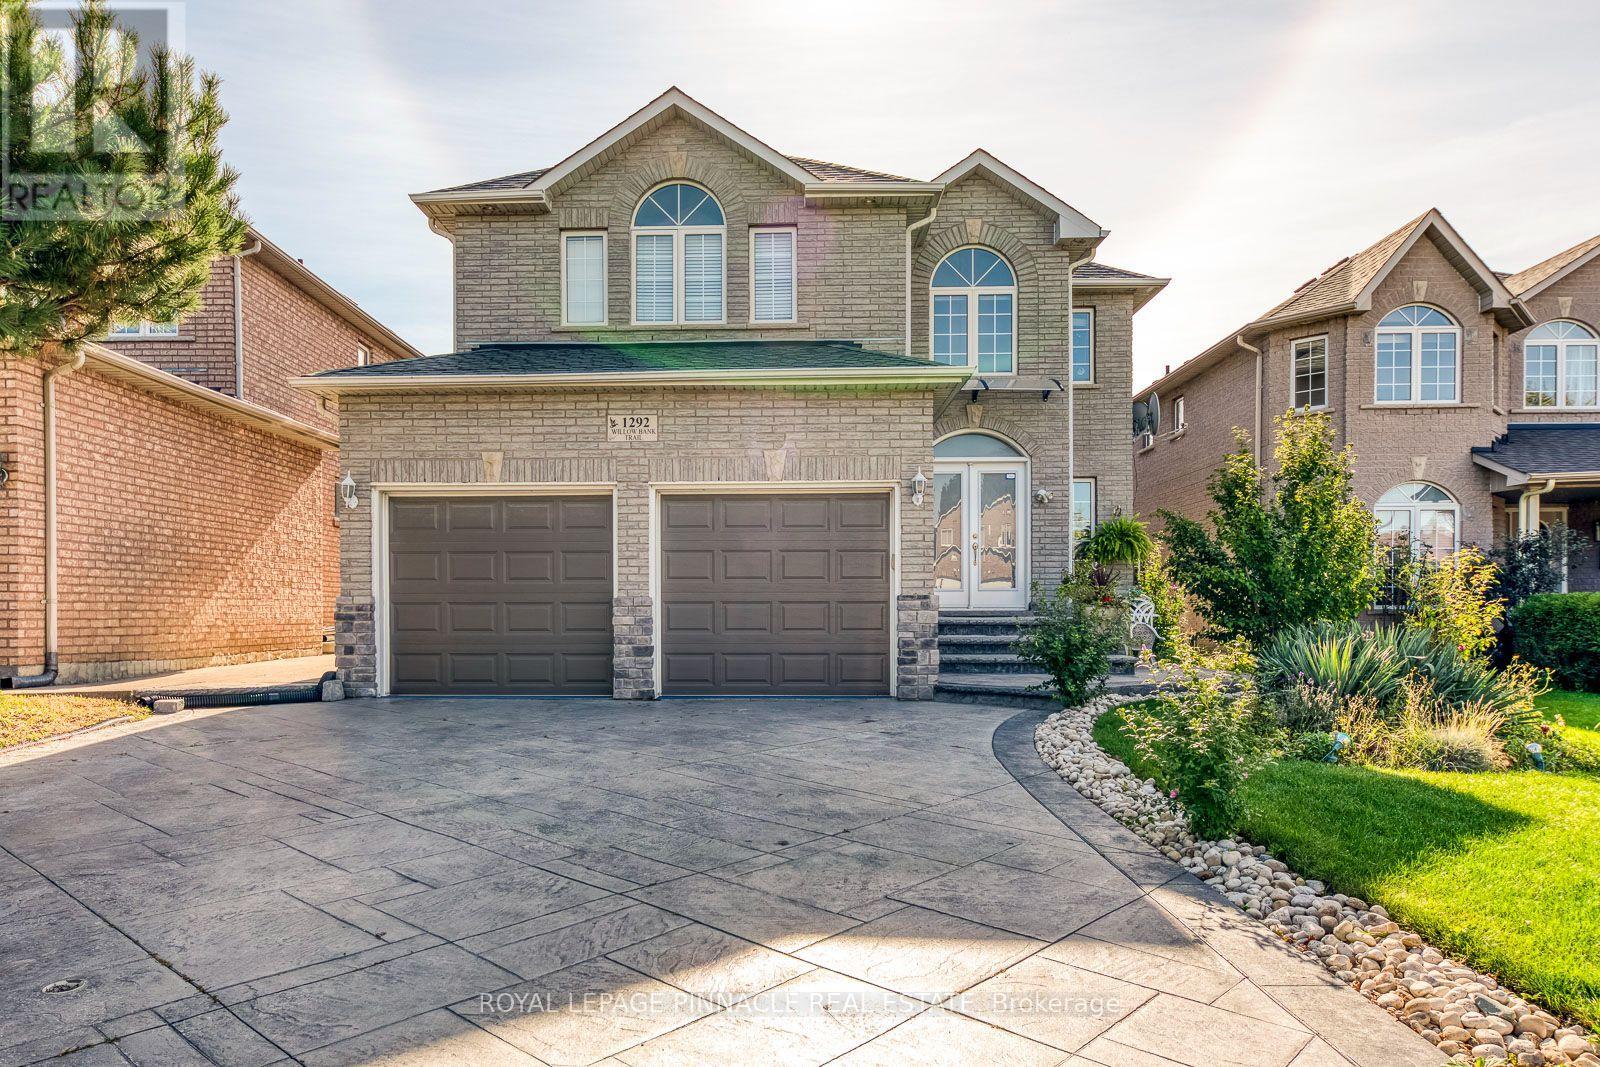
Spectacular Furnished 2 Bedroom Plus Den Legal Basement Apartment In Highly Sought-After Mississauga Location. Functional Layout With Over 1,000 Ft2 Living Space. Bright And Airy With Large Windows Throughout. High Ceilings. Carpet-Free Vinyl Flooring. All Newer Appliances Including Fridge, Stove, Washer, Dryer, Microwave. Prime Mississauga Location With Easy Access To Major Highways (401, 403, QEW), Public Transport, Schools, Square One Shopping, And More! Private Separate Side Entrance. Students & Newcomers Welcome. Parking, Snow Removal & Lawn Care Included. (id:55460)
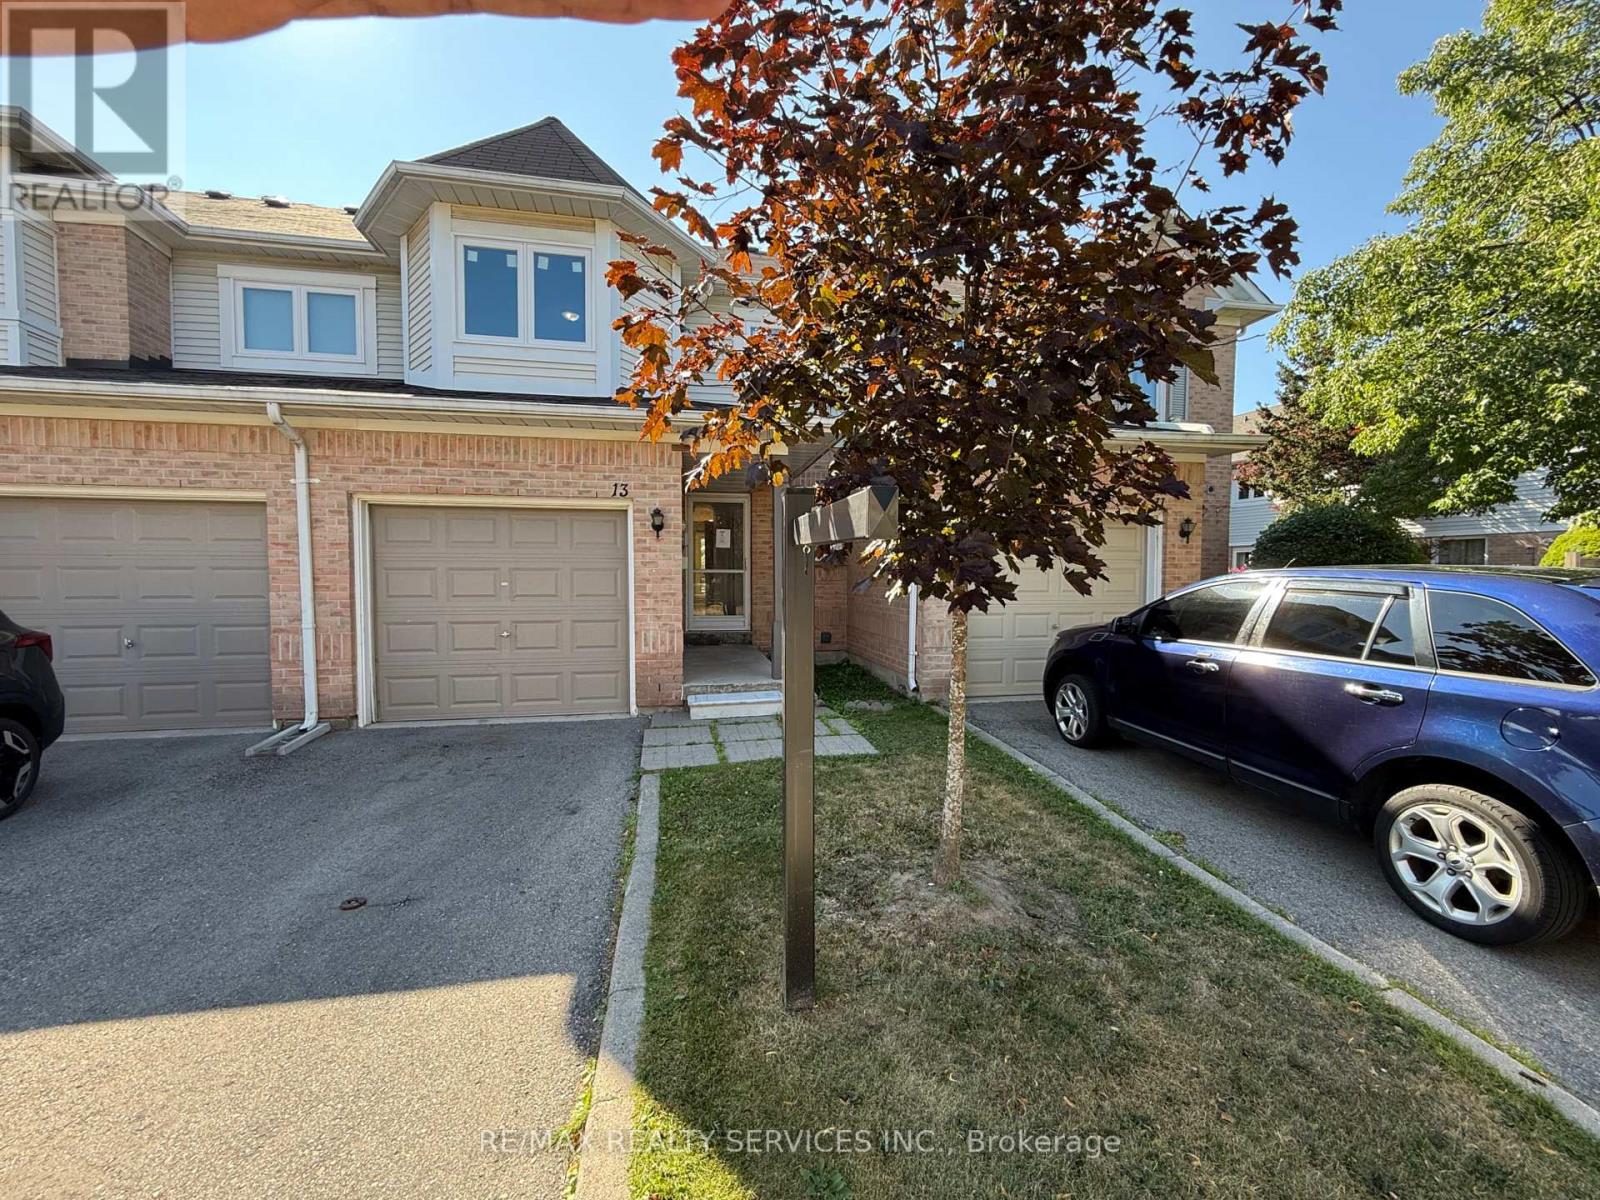
13 Wickstead Court
Brampton, Ontario
Discover exceptional value in this beautifully renovated 3 bedroom, 2.5 bathroom townhouse with low maintenance fees located in the heart of Brampton's desirable Sandringham-Wellington neighbourhood. Designed for modern family living, this spacious home offers a bright and inviting layout with elegant hardwood flooring, a striking hardwood staircase, and tasteful finishes throughout. Extensive recent improvements, including windows and patio door, roof, central air conditioning. Step outside to your private patio, perfect for entertaining or enjoying quiet evenings, and retreat to the spacious primary bedroom featuring convenient semi-ensuite access. Ideally positioned close to excellent schools, parks, shopping, Brampton Civic Hospital, public transit, and major commuter routes, this turnkey home combines quality upgrades, functional living space, and an unbeatable location-making it an outstanding opportunity for families and first-time buyers alike. (id:55460)
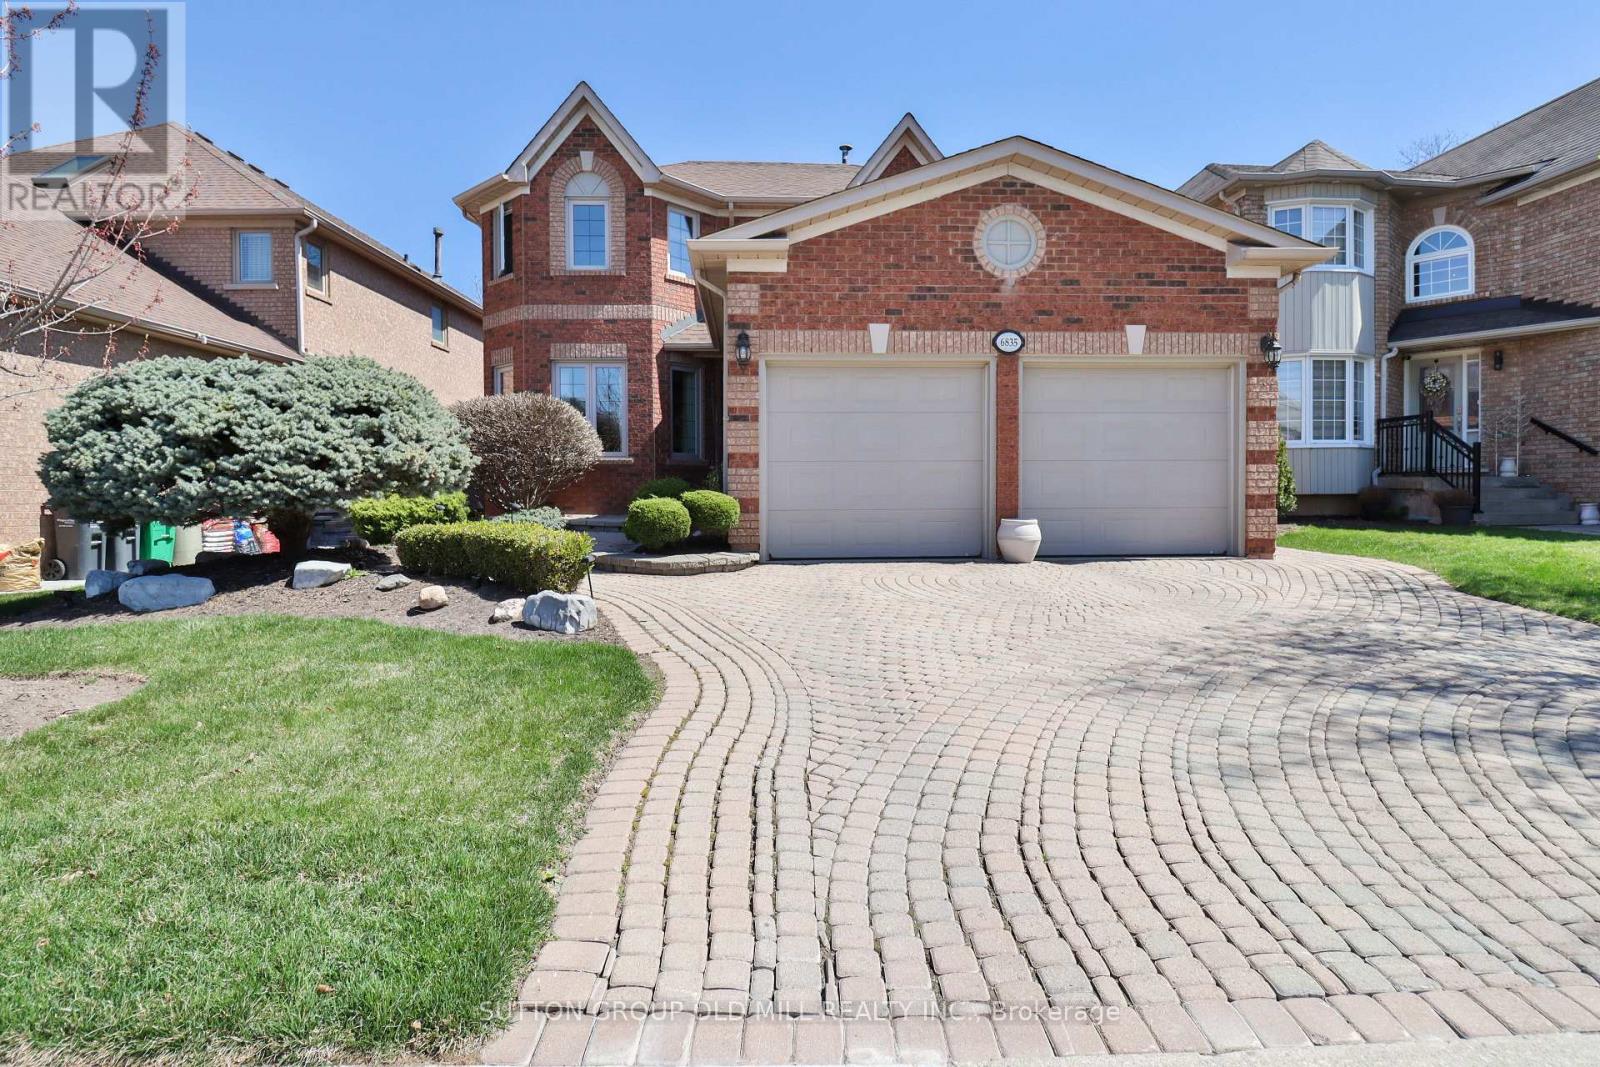
6835 Forest Park Drive
Mississauga, Ontario
Short term and long rental term available. Option to have it fully furnished including fully stocked kitchen. Welcome to 6835 Forest Park Drive - A Cherished Family Home in heart of Avonlea. This beautifully maintained , sun-filled home is ready to welcome its next family. Set on a generous 48 foot-wide lot with incredible curb appeal, this thoughtfully designed residence boasts 4 spacious bedrooms, an expansive living and dining area, and a bright, inviting layout with multiple sight-lines from every room. A dramatic 12-foot skylight above the staircase floods the home with natural light, while its southwest facing orientation ensures all day sunshine. From the welcoming front entrance to the entertainer's backyard, every detail has been considered for comfort and functionality. Step outside to a private oasis featuring a full outdoor kitchen, gas fire pit, and movie watching area-perfect for enjoying warm evenings crisp fall nights. Parallel to scenic Avonlea Grove Park, the sounds of birds song and rustling leaves to create a peaceful retreat. Inside the finished basement offers a full-size bar/kitchen, a spacious entertainment zone, ideal for hosting or extended family living. Ample storage includes two walk-in closets, two basement pantries, and a garage storage loft. Avonlea is a hidden gem. Conveniently located within 1-3 km of major highways (407,401,403). Lisgar Go Station, top retailers like Walmart, Canadian Tire, and Longos, the beautifully 7.9km Lisgar Meadow Brook Trail. Your children will have access to top-rated schools including St.Teresa of the Child Jesus, Plum Tree Park PS, Mount Carmel S.S., and Meadowvale S.S. (id:55460)
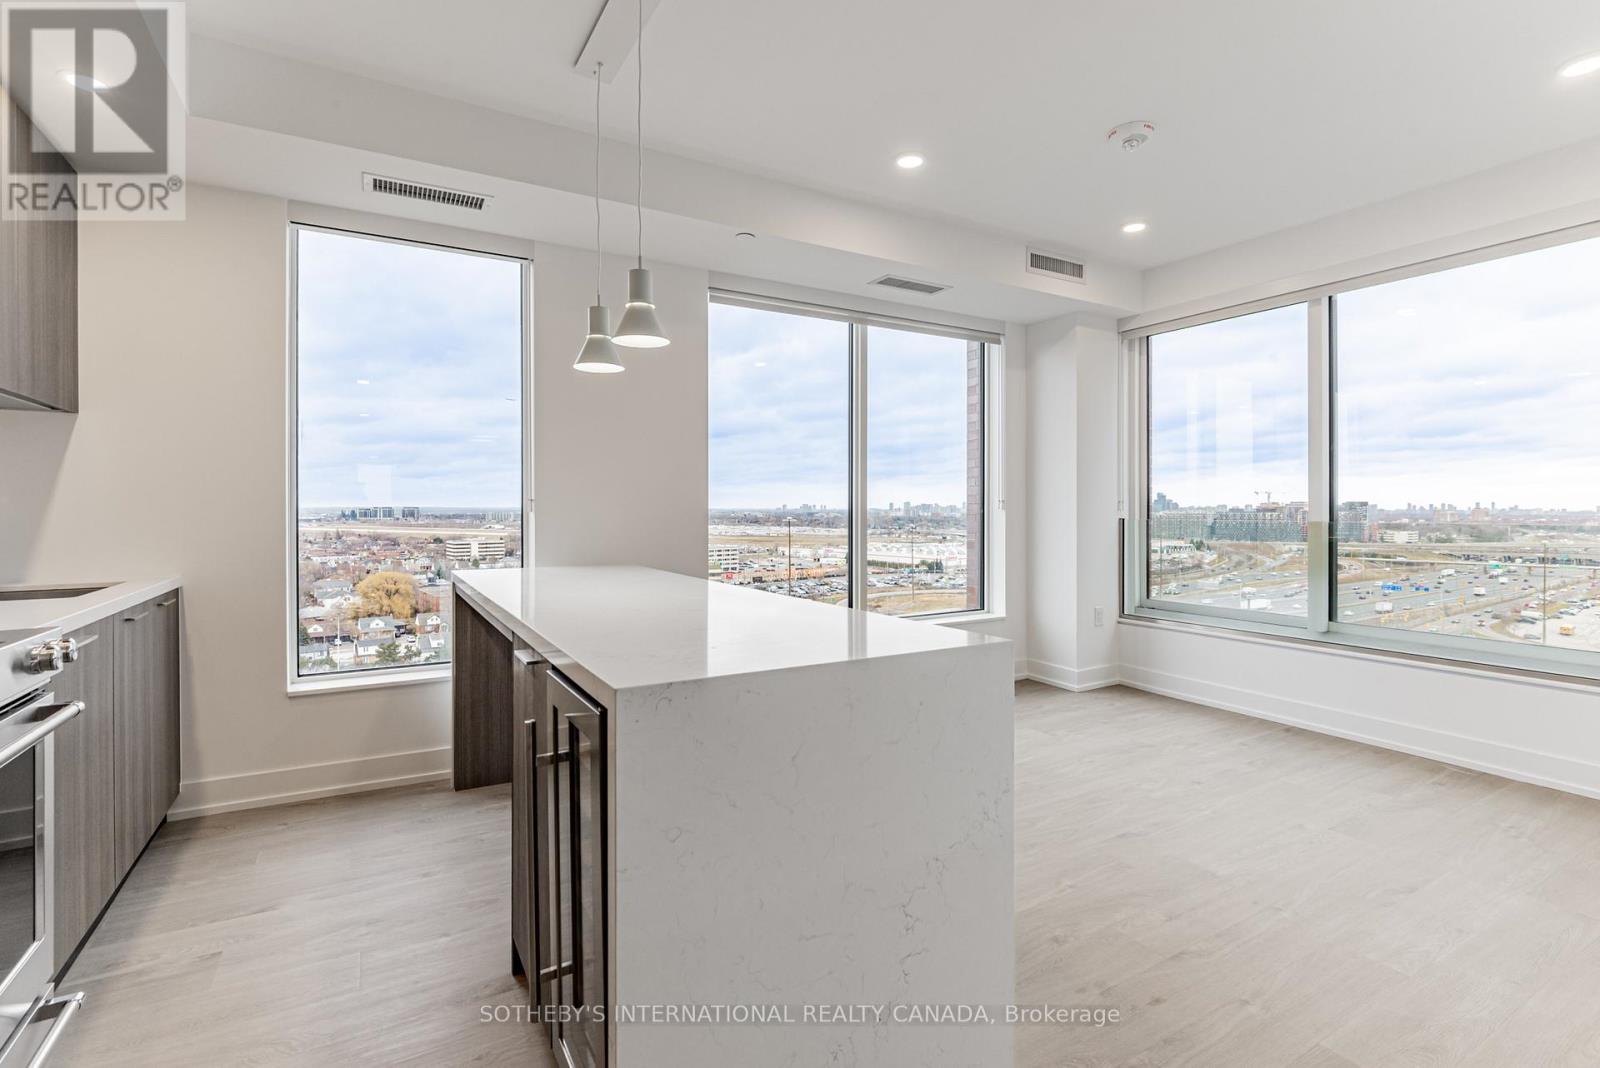
1809 - 29 York Garden Way
Toronto, Ontario
Welcome to Sloane - East Tower, a refined rental residence by Fitzrovia, located steps from Yorkdale Shopping Centre. As part of Sloane's threetower community, the East Tower offers a lifestyle defined by contemporary design, resort-inspired amenities, and exceptional resident services. Suites feature smart, efficient layouts with elevated finishes, including stainless steel KitchenAid appliances, Italian-crafted kitchen millwork, quartz countertops with slab backsplashes, panel-ready dishwashers, in-suite laundry, nine-foot ceilings, custom window coverings, keyless smart entry, and Wi-Fi-enabled ecobee thermostats. Select suites offer kitchen islands with quartz waterfall counters, wine fridges, and walk-in closets. Pet-friendly building with complimentary in-suite gigabit internet. EastTower residents enjoy access to an extensive, resort-style amenity collection, including the LIDO rooftop pool, The Temple commercial-grade fitness centre with Official Hammer Strength equipment, yoga studio, Scandinavian spa, multi-sport simulator, bowling alley and games lounge, karaoke room, private screening rooms, co-working spaces, entertainment lounges, children's adventure zone, pet spa, landscaped terraces with BBQs and pizza ovens, outdoor dog run, and serene courtyards. The lobby features 10 DEAN Café & Bar and Greenhouse Juice. Residents also benefit from 24-hour concierge, professional on-site management, luxury car share, EV charging, and complimentary virtual healthcare access through Cleveland Clinic Canada. Ideally located with immediate access to Highway 401, Allen Road, TTC, parks, dining, and top schools, Sloane - West Tower offers elevated rental living in one of Toronto's most connected neighbourhoods. (id:55460)
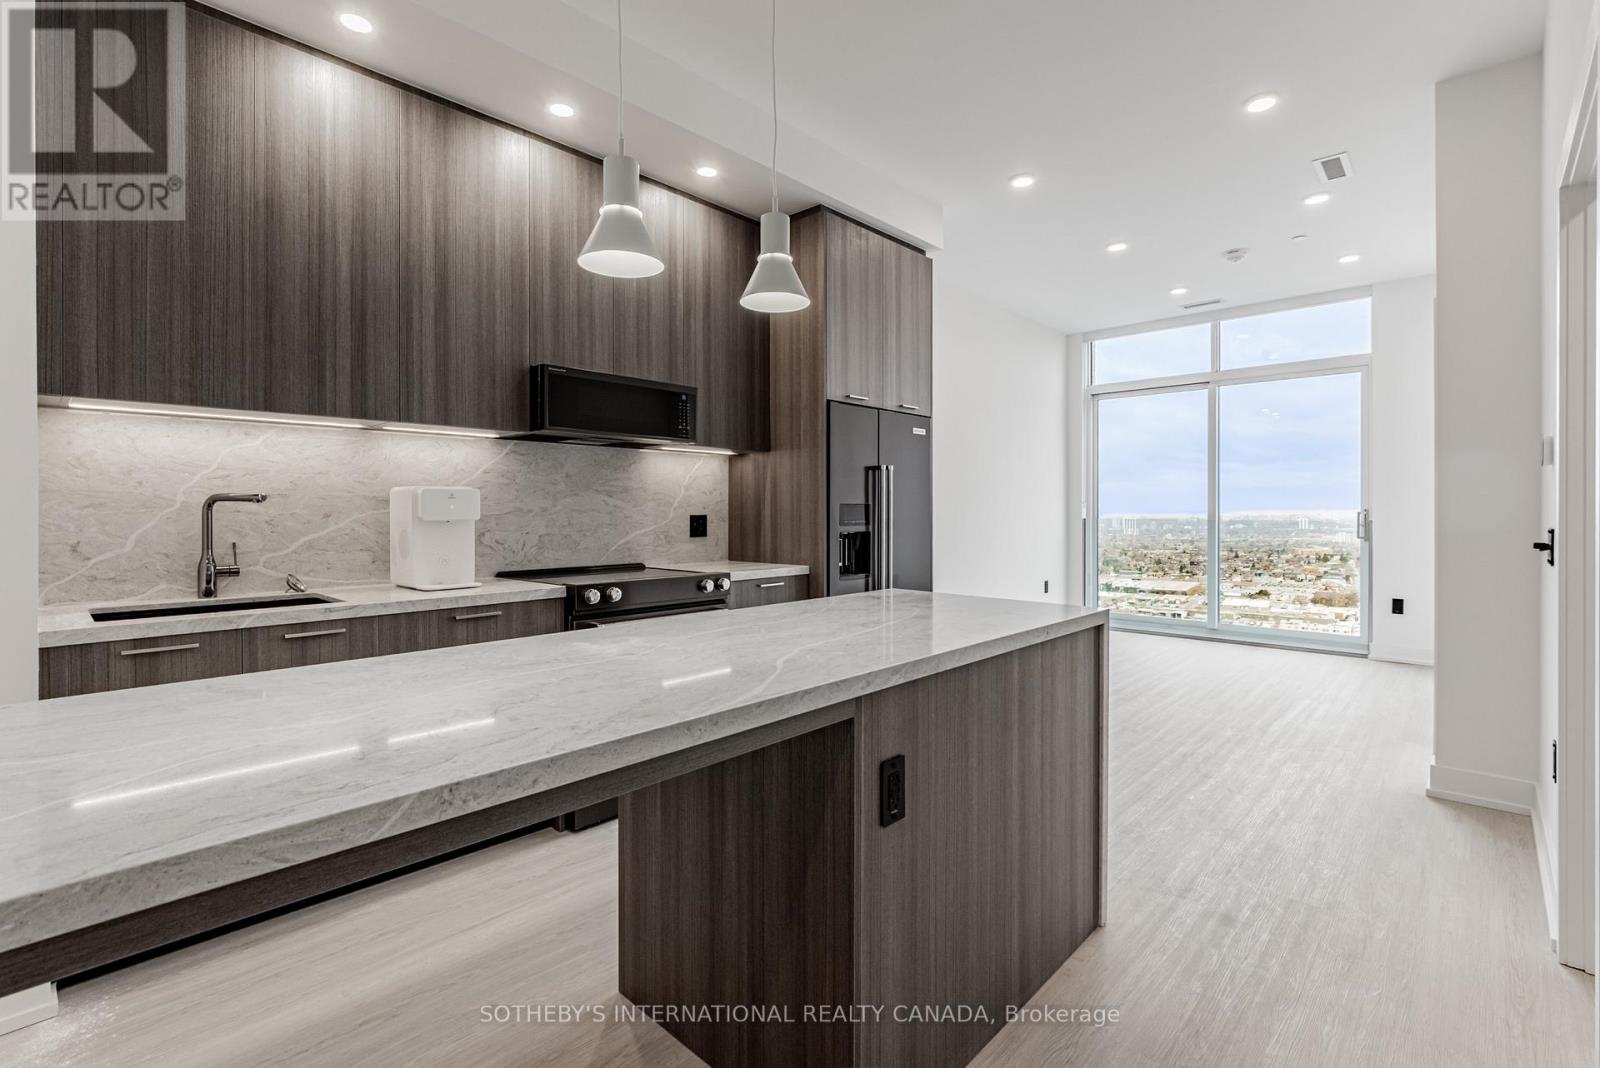
505 - 31 York Garden Way
Toronto, Ontario
Welcome to Sloane - West Tower, a refined rental residence by Fitzrovia, located steps from Yorkdale Shopping Centre. As part of Sloane's three-tower community, the West Tower offers a lifestyle defined by contemporary design, resort-inspired amenities, and exceptional resident services. Suites feature smart, efficient layouts with elevated finishes, including stainless steel KitchenAid appliances, Italian-crafted kitchen millwork, quartz countertops with slab backsplashes, panel-ready dishwashers, in-suite laundry, nine-foot ceilings, custom window coverings, keyless smart entry, and Wi-Fi-enabled ecobee thermostats. Select suites offer kitchen islands with quartz waterfall counters, wine fridges, and walk-in closets. Pet-friendly building with complimentary in-suite gigabit internet. West Tower residents enjoy access to an extensive, resort-style amenity collection, including the LIDO rooftop pool, The Temple commercial-grade fitness centre with Official Hammer Strength equipment, yoga studio, Scandinavian spa, multi-sport simulator, bowling alley and games lounge, karaoke room, private screening rooms, co-working spaces, entertainment lounges, children's adventure zone, pet spa, landscaped terraces with BBQs and pizza ovens, outdoor dog run, and serene courtyards. The lobby features 10 DEAN Café & Bar and Greenhouse Juice. Residents also benefit from 24-hour concierge, professional on-site management, luxury car share, EV charging, and complimentary virtual healthcare access through Cleveland Clinic Canada. Ideally located with immediate access to Highway 401, Allen Road, TTC, parks, dining, and top schools, Sloane - West Tower offers elevated rental living in one of Toronto's most connected neighbourhoods. (id:55460)