
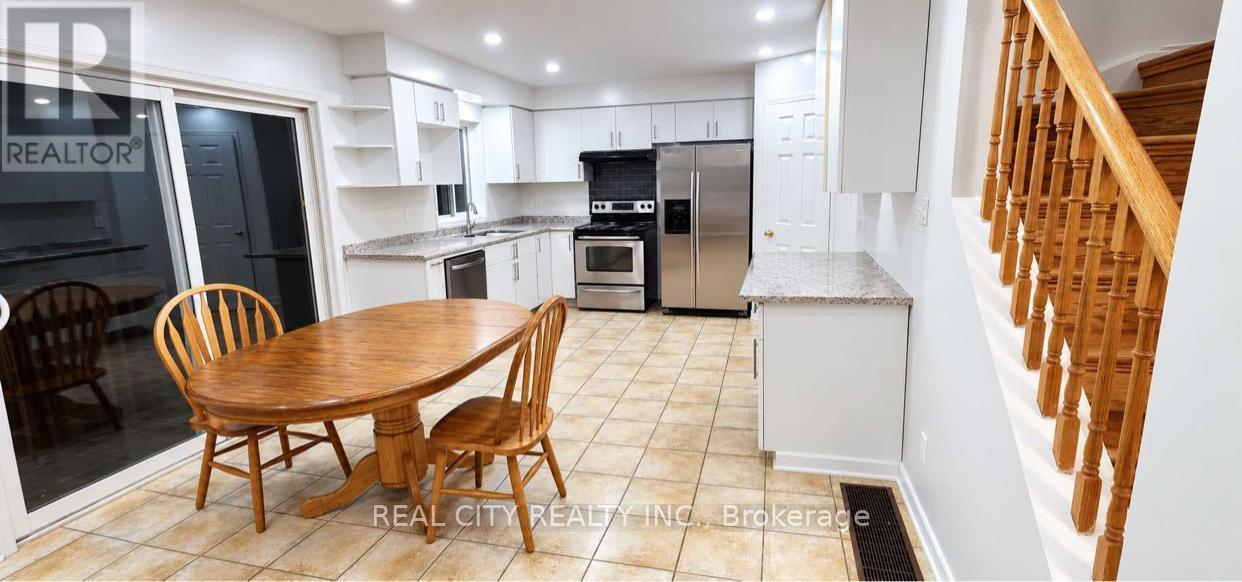
19 Fairhill Avenue
Brampton, Ontario
Welcome to this exceptionally spacious detached family home in desirable Fletcher's Meadow, conveniently located near Mount Pleasant GO Station, schools, parks, shopping, restaurants, public transit and major commuter routes.Offering approximately 2,400 sq. ft. above grade, this bright and spacious home features 4 bedrooms plus a main-floor den, 2.5 bathrooms, generous principal rooms and excellent parking for up to 6 vehicles, including a double attached garage.Main-floor Kitchen, Dining room, Living room with den, ideal for a home office, study or additional family space Convenient 2-piece powder room Spacious family room with fireplace. Upper Level 4 spacious bedrooms Generous primary bedroom Additional full bathroom Bright, comfortable layout ideal for a large family. Finished Lower Level- The finished lower level offers exceptional additional living space for the same family and includes: 2 additional bedrooms Full bathroom Full kitchen Spacious living/recreation area Separate access from the garage. The lower level is not being offered as a separate legal rental unit. The entire property is intended for one large or extended family, making it particularly well suited for multi-generational living. Highlights 6 bedrooms + main-floor den 3.5 bathrooms total Full lower-level kitchen Double attached garage 6-car parking Finished lower level Family-friendly neighborhood Close to Mount Pleasant GO, Perfect for a large or multi generational family looking for generous living space, multiple bedrooms, excellent parking and the convenience of having the entire home to themselves.Asking $4,495/month + utilities.First and last month's rent required.Available immediately. (id:55460)
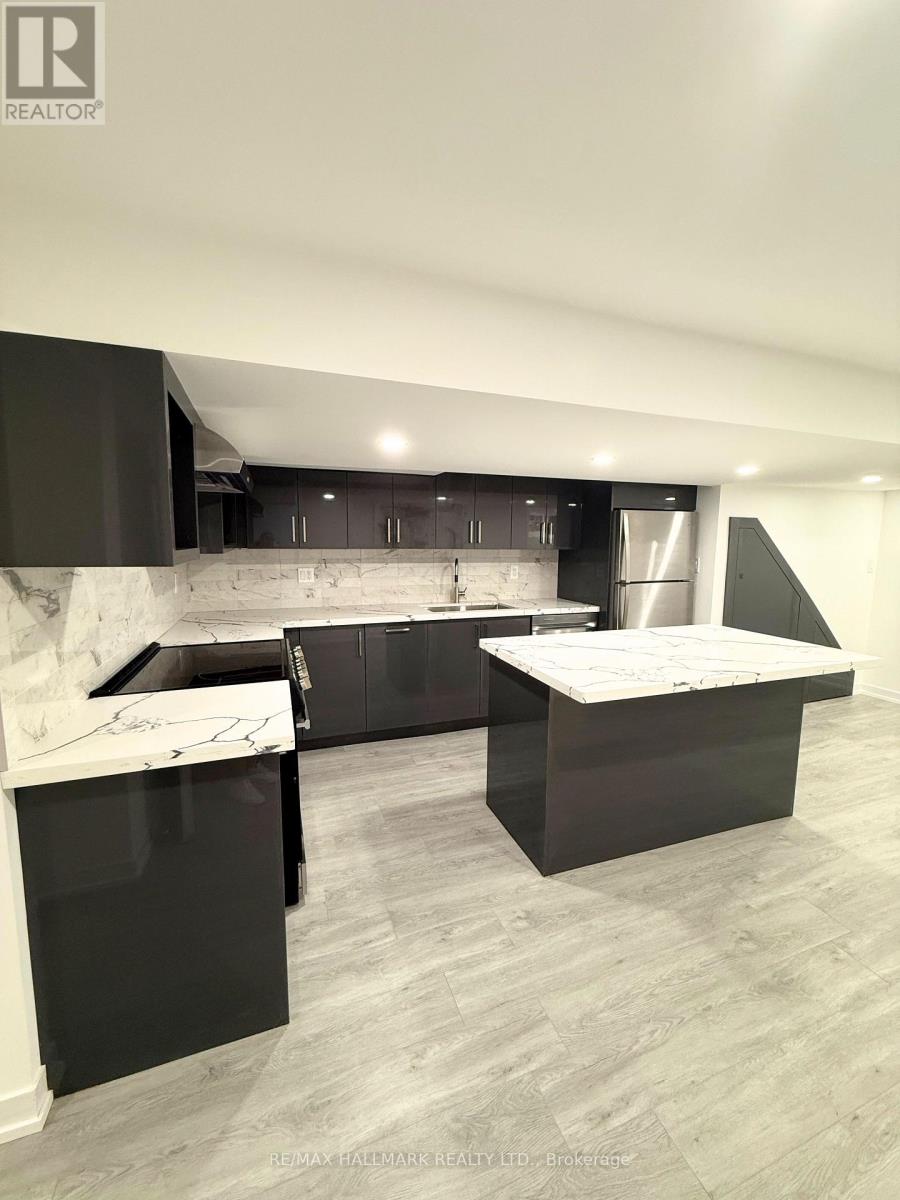
Bsmnt - 1190 Dovercourt Road
Toronto, Ontario
Urban Living Meets Modern Comfort! Welcome to 1190 Dovercourt Rd Basement Unit, a newly renovated 1 bedroom, 1 bath gem in the heart of one of Torontos most vibrant neighbourhoods. This spacious suite boasts a stylish open-concept kitchen with a centre island thats perfect for your morning coffee, weeknight dinners, or hosting friends. Fresh finishes, updated flooring, and a bright, airy feel make this space move-in ready. Live steps from the best of Dovercourt Wallace Emerson Junction: indie cafes, eclectic restaurants, boutique shops, and buzzing nightlife are all at your fingertips. Enjoy weekend strolls through nearby parks, explore the local art scene, and take advantage of excellent transit for quick access to anywhere in the city. This is where modern design meets neighbourhood charm, don't miss it! (id:55460)
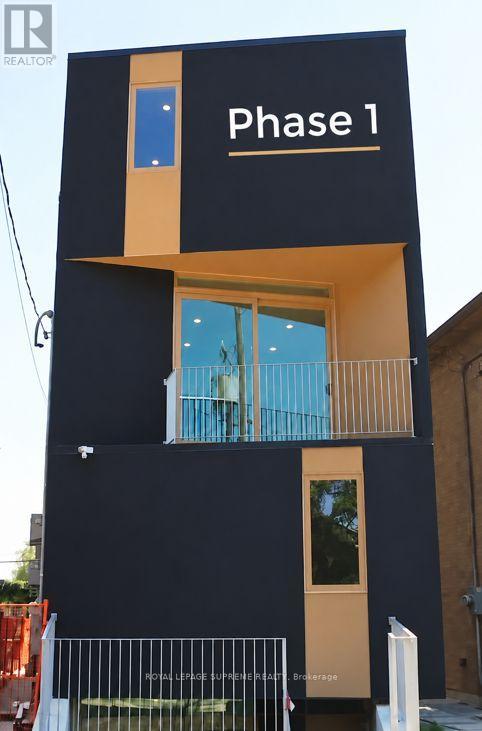
95 Bernice Crescent
Toronto, Ontario
Approved plans with full permits for a purpose built rental fourplex with a legal garden suite. Keep as is or modify before building (consultation available). Design and architectural consulting included in purchase price. All fees fully paid for, start building tomorrow. 101 Bernice has been built and is a mirror to this future build. Benefit from CMHC programs available to purpose built rental projects such as, interest rate savings, longer amortization program and HST rebates. Unique design and build. (id:55460)
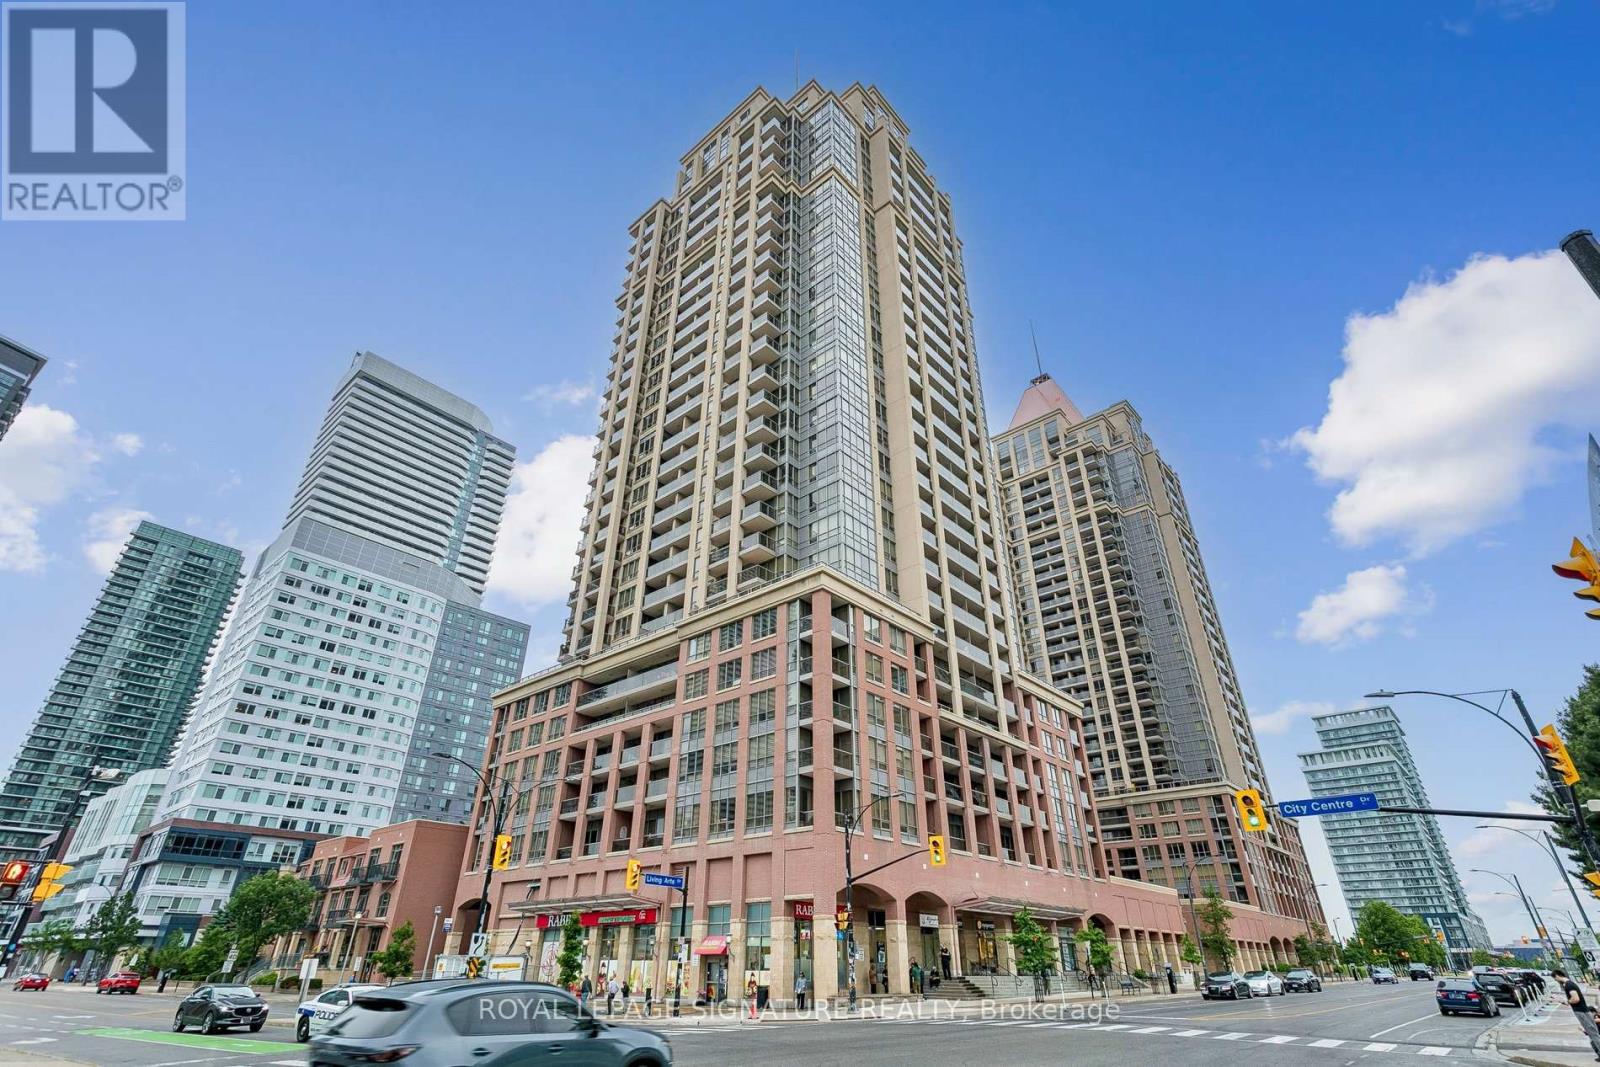
2407 - 4080 Living Arts Drive
Mississauga, Ontario
The iconic Daniels-built 'Capital' in the midst of Mississauga's bustling City Centre. This 1+1BR/1WR unit has been upgraded extensively including a sparkling new kitchen with white cabinets and quartz tops, brand new premium S/S appliances, washroom vanity, new flooring, light fixtures, window coverings, fresh paint throughout and more. A well-appointed and spacious unit with almost 650 sq ft of interior living space and a balcony. Comes with underground parking and storage locker. Close proximity to everything; Square One, Transit hub, schools, Restaurants and nightlife, Celebration Square, Major highways, Hurontario LRT and more. Top-notch building amenities include indoor pool, well-equipped gym, party room & 24hr concierge. (id:55460)
1060 Mississauga Heights
Mississauga, Ontario
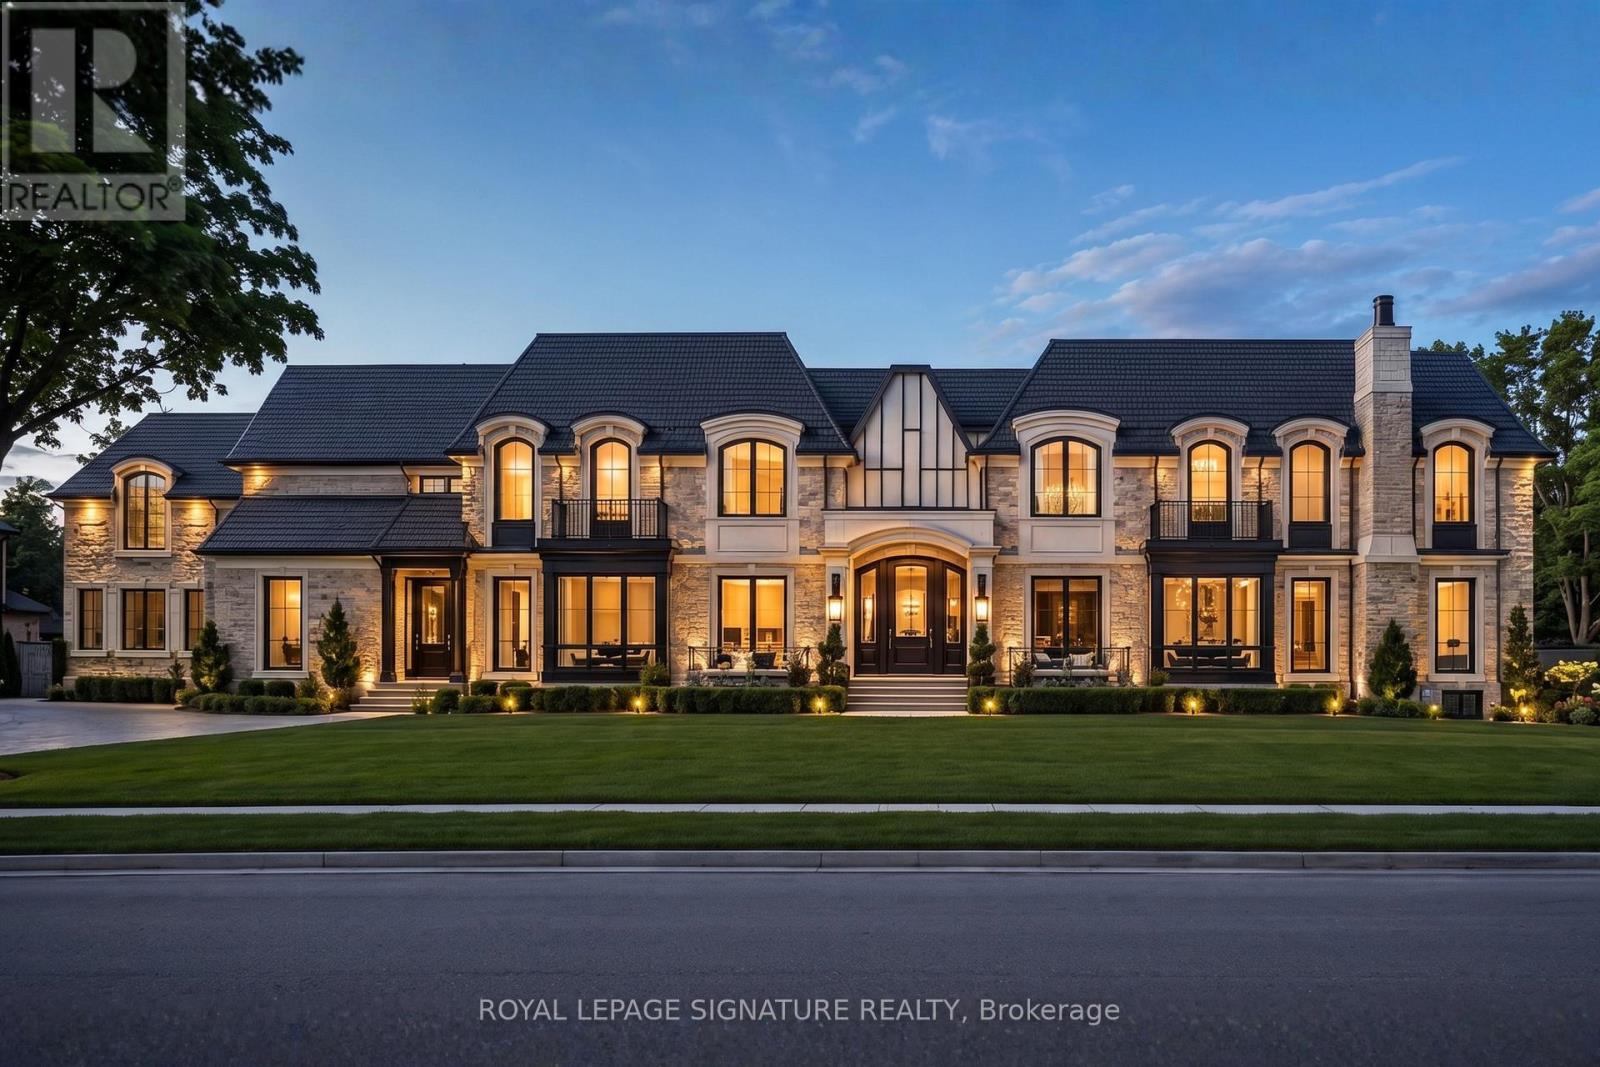
A Rare Opportunity to Create Something Extraordinary. Set on an exceptional 1.3 acre property surrounded by nature, this is a true clean slate for an extraordinary lifestyle. Site plan and CVC permit approved for an approximately 5,500 sq. ft. luxury home, thoughtfully envisioned with 5+1 bedrooms, 6.5 bathrooms and a 3 car garage. An impressive grand dining room with soaring open to above design is just one of the home's striking architectural features. Enjoy beautiful views of two prestigious golf courses, backing onto the area where Credit Valley Golf& Country Club and Mississauga Golf & Country Club meet. A rare combination of privacy, natural beauty and breathtaking surroundings, ideally situated near golf courses, parks and top schools, and just a short walk to the new Mississauga Hospital. A truly exceptional opportunity to bring an architecturally distinctive dream home to life in one of Mississauga's most coveted settings. (id:55460)
39 Rosemeade Avenue
Toronto, Ontario
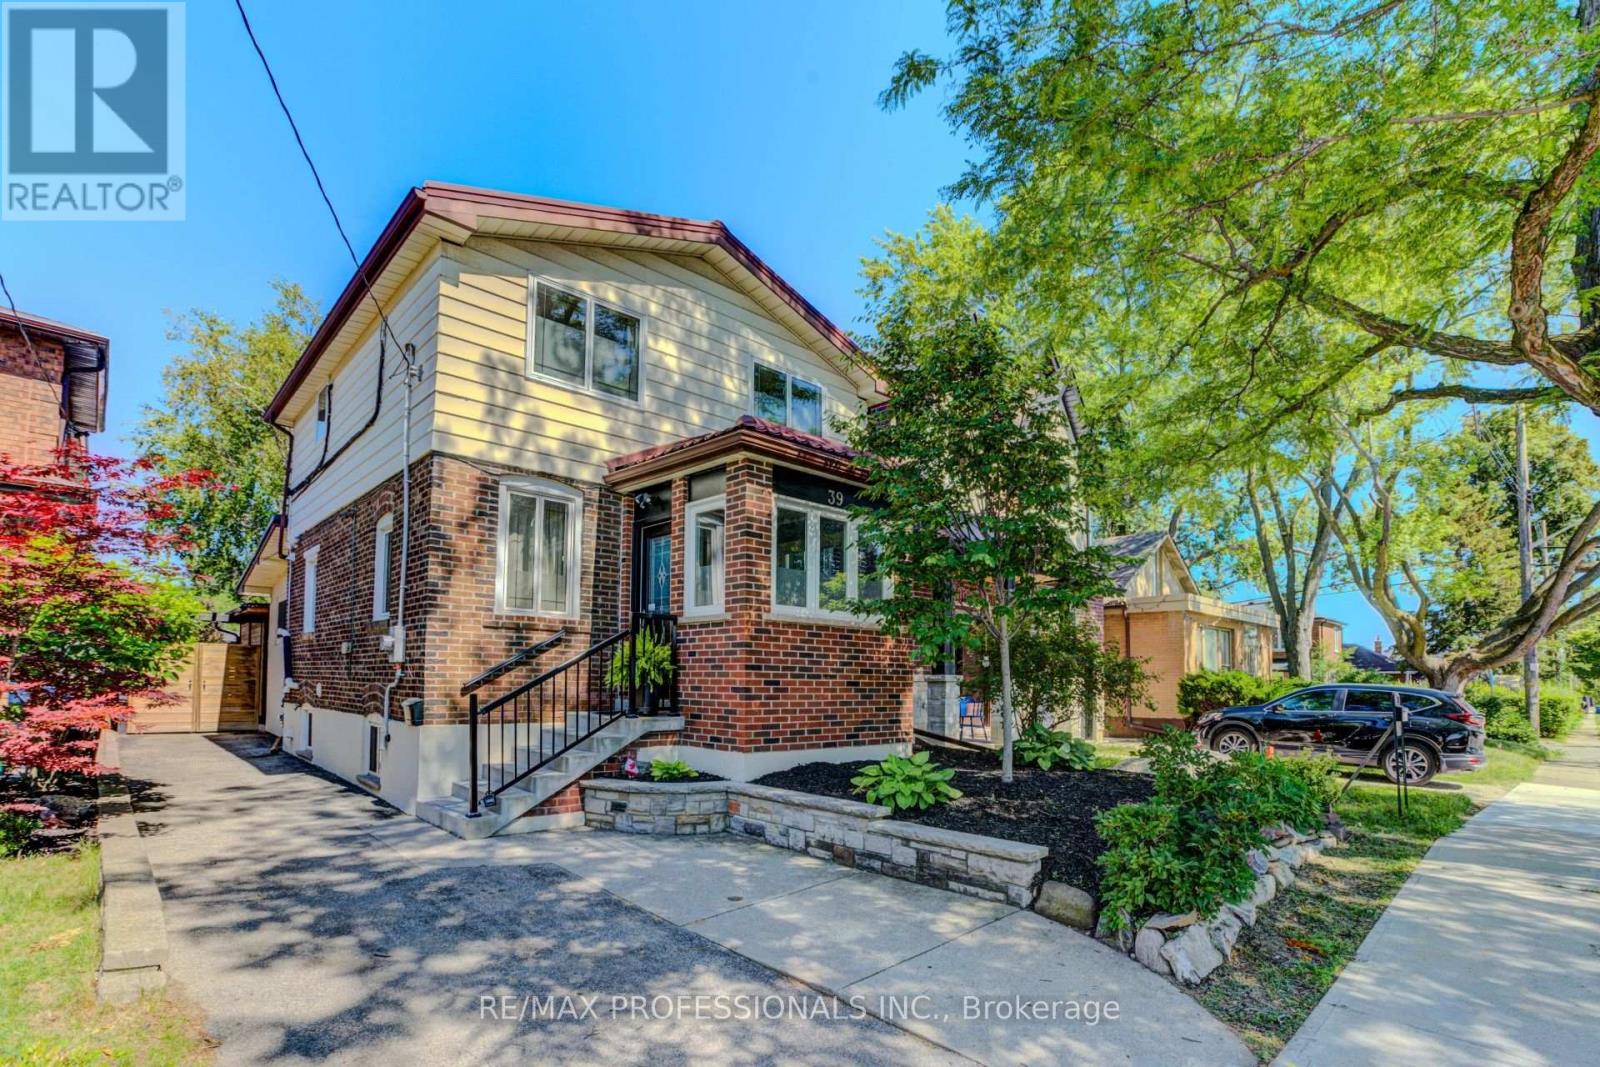
Situated in the heart of Stonegate-Queensway, this beautifully renovated three bedroom, two bath home offers the perfect blend of modern style, everyday comfort, and endless possibilities. This home features rich hardwood flooring, granite countertops, contemporary finishes, a durable metal roof, and energy-efficient magic windows. The self-contained lower level offers exceptional flexibility with endless possibilities for multi-generational living, a private in-law suite, or potential rental income. Enjoy an unbeatable location close to top-rated schools, parks, shops, public transit, major highways, and a convenient commute to downtown Toronto. Step outside to your professionally landscaped backyard retreat. Featuring a custom covered outdoor living pavilion, six-foot privacy fencing, and a stylish storage shed. With plenty of space for children to play, family gatherings, and entertaining. This outdoor oasis completes a home designed to be enjoyed all season. (id:55460)
313 - 50 Ann Street
Caledon, Ontario
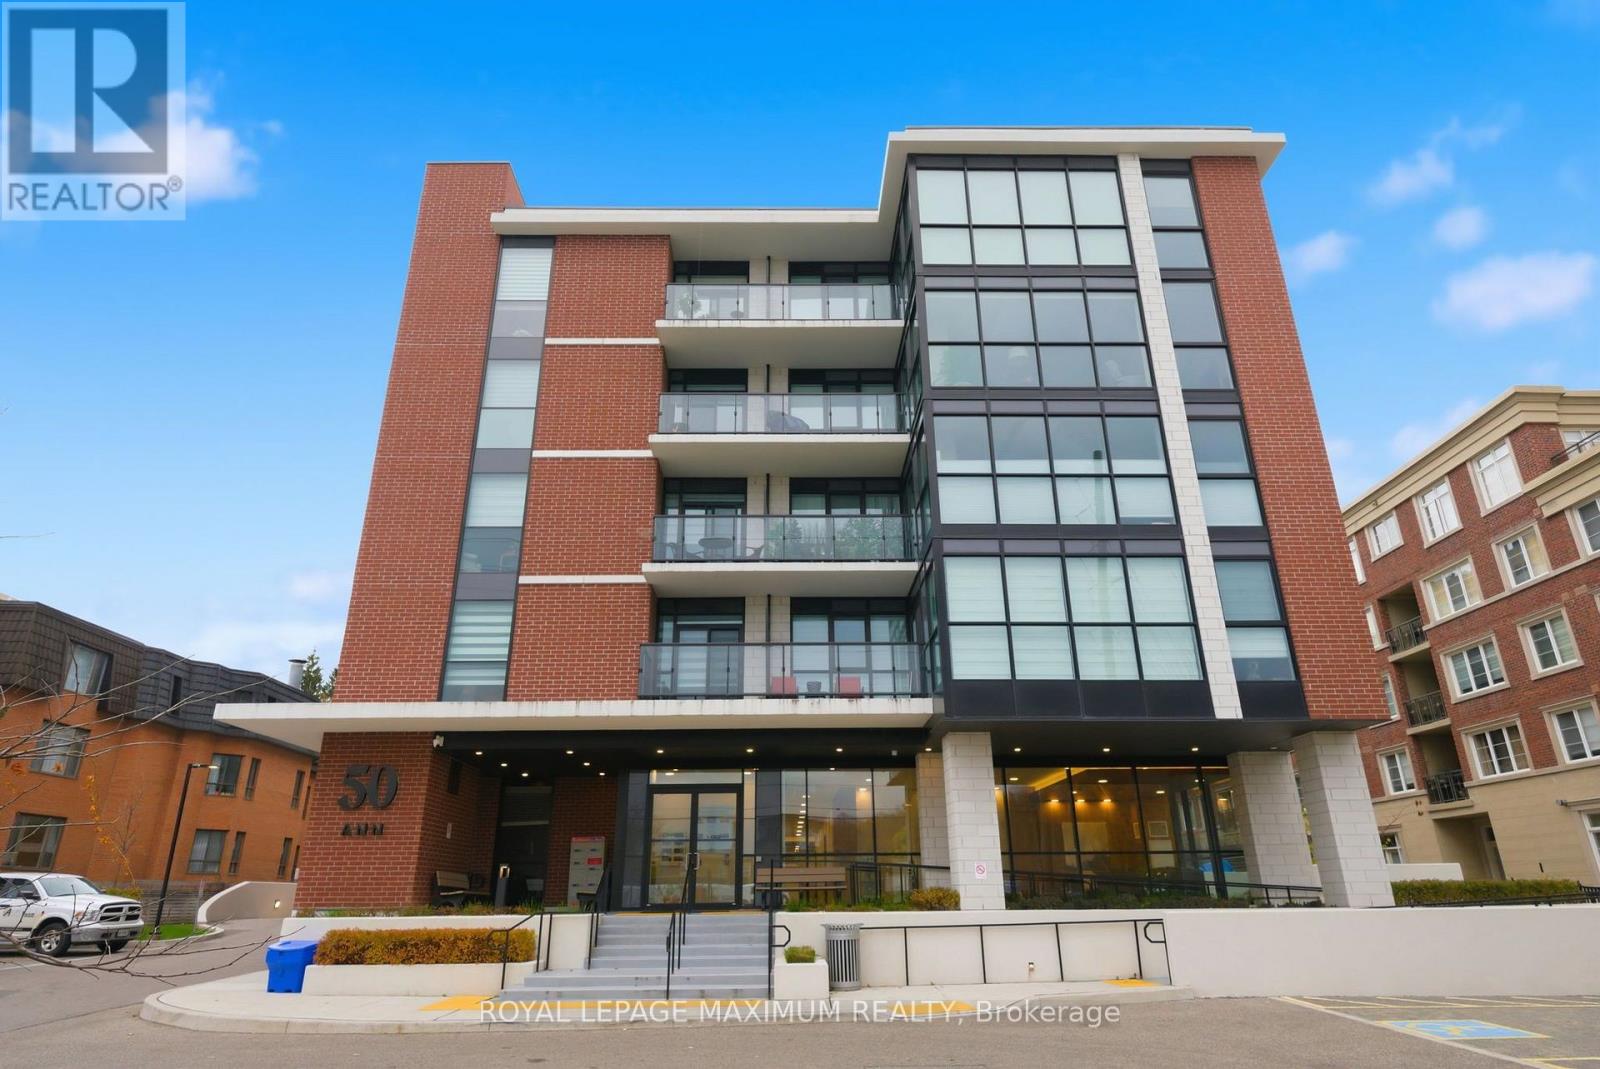
Modern & Spacious Condo In The Heart of Downtown Bolton! 1 Bedroom + Den, 1 Bathroom with Upgrades Throughout. Modern Kitchen Featuring: Stone Countertops, Backsplash, and Stainless Steel Appliances. Open Concept Living / Dining Rooms. Building Amenities Include: Party Room, Rooftop Terrace & BBQ Area, Gym, Pet Spa, & Guest Suite. Prime & Sought After Location in Downtown Bolton, Steps to: Shops, Restaurants, Humber River & Trails, Parks & More. Nearby Highways 427 & 400. Wheelchair Accessible Building Includes 1 Underground Parking Space & 1 Locker. Tenant Responsible for Utilities. (id:55460)
2901 - 1926 Lakeshore Boulevard W
Toronto, Ontario
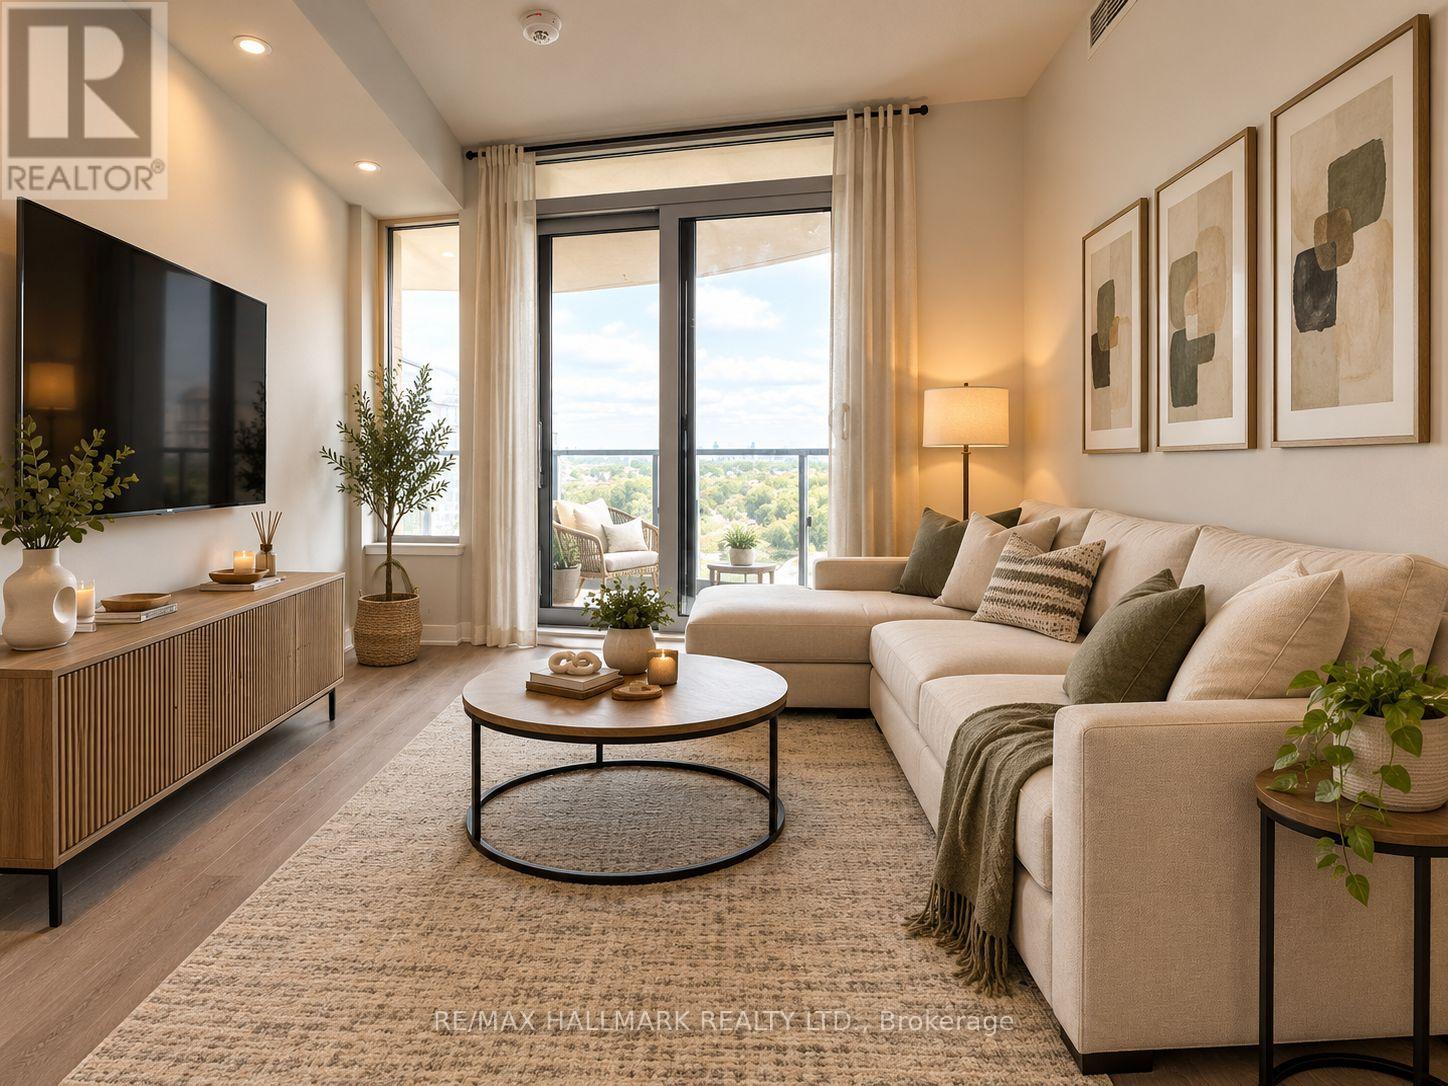
Excellent Layout With Large Den And Two Full Bathrooms. Den Can Be Used As A Second Bedroom/office Due To The Substantial Size. Amazing High Park Views, And Plenty Of Natural Light. Excellent Location: Walk To The Lake, High Park, Bike Trails, Restaurants, Stores All Within Walking Distance. Minutes To Downtown! State-Of-The-Art Amenities Include Gym, Pool, Working And Socializing Rooms, Security And Concierge. Parking, Locker, and Internet Included For An Amazing Value! (id:55460)
6 - 3050 Pinemeadow Drive
Burlington, Ontario
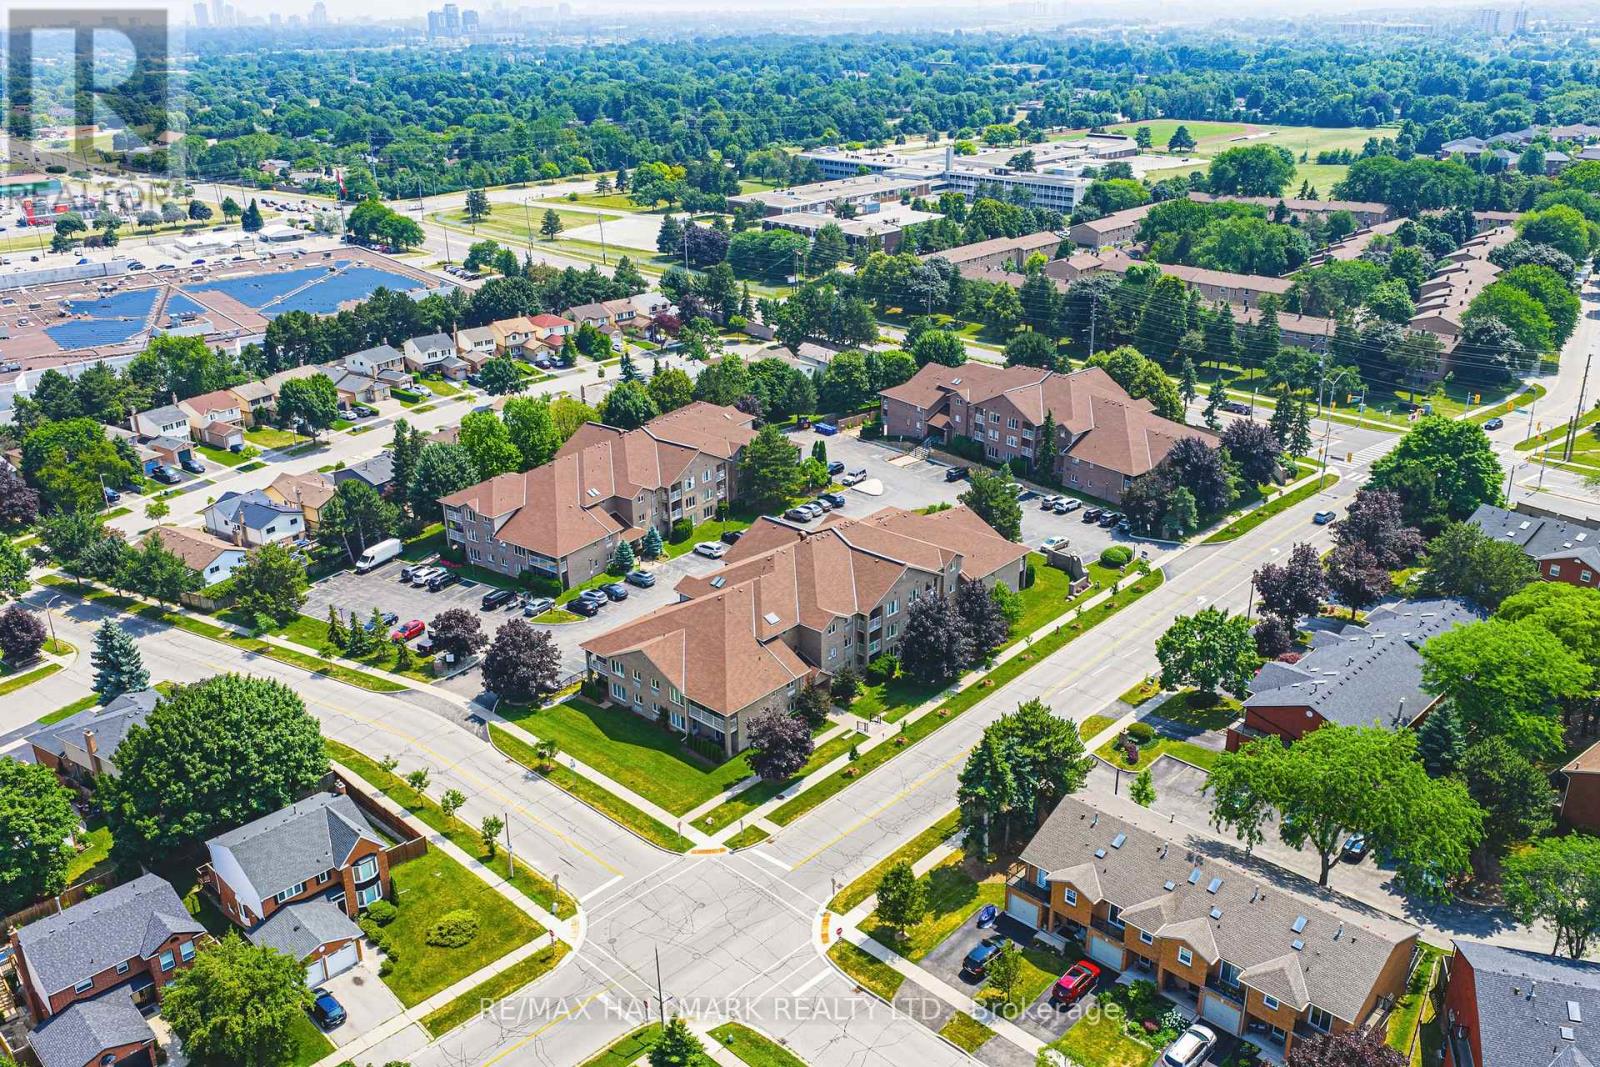
Spacious 2 Bed, 2 Bath Main Floor Condo with Private Patio (Building A)Welcome to this bright and beautifully maintained main floor condo offering 2 spacious bedrooms and 2 full bathrooms. Enjoy the convenience of sliding glass doors leading to your own private patio -- perfect for morning coffee or evening relaxation.The updated kitchen ('22) features stunning white cabinetry, timeless subway tile backsplash, sleek quartz countertops, and generous storage-designed to impress and function beautifully. The open-concept layout flows from the dining area and additional sitting space into a spacious, light-filled living room, ideal for entertaining or relaxing.The primary bedroom boasts a walk-in closet and a private ensuite complete with an oversized glass shower for a spa-like experience.Additional highlights include: Mitsubishi ductless heating/cooling unit ('18); In-suite laundry (washer & dryer '21); One designated parking space, plus ample visitor parking This lovely unit offers the perfect combination of comfort, accessibility, and location. Set in a quiet, well-maintained low-rise building, walking distance to shopping, restaurants, parks and public transit, with quick access to major highways. Room sizes are approximate. Main-floor living at its finest. (id:55460)
39 Macdonald Street
Toronto, Ontario
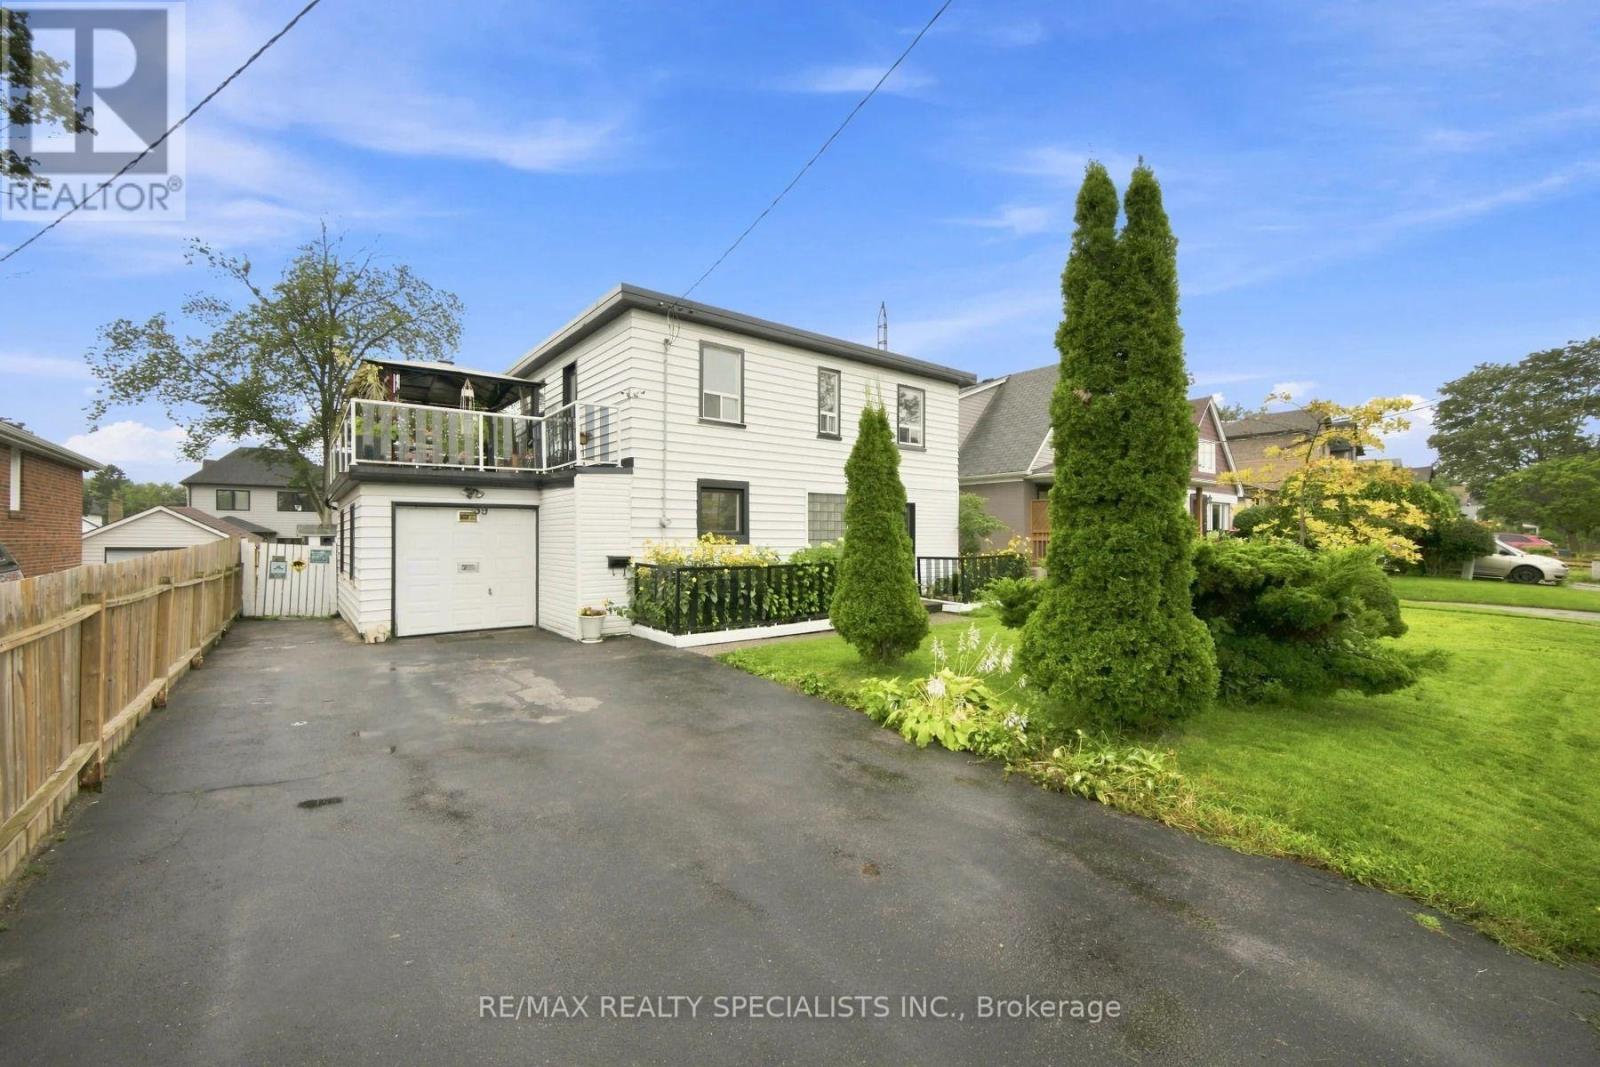
Wow !! Spectacular 55 ft Lot, Can be subdivided into TWO 27 ft LOTS. What a view from the upper SUNDECK overlooking the Inground POOL Plus another deck to lounge after a dip in the pool. Bright Bright sunshine through large windows. TWO gas FIREPLACES, Hardwood throughout,, separate entrance, walk-out from the basement that has a gas fireplace and 3 piece bath. Driveway easily accommodates 4 cars Potential potential ,2pc ensuite bath on upper floor, Roof replaced, Living room window a few months new, pool pump replaced, freshly painted, floor newly sanded. (id:55460)
6 Savino Drive
Brampton, Ontario
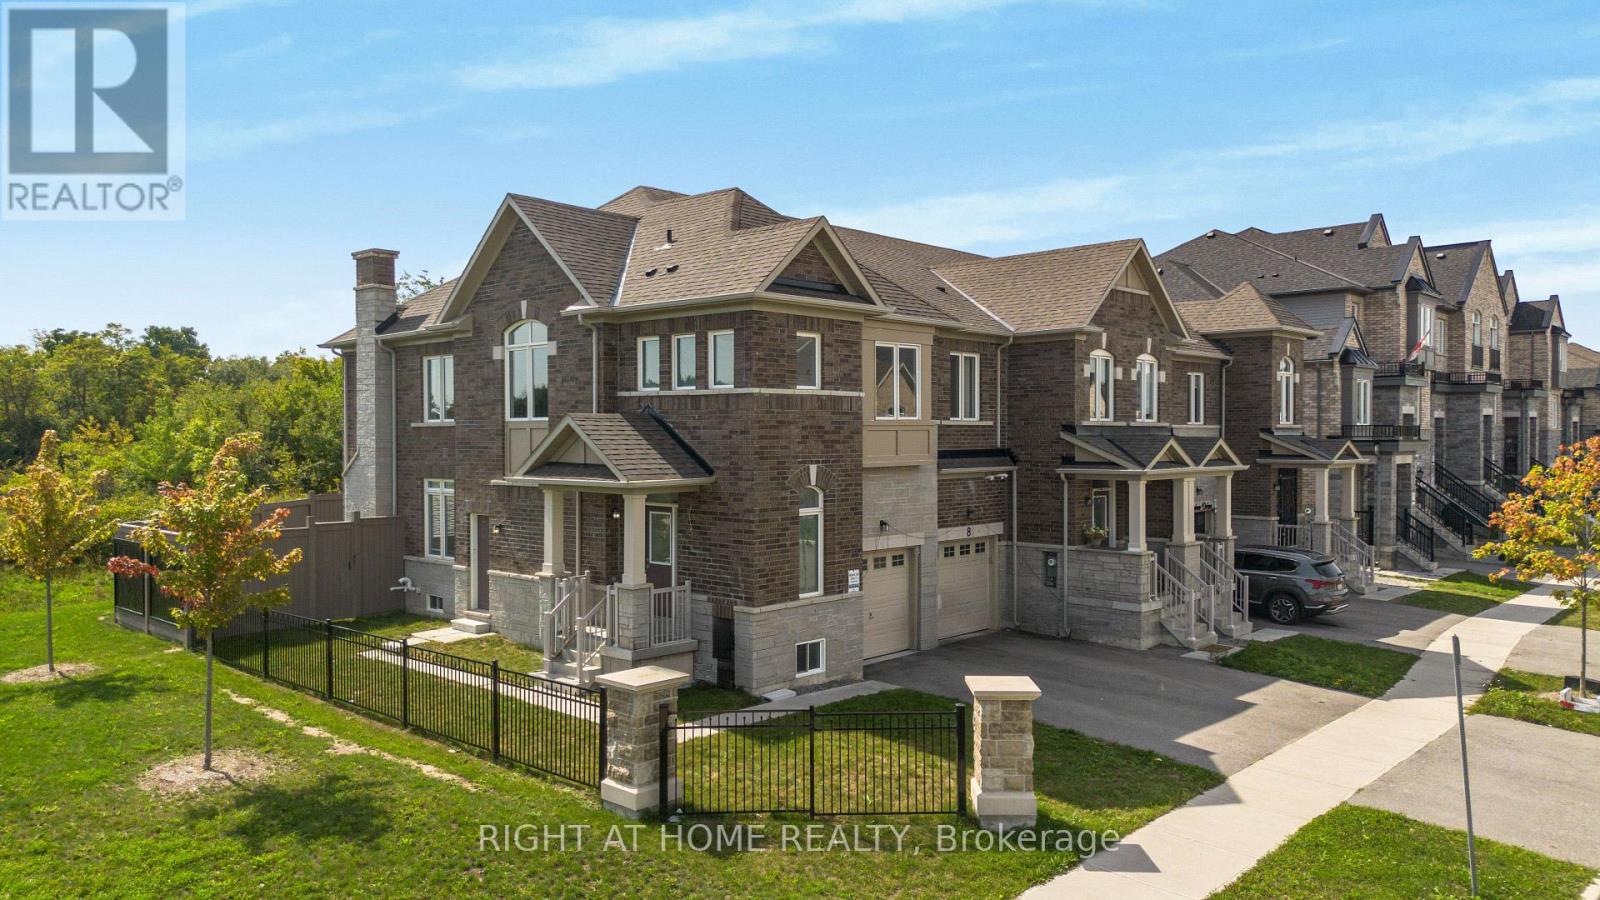
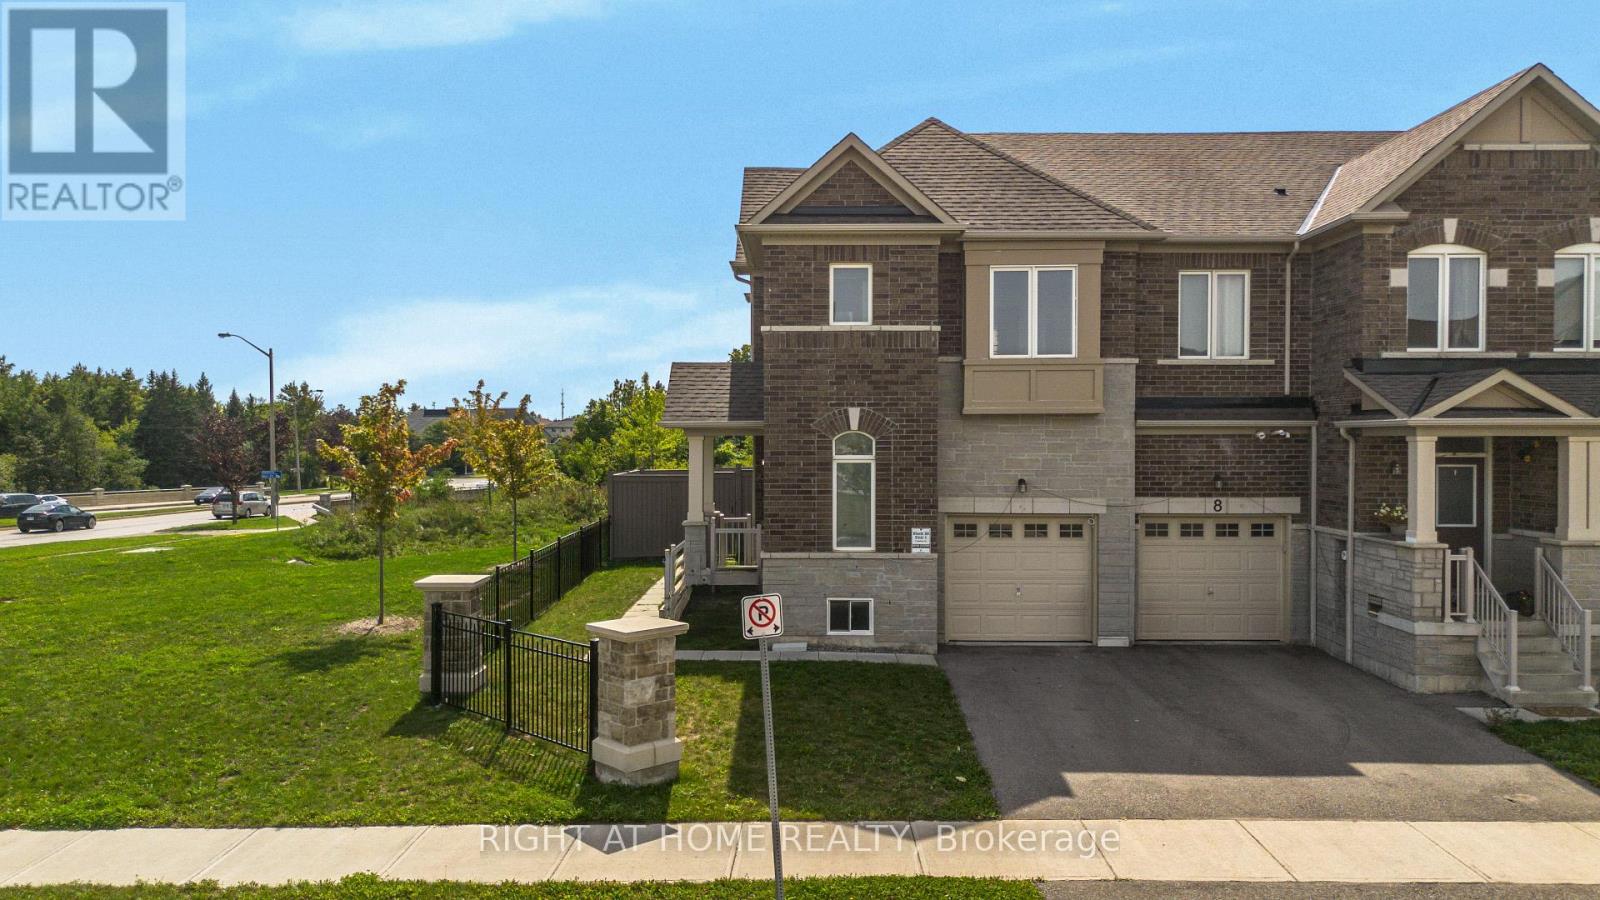
Welcome to this bright and exceptionally spacious corner lot townhouse for sale! This well-maintained home features a private separate side entrance, providing convenient direct access and added privacy-ideal for accessing the home without entering through the main front door. Enjoy peaceful views with no rear neighbours, as the fully fenced property backs onto a beautiful conservation area. Large basement windows fill the lower level with natural light, creating a bright and inviting space. The home also offers three generously sized bedrooms, a fully fenced backyard perfect for relaxing or entertaining, an attached garage, and an additional outdoor parking space. Combining comfort, functionality, and a desirable location, this townhouse is an excellent place to call home. (id:55460)
6 Savino Drive
Brampton, Ontario
Welcome to this bright and exceptionally spacious townhouse available for lease! This well-maintained home features a private separate side entrance, providing convenient direct access and added privacy-ideal for accessing the home without entering through the main front door. Enjoy peaceful views with no rear neighbours, as the fully fenced property backs onto a beautiful conservation area. Large basement windows fill the lower level with natural light, creating a bright and inviting space. The home also offers three generously sized bedrooms, a fully fenced backyard perfect for relaxing or entertaining, an attached garage, and an additional outdoor parking space. Combining comfort, functionality, and a desirable location, this townhouse is an excellent place to call home. (id:55460)