
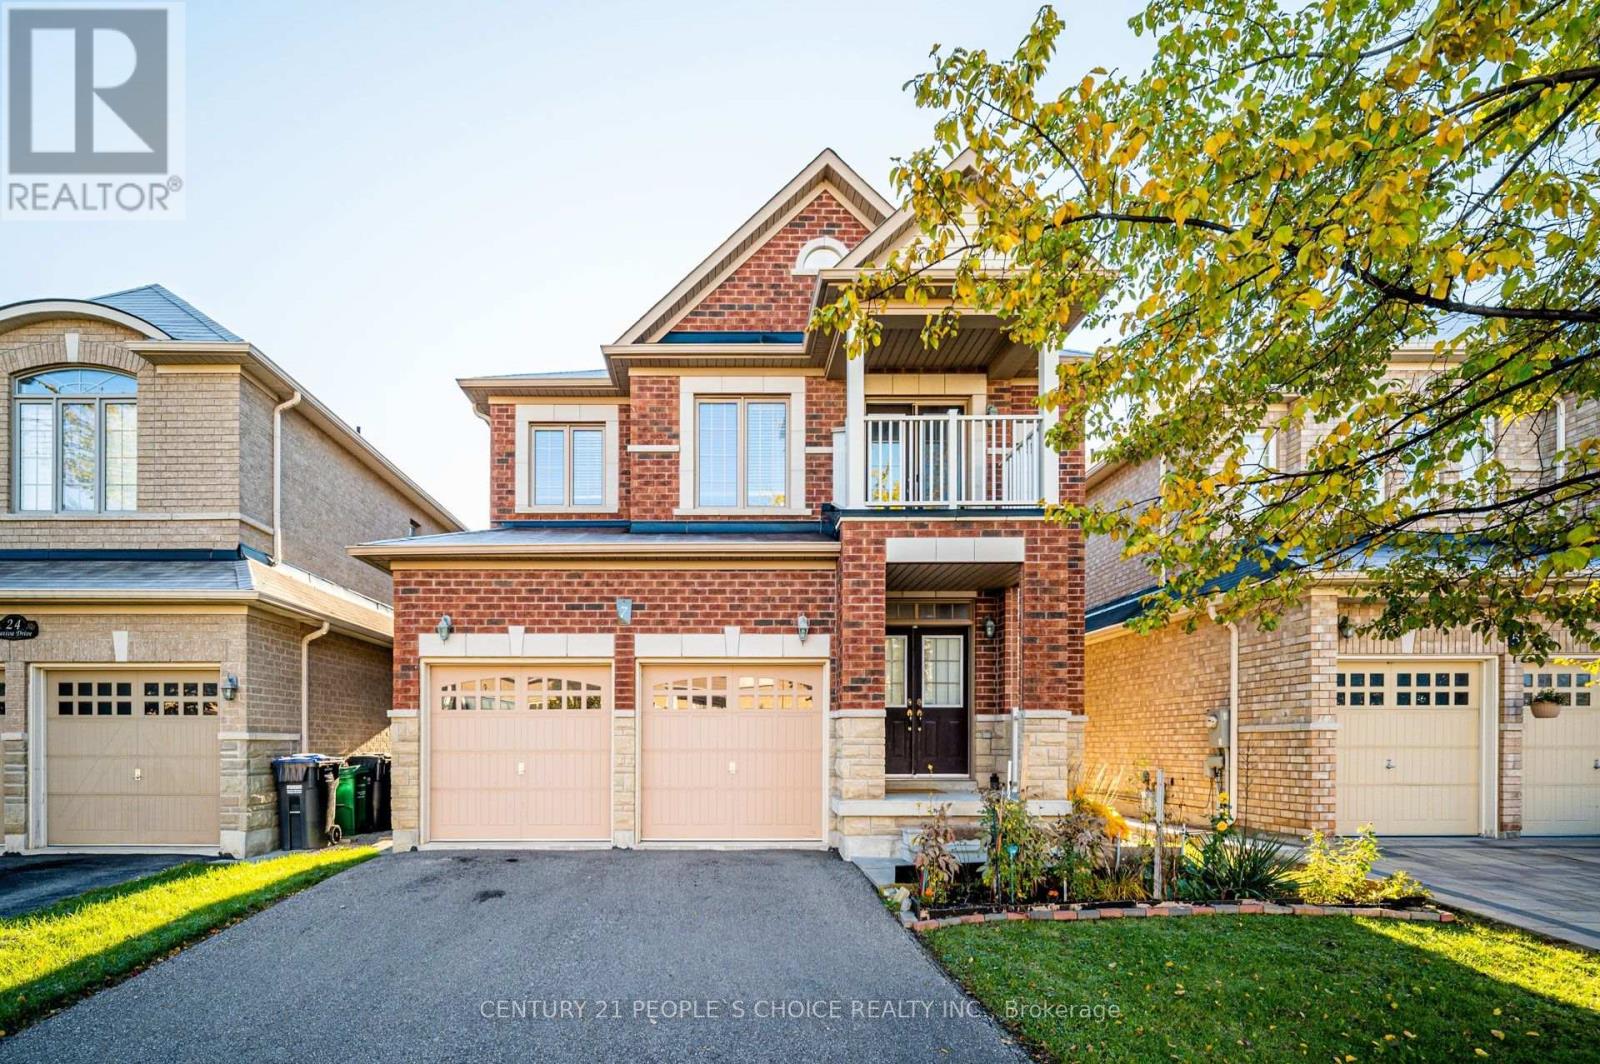
7 Toddville Road
Brampton, Ontario
Main Floor For Lease - This Home Features 4 Large Bedrooms & 3 Full Washrooms on 2nd Level, 2 Master Bedrooms, 3rd and 4th bedroom Have shared Bathroom as well, Freshly Painted, Oak Staircase, 2nd Level Has Small Loft leading into the Balcony, Double Door Entry, 9' Ft Ceiling, Living/Dining Space Combined, Family Room With Gas Fireplace, Kitchen With Breakfast Area, Large Back Yard Privately Fenced, 3 Car Parking on The Driveway with Private Entry. Spacious Family Home in A High Demand Hwy 50 & Castlemore Area. Please Check Out the Virtual Tour! (id:55460)
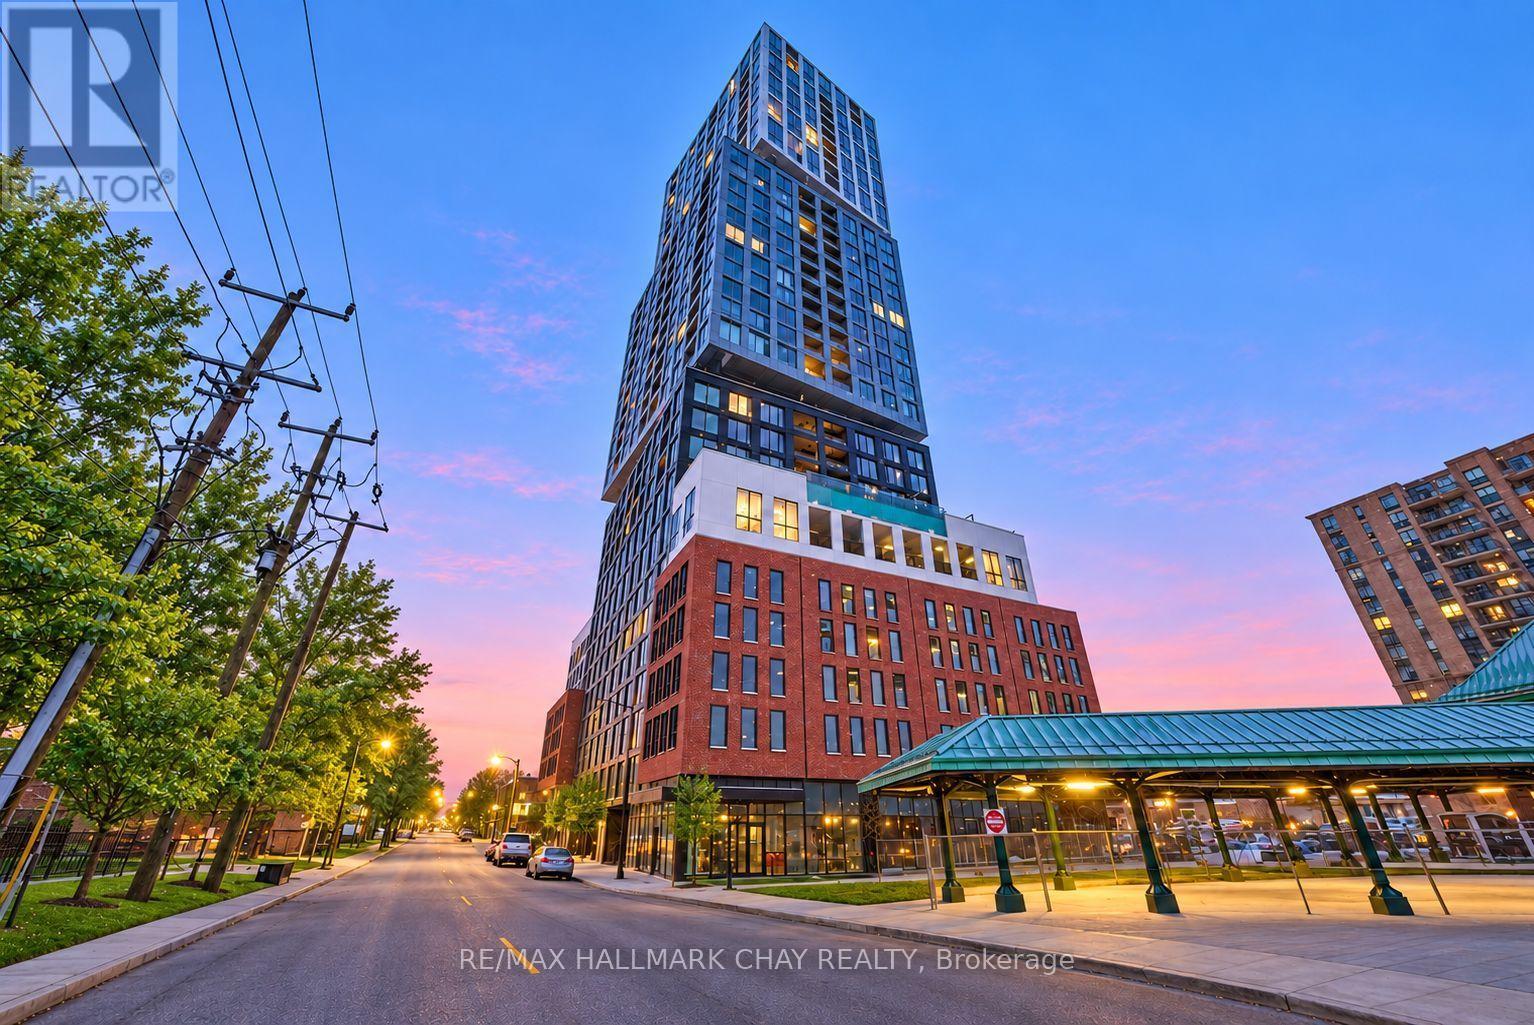
1902 - 39 Mary Street
Barrie, Ontario
Experience Luxury Lakeside Living At Debut Waterfront Residences In Downtown Barrie. This Beautiful 2-Bedroom, 2-Bath Suite Offers 735 Sq. Ft. Of Modern, Open-Concept Living Featuring 9-Ft Ceilings, Floor-To-Ceiling Windows, And West-Facing Views Showcasing Unforgettable Sunsets. The Brand New Kitchen Includes Custom Modern Cabinetry, Quartz Countertops & Stainless Steel Appliances. The Living Area Features Vinyl Flooring And Expansive Floor-To-Ceiling Windows With Stunning City & Landscaping Views. Both Bathrooms Offer Walk-In Glass Showers With Sleek, Contemporary Finishes. Step Out Onto Your Private Balcony To Enjoy Beautiful Views And Breathtaking Sunsets. Exceptional Building Amenities Include An Infinity Plunge Pool, Fitness & Yoga Studios, Private Resident Lounges & 24-Hour Concierge Service. Ideally Located Steps From Downtown Barrie's Top Restaurants, Waterfront Trails, Beaches, & Lake Simcoe, With Easy Access To Highway 400, GO Transit, RVH & Georgian College. (id:55460)
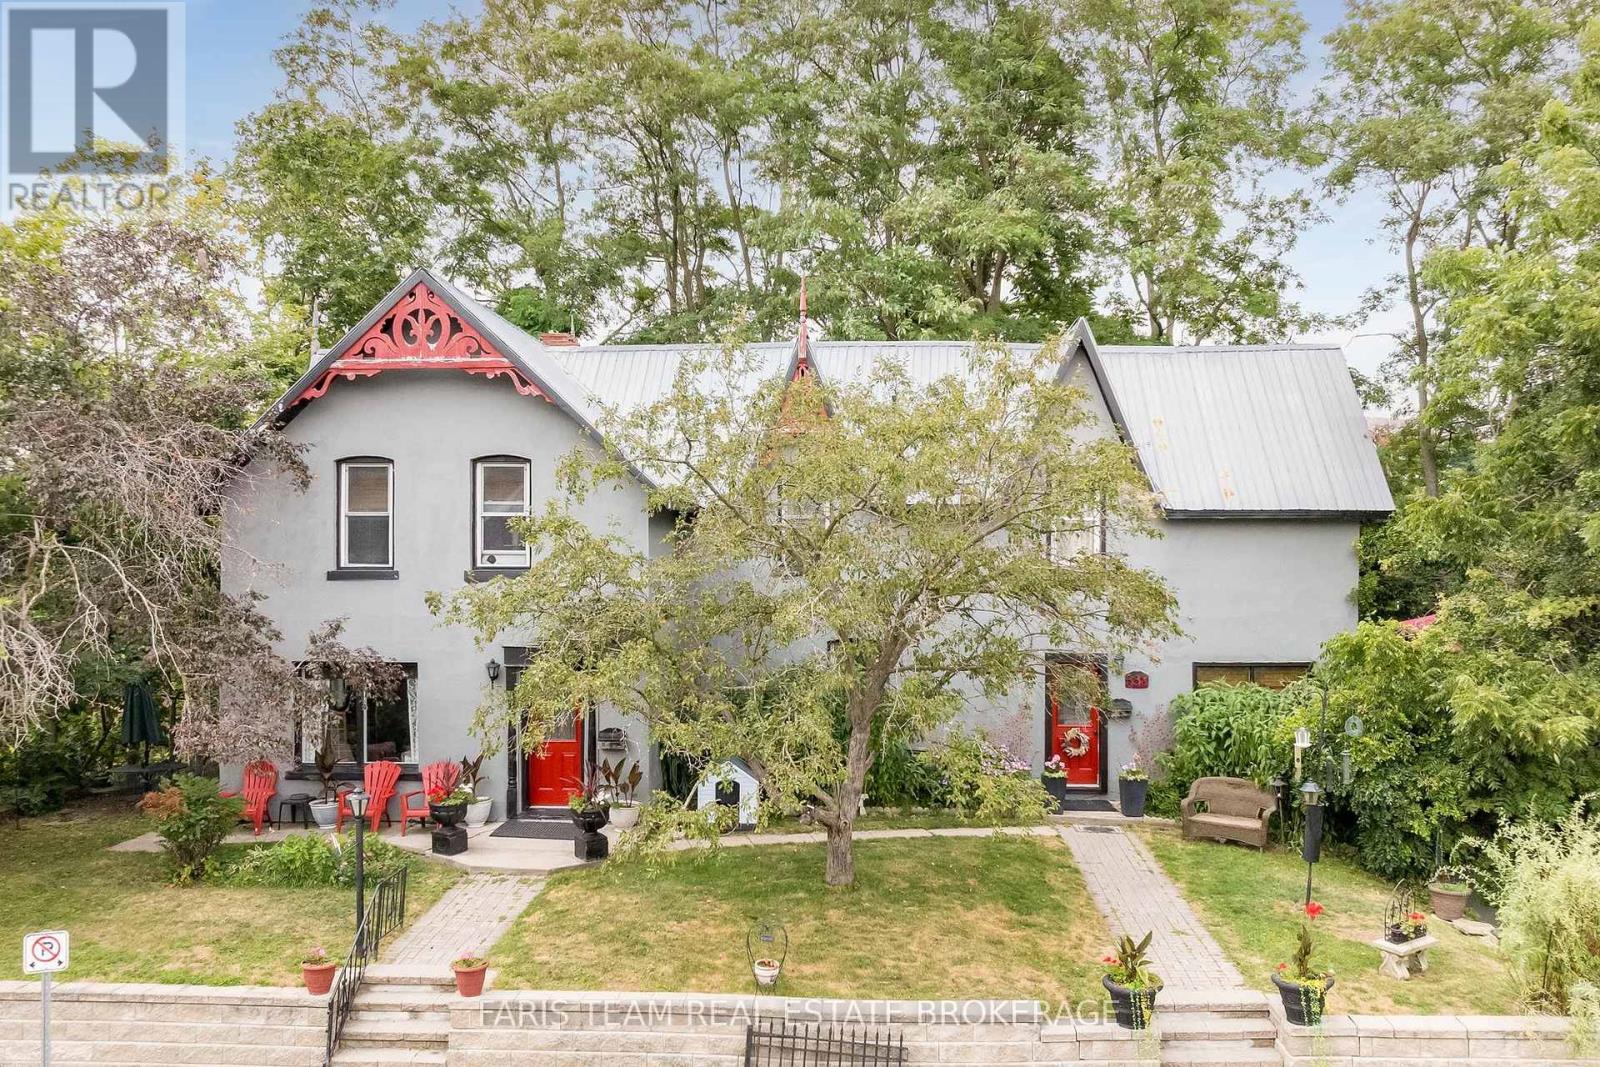
338 Gloucester Street
Midland, Ontario
Top 5 Reasons You Will Love This Home: 1) Charming duplex Century Home ideally situated on a large corner lot with nearly 200' of frontage on a quiet street, where the refreshing breeze off the bay creates a peaceful setting, lovingly maintained by the same owner for the past 30 years 2) Solidly built and full of timeless character, this well-maintained home features generously sized principal rooms, a welcoming living room with a wood-burning fireplace, and a spacious kitchen designed for everyday living 3) Step outside to an impressive deck overlooking lush greenery and mature landscaping, offering exceptional privacy and the perfect space for outdoor dining, entertaining, or simply relaxing in the fresh air 4) Enjoy an unbeatable location just moments from the bay, nearby parks, and everyday amenities, while the detached 24'x16' shop provides incredible flexibility for vehicle storage, hobbies, or a dedicated workshop 5) Separate tenant suite delivering outstanding versatility, providing the opportunity for rental income, comfortable accommodations for extended family, or a private space for multi-generational living. 2,436 above grade sq.ft. plus an unfinished basement. (id:55460)
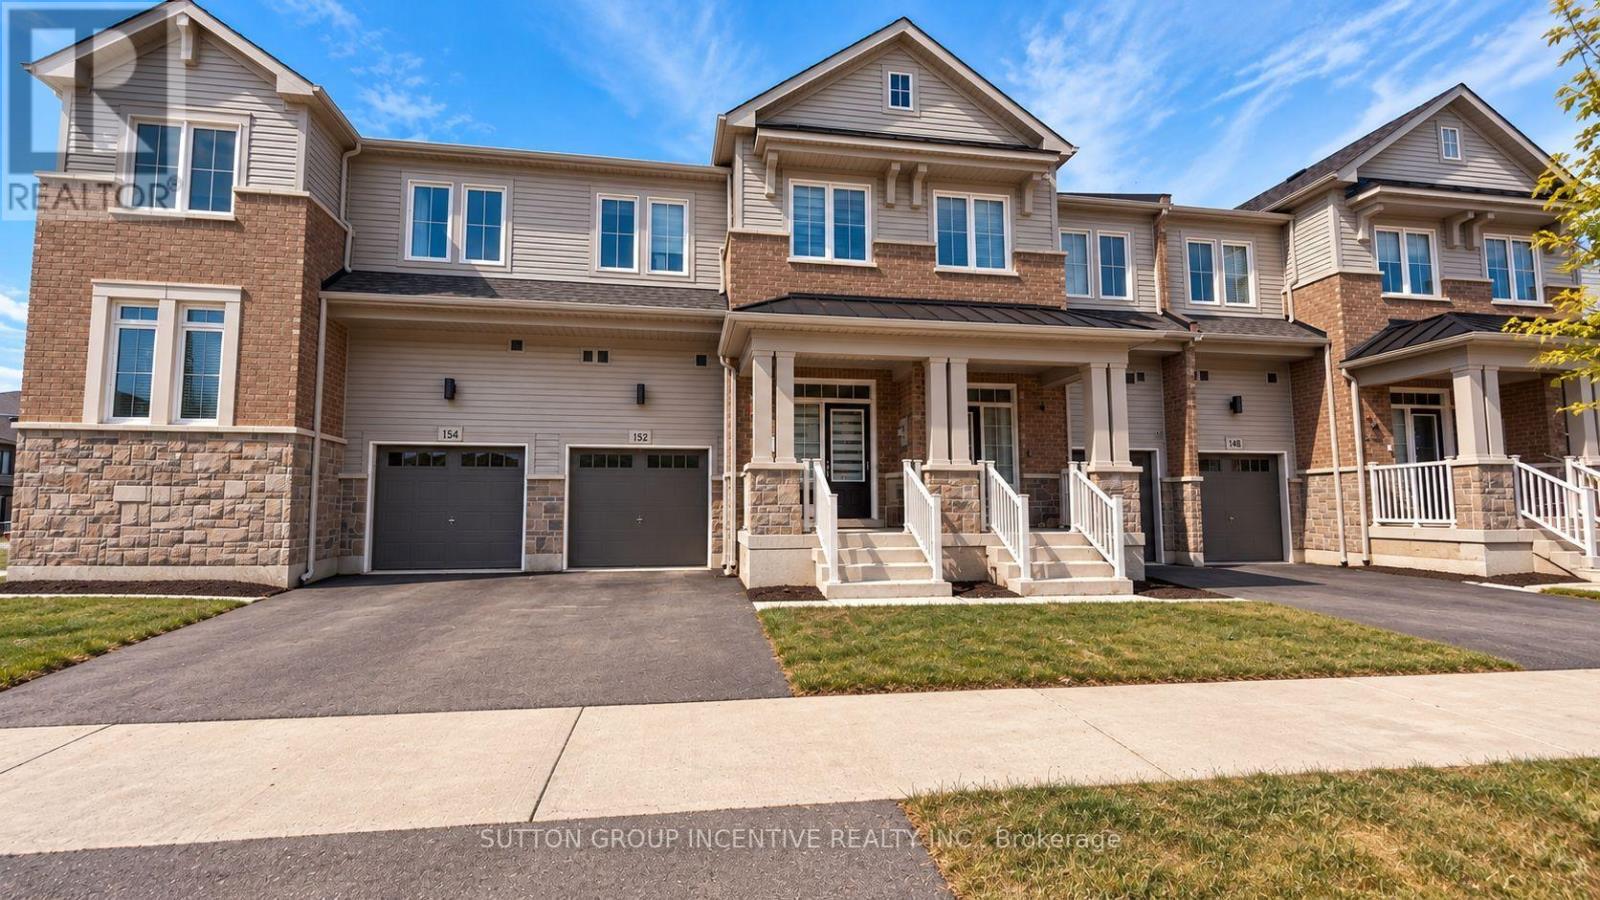
152 Greer Street
Barrie, Ontario
2-year-old, 1985 sq ft townhouse at 152 GREER ST, featuring many premium builder upgrades and 9 ftceilings on the main floor. The chef-inspired kitchen showcases sleek slate grey cabinets with quartzcountertops. White marble chevron backsplash and a Blanco undermount sink, andcustom cabinetry with a 3-bin pull-out recycling unit and magic corner cabinet combine style with smartstorage. The spacious main floor features an open-concept great room with upgraded hardwood flooringand an abundance of natural light, as well as a large dining area. The main-floor laundry includes extendedcabinetry for added comfort and convenience. The unfinished look-out basement features a bathroomrough-in and a 200-AMP electrical. Upstairs are three bright bedrooms and a large loft with a walk-incloset-ideal for a home office or extra living space. The primary bedroom features his and her walk-inclosets, hardwood floors, and a 3-piece ensuite. Secondary bedrooms also offer hardwood flooring, amplecloset space, and oversized windows. Bathrooms throughout include concrete countertops, raised vanities,and modern hardware for a polished finish. Located just minutes from Barrie South GO Station (2-minutedrive/15-minute walk), with quick access to shopping, grocery stores (Costco, Metro, Walmart, Sobeys,Zehrs), restaurants, schools, parks, golf, Highway 400, and Friday Harbour. This move-in-ready homeoffers a perfect blend of style, function, and location-don't miss this exceptional opportunity! Property is being sold in "as is, where is" condition with no representations or warranties by theSeller. Allow 72 hours irrevocable. Sellers schedules B to accompany all offers. Buyer to verify taxes,rental equipment, parking and any fees. (id:55460)
7514 Rama Road
Ramara, Ontario
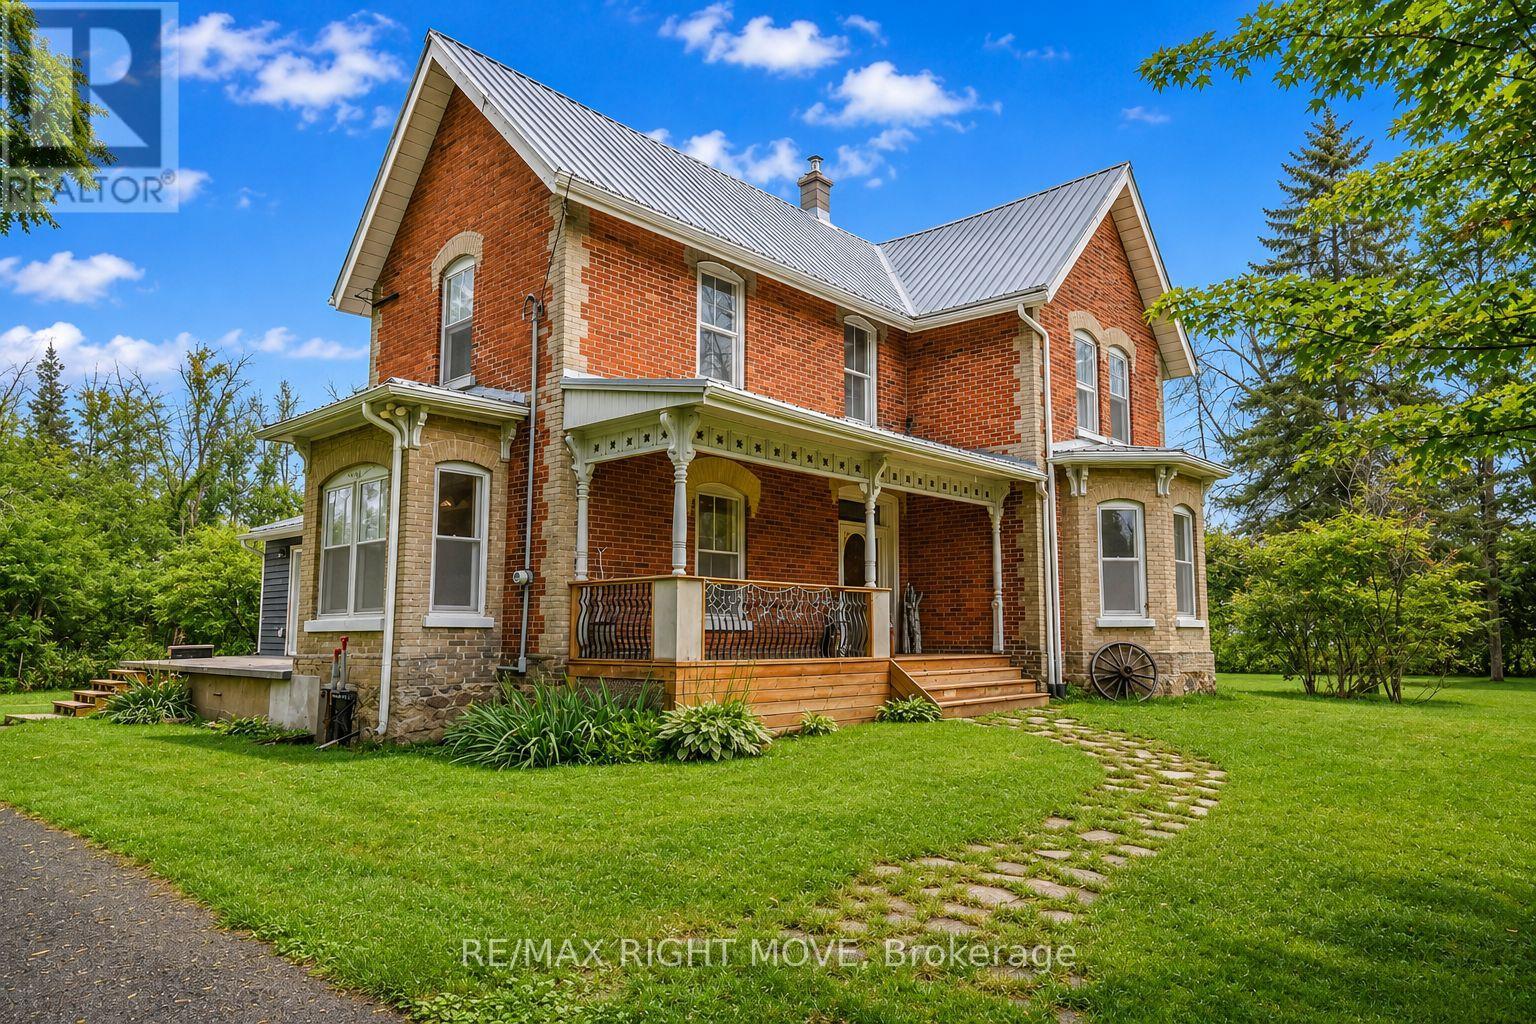
Experience the best of country living in this charming century home set on 3.7 picturesque acres,, just minutes from Lake Couchiching. Offering just over 2,400 sq ft, this spacious 4-bedroom, 1.5-bath home is filled with timeless character, featuring soaring 9-ft ceilings, generous principal rooms and the warmth and character you simply don't find in newer homes. Enjoy the privacy and freedom of country living with plenty of room for children and pets to roam, gardens, outdoor entertaining and all your favourite country pursuits. The impressive 34' x 30' insulated detached workshop with 9'8" garage doors is a standout feature, offering incredible space for vehicles, ATVs, snowmobiles, hobbies, storage or a home-based business. Located just minutes from public access to beautiful Lake Couchiching for boating, fishing and swimming, with Washago, Casino Rama and Orillia all conveniently close by for shopping, dining, schools and everyday amenities. For those looking toward the future, the 3.7-acre property may offer potential for severance, subject to municipal approvals and the buyer's own due diligence. A rare opportunity to enjoy the character and space of a substantial century home, the privacy of acreage and an exceptional workshop, all while remaining close to everything you need. Come experience this one-of-a-kind country property for yourself! (id:55460)
202 - 95 Matchedash Street N
Orillia, Ontario
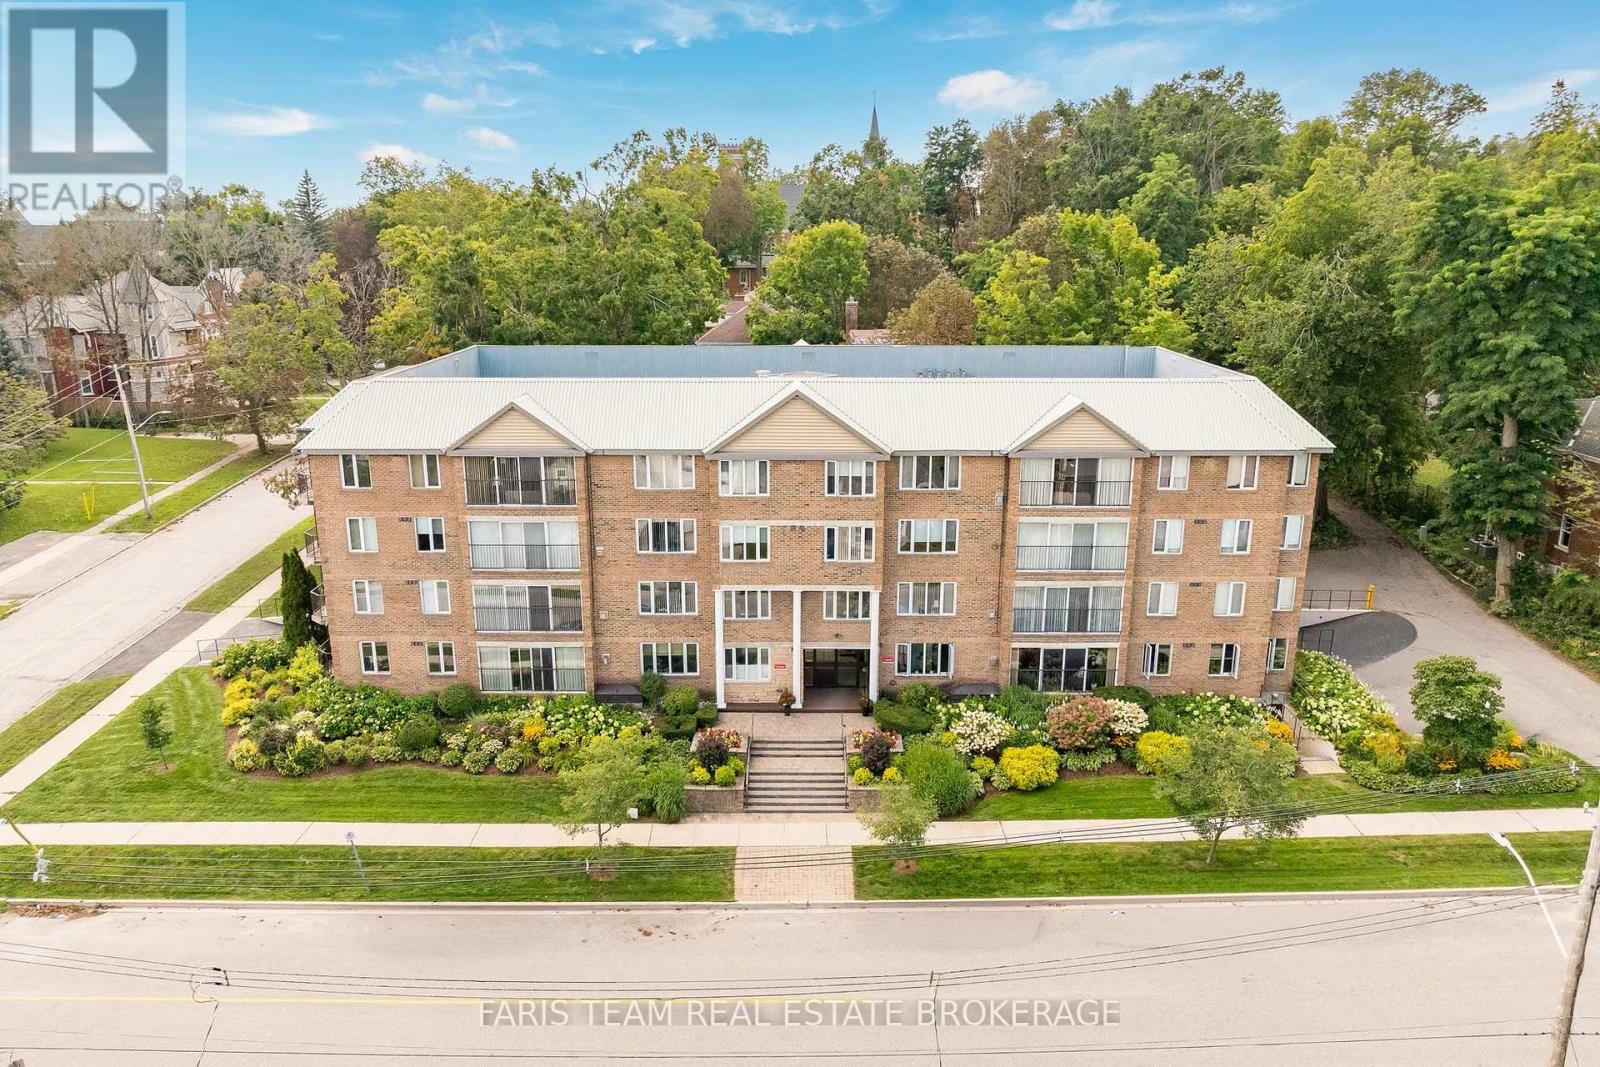
Top 5 Reasons You Will Love This Condo: 1) Set on the second level, this bright and welcoming condo is enhanced by large windows that invite an abundance of natural light throughout the day while offering beautiful views of the surrounding streetscape 2) Enjoy a thoughtfully modified kitchen featuring an added pass-through that creates a more open and connected feel, allowing for an easy flow between the kitchen and surrounding living areas 3) Offering two generously sized bedrooms, including a spacious primary retreat complete with a walk-in closet and private ensuite, providing plenty of room for comfortable everyday living 4) Benefit from the convenience of a dedicated storage room located directly within the condo, providing valuable additional space to keep everyday essentials and seasonal belongings organized and close at hand 5) Complete with a private indoor parking space, offering secure and sheltered parking with year-round protection from the elements, while the prime location puts downtown shops and restaurants, local churches, and Orillia's beautiful waterfront all within easy reach, contributing to an excellent walkable lifestyle. 1,984 fin.sq.ft. *Please note some images have been virtually staged to show the potential of the condo. (id:55460)
18 Temagami Trail
Wasaga Beach, Ontario
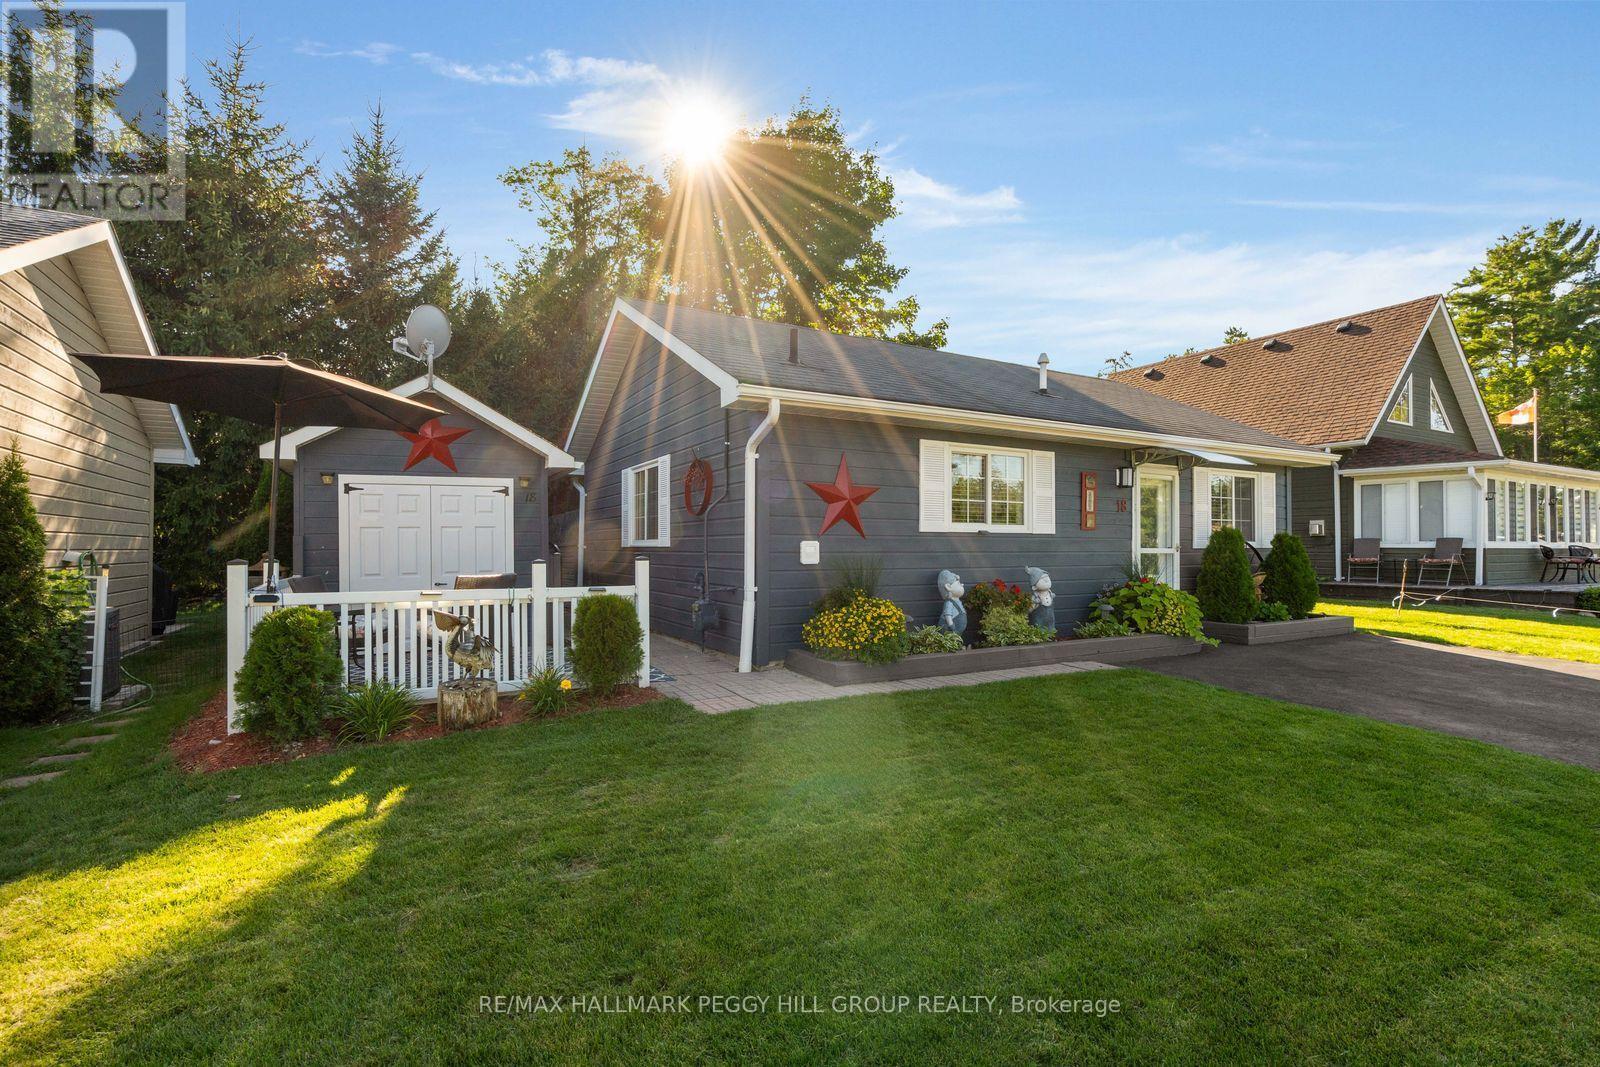
MORE BEACH, MORE RECREATION & MORE MEMORIES WAITING TO HAPPEN! Beach access is just a five-minute walk from this beautifully cared-for bungalow at Wasaga CountryLife seasonal resort, where pools, trails, recreation and resort amenities make every day feel like a getaway. The resort is packed with ways to spend the day, from five pools, a splash pad and mini-golf to playgrounds, sports courts, multipurpose fields, walking trails, catch-and-release fishing, seasonal events and organized activities for adults and kids. The land lease fee also includes property taxes. Back at home, vaulted ceilings draw the eye up in the living room, while shiplap-style wall panelling and updated flooring bring a subtle coastal feel throughout. The updated kitchen features white and grey cabinetry, stainless steel appliances, a tiled backsplash and generous prep space, opening directly to the dining area. A sunroom gives you another comfortable spot for TV nights, reading or simply enjoying a quieter corner of the home. Two bedrooms give family or overnight guests their own place to settle in, while the updated bathroom features a glass-enclosed shower and contemporary vanity. A front patio and covered back patio give you more than one place to enjoy the beautifully kept yard, while the newer 4-person Jacuzzi hot tub sits within its own screened area with decorative privacy panels. Mature trees and colourful garden beds give the yard a beautifully established feel, while the shed keeps beach gear, garden tools and extras neatly stored away. This #HomeToStay is about to become the place your whole family can't wait to come back to. (id:55460)
1285 Bayfield Street N
Springwater, Ontario
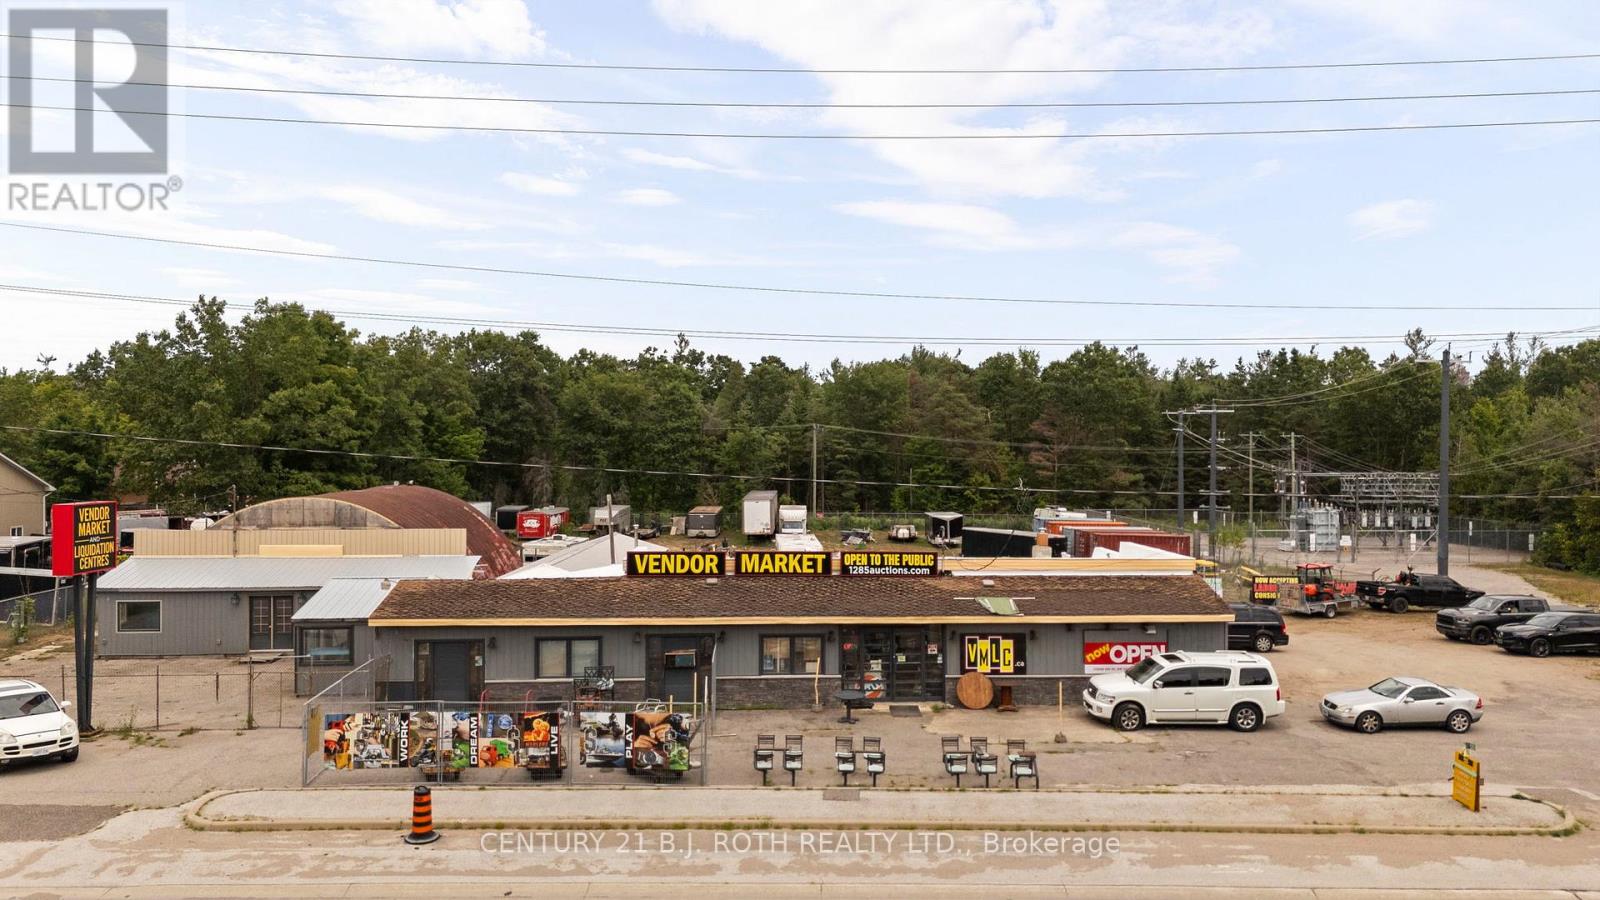
Located in the thriving municipality of Springwater, 1285 Bayfield Street North presents a prime investment opportunity with the potential to generate over $130,000 in net annual income when fully leased. Situated just minutes from Highway 400 and Bayfield Street, this 1.305-acre property offers excellent visibility and accessibility and is zoned CG - General Commercial, making it ideal for a broad range of uses including storage, retail, and other commercial operations. The site also offers strong owner-user potential, allowing an occupier to run their own business while benefiting from additional rental income. Featuring a 6,163 SF commercial building currently owner/tenant occupied, the property provides immediate income or flexibility for future use. Strategically located at the intersection of Bayfield Street and Snow Valley Road-an area targeted for higher-order retail and employment-generating development under the Midhurst Settlement Area Secondary Plan-the property is designated for Commercial/Mixed Use, delivering both strong short-term cash flow and long-term redevelopment potential. (id:55460)
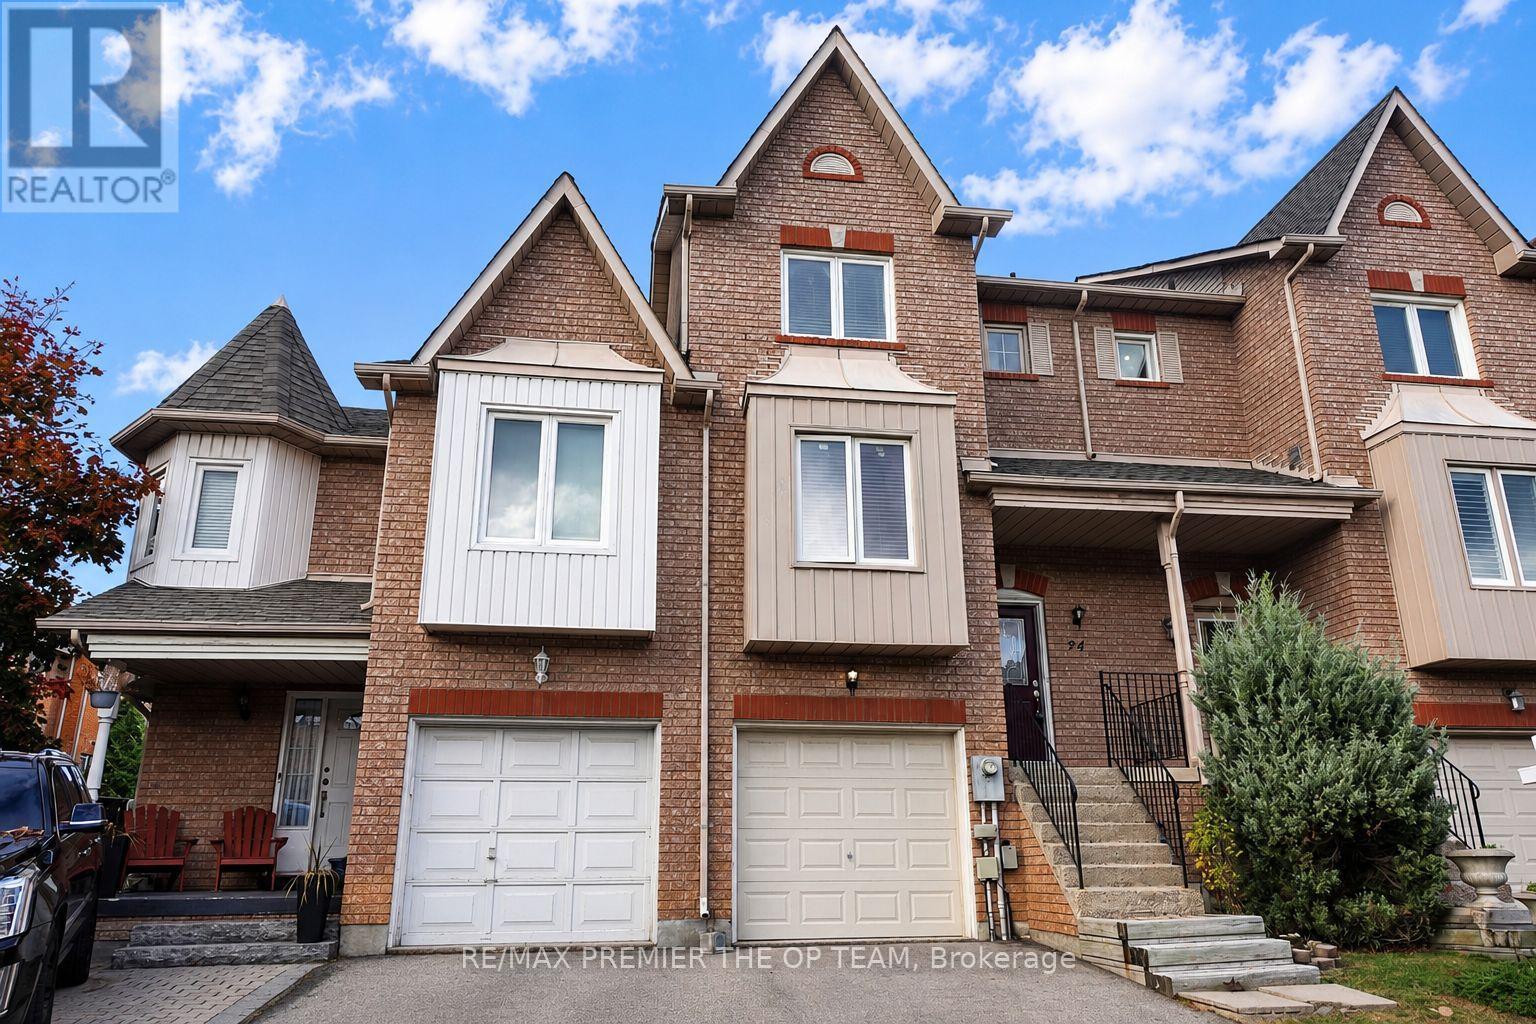
94 Kelso Crescent
Vaughan, Ontario
Welcome to 94 Kelso Crescent, ideally situated in Vaughan's desirable Maple community. This beautifully maintained 3-bedroom, 3-bathroom home offers a bright, open-concept layout featuring a spacious living area, a well-appointed kitchen with a centre island, and laminate flooring throughout. The dining area provides a walkout to the balcony, while the finished basement offers additional living space and direct access to the fully fenced backyard-perfect for relaxing, entertaining, or family enjoyment. Conveniently located just steps from shopping, schools, parks, public transit, and Cortellucci Vaughan Hospital, this inviting home combines comfort, functionality, and an exceptional location. (id:55460)
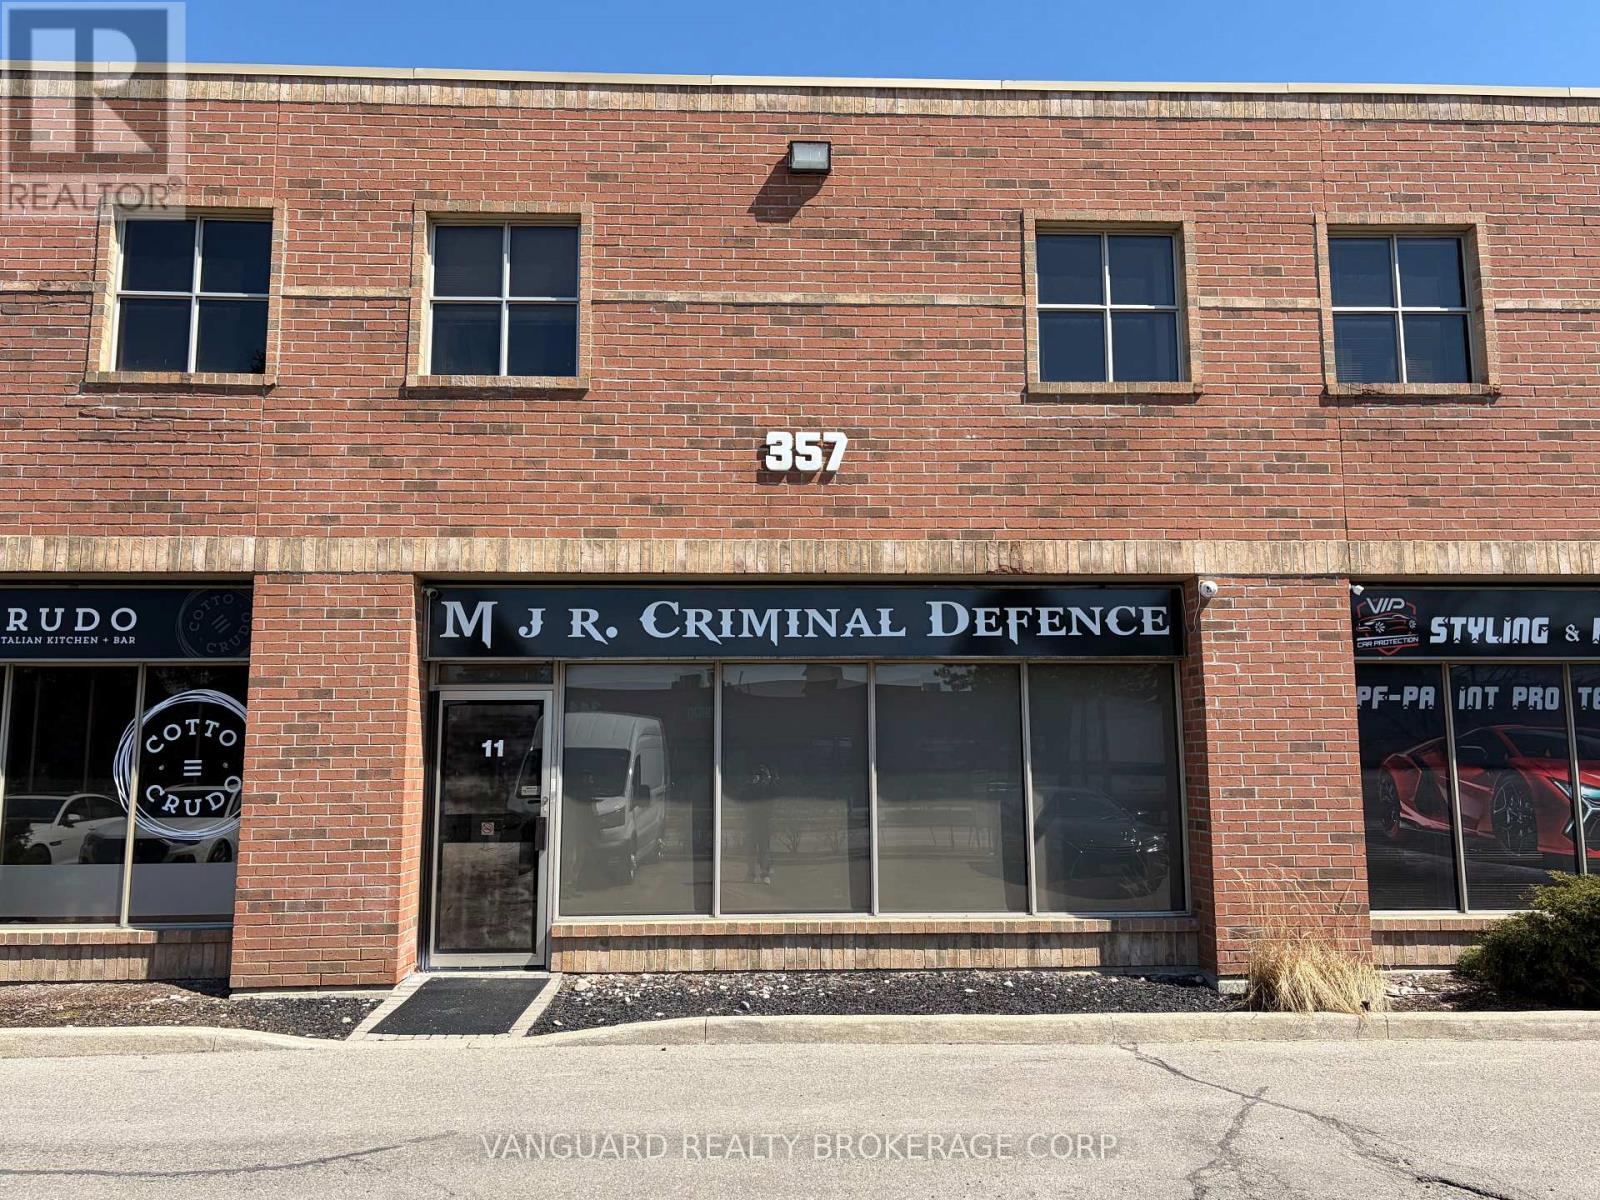
11 - 357 Edgeley Boulevard
Vaughan, Ontario
Prime commercial unit with exceptional street exposure located just minutes from the heart of Vaughan. Featuring a functional mix of main-floor reception, private office, boardroom, and warehouse space, this property is ideally suited for a variety of business operations. Main Floor: reception area, private office, dedicated boardroom. Second Floor: 3 private offices and a kitchenette. Warehouse Area: Nice open space equipped with a second kitchenette and a drive-in loading door. Steps from the TTC Subway, Walmart, major retail, and dining options. Excellent transit access and commuter convenience. Tenant to set up accounts and pay utilities direct to the provider. (id:55460)
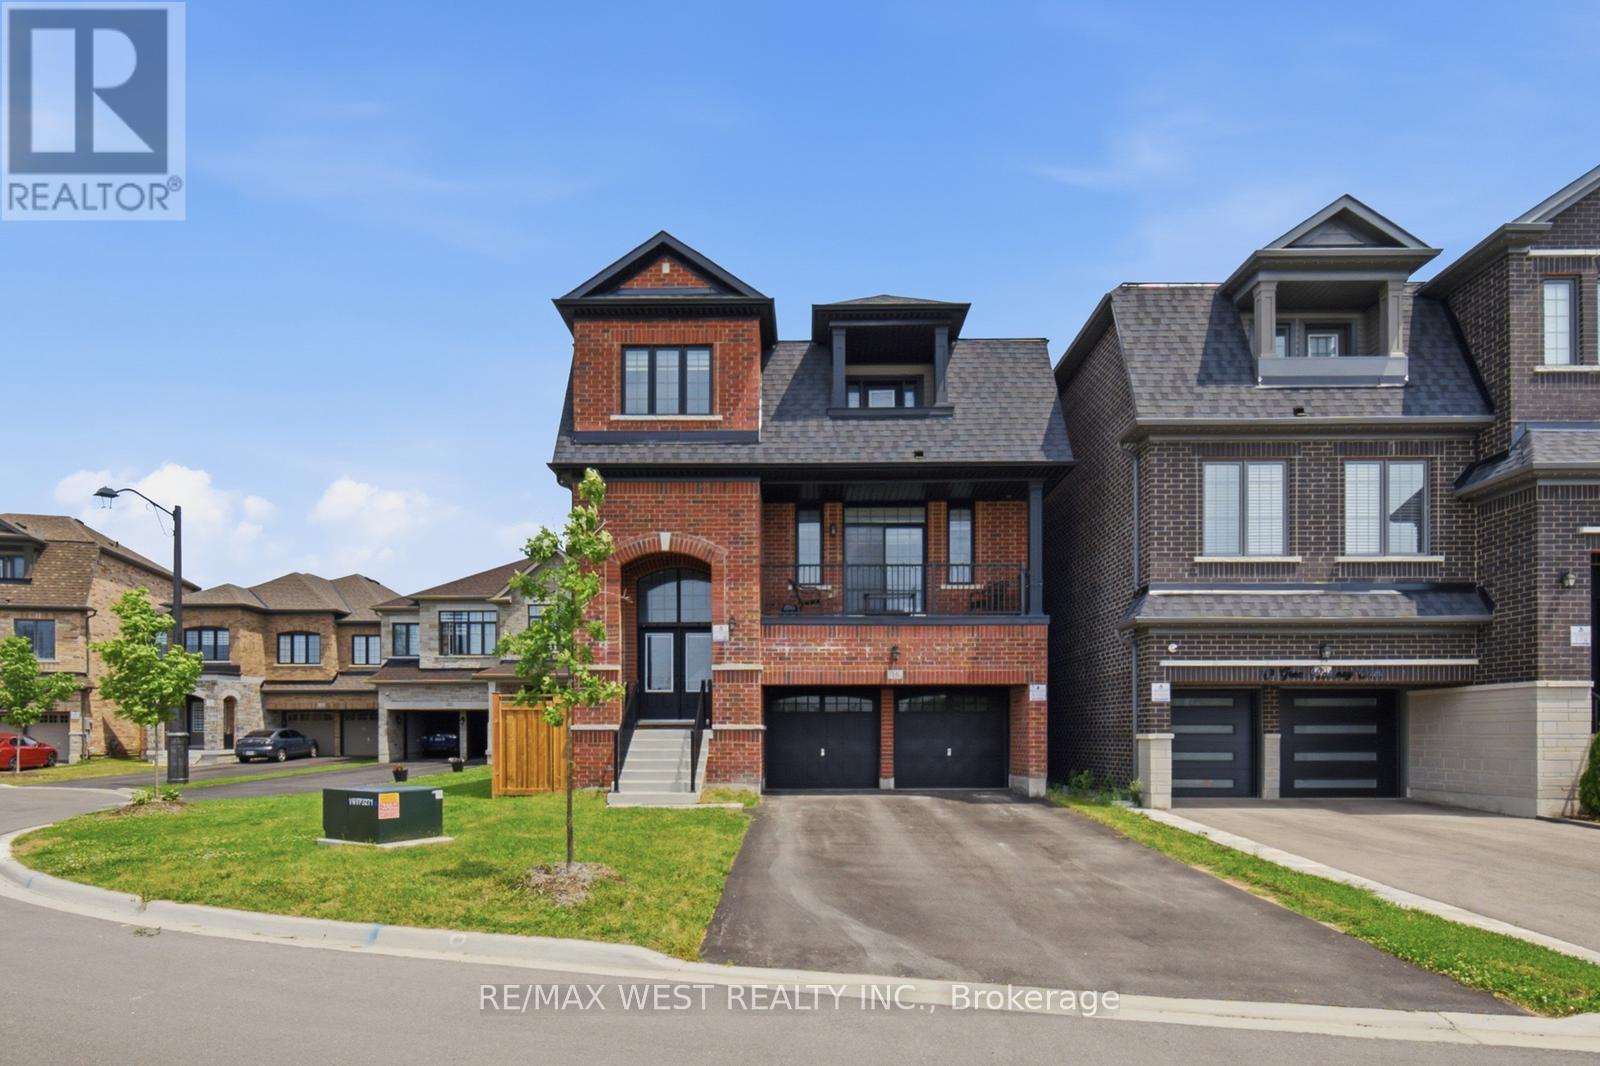
16 Great Railway Court
Vaughan, Ontario
Spectacular 4 Bedroom Executive Detached Nestled On Quiet Street in Kleinburg Nestled Close to Prestigious Nashville Rd and Historic Kleinburg Village! Premium Lot W An Estate Lot Aura, Equipped W Sun-Filled Byard Oasis. Unsurpassed Craftsmanship Starting W Large Double Entry Door, Modern Kitchen W Custom Gregio Drift Counters And Backsplash, Stainless Appliances, Large Island With Seating, And Under-Mount Sink. Main Floor Includes, Custom Fireplace, Exquisite Luxury Enhanced Fixtures Thru-Out And Open Concept Kitchen & Family Combo For Optimum Efficiency In Layout And Sight-Lines. Breakfast Area With Door Overlooking Zen Inspired Byard Oasis. Making Our Way To The 2nd Floor, We Are Overcome By A Spacious Primary Bedroom With Spa Inspired Sumptuous 4Pce Ensuite, Good Sized Vanity, Tub & Large Glass Shower. Additional Three Good Sized Bedrooms, Strip Flooring Thru-Out And Combined With Two Additional Bathrooms. Great Basement Setup With Strip Flooring, Good Sized Rec Room, Walk-out with Tons Of Handy Storage and Great For Entertaining. Close To Schools, Transit, Grocery, Major Highways. (id:55460)
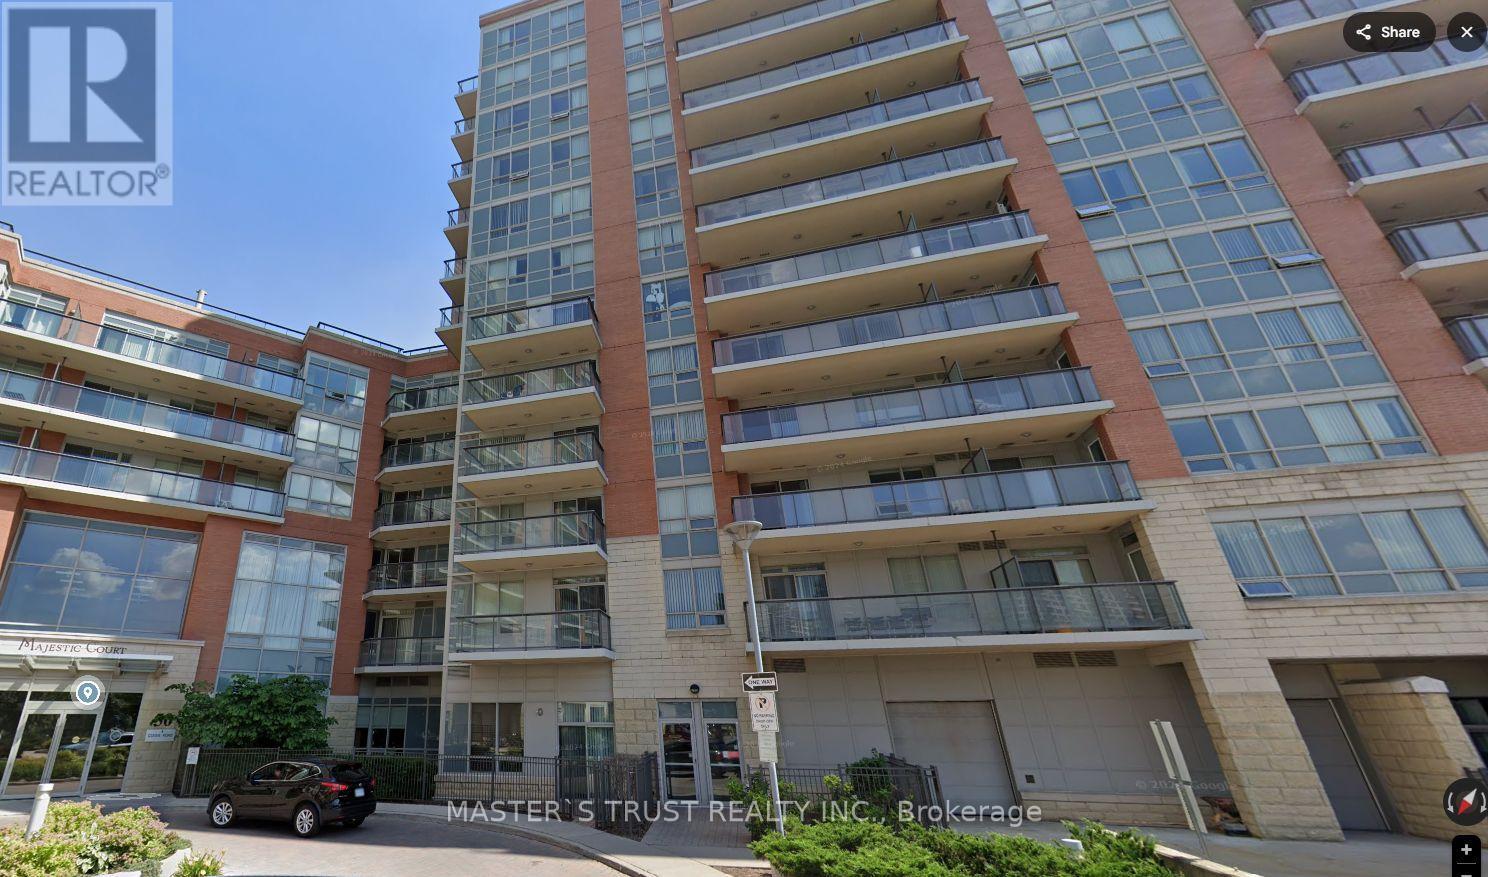
621 - 50 Clegg Road
Markham, Ontario
Fully Furnished! Spacious 2 Bedroom Condo In the heart of Unionville, Markham! Sun filled South Exposure Split To Two Beautiful Bedroom Unit. Great Open Concept Floor Plan, 9- Ceilings, Upgraded Kitchen Appliances, Granite Countertop, With center island , two 4Pcs Bathroom. Large Master Br With Large Closet. W/O To Private South Facing Balcony From 2nd Bedroom. Top Ranked Unionville High School Zone. Close To Shopping, City Centre, Viva Transit, and Easy Access To Highway 407 and 404. Whirlpool Stainless Steel Appliances: Fridge, Stove, Exhaust Fan. Whirlpool Washer, All Elfs, Window Blinds. One Parking Spot, One Locker. beds, sofa, tables and chairs are all fully furnished by landlord, Move in Ready (id:55460)