
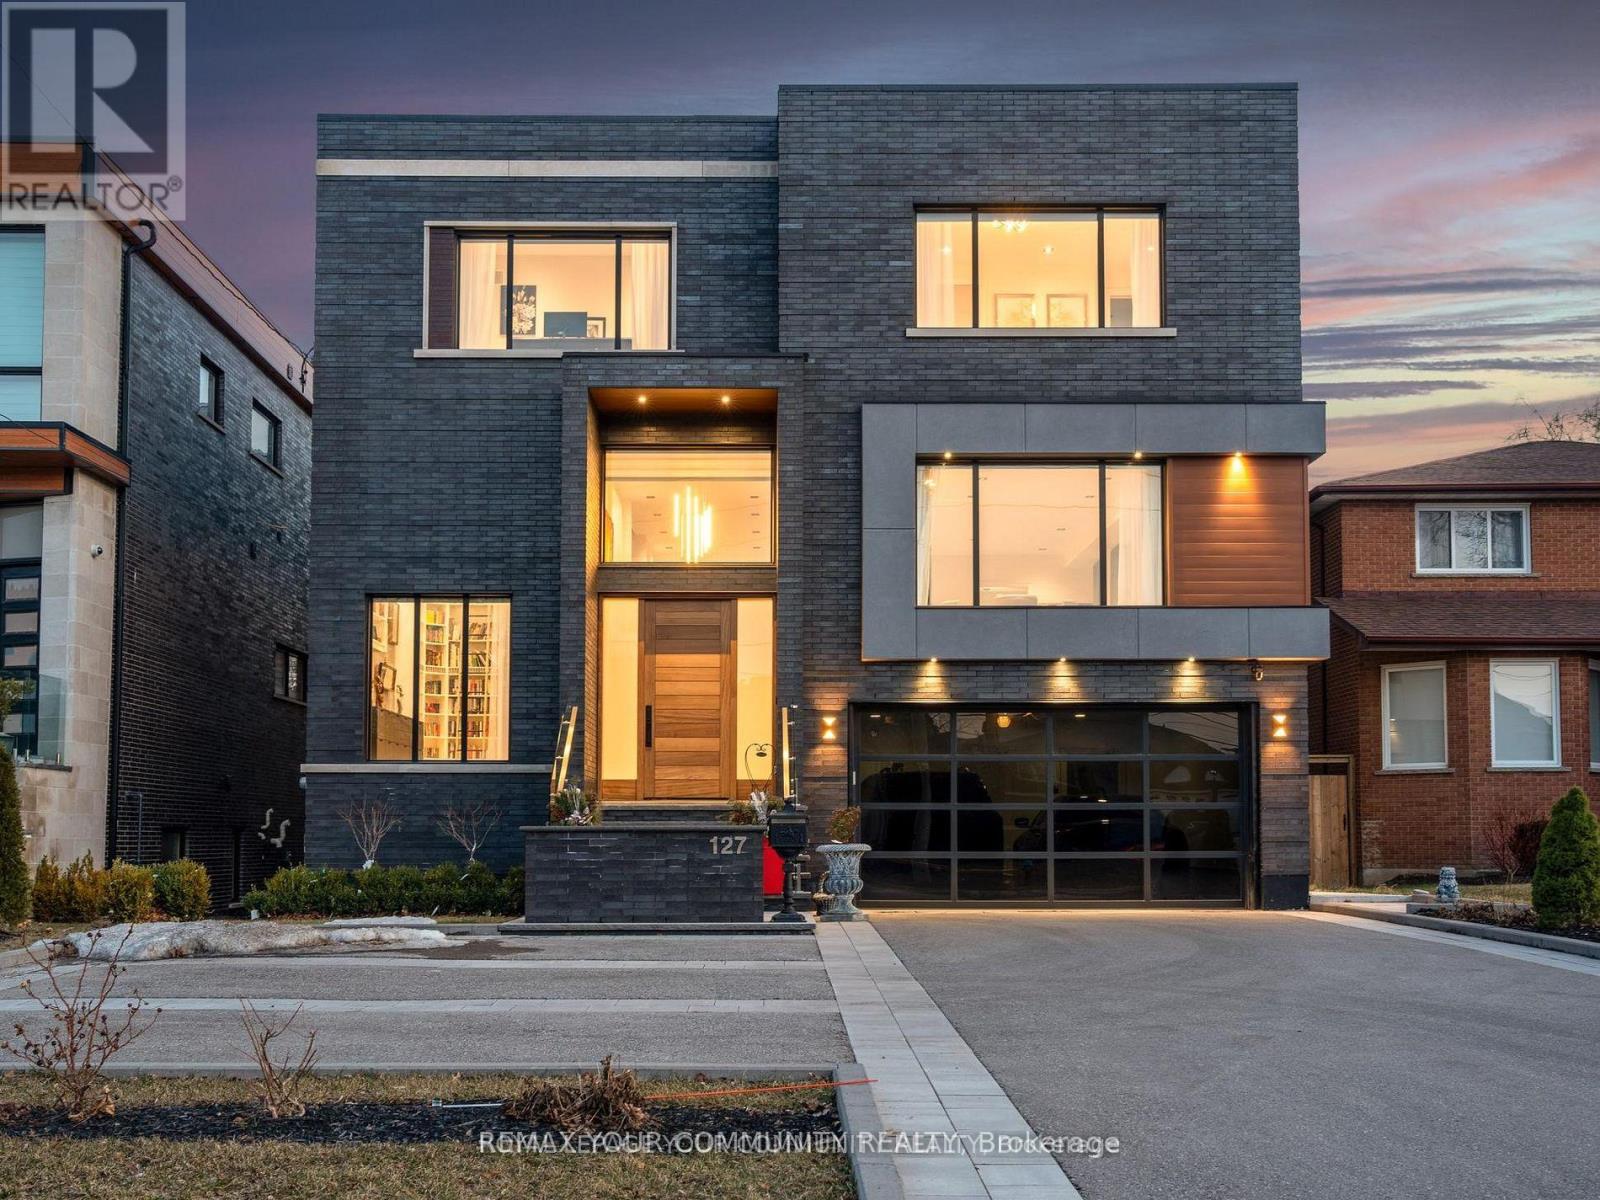
127 Elgin Mills Road W
Richmond Hill, Ontario
This modern 7,700 sq. ft. home is constructed with the highest-quality materials and superior craftsmanship, designed to be treasured by generations. The floor plan is tailored to meet the needs of today's family, featuring oversized living spaces for both formal and informal gatherings. The location also offers the unique opportunity to run a business from the walk-out lower level, complete with a separate entrance, ample parking, and street exposure. Upon entering, you''re welcomed by a dramatic 16-ft high foyer and library, leading into an open-concept main floor. The floating staircases immediately capture attention. Elegant finishes grace every room, with 11-ft ceilings on the main floor, 13-ft ceilings on the lower level, and 9-ft ceilings on the second floor. Highlights include a fabulous library, a formal dining room with custom walls that enhance the room's ambiance, and an oversized chef's dream kitchen with high end appl, a pantry and a walk-out to the terrace. The grandeur of the family room, with a piano and views overlooking the backyard, adds to the appeal. On the second floor, the primary suite serves as a sanctuary of indulgence, featuring a lavish 6-pc ensuite, a private balcony, and a custom walk-in closet. All secondary bedrooms are generously sized, ensuring privacy and luxury for family members or guests. The lower level, with a walk-out to the patio and a separate side entrance, incl porcelain heated f1, a kitchen, 3 bdr, 2 baths, and a separate laundry room. This space can serve as a family suite or be transformed into offices. The outdoor spaces offer nothing short of spectacular views, perfect for relaxation and entertainment. The home is within walking distance to Yonge St., schools, parks, shopping, restaurants, and public transportation. Please see the attached virtual tour and feature sheet for additional information. (id:55460)
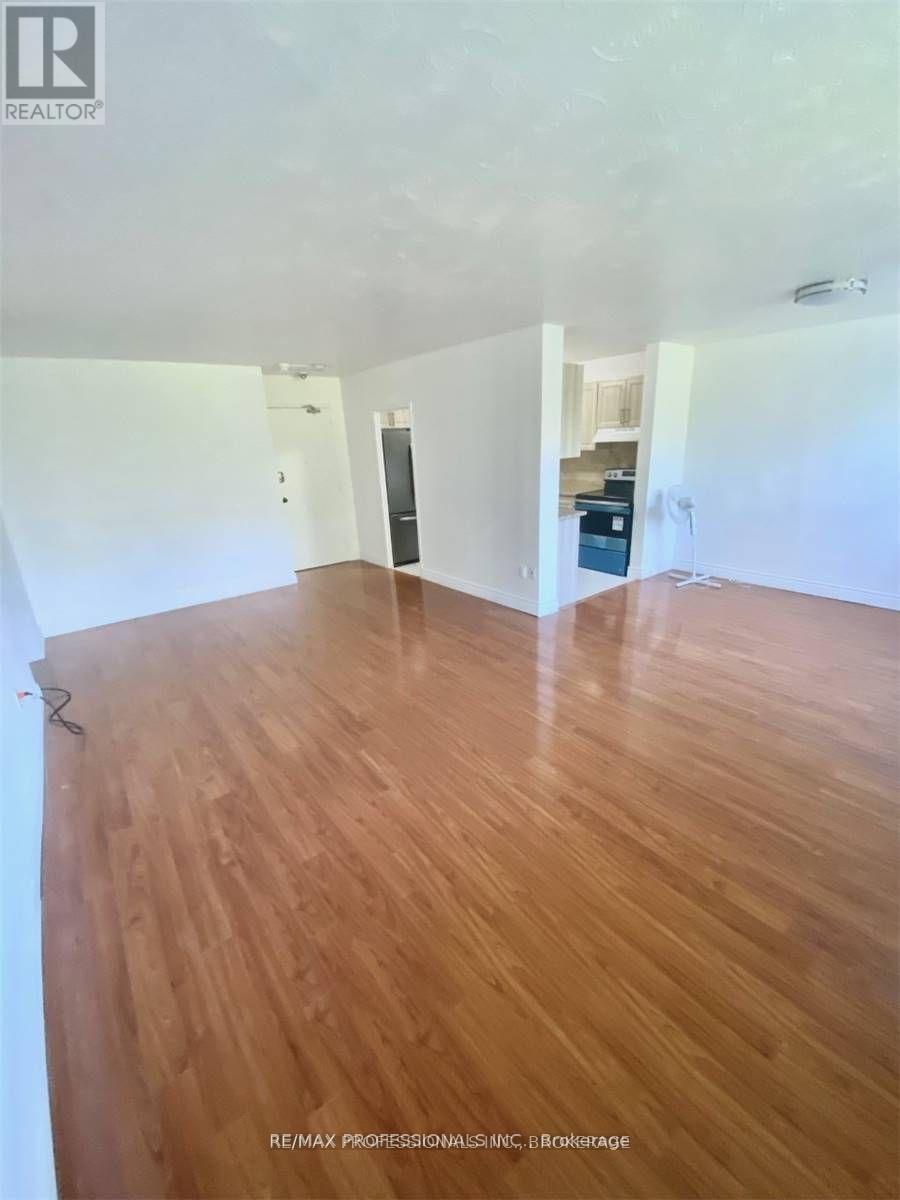
310 - 2245 Eglinton Avenue E
Toronto, Ontario
Wake up to peaceful ravine views everyday! This bright and spacious 2 bedroom condo offers the perfect blend of nature and city convenience with a desirable southeast exposure overlooking Eglinton Ravine Park. Enjoy your morning coffee or unwind after work on the private balcony surrounded by mature trees and beautiful greenspace. Inside you'll find a thoughtfully updated kitchen, laminate flooring throughout, a spacious primary bedroom with a walk in closet, generous storage, underground parking, ensuite locker. Even better, the maintenance fees include all utilities, making homeownership simple and predictable. Located just minutes from Kennedy Subway Station, GO Transit, The Eglinton Crosstown LRT, Highway 401, DVP, Gardiner Expressway, shopping, restaurants, schools, and parks, this is an exceptional opportunity for first time buyers, downsizers or investors for outstanding value in a convenient Toronto location. (id:55460)
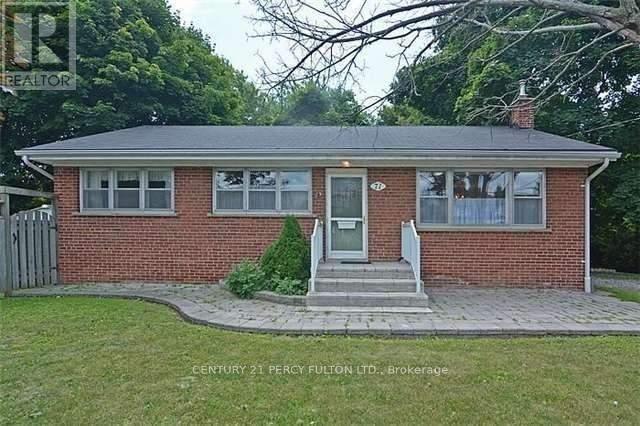
71 Grace Street
Toronto, Ontario
Detached Bungalow, 3 Bedrooms, One 4Pc Bathroom. Freshly Painted, New Flooring, Fridge, Stove, Washer, Dryer, 2 Car Parking, Next To Bus Stand, Walking Distance To Go Transit. Close To Schools, Church And All Amenities Main Intersection Bellamy/Eglinton. No Pets. (id:55460)
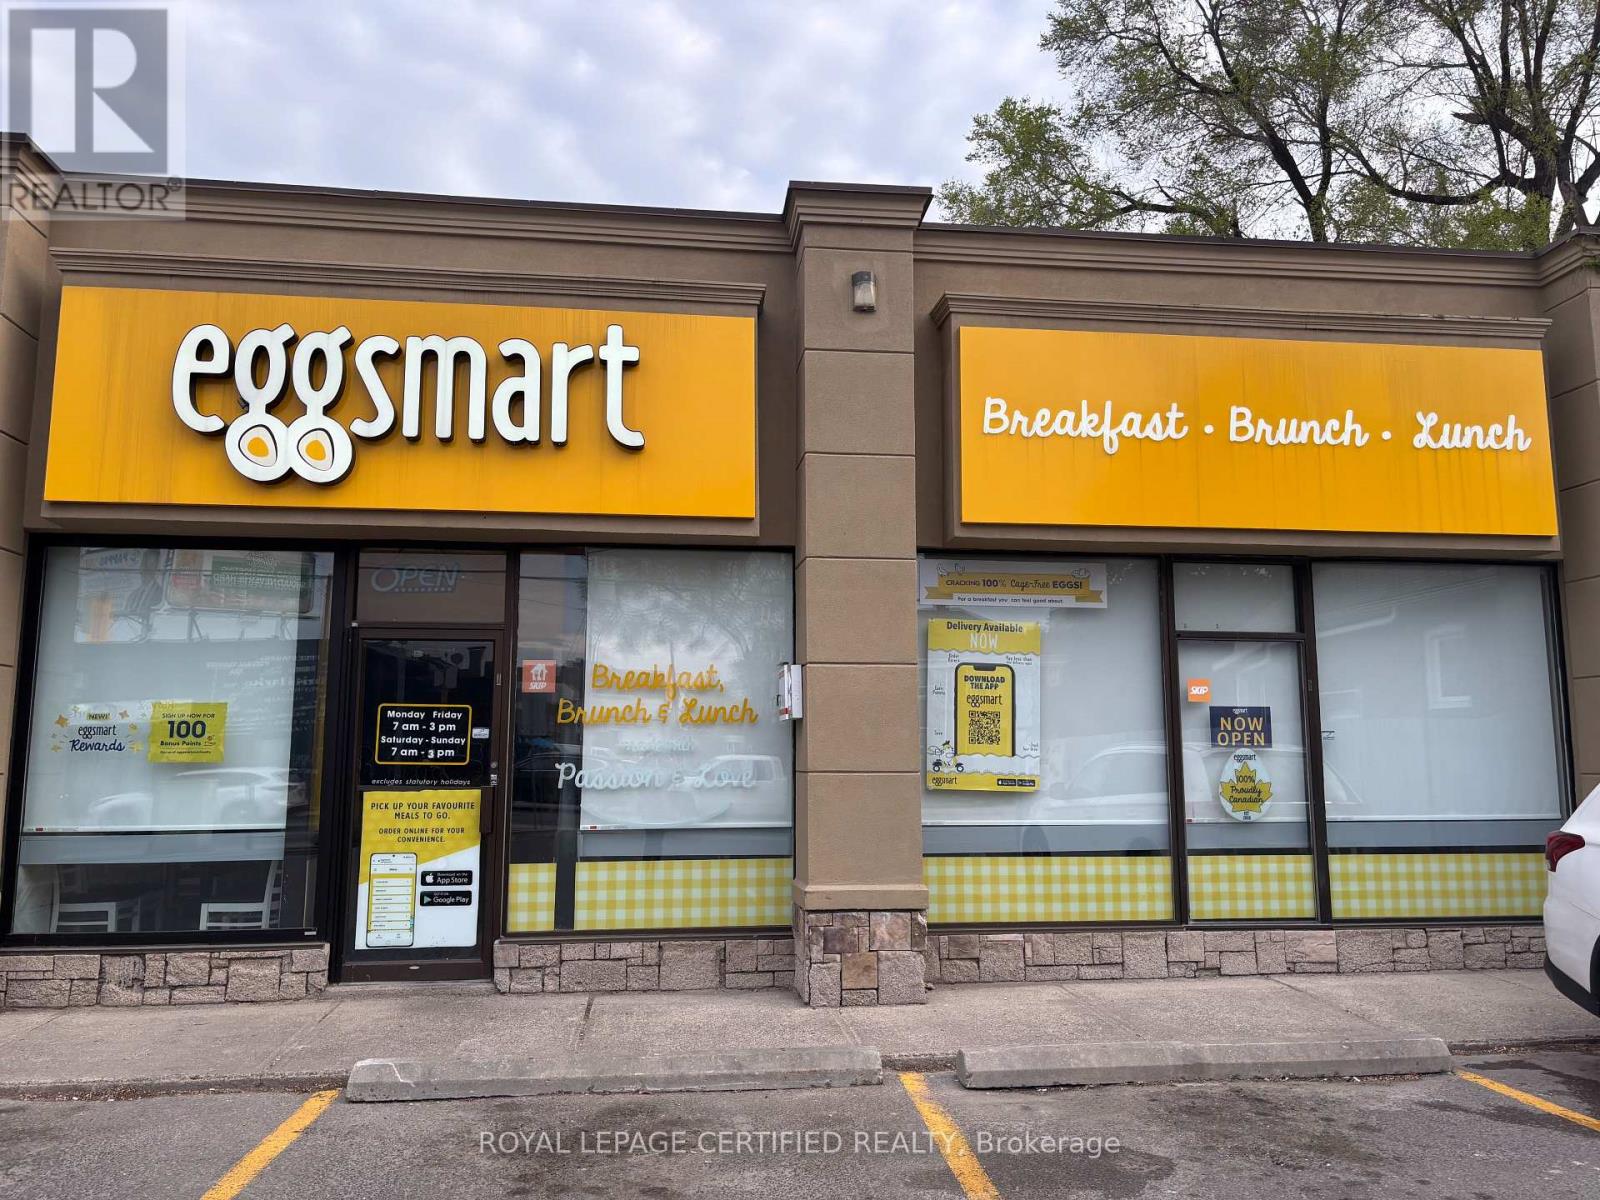
312 O'connor Drive
Toronto, Ontario
Very Popular & Very Well Established, EGGSMART - Famous All day Breakfast Franchise Restaurant Located on a Highly Visible Busy corner of O'Connor & Donlands. Fully Renovated, Shows Beautiful. Very Busy Residential & Commercial Neighborhood, High Traffic Area, Tim Hortons next door, Restaurants, and Lots More. Very Popular, Family Friendy Restaurant. Well Established for many Years, Reasonable Rent, Long Lease and Excellent Net Income. Huge Growth Potential With an Owner Operator or A Small Family Business. Training Provided, Financing Available Upon Approved Credit. (id:55460)
2005 - 10 Deerlick Court
Toronto, Ontario
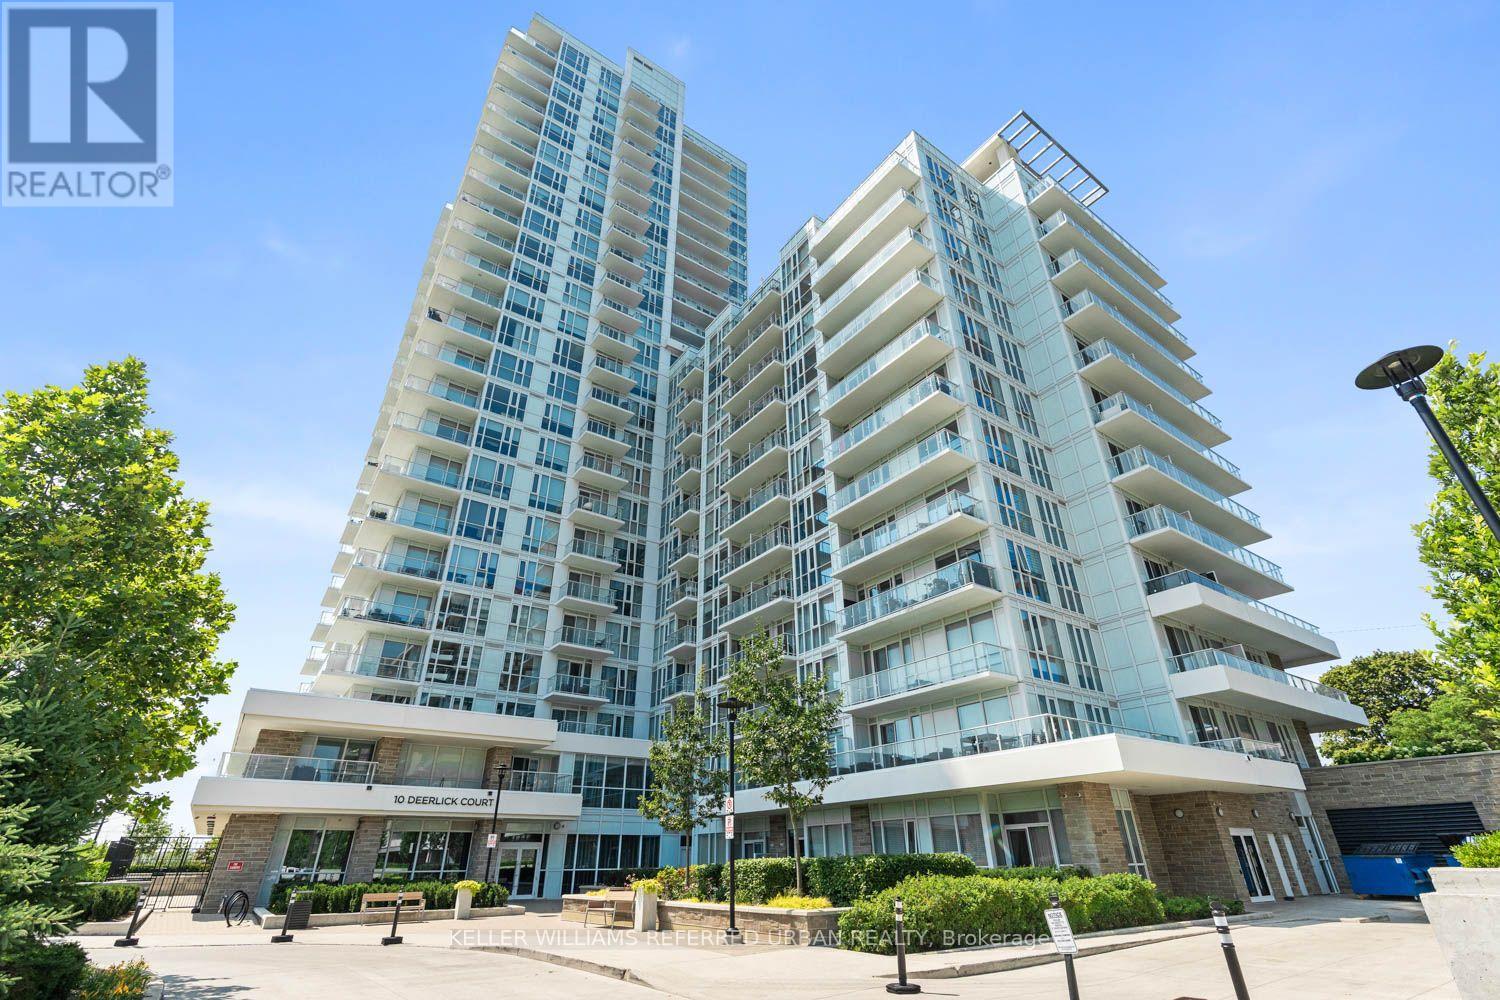
Looking to get your foot in the door without sacrificing style, comfort, or convenience? Welcome to Suite 2005 at 10 Deerlick Court! This stunning 1+Den, 2-bathroom condo offers the perfect balance of city living while keeping you away from the hustle and bustle. Enjoy breathtaking unobstructed views, a thoughtfully designed layout, and over $10,000 in premium upgrades that truly set this suite apart. The modern kitchen is loaded with upgrades, including quartz countertops, an upgraded quartz vanity in the ensuite, integrated Whirlpool induction cooktop and oven, integrated Whirlpool dishwasher, an additional full row of upgraded cabinetry for extra storage, and under-cabinet pot lights that complete the sleek, contemporary design. Throughout the suite you'll find upgraded lighting, including additional ceiling caps with matching light fixtures, upgraded vanity lights in both bathrooms, dimmable light switches throughout the main living areas, and custom blackout blinds in the bedroom with light-filtering blinds in the living space. The spacious den offers the perfect work-from-home setup or guest space, while the primary bedroom features its own beautifully upgraded ensuite. The second bathroom includes stylish floating shelves, adding both function and character. To top it all off, this suite comes with a prime parking space and a locker, giving you the convenience and storage every condo owner wants. And here's the bonus you've been waiting for-the owner is willing to include the majority of the furniture at no additional cost, making your move virtually effortless. Skip the stress and expense of furnishing your new home. Just pack your bags and move right in. Located just minutes from the DVP, Highway 401, TTC, Fairview Mall, Shops at Don Mills, parks, trails, and everyday amenities, this is an incredible opportunity for first-time buyers, professionals, or investors looking for exceptional value in a growing community. (id:55460)
502 - 100 Harrison Garden Boulevard
Toronto, Ontario
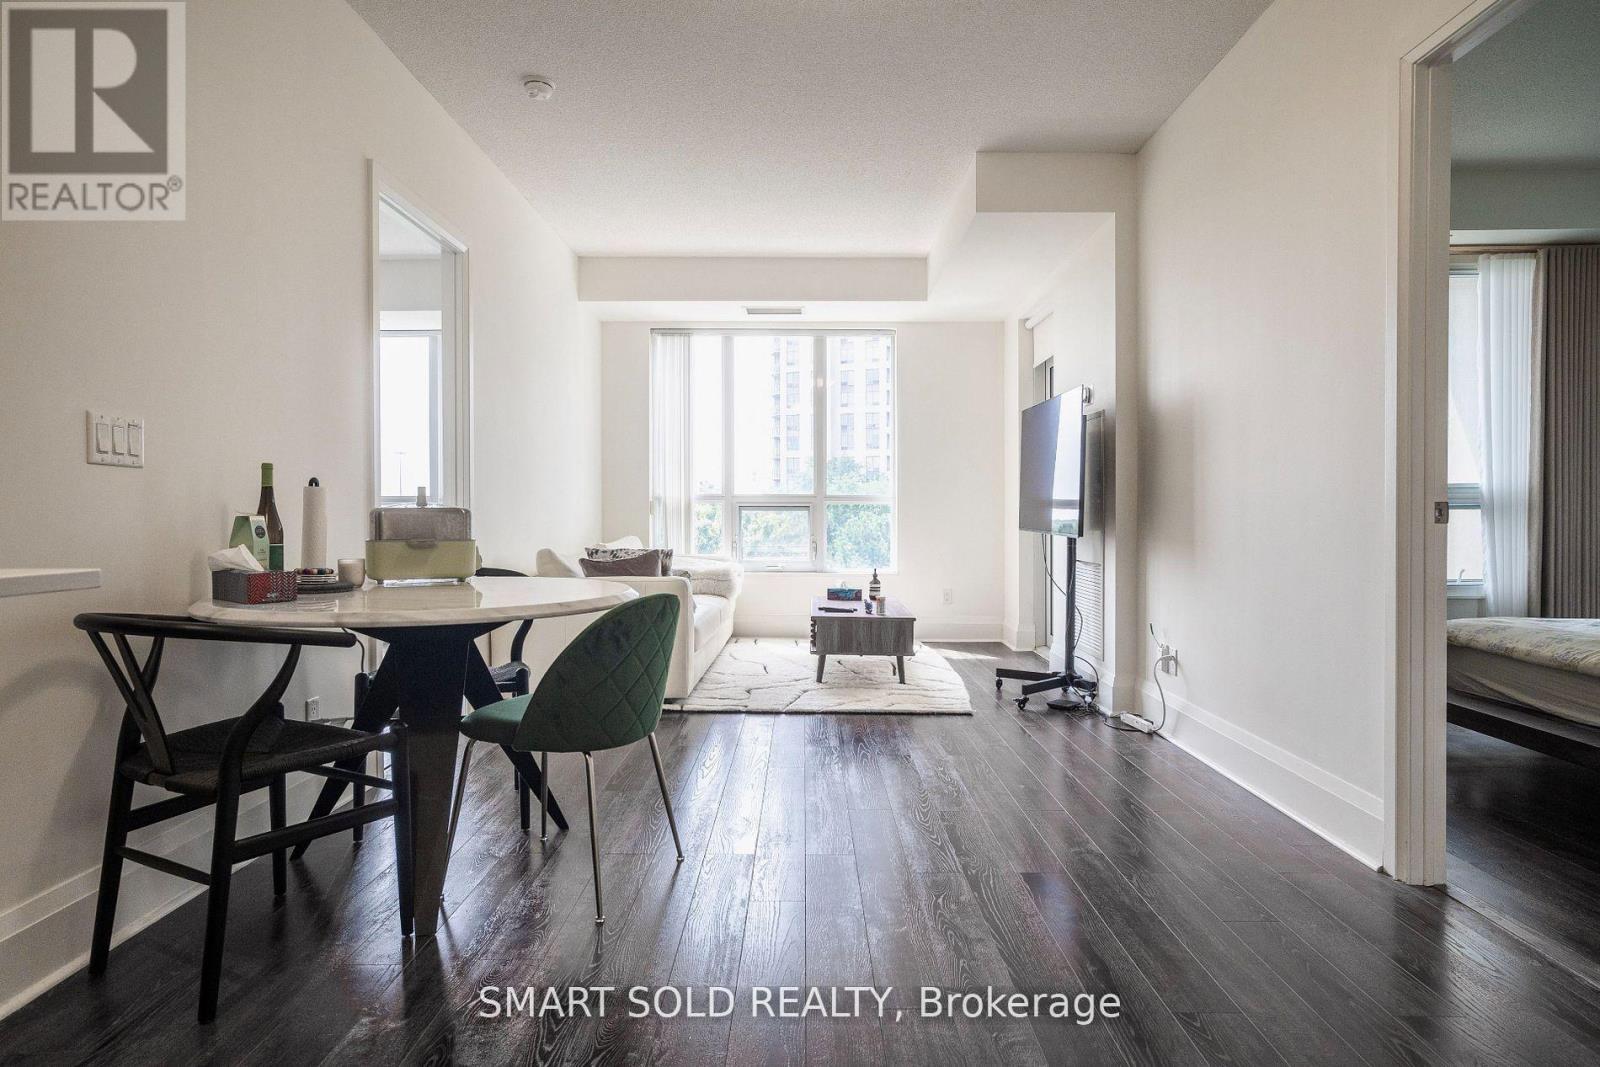
2 Parking Spaces (Tandem Parking) Included!!!!! Luxury 2 Bed, 2 Bath Unit At Tridel Condo By Yonge & Sheppard. Open Concept,9 Ft Ceiling, Laminate Floors In Dining & Living Area. Large Kitchen With Eat-In Breakfast Area With Granite Counters. Large Master Bedroom And 2nd Bedroom With 2 Full Bathrooms. Just Steps To TTC Yonge/Sheppard Line, Retail, Restaurants, Grocery, Parks, Schools And Mins To 401. Enjoy Resort Like Amenities: Quiet Library, Gym, Indoor Pool, Sauna, Guest Suites, Board Room, Theatre, Party & Billiard Room & More! (id:55460)
1305 - 318 King Street E
Toronto, Ontario
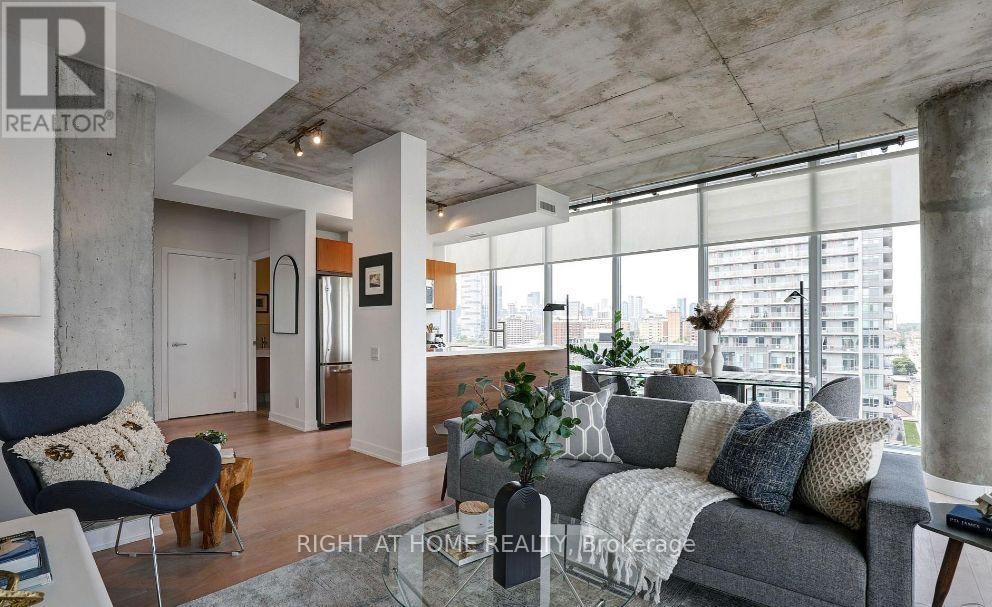
Natural light meets industrial chic in this rare southwest corner loft at 318 King. Spanning 624 sq. ft. of refined interior space, this 1-bedroom, 1-bath suite features soaring exposed concrete ceilings, warm hardwood floors, and floor-to-ceiling windows with panoramic skyline and lake views. The open-concept layout seamlessly extends onto an impressive 129 sq. ft. private terrace-ideal for outdoor dining and entertaining. Situated steps from the historic Distillery District with TTC transit at your doorstep, this home delivers unmatched downtown convenience. Includes 1 storage locker. (id:55460)
1 - 600 Brookdale Avenue
Toronto, Ontario
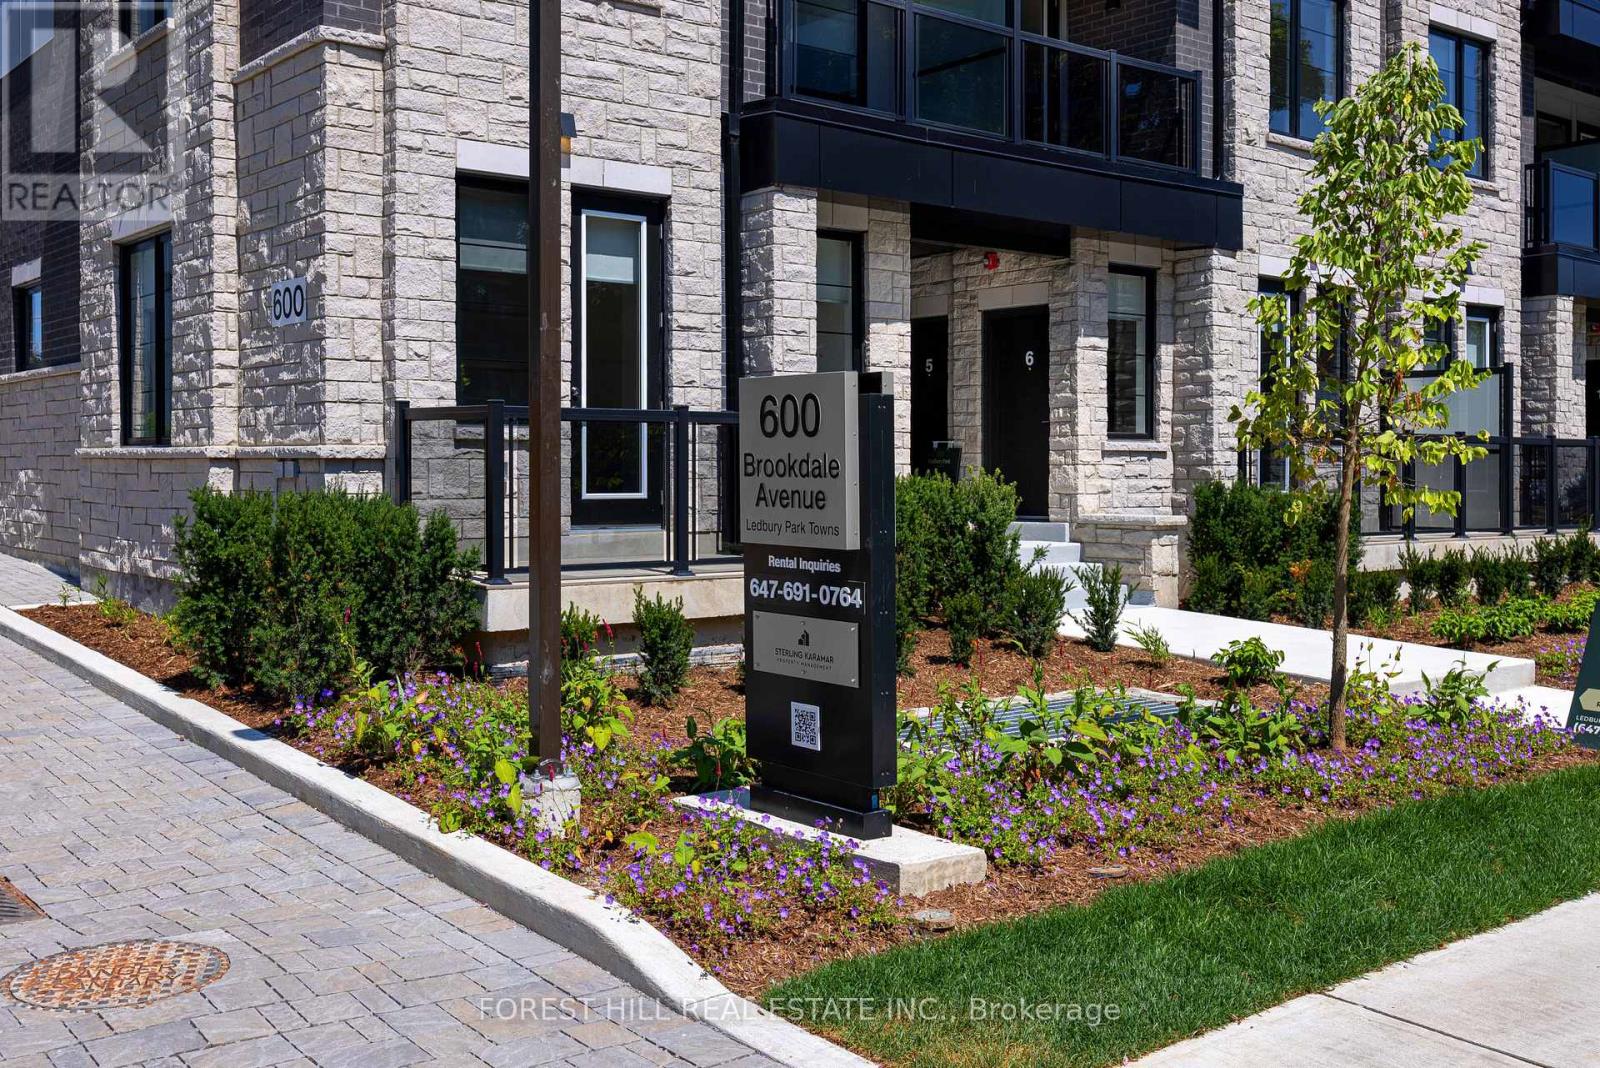
"Ledbury Park Towns" This Vibrant Ground Floor Town Is In The Heart Of Bedford Park. Enjoy This 1316 Sq Ft 3 Bedroom Corner Unit With A Front Porch And A Patio In The Back. Hardwood Floors Throughout And Stainless Steel Appliances With A Prime Bedroom With A Walk-In Closet And 5 Piece Ensuite. Large BBQ Area With Gazebo Located Steps Away Along With A Gym In The Building Next Door. BBQ Hook Up Available On Your Own Patio Also. The Unit Has A Separate Dining Room, In-Suite Laundry And A Smart Thermostat. Located Near T.T.C In A Family Friendly Neighborhood. Parking If Needed $125.00 Per Month Per Car. Kitchen And Bedroom Pics Slightly Different. Visitor Parking On The Street For Free. A Must See! (id:55460)
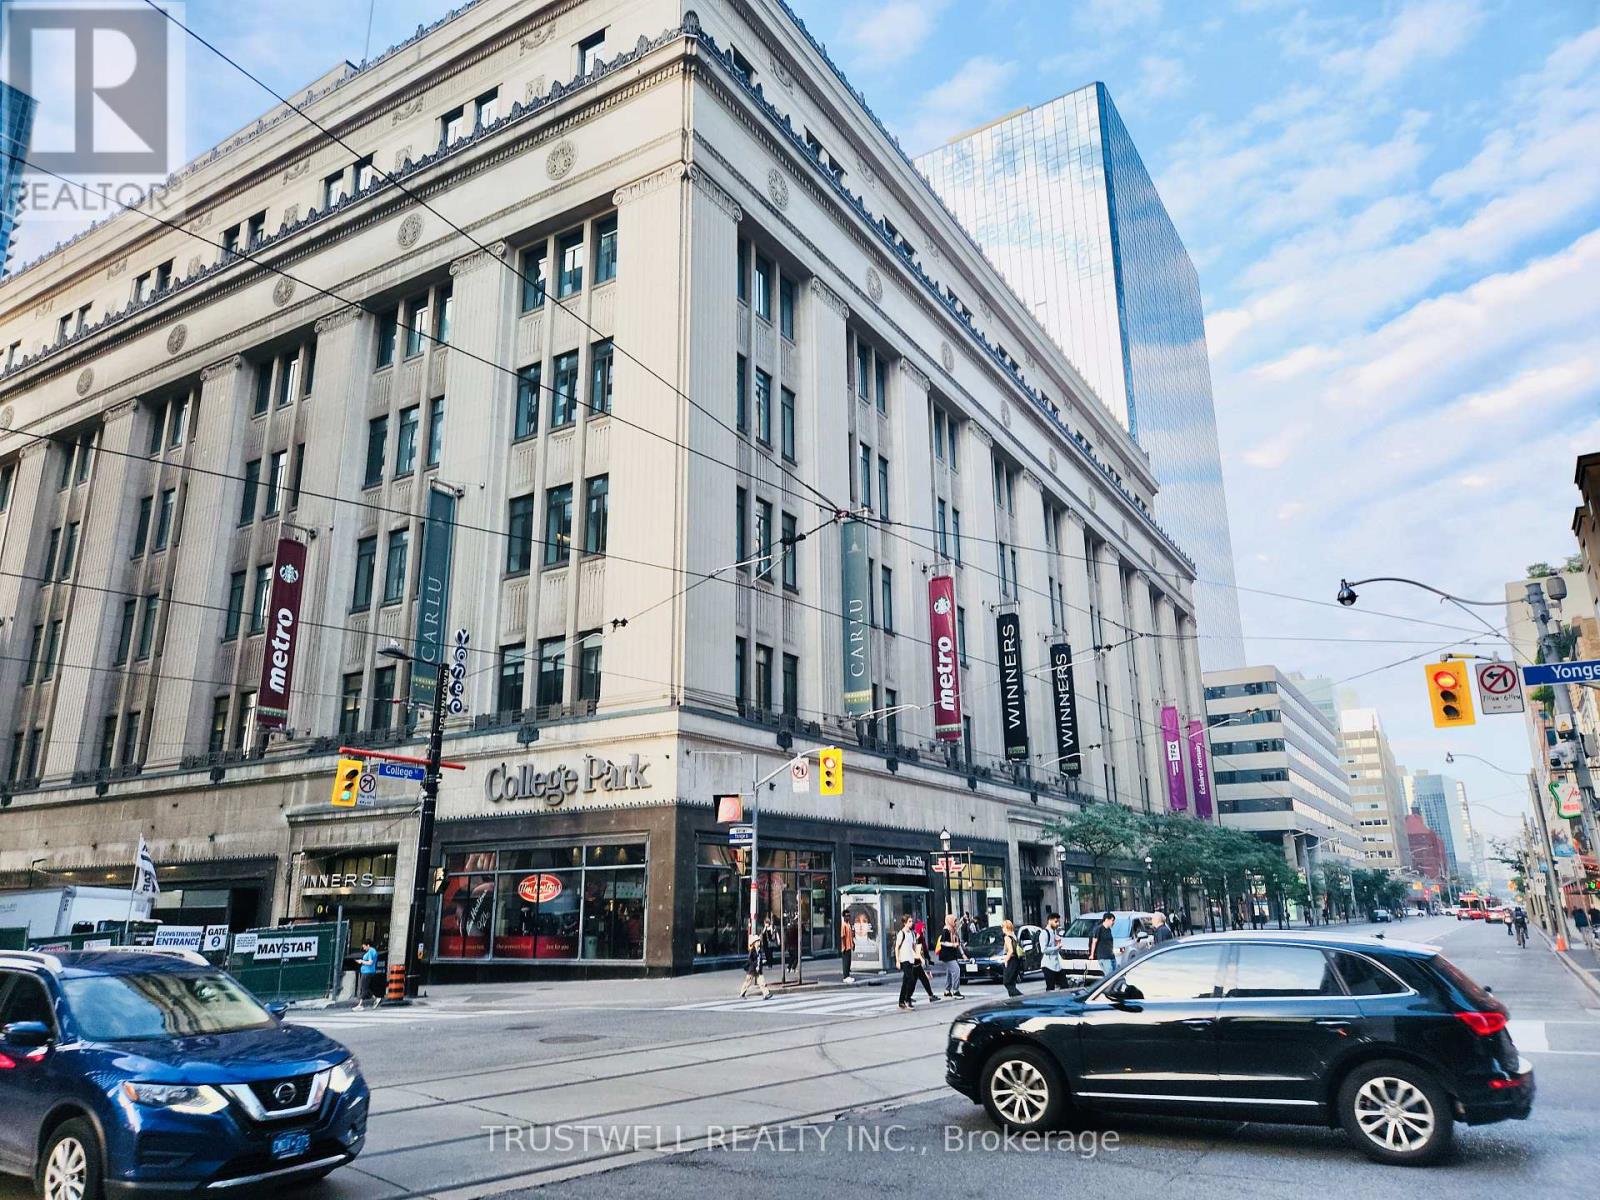
2601 - 38 Grenville Street
Toronto, Ontario
Rare Investment Opportunity in the Heart of Downtown Toronto! Welcome to Unit 2601 at 38 Grenville St, a bright and stylish 2-bedroom, 2-bathroom suite with 1 parking and 1 locker included. Featuring 9 ft ceilings and floor-to-ceiling windows in both bedrooms and the living area, this unit is filled with natural light and offers a modern, comfortable urban lifestyle. Unbeatable Yonge & College location, steps to College Subway Station, U of T, Toronto Metropolitan University, major hospitals, Eaton Centre, restaurants, shopping, and the Financial District. With constant rental demand from students, professionals, and downtown visitors, this property offers excellent income potential. Short-term rental/Airbnb use may be possible, subject to City of Toronto and building regulations. Enjoy premium building amenities, including a swimming pool - a highly desirable and rare feature in downtown Toronto condos. A fantastic choice for investors or end-users looking for location, lifestyle, flexibility, and future value. (id:55460)
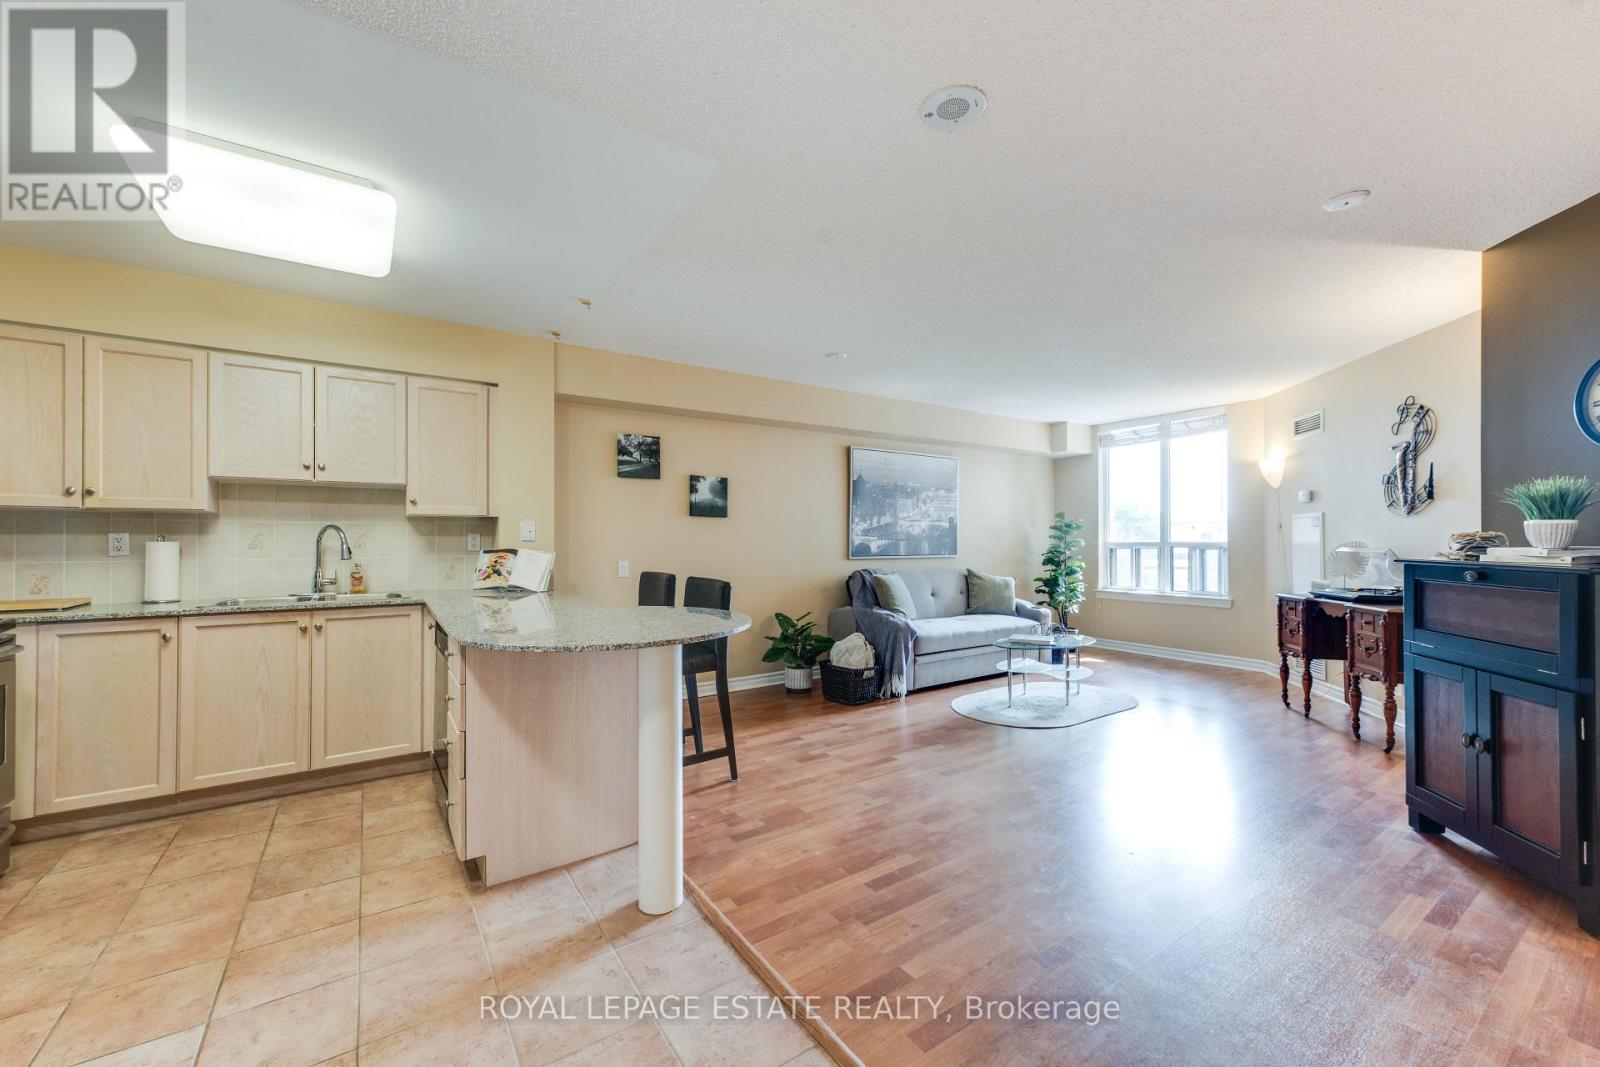
623 - 1720 Eglinton Avenue E
Toronto, Ontario
*Beautiful Well-Maintained 1 Bedroom + Office/ Den/ Dining/ or Guest Area * Spacious Open-Concept Floor Plan * Kitchen Boasts Stainless Steel Fridge & Stove, Built-In Dishwasher & Microwave, Ceramic Flooring , Backsplash *Granite Top Breakfast Bar with 2 Bar Stools Included* Ensuite Laundry with Stackable Washer & Dryer Included* Front Foyer has Ceramic Flooring & Mirrored Door Closet* Den Area is Now an Office but could be Converted to Dining Room or Guest Room Area with No Damage Partitions/ Room Dividers* Primary Bedroom has a Walk-In Closet Plus Another Closet & the T.V. Wall Stand & T.V. are Included* Sliding Glass Door Walk Out To Your Private Balcony Where you Overlook Beautiful Treed Landscape* Tennis Court, Swimming Pool, Kid's Playground, Picnic Area & More Located on Grounds * Available Locker Plus Your Own Underground Parking Spot, plus Visitors Parking Area Above Ground* Complex Boasts Gym, Hot Tub, Party Room plus You Can Have Guests Stay in Guest Accommodation Rental Suites* Concierge, Security Guards for your Safety & Convenience* Close to Many Amenities including Stores, TTC & New Crosstown Rapid Transit Station (Sloan) Just Steps Away!** Too Many Other Features To Mention Here, Don't Miss Out on this Amazing Find! (id:55460)
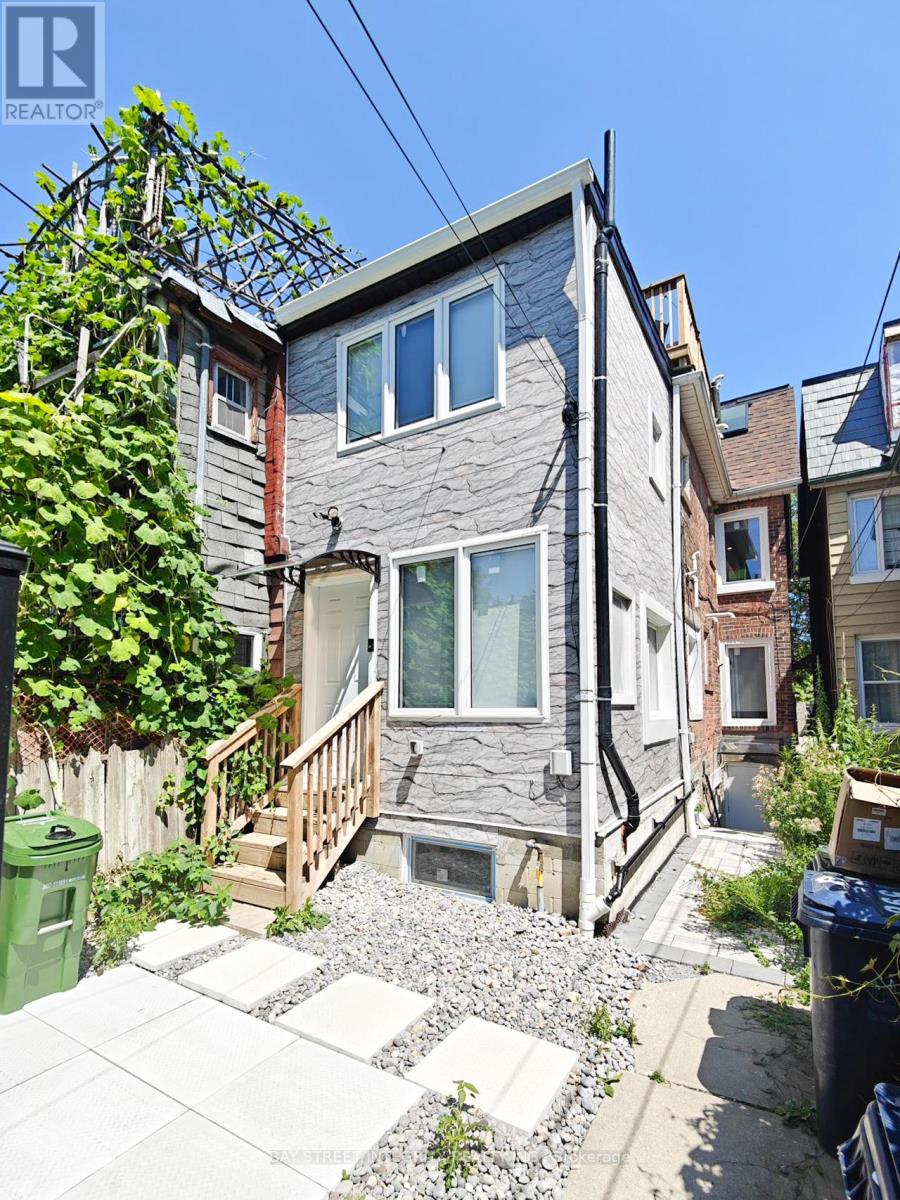
Lower - 598 Crawford Street
Toronto, Ontario
Prime Location in Little Italy. Legal Duplex with Fully Renovated 2 Bedrooms Unit, 2 Full Bathroom. Ensuite Laundry(No sharing), Open Space Kitchen & Living area. Separate Meter for All Utilities. Prime Location In Little Italy, Steps To Subway, Restaurants, Cafes, Fruit Market & Shopping. Tenant Pay All Utilities. Street Parking Permit Available From The City. Two-way Entrance Accessible From Either The Laneway or Front Street (id:55460)
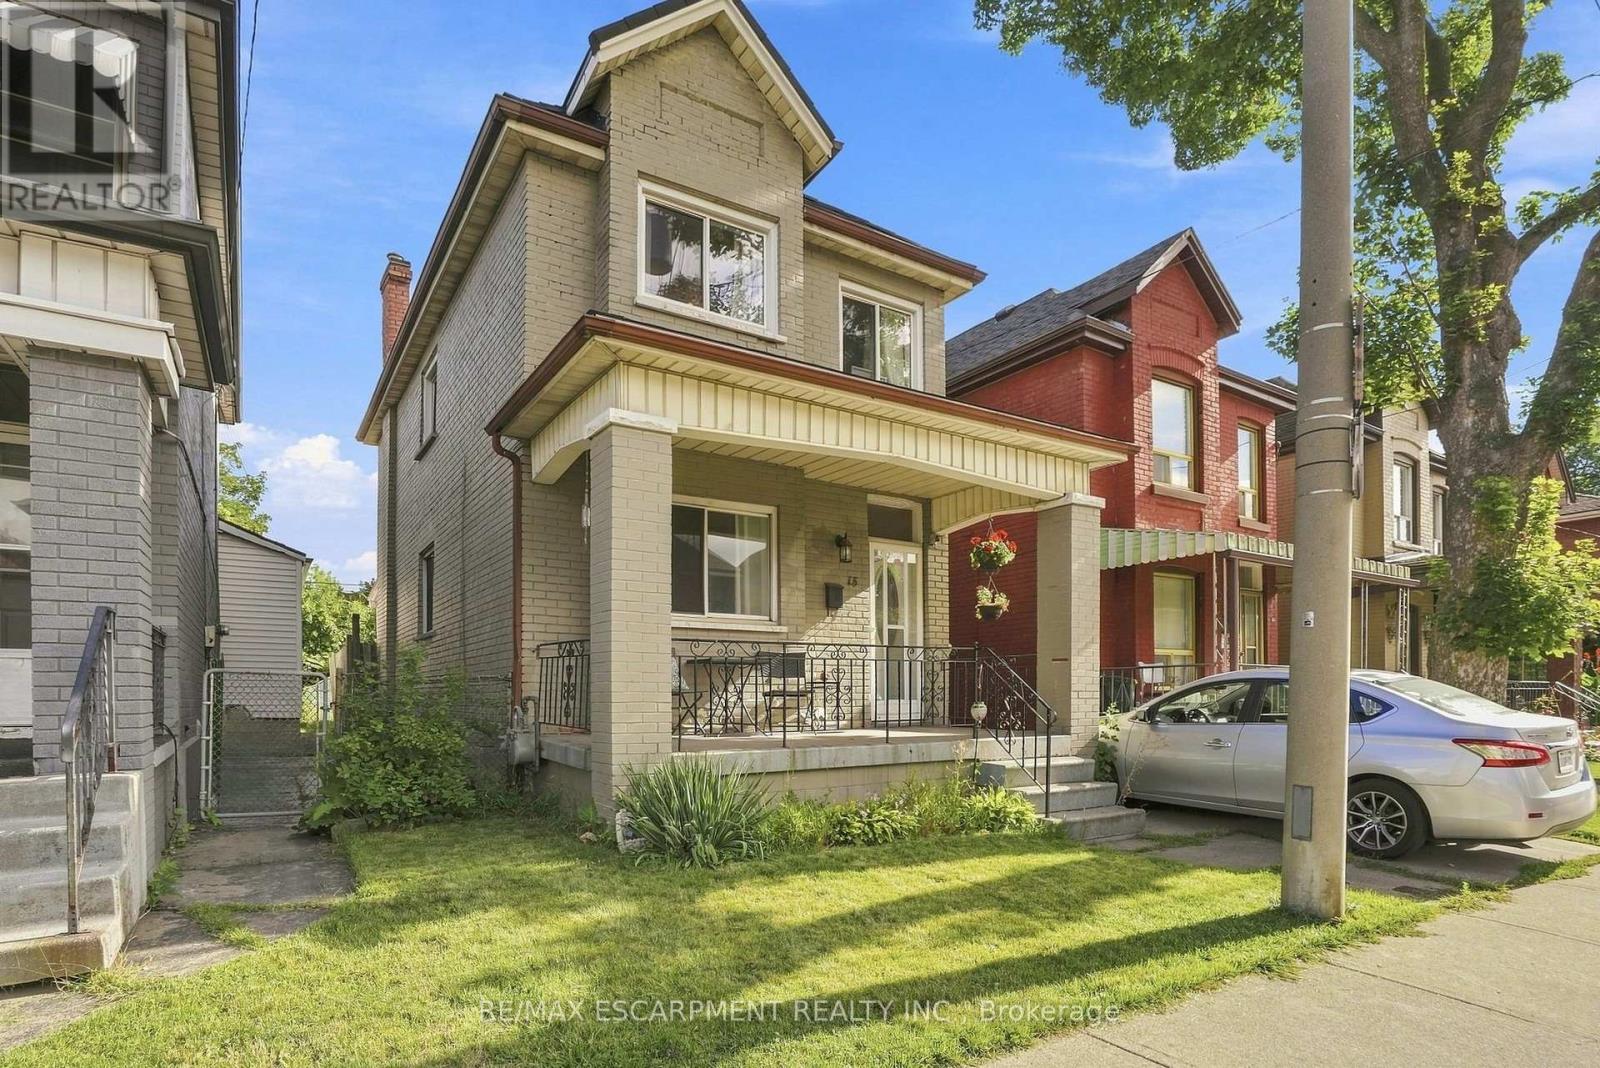
Upper - 15 Clinton Street
Hamilton, Ontario
Welcome to 15 Clinton, a solid brick 3-bedroom home featuring a fully fenced backyard and driveway parking. The bright kitchen offers ample natural light, with spacious living and dining areas and well-sized bedrooms. Conveniently located near transit, amenities and Lucy Day Park. Tenant responsible for all utilities and tenant insurance. Rental application, proof of employment, two recent pay stubs, full credit report and references required. (id:55460)