

1818 - 108 Peter Street
Toronto, Ontario
An Incredible Opportunity to Own in the Heart of Toronto's Entertainment District! This beautiful 1-bedroom plus full-sized den (large enough to be a 2nd bedroom or a spacious home office) offers a highly functional layout with a stunning West-facing view. Contemporary design boasting built-in appliances, sleek quartz countertops, large windows with abundant natural light, and premium laminate flooring throughout. EXCITING BUILDING UPGRADES: Experience ultimate urban convenience with a brand-new large supermarket located directly inside the building, alongside world-class amenities including a spectacular rooftop swimming pool! Steps to the city's finest dining, cafes, boutiques, clubs, and theatres. Mere minutes walk to the TTC Subway, Rogers Centre, CN Tower, and Scotiabank Arena. Round-the-clock 24/7 concierge. A perfect turnkey property for first-time buyers or savvy investors looking for a prime downtown asset! (id:55460)

204 - 20 Burkebrook Place
Toronto, Ontario
A unique 1-bedroom suite at the highly coveted Kilgour Estates, this immaculate boutique condo offers a perfect blend of luxury, comfort, and nature. Tucked into one of Toronto's most beautiful ravine communities, you are just steps away from the tranquil walking and bike trails of Sunnybrook Park and Burkebrook Ravine, yet minutes from every city amenity. Inside, the suite feels incredibly bright and spacious, highlighted by soaring 10-foot coffered ceilings, warm hardwood floors that draw in an abundance of south-facing natural light. The open-concept kitchen features timeless granite counters, stainless steel appliances, and a breakfast bar that flows effortlessly into the living and dining areas. The primary bedroom serves as a true retreat, complete with a generous Built-in closet, 3PC bathroom with marble floors and granite counters Thoughtfully laid out, the home also includes a welcoming foyer with a double closet, a separate laundry room. Spanning 585 square feet of living space, Equipped with a gas line for year-round barbecuing. Truly turn-key, this exceptional property includes one parking space and one locker. Residents also enjoy access to world-class, resort-style amenities, including a 24/7 concierge, a dedicated EV Charger (on P12), an indoor water pool, whirlpool, steam rooms, a modern gym, a theatre room, a billiards lounge, a library, a guest suite, and an on-site carwash station. Don't miss this rare opportunity to own such an extraordinary unit in this exclusive community! Pictures Virtually Staged! (id:55460)
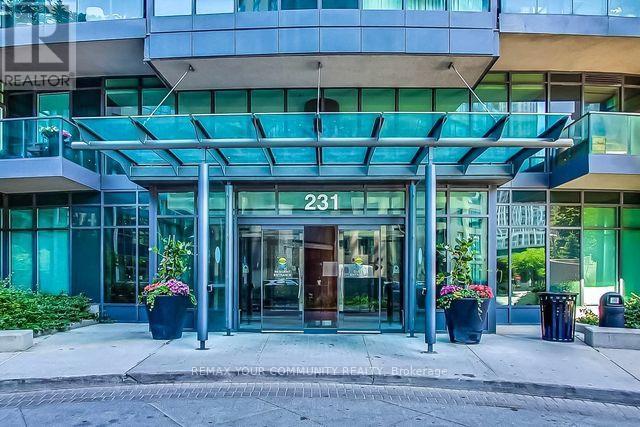
1210 - 231 Fort York Boulevard
Toronto, Ontario
Exceptional unobstructed views, abundant natural light and an open-sky balcony define this sophisticated 12th-floor residence at Atlantis. With no suite above, the balcony is open to the sky and the home enjoys an exceptional sense of light, privacy and space. Take in unobstructed views over historic Fort York, extending south toward Lake Ontario. The thoughtfully designed open-concept living, dining and kitchen area is ideal for both everyday living and entertaining. The kitchen features upgraded black stainless steel range and microwave oven with exhaust fan, stainless steel fridge and upgraded Whirlpool Stainless steel dishwasher, and a breakfast bar comfortably seating four, while the dining area is finished with a contemporary light fixture. Built-in cabinetry adds a polished touch to the living room. The privately positioned primary bedroom features a walk-in closet with organizers, a 4-piece ensuite and a walkout to the balcony. The second bedroom features floor-to-ceiling windows and a sliding double-door closet. A second 4-piece bathroom provides added convenience for guests. Enjoy the elevated lifestyle of The Oasis Club, with exceptional building amenities, plus the peace of mind of 24-hour concierge and security services. Additional highlights include locker, a wall-to-wall mirrored-door foyer closet, front-load Whirlpool washer and dryer, and balcony deck tiles. Ideally located steps from transit and close to the waterfront, parks, Fort York, Liberty Village and downtown Toronto, this beautifully appointed residence offers a rare combination of privacy, natural light, expansive views and sophisticated urban living. (id:55460)
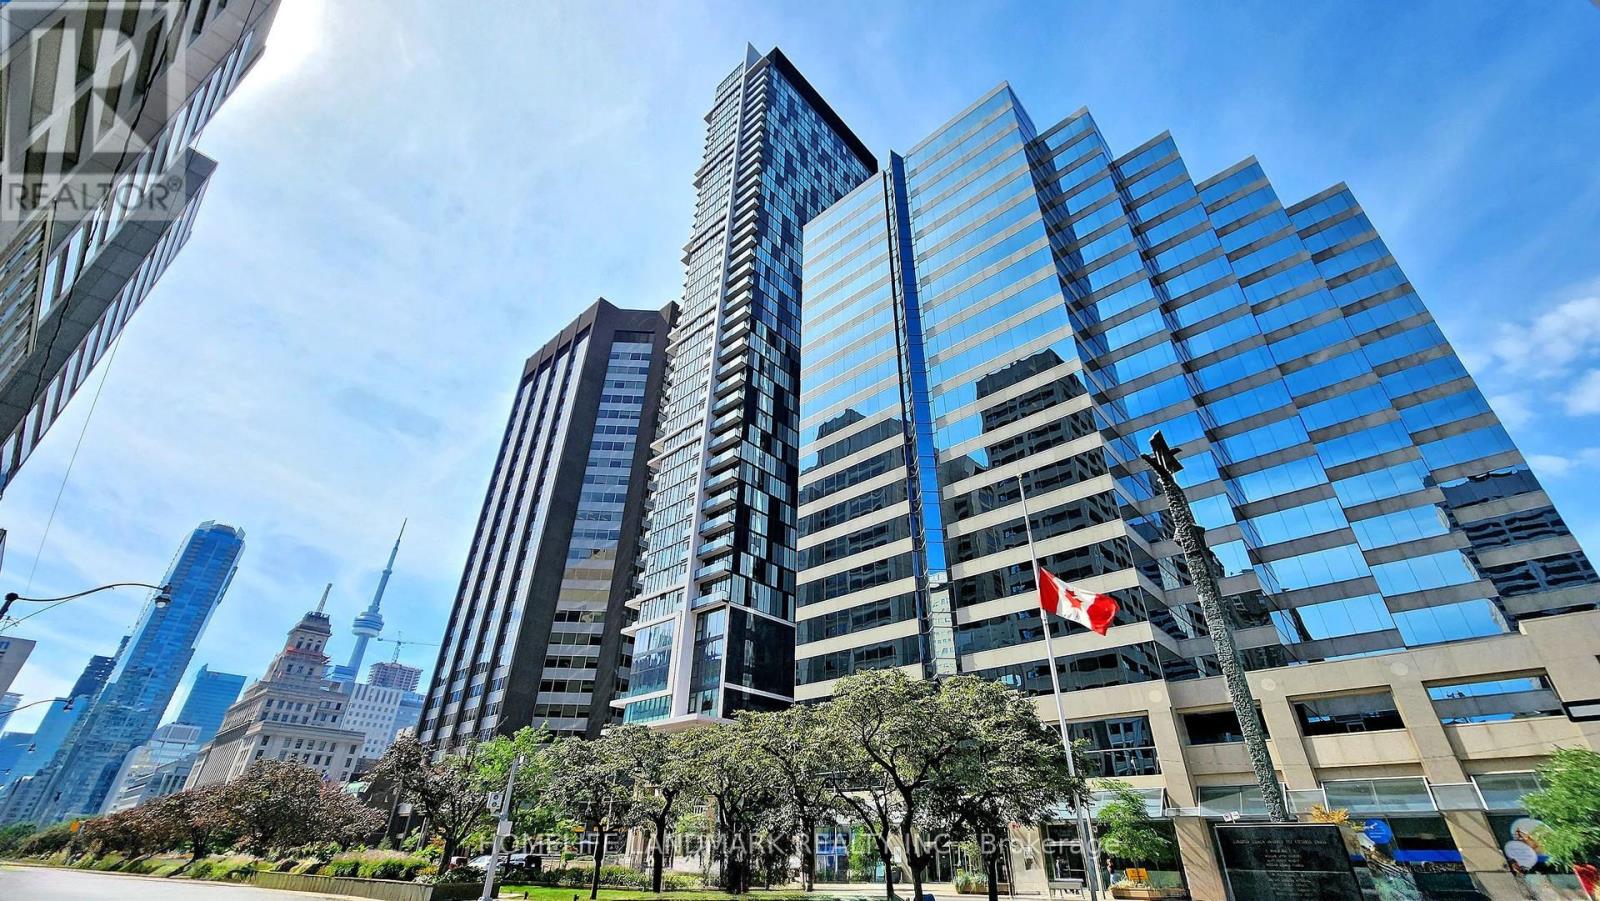
803 - 426 University Avenue
Toronto, Ontario
Very bright and spacious 2-bedroom unit offering 763 sqft of well-designed living space with soaring 9-foot ceilings, a huge two-sided balcony, and stunning south-west facing views of the city. Both bedrooms feature windows for excellent natural light. Ideally located with St. Patrick subway right outside the building, walking distance to the University of Toronto and TMU, close to five major hospitals, and situated in the heart of the financial and entertainment districts. Residents enjoy 24-hour concierge service, a fully equipped fitness room, and convenient car-share facilities. (id:55460)
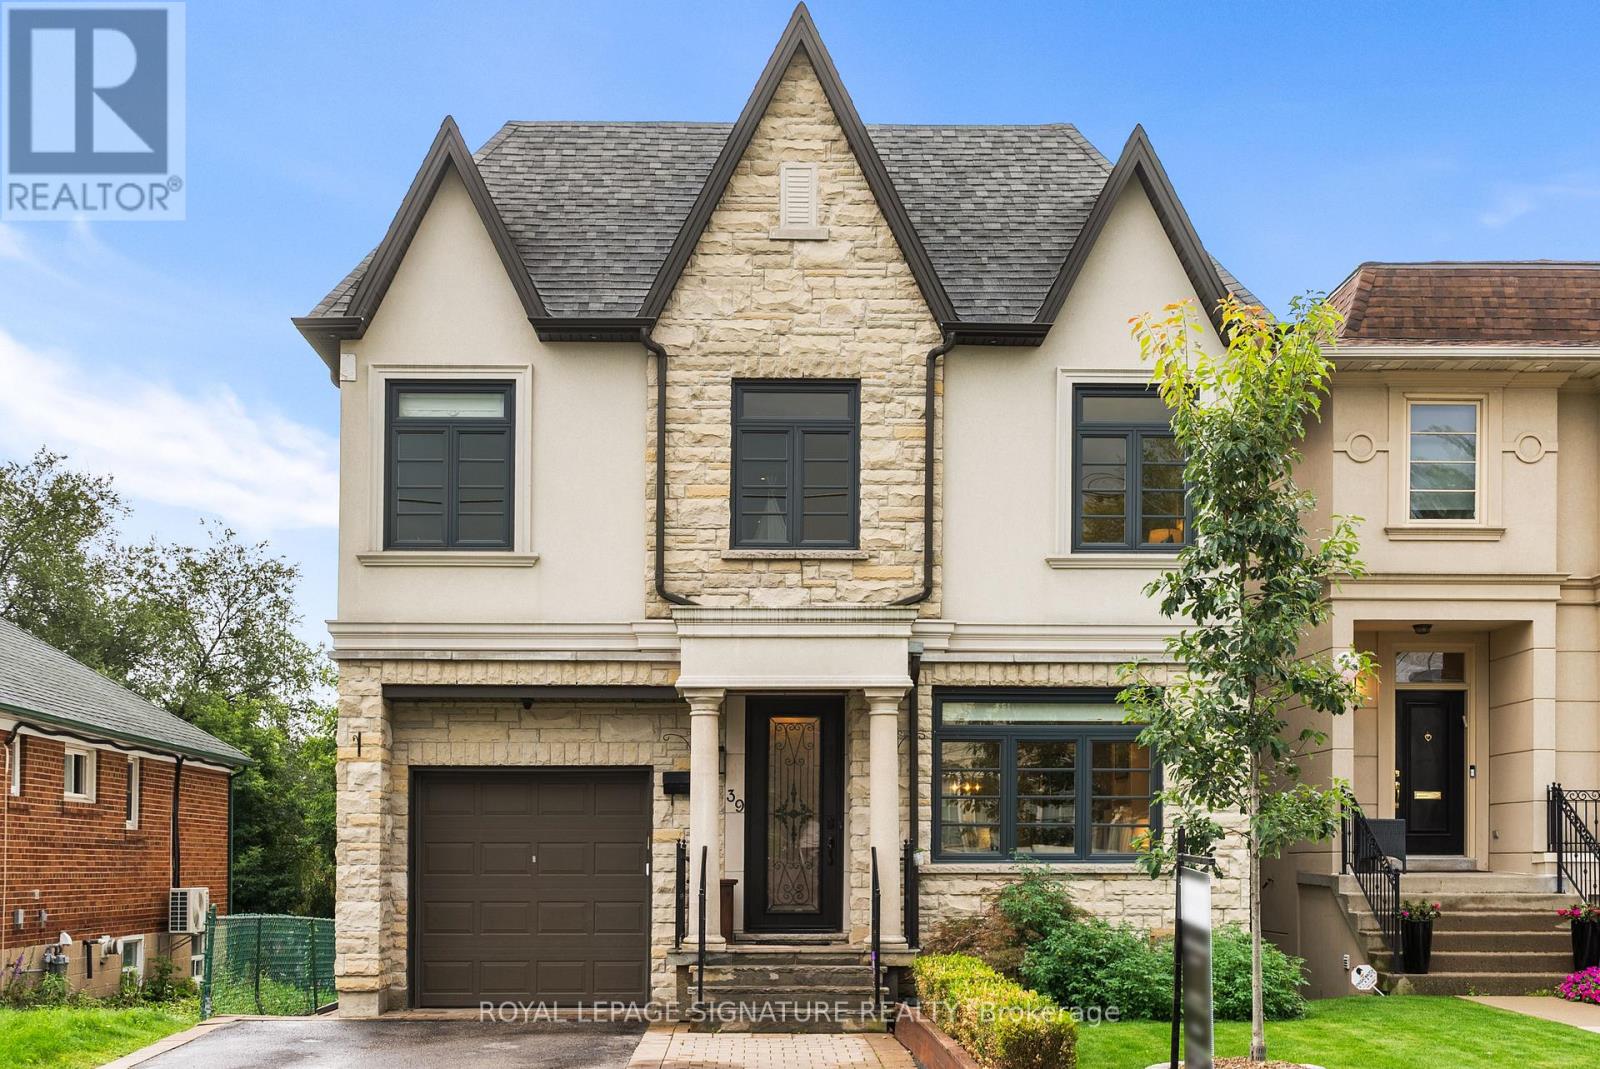
39 Regina Avenue
Toronto, Ontario
Luxury home on a highly sought-after one-way street! Experience elegance, luxury, and exceptional craftsmanship in this stunning residence offering over 3,000 sq. ft. of beautifully designed living space. Thoughtfully designed for modern family living, this spacious home features 5 generously sized bedrooms, impressive principal rooms, and quality finishes throughout. The heart of the home is the gourmet kitchen, complete with beautiful cabinetry, quartz countertops, a large centre island, and ample workspace, seamlessly connected to the expansive family room. Designed for both everyday living and entertaining, the family room features a striking entertainment unit and fireplace, creating a warm and inviting atmosphere. The luxurious primary retreat offers a beautifully appointed ensuite featuring elegant Bianco Carrara marble and sophisticated finishes. 9-foot ceilings on both the main and upper levels enhance the home's spacious and airy feel, while quality craftsmanship and thoughtful details are showcased throughout. The fully finished basement provides exceptional flexibility and additional living space, featuring a full apartment, separate walk-out, and 8-foot ceilings. Ideal for extended family, guests, a nanny suite, or additional recreation and living space, the lower level adds tremendous functionality to this impressive residence. Situated on a quiet, high-demand one-way block, this exceptional property offers the perfect blend of luxury, space, comfort, and convenience. A rare opportunity to own a beautifully finished home in one of Toronto's sought-after residential settings, with a thoughtfully designed floor plan perfect for both family living and entertaining. (id:55460)
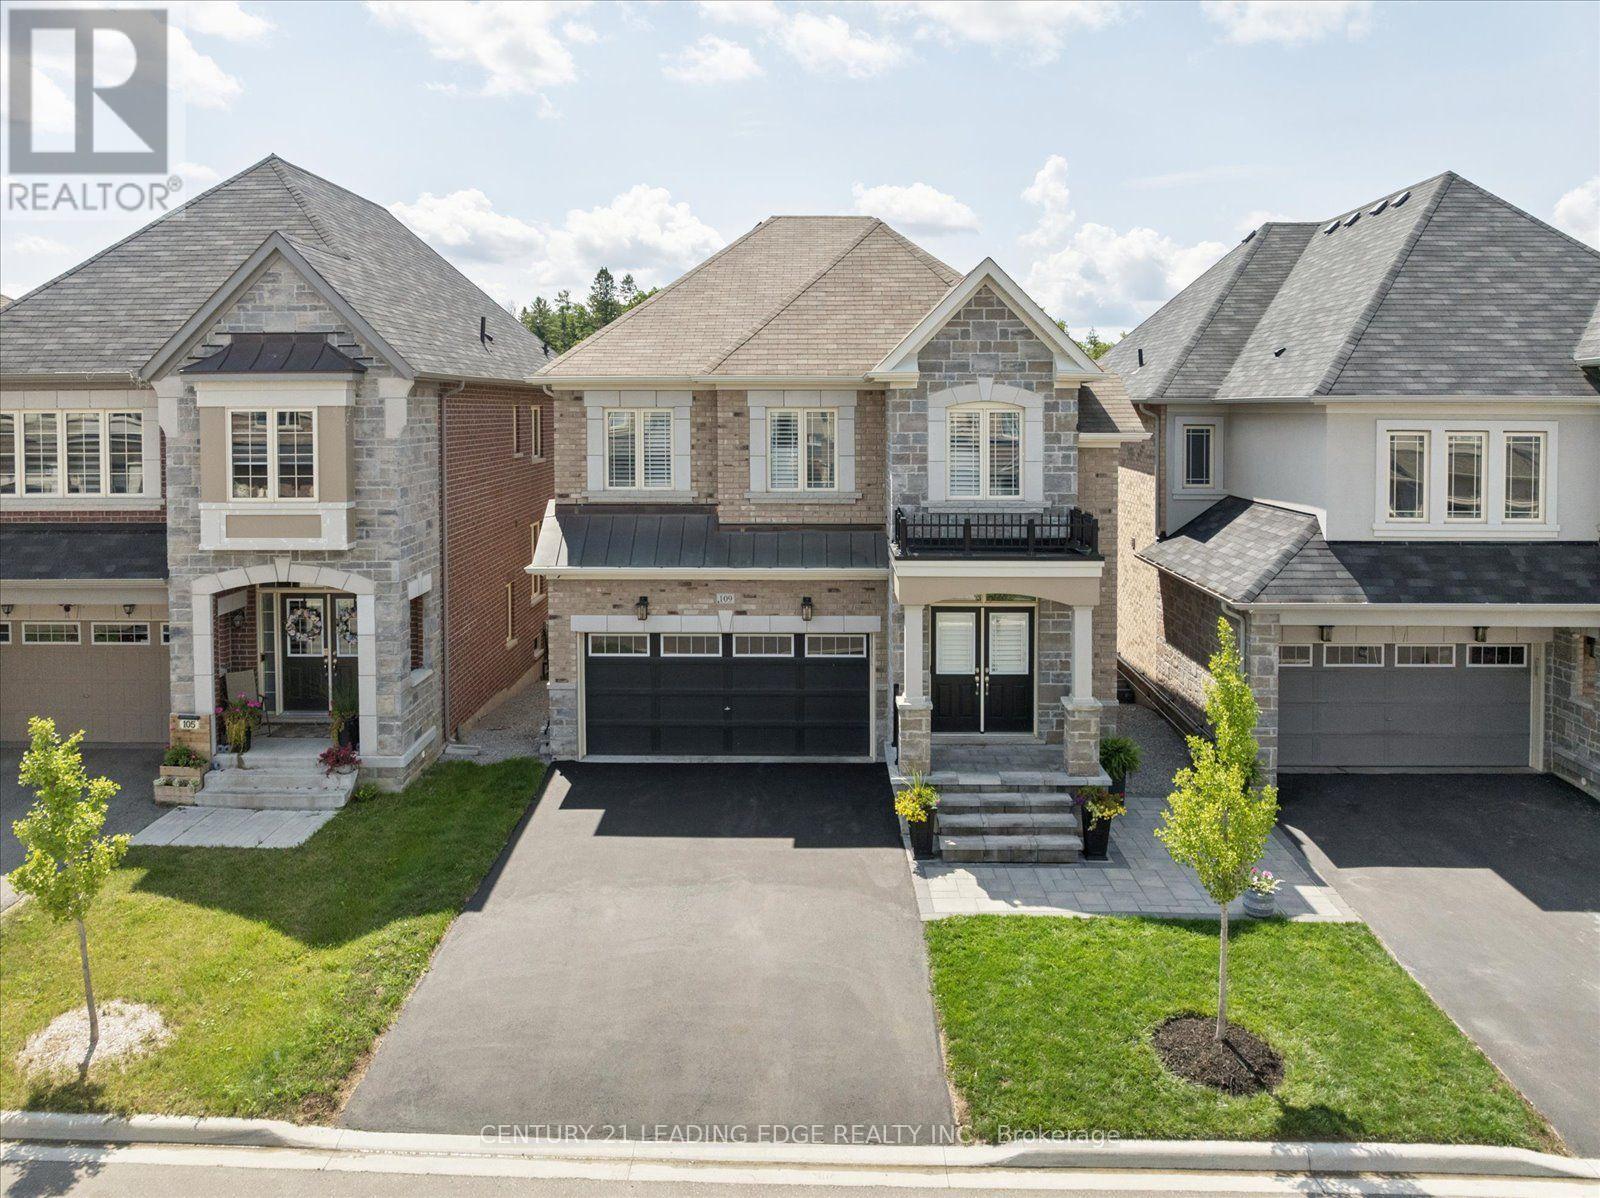
109 Ben Sinclair Avenue
East Gwillimbury, Ontario
Meticulously maintained & upgraded detached Countrywide home with a 2-car garage, 4-bedroom, 3-bathroom, a walkout basement & 2nd-floor laundry. Beautiful fully-fenced backyard oasis with a large, maintenance-free composite deck & waterproof ceiling, ideal for entertaining & $50,000 American Whirlpool Swim Spa with a child-proof cover (spa can be removed by seller). Steps from brand-new $90 Million Health & Active Living Plaza, a brand-new school, & future Bradford Bypass (Hwy 400/404 link)-positioning you perfectly for long-term growth & effortless connectivity. Upgraded interlocked front walkway, stairs & porch. Through the double doors, notice the 9foot smooth ceilings & hardwood flooring. The open-concept layout connects the kitchen, breakfast area & living room, creating an ideal space for everyday living & entertaining. Off the kitchen is a separate dining room, great for family gatherings. The kitchen flows perfectly to the large, elevated deck with maintenance-free composite decking & a direct BBQ hookup. Upgraded kitchen: quartz countertops, pot lights, undermount lighting, a Porcelain backsplash, and top-of-the-line appliances. Extended pantry doubles the kitchen's storage space. Large south-facing windows flood the home with natural light. Upstairs, the hardwood is continuous from the main floor. A spacious primary bedroom with a walk-in closet, custom built-ins & a luxurious 5-piece ensuite with a massive double quartz countertop vanity, soaker tub & frameless glass shower. Ultimate day-to-day convenience with a 2nd-floor laundry room featuring built-ins & a sink. 3 additional bedrooms offer generous space & large closets & elevated plugs for TVs. The loft area is ideal for a home office, kids' play area or family room. It's a bright space with large windows & a massive double-door linen closet. The unfinished walk-out basement with a separate entrance provides potential for an in-law suite or a separate basement apartment for additional income. (id:55460)
4032 Concession 7 Road
Puslinch, Ontario
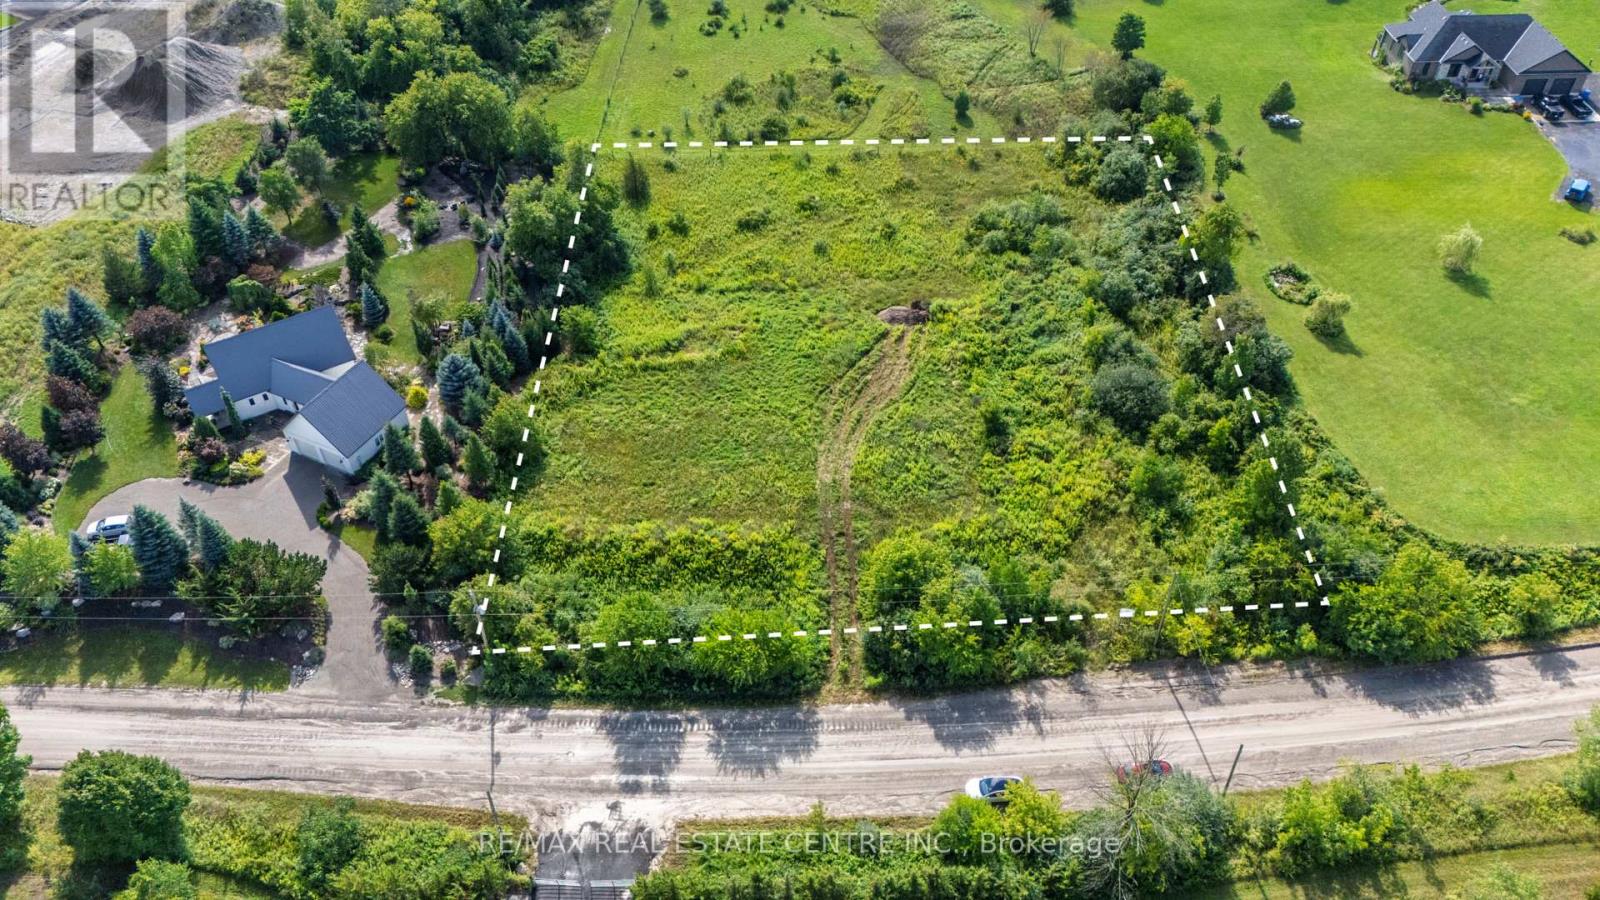
CALL YOUR BUILDER - OR LET THE SELLER BUILD IT FOR YOU! Rare opportunity to own an approx. 1.73-acre building lot in sought-after Puslinch, ideally located ONLY 10 MINUTES TO CAMBRIDGE, 5 MINUTES TO HWY 6 & 8 MINUTES TO HWY 401! Offering an impressive approx. 256 ft x 296 ft lot, this property combines peaceful country living with exceptional accessibility.Plans are already approved for an impressive approx. 7,000 sq. ft. custom home, giving you a valuable head start toward creating your dream estate. Bring your own builder or work with the seller, who is also a builder and can bring your vision to life. Whether you envision a modern luxury residence, sprawling bungalow, elegant two-storey home or private year-round retreat, the possibilities are exceptional, subject to applicable approvals.Approx. 20 minutes to Guelph & Kitchener. VTB FINANCING AVAILABLE for qualified buyers. Secure the land now and build when you're ready, or have the seller build your dream home for you. Please book a showing before walking the property. (id:55460)

1 - 879 Stephenson Road E
Huntsville, Ontario
Turnkey Muskoka Retreat. Fully Furnished Raised Bungalow on 1.23 Private Acres in Prime Port Sydney!Welcome to 879 Stephenson Rd 1 E your move-in-ready Muskoka lifestyle property where you truly only need to bring your clothes! This beautifully upgraded raised bungalow offers approximately 2,000 sq ft of living space (1,000 sq ft per level). Perfect for families, multi-generational living, investors, or those seeking the ultimate recreational getaway with strong short-term rental (Airbnb) potential. The bright main level features 3 generous bedrooms, a full bathroom, and a well-appointed kitchen open to the living and dining areas. Enjoy the walk-out from the dining room to the sundeck overlooking the expansive backyard. Downstairs, the fully finished lower level boasts its own complete in-law suite: 2 additional bedrooms, a second full bathroom, a spacious family room, and a second full kitchen ideal for extended family, rental income, or guest privacy. Completely turnkey and fully equipped all furniture, beds, appliances, and kitchenware stay! Step outside to your private backyard paradise: a charming gazebo with dedicated BBQ area, a cozy fire pit for evening gatherings, and two storage sheds for all your toys and tools. Plenty of parking for 6+ vehicles on the private driveway.Location is unbeatable just a 3-minute walk to Fawn Lake (with public boat launch), and only **10 minutes** to the beautiful sandy beach and amenities in Port Sydney. Both lakes offer excellent boating and swimming. You're also 10 minutes from Huntsville and Bracebridge, on a district road with school bus service, the perfect blend of peaceful country living with easy access to everything Muskoka has to offer. Whether you're looking for a year-round family home, a weekend escape, or a high-potential income property, this rare offering checks every box. Pride of ownership shows throughout. Don't miss your chance to own this exceptional turnkey slice of Muskoka paradises. (id:55460)
32 Clench Avenue
Brantford, Ontario
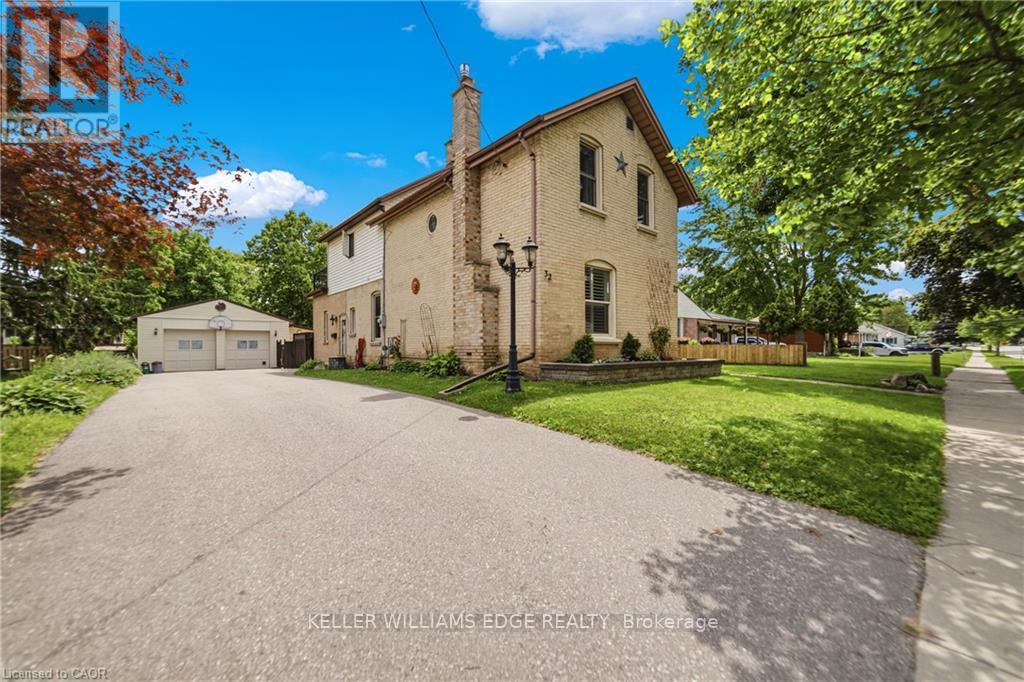
Full of character and charm, this 3-bedroom, two-storey home sits on a spectacular 61' x 130' lot in one of Brantford's most sought-after, familyfriendly neighbourhoods. Step inside to a warm and inviting main floor, anchoured by a cosy family room with a gas fireplace. Elegant French doors open from the living room onto a formal dining room, ideal for entertaining. The eat-in kitchen has been thoughtfully designed with abundant cabinetry, a breakfast island, stainless steel appliances and a tiled backsplash. A renovated main floor bathroom completes the level. Upstairs, an impressively oversized primary suite awaits, complete with a walk-in closet and a private balcony, the perfect perch to unwind and enjoy the view. Two further generously sized bedrooms and a well-appointed 3-piece bathroom round out the second level. Downstairs, the basement offers a space to relax in additional living space to suit your needs. Outside is where this property truly shines. From the family room, step directly onto a two-tier back deck overlooking your fully fenced backyard retreat: a solar-heated in-ground pool and hot tub set the stage for unforgettable family gatherings and long summer evenings. The detached garage offers generous space for a car or workshop, and ideal space for a hobbyist, with a purpose-built addition perfectly suited to pool equipment storage. There may be potential for conversion to an additional dwelling unit, too. Perfectly positioned close to schools, transit and every amenity you need. Homes like this don't come along often, book your showing today! *some images digitally altered* (id:55460)

148 Dundurn Street N
Hamilton, Ontario
Welcome to 148 Dundurn Street North, a beautifully updated century home in the heart of Strathcona, set across from the historic grounds of Dundurn Castle. This is a location that leaves little to be desired, pairing amenities, green space, and everyday walkability right outside your door. Inside, timeless character meets tasteful modern updates. Original trim and mouldings, a decorative ceiling medallion, and warm hardwood floors run throughout, while wide principal-room openings create an easy, open flow between the living and dining spaces. The showpiece is a stunning designer kitchen, finished with deep charcoal cabinetry, brass fixtures, quartz counters, a gas range, and a striking checkerboard floor, with a walk-out to the deck and private backyard beyond. Three bedrooms offer comfortable, light-filled space for family, guests, or a work-from-home setup, all served by a full bath. Out back, the private yard is the perfect urban retreat, ready for morning coffee, summer entertaining, or quiet evenings outdoors. Beyond the front door, the Strathcona lifestyle awaits, with parks, cafes, Locke Street, the waterfront, and quick highway and transit access all within reach. Character, design, and location, all at an affordable price-point. (id:55460)
12 Barnum Lake Road
Thunder Bay Remote Area, Ontario
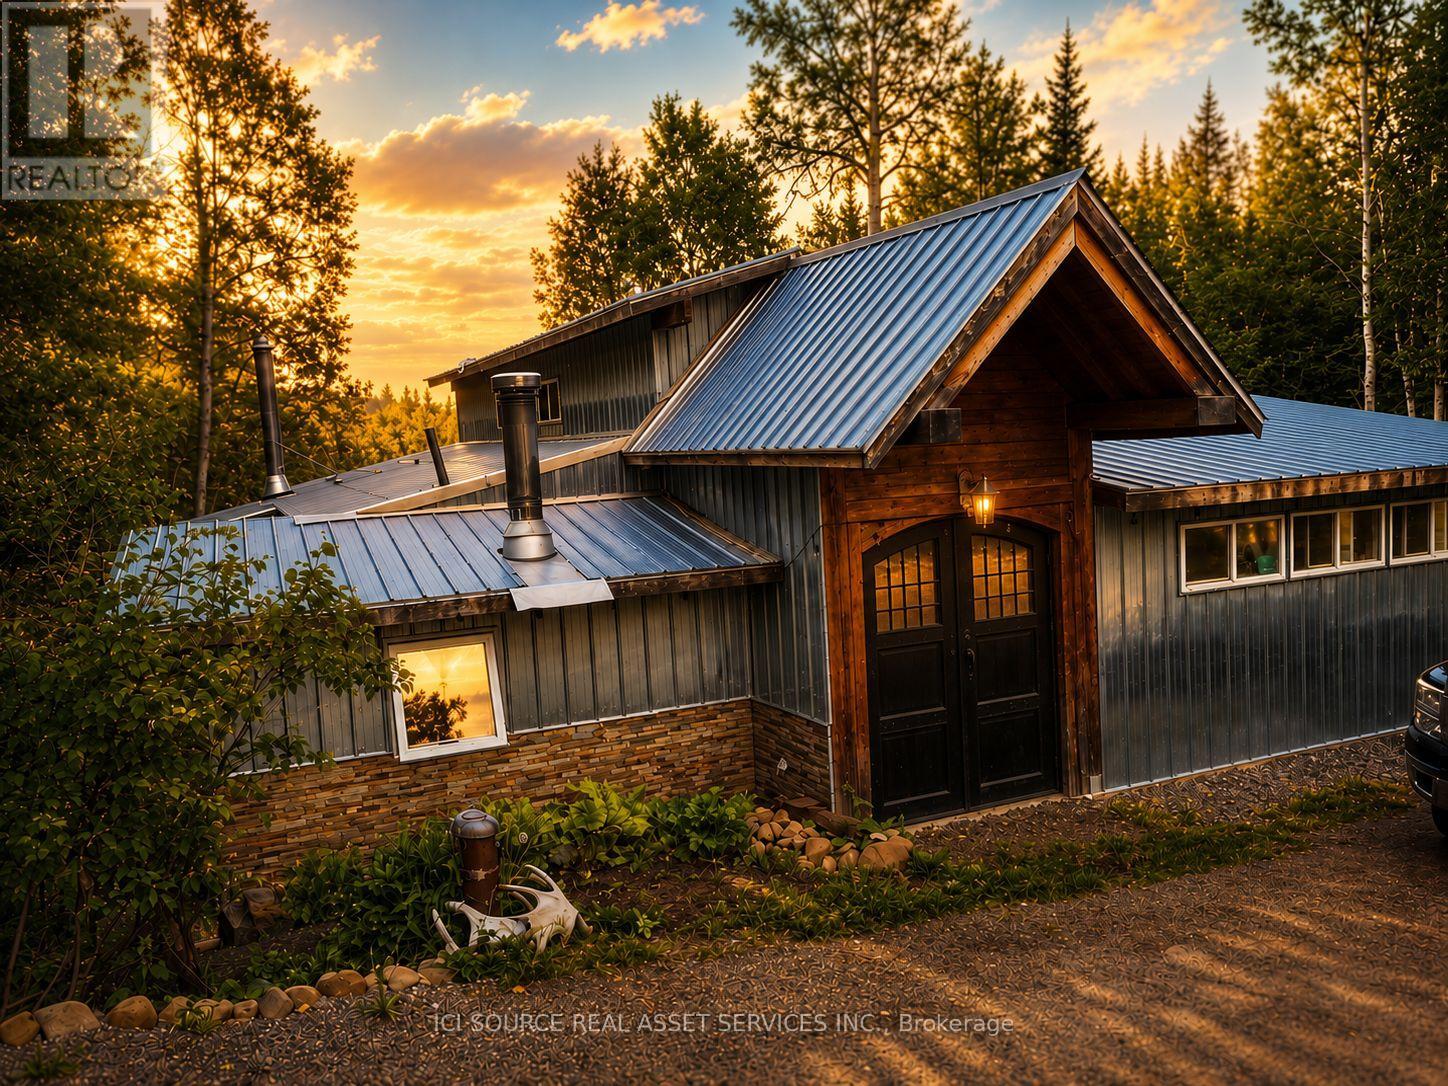
This rustic timber framed 4 season home is only 20 km from Thunder Bay and is situated on Barnum Lake. Bosting over 350' of lake frontage, and a thriving walleye fishery this 2 bedroom home is kept toasty warm by a hydronic heating system and a masonry heater (with bread oven). You'll enjoy cooking in this spacious and well equiped Health Unit inspected (twice yearly) kitchen. As a condition of a food premises rating the well water is also tested twice a year. There is a rustic guest cabin which could easily be upgraded to bring additional rental revenue or add additional recreational space (20'x20'). Also included is a single detached garage. *For Additional Property Details Click The Brochure Icon Below* (id:55460)
802 - 1964 Main Street W
Hamilton, Ontario
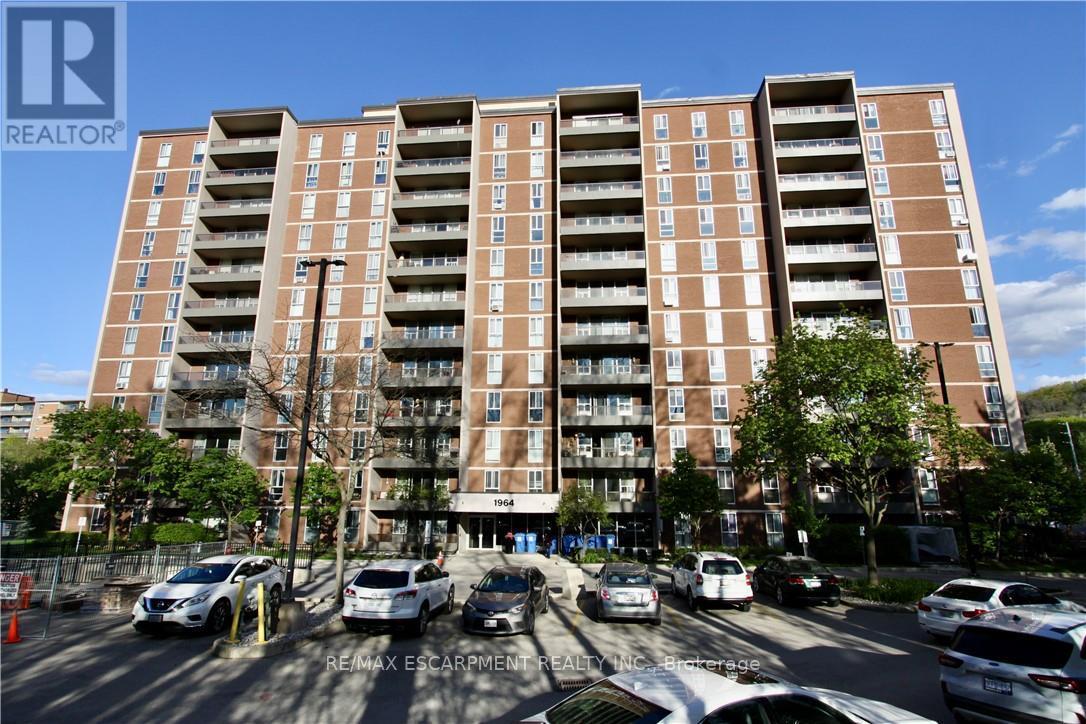
Welcome to this lovely unit at Forest Glen in West Hamilton. This affordable 3-Bedrm unit is a great opportunity for first-time buyers, downsizers, parents looking for a student housing alternative, or investors wanting to get into a well-known condominium complex in a convenient location. Forest Glen is known for amenities that include visitor parking, recreation facilities, sauna, indoor pool, tennis court, and security features. This bright south-facing unit offers a practical layout with large principal rooms, a generous living and dining area, a functional galley kitchen, and a large balcony. It is vacant and shows well. For buyers with vision, this is a chance to purchase at an attractive price point and update to suit your personal taste. The location is a major draw. The building is close to McMaster University, McMaster-area amenities, public transit, shopping, parks, and hiking trails, with bus service right outside and convenient access to Highway 403. This unit also includes one generous underground parking space and a locker. This is a strong opportunity for buyers looking for space, convenience, and value in West Hamilton. (id:55460)