
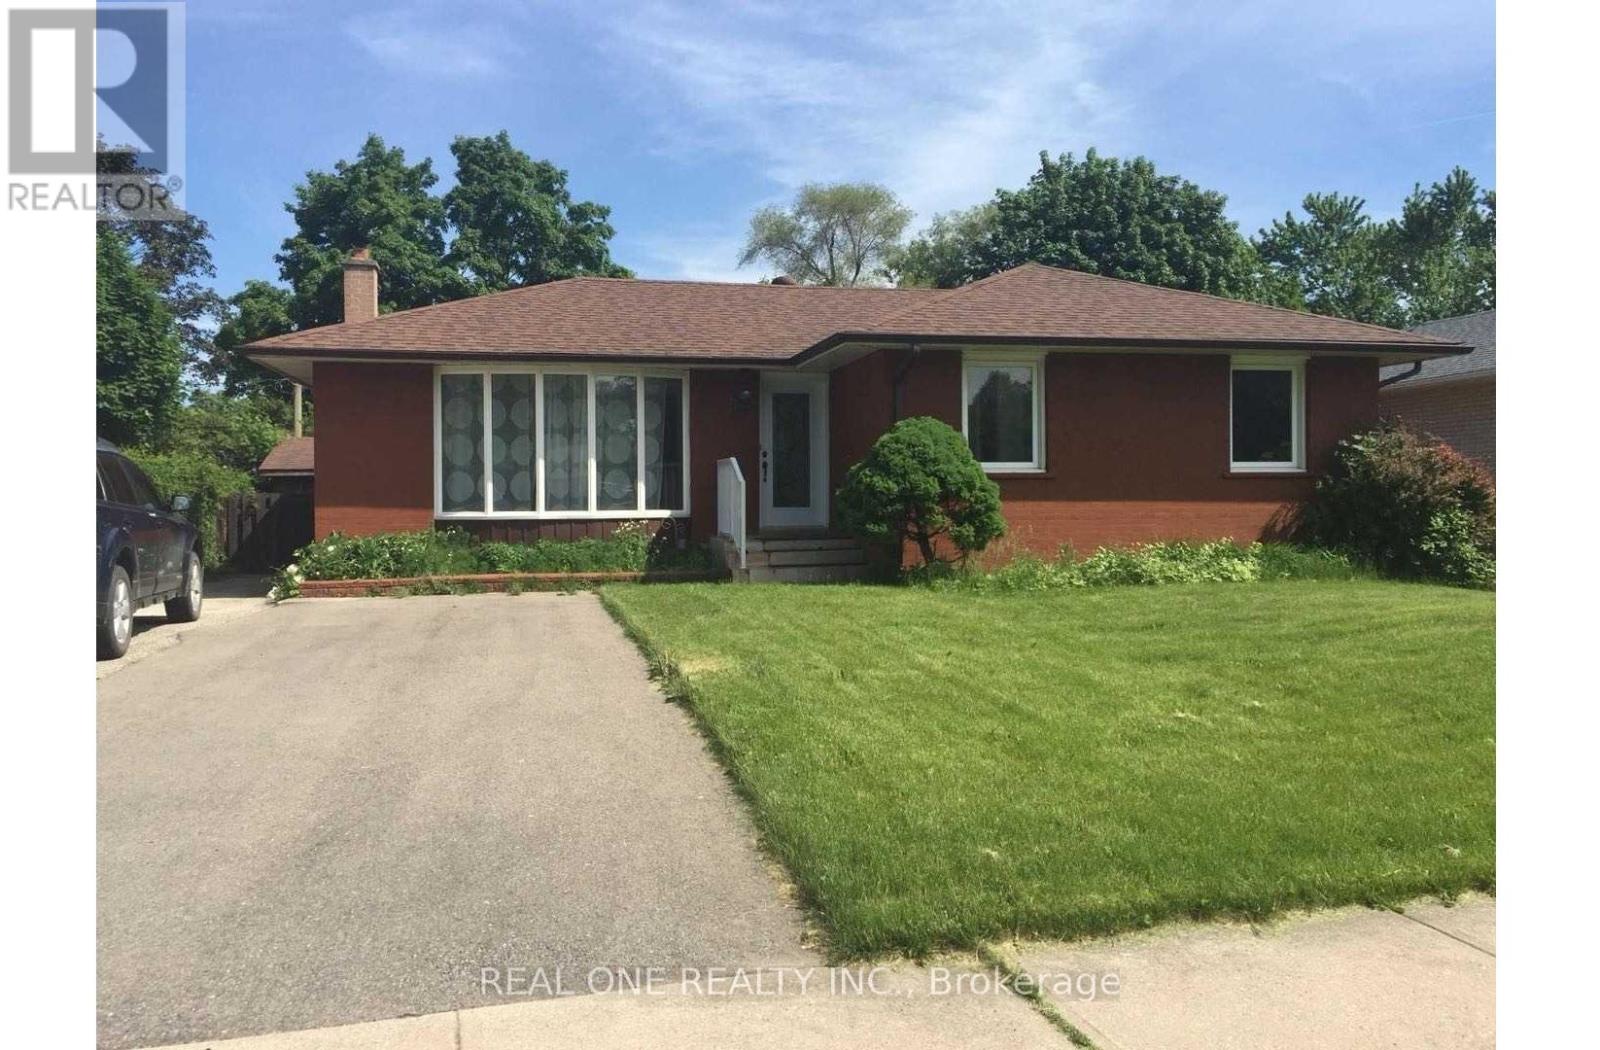
Bsmt - 58 Sewell Drive
Oakville, Ontario
**** Available IMMEDIATELY ***Furnished OR UNFURNISHED OPTION AVAILABLE**** Legal 3 Bedrooms Basement W/ Separate Entrance & Own Laundry. Fully Furnished!! 2 Parking Spots. 1000Sqft! 7 Mins Walk To White Oaks Ss. Just a 5-minute walk to St. Michael Elementary School and Montclair Public School. 20 Mins Walk To Sheridan College.Renovated Modem Kit And Large Bath Rm. Tenant Is Responsible For Snow Removal Of Own Parking Lane. Share 40% Utilities. No Smoking. Absolutely No Pets. **** Available IMMEDIATELY. Landlord will consider college students (id:55460)
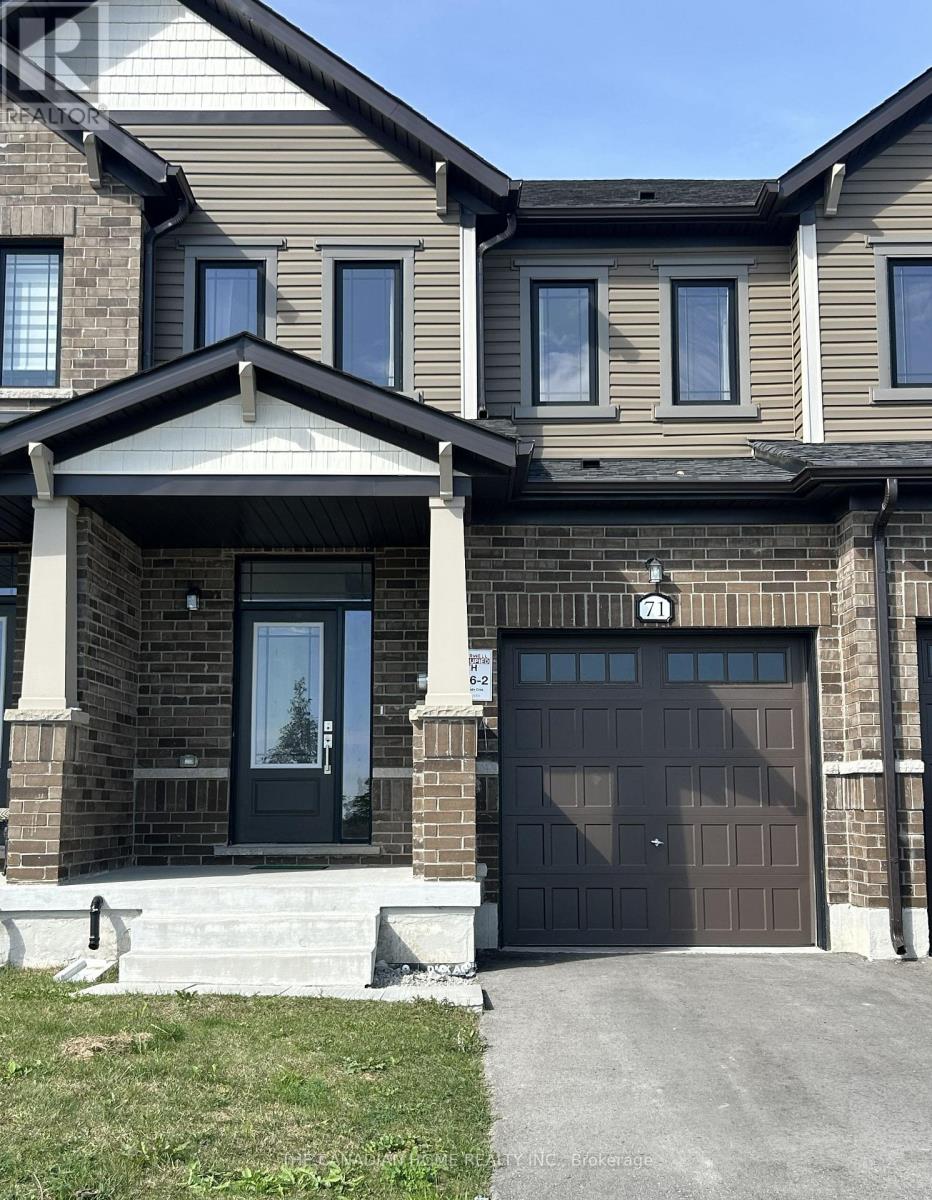
71 Milady Crescent
Barrie, Ontario
This 3 years old 3 Bedroom Executive Townhome Is Ready For You To Move Right In. Located InThe South End Of Barrie Off Lockhart Road. It Was Completed By The Award Winning Builder WithNeutral Designs And A Fantastic Layout. That Is Perfect For A Young Couple, Or Small Family ToMove In And Make It Their Very Own. Tons Of Natural Light With The Large Windows And Has AGreat View Of The Neighbouring Farms Just Out Front. Hardwood Floors, Upgraded Kitchen,Lighting, And Extra Thick Broadloom In the Bedrooms Keep The Home Nice And Inviting. StainlessSteel Appliances, Window Coverings, And This Home Is Close To Everything! The Best Shopping,Restaurants, Lake Simcoe, Friday Harbour, Conservation Trails, And Only Minutes To The BarrieSouth Go Station. The pictures were taken from the old listing. Utilities and HWT rental areextra. Available Sep. 15, 2026. (id:55460)

372 Victoria Park Avenue
Toronto, Ontario
Welcome to this charming 1-bedroom basement apartment nestled in a prime location at Victoria Park Ave & Kingston Rd. This inviting home features a living room overlooking a full-sized kitchen complete with double sinks, ample cabinetry, counter space and appliances! (stove, fridge, and microwave). You will love the oversized primary bedroom that easily accommodates a king-size bed. Complemented by extra storage space, beautiful hardwood flooring throughout. A 4-piece washroom. Enjoy seamless, worry-free living with all utilities included; heat, hydro, water and on-site (shared) laundry. Just steps to TTC stop and local Kingston Road shops, and a short stroll to Queen Street, the Boardwalk, and The Beach! (id:55460)
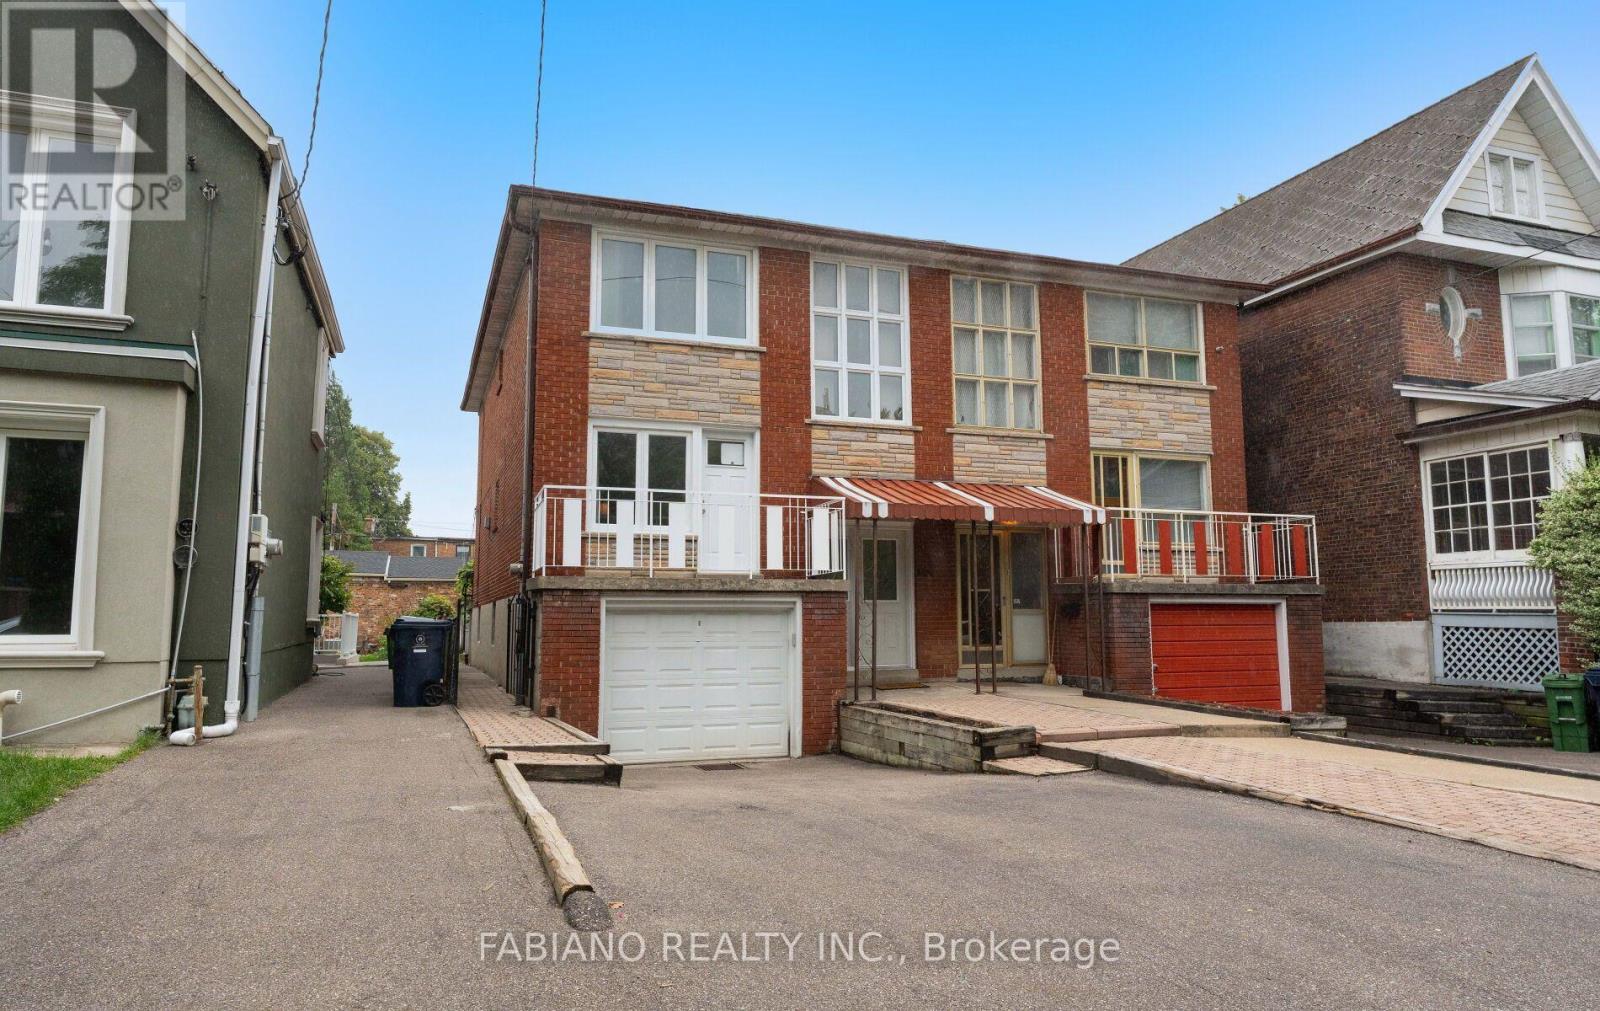
549 Gladstone Avenue
Toronto, Ontario
Semi-detached on a 22.5 x 131 ft lot in the heart of Dovercourt Village, just a 2-minute (150m) walk to Dufferin Station and 1 minute (80 m) to Bloor St. Ideally located between Dufferin Grove Park and Dovercourt Park, with schools, library, shops, restaurants and cafés all close by. Held by the same family since 1975 and offered for the first time in over 50 years, this spacious 1,748 sq ft above-grade home features 6 bedrooms, 3 full baths and 3 separate entrances, offering exceptional flexibility for single-family living, extended family or potential duplex/triplex conversion. The main floor offers a generous living room, kitchen with walkout to the rear deck and yard, 2 bedrooms and a full bath. Upstairs are 4 additional bedrooms, including one with its own kitchen, a second full bath, parquet flooring and updated windows. The approximately 600 sq ft finished basement adds a third kitchen, 4-piece bath, living area, laundry and separate walk-up to the rear yard. Private drive with parking for 2 plus a built-in single-car garage. Close to Dufferin Mall, Sugo, Piano Piano, pubs and trendy breweries. Very well maintained and exceptionally well located, this is a rare opportunity for an end user or investor to add value in one of Toronto's most connected west-end neighbourhoods. (id:55460)

76 Vines Place
Aurora, Ontario
Start living the dream on a Quiet Cul-de-Sac in an exclusive enclave of homes, this exceptional Executive residence sits on a beautifully landscaped 0.287-acre Pie-shaped, Premium Lot, (largest of the development) w no rear neighbours & stunning Ravine views. Offering 3,517 sq. ft. above grade, 4 bedrooms, 4 bathrooms & 3-car Tandem Garage, this impressive turnkey home delivers the space, style & functionality designed for the family lifestyle. The pool-sized backyard provides unparalleled privacy w mature landscaping, lush perennial gardens & a private patio retreat. Inside, the thoughtfully designed Open-Concept floorplan features upgraded 9' smooth ceilings & hardwood flooring, main/2nd, abundant natural light, impressive 8' interior doors, main flr & W/I Linen Closet. Gather in the chef-inspired kitchen & mingle around the Centre island w friends. Start your mornings in the bright breakfast area framed by floor-to-ceiling windows, or Walk-Out to the rear deck w a coffee to enjoy seamless indoor-outdoor living. An inviting Family rm w gas fireplace provides a peaceful retreat, complemented by formal living & dining rms for family celebrations & entertaining. A dedicated Main Flr Home Office overlooks the backyard, w W/O to the Deck. Upstairs, the grand Primary Suite features a Walk-in closet & luxurious 5-piece spa-inspired ensuite, while each of the three additional generously sized bedrooms enjoys its own ensuite bath, perfect for busy family mornings & guests. The bright Walk-Out basement offers an additional 1,653 sq. ft. w roughed-in plumbing, w potential to add a custom rec rm, 5th bedrm, home gym or in-law suite. Walk to Schools, Aurora HS & G W Williams SS (Ranked Top 6 & 7% in Ontario), Parks & trails. Recreation, shopping, Golf, Sheppard's Bush & convenient Hwy 404 & GO Transit access. With exceptional Curb Appeal & coveted Cul-de-Sac setting, this remarkable residence combines location, functionality & timeless design, ready for your next chapter! (id:55460)

20 Gracedale Drive
Richmond Hill, Ontario
Rare luxury home with premium pie-shaped lot backing onto park, pond in highly desirable neighbourhood. Spacious4+1 bedroom home with dedicated office and 5 bathrooms, finished Walk-out basement, Rich hardwood flooring throughout. 10' Main Flr. 9' 2nd Flr And 9' Bsmt. Newly renovated Gourmet kitchen with quality cabinetry and centre island, Bosch appliances and updated bathrooms. combining style with everyday functionality. His and Her WI Closetset in MB, over looking park and Pong. Exceptional family layout with abundant natural light, spacious principalrooms. Landscaping pravate hige backyard. Top ranking RHHS boundary, Step to Yonge St, shopping......Must see (id:55460)
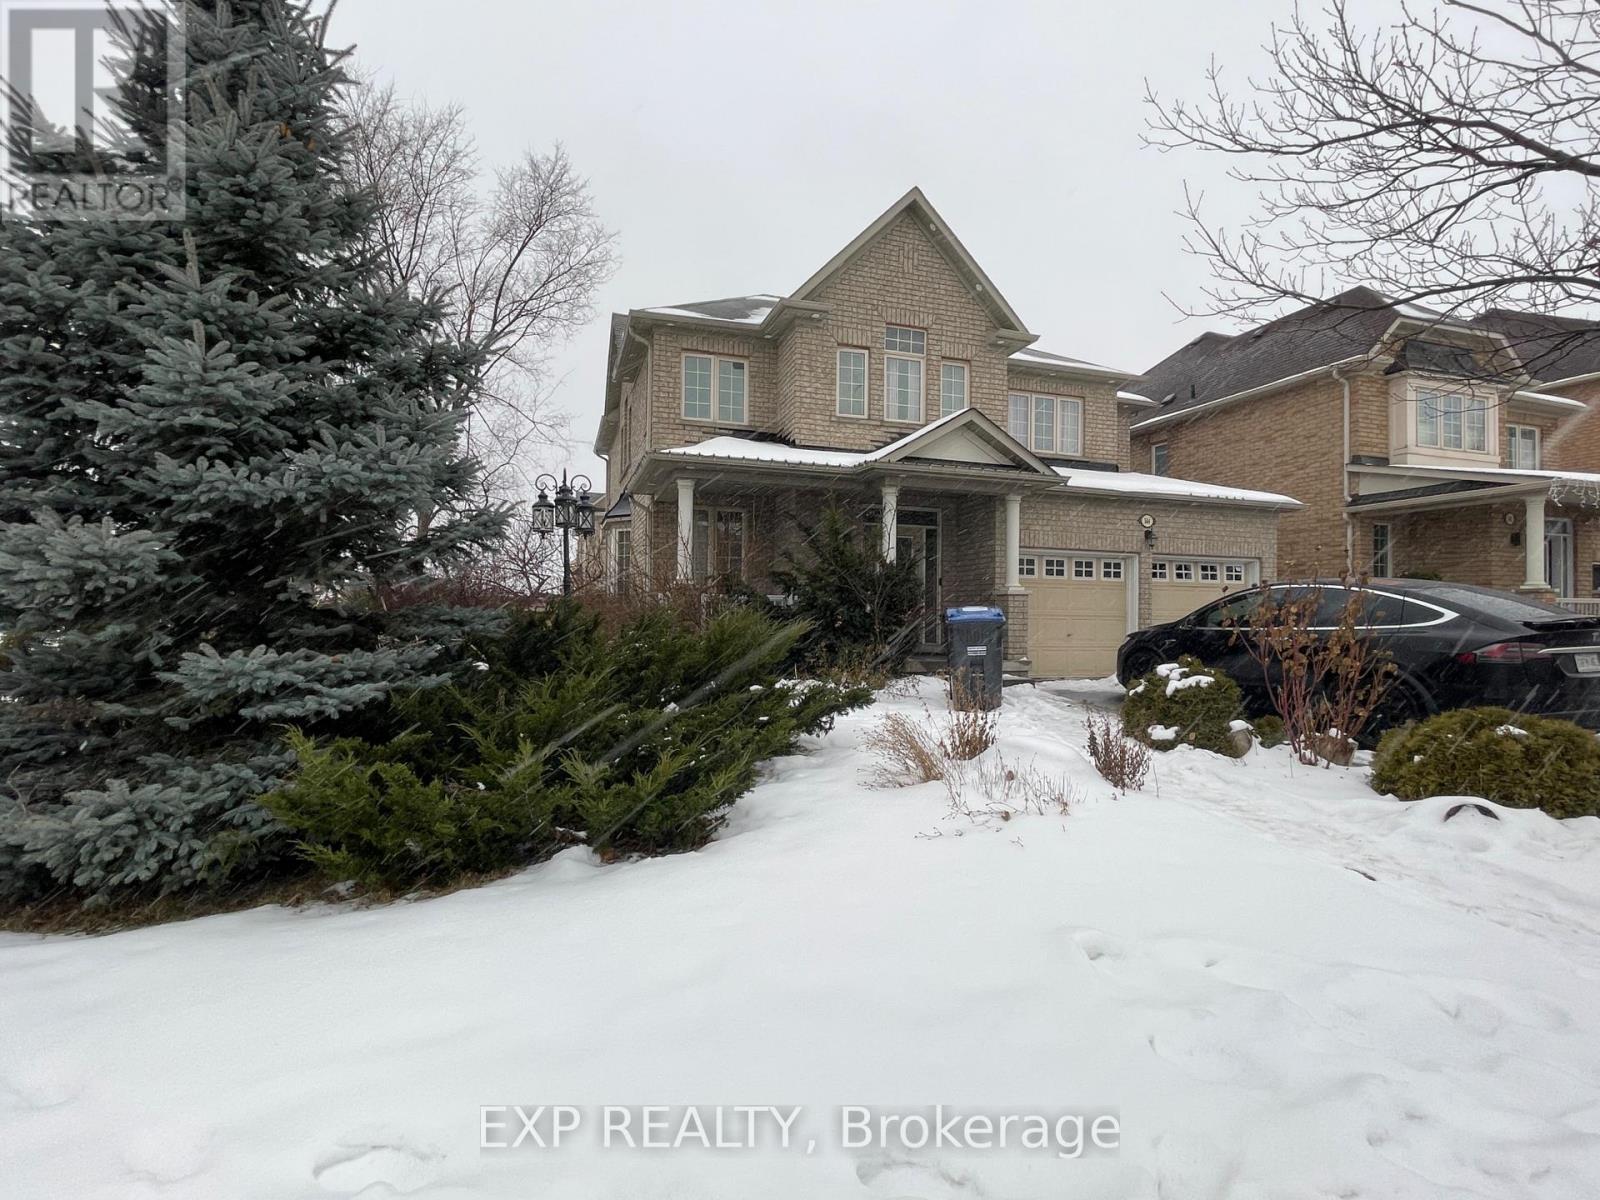
544 Fernforest Drive
Brampton, Ontario
Welcome to 544 Fernforest Drive, a beautiful 4-bedroom, 3.5-bathroom home available for lease in one of Bramptons most desirable neighbourhoods. This spacious, well-maintained property features a bright, open layout with large windows that fill the home with natural light. The modern kitchen boasts sleek countertops, ample cabinetry, and stainless steel appliances, making it perfect for cooking and entertaining. Upstairs, the generously sized bedrooms offer comfort and privacy, including a primary suite with an ensuite bath. This home also includes (4) Four parking spots for your convenience. Located close to schools Carberry public school ( French Immersion) Lougheed Middle School and Louise Arbour SS, parks, shopping, and public transit Brampton Transit 19 and 15A steps away, it is ideal for families looking for comfort and accessibility. Don't miss out on this amazing opportunity! Tenant to pay 70% utilities, ***Property is Virtually Staged*** (id:55460)
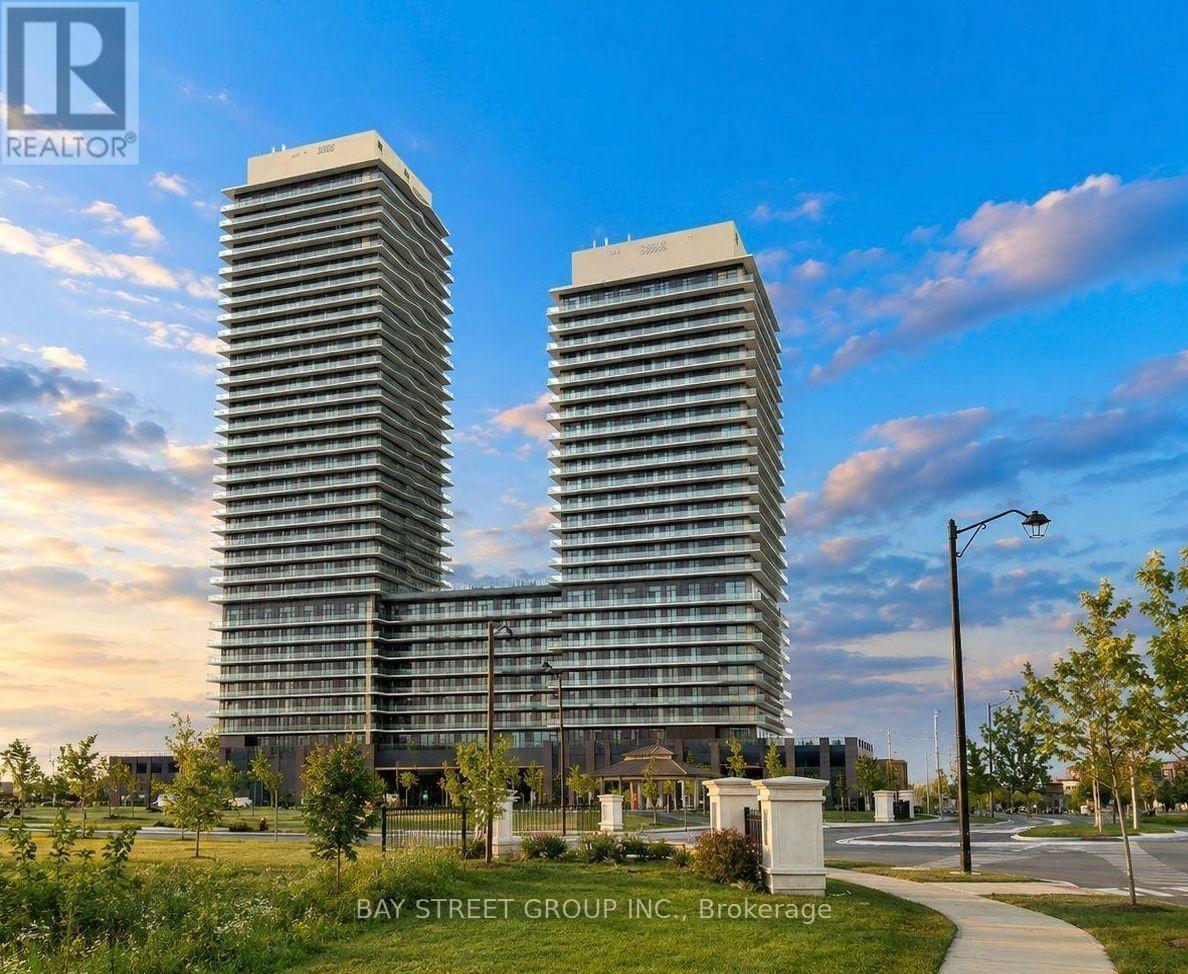
2105 - 15 Skyridge Drive
Brampton, Ontario
BRAND NEW NEVER LIVED IN 1+DEN 2 BATHS BRAM EAST!Welcome to CityPointe Heights at 15 Skyridge Drive, Unit 2105. This bright and modern 1-bedroom + den, 2-bathroom condo features 9' ceilings, an open-concept layout, modern kitchen with built-in appliances, spacious living/dining area, and a large private balcony with open views. The den can be used as a second bedroom, office, or guest room. Enjoy a 3-piece ensuite, in-suite laundry, and underground parking. Fantastic building amenities include a fitness centre, theatre, coffee bar, games room, recreation room, and party room. Conveniently located near Hwy 407 & 427, transit, shopping, dining, parks, and more. A fantastic opportunity to own a brand-new, never-lived-in home in a prime Bram East location! (id:55460)
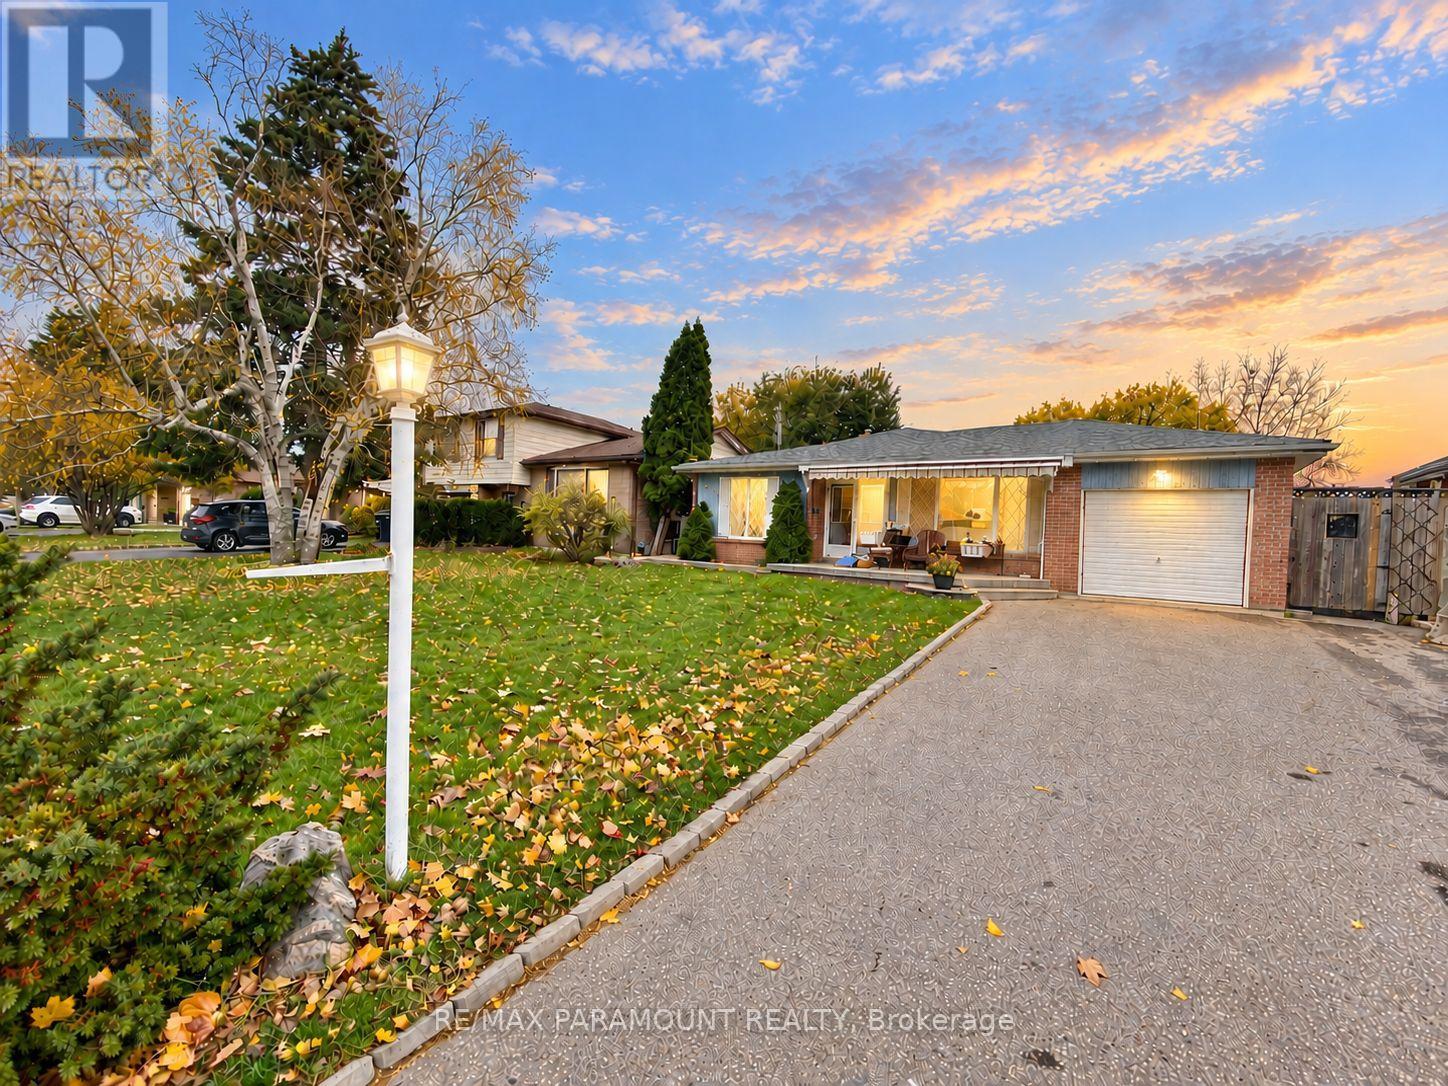
42 Bromley Crescent
Brampton, Ontario
Entire House for Lease! Welcome to this bright and spacious 3-level backsplit bungalow situated on a large lot in a quiet, family-friendly Brampton neighbourhood. This well-maintained, move-in-ready home features 3 bedrooms, 2 full bathrooms, big kitchen and bathrooms, a spacious living area, and a separate dining room. The fully finished basement is included and offers additional living space, large rec room, laundry room, full bathroom, and plenty of storage. Enjoy the convenience of a 1-car garage and a large driveway accommodating up to 6 vehicles, with no sidewalk for easier parking and winter maintenance. Conveniently located close to Bramalea City Centre, Bramalea GO Station, Balmoral Recreation Centre, Rogers offices, Schools, Parks, Public transit, Major highways, and all essential amenities. A wonderful opportunity to lease an entire family home offering space, comfort, parking, and convenience! (id:55460)
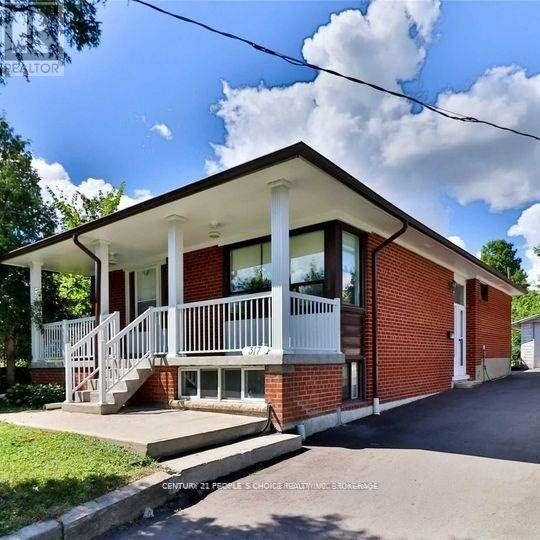
317 Albion Road
Toronto, Ontario
Renovated detached home in a prime location! This bright, open-concept main floor features 3 spacious bedrooms, a modern washroom, and an inviting living and dining area perfect for entertaining. Enjoy upgraded contemporary finishes throughout and move-in ready convenience. Step outside to a massive front yard and a spacious, private backyard complete with mature fruit trees. Unbeatable location-just minutes to Humber College, Highway 401, public transit, shopping, and everyday amenities. Includes 2 dedicated parking spaces. (Note: Basement is not included/rented separately). (id:55460)
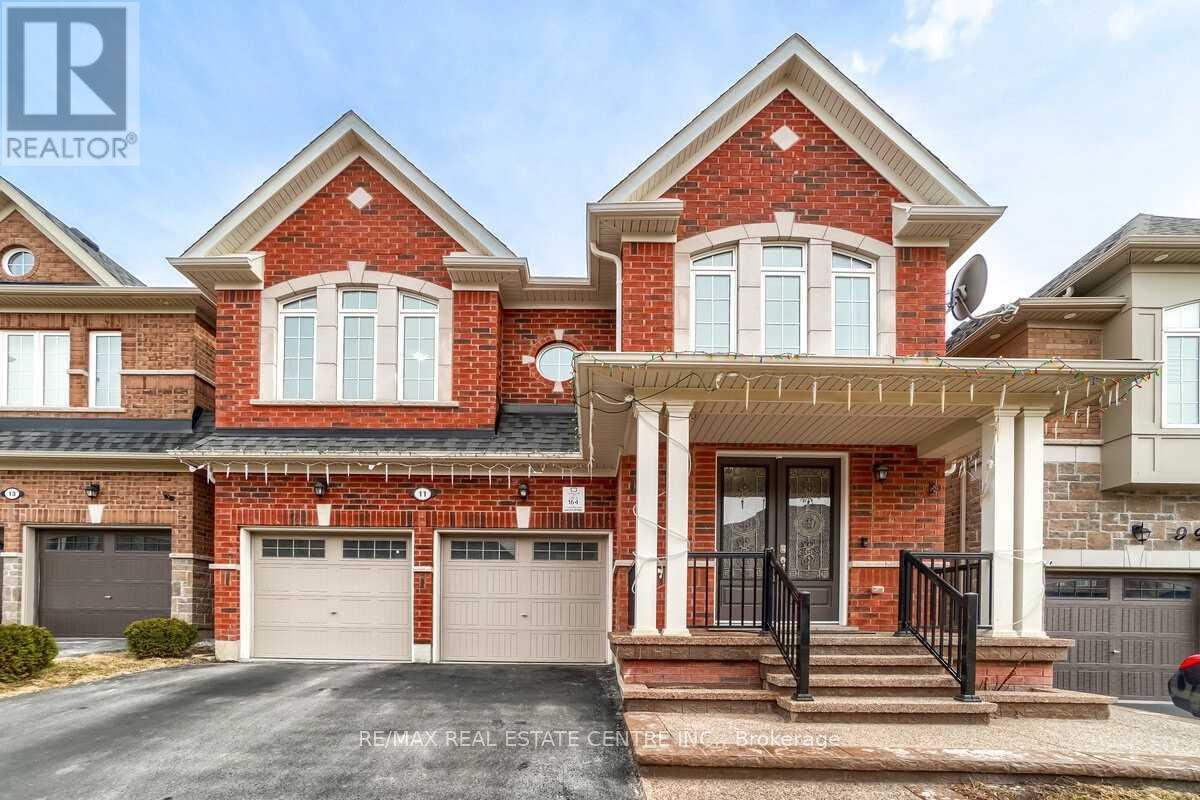
11 Ingleside Road
Brampton, Ontario
Absolutely Bright & Spacious Detached Home In The Prestigious Credit Valley Community! Offering Approx. 3,600 Sq. Ft. Of Living Space, This Beautiful Home Features A Bright Open-Concept Main Floor With Hardwood Flooring Throughout. The Spacious Great Room Is Highlighted By A Cozy Gas Fireplace And Abundant Natural Light. Huge Kitchen With Stainless Steel Appliances, Quartz Countertops, Backsplash & Plenty Of Cabinet Space.The Primary Bedroom Features A 5-Piece Ensuite & Walk-In Closet, While The Second Bedroom Offers Its Own Private 4-Piece Ensuite. All 4 Bedrooms Feature Attached Washrooms & Custom Closet Organizers. Bright & Versatile Loft Area, Perfect For A Home Office, Study Or Prayer Room. Additional Highlights Include Hand-Engraved Double-Door Entry, 9-Ft Ceilings & Convenient Main-Floor Laundry.Legal Finished 2-Bedroom Basement With Separate Laundry Offers Excellent Potential For Additional Rental Income. Enjoy The Huge Backyard Deck, Perfect For Summer Entertaining. A Beautiful Family Home In A Highly Sought-After Neighbourhood - Don't Miss This Opportunity! (id:55460)
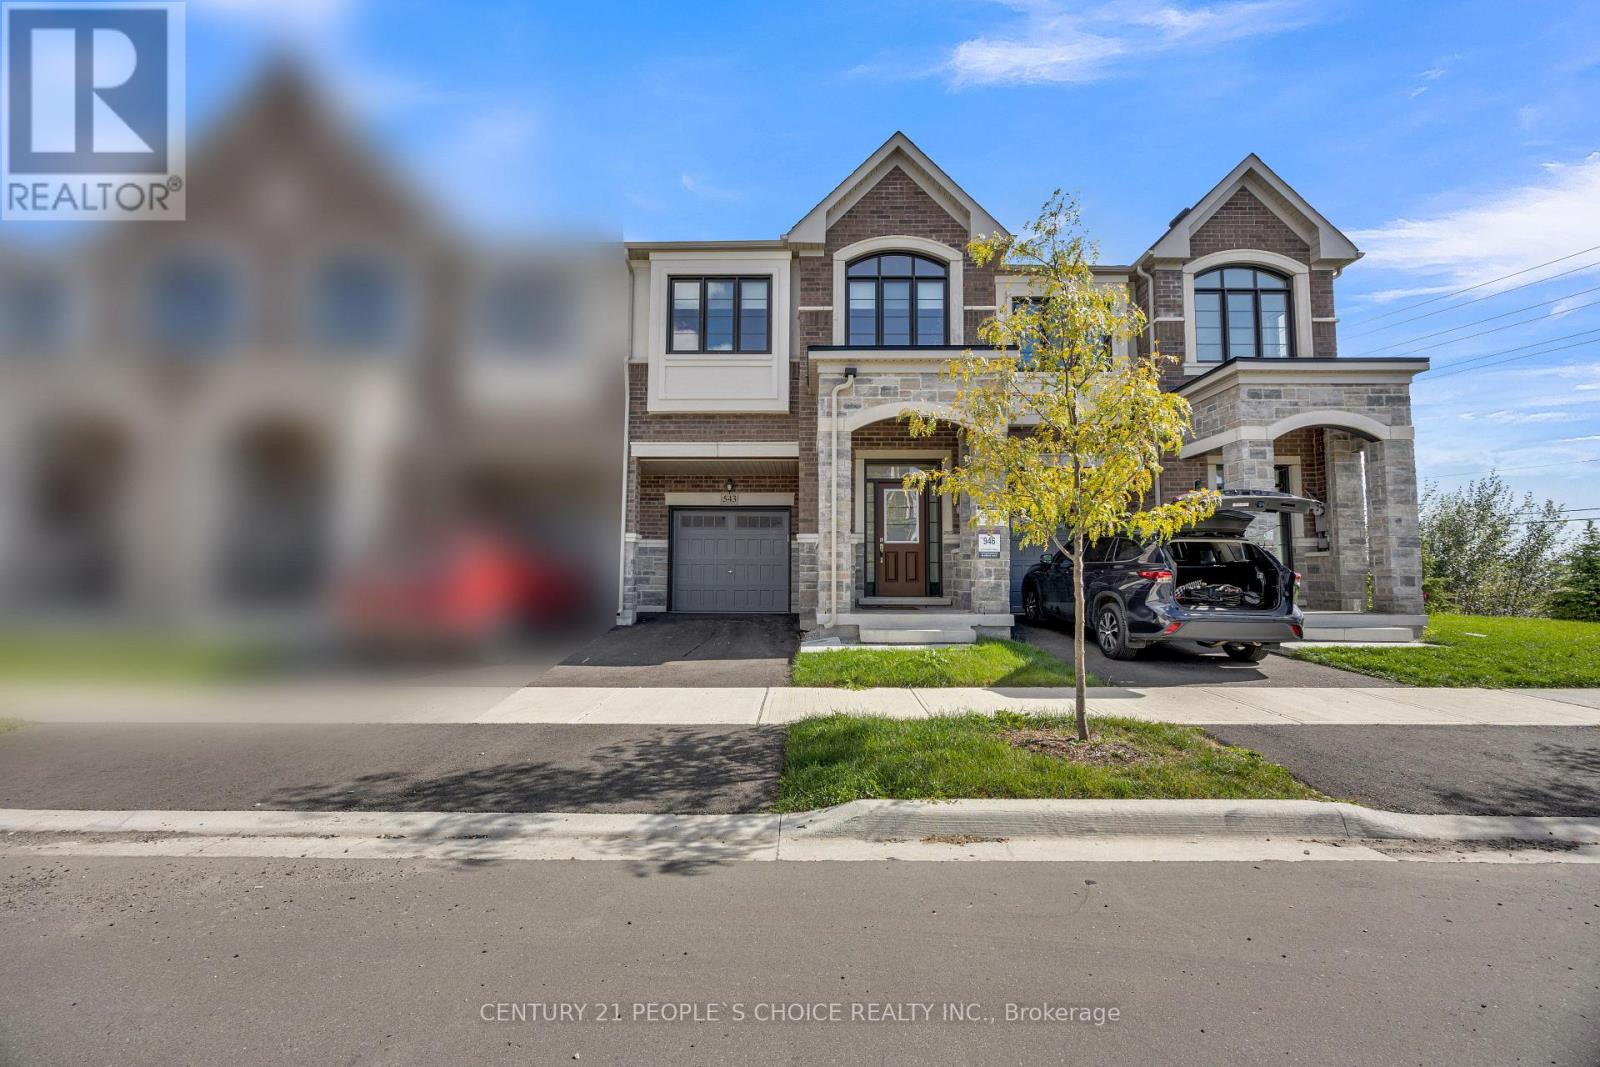
543 Celandine Terrace
Milton, Ontario
Welcome to 543 Celandine Dr++Almost Brand-new, less than 2 year old++modern Townhouse featuring a Thoughtfully Designed layout with quality finishes Throughout++The property offers Bright and Spacious living areas, feels like a detached house++ contemporary fixtures++an open-concept main floor ideal for both Everyday living and Entertaining++ along with 4 spacious bedrooms &, 5 pc on suit bath with primary bedroom, 3 full bathroom++The home includes a walkout Basement, Totally, separate Entrance thru the garage & side++providing direct access to the backyard and offering excellent potential for additional living space, a recreation area, home office, or future customization. The walkout design also allows for abundant natural light and enhanced functionality. Overall, this newly constructed townhouse combines modern design, practical living space, and the added versatility of a walkout basement, making it an attractive option for homeowners and investors alike. (id:55460)
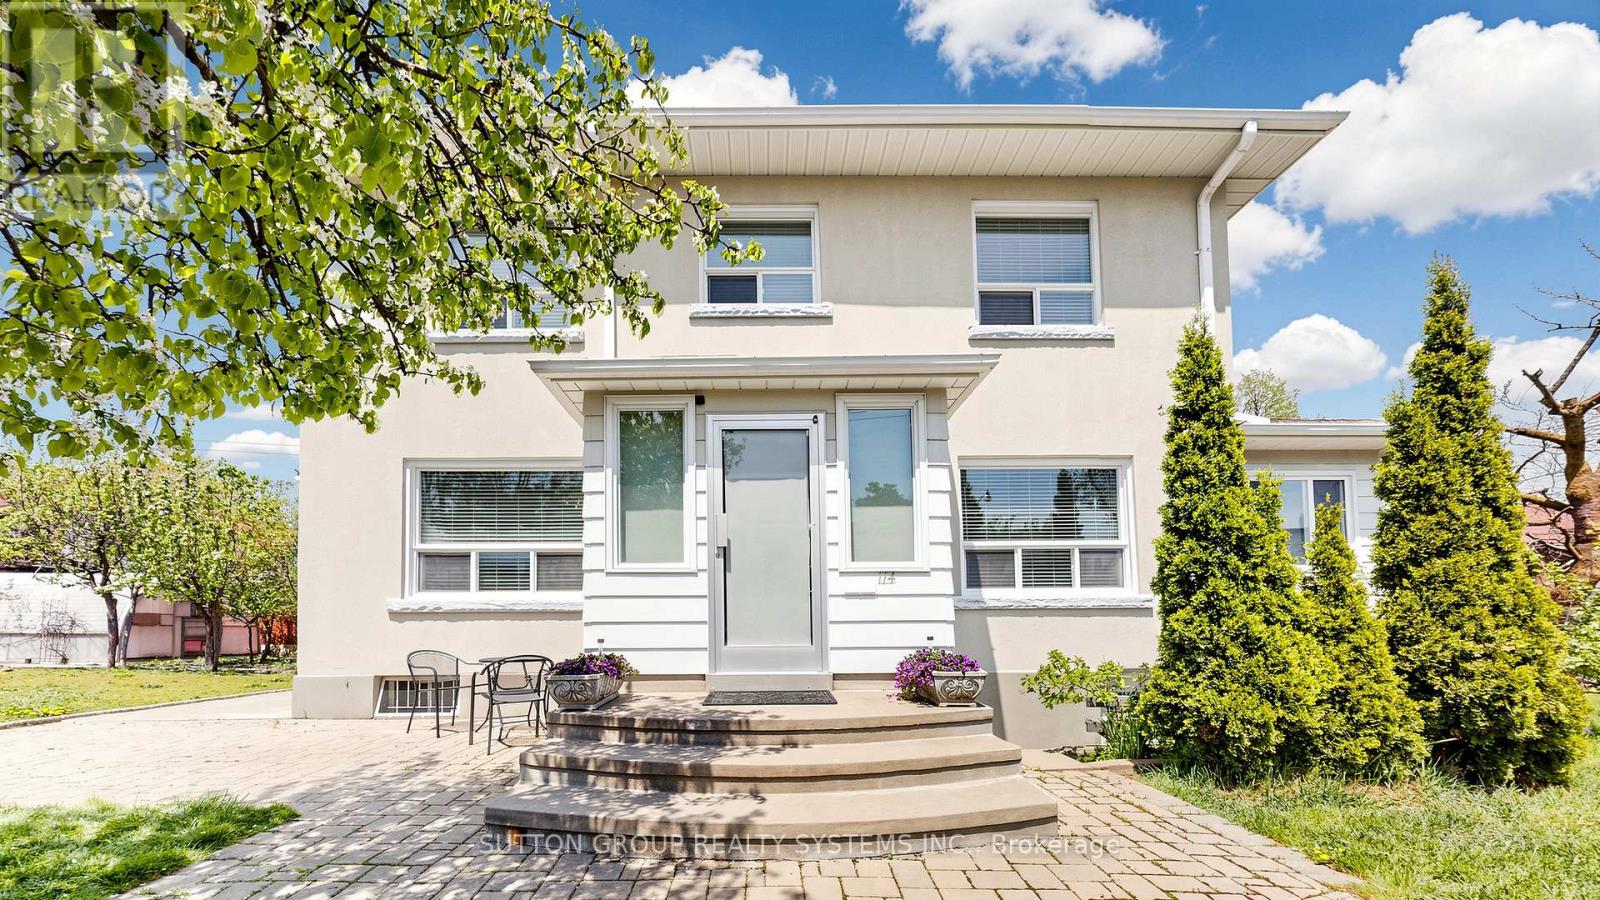
114 Rosemount Avenue
Toronto, Ontario
Welcome to your own private retreat in prestigious Regal Heights, in the heart of Corso Italia. Situated on the largest lot in the neighbourhood and surrounded by lush greenery and mature trees, this sun-filled, lovingly maintained home offers space, charm and incredible flexibility. Warm and inviting throughout, the home features bright principal rooms with hardwood flooring, crown moulding and generous living areas, creating the perfect setting for family living and entertaining. The main floor offers a welcoming foyer, sunroom and eat-in kitchen, while the second floor includes spacious bedrooms, hardwood flooring, ample storage and an additional kitchen, creating excellent potential for extended or multi-generational family living. The finished basement, with a separate entrance, additional bedroom and kitchen area, adds even more possibilities for an in-law suite or potential income-generating apartment. With separate entrances to each level, a heated attic offering versatile bonus space, a double-car garage and a private double driveway, this property is full of options for large families, multi-generational living, gardeners and investors. All in an unbeatable location close to parks, schools, shops, transit, streetcar routes, Dufferin Station and community amenities. A rare opportunity filled with charm, comfort and endless possibilities. A must-see! Property also known as 42 Northcliffe Blvd. Some photos have been virtually staged. (id:55460)

285 - 268 Fleetwood Crescent
Brampton, Ontario
Beautiful 4 Bedroom Townhouse. Low Maintenance, Low Maintenance Fee. Entrance From House To Garage. Just Walking Distance To Bramalea City Centre, School, Bus Stop And Other Amenities. Newer Air conditioner (Lennox) 2025-Newer Electrical panel 2025 -Newer Garage door opener2025 -Newer bathroom vanity with sink and the walls have been freshly painted (id:55460)
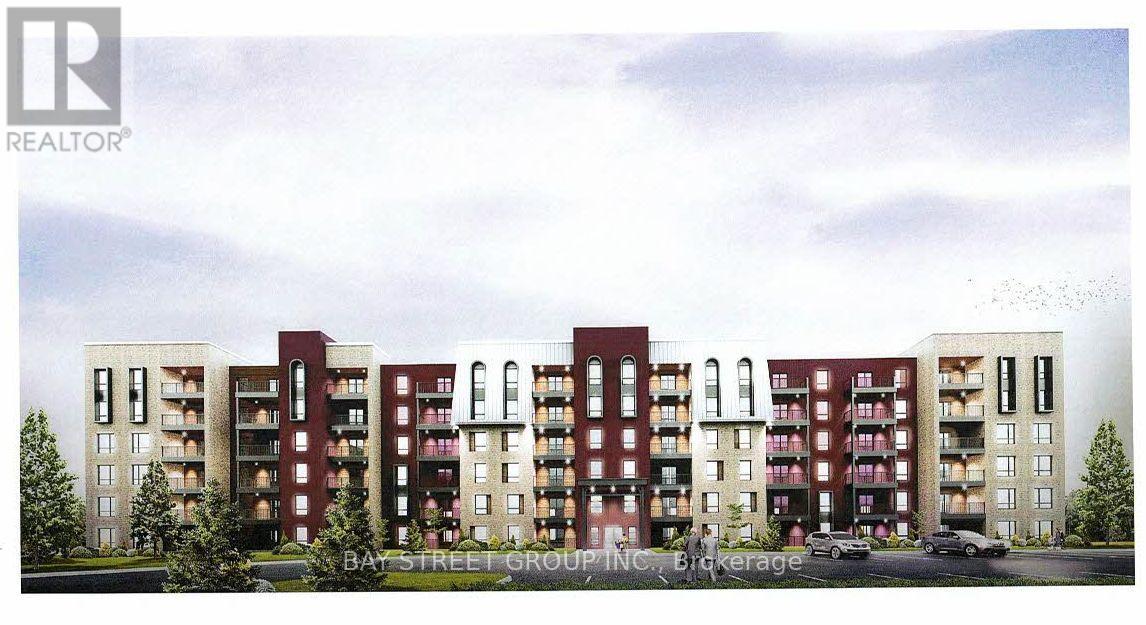
414 - 4 Spice Way
Barrie, Ontario
Bright and Modern Bistro 6 Condos Sumac Model with 800 SQ FT Of Open Concept Living Space! Unobstructed View Faces Mapleview and North Barrie. Featuring High End Finishes: 9 Ft Ceilings, Modern Kitchen W/Quartz Countertop & Tiled Backsplash, Laminate Floors In The Living Area. 1 Spacious Bedroom + Large Den, 4Pc Custom Bathroom W/Stand-Up Shower, Brand New S/S Appliances, Large Windows with Coverings, In-Suite Laundry, Gas Line For Bbq Hookup On Balcony. Amenities Include: Gym, Spice Library, Conveniently Located Minutes From The Go Station, Easy Access To Highway 400, Parks, Hospital, Grocery, & Minutes Away From Downtown Barrie & The Beautiful Waterfront. (id:55460)
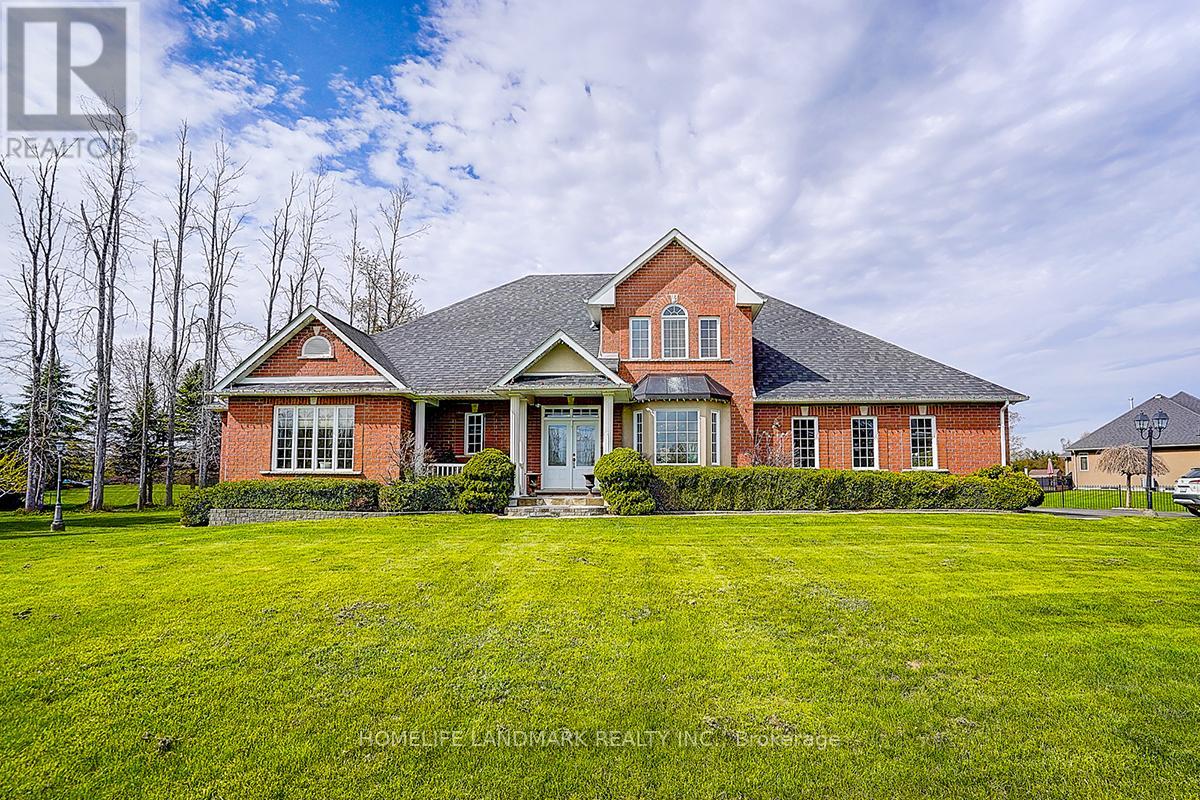
49 Red Oak Crescent
Oro-Medonte, Ontario
Rarely offered in the highly sought-after Shanty Bay community, this exceptional residence at 49 Red Oak Crescent presents a rare opportunity to own a beautifully maintained family home offering outstanding privacy, complete with an impressive gated entrance and an expansive lot just minutes from the lake. Offering over 4,600 sq. ft. of sun-filled living space, this impressive home seamlessly blends comfort, functionality, and thoughtful upgrades throughout. Designed with large families and multi-generational living in mind, the home features an ideal layout with two bedrooms on the main floor, two spacious bedrooms on the upper level, and four additional bedrooms in the fully finished basement featuring high ceilings and upgraded vinyl flooring. The spacious primary suite includes a large walk-in closet and a beautifully updated ensuite with double vanities. Expansive principal rooms and abundant natural light create a warm and inviting atmosphere perfect for both everyday living and entertaining. The professionally landscaped backyard, with over $50,000 invested in outdoor improvements, provides a stunning outdoor setting ideal for relaxing or hosting gatherings, while a premium pool table valued at approximately $25,000 is included with the home. Additional upgrades include a new furnace and hot water tank (2025) and roof replacement (2022), offering peace of mind for years to come. This special property has also been professionally reviewed by a Feng Shui master and comes with certification, adding a unique and meaningful touch to the home's already exceptional appeal. Surrounded by serene natural beauty and located just a 4-minute drive to the lake, this remarkable property offers the perfect balance of luxury, privacy, and convenience in one of Oro-Medonte's most peaceful and family-friendly neighbourhoods. Motivated Seller. (id:55460)
A803 - 5309 Highway 7 Road
Vaughan, Ontario
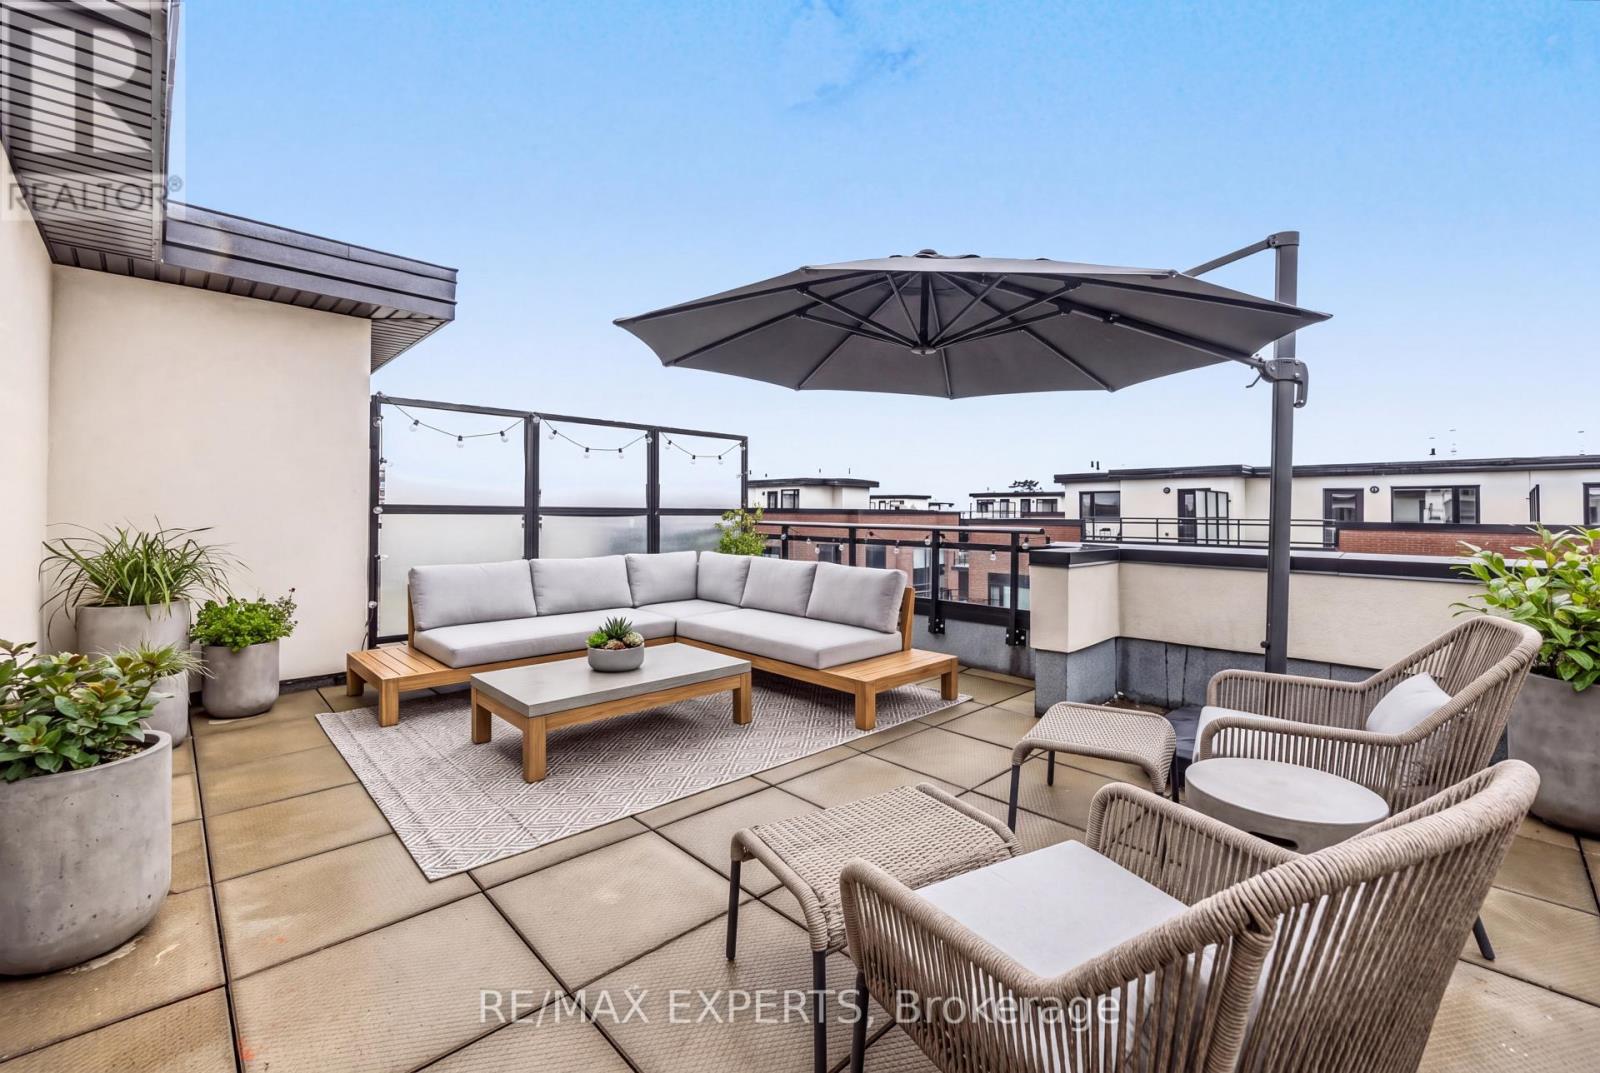
Welcome To Oggi Townhomes In The Heart Of Woodbridge! This Bright And Modern 2 Bedroom, 3 Bathroom Stacked Townhome Offers A Stylish, Low-Maintenance Lifestyle In One Of Vaughan's Most Connected Locations. Featuring A Functional Open Concept Main Floor With Large Windows, Pot Lights, Laminate Flooring And A Contemporary Kitchen With Stainless Steel Appliances, Quartz Counters And Centre Island - Perfect For Everyday Living And Entertaining. The Living/Dining Area Flows Seamlessly To Outdoor Space, While The Upper Level Offers Two Comfortable Bedrooms, Including A Primary Retreat With Ensuite Bath And Walk-In Closet. Enjoy Multiple Outdoor Areas Including A Private Rooftop Terrace, Ideal For Summer Evenings, BBQs, Relaxing Or Hosting Friends. Complete With Ensuite Laundry, Parking And A Private Entrance. Located At Highway 7 And Kipling, Steps To Transit, Shops, Restaurants, Parks And Everyday Amenities, With Quick Access To Vaughan Metropolitan Centre, Woodbridge Village, Major Highways 427, 400 And 407, And The Rest Of The GTA. A Fantastic Opportunity For First-Time Buyers, Down-sizers, Professionals Or Investors Looking For A Modern Townhome In A High-Demand Vaughan Location. (id:55460)
214 - 33 Wallace Street
Vaughan, Ontario
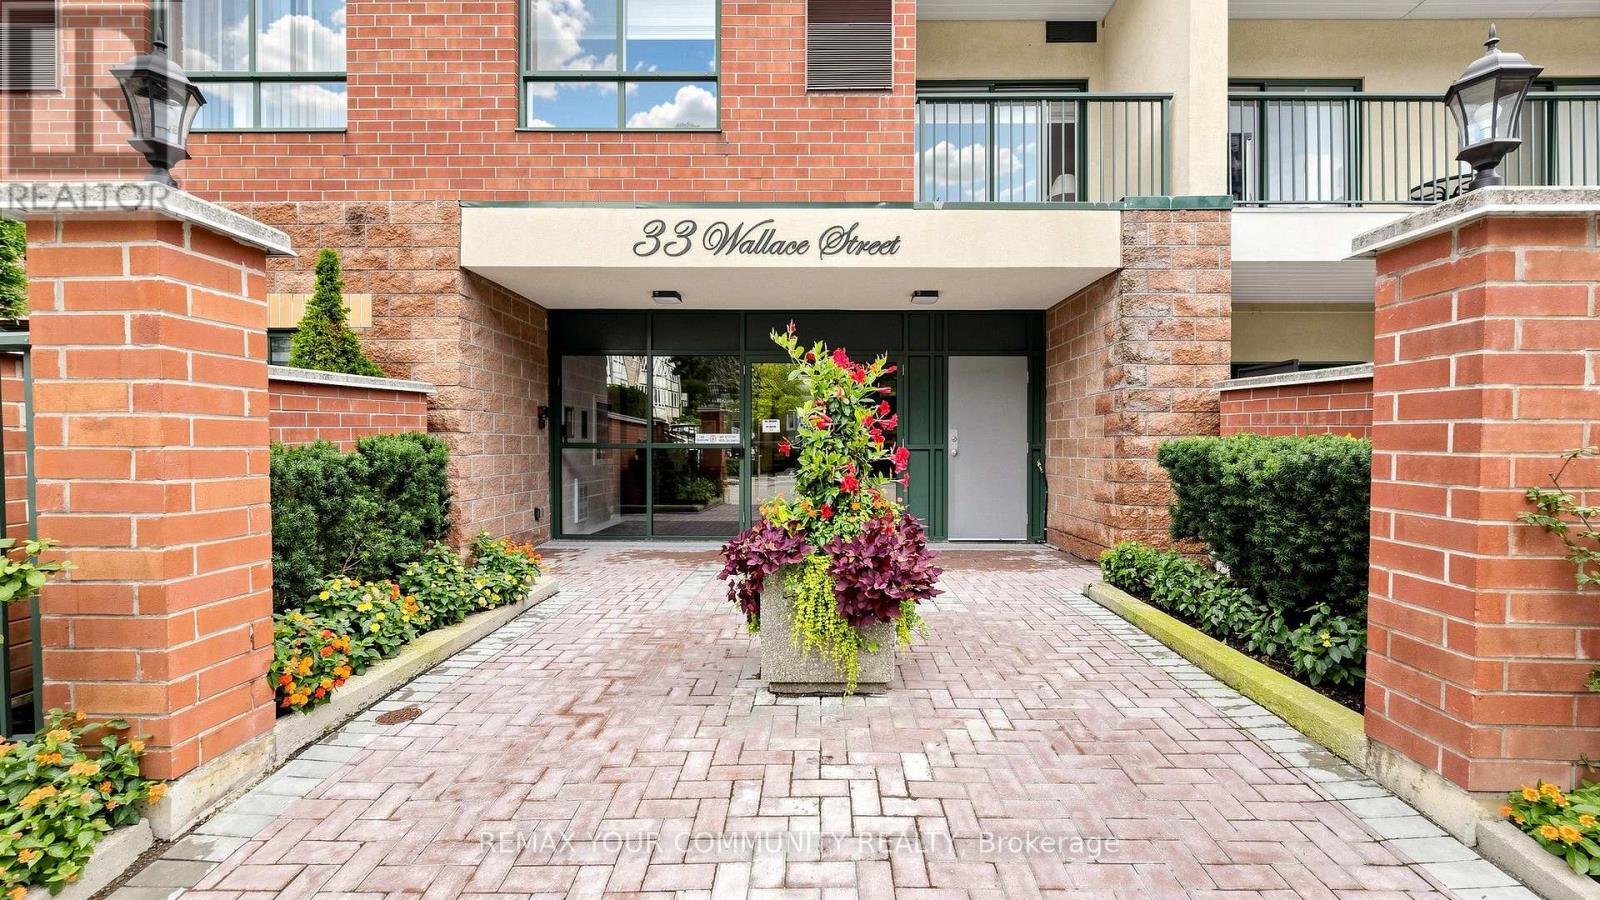
Welcome to 33 Wallace Street, one of Woodbridge's finest low-rise boutique buildings! This fabulous suite features a free-flowing and functional open-concept layout, with a spacious living and dining area and two very generous bedrooms. The primary bedroom offers a double closet and a walkout to the balcony. Smooth 9-foot ceilings throughout. The suite also features a versatile den, perfect for a home office or additional living space. Enjoy the beautifully renovated lobby and hallways, along with an unbeatable location. Just a two-minute walk to Cataldi Grocery Store and steps from mature walking trails, this home is located right in the heart of Market Lane-perfect for enjoying a daily stroll in a vibrant and welcoming neighbourhood. (id:55460)
Bsmt - 234 Old Colony Road
Richmond Hill, Ontario
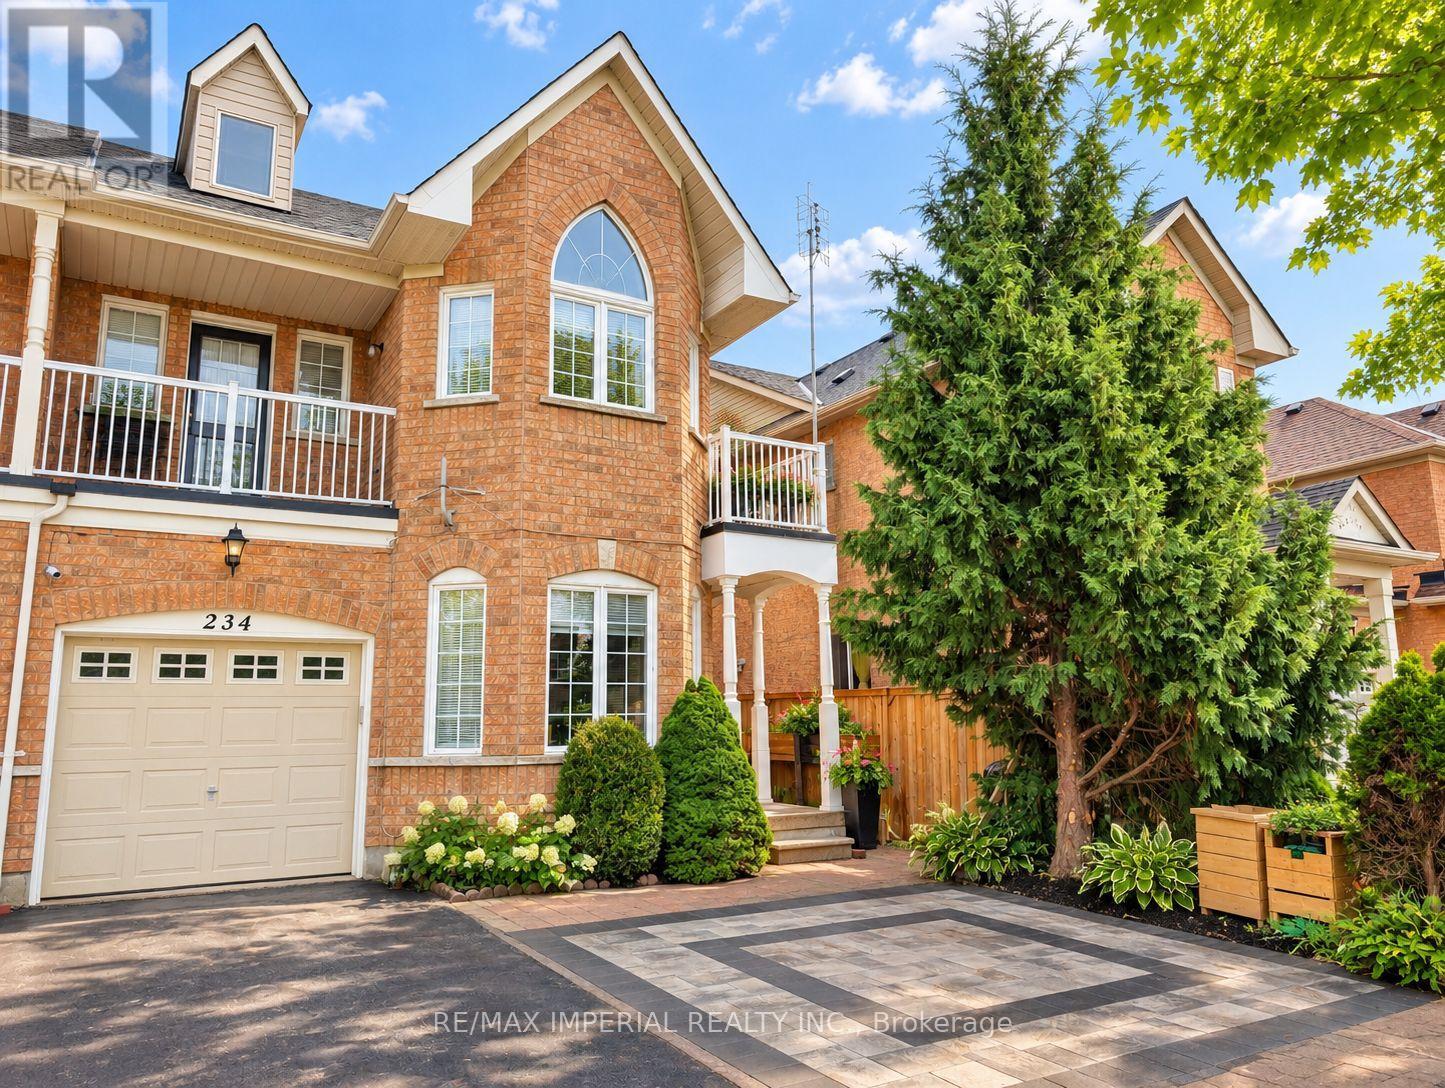
Welcome to this Charming Family Home in the Sought-After Bond Lake Village Community of Richmond Hill! This Bright and Spacious Home Features a Walk Out Basement with a Private Entrance, offering a Comfortable and Versatile Living Space. The Self Contained unit includes a Large Living Room, Two Spacious Bedrooms, a Functional Kitchen, Modern Bathroom, and Private Laundry Facilities. The Primary Bedroom Features a Large Window Overlooking the Private Backyard, Filling the Room with an Abundance of Natural Light.Enjoy the Added Convenience of a Private Backyard, Perfect for Relaxing and Enjoying the Outdoors. Ideally situated in a Quiet, Family-Friendly Neighbourhood, just steps from Lake Wilcox, Oak Ridges Community Centre, Schools, Golf Course, Parks, Trails and a Variety of Everyday Amenities in a Highly Desirable Richmond Hill Community. (id:55460)
2252 Spring Street
Innisfil, Ontario
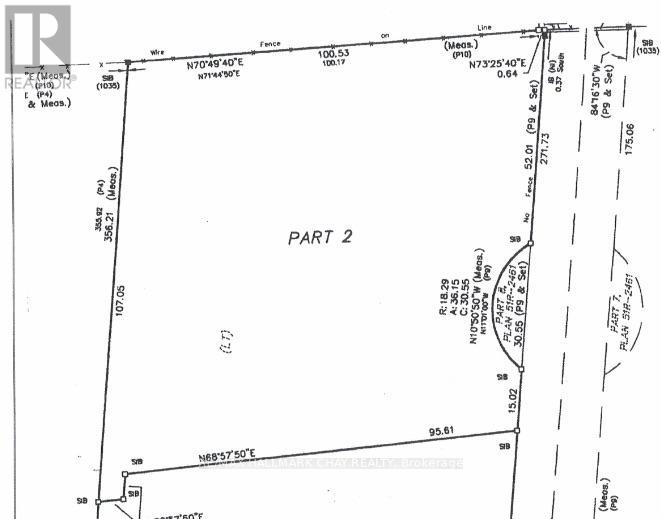
Experience exceptional privacy and investment potential with this rare 2.56-acre fully serviced parcel at the end of a peaceful cul-de-sac off Innisfil Beach Road. Enjoy natural beauty with mature trees and expansive grounds-perfect for building, recreation, or simply escaping to your own slice of paradise. Utilities are already in place, offering peace of mind for future plans and flexible use options. Step outside to find ample space for gardening, entertaining, or relaxing in nature. Sewer connection completed in October 2022 (id:55460)
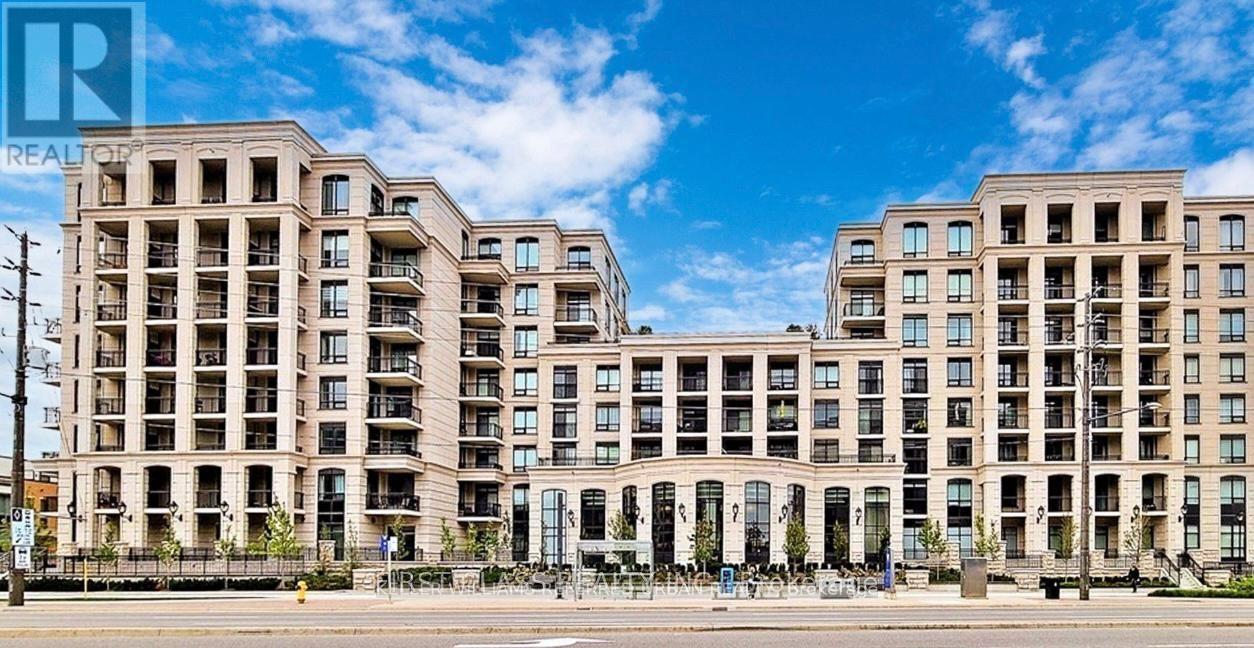
511w - 268 Buchanan Drive
Markham, Ontario
Modern Condo Living In The Heart Of Markham. This Charming 2 Bed + Den, 2 Bath And 2 Balcony Unit ,Super big Den can be used as 3rd bedroom! Steps From Excellent Shopping And Retail Options (Wholefoods, Rbc, Lcbo, Etc.). In The Heart Of Unionville best school district in Markham! And Mere Moments To York University North Campus, Restaurants And Entertainment. This Building Features Many Amenities Including Guest Suites, Games Room, Rooftop Terrace, Gym And Pool. **Fresh paint throughout. (id:55460)

4 Kirkland Court
Richmond Hill, Ontario
Totally Renovated beautiful home with high-quality finishes in prestigious Westbrook community. Just like a new one ! Total over 4500 sq.ft. livable space including finished basement. Elegant double-door main entrance. Spacious foyer with double closets. Brand new hardwood flooring/pot lights throughout & central straight staircase which created a bright and sophisticated ambiance. Newly upgraded kitchen featuring quartz countertops & matching backsplash, elegant white cabinets & under-cabinet lighting, brand new stainless-steel appliances. Double entrance family room with elegant electric fireplace framed by a warm brown wood slat accent wall. Spacious Dining room with convenient access to both kitchen and hallway. Large sun-filled primary bedroom featuring 5-pc ensuite bathroom & walk-in closet & a sitting area with beautiful views overlooking the home's impressive interior and striking light fixtures. Finished basement with laminated floors & pot lights & 4-pc bathroom & 1 bedroom & wet bar & huge recreation area. All windows (above ground) changed using upgraded triple-pane, new roof ventilators. Close to Go station, high ranking schools (St. Theresa CHS, Ranking #4/8 74), shopping malls, hospital, restaurants, etc. A Must See. (id:55460)
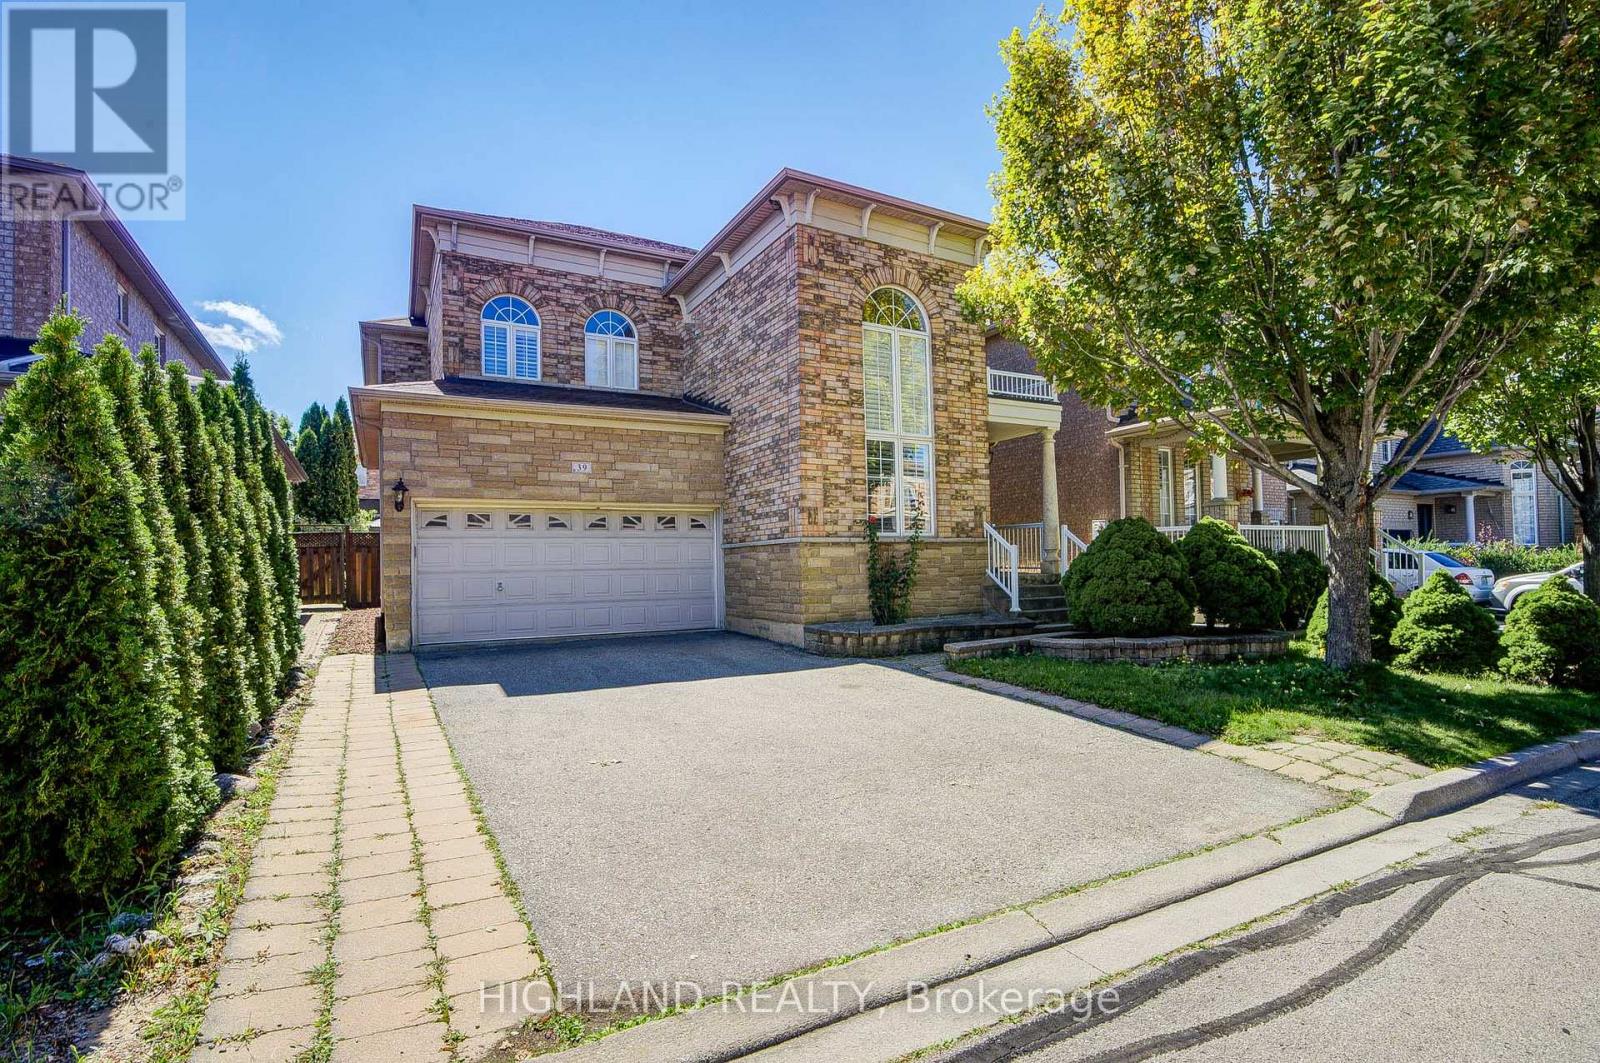
39 Shadetree Crescent
Vaughan, Ontario
Bright and spacious 4-bedroom & 2.5-Bathroom family home located on a quiet crescent in Vellore Village, offering approx. 2,600 sq. ft. of living space. The main floor features a soaring cathedral ceiling, upgraded light fixtures, pot lights, and formal living and dining rooms. The large kitchen with centre island opens to the family room with fireplace. Convenient main-floor laundry provides direct access to the garage. Upstairs, the spacious primary bedroom features a walk-in closet and a 5-piece spa-inspired ensuite. Three additional generously sized bedrooms each offer a closet and large windows, and share a 4-piece bathroom. Fully fenced backyard with the patterned concrete patio. Conveniently located near schools, parks, shopping, transit, Vaughan Mills and Canada's Wonderland, with easy access to Highways 400 and 407. (id:55460)
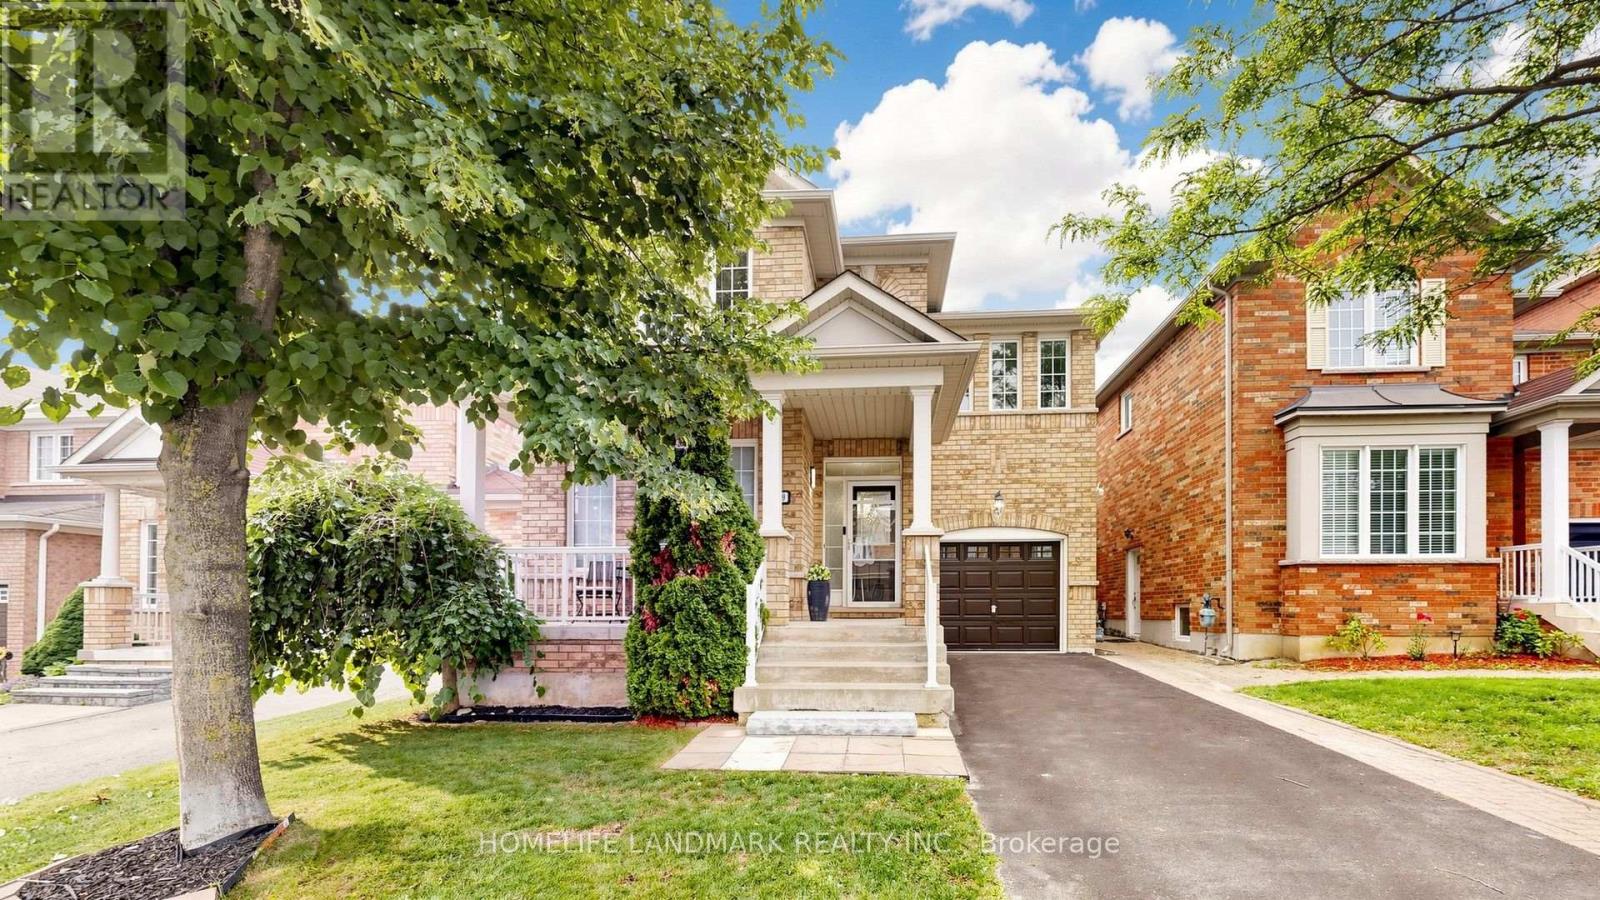
129 Beare Trail
Newmarket, Ontario
Welcome to this beautifully maintained detached home in the sought-after Woodland Hill community of Newmarket, offering 2,036 sq ft of thoughtfully designed living space with 3 bedrooms and 3 bathrooms - perfect for families. The main floor impresses with 9-ft ceilings, pot lights, and an eat-in kitchen featuring a marble backsplash, stainless steel appliances, and a walk-out to the patio and fully fenced yard. Direct garage entry adds everyday convenience. The primary bedroom is a true retreat, with a spa-like ensuite showcasing a double sink vanity, separate shower, and jetted soaker tub, plus a custom-organized walk-in closet. Second-floor laundry adds further ease. The third bedroom offers flexibility as a home office, complete with a cathedral ceiling and built-in computer nook. The partially finished basement is wired for surround sound - ideal for serious entertaining. Enjoy summer gatherings in the fenced backyard and patio, with plenty of space for family and guests. Roof replaced in 2025. Outdoor lovers will appreciate access to a beautiful environmental park with scenic trails and a bike lane leading right into downtown Newmarket. Commuters benefit from easy access to VIVA bus service connecting directly to Finch Subway Station, making trips into Toronto a breeze. Ideally situated within the French Immersion Poplar Bank school catchment, and just minutes to Upper Canada Mall, Costco, Walmart, Canadian Tire, and Staples for all your shopping and business needs. A fantastic opportunity on a quiet street, in one of Newmarket's most desirable family neighborhoods. (id:55460)