
4 Kirkland Court Richmond Hill, Ontario L4C 9H3


$1,638,000
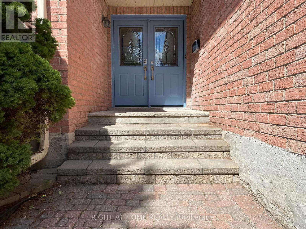
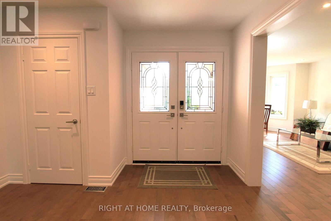
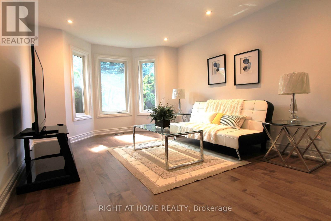
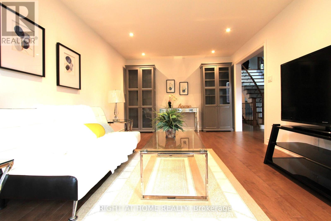
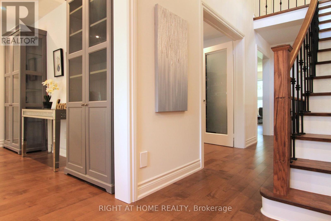
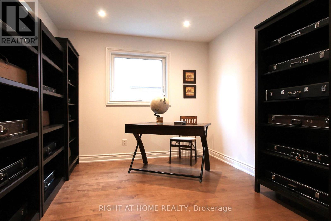
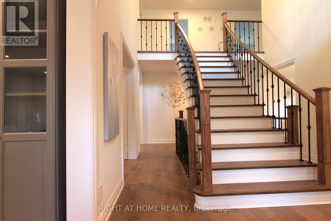
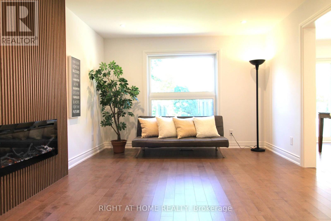
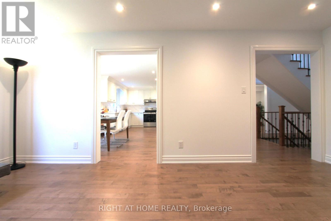
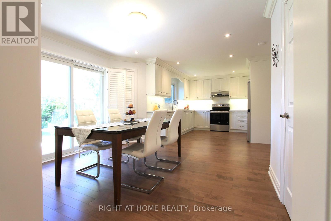
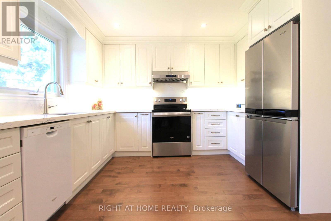
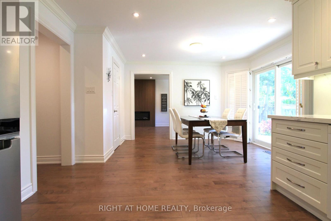
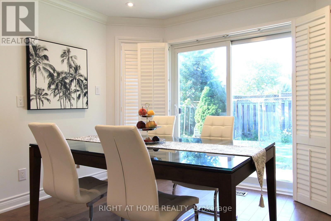
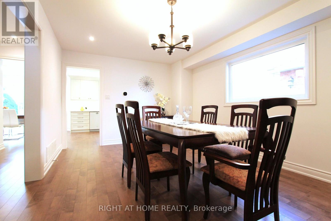
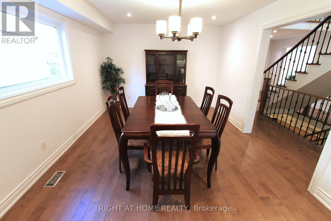
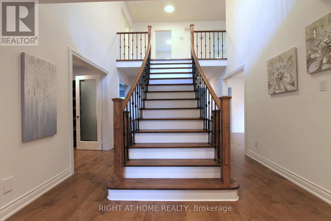
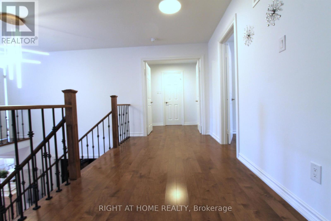
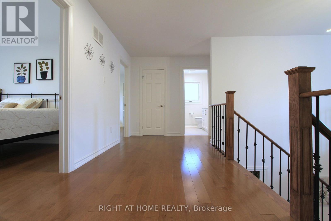
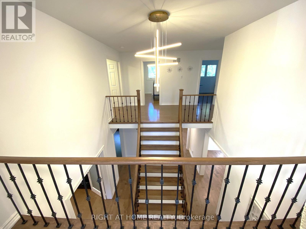
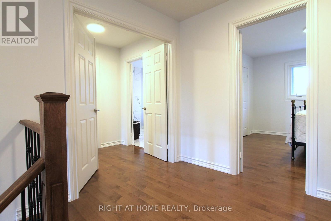
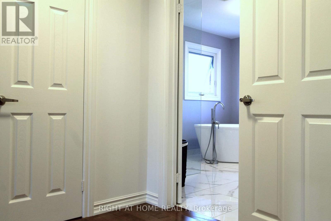
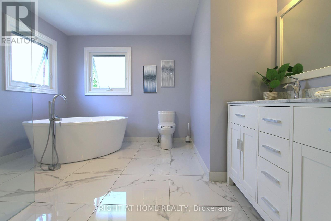
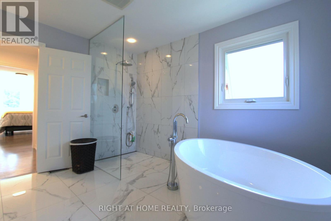
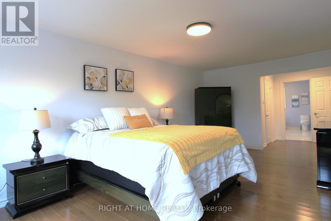
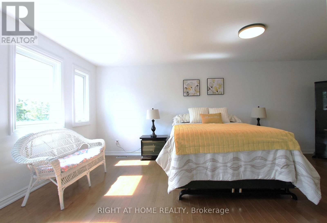
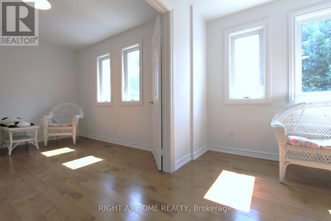
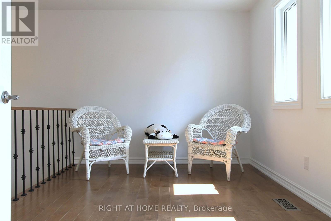
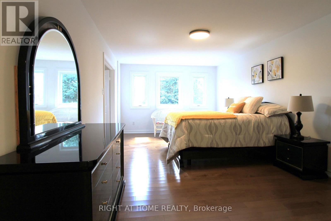
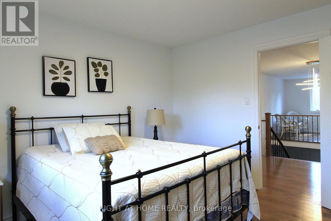
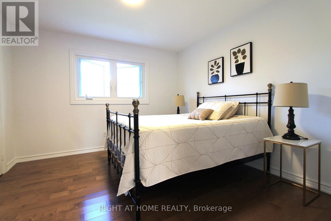
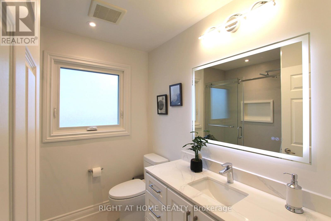
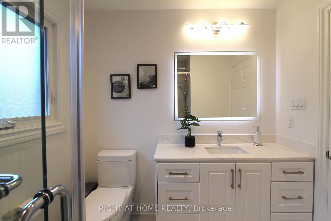
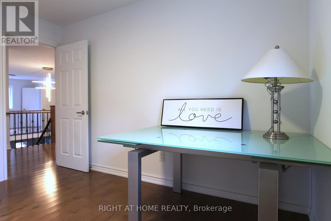
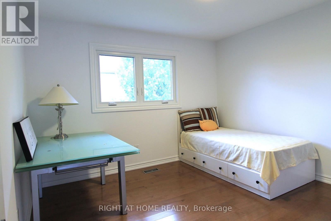
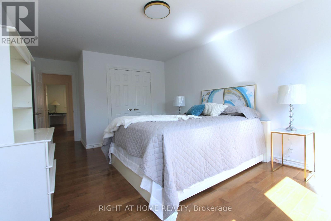
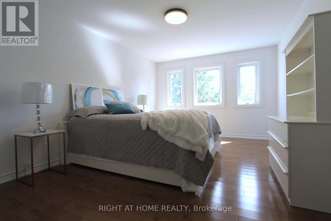
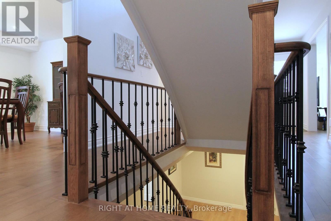
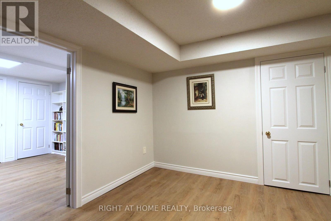
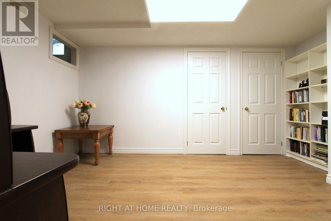
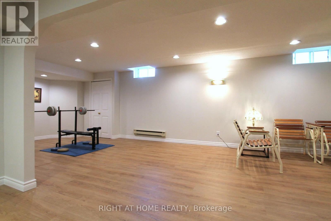
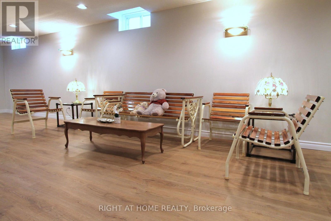
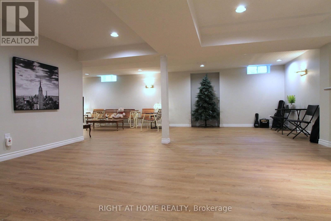
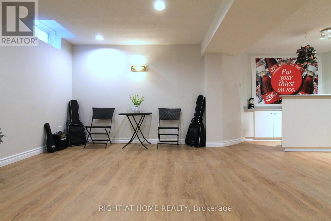
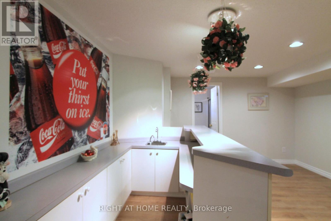
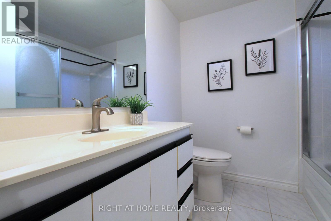
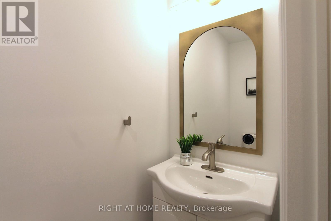
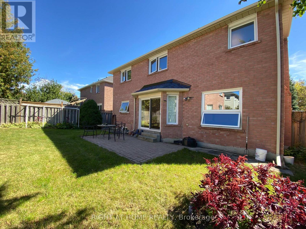
** Motivated Seller! ** Beautiful House In Prestigious Westbrook Community.** Top Ranking School Area (St. Theresa CHS, Ranking #4/8 74) **Totally Renovated. Just Loke A New Home! ** Total Over 4500 sq.ft. Livable Space (Including Finished Basement). ** Elegant Double-door Main Entrance. Spacious Foyer with Double Closets.** Brand New Hardwood Flooring/Pot Lights Throughout. ** 16' High Ceiling & Central Staircase Which Created A Bright & Sophisticated Ambiance. ** Upgraded kitchen Featuring New Elegant Cabinets & New Quartz Countertops & New Backsplash & Under-cabinet Lighting. ** All Brand New Appliances!** Double Entrance Family Rm. w/ Modern Style Electric Fireplace Framed by A Warm Brown Wood Slat Accent Wall. **b Spacious Dining Rm. w/ Convenient Access to Both kitchen & Hallway. ** Large Sunlight-filled Primary Br. Featuring 5-pc Bathroom & Walk-in Closet & Sitting Area w/ Beautiful Sunny South Views & Overlooking The Home's 16' High Interior Space & Striking Light Fixtures. ** Finished Basement w/ Water-proof Vinyl Floors & Pot Lights & 4-pc Bathroom & 5th Bedroom.** Huge Recreation Area w/ Wet Bar. ** All New Windows (Ground & 2nd Floor) Changed Using Upgraded Triple-pane. ** New Roof Ventilators. ** Close to Go station, Shopping Malls, Hospital, Restaurants, etc. ** This Is A Must See! ** (id:55460)
Property Details
| MLS® Number | N13758132 |
| Property Type | Single Family |
| Community Name | Westbrook |
| Features | Carpet Free |
| Parking Space Total | 4 |
Building
| Bathroom Total | 4 |
| Bedrooms Above Ground | 4 |
| Bedrooms Below Ground | 1 |
| Bedrooms Total | 5 |
| Appliances | Central Vacuum |
| Basement Development | Finished |
| Basement Type | N/a (finished) |
| Construction Style Attachment | Detached |
| Cooling Type | Central Air Conditioning |
| Exterior Finish | Brick |
| Fireplace Present | Yes |
| Flooring Type | Hardwood, Vinyl, Ceramic |
| Foundation Type | Concrete |
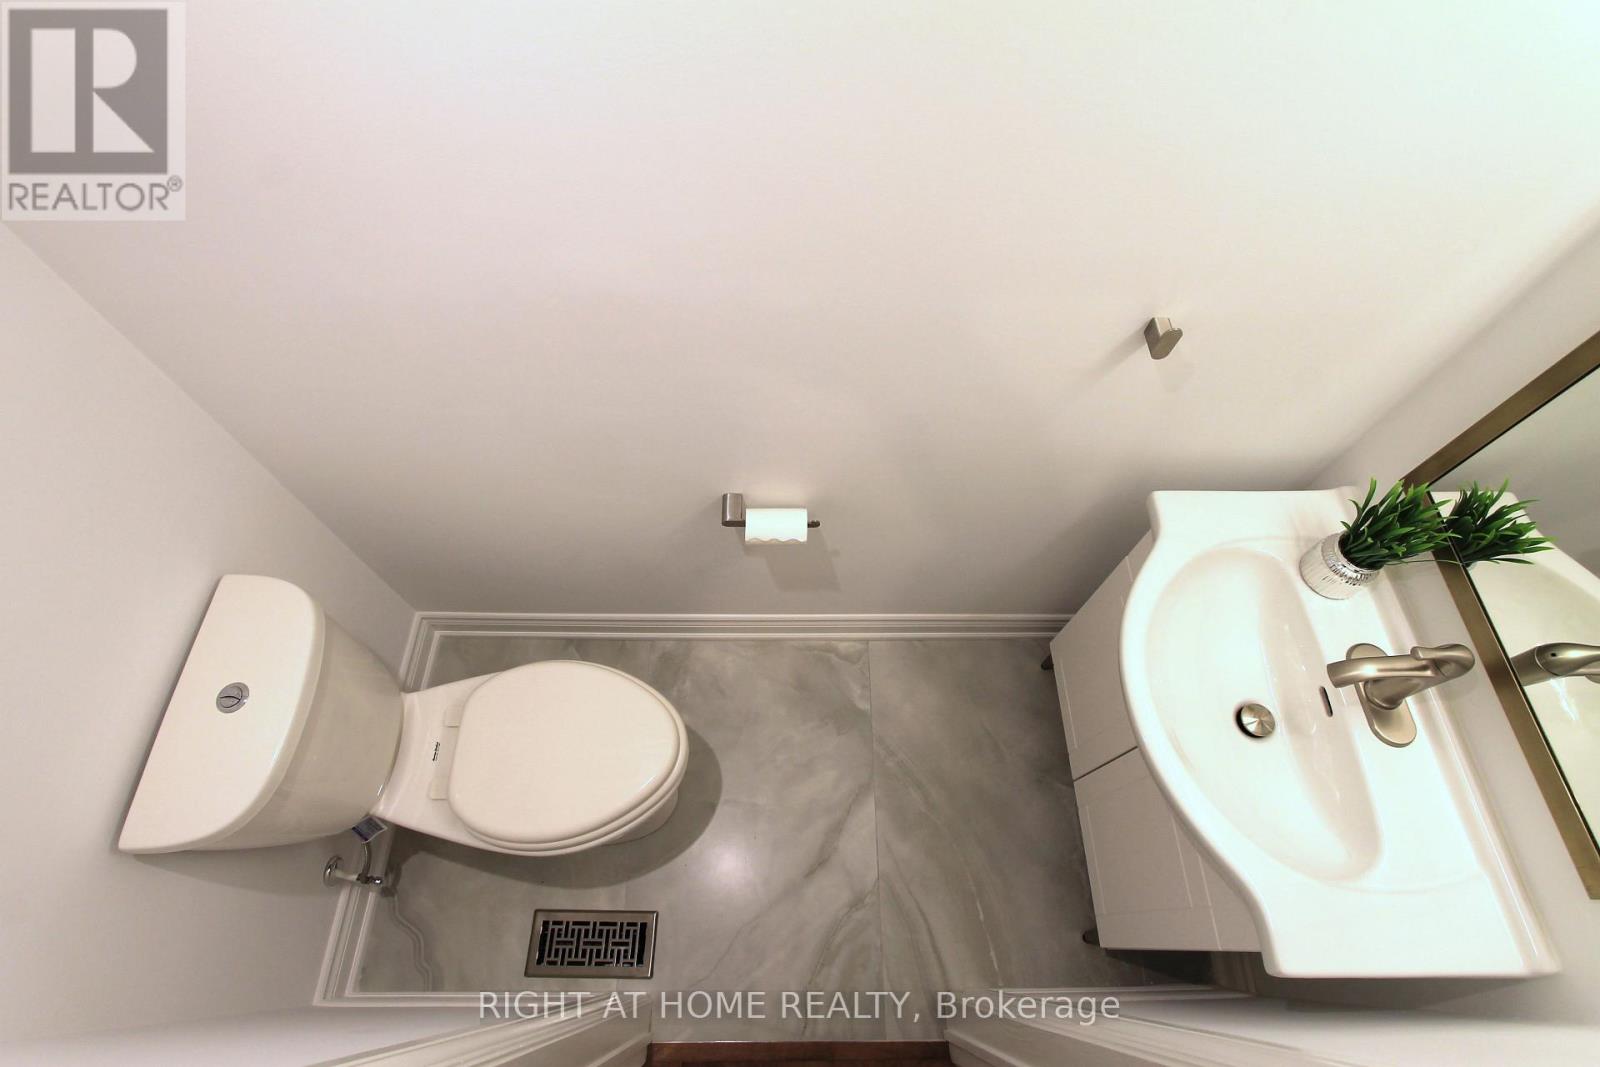
| Half Bath Total | 1 |
| Heating Fuel | Natural Gas |
| Heating Type | Forced Air |
| Stories Total | 2 |
| Size Interior | 3,000 - 3,500 Sqft |
| Type | House |
| Utility Water | Municipal Water |
Parking
| Attached Garage | |
| Garage |
Land
| Acreage | No |
| Sewer | Sanitary Sewer |
| Size Depth | 108 Ft ,2 In |
| Size Frontage | 49 Ft ,10 In |
| Size Irregular | 49.9 X 108.2 Ft |
| Size Total Text | 49.9 X 108.2 Ft |
Rooms
| Level | Type | Length | Width | Dimensions |
|---|---|---|---|---|
| Second Level | Bedroom 3 | 3.56 m | 3.51 m | 3.56 m x 3.51 m |
| Second Level | Bedroom 4 | 3.56 m | 3.45 m | 3.56 m x 3.45 m |
| Second Level | Sitting Room | 3.56 m | 2.74 m | 3.56 m x 2.74 m |
| Second Level | Primary Bedroom | 6.55 m | 3.51 m | 6.55 m x 3.51 m |
| Second Level | Bedroom 2 | 4.72 m | 3.51 m | 4.72 m x 3.51 m |
| Basement | Great Room | 8.28 m | 5.79 m | 8.28 m x 5.79 m |
| Basement | Recreational, Games Room | 8.23 m | 3.45 m | 8.23 m x 3.45 m |
| Basement | Bedroom 5 | 3.81 m | 3.35 m | 3.81 m x 3.35 m |
| Ground Level | Foyer | 3.45 m | 2.69 m | 3.45 m x 2.69 m |
| Ground Level | Living Room | 5.49 m | 3.51 m | 5.49 m x 3.51 m |
| Ground Level | Library | 3.51 m | 2.95 m | 3.51 m x 2.95 m |
| Ground Level | Family Room | 5.74 m | 3.51 m | 5.74 m x 3.51 m |
| Ground Level | Kitchen | 3.61 m | 3.51 m | 3.61 m x 3.51 m |
| Ground Level | Eating Area | 3.66 m | 3.51 m | 3.66 m x 3.51 m |
| Ground Level | Dining Room | 5.28 m | 3.4 m | 5.28 m x 3.4 m |
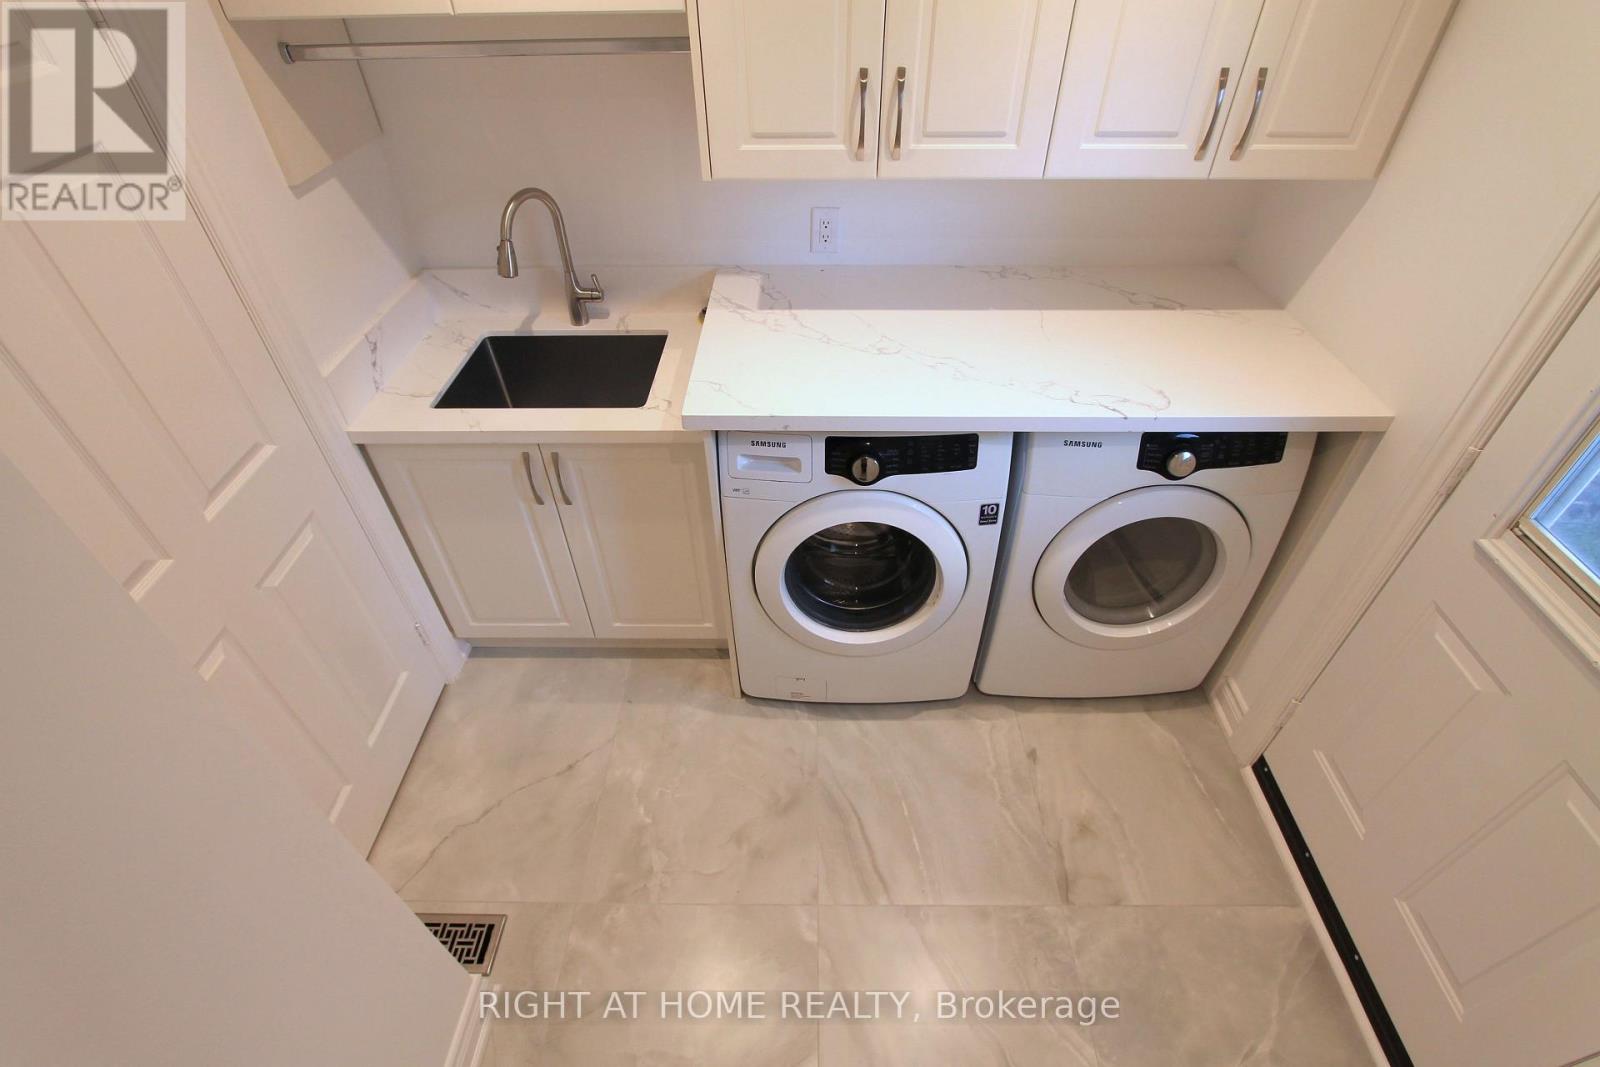
| Ground Level | Laundry Room | 2.59 m | 2.39 m | 2.59 m x 2.39 m |
https://www.realtor.ca/real-estate/30250116/4-kirkland-court-richmond-hill-westbrook-westbrook


1550 16th Avenue Bldg B Unit 3 & 4
Richmond Hill, Ontario L4B 3K9
(905) 695-7888
(905) 695-0900

The trademarks REALTOR®, REALTORS®, and the REALTOR® logo are controlled by The Canadian Real Estate Association (CREA) and identify real estate professionals who are members of CREA. The trademarks MLS®, Multiple Listing Service® and the associated logos are owned by The Canadian Real Estate Association (CREA) and identify the quality of services provided by real estate professionals who are members of CREA. The trademark DDF® is owned by The Canadian Real Estate Association (CREA) and identifies CREA's Data Distribution Facility (DDF®)
October 06 2026 03:26:57
Toronto Regional Real Estate Board
Right At Home Realty