
390 Glencairn Avenue
Toronto, Ontario
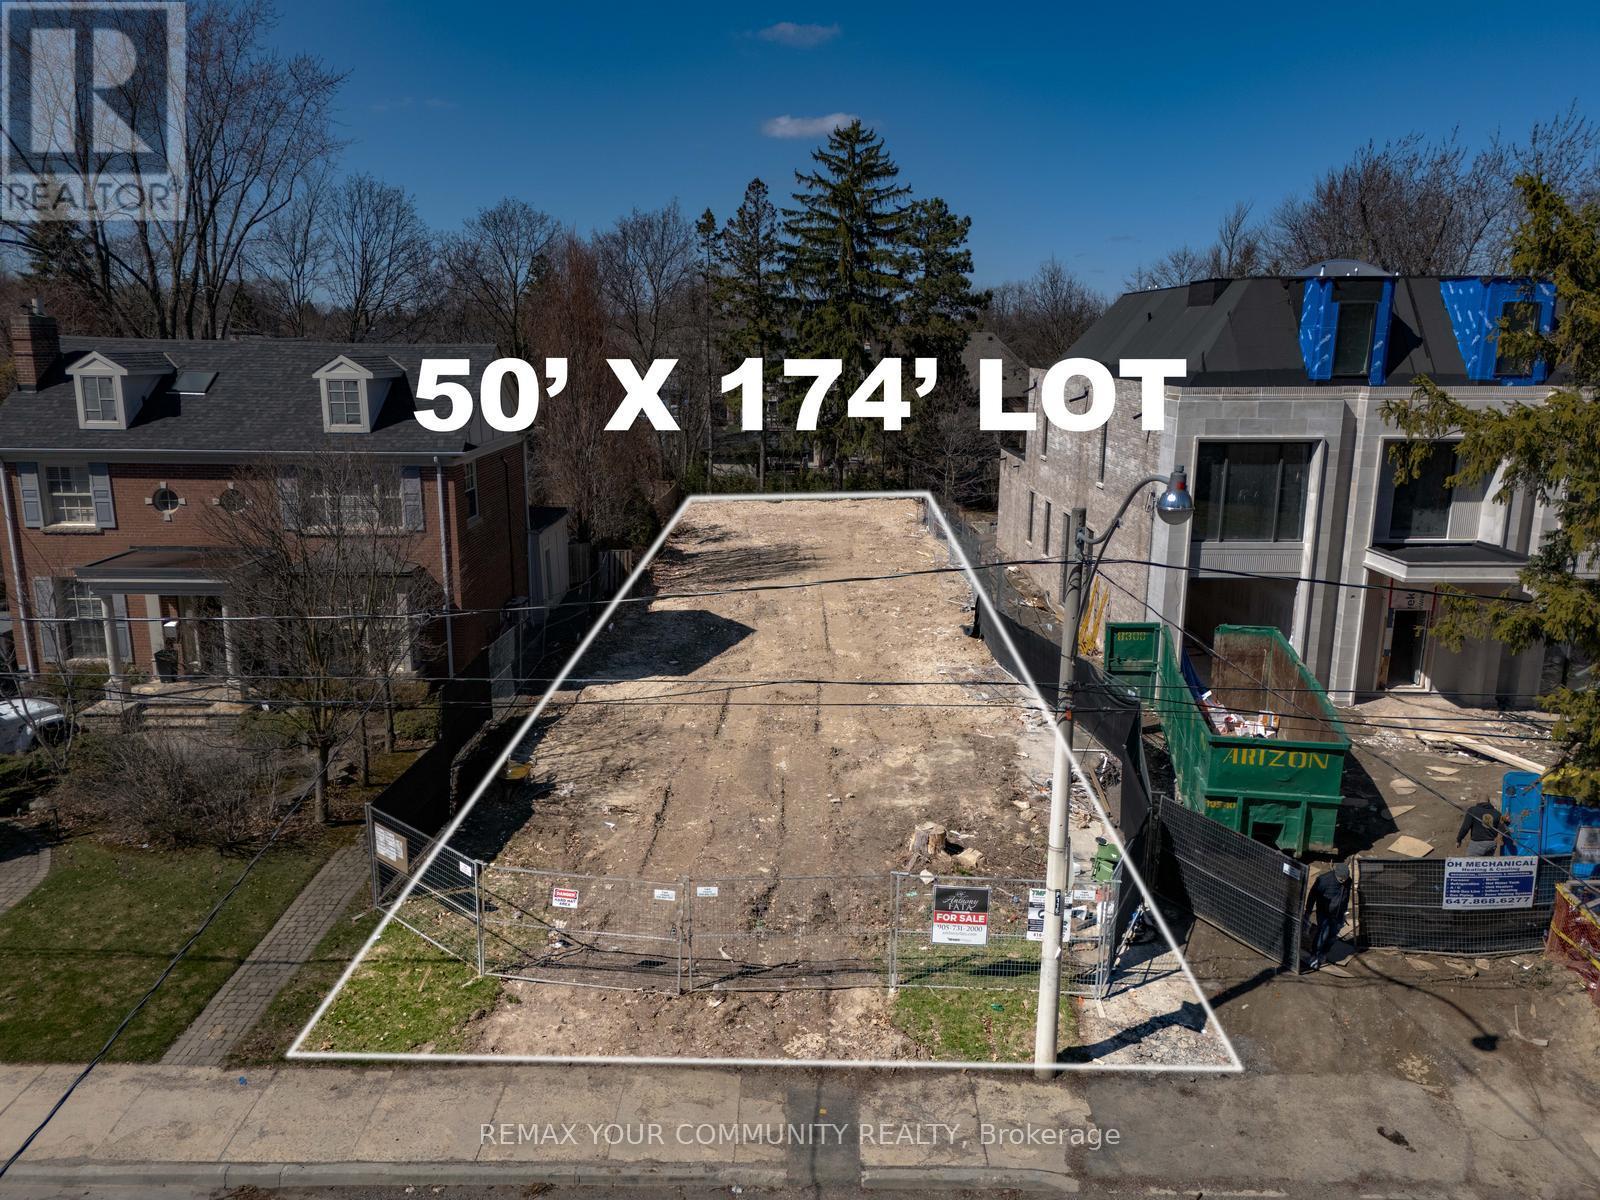
390 Glencairn Avenue is a rare 50 x 174 ft premium building lot in one of Toronto's most prestigious midtown neighborhoods. With the previous home fully demolished, the site is vacant, cleaned & graded. This extra-deep lot offers exceptional frontage and depth. Buyers can design and build a custom home from the ground up, or take advantage of the existing approvals and permits already issued for a three-story luxury residence of approximately 9,000 total sq ft, Living space. The generous lot size also supports a spacious rear yard with outdoor living and pool potential. Located in the coveted Lawrence Park South / Lytton Park pocket, the property is surrounded by established multi-million-dollar homes and ongoing luxury redevelopment, reinforcing long-term value and prestige. The street is quiet and tree-lined, with a mature community feel that strongly appeals to end-users .Enjoy easy access to top-rated public and private schools, Avenue Road and Yonge Street shopping and dining, TTC transit, and major routes for convenient access to downtown and key midtown business districts. An exceptional land-only opportunity, ideal for custom builders, end-users working with an architect, or investors seeking a blue-chip infill lot in a premier Neighbourhood. (id:55460)
1767 Dufferin Street
Toronto, Ontario
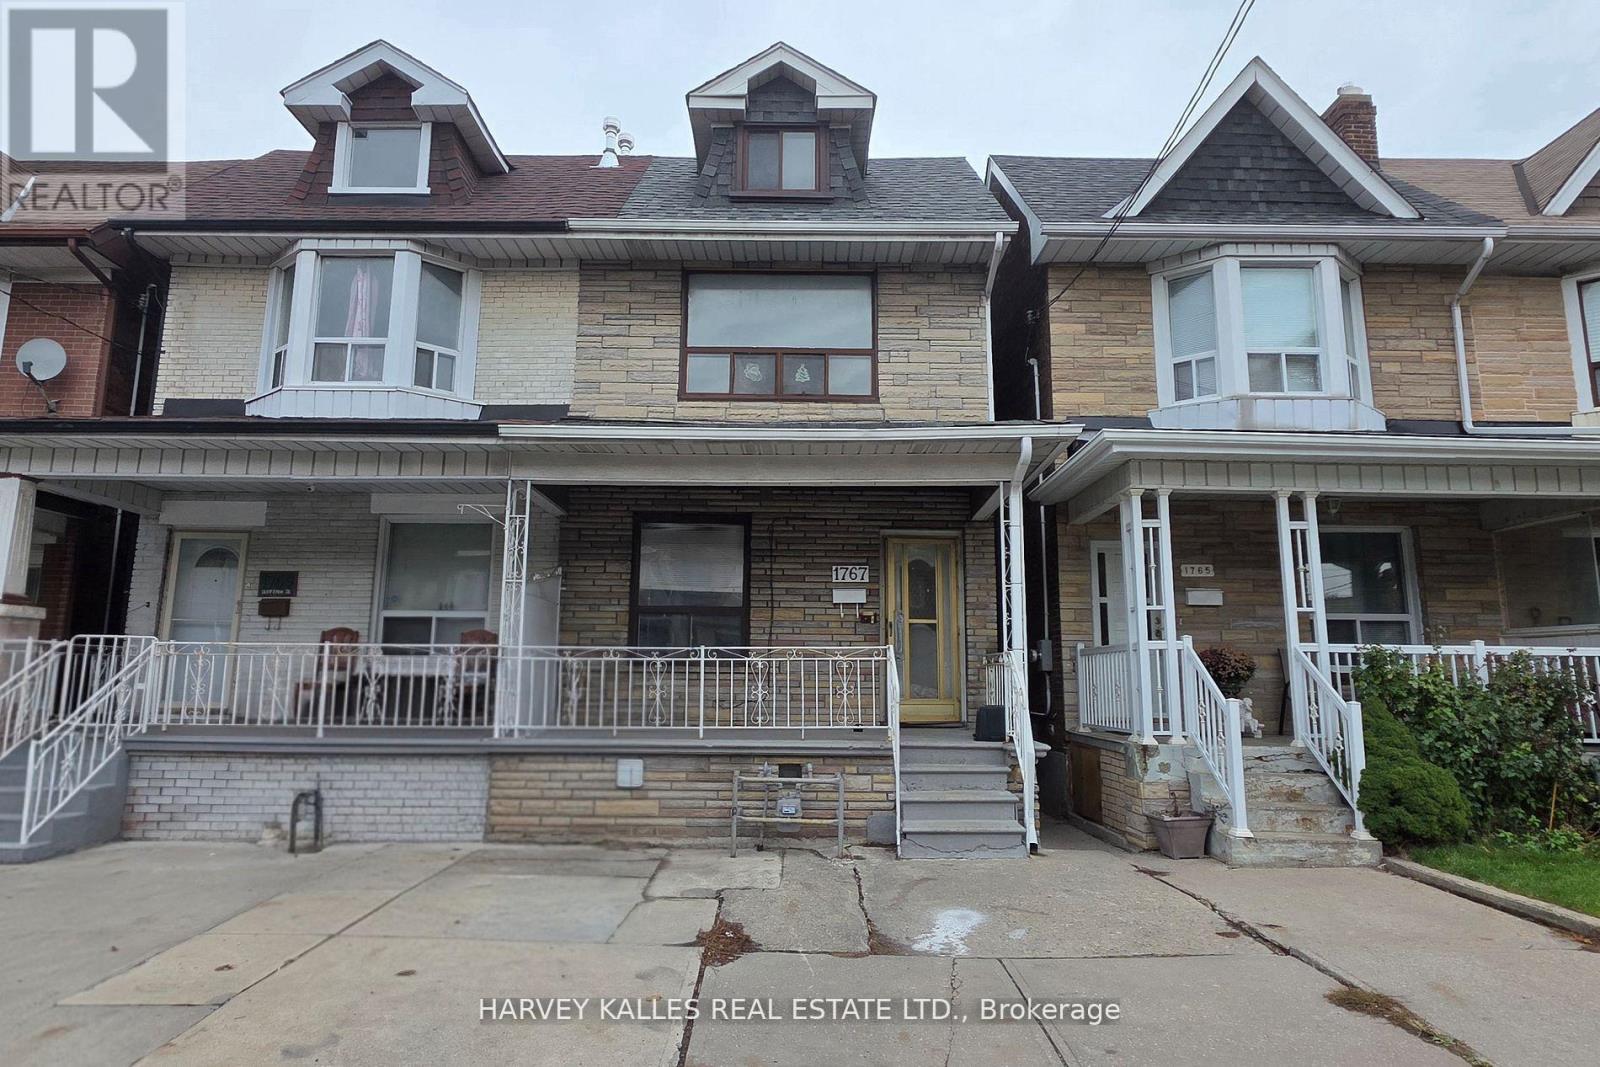
An exceptional investment opportunity in the heart of Oakwood Village just north of St. Clair Avenue.. This large three-unit semi-detached duplex offers strong income potential in one of Toronto's most dynamic and transit-accessible neighborhoods. Situated on a deep 17.33X122.25 ft lot, the home features 5+2 bedrooms and 4 full bathrooms, providing excellent upside and flexible living arrangements ideal for investors or owner-occupants. Recent renovations include fresh paint, new Laminate Floor, new Kitchens on main and second floors, a newer roof (approx. 3 years), and a brand new 2025 furnace. Awaiting your final touch to complete renovations. Located steps to TTC transit and minutes to St. Clair West's vibrant shops, cafes, and amenities. Close to local schools, parks and community centres. A rare opportunity to secure a turnkey multi-unit asset with strong rental income potential in high-growth Toronto neighbourhood. Oakwood Village's mix of residential charm and urban convenience consistently appeals to tenants and investors, contributing to strong occupancy and demand. (id:55460)
333 Brookdale Avenue
Toronto, Ontario
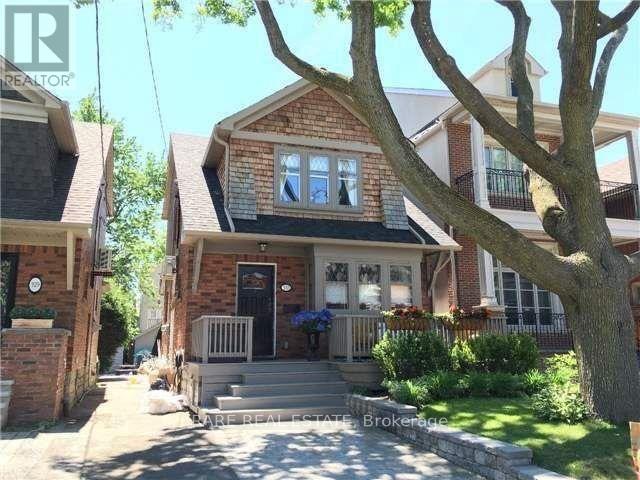
* Beautiful Recently Renovated House In Lawrence Park North * Lots of Natural Light Throughout Open Concept Main Floor * Perfect For Entertaining Or Watching Kids * Amazing Kitchen With Large Island and Upgraded Appliances * Built-In Surround Sound Speaker In Living Room * High Ceilings In Basement With Heated Floors * Large Bedroom and Storage and Separate Entrance * Steps to Several Best Schools in GTA. * (id:55460)
101 - 188 Fairview Mall Drive
Toronto, Ontario
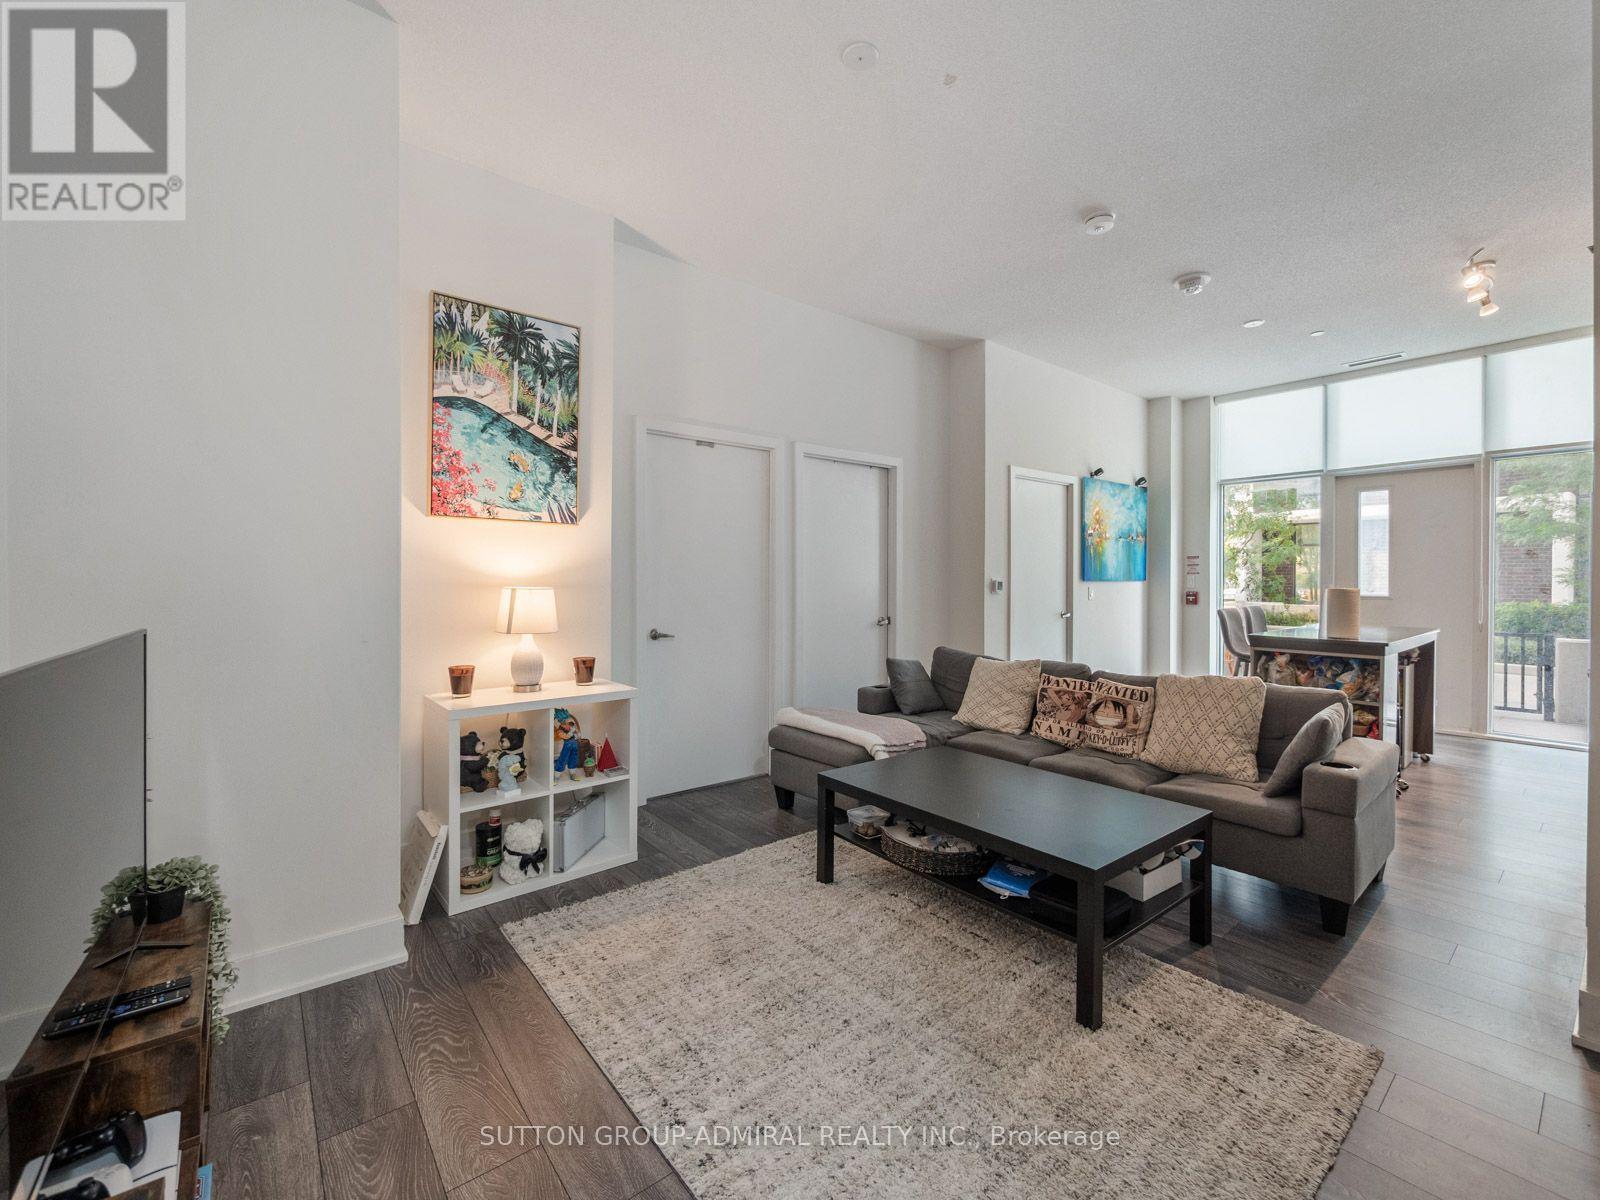
Welcome to this spacious three-bedroom-plus-den ground-floor residence at Verde Residences, offering approximately 1,077 sq. ft. of thoughtfully designed living space plus an impressive 329 sq. ft. gated terrace. Multiple entrances provide exceptional convenience, with access from inside the building or directly through the private & spacious terrace-perfect for relaxing, entertaining and enjoying the outdoors. Soaring 10-foot ceilings, laminate flooring and a desirable southwest exposure create a bright, airy atmosphere, while floor-to-ceiling windows fill the living area, kitchen and all three bedrooms with abundant natural light. The open-concept kitchen and living room are ideal for everyday living, featuring stainless steel appliances, a ceramic backsplash and a movable centre island that doubles as a dining area. A versatile den near the entrance, complete with a double closet, is perfect for a home office or additional multipurpose space. The generous primary bedroom includes a double closet and private four-piece ensuite, while two additional bedrooms each offer double closets and floor-to-ceiling windows. A second four-piece bathroom and convenient in-suite laundry closet complete the functional layout. One owned underground parking space and one locker are included. Residents enjoy a 24-hour concierge, rooftop deck and garden, community BBQ area, yoga studio, fitness centre, games room, party and meeting room, visitor parking, bike storage and high-speed internet. Ideally situated steps from Fairview Mall, Cineplex Cinemas, Toronto Public Library and Don Mills TTC Station with connections to YRT buses, and close to greenspaces like Muirhead Park, Godstone Park, Oriole Park & Community Centre. Near schools like Woodbine Middle School, Forest Manor Public School, St. Timothy Catholic School and Georges Vanier Secondary School. With Highways 404 and 401 nearby, this outstanding location provides smooth travel throughout Toronto and across the GTA. (id:55460)
4929 - 28 Widmer Street
Toronto, Ontario
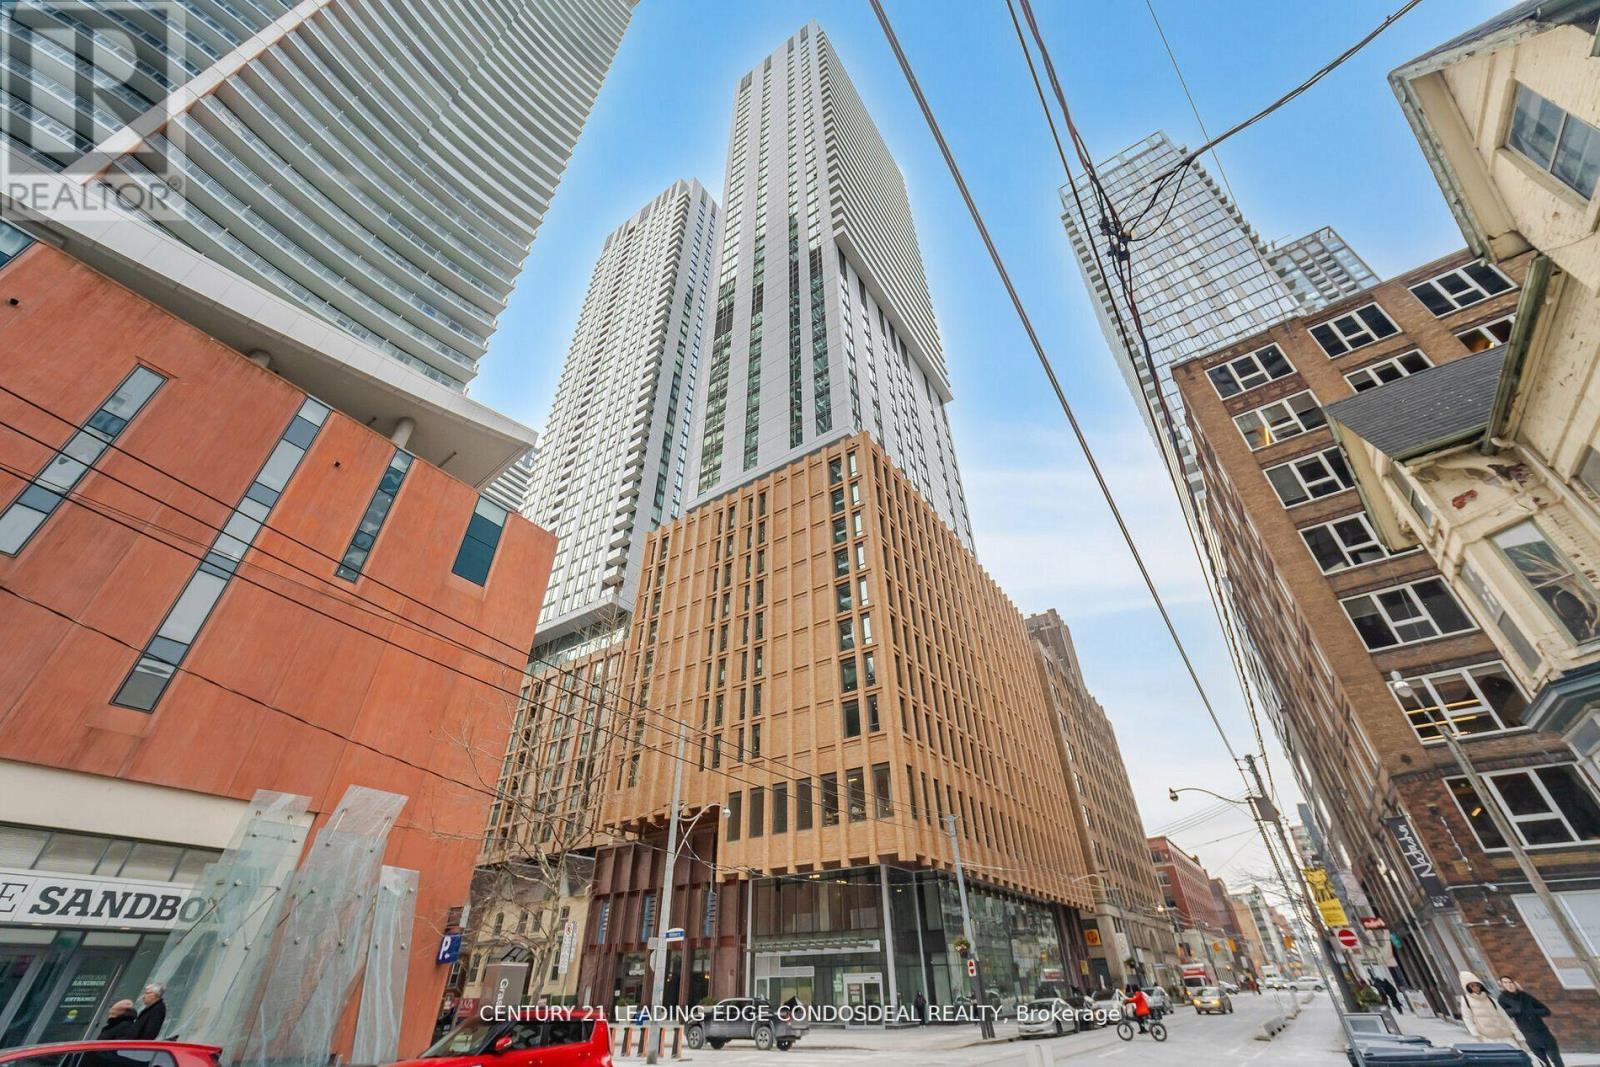
Welcome to 28 Widmer St, Unit 4929 at Theatre District Residence, a sophisticated 3-bedroom corner suite in the heart of Toronto's Entertainment District and King West. Perched high above the city with desirable south and east exposures, this nearly 900 sq. ft. residence showcases spectacular unobstructed views of the CN Tower and Toronto skyline through expansive floor-to-ceiling windows. The bright, open-concept living and dining area connects seamlessly with the contemporary kitchen and spacious balcony, creating an impressive setting for everyday living and entertaining. A functional split-bedroom layout provides excellent privacy, making this home ideal for professionals, families or those seeking flexible workfrom-home space. Enjoy an exceptional downtown Toronto lifestyle just steps from TIFF Bell Lightbox, King Street West, the Financial District, restaurants, cafes, theatres and nightlife. Walk to the CN Tower, Rogers Centre, Metro Toronto Convention Centre, Ripley's Aquarium, St. Andrew Subway Station and the PATH network, with convenient access to Union Station and Scotiabank Arena. Theatre District Residence offers an extensive collection of amenities including 24-hour concierge, fitness centre, theatre, lounge and co-working/study spaces, pet spa, bicycle storage, event space with kitchen, bar and billiards, steam room, indoor pool lounge and outdoor terrace with pool, hot tub, BBQ and dining areas. An exceptional opportunity to enjoy a high-floor 3-bedroom corner residence with panoramic Toronto skyline views in one of downtown's most connected locations. (id:55460)
1506 - 5 Soudan Avenue
Toronto, Ontario
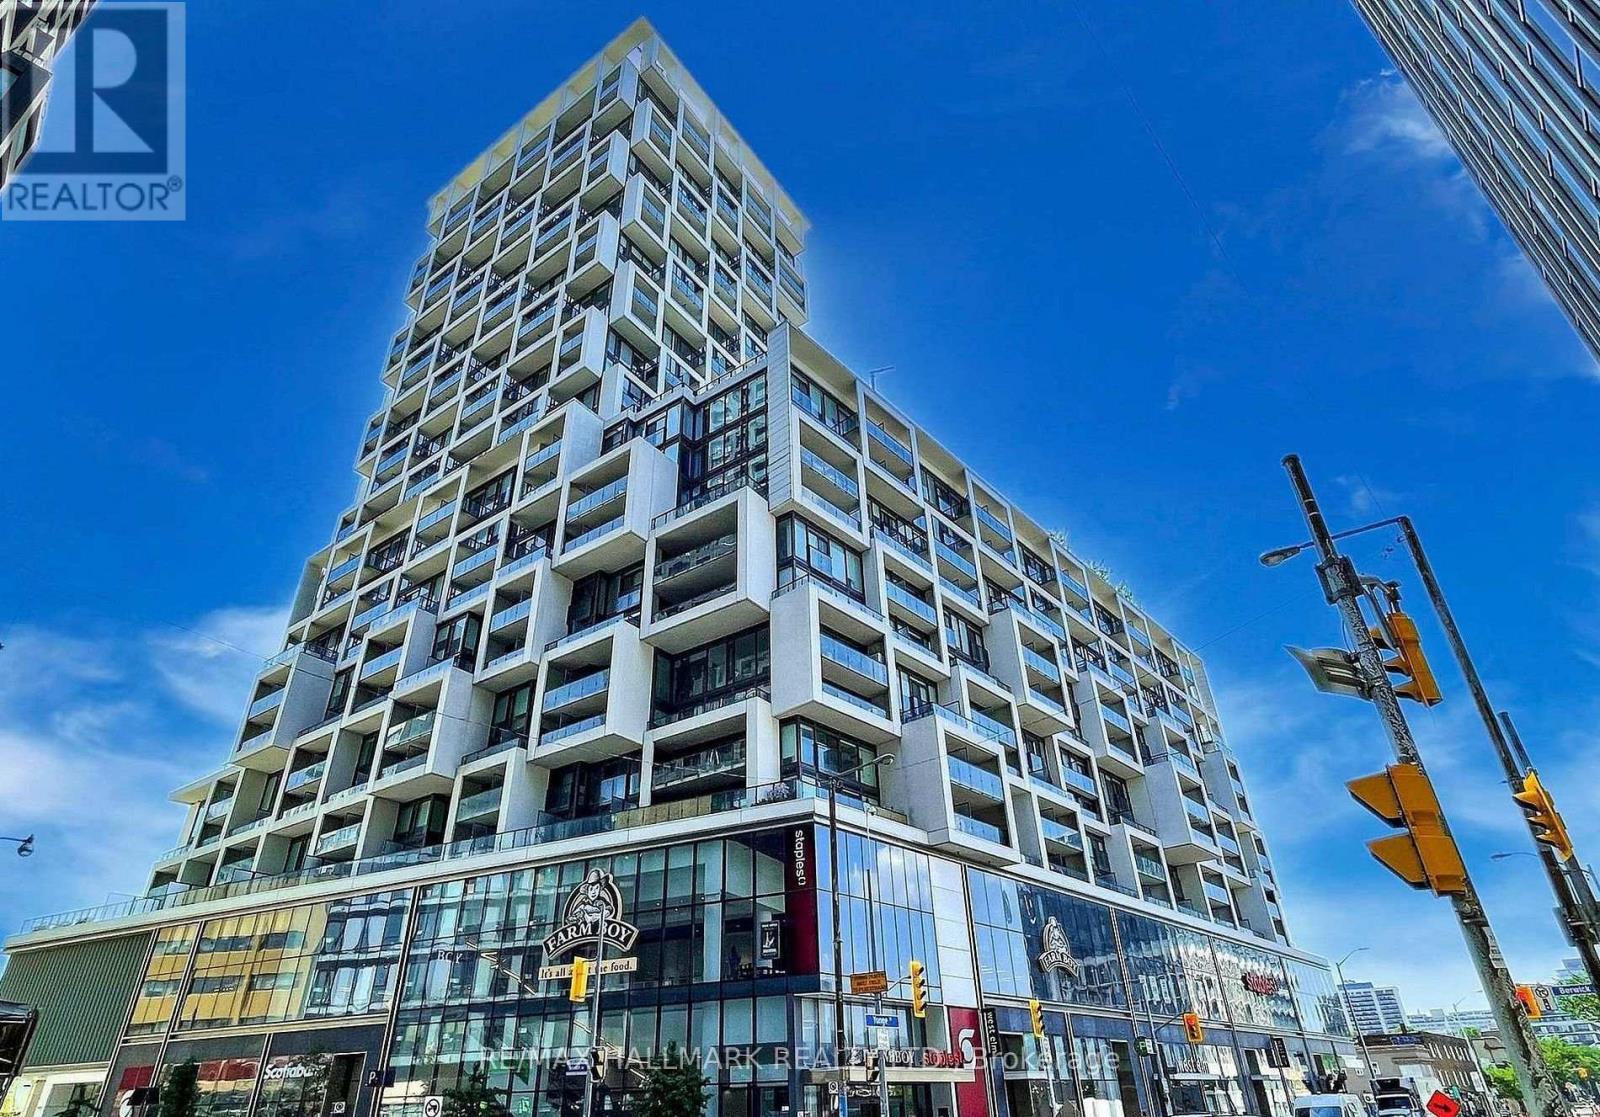
Welcome TO The Bright Studio At The Fabulous Art Shoppe Lofts. 98/100 Walk Score And 95/100 Transit Score. Open Concept Kitchen Quality Finishes. Building Equipped With Resort Style Amenities Includes State Of The Art Fitness Centre, Infinity Rooftop Pool Hot Tub, Party Rm, Lounge Area Equipped W/ Cabanas, Juice Bar, Kids Club, Private Dining Rm, Etc. Steps To Subway, LRT, Shopping Centre, Renowned Restaurants, Top Rating Schools, Minutes To Universities. 24 Hour Concierge. **EXTRA All Existing Appliances Including Fridge, Stove, Microwave, B/I Dishwasher, Washer, Dryer (id:55460)
Unit 32 - 209 Wicksteed Avenue
Toronto, Ontario
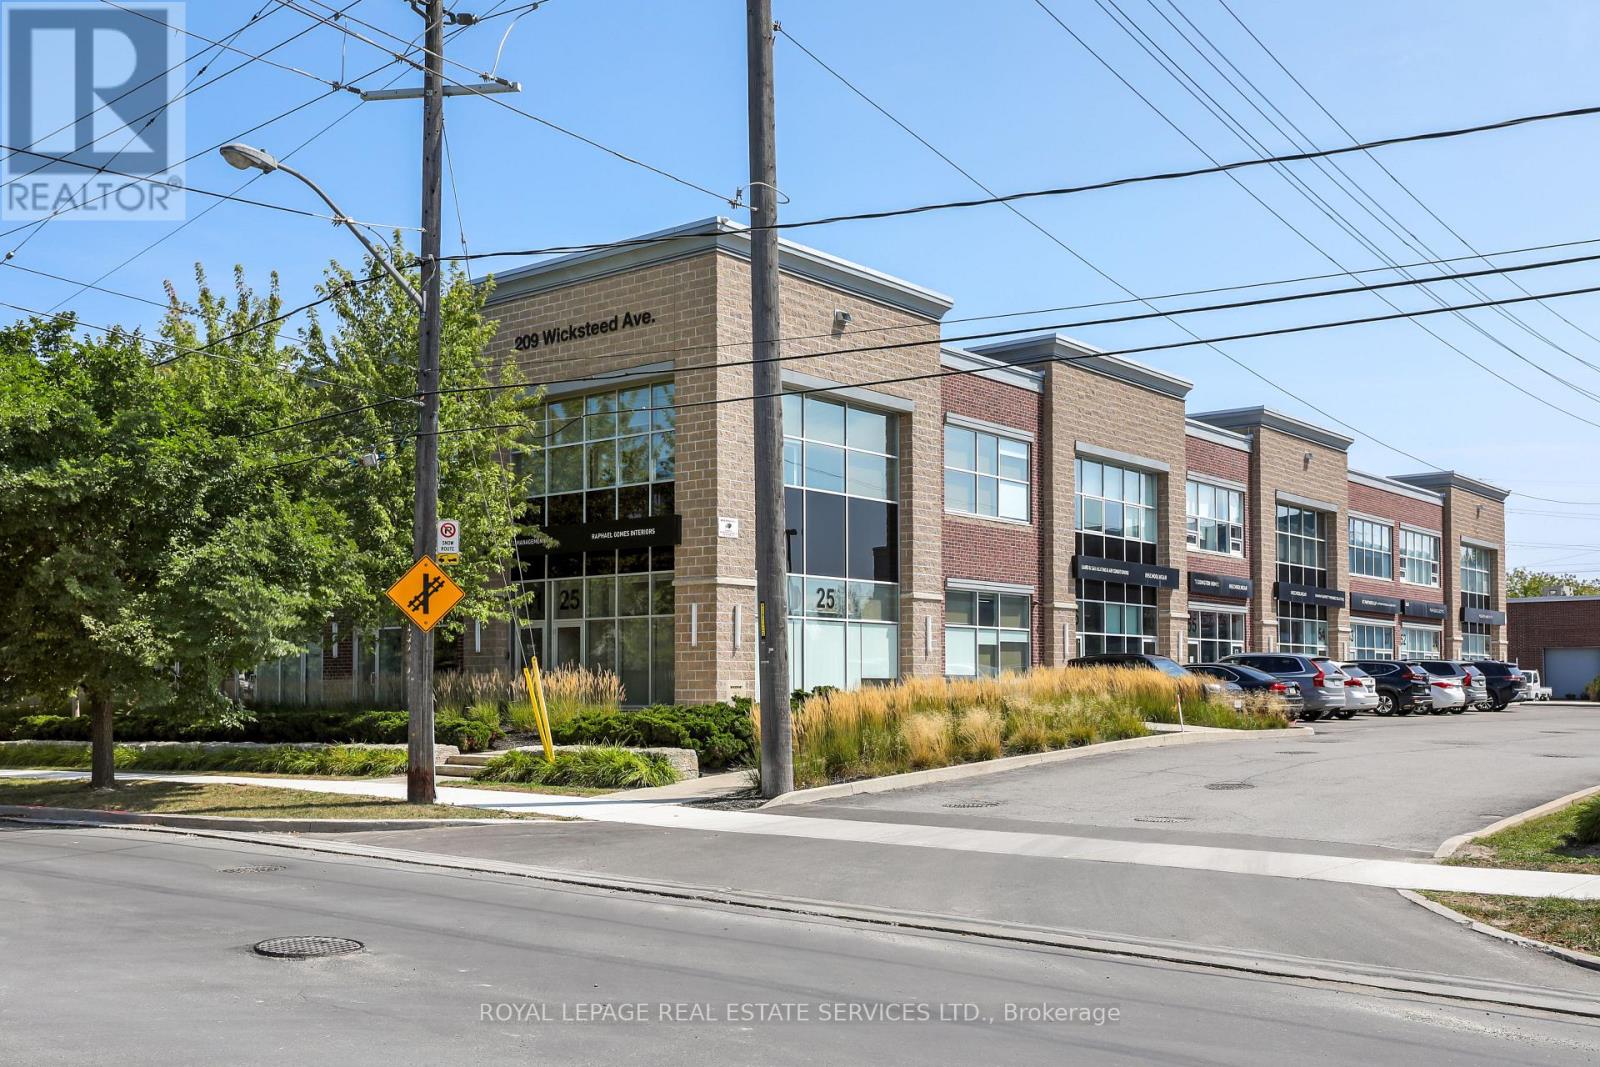
Premier commercial condo in Central Leaside's Wicksteed Business Park. Approximately 966 sq. ft. of versatile, clear-span space featuring soaring 12-ft exposed ceilings, industrial spiral ductwork, linear architectural lighting and durable polished concrete floors. Currently configured with a bright front entry/reception area, expansive open-concept main floorplate, dedicated rear room with sliding partition and in-suite plumbing rough-ins ready for customization. Flexible E 1.0 zoning supports a variety of potential uses, including an artisanal bakery or food-production space, specialty café or roastery, creative agency and professional office. Ground-floor direct access and dedicated on-site surface parking provide added convenience for staff and visitors. Ideally positioned near Laird Drive, Laird Station on the Eglinton Crosstown LRT, the DVP and Highway 401, with easy access to SmartCentres Leaside, specialty cafés, fitness destinations and other neighbourhood amenities. A distinctive, move-in-ready opportunity that can also be tailored to suit your business vision. Buyers to verify permitted use and zoning requirements. (id:55460)
4004 - 88 Blue Jays Way
Toronto, Ontario
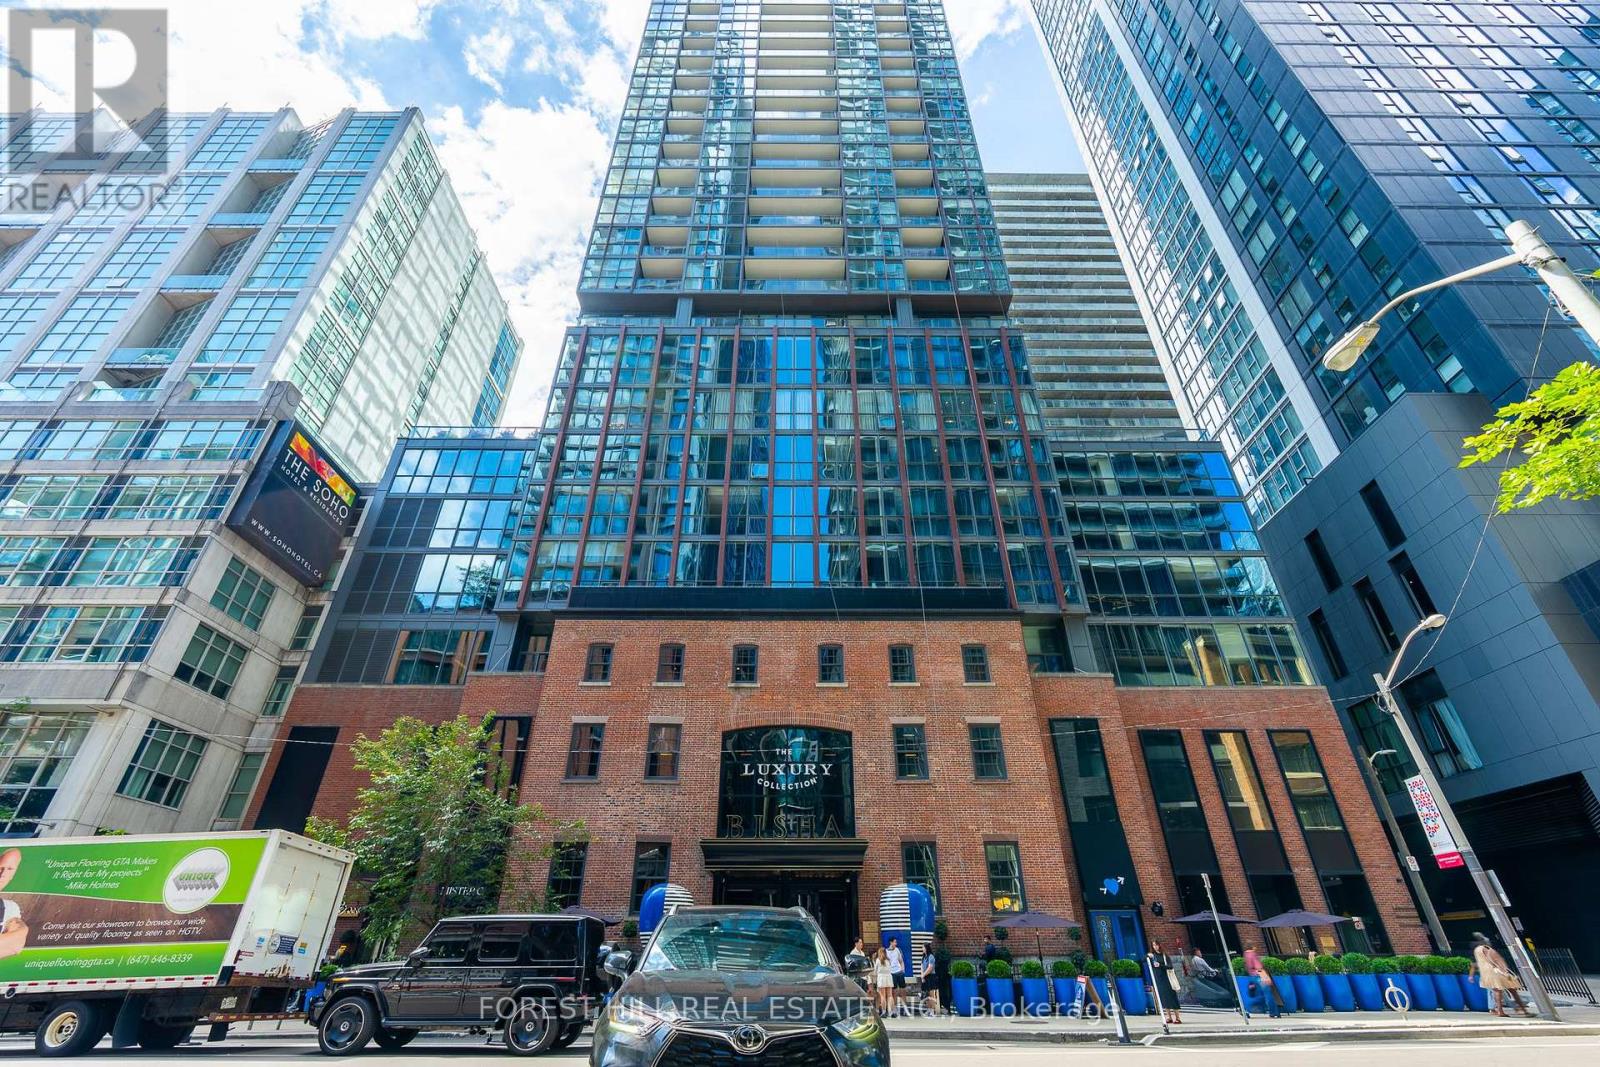
Fully Furnished Luxury Turnkey Living at the Prestigious Bisha Hotel & Residences. Welcome to Suite 4004, an exceptional split 2-bedroom + den, 2-bathroom residence in one of Toronto's most sought-after luxury buildings. Designed with sophisticated furnishings, tasteful décor, and premium finishes throughout, this stunning executive suite offers a truly turnkey living experience. Perched on the 40th floor, floor-to-ceiling windows showcase breathtaking panoramic city and lake views, creating an unforgettable backdrop from sunrise to sunset.The open-concept layout features a sleek contemporary kitchen with stunning marble counters and backspash, integrated appliances, spacious bedrooms, and a dedicated executive home office, thoughtfully designed to provide the ideal work-from-home environment without compromising your living space. Step onto your private balcony to enjoy spectacular skyline views while taking in the energy of downtown Toronto from above.Residents enjoy an unmatched luxury lifestyle with access to Bisha's renowned rooftop infinity pool, state-of-the-art fitness centre, 24-hour concierge, and elegant hotel-inspired amenities. Perfectly situated in the heart of Toronto's vibrant Entertainment District, you're just steps from the Financial District, Rogers Centre, CN Tower, TIFF Bell Lightbox, world-class dining, cafés, shopping, nightlife, and transit.An exceptional opportunity for executives, corporate relocations, and discerning professionals seeking a luxury fully furnished residence in the heart of the city. Simply move in and experience the very best of downtown Toronto living. Includes 1 Parking and 1 Locker. (id:55460)
924 - 99 The Donway W
Toronto, Ontario
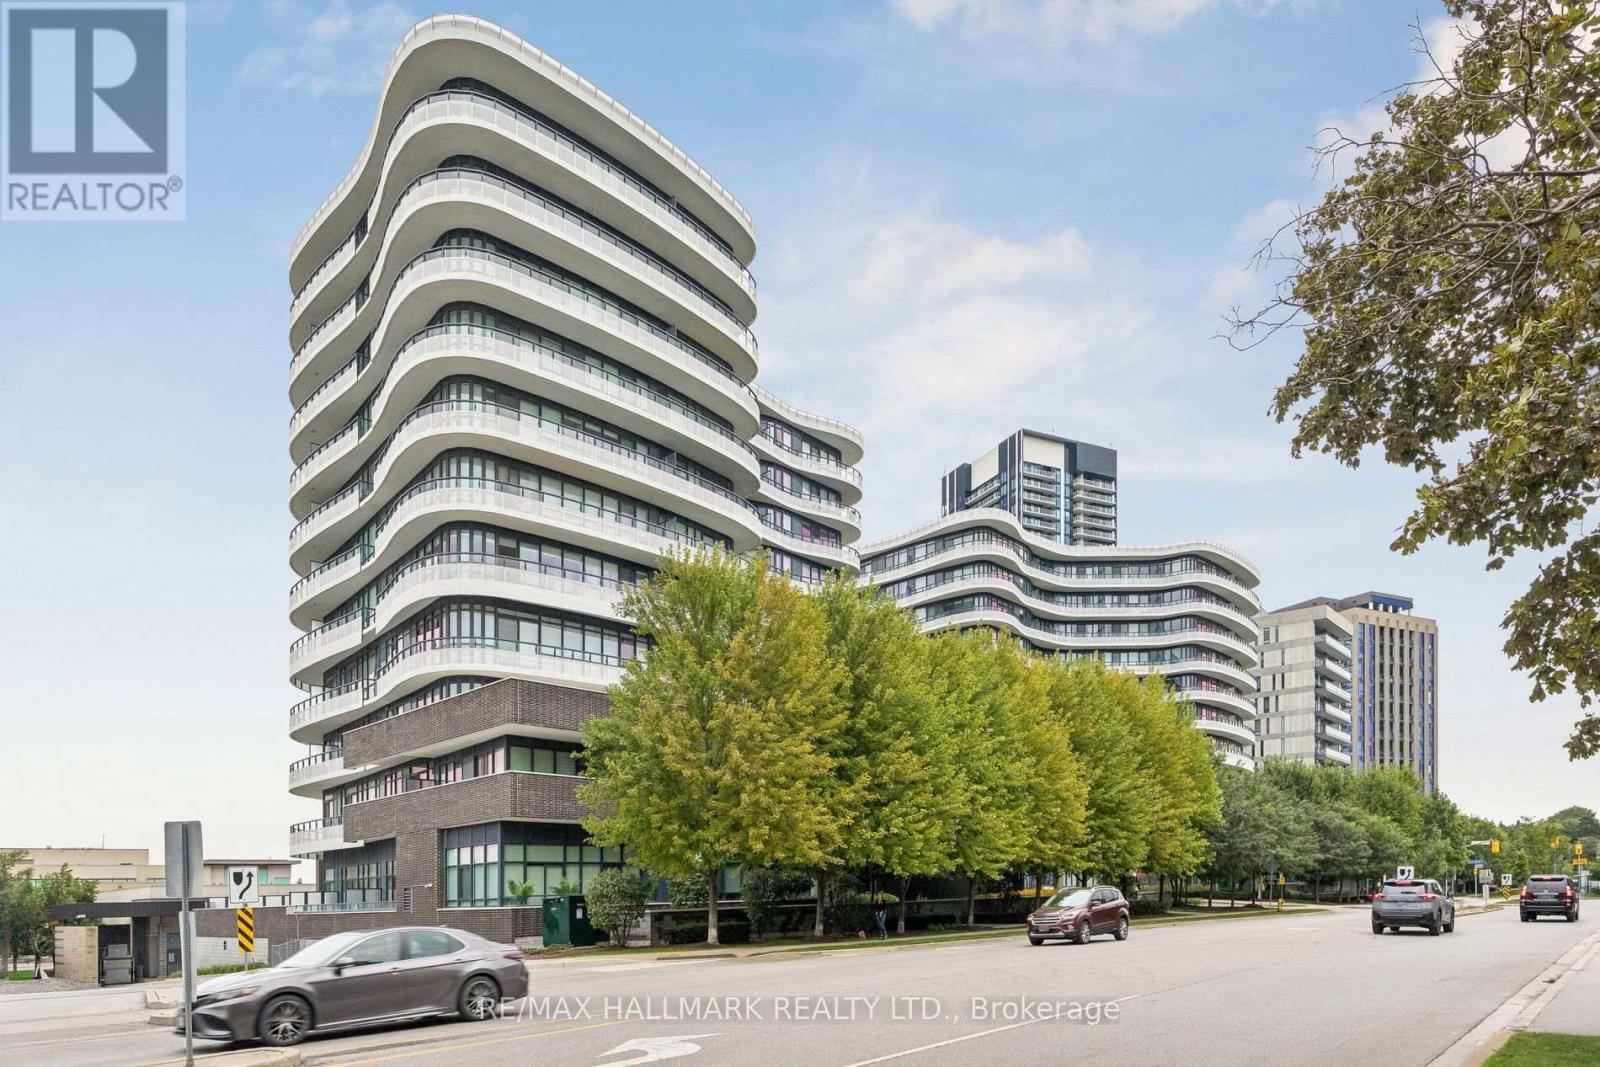
Welcome to Flaire Condos at the Shops at Don Mills! This bright and spacious corner suite offers 2 bedrooms, 2 bathrooms, soaring 9-foot ceilings and panoramic city and skyline views. The open-concept living and dining area features floor-to-ceiling windows and a walkout to the large wraparound terrace-an ideal spot to relax and enjoy spectacular sunsets. The modern kitchen is designed for entertaining with custom cabinetry, granite countertops, a stylish backsplash, centre island with breakfast bar and premium Miele stainless steel appliances. The generous primary bedroom includes floor-to-ceiling windows, a wall-to-wall closet with custom built-ins and a private ensuite, while the second bedroom offers its own floor-to-ceiling window and double closet. Hunter Douglas window coverings, ensuite laundry, custom built-ins in the front hall closet, one owned underground parking space and one owned locker complete the package. Residents enjoy a friendly 24-hour concierge, rooftop terrace with BBQs, fitness centre, party room, theatre/media and games areas, pet spa and visitor parking. Steps to the Shops at Don Mills, restaurants, cafés, cinema, parks and public transit. (id:55460)
3215 - 115 Blue Jays Way
Toronto, Ontario
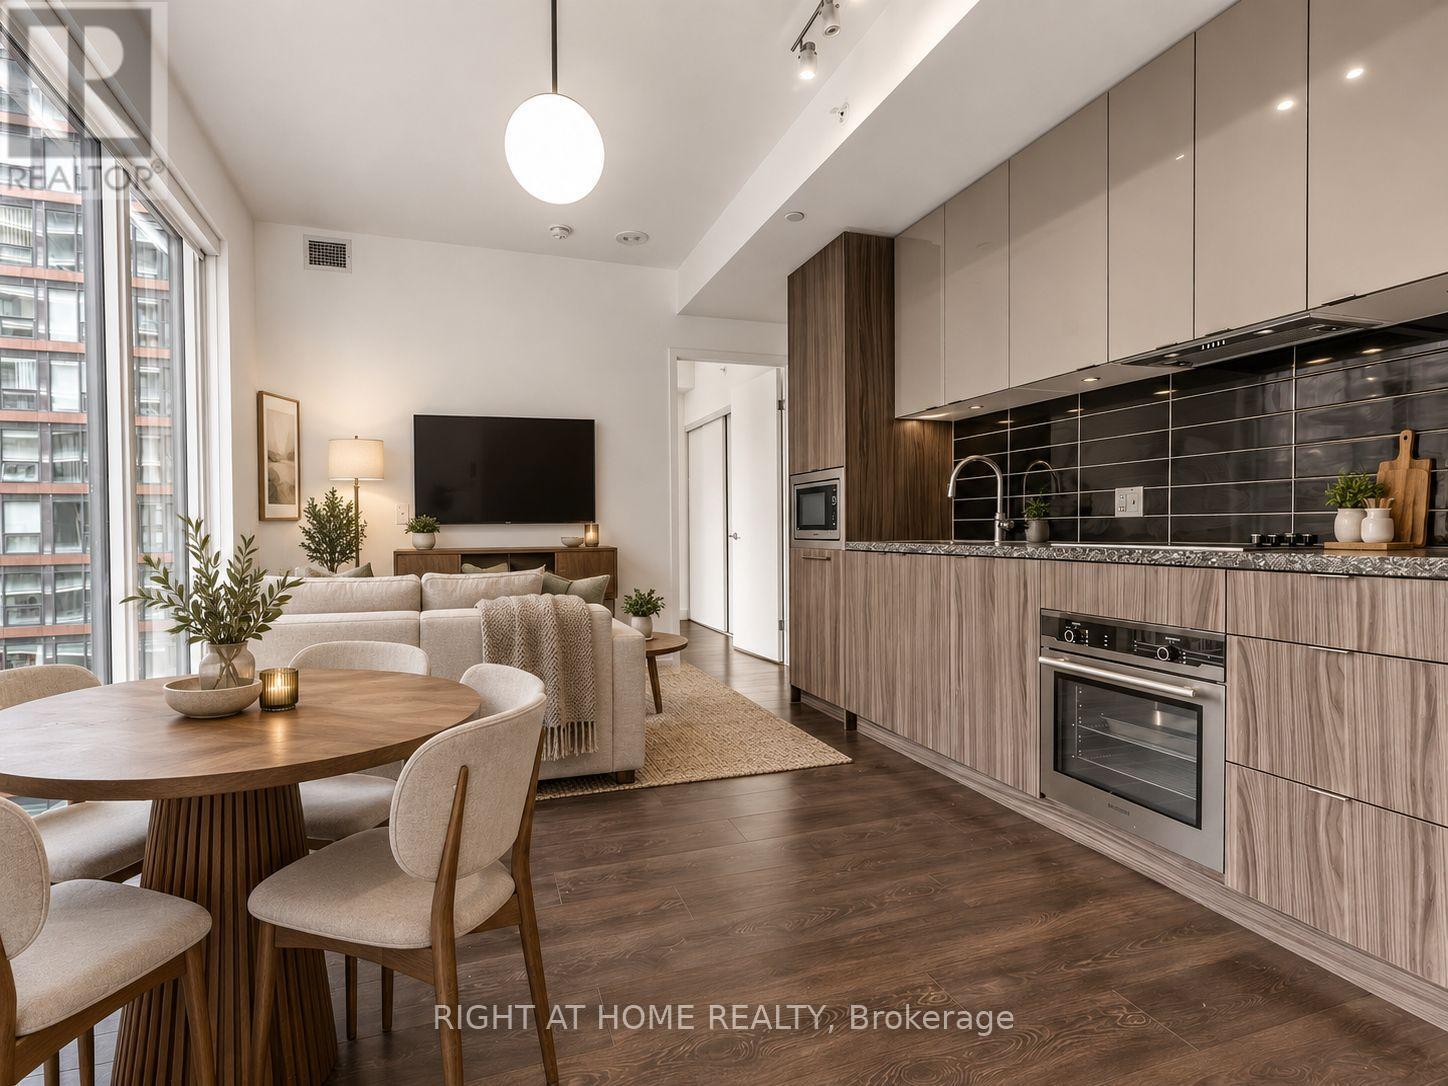
Luxurious King Blue Condos in Prime Downtown Toronto on King St W in the Entertainment District. Must-See One Bedroom Unit on a High Floor is Sun-drenched with a Beautiful East View, Overlooking the City Skyline. 9 ft Floor to Ceiling Windows, Open Concept, Modern Kitchen, and Ensuite. Perfect for the urban lover in the Heart of the City. Walk to Financial District (also via the PATH underground), Waterfront, TTC Subway St Andrew Station or Union Station, Hospital Row, Queen West, 5 Star Hotels (Bisha, Ritz Carlton, Shangri La) Billy Bishop Airport, Rogers Center, and Scotiabank Arena. At your Footsteps are some of Toronto's Top Restaurants, Bars, Coffee Shops, and Shopping. Premium Building Amenities include 24 Hour Concierge, a Rooftop Terrace, Indoor Pool, Gym, Yoga Room, Party Room, and Games Room. (id:55460)
4404 - 70 Temperance Street
Toronto, Ontario
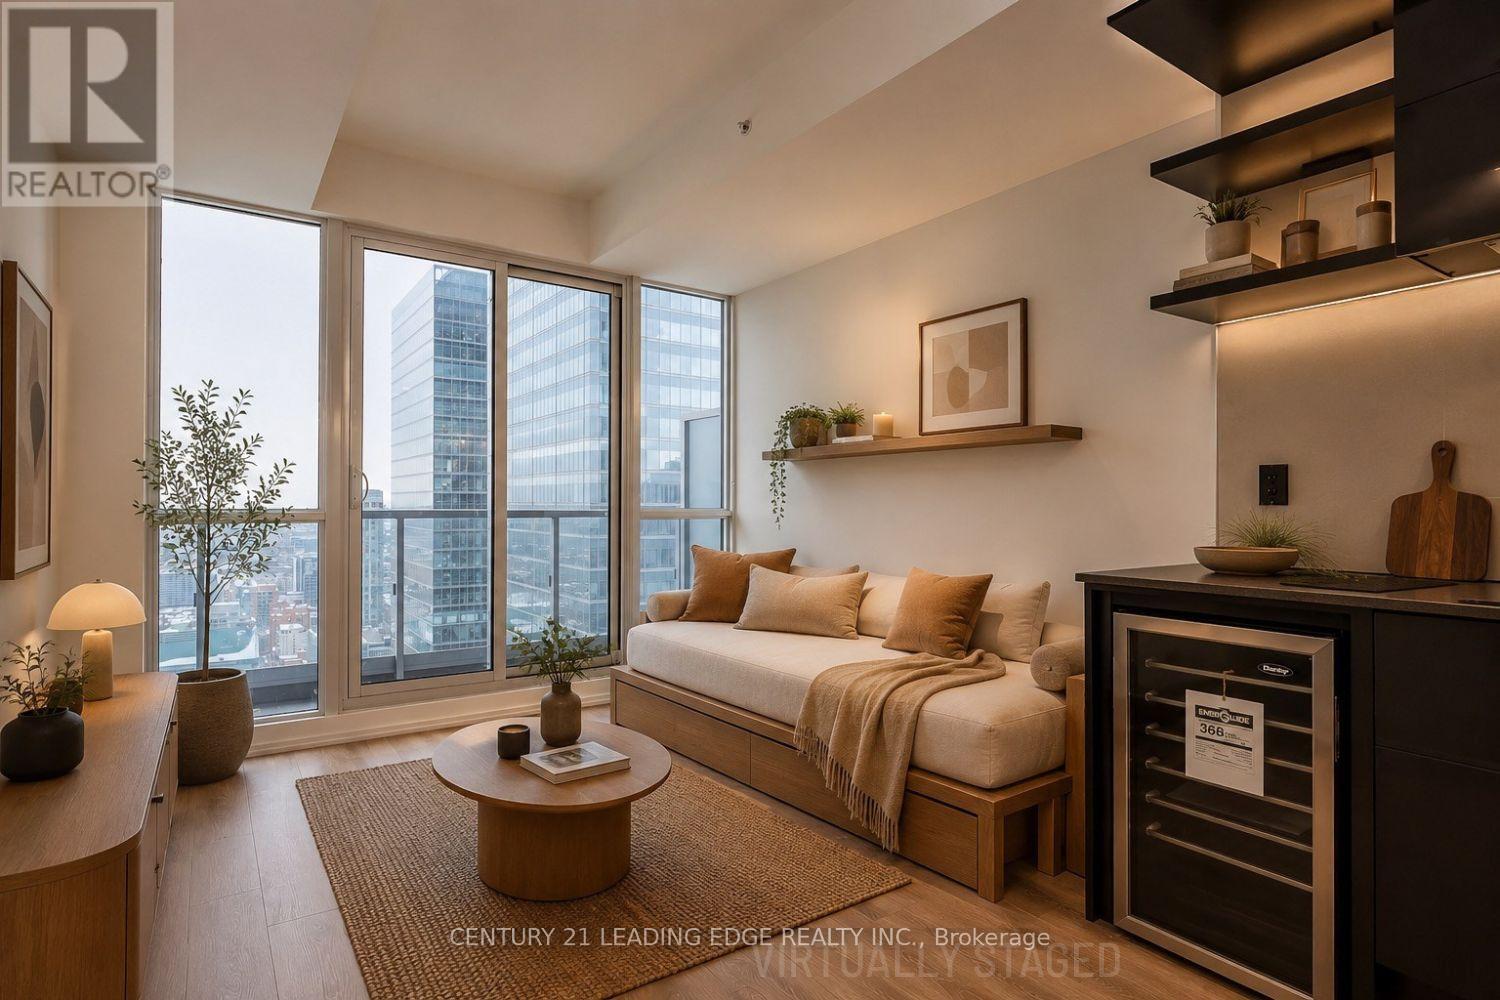
Studio Unit At Prestigious Indx Condos. This Corner Studio Unit is much sought after with a Walk in Closet & Balcony with Breathtaking Eastern View Of The City and Lake From The 44th Floor. Tastefully designed with Laminate Flooring throughout. Modern and Fully Equipped Kitchen with Mini Wine Cooler Fridge and Built In appliances: Dishwasher, Oven, Counter Cooktop & Microwave. For your convenience, the unit also houses a Stacked Washer & Dryer. Floor plan attached for your reference. Residents of the INDX Condos enjoy the exclusive use of the "INDX Club". Resort inspired amenities, including a state-of-the-art fitness centre, yoga and spin studio, golf simulator, billiard sand games room, poker lounge, theatre room, business and meeting facilities, elegant party lounge, rooftop terrace with BBQs, guest suites, library, and 24 hour concierge and security for worry free living. Excellently located In The Heart Of Downtown Toronto's Financial District. Close To The Eaton Centre, Queens Park, Steps to Subway & Variety Of Retailers/Restaurants. 100% Walk Score! Pls note: Some pictures are virtually staged. (id:55460)
86 Magdalene Crescent S
Brampton, Ontario
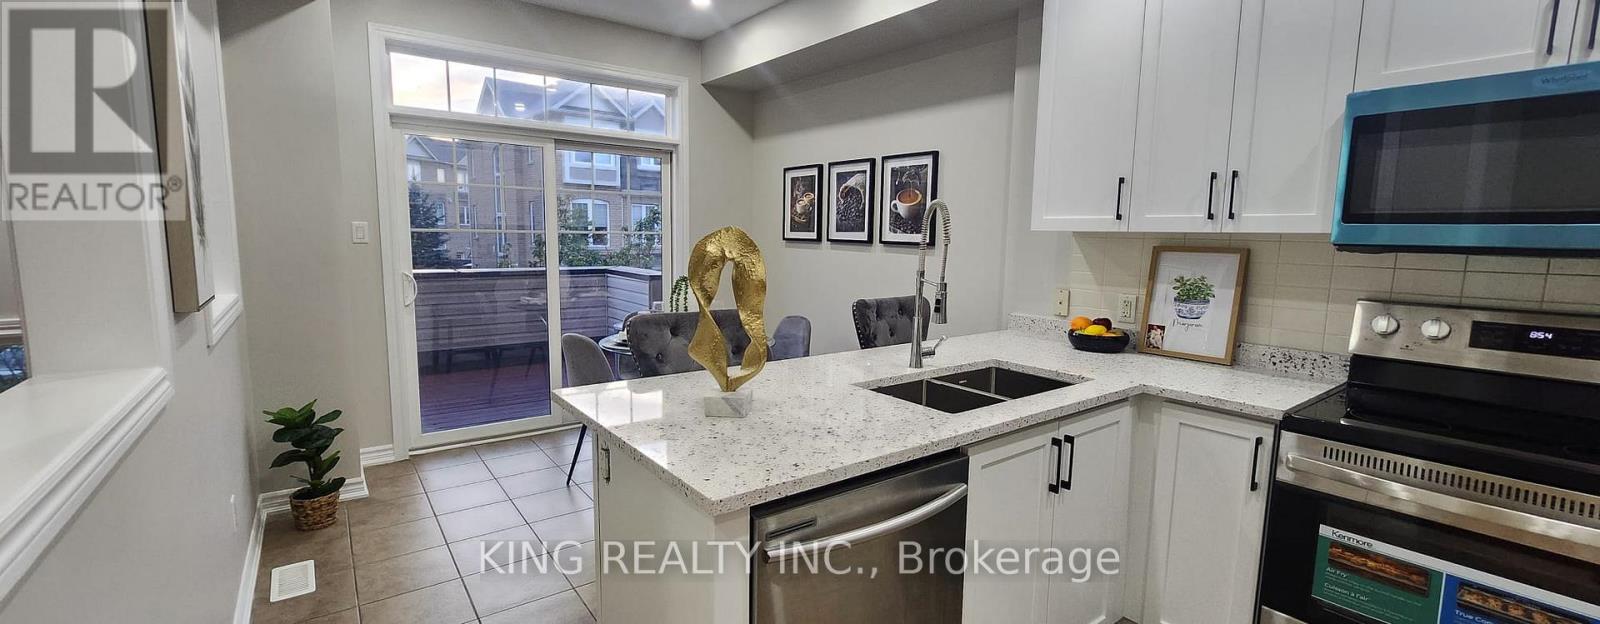
LOCATION ! LOCATION !! LOCATION !!! 5 Minutes drive from Trinity Common Mall / Terminal - 11 Minutes drive from Bramalea City Centre Mall. 2 MINUTES DRIVE to Hwy 410, Close to major bus routes, Walk to neighbourhood parks. Nearby schools: Earnscliffe Senior Public School, St. Marguerite d'Youville Secondary School, Brampton Centennial Secondary School. 2 minutes drive from Turnberry Golf Club. Enjoy incredible views while being nestled on a quiet street, just minutes from Heart Lake Conservation Area.Whether you're a savvy investor or a growing family seeking comfort, convenience, and income support, this home checks all the boxes. A perfect starter home in one of Brampton's most sought-after pockets. POTENTIAL TO RENT STUDIO WALK OUT BASEMENT WITH SEPARATE ENTRANCE.This beautifully renovated home comes with RAVINE VIEW & A PRIVATE BALCONY. This beautifully FULLY RENOVATED home features BRAND NEW FLOORING, NEWLY PAINTED, ELEGANT NEW STAIRS, STUNNING NEW QUARTS COUNTER TOP AND MODERN POT LIGHTS THROUGHOUT THE ENTIRE HOUSE. BRAND NEW STAINLESS STEEL APPLIANCES INSTALLED (OTR + STOVE)Practicality meets convenience with a single-car built-in garage WITH ADDITIONAL STORAGE SPACE FOR BYCYCLE etc and additional driveway parking. Nestled in a fantastic family-friendly neighbourhood (id:55460)