
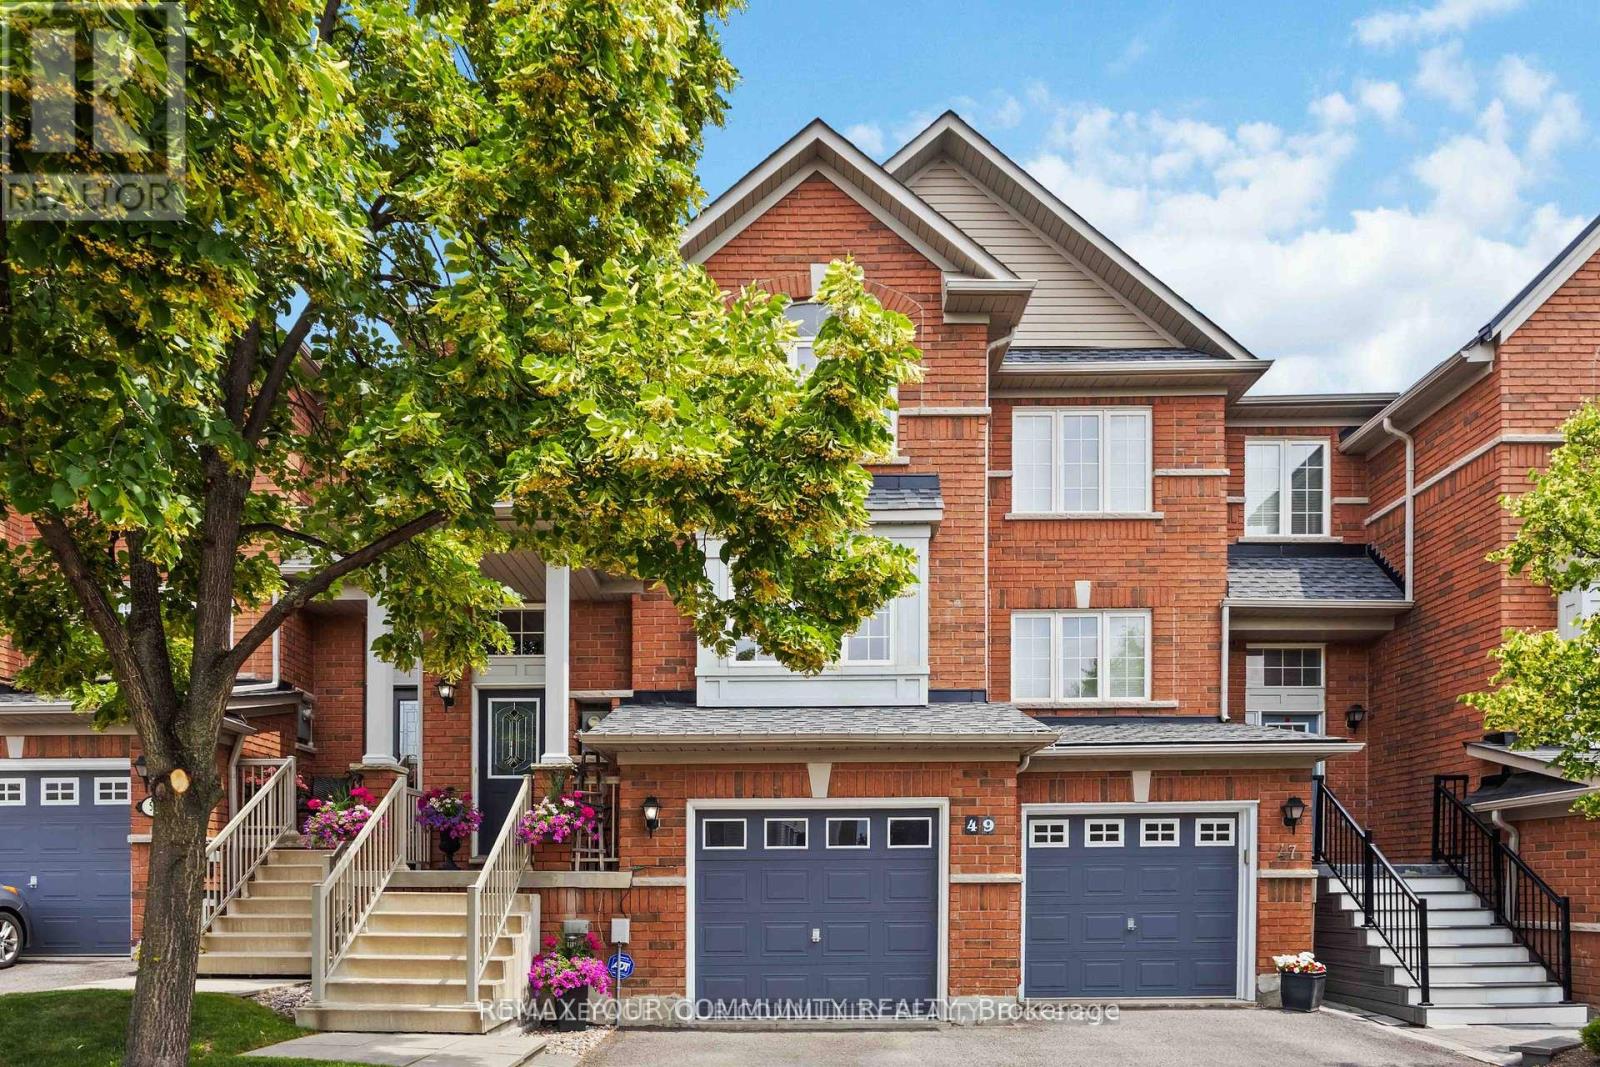
49 Latchford Way
Whitby, Ontario
Welcome to 49 Latchford way - a beautifully maintained townhouse nestled in the quiet, family-friendly community of Pringle Creek.This spacious 3 bedroom home offers 2,370 sq ft of thoughtfully finished living space that feels even larger thanks to its open-concept design and abundance of natural light.The main floor features gleaming hardwood floors and a large eat-in kitchen that flows seamlessly into a fully fenced backyard. Enjoy privacy and tranquility with no rear neighbors, a custom deck, and mature landscaping-perfect for relaxing or entertaining. Upstairs, you'll find three generous bedrooms, including a primary suite with a luxurious 5-piece ensuite.The finished basement offers versatile space for a home gym, office, or media room-tailored to your lifestyle needs. Located in one of Whitbhy's most desirable neighborhoods, you're just minutes from parks, top-rated schools, shopping, and all amenities. Roof recently replaced (2023), offering peace of mind for years to come. (id:55460)
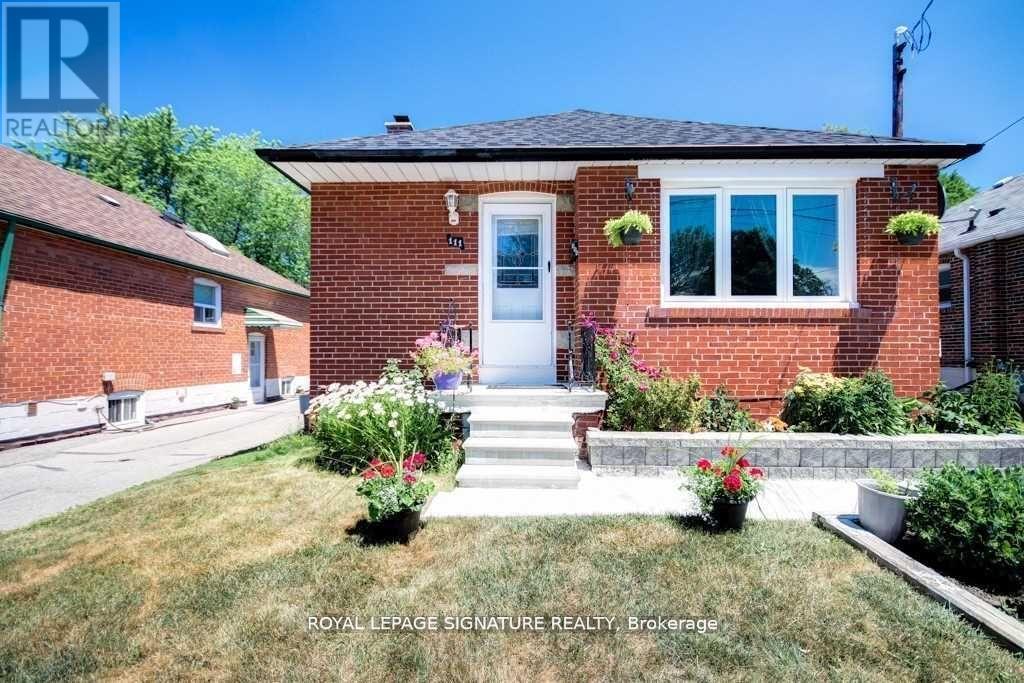
Basement - 111 Ellington Drive
Toronto, Ontario
Two Bedroom, 2 Full Bathrooms Basement in Detached Bungalow In Wexford Community.Close To All Amenities.Steps To Schools,Close To 401,Fully Upgraded.Custom Open Concept Kitchen,S.S.Appliances,Granite Counter Tops, Backsplash,Gas Stove,Laminate Flooring,Fully Upgraded Washroom,Pot Lights Throughout.Awesome Private Backyard With Huge Deck. Shared Laundry included. One Parking. No Pets Please. (id:55460)
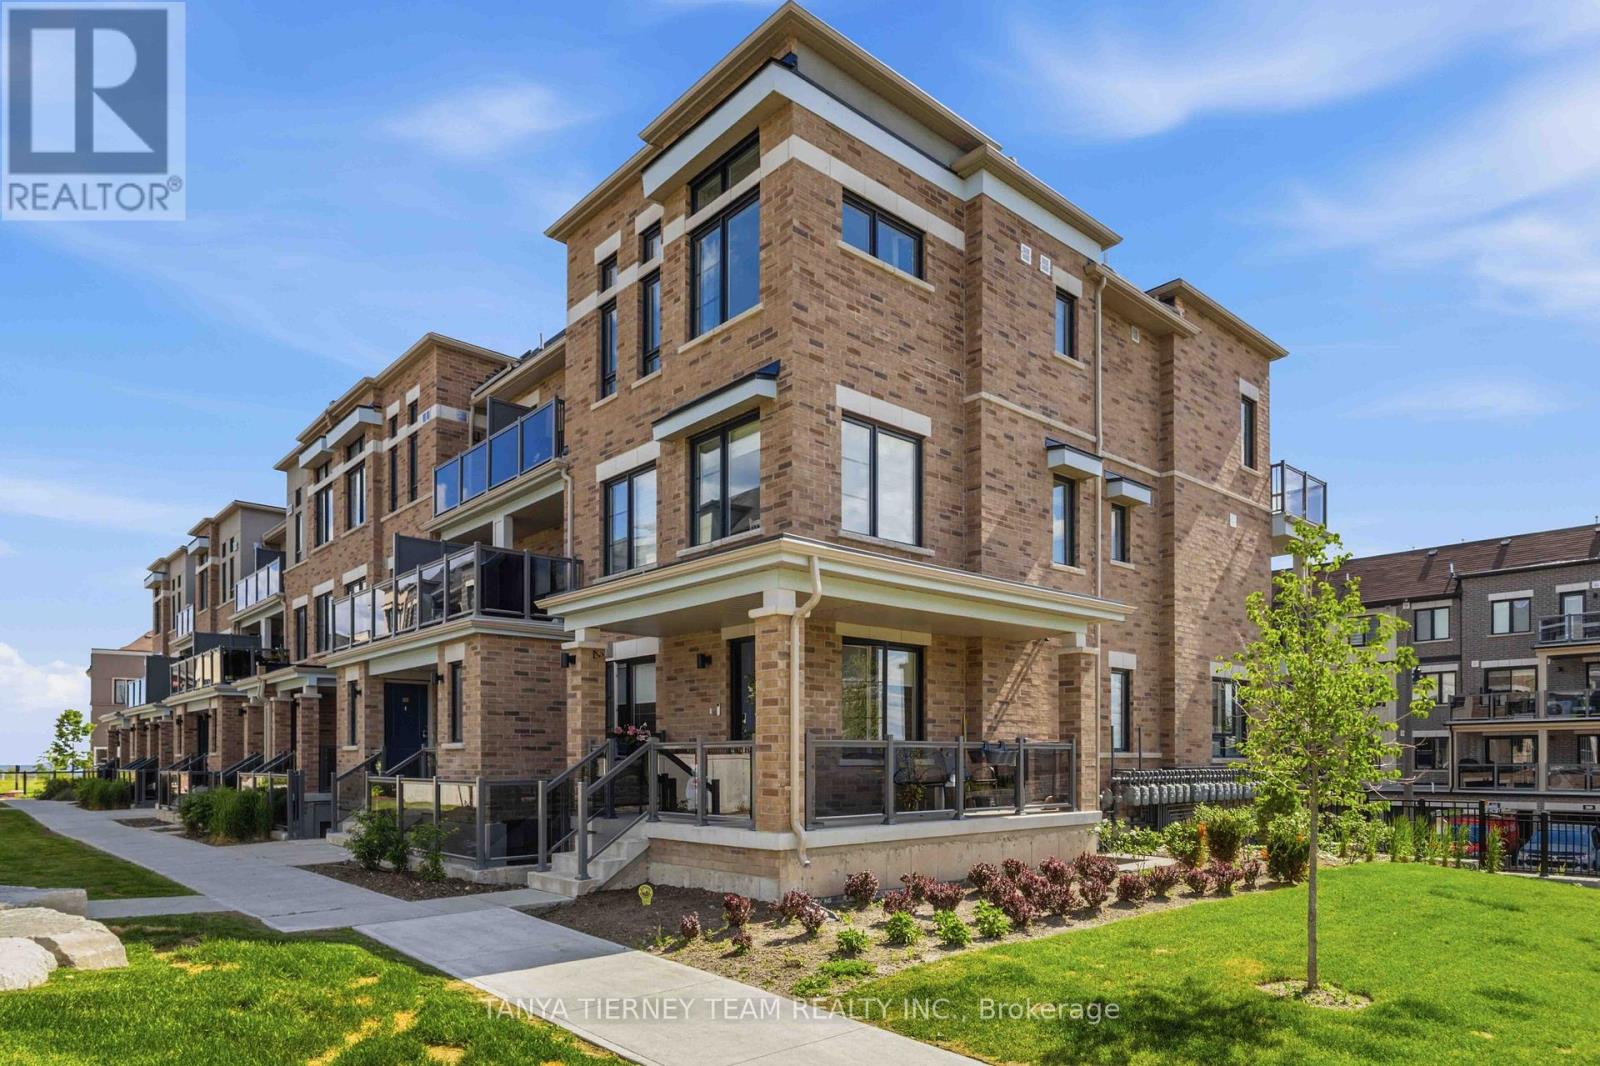
37c Lookout Drive
Clarington, Ontario
Welcome to lakeside living at its finest in the highly sought-after Lake Breeze community! This beautifully appointed, nearly new, 2-storey, condo townhome, "The Tide Model," offers 1,204 sqft of thoughtfully designed living space, plus a 100 sqft walk-out patio-perfect for relaxing and enjoying the peaceful surroundings. The stylish kitchen is designed to impress, featuring stainless steel appliances, a large built-in pantry, generous counter space, and abundant cabinetry, making it ideal for both everyday living and entertaining. The open-concept dining area flows seamlessly into the bright great room, where oversized windows and a garden door walk-out fill the home with natural light and create an inviting atmosphere. Offering two spacious bedrooms and three bathrooms, this home combines comfort with functionality. The primary suite is a true retreat, complete with a walk-in closet, a luxurious 4-piece ensuite, and a private balcony accessed through sliding glass doors-the perfect spot to enjoy your morning coffee while taking in refreshing lake breezes. Additional highlights include parking for two vehicles with a private garage and single driveway, providing everyday convenience. Step outside and embrace an exceptional lakeside lifestyle with scenic walking trails, a marina, and Port Darlington East Beach just minutes from your door. Commuters will appreciate the quick access to Highway 401, while nearby shopping, dining, and everyday amenities complete this outstanding location. Whether you're downsizing, investing, or searching for your first home, this exceptional property offers the perfect blend of modern comfort, low-maintenance living, and the charm of a vibrant waterfront community! (id:55460)
2608 - 255 Village Green Square
Toronto, Ontario
Luxurious Tridel "Avani" At Metrogate Community, High Floor Bright West View With Functional Layout, Easy Access To Hwy 401, Minutes To Go Train, Public Transportation, Restaurants, Shops, Metrogate Park & Kennedy Commons Mall, 24 Hours Concierge, Great Amenities Incl: Rooftop Terrace& Bbq, Fitness Centre, Yoga Studio, Steam Room, Theatre, Billiards Room & Guest Suites. Tenant Pays Own Metered Electricity, Heating, Cooling & Hot Water. Include One Parking & One Locker. (id:55460)
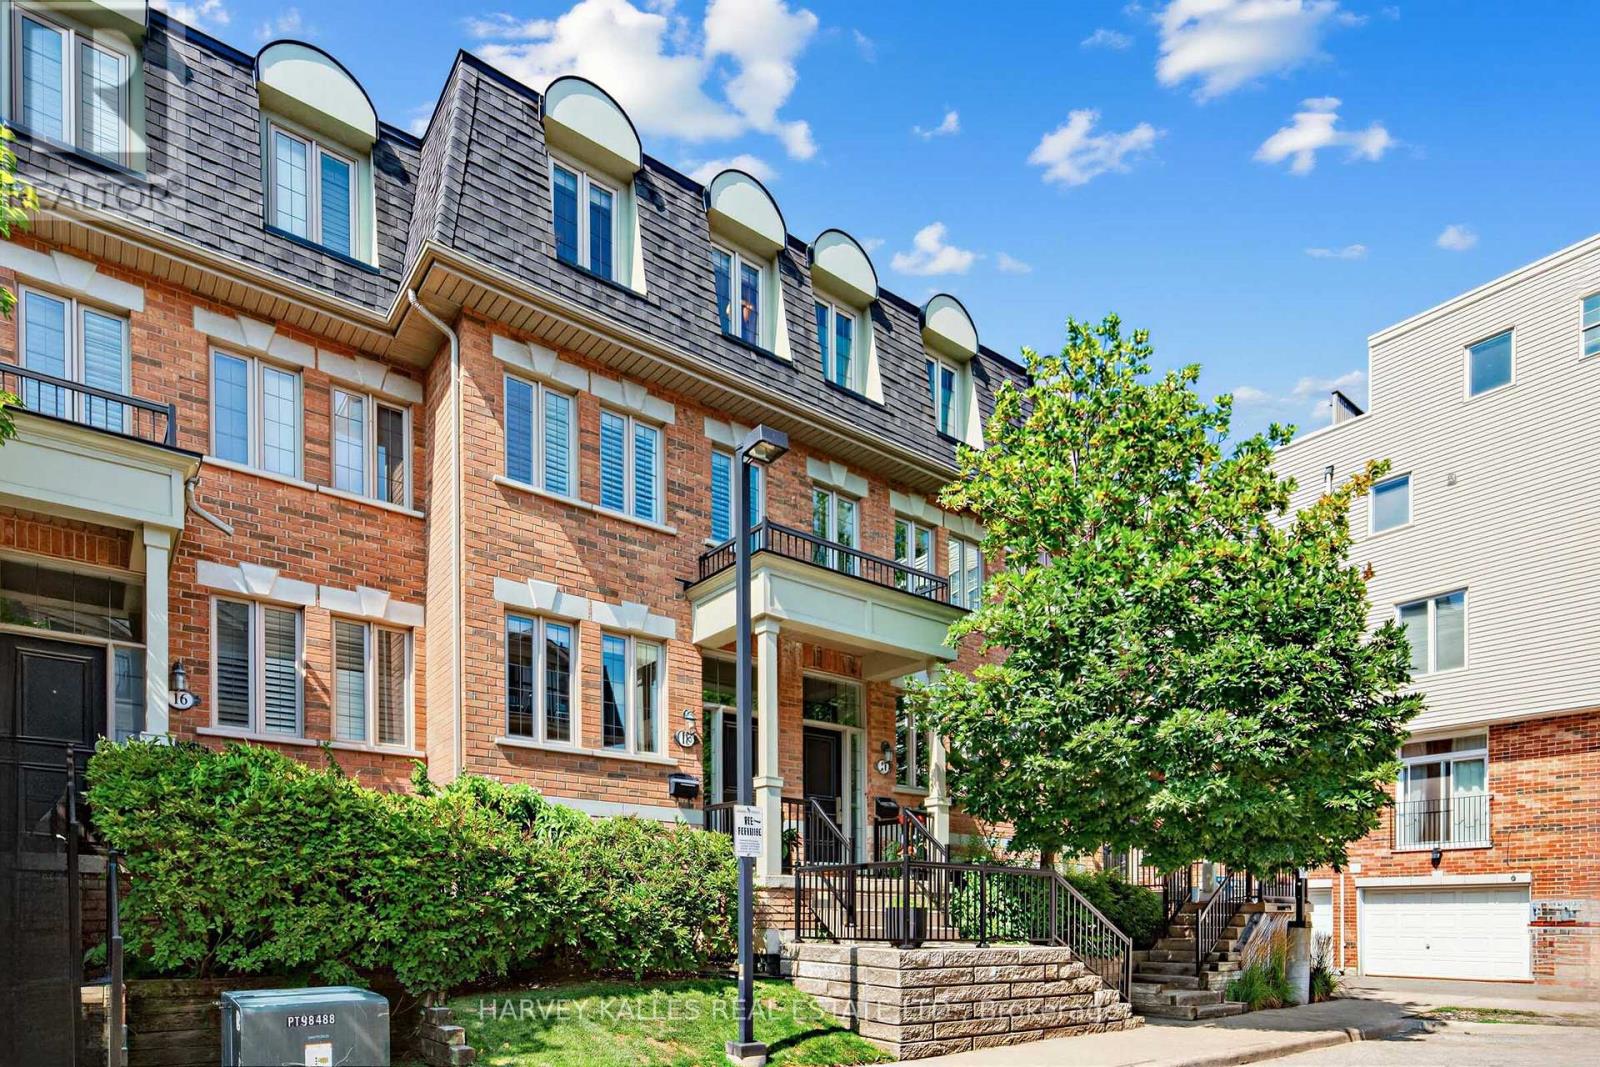
18 Sargent Lane
Toronto, Ontario
Nestled within a private enclave, 18 Sargent Lane is a beautifully designed three-storey townhome offering nearly 1,800 square feet of finished living space across four levels. The open-concept main floor features hardwood flooring, high ceilings, an upgraded kitchen with stainless steel appliances, and a walk-out to a private terrace with a gas BBQ line. The second level offers two spacious bedrooms and convenient upper-level laundry, while the entire third floor is dedicated to a luxurious primary retreat with a walk-in closet, five-piece ensuite, and private balcony. The finished lower level provides a versatile family room or home office, a two-piece bath, and direct access to the attached garage. With low maintenance fees and an exceptional location, you're just moments from Kew Gardens, the boardwalk, Ted Reeve, excellent schools, the 506 streetcar, and Danforth GO, with Union Station only about 15 minutes away. (id:55460)
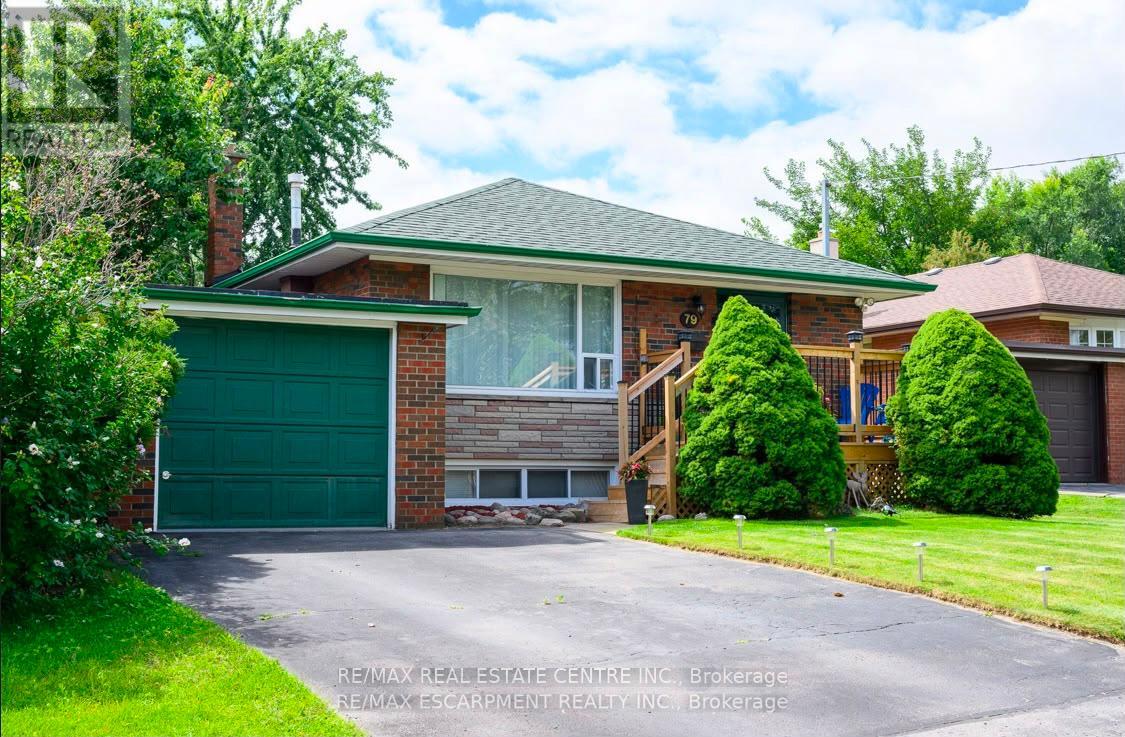
Basement - 79 Chandler Drive
Toronto, Ontario
Spacious & Bright Basement for Lease in Scarborough! Welcome to 79 Chandler Drive, located in a quiet and family-friendly neighbourhood. This well-maintained basement offers a comfortable and functional living space, ideal for a professional, couple, or small family. Enjoy a practical layout with a cozy living area, kitchen, bedroom(s), and bathroom, along with convenient access to nearby amenities. Excellent location close to schools, parks, shopping, restaurants, public transit, and major roads. A great opportunity to enjoy comfortable living in a convenient Toronto location. Tenant to verify all measurements and details. (id:55460)
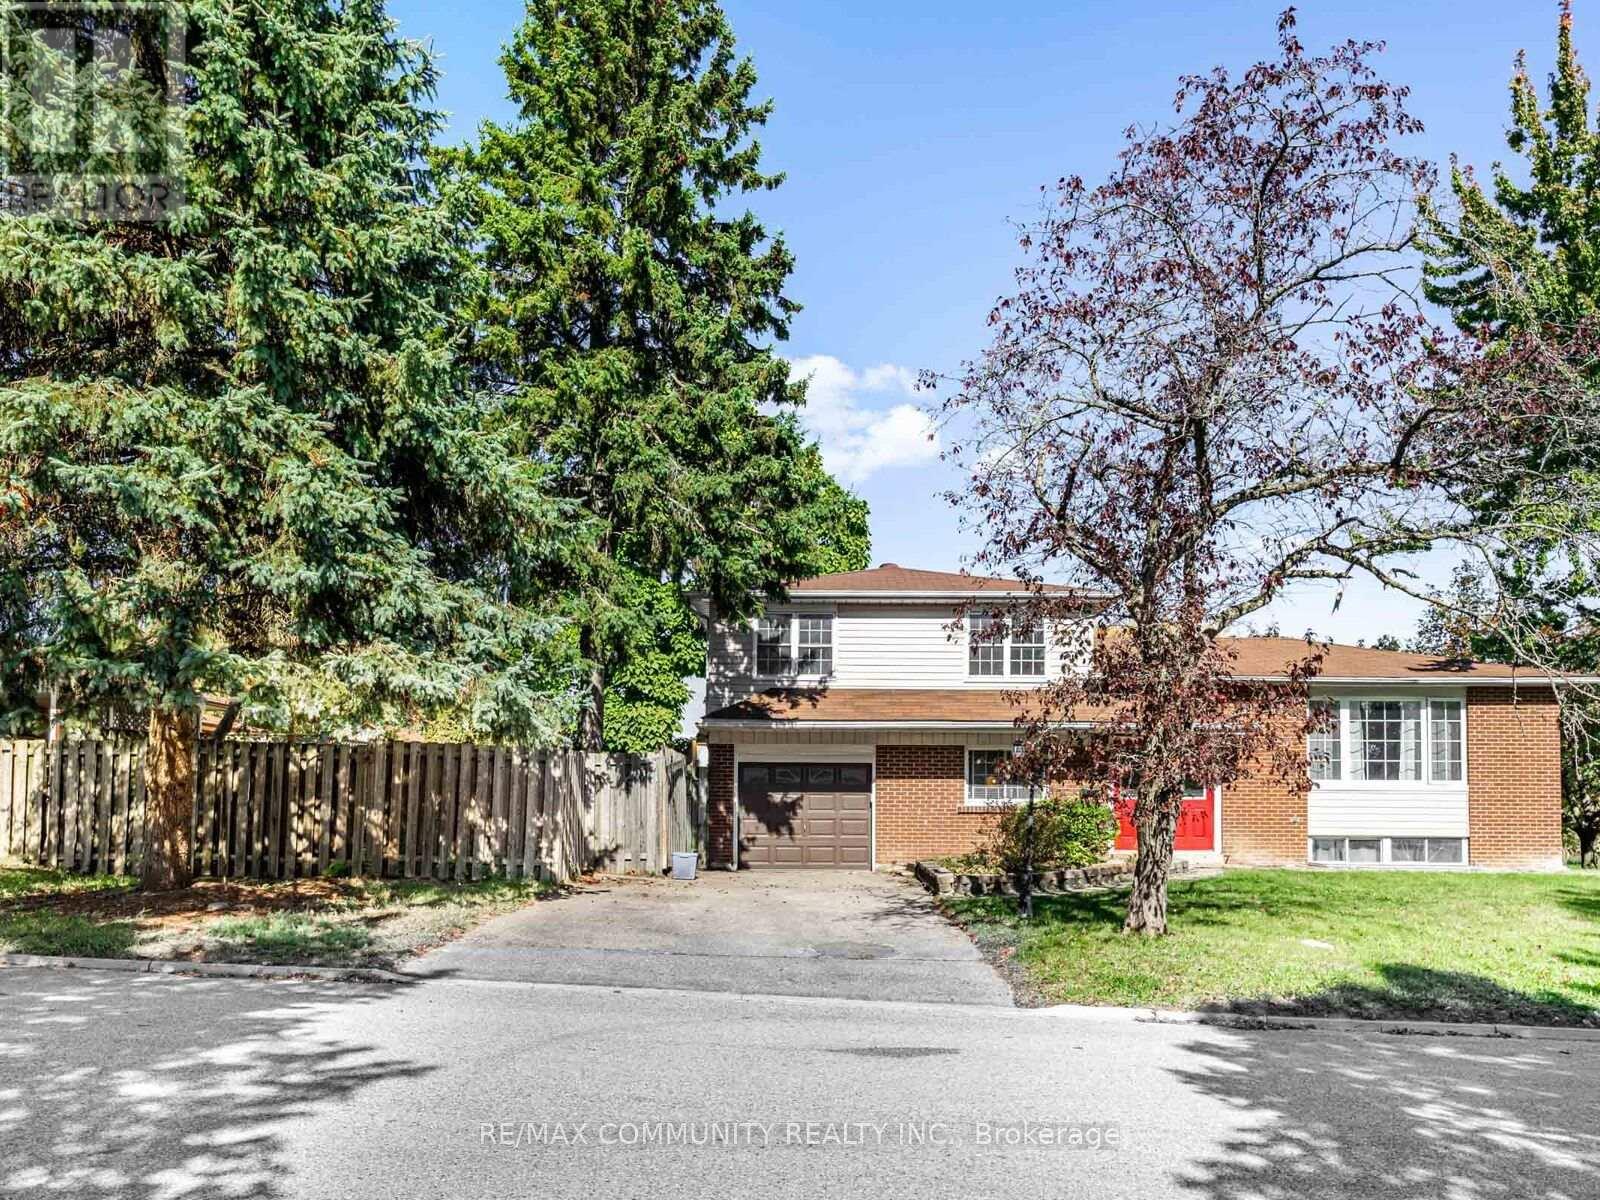
122 Bryant Road
Ajax, Ontario
Welcome home to 122 Bryant Rd - a solid 3-bedroomdetached sidesplit nestled on one of South Ajax's most beloved streets, steps from Kinsmen Park and minutes from the Ajax waterfront trail, GO Station, and Hwy 401. This is the kind of home families grow into - great bones, a functional layout, attached garage, and a private backyard in a mature neighbourhood where people put down roots and stay. The separate entrance to the lower level adds serious value - in-law suite or rental income potential that can put $1,200-$1,500 per month back in your pocket. Live up, rent down, and let your tenant help carry the mortgage. A little TLC goes along way here and the upside is entirely yours to capture. Top-rated schools, parks, transit, and all amenities within easy reach. Exceptional value in one of South Ajax's most established pockets - don't overlook this one. Virtually staged. (id:55460)
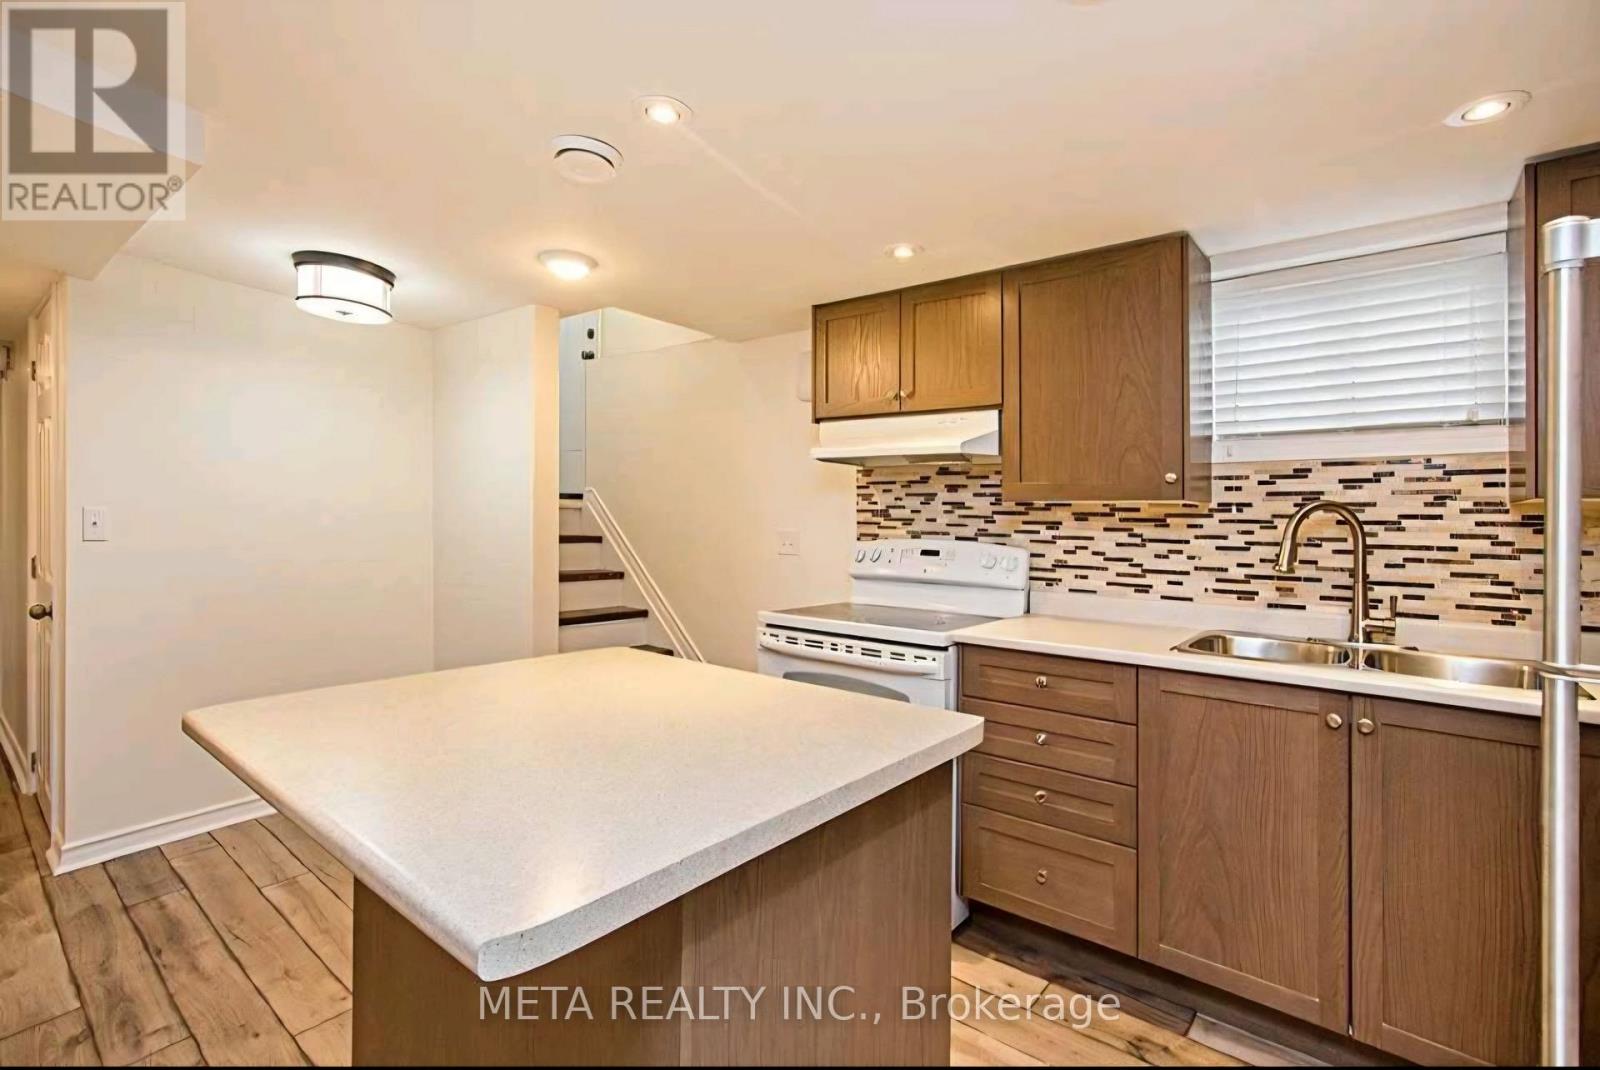
Lower - 296 Festhubert Street E
Oshawa, Ontario
Welcome to this freshly painted and well-maintained 3-bedroom legal unit in a desirable Central Oshawa neighbourhood. Featuring a separate private entrance and separate laundry, this bright and comfortable unit offers excellent privacy and convenience. Ideally located close to Costco, shopping, restaurants, schools, parks, and everyday amenities, with Highway 401 just 5 minutes away, making commuting a breeze. Situated in a great family-friendly neighbourhood, this is an excellent opportunity for tenants looking for a clean, convenient, and well-connected home. Don't miss it! (id:55460)
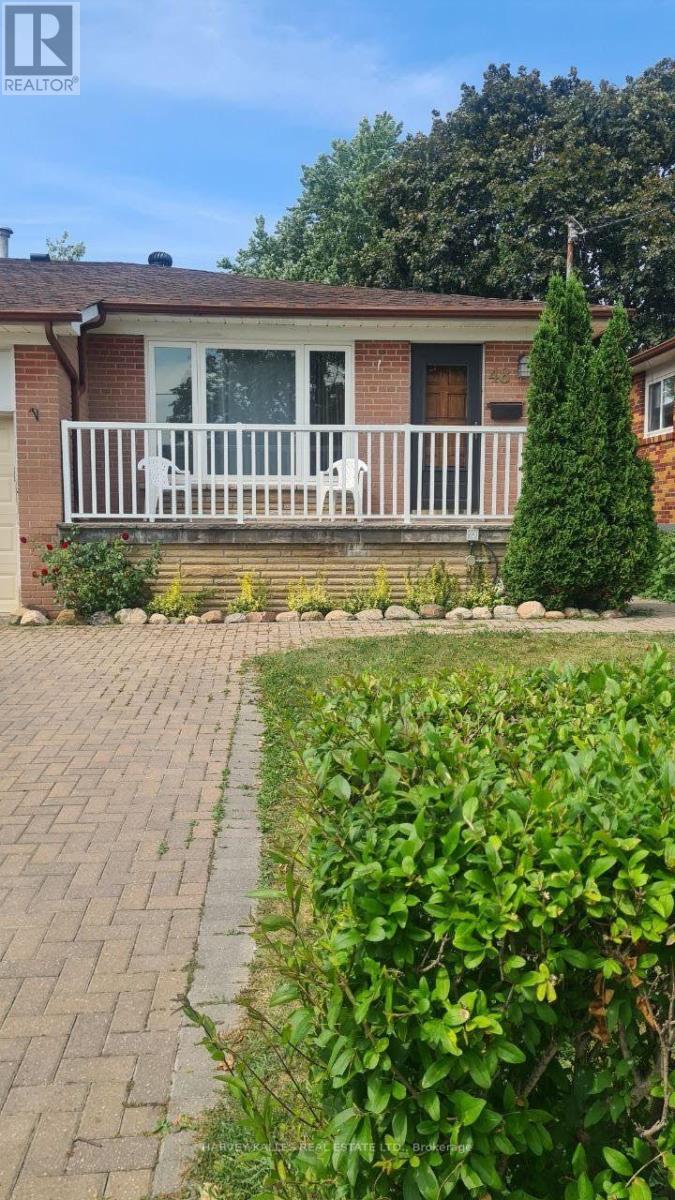
48 Green Bush Road
Toronto, Ontario
Great bungalow in prime location! 3 full bedrooms. Use of backyard and 2 parking spaces. TTC is around the corner. Near shopping, place of worship, easy access to major highways. Shows great. Main floor only. Tenants are responsible for snow removal and grass cutting. Heat and hydro and water are included in the price. Thank you for showing! (id:55460)
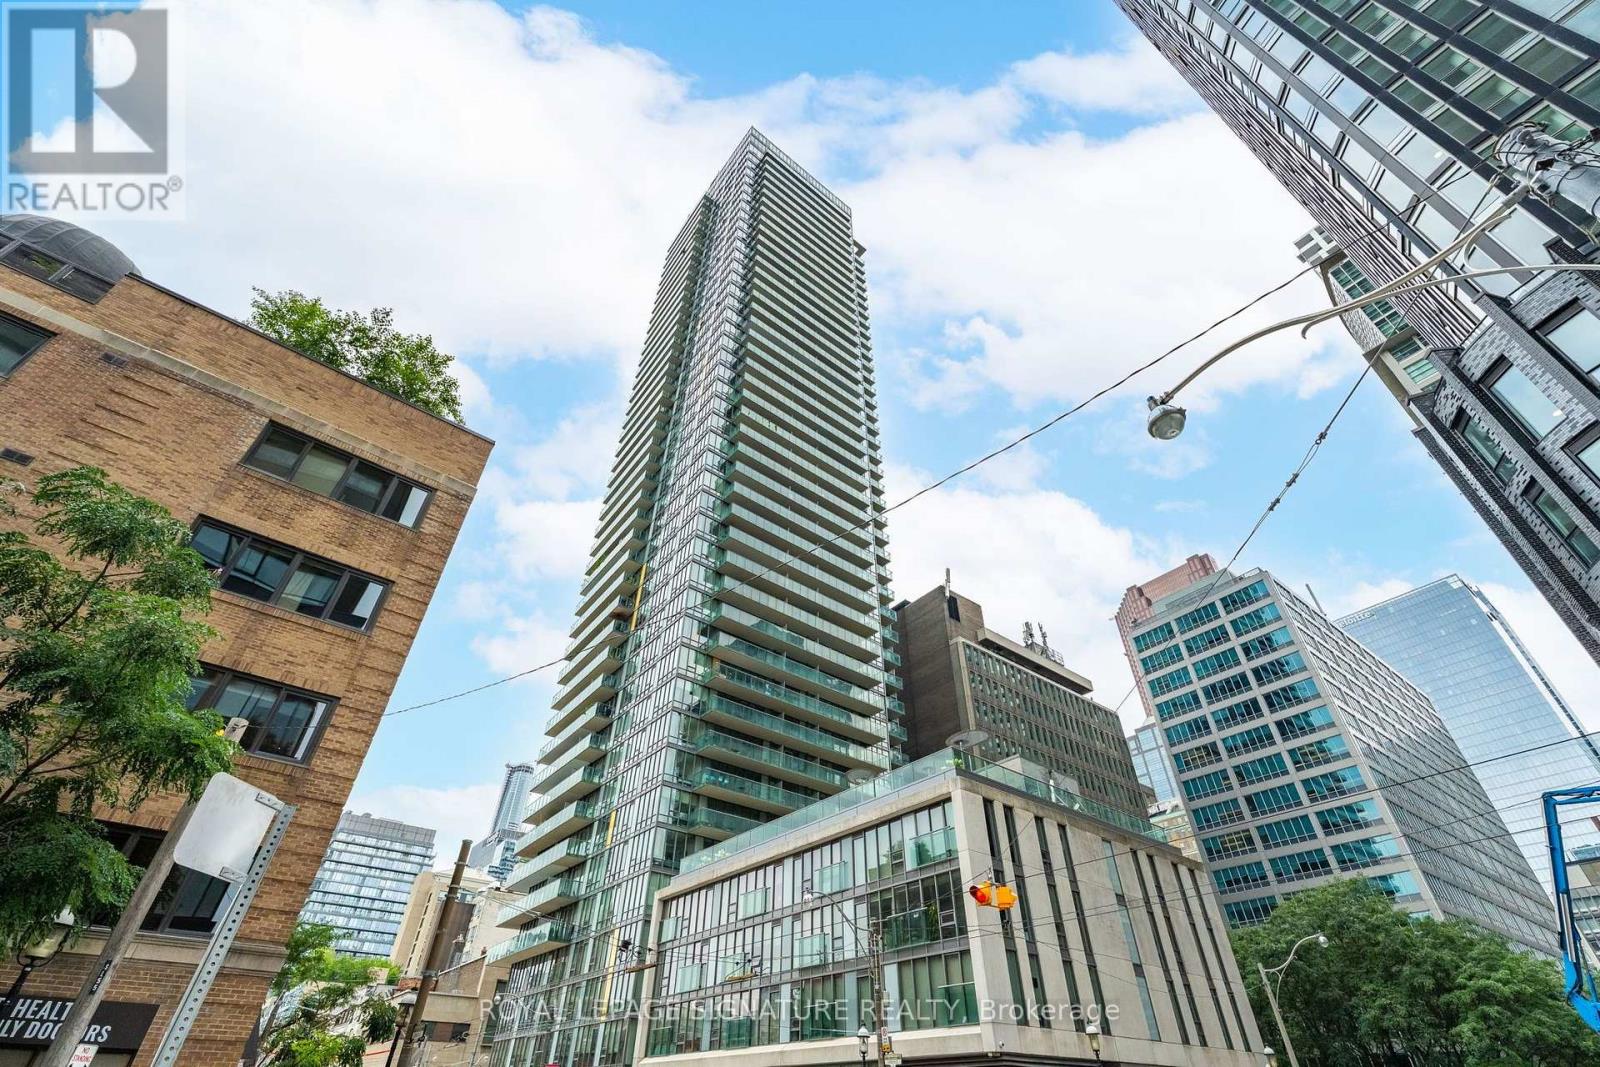
316 - 33 Lombard Street
Toronto, Ontario
Live at The Spire, one of downtown Toronto's most sought-after addresses and recipient of the City of Toronto Award of Excellence for Architecture and Urban Design. This bright 594 sqft, one-bedroom suite, features an open-concept layout, floor-to-ceiling windows, a Juliet balcony, new flooring throughout (2026), and a tastefully updated bathroom. The modern kitchen is equipped with stainless steel appliances, while the spacious bedroom offers comfortable urban living.Residents enjoy exceptional amenities, including a 24-hour concierge, fitness centre, guest suites, rooftop terrace, and BBQ area. Ideally located near Church and Adelaide, just steps from St. Lawrence Market, the Financial District, renowned restaurants, transit, and the waterfront. Experience the best of downtown living with everything Toronto has to offer at your doorstep. (id:55460)
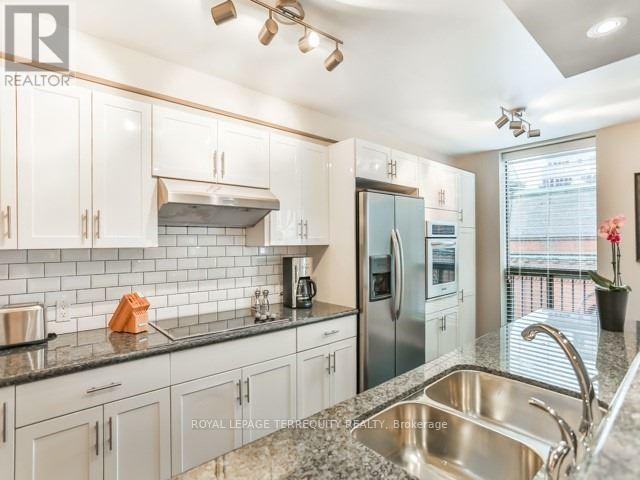
803 - 30 Church Street
Toronto, Ontario
Chic, Executive 2-Bedroom Condo in the Heart of St. Lawrence Market- Step into luxury and convenience with this fully furnished, recently renovated 2-bedroom, multi-level executive condo. Located in the highly sought-after St. Lawrence Market neighborhood, this stunning residence offers an unbeatable urban lifestyle. Boasting modern finishes and thoughtful design, this spacious condo has been meticulously updated to meet the needs of todays professional. Enjoy the open-concept living area, flooded with natural light, and a sleek, contemporary kitchen equipped with breakfast bar, high-end appliances, ample storage, as well as an eat-in kitchen. The multi-level layout provides a sense of privacy and separation, with bedrooms on the upper level offering a peaceful retreat. The two generously sized bedrooms are designed for comfort, featuring stylish furnishings and an abundance of closet space. The master suite includes a beautiful ensuite bathroom, while the second bedroom offers flexibility as a guest room. Located steps from the vibrant St. Lawrence Market, enjoy easy access to an array of gourmet food vendors, cafes, restaurants, and cultural landmarks. With TTC transit and Union Station nearby, you're connected to the best of downtown Toronto, all while enjoying the peace and quiet of this beautifully curated home. Whether you're working from home or seeking a convenient city escape, this executive condo offers the perfect blend of comfort, style, and location. Don't miss out on this rare opportunity to live in one of Toronto's most iconic neighborhoods. Schedule a viewing today and make this exceptional condo your next home! (id:55460)
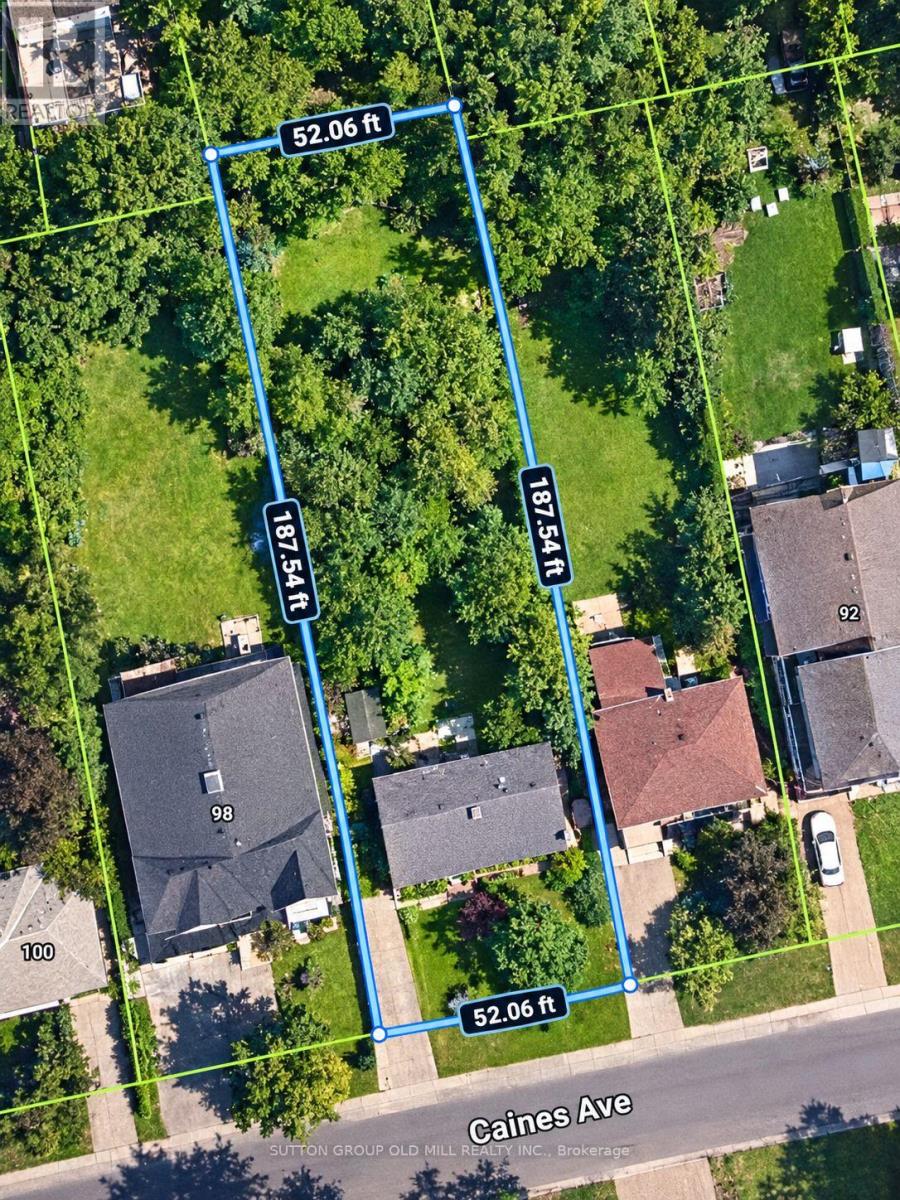
96 Caines Avenue
Toronto, Ontario
Welcome to 96 Caines Avenue, a fantastic opportunity in a highly sought-after neighbourhood! Situated on an impressive 52 x 187 ft lot, this property is surrounded by millions dollar homes, making it ideal for investors, builders, or families looking to create their dream home. The charming 2+1 bedroom bungalow offers a bright and functional layout, perfect for living in or renting out while planning your future build. The home also features a separate entrance to a finished basement, providing added flexibility and potential opportunities. Enjoy exceptional convenience with Finch Subway Station, Yonge Street shops and restaurants, Yonge & Steeles Plaza, parks, schools, and everyday amenities all just minutes away. With its impressive lot, desirable location, and endless possibilities, 96 Caines Avenue is a rare opportunity to invest in a neighbourhood where both lifestyle and long-term potential come together. (id:55460)