
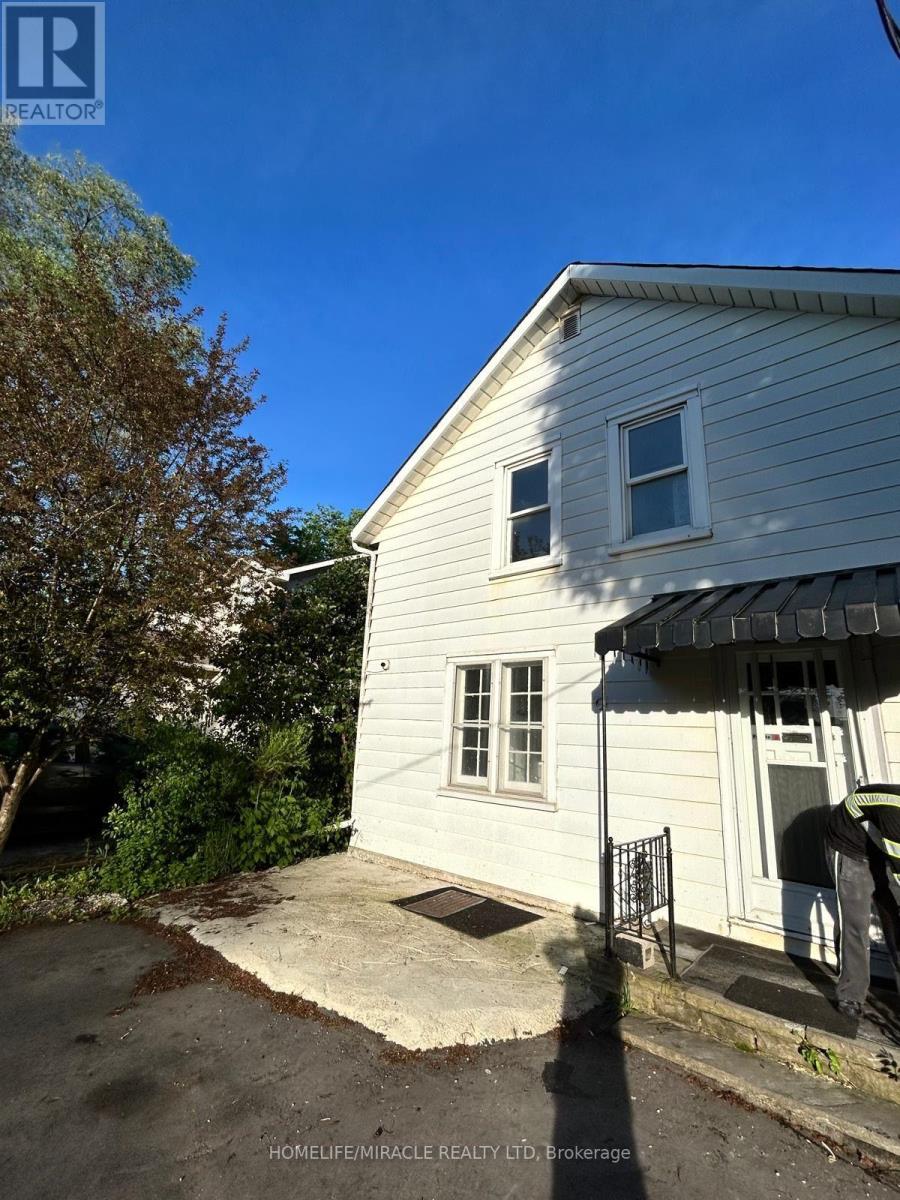
37 Clarence Street
Brampton, Ontario
3 bedroom on second floor 1 bedroom on main floor full washroom on second floor 2 piece on main floor laundry in basement unfinished not live able rough in washroom rooms are average size but beautiful location creek behind backyard direct access while in Brampton downtown get the feeling of Muskoka (id:55460)
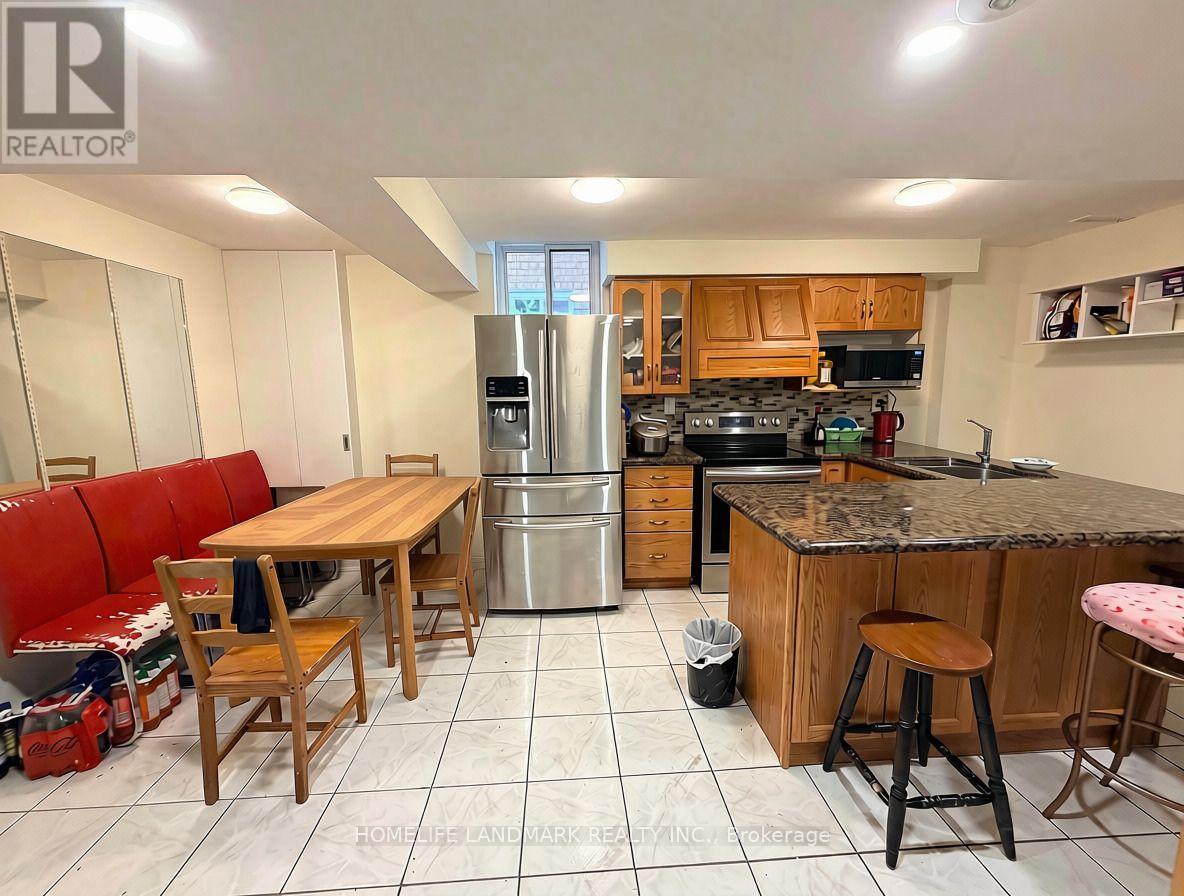
2587 Credit Valley Road
Mississauga, Ontario
Desirable And Highly Sought-After Family-Friendly Erin Mills Location, basement unit with a separate private entrance, located on Credit Valley Rd. Just steps from Credit Valley Hospital and bus stop, this home offers exceptional convenience. This renovated basement features a good-sized living room and Kitchen, a family room. separate private laundry. 2 spacious bedrooms each with its Ensuite Bathroom. The unit does NOT offer parking spaces. Situated in a top-ranked school district including John Fraser, Gonzaga, and Credit Valley, with nearby daycares-ideal for growing families or couples seeking space and comfort. Basement Tenant pay 40% of the Electricity, Water and Gas cost. High speed internet is included. Welcome to New Comers. (id:55460)
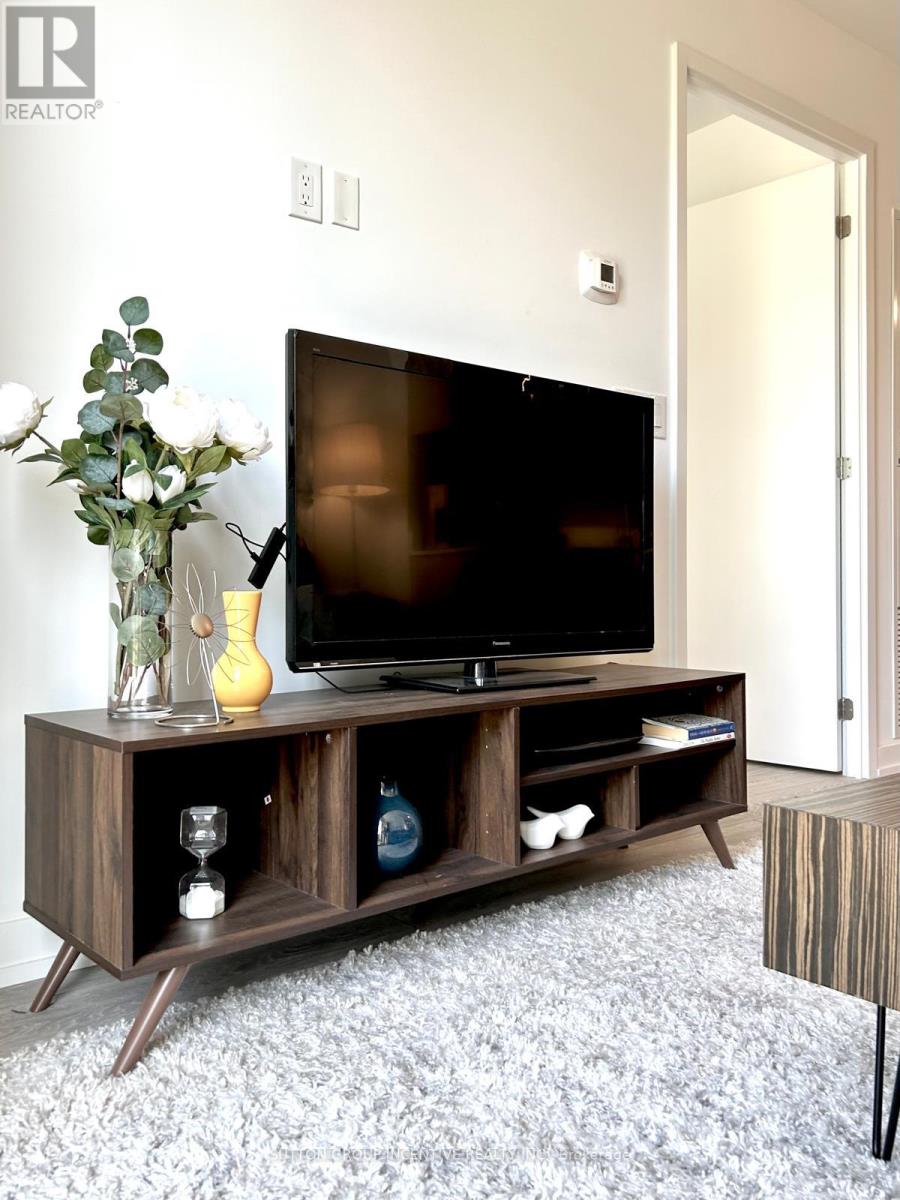
126 - 11 Maryport Avenue
Toronto, Ontario
Spacious, FULLY FURNISHED never lived in 1+1 condo in a great area of Downsview, close to parks, transit, hwy. Close to York university. - a modern and vibrant community in the heart of North York at Keele St & Hwy 401. This bright and spacious 1+1 BR, 1 WR ground-floor suite offers a rare private outdoor terrace with direct access to the landscaped courtyard, creating a seamless indoor-outdoor living experience that makes the space feel even larger. With north-facing windows, high ceilings, and an open-concept layout, this unit is ideal for comfortable city living or investment. Designed with accessibility in mind, this suite features wider doors and barrier-free access. The den is perfect as a home office, study, or guest room. A modern kitchen with SS/appliances, DW, stone counters, and ample cabinetry makes cooking a pleasure, while in-suite laundry adds convenience. Fully furnished with tasteful, move-in ready décor-everything you need to start living right away. This unit includes 1 underground parking space + locker for excellent storage and security. The Keeley offers exceptional amenities: 24-hr concierge, co-working lounges, library, media-room, party/dining room with kitchen, fitness centre, and a stunning rooftop terrace with lounge areas, kitchen, and BBQs - perfect for entertaining or relaxing. Unbeatable location: across from Scotiabank Pond, The Hangar, Rogers Stadium, soccer fields, and off-leash dog park. Steps to TTC, GO Station, York University, Centennial College campuses, and minutes to Hwy 401/400/407, and Yorkdale Mall. A rare opportunity to own a modern ground-level condo with private outdoor space leading to a courtyard in a prime North York location. Don't miss this turnkey urban home! (id:55460)
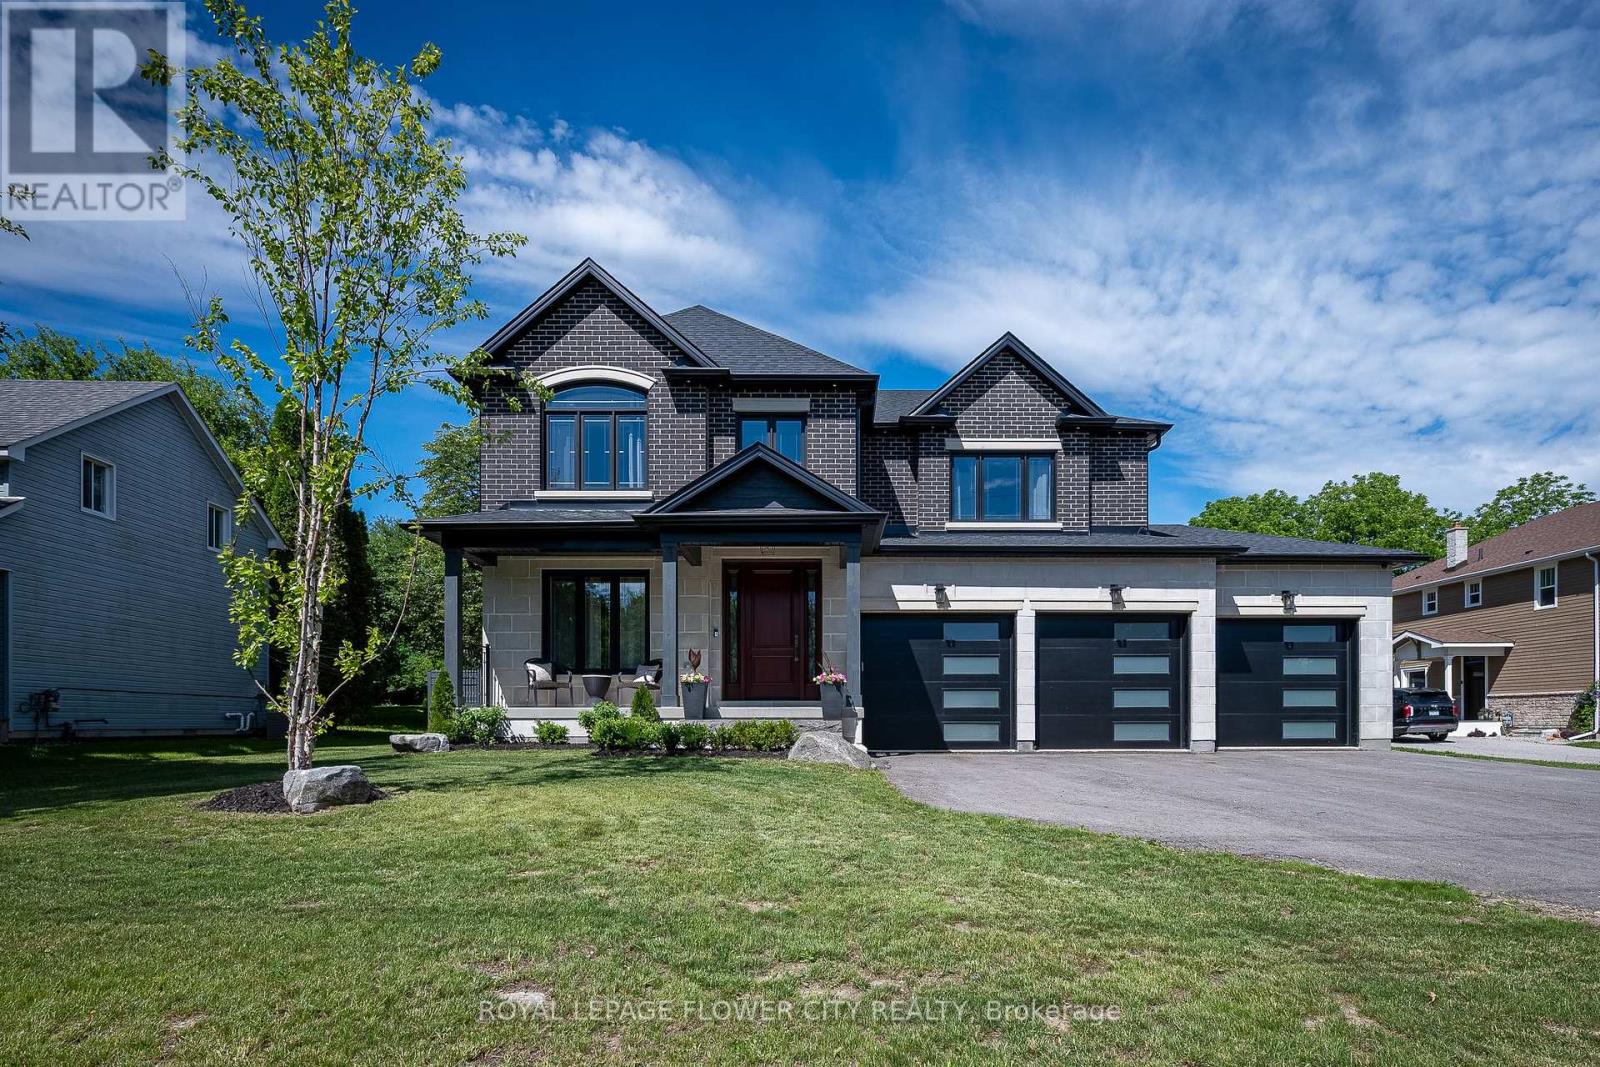
2164 Adjala Tecumseth Townline
Adjala-Tosorontio, Ontario
Welcome to this stunning custom-built home, thoughtfully designed with quality finishes, upgraded features, and timeless style throughout. Situated on a beautiful lot offering both space and curb appeal, this home delivers the perfect balance of luxury, comfort, and convenience. Inside, you'll find a bright and inviting layout featuring premium finishes, spacious living areas, and attention to detail at every turn. Whether entertaining guests or enjoying quiet family evenings, the upgraded design creates a warm and elevated living experience. Step outside to enjoy the beautifully positioned lot-ideal for relaxing, entertaining, gardening, or simply enjoying the surrounding setting. Conveniently located close to everyday essentials, this home offers easy access to grocery stores, high schools, elementary schools, parks, and nearby amenities, making daily life effortless while maintaining the feel of a desirable residential neighborhood. A rare opportunity to own a move-in-ready custom home in an outstanding location-where quality craftsmanship meets everyday convenience. Homes offering this level of finish, location, and lifestyle don't come available often. Features Home includes- security cameras, alarm system, steam shower unit, surround sound (master bedroom and kitchen, great room), battery backup sump pump, heated & insulated garage, separate entrance from garage to basement, water softner. (id:55460)
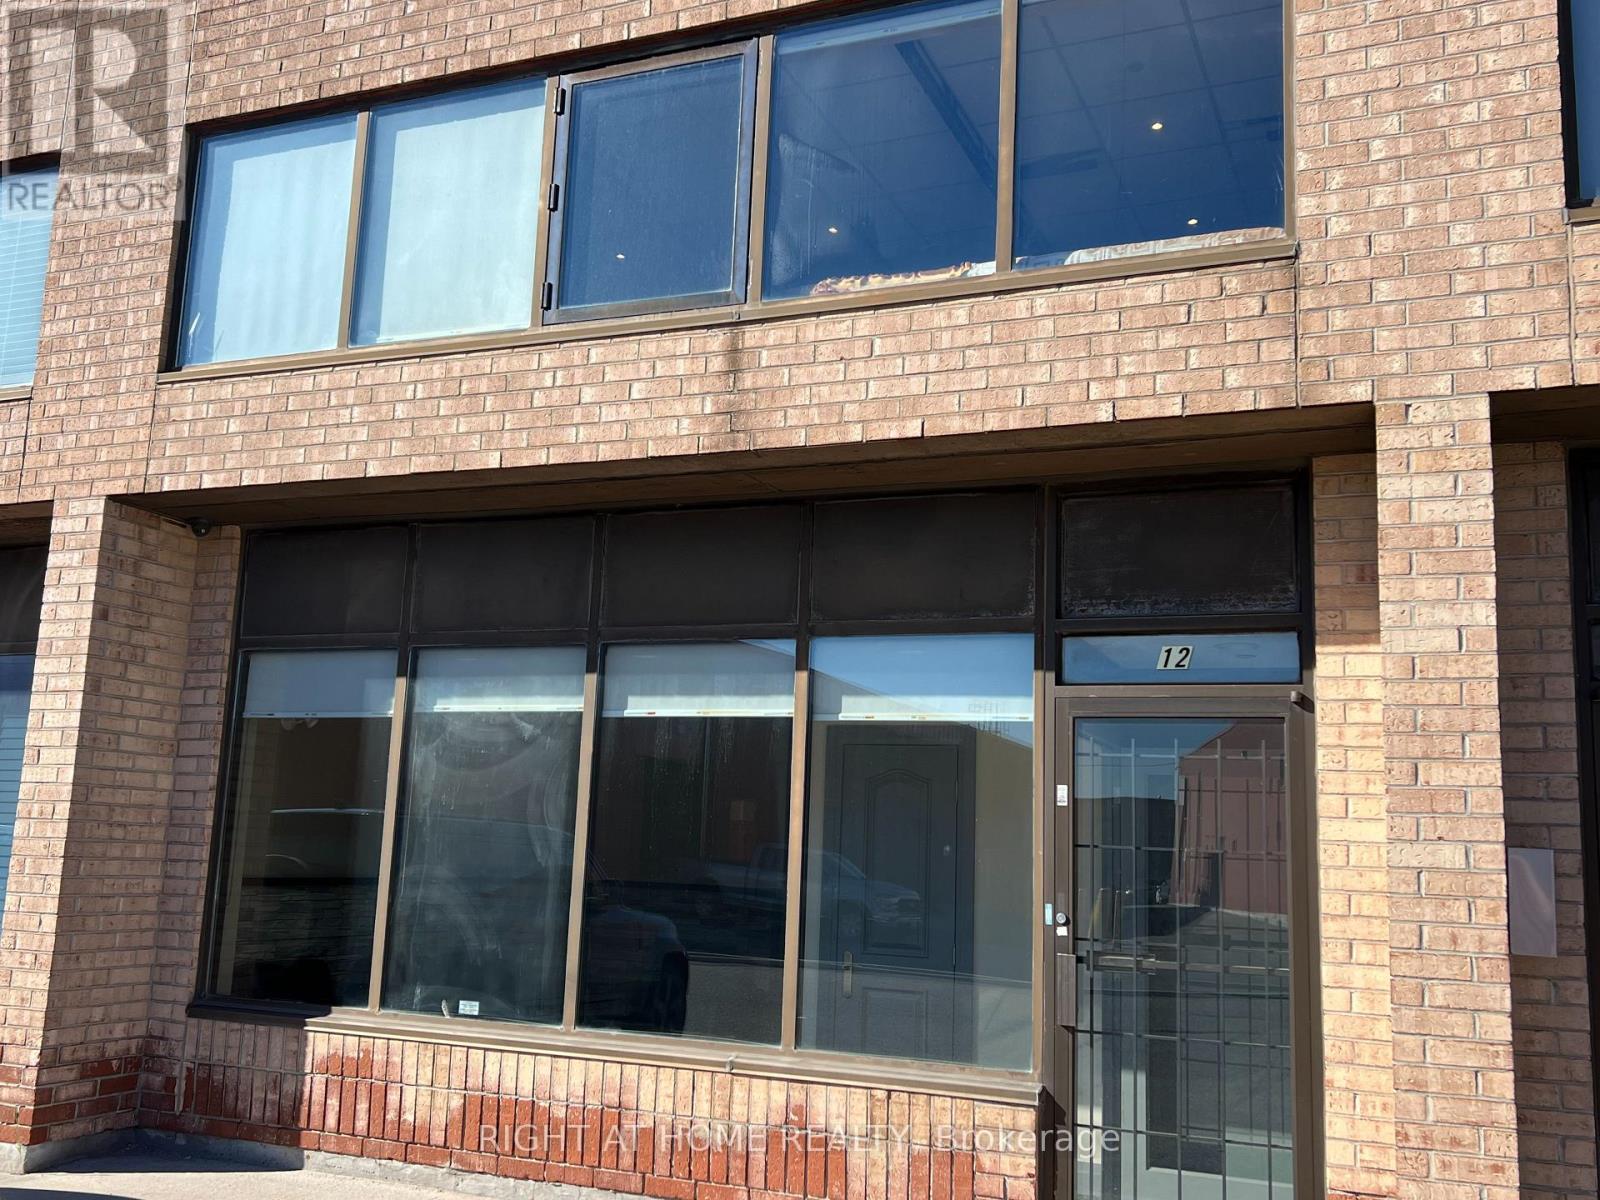
12 - 160 Cidermill Avenue
Vaughan, Ontario
A great opportunity to own well appointed industrial unit. A total of 3482 square feet which includes a main floor of 2557 square feet(as per condo site plan) of clean, well laid out main floor industrial space with a nice welcoming reception area, one large office, a kitchenette leading to an epoxy covered floor with radiant heat. Main floor also offers a large bathroom with a shower. Oversized drive-in door with a rear entrance man door. The legal 2nd floor is 924 with a large main office, washroom including stand up shower and recreational room with access to the front main floor office and stairs leading to the warehousing area. (id:55460)
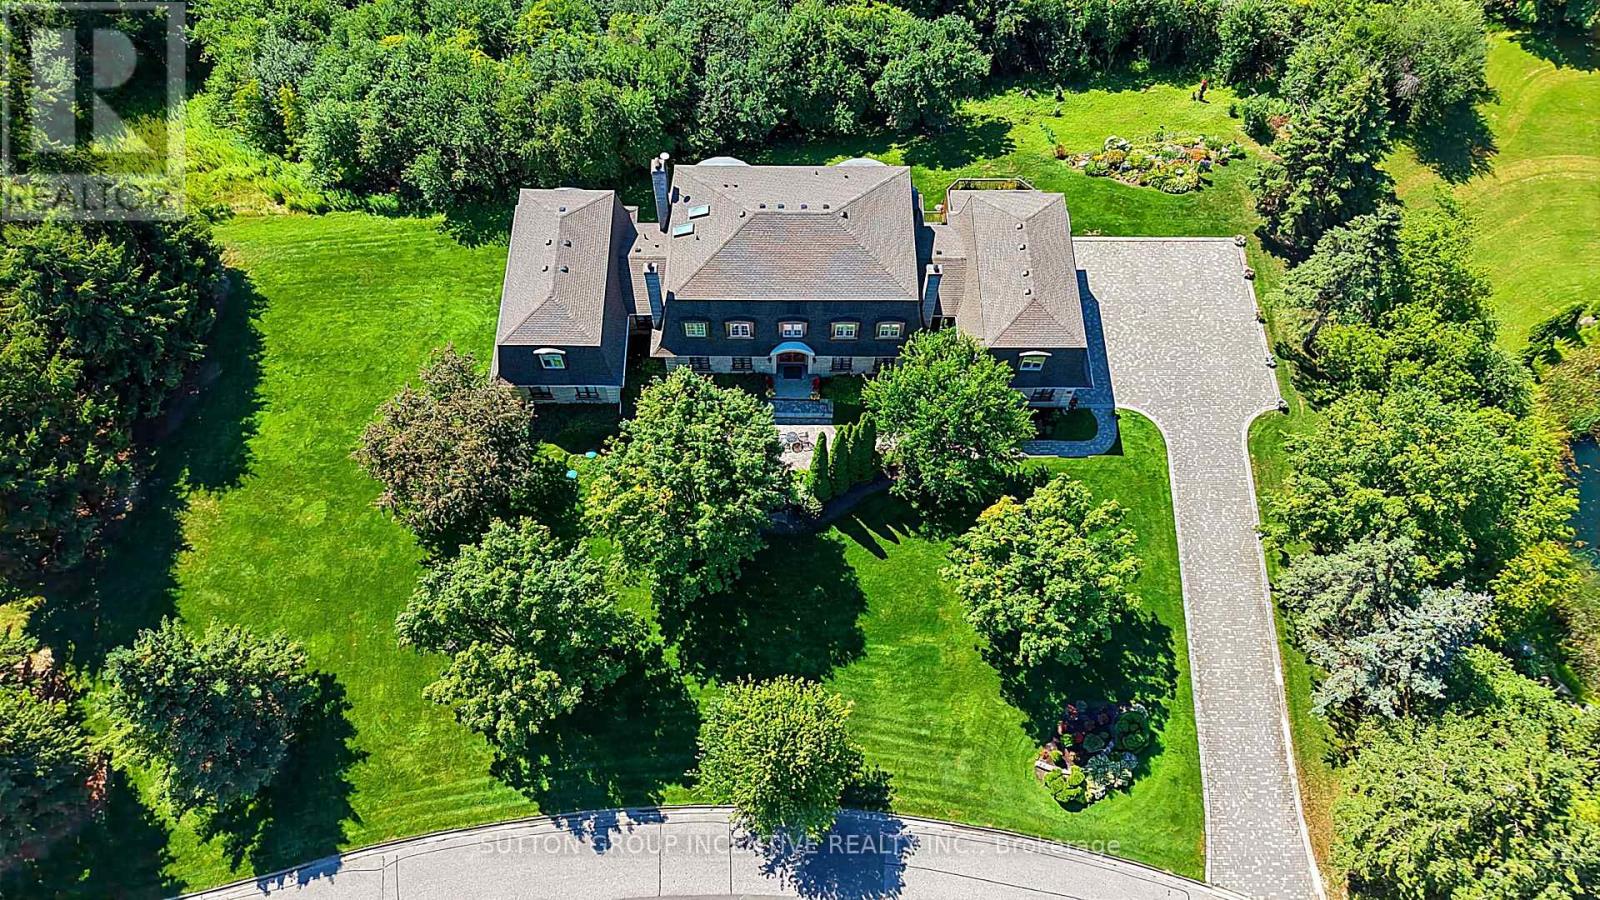
25 Bovair Trail
Aurora, Ontario
This luxurious custom home built by Lebovic is located in prestigious Summit Trail Estates.This fantastic property sits on a 2.5 acre ravine lot. Walk into the grand foyer with 20 ft ceiling height & a wall of windows. The expansive primary suite spans its own wing on the main floor. It includes a generous office or sitting room, a large primary bedroom, separate his & her walk-in closets. The renovated spa inspired ensuite features a separate shower, dual vanities & water closet. This home features 7 bathrooms, 5 bedrooms & 5 fireplaces. The main floor highlights beautifully refinished hardwood floors, a generously sized living room, formal dining room & family room complete with a wet bar. The open & airy kitchen & eating area leads out to a deck & 3 season sunroom with fireplace. Some kitchen highlights include granite counter tops, plenty of cabinets, stainless steel appliances, tiled back splash & raised breakfast bar. A butler's pantry provides a prep space & extra storage. Main floor laundry is a bonus. The upper floor includes another spacious bedroom which could serve as a second primary, offering a 5pc ensuite & walk in closet. 2 additional large bedrooms, each with a 4pc bath. You will love the expansive basement with multiple walkouts, giving great access to the yard. This level includes a further bedroom, with a sauna & 3pc bath. The rec room is generously sized with a fireplace, complemented by a theater room for those cozy evenings at home. Another versatile area offers flexible use. You'll appreciate the 3 1/2 bay garage and expansive driveway with ample parking for multiple vehicles. The unfinished loft space above the garage offers potential for a great games room or flex space. Generator. Loads of lovely perennials in the gardens. This one-of-a-kind home offers over 10,000 sqft of living space with 7822 sqft finished. Conveniently located near many amenities. Shingles replaced 2024. Some photos have been virtually staged to show potential. (id:55460)
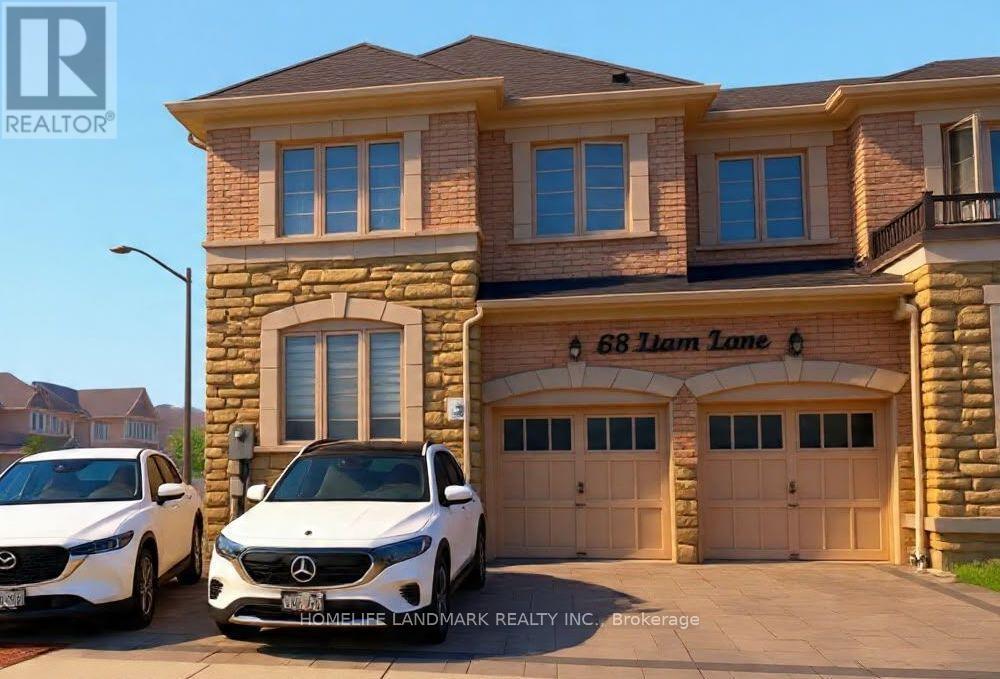
Basement - 68 Liam Lane
Markham, Ontario
Beautifully finished 2-bedroom basement apartment featuring a private separate entrance and private laundry,2 parking space!Conveniently located with easy access to public transit and a variety of amenities, including the library, parks, schools, grocery stores, Costco, and places of worship.Tenant is required to have their own liability and contents insurance. Tenants Pay 35% Utilities. No Smoking. No Pets, Small Families or couples Preferred. (id:55460)
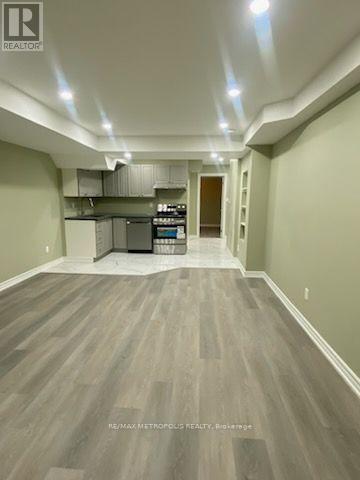
Bsmt - 147 Winlane Drive
Whitchurch-Stouffville, Ontario
Welcome to this never lived in brand new beautiful and spacious 2-bedroom basement unit available for lease in a quiet and desirable neighborhood. The unit offers a comfortable layout with two good-sized bedrooms, a spacious living area, a functional kitchen, and 2 full washrooms. Plenty of natural light and ample living space making it a comfortable home. Enjoy the added convenience and privacy of your own ensuite laundry. One parking space in the driveway assigned for the tenant's use. Tenant has to pay 30% of all utilities. (id:55460)
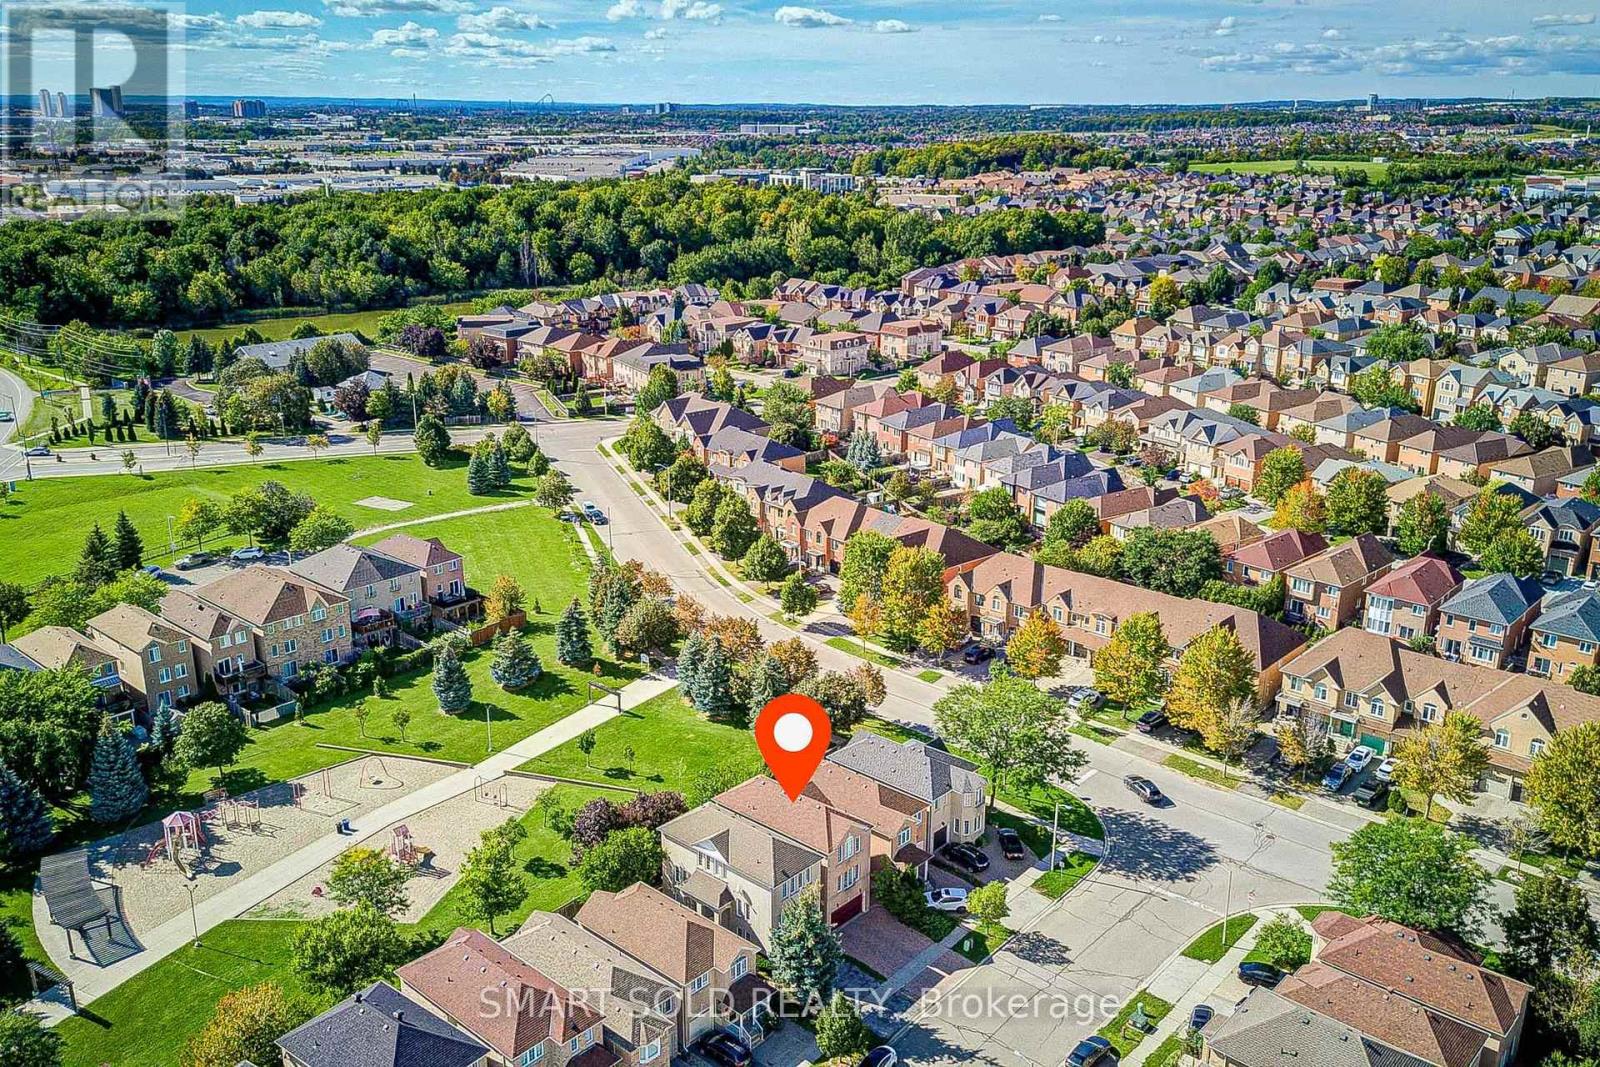
6 Sugarforest Drive
Vaughan, Ontario
Welcome To Thornhill Woods, A Highly Sought-After Family-Friendly Community In Patterson, Vaughan! This Bright And Spacious 3-Bedroom Detached Home Offers A Warm And Inviting Atmosphere, Featuring A Sun-Filled Living Room Perfect For Relaxing And Spending Quality Time With Family With A Walk Out To Yard!. The Bright, Spacious Kitchen Provides A Comfortable Setting For Everyday Family Living And Entertaining.The Home Has Been Maintained Mostly In Its Original Builder Finish With Minimal Renovations, Offering A Wonderful Opportunity For Buyers To Update And Personalize The Space To Suit Their Own Style, Taste And Vision.An Excellent Opportunity For First-Time Buyers, Young Families, Or Those Looking To Upgrade Into A Wonderful Neighbourhood. The Walkout Family Room Adds Valuable Flexible Space That Can Be Used As A Home Office, Recreation Room, Guest Area, Or Additional Living Space.Enjoy The Best Of Patterson / Thornhill Woods, Surrounded By Parks, Trails, Community Centres, Schools, Public Transit, And Everyday Conveniences, With Easy Access To Highway 7 And Major Routes. A Wonderful Place To Start And Grow Your Family In One Of The Area's Most Desirable Communities. (id:55460)
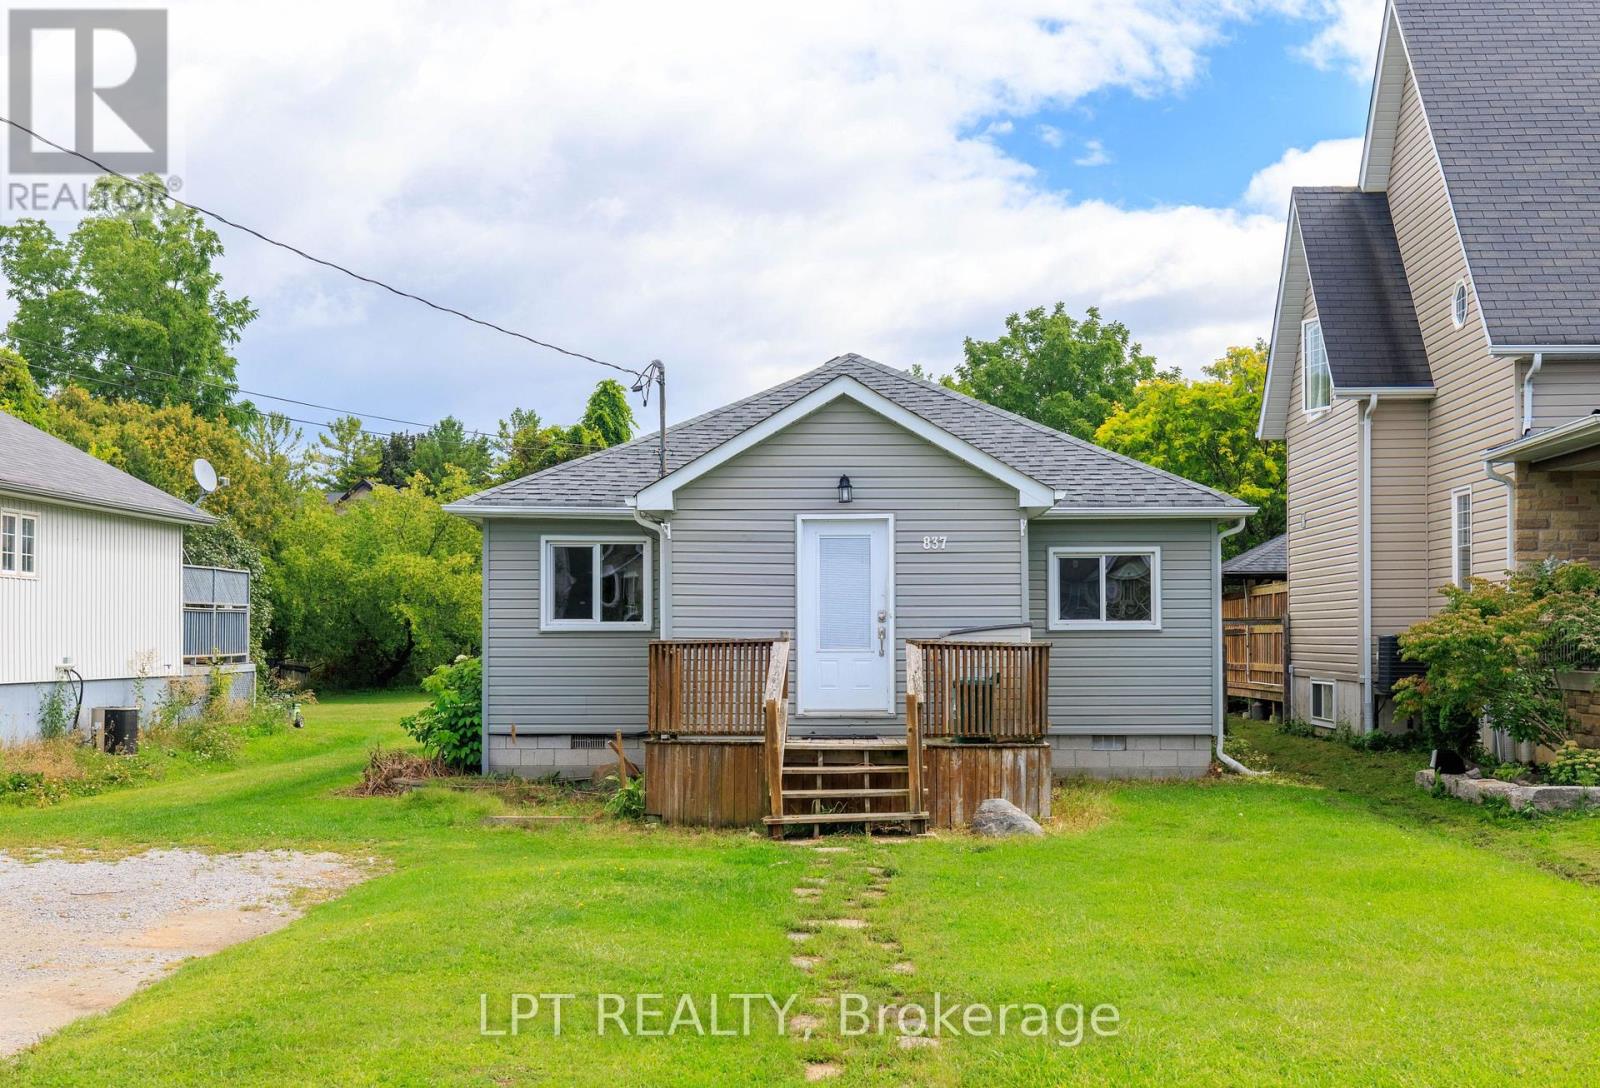
837 Montsell Avenue
Georgina, Ontario
Located Just Steps From The Southern Shores Of Lake Simcoe In Willow Beach, This Bright And Spacious 3-Bedroom Bungalow Offers An Open-Concept Layout And Plenty Of Room For Comfortable Family Living. Set On A Large 50' X 243' Lot, The Property Features A Generous Yard With Plenty Of Space For Year-Round Outdoor Enjoyment. Conveniently Located Within Walking Distance To Public Transit And Just A Short Drive To Local Amenities. Flexible Move-In Date Available. Tenant To Pay Utilities And Maintain Lawn / Snow Removal. (id:55460)
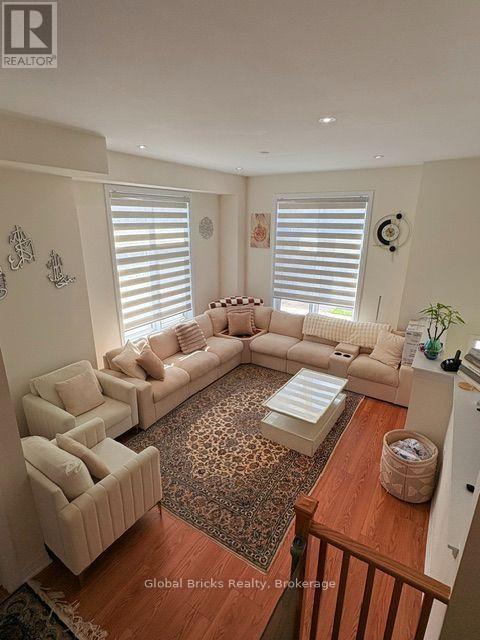
64 Seine Lane E
Richmond Hill, Ontario
Amazing....spacious corner-unit "Ivylea" townhouse in the heart of sought-after Richmond Hill!This sun-filled home features an open-concept layout with a brand-new kitchen boasting sleekstainless steel appliances. Large windows throughout bring in tons of natural light. Enjoysoaring 10-ft ceilings on the second floor and 9-ft ceilings on the third, plus direct accessto a double-car garage. The luxurious primary suite offers a 5-piece ensuite, two walk-inclosets, and a private balcony. A versatile first-floor den makes the perfect home office.Conveniently located just steps from Richmond Green Secondary School, public transit, Costco,and minutes to Hwy 404 & Gormley GO (id:55460)
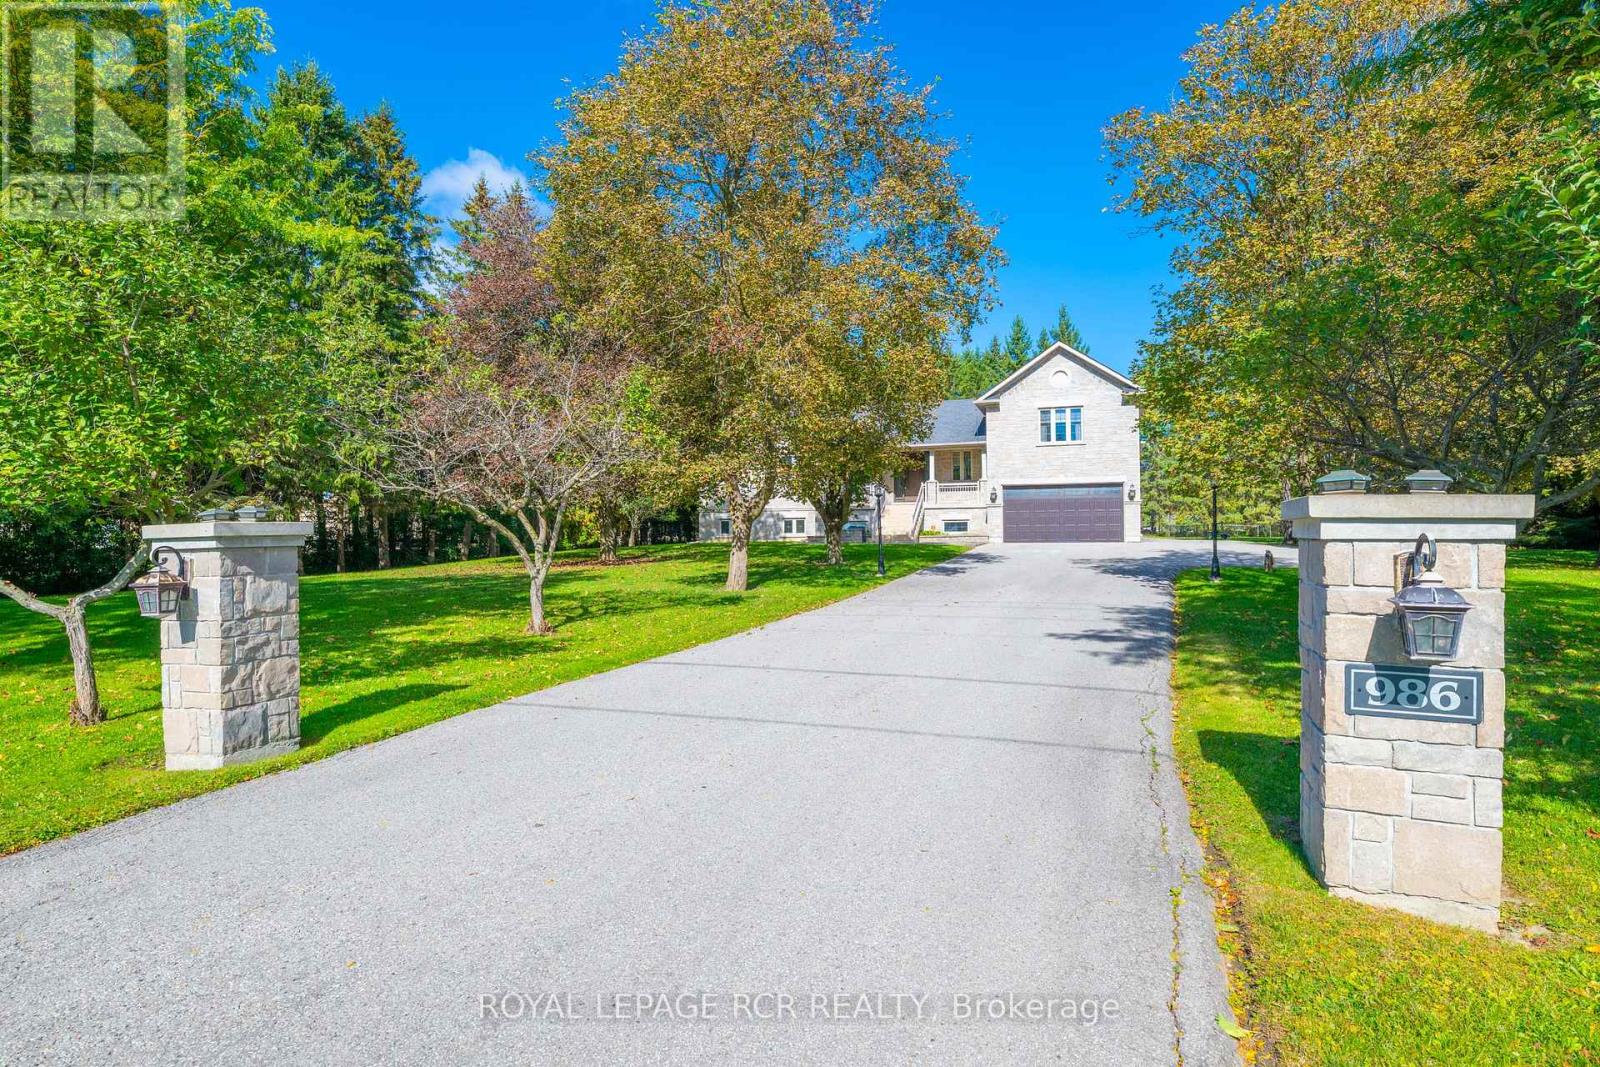
986 15th Side Road
King, Ontario
Freshly painted and move-in ready! Luxury living in King - excellent location at Bloomington/Bathurst area with easy access to all that King offers - minutes to Hwy 400, Go Train, and Kings finest private schools - CDS, Villa Nova, King High | Custom newer bungalow, chef's kitchen with Wolf gas stove, sub zero fridge, B/I dishwasher, stainless deep sink | Finished basement with huge rec room and additional bedroom | Approximately 3400 total living space | Easy living - no snow removal or grass cutting required - landlord services. Enjoy exclusive use of the front and immediate fenced backyard with huge 2-tier deck, 2 car garage and guest parking area | Property is 2.2 acres in total - owner reserves exclusive use of the back acreage property | The driveway is mutual use - landlord has exclusive use at east side - Must be kept clear at all times. (id:55460)