
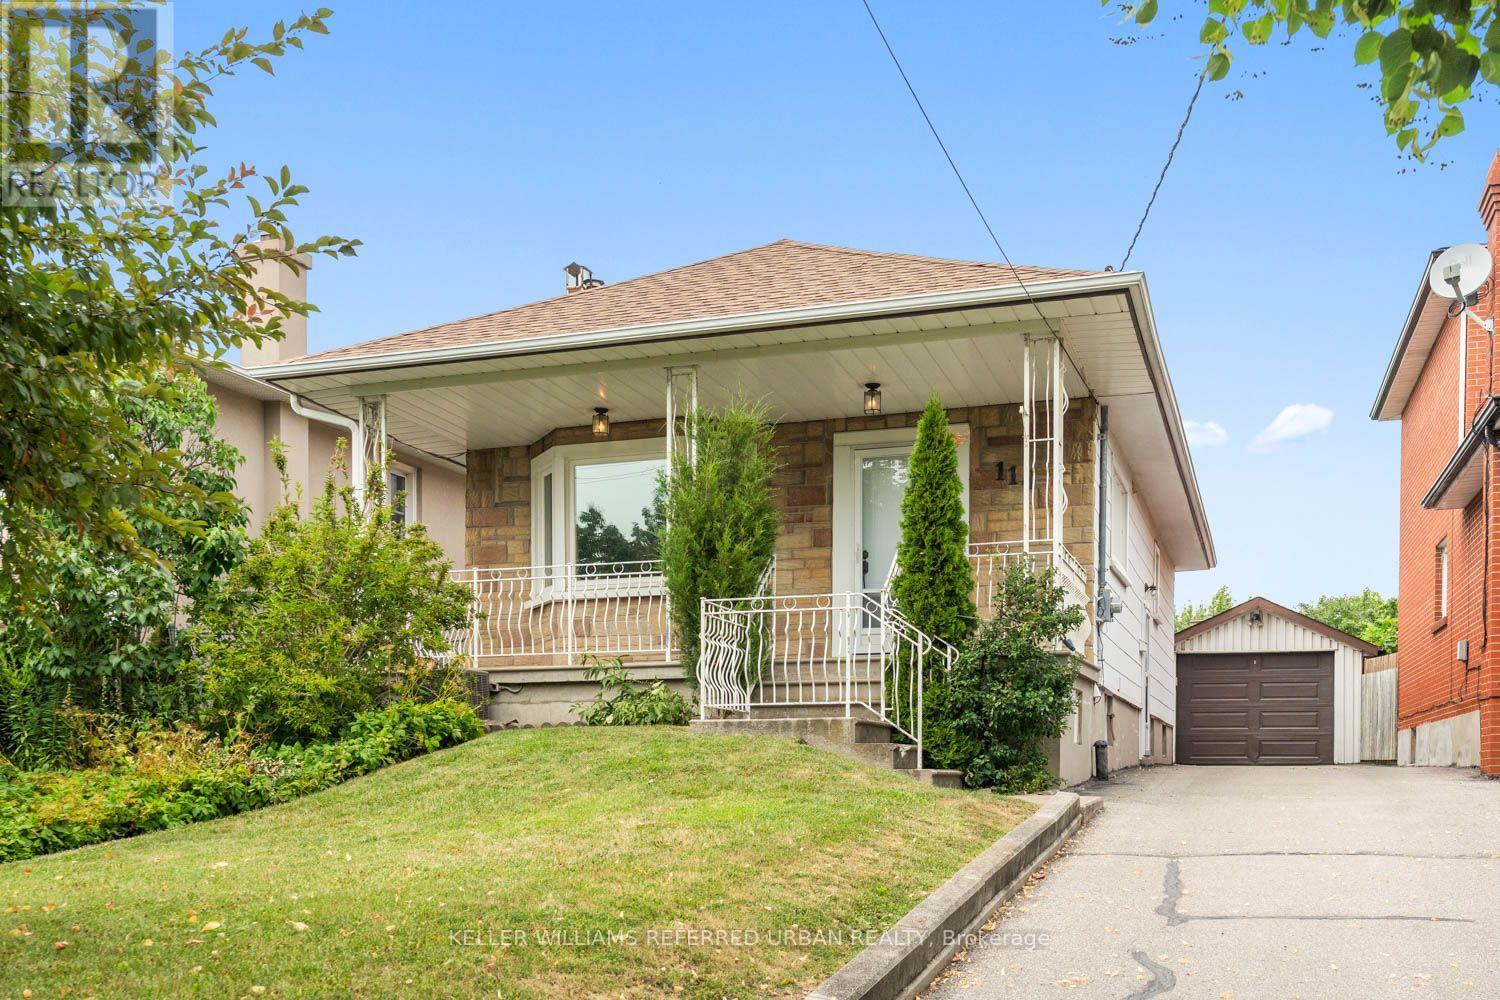
114 Gracefield Avenue
Toronto, Ontario
Welcome to this charming, move-in ready home offering the perfect opportunity for first-time buyers, young professionals, or growing families. Featuring 2+1 bedrooms and 2 full bathrooms, this well-maintained property combines comfortable living with incredible future potential. Move in and enjoy as-is, or renovate and customize to suit your personal style. Situated on a desirable lot with room to add a second floor, this home offers the opportunity to add on as your family's needs grow. The finished lower level features a separate living space with excellent income potential, making it ideal for an in-law suite or future rental to help offset your mortgage. Whether you're looking for your first home, a smart investment, or a property with room to grow, this home checks all the boxes. Conveniently located close to parks, schools, shopping, transit, and everyday amenities, it's an opportunity you won't want to miss. (id:55460)
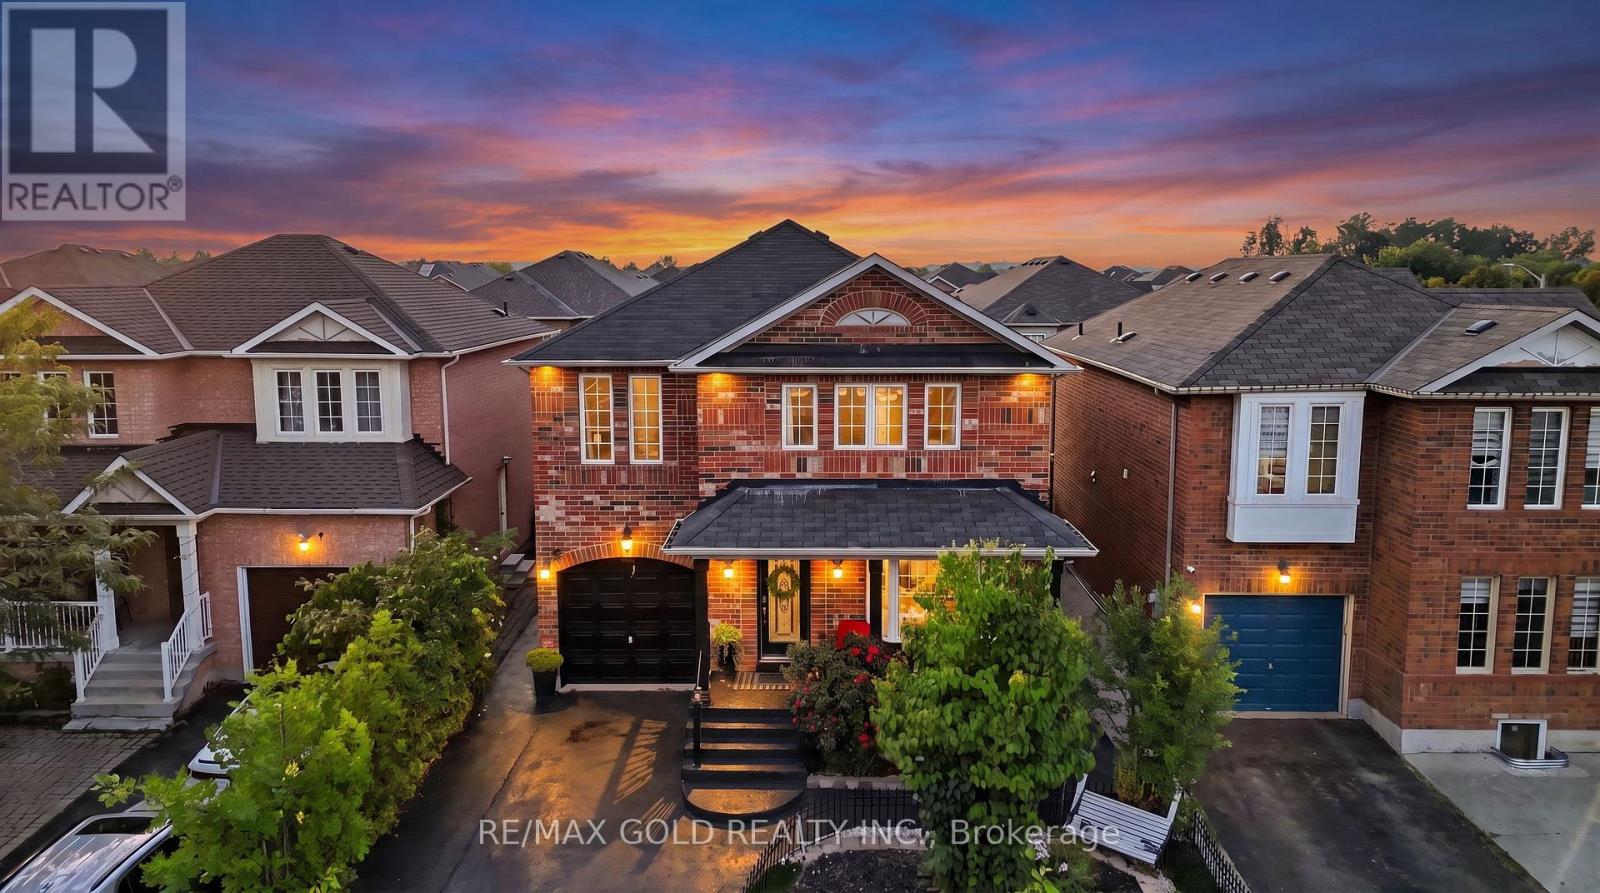
30 Schooner Drive
Brampton, Ontario
Welcome to this bright and spacious, well-maintained, move-in-ready 4-bedroom, 3-bathroom detached 2-storey home in Fletcher's Meadow, Brampton, offering 2,279 sq. ft. above grade, noticeably larger than the typical home on Schooner Drive. Never rented and lovingly maintained by the homeowner, this spacious family home offers a thoughtful layout with room for everyone.The main floor features separate family rooms and living/ dining areas accented by a beautiful bay window, giving the home both functional family space and comfortable areas for entertaining. There is a quiet space for adults and a space of their own for the kids rather than a single shared room everyone competes for. Upgraded flooring and pot lights run throughout the main level, while a convenient powder room and main-floor laundry add everyday practicality. The kitchen is finished with quartz countertops and stainless steel appliances. Upstairs, you'll find 4 graciously sized bedrooms, including a large primary bedroom featuring two closets-one walk-in and one linear closet-along with an upgraded ensuite bathroom. Outside, exterior pot lights enhance the home's curb appeal well into the evening. The fully concreted backyard provides a finished, low-maintenance space ideal for summer entertaining, with no lawn to maintain, and sits on a 37-ft frontage.The basement is unfinished: a clean, open canvas to plan a rec room, home office or additional living space to your own taste, rather than pay for someone else's finishing choices. Ideally located just steps from Fairhill Parkette and minutes from Mount Pleasant GO Station, with plazas, grocery stores, restaurants, banking, transit, and schools including Fletcher's Meadow Secondary School all close by. A spacious, well-kept, never-rented detached family home with generous living space, excellent functionality, and a location that makes everyday life convenient. Move-in ready and waiting to be enjoyed. (id:55460)
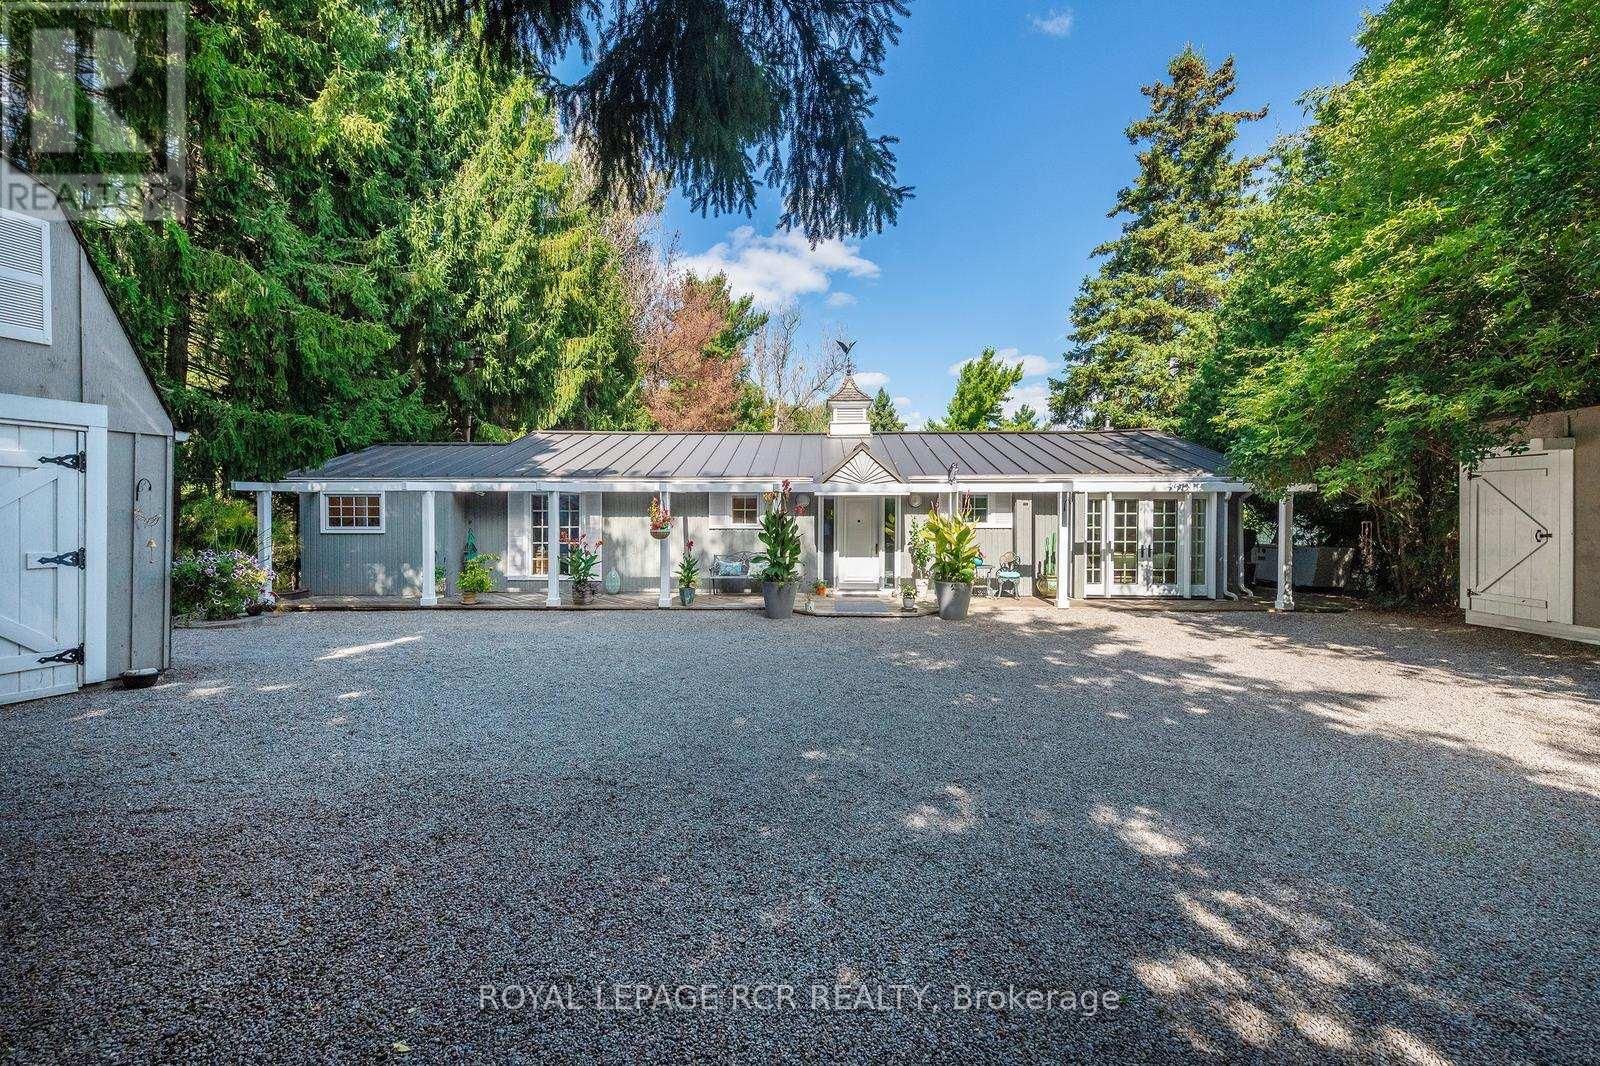
114 Kennedy Road
Caledon, Ontario
PUBLIC OPEN HOUSE SATURDAY SEPTEMBER 5th 1-4PM. Welcome to this beautifully maintained bungalow offering the perfect blend of comfort, convenience, and exceptional outdoor living. Designed for effortless single-level living, this home features 3 bedrooms, 2 bathrooms, and multiple walkouts that create a seamless connection between the interior and the stunning surrounding landscape. Expansive windows fill the home with natural light while showcasing picturesque views of the beautifully landscaped grounds. The delightful kitchen is sure to impress with high-end appliances, granite countertops, and quality finishes. The inviting great room features hardwood flooring, a cozy gas fireplace, and walkouts at both ends, making it ideal for entertaining or simply enjoying the tranquil setting. The spacious primary suite includes a walkout to the deck, custom closet organizers, and built-in shelving. A finished laundry room adds everyday convenience. Step outside to your own private retreat, complete with extensive multi-level decking, lush perennial gardens, a peaceful stream, and mature trees. Unwind in the hot tub, indulge your green thumb, or enjoy hobbies in the detached heated garage with loft. A combination garden shed with dedicated kayak and bike storage provides additional functionality .Notable updates include a commercial-grade steel roof, a new furnace (2025), Garage roof 2026 and an automatic standby generator for added peace of mind. Offering refined interior finishes and spectacular outdoor spaces, this exceptional property is ideal for those looking to downsize without sacrificing quality, privacy, or lifestyle. (id:55460)
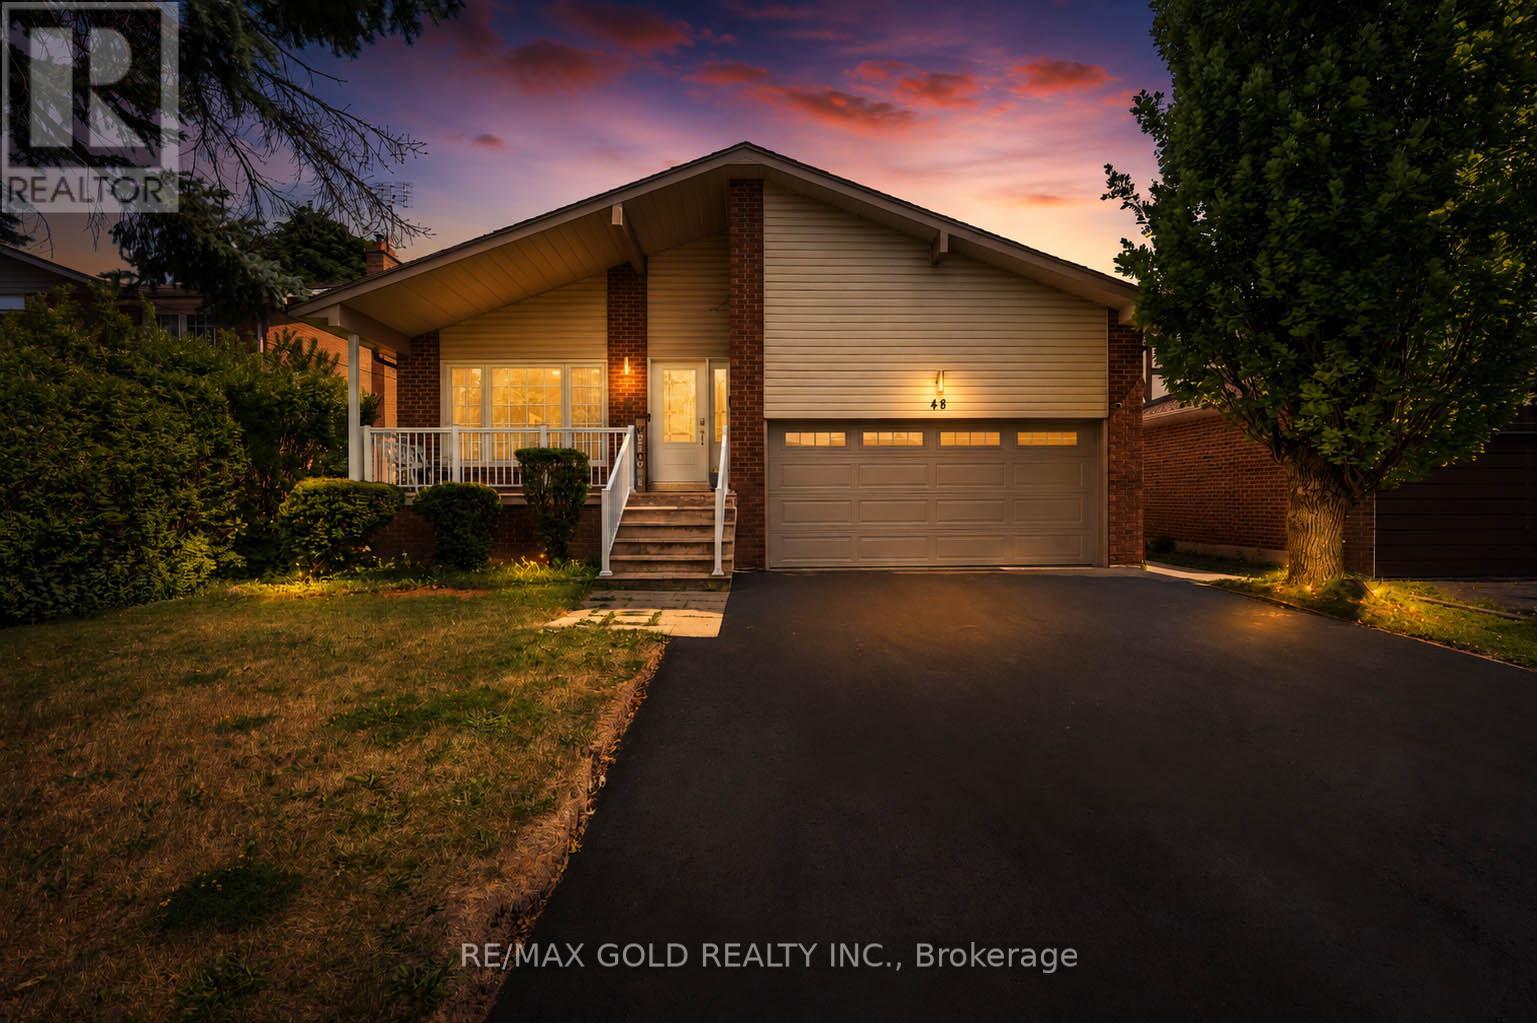
48 Maidstone Crescent
Brampton, Ontario
**PRICED TO SELL** !! This stunning detached 5-level backsplit checks all the boxes for large multi-generational families and savvy investors alike, it has 3 Entrances so can be utilized as 3 Units! Nestled in Brampton's highly sought-after M-Section, this rare architectural gem offers unparalleled space and design versatility. Boasting 8 spacious bedrooms and 4 bathrooms, the sprawling layout provides endless possibilities for flexible living arrangements or premium income potential across its independent levels. The primary living areas are beautifully adorned with designer pot lights, creating an inviting, luminous ambiance throughout. Escape to a luxurious 5-piece primary washroom complete with a private jacuzzi tub for ultimate relaxation. Impeccably maintained and radiating natural light from large windows, this expansive property stands out as a premier turn-key asset. Superbly situated in a high-demand family hub close to top-rated schools, lush parks, major shopping plazas, transit corridors, and essential amenities. Don't let this rare scale and opportunity slip away-schedule your tour today! (id:55460)
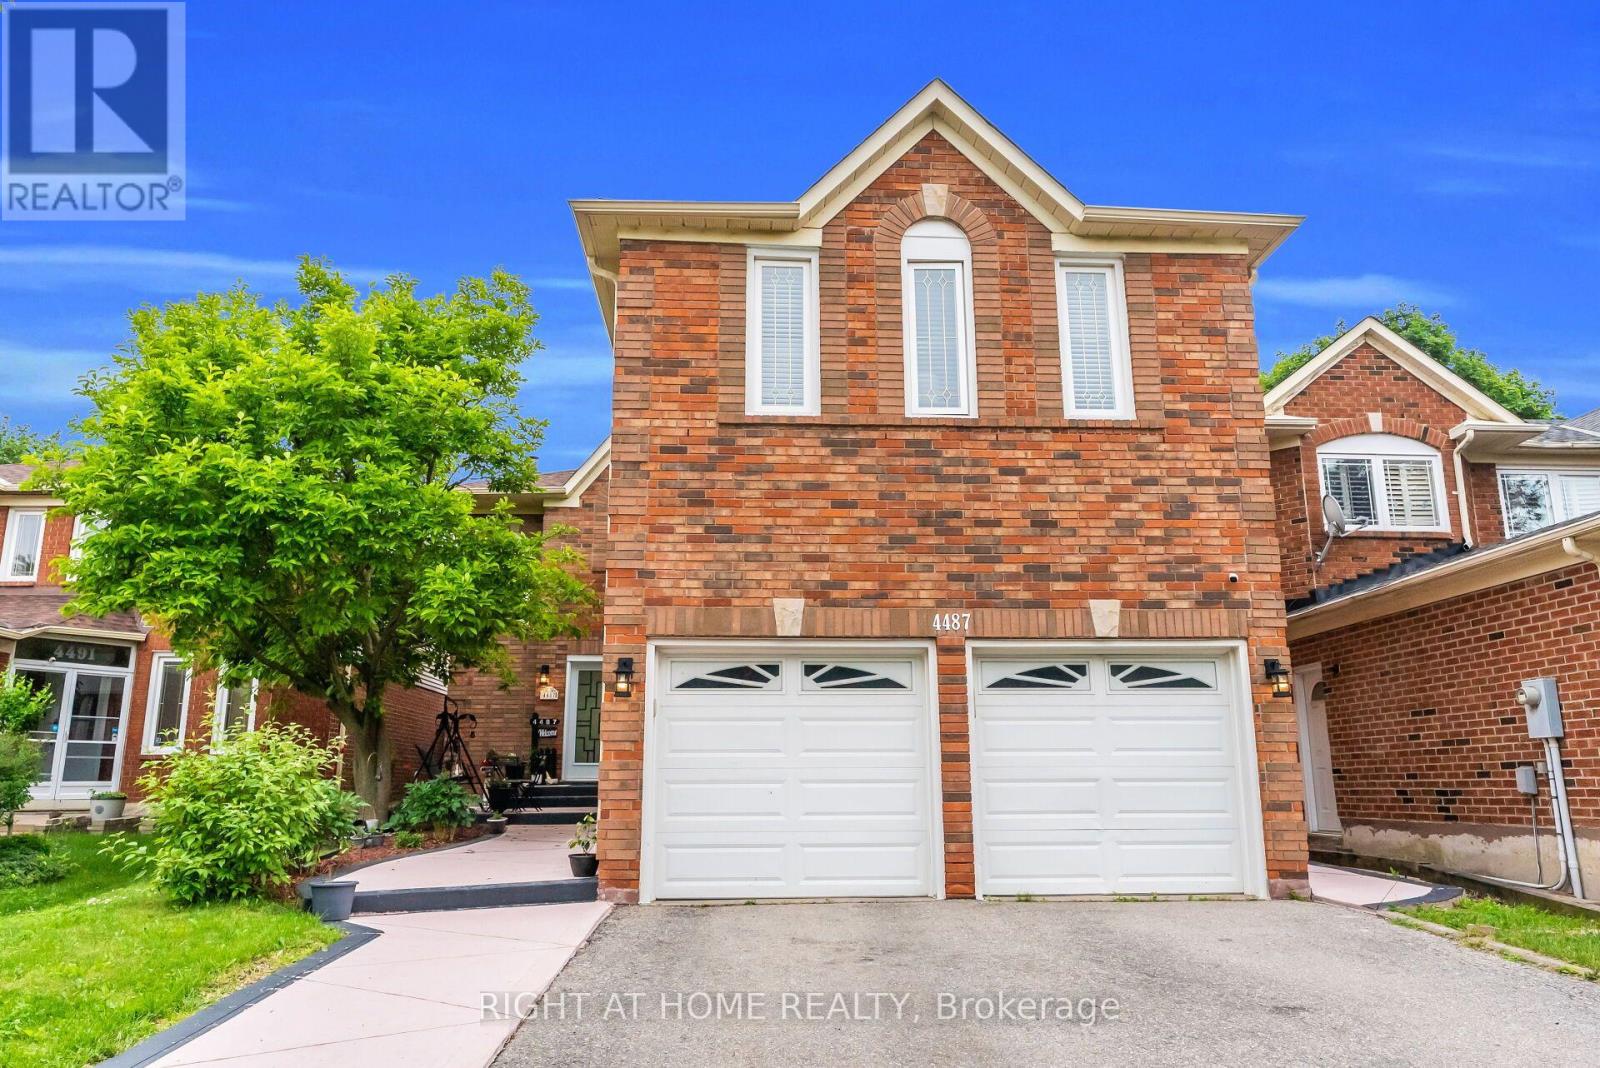
4487 Inchbury Road
Mississauga, Ontario
Welcome To 4487 Inchbury Drive, A Beautifully Upgrade Home Offering Approximately 3600 Sqft Of Living Space In One Of Mississauga's Most Sought-After Communities, Central Erin Mills. Situated On A Quiet Family-Friendly Street Within The Boundaries Of Top-Ranked Schools Including John Fraser Secondary School, St. Aloysius Gonzaga Secondary School, & Credit Valley Public School, A Rare Opportunity To Put Down Roots In An Exceptional Neighbourhood. This Spacious 4+2 Bedroom, 4 Bathroom Home Features A Grand Double Door Entry, An Elegant Circular Oak Staircase, Sun-Filled Principal Rooms, Pot Lights, Separate Dining Room, & A Functional Layout Designed For Everyday Family Living & Entertaining. The Renovated Kitchen (2023) Features Quartz Countertops, A Centre Island, New Tile Flooring, Updated Appliances, & A Bright Breakfast Area With Walk-Out To The Backyard. The Adjacent Family Room With Fireplace Creates A Warm & Inviting Gathering Space. Upstairs Offers Four Generously Sized Bedrooms With New Hardwood Flooring (2026), Including A Spacious Primary Retreat With Walk-In Closet & A 5-Piece Ensuite. The Finished Basement With Separate Entrance Adds Exceptional Flexibility For Extended Family, Guests, Or Multigenerational Living With Two Additional Bedrooms, A Kitchen, Living Area, Laundry, & A Full Bathroom. Over $120,000 Has Been Invested In Recent Upgrades Including New Shingles (2022), California Shutters Throughout (2023), Kitchen Renovation & Main Floor Tile (2023), New Heat Pump & Attic Insulation (2024), Professionally Finished Concrete Front Walkway, Backyard, & Composite TimberTech Deck (2025), New Hardwood Flooring On Second Floor Rooms and Basement (2026), & Separate Laundry On Main Floor (2026). Conveniently Located Minutes From Credit Valley Hospital, Erin Mills Town Centre, Parks, Walking Trails, Public Transit, And Highways 403 & 407. An Exceptional Opportunity To Own A Turnkey Family Home In One Of Mississauga's Premier School Districts. (id:55460)
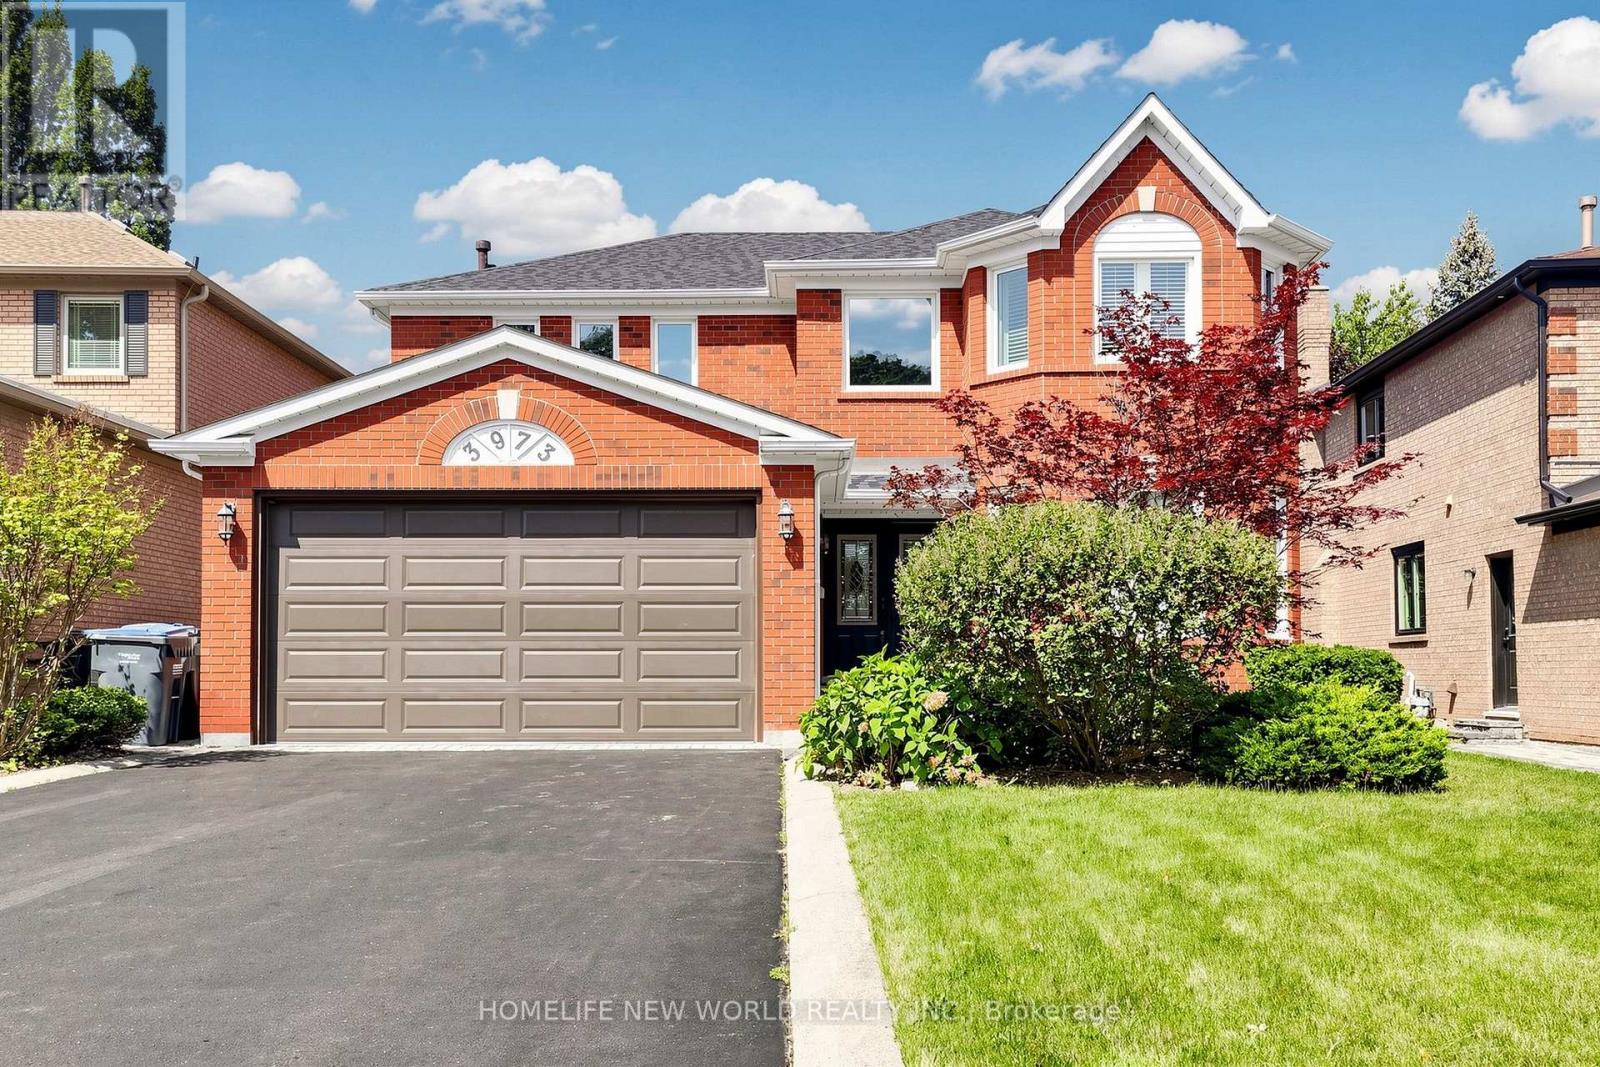
3973 Rolling Valley Drive
Mississauga, Ontario
Welcome To This Beautifully Updated Family Home In The Desirable Erin Mills Community! Offering A Spacious And Functional Layout With Separate Living, Dining And Family Rooms, Featuring A Cozy Fireplace And An Abundance Of Natural Light. Over $100K Spent In Upgrade And Improvements. The Spacious Kitchen Has Been Totally Renovated With New Cabinetry And New Appliances In 2022, Plus A New Range Hood In 2024. Hardwood Flooring Updated In 2022. Finished Basement With Recreation Room, Office/Bedroom, Games Room And 2-Pc Bath, Plus Direct Garage Access And A Separate Side Entrance. The Roof Was Replaced In 2025. Updated Windows In 2024, Including All West-Exposure, Primary Bedroom And Family Room Windows. The Primary Bedroom Features Two Closets And A 5-Pc Ensuite, While The Spacious Bedrooms Offer Plenty Of Room For A Growing Family. Walk Out From The Kitchen To A Huge Garden Patio, Perfect For Outdoor Enjoyment And Entertaining. Ideally Located In A Family-Friendly Erin Mills Neighbourhood Close To Schools, Parks, Shopping, Transit And Major Highways. A Wonderful Opportunity To Own A Move-In Ready Home With Extensive Recent Updates In A Highly Desirable Community! (id:55460)
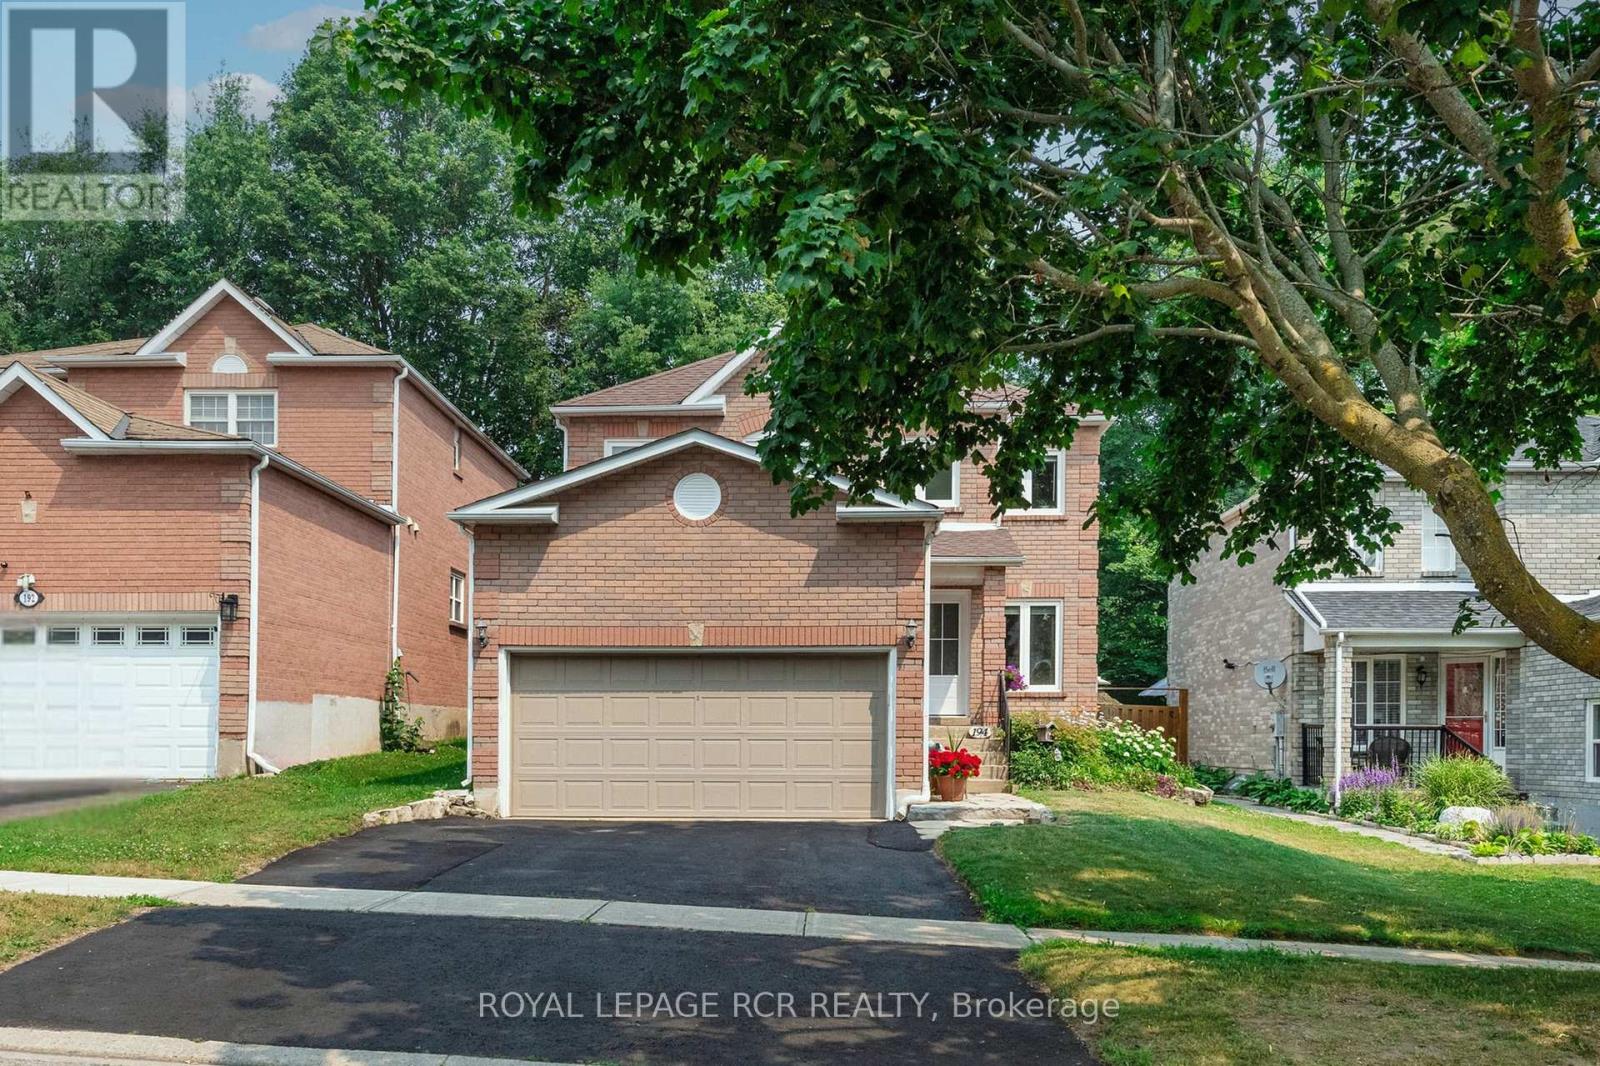
194 Lisa Marie Drive
Orangeville, Ontario
Beautiful Inside & Out, This Modern, all Brick Detached Is Ready to Welcome You Home. Beautifully polished & thoughtfully designed, the 4-bedroom, 3-bathroom home is located in a desirable area of Orangeville and is ideally situated backing onto protected Greenbelt lands & a current managed forest area, providing a tranquil backdrop and a sense of privacy that is hard to find. The bright and functional main floor offers distinct living and family areas, creating plenty of room for both entertaining & everyday family life. The spacious kitchen features granite countertops & a walkout to the fully fenced backyard, where you'll find above-grade vegetable garden beds and plenty of space for kids, pets, and outdoor gatherings. A cozy fireplace adds warmth to the main floor family room, while main-floor laundry provides added convenience. Tasteful living & dining room combo. Thoughtful updates throughout the home include an upgraded staircase with hardwood treads and iron spindles, as well as replacement of all above-grade windows. Upstairs, the home has been tastefully refreshed with updated doors, trim, hardware, & refinished ceilings, creating a clean and cohesive feel throughout the bedroom level. Primary with 4pc Ensuite & Walkin Closet. Families will appreciate the convenience of being within walking distance to Credit Meadows Elementary School, Orangeville District Secondary School & St. Benedict Elementary School. Surrounded by an abundance of parks, playgrounds, sports fields, walking trails, transit, shopping, & a nearby dog park, providing everything you need close to home. Carpet-free throughout and with no rental fixtures, this move-in-ready property offers a fantastic opportunity for families looking for a well-maintained home in an established & highly sought-after area. A place where you can settle in, enjoy the outdoors, and make the most of everything this community has to offer. (id:55460)
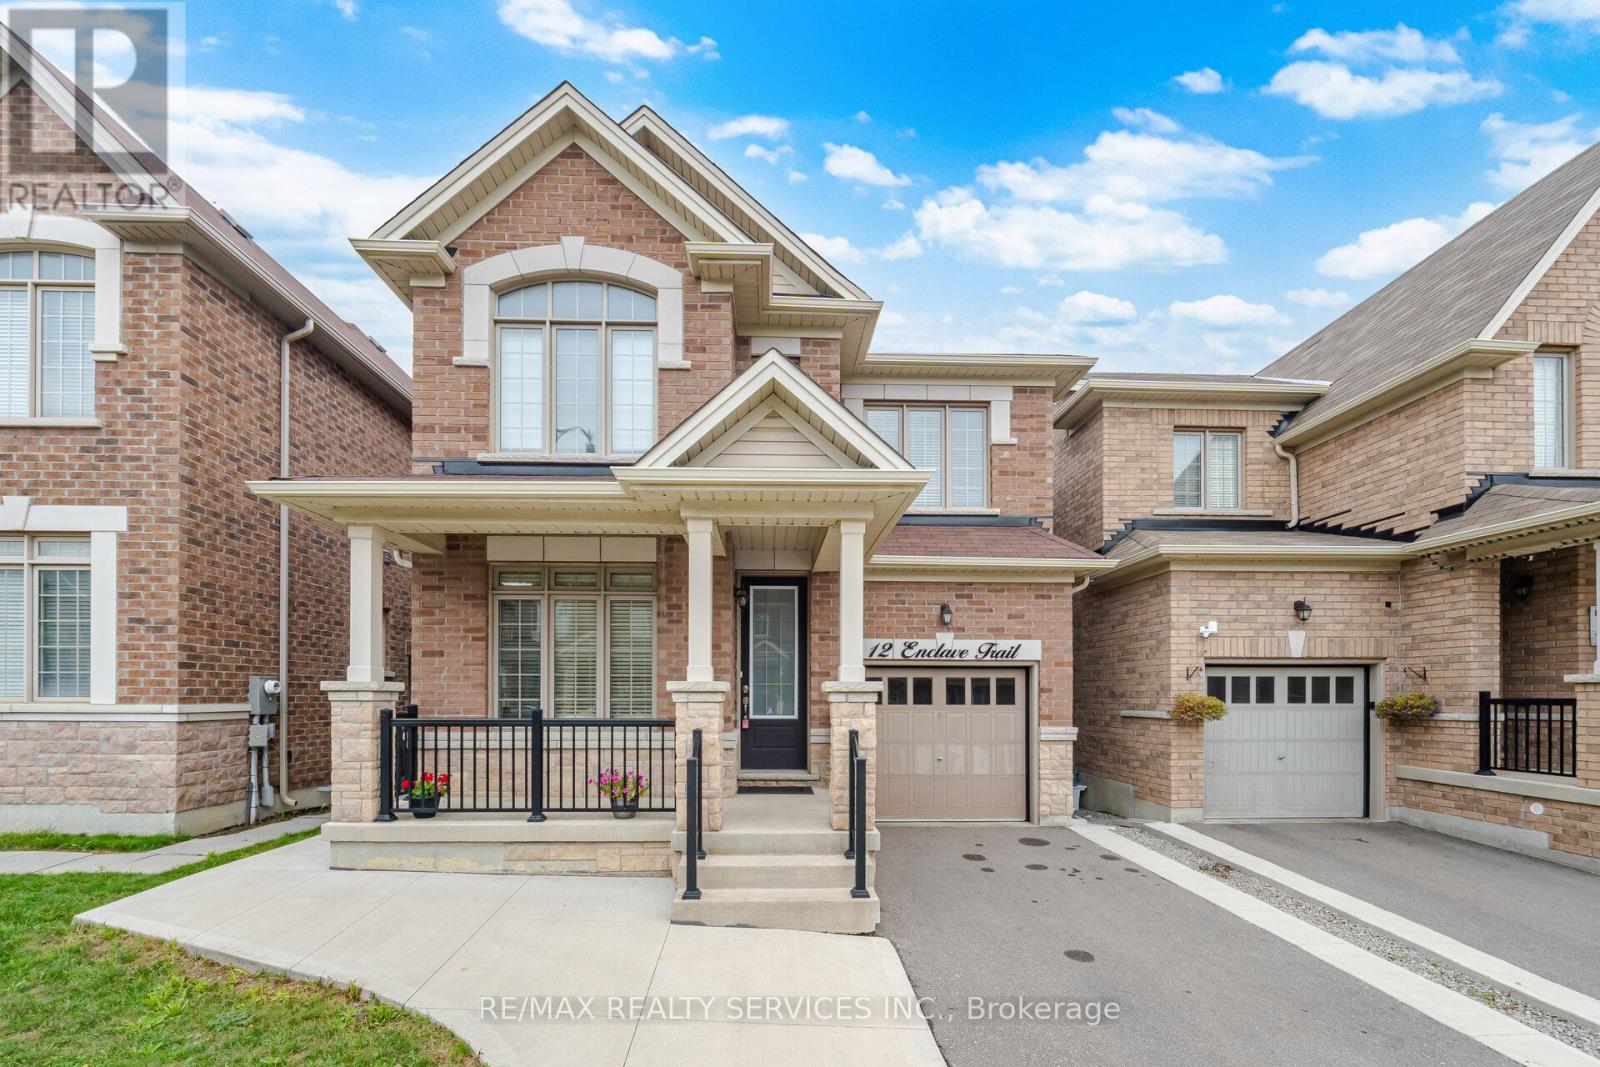
12 Enclave Trail
Brampton, Ontario
Absolutely Stunning Home !! East Facing!! Regal Crest Built Brick & Stone Elevation###2246 Sqft as per MPAC### In High Demand Area Of Mayfield Village. Fully Upgraded Kitchen With Quartz Counter & Backspalsh , Open Concept Eat In Kitchen .Separate Living & Family Room, Gas Fireplace In Family Room. 9Ft Smooth Ceiling On Main Floor. Upgraded Porcelain Tiles .Primary Bedroom with 5Pc Ensuite & Walk-IN Closet. Very Spacious other Bedrooms. Laundry on 2nd Floor###Unfinished Look Out Basement with Big Windows###Upgraded 200 AMP Electrical Panel . House is Ready to Move In .Close To Walmart Plaza, School , Bus Stop , Park & Hwy410. (id:55460)
11 Park Boulevard
Toronto, Ontario
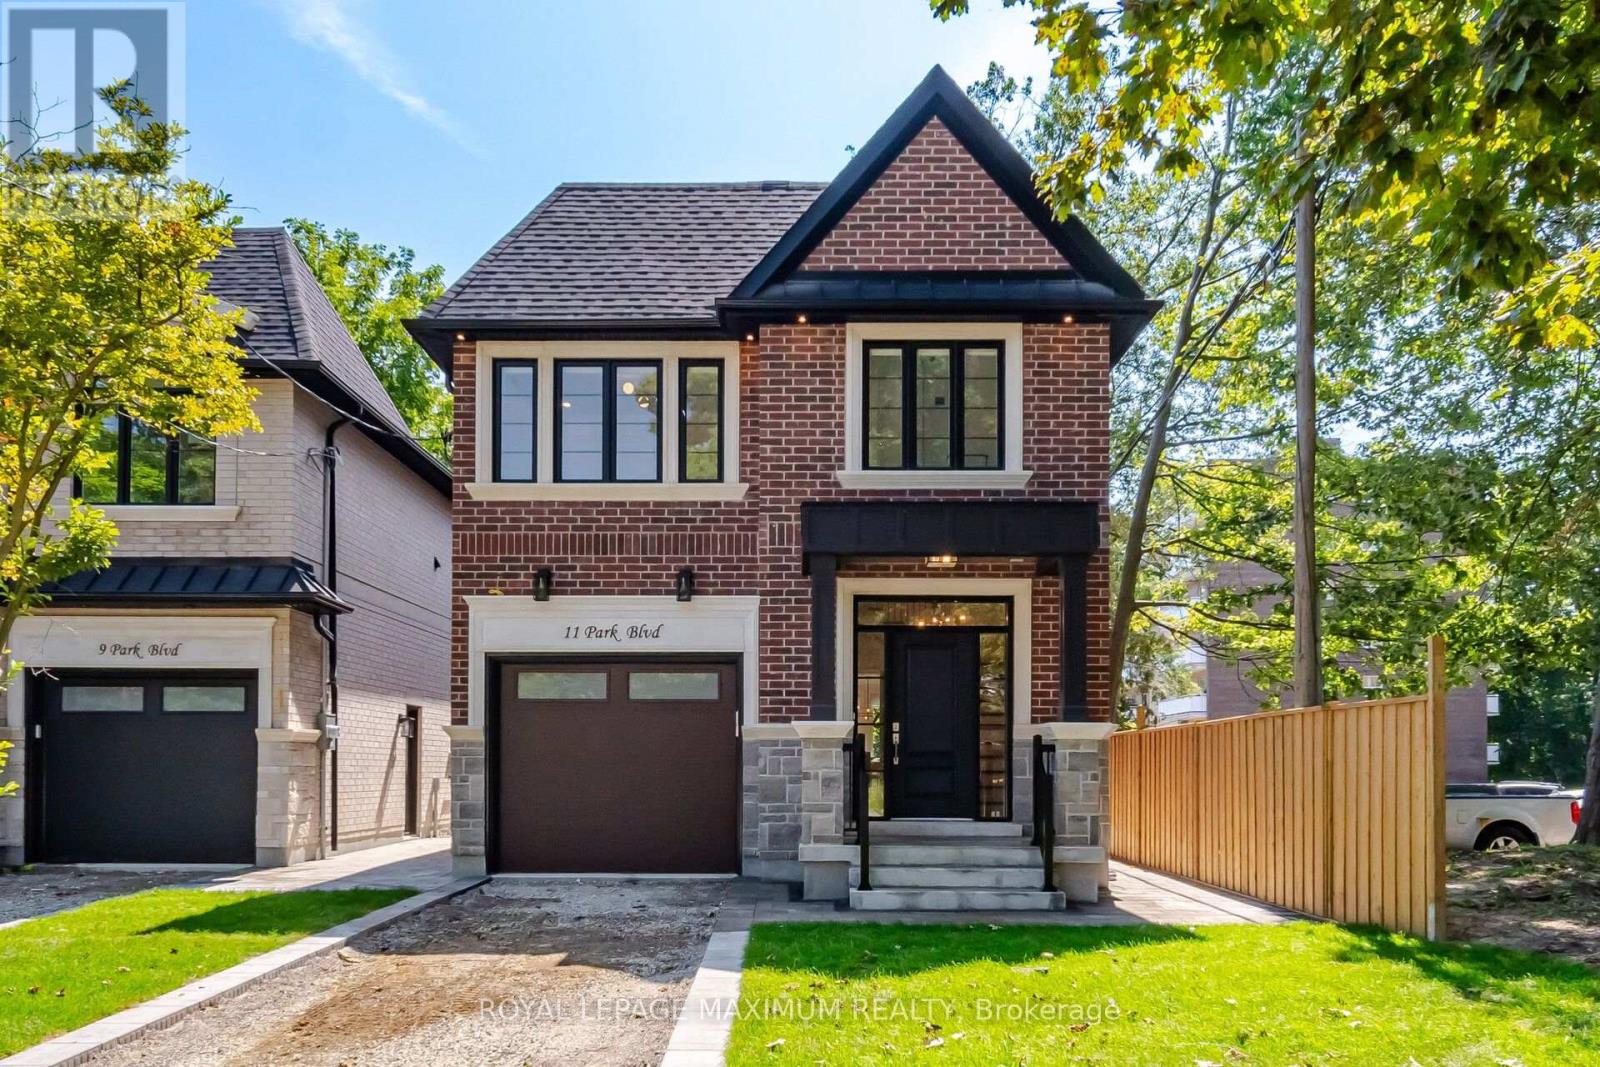
A Rare Opportunity To Own A New Home South Of Lakeshore Blvd, Built By Renowned Etobicoke Builder Bellennium Homes, Set On A Massive 31x150 Pool-Sized Lot Surrounded By Mature Trees In The Heart Of Long Branch. Offering Over 3000 SqFt. Of Living Space Across 3 Finished Levels, This 4-Bedroom, 5-Bathroom Home Is Thoughtfully Designed Inside & Out With Quality Designer Finishes And A Functional Floor Plan. The Main Floor Balances Open-Concept Living With Defined Spaces Including A Private Den And Formal Dining Room. The Great Room Features A Gas Fire Place With Custom Built Ins And Flows Into The Designer Kitchen And Separate Dinette. Kitchen Features Stone Waterfall Island, SS Appliances and Pannel Ready Fridge and Microwave Drawer. Large Windows Fill The Home With Natural Light, While Skylights Bring Additional Light To The Second Floor. Upstairs Features 4 Spacious Bedrooms With Private Access to Bathrooms. The Primary Suite is a Retreat With A Walk-In Closet, Private Lanai and Ensuite with Freestanding Tub and Large Shower. Convenient Second Floor Laundry with Abundance Storage and Seperate Linen Closet. The Fully Finished Lower Level Continues The Bright, Airy Feel With Full-Size Windows And Offers Flexible Living Space For Entertaining or Guests. The Basement Includes Separate Side Entrance with Storage Room and Cold Cellar. Outside, A Covered Porch And Interlock Patio Extend The Living Space Into The Fully Fenced In Backyard Surrounded In Mature Trees And Plenty Of Room Remaining For A Pool. Interlocked Walkways To Front Yard. Full 7 Year Tarion Warranty Included. One Minute Walk To The Lake, Parks And Trails. Minutes To The GO Train, Gardiner Expressway, Shops, Schools And Downtown Toronto - Offering The Best Of Lakeside Living With The Convenience Of The City. (id:55460)
1404 - 710 Humberwood Boulevard
Toronto, Ontario
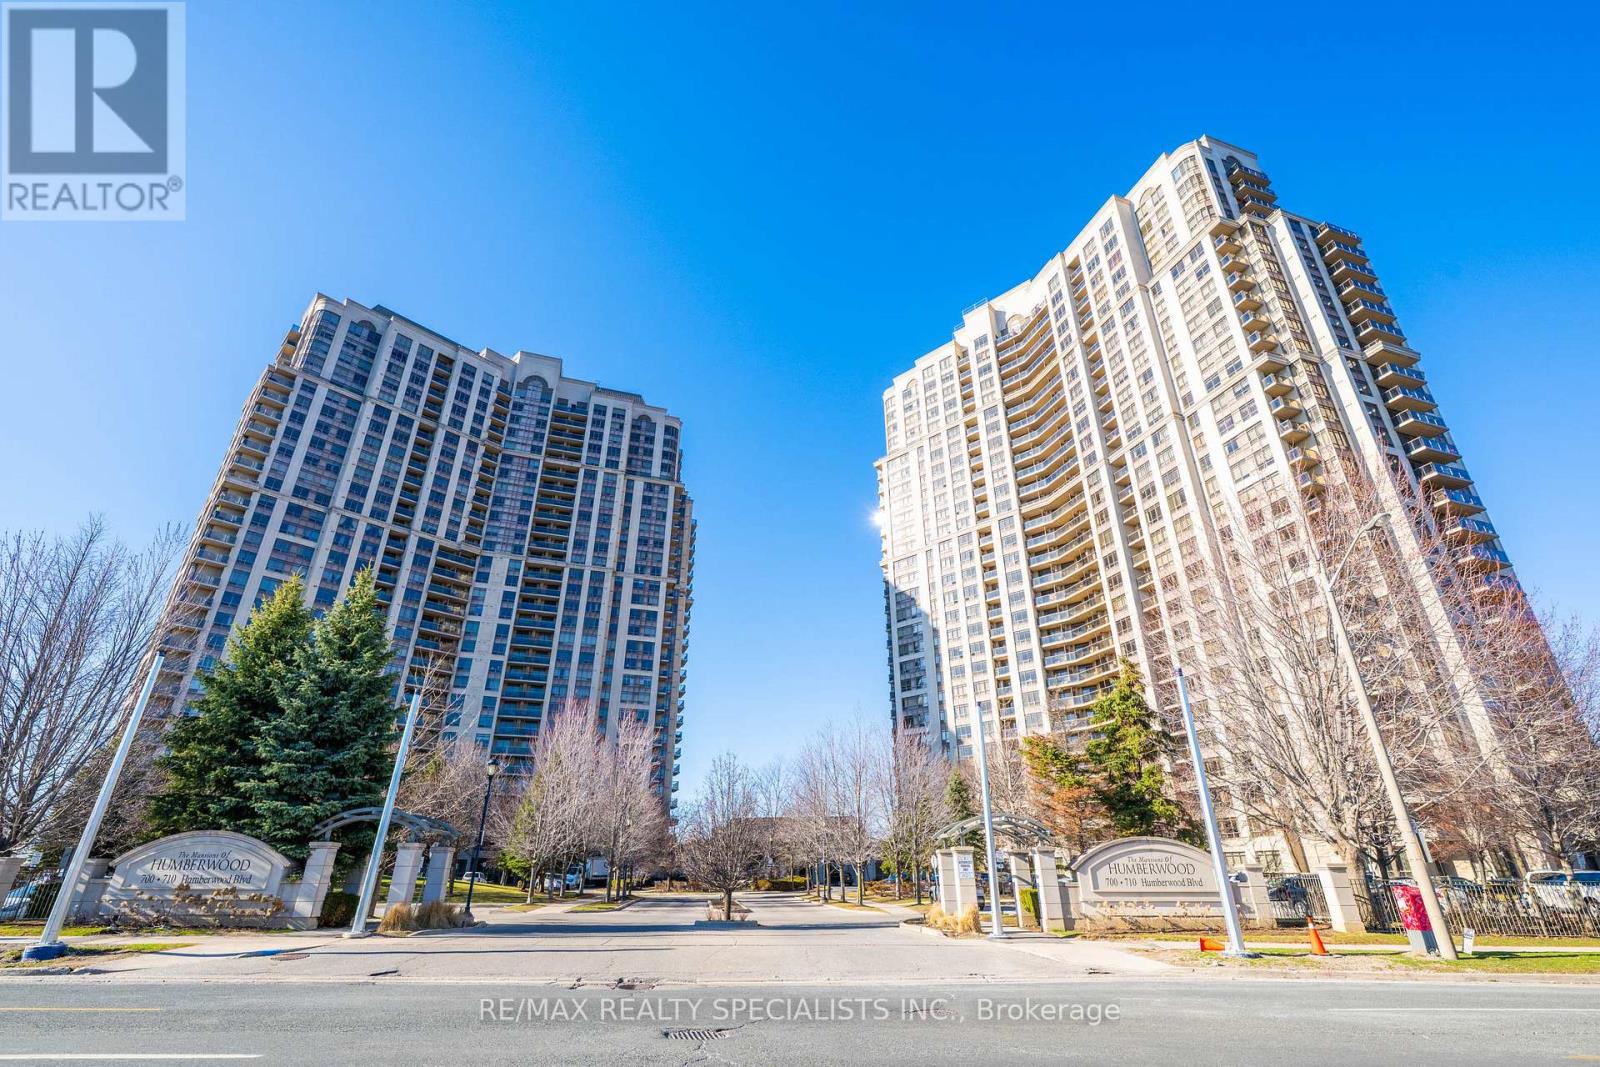
Experience state-of-the-art living at the Mansions of Humberwood in this 2-bedroom + den (can be used as a 3rd bedroom) condo with 2 full bathrooms, featuring steel appliances. The unit offers breathtaking views of the Humber River and Humberwood Park, with a versatile den that can function as a home office or meditation space. This building boasts exceptional amenities, including an indoor pool, two gyms, a tennis court, a 24-hour concierge, party rooms, a guest suite, saunas, and more, all within a prime location close to Humber College, major highways, Woodbine Mall, schools, parks, and Toronto Pearson Airport. One underground parking spot and a locker are included. This is an unparalleled opportunity to enjoy serene luxury living with urban conveniences. (id:55460)
47 Phyllis Drive
Caledon, Ontario
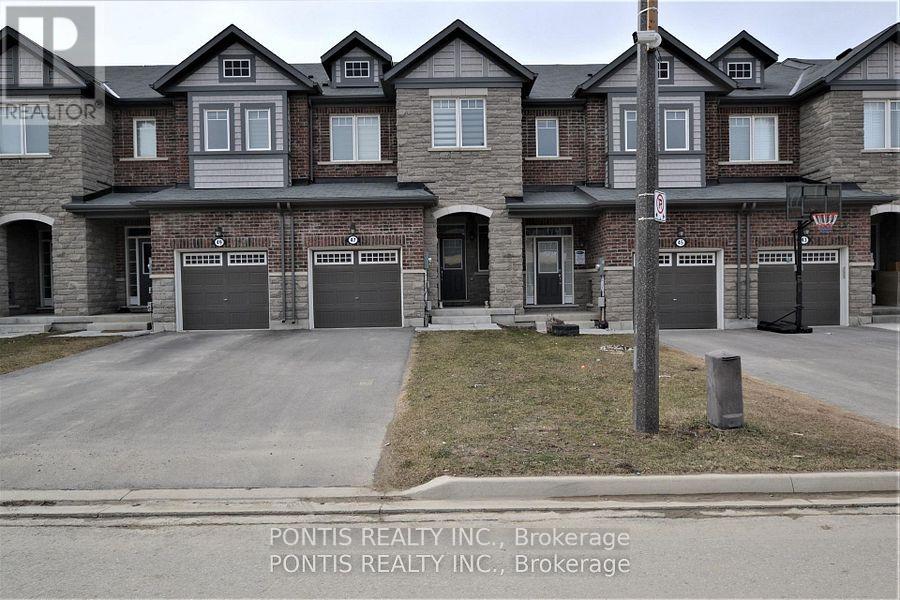
NEWLY RENOVATED FREEHOLD TOWNHOUSE - NO POTL FEES!!Beautifully renovated townhouse (built 2018) in sought-after Southfields Village. Move-in ready with brand-new luxury laminate flooring, new quartz kitchen counters, and fresh paint!Open-concept main floor with 9-ft ceilings and large windows for abundant natural light. Upstairs features 3 spacious bedrooms, convenient laundry, and a generous primary suite with two walk-in closets and ensuite bath.Premium extras: 132-ft deep lot, carpet-free interior, no sidewalk with parking space for 3 cars. Close proximity to schools and all essential amenities. (id:55460)
29 Oakwood Avenue S
Mississauga, Ontario
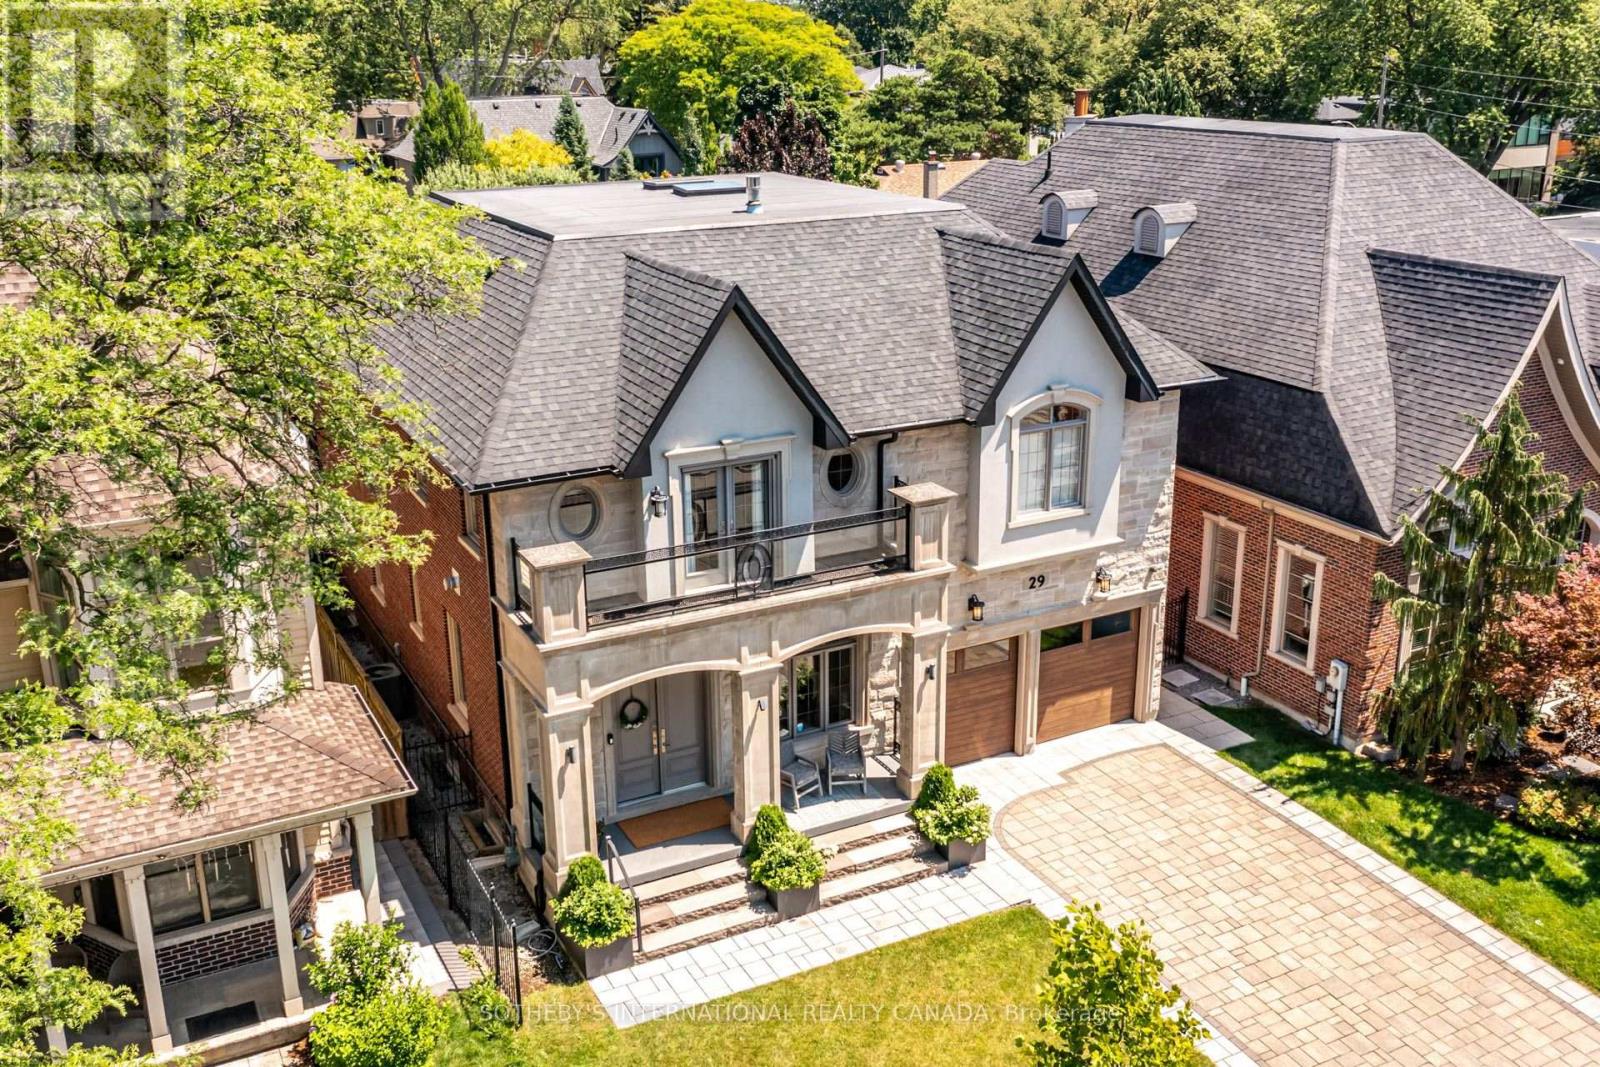
CUSTOM PORT CREDIT GEM! Just a stone's throw from the lake, this exceptional custom home is ideally situated on one of Port Credit's most sought-after streets. Designed for sophisticated entertaining and effortless family living, this stunning residence offers luxury, comfort and functionality throughout. Four walkouts lead to a private, fully fenced backyard oasis featuring a built-in outdoor kitchen, 6-person hot tub, covered dining area and sun-drenched lounging space with low-maintenance turf and mature gardens creating the perfect outdoor retreat with minimal maintenance. The heart of the home is the spacious open-concept family kitchen, featuring built-in appliances, a large waterfall quartz island, custom walnut and lacquer cabinetry, and ample room for family dinners. A cozy seating area with custom cabinetry and TV mounting area completes the space. The elegant living room features a custom sliding room divider, offering flexibility to create an expansive open-concept space or a more intimate setting while the separate dining room is enhanced by a double-sided granite gas fireplace, custom archways and built-in speakers. Upstairs, the spacious primary suite offers another double-sided fireplace, enjoyed from both the bedroom and luxurious ensuite. Relax in the freestanding tub or oversized glass shower fortwo, with a separate water closet. Three additional generously sized bedrooms provide exceptional comfort for family and guests. The finished lower level boasts 9-ft ceilings, built-in speakers, wet bar, recreation area, family movie lounge, gym, an additional bedroom and full bathroom, plus plenty of storage. A truly exceptional Port Credit home combining luxury interiors, incredible outdoor living and an unbeatable location just moments from the lake. (id:55460)