
108 - 1945 Denmar Road
Pickering, Ontario
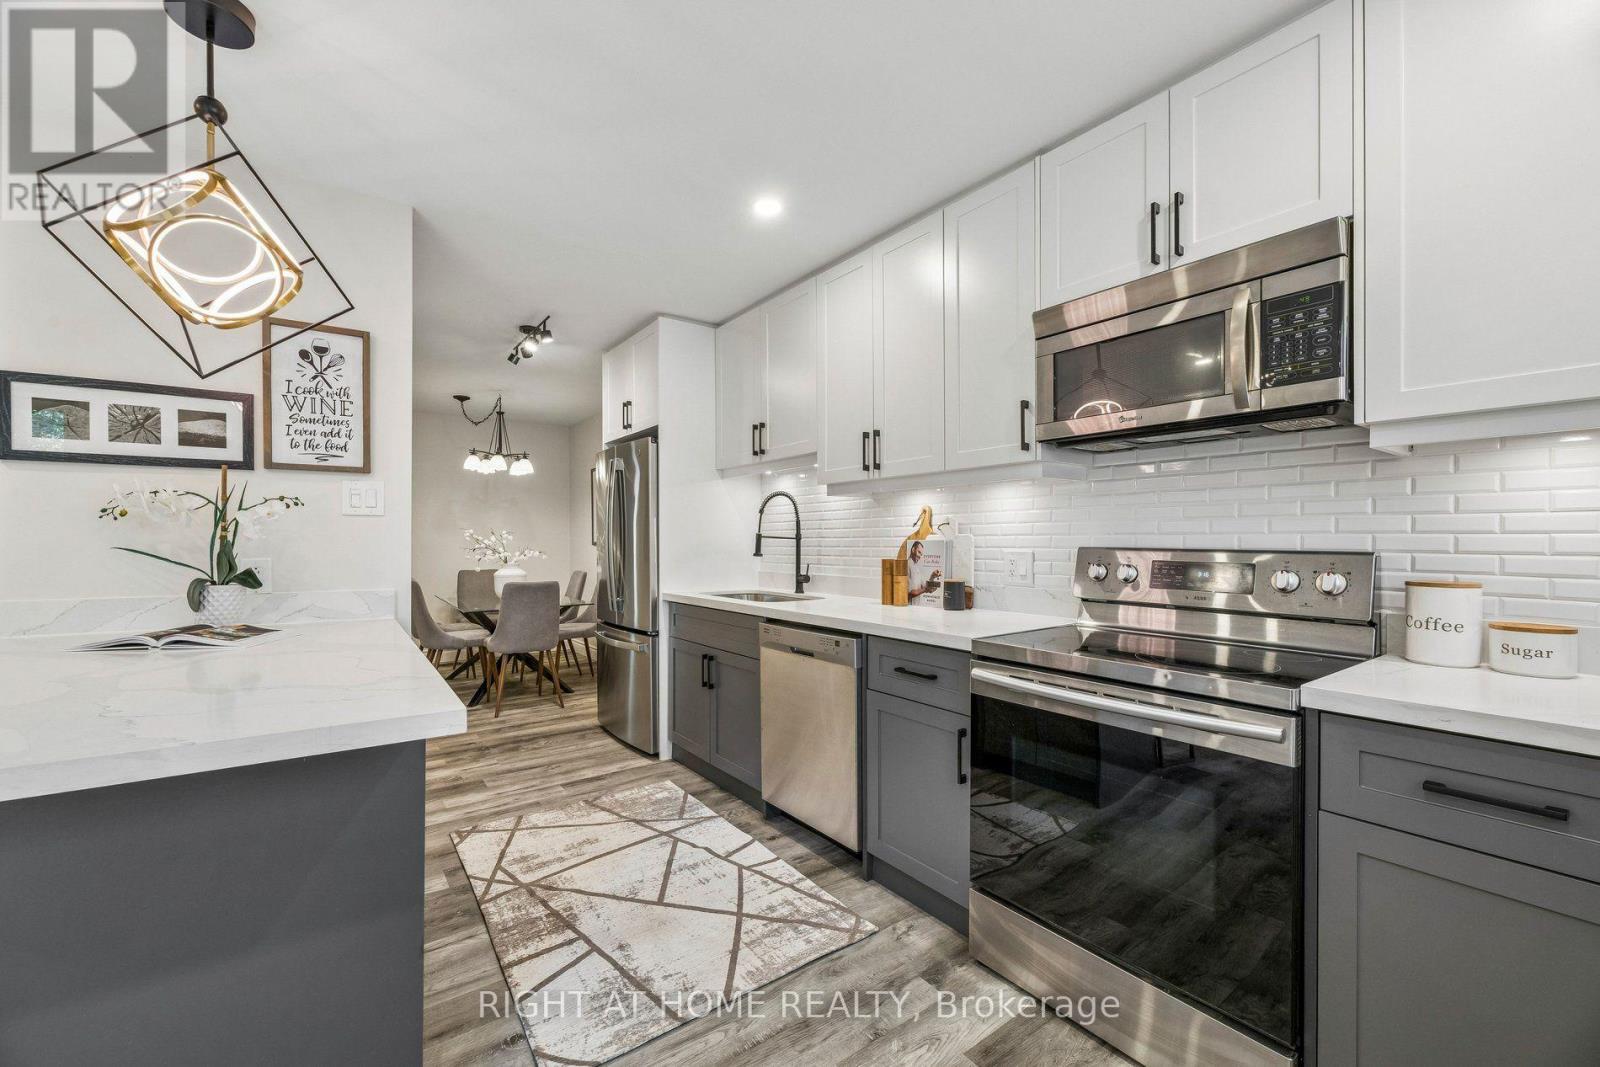
Beautifully renovated move in ready 3-bedroom end-unit townhome (feels like a Semi Detached) with 1300+ sq of living space, spacious backyard + a large finished basement. Low monthly fees include Water, Grass maintenance (front+backyard), sidewalk snow removal and it covers your roof/ windows/ siding! One of the rare units with central AC + HVAC Furnace system + your own driveway access from Denmar Rd. Kitchen fully renovated 2023 with an open-concept layout, new cabinets and backsplash, quartz countertops, island breakfast-bar seating, updated stainless steel appliances and a bonus pantry cabinet, plus extra room for a bar cart or more cabinetry. Upstairs bathroom + Main Floor bathroom updated. New carpet throughout 2nd floor, new flooring on the main floor; updated stair banister, railing and spindles; updated barn door; pot lights and light fixtures. All 3 bedrooms have large windows + closets for storage. The finished basement with 2 additional living spaces + Laundry Area: tall ceiling height +. large windows. Direct access to a spacious garage that fits 1 car comfortable with plenty of storage space. In the best location: next to a park, across the street from Brock Road Plaza- Rona/Walmart/Dollarama, Playtopia + much more; 2 minutes from Pickering Ridge Plaza: Canadian Tire, Blue Sky Supermarket, Goodlife Fitness. Surrounded by restaurants, fast food, parks, tennis and pickle ball courts, skate park/Ice Rink/swimming pool/ gym at Chestnut Hill Rec Center/ public library/ pickering mall. Short walk to the skybridge over the 401 to reach Pickering GO + Easy access to Hwy 401 East or West! (id:55460)
4 - 3555 Don Mills Road
Toronto, Ontario
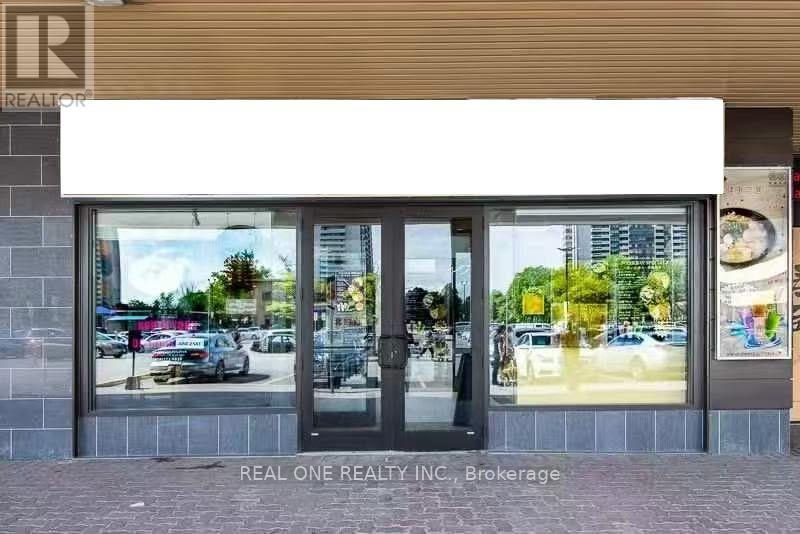
LOCATION! LOCATION! LOCATION! Excellent opportunity to own or operate a well-maintained, fully equipped restaurant in a busy and high-traffic plaza in the heart of vibrant North York! Surrounded by major amenities, including TD Bank, RBC, No Frills, Service Ontario, professional offices, and established residential and commercial communities. Conveniently located near Seneca College, attracting a steady flow of students, residents, and working professionals. Offering approximately 2,575 sq. ft. of versatile space with 90 seats, a fully equipped commercial kitchen, excellent signage and visibility, and ample on-site parking. Convenient access to public transit and Highway 404 further enhances its accessibility and exposure. Turnkey Operation - An Excellent Opportunity to Establish or Expand Your Restaurant Business in a Prime Location! (id:55460)
809 - 10 Edgecliffe Golfway
Toronto, Ontario
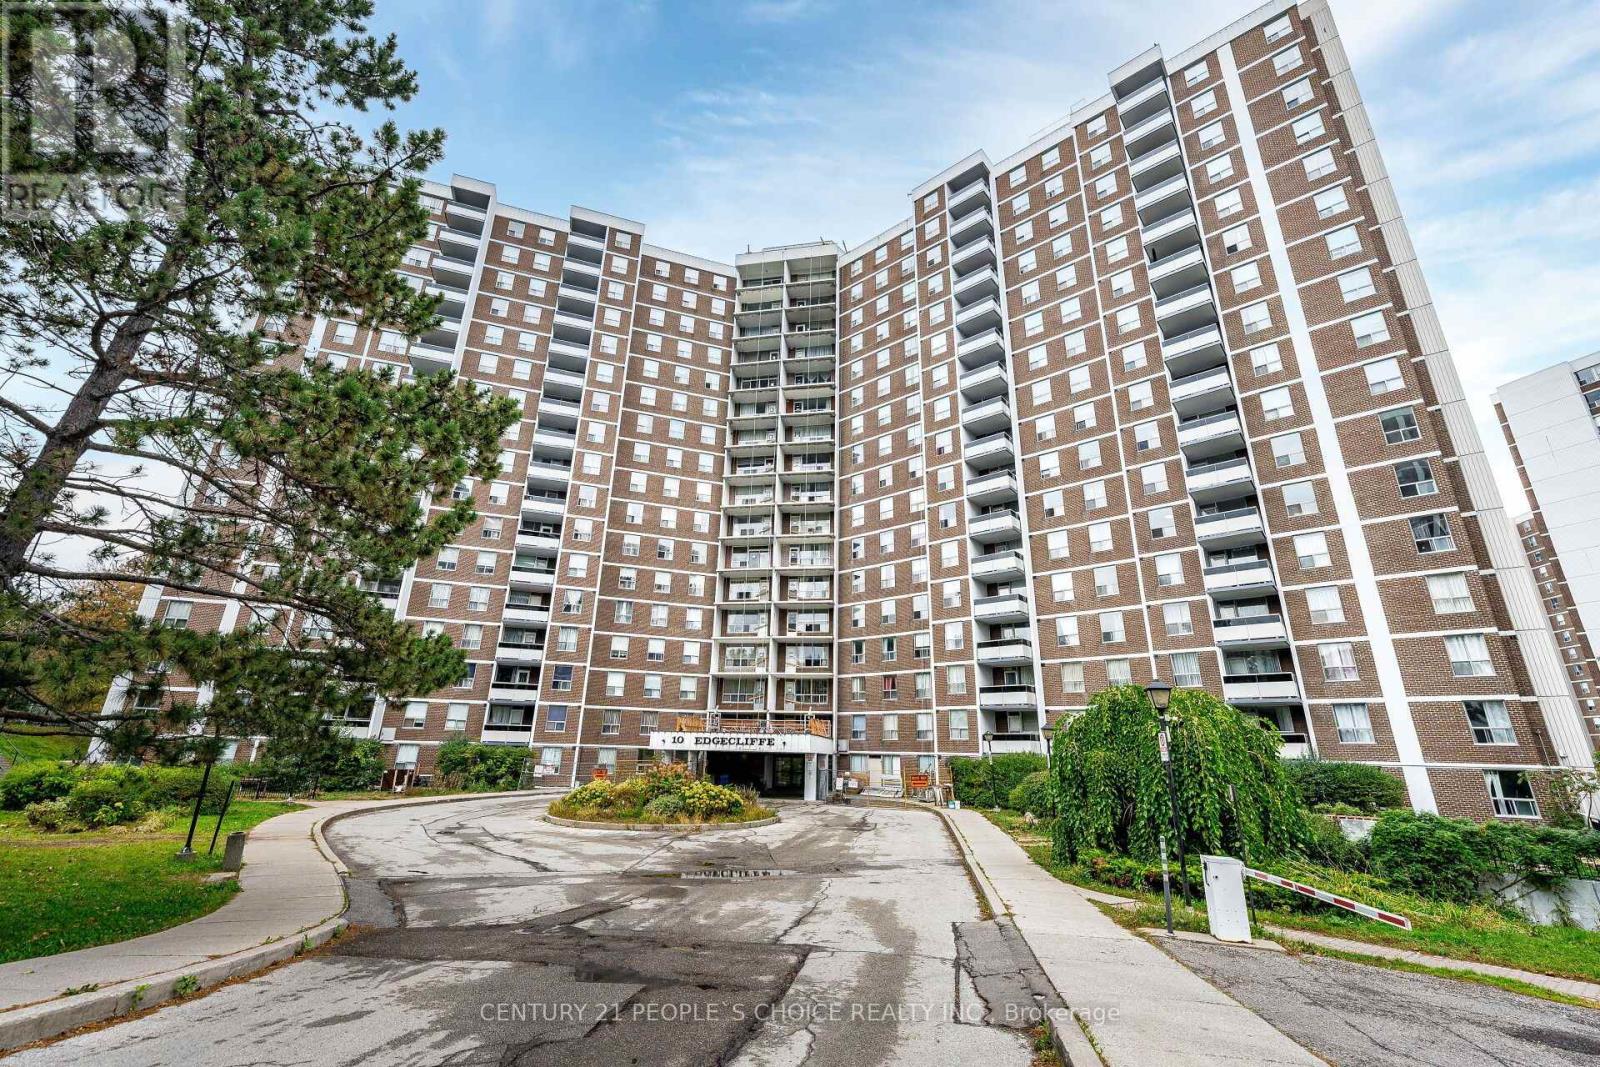
Welcome To !0 Edgecliffe Golfway Unit 809. Spacious And Bright Corner Unit!! 3 Bedrooms And Two Bathrooms!! This Carpet Free Unit Comes With Freshly Painted Through Out, Brand New Kitchen Appliances, Big Living And Dinning Room For You And Your Family To Enjoy, Spacious Neat And Clean Kitchen, Master Bedroom With Walk In Closet And 2 Piece Bathroom, Other Two Bedrooms Are Good Size As Well. Big Family Can Enjoy The Space And Not Bump Into Each Other, Conveniently located Ensuite Laundry, Huge Balcony For You To Enjoy Own Time. Residents Enjoy Premium Amenities Indoor Pool, Fitness Center And Party Room, All Within A Well-Managed Building, Minutes From A Prestigious Golf Club, The New Eglinton LRT, DVP, Schools And Shops. An Exceptional Opportunity To Own A Bright And Updated Unit. (id:55460)
57 O'donnell Avenue
Toronto, Ontario
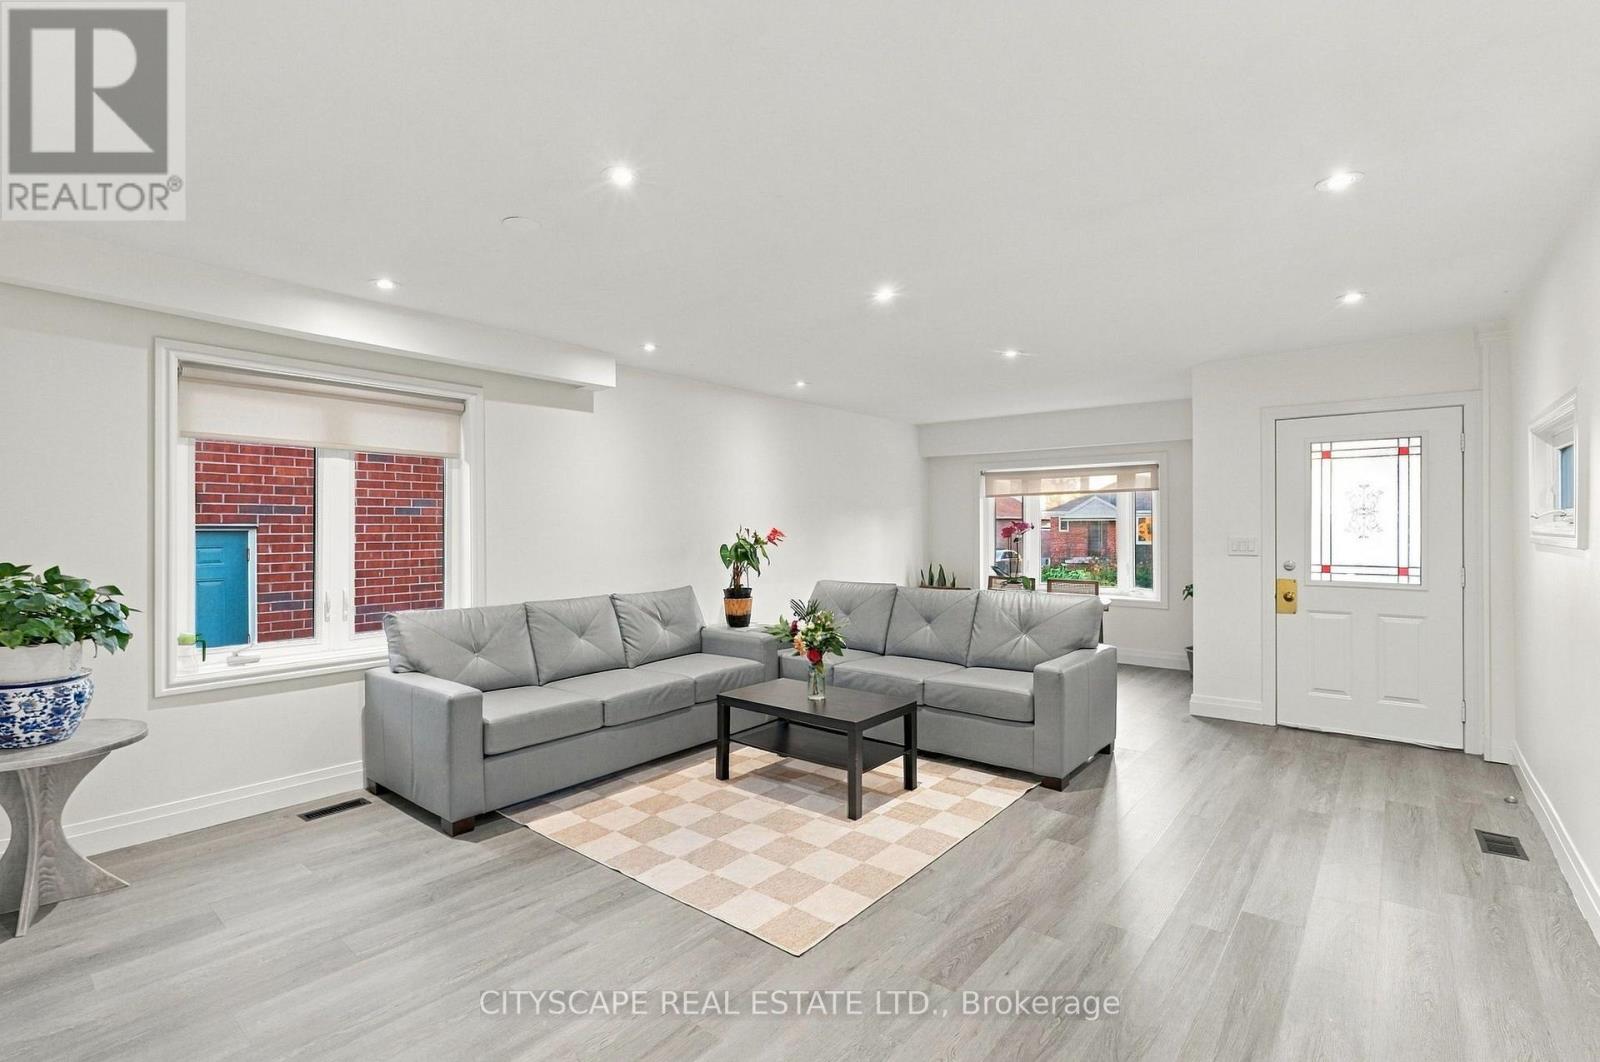
Beautiful 3+2 Bedroom Home in Desirable Mimico! This spacious home features 3 bedrooms on the main floor plus 2 additional bedrooms in the finished basement with a separate entrance, renovated kitchen, and a versatile in-law suite layout. Enjoy a private driveway, double detached garage, and a 35 x 135 ft lot. Recent updates include garage doors (2024), furnace and A/C (2016), roof (2015), newer windows, enclosed front porch, fresh interior painting, and exterior painting in 2026. Main-floor stove and both dishwashers replaced in June 2026.A significant drainage improvements featuring a backwater valve. Conveniently located near Mimico GO Station, TTC, QEW, Gardiner Expressway, SanRemo Bakery, John English Junior Middle School, Costco, No Frills, Sherway Gardens, shopping, and restaurants. A wonderful opportunity to enjoy the best of Mimico living! (id:55460)
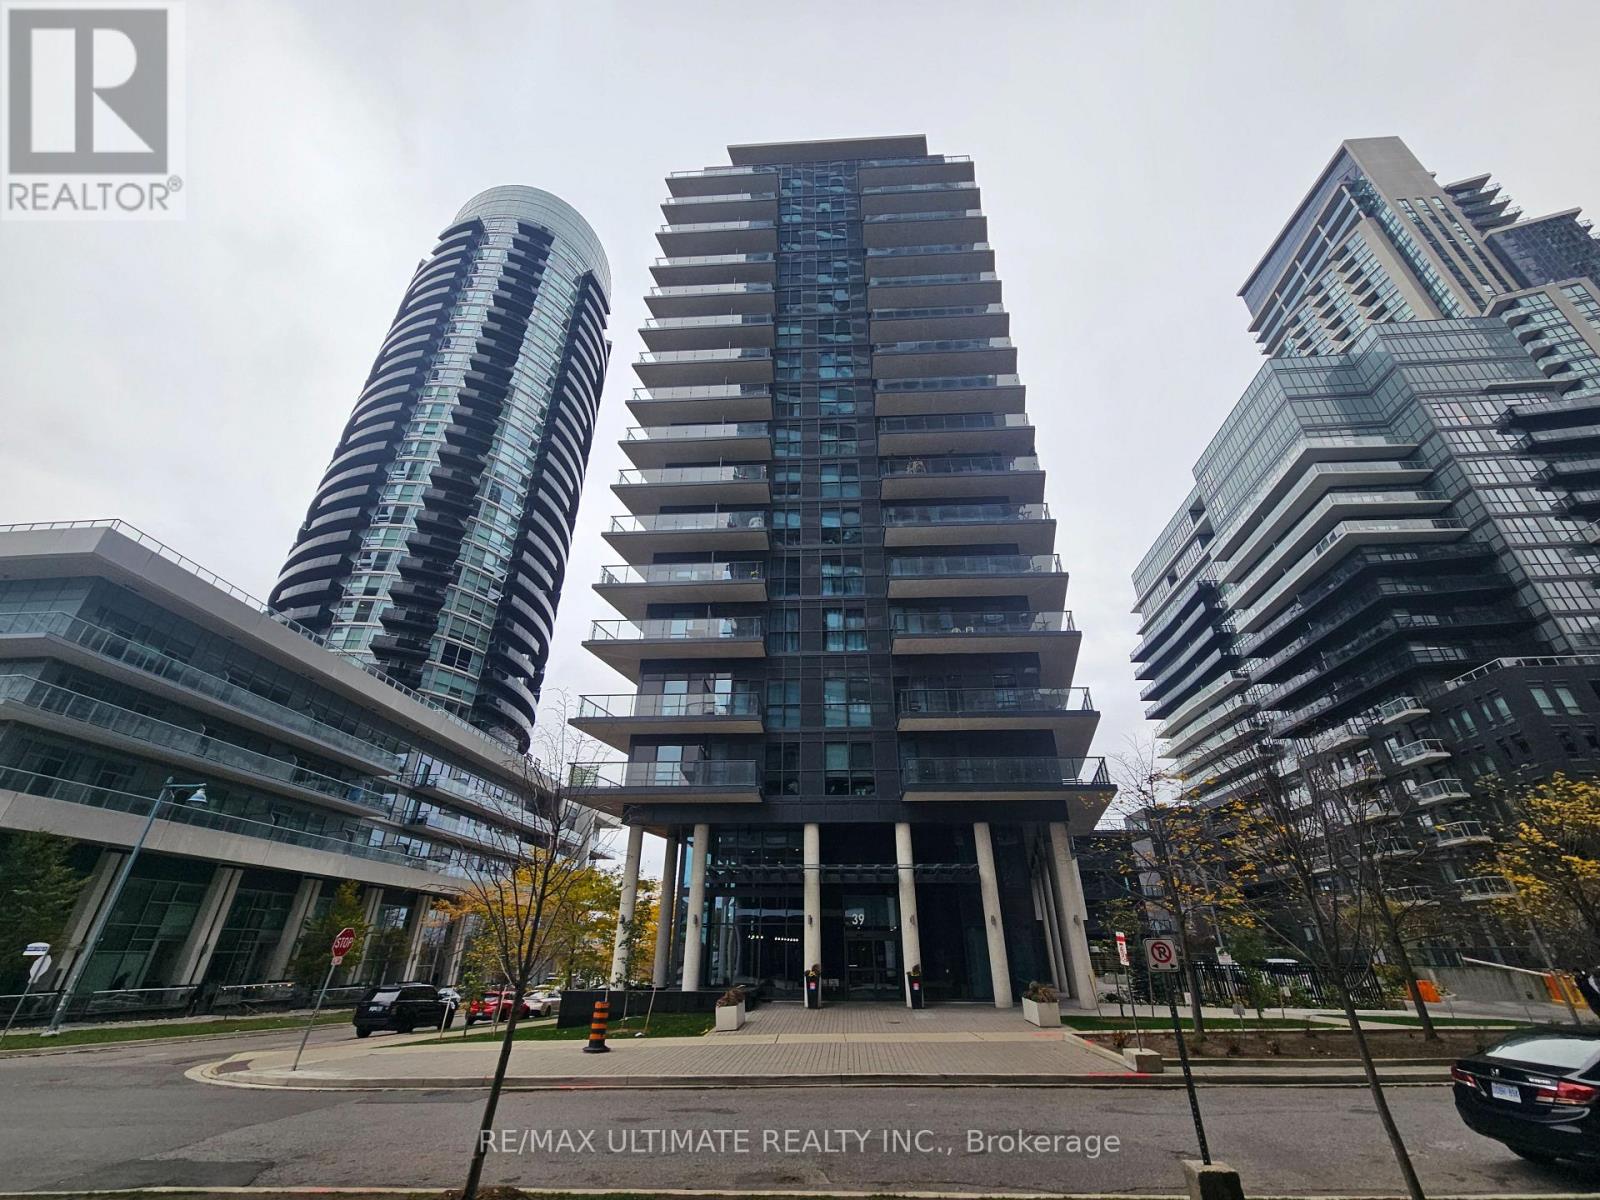
1001 - 39 Annie Craig Drive
Toronto, Ontario
Welcome to your urban oasis on Toronto's highly coveted waterfront! This beautifully appointed 1-bedroom plus den condo offers the perfect blend of modern style, functionality, and lakeside living. Step inside to an exceptionally spacious, open-concept living area flooded with natural light. The versatile den is a true bonus, perfectly sized for a dedicated home office. Transition seamlessly to your expansive private balcony, where you can unwind and enjoy the fresh lake breeze. Located in the heart of the vibrant Mimico neighbourhood, you are just steps away from scenic waterfront trails, local boutiques, artisan cafes, and celebrated restaurants. Don't miss out on the ultimate lakeside lifestyle! (id:55460)
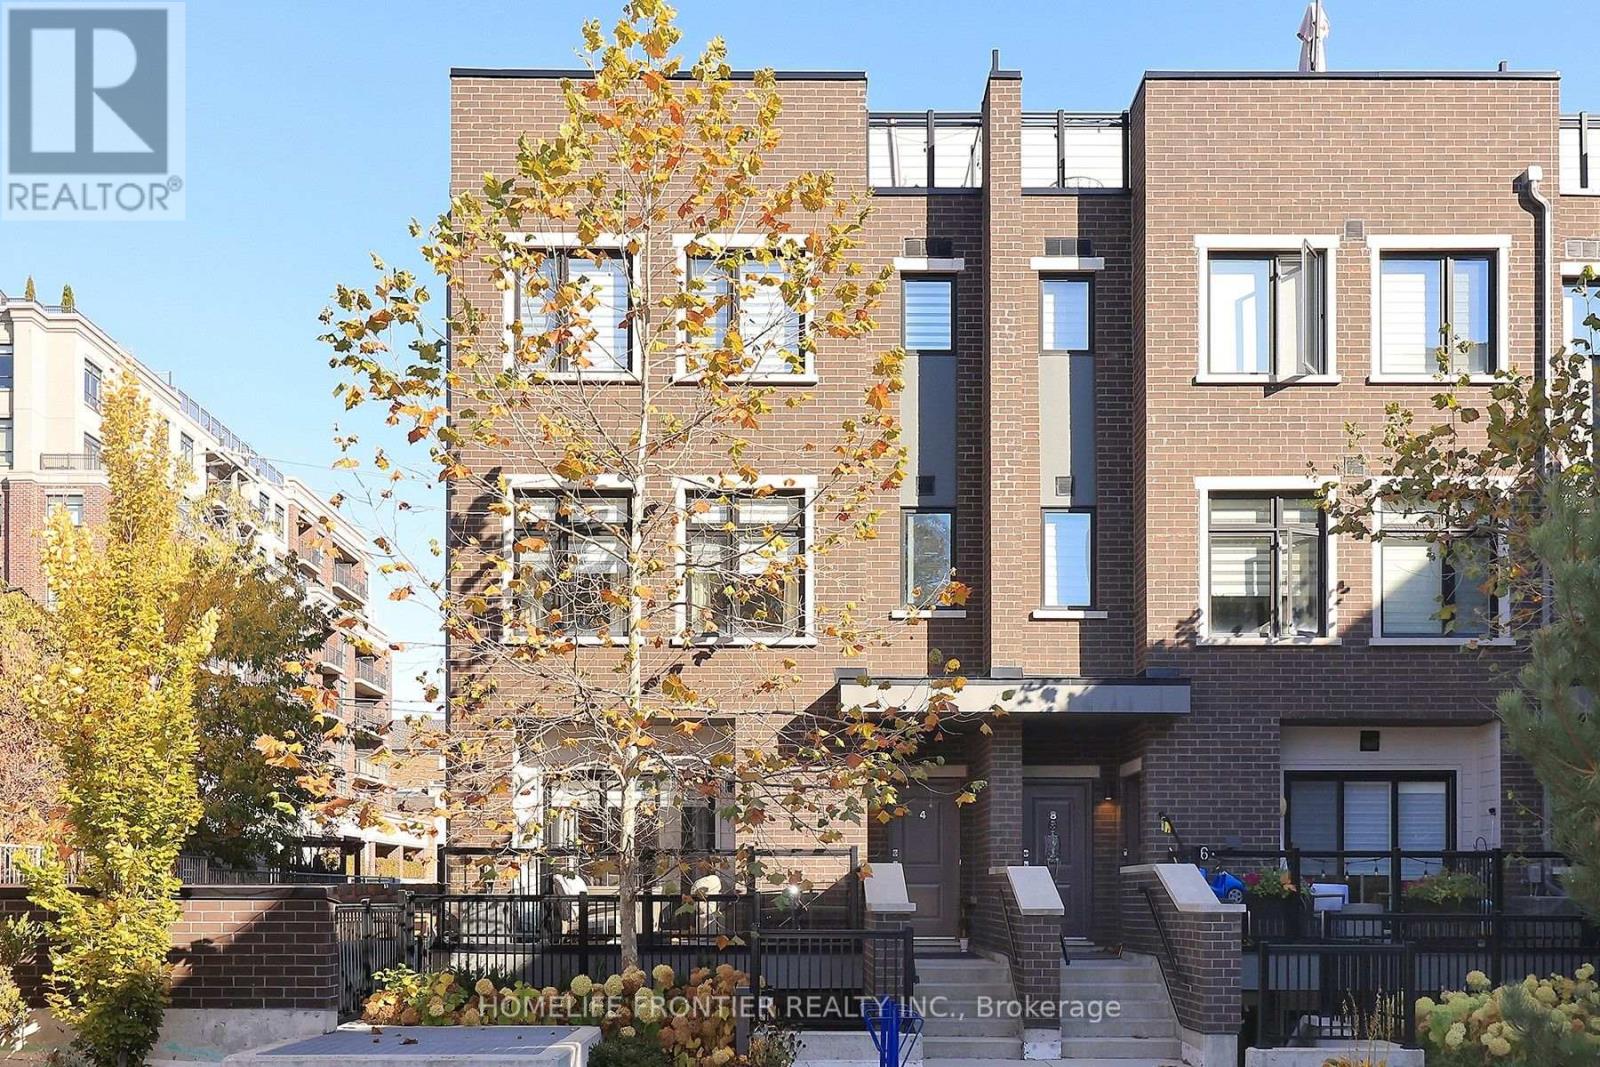
4 - 66 Long Branch Avenue
Toronto, Ontario
Fantastic Location. South Of Lakeshore. Freshly Painted. This Boutique Townhome Offers 1,482 sq. ft. Of Well-designed Living Space With 3 Bedrooms, 3 Bathrooms, And A Private Rooftop Terrace Of Over 300 sq. ft. Complete With A Gas Hookup, Water Connection, And Waterproof Flooring; High End Finishes Throughout. Sun Filled Space Overlooking Parkette. Custom Italian Scavolini Kitchen Includes Integrated Miele Appliances, Quartz Countertops, A Full-height Quartz Slab Backsplash. The Bathrooms Continue With Scavolini Millwork And Riobel Fixtures. Brand New Light Fixtures. Brand New Blinds. New Pot Lights. Steps From Lake Ontario, Waterfront Trails, Supermarkets, Local Cafes, Bakeries, Restaurants, Fitness Studios, TTC, Long Branch GO Station, Sherway Gardens, Major Highways, And Pearson Airport. (id:55460)
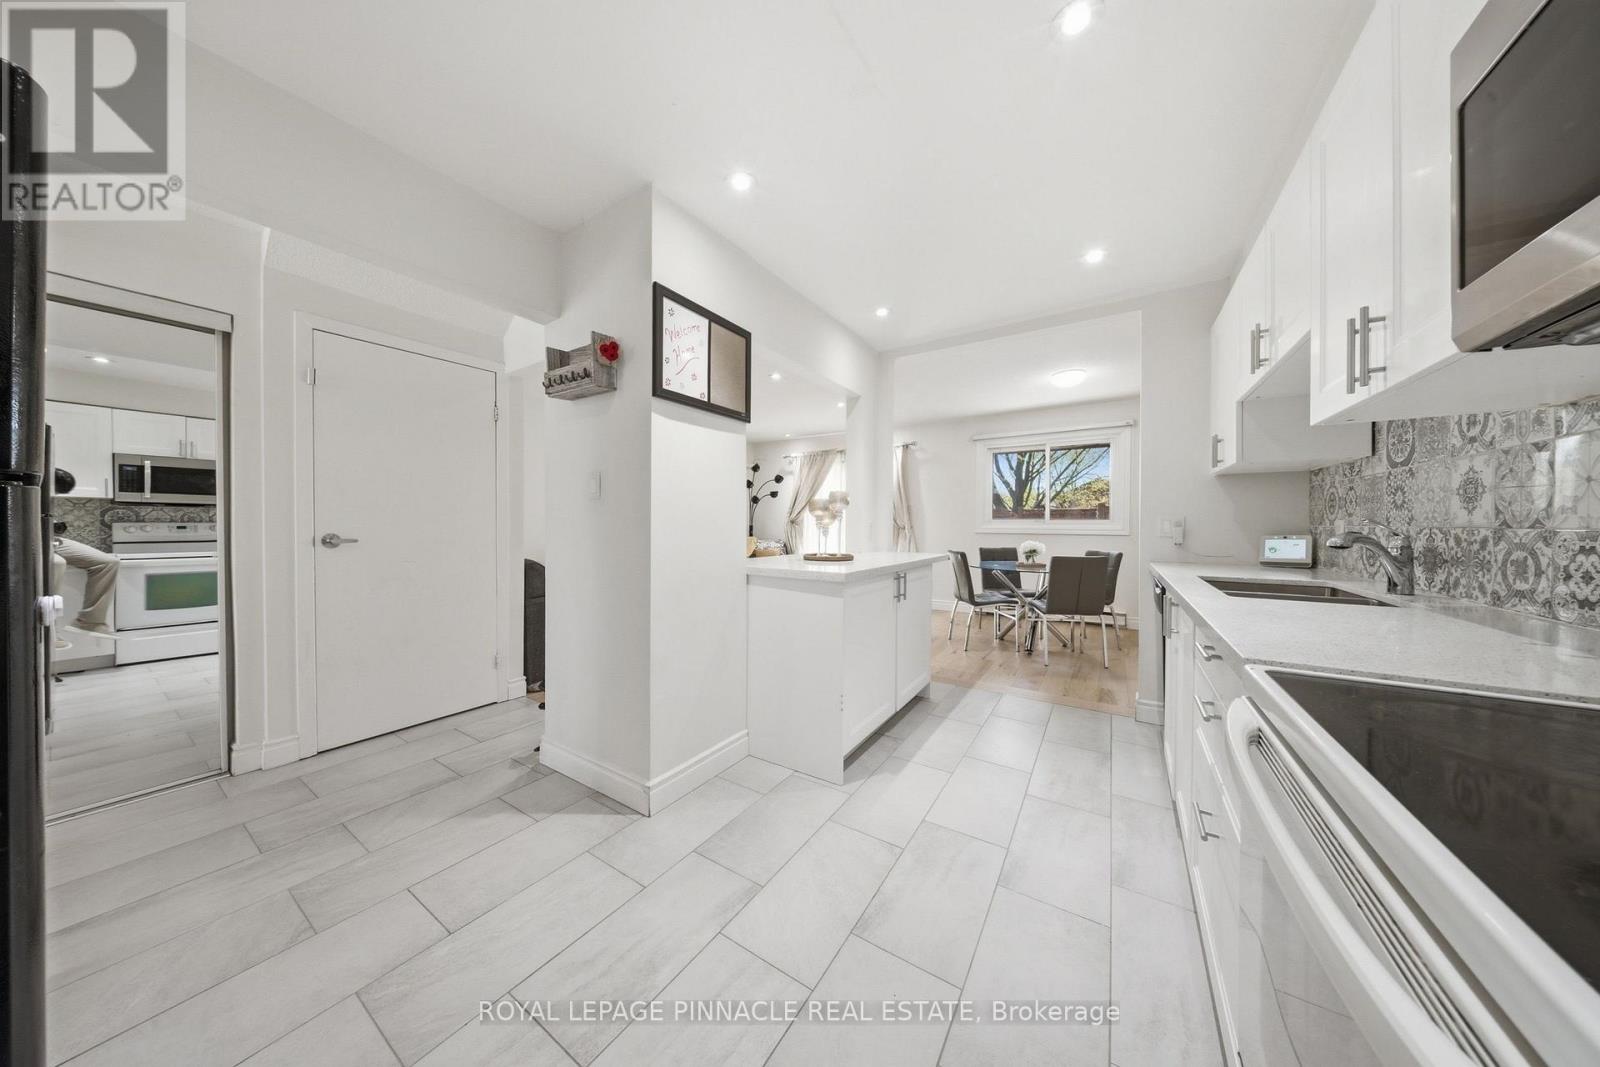
19 - 6240 Montevideo Road
Mississauga, Ontario
Motivated Sellers **Beautifully Renovated Home in a Prime Mississauga Location!** Ideally situated in the heart of Mississauga, between Erin Mills and Winston Churchill Boulevard, this beautifully upgraded home combines modern style, everyday comfort, and thoughtful functionality. Generously renovated by the current owner, this move-in-ready property showcases upgrades throughout, creating a fresh, contemporary space you'll love to call home.The inviting open-concept main floor features a **fully renovated kitchen** with extra-deep shaker-style cabinetry, soft-close drawers, elegant quartz countertops, an updated backsplash, and an over-the-range microwave. New flooring, baseboards, window trims, and fresh paint throughout enhance the home's bright, polished appeal, while a beautiful oak staircase adds warmth and timeless character across all levels.Both bathrooms have been tastefully updated with new vanities, fixtures, and toilet seats, complemented by a new bathtub with a stylish tiled surround and built-in niche. Enjoy year-round comfort with energy-efficient mini-split heat pumps offering both heating and cooling.Step outside to a thoughtfully improved backyard designed for relaxation and entertaining, featuring raised grading, a pressure-treated wood deck, private fencing, garden beds, and built-in benches-an inviting outdoor retreat to enjoy with family and friends.Additional highlights include convenient interior access to the garage and an excellent location close to major highways, including the 401, 403, and 407, as well as schools, parks, shopping, and public transit. Modern upgrades, functional living spaces, and a convenient Mississauga location-all in one fantastic opportunity. Don't miss your chance to make this beautifully refreshed home yours! Buyer and Buyer's Agent to verify all measurements, taxes, fees, and other pertinent information. (id:55460)
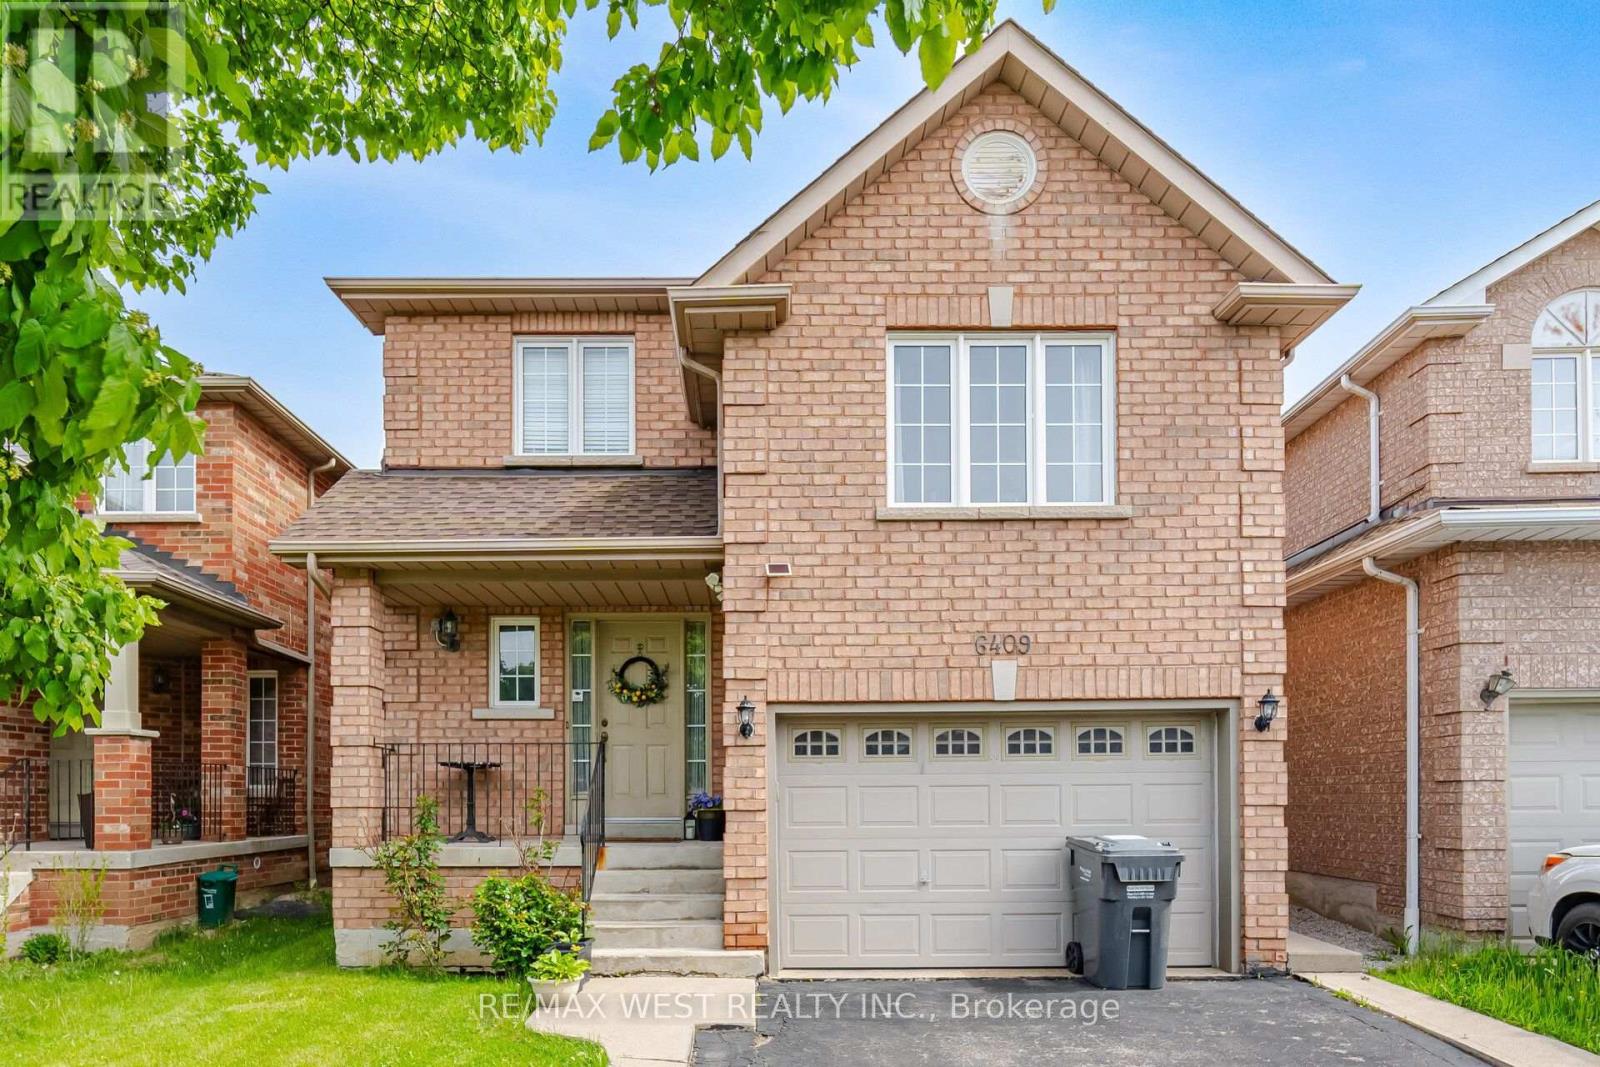
Upper - 6409 Torre Drive
Mississauga, Ontario
Spacious main-and-upper unit of a well-kept detached home in East Credit. Three bedrooms, two full baths plus a main-floor powder room, and a rare 12'6" x 19'8" family room over the garage - space for a home office, media room and play area without giving up a bedroom. The main level is properly separated rather than open-plan compromise: a 16'7" living room in rich hardwood flows to a formal dining room that seats eight, which opens to an eat-in kitchen with full-height cabinetry, stainless steel appliances, tiled backsplash and a walkout to the fenced backyard; the breakfast area overlooks the garden. Upstairs, the primary bedroom measures a genuine 14'0" x 10'9" and has its own 4-piece ensuite; the second bedroom is an unusually generous 13'8" deep, and a third bedroom and a second full 4-piece bath complete the floor. Oak staircase with wrought-iron pickets, hardwood and tile on the main level. Private fenced yard with mature shade trees. Attached garage plus driveway parking. Main and second floors and laundry on the lower level. Tenant pays 70% of utilities. Measured floor plan attached. Immediate Occupancy Available. Laundry is shared (id:55460)
105 - 2323 Bloor Street W
Toronto, Ontario
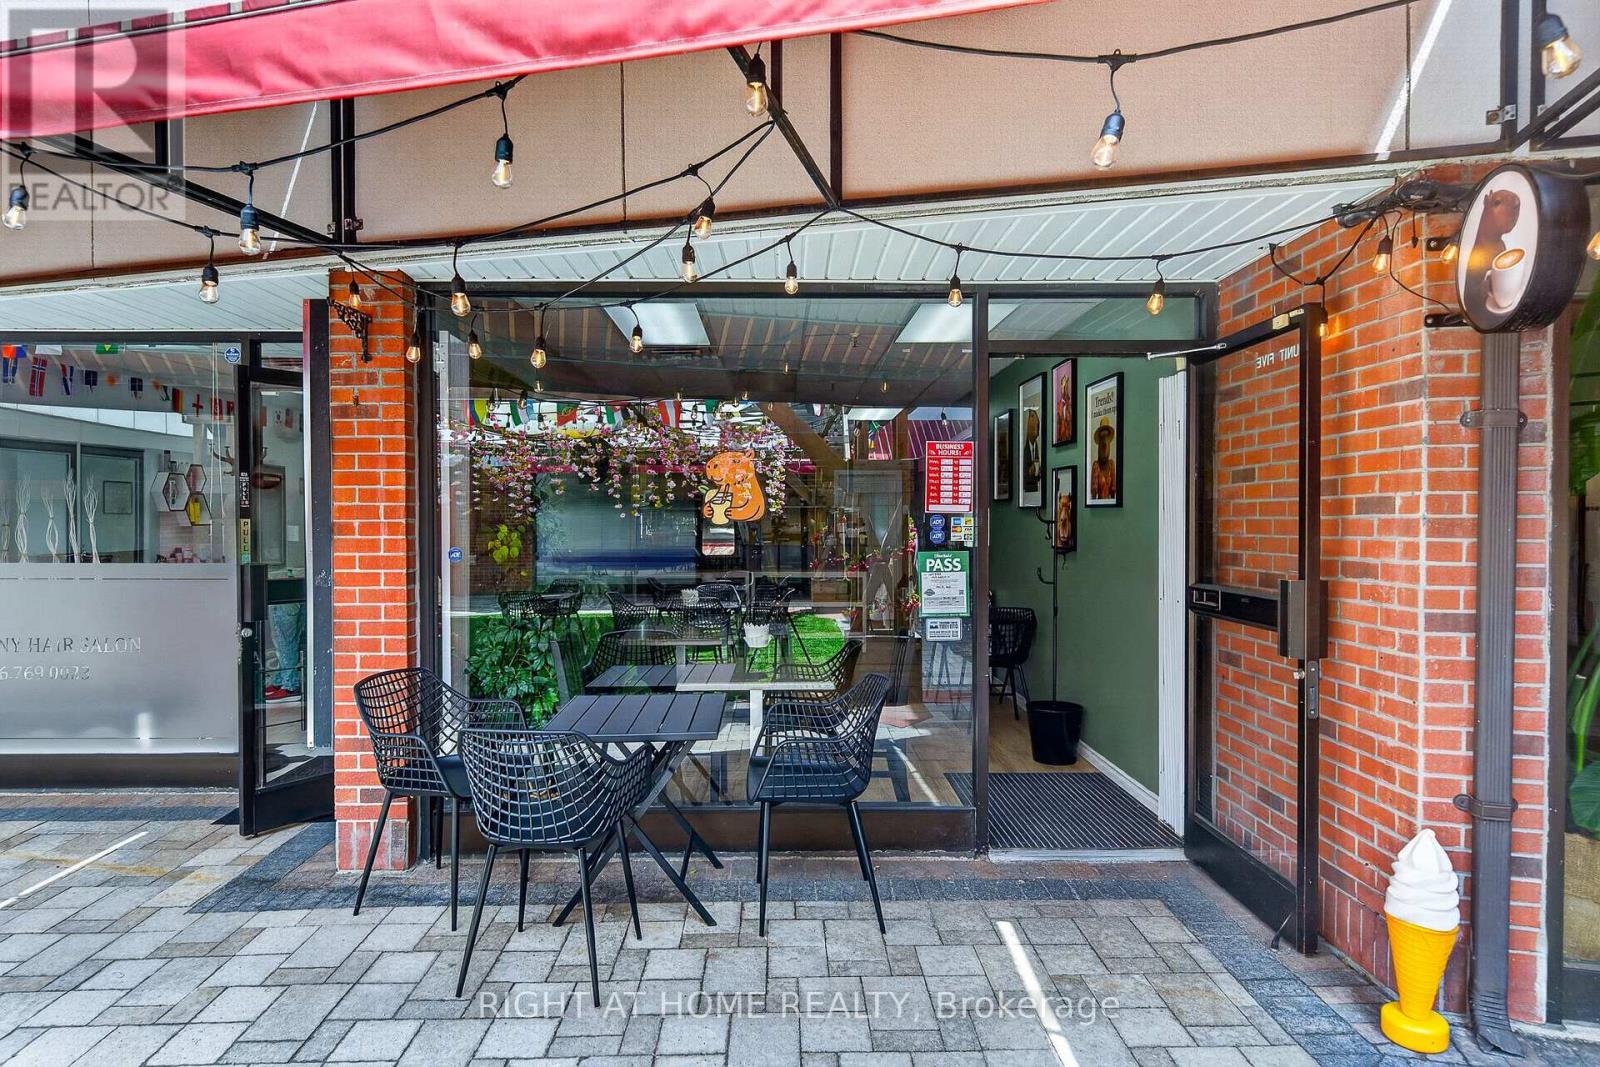
Turnkey Café & Bar Opportunity in Prime Bloor West Village Location! An exceptional opportunity to acquire a fully equipped café business in one of Toronto's most desirable and vibrant neighbourhoods. This low-overhead, low-rent space offers a welcoming atmosphere with 16 indoor seats and a 16-seat outdoor patio, perfect for year-round operations. Fully licensed for alcohol service, the business offers excellent potential to expand into evening café service, wine bar, or cocktail offerings. Located in the heart of Bloor West Village with strong local foot traffic, secure private courtyard access, gated entry, and overnight security. Features a loyal customer base, strong online reputation, and an attractive low-rent structure. A true turnkey opportunity for an owner-operator or investor looking to step into an established business with significant growth potential in a premium Toronto location. Confidential financial information available with a signed NDA. (id:55460)
705 - 58 Lakeside Terrace
Barrie, Ontario
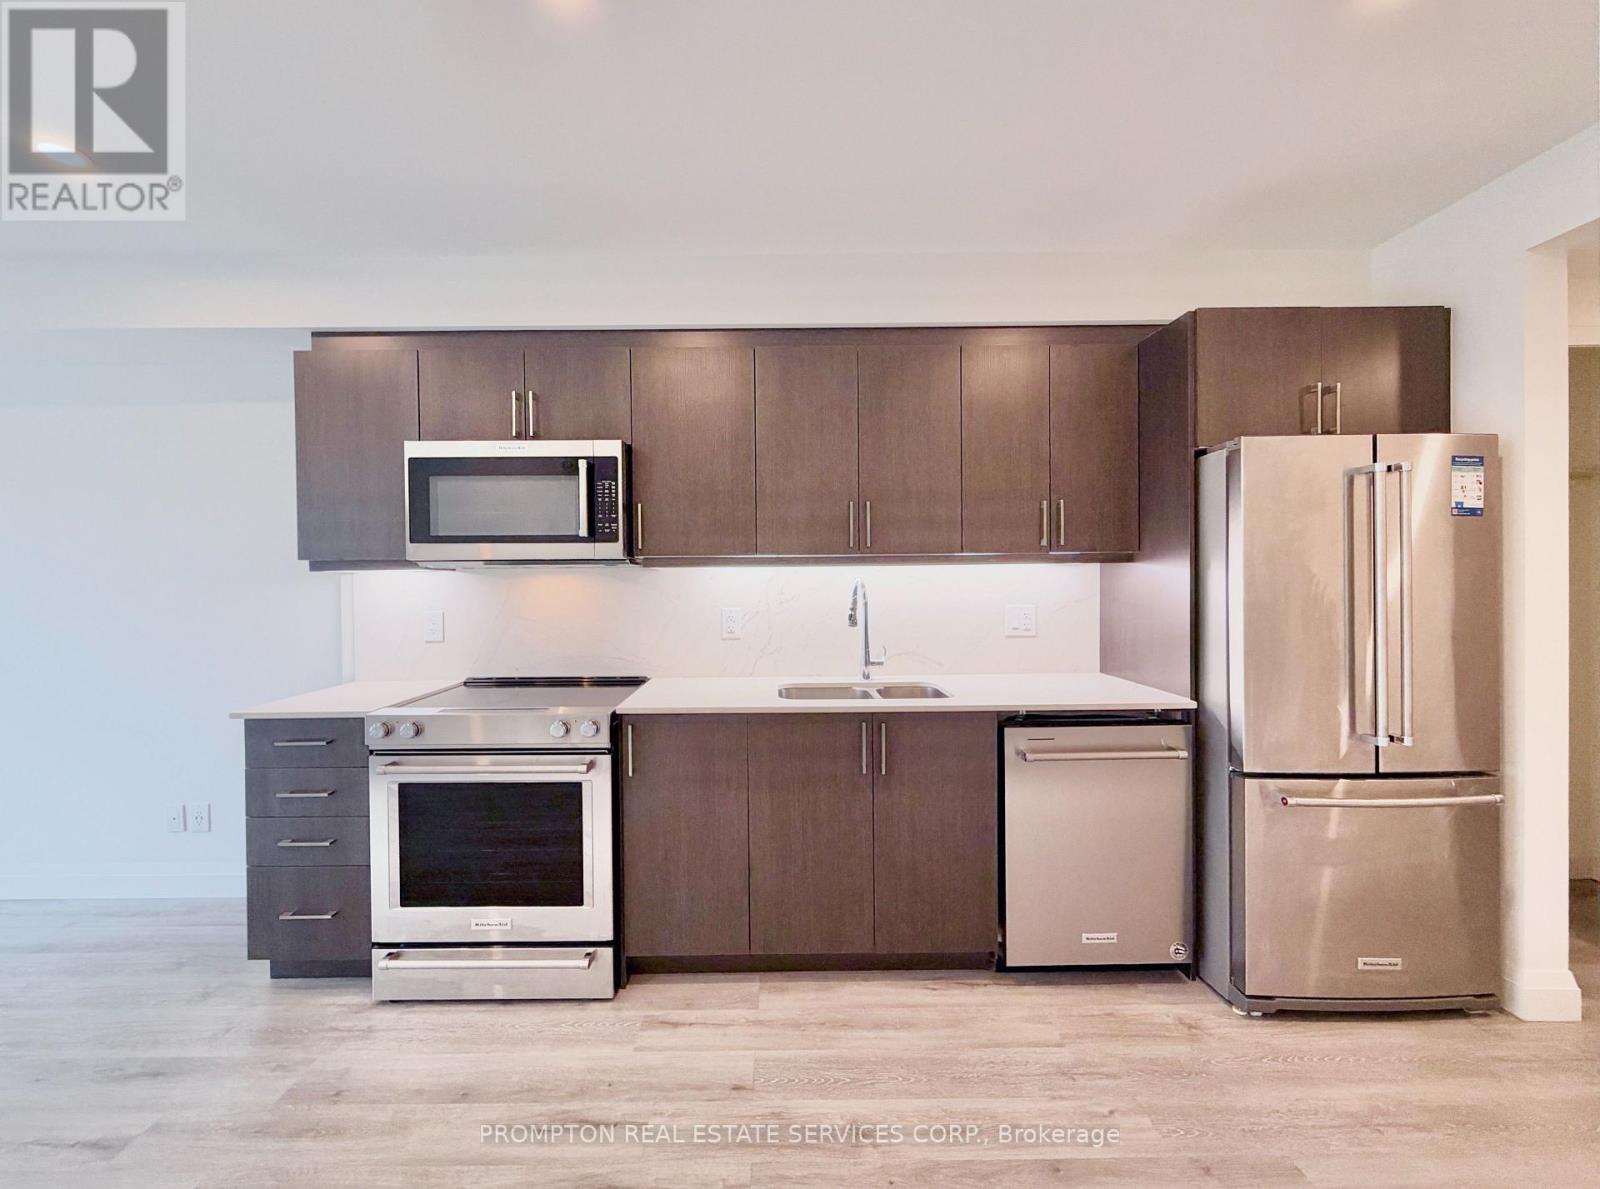
*Listing Agent IS UNABLE to do tenant showings AND only represents Landlords. PLEASE BOOK SHOWINGS WITH A LOCAL REALTOR*; **Parking & Locker Included** Just Like New! 1-Bedroom Unit In Barrie Lakevu Condos On Little Lake; Location Location Location; Luxury Vinyl Floor Throughout; Upgraded Kitchen With Quartz Countertop & Backsplash; Upgraded Stainless Steel Appliances & Laundry Pair; Walk-in Closet in Bedroom; Close To Shopping Plazas, Hospital, Medical Building, Restaurants. Minutes From Hwy 400 & Georgian College. (id:55460)
112 Birchwood Drive
Barrie, Ontario
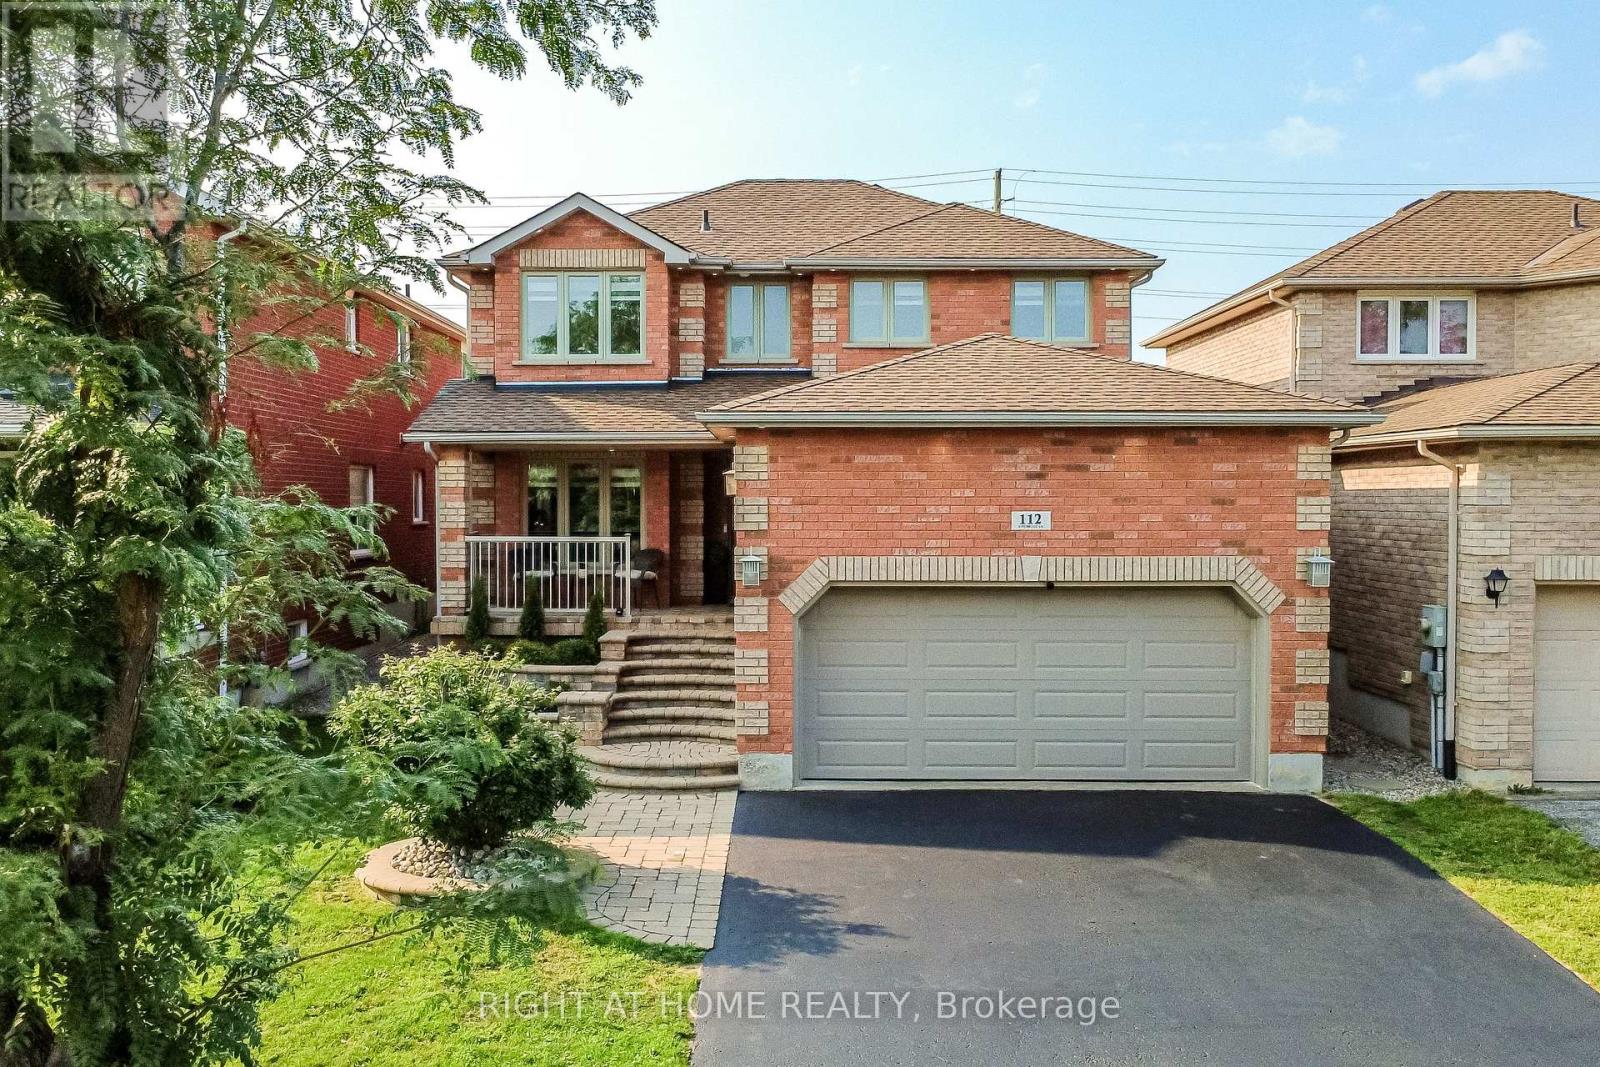
Luxury Home in Barrie-Fully Renovated & Move-In Ready! Welcome to this beautiful 4-bedroom, 4-bathroom Home offering over 3,000 sq. ft. of finished living space. Bright, Stylish and thoughtfully upgraded throughout, this Home delivers a truly worry-free lifestyle in a quiet, attractive neighborhood just minutes from Georgian Mall, Restaurants, Entertainment, Hwy 400 and the GO Train for an easy Toronto/GTA commute. A grand stone entrance and welcoming front porch set the tone. Inside, an elegant staircase, powder room and spacious principal rooms create an impressive first impression. The bright living room and formal dining area provide effortless entertaining, while the family room features a cozy fireplace and opens to the breakfast area and stunning outdoor retreat. The brand-new white kitchen features quartz countertops, modern appliances-including a new, never-used stove and dishwasher-ample cabinetry, pantry and excellent storage. The finished laundry room offers extensive built-in cabinetry and convenient garage access. Step outside to a fully fenced, beautifully landscaped backyard with maintenance-free & trending evergreen grass, stone patio, hot tub, rustic outdoor shower and gas BBQ-your own private space for relaxing and entertaining. Upstairs, the spacious primary suite offers a walkout to a private deck and a brand-new modern ensuite with soaker tub and glass shower. Three additional generous bedrooms share a full bathroom. The finished basement expands your living space with a spectacular media room featuring a stone gas fireplace & wet bar/snack area, plus a versatile games room, office, library or Gym & convenient powder room. Additional highlights include a 2-car garage with upper-level storage and workshop, 4-car driveway with no sidewalk, brand-new blinds, digitally controlled lighting and an irrigation system. A rare combination of luxury, functionality, location and lifestyle-this one is ready to impress! Few photos are digitally staged. (id:55460)
84 Diamond Valley Drive
Oro-Medonte, Ontario
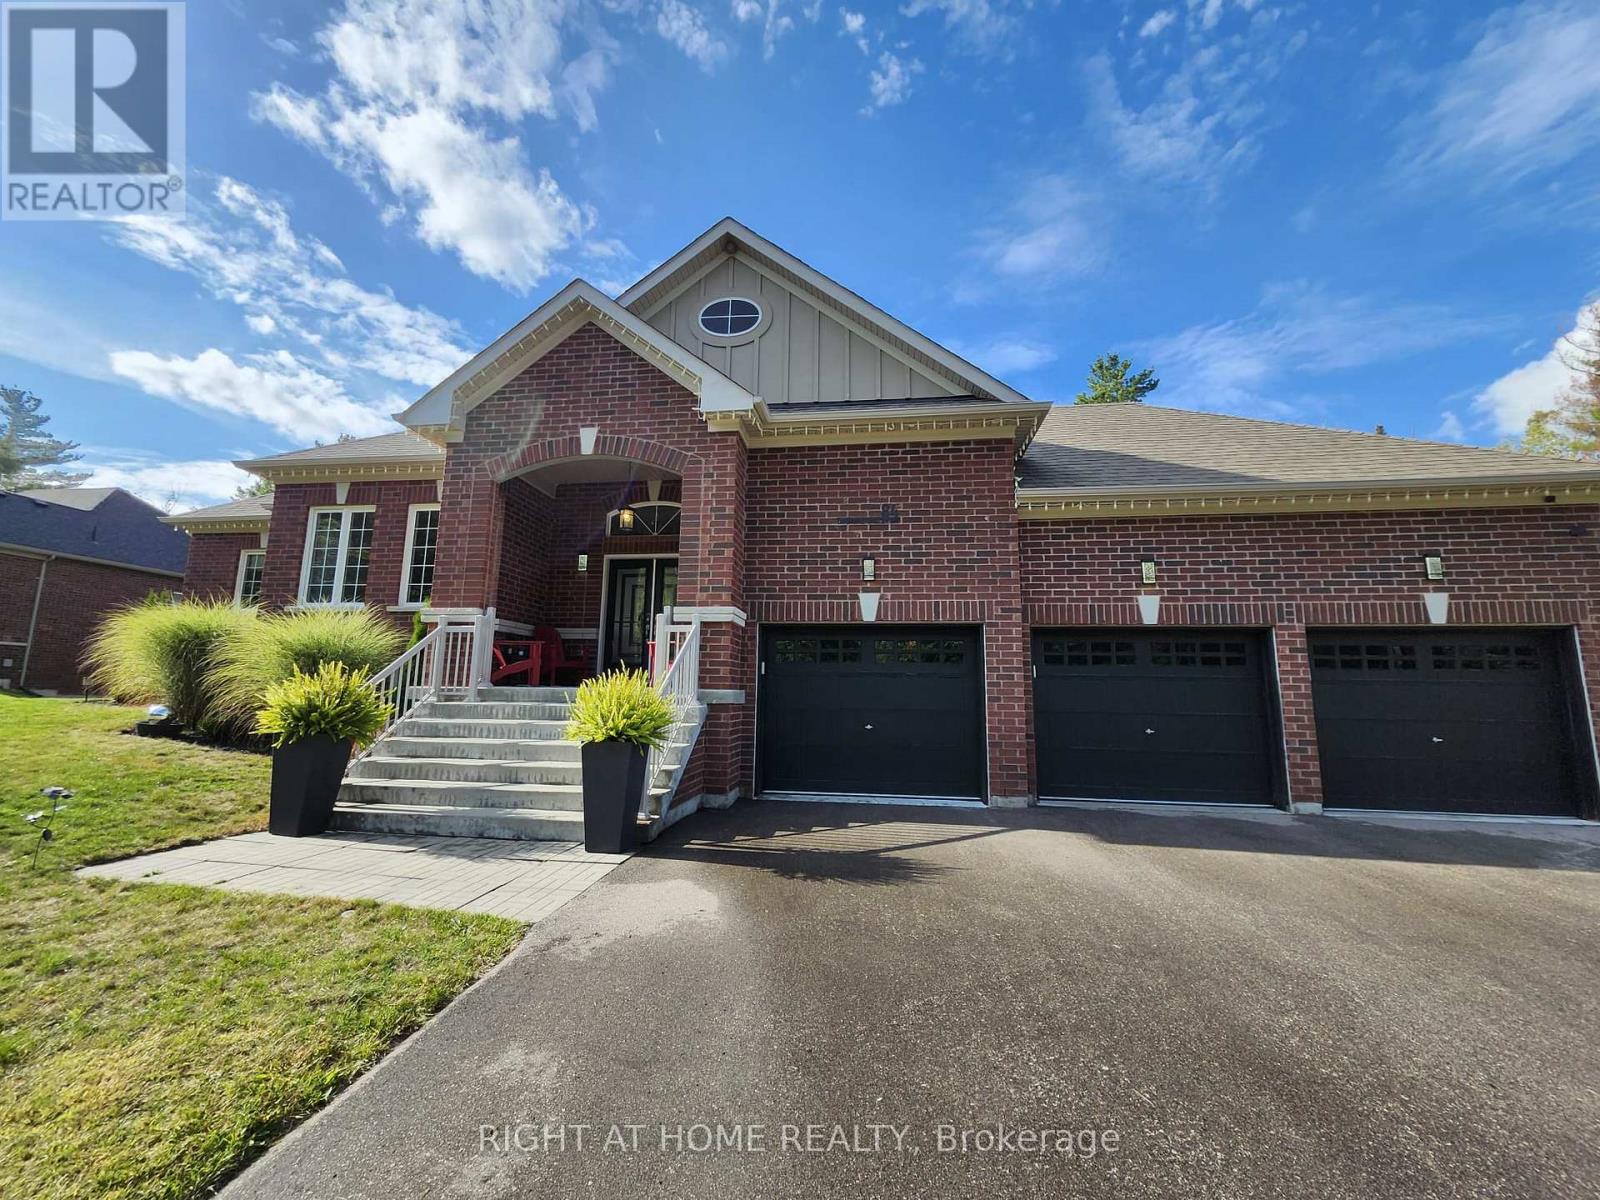
WINTER SEASON (December 1st - April 30th) Executive Home Fully Furnished & Equipped Rental - 4 Bedroms-3 full Baths. Experience luxury and tranquility in this prestigious 5-year-new bungalow offering over 3800 sq. ft. of bright, open living space, elegantly decorated. Surrounded by forested beauty, this immaculate home provides the perfect blend of modern comfort and nature's serenity. Property Highlights: Spacious, open-concept layout with 9' ceilings, hardwood floors, pot lights, and oversized windows Gourmet kitchen with Café gas stove collection, stainless steel appliances & quartz countertops Inviting living room with a cozy gas fireplace & stunning forest views. Primary suite with ensuite bath & walkout to private deck. Two additional bedrooms + second full bath on the opposite wing for privacy. Enjoy the Brand-new walkout basement featuring: - 1 Extra bedroom, modern full bathroom - Expansive Recreation area, wet Bar, Games room, Coffee/Snack bar, TV zone with cozy fireplace. Walk-out to a manicured half-acre lot to enjoy & relax the Hot Tub after a day on the slops, BBQ, Decks, Gazebo, Pergola & Fire Pit area. Peaceful forest backdrop-enjoy the sounds of birds and nature year-round. Carpet-free, smoke-free, and pet-free for a pristine living environment. Perfect Location: 5 Minutes to Horseshoe Resort, 10 min to Mount St. Louis, and under 1hour to the Blue Mountain Village & Ski Hills. Ideally situated between Barrie and Orillia - close to Costco, shopping, dining, hospitals & entertainment. Access to Copeland Forest, Vetta Spa, Hiking, Biking, Snowmobiling, Skiing, Fishing & Boating. Easy commute to Toronto and the GTA. If Main level only needed is also an option available for rent. Enjoy quiet, luxury living in one of Oro Medonte's most desirable estate communities. Your Winter getaway awaits you! (id:55460)