
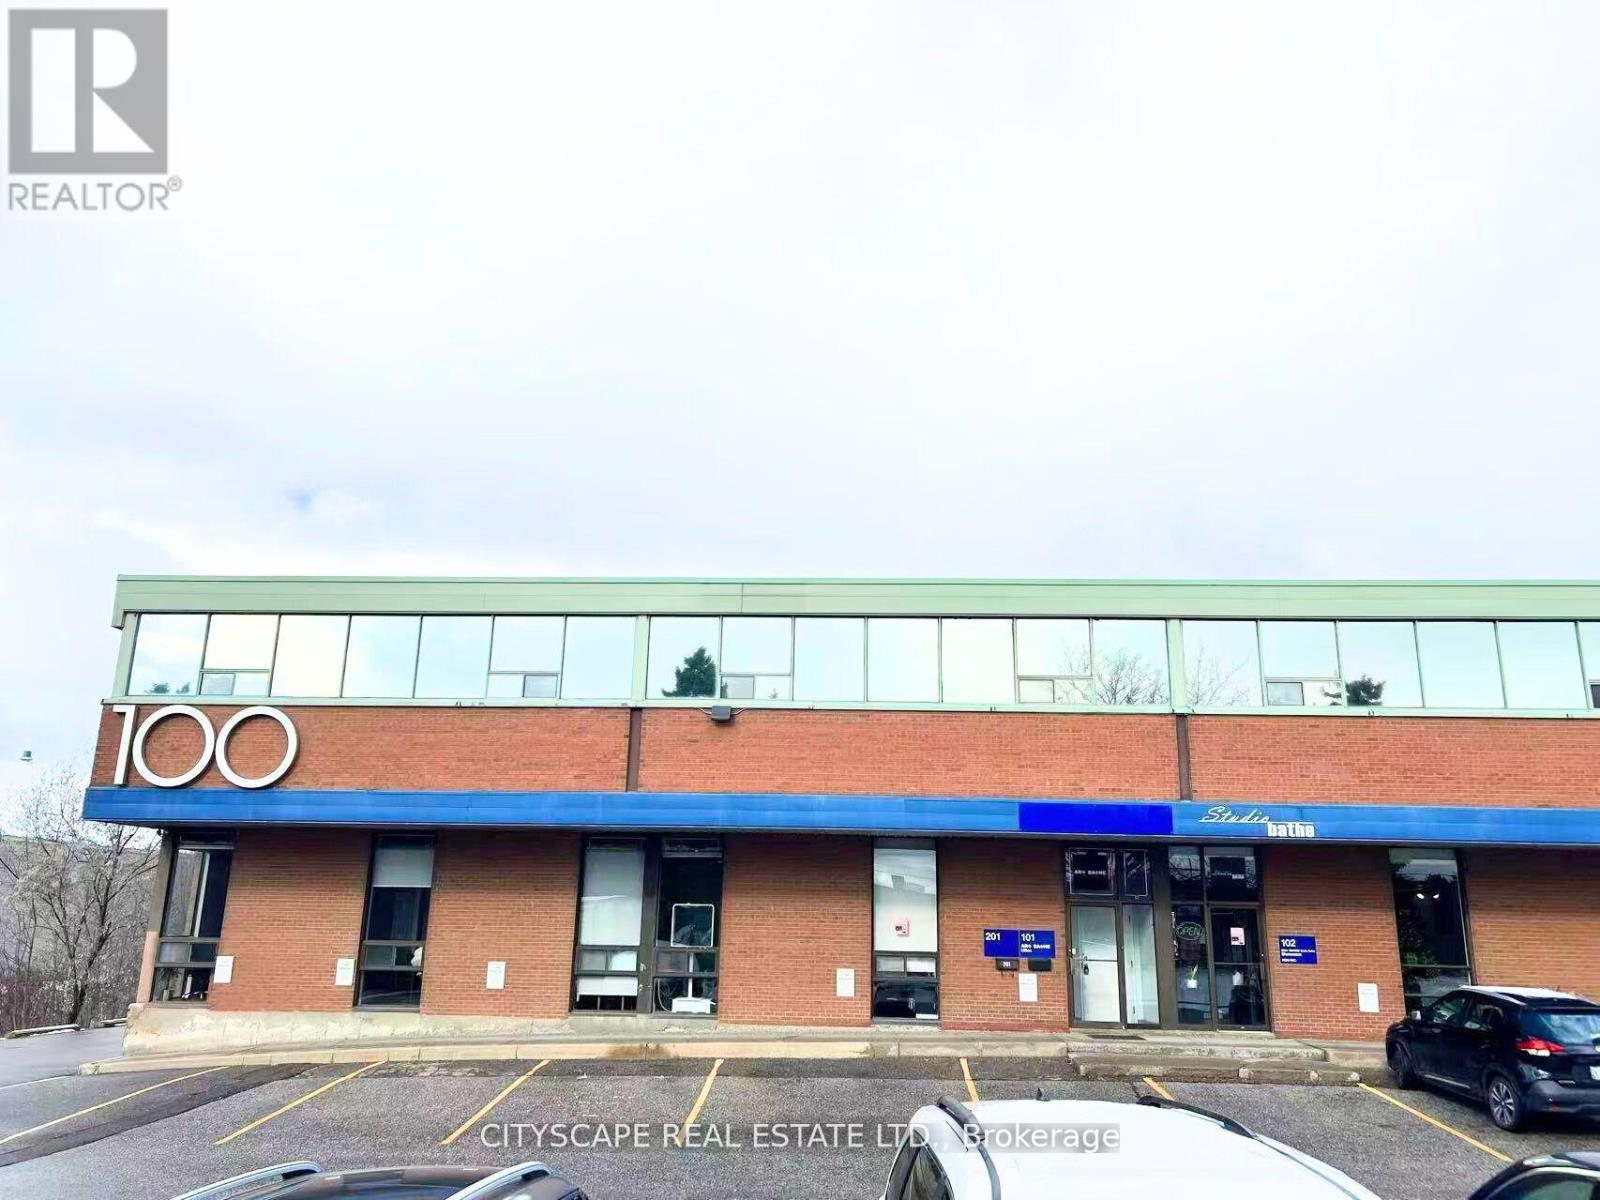
102 - Opt B - 100 Steelcase Road E
Markham, Ontario
Excellent Sublease Opportunity for Warehouse Space Only, 22 Feet Clear Height Warehouse with 2 Truck Level Doors, 53 ft Trailer Access Available, Located in Markham, Available for Immediate Occupancy. (id:55460)
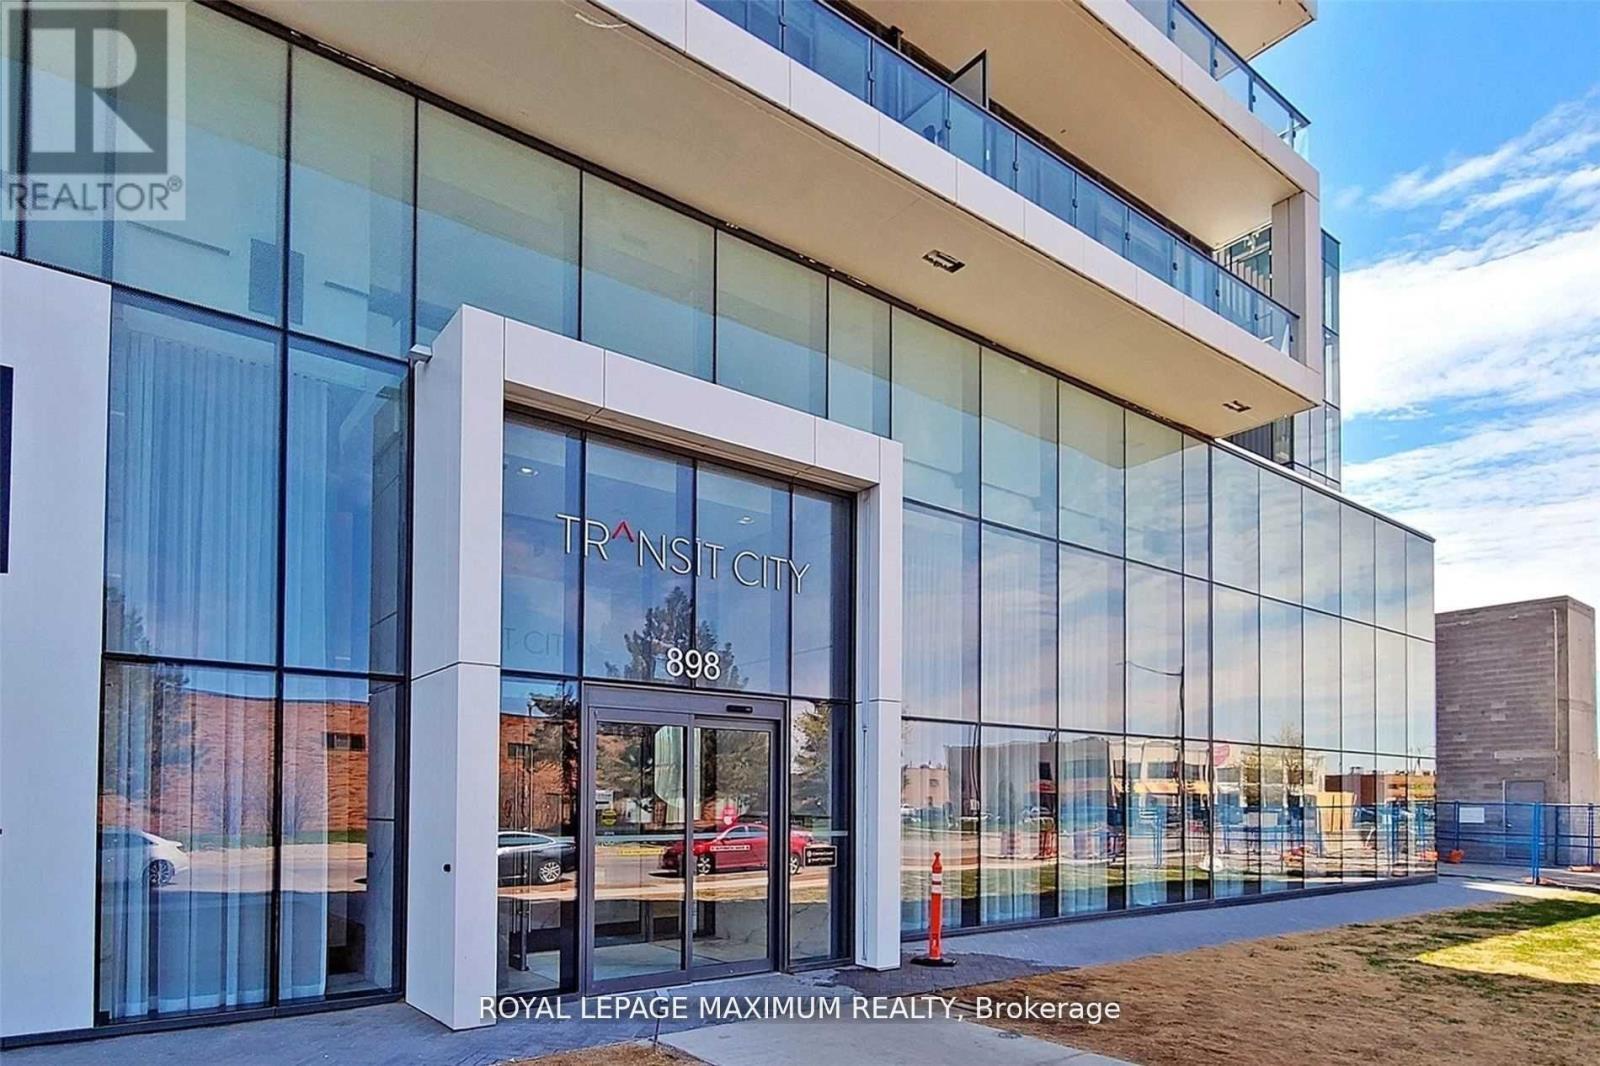
4907 - 898 Portage Parkway
Vaughan, Ontario
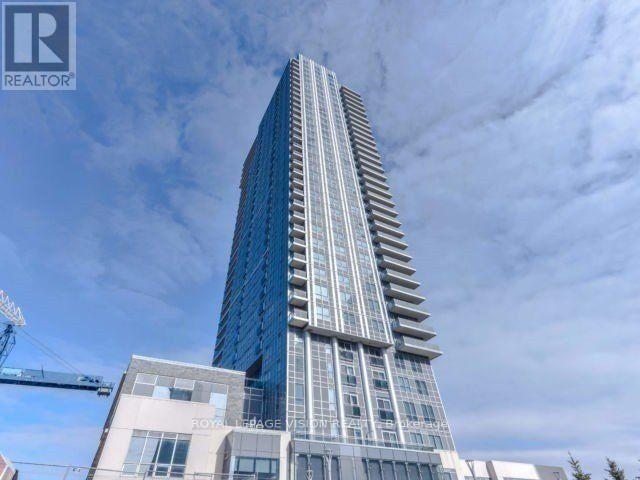
Transit City Bright & Modern 2 Bedroom Unit & 2 Full Bath w/Large Balcony + Breathtaking Unobstructed South-Facing City View Of CN Tower! 9 FT Ceiling, Laminate Floor Thruout, Functional Layout, Upgraded Kitchen w/ Quartz Counters & SS Appliances. Steps to Subway / Bus Terminal. Minutes to York U, Hwy 400, Vaughan Mills / Restaurants & All Amenities! Close to The YMCA's New Fitness & Aquatics Facility and a Library! 24 Hour Concierge, Steps to Buca Restaurant. No Parking. (id:55460)
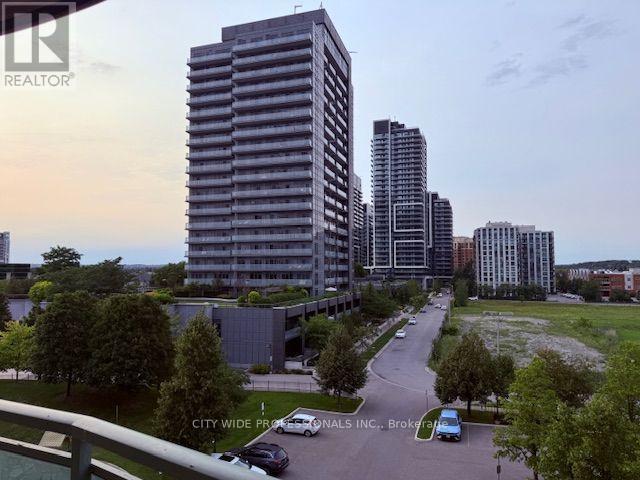
509 - 39 Oneida Crescent
Richmond Hill, Ontario
Squeaky clean unit with large windows and lots of sunlight. Unobstructed view. Excellent location. Walking distance to shops, restaurants. Minutes to highways and public transit. Beautiful building with on site gym. Large visitor parking. Suite comes with new stacked washer/dryer, stove and dishwasher, fridge. Eat-in counter bar. Concierge service and underground parking. Hardwood floors. Very well kept. All you need to do is move in! (id:55460)
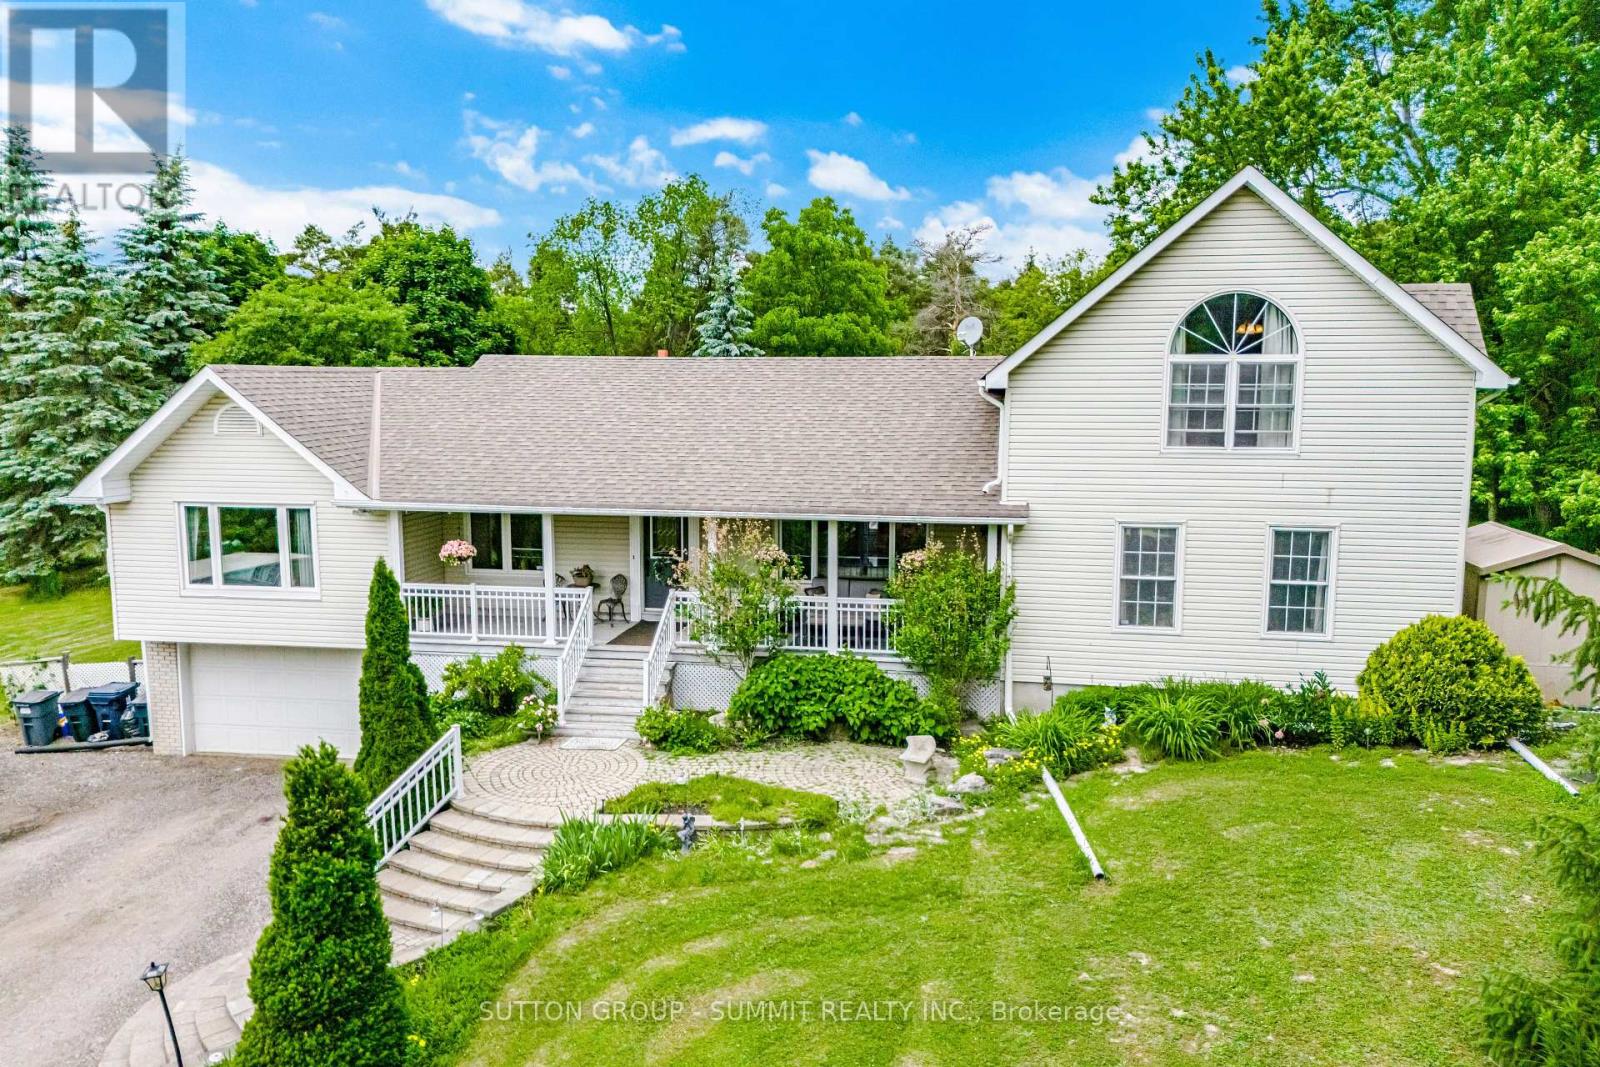
2320 Lloydtown-Aurora Road
King, Ontario
EXPERIENCE THE PERFECT BLEND OF PEACEFUL COUNTRY LIVING AND CONVENIENT CITY ACCESS IN THIS BRIGHT AND AIRY WELL-MAINTAINED 4 BEDROOM BUNGALOFT WITH A FINISHED BASEMENT AND DIRECT GARAGE ENTRY. NESTLED ON A PICTURESQUE 1.7-ACRE LOT SURROUNDED BY MATURE TREES FOR ADDED PRIVACY, THIS INVITING HOME OFFERS EXCEPTIONAL SPACE AND COMFORT FOR THE WHOLE FAMILY. THE SPACIOUS GREAT ROOM FEATURES BEAUTIFUL HARDWOOD FLOORS, WHILE THE CHARMING BREAKFAST NOOK OPENS ONTO A LARGE DECK - PERFECT FOR MORNING COFFEE OR ENTERTAINING OUTDOORS. THE PRIVATE LOFT-STYLE PRIMARY RETREAT INCLUDES AN UPDATED 5-PIECE ENSUITE AND A WALK-IN CLOSET, CREATING A RELAXING ESCAPE. THREE ADDITIONAL BEDROOMS ALSO FEATURE HARDWOOD FLOORING AND THEIR OWN ENSUITES, OFFERING COMFORT AND CONVENIENCE FOR FAMILY MEMBERS OR GUESTS. ADDITIONAL HIGHLIGHTS INCLUDE A SEPARATE LAUNDRY ROOM, ATTACHED GARAGE, DRILLED WELL AND (2) SEPARATE 200-AMP ELECTRICAL PANELS, INCLUDING ONE LOCATED IN THE GARAGE. IDEALLY SITUATED JUST MINUTES FROM HIGHWAY 400, FAMILY-FRIENDLY ACTIVITIES, AND THE MANY AMENITIES OF AURORA AND NEWMARKET. THIS EXCEPTIONAL PROPERTY OFFERS THE PERFECT BALANCE OF COUNTRY LIVING AND CONVENIENT ACCESS TO EVERYTHING YOU NEED. (id:55460)
49 Whiteleas Avenue
Toronto, Ontario
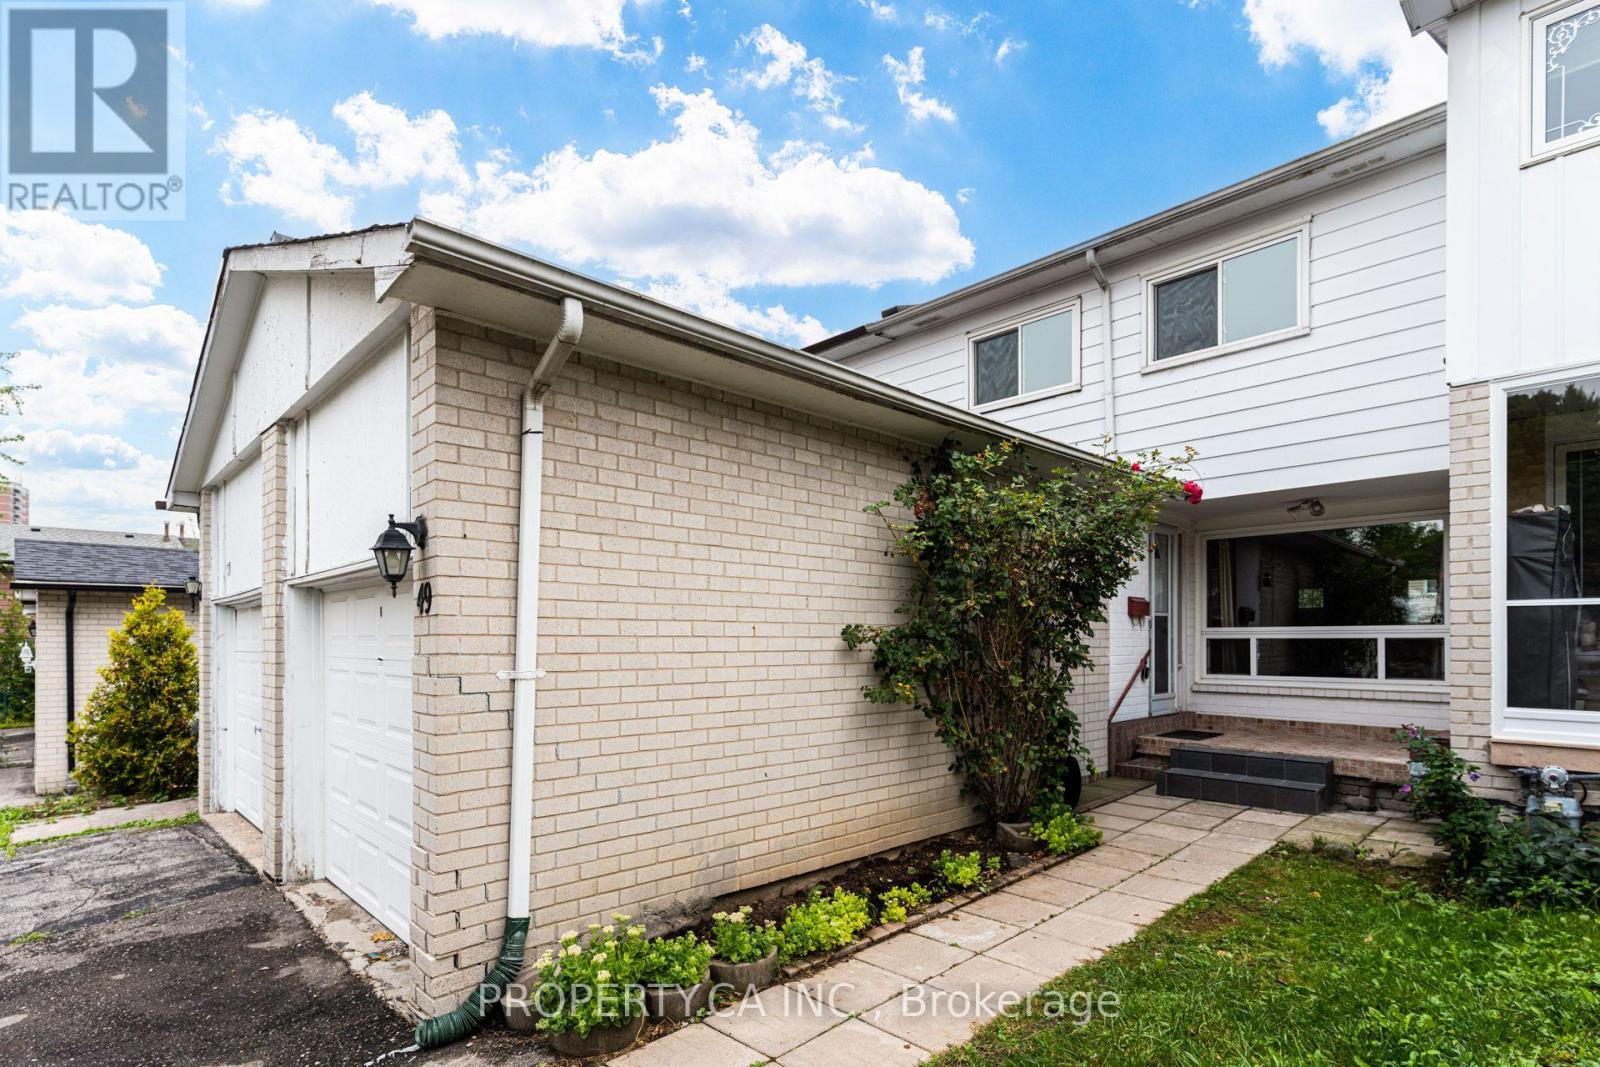
Fully updated 4-bedroom townhome in the heart of Malvern, ready for its next family. Freshly painted top to bottom (2026) with new stair carpet and updated bedroom flooring, this home has been cared for properly - kitchen renovated 2022, bathroom 2020, finished basement 2024. The big-ticket items are already done: A/C 2026, roof 2023, furnace 2021, and newer appliances throughout. Four true bedrooms plus a finished lower level give a growing or multi-generational family real room to spread out. Steps to Horseley Hill Park and playground, a short walk to No Frills, TTC on Neilson, and Malvern Town Centre. Malvern Community Centre, library and twin ice pads roughly 1 km away. Minutes to Hwy 401, Centennial College Progress Campus, U of T Scarborough, Centenary Hospital and the Toronto Zoo. Nothing left to do but move in. (id:55460)
258 Nipigon Street
Oshawa, Ontario
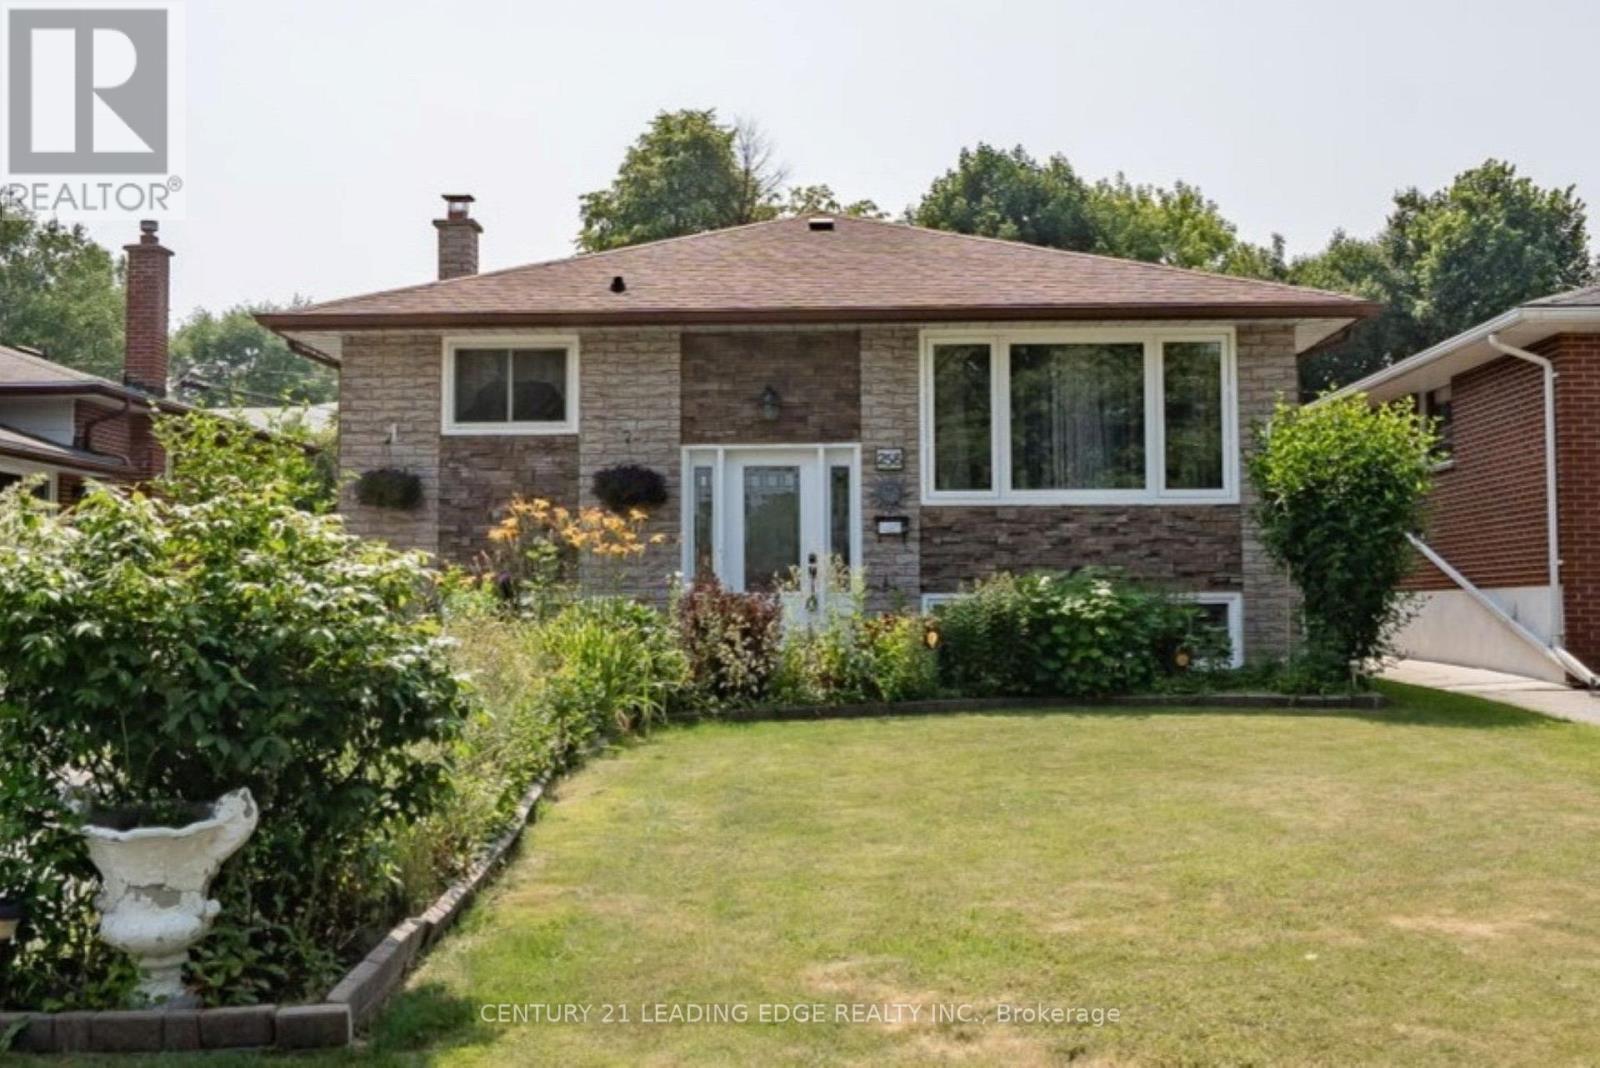
2 +2 Bedroom/1.5 bath Raised Bungalow, Move-in Ready with Convenience of Schools, Major Shopping City Transit, Hwy access and Go Transit minutes away. Professionally Renovated this 1071 Sf (as per MPAC) Raised Bungalow offers In-Law/Multi Family Potential. Bright Expanded Foyer with Upgraded Staircase to Main Level with an Open-Concept Floor Plan Design. Featuring Kitchen with Quartz Counters, S/S Appliances and plenty of Cupboards for Storage, Overlooking the Family/Living Rm with W/O to 9 x 14ft Covered Deck, Patio Area and Good Sized Backyard , Great for Entertaining. Primary Bedroom features Custom Built Wall-Wall Closet for all your Wardrobe Essentials, Spacious 2nd bedroom (can easily convert to separate dining area), 4pc bath with Custom W/I Glass Shower complete the Main Level. Lower Level offers In-law/multi Family potential with Kitchen, 2 good sized bedrooms, Rec Room with Custom Built Cabinetry, 3pc bath and Separate Laundry Area. Parking for 6 cars. Professional Renovations (2024 Kitchen & Pot Lights in basement) (2022 Roof) (2021 Covered Back Deck with Maintenance Free TREK Flooring & Aluminum Rails) (2020 Patio Slab Stones, Gazebo, Garage Roof and Hot Water Tank -owned) (2019 Custom Built Cabinetry & California Shutters Basement) (2015/2016/2017 All Windows & Doors, Main Kitchen & Appliances, Furnace & A/C, Custom Closet Primary Bedroom, Staircase & Railings, All Upper & Lower Flooring, All Light Fixtures, Pot Lights) (id:55460)
2055 Blue Ridge Crescent
Pickering, Ontario
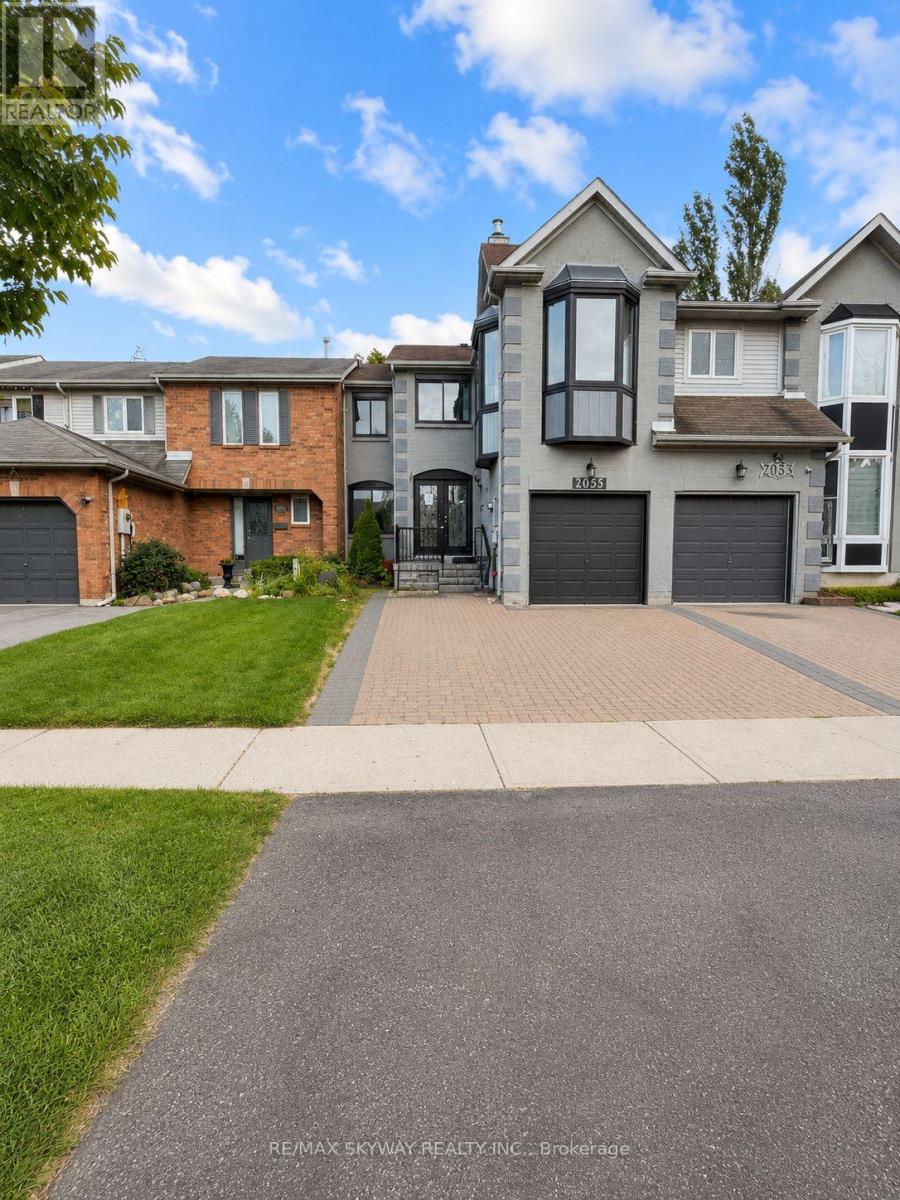
2055 Blue Ridge Crescent is a spacious freehold townhome nestled in the desirable Brock Ridge community of Pickering. Welcoming double-door entry opens to a bright and functional living space with separate living and family rooms, providing an ideal layout for entertaining guests and comfortable family living. The chef-inspired eat-in kitchen features a centre island, quartz countertop, backsplash, double sink, abundant cabinetry, pantry, and breakfast area overlooking the private backyard. Hardwood staircase with iron pickets add a modern touch, with carpet-free flooring throughout. The second floor offers 3 bedrooms, including a spacious primary retreat with ensuite and large windows providing plenty of natural light, plus two additional well-appointed bedrooms. A cozy upper-level family room with its own door, windows and fireplace offers excellent flexibility as an additional fourth room, home office, playroom or family space. The finished basement provides an additional bedroom, full bathroom, and versatile space ideal for a recreation room, office or other family needs. Enjoy a private fenced backyard with deck, perfect for outdoor relaxation and entertaining. Location is everything! Conveniently located close to schools, parks, shopping, restaurants, transit and major highways, and just steps from the prestigious Masjid Usman Centre. An excellent opportunity for investors or end-users looking to add value in a prime Pickering location. Some images have been virtually staged for illustrative purposes. (id:55460)
Lower - 26 Amanda Avenue
Whitby, Ontario
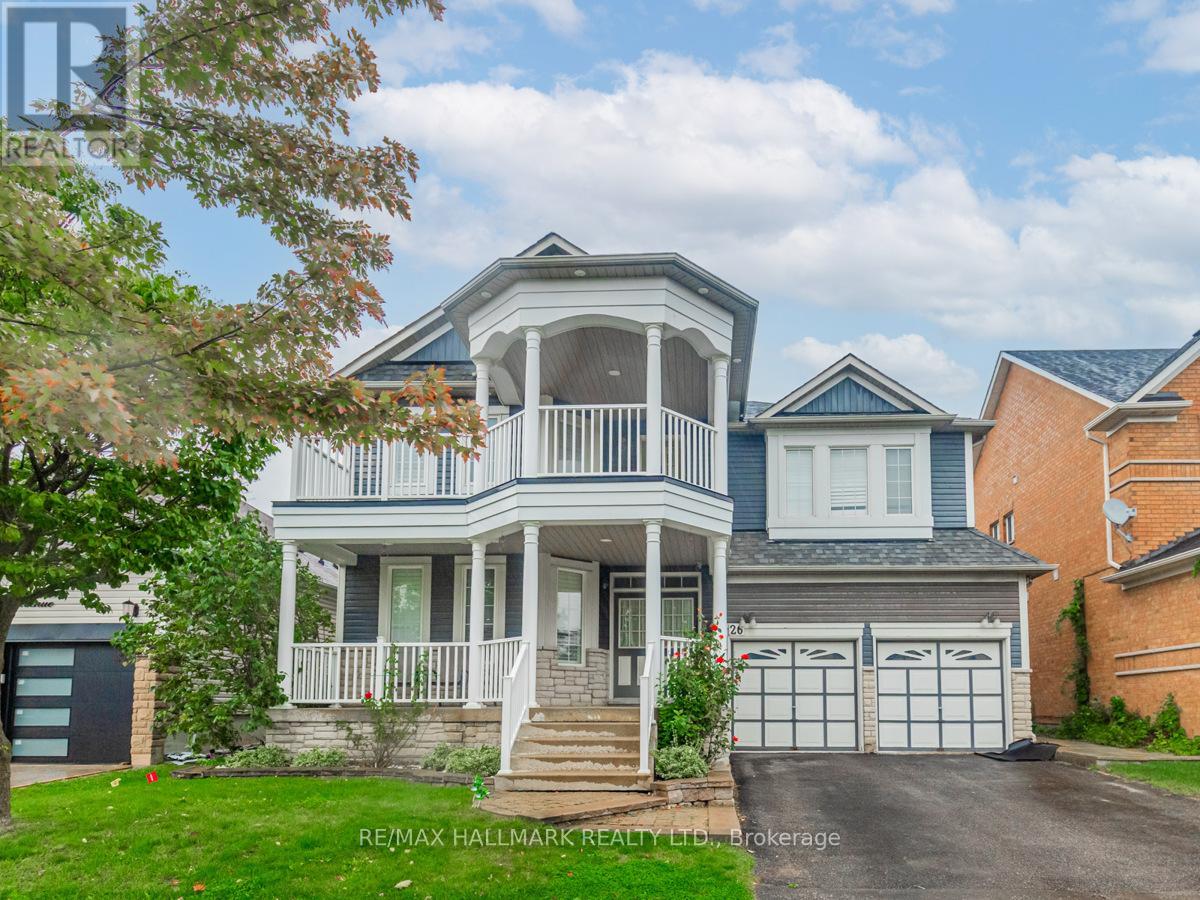
Bright, well-appointed 1-bedroom legal basement apartment in the heart of Brooklin, one of Whitby's most established and family-friendly communities. Impeccably maintained and finished with quality touches throughout, this unit features an open-concept living and dining area with pot lights, sleek flooring, and an electric fireplace that adds warmth and character. The kitchen is well-equipped with stainless steel appliances and ample storage - a space that is functional and easy to cook in. The bedroom is comfortable and bright with a window and a mirrored closet that adds to the sense of space. A private separate entrance and your own patio give you real independence and a spot to enjoy the outdoors. Parking for two small cars in tandem, or one regular-sized car. Located minutes from downtown Brooklin's shops and restaurants, top-rated schools including Brooklin High School, parks and trails, and everyday shopping. Durham Region Transit connects the area, Whitby GO is about 15 minutes away for the commute to Toronto, and Hwys 407, 412, and 401 are all within easy reach. A clean, comfortable, move-in-ready space in a great location. (id:55460)
2321 - 275 Village Green Square
Toronto, Ontario
FURNISHED Executive 1-Bed + Study Condo by Tridel in Prime Kennedy Commons! Situated high on the 23rd floor, this bright, open-concept suite features 9-ft ceilings, floor-to-ceiling windows, and abundant natural light. Includes premium finishes throughout, an updated kitchen with granite countertops, and stainless steel appliances. Comes fully furnished with a king bed, sofa bed, workstation, dining set, and essential housewares-plus dedicated parking included! Enjoy resort-style amenities: outdoor pool, jacuzzi, fitness center, party room, guest suites, and 24-hr concierge. Unbeatable location steps to TTC, subway, shopping, dining, and top universities/hospitals, with fast access to Highway 401. Perfect for professionals or students seeking turn-key luxury. (id:55460)

1211 Pharmacy Avenue
Toronto, Ontario
DEVELOPERS, BUILDERS & INVESTORS-TAKE NOTICE. Opportunities of this scale are increasingly rare in Toronto. Set on an extraordinary lot measuring approximately 75 ft. x 290.5 ft., this exceptional detached property offers substantial land, generous living space and long-term potential. The home provides excellent flexibility for a large or multigenerational family, with a renovated kitchen, spacious principal rooms, four bedrooms on the second floor, a main-floor den/office, and extensive finished basement living space with a separate entrance. Recent updates include a renovated kitchen completed in July 2026, whole-house siding in 2025, a new roof in 2020, and furnace and A/C updates in 2021. Additional improvements include basement bathroom and flooring updates, a reverse osmosis system, and new 2026 appliances. The expansive rear grounds offer remarkable space for gardening, outdoor dining, recreation, entertaining and family enjoyment. A portion of the property is currently used as a productive garden area, creating a rare sense of "A Country Home in the City" while still enjoying the convenience of Toronto living. With RD zoning, the property may also appeal to builders, developers and investors looking to explore future expansion or additional residential possibilities, subject to all applicable zoning, permits and municipal approvals.Ideally located near schools and TTC, with convenient access to Highway 401 and the DVP. Live in it. Hold it. Expand it. Reimagine it. Buyer/Buyer's Agent to verify all measurements, zoning, permit status and development potential. Seller advises the home was substantially rebuilt in 2007. (id:55460)
Upper - 1035 Beatrice Street E
Oshawa, Ontario
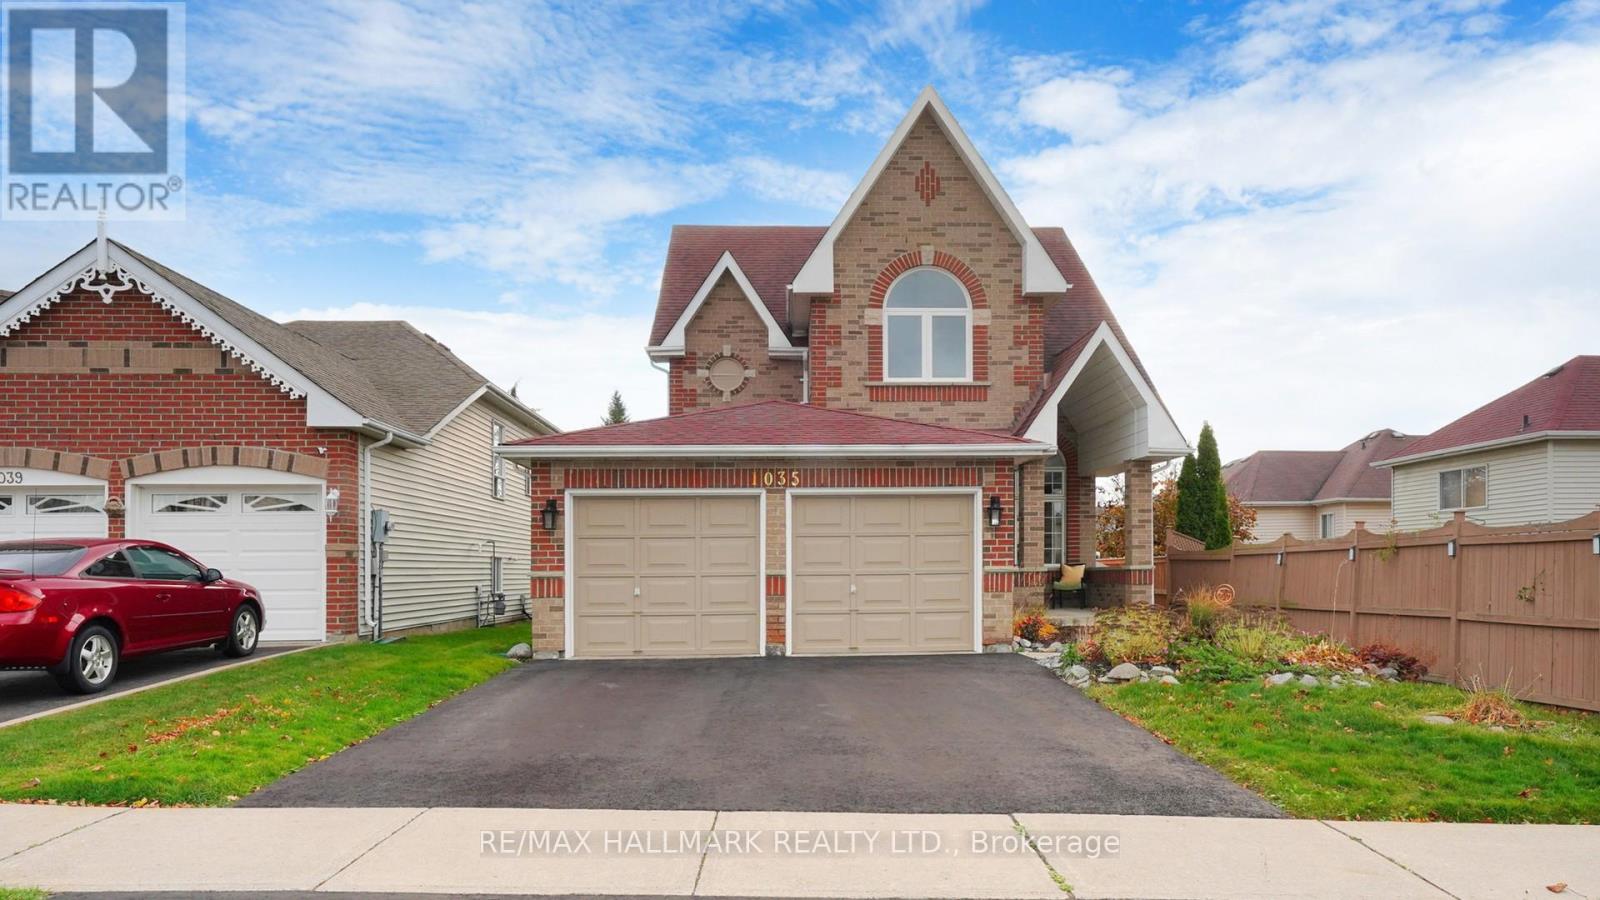
Welcome to this stunning home in the sought-after North Oshawa community! Step inside to a spacious, light-filled living and dining area that flows effortlessly into a contemporary kitchen, complete with quartz countertops, custom display lighting, ample storage, and sliding doors leading to the backyard. The inviting family room offers a cozy spot for relaxation, featuring a gas fireplace and large windows that fill the space with natural light. Upstairs, the bedrooms are designed with total comfort in mind. The primary suite boasts a private 4-piece ensuite bathroom and a walk-in closet, while the three additional bedrooms offer double closets, including one highlighted by a beautiful cathedral ceiling. This home is ideally located just minutes from grocery stores, banks, LCBO, the hospital, local restaurants, gyms, hardware stores, top-rated schools, Ontario Tech University, and so much more. Don't miss the chance to make this lovely property your new home! (id:55460)
503 - 2350 Bridletowne Circle
Toronto, Ontario
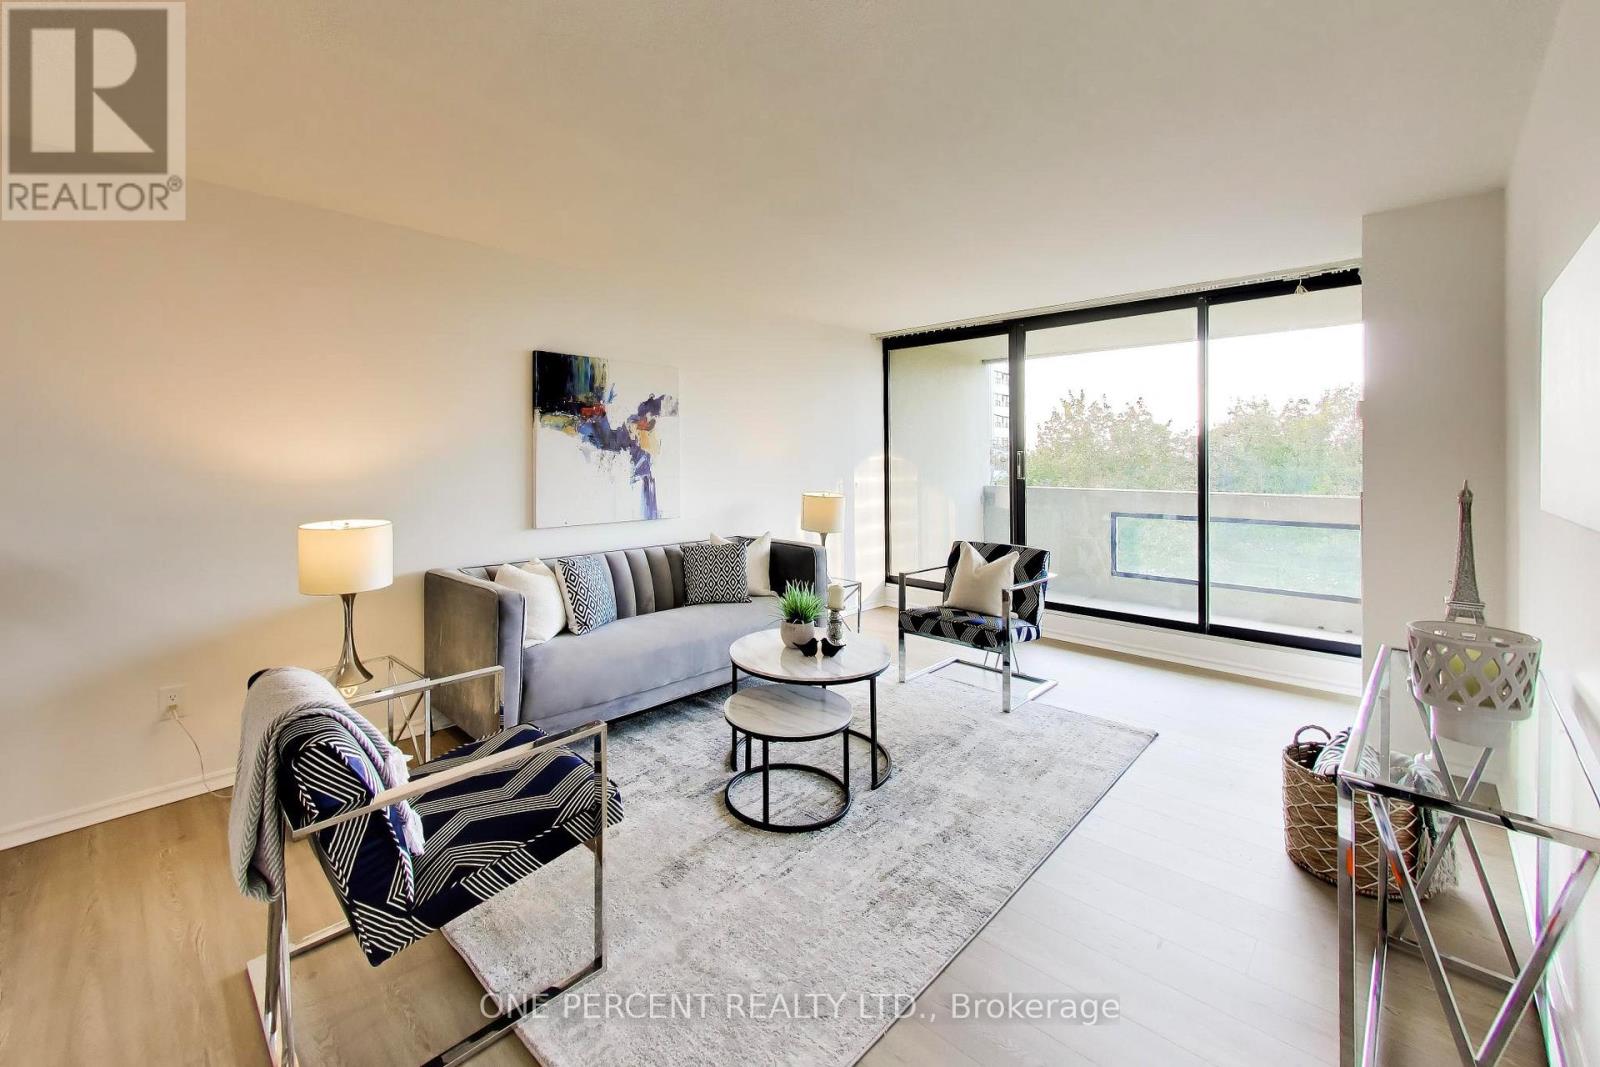
Welcome to Tridel's luxurious Skygarden I, a highly coveted corner suite boasting 1,781 square feet of expansive, bright living space and clear views. This generously sized unit features fresh neutral white paint, modern vinyl flooring throughout (2026), and smart light switches. The layout includes 2 bedrooms, 2 full bathrooms, a cozy family room, a bright, glass-enclosed sunroom, a private balcony, and a chic sunken living room accented by a retro iron railing. The primary bedroom includes dual walk-in closets and an ensuite bathroom featuring a separate double-sink vanity area, while the second bedroom enjoys convenient semi-ensuite access. Additional features include full-sized ensuite laundry, a new Hisense fridge (2026), two parking spots, and a dedicated storage locker. Situated in a meticulously maintained building within a gated community, residents enjoy resort-style amenities, including 24-hour gatehouse security, indoor and outdoor pools, a fully equipped gym, a woodworking shop, a golf simulator, billiards, tennis courts, and award-winning landscaped gardens. Conveniently located steps from Bridlewood Mall, schools, parks, and public transit. Condo maintenance fees comprehensively cover all utilities, parking, Bell Fibe TV and 3Gbps high-speed fibre internet. (id:55460)