
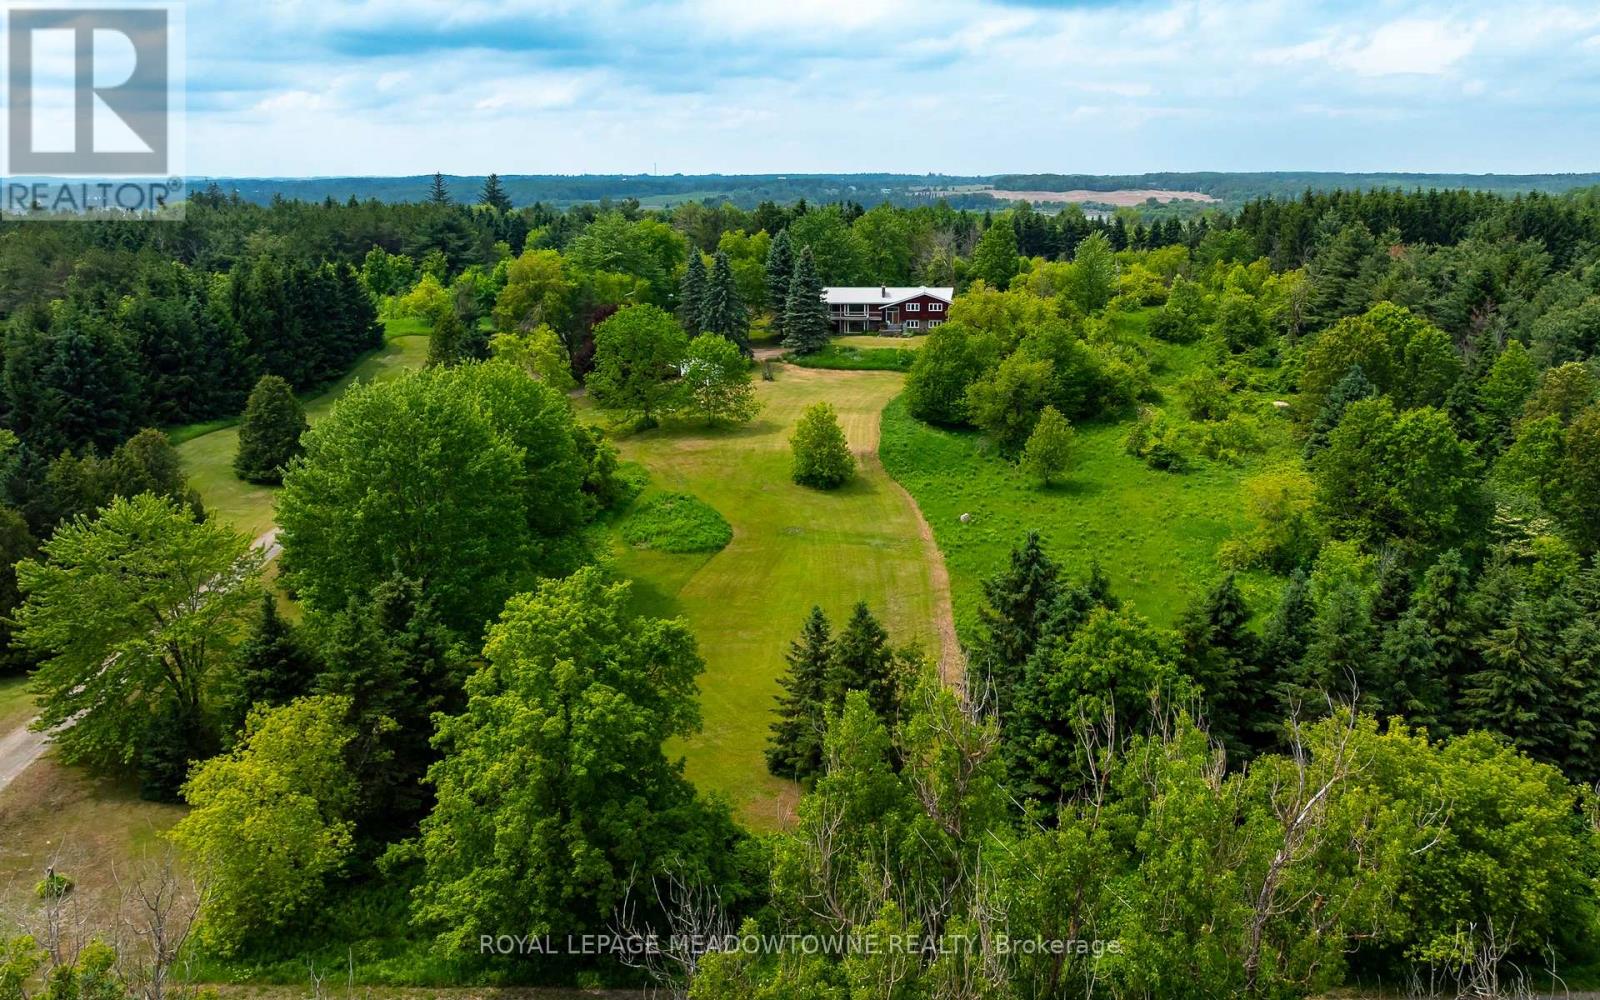
3574 Escarpment Side Road
Caledon, Ontario
Welcome to a rare 10-acre luxury estate opportunity on the Niagara Escarpment, where a 3+2 bedroom raised bungalow sits on a beautifully manicured, south-facing lot that has been in the same family for over 50+ years. Perfectly positioned at the top of the escarpment between Kennedy Road and Heart Lake Road-steps to Devil's Pulpit Golf Course, close to the Caledon Flying Club, renowned cycling routes, the Bruce Trail, and a short drive to grocery stores, amenities, and Headwaters Hospital-this highly desirable property is surrounded by some of Caledon's most prestigious multimillion-dollar estate homes, making it an exceptional chance to build a custom luxury residence that fully leverages the rare topography, escarpment setting, and sweeping views. The existing home requires extensive rehabilitation, offering flexibility for those looking to renovate or rebuild in one of Ontario's most sought-after rural communities, with the breathtaking Niagara Escarpment as your backdrop. (id:55460)
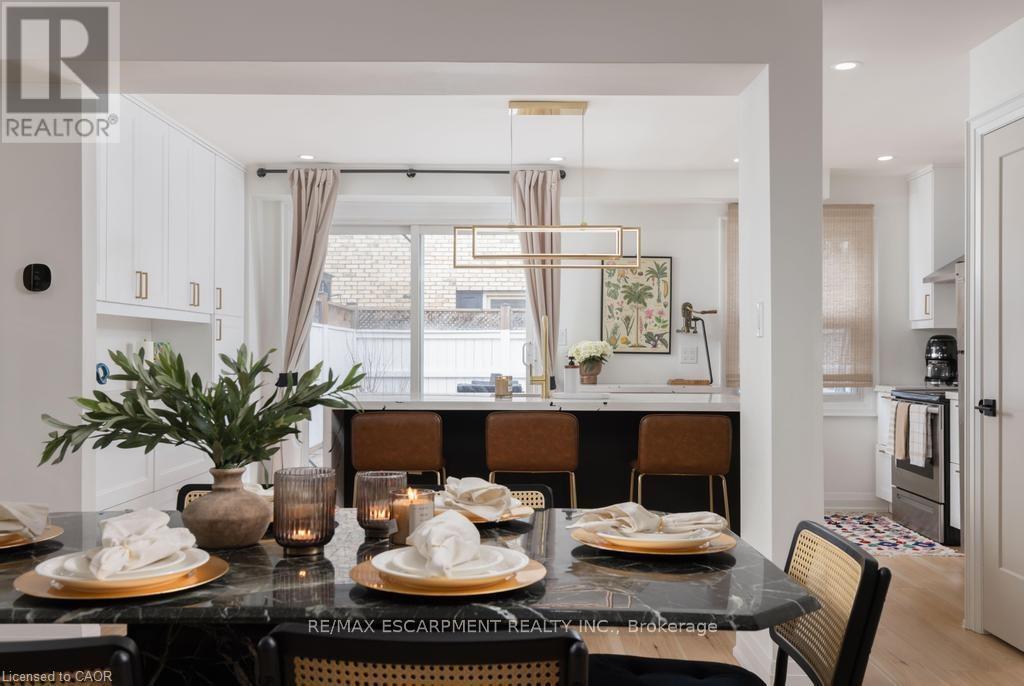
1422 Ghent Avenue E
Burlington, Ontario
This is a home that isn't asking for your imagination or your weekends. It's already been taken care of, top to bottom. Not "mostly done," not "just needs your touch," and definitely not code for bring a contractor and a therapist. Main floor offers open-concept layout that flows, while the kitchen is clean, sharp and functional with quartz countertops, custom cabinetry, and stainless steel appliances, everything you could ask for. 3 bedrooms and 2.5 bathrooms just enough space to never fight over a sink or scheduling your showers. Fully finished basement that gives you options, office, rec room, escape plan... whatever the day calls for. Storage is handled, who are you trying to kid, you know you need it. Location is just off Brant St close to downtown, the GO station, restaurants, coffee, and everything else you pretend you'll walk to more often. You either recognize it immediately... or you'll be circling back when it's gone. (id:55460)
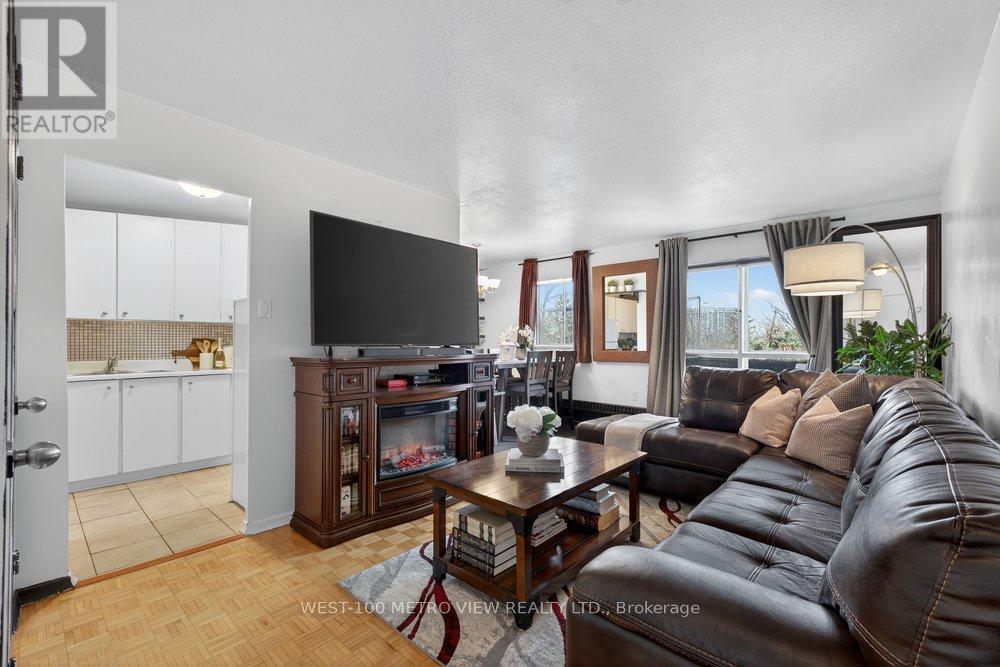
401 - 1275 Silver Spear Road
Mississauga, Ontario
Bright, spacious and move-in ready 1-bed, 1-bath co-op in the heart of sought-after Applewood. Enjoy affordable, low-maintenance living with a monthly fee of $607.88 that includes utilities, property taxes, and cable, making budgeting simple and predictable.This well-maintained unit is located in a quiet, rarely available low-rise building surrounded by mature trees and a strong sense of community. The unit includes exclusive use of a parking space and storage locker. Inside, the bright layout features a dining area, a newly updated bathroom, and a private balcony, perfect for relaxing. Applewood is one of Mississauga's most established neighbourhoods, known for its convenience and community feel. Just minutes from Square One, Sherway Gardens, parks, schools, and everyday amenities, with easy access to highways 427, QEW, Gardiner, and 401, plus nearby MiWay transit. (id:55460)
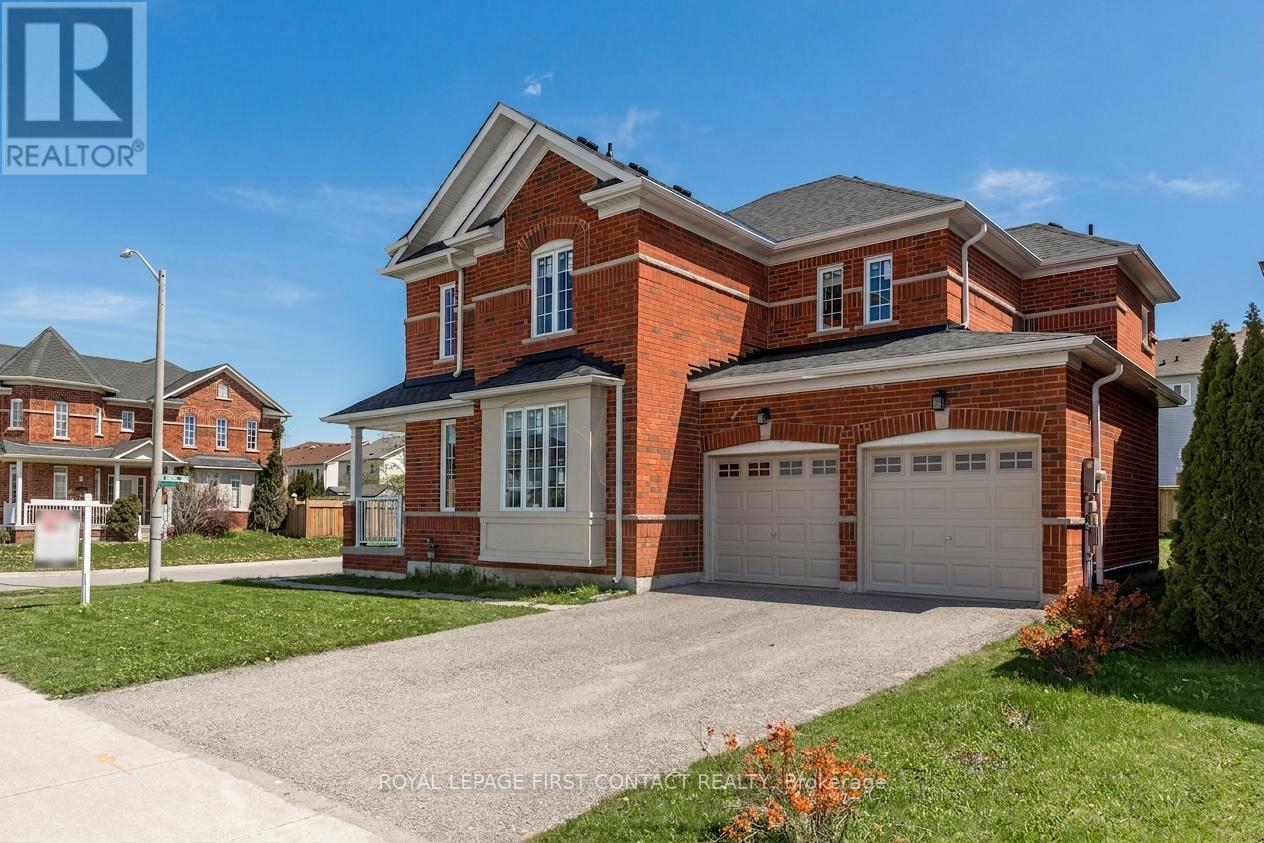
1 Griffin Gate
Barrie, Ontario
Welcome to this stunning all-brick corner-lot home in the highly sought-after Innis-Shore neighbourhood. Offering over 2,500 sq. ft. of beautifully maintained living space, this impressive 4-bedroom residence combines timeless curb appeal with extensive modern upgrades and family-friendly functionality. Step inside to discover a bright and inviting interior featuring upgraded hardwood flooring on the main level, freshly painted throughout, and spacious layout designed for both everyday living and entertaining. The thoughtfully designed layout includes a convenient main-floor laundry room and a generous eat-in kitchen that flows seamlessly into the living and dining areas. Upstairs, you'll find four spacious bedrooms, providing plenty of room for growing families, guests, or a home office. This home has been extensively updated, offering exceptional value and peace of mind. Recent improvements include a new roof (2023), upgraded windows (2023), front door (2023), garage doors (2023), Venetian blinds (2023), and upgraded carpeting and hardwood flooring (2023).The furnace is just 2 years old, while the fridge and stove were replaced approximately in 2024. Situated on a premium corner lot, this home enjoys outstanding curb appeal and is ideally located close to top-rated schools, parks, walking trails, shopping centres, and all the amenities that make the Innis-Shore neighbourhood one of Barrie's most desirable communities. This move-in-ready home offers the perfect blend of space, style, and modern updates-an opportunity you won't want to miss. (id:55460)

66 Maple Street
Tay, Ontario
Welcome to 66 Maple St. This home has everything ... 2 quality garages, 10 car parking in driveway, backs onto forest and park for privacy, beautifully landscaped yard, 3 bedrooms, 2 bathrooms, non smoking home and most big ticket items updated. The handyman will enjoy the fully insulated shop in the one garage and man cave garage is 12' x 20' w a loft (both have hydro). Upstairs are 3 good size bedrooms all painted in soft neutral tones, 4 pc bathroom and linen closet. The main floor boasts a family size eat-in kitchen with maple cabinets and hardwood floors, bright open concept living room with oversized windows overlooking kitchen, 3 pc bathroom, laundry/computer room, cozy den/office area with french doors leading to the expansive backyard. Walking outside you are surrounded by a cozy pet friendly fenced section of the yard boasting a large new deck - BBQ area - gardens and freedom for pets to run plus direct access to the man cave/work shop. This lot is very pretty with all the mature trees, flowering shrubs, perennial gardens which bring a variety of birds for those bird lovers out there ... plus backs onto forest for privacy and only one neighbour on one side. Thousands have been invested in this home to make it simply move-in ready: Furnace 2013, Attic Insulation 2018, Vinyl flooring 2024, Back deck 2024, Ice Shield Heater wire 2026, Paved Driveway 2026, Man Cave/Garage 2018, Shingles on Garage & Lower Roof 2014, Shingles & Vents Top Roof 2018, Sliding Patio Doors 2016, Basement improvements Aug 2026. Picture your family living here ... you won't be disappointed. (id:55460)
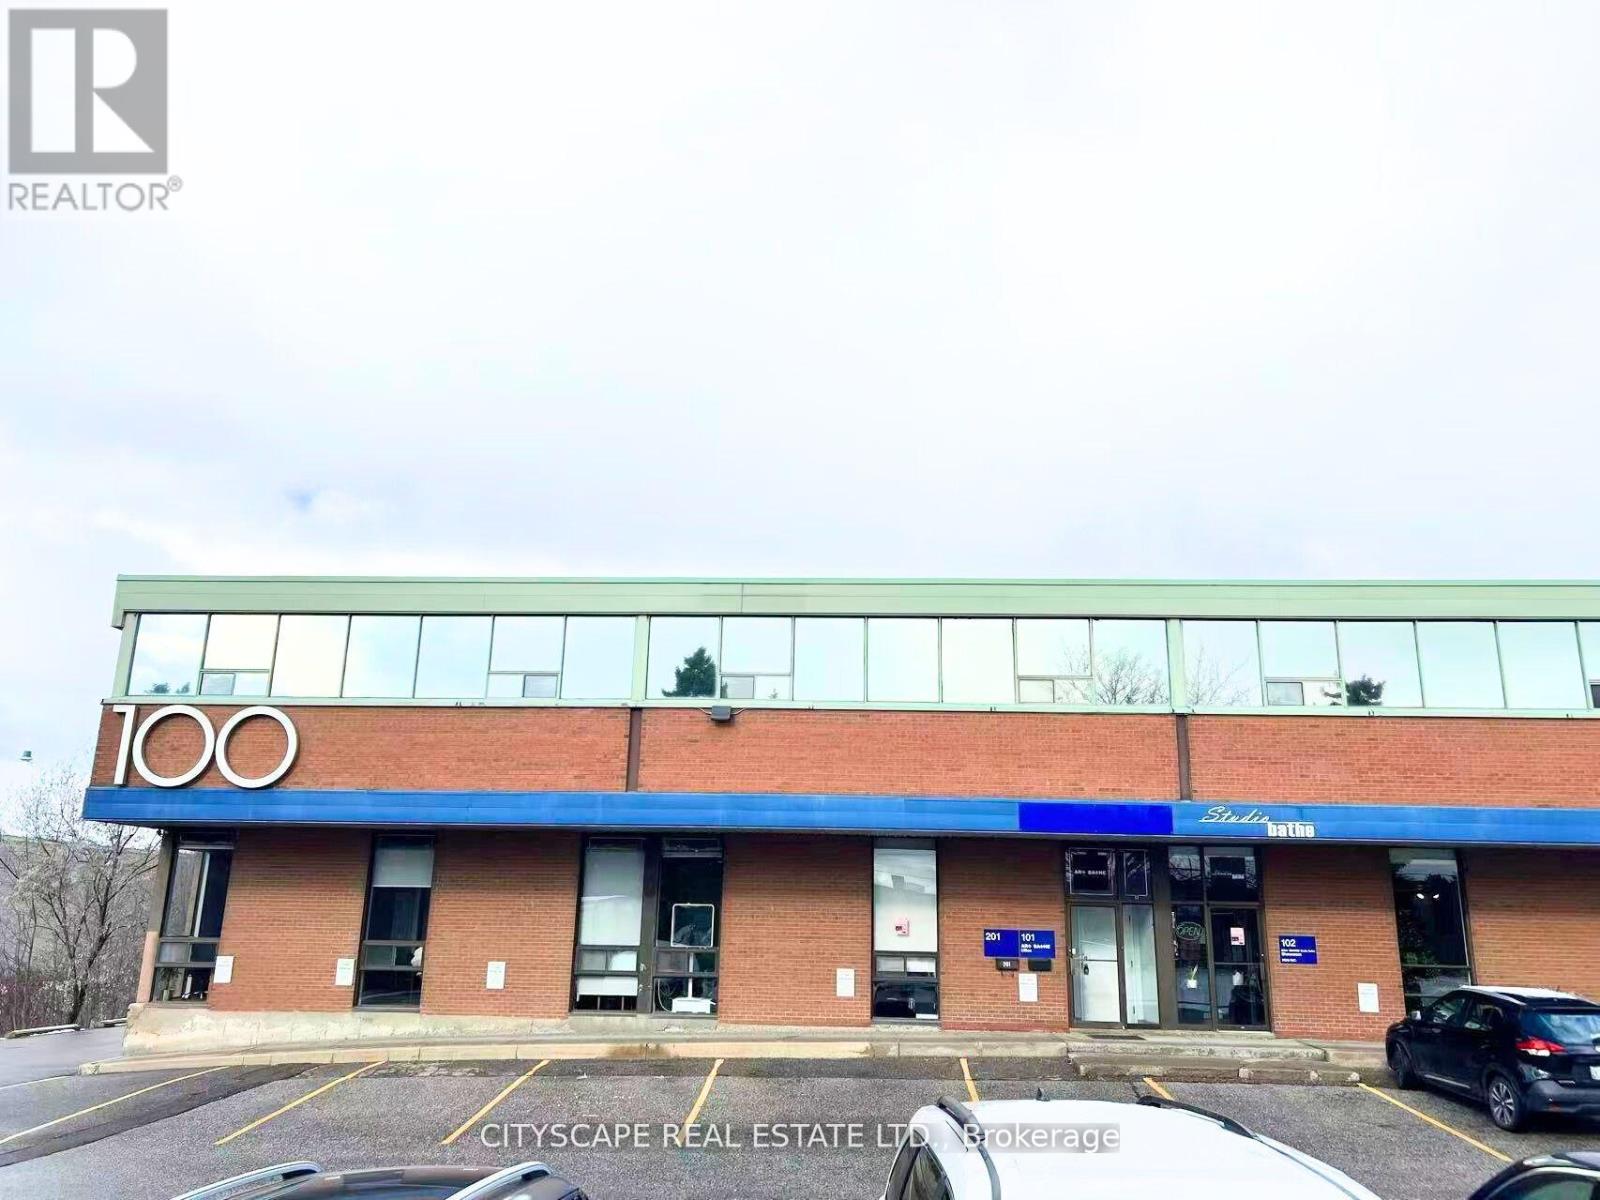
102 - Opt C - 100 Steelcase Road E
Markham, Ontario
Excellent Sublease Opportunity for Warehouse Space Only, 22 Feet Clear Height Warehouse with 2 Truck Level Doors, 53 ft Trailer Access Available, Located in Markham, Available for Immediate Occupancy. (id:55460)
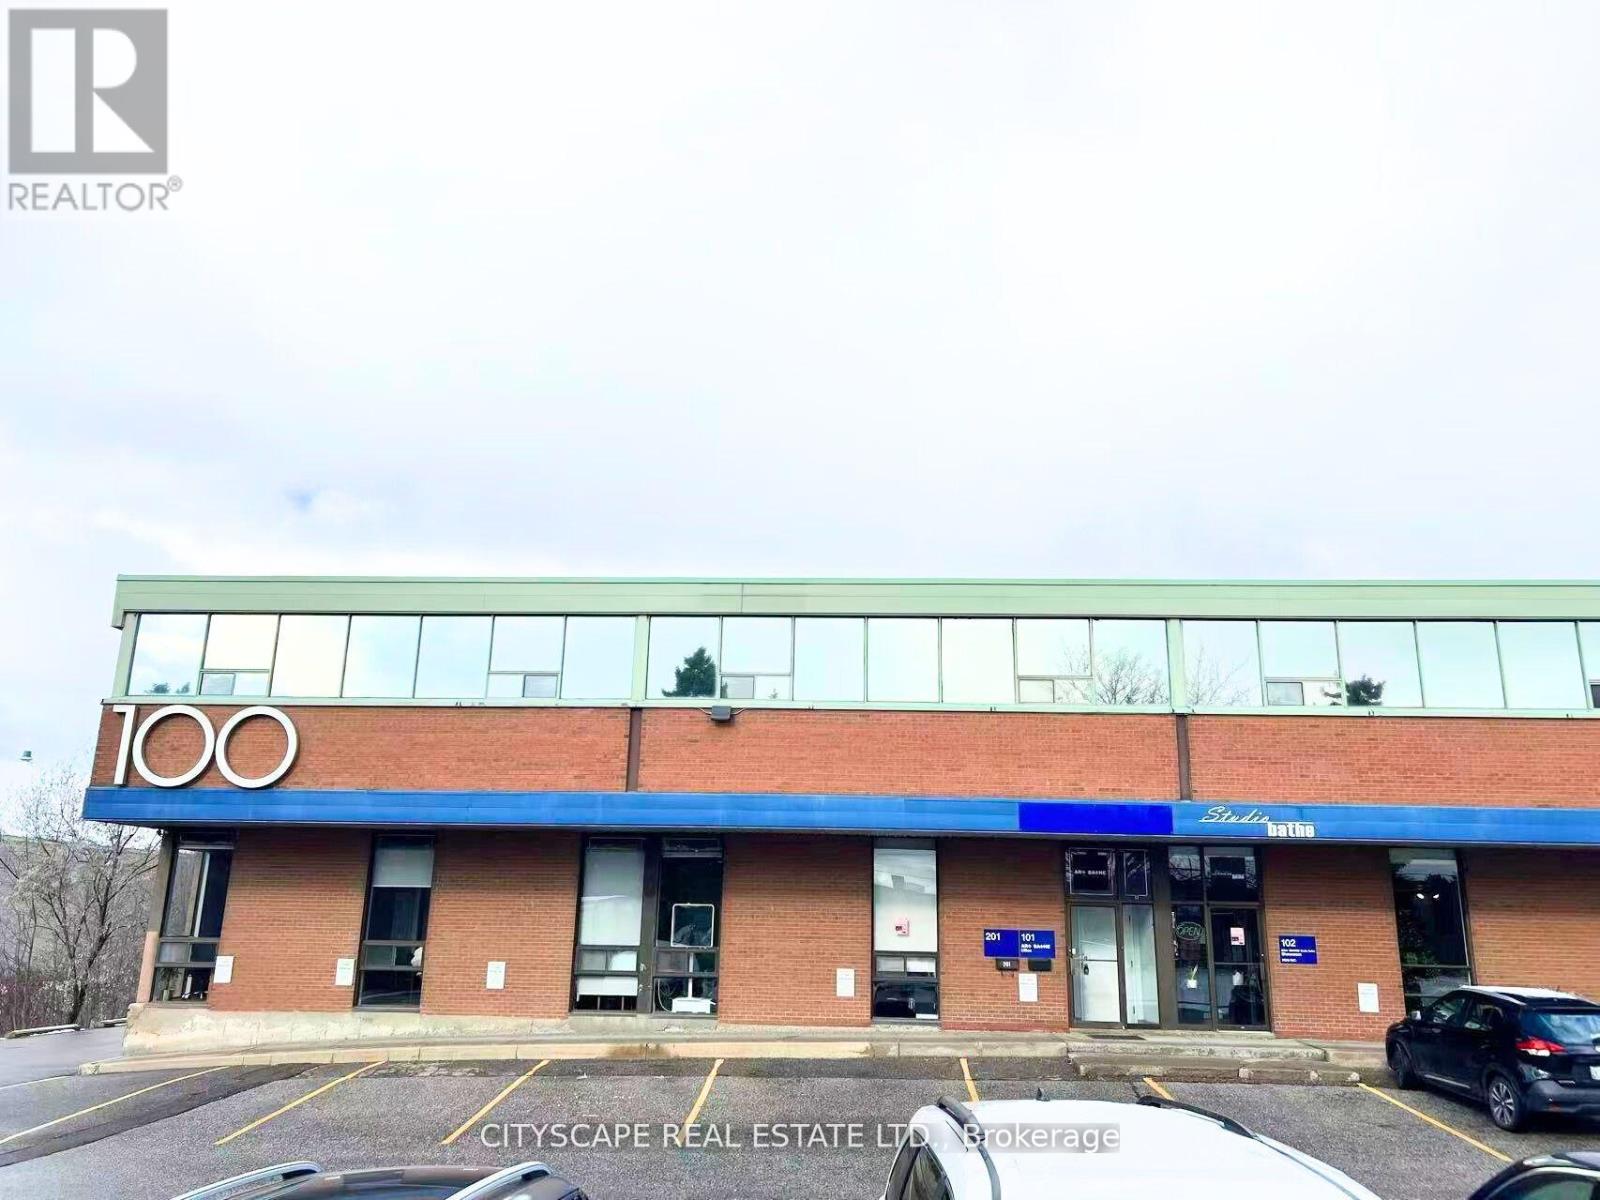
102 - Opt D - 100 Steelcase Road E
Markham, Ontario
Excellent Sublease Opportunity. Exceptional Showroom and Office Space. Located in Markham, Available for Immediate Occupancy. (id:55460)
158 Walton Drive
Aurora, Ontario
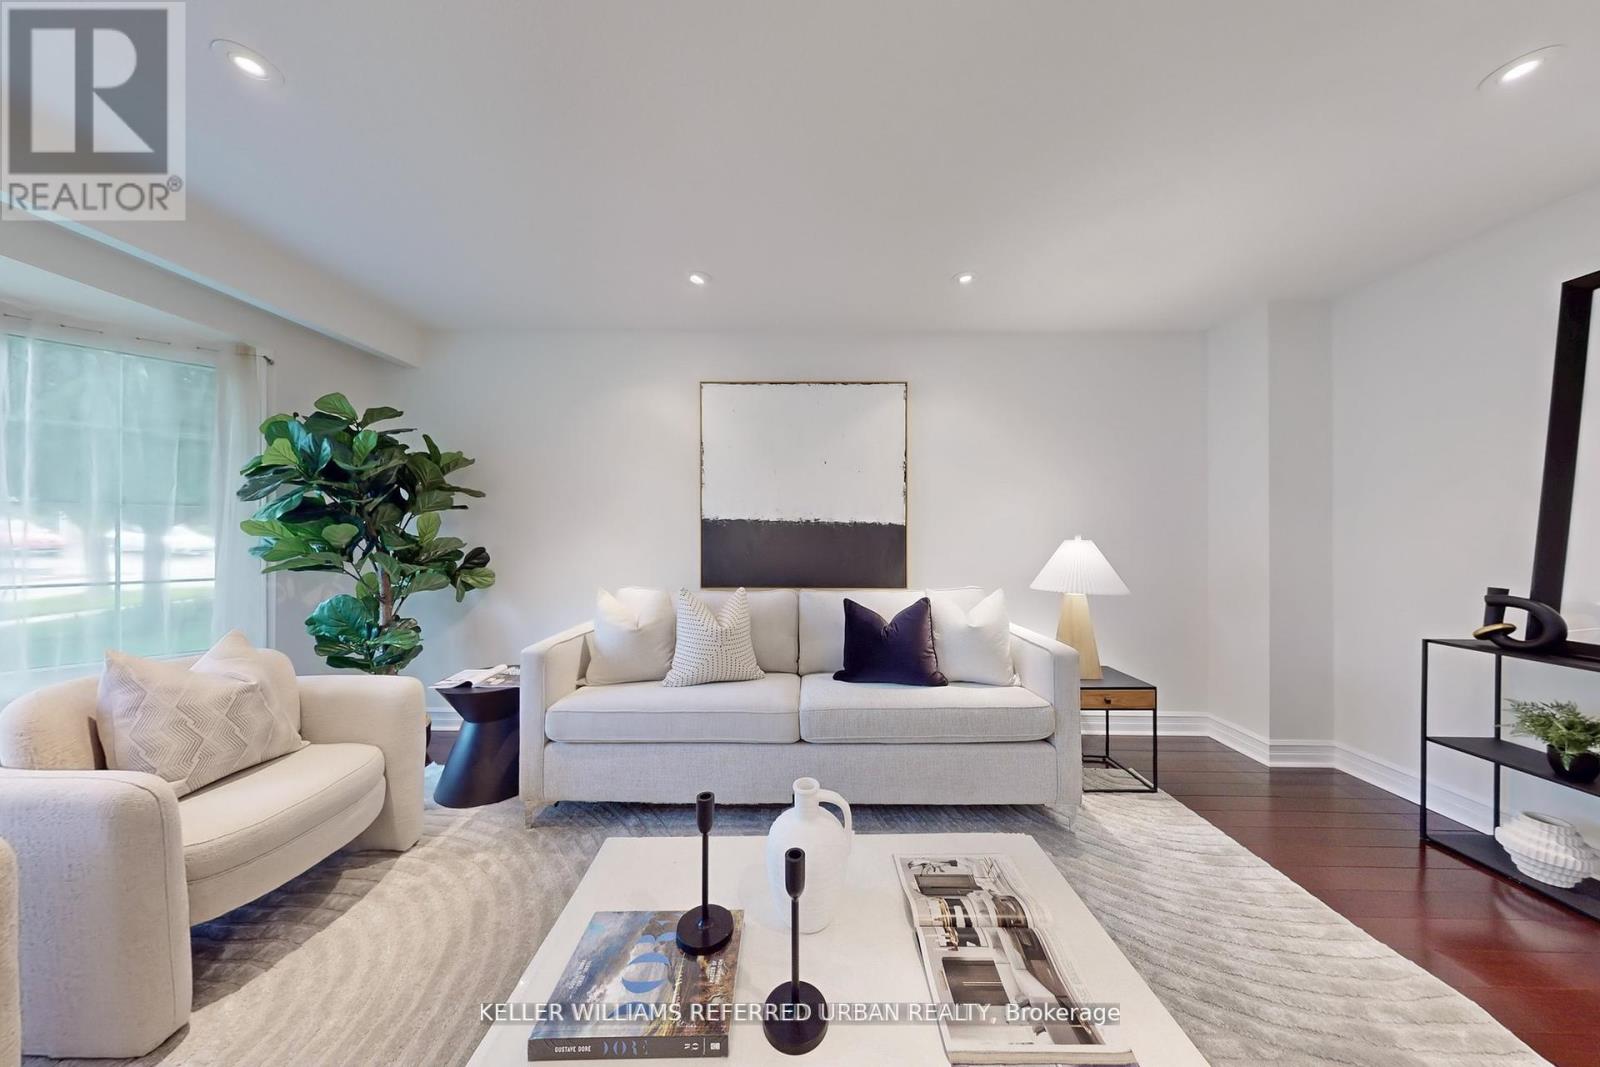
Welcome to 158 Walton, gracefully set among the stately residences of Aurora Village - an established and prestigious enclave known for its timeless charm, mature tree-lined streets and tranquil setting. This beautifully maintained 4Bed, 4Bath home offers an exceptional blend of warmth and everyday comfort. Walk into the home to a skylight that anchors the main level, bathing the home in natural light with an open-concept ambiance throughout. A separate living area with bay windows to host those formal gatherings, to a welcoming family room featuring a wood burning fireplace. Designed for entertaining, the grand dining area flows seamlessly into the heart of the home - the timeless kitchen with built-in s/s appliances, a gas stove, double-door fridge, surrounded by a generous center island, perfectly suited for casual mornings or elevated gatherings. Walk up to 4 expansive bedrooms, including a primary retreat, a 3-piece ensuite, walk-in closet and ample storage. All the bedrooms are bright, spacious, and thoughtfully designed with access to another 4-piece bath to accommodate growing families. The lower level is a true haven, designed for entertainment with a full bar & sink, perfect for hosting. Another bedroom, a 3-piece bath and abundant storage completes this versatile space. Additional conveniences include main-floor laundry and direct access to the garage, enhancing day-to-day functionality. And then, the walkout to the impressive backyard deck, thoughtfully landscaped gardens and a canopy of mature trees, all while enjoying the gas BBQ and relaxed afternoons. Located minutes to Aurora GO Station, HWY 404, Aurora Community Center and St. Andrew's College. Family friendly community and steps toparks, local cafes and restaurants. Minutes to Top-rated Elementary & Catholic Schools, French Immersion School and IB High School. Come experience the lifestyle Aurora Village is known for, you will not want to leave! (id:55460)
Bsmt - 15 Lady Karen Crescent
Vaughan, Ontario
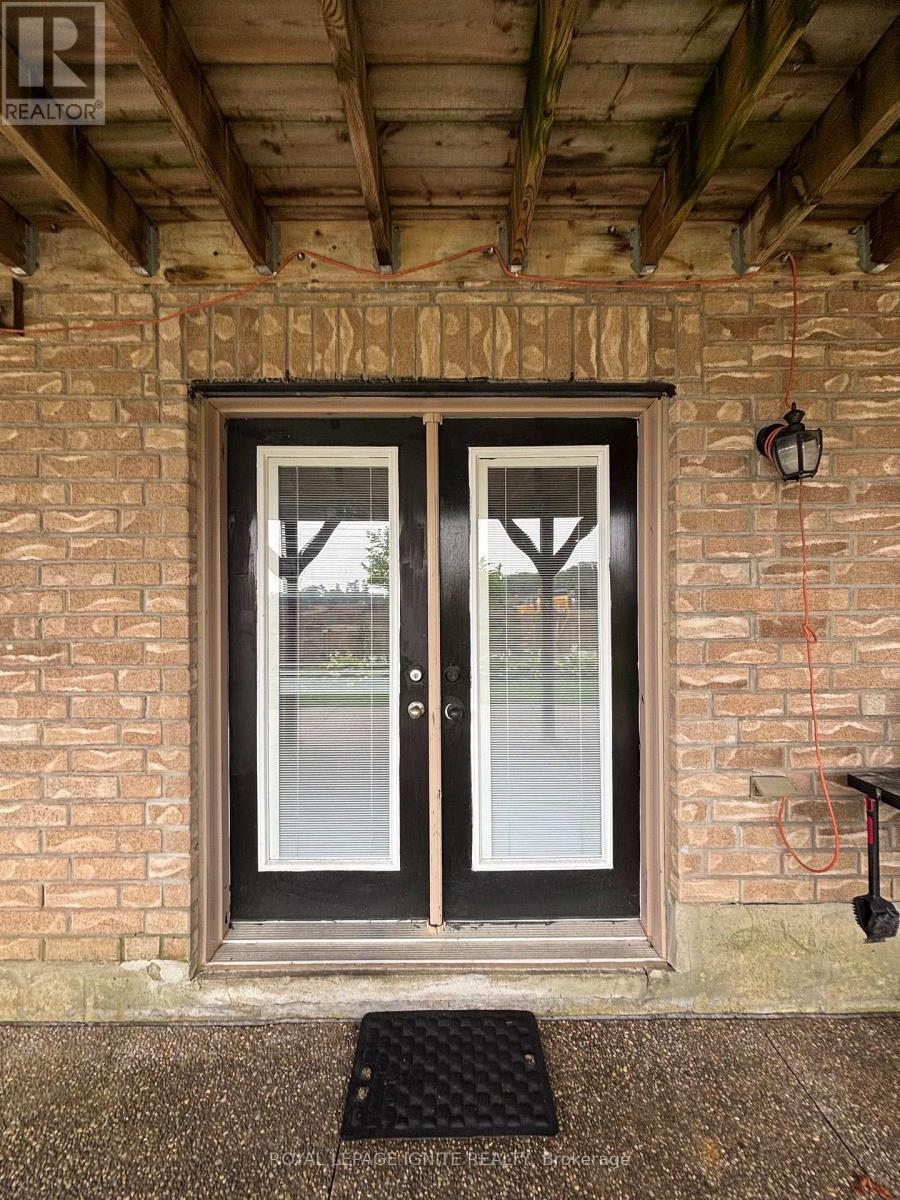
Gorgeous Partially Furnished 2-Bedroom Walk-Out Basement Unit in Prestigious Patterson! Welcome to this beautiful and spacious partially furnished 2-bedroom walk-out basement unit, complete with one parking space and plenty of storage. Featuring a double-door entrance and two convenient ways to enter, with steps on one side and a ramp on the other, this unit offers easy access and added convenience. Enjoy a walk-out to the garden, bringing in plenty of natural light and creating a bright, welcoming atmosphere. The unit features large windows with California shutters, keeping the space bright and airy throughout the day. Both bedrooms are comfortable in size, and one bedroom includes a small closet. Laminate flooring and ceramic tiles run throughout the unit. The separate kitchen is equipped with beautiful granite countertops, along with a dedicated laundry room and 3-piecebathroom. One bedroom has a closet. Partially furnished and move-in ready - just bring your personal belongings and make yourself at home! Ideally located close to supermarkets, library, gas station, public transit, and the GO Station. Enjoy the convenience of living in the highly sought-after Patterson community! (id:55460)
1107 - 9085 Jane Street
Vaughan, Ontario
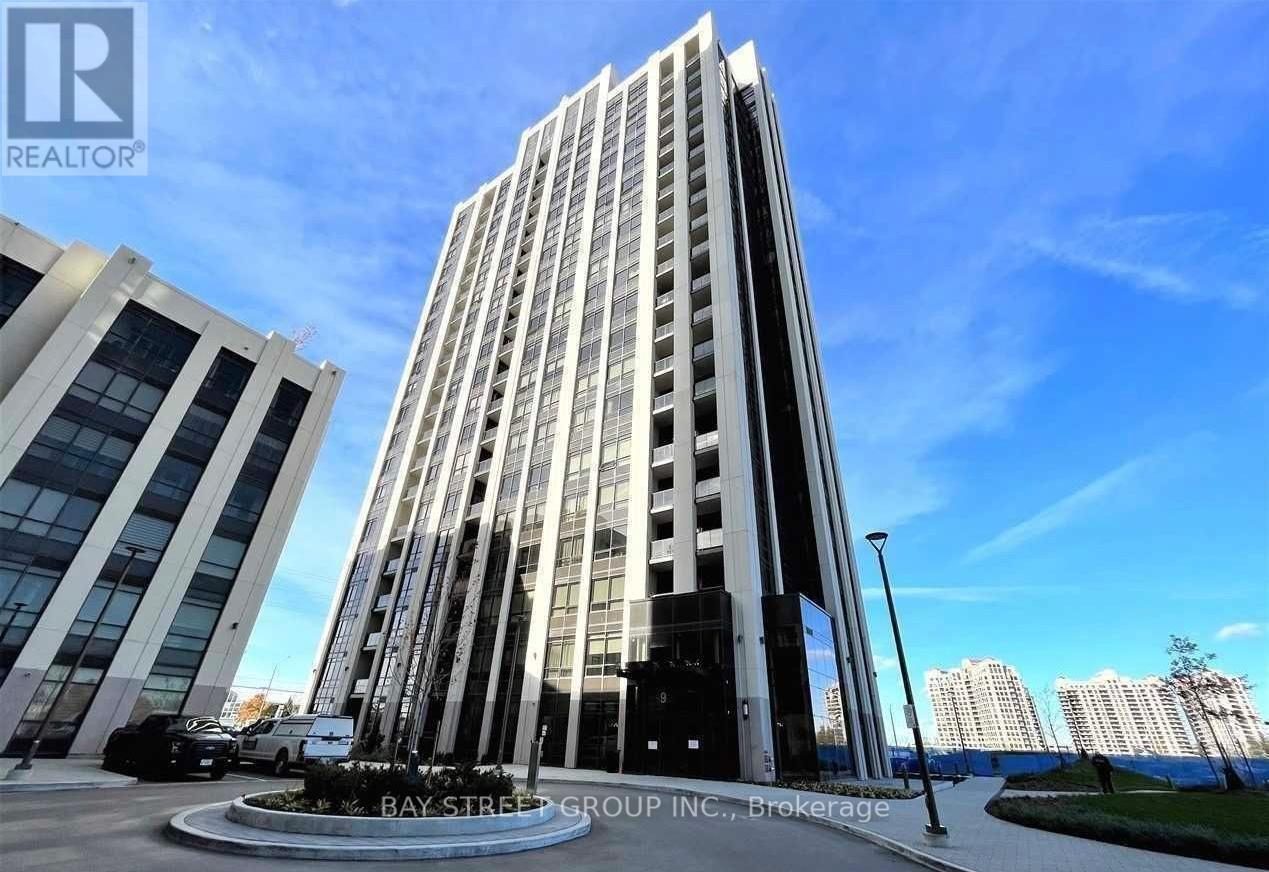
Luxury 1-Bedroom Condo with Parking & Balcony at Park Avenue PlaceWelcome to this luxury 1-bedroom condo at Park Avenue Place, offering breathtaking unobstructed south-facing views from a private balcony. This bright and modern suite features 9-foot ceilings, expansive windows that fill the space with natural light, and a thoughtfully designed open-concept layout.The contemporary kitchen is equipped with premium stainless steel appliances, a stylish kitchen island, sleek cabinetry, and quality finishes, making it ideal for both everyday living and entertaining. Premium laminate flooring runs throughout the unit, while the elegant bathroom features a modern glass-enclosed shower.This exceptionally clean, well-maintained unit includes one parking spot and is located in one of Vaughan's most convenient communities. Enjoy easy access to Highways 400 and 407, Vaughan Metropolitan Centre TTC subway, GO Transit, Vaughan Mills, restaurants, shopping, and everyday amenities. Residents of Park Avenue Place enjoy outstanding amenities, including a fully equipped fitness centre, theatre room, party room, BBQ area, 24-hour concierge, and more. Built by the renowned Solmar Development Corp., this is an excellent opportunity in a prime Vaughan location. (id:55460)
1505 - 950 Portage Parkway
Vaughan, Ontario
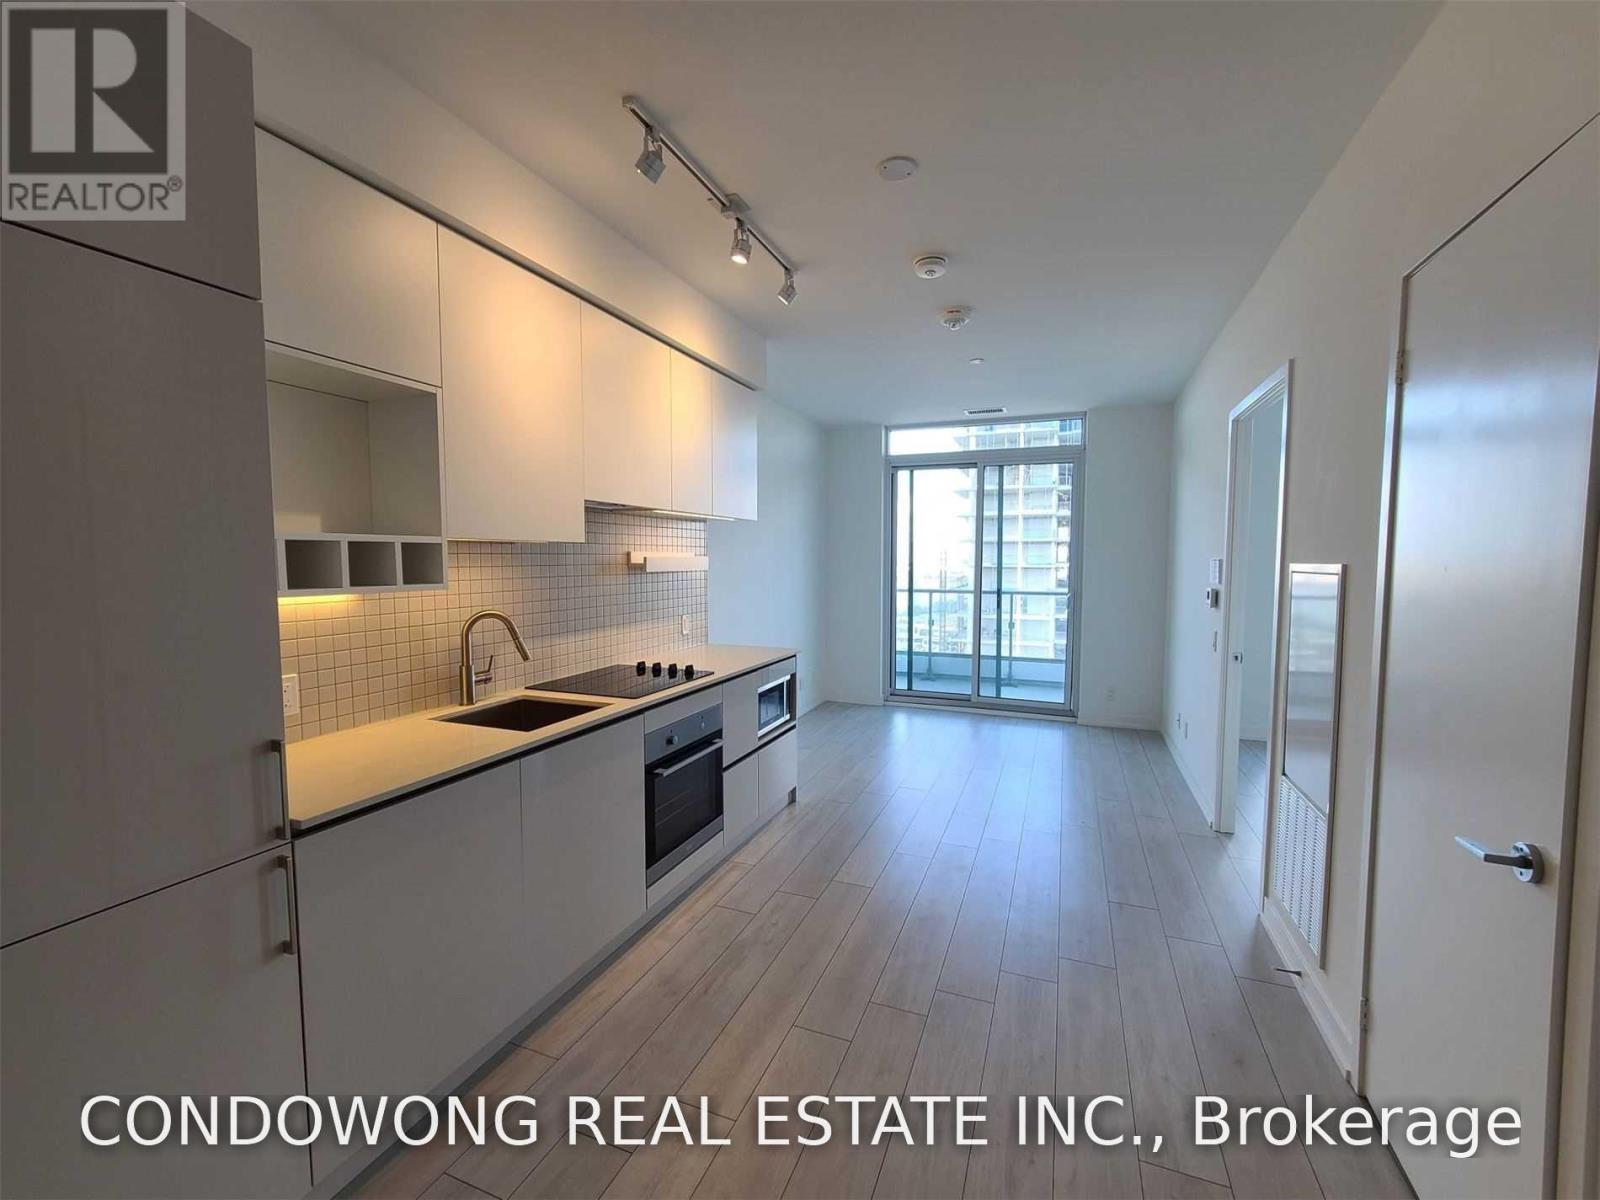
Gorgeous 2 Bedroom Suite! State Of The Art Amenities By One Of The Most Prestigious Developers Centrecourt. Ttc Outside Your Door, Steps To York University, All Shops, Vaughan Mills And More. Downtown Loving Without The Expenses, Be In Union Station In 1/2 Hour. A New Fridge Will be Installed! (id:55460)
40 Golf Avenue
Vaughan, Ontario
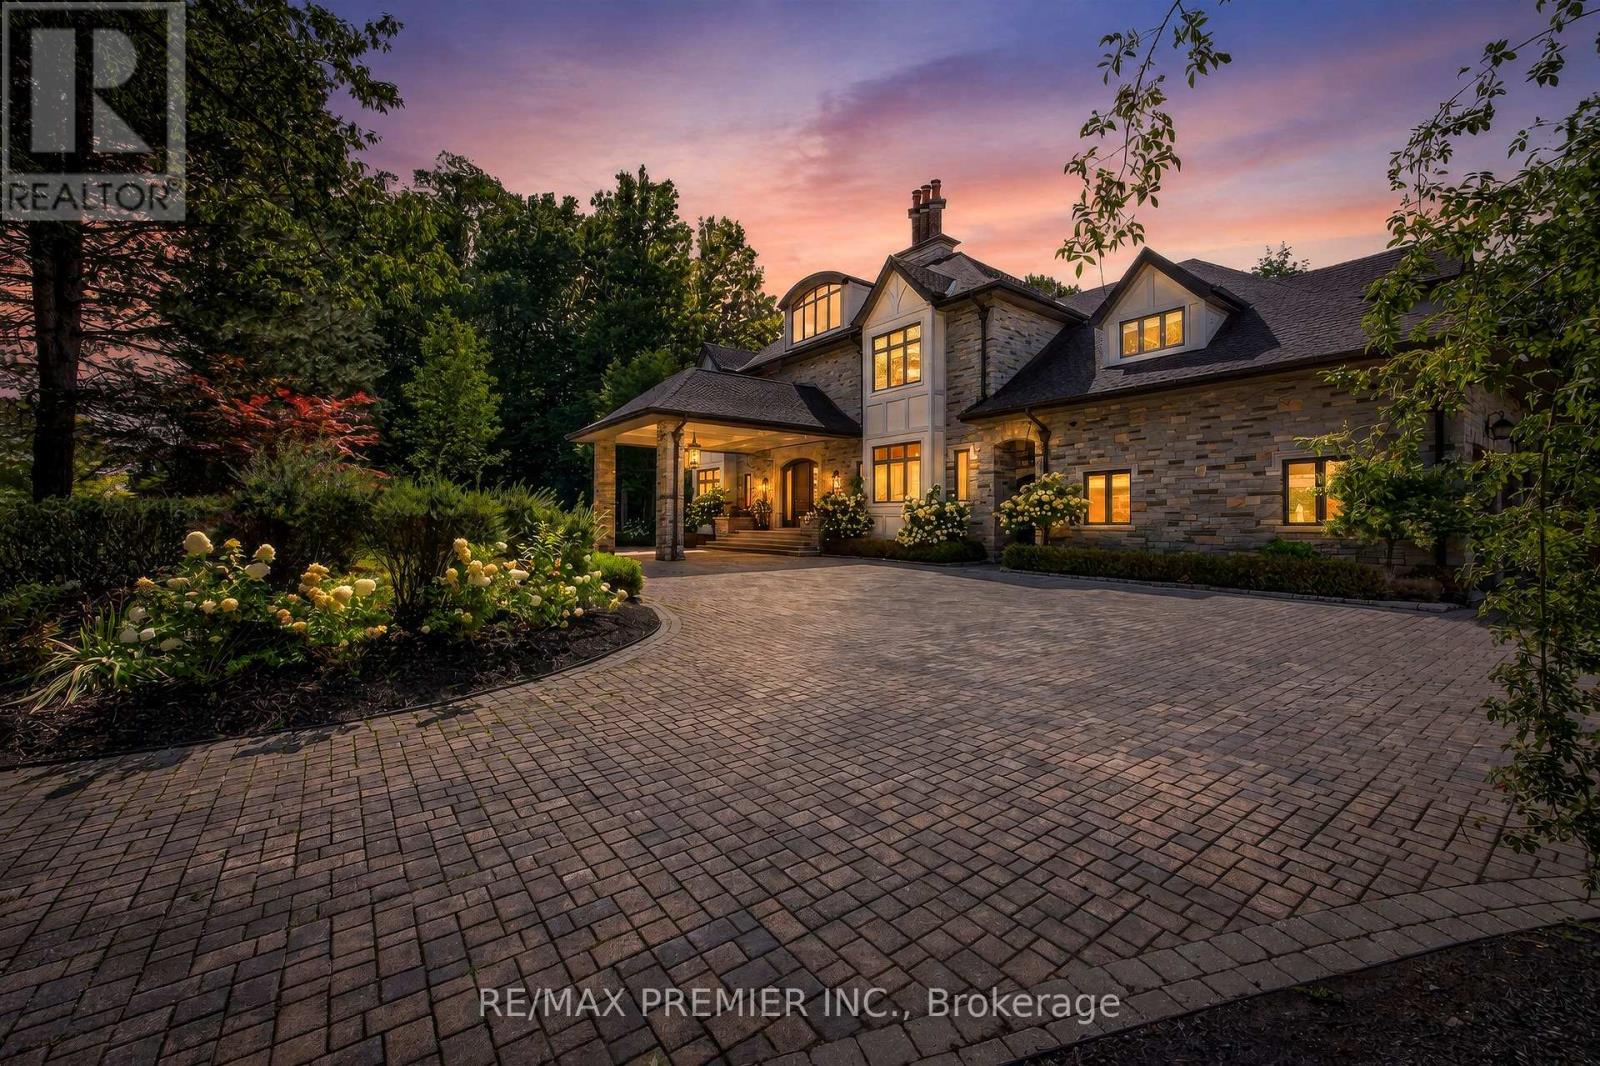
A rare opportunity in Pinewood Estates, one of Vaughan's most prestigious and exclusive communities, just steps from the world-renowned private National Golf Club of Canada. Perched high on a magnificent lot and surrounded by lush ravines, this exceptional residence delivers remarkable privacy, presence and a setting that is virtually impossible to duplicate. Substantial renovations have been completed inside and out over the past three years ,beautifully enhancing this impressive home and grounds for luxurious everyday living and exceptional entertaining. The backyard is a private resort-style oasis featuring a spectacular pool, expansive entertaining areas, lanai and sundeck. Spend summer days poolside, entertain under the stars, dine alfresco or simply enjoy the serenity and natural beauty of the surrounding ravines. Inside, thoughtful design continues with a custom elevator, two laundry rooms and versatile second- and third-floor lofts ideal for guest quarters, home offices ,lounges, fitness or wellness spaces. A 4-car garage with direct backyard access and an expansive driveway accommodating up to 20 vehicles provide exceptional convenience for large families, car enthusiasts and those who love to entertain. This is Pinewood Estates living at its finest-privacy, ravine surroundings, extensive recent renovations, surrounded by magnificent luxury mansions and an extraordinary location steps from The National Golf Club of Canada. Properties combining this setting, scale, land and lifestyle rarely become available. Don't miss it - 40 Golf Avenue is one you need to experience in person. (id:55460)