
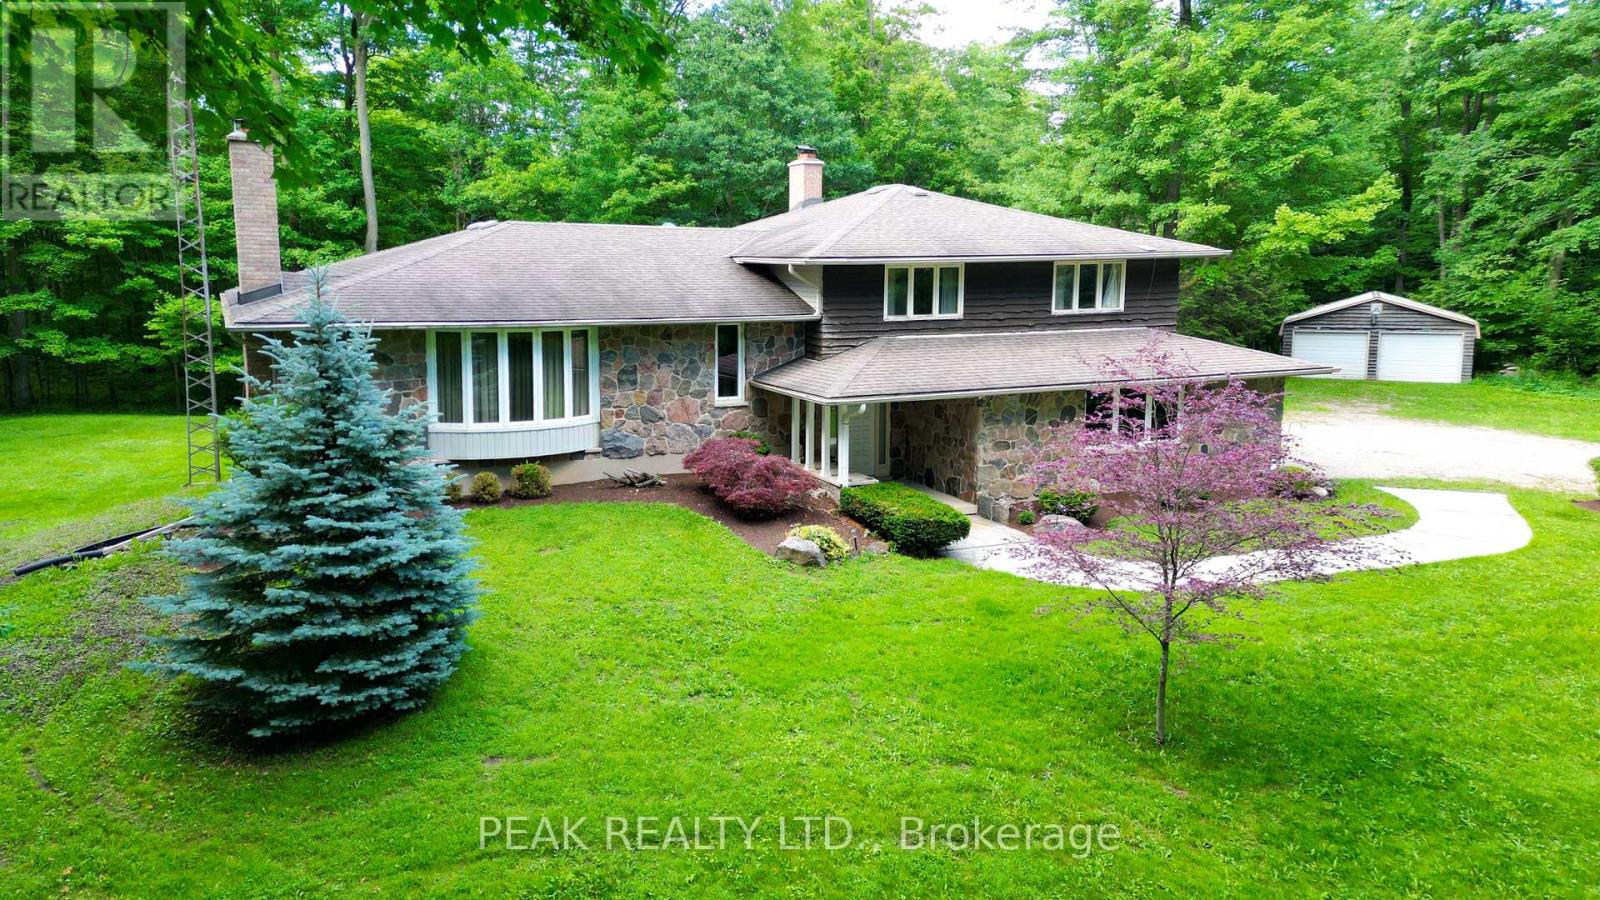
2430 Bethel Road
Wilmot, Ontario
Nestled on a picturesque south-facing 25-acre property, this well-appointed sidesplit home is surrounded by a beautiful maple sugar bush, making it ideal for maple syrup production and enjoying the beauty of country living. Attractive stone accents on the front of the home create impressive curb appeal and a welcoming first impression. Offering 3 bedrooms and 3 bathrooms, this spacious family home provides plenty of room to grow and entertain. Warm and inviting living spaces can be found throughout, including an expansive living room with a fireplace, a comfortable family room featuring its own fireplace, and a rec room showcasing a stunning stone fireplace designed for entertaining family and friends. With three fireplaces in total, this home offers exceptional warmth and character. The spacious primary suite includes a walk-in closet and private ensuite, providing a comfortable retreat. Natural light fills the home through four oversized sliding glass doors, with a fifth slider off the kitchen offering convenient access to outdoor living spaces. Step outside to the covered deck off the kitchen and dining room, the perfect spot to enjoy morning coffee, outdoor dining, and peaceful views of the surrounding acreage. The attached double-car garage is complemented by an additional detached double-car garage, providing exceptional space for vehicles, storage, hobbies, or workshop use. This wonderful family home offers endless potential and the opportunity to make it your own. With its scenic setting, mature maple bush, spacious layout, multiple entertaining areas, and outstanding outdoor features, this property presents a rare opportunity to enjoy the best of rural living while remaining conveniently close to New Hamburg, Baden, and the amenities of Kitchener-Waterloo, with convenient access to Highway 7/8 for an easy commute. (id:55460)
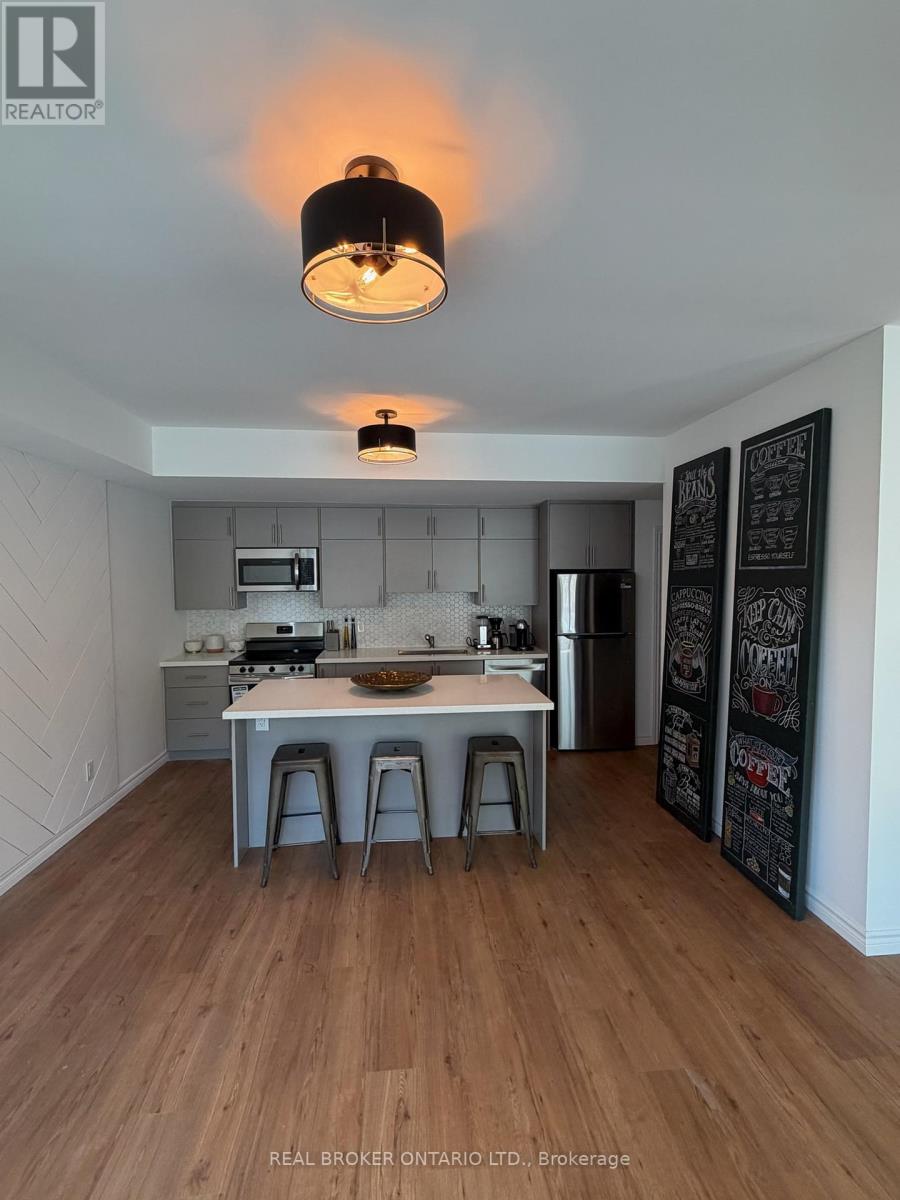
119 Towns Line Road
Huntsville, Ontario
Luxury Living at The Summit Muskoka - Professionally Designed & Exceptional ValueExperience elevated living at The Summit Muskoka in Huntsville, where contemporary luxury meets the natural beauty of Fairy Lake. This brand-new, never-lived-in residence has been professionally designed by an interior designer and is partially furnished, offering a move-in-ready lifestyle with carefully curated finishes and elegant touches throughout. Widely regarded as one of the best values in the entire community, this stunning townhome combines sophisticated design, comfort, and convenience in one exceptional package.The thoughtfully planned layout features a warm and inviting family room with a stylish fireplace, creating the perfect setting to relax after a day enjoying everything Muskoka has to offer. Residents also have access to a private rooftop terrace-an incredible space for morning coffee, evening sunsets, entertaining friends, or simply taking in the breathtaking views overlooking Fairy Lake and the surrounding landscape.Perfectly positioned near the iconic Lions Lookout and only 6 minutes from downtown Huntsville, you'll enjoy quick access to charming boutiques, restaurants, cafés, grocery stores, and everyday amenities while still embracing the peace and serenity of cottage-country living. Surrounded by pristine forests, sparkling lakes, and scenic trails, this home is ideal for professionals, couples, or anyone seeking a refined lifestyle immersed in nature. With convenient access to Highway 11 and Highway 60, commuting and exploring Muskoka couldn't be easier. Whether you're relocating, working remotely, or simply looking for an upscale Muskoka retreat, this beautifully appointed home offers an unmatched combination of style, comfort, and value in one of Huntsville's most desirable new communities. (id:55460)
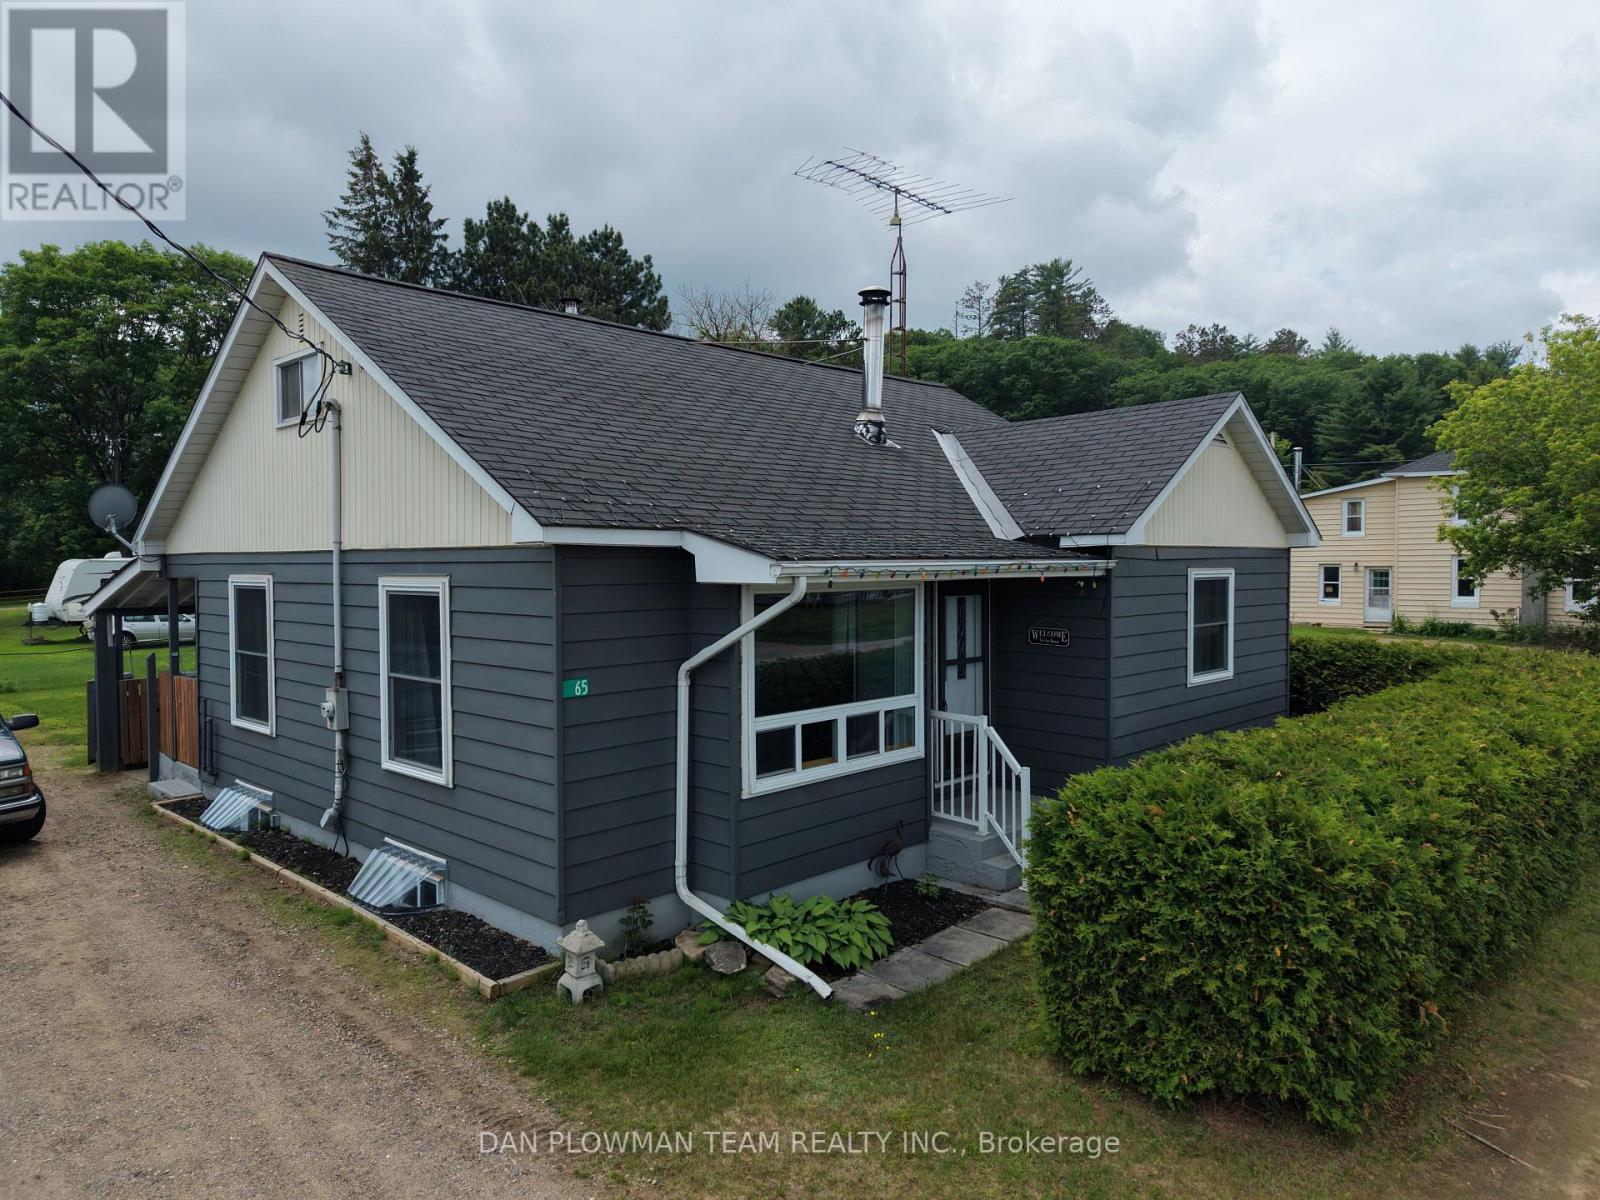
65 Inglis Street
Madawaska Valley, Ontario
Welcome To 65 Inglis Street, A Charming And Well-Maintained Home In The Heart Of Barry's Bay, One Of The Ottawa Valley's Most Sought-After Communities. Perfectly Located Just A Short Walk From Downtown, You'll Enjoy Easy Access To Local Shops, Restaurants, Schools, Healthcare Services, And The Beautiful Waterfront Of Lake Kamaniskeg. Surrounded By Parks, Trails, Boating, Fishing, And Year-Round Recreation, This Vibrant Community Offers An Exceptional Lifestyle For Families, Retirees, And Outdoor Enthusiasts Alike.Inside, The Home Welcomes You With Bright, Sun-Filled Living Spaces And A Warm, Inviting Atmosphere. Updated Luxury Vinyl Plank Flooring Enhances The Main Living Areas, While Original Hardwood Flooring Has Been Preserved In The Two Main-Floor Bedrooms, Creating A Perfect Balance Of Character And Modern Comfort. The Cozy Living Room Features An Airtight Wood-Burning Stove, Providing Warmth And Ambiance On Cooler Evenings. The Spacious Kitchen And Dining Area Offer Plenty Of Room For Everyday Living And Entertaining.Upstairs, You'll Find A Third Bedroom Along With A Large, Versatile Bonus Space That Could Serve As A Home Office, Family Room, Playroom, Hobby Area, Or Studio. Outside, The Generous Backyard Provides A Peaceful Private Retreat Surrounded By Mature Trees And Attractive Landscaping, Creating The Perfect Setting For Gardening, Entertaining, Or Simply Relaxing And Enjoying The Natural Beauty Of The Area.Offering Small-Town Charm, Everyday Convenience, And Exceptional Value In A Thriving Waterfront Community, 65 Inglis Street Is A Wonderful Opportunity To Enjoy All That Barry's Bay Has To Offer. (id:55460)
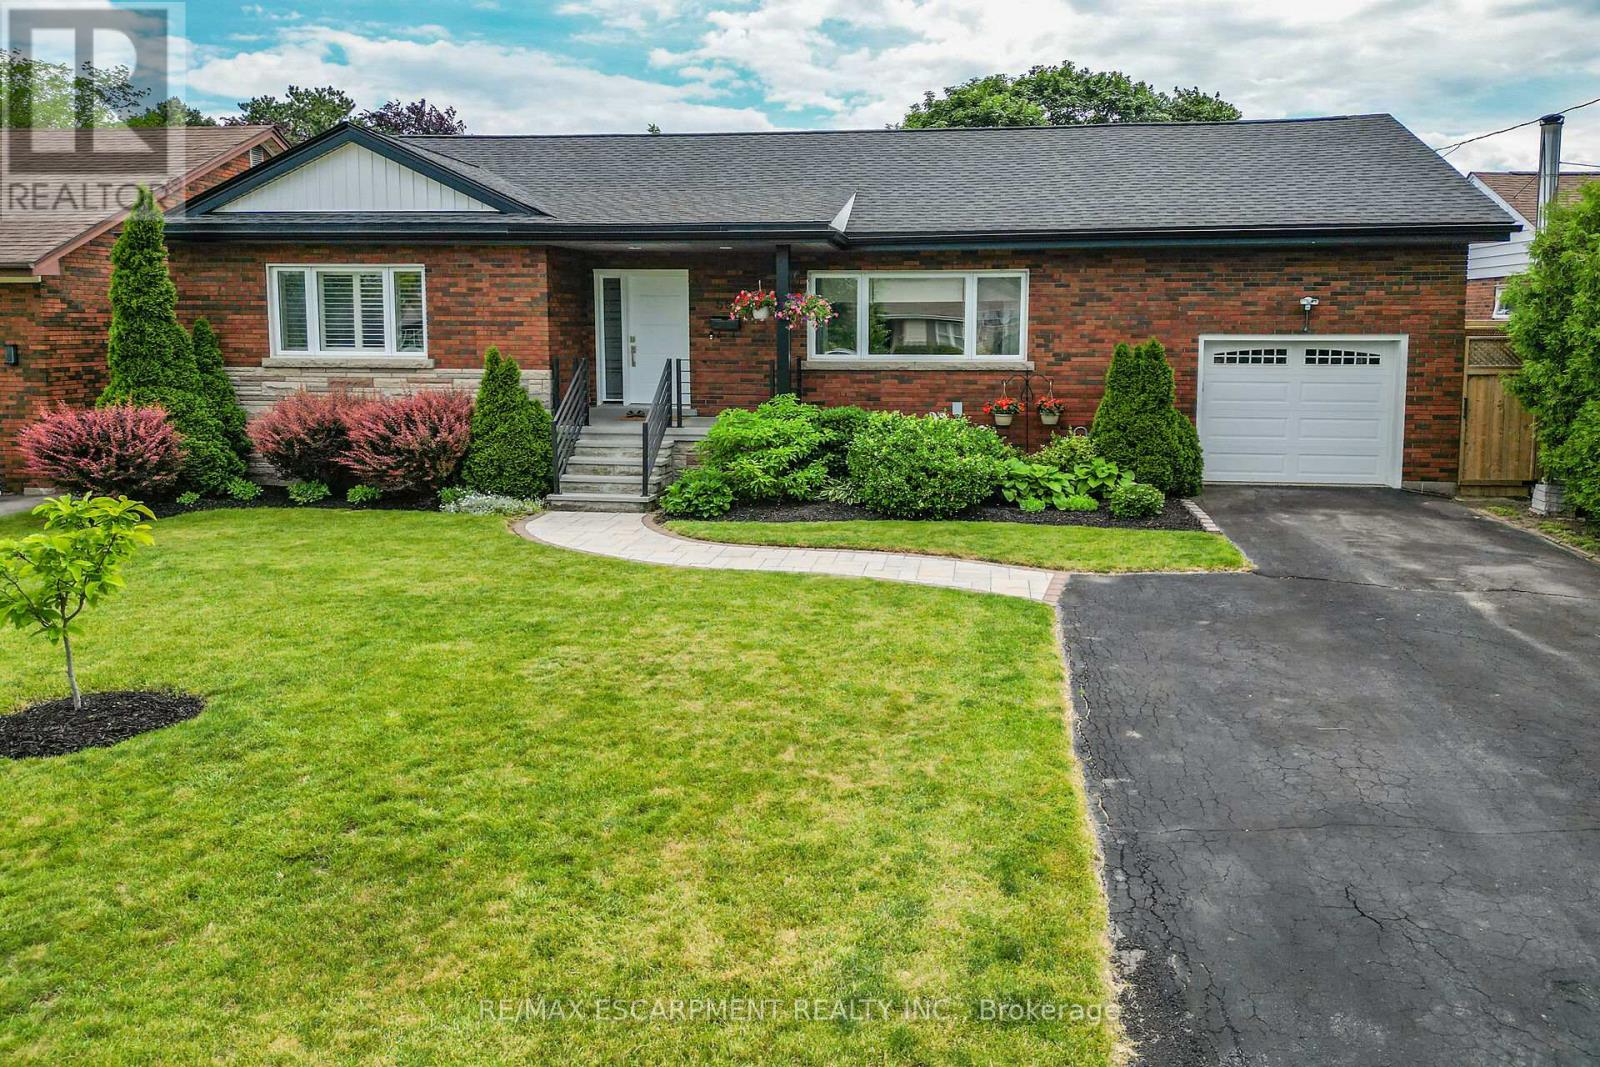
55 Glenview Drive
Hamilton, Ontario
Welcome to 55 Glenview Drive in Stoney Creek, a rare opportunity to own an exceptional solid brick bungalow offering over 3,000 sq. ft. offinished living space in a sought-after, family-friendly neighbourhood. Perfectly positioned on a quiet cul-de-sac just two doors from Green AcresPark, this impressive home blends timeless curb appeal, thoughtful upgrades, and a functional layout for everyday living and entertaining. Themain level offers an inviting foyer leading to a bright living room with cove ceilings and custom wall-to-wall built-in cabinetry. The dining roomfeatures garden doors to the private backyard oasis, while the chef-inspired kitchen showcases a large centre island with heated tile flooring,double sink, prep sink, quartz counters, modern cabinetry, and appliances are included. A generous main-floor laundry room with custom storageadds convenience. Three bedrooms are located on the main level, including a private primary wing with a three-piece ensuite, plus a stylish fourpiece bath. Heated flooring in many areas of the home, including much of the lower level, adds comfort and luxury. The finished lower leveloffers additional living space with a large recreation room with custom wet bar with live-edge countertop, fourth bedroom, three-piece bath,utility room, and excellent storage. Step outside to a private, fenced yard landscaped with perennial gardens. The covered deck is perfect forrelaxing or entertaining, and the custom shed/workshop with hydro is ideal for hobbies, storage, or projects. Thoughtfully updated, including afull roof replacement with plywood in 2025, this home also features updated bathrooms, quartz finishes, central vacuum, security system,Ethernet wiring, in-wall speakers, water softener, reverse osmosis system, upgraded exterior doors, and more. With quick access to the QEW,Red Hill, Highway 403, shopping, restaurants, parks, and amenities, this elegant, move-in ready home is one of a kind! (id:55460)
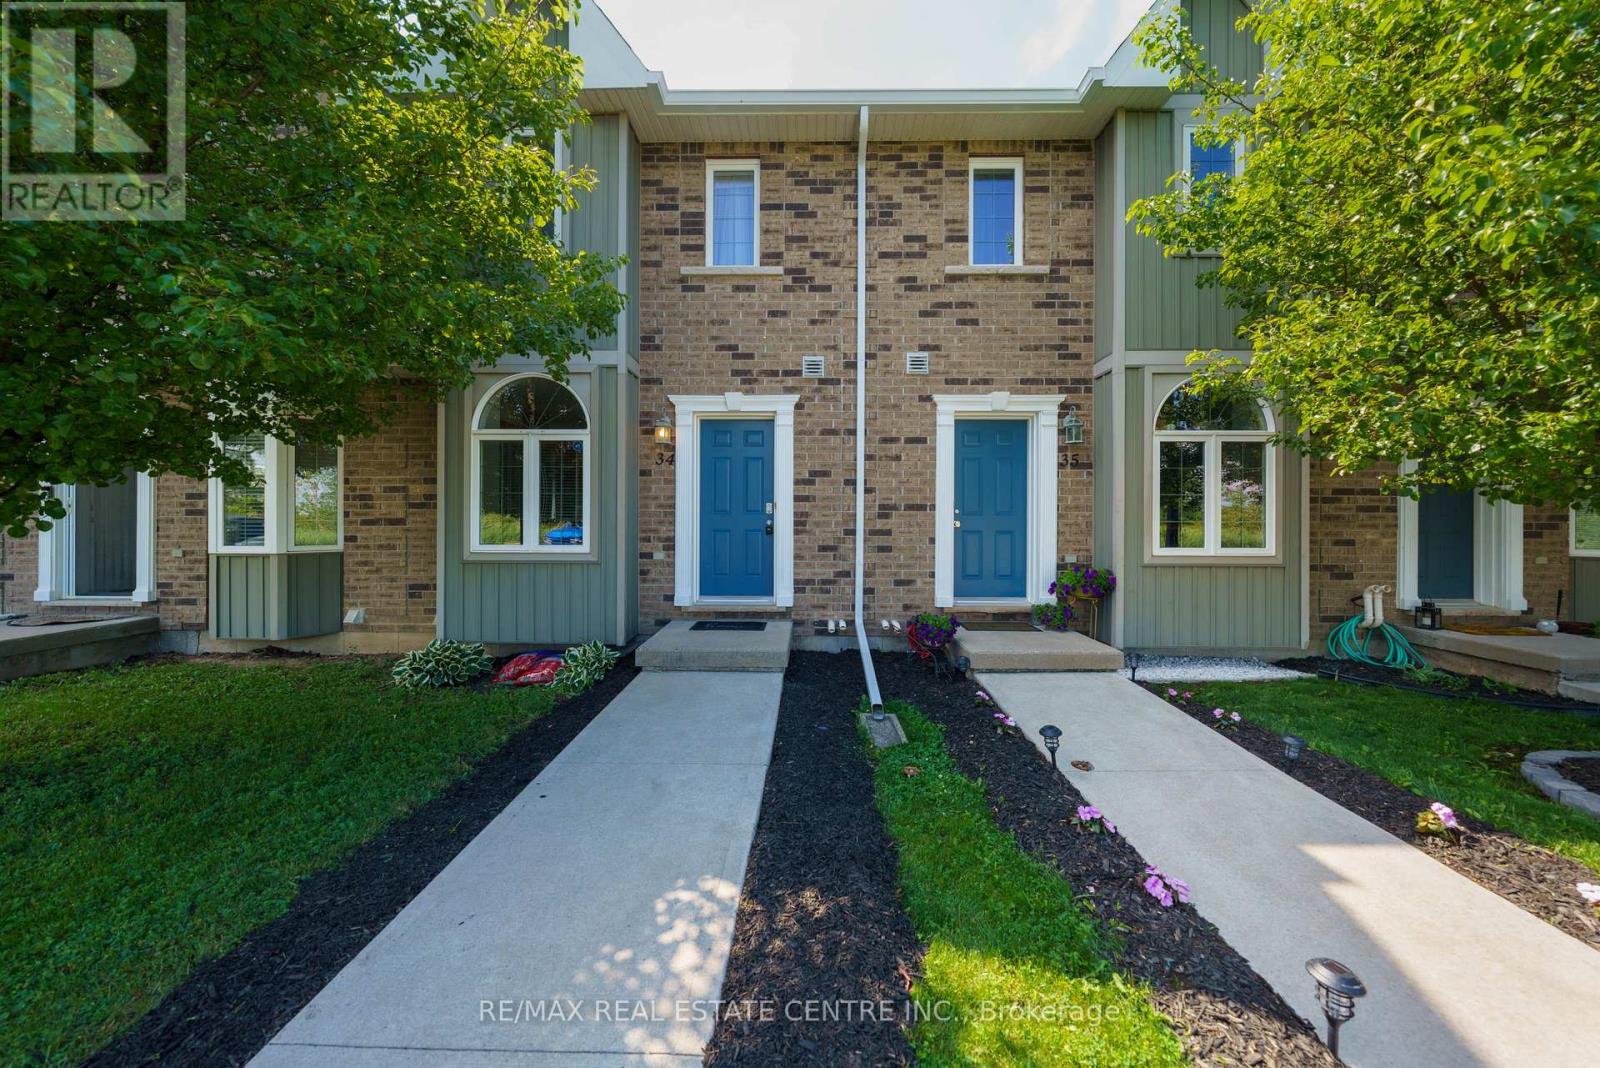
34 - 68a Main Street N
Haldimand, Ontario
Stop throwing money away on rent! This immaculate, newly painted 2-storey executive townhome offers carrying costs that compete directly with local rental rates, but with all the wealth-building benefits of homeownership. This 2-bed, 2-bath home features a sunlit, open-concept main floor that flows out to a private, fully fenced patio. Large practical kitchen with breakast nook. The upper level offers a massive king-sized primary bedroom with semi-ensuite access, along with a spacious second bedroom. It is one of the few rare units in the complex facing directly onto open parkland. Say goodbye to looking into neighbors' windows! Deep basement storage handles all your seasonal gear. Located in a highly walkable pocket of Hagersville, you're a short stroll away from the Hagersville Memorial Arena, local schools, the library, and the community's premier new Active Living Centre. Move-in ready and perfectly positioned for an easy 30-minute commute to Hamilton, Brantford, or Simcoe. Just turn the key and invest in your own future! Boasting an effortless, low-maintenance lifestyle with snow removal and grass cutting handled for you. (id:55460)
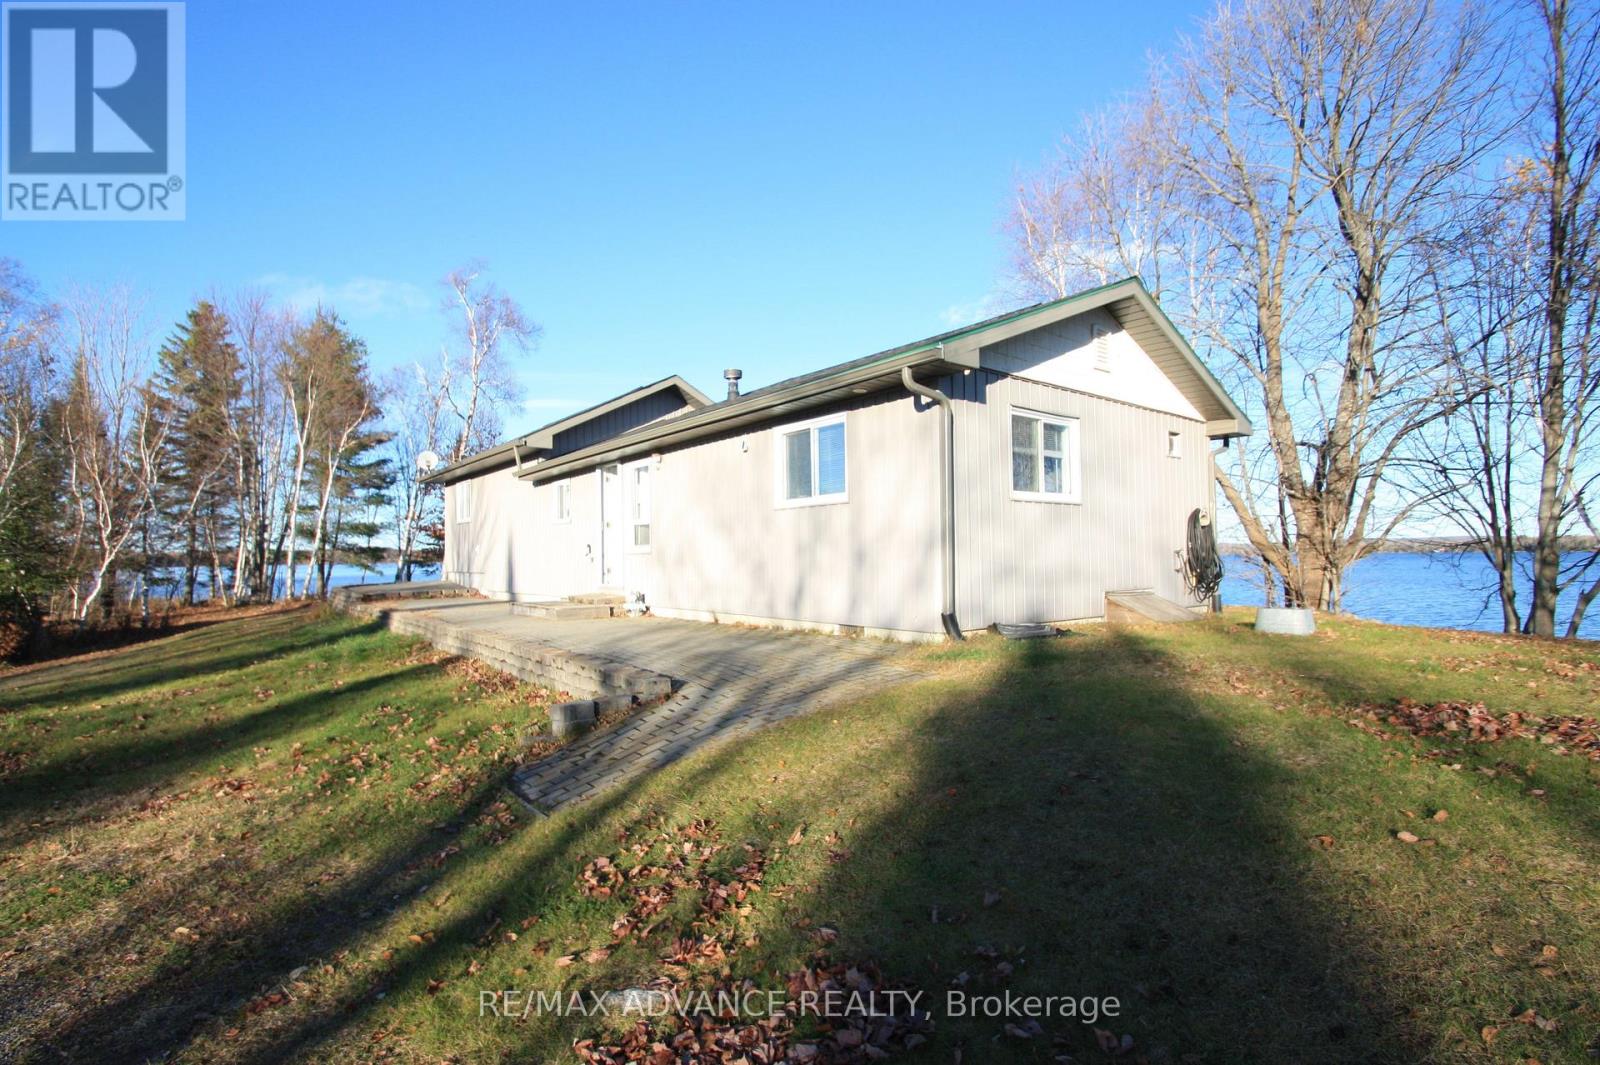
323d Grahamvale Road
Chisholm, Ontario
Welcome to 323D Grahamvale Road, perfectly situated on the serene shores of Wasi Lake. Surrounded by water on three sides, this unique property offers stunning panoramic views and breathtaking sunsets - truly giving you the feeling of your own private island, yet with the convenience of road access and ample parking. This charming 3-bedroom, 1-bath cottage or year-round home features single-level living, abundant natural light, and water views from nearly every window. The spacious eat-in kitchen and cathedral-ceiling living room with a propane fireplace create a warm and inviting atmosphere. Additional highlights include a propane furnace (2020), hot water on demand, laminate flooring throughout, and a back-up generator for peace of mind. Enjoy no hydro bills with the solar power system, upgraded with new batteries in 2023. Shingles were replaced in 2020, ensuring low maintenance for years to come. Bonus features abound - a cozy bunkie with compost toilet, 1.5-car garage, storage shed, boathouse, boat launch, aluminum dock, interlocking brick patio, and a drilled well. Set on approximately 2 acres of private land with over 1,000 feet of owned shoreline, this property is a true retreat. Previously enjoyed as a successful and highly rated Airbnb, this lakefront gem is located just 3 hours from Toronto, 25 minutes off Hwy 11, and a short drive to North Bay, Powassan, and Astorville. The surrounding area offers endless opportunities for boating, fishing, golfing, hiking, and outdoor recreation - the perfect escape to nature. Experience the tranquility of lakeside living at 323D Grahamvale Road - your private waterfront paradise awaits. (id:55460)
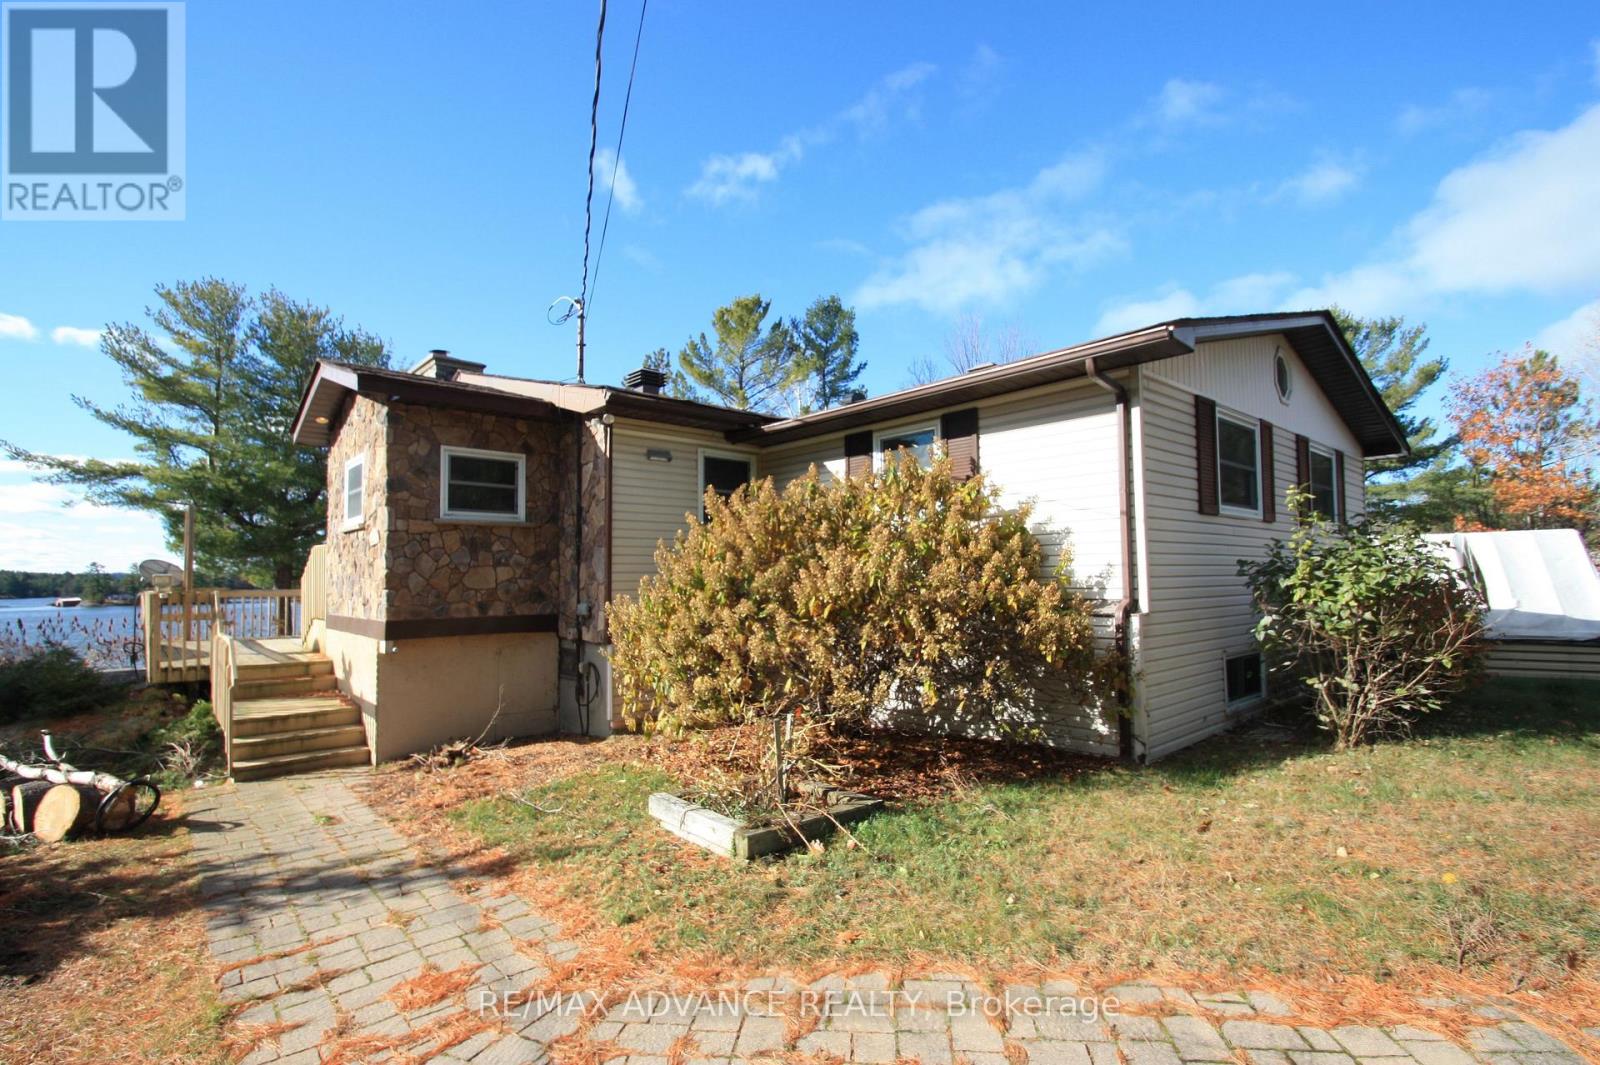
77 Rockview Road
Nipissing, Ontario
Welcome to 77 Rockview Road, featuring stunning sunsets and panoramic views of Lake Nipissing. This 3 bedroom, 1 bath year-round home, cottage, or investment property offers modern comfort with cherry kitchen cabinets, granite countertops, hardwood floors throughout, A/C, main floor laundry, a spacious living room with wood fireplace, large lake-facing windows, and walkout to tiered decks. Enjoy year-round access via private road and your own 16' x 24' boathouse with swimming deck-perfect for fishing, boating, and water sports. The full-height basement includes water storage tanks, storage/work area, and walkout to the backyard, with potential to convert to a lake water system. Located just minutes to North Bay and Hwy 11, this property offers the ideal blend of convenience, outdoor recreation, and breathtaking views. (id:55460)
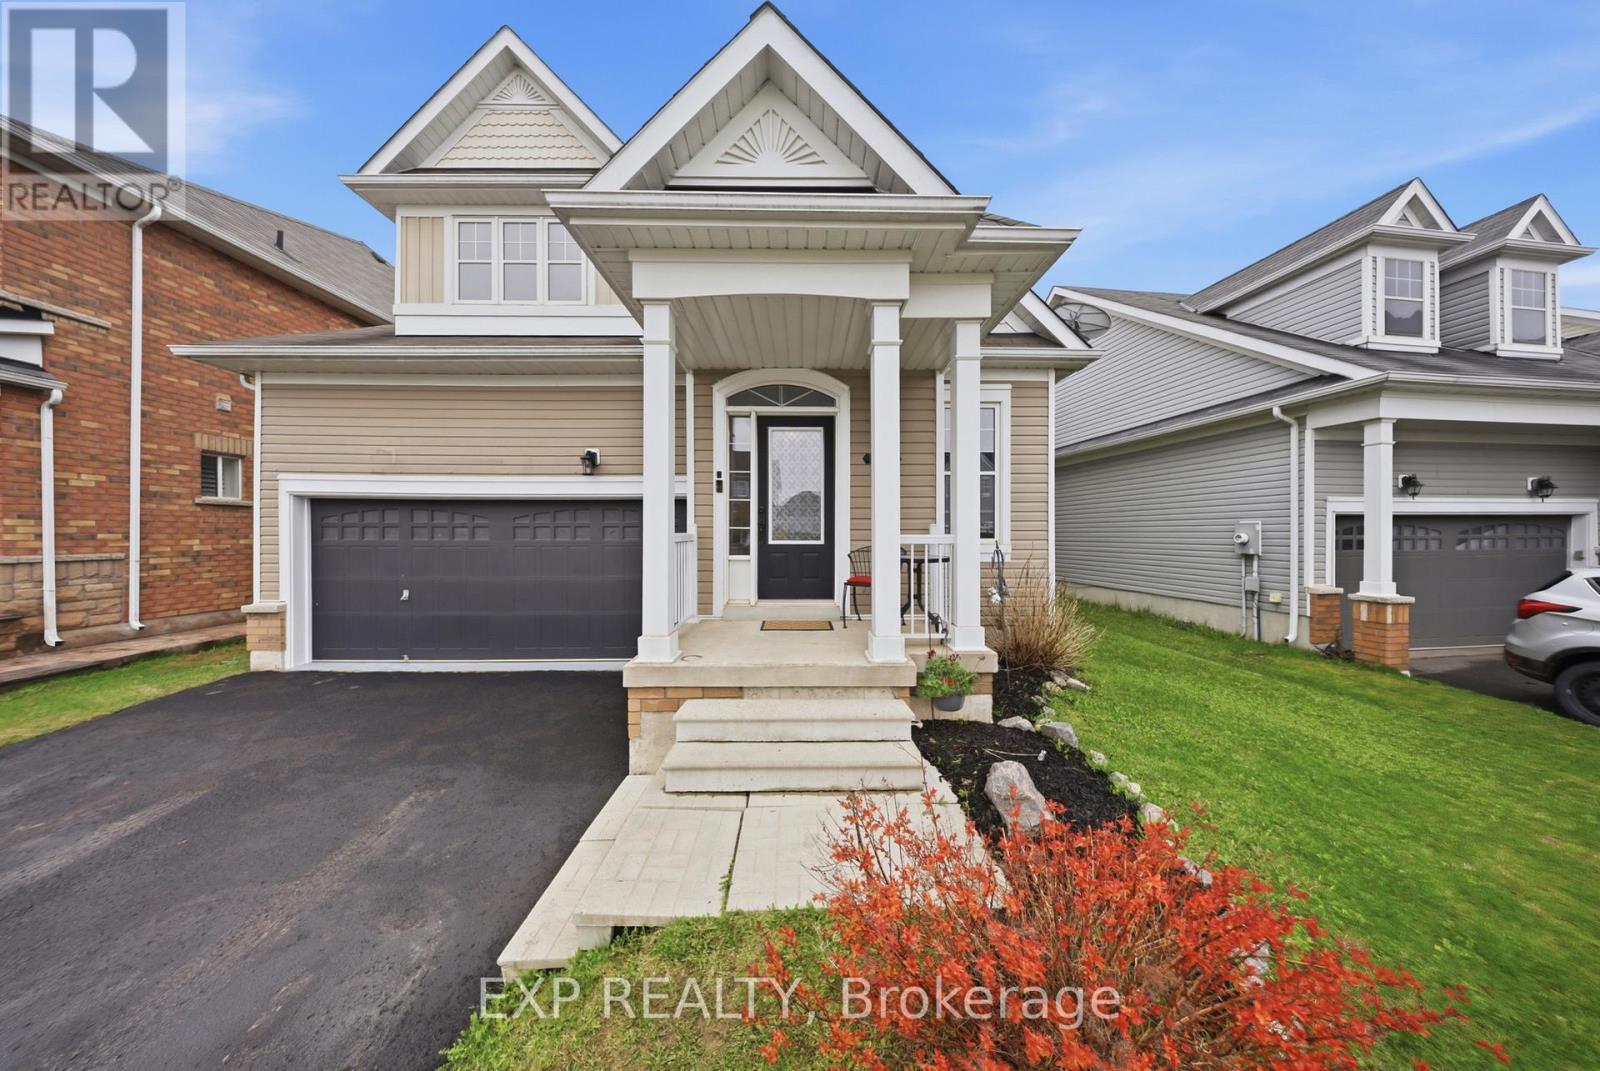
832 O'reilly Crescent
Shelburne, Ontario
Discover this unique and spacious bungaloft in the heart of Shelburne, offering an exceptional blend of comfort, versatility, and small-town charm. Nestled on a quiet street in a family-friendly neighbourhood surrounded by parks, trails, and scenic countryside views, this beautifully maintained home is just minutes to Main Street shops and restaurants, 25 minutes to Orangeville, and within easy reach of Newmarket and the beaches of Innisfil.Designed for both everyday living and entertaining, this bright and cheerful home features beautiful flooring throughout the main level and an ideal open-concept layout. The spacious living room walks out to the patio and fully fenced backyard with garden shed, perfect for summer gatherings and outdoor enjoyment. The updated kitchen offers abundant cabinetry, a large island, refinished cupboards, and a fresh modern feel enhanced by new paint throughout.The main floor offers exceptional convenience with laundry, a spacious primary bedroom featuring a 5-piece ensuite, an additional bedroom, and another full 3-piece bath. What truly sets this home apart is the huge finished loft-style upper level - a rare bungaloft design offering an expansive media/family room, large bedroom with walk-in closet, and an additional 3-piece bath, ideal for guests, teens, or multi-generational living.The fully finished basement adds even more impressive living space with a cozy fireplace, games room, sitting area, and another 3-piece bath, creating endless possibilities for recreation, entertaining, or extended family use. Additional updates include recently replaced carpeting and a freshly sealed driveway.Move-in ready and filled with character, this standout bungaloft delivers the space and flexibility families are looking for while embracing the welcoming lifestyle Shelburne is known for. (id:55460)
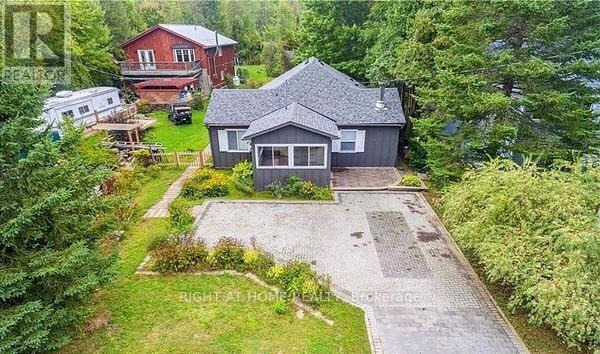
71 Antiquary Road
Kawartha Lakes, Ontario
Welcome to 71 Antiquary Rd- Calling all investors, Contractors and handy people searching for an incredible deal on a home with amazing potential? This is your opportunity. With the capability of loft space or soaring vaulted ceilings, this property offers a unique canvas to create something truly spectacular. Perfect for buyers ready to renovate and customize it into their dream home-endless possibilities await. This charming property offers access to two waterfront lots on beautiful Canal Lake, part of the renowned Trent-Severn Waterway. Enjoy endless outdoor recreation right at your doorstep-kayak, canoe, swim, or cast a line from the access lots.A nearby boat launch makes it easy to bring your boat or jet skis and explore miles of scenic channels and lakes. When you're ready to unwind, relax in your own private yard and take in breathtaking western sunsets.Set on a large, level 50' x 240' lot, there's plenty of be room to play, garden, or entertain-your perfect lakeside retreat awaits! Only 1.5hrs outside Toronto, makes it a great place to get a way for the weekend or to live all year round. PROPERTY BEING SOLD AS IS. (id:55460)
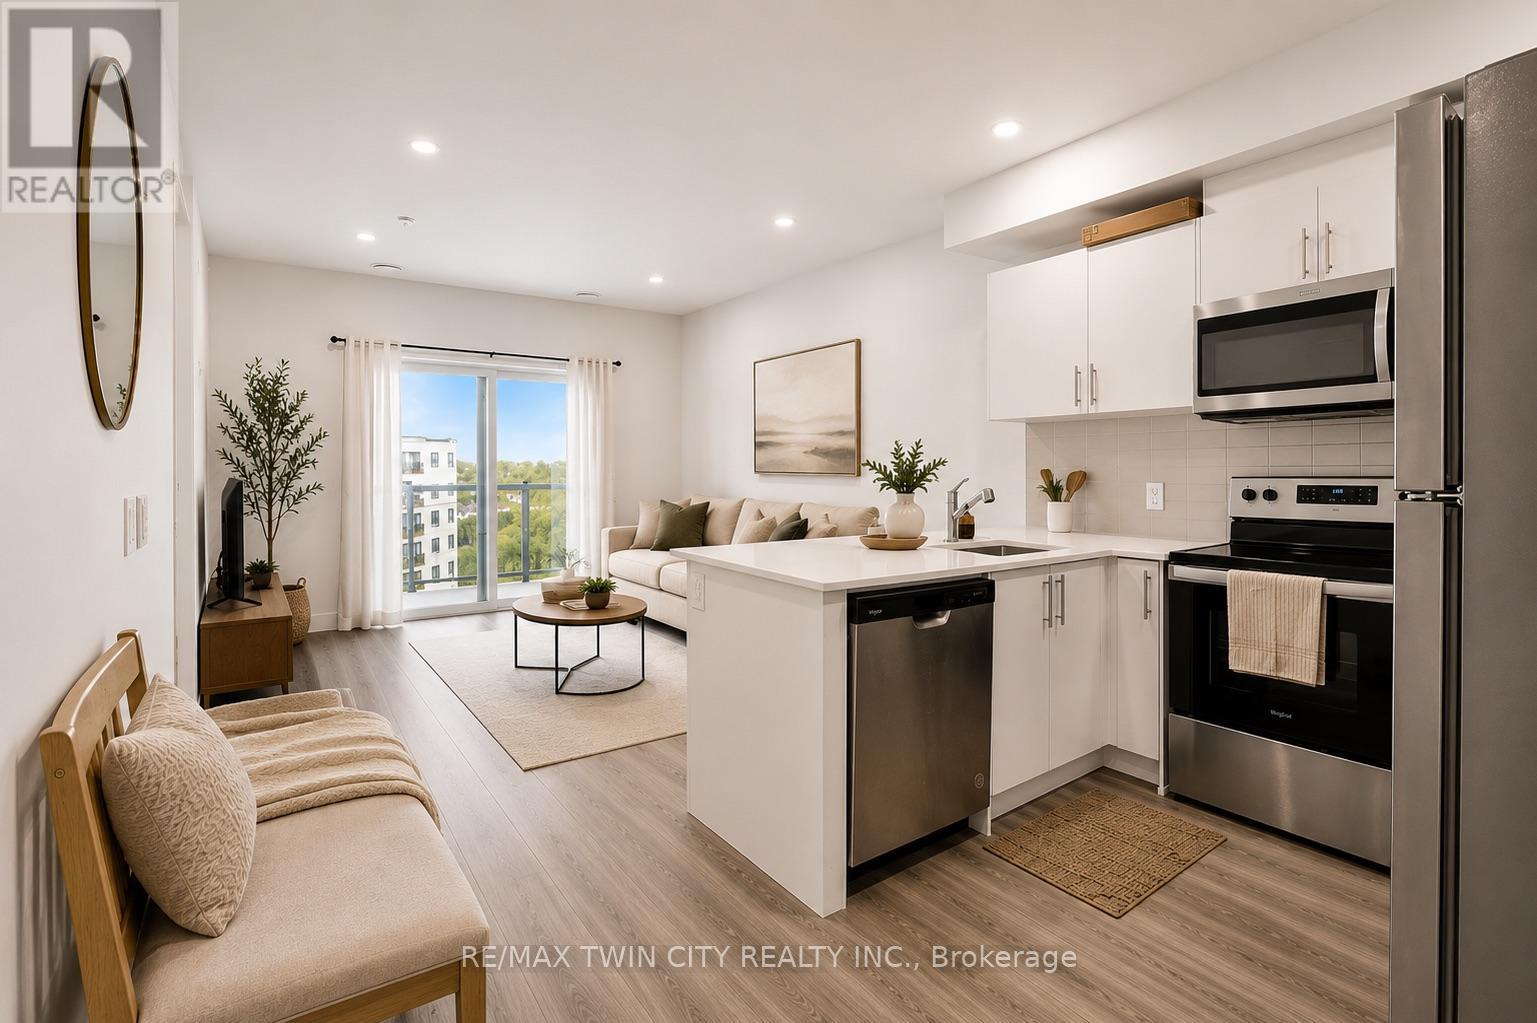
507 - 1000 Lackner Boulevard
Kitchener, Ontario
Welcome to Unit 507 at 1000 Lackner Place in Kitchener-a great unit offering a blend of style, comfort, and an exceptional location. This well-designed suite features a spacious 1-bedroom layout that makes the most of every inch, ideal for first-time buyers, professionals, downsizers, or savvy investors seeking a low-maintenance property. Step inside to find a bright, airy space filled with natural light, enhanced by the privacy and quiet of having no unit above. The open-concept layout seamlessly connects the kitchen, dining, and living areas, creating a sense of flow that makes the home feel larger than its footprint. The kitchen integrates effortlessly with the main living space-perfect for both entertaining and everyday living-while modern finishes throughout add a polished, move-in-ready appeal. The bedroom provides a comfortable retreat with a great view. Additional conveniences include in-suite laundry and one underground parking space, ensuring year-round comfort and ease. Residents enjoy secure entry, a party room, bicycle storage, playgrounds, and beautifully maintained grounds. Situated in Kitchener's sought-after Grand River South neighbourhood, this location offers unmatched convenience-just steps to schools, parks, trails, shopping, dining, transit, and major highways. You're also only a short drive from Chicopee Ski & Summer Resort, Bingemans, the Kitchener Auditorium, and the airport. (id:55460)
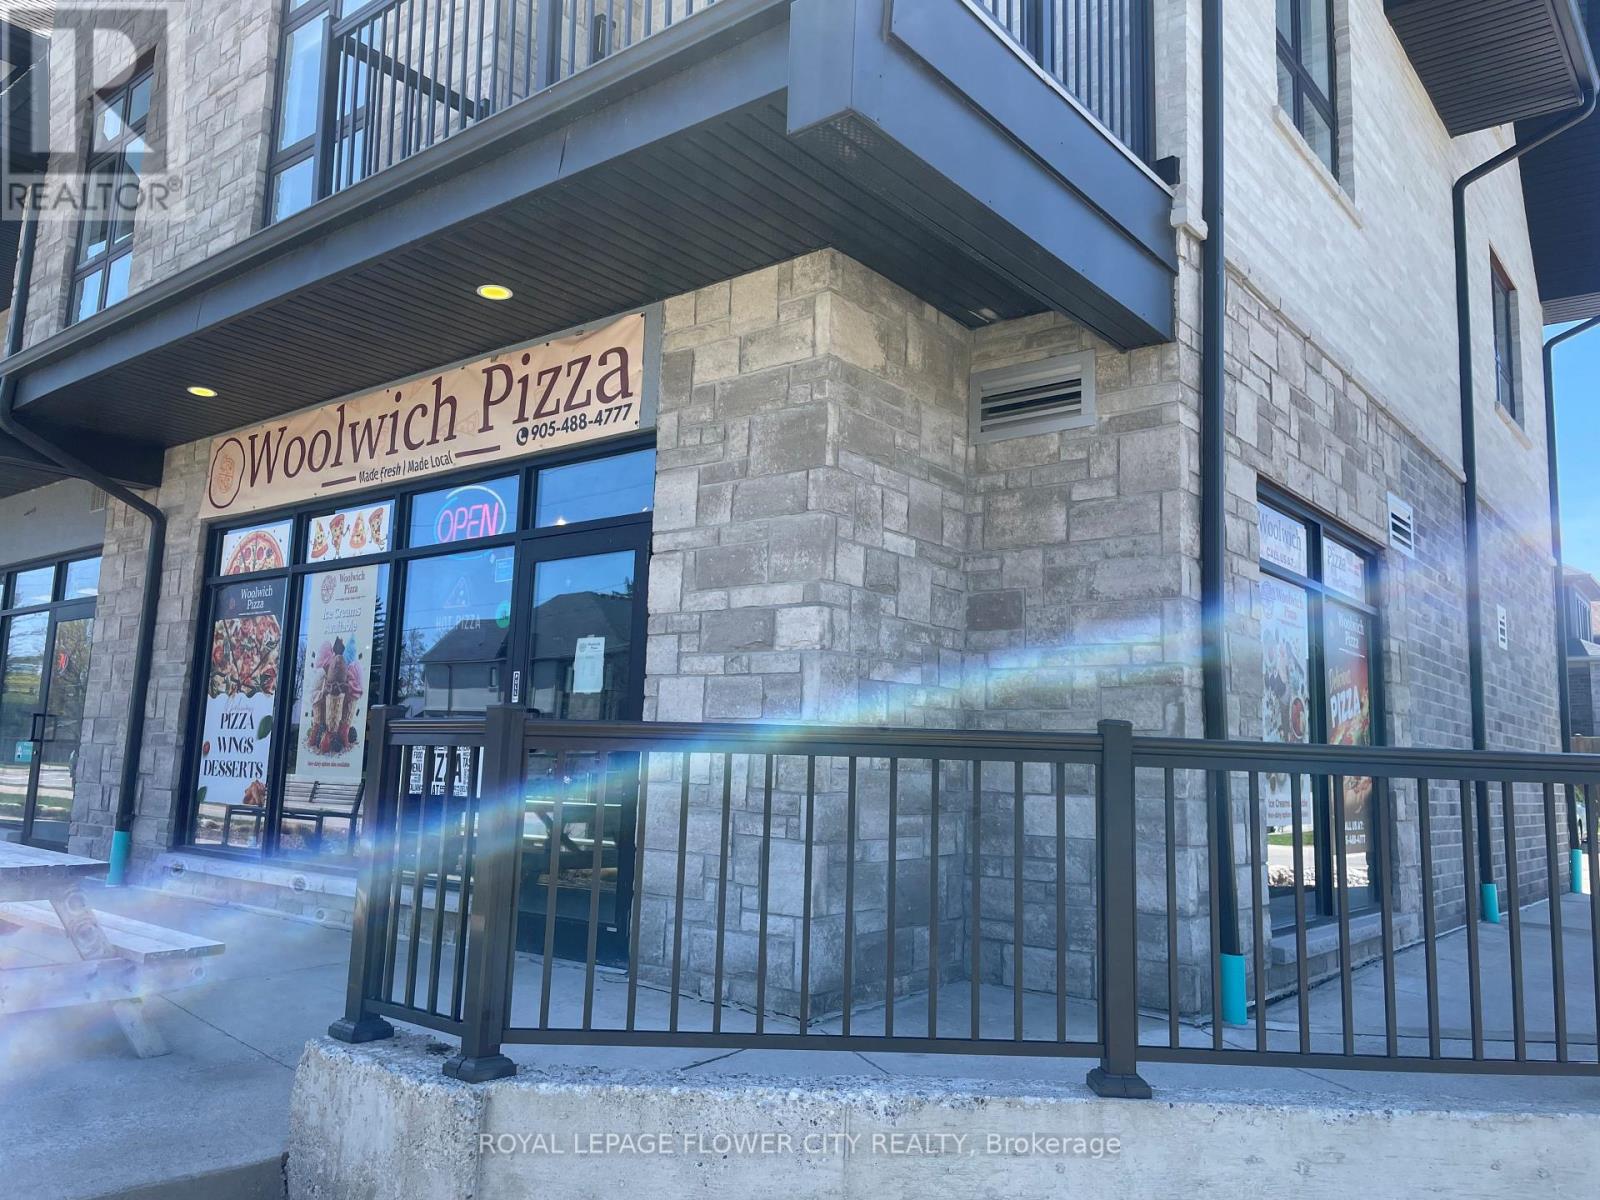
255 Woolwich St. #108 Street
Waterloo, Ontario
Looking to own your own Business? Pizzeria for sale. Great location and high potential for future growth. Located in the heart of Woolwich area, this Business sets up a good example for a retail pizza Store and Ice Cream Bar and other restaurant businesses. The location is a part of a 8 unit plaza and occupies the end corner unit with a good exposure to the upcoming traffic. Surrounded by a prestigious neighbourhood that is always there to support any local business. Flexible lease (5+5), low Rents ($ 3000 + HST that includes TMI as well) and NO royalty fees just adds up to your comfort. Lease hold improvements accounts for approx 155K. Turn key business, seller will train new buyers. All supplier information and etc. Top rated store with outstanding rating of 4.8 on google. (id:55460)
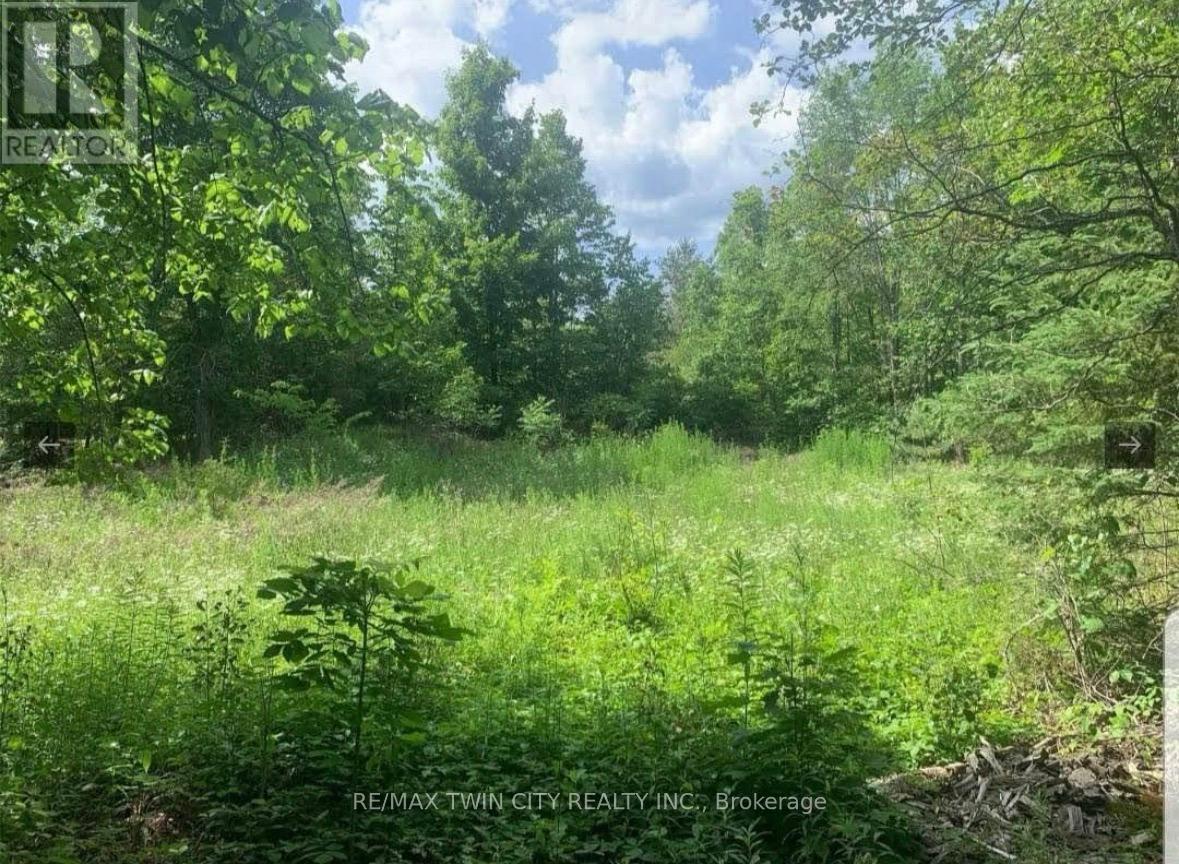
Lot 12 Suter Drive
Kawartha Lakes, Ontario
Build your dream home or four-season getaway on this desirable 0.799-acre vacant residential lot near Norland. Ideally located across from Head Lake, this back-lot property offers a peaceful setting with public access to the lake just three lots south-perfect for swimming, boating, and fishing. Enjoy the beauty of cottage country while still being only approximately 1.5 hours from Toronto and the GTA. A fantastic opportunity to create your own private retreat in a sought-after location. (id:55460)
0 N/a Drive
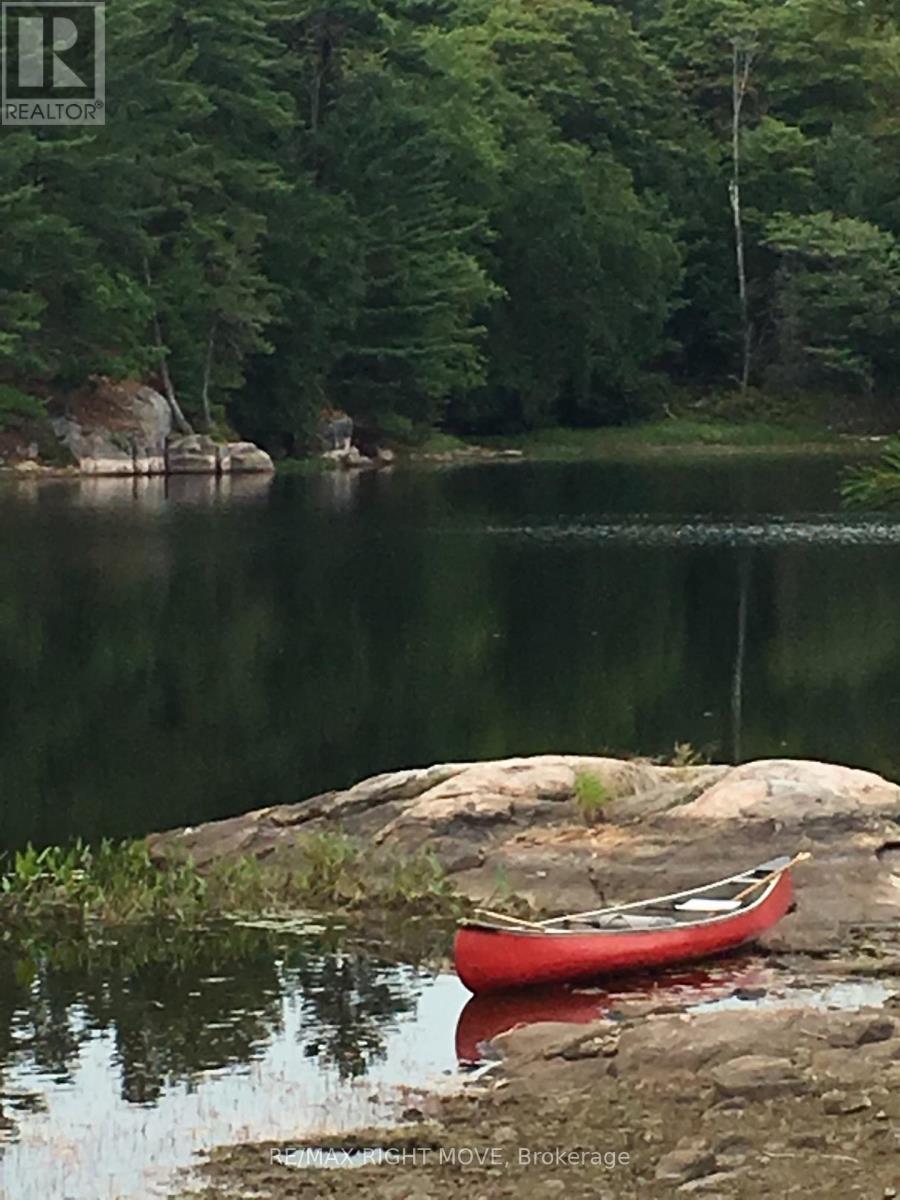
Seguin, Ontario
Calling all hunters and nature enthusiasts! 97 beautiful acres of mixed bush and pond. Property has potential for 2 dwellings and severance with township permission. Sellers will possibly entertain an STB mortgage if terms are favourable! Taxes have been paid up until year 2028!!! Access to property is by service road and ATV (id:55460)
1514 Portsmouth Place
Mississauga, Ontario
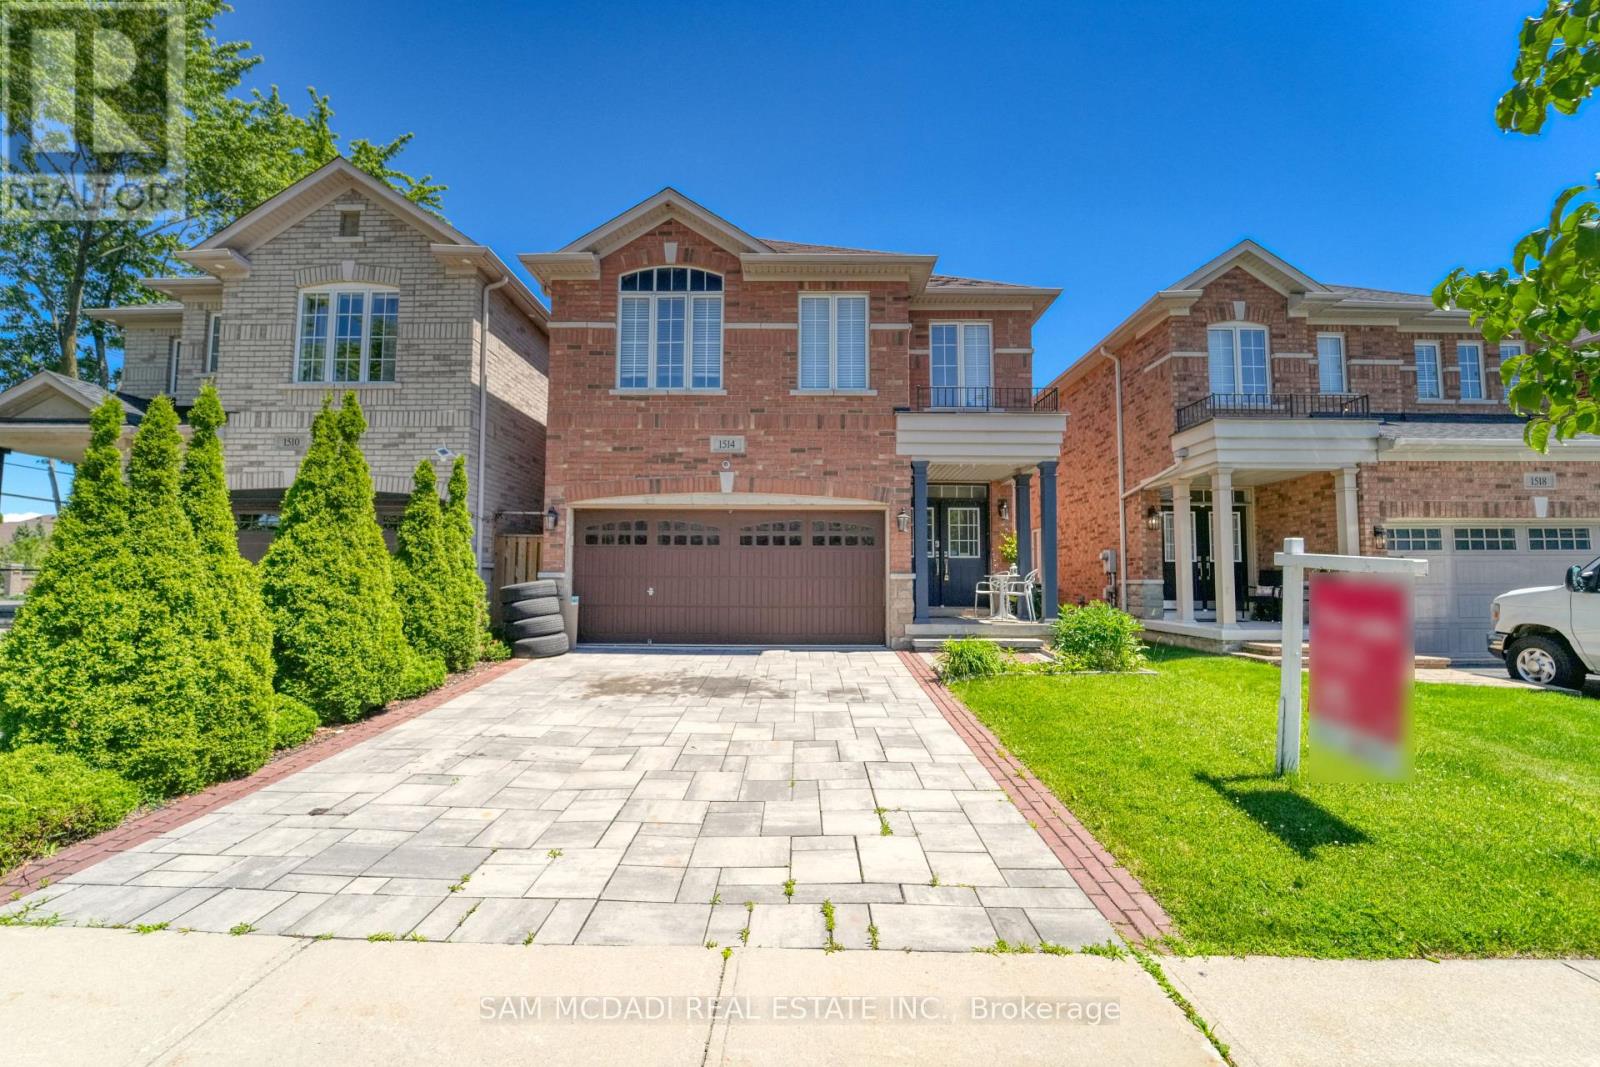
Welcome to 1514 Portsmouth Place, a spacious family home tucked away at the end of a quiet cul-de-sac in the highly desirable East Credit community of Mississauga. Offering over 3,600 sqft of living space across three levels, this 4+1 bedroom, 4.5 bathroom home is thoughtfully designed for growing families. The bright and functional main floor features formal living and dining rooms, perfect for entertaining, along with a welcoming family room and a private home office. The kitchen is equipped with stainless steel appliances, granite countertops, ample cabinetry, and a bright breakfast area. A convenient powder room and carpet-free flooring complete this level. Upstairs, you'll find four spacious bedrooms and three full bathrooms. The primary suite includes a walk-in closet and a five-piece ensuite. A junior suite offers its own four-piece ensuite, while two additional bedrooms share a semi-ensuite. Hardwood flooring and a second-floor laundry room add everyday convenience. The finished lower level is ideal for extended family living, featuring a second kitchen, fifth bedroom, and a large rec room. Enjoy outdoor living with a raised deck and the added benefit of a double garage. Surrounded by parks, trails along the Credit River, and top-rated schools, this home is perfectly situated for families. With easy access to Highways 403 and 401, and just minutes to Square One, Heartland Town Centre, Streetsville GO, Erindale GO, and Braeden Golf Course, this is a rare opportunity to own in one of Mississauga's most established communities. (id:55460)
1220 Meredith Avenue
Mississauga, Ontario
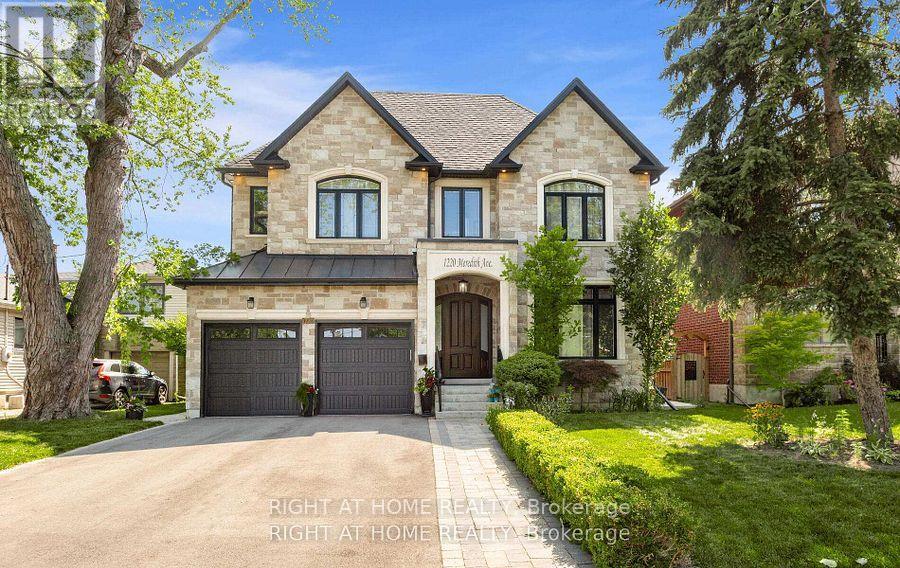
Captivating Lakeview home with meticulous attention to detail throughout its 3636 SF interior. The gourmet kitchen is anchored by centre island, crisp quartz counters/backsplash, built-in JennAir appliances & pantry. Exceptional floor plan with combined living/dining areas with access to your backyard, perfect for seamless indoor/outdoor entertainment Step into your primary bedroom with a walk-in closet, gorgeous 5pc ensuite. 3 other generous size bedrooms with ensuits and closets. Perfectly located just minutes from the lakefront trails, promnade park, Adamson Estate, the vibrant shops and restaurants of Clarkson and Port Credit, golf courses, top-rated schools, and major highways for a quick commute to downtown Toronto. (id:55460)
3067 Doyle Street
Mississauga, Ontario
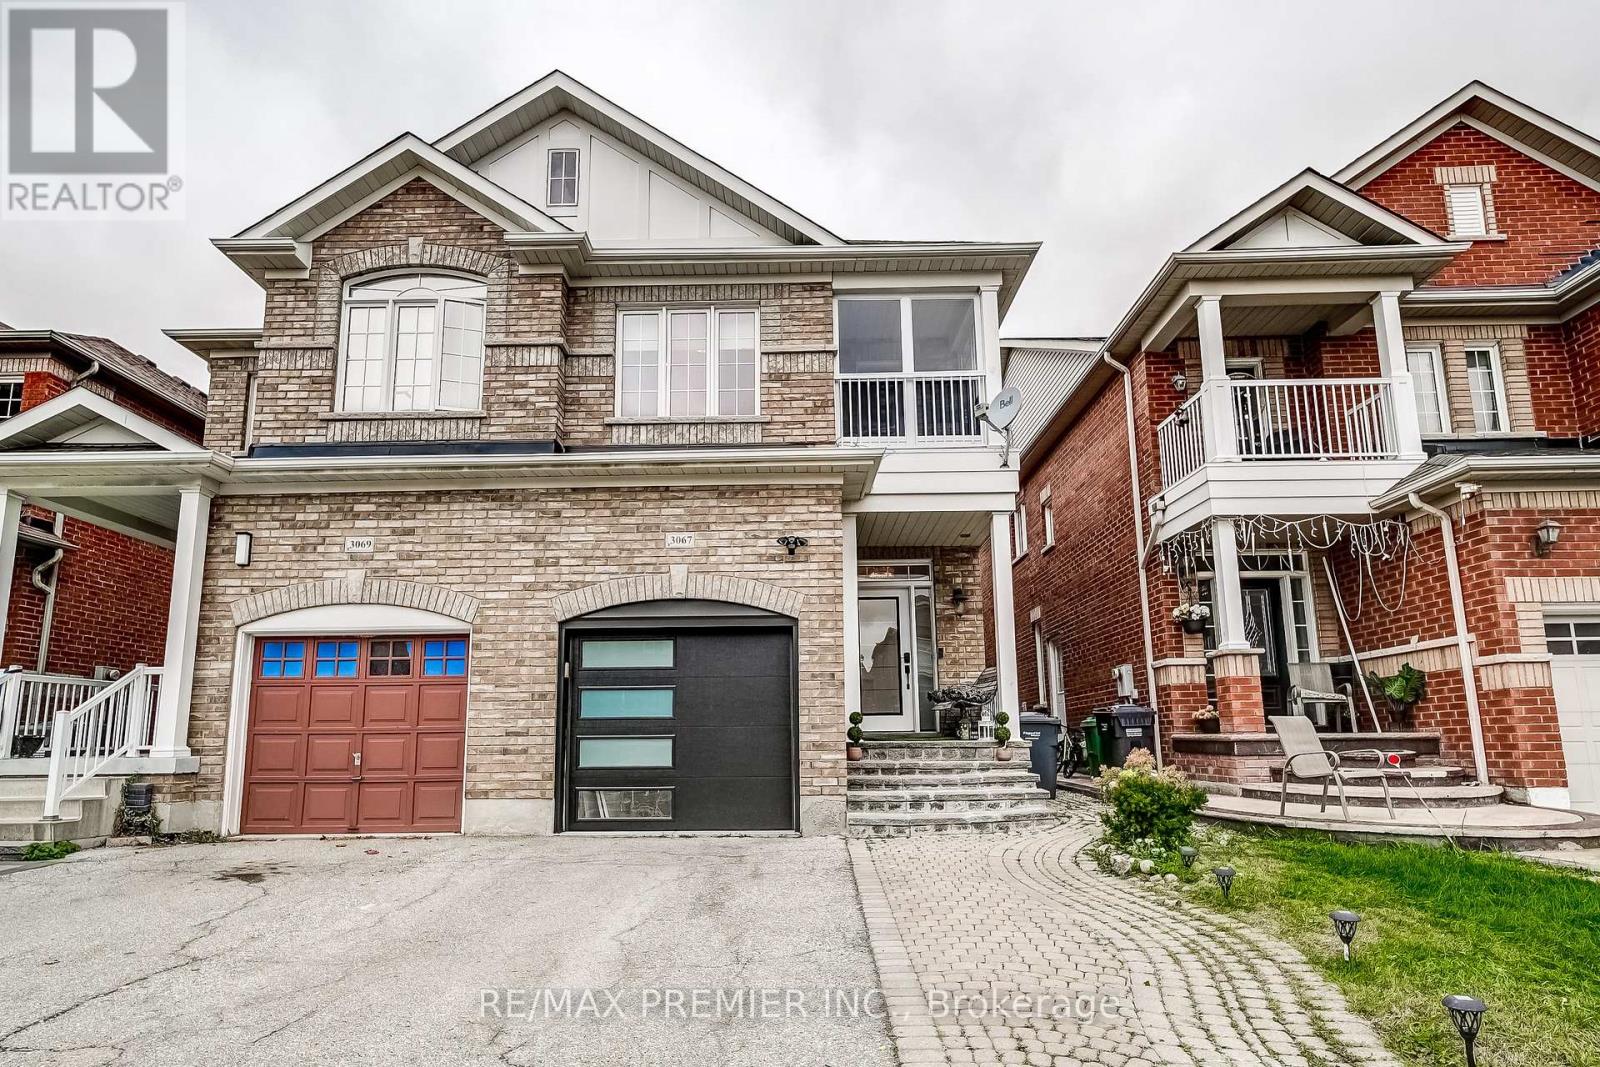
Welcome to 3067 Doyle Street, Mississauga - a beautifully updated 4+1 bedroom, 4 bathroom semi-detached home that perfectly blends style, comfort, and functionality. The main floor has been fully renovated with a modern open-concept layout, featuring upgraded flooring, pot lights, and a Modern kitchen with quarts countertops and stainless steel appliances. All bathrooms have been tastefully redone. The finished basement includes a separate bedroom and full bath, ideal for guests, in-laws, or home office. Conveniently located neat, schools, parks, shopping, and transit - this move-in-ready home is a true gem! (id:55460)
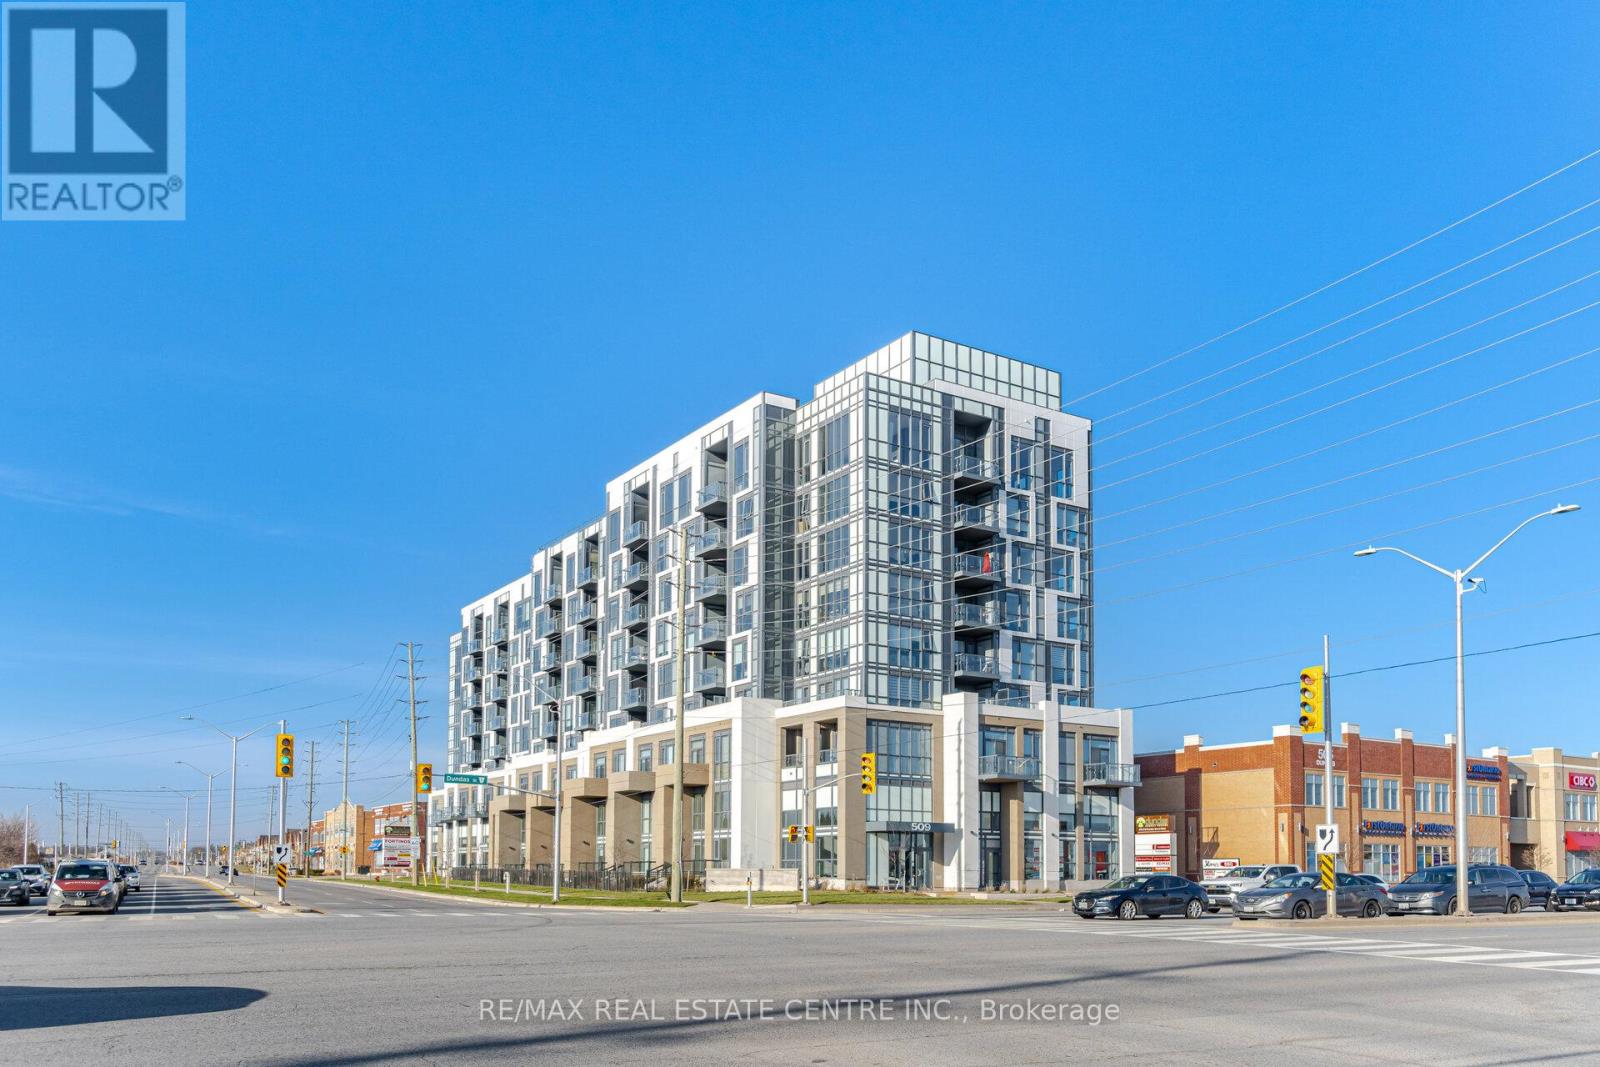
618 - 509 Dundas Street W
Oakville, Ontario
Welcome to this stunning 2-bedroom + den, 2 full bathroom condominium in one of Oakville's most desirable communities! Offering a bright and functional open-concept layout, this beautifully appointed suite features a modern kitchen with sleek finishes, stainless steel appliances, ample cabinetry, and a spacious living and dining area that is perfect for both everyday living and entertaining. The versatile den provides the ideal space for a home office, nursery, or guest room.The spacious primary bedroom boasts a walk-in closet and a private ensuite, while the second bedroom is generously sized and conveniently located near the second full bathroom. Enjoy the convenience of in-suite laundry, contemporary finishes throughout, and a private balcony to relax and unwind.Residents enjoy exceptional building amenities, including a fully equipped fitness centre, yoga studio, rooftop terrace with BBQ area, stylish party room, co-working/lounge spaces, pet washing station, secure parcel lockers, visitor parking, and 24-hour security/concierge.Perfectly situated at 509 Dundas Street West, Oakville, you're just minutes from shopping, restaurants, cafés, grocery stores, parks, scenic trails, top-rated schools, Oakville Trafalgar Memorial Hospital, and public transit. Commuters will appreciate the quick access to Highways 403, 407, and the QEW, along with nearby GO Transit, making travel throughout the GTA effortless.Whether you're a first-time buyer, downsizer, or investor, this exceptional condo offers the perfect combination of luxury, convenience, and an unbeatable Oakville location. (id:55460)
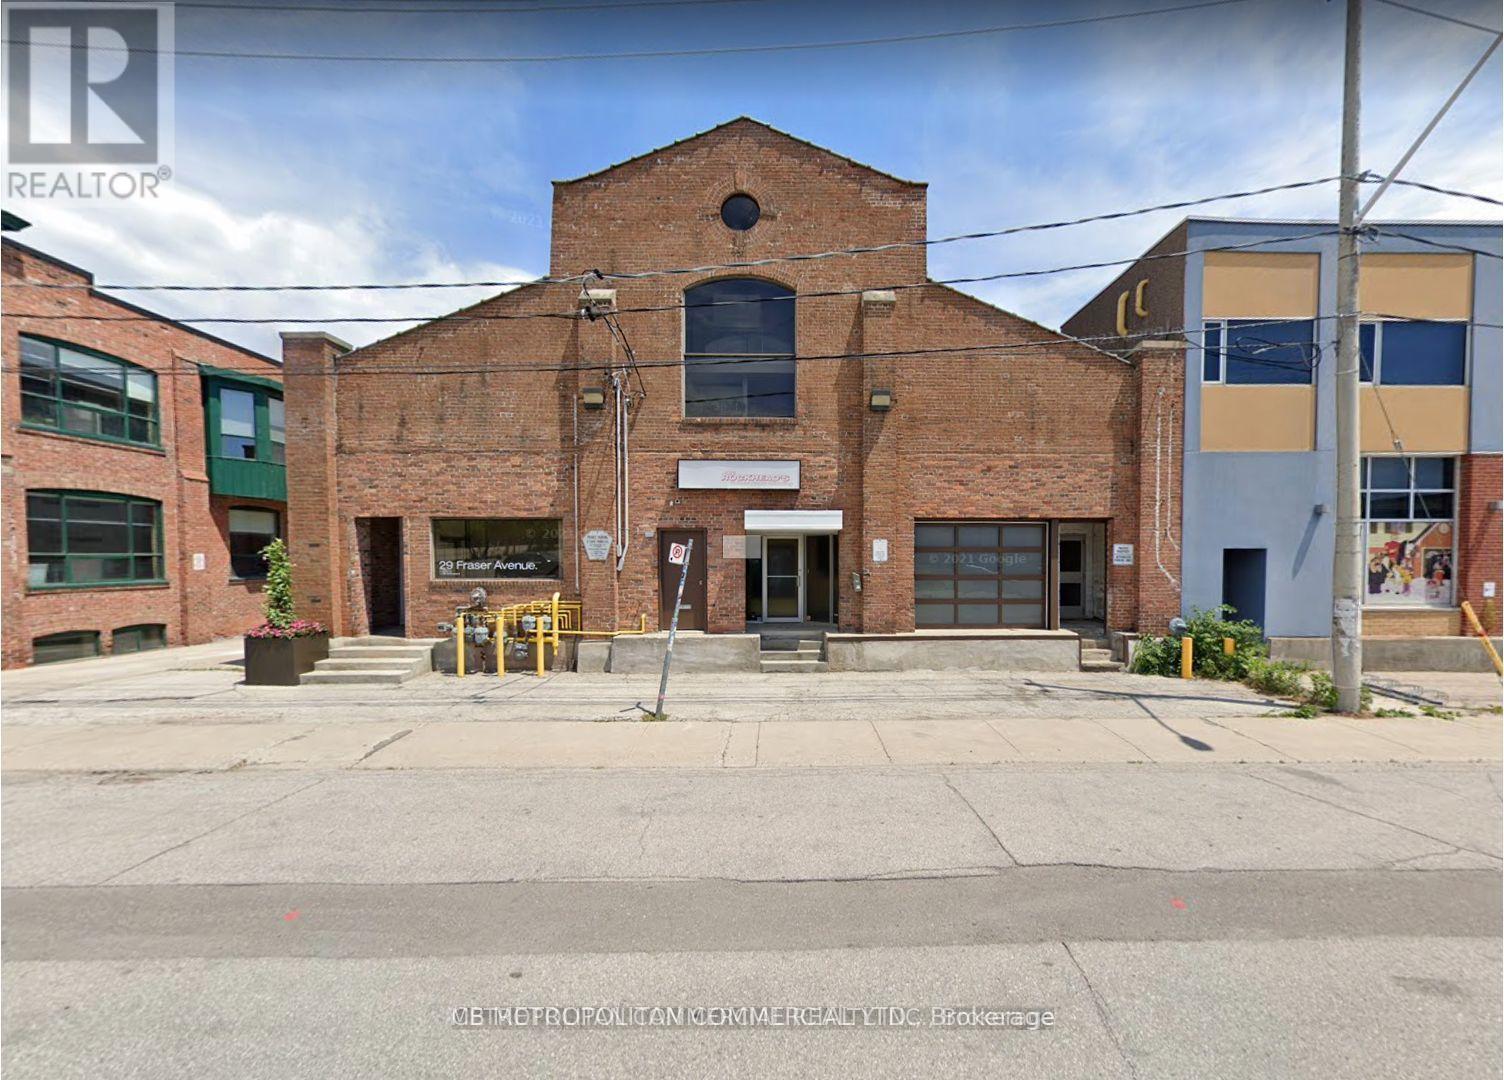
1 - 29 Fraser Avenue
Toronto, Ontario
Rare Two-Level Liberty Village Office Loft. 2nd Floor Walk Up, Bright, Open Concept, Private Washroom, Hardwood Floors, Skylights. Close Proximity To Exhibition Go Station. Beanfield Internet Service Available. $23 PSF Net Plus $10.00 PSF TMI & HST. Tenant Pays Hydro & Natural Gas Directly And Is Responsible For In-Suite Janitorial. 1st & Last Month Rental Deposit Required Plus A Security Deposit. (id:55460)
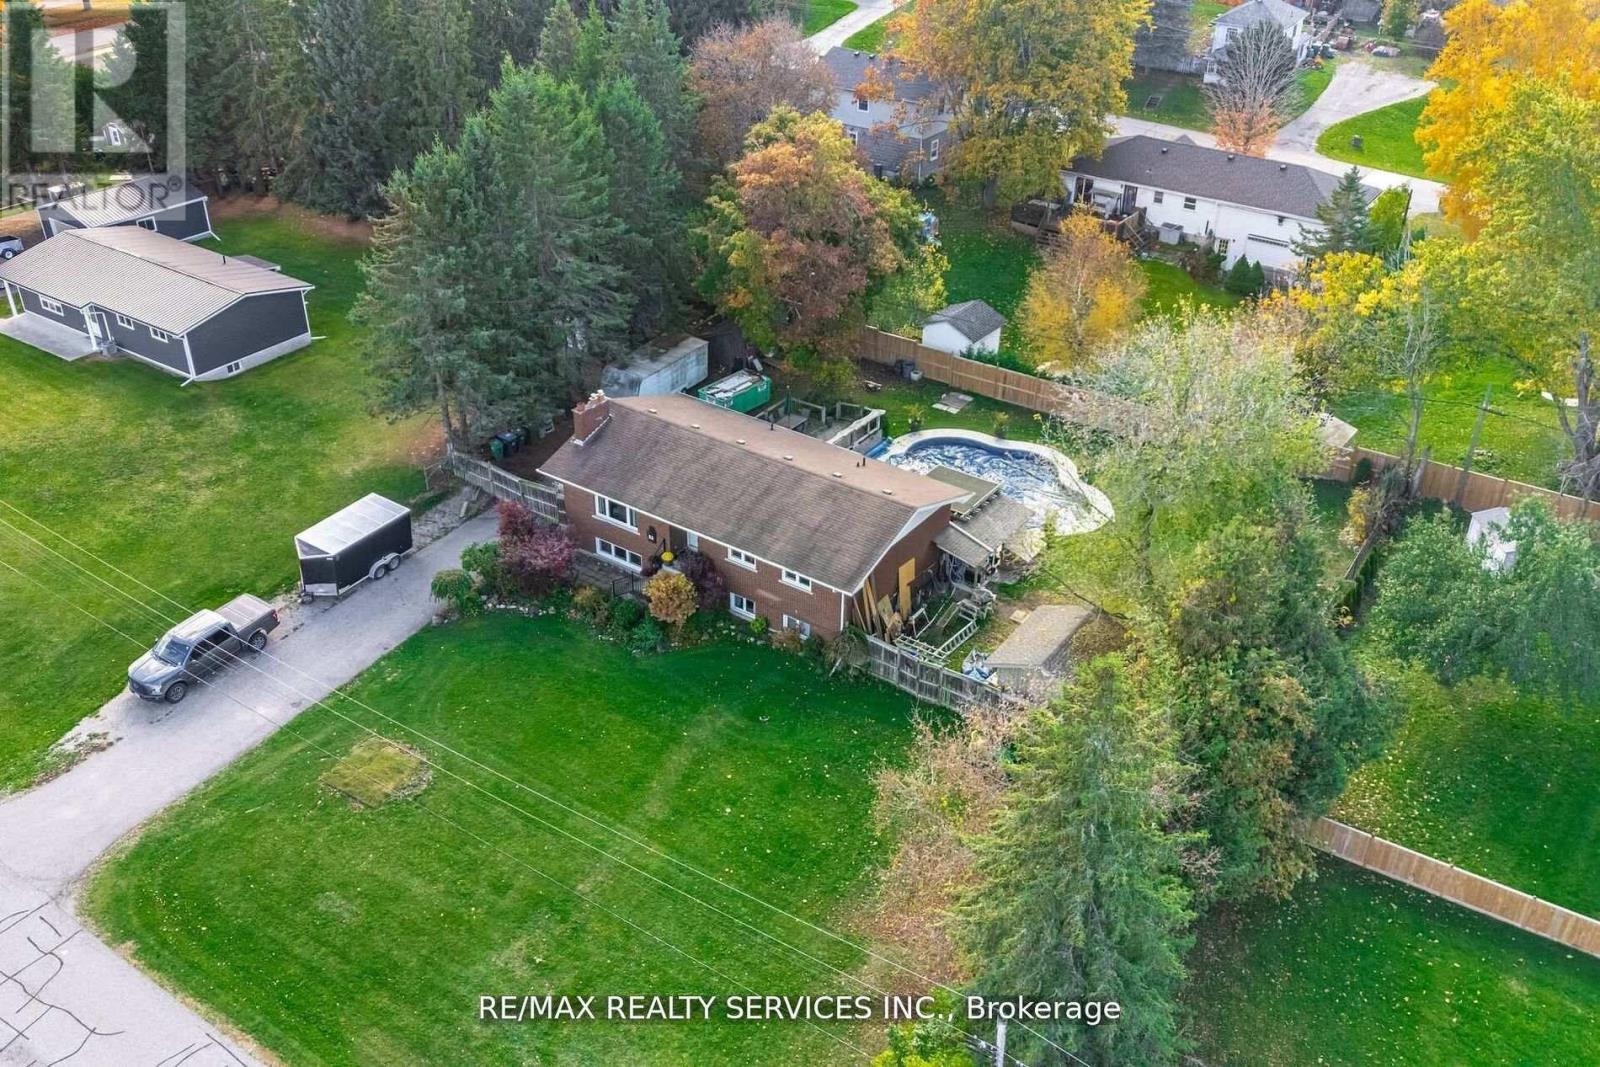
32 Caledon Street
Caledon, Ontario
Beautiful 3+2 Bedroom Bungalow with a WALK OUT BASEMENT!! Welcome to this stunning fully renovated bungalow nestled in the heart of Alton. This home features 3 spacious bedrooms on the main floor plus 2 full washrooms and a beautifully finished basement with 2 additional bedrooms and a 4 pc bathroom perfect for extended family or guests. Enjoy your private backyard oasis with an in-ground pool, relaxing hot tub, and plenty of space for entertaining on this expansive lot. A true blend of comfort, style, and outdoor luxury, this home has it all! Close to all major amenities. (id:55460)
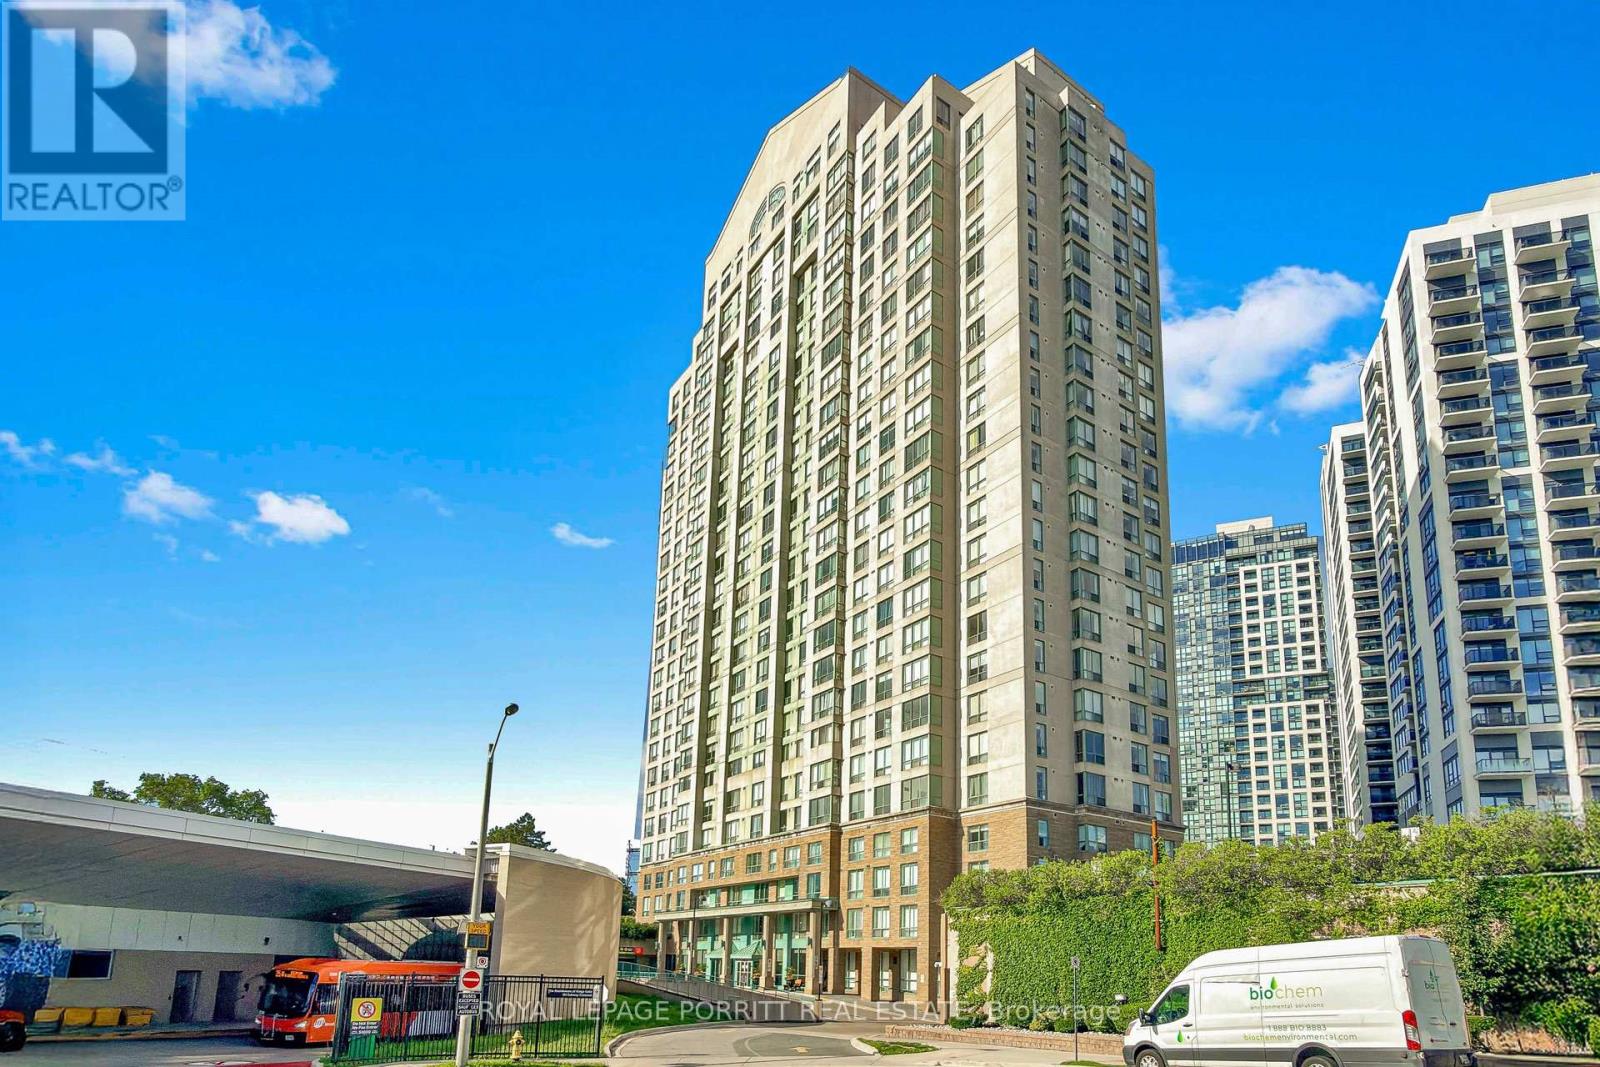
414 - 101 Subway Crescent
Toronto, Ontario
Welcome to your new home in the heart of Central Etobicke! Ideally situated just steps from Kipling Subway Station, this sought-after location offers exceptional convenience with shopping, dining, parks, transit, and everyday amenities right at your doorstep. This bright and spacious open-concept suite is filled with natural light and designed for comfortable living. Unwind in the generous primary bedroom featuring a large walk-through closet and convenient semi-ensuite accesss to a 4-piece bathroom. The separate laundry room includes a full size washer and dryer, along with ample storage space. Residents enjoy an impressive selection of building amenities, including a 24-hour conceirge, indoor swimming poool, sauna, fitness centre, party room, and outdoor BBQ area. Enjoy easy access to TTC and GO Transit, major highways, Toronto Pearson Airport, and Downtown Toronto, making this an ideal home for commuters and urban professionals alike. A fantastic opportunity to live in one of Etobicoke's most convenient and desirable neighbourhood. (id:55460)
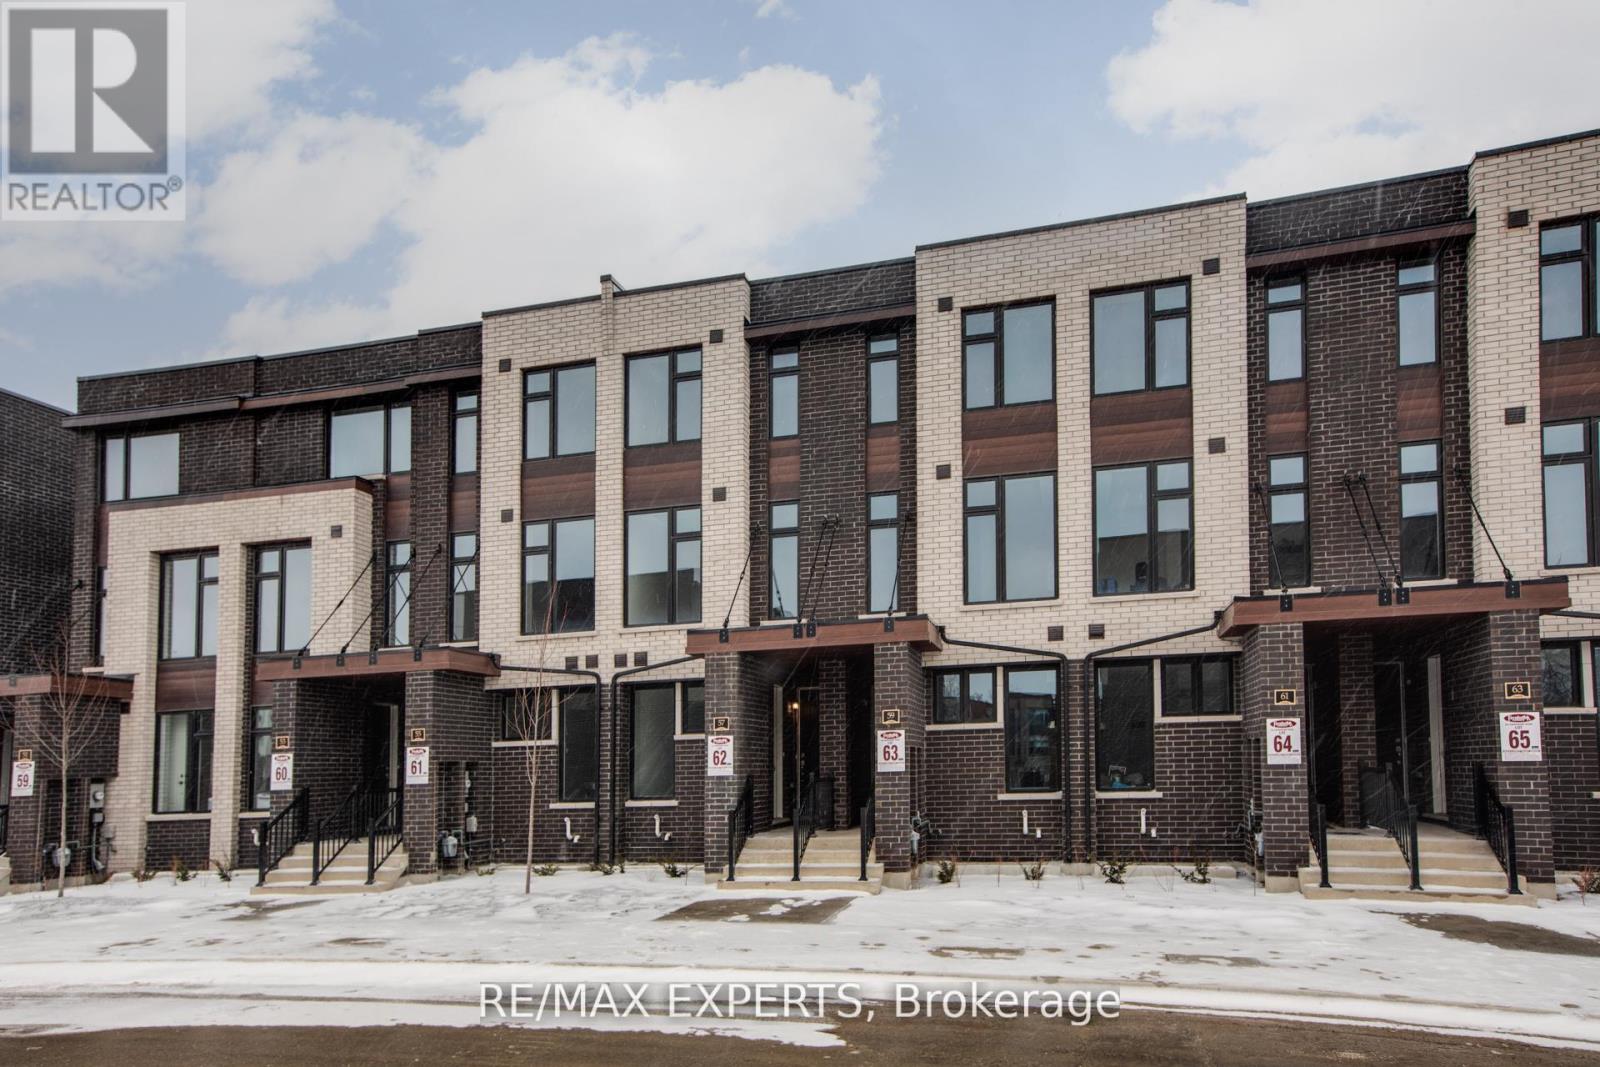
57 Creekbank Road
Toronto, Ontario
Beautifully maintained legal duplex townhouse built by Fernbrook Homes. Offering the perfect blend of modern living with strong rental income potential. Ideal for multi-generational families, or investors. This upscale property features two well-designed units with separate entrance access and high-end finishes throughout. The main unit offers a sophisticated layout with hardwood floors, granite countertops, stainless steel appliances, a skylight, along with three spacious bedrooms and modern bathrooms. Family room can easily be converted to 4th bedroom allowing for higher returns!! The second unit provides separate living, bathroom, kitchen, and convenient same-level laundry, making it perfect for tenants or extended family. The property can also generate between $5,200-$5,600 per month in rental income, presenting a strong and reliable cash-flow opportunity! Conveniently located minutes from Highway 401 & 400, GO Transit, Union Station, Mount Dennis Station, and Pearson Airport, with bus stops, parks, playgrounds, schools, and shopping plazas just steps away, this versatile home offers exceptional value in one of Toronto's most desirable and well-connected neighbourhoods. (id:55460)
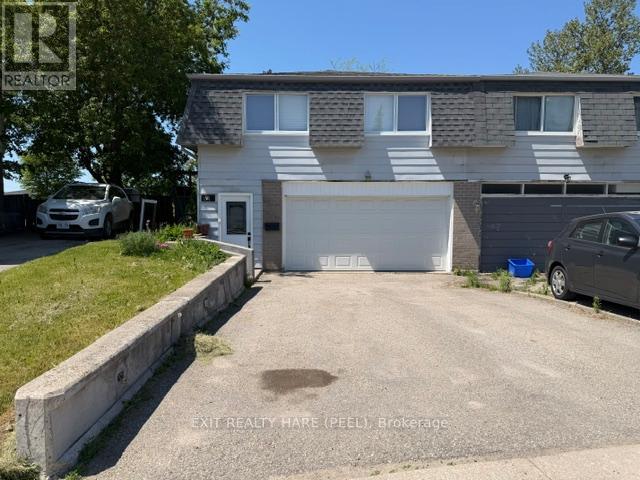
91 Burbank Crescent
Orangeville, Ontario
Excellent opportunity to own this spacious semi-detached home featuring 3+1 bedrooms and a finished basement with separate entrance and second kitchen. The private backyard is surrounded by mature trees, providing a peaceful outdoor retreat. A rare double-wide driveway and double-car garage offer parking for up to 6 vehicles. Situated on a quiet crescent in a convenient family-friendly neighbourhood close to schools, parks, shopping, and everyday amenities. Exceptional value for first-time buyers, investors, or growing families. Seller and Listing Agent do not warrant the retrofit status of the finished basement. (id:55460)
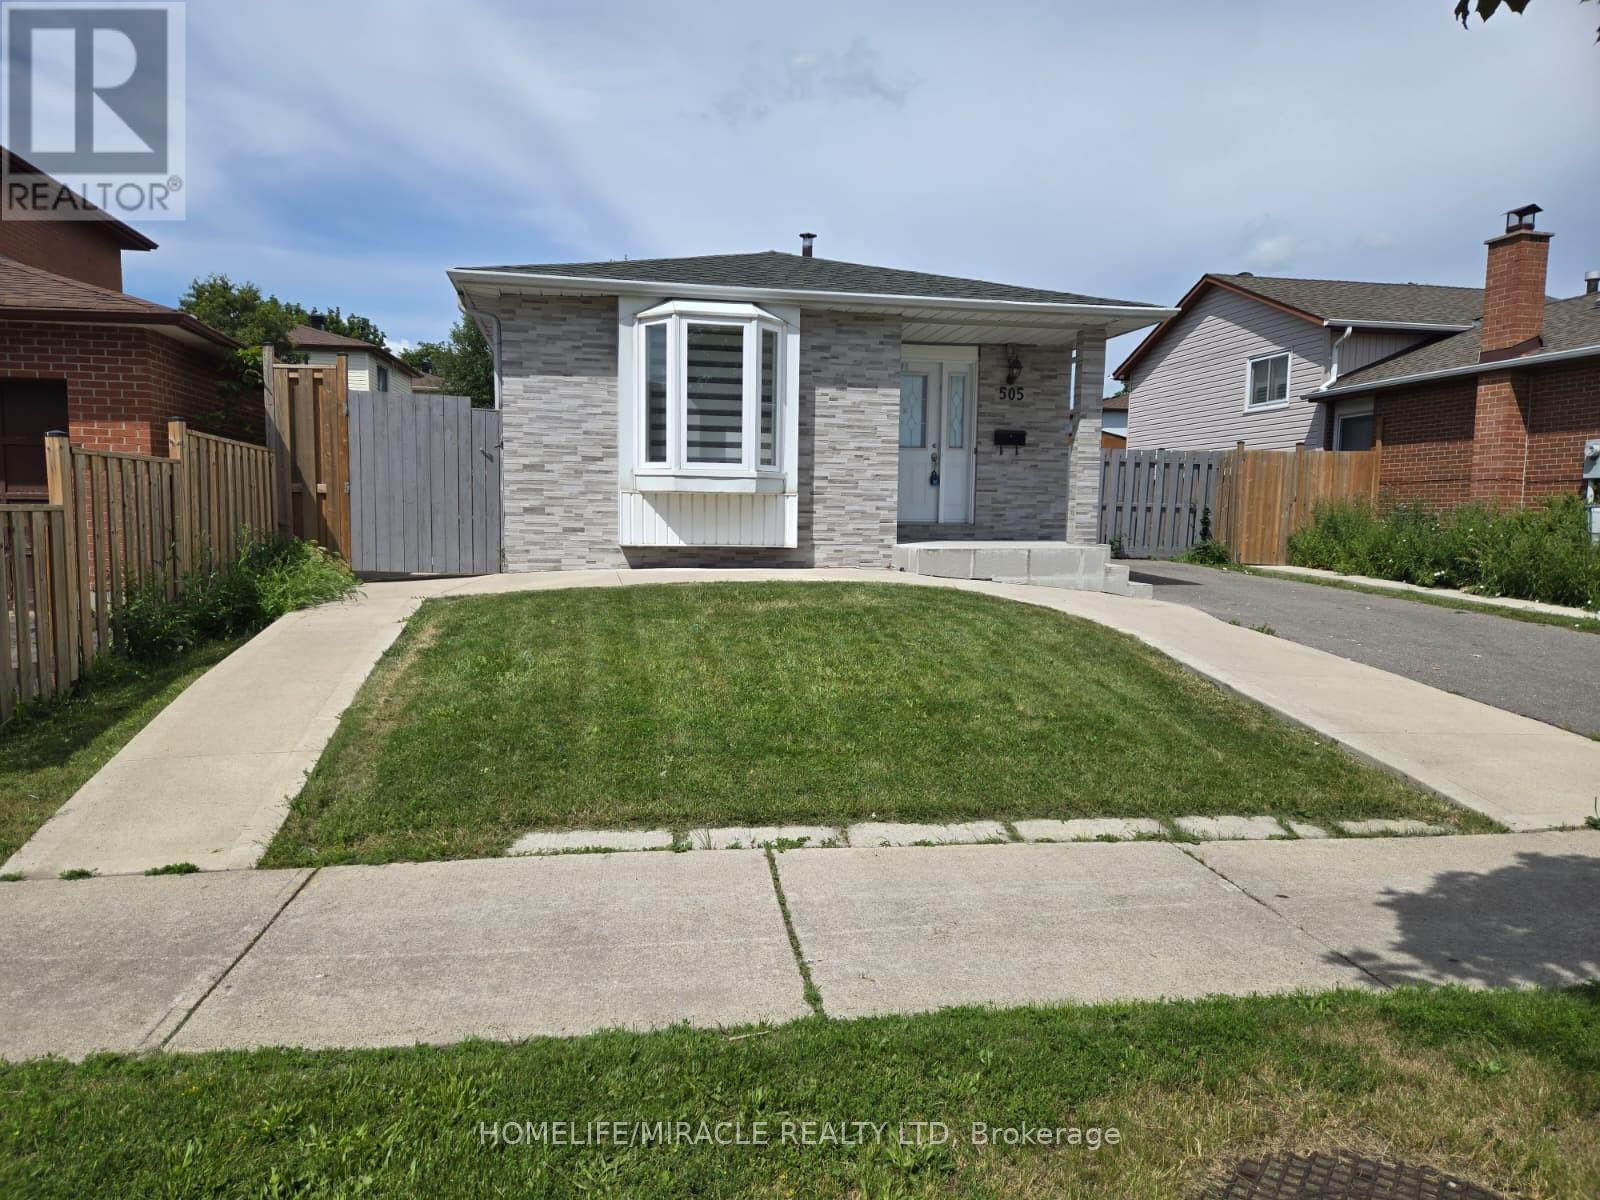
505 Silverstone Drive
Toronto, Ontario
Welcome to this beautifully maintained detached home in the heart of Etobicoke, featuring a newly renovated kitchen with brand-new cabinetry, elegant quartz countertops, and a stylish quartz backsplash. Recent upgrades include new vinyl flooring throughout the living room, dining room, and bedrooms, a brand-new dishwasher, fresh paint throughout, and modern pot lights in the living and dining areas. Ideally located just steps from the LRT, this home offers exceptional convenience for commuters and families while being situated in a quiet, established neighborhood. Enjoy easy access to parks, schools, shopping, restaurants, and all essential amenities. A separate entrance to the basement adds tremendous value and flexibility, offering excellent income potential. The basement can generate approximately $2,500-$3,000 per month in rental income, making this property an attractive opportunity for both investors and homeowners looking to help offset mortgage costs. Combining modern upgrades, a prime location, and strong income potential, this is a fantastic opportunity to own a versatile property in one of Etobicoke's most convenient and desirable opportunity to own a versatile property in one of Etobicoke's most convenient and desirable (id:55460)
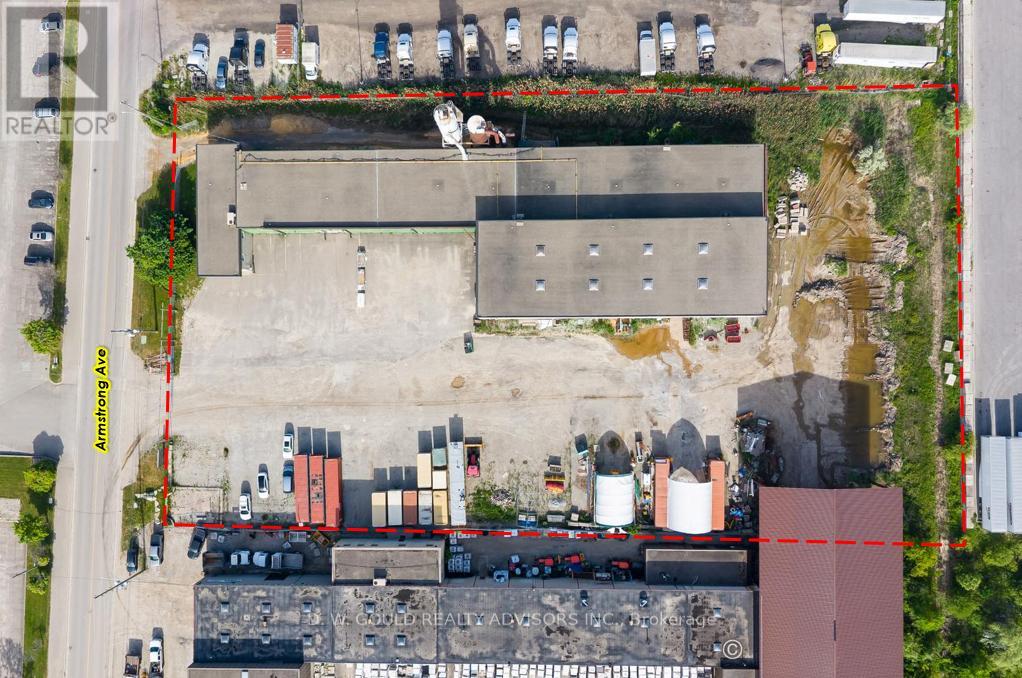
46 Armstrong Avenue
Halton Hills, Ontario
Manufacturing / Crane building situated on approximately +/- 2.70 acres in Halton Hills with 7 DI doors, within the highly sought-after Georgetown employment area. The property features a large yard and ample parking, offering excellent functionality for a wide range of industrial users. Currently being used as a wood manufacturing facility, the site is well-suited for continued industrial use. EMP1 Zoning permits a broad range of industrial and employment uses including: Industrial operations, Transportation terminal, Outside storage, Contractor's yard. Strategically located in a prime Georgetown industrial area, the property benefits from strong access to regional transportation routes and proximity to Highway 401 and surrounding GTA markets. This is a rare chance to secure space in a high-demand, low-supply industrial market within Georgetown. Please Review Available Marketing Materials Before Booking A Showing. Please Do Not Walk The Property Without An Appointment. (MPAC SF may not contain entire bldg.) (id:55460)