
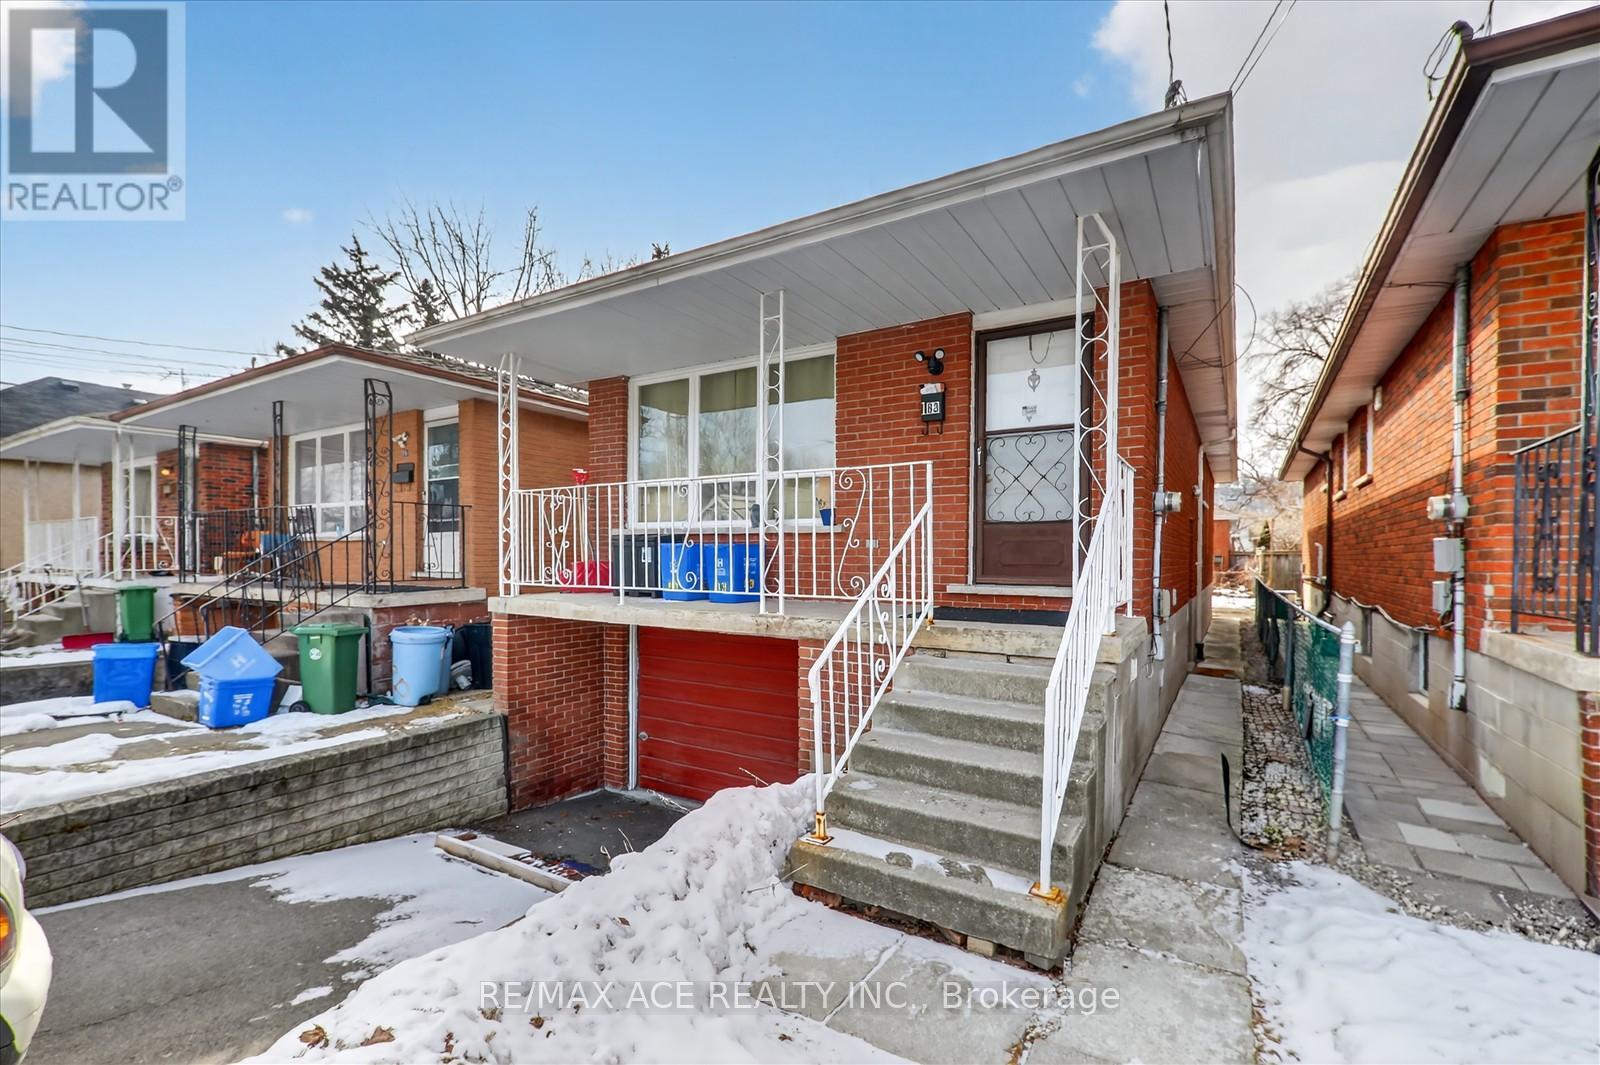
Bsmt Room 1 - 83 Ward Avenue
Hamilton, Ontario
Welcome to 83 Ward Ave in Hamilton's desirable Ainslie Wood neighbourhood! This private Basement Single Bedroom is available for Lease, offering a comfortable and affordable living space just minutes from McMaster University. Perfect for students and working professionals, the property is conveniently located close to Westdale Village, parks, grocery stores, restaurants, public transit, and major highways for effortless commuting. Additional bedrooms are also available for lease within the home, making it an excellent shared living opportunity. (id:55460)
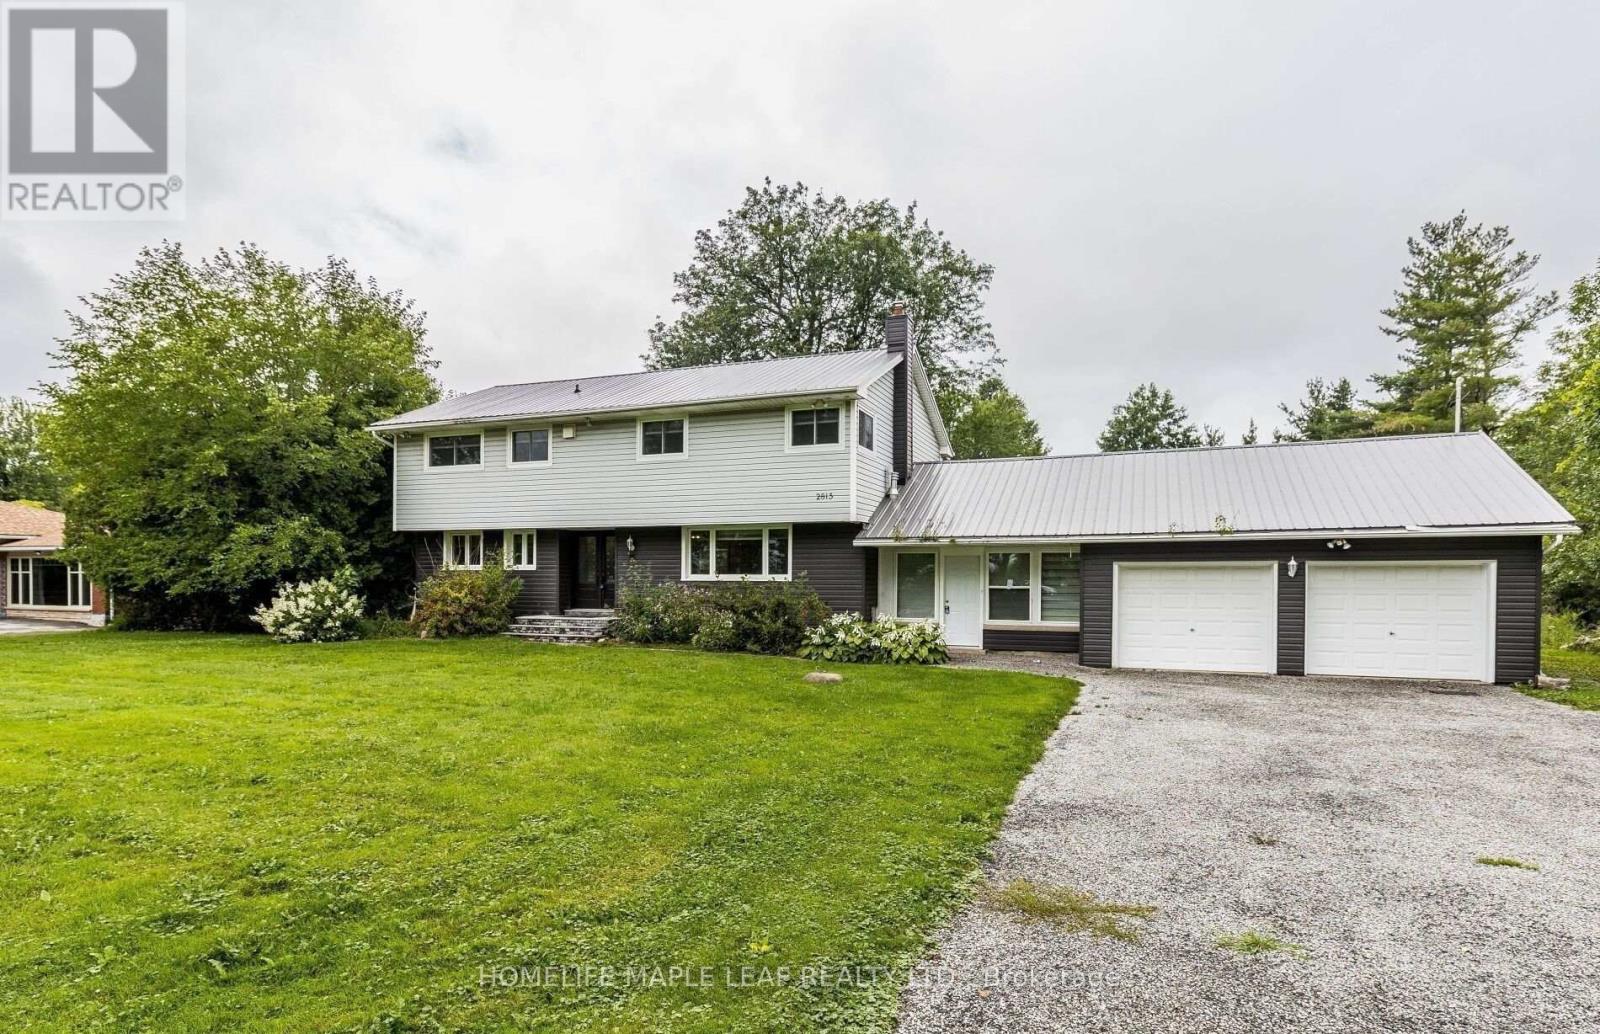
2815 Niagara River Parkway
Fort Erie, Ontario
Amazing Fully Furnished Waterfront Home for Lease! Welcome to this magnificent detached home nestled along the prestigious Niagara Parkway in Fort Erie, boasting breathtaking views of the Niagara River. This rare opportunity offers the perfect blend of comfort, space, and natural beauty. Property Highlights: 6 spacious bedrooms & 2 full bathrooms, Separate living & dining areas with newly updated hardwood flooring, Bright family room in the basement Huge sunroom/lounge with hardwood flooring, perfect for entertaining or relaxing with a view. Durable steel roof and newer ceramic flooring in bathrooms, ideal for hobbies, projects, or additional workspace, Heat system: gas + baseboard heating, sits on a large 1.19 acre lot just minutes to QEW and Marina. Located in a peaceful, upscale area with scenic surroundings and quick access to all essential amenities. Top 8 Reasons to Love This Home: #1 Life along the water, unbeatable Niagara River views! #2 Generous layout ideal for large families #3 Detached workshop/barn perfect for home business, or storage #4 Massive lot to enjoy privacy and room to roam #5 Fully furnished, move in and feel right at home #6 Great for entertaining with expansive indoor and outdoor spaces #7 Minutes to the QEW easy commute #8 Close to everything, schools, parks, marina, shopping plazas & more! (id:55460)
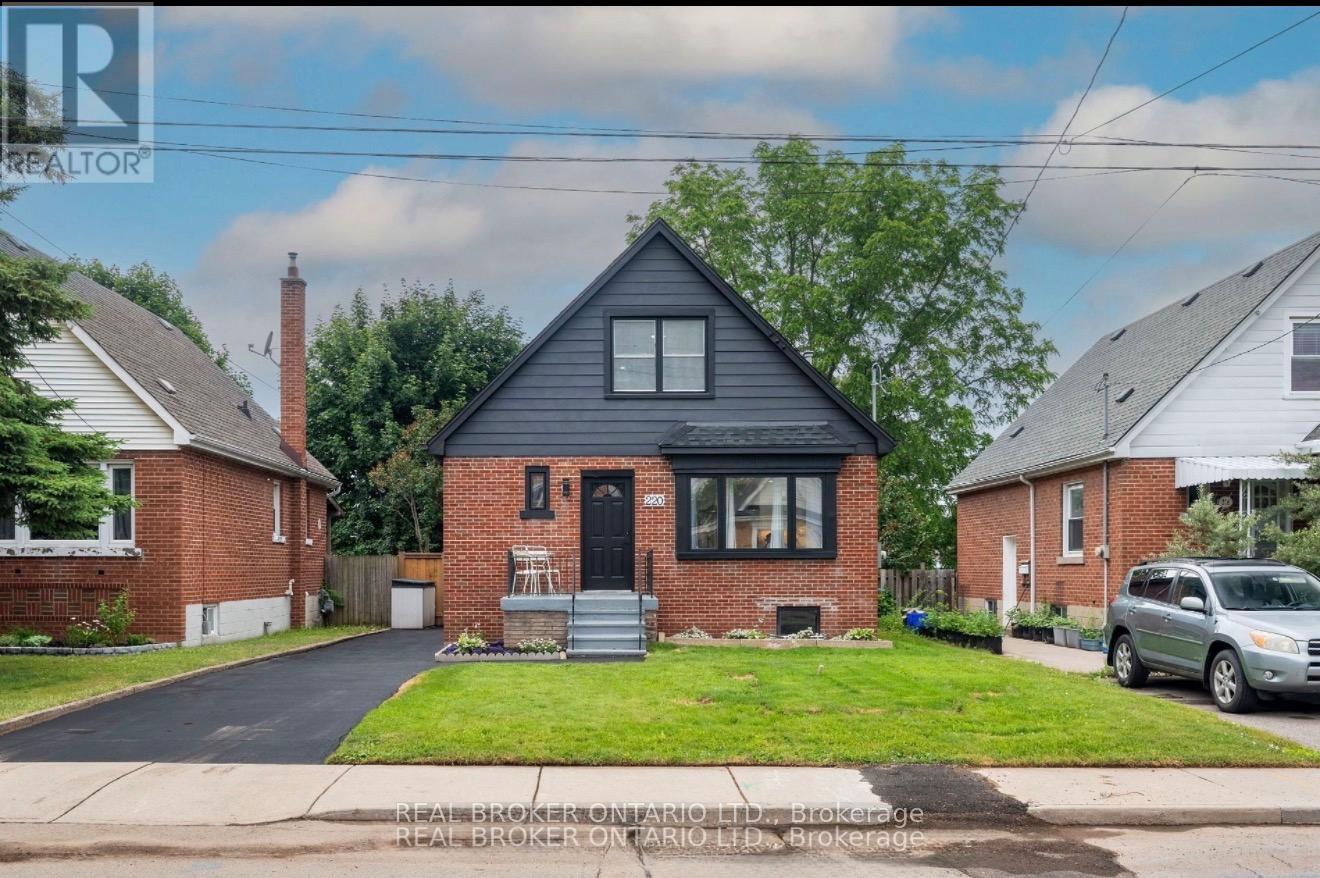
Lower Level Unit - 220 Holmesdale Avenue
Hamilton, Ontario
Welcome to this bright and spacious legal basement unit located in one of the most desirable neighbourhoods in Hamilton East. With a private side entrance, this unit offers comfort, style, and convenience. Key Features- 1 Bedroom & family area with generous living space. A well-designed basement layout, modern custom kitchen with island, backsplash, and ample cabinetry. Full designer bathroom featuring elegant vanities and finishes. Large windows throughout for natural light. Laminate flooring, Electric fireplace for cozy evenings, Private laundry included. (Please note that the swimming pool & Jet tub is not included in the rental) (id:55460)
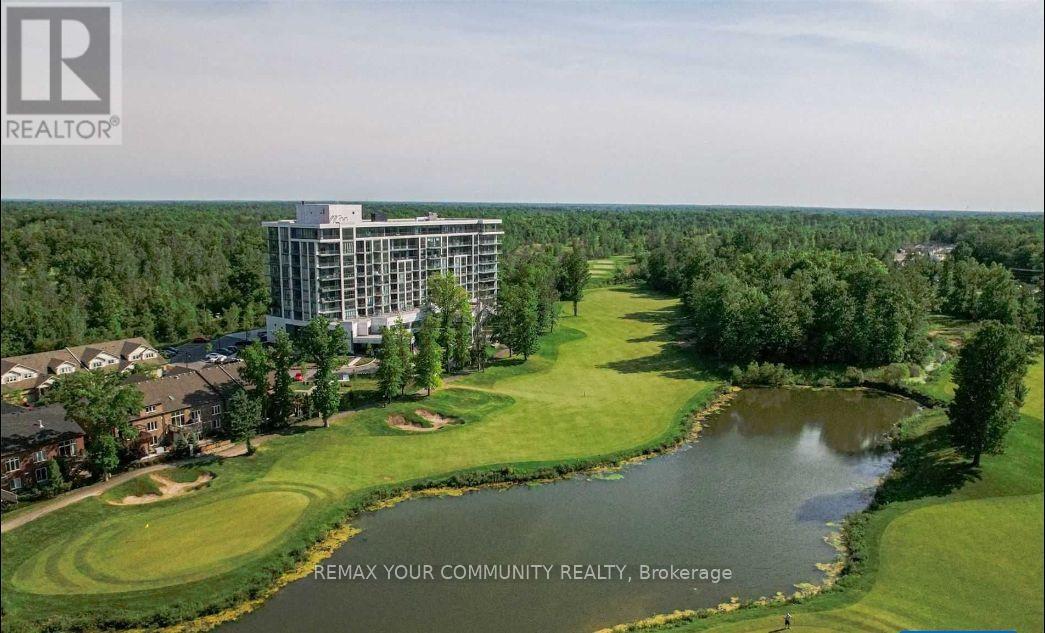
811 - 7711 Green Vista Gate
Niagara Falls, Ontario
Welcome To Your Luxurious Living Experience Nested Right On The 18th Hole Of Thundering Waters Golf Course! This Bright & Open Concept Suite Boasts Approx. 1,100 Sq.Ft. Of Interior Space W/Open Balcony And Stunning Views Of The Niagara Falls Skyline & Serenity. This Tastefully Spacious Open Concept Condo Provides 2 Bdrm Plus A Separate Den, Two 4-piece Bath, Tandem Parking Space For 2And A Storage Locker, Soaring 9-Ft Ceilings, Floor-To-Ceiling Windows & Upgraded Flooring Throughout, The Large Kitchen Island with sitting, Custom Cabinetry, S/S Appliances, Upgraded Countertops & An Open Concept Flow To The Living Room & Dining Room. The Bedrooms Provides Floor-To-Ceiling Windows, Spacious Layout, Primary Master Bedroom Offers A Walk-In Closet, 4-PieceEnsuite With Soaker Tub And Separate Glass Shower And More. The Amenities In This Building Are Unlike Any Other In Niagara-Offering An Outdoor Terrace, Yoga Studio, Gym, Lounge, Party Room, Furnished Board Room, Guest Suites & 24 Hour Security/Concierge. This Sweet Home Is Central And A Short Drive To All That Niagara Has To Offer!*Short-Term Lease May Be Available! Unfurnished May Be Available!* (id:55460)
87 Riverview Gardens
Toronto, Ontario
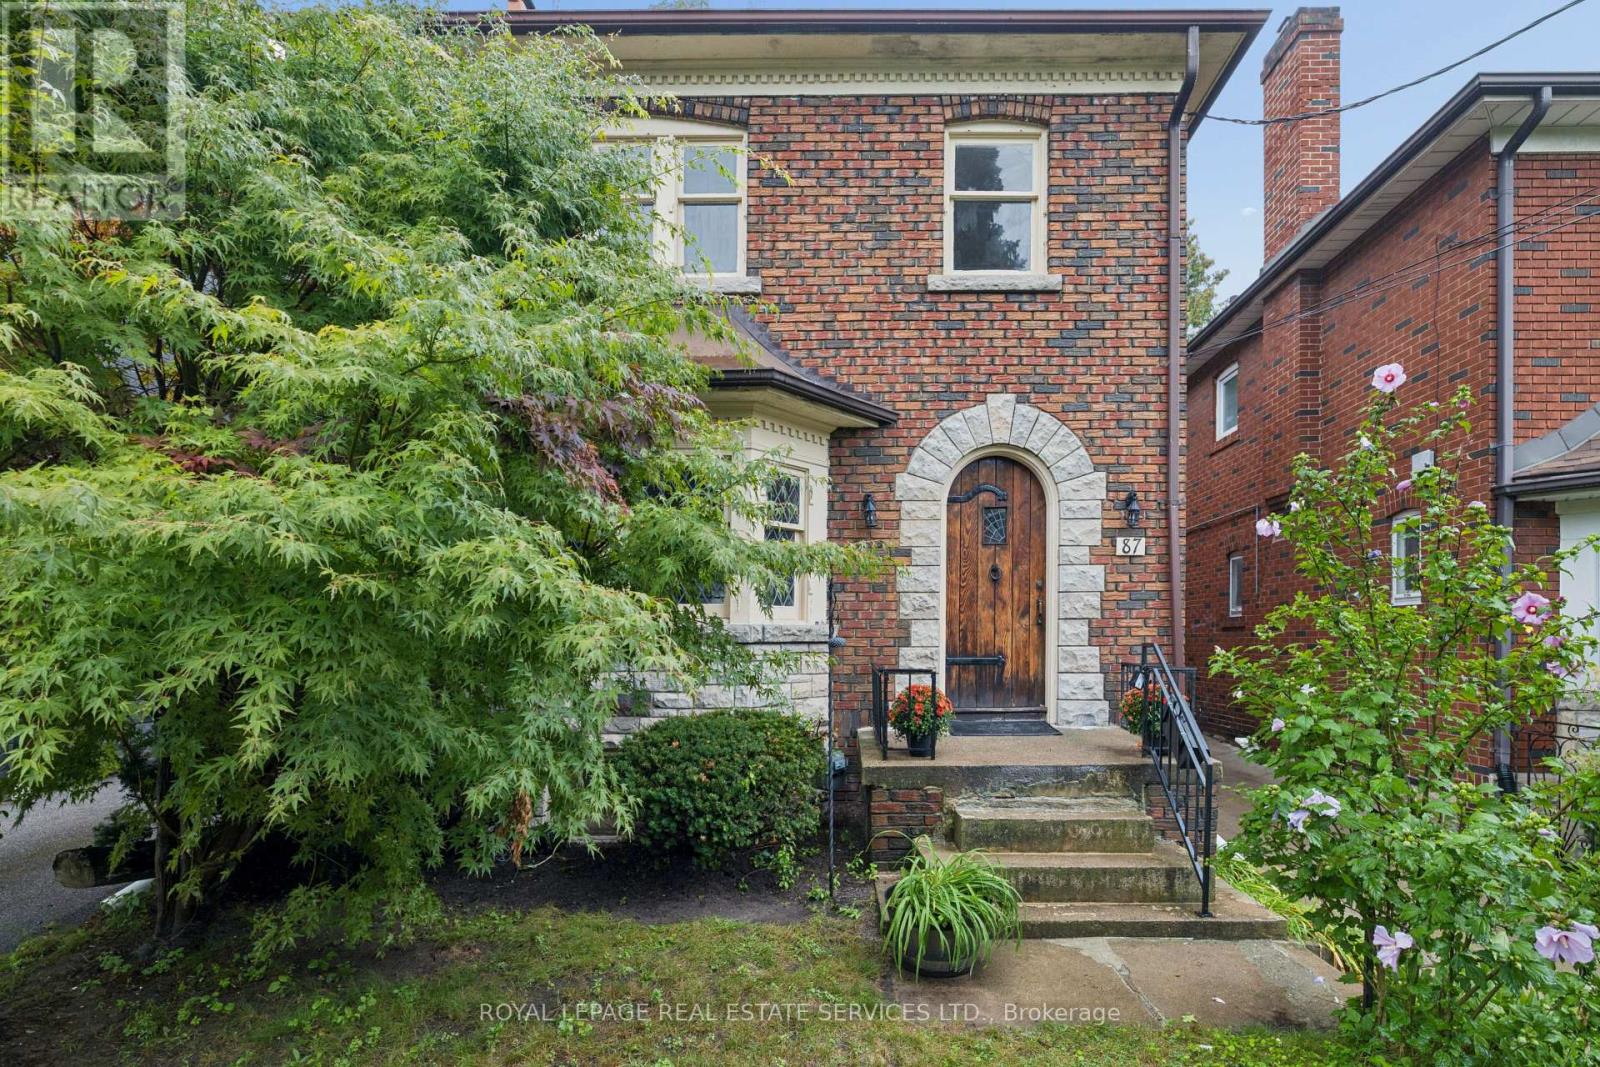
Amongst the enchanting Old Mill community, perched on a secluded cut de sac and overlooking the Humber River is a charming 8 room home with a private drive. This superb location is just steps to the Humber parkland trails, subway, tennis courts, and Bloor West Village shops and restaurants. The welcoming expansive living room features a leaded bay window, impressive stone fireplace and elegant stained glass windows Intricately leaded double glass doors open to the separate dining room. The eat in kitchen opens to a den that overlooks private gardens. Upstairs are 3 generous bedrooms, a heated sunroom and an updated 4 piece bath. This home will appeal to a buyer looking to customize a home in original condition, to a nature enthusiast, and to a family looking for a child friendly street with quick access to top schools. (id:55460)
478 - 472 Hugel Avenue
Midland, Ontario
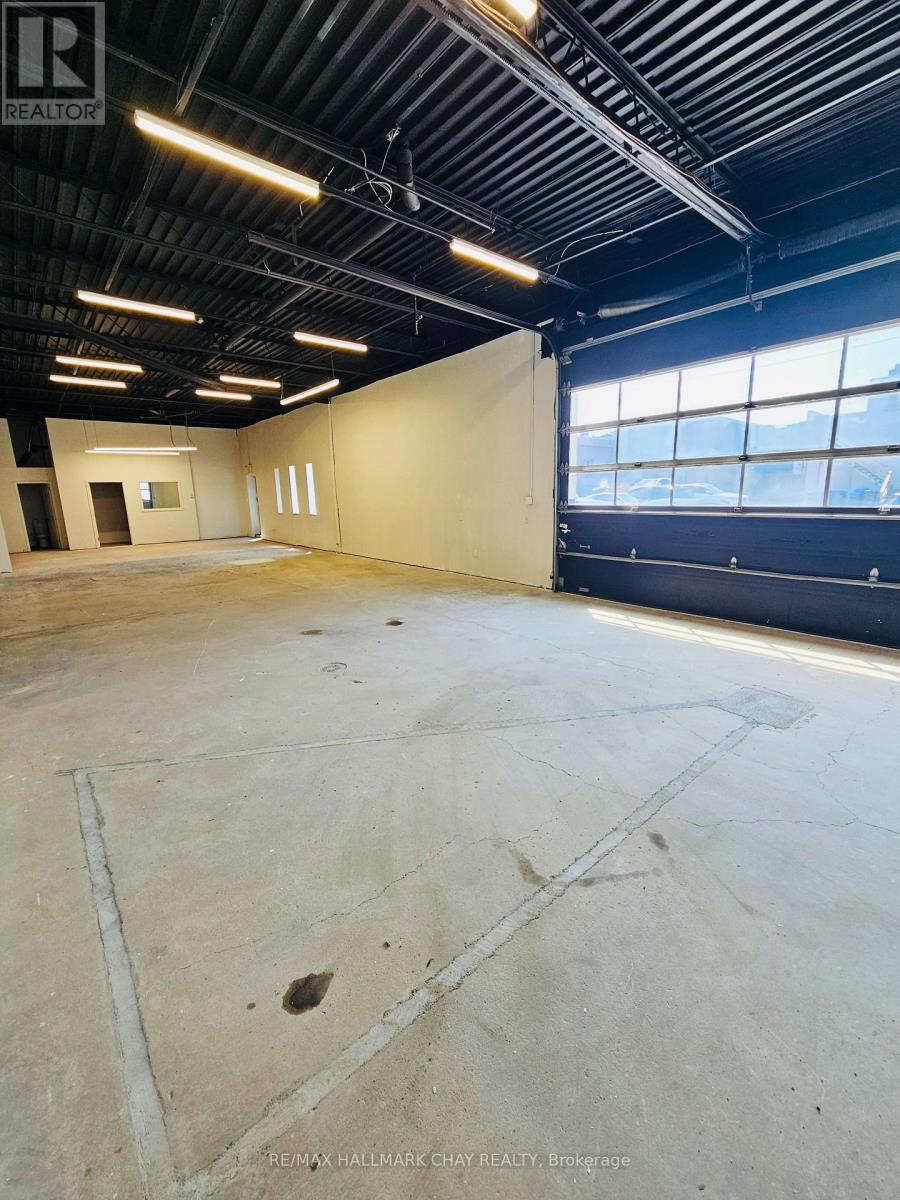
Approx. 1600 Sq Ft vacant Commercial unit in Midland's Downtown core. Warehouse area with one 16'x12' windowed drive-in overhead door. Freshly painted/LED lighting/ one office & washroom. New rooftop gas HVAC to be installed by the Landlord. No automotive uses. No outside storage. Listing representative is a shareholder in the Landlord corporation. (id:55460)
872 Oaktree Crescent
Newmarket, Ontario
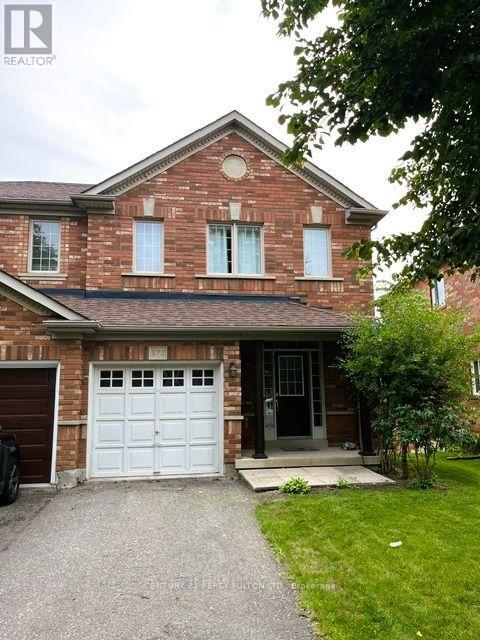
Welcome Home! This fantastic semi-detached home is located in the family-friendly Summerhill community of Newmarket. Featuring 3 bedrooms, 3 bathrooms, and a warm, inviting living space - this clean and move-in-ready home is perfect for families, professionals, or anyone looking for comfortable living in a welcoming neighbourhood. Enjoy a walk-out basement, fenced-in backyard offering privacy, and parking for up to three vehicles, including a garage with a remote door opener. Ideally situated close to schools, parks, recreation, shopping, major highways, and public transit, this home offers both comfort and convenience. The property is available for immediate occupancy. Tenant is responsible for all utilities, lawn care, and snow removal. No smoking or vaping permitted in the home or garage. (id:55460)
327 - 9000 Jane Street
Vaughan, Ontario
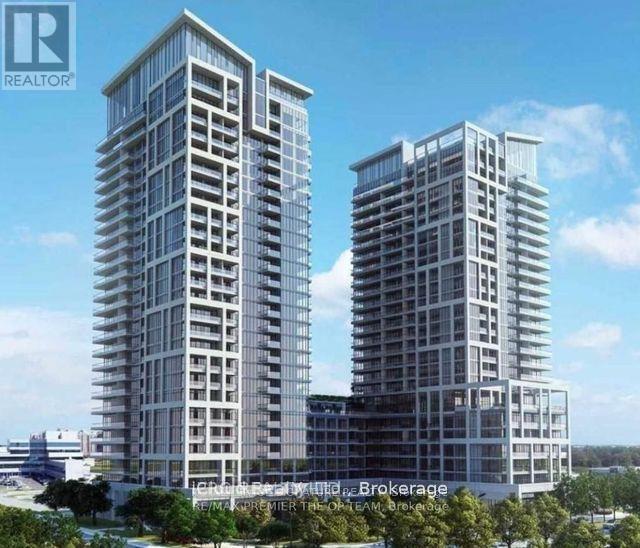
Bright and Spacious Condo Located In The Heart Of Vaughan, Welcome To Charisma Condos By Greenpark! This Incredible Corner Unit 2 Bed 2 Bath Boasts 817 Sqft Of Living Space + A 135 Sqft Spacious Wrapped Around Balcony With Gorgeous Views of Canada Wonderland! Featuring Floor To Ceiling Windows For Ample Natural Light, Upgraded Kitchen w/Quartz Counters and Stunning Backsplash. Extended Upper Cabinets, Smooth Ceilings in the whole unit and Walk In Shower and a Tub. Enjoy The Fireworks At Wonderland From Your Private Balcony. 1 Underground Parking & Locker Included! Amazing Amenities Include: Wifi Lounge, Pet Grooming Room, Theatre Room, Game Room, Family Dining Room, Billiards Room, Bocce Courts & Lounge. Prepare To Be Amazed by the 7th Floor Outdoor Pool & Wellness Centre Featuring Fitness Club And Yoga Studio. Just Mere Steps To 407, Vaughan Mills, T.T.C. Subway/Transit, Award Winning Restaurants and Canada's Wonderland. (id:55460)
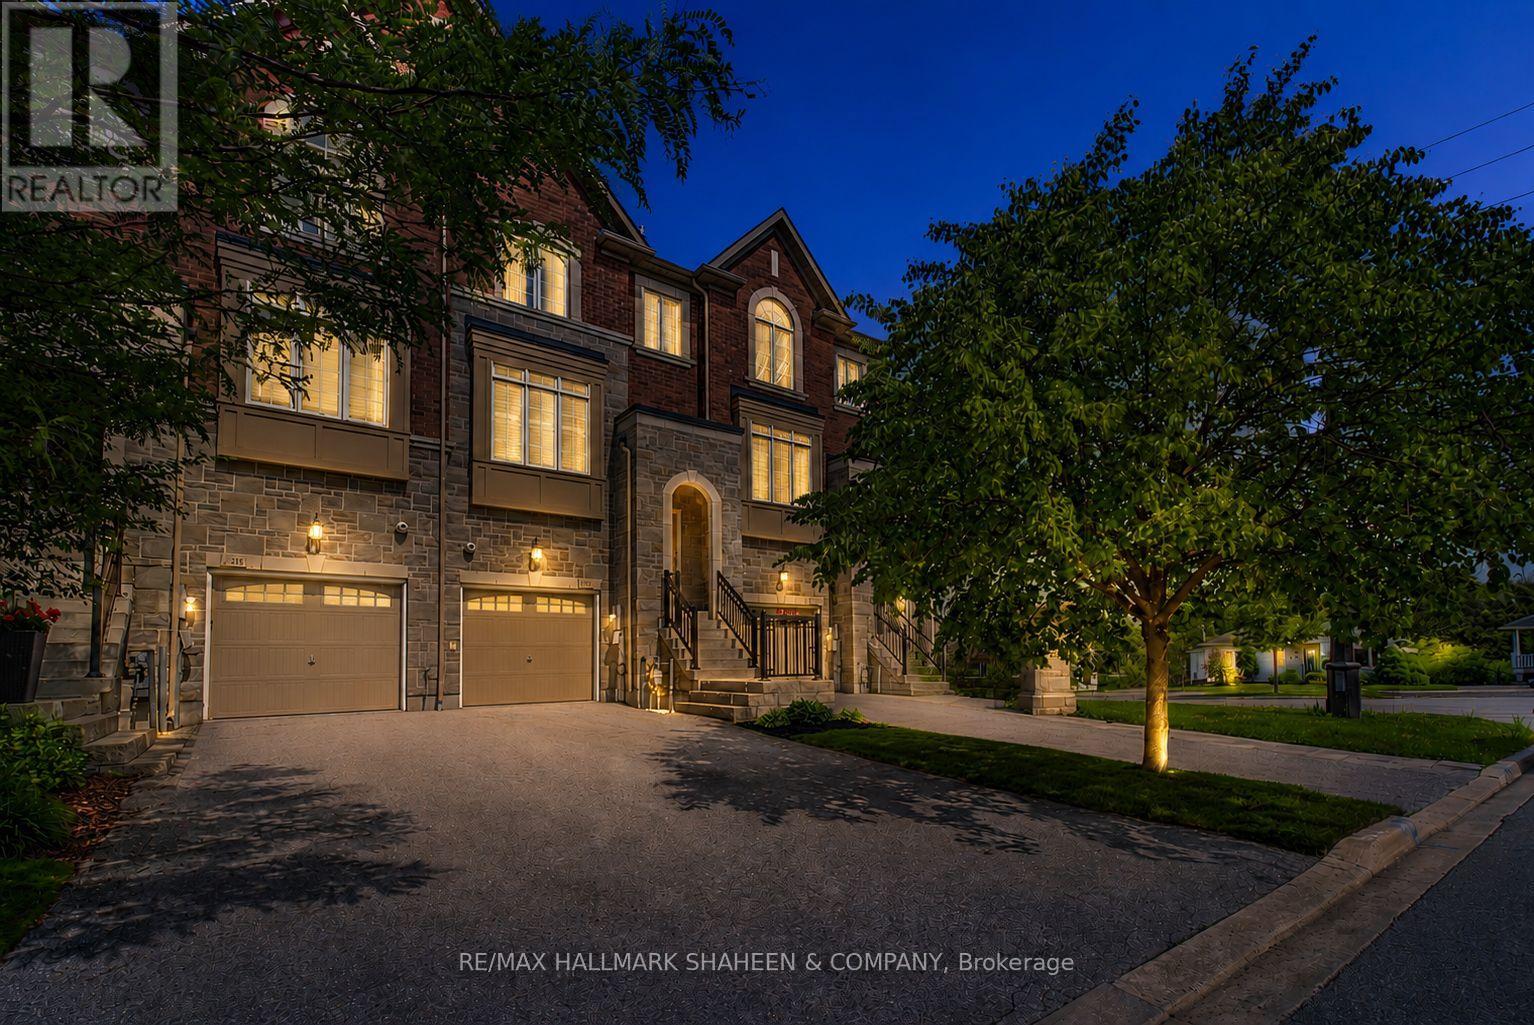
211 Appleton Court
Newmarket, Ontario
Elegant executive freehold townhome offering exceptional value with no condo or maintenance fees, located in a desirable central Newmarket community. Set within a quiet, established enclave, this home is just minutes from Yonge Street, Historic Main Street, Fairy Lake, Upper Canada Mall, parks, restaurants, and everyday amenities. The main level features 9 ft ceilings and a bright, open-concept design. A well-appointed kitchen with a large island and gas stove overlooks the spacious living area complete with a gas fireplace and a walkout to a private deck. The outdoor space overlooks a deep backyard, creating a peaceful setting for relaxing or entertaining. The second level offers two well-sized bedrooms, each with hardwood flooring, a walk-in closet, and a private ensuite bathroom. Convenient second-floor laundry adds everyday practicality. The ground level includes a third bedroom with a 4-piece bathroom and a walkout to the backyard, providing flexibility for guests, extended family, or a home office. A rare opportunity in a prime location combining space, comfort, and lifestyle convenience. Home is roughed-in for a central vacuum. 1,926 sq. ft. total residential area, as per the builder's floor plan. (id:55460)
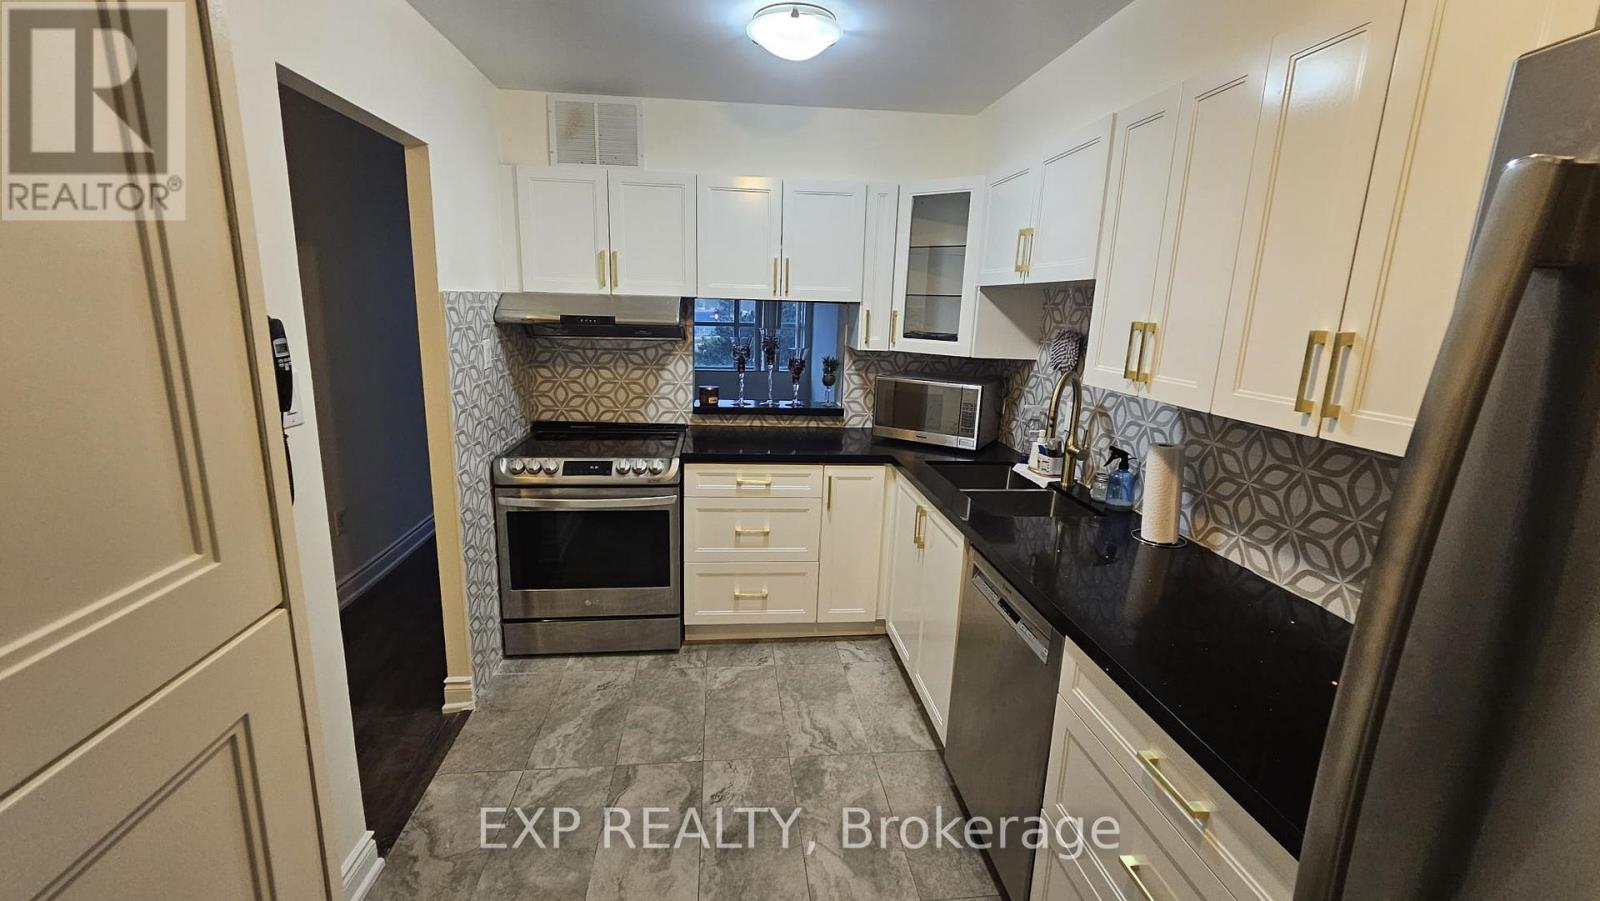
407 - 2365 Kennedy Road
Toronto, Ontario
Welcome To This Beautifully Updated 2-Bedroom, 2-Bath Residence Offering Over 1,000 Sq Ft Of Bright, Spacious Living. Featuring A Renovated Kitchen & Bathrooms, Hardwood Flooring, Generous Principal Rooms And An Expansive West-Facing Balcony, This Suite Offers The Space And Comfort Rarely Found In Newer Condos. Large Windows Fill The Living Area With Natural Light, While Two Well-Proportioned Bedrooms And Two Bathrooms Make The Layout Ideal For Couples, Families Or Professionals. Includes Parking Space Plus Water, Hydro, Gas, Cable and High Speed Internet - Making Monthly Expenses Simple And Predictable. Steps To TTC, Shopping, Schools & Library, With Agincourt GO And Hwy 401 Just Minutes Away. An Exceptional Opportunity To Lease A Large, Updated Suite In A Convenient Scarborough Location. (id:55460)
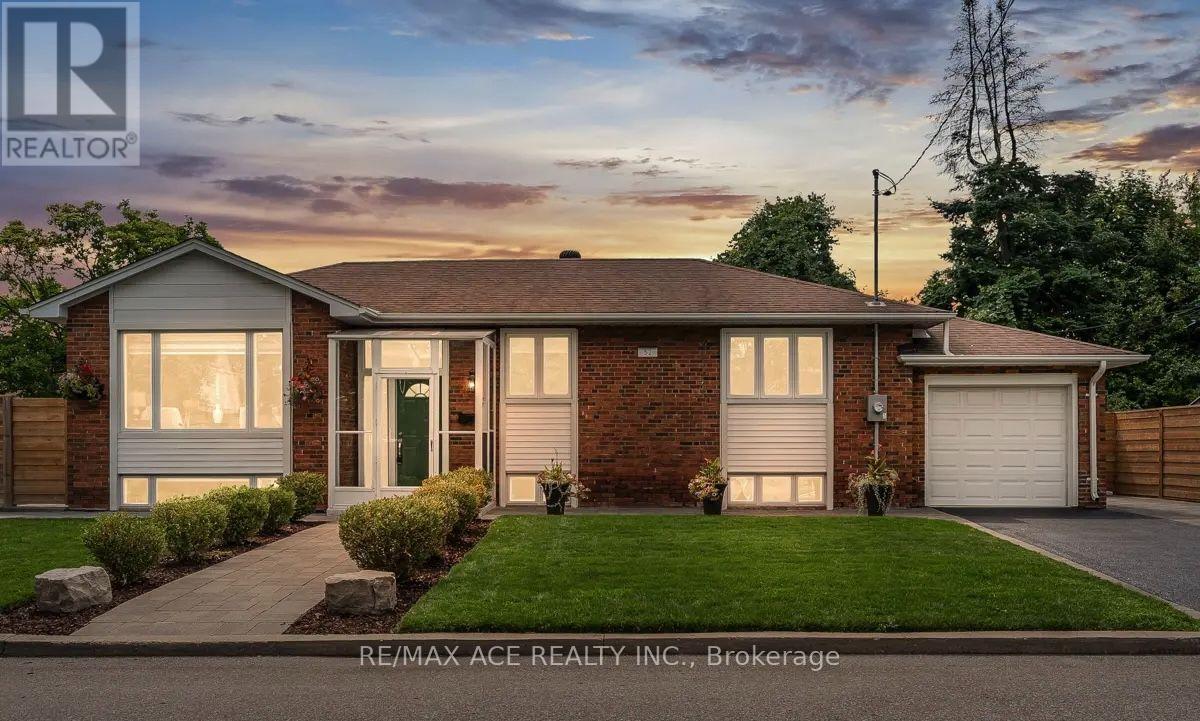
Main - 52 Ivorwood Crescent
Toronto, Ontario
Tap into this stunning and thoughtfully upgraded 3+2 bedroom bungalow offering over 2,000 sqft of living space, perfectly located in the vibrant Wexford-Maryvale neighbourhood. Situated on a rare wide corner lot with no sidewalks. This home boasts great curb appeal, privacy, and parking for five or more vehicles ideal for families and entertaining guests. The professionally landscaped yard features interlocking around the property, a fully fenced backyard for privacy, plus a finished garage with an epoxy floor, combining style and practicality. Inside, enjoy a spacious, fully renovated open-concept main floor with modern finishes, upgraded appliances, and energy-efficient vinyl windows throughout. New zebra blinds offer a great balance of light and privacy, while a top-of-the-line Trane furnace and air conditioner ensure comfort year-round. The lower level is a fully finished basement with an $80,000 renovation includes heated tile floors and a self-contained two-bedroom suite. TWO laundry areas (upper and lower floors) with newer washer and dryers add convenience steps to Parkway Mall and within walking distance to Maryvale Park and Maryvale Public School. Commuters enjoy easy access to the 401,404, Don Valley Parkway, TTC transit, and just 20 minutes to Downtown Toronto. A home inspection report is available for added peace of mind. A move-in-ready bungalow of this calibre is a rare find in one of Toronto's most desirable east-end communities. (id:55460)
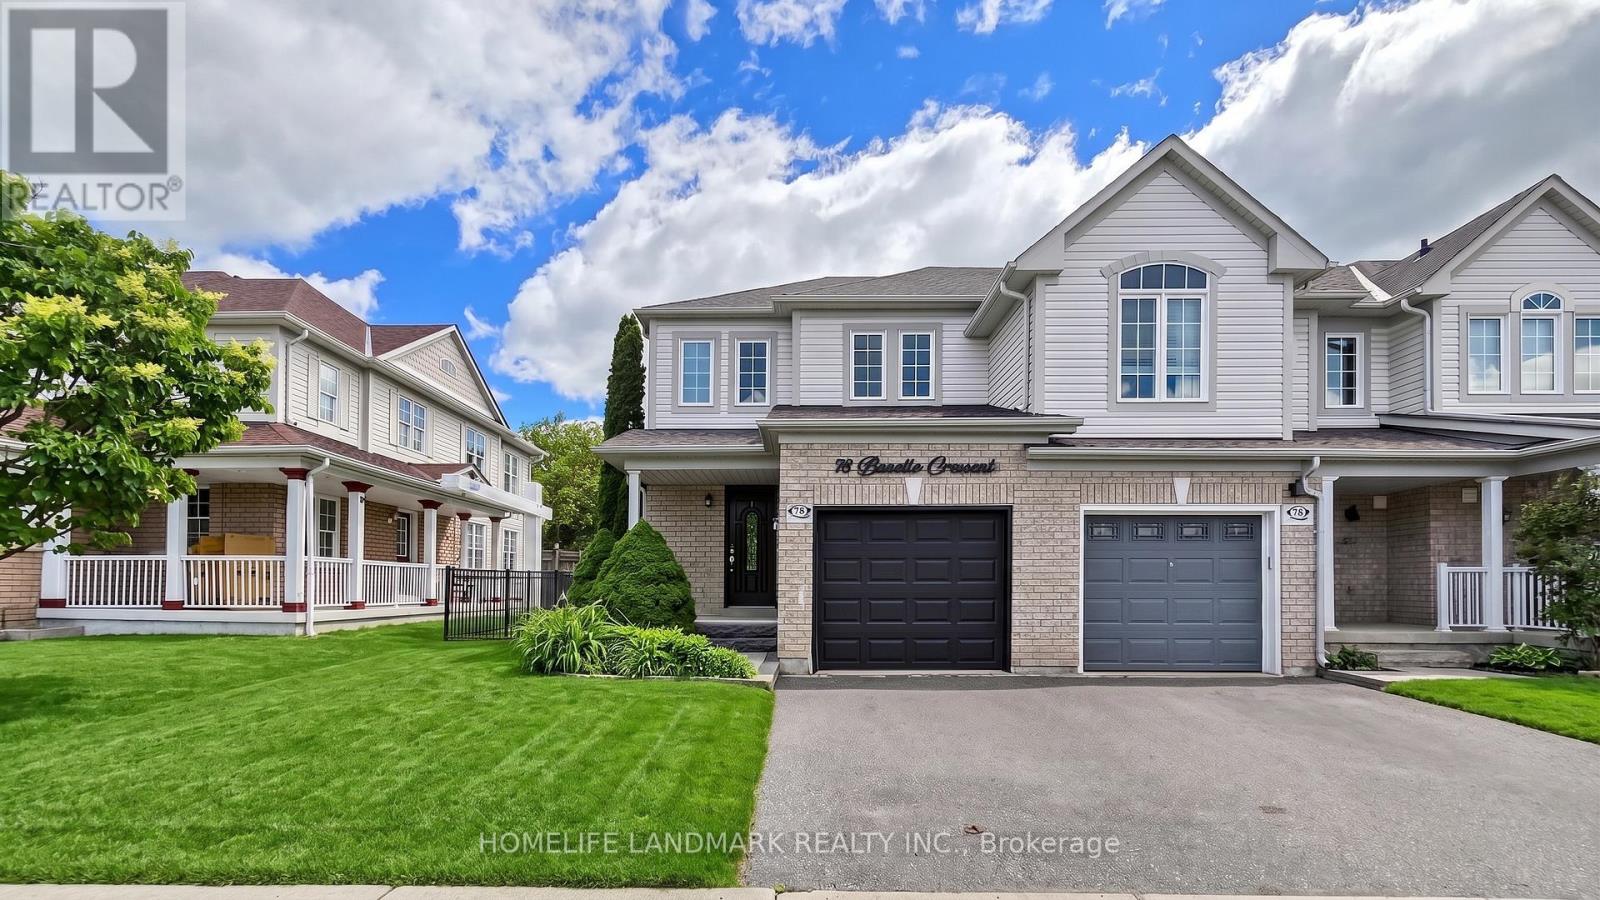
78 Bonello Crescent
Whitby, Ontario
Welcome to this beautifully maintained end-unit townhome that shows like a model home, ideally situated in a sought-after North Taunton neighbourhood and backing onto a tranquil ravine setting. Thoughtfully designed with quality finishes throughout, this move-in-ready home offers a bright and functional layout featuring laminate flooring throughout and an open-concept kitchen equipped with high-end stainless-steel appliances, perfect for everyday living and entertaining. The spacious primary retreat includes a private 3-piece ensuite bathroom, providing comfort and privacy. Step outside to your own backyard oasis with a large deck, mature trees, and peaceful ravine views.Convenient garage access adds to the home's practicality. Ideal for first-time buyers, young families, or downsizers looking for a low-maintenance lifestyle. Located within walking distance to everyday amenities, just an 8-minute walk to Willows Walk Public School and less than 15 minutes to Sinclair Secondary School. Enjoy easy access to public transit, Highway 401, Highway 407, shopping, parks, and recreational facilities. Simply move in and relax, all the major updates have already been taken care of. (id:55460)