
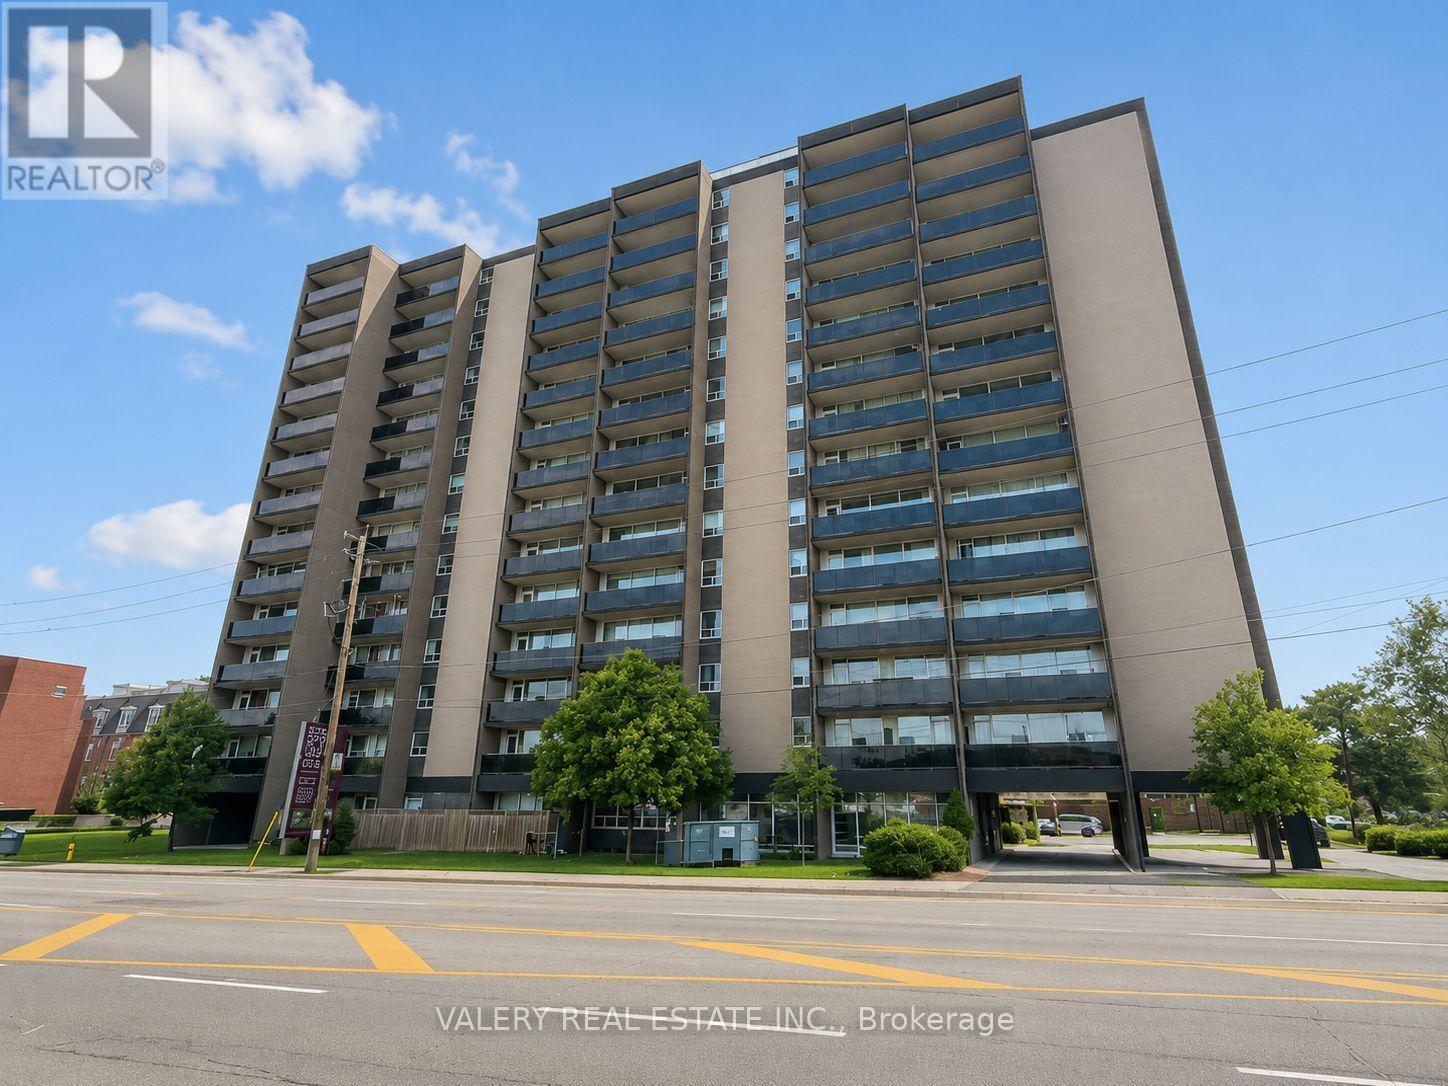
100 - 890 Jane Street
Toronto, Ontario
Welcome to this bright and spacious 1-bedroom suite at 890 Jane Street, featuring a functional kitchen, living, and dining area-ideal for modern living and entertaining. The home is finished with dark-stained parquet floors throughout and showcases beautiful west-facing views that fill the space with natural light and stunning evening sunsets.890 Jane Street is located in a thriving neighborhood teeming with convenient amenities, shops, and retail options. You'll enjoy an impressive variety of dining-from cozy cafés to international cuisine-along with essential services such as grocery stores, banks, and healthcare facilities only minutes away. Outdoor enthusiasts will appreciate the proximity to Black Creek Parkland, Smythe Park, and other nearby green spaces offering trails, playgrounds, and recreational facilities. Public transit is abundant, providing effortless access to surrounding areas and major city destinations. A well-managed building in a growing community, offering a comfortable and connected lifestyle. Heat and water are included in the lease. However, hydro is extra. Parking is rental and available at $100. (id:55460)
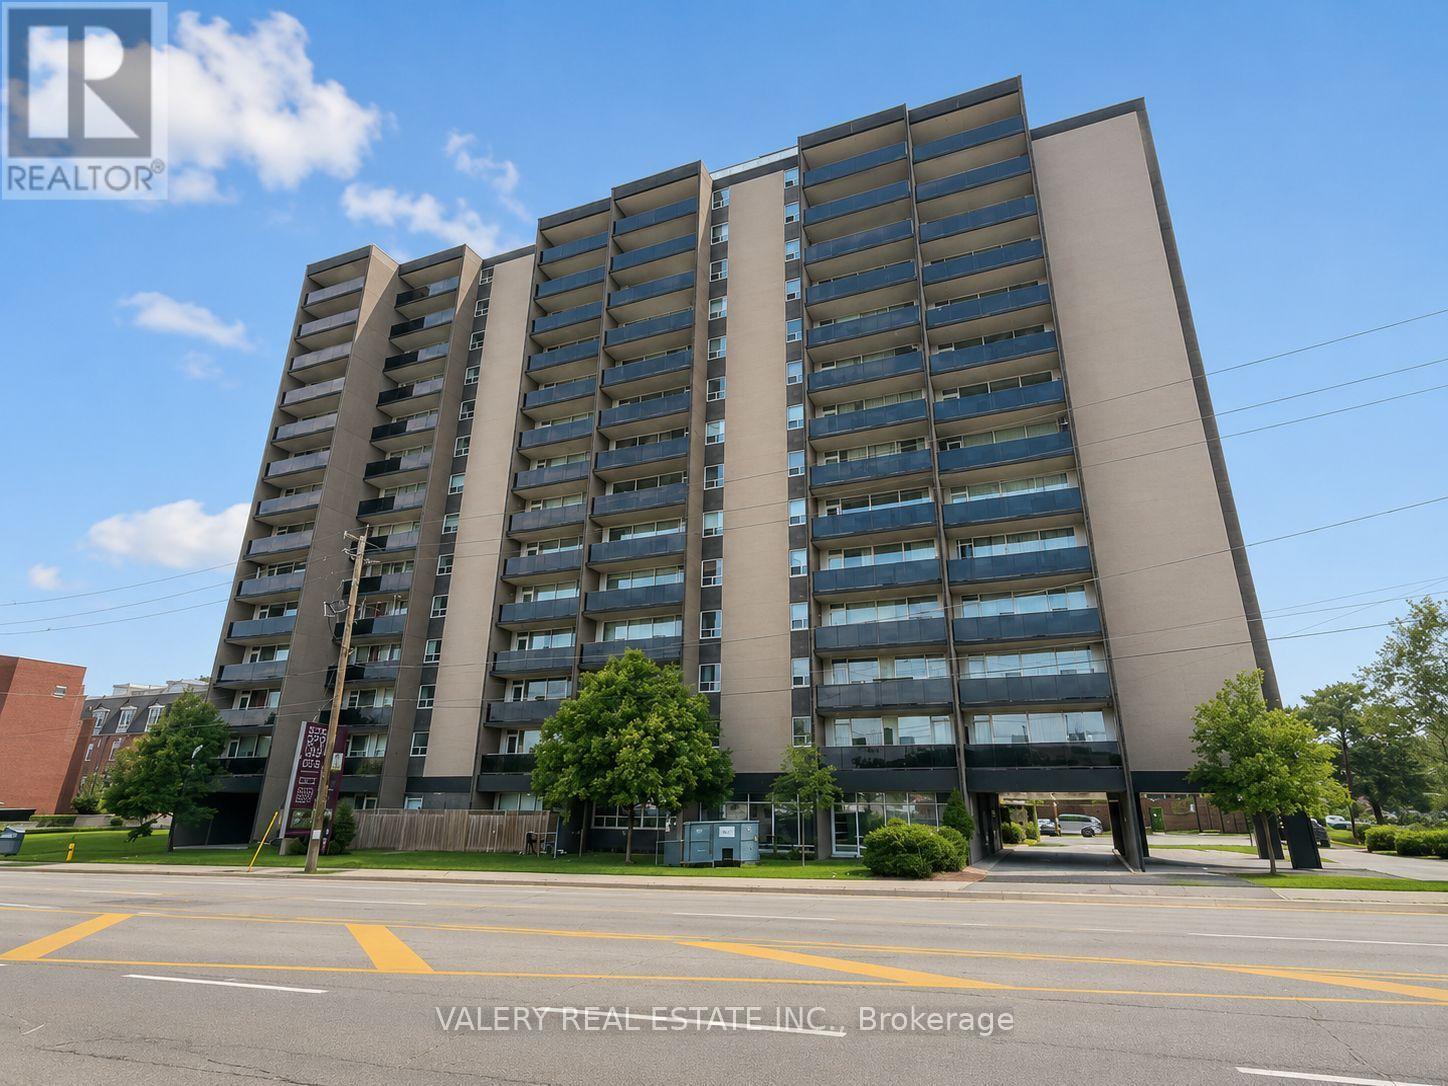
1508 - 890 Jane Street
Toronto, Ontario
Welcome to this bright and spacious 1-bedroom suite at 890 Jane Street, featuring a functional kitchen, living, and dining area-ideal for modern living and entertaining. The home is finished with dark-stained parquet floors throughout and showcases beautiful west-facing views that fill the space with natural light and stunning evening sunsets.890 Jane Street is located in a thriving neighborhood teeming with convenient amenities, shops, and retail options. You'll enjoy an impressive variety of dining-from cozy cafés to international cuisine-along with essential services such as grocery stores, banks, and healthcare facilities only minutes away. Outdoor enthusiasts will appreciate the proximity to Black Creek Parkland, Smythe Park, and other nearby green spaces offering trails, playgrounds, and recreational facilities. Public transit is abundant, providing effortless access to surrounding areas and major city destinations. A well-managed building in a growing community, offering a comfortable and connected lifestyle. Heat and water are included in the lease. However, hydro is extra. Parking is rental and available at $100. (id:55460)
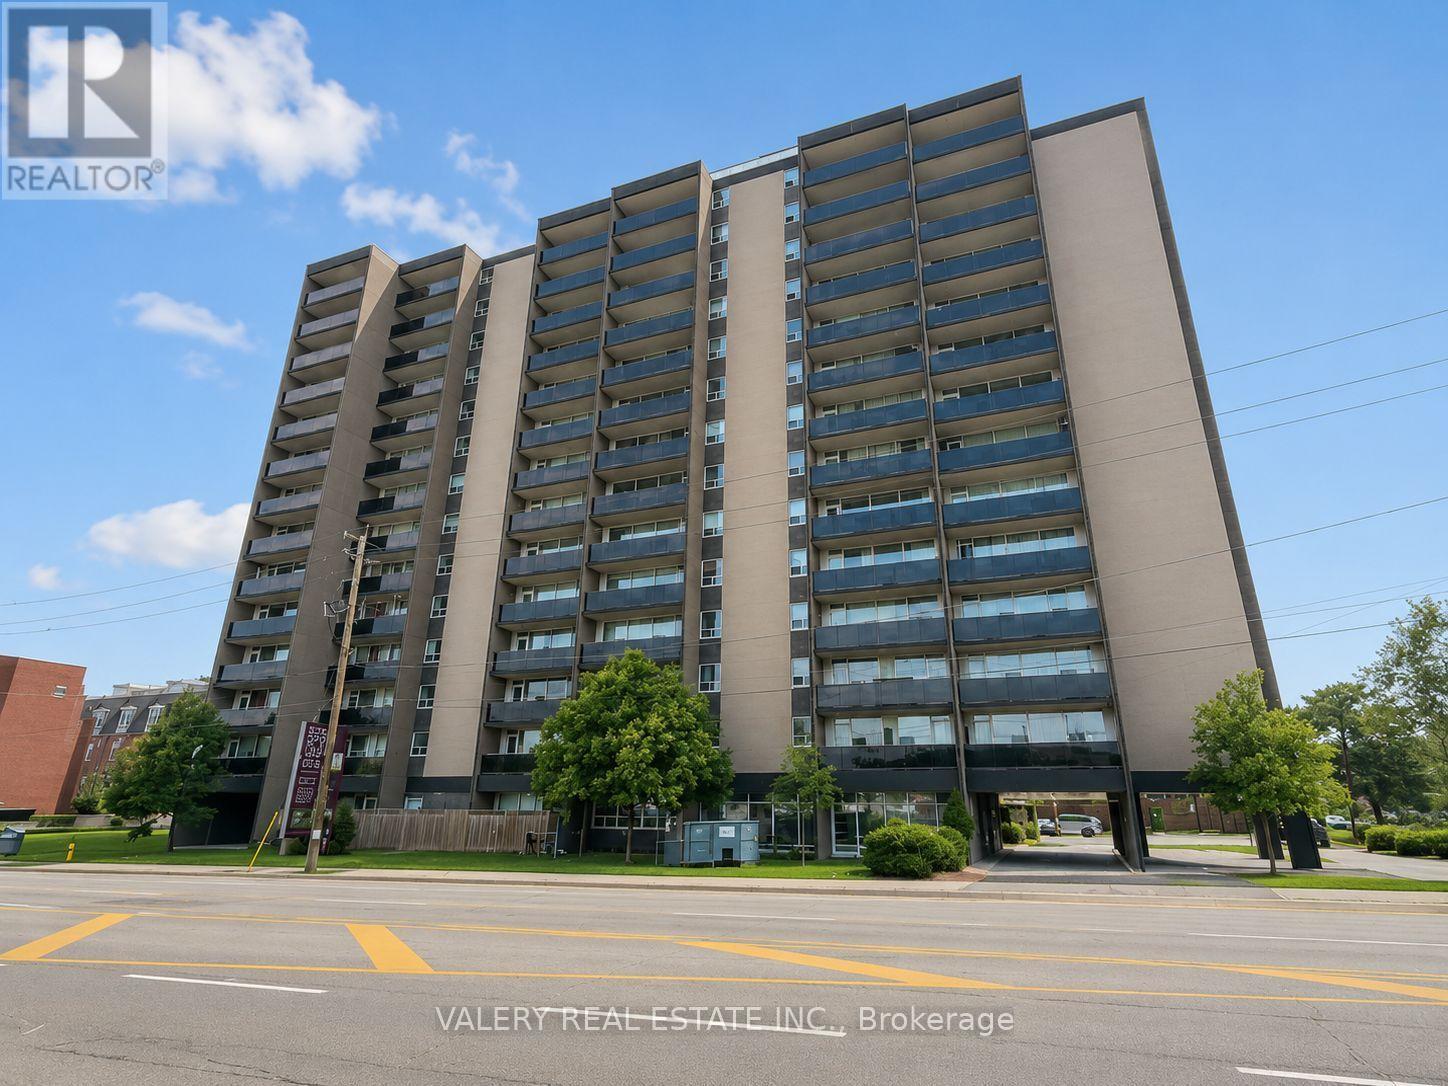
903 - 890 Jane Street
Toronto, Ontario
Welcome to this bright and spacious 2-bedroom suite at 890 Jane Street, featuring a functional kitchen, living, and dining area - ideal for modern living and entertaining. The home is finished with parquet flooring throughout and includes a private balcony. 890 Jane Street is located in a thriving neighbourhood teeming with convenient amenities, shops, and retail options. You'll enjoy an impressive variety of dining - from cozy cafes to international cuisine - along with essential services such as grocery stores, banks, and healthcare facilities only minutes away. Outdoor enthusiasts will appreciate the proximity to Black Creek Parkland, Smythe Park, and other nearby green spaces offering trails, playgrounds, and recreational facilities. Public transit is abundant, providing effortless access to surrounding areas and major city destinations.A well-managed building in a growing community, offering a comfortable and connected lifestyle. Heat and water are included in the lease. However, hydro is extra. Parking is rental and available at $100. (id:55460)
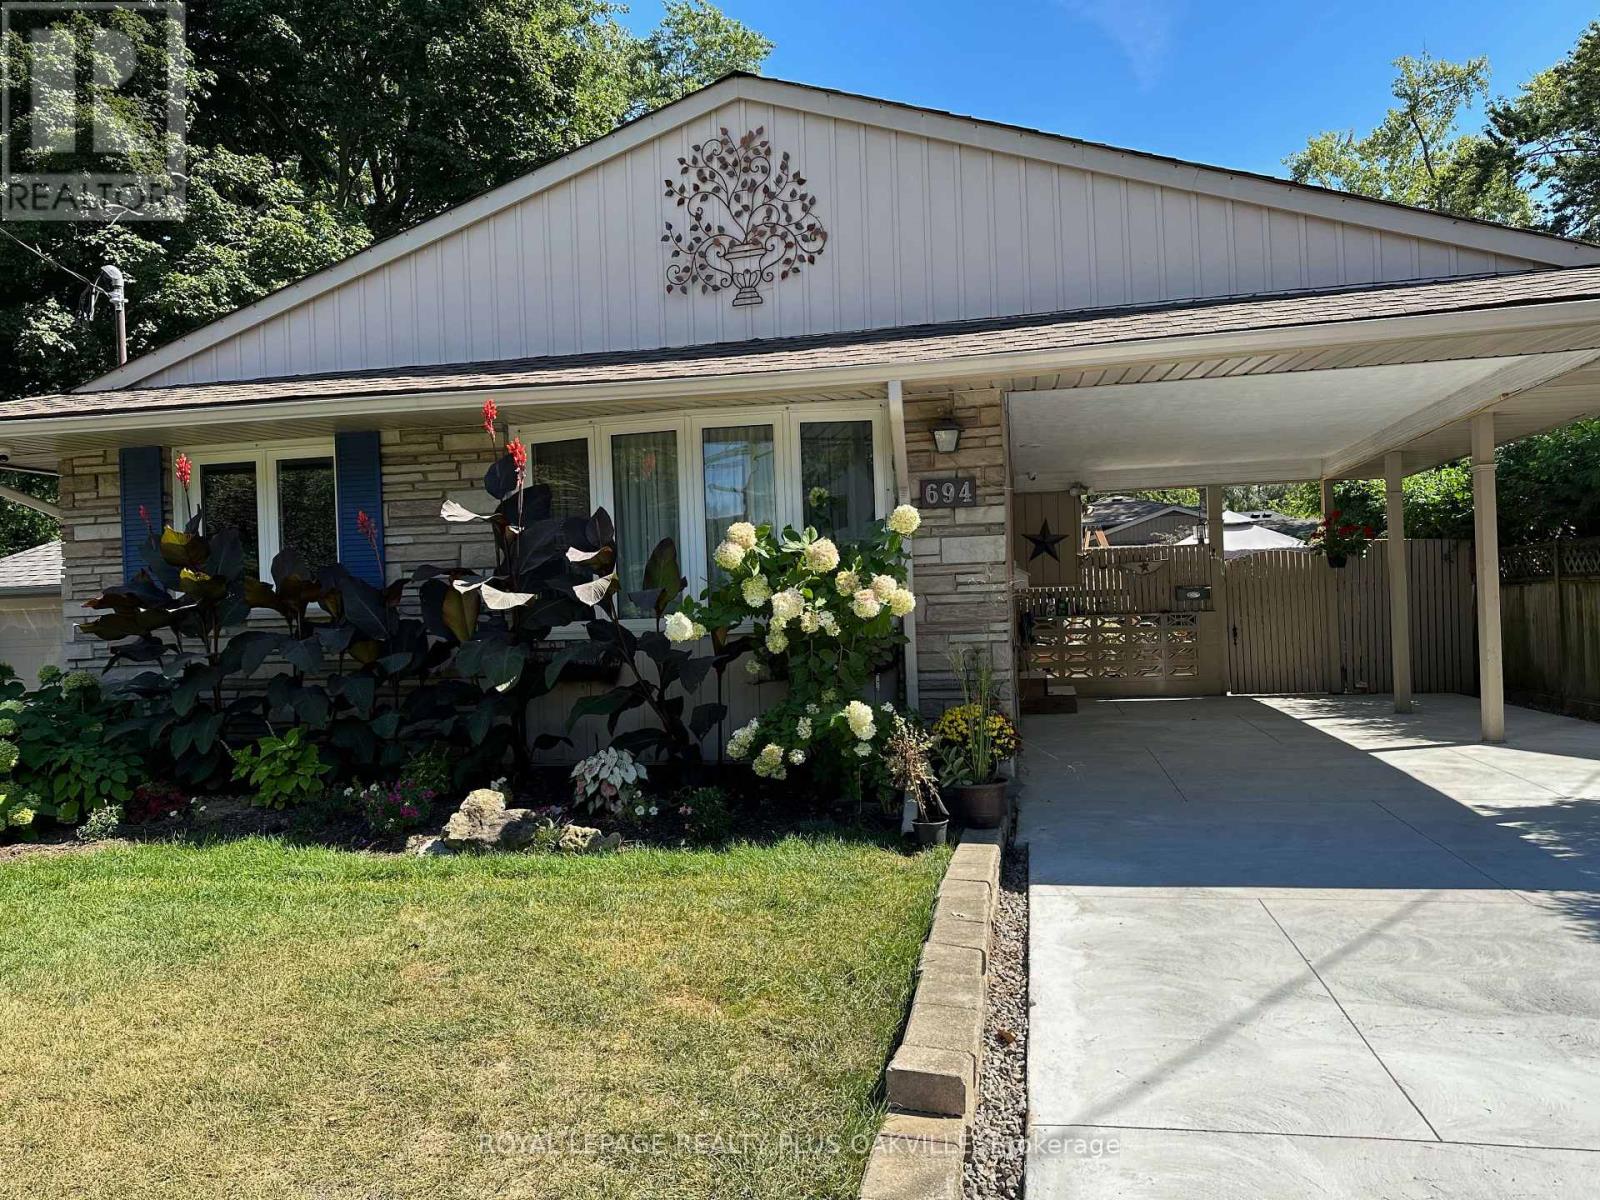
Upper - 694 Niagara Street
St. Catharines, Ontario
Sundrenched detached offering upper 2 levels for lease! 3 Bedrooms 1 + 1/2 Bath! North-End of St. Catharines. Quiet neighbourhood and close to schools, this home is ideal for young families! Lovely lush and private yard with perennial gardens and large sheds! The area features several trails and walking paths, notably the Canal Path, Walkers Creek Trail and Waterfront Trail! Over 1,100 sqft with a spacious living/dining room, 3 bedrooms each with their own closet organizer! The Kitchen has a gas stove, stainless steel dishwasher and fridge, dual sink and plenty of cupboard space. Outside you'll notice a brand new concrete driveway with carport perfect for winter - driveway fits 3 cars for upper level tenant. Shared yard with quiet and lovely lower level tenant. Minutes to QEW & lake! (id:55460)
782 Brentwood Drive
Saugeen Shores, Ontario
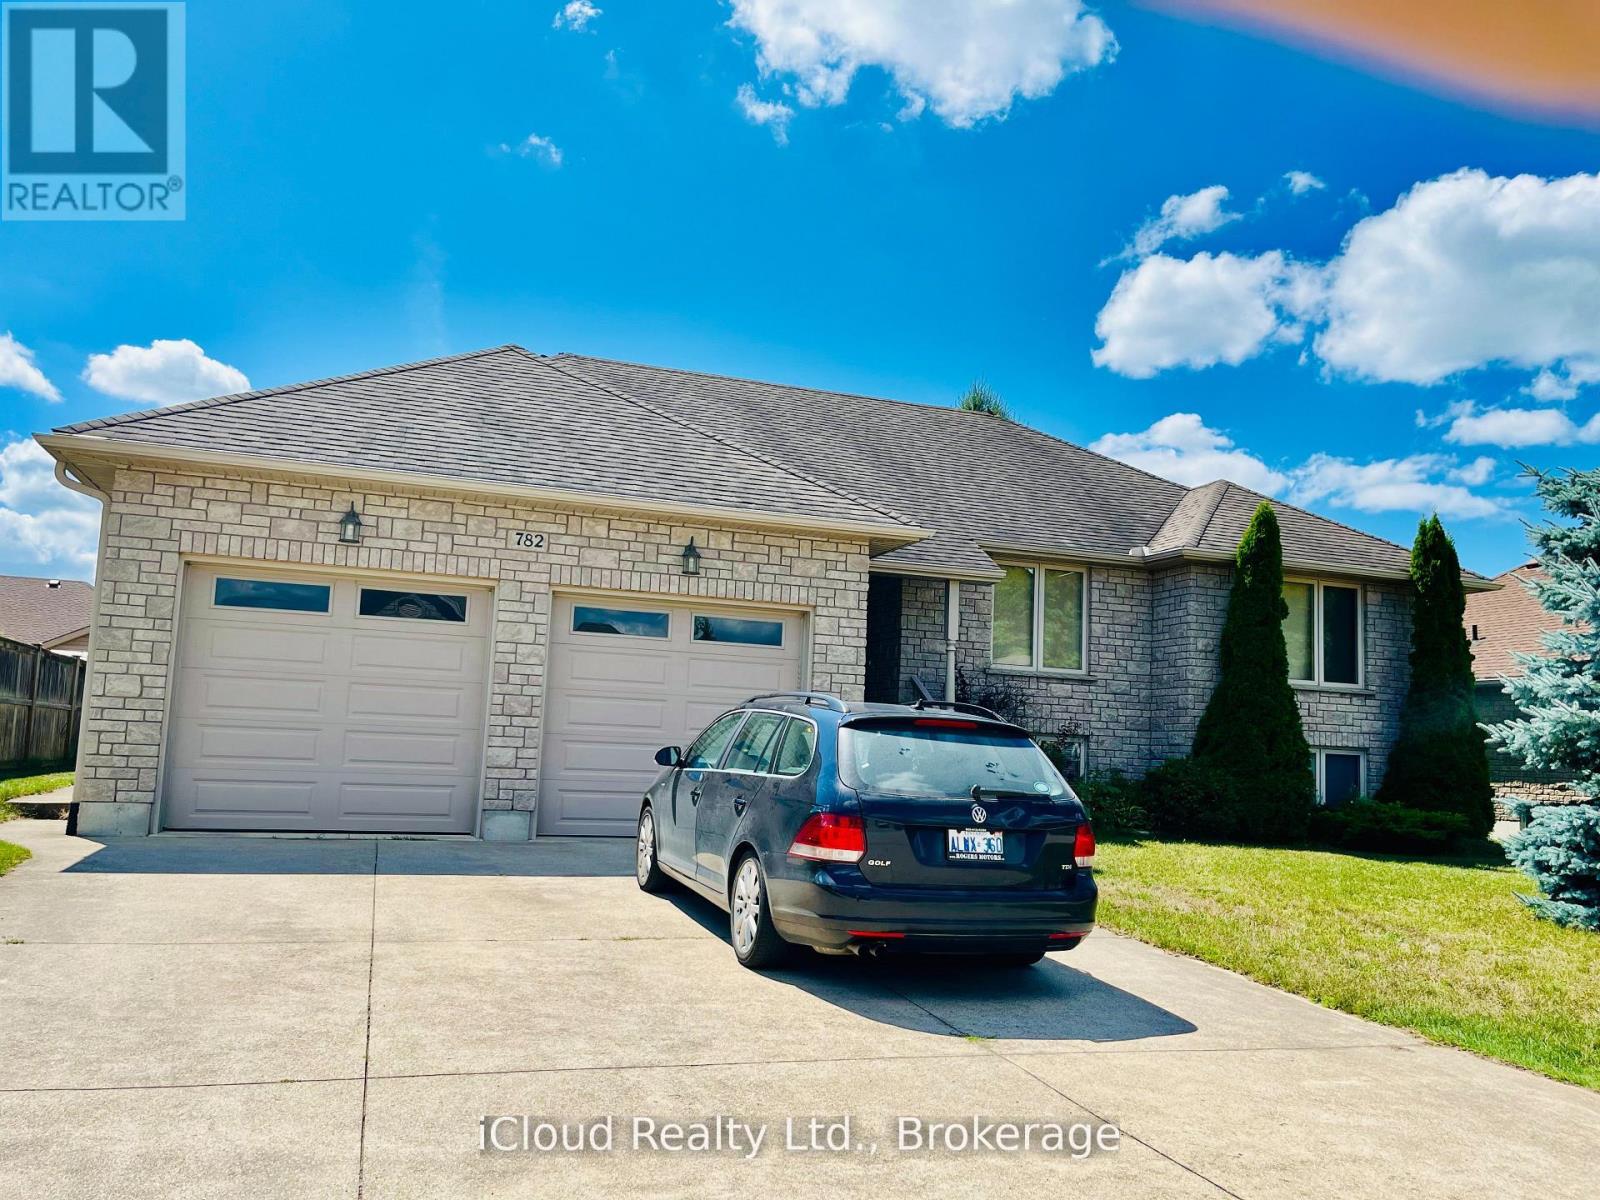
This is a remarkable one of a kind 3+3 bedroom luxury home, all around stone construction, complete with a full in-law suit and all above-ground windows in the lower level basement. Note the high ceilings on main-level, master-bedroom features a luxury 4pc bath with a separate shower and inviting jacuzzi tub, a large double closet and upgraded quality broadloom. Spacious modern kitchen with centre island cabinets overlooking breakfast area with a large bay-window and sliding door walk-out to a large cedar deck and treed backyard. Gleaming hardwood floors compliment the open-concept living-dining room with a gas-fireplace. The large laundry room features an upgraded washer and dryer, ceramic floor and an extra walk-out to the garage level. High garage features 2 large doors with garage-door openers. The large concrete driveway parks cars. Rare 74 feet frontage also ads extra value. Including all furnishings makes this home ready to move in and enjoy. This is truly a very rare find, don't miss it. (id:55460)
366 Chaffey Street
Welland, Ontario
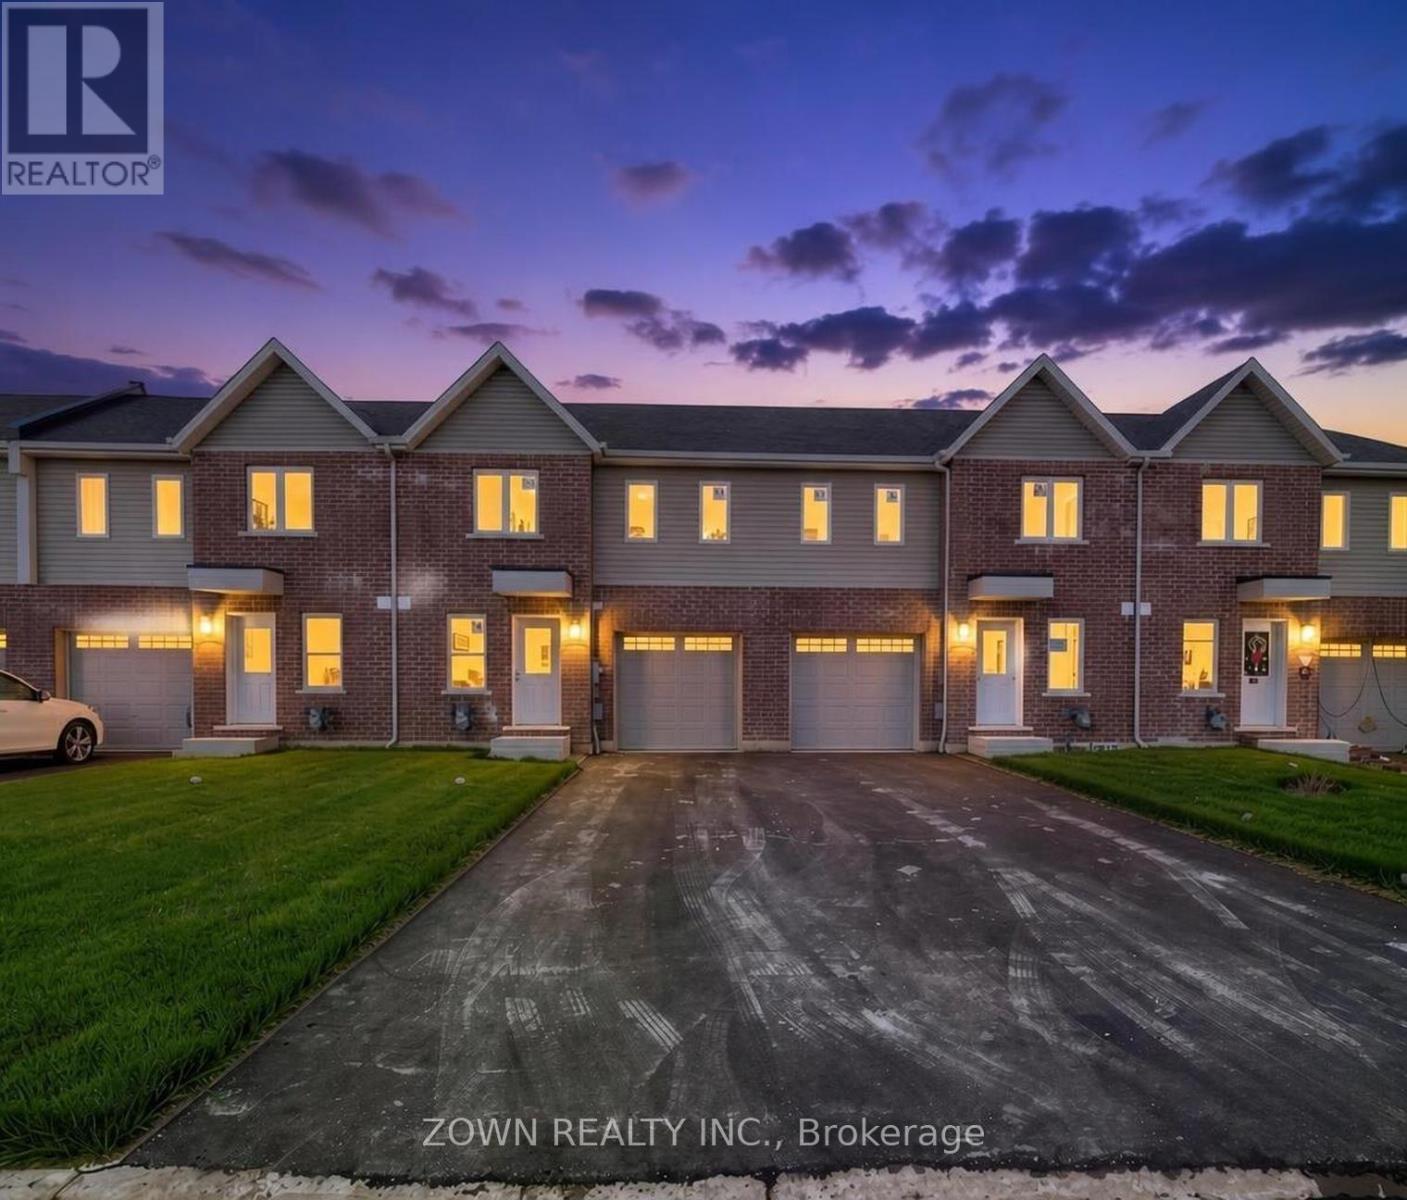
Welcome to this exceptional freehold townhouse in the heart of Welland, offering the perfect blend of style, comfort, and convenience. This beautifully designed 3-bedroom home features a spacious main-floor primary suite complete with a private ensuite, ideal for easy everyday living. The bright open-concept living and dining area is enhanced by soaring ceilings and large windows, creating an airy and welcoming atmosphere throughout. Walk out through the patio doors to enjoy a peaceful backyard retreat on an impressive 124-foot-deep lot, perfect for relaxing or entertaining. Thoughtfully finished with elegant quartz or granite countertops, custom cabinetry, 9-foot ceilings, and a carpet-free interior, this home delivers modern comfort with a touch of luxury. Conveniently located near the Welland Campus, shopping, parks, and everyday amenities, this is an outstanding opportunity to enjoy spacious living in a prime location. (id:55460)
2290 Woodmont Crescent S
Oakville, Ontario
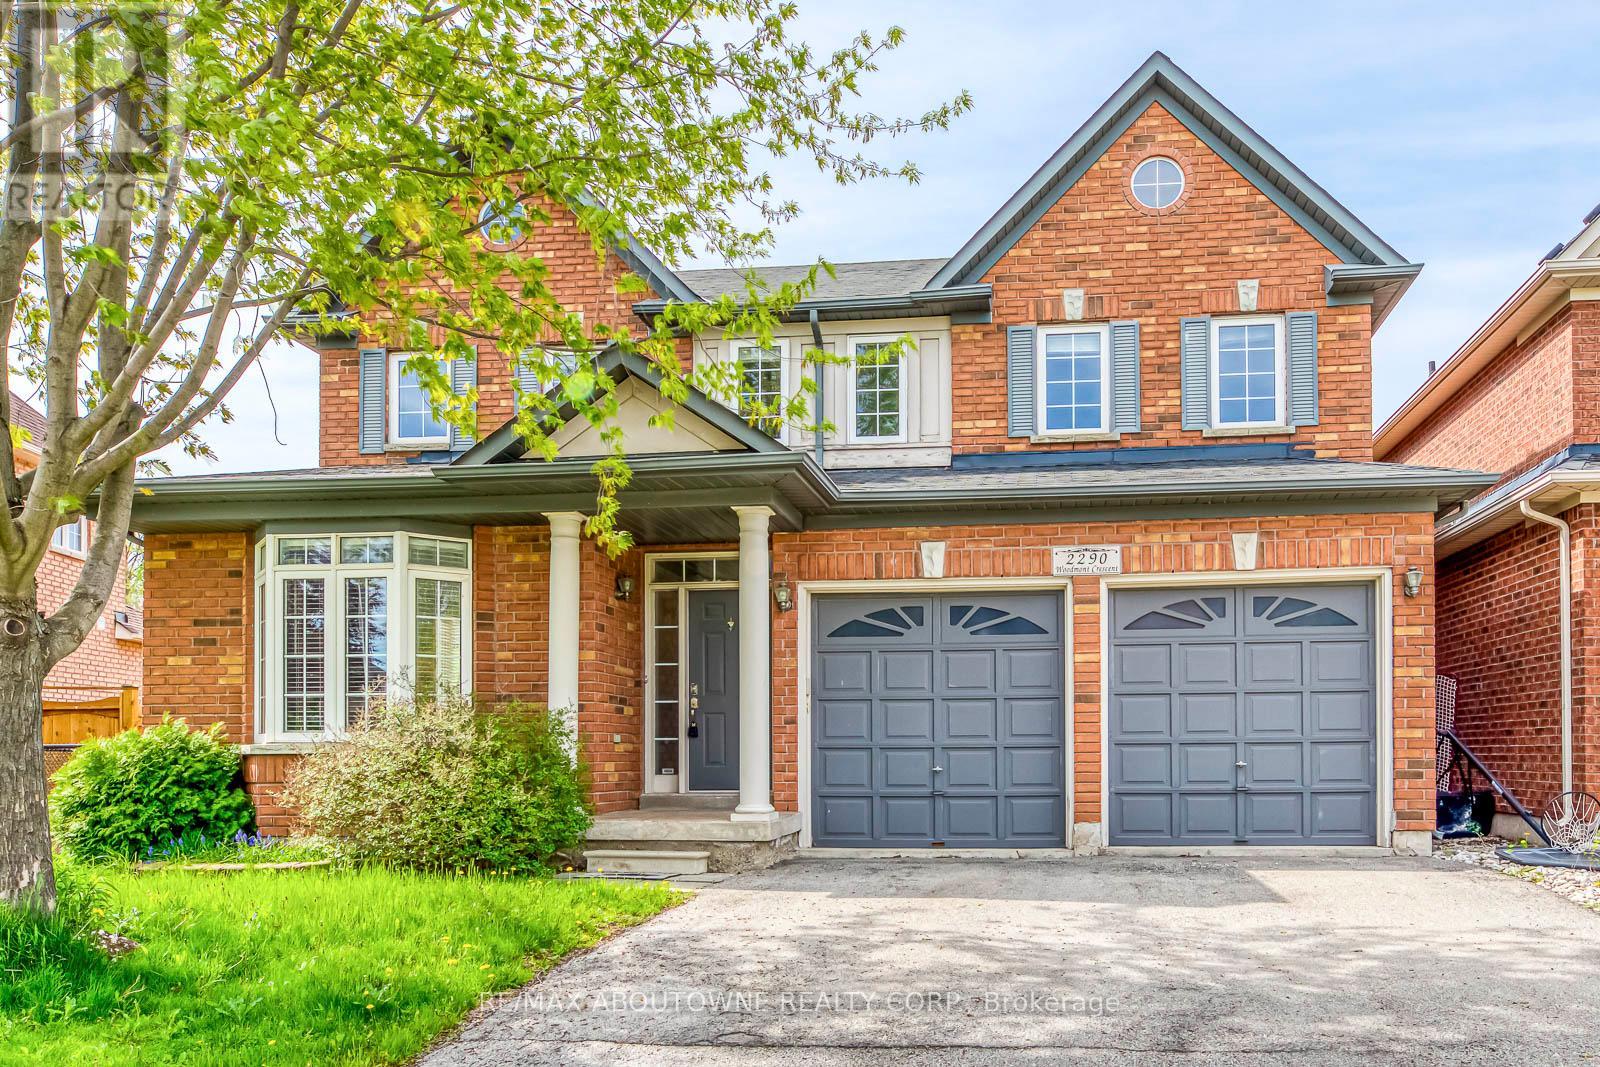
Available Immediately!! Spacious 4+1 Bedroom Family Home in Westmount. Situated on a quiet, child-friendly crescent in sought after Westmount, this spacious 4+1 bedroom family home offers a well-designed layout with generous living space throughout. The main level features 9-ft ceilings and hardwood flooring, along with open concept living and dining areas ideal for both everyday family life and entertaining.The bright eat-in kitchen, open to the family room, features extended upper cabinetry, a large centre island, breakfast area and butler's pantry. A walkout from the kitchen leads to a spacious deck, creating an ideal setting for outdoor dining and entertaining.Upstairs offers four well-sized bedrooms, including a generous primary suite with walk-in closet and private ensuite. The professionally finished basement provides additional living space with a large recreation room, games/media area, fifth bedroom or home office, and 2-piece bathroom. Ideally located close to excellent schools, parks, trails, recreation, public transit and GO Transit, with easy access to major highways. A fantastic leasing opportunity in one of Oakville's most desirable family-friendly communities. (id:55460)
412 - 54 Sky Harbour Drive
Brampton, Ontario
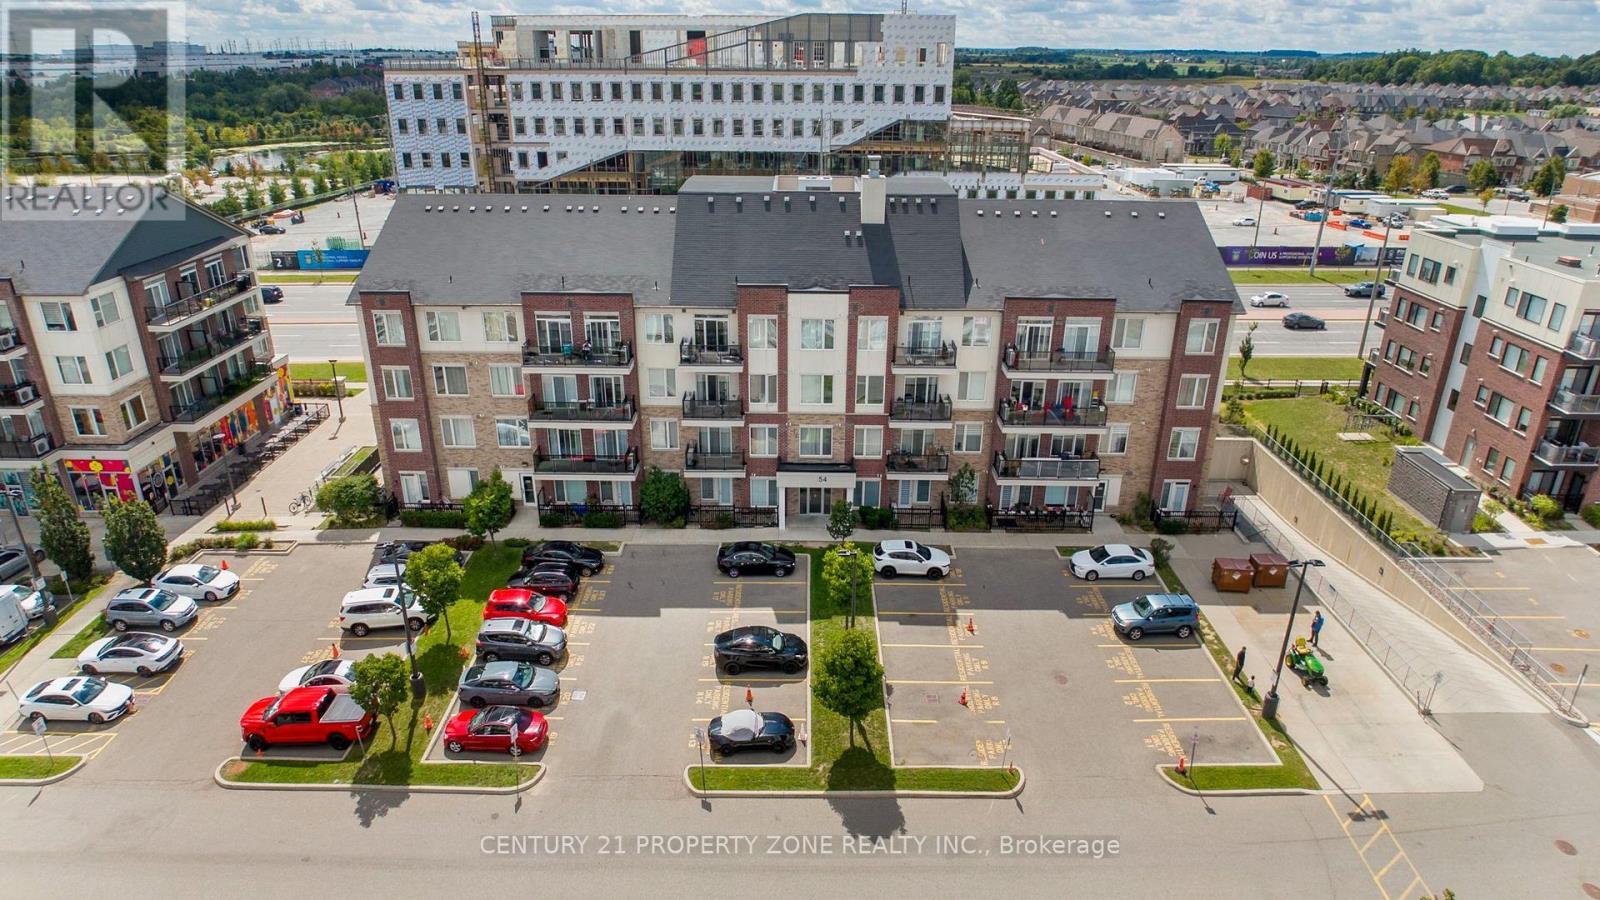
Top-Floor Living In The Heart Of Bram West! This Bright And Spacious, Carpet-Free 2-Bedroom Suite At Olivia Marie Gardens Features A Functional Open-Concept Layout With A Comfortable Living And Dining Area And A Walkout To The Open Balcony. The Kitchen Offers Granite Countertops And Stainless-Steel Appliances, Both Bedrooms Feature Generous Space, Closets And Large Windows. Ensuite Laundry & One Owned Underground Parking Space. NE Exposure Offering Stunning Sunset's & Large Balcony Offering Beautiful Sunrise. Ideally Located Near Mississauga Rd And Steeles Ave, With Easy Access To Highways 401 And 407, Public Transit, @ Doorstep Schools, Parks, Shopping, Restaurants And Everyday Amenities. An Excellent Opportunity For First-Time Buyers, Downsizers Or Investors! (id:55460)
301 - 2490 Old Bronte Road
Oakville, Ontario
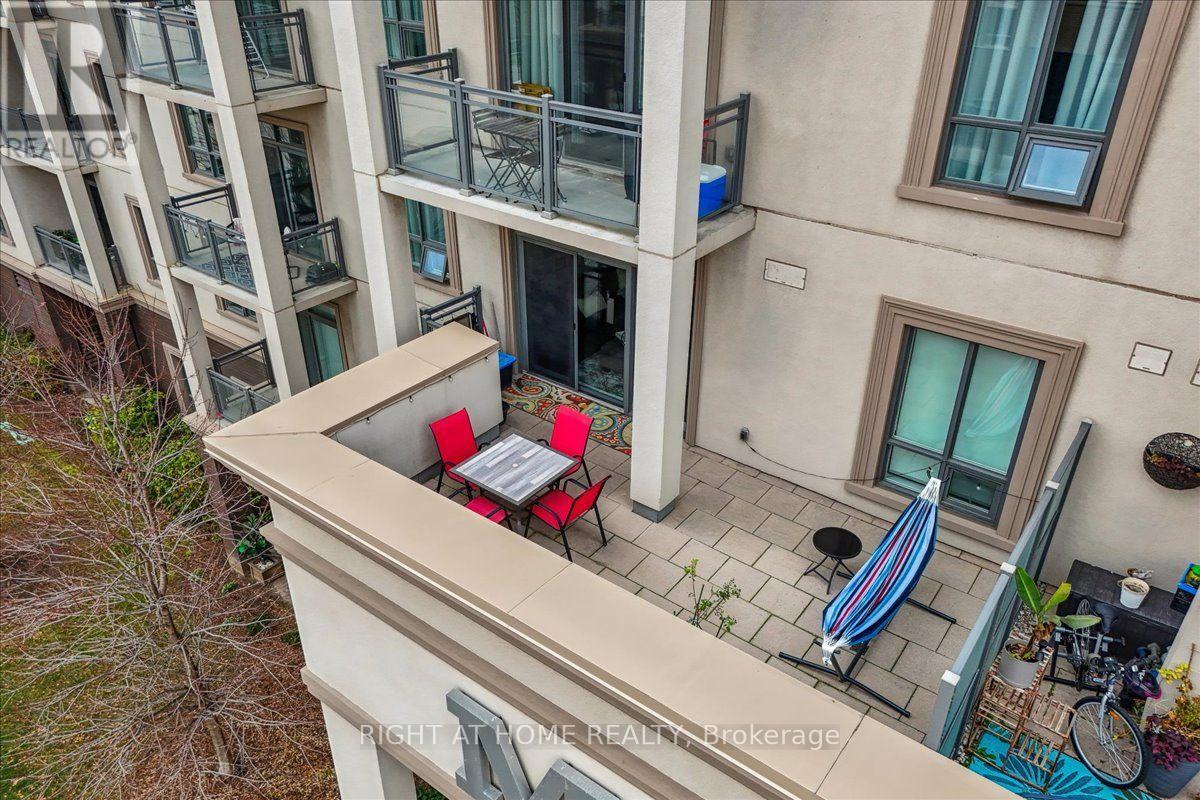
This 1 bedroom condo features a 260 square foot private terrace, offering a spacious outdoor lounging space that is rare for a condo. Perfect for entertaining family and friends, the outdoor terrace is an extension of the interior living space - providing tremendous value! The open concept kitchen/living room is properly appointed with adequate storage, stainless steel appliances and floor to ceiling windows offering an abundance of natural light. The unit also has in-suite laundry with front loading washing machine and dryer, and comes with 1 underground parking space and 1 locker. The building is equipped with a state-of-the-art geothermal heating and cooling system; as well as, a large party room with kitchen, exercise room, bicycle storage and rooftop patio. Conveniently located at Bronte Rd and Dundas St, the Mint Condominiums is in close proximity to highway access and all of the necessary amenities. (id:55460)
42 - 1222 Rose Way
Milton, Ontario
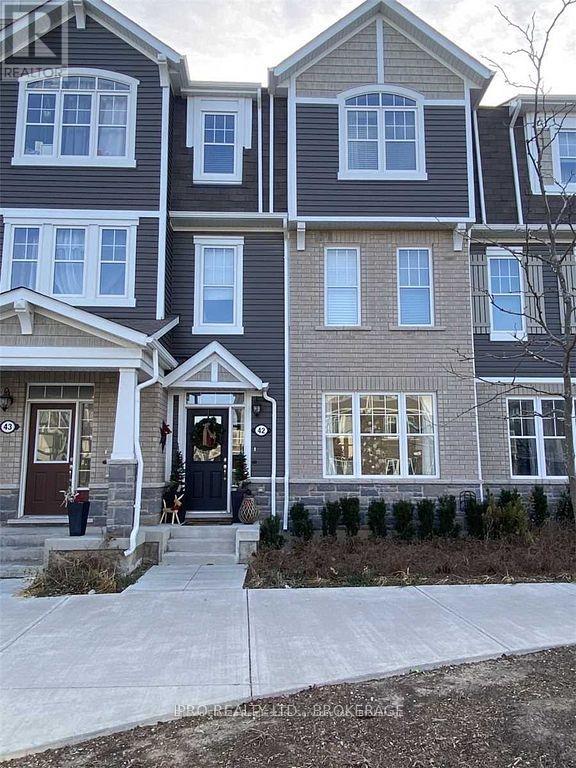
Welcome To This Beautiful 3 Storey Town Fully Upgraded With 3 + 1 Bedrooms, W/Quartz Countertops,Quartz Island With Pantry, Upgraded Faucets and Marble Backsplash in Kit, Upgraded Oak Staircase, 9'Ceilings, Laminate Flooring Throughout, Upgraded Light Fixtures Throughout , Pot Lights,Located InVery Desirable Location. An Absolute Stunner! (id:55460)
13 Queen Street W
Brampton, Ontario
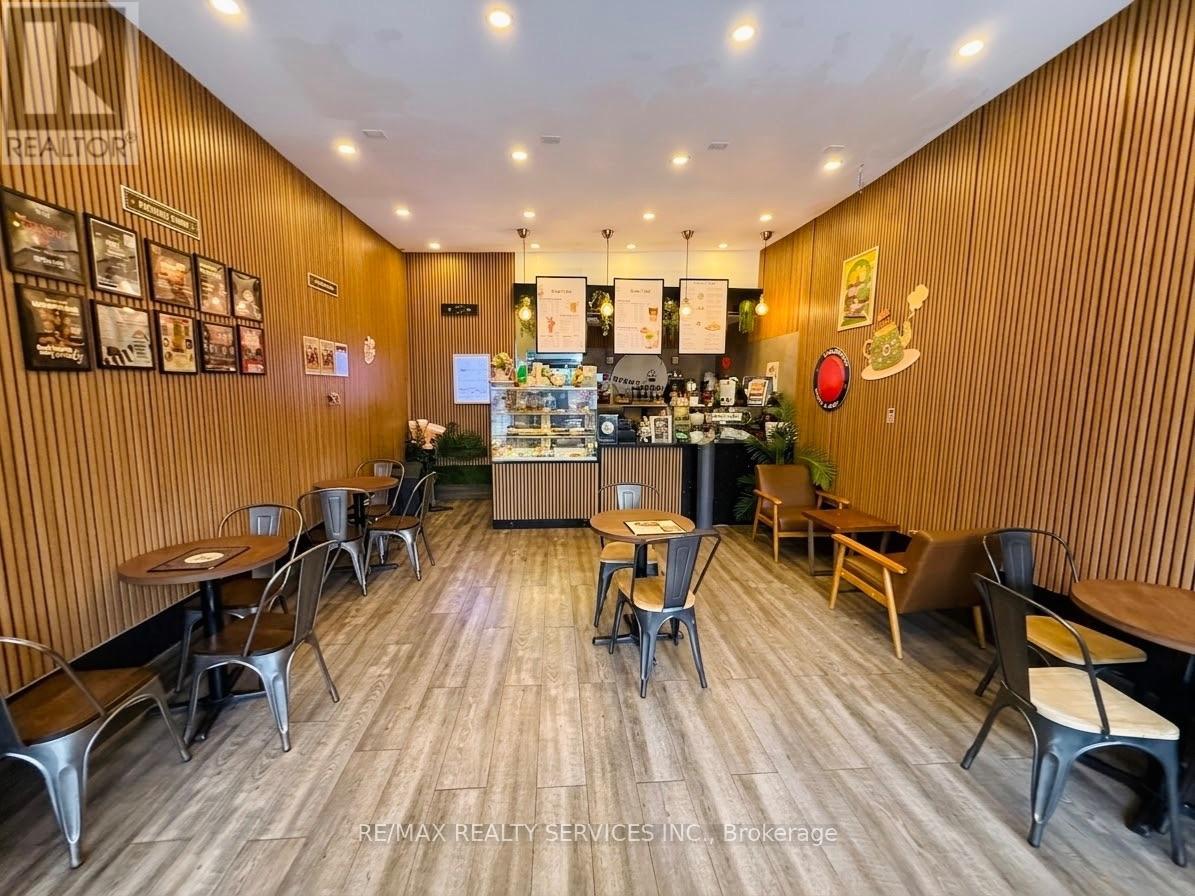
**Prime Downtown Brampton Restaurant Opportunity!** Fully equipped restaurant space in a highly desirable downtown location with excellent exposure and strong pedestrian/vehicle traffic. Beautifully designed seating area with a welcoming atmosphere. Fully equipped kitchen featuring an **8-ft hood**, ready to accommodate a variety of cuisines and concepts. **Very low rent of approximately $2,300 + HST/month**, offering an excellent opportunity for an operator looking to establish or expand their food business. Great location, attractive setup, and minimal work required to get started. Don't miss this turnkey opportunity in the heart of Downtown Brampton! (id:55460)
66 Scotch Valley Drive
King, Ontario
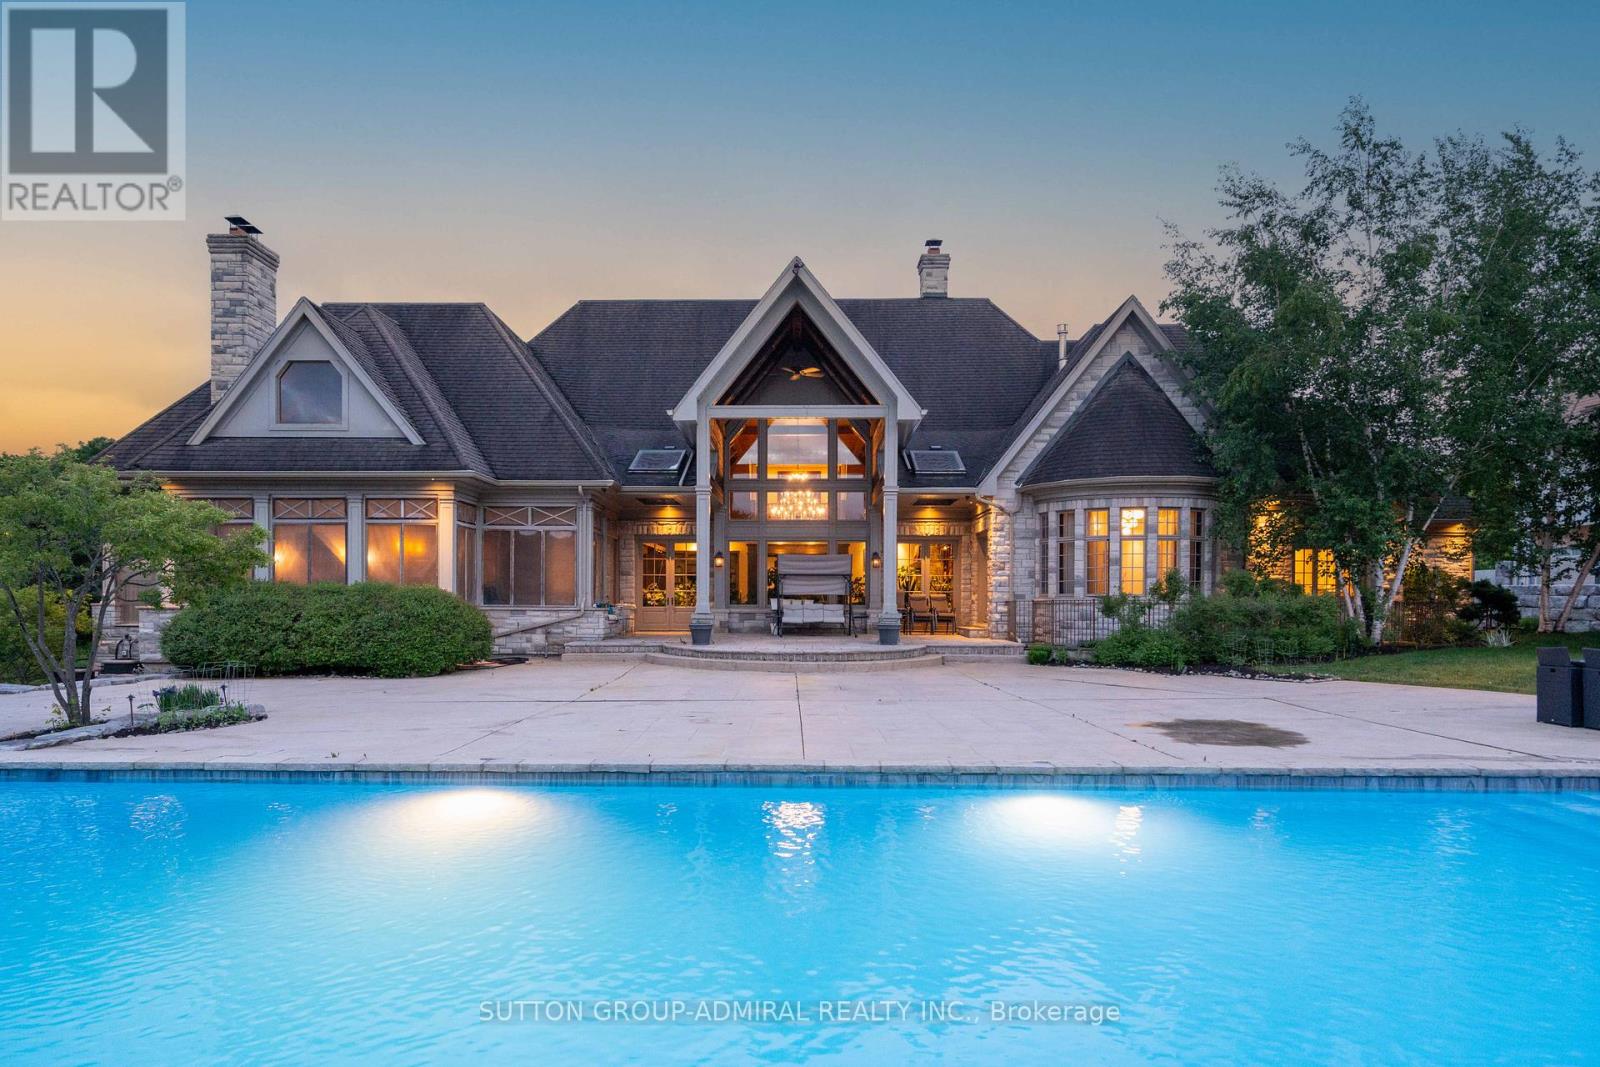
Featured On Million Dollar Agent! Extraordinary Chalet-Style Mansion Offering almost 22,000 Sq.Ft. Of Sensational Living Space. Be Part Of Equestrian Lifestyle At Fairfields Estates! This Bungaloft Sits On 2.72 Acres At The End Of A Cul-De-Sac With Scenic Vistas And Endless Forest Trails. Wide Plank Floors Exude Warmth And Comfort, Vaulted Ceilings, Grand Spaces. Massive 20 Car Garage W/ Carwash Station Is Awaiting Your Car Collection! Hot Tub Overlooking The Pond! Infinity Pool & Cabana Create An Absolute Oasis For Entertaining And Leisure! Close To Major Highways, Golf, Top Private Schools: Country Day / Villanova / SAC. Relax in the Muskoka Room with a Wood-burning Fireplace on Cool Evenings. Custom Dog House with Heated Floors, WiFi and Cameras-Comfort for Your Pet All Year Round. Click to View Video! (id:55460)